
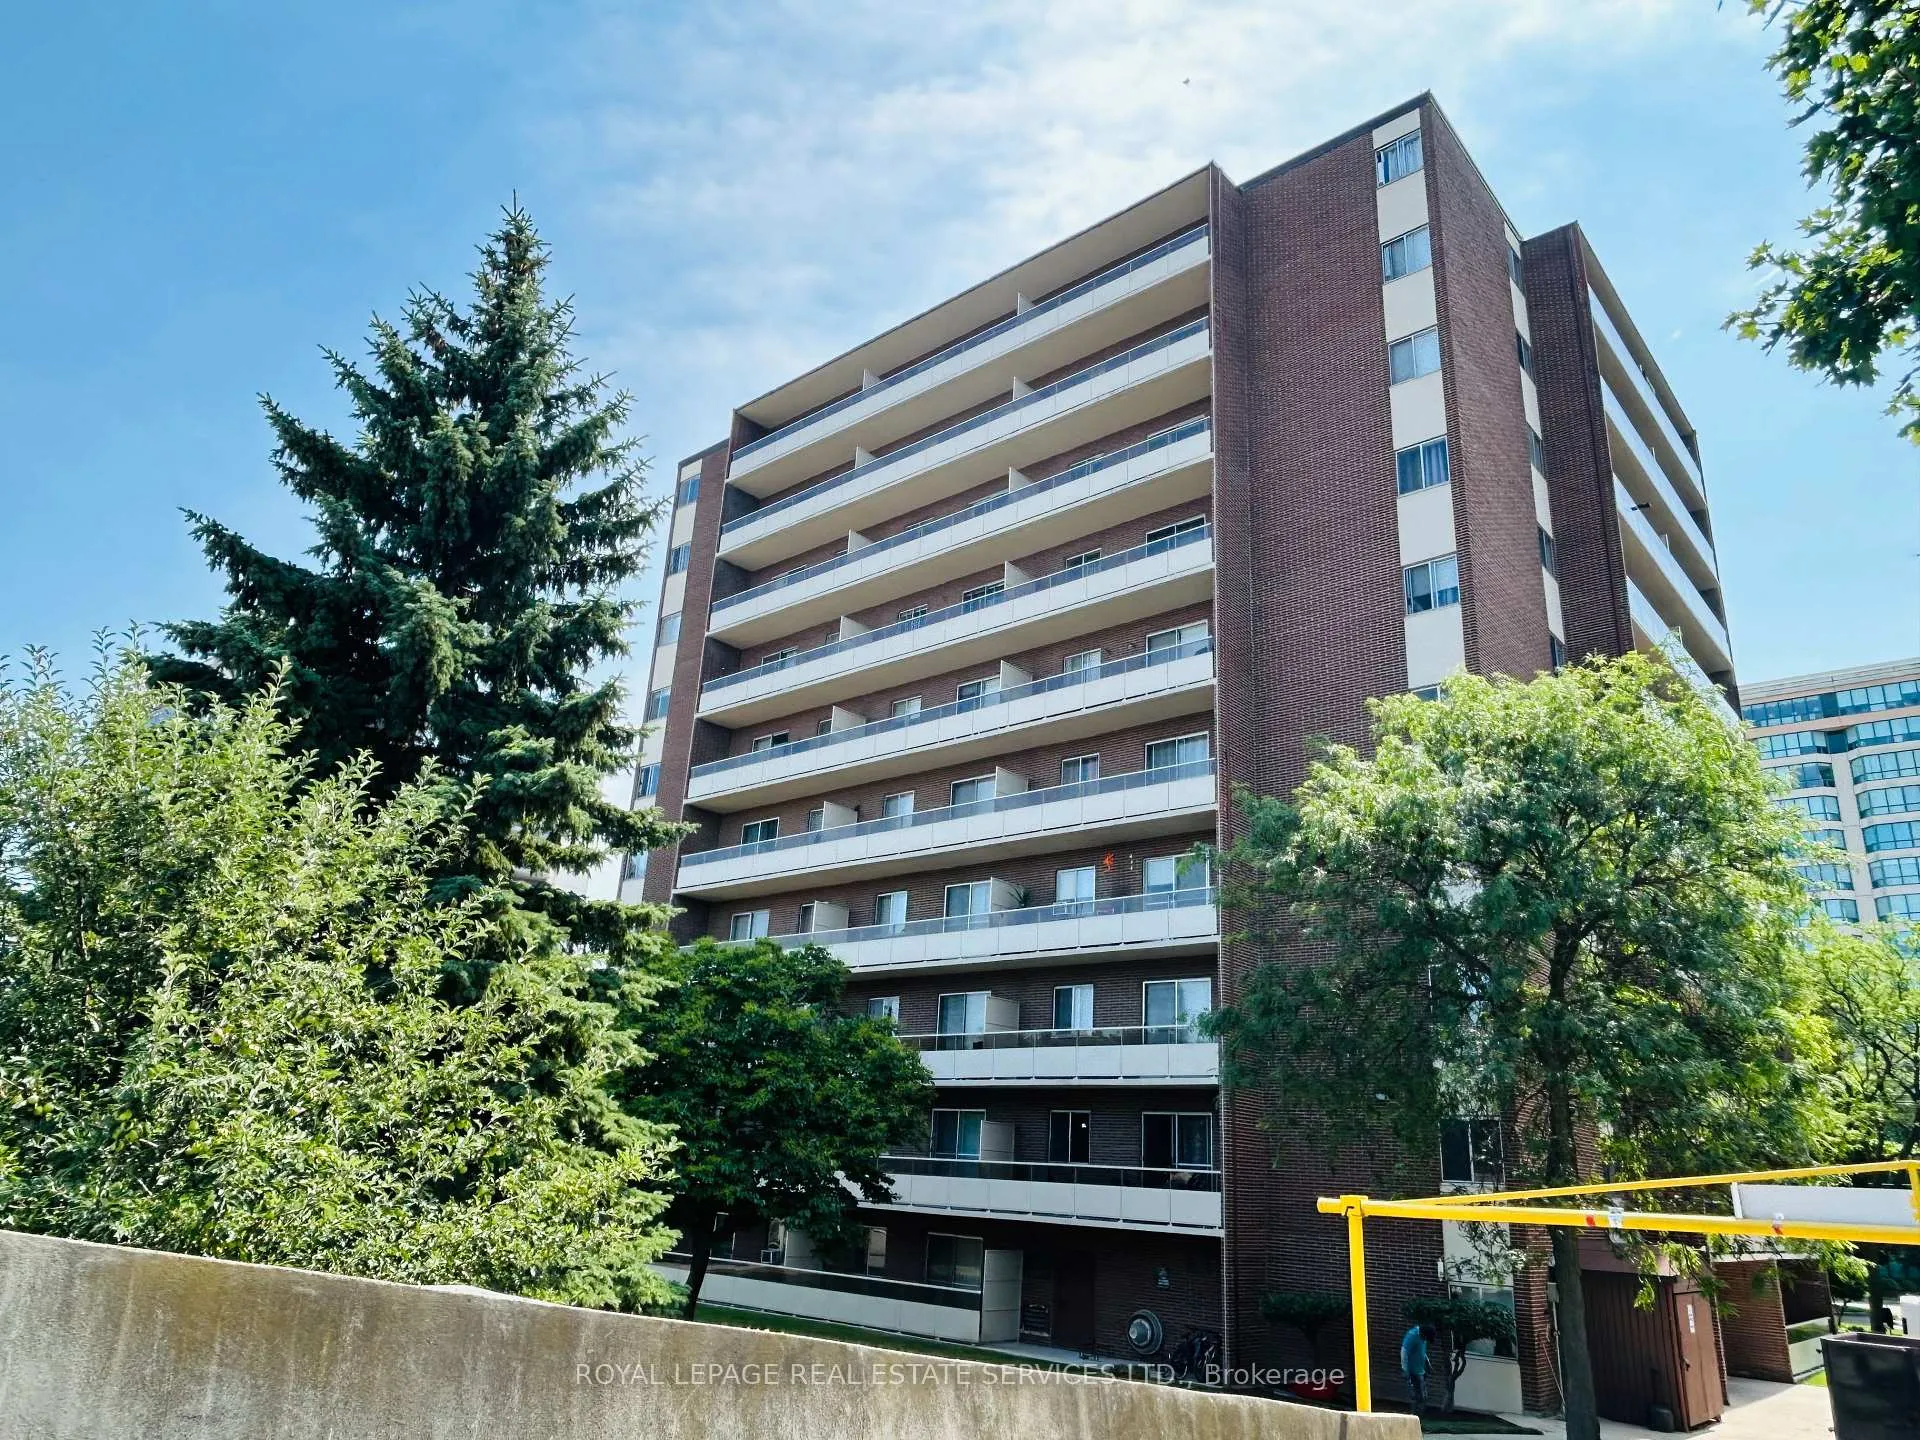
Unit 710, 101 Millside Drive
Milton (Old Milton), ON L9T 3C2
Included in Rent: Heat, Water
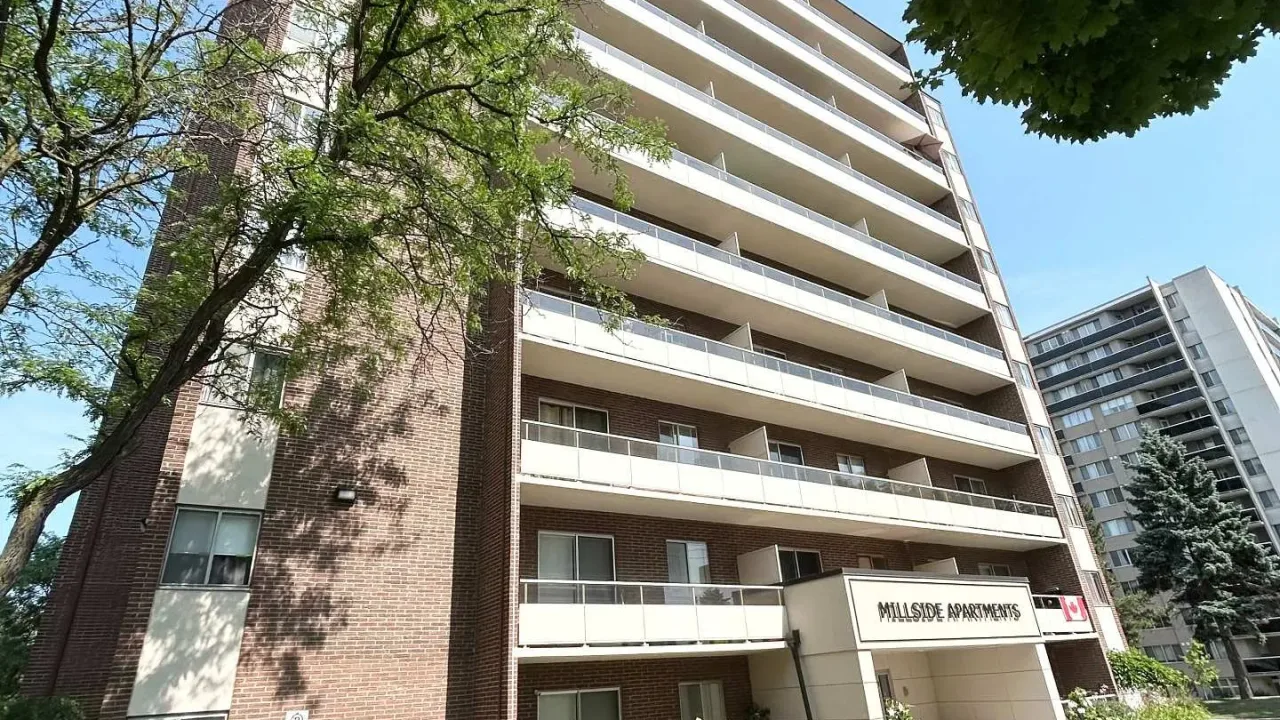 Millside ApartmentsSee every listing here
- 1Bedroom
- 1Bathroom
- 0Parking
- 600~699Sq.Ft.
- ImmediateAvailable
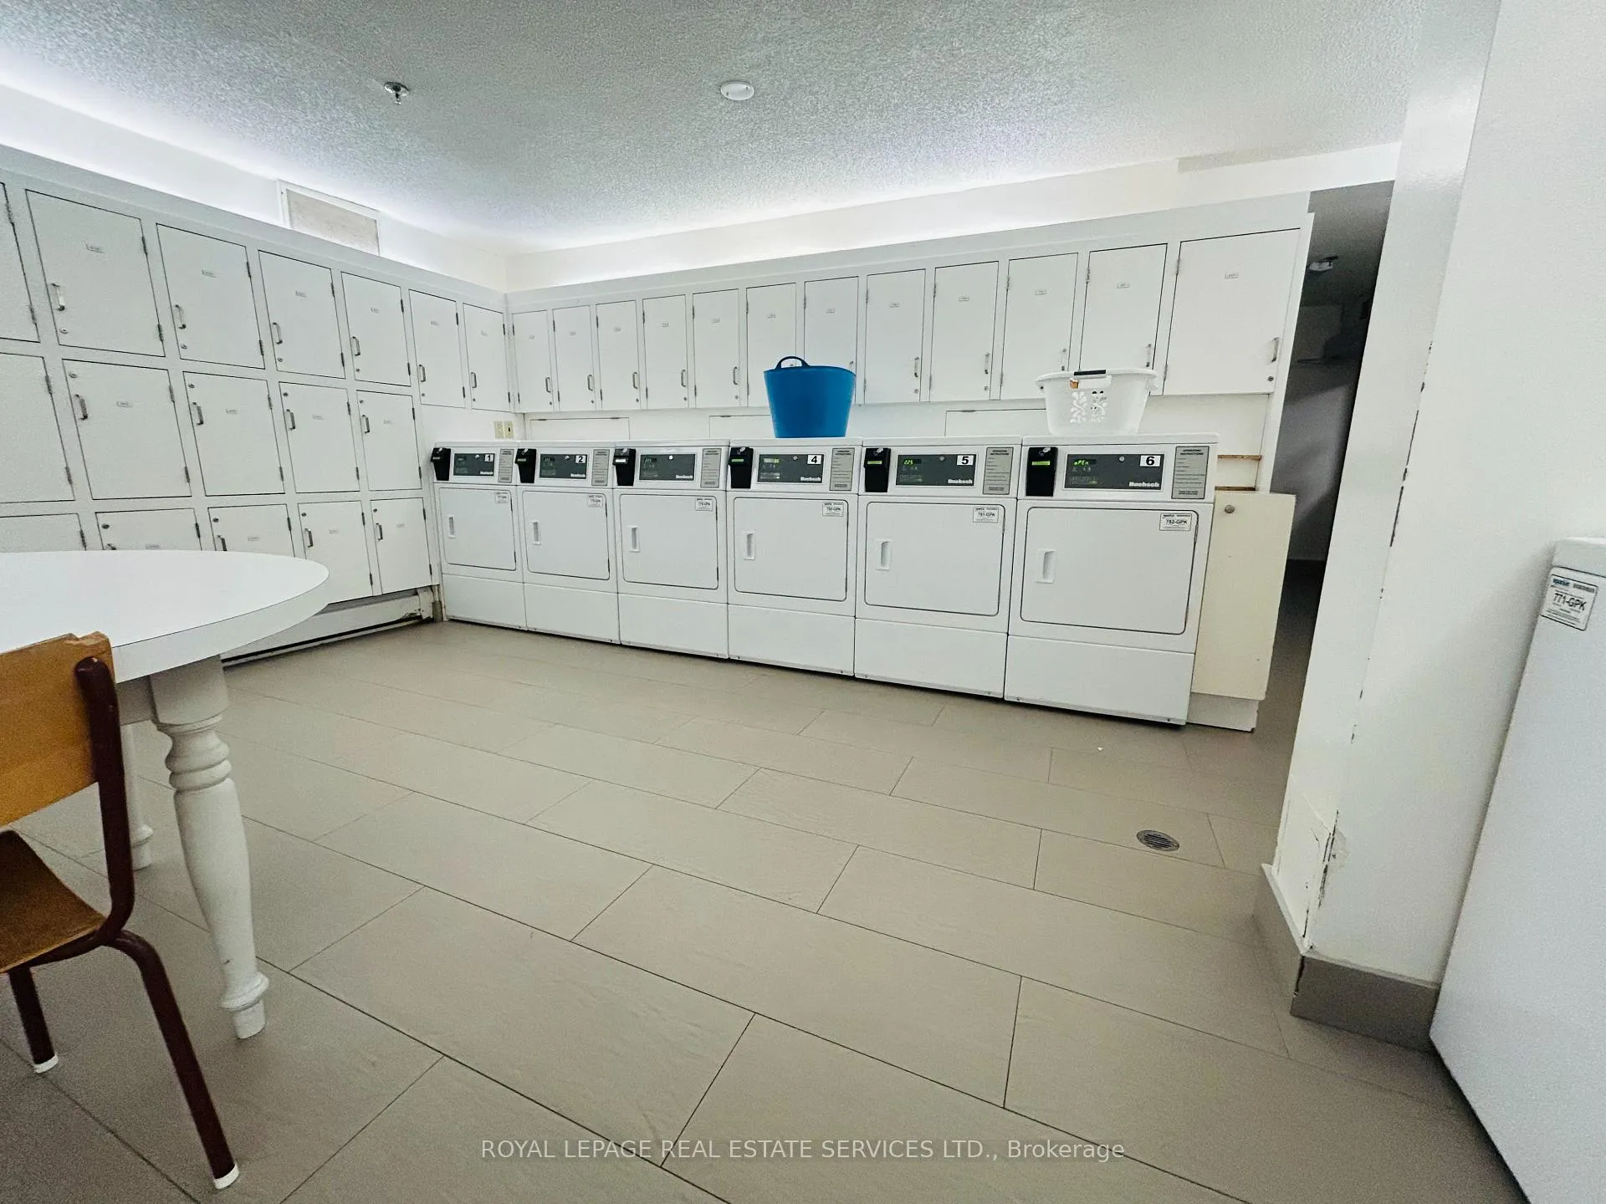
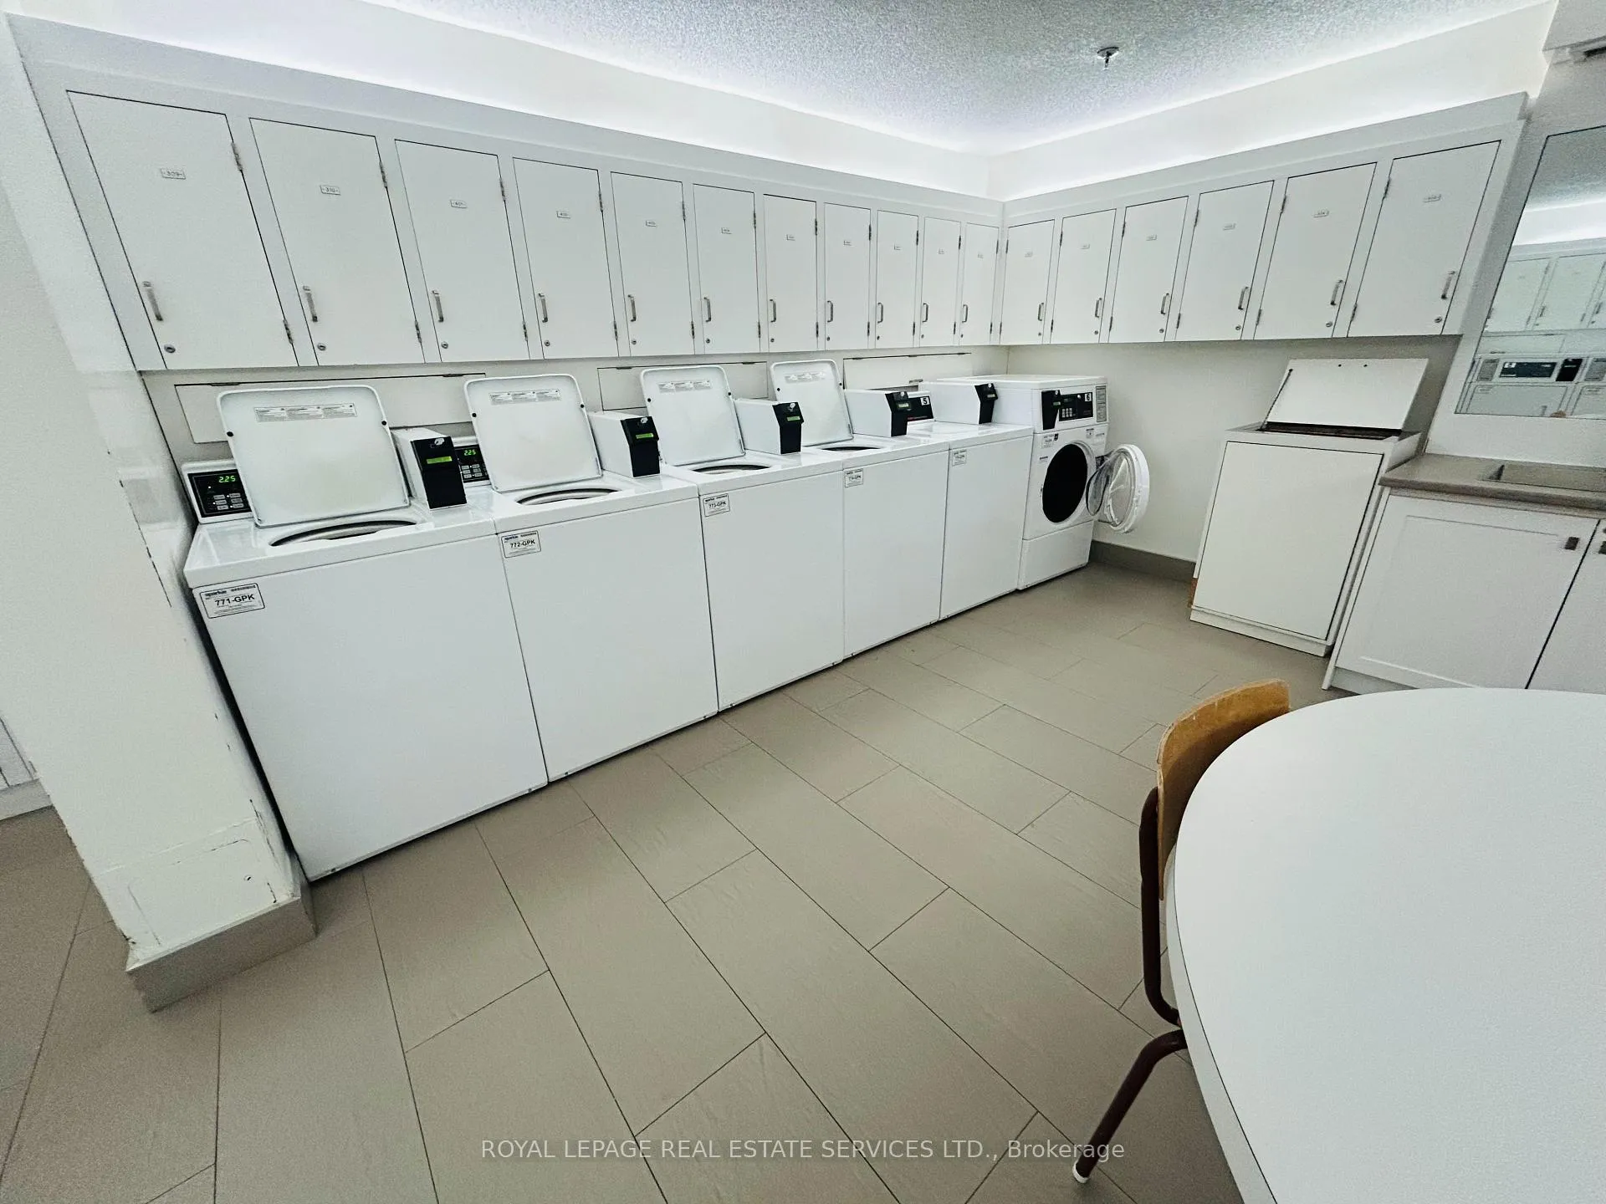
- In Building, SharedLaundry
- Entire PropertyFor Lease
- Unfurnished
Sale & price history
- Login to See Prices
Terminated2026-02-03 – 2026-05-15
- Login to See Prices
Expired2025-08-27 – 2026-02-01
MLS® w12366856
Real estate boards require you to or to see the full details of this property.
*Sold prices and complete sale & price history are regulated data. Under the Trust in Real Estate Services Act, 2002 (TRESA) and the rules of the Real Estate Council of Ontario (RECO), and pursuant to the Multiple Listing Service® rules of the Canadian Real Estate Association (CREA) and the Toronto Regional Real Estate Board (TRREB), this information may be shown only to registered users who have agreed to the applicable terms of use (a Virtual Office Website, or "VOW," arrangement). HOMEH Inc., Brokerage therefore provides it to signed-in members only. Creating an account is free and takes under a minute.
Unit 710, 101 Millside Drive, Milton(opens Google Maps in a new tab)
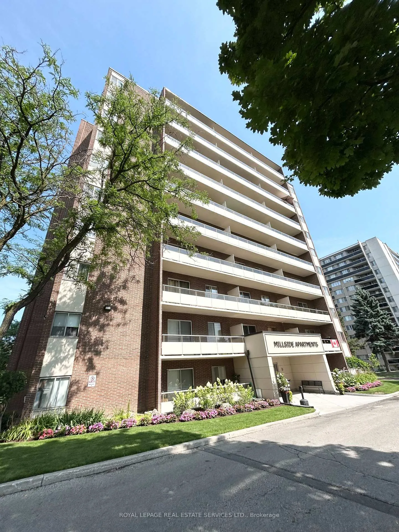
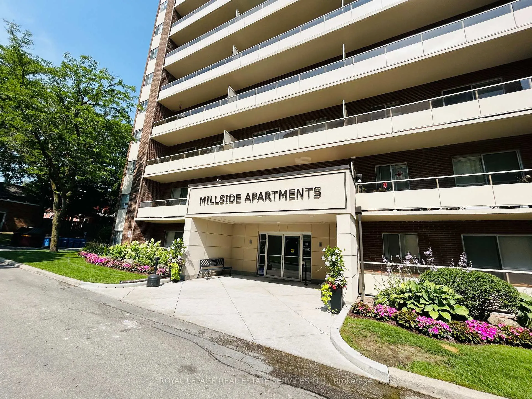
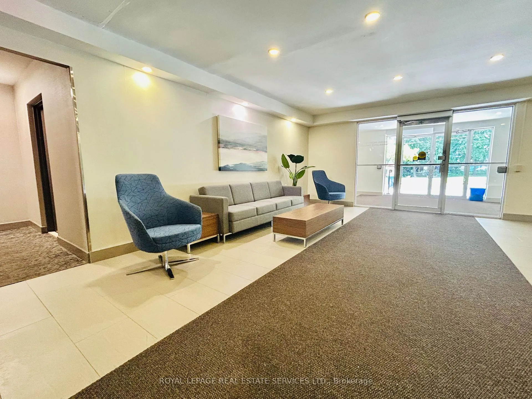
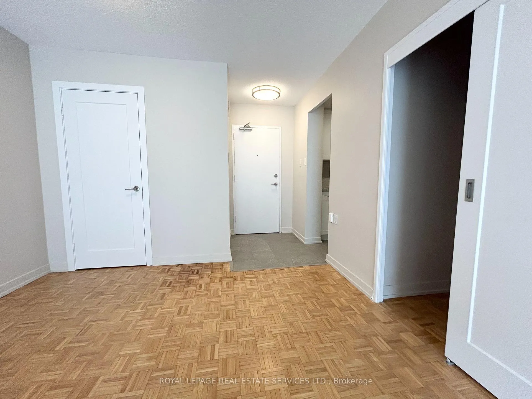
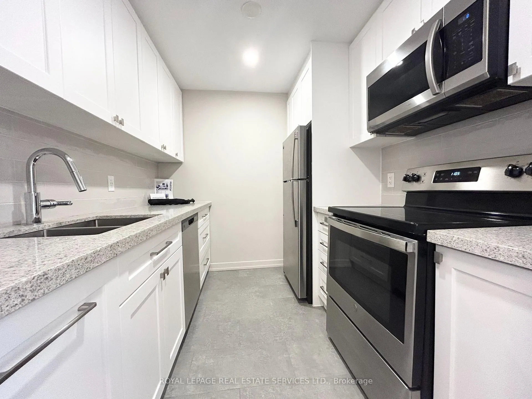
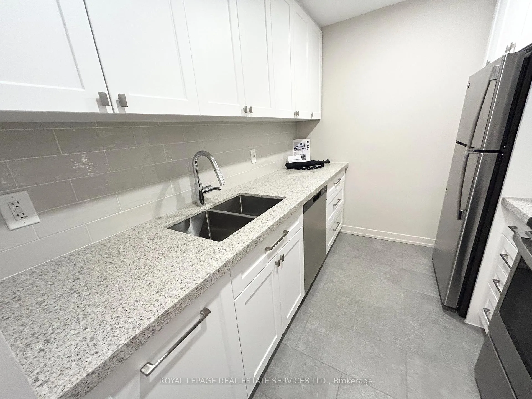
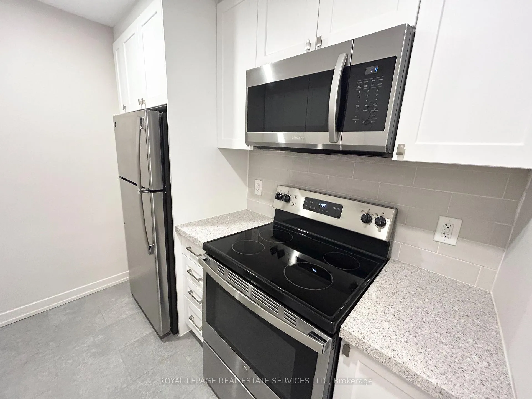
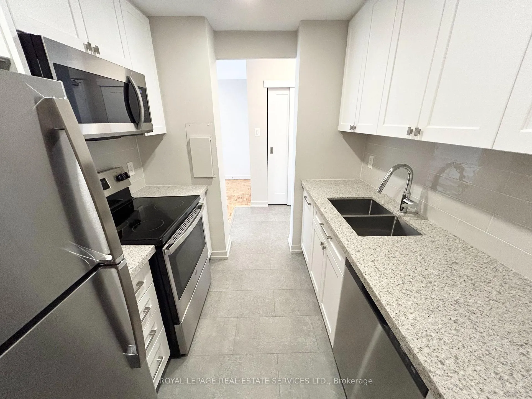
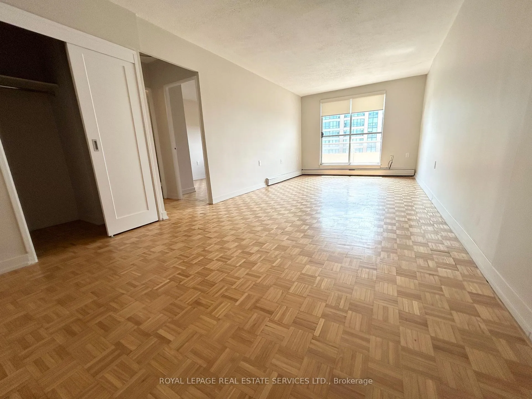
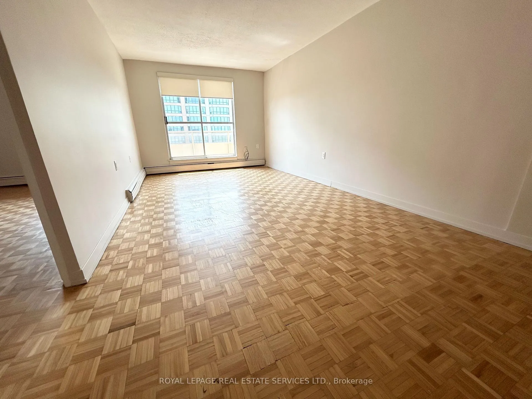
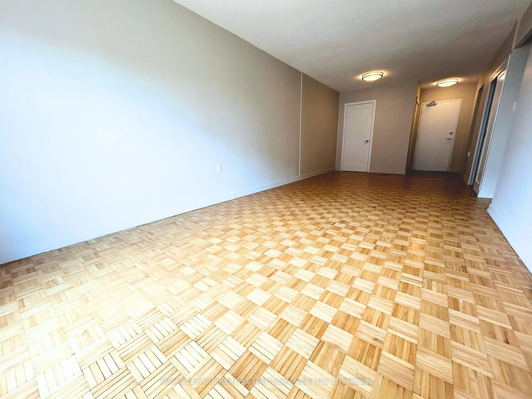
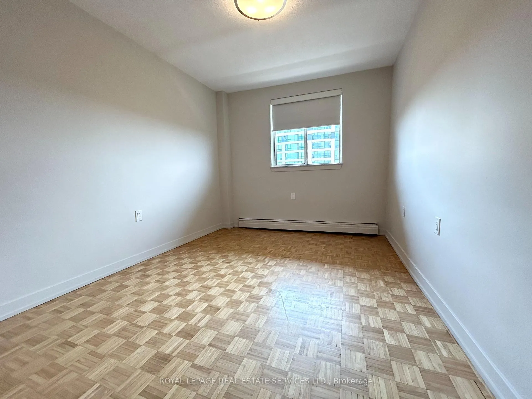
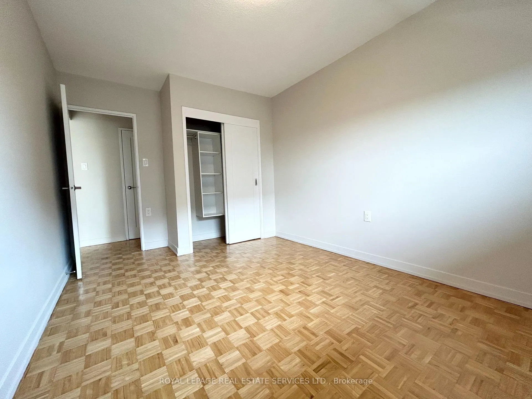
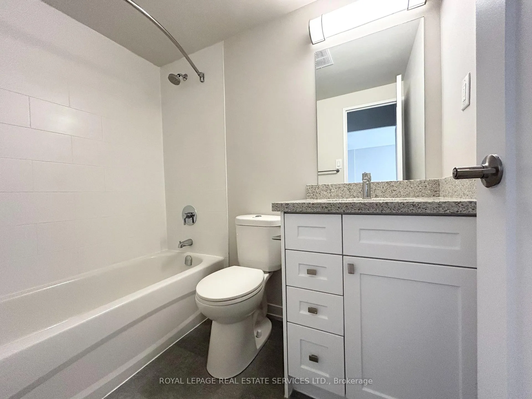
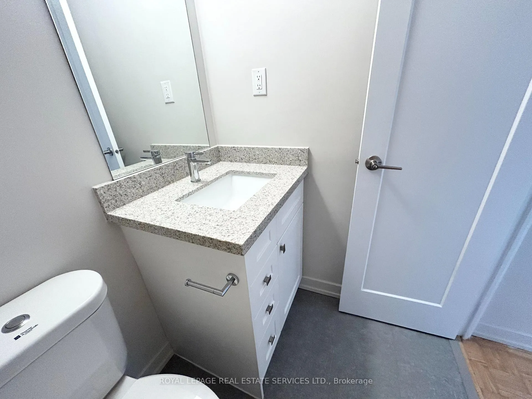
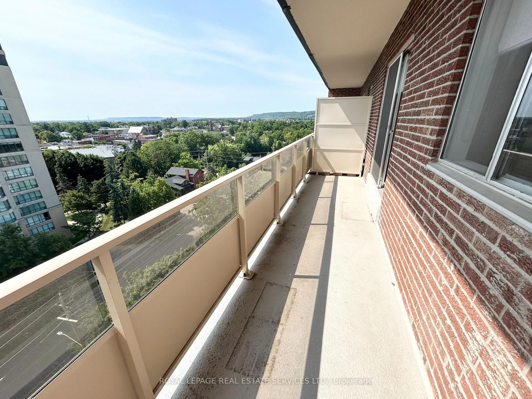
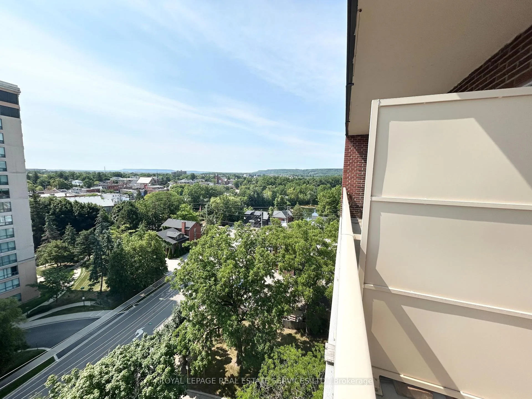
Welcome to this beautifully updated suite with scenic south facing views in the Heart of Milton. Suite 710 offers approximately 652 sqft of well-designed living space in the highly desirable Millside Apartments. This bright and inviting home is move-in ready, featuring hardwood flooring and a fresh, neutral palette throughout. The renovated Kitchen showcases designer cabinetry with ample storage, quartz countertops, sleek stainless steel appliances, a double sink, recessed lighting and a stylish tile backsplash. The Bedroom features hardwood flooring and a double sliding-door closet with custom built-in storage. A large in-suite storage room, contemporary lighting, and updated window coverings add convenience and style. Enjoy your morning coffee or evening unwind on the expansive private balcony, basking in sun-drenched southern exposure and panoramic views of Old Milton, Mill Pond, and the Niagara Escarpment. Pet-friendly building! Millside Apartments is perfectly situated just minutes from the Milton GO Station, Highway 401, and Milton Transit. Enjoy a walkable lifestyle close to Centennial Park, restaurants, shops, schools, Milton Public Library, and Milton District Hospital. Outdoor enthusiasts will love the proximity to Chudleighs Apple Farm, Milton Fairgrounds, Glen Eden, Kelso Conservation Area and miles of scenic trails. Location, Location, Location!
- Carpet Free
- Storage
- Pond
- Trees/Woods
- Downtown
- Landscaped
- Visitor Parking
Key Facts & Features
Rental Details
- Portion Of Property For Rent
- Entire Property
- Furnished
- Unfurnished
- Rent Term
- 12 Months
- Rental Deposit
- Yes
- Credit Check
- Yes
- Employment Letter
- Yes
- Rental Application
- Yes
- References Required
- Yes
Included In Rent Fee
- Heat
- Water
- Basement Type
- None
Interior Features
- Pets Permitted
- Yes-with Restrictions
- Laundry Features
- In Building, Shared
- Laundry Level
- Main Level
- Interior Extras
- Carpet Free, Storage
- View
- Pond, Trees/Woods, Downtown
- Fireplace/Stove
- No
- Elevator
- No
Exterior Features
- Balcony
- Open
- Exterior Extras
- Landscaped
Building Amenities
- Visitor Parking
Building
- Building Type
- Other
- Building Style
- 1 Storey/Apt
- Condo Corp Number
- 0
Construction
- Exposure
- South
- Exterior Finish
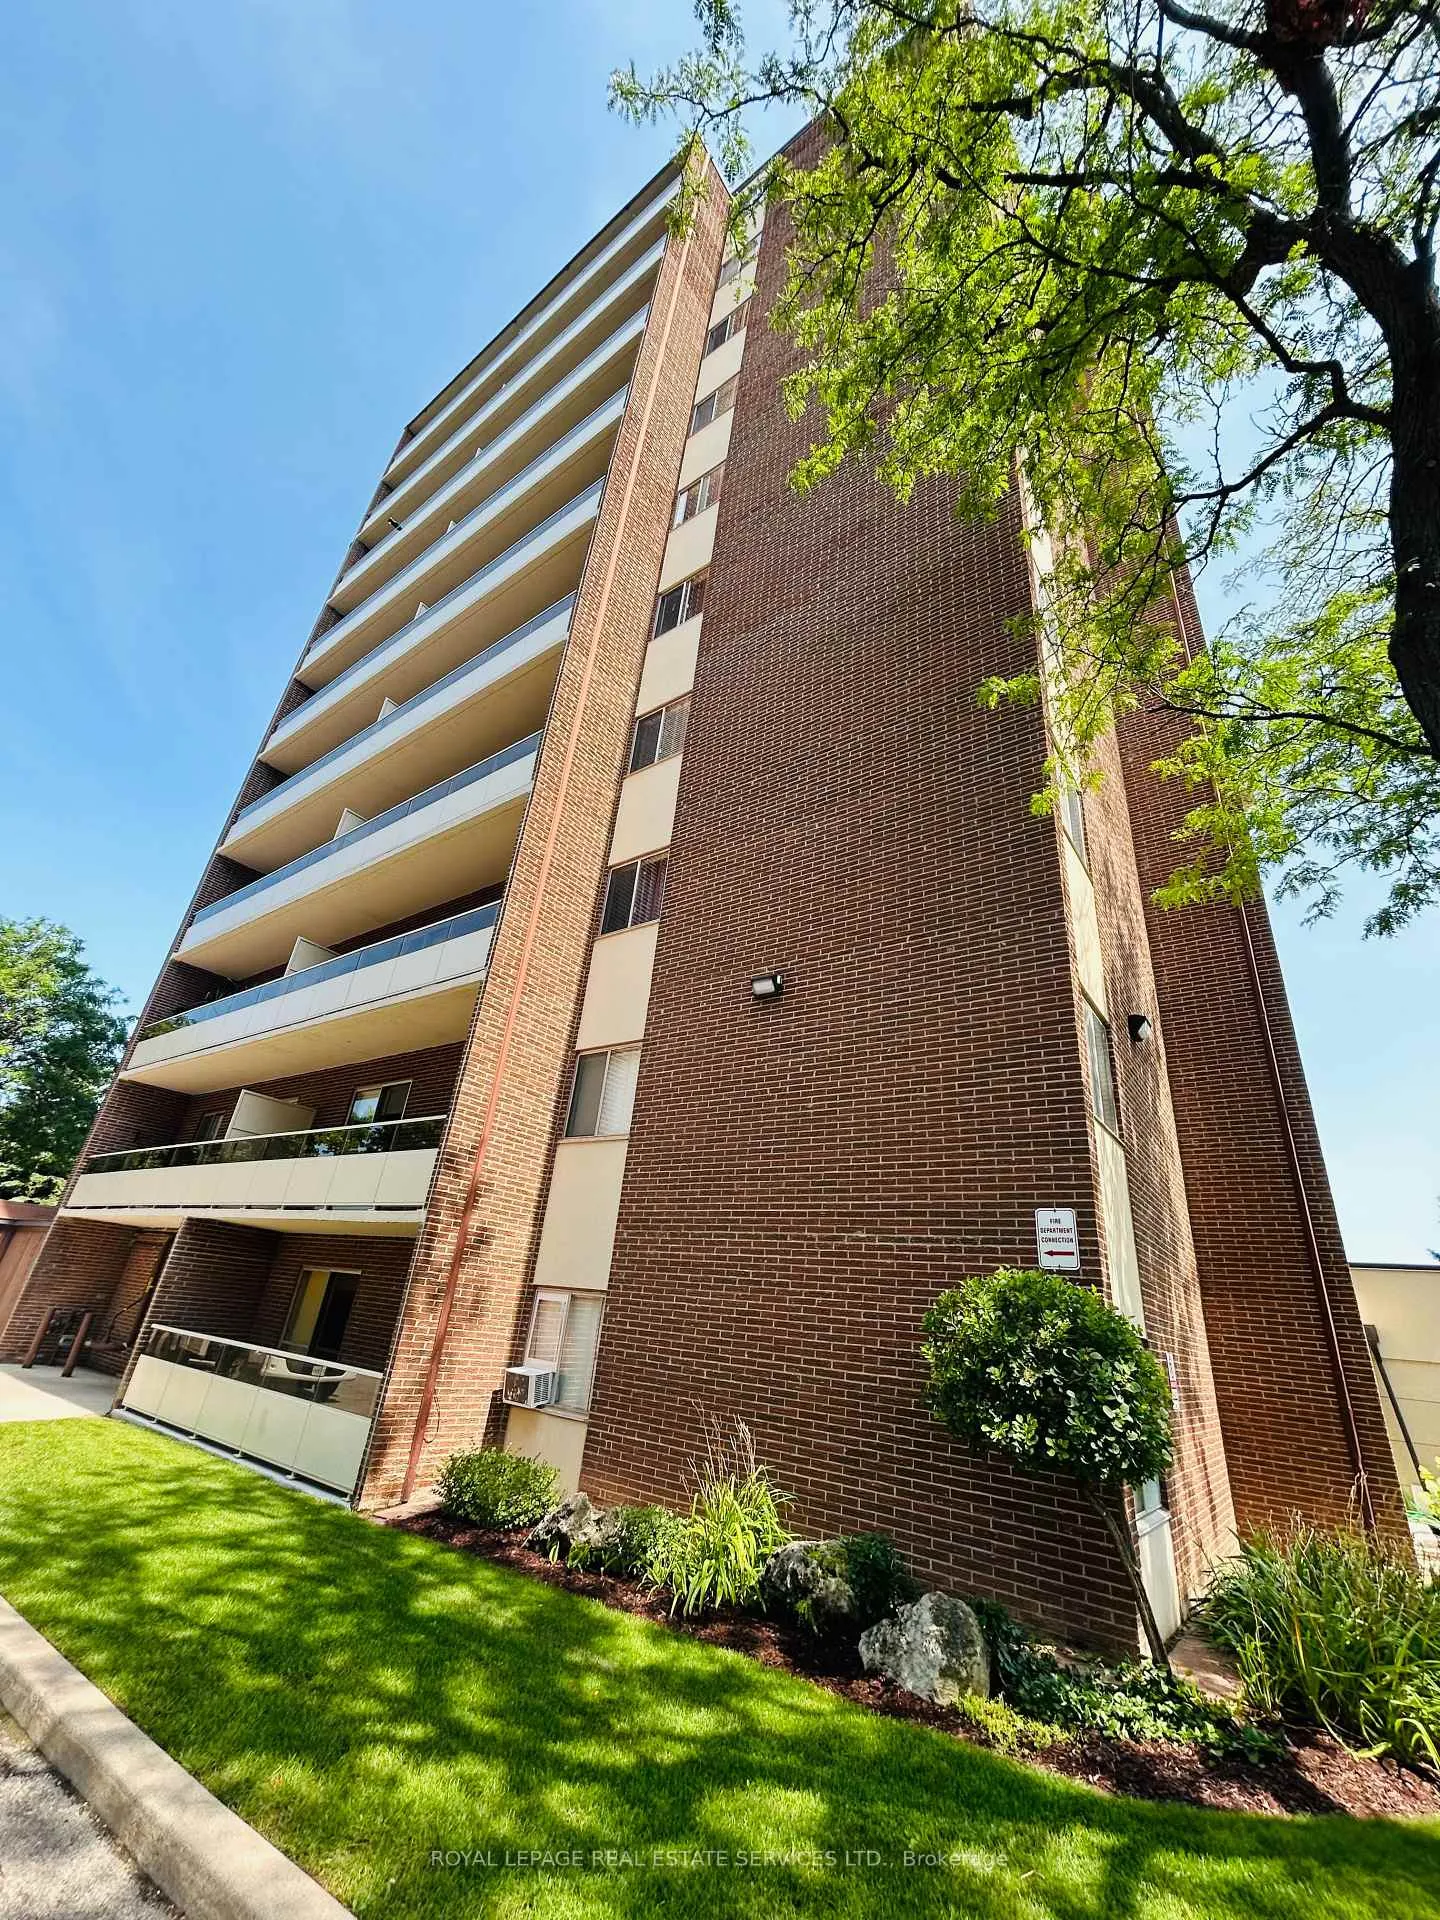
- Brick
Inclusions
- Inclusions
- 4 Stainless Steel Appliances(Fridge, Stove, Dishwasher, Built-in Microwave) & Window Coverings
Exclusions
- Exclusions
- Covered Parking $140/month, Outdoor Parking $85/month
Parking & Garages
- Garage Type
- Other
- Garage Spaces
- 0
- Parking Type
- Rental
- Parking Spaces
- 0
- Total Garage And Parking Spaces
- 0
Lockers
- Locker Type
- None
Heating & Cooling
- Heat Source
- Other
- Air Conditioning
- None
- Municipality
- Milton
- Neighbourhood
- Old Milton
- Main cross streets
- Main St E and Martin St
- Directions
- West on Main St E and turn right on Millside Dr
Ask about this home
A HOMEH agent will answer your questions about this home.

Around this home
Holy Rosary
Private · elementary · 280 m
6.8/10Martin Street
Public · elementary · 370 m
6.1/10Milton
Public · secondary · 1.5 km
8.0/10St Peter's
Private · elementary · 1.5 km
5.6/10Saint-Nicolas
Private · elementary · French · 1.6 km
6.9/10Our Lady of Victory
Private · elementary · 1.9 km
5.9/10Sam Sherratt
Public · elementary · 1.9 km
6.9/10Escarpment View
Public · elementary · 2.0 km
5.8/10Queen of Heaven
Private · elementary · 2.3 km
6.5/10Bishop Paul Francis Reding
Private · secondary · 2.4 km
8.2/10St. Benedict
Private · elementary · 2.5 km
6.8/10Chris Hadfield
Public · elementary · 2.6 km
7.5/10Tiger Jeet Singh
Public · elementary · 2.6 km
6.0/10Anne J. MacArthur
Public · elementary · 2.8 km
6.8/10St Anthony of Padua
Private · elementary · 2.9 km
7.3/10
Data provided by OpenStreetMap & Fraser Institute School Rankings
For the owner
Is this your home? Track its value.
Get this home's HOMEH Estimate by email once a month, with how many homes are for sale around you.
- MLS® number
- W12366856
- Data source
- Toronto Regional Real Estate Board
- Status change
- 2026-02-01
- Listed on
- 2025-08-27
- Days on market
- 158 days
- Possession type
- Immediate
- Co-op commission
- 1/2 Months rent + Hst
- Listed by
- ROYAL LEPAGE REAL ESTATE SERVICES LTD.
Recommended for you
Based on homes you've looked at.
No recommended properties found.
Nearby similar homes
No nearby properties found.
More real estate resources
Other homes nearby
Explore this area
Nearby neighbourhoods
No nearby listings available.
Ask HOMEH about this home
Price, neighbourhood, monthly cost. Ask anything.
HOMEH Intelligent Agent is an AI, not a licensed representative. Check anything important with your agent.