
10553 Guelph Line
Milton (Rural Milton West), ON L0P 1B0
- 3Bedrooms
- 3Bathrooms
- 4Garage
- 3000–3500Sq Ft
- $12,799Tax
- 1,487×1,933 ftLot Size
 Free EstimateSee Free Estimate Report

Property not available for sale or for rent.
HOMEH One: full-service selling for a 1% listing fee. The buyer's agent commission is separate.
Free Home EvaluationHow Much Is My Home Worth?Homes for Sale NearbySale & Price History for 10553 Guelph Line, Milton, Rural Milton West
| Start Date | End Date | Price | Event | MLS# |
|---|---|---|---|---|
| 2025-06-27 | 2025-12-26 | Login to See Prices | Expired | w12250926 |
Real estate boards require you to or to see the full details of this property.
*Sold prices and complete sale & price history are regulated data. Under the Trust in Real Estate Services Act, 2002 (TRESA) and the rules of the Real Estate Council of Ontario (RECO), and pursuant to the Multiple Listing Service® rules of the Canadian Real Estate Association (CREA) and the Toronto Regional Real Estate Board (TRREB), this information may be shown only to registered users who have agreed to the applicable terms of use (a Virtual Office Website, or "VOW," arrangement). HOMEH Inc., Brokerage therefore provides it to signed-in members only. Creating an account is free and takes under a minute.
About 10553 Guelph Line, Milton, Rural Milton West
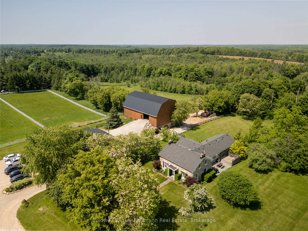
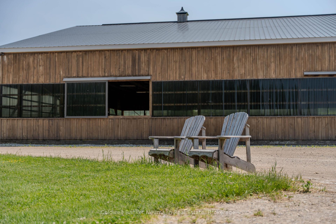
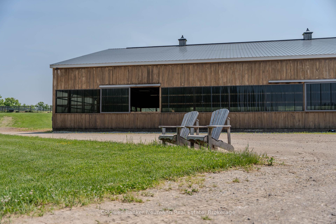
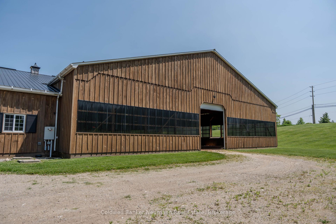
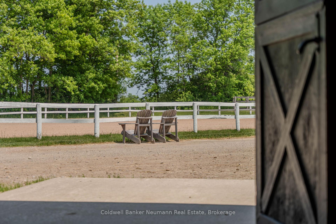
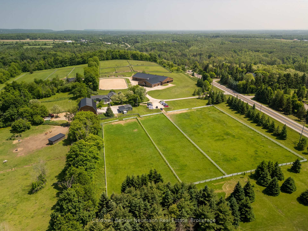
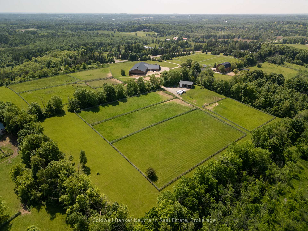
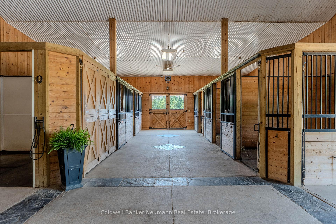
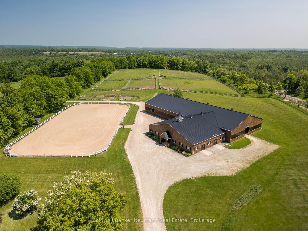
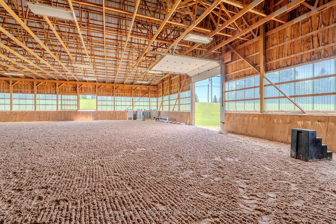
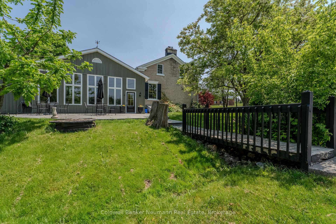
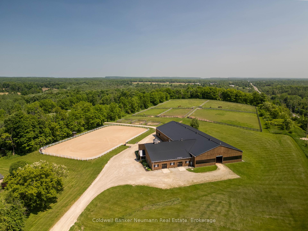
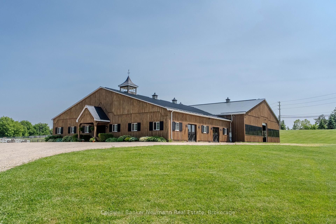
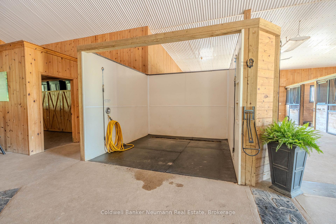
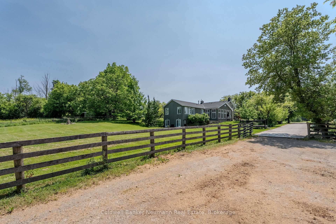
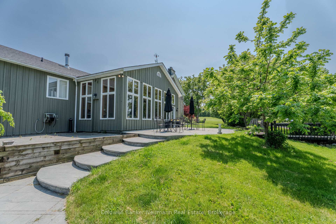
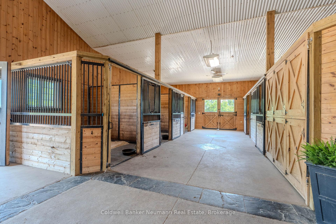
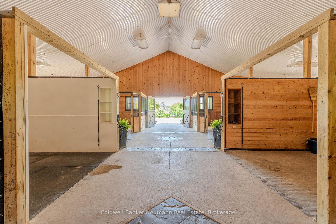
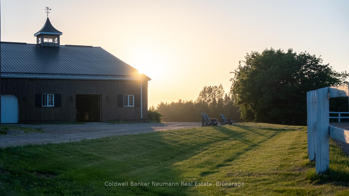
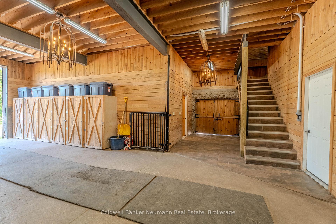
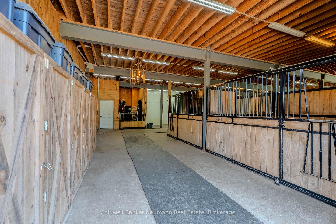
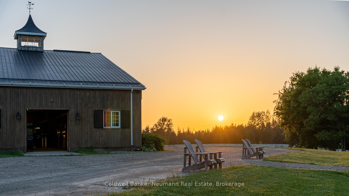
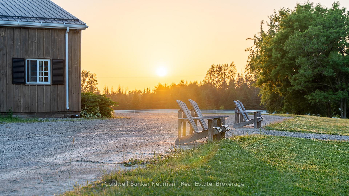
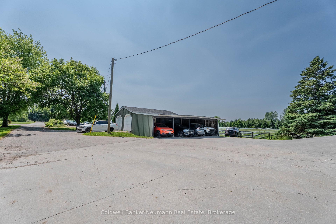
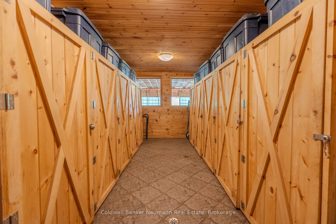
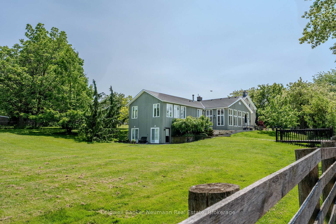
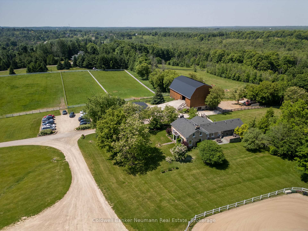
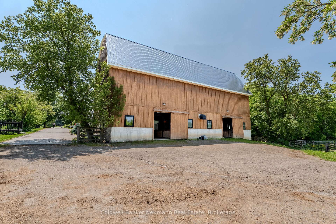
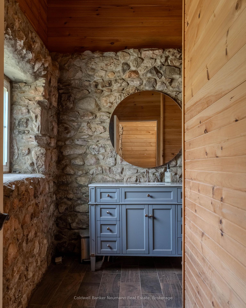
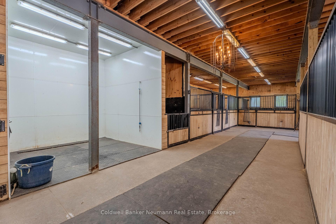
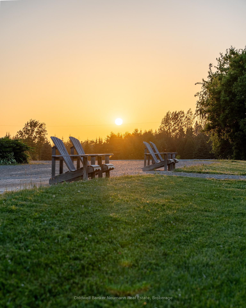
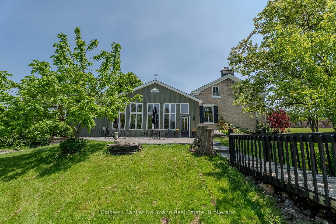
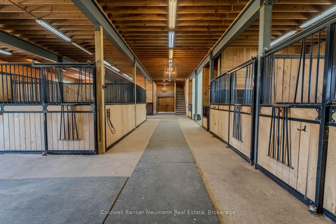
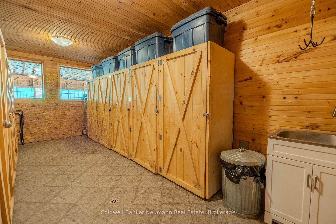
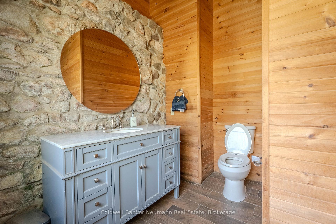
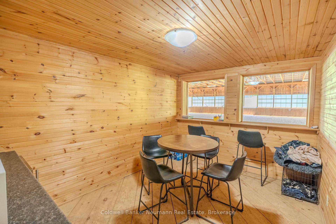
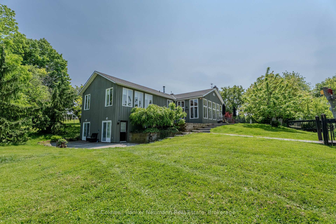
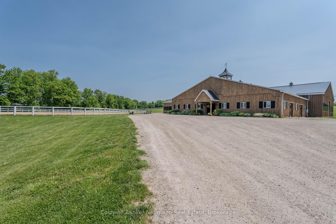
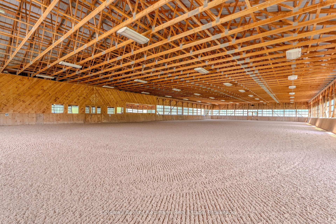
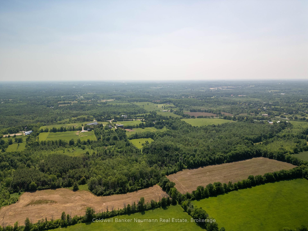
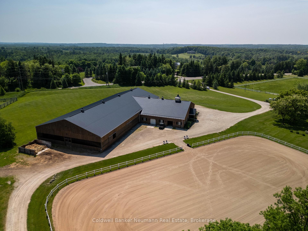
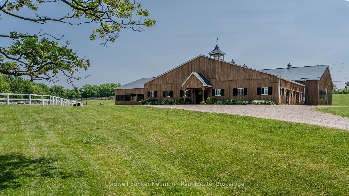
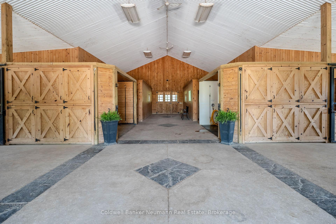
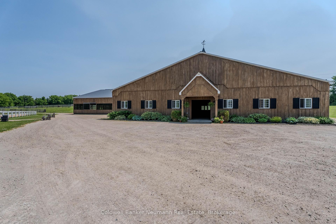
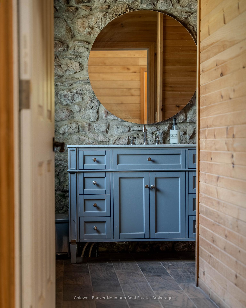
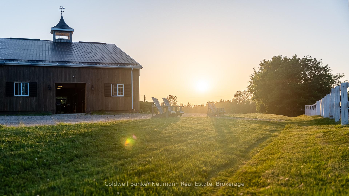
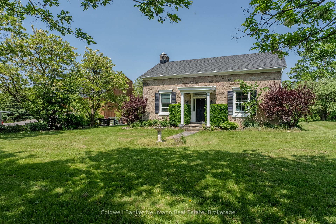
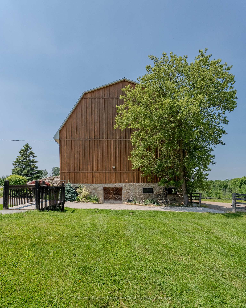
Have you been waiting for that truly special property? Attention horse loversthis spectacular 92 + acre estate just outside the village of Campbellville offers everything youve dreamed of and more. At its heart is a beautifully restored 1800s stone farmhouse that blends timeless charm with thoughtful modern updates. The home features a bright sunroom and a spacious main-floor primary bedroom wrapped in windows offering stunning views in every direction. The walk-out basement provides a fully self-contained living space with its own kitchen and bathroomperfect for in-laws, guests, or staff. The equestrian facilities are second to none, with two exceptional barns. The top barn includes 10 large box stalls, a grooming stall, wash stall, radiant floor heated tack room, feed room, viewing lounge and bathroom, on-site laundry, fly maintenance system, and heated main barn. The massive indoor arena (180 x 80) features high-quality, dust-free GGT footing ideal for year-round training. The bank barn offers an additional 10 large box stalls, a foaling stall, high ceilings, a wash stall, a radiant heated tack room, a feed room, a bathroom, laundry, and a spacious loft for hay storage. Outdoors, you'll find a large sand ring with excellent drainage, multiple paddocks with four-rail oak fencing, water and electricity to each paddock for trough, heater, and several individual or recovery paddocks. The property also includes an automatic front security gate, beautifully manicured grounds, extensive riding trails, and a crystal-clear artesian well supplying endless water. Natural gas services the property, and 20 acres are currently rented for crops at the rear of the lot. A large detached garage with three overhead doors includes one heated bay with a lift ideal for tractor or equipment storage and there's plenty of parking throughout. Located 30 min to Pearson Airport and 5 min to the 401, this location will be a steadfast investment for any purchaser.
Key Facts & Features
Property Costs
- Annual Property Tax Amount
- $12,799
- Land Transfer Tax Fee
- $156,475
- Basement Type
- Finished with Walk-Out
Interior Features
- Interior Extras
- Accessory Apartment
- View
- Forest, Trees/Woods
- Security Features
- Security System, Other
- Fireplace/Stove
- Yes
- Elevator
- No
Exterior Features
- Exterior Extras
- Privacy
- Pool
- None
- Property Features
- Wooded/Treed
- Other Structures
- Barn, Drive Shed, Tack House, Storage, Indoor Arena, Bank Barn, Paddocks, Box Stall, Out Buildings, Arena
Building
- Building Type
- Farm
- Building Style
- 2-Storey
- Approx Age
- 100+
Construction
- Exterior Finish
- Stone, Wood
- Roof
- Asphalt Shingle
- Special Designation
- Unknown
Lot
- Lot Front
- 1486.78 ft
- Lot Depth
- 1932.82 ft
- Lot Size
- 4668376
- Lot Shape
- Irregular
Inclusions
- Inclusions
- Existing fridge X2, Stove X2, dishwasher, existing clothes washer and dryers
Parking & Garages
- Garage Type
- Detached
- Garage Spaces
- 4
- Parking Spaces
- 20
- Total Garage And Parking Spaces
- 24
Heating & Cooling
- Heat Source
- Gas
- Water
- Well
- Sewers
- Septic
- Natural Gas
- Yes
- Hydro
- Yes
- Cable
- Yes
- Telephone
- Yes
- Bedrooms
- 3
- Washrooms
- 3
- Kitchens
- 4
- Family / bonus room
- Yes
Room sizes
- Living Room—Main level
- Dining Room—Main level
- Kitchen—Main level
- Primary Bedroom—Main level
- Family Room—Basement level
- Other—Main level
- Bedroom—Second level
- Bedroom—Second level
- Kitchen—Basement level
- Room—
Washrooms
- 3-piece, Basement
- 3-piece, Main
- 4-piece, Second
- Municipality
- Milton
- Neighbourhood
- Rural Milton West
- Main cross streets
- 15 Side Rd, Guelph Line
- Zoning
- A
- Directions
- from 15 side Rd, turn to Guelph Line
- Waterfront
- None
- MLS® number
- W12250926
- Data source
- Toronto Regional Real Estate Board
- Status change
- 2025-12-26
- Listed on
- 2025-06-27
- Days on market
- 182 days
- Possession type
- Flexible
- Co-op commission
- 2%
- Seller
- Listed by
- Coldwell Banker Neumann Real Estate
Home Market Value
Current home valuation for 10553 Guelph Line, Milton, Rural Milton West, Milton, ON. Listed for $6,800,000
HOMEH Estimate
—
Estimated Sales Range
—
HOMEH Estimate for 10553 Guelph Line, Milton, Rural Milton West
Calculated with a real agent's CMA method — 45+ years of experience, codified. Not an AI guess.
For the owner
Is this your home? Track its value.
Get this home's HOMEH Estimate by email once a month, with how many homes are for sale around you.
Mortgage Payment Calculator
Compare up to 4 down payment scenarios
20% required for homes $1.5M or more
$1,360,000
| Scenario 1 | Scenario 2 | Scenario 3 | Scenario 4 | |
|---|---|---|---|---|
−Down payment | % $ | % $ | % $ | % $ |
+CMHC insurance | $0 | $0 | $0 | $0 |
=Total mortgage | $5,440,000 | $5,100,000 | $4,760,000 | $4,420,000 |
Amortization | ||||
Mortgage rate | % | % | % | % |
| Payment frequency | ||||
=Mortgage payment | $26,561monthly | $24,901monthly | $23,241monthly | $21,581monthly |
Land Transfer Tax
$156,475
$156,475
Around this home
No schools found nearby
Data provided by OpenStreetMap & Fraser Institute School Rankings
Ask HOMEH
New!Hi there!
👋Text or call (416) 301-9001
Recommended for you
Based on homes you've looked at.
No recommended properties found.
Nearby similar homes
No nearby properties found.
More real estate resources
Other homes nearby
Explore this area
Nearby neighbourhoods
No nearby listings available.