
10566 Second Line
Milton (Rural Milton West), ON L0P 1B0
- 3+2Bedrooms
- 3Bathrooms
- 3Garage
- 1500–2000Sq Ft
- $2,468Tax
- 511×2,283 ftLot Size
 Free EstimateSee Free Estimate Report

Sale & Price History for 10566 Second Line, Milton, Rural Milton West
| Start Date | End Date | Price | Event | MLS# |
|---|---|---|---|---|
| No listing history available | ||||
Real estate boards require you to or to see the full details of this property.
*Sold prices and complete sale & price history are regulated data. Under the Trust in Real Estate Services Act, 2002 (TRESA) and the rules of the Real Estate Council of Ontario (RECO), and pursuant to the Multiple Listing Service® rules of the Canadian Real Estate Association (CREA) and the Toronto Regional Real Estate Board (TRREB), this information may be shown only to registered users who have agreed to the applicable terms of use (a Virtual Office Website, or "VOW," arrangement). HOMEH Inc., Brokerage therefore provides it to signed-in members only. Creating an account is free and takes under a minute.
About 10566 Second Line, Milton, Rural Milton West
Summarized Description
- Sprawling 24.8-acre estate with unique features.
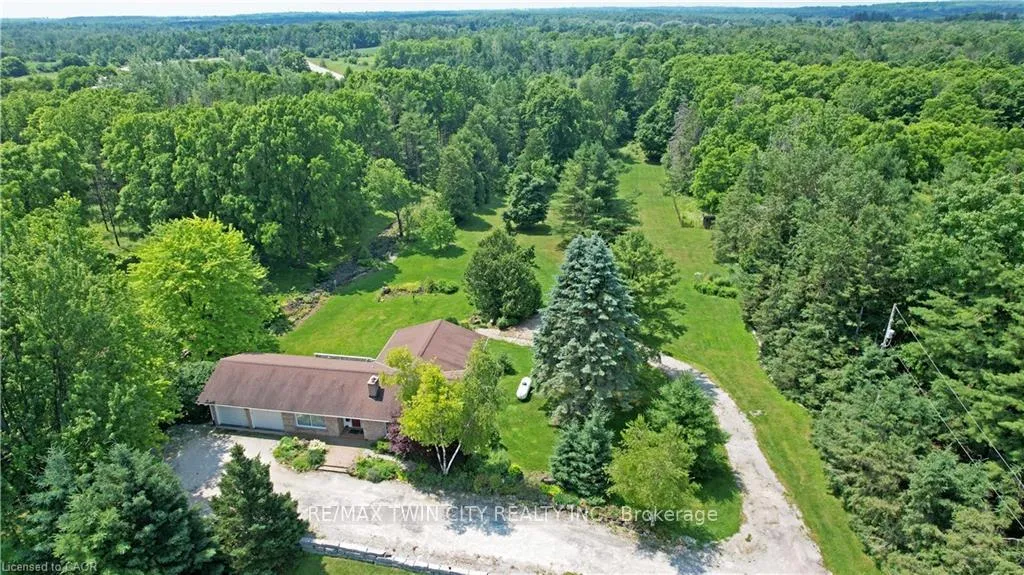
- Solid brick bungalow with custom finishes.
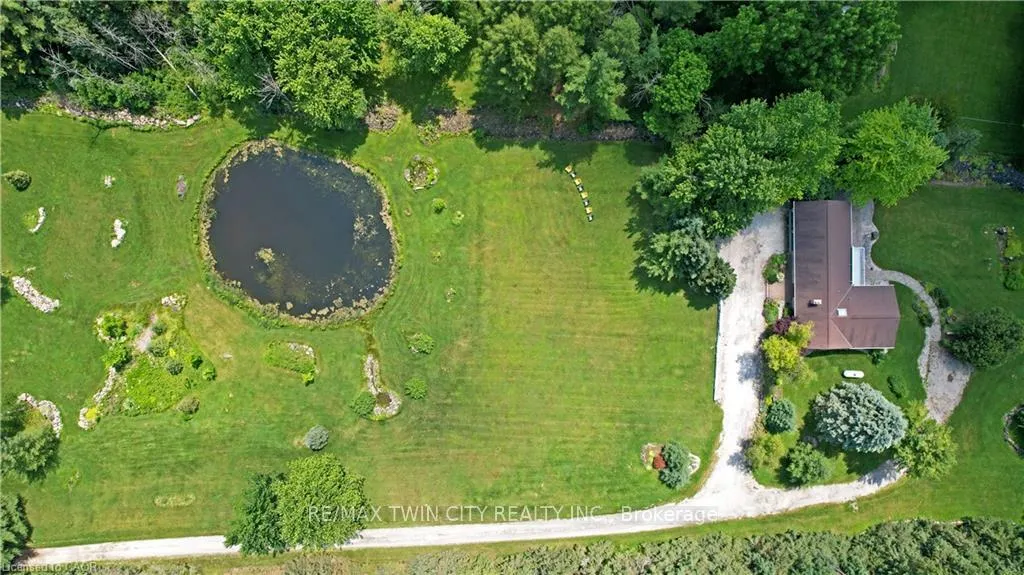
- Private pond and scenic views throughout.
- Gourmet kitchen with high-end appliances.
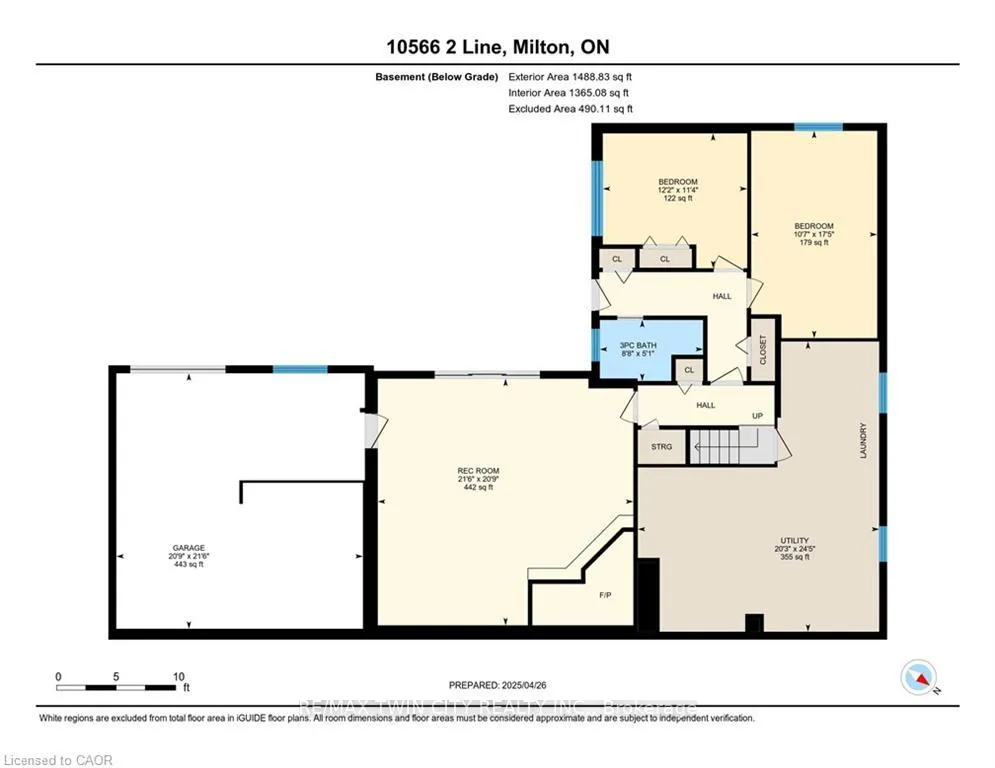
- Fully finished walk-out lower level for extra space.
- Third garage bay ideal for hobbies or storage.
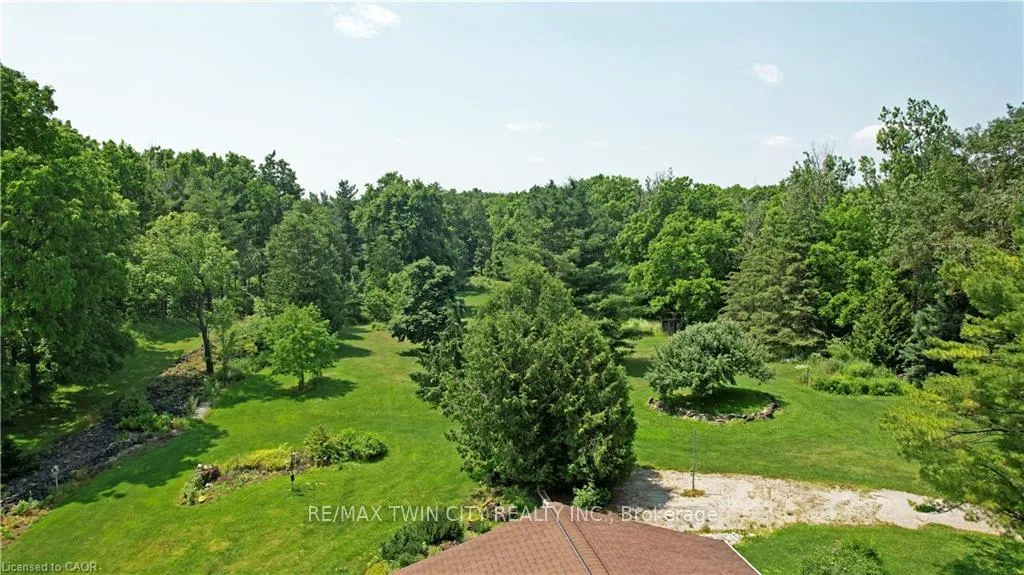
- Manicured lawns and private wooded trails.
- Minutes from local amenities and outdoor activities.
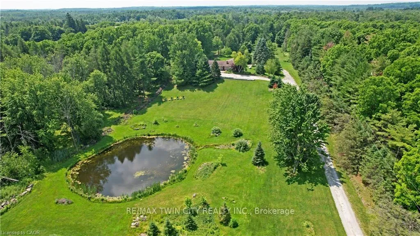
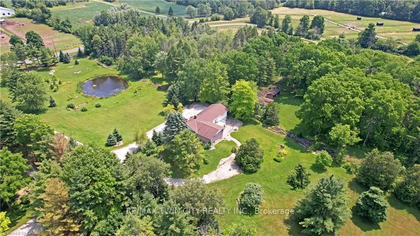
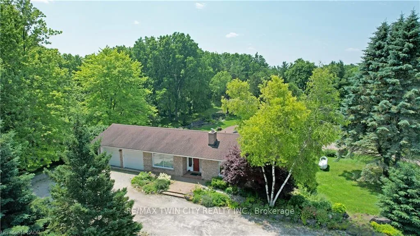
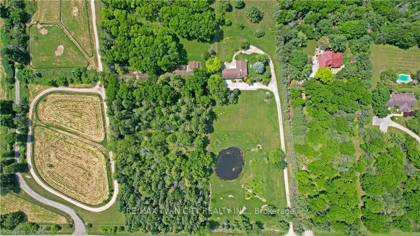
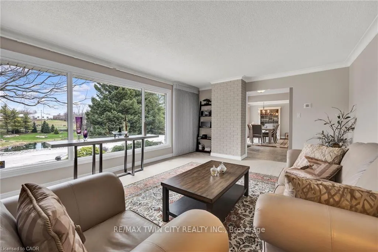
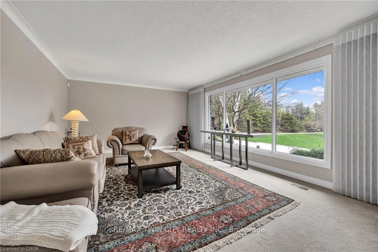
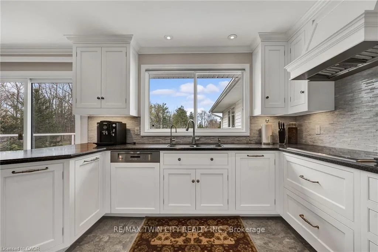
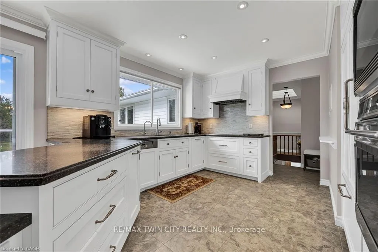
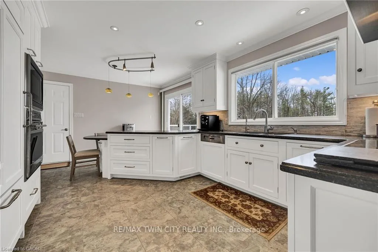
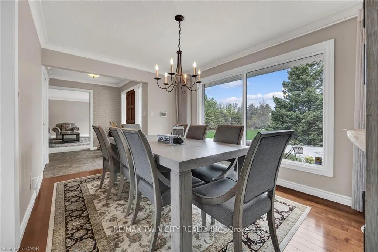
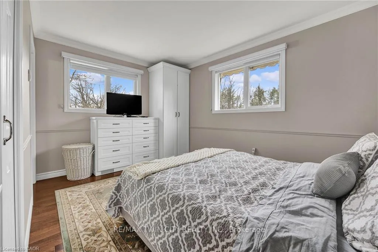
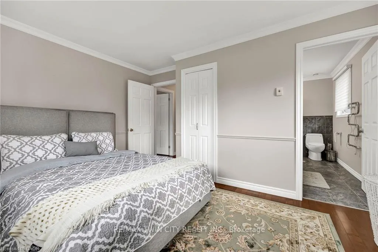
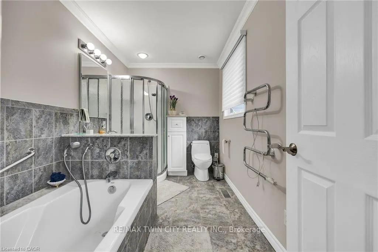
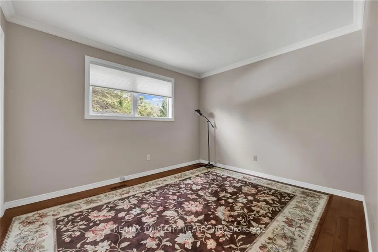
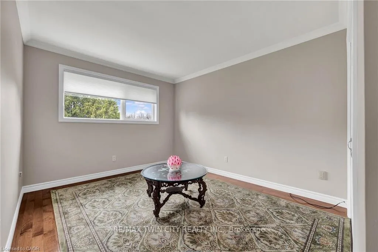
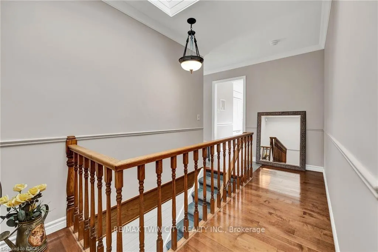
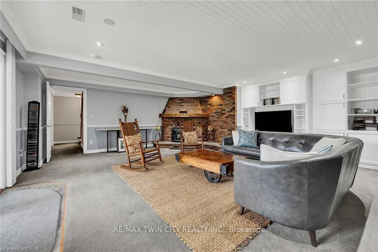
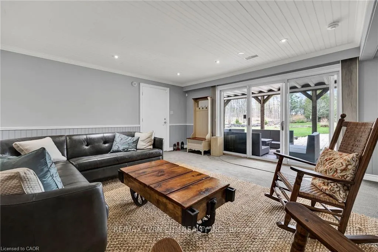
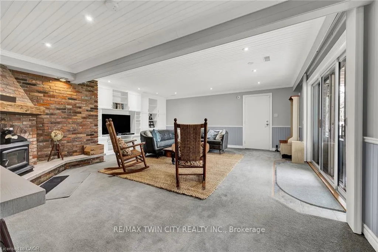
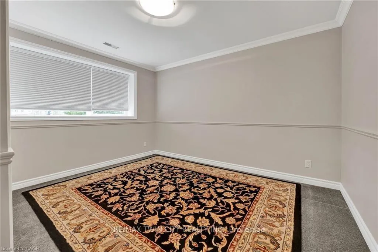
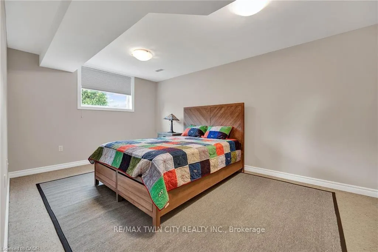
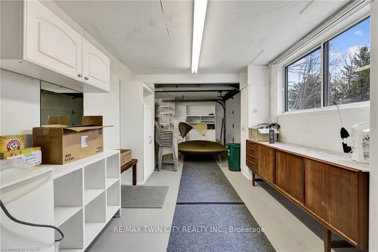
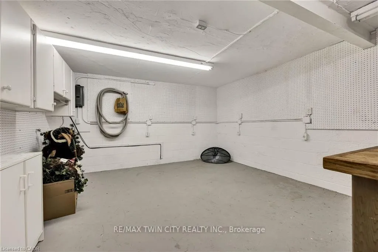
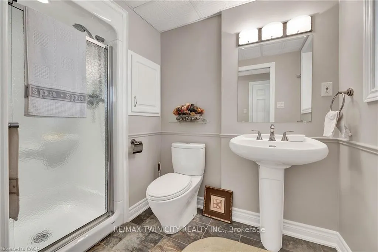
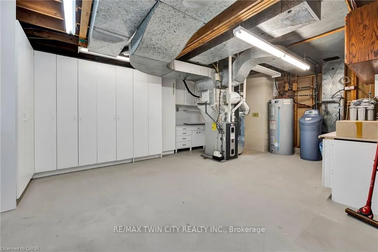
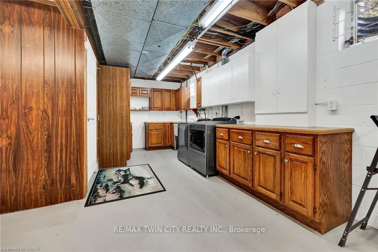
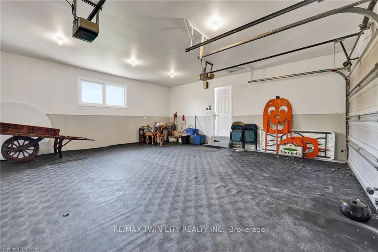
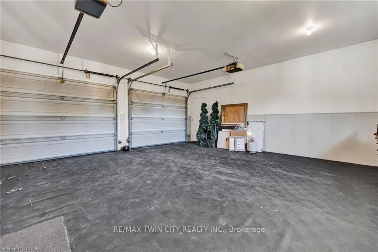
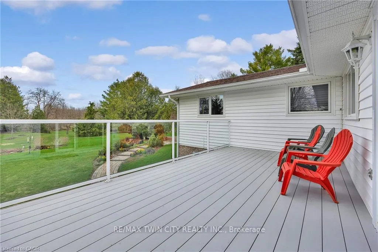
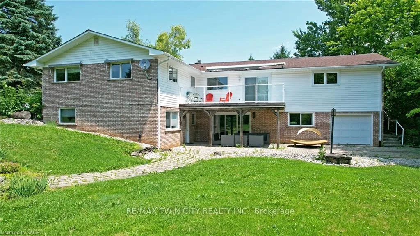
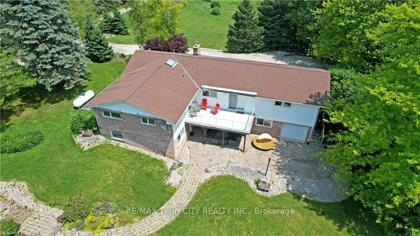
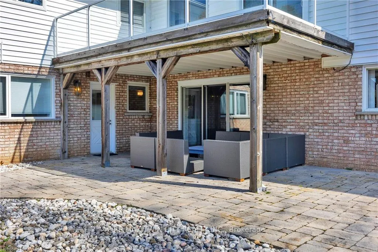
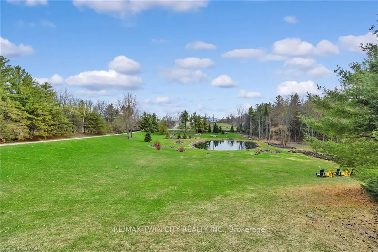
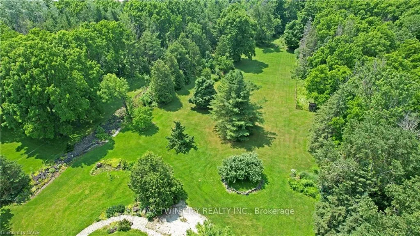
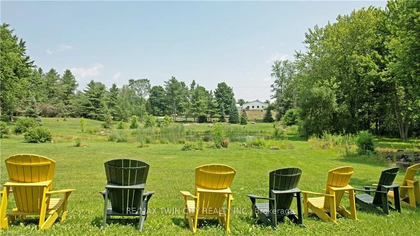
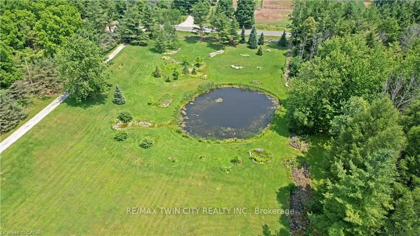
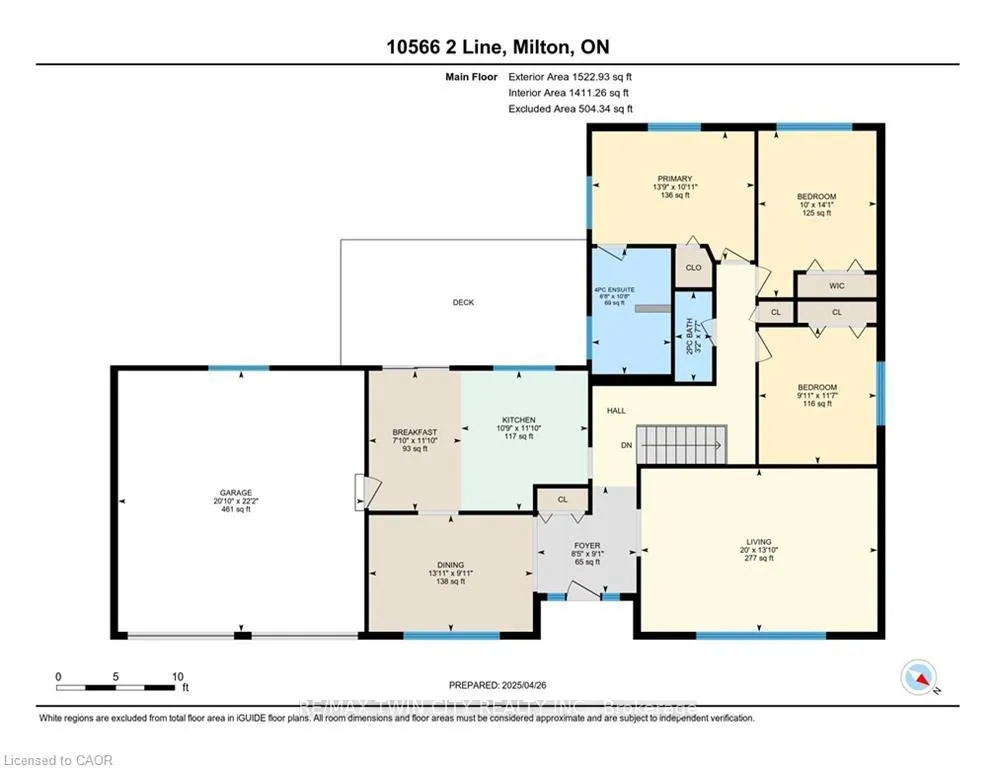
A remarkable offering in rural Milton, 10566 Second Line is a 24.8-acre country estate where craftsmanship, comfort, and natural beauty come together. Set back from the road, a long winding driveway leads to a solid brick bungalow framed by manicured lawns, a scenic pond, and private wooded trails. Inside, the main level is thoughtfully laid out with a sun-filled living room that overlooks the private pond - offering a tranquil, ever-changing view that feels like living inside a landscape painting. The main floor also features a formal dining room for memorable gatherings, a cozy breakfast area, and a beautifully appointed kitchen featuring Wolf, Miele, and Sub-Zero appliances, opening to a composite deck with glass railings. Three spacious bedrooms, including a primary retreat with a private four-piece ensuite. The fully finished walk-out lower level provides exceptional additional living space, complete with two more bedrooms, a large recreation room anchored by a classic brick fireplace and custom-built-in shelving, a three-piece bathroom, and an oversized utility room perfect for a workshop or extensive storage. Bonus: a third garage bay tucked discreetly behind the home, accessible from the lower level, currently used as a workshop - ideal for hobbyists, car enthusiasts, or those in need of extra parking. Step outside to a covered patio overlooking nature's finest - the perfect setting for morning coffee or evening entertaining. Here, your lifestyle extends beyond the home: enjoy cross-country skiing, skating on your own pond, golf practice, or simply the peace and privacy of your own land. Located minutes to the Village of Campbellville, Rattlesnake Point Conservation Area, Kelso Lake, and world-class golf at Glencairn and Greystone, with easy access to the 401, this is a rare chance to own an exceptional country property without sacrificing proximity to the best of Halton.
Key Facts & Features
Property Costs
- Annual Property Tax Amount
- $2,468
- Land Transfer Tax Fee
- $51,475
- Basement Type
- Finished with Walk-Out, Separate Entrance
Interior Features
- Laundry Level
- Lower Level
- Interior Extras
- Auto Garage Door Remote, Central Vacuum, Countertop Range, Floor Drain, In-Law Capability, Water Heater Owned, Water Purifier, Water Softener, Workbench
- Fireplace/Stove
- Yes
- Fireplace Features
- Wood, Fireplace Insert
- Elevator
- No
Exterior Features
- Pool
- None
Building
- Building Type
- Detached
- Building Style
- Bungalow
- Approx Age
- 31-50
Construction
- Exterior Finish
- Brick, Vinyl Siding
- Roof
- Asphalt Shingle
- Foundation Details
- Concrete Block
- Special Designation
- Unknown
Lot
- Lot Front
- 511.48 ft
- Lot Depth
- 2282.87 ft
- Lot Size
- 24.8
Inclusions
- Inclusions
- Built-in Microwave, Carbon Monoxide Detector, Central Vac, Dishwasher, Dryer, Garage Door Opener, Range Hood, Refrigerator, Satellite Dish, Smoke Detector, Stove, Washer, Window Coverings, Other
Parking & Garages
- Garage Type
- Attached
- Garage Spaces
- 3
- Parking Spaces
- 8
- Total Garage And Parking Spaces
- 10
Heating & Cooling
- Heat Source
- Oil
- Heat Type
- Forced Air
- Air Conditioning
- Central Air
- Water
- Well
- Sewers
- Septic
- Bedrooms
- 3 + 2
- Washrooms
- 3
- Kitchens
- 1
Room sizes
- Living Room—Main level
- Dining Room—Main level
- Breakfast—Main level
- Bathroom—Main level, 2 Pc Bath
- Primary Bedroom—Main level
- Bathroom—Main level, 4 Pc Ensuite
- Bedroom—Main level
- Bedroom 2—Main level
- Recreation—Lower level
- Bathroom—Lower level, 3 Pc Bath
- Bedroom 3—Lower level
- Bedroom 4—Lower level
- Utility Room—Lower level
Washrooms
- 2-piece, Main
- 4-piece, Main
- 3-piece, Lower
- Municipality
- Milton
- Neighbourhood
- Rural Milton West
- Main cross streets
- 15th Sdrd West off Guelph Line
- Directions
- West of Guelph Line on 15th Sdrd 2nd Line South. Property between the 10th and 15th Sideroad. Paved Road.
- MLS® number
- W13427598
- Data source
- Toronto Regional Real Estate Board
- Listed on
- 2026-06-10
- Updated on
- 2026-06-10
- Days on market
- 127 days
- Possession type
- Flexible
- Co-op commission
- 2%+HST
- Seller
- Listed by
- RE/MAX TWIN CITY REALTY INC.
Home Market Value
Current home valuation for 10566 Second Line, Milton, Rural Milton West, Milton, ON. Listed for $2,600,000
HOMEH Estimate
—
Estimated Sales Range
—
HOMEH Estimate for 10566 Second Line, Milton, Rural Milton West
Calculated with a real agent's CMA method — 45+ years of experience, codified. Not an AI guess.
For the owner
Is this your home? Track its value.
Get this home's HOMEH Estimate by email once a month, with how many homes are for sale around you.
Mortgage Payment Calculator
Compare up to 4 down payment scenarios
20% required for homes $1.5M or more
$520,000
| Scenario 1 | Scenario 2 | Scenario 3 | Scenario 4 | |
|---|---|---|---|---|
−Down payment | % $ | % $ | % $ | % $ |
+CMHC insurance | $0 | $0 | $0 | $0 |
=Total mortgage | $2,080,000 | $1,950,000 | $1,820,000 | $1,690,000 |
Amortization | ||||
Mortgage rate | % | % | % | % |
| Payment frequency | ||||
=Mortgage payment | $10,156monthly | $9,521monthly | $8,886monthly | $8,251monthly |
Land Transfer Tax
$51,475
$51,475
Around this home
Data provided by OpenStreetMap & Fraser Institute School Rankings
Ask HOMEH
New!Hi there!
👋Text or call (416) 301-9001
Recommended for you
Based on homes you've looked at.
No recommended properties found.
Nearby similar homes
No nearby properties found.
More real estate resources
Other homes nearby
Explore this area
Nearby neighbourhoods
No nearby listings available.