
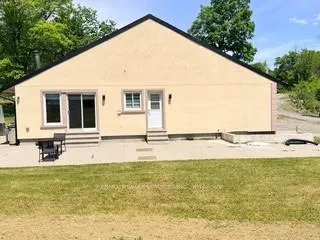
10631 Fifth Line
Milton (Rural Nassagaweya), ON L9T 2X8
- 3+2Bedrooms
- 3Bathrooms
- 0Garage
- 3500–5000Sq Ft
- $9,631Tax
- 790×1,300 ftLot Size
 Free EstimateSee Free Estimate Report

Property not available for sale or for rent.
HOMEH One: full-service selling for a 1% listing fee. The buyer's agent commission is separate.
Free Home EvaluationHow Much Is My Home Worth?Homes for Sale NearbySale & Price History for 10631 Fifth Line, Milton, Rural Nassagaweya
| Start Date | End Date | Price | Event | MLS# |
|---|---|---|---|---|
| 2026-06-12 | 2026-09-26 | Login to See Prices | Terminated | w13440050 |
Real estate boards require you to or to see the full details of this property.
*Sold prices and complete sale & price history are regulated data. Under the Trust in Real Estate Services Act, 2002 (TRESA) and the rules of the Real Estate Council of Ontario (RECO), and pursuant to the Multiple Listing Service® rules of the Canadian Real Estate Association (CREA) and the Toronto Regional Real Estate Board (TRREB), this information may be shown only to registered users who have agreed to the applicable terms of use (a Virtual Office Website, or "VOW," arrangement). HOMEH Inc., Brokerage therefore provides it to signed-in members only. Creating an account is free and takes under a minute.
About 10631 Fifth Line, Milton, Rural Nassagaweya
Summarized Description
- Sprawling 25.113 acres on a private dead-end road
- Includes a detached workshop and charming cabin
- Quiet location with no through-traffic
- Ideal for outdoor activities and family living
- Minutes away from Milton and major highways
- Pre-list inspection and flexible closing options
- Surrounded by conservation lands and Bruce Trail
- Unique opportunity in a sought-after area
10631 Fifth Line, Milton (Nassagaweya) - 25.113 Private Acres on a Coveted Dead-End Road. Some properties you buy. This one, you escape to. Tucked at the end of a quiet no-exit stretch of Fifth Line - a road shared with multi-million-dollar country estates - this 25.113-acre retreat offers the kind of privacy and elbow room that simply doesn't come to market in Halton anymore.Wander past the house and the land keeps giving: a detached workshop ready for the hobbyist,tradesperson, or car collector; a charming cabin perfect as a studio, guest bunk ie, or the world's best home office; and at the back, a tranquil fountain where the only traffic is birdsong. Trails, trees, and open space invite everything from morning walks to weekend bonfires under skies dark enough to actually see stars.The lifestyle here is the real luxury - coffee on the porch with zero through-traffic, kids and dogs with room to roam, and the Nassagaweya countryside of conservation lands, the Bruce Trail,and Mountsberg practically in your backyard. Yet you're minutes to Milton, Guelph, and the401/407 for an easy commute.Offered as-is with pre-list inspection available - bring your vision and make it yours. 25acres on a dead-end estate road is a once-a-decade opportunity. Flexible closing, quick possession available. All offers responded to within 24 hours
Key Facts & Features
Property Costs
- Annual Property Tax Amount
- $9,631
- Land Transfer Tax Fee
- $43,955
Rental Items
- Rental Equipment
- Propane Tank
- Basement Type
- Separate Entrance, Unfinished, Walk-Up
Interior Features
- Laundry Level
- Main Level
- Interior Extras
- Air Exchanger, Carpet Free, Water Heater Owned
- View
- Forest
- Security Features
- Carbon Monoxide Detectors, Smoke Detector
- Fireplace/Stove
- Yes
- Elevator
- No
Exterior Features
- Exterior Extras
- Patio, Private Pond, Recreational Area, TV Tower/Antenna, Year Round Living
- Pool
- None
- Property Features
- Cul de Sac/Dead End, Greenbelt/Conservation
- Other Structures
- Other
Building
- Building Type
- Rural Residential
- Building Style
- 2-Storey
- Approx Age
- 31-50
Construction
- Exterior Finish
- Stucco (Plaster)
- Roof
- Asphalt Shingle
- Foundation Details
- Concrete
- Special Designation
- Other
Lot
- Lot Front
- 790.00 ft
- Lot Depth
- 1300.00 ft
- Lot Size
- 25.113
- Lot Shape
- Irregular
- Lot Size Code
- 790.00 x 1370.00 Feet
Inclusions
- Inclusions
- 2 furnaces, 2 central air conditioning units, owned hot water heater, all stainless steel appliances (fridge, stove, dishwasher, microwave/range hood), washer, dryer, all electrical light fixtures, all window coverings)
Exclusions
- Exclusions
- Tenant Belongings.
Parking & Garages
- Garage Type
- None
- Garage Spaces
- 0
- Parking Spaces
- 15
- Total Garage And Parking Spaces
- 15
Heating & Cooling
- Heat Source
- Propane
- Heat Type
- Forced Air
- Air Conditioning
- Central Air, Other
- Water
- Well
- Sewers
- Septic
- Natural Gas
- No
- Hydro
- Yes
- Cable
- Available
- Telephone
- Available
- Bedrooms
- 3 + 2
- Washrooms
- 3
- Kitchens
- 1
- Family / bonus room
- Yes
Room sizes
- Family Room—Main level
- Dining Room—Main level
- Kitchen—Main level
- Living Room—Main level
- Laundry—Main level
- Primary Bedroom—Upper level
- Bathroom—Upper level
- Living Room—Upper level
- Bedroom 2—Main level
- Bedroom 3—Main level
- Bedroom 4—Main level
- Bedroom 5—Main level
- Bedroom—Main level
- Bathroom—Main level
- Bathroom—Main level
Washrooms
- 3-piece, Main
- 4-piece, Second
- Area
- Milton
- Municipality
- Milton
- Neighbourhood
- Rural Nassagaweya
- Main cross streets
- Fifth Line Nassagaweya & 15 Side Rd
- Zoning
- Rural Residential
- Directions
- From 401 Exit# 320, North on Regional Road 25, Weston 15 Side Rd, Fifth Line Nassagaweya property on left 850 meters.
- Waterfront
- None
- MLS® number
- W13440050
- Data source
- Toronto Regional Real Estate Board
- Status change
- 2026-09-26
- Listed on
- 2026-06-12
- Days on market
- 106 days
- Possession date
- 2026-09-16
- Possession type
- Flexible
- Co-op commission
- 2.5% + HST
- Seller
- Listed by
- RE/MAX REALTY SERVICES INC.
Home Market Value
Current home valuation for 10631 Fifth Line, Milton, Rural Nassagaweya, Milton, ON. Listed for $2,299,200
HOMEH Estimate
—
Estimated Sales Range
—
HOMEH Estimate for 10631 Fifth Line, Milton, Rural Nassagaweya
Calculated with a real agent's CMA method — 45+ years of experience, codified. Not an AI guess.
For the owner
Is this your home? Track its value.
Get this home's HOMEH Estimate by email once a month, with how many homes are for sale around you.
Mortgage Payment Calculator
Compare up to 4 down payment scenarios
20% required for homes $1.5M or more
$459,840
| Scenario 1 | Scenario 2 | Scenario 3 | Scenario 4 | |
|---|---|---|---|---|
−Down payment | % $ | % $ | % $ | % $ |
+CMHC insurance | $0 | $0 | $0 | $0 |
=Total mortgage | $1,839,360 | $1,724,400 | $1,609,440 | $1,494,480 |
Amortization | ||||
Mortgage rate | % | % | % | % |
| Payment frequency | ||||
=Mortgage payment | $8,981monthly | $8,419monthly | $7,858monthly | $7,297monthly |
Land Transfer Tax
$43,955
$43,955
Around this home
No schools found nearby
Data provided by OpenStreetMap & Fraser Institute School Rankings
Ask HOMEH
New!Hi there!
👋Text or call (416) 301-9001
Recommended for you
Based on homes you've looked at.
No recommended properties found.
Nearby similar homes
No nearby properties found.
More real estate resources
Other homes nearby
Explore this area
Nearby neighbourhoods
No nearby listings available.