
10632 Fifth Line
Milton (Rural Nassagaweya), ON N0B 2K0
- 6+1Bedrooms
- 6Bathrooms
- 4Garage
- 5000 +Sq Ft
- $12,686Tax
- 634×2,250 ftLot Size
 Estimated Value:$2,752,805See Free Estimate Report

Property not available for sale or for rent.
HOMEH One: full-service selling for a 1% listing fee. The buyer's agent commission is separate.
Free Home EvaluationHow Much Is My Home Worth?Homes for Sale NearbySale & Price History for 10632 Fifth Line, Milton, Rural Nassagaweya
Real estate boards require you to or to see the full details of this property.
*Sold prices and complete sale & price history are regulated data. Under the Trust in Real Estate Services Act, 2002 (TRESA) and the rules of the Real Estate Council of Ontario (RECO), and pursuant to the Multiple Listing Service® rules of the Canadian Real Estate Association (CREA) and the Toronto Regional Real Estate Board (TRREB), this information may be shown only to registered users who have agreed to the applicable terms of use (a Virtual Office Website, or "VOW," arrangement). HOMEH Inc., Brokerage therefore provides it to signed-in members only. Creating an account is free and takes under a minute.
About 10632 Fifth Line, Milton, Rural Nassagaweya
Summarized Description
- Exceptional estate with architectural prestige and natural beauty.
- Designed by renowned architect Grant Whatmough.
- Sprawling bungalow on over 33 acres of land.
- Features a 6-bedroom split layout for privacy.
- Includes a fully renovated in-law suite.
- Offers panoramic views and private nature trails.
- Equestrian facilities with a 5 stall barn.
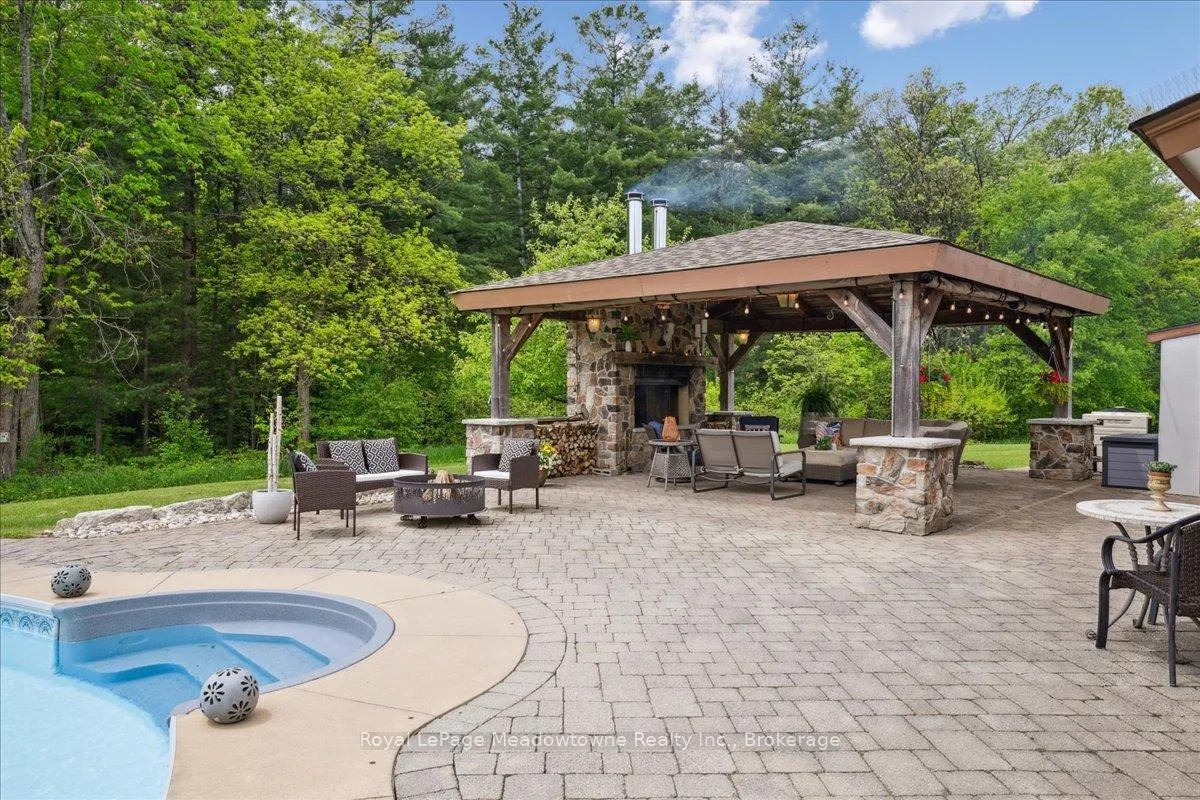
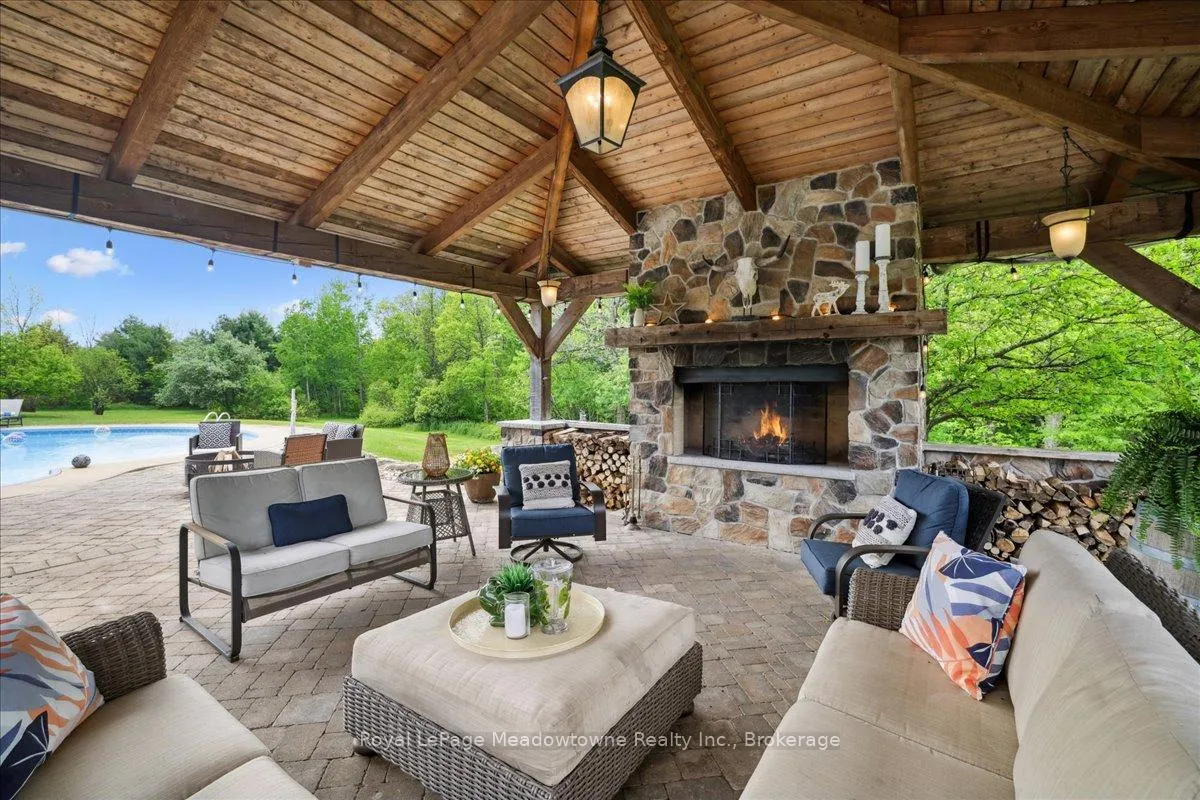
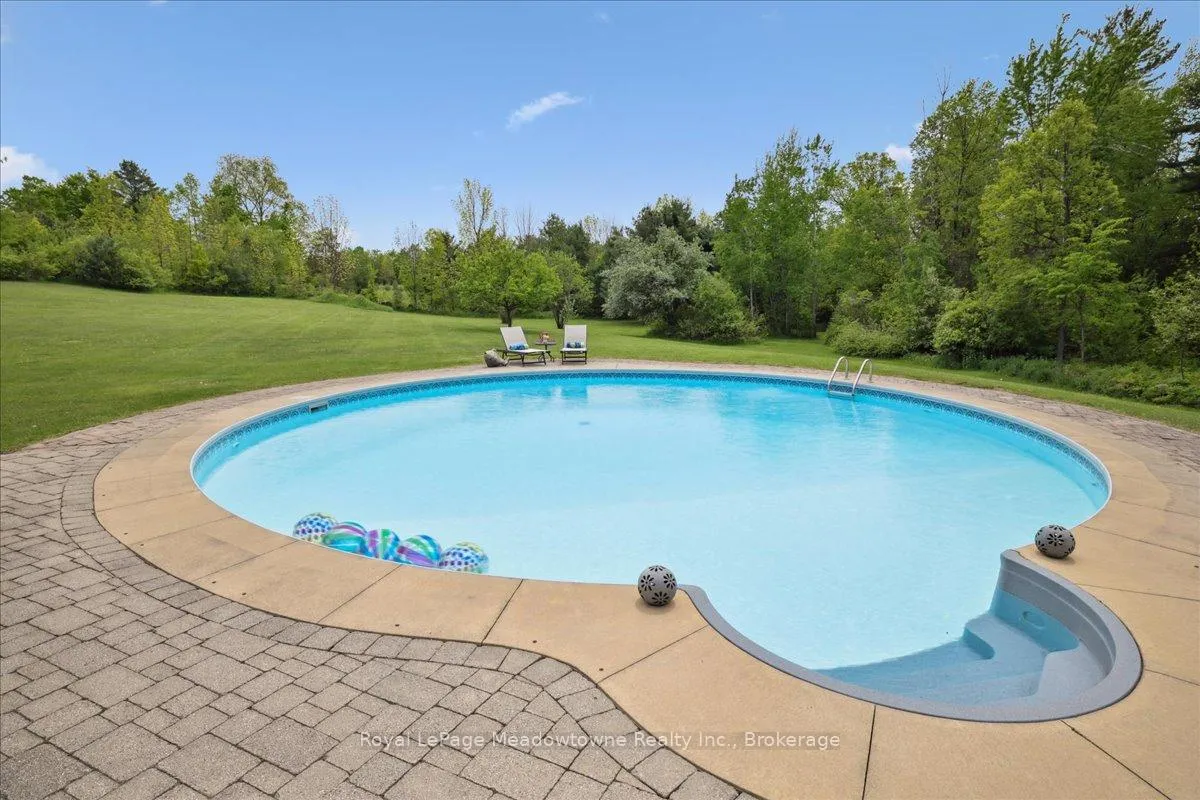
- Resort-style pool and cozy outdoor pergola.
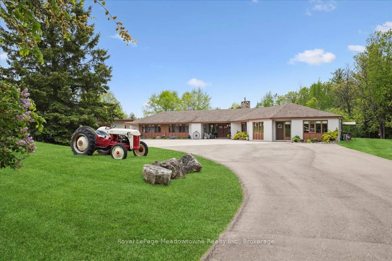
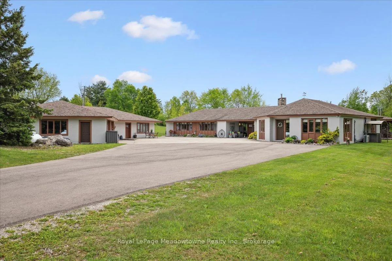
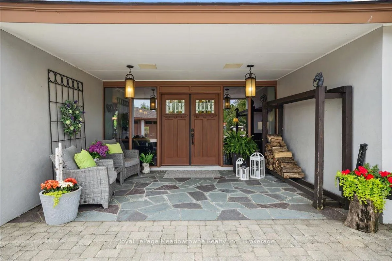
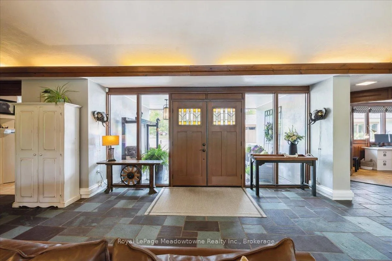
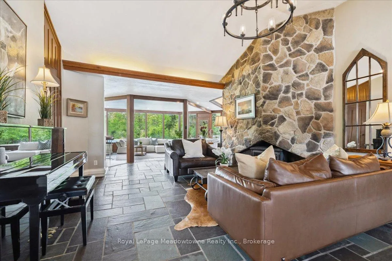
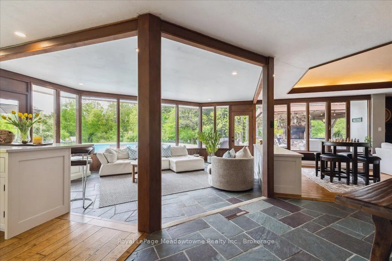
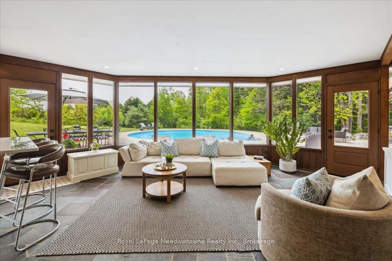
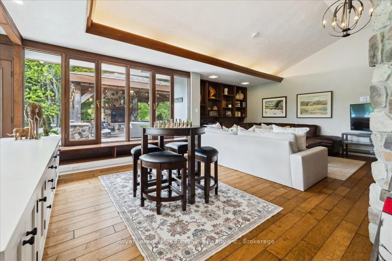
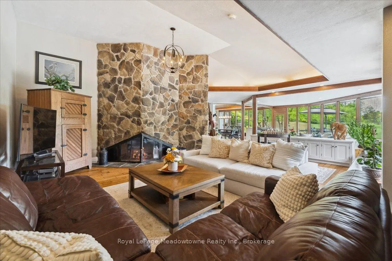
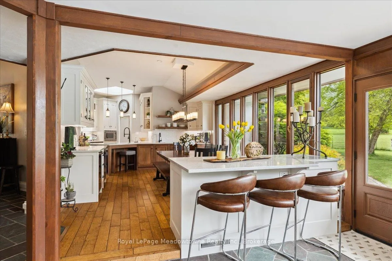
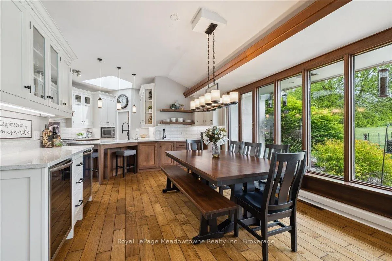
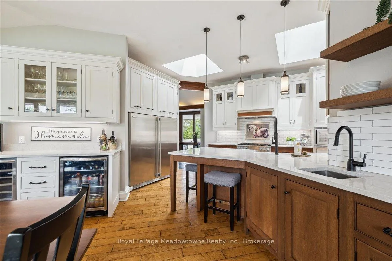
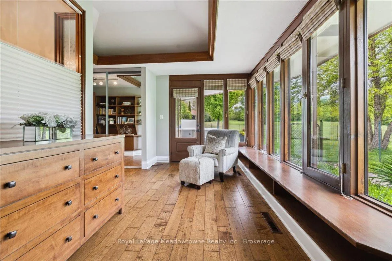
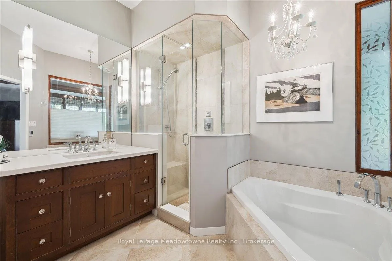
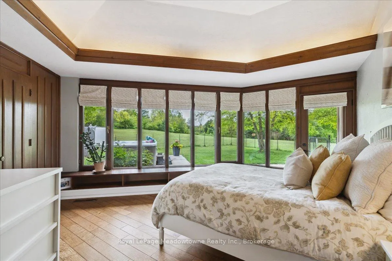
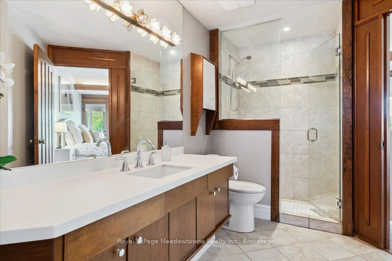
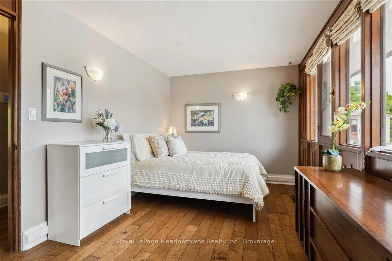
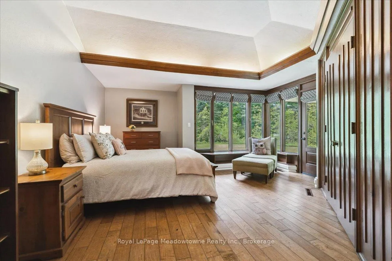
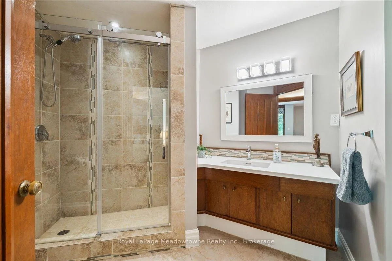
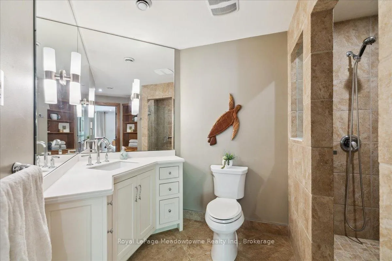
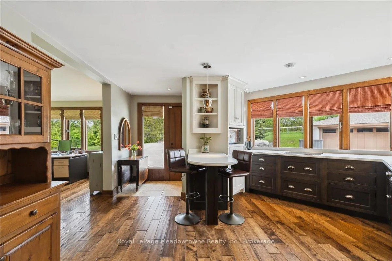
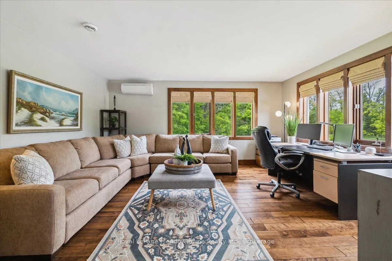
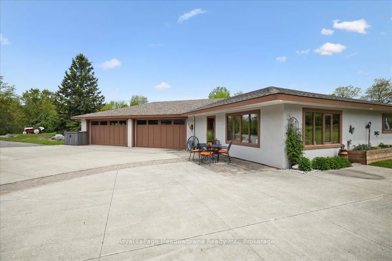
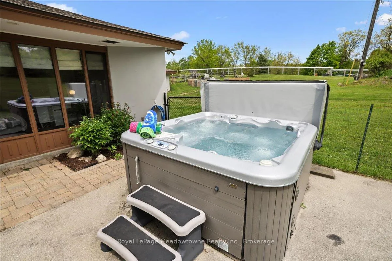
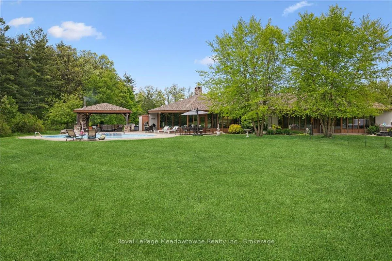
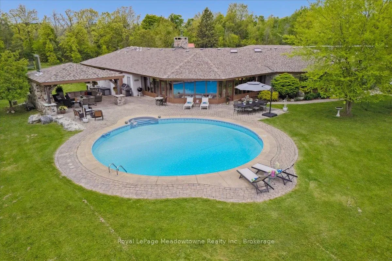
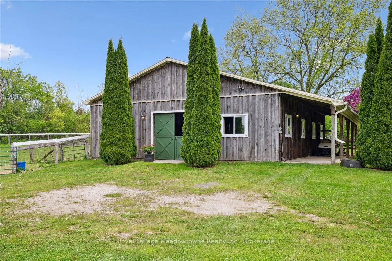
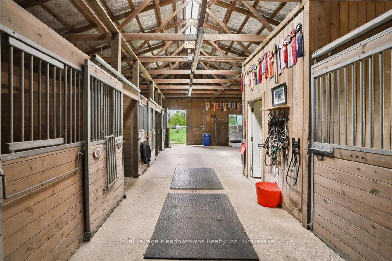
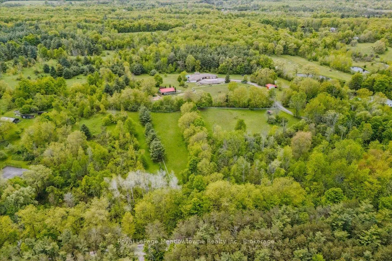
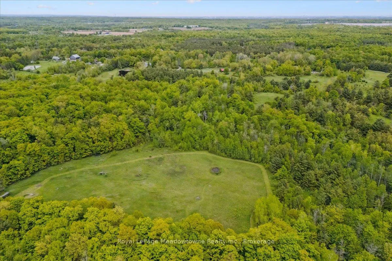
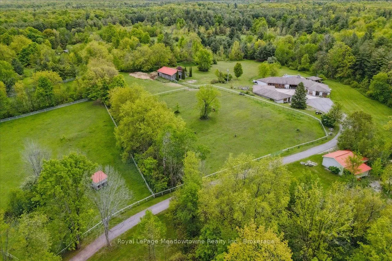
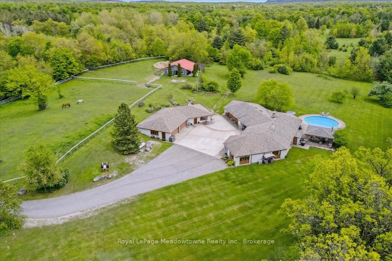
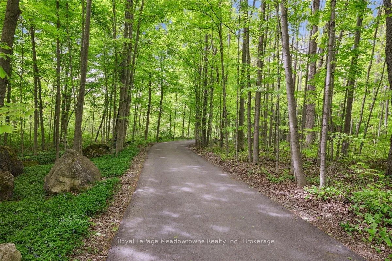
A Once-in-a-Lifetime Countryside Estate where Architectural Prestige Meets Natural Beauty. Tucked away down a sweeping drive through a majestic forest, this exceptional estate offers a rare blend of architectural pedigree, timeless design, and serene country living. Designed by renowned architect Grant Whatmough, celebrated for his iconic mid-century modern vision, this sprawling bungalow is a masterpiece of craftsmanship and innovation. Set on over 33 acres of a pristine mixed-terrain horse farm, the property is a nature lovers dream, with private trails, rolling fields, and various peaceful vistas. The thoughtfully designed 6-bedroom split layout is an early showcase of contemporary architecture, perfectly suited for extended families or those seeking space and privacy. Every inch of the home reflects care and quality, with numerous updates including Cranberry Hill Designed Kitchens, baths, and a recently added in-law suite. The design allows a seamless interaction to nature with panoramic window views and numerous walk outs. A one-bedroom studio apartment attached to the 4-car garage offers flexibility for guests, multigenerational living, or rental income. Enjoy an impressive 5 stall barn with 4 paddocks for equestrian pursuits or creative endeavors, a resort-style round pool, a cozy wood fire in the spectacular pergola, hot tub, and room to breathe and grow. This is more than a home, its a legacy estate built for generations. Come experience the perfect balance of elegance, tranquility, and function. Opportunities like this don't come twice. Reach out to schedule your private viewing and step into the extraordinary.
Key Facts & Features
Property Costs
- Annual Property Tax Amount
- $12,686
- Land Transfer Tax Fee
- $83,850
Rental Items
- Rental Equipment
- None.
- Basement Type
- None
Interior Features
- Laundry Level
- Main Level
- Interior Extras
- Accessory Apartment, Auto Garage Door Remote, Bar Fridge, Built-In Oven, In-Law Suite, Primary Bedroom - Main Floor, Water Heater, Water Softener
- View
- Forest, Pool
- Security Features
- None
- Fireplace/Stove
- Yes
- Fireplace Features
- Wood, Wood Stove
- Elevator
- No
Exterior Features
- Exterior Extras
- Hot Tub, Landscaped, Patio, Porch
- Pool
- Inground
- Property Features
- Cul de Sac/Dead End, Greenbelt/Conservation, School Bus Route, Wooded/Treed
- Other Structures
- Paddocks, Workshop, Barn, Shed
Building
- Building Type
- Detached
- Building Style
- Bungalow
- Approx Age
- 31-50
Construction
- Exterior Finish
- Brick, Wood
- Roof
- Asphalt Shingle
- Foundation Details
- Concrete
- Special Designation
- Unknown
Lot
- Lot Front
- 634.00 ft
- Lot Depth
- 2250.00 ft
- Lot Size
- 33
- Lot Shape
- Rectangular
Inclusions
- Inclusions
- Fridge, freezer, range, B/I Dishwasher & Microwave. Fridge, cooktop B/I dishwasher & microwave. Washer & dryer. All electric light fixtures and window coverings. Pool, hot tub and related equipment.
Exclusions
- Exclusions
- None.
Parking & Garages
- Garage Type
- Detached
- Garage Spaces
- 4
- Parking Spaces
- 10
- Total Garage And Parking Spaces
- 14
Heating & Cooling
- Heat Source
- Propane
- Heat Type
- Forced Air
- Air Conditioning
- Central Air
- Water
- Well
- Sewers
- Septic
- Natural Gas
- No
- Hydro
- Yes
- Cable
- No
- Telephone
- Yes
- Bedrooms
- 6 + 1
- Washrooms
- 6
- Kitchens
- 3
- Family / bonus room
- Yes
Room sizes
- Kitchen—Main level, Quartz Counter, Skylight, Pantry
- Living Room—Main level, Fireplace, Slate Flooring, Vaulted Ceiling(s)
- Dining Room—Main level, Hardwood Floor, Vaulted Ceiling(s)
- Sunroom—Main level, W/O To Patio, Slate Flooring
- Family Room—Main level, Fireplace, Hardwood Floor, Vaulted Ceiling(s)
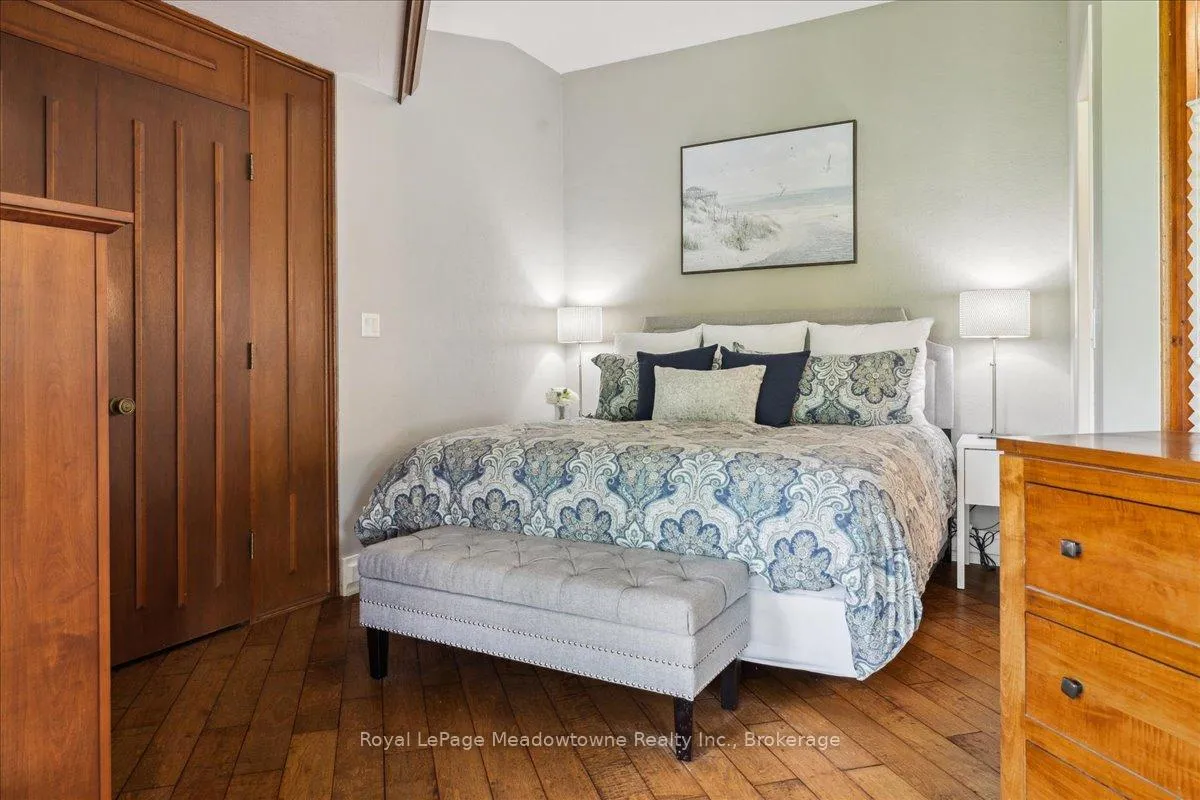
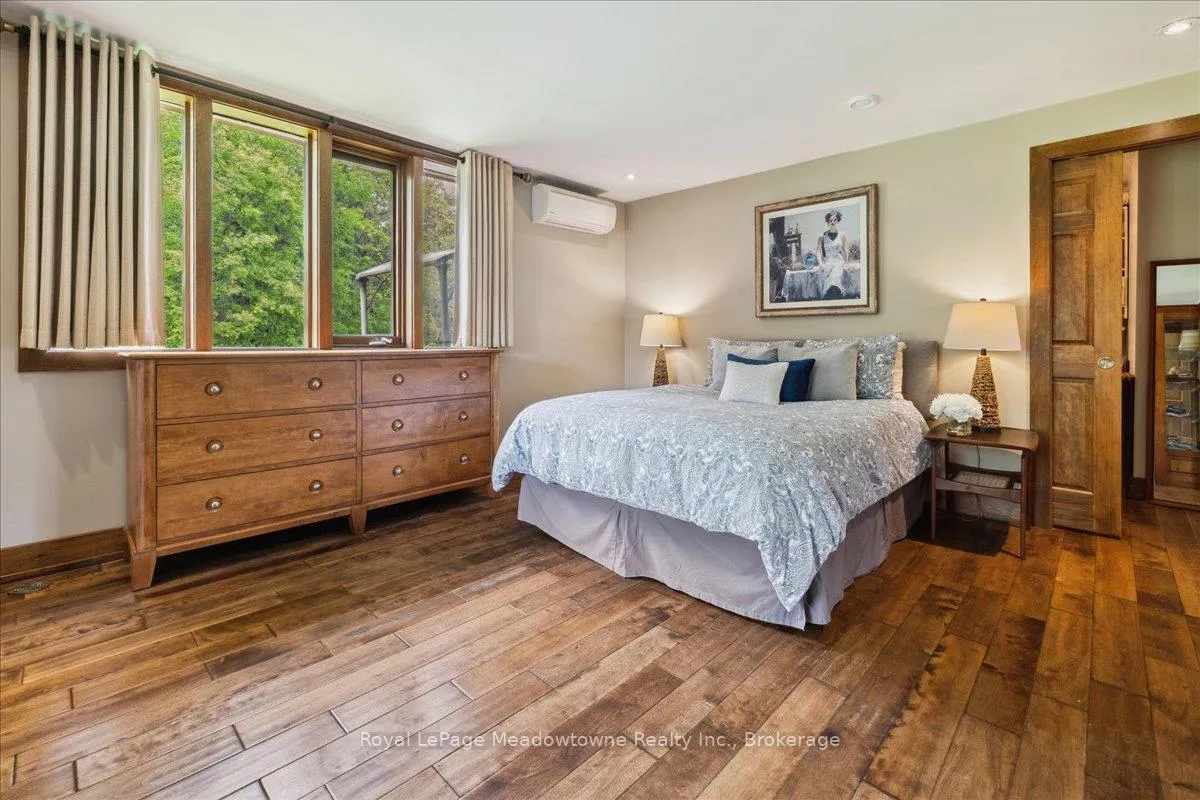
- Primary Bedroom—Main level, W/O To Yard, Vaulted Ceiling(s), Ensuite Bath
- Bedroom—Main level, W/O To Yard, Vaulted Ceiling(s), Semi Ensuite
- Bedroom—Main level, Hardwood Floor, Semi Ensuite
- Den—Main level, Hardwood Floor
- Bedroom—Main level, Hardwood Floor, W/O To Porch, Ensuite Bath
- Living Room—Main level, Hardwood Floor
- Kitchen—Main level, Hardwood Floor
- Office—Main level, Hardwood Floor
- Bedroom—Main level, Hardwood Floor, W/O To Porch, Ensuite Bath
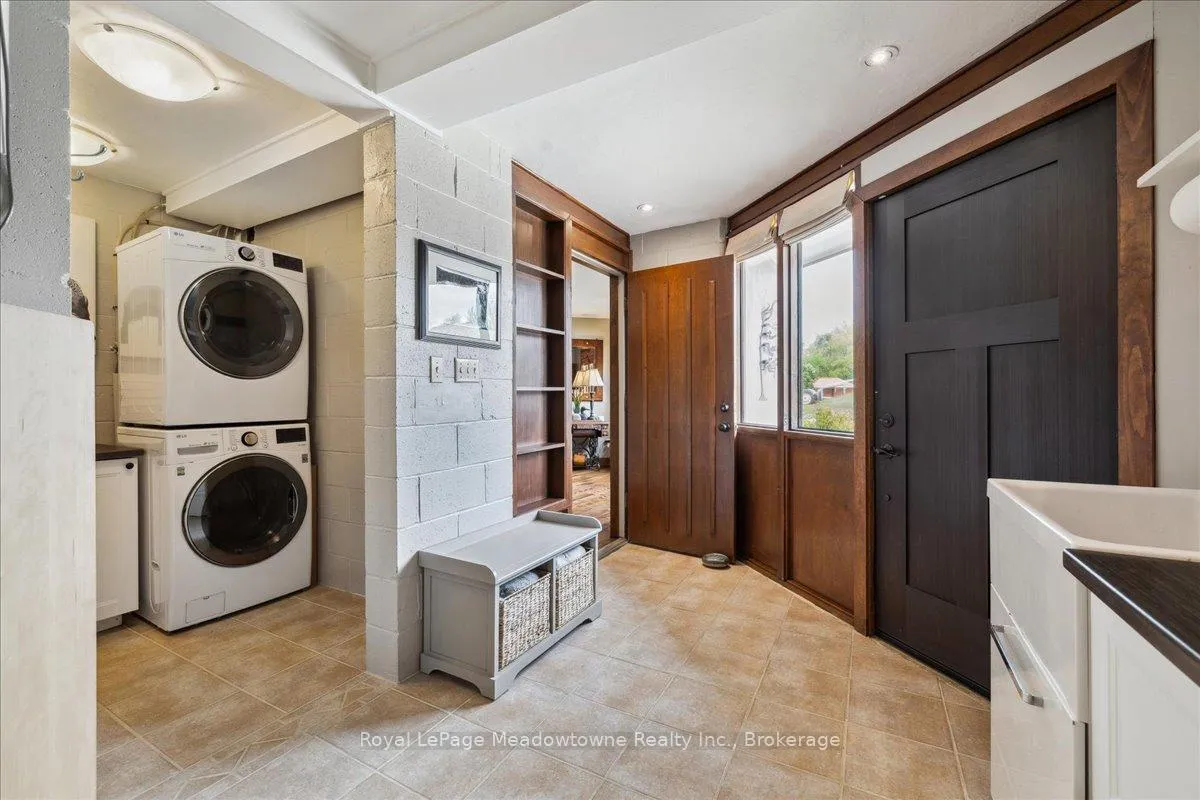
- Mud Room—Main level, Tile Floor, W/O To Yard, Laundry Sink
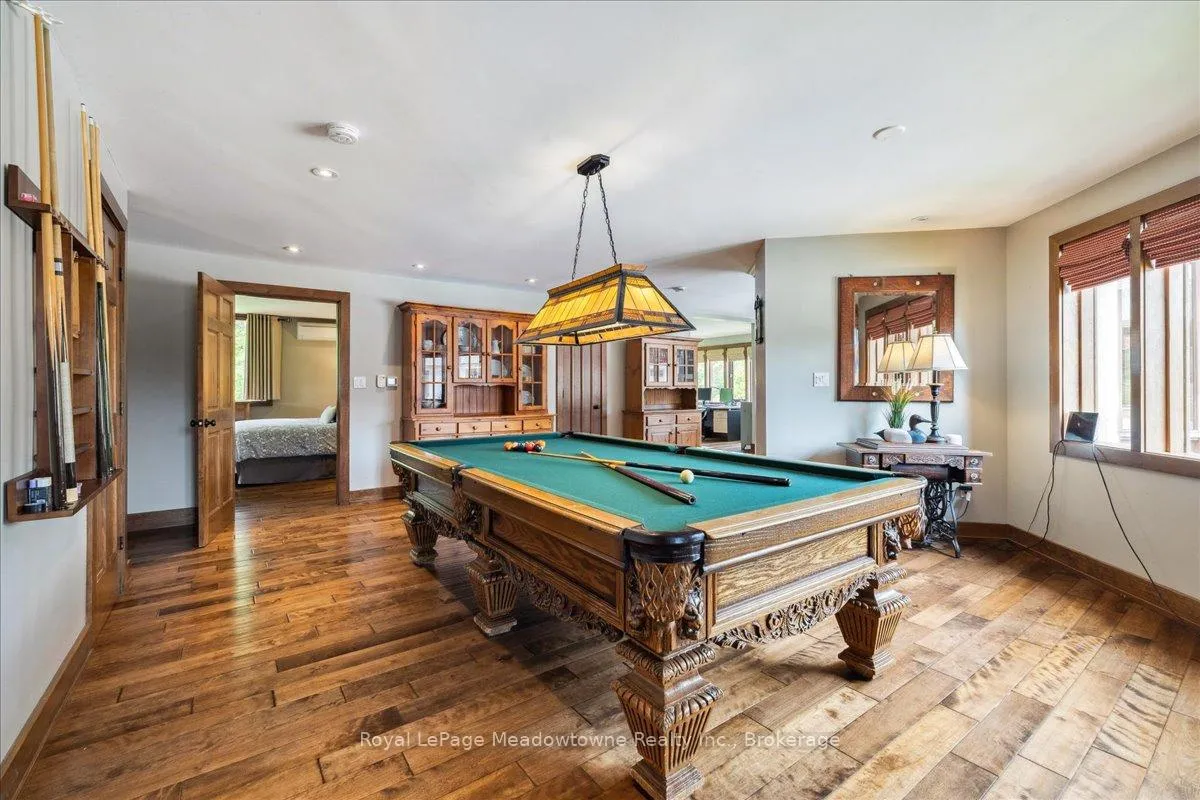
- Recreation—Main level, Laminate, Open Concept
- Bedroom—Main level, Laminate
- Kitchen—Main level, Laminate, W/O To Garage
- Workshop—Main level, W/O To Garage
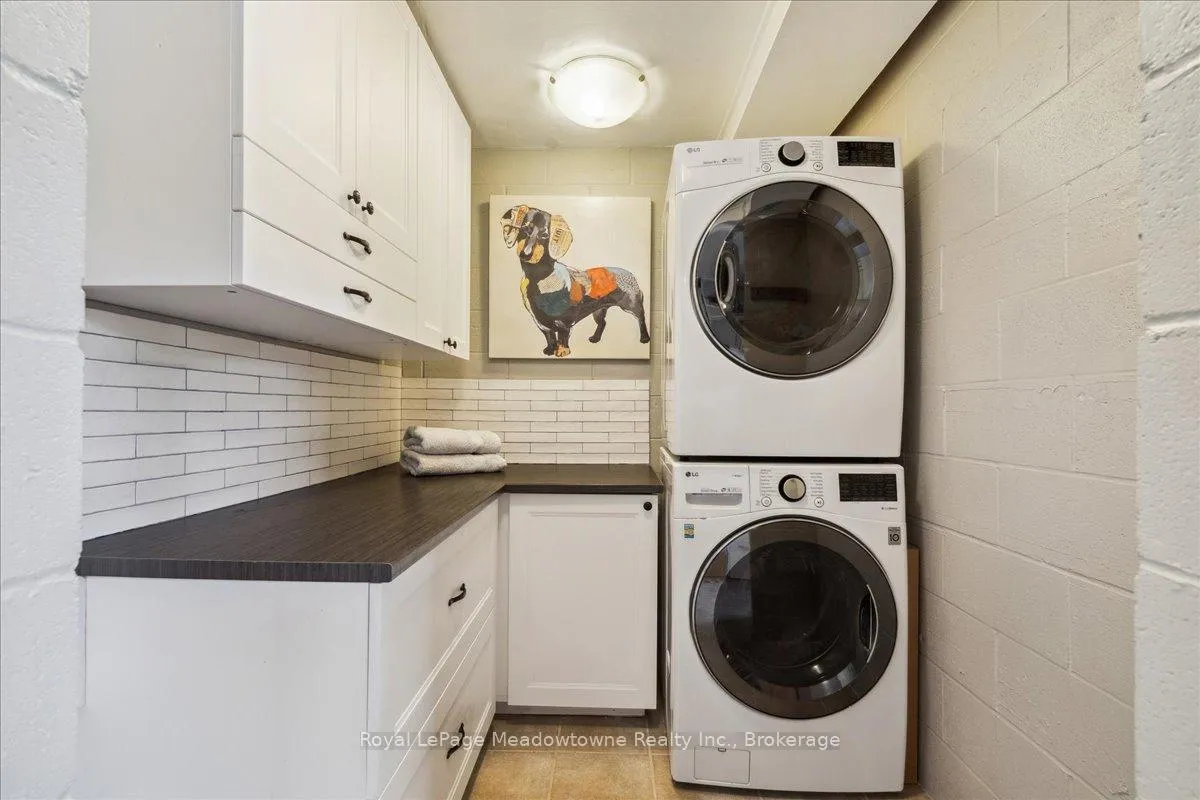
- Laundry—Main level, Tile Floor
Washrooms
- 2-piece, Main
- 3-piece, Main
- 4-piece, Main
- Municipality
- Milton
- Neighbourhood
- Rural Nassagaweya
- Main cross streets
- 15 Sideroad & Fifth Line Nassagaweya
- Zoning
- Agricultural Residential
- Directions
- 401 West to Guelph Line North. Turn right on 15 Sideroad. Turn right on Fifth Line Nassagaweya. Property on right.
- MLS® number
- W12542382
- Data source
- Toronto Regional Real Estate Board
- Status change
- 2026-04-20
- Listed on
- 2025-11-13
- Days on market
- 158 days
- Possession type
- Flexible
- Co-op commission
- 2.5% + HST
- Seller
- Listed by
- Royal LePage Meadowtowne Realty Inc., Brokerage
Home Market Value
Current home valuation for 10632 Fifth Line, Milton, Rural Nassagaweya, Milton, ON. Listed for $3,895,000
HOMEH Estimate
$2,752,805
Estimated Sales Range
$1,926,964 - $3,578,647
HOMEH Estimate for 10632 Fifth Line, Milton, Rural Nassagaweya
Calculated with a real agent's CMA method — 45+ years of experience, codified. Not an AI guess.
For the owner
Is this your home? Track its value.
Get this home's HOMEH Estimate by email once a month, with how many homes are for sale around you.
Mortgage Payment Calculator
Compare up to 4 down payment scenarios
20% required for homes $1.5M or more
$779,000
| Scenario 1 | Scenario 2 | Scenario 3 | Scenario 4 | |
|---|---|---|---|---|
−Down payment | % $ | % $ | % $ | % $ |
+CMHC insurance | $0 | $0 | $0 | $0 |
=Total mortgage | $3,116,000 | $2,921,250 | $2,726,500 | $2,531,750 |
Amortization | ||||
Mortgage rate | % | % | % | % |
| Payment frequency | ||||
=Mortgage payment | $15,214monthly | $14,263monthly | $13,312monthly | $12,361monthly |
Land Transfer Tax
$83,850
$83,850
Around this home
No schools found nearby
Data provided by OpenStreetMap & Fraser Institute School Rankings
Ask HOMEH
New!Hi there!
👋Text or call (416) 301-9001
Recommended for you
Based on homes you've looked at.
No recommended properties found.
Nearby similar homes
No nearby properties found.
More real estate resources
Other homes nearby
Explore this area
Nearby neighbourhoods
No nearby listings available.