
11024 First Line Nassagaweya
Milton (Moffat), ON L0P 1J0
- 3Bedrooms
- 2Bathrooms
- 1Garage
- 1100–1500Sq Ft
- $3,279Tax
- 60×163 ftLot Size
 Estimated Value:$881,267See Free Estimate Report

Sale & Price History for 11024 First Line Nassagaweya, Milton, Moffat
| Start Date | End Date | Price | Event | MLS# |
|---|---|---|---|---|
| No listing history available | ||||
Real estate boards require you to or to see the full details of this property.
*Sold prices and complete sale & price history are regulated data. Under the Trust in Real Estate Services Act, 2002 (TRESA) and the rules of the Real Estate Council of Ontario (RECO), and pursuant to the Multiple Listing Service® rules of the Canadian Real Estate Association (CREA) and the Toronto Regional Real Estate Board (TRREB), this information may be shown only to registered users who have agreed to the applicable terms of use (a Virtual Office Website, or "VOW," arrangement). HOMEH Inc., Brokerage therefore provides it to signed-in members only. Creating an account is free and takes under a minute.
About 11024 First Line Nassagaweya, Milton, Moffat
Summarized Description
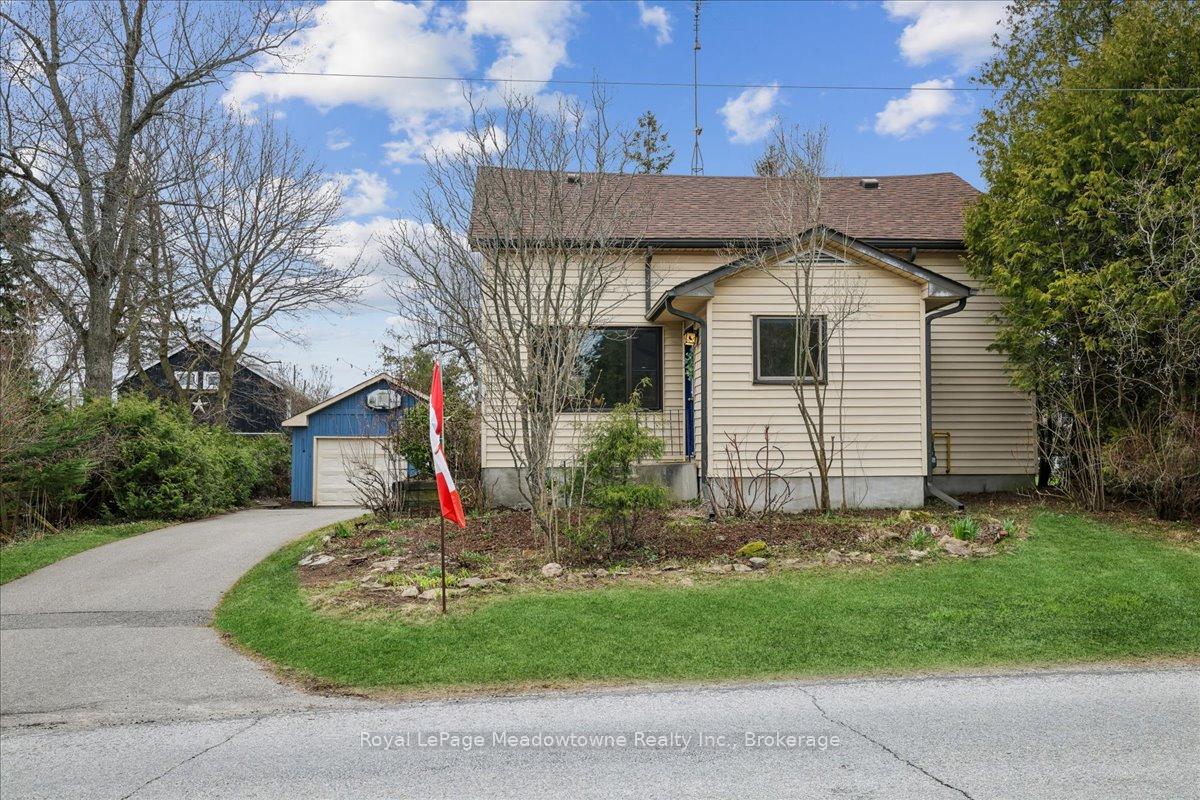
- Charming century home with historic character.
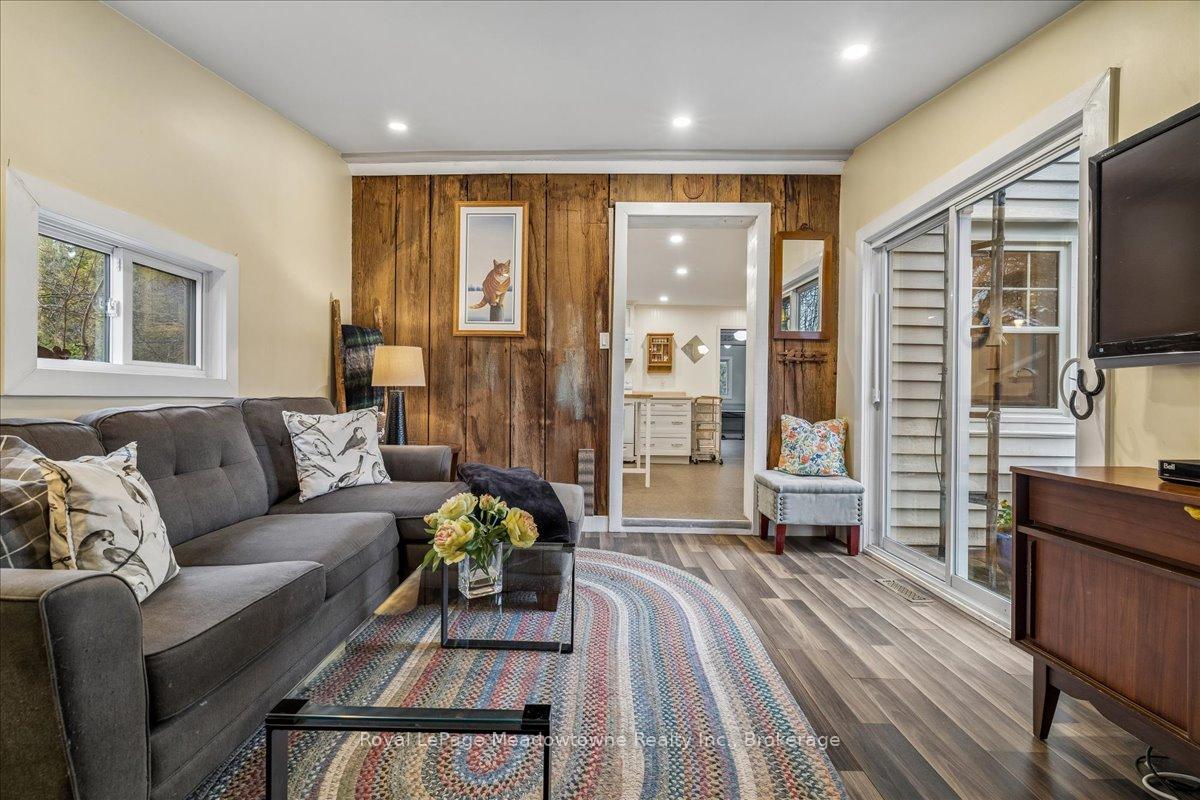
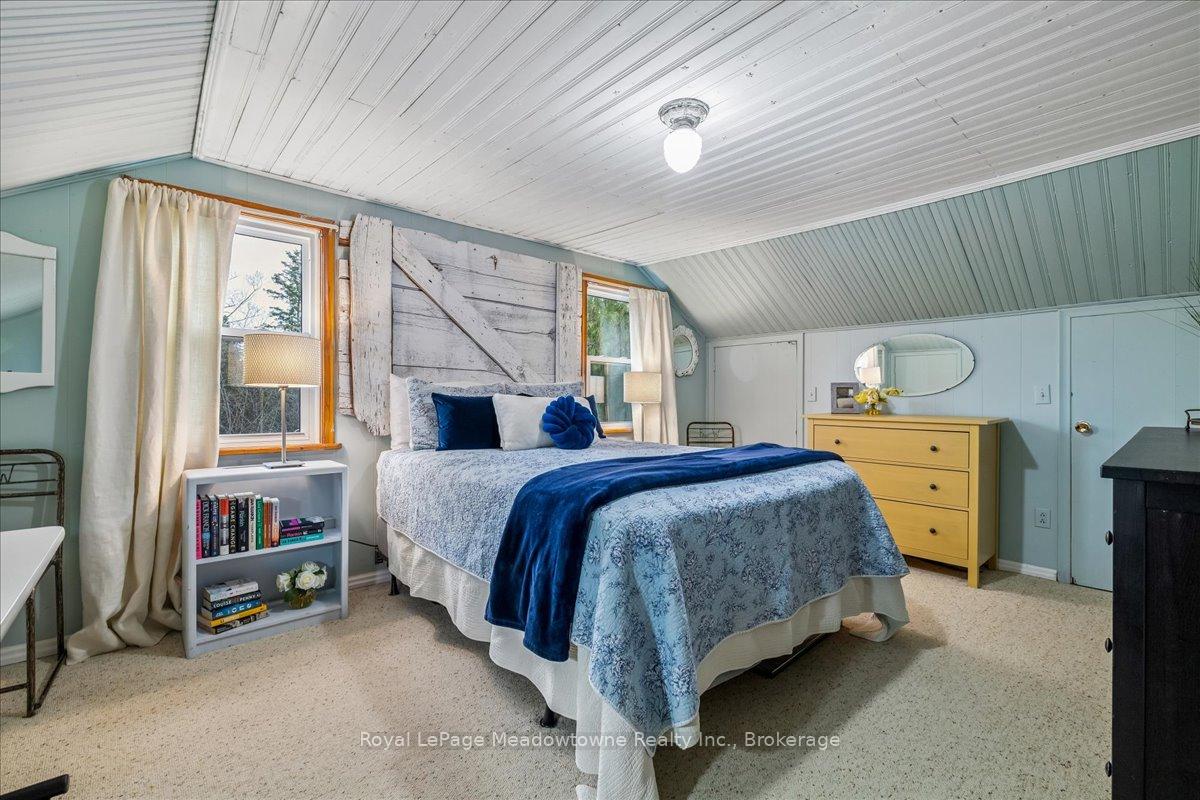
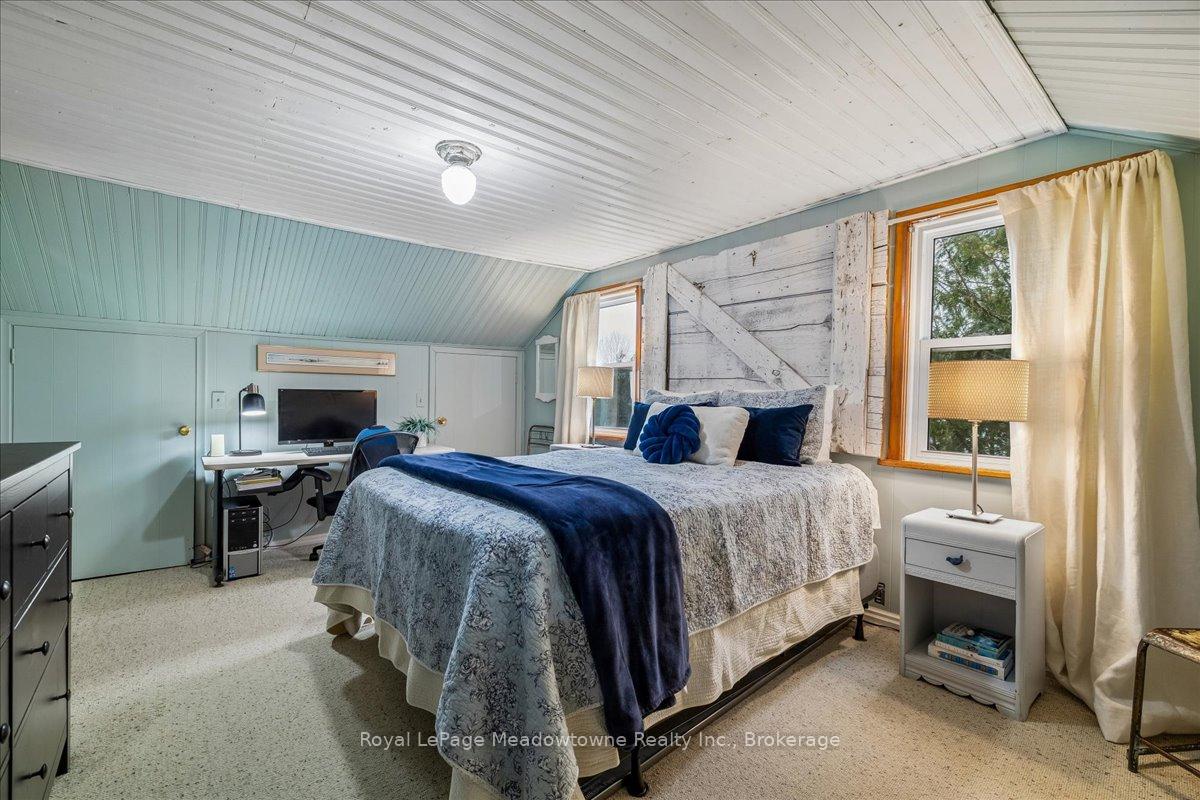
- Exposed beams and reclaimed barn door enhance interior.
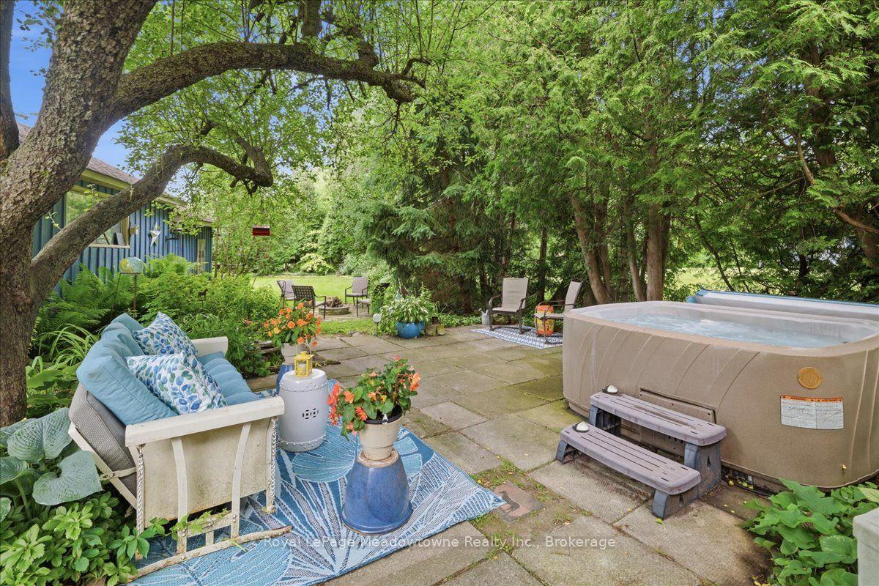
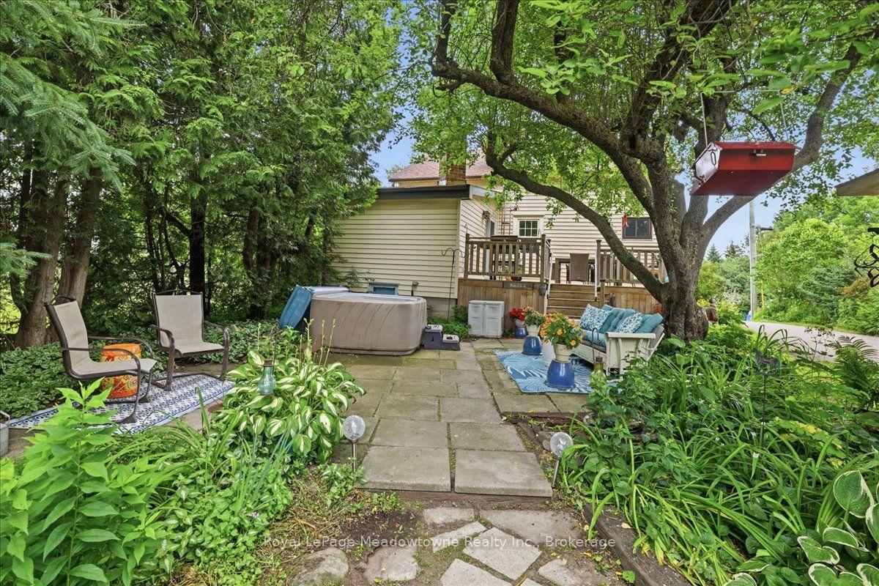
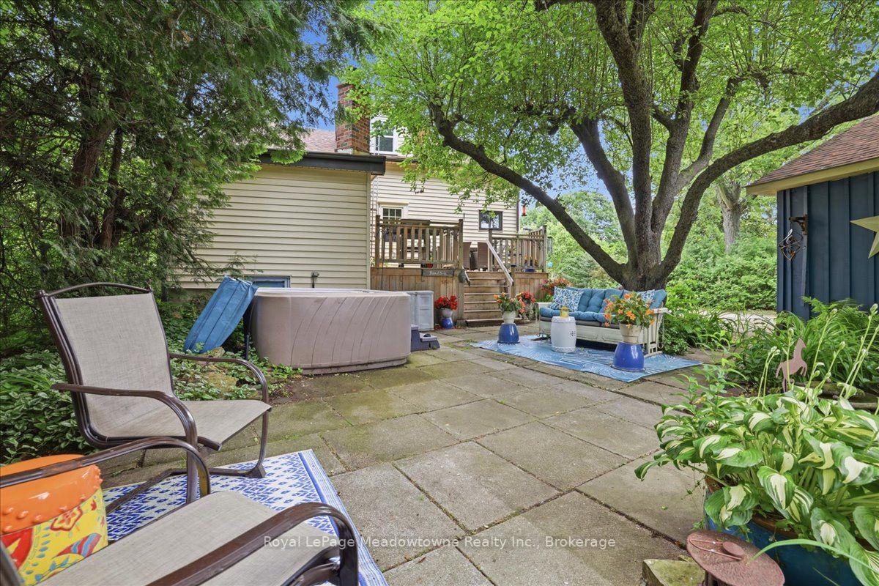
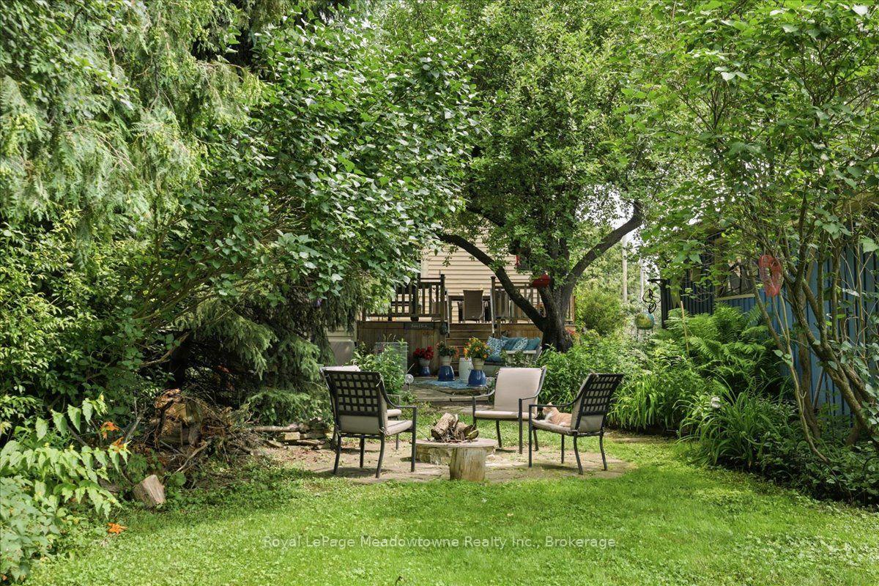
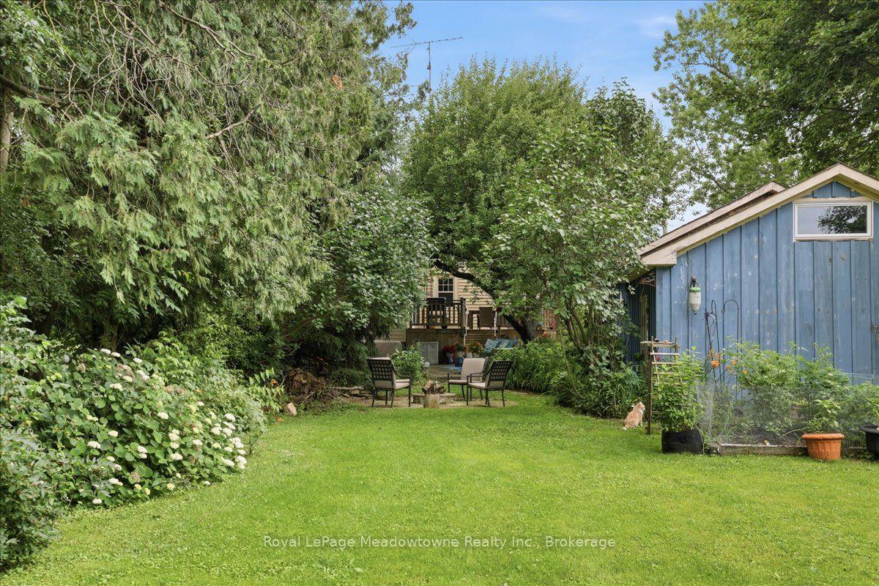
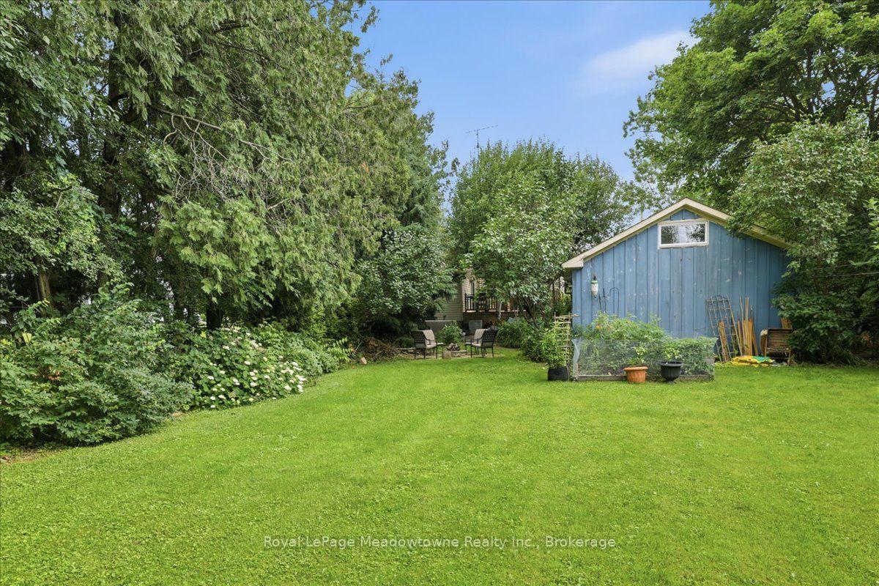
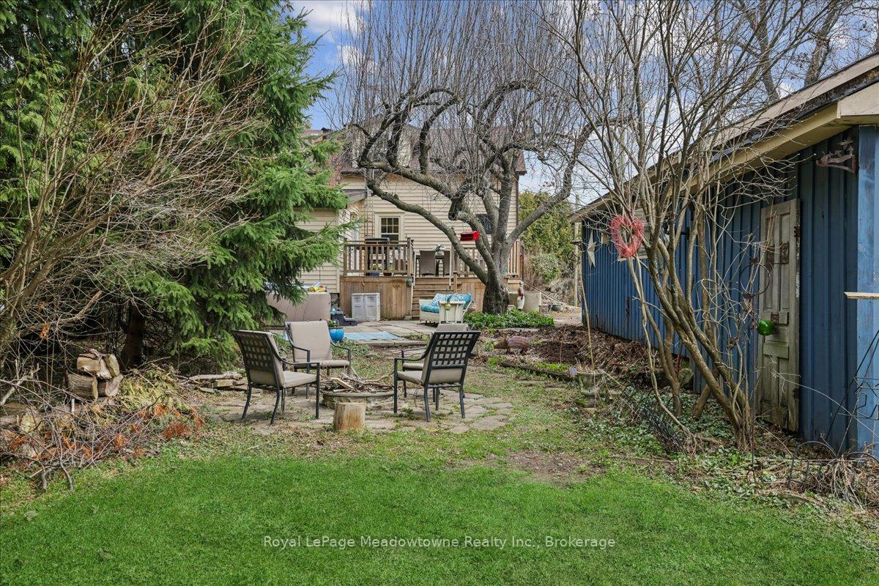
- Private backyard with firepit and apple tree.
- Beautiful perennial gardens for seasonal colors.
- Located in friendly Moffat village community.
- Short drive to Milton and Guelph amenities.
- Perfect for family gatherings and creating memories.
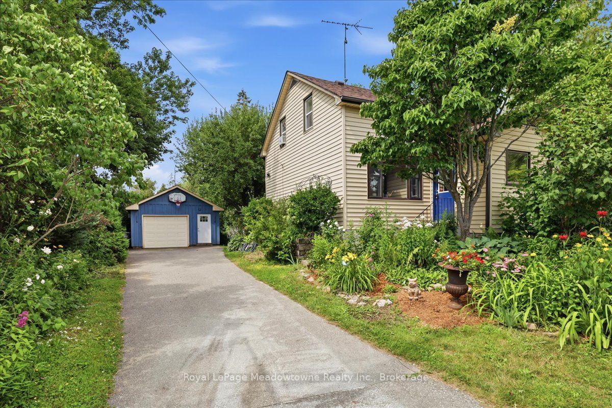
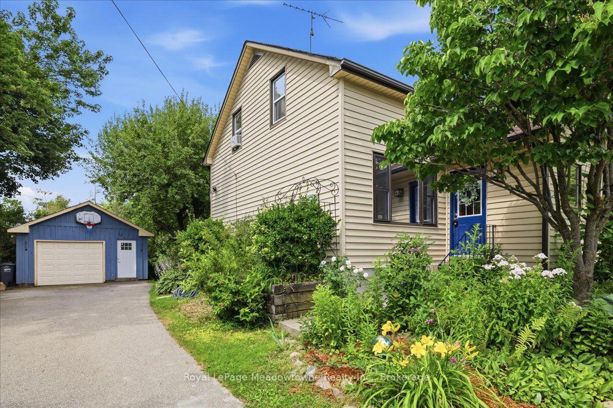
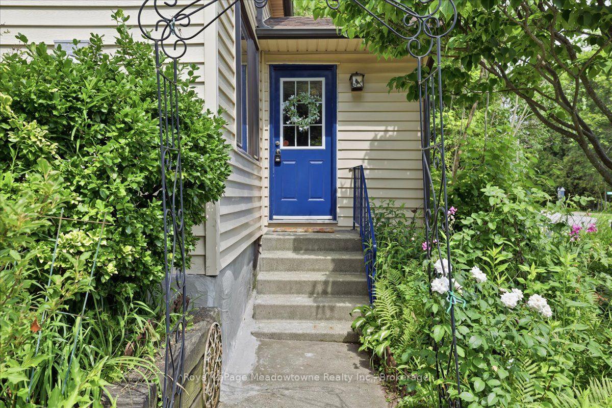
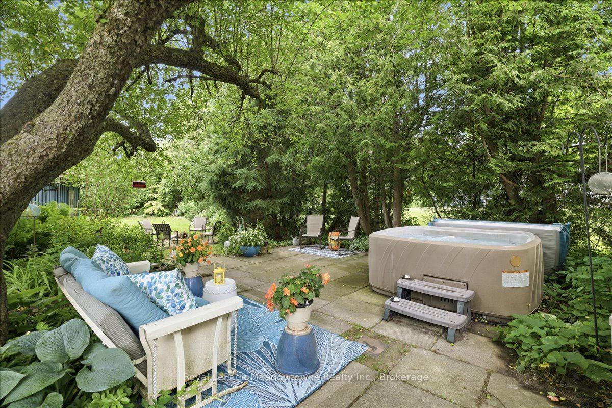
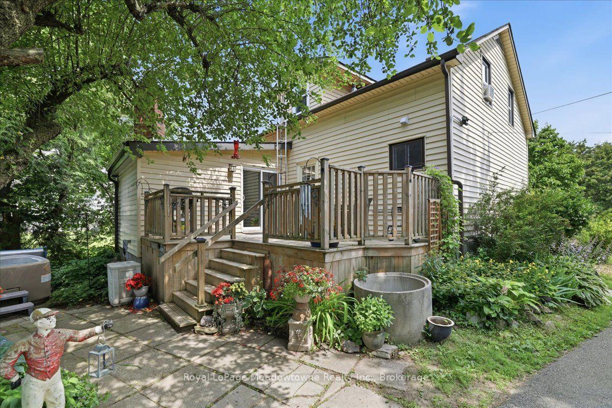
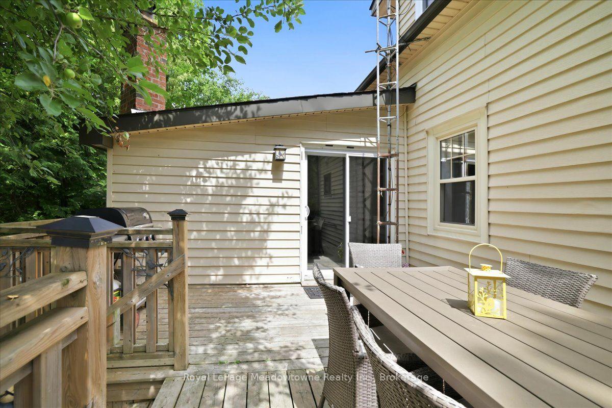
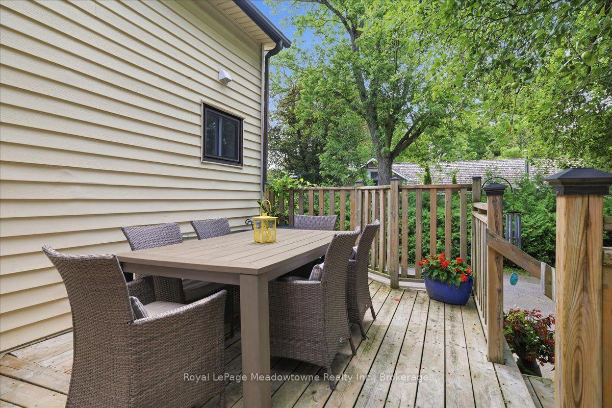
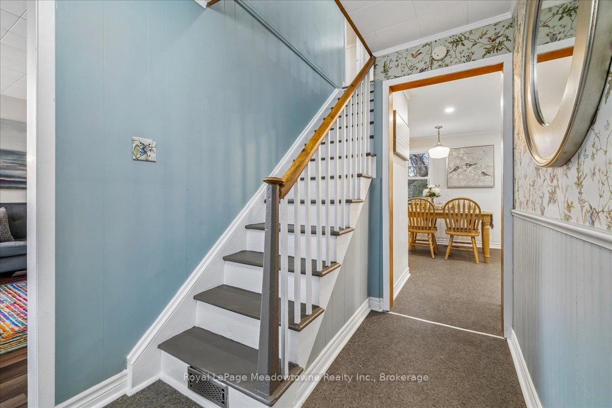
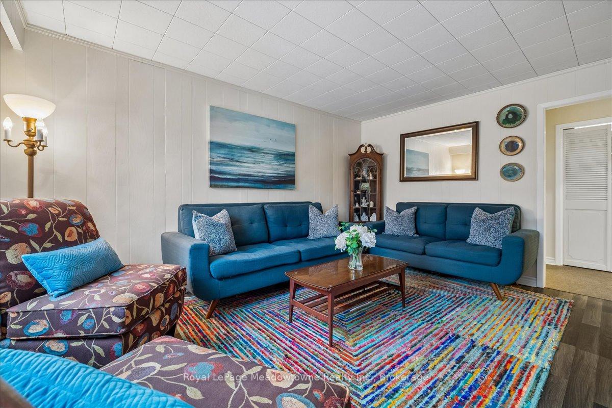
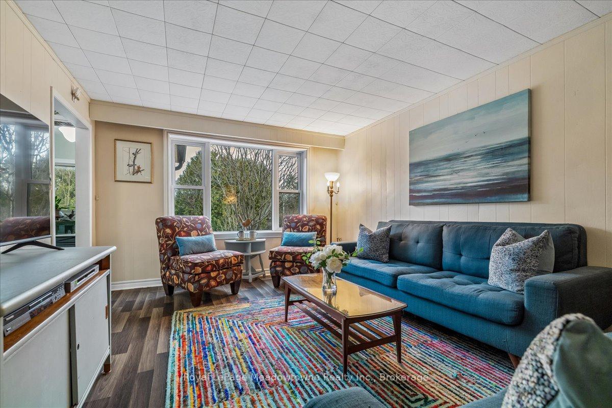
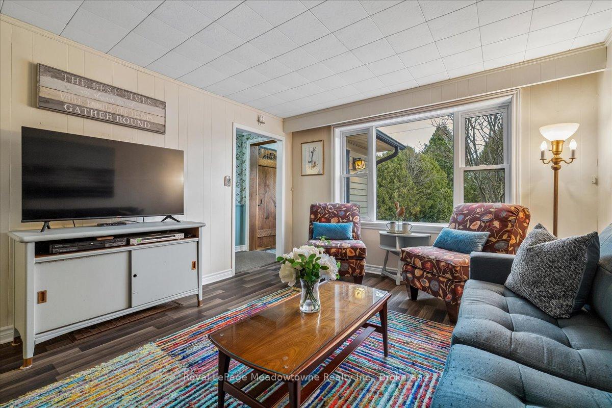
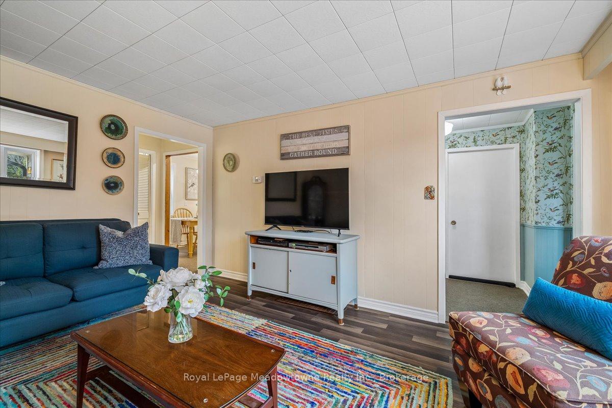
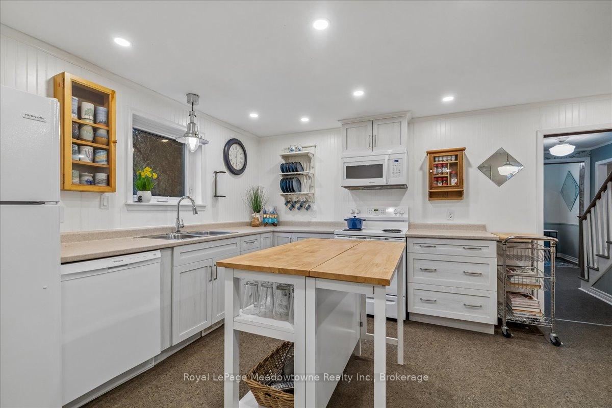
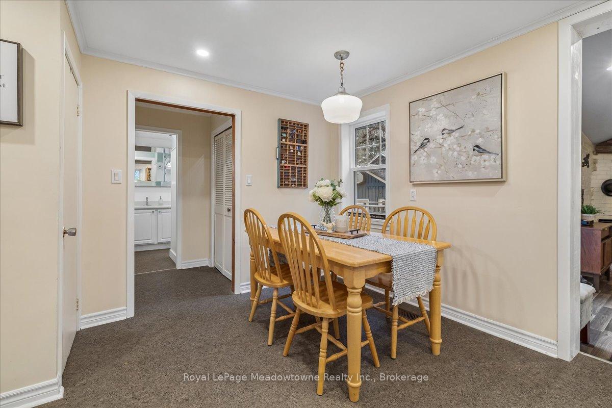
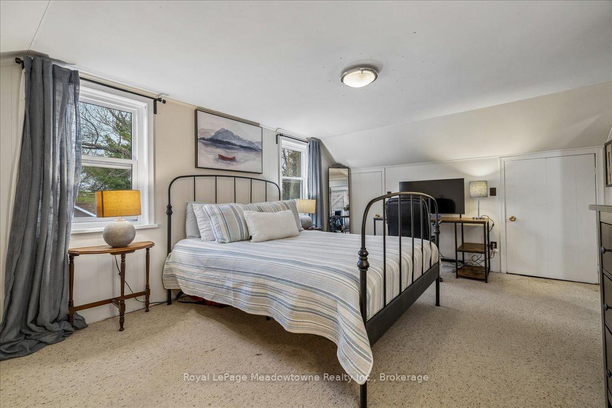
Prepare to fall in love with a home that feels like a warm hug. This charming century home perfectly blends historic soul with modern comfort, offering a lifestyle that's increasingly rare to find. If you've been searching for a property that tells a story, your next chapter starts right here in the heart of the Moffat village. Step inside and be greeted by the beautiful exposed hand-hewn beams and a reclaimed sliding barn door, a testament to the craftsmanship of a bygone era. These rustic textures create an atmosphere of cozy sophistication that you just can't replicate in a modern build. It's the ultimate backdrop for family dinners, holiday mornings, and quiet nights by the fire. Situated on a generous lot, the exterior of this property is nothing short of enchanting. A magnificent, mature apple tree provides the perfect canopy for lazy Sunday afternoon naps or a hidden spot to get lost in a book. Wander through beautiful perennial gardens that offer a changing palette of colours throughout the seasons. The large, private backyard is a secluded sanctuary featuring a dedicated firepit area, the perfect place for toasting marshmallows and starlit conversations. Nestled in the friendly community of Moffat, you get the best of village life without sacrificing convenience. Just steps away from the local park, perfect for the kids to play or for meeting your neighbours. Enjoy the peace of the countryside while being just a short drive from the amenities of both Milton and Guelph. With its great layout and unique character, this is a wonderful family home that invites you to grow, play, and create lasting memories. This isn't just a house, it's a lifestyle upgrade. Between the historic charm of the interior and the secret garden feel of the backyard, this Moffat gem is a rare find. Don't let this one slip away, come experience the magic of century, country living.
Key Facts & Features
Property Costs
- Annual Property Tax Amount
- $3,279
- Land Transfer Tax Fee
- $14,473
Rental Items
- Rental Equipment
- Water heater & water softener.
- Basement Type
- Full, Unfinished, Walk-Up
Interior Features
- Interior Extras
- Primary Bedroom - Main Floor
- View
- Trees/Woods
- Security Features
- None
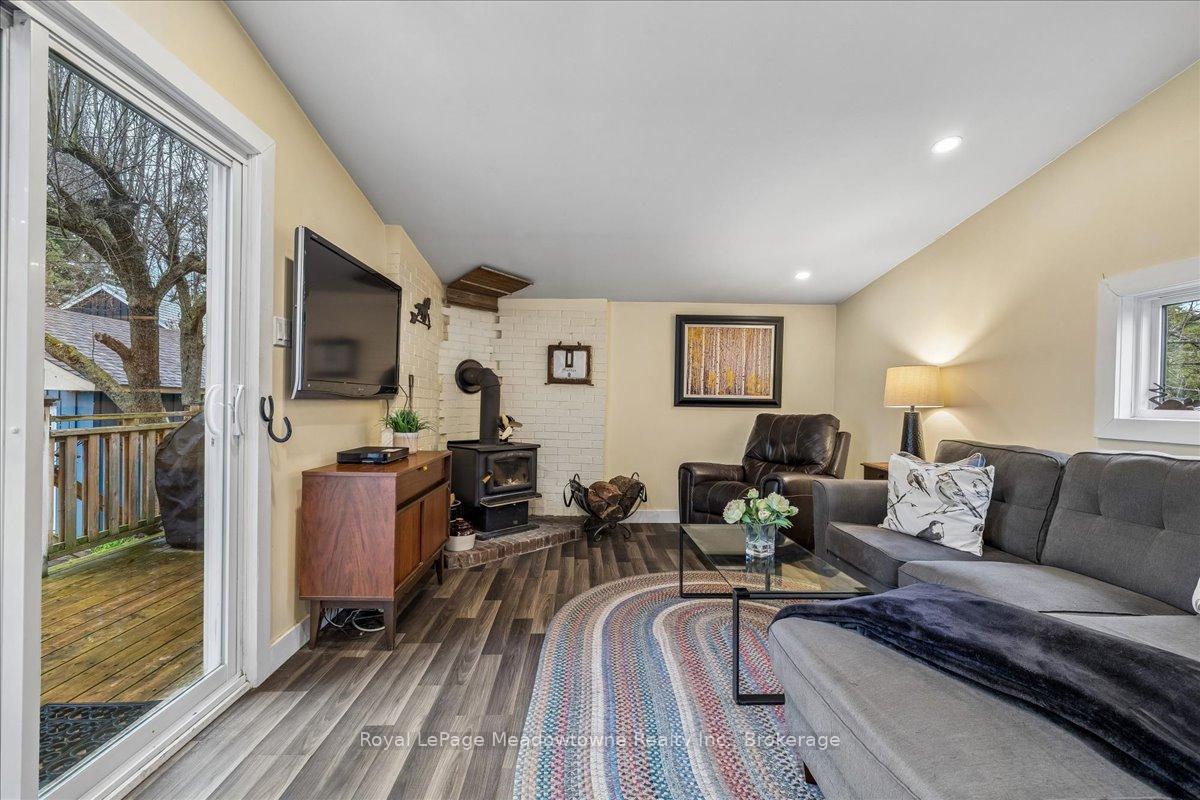
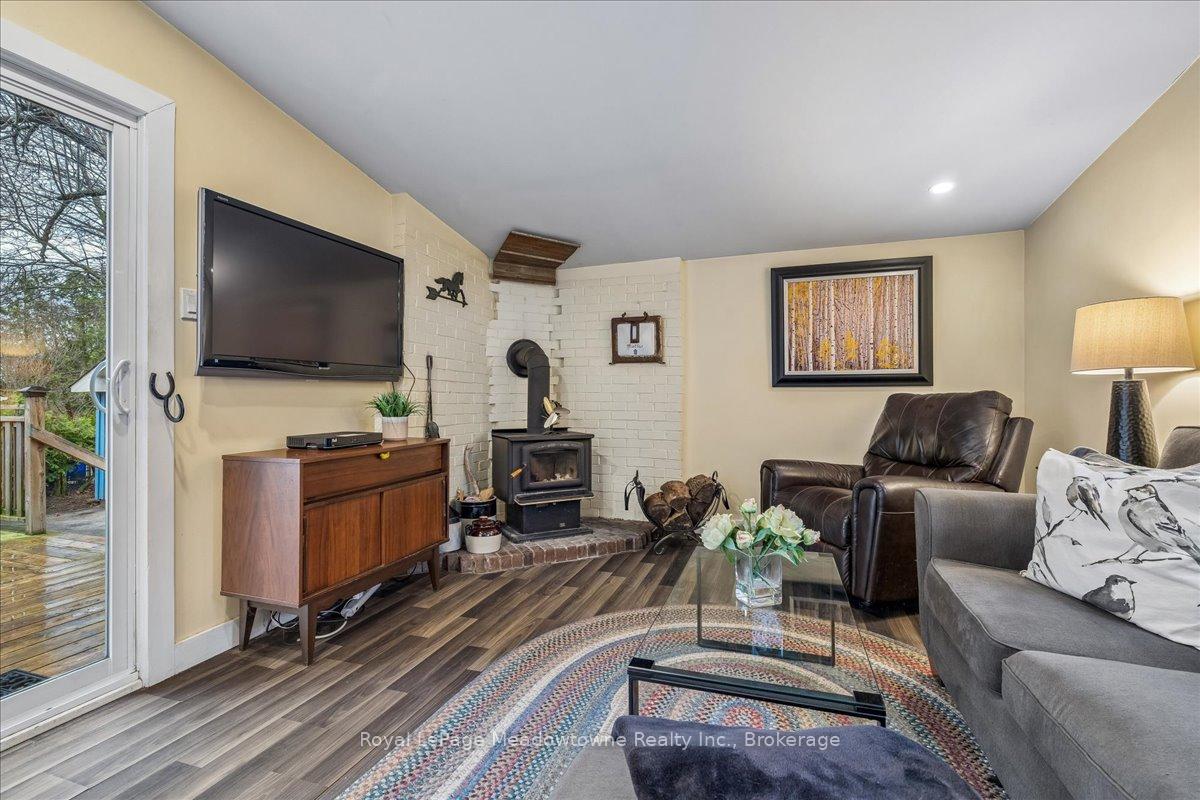
- Fireplace/Stove
- Yes
- Fireplace Features
- Wood
- Elevator
- No
Exterior Features
- Pool
- None
- Property Features
- Golf, School Bus Route, Wooded/Treed
- Accessibility Features
- None
Building
- Building Type
- Detached
- Building Style
- 1 1/2 Storey
- Approx Age
- 51-99
Construction
- Exterior Finish
- Vinyl Siding
- Roof
- Asphalt Shingle
- Foundation Details
- Stone
- Special Designation
- Unknown
Lot
- Lot Front
- 60.00 ft
- Lot Depth
- 163.00 ft
- Lot Size
- 0.25
- Lot Shape
- Rectangular
Inclusions
- Inclusions
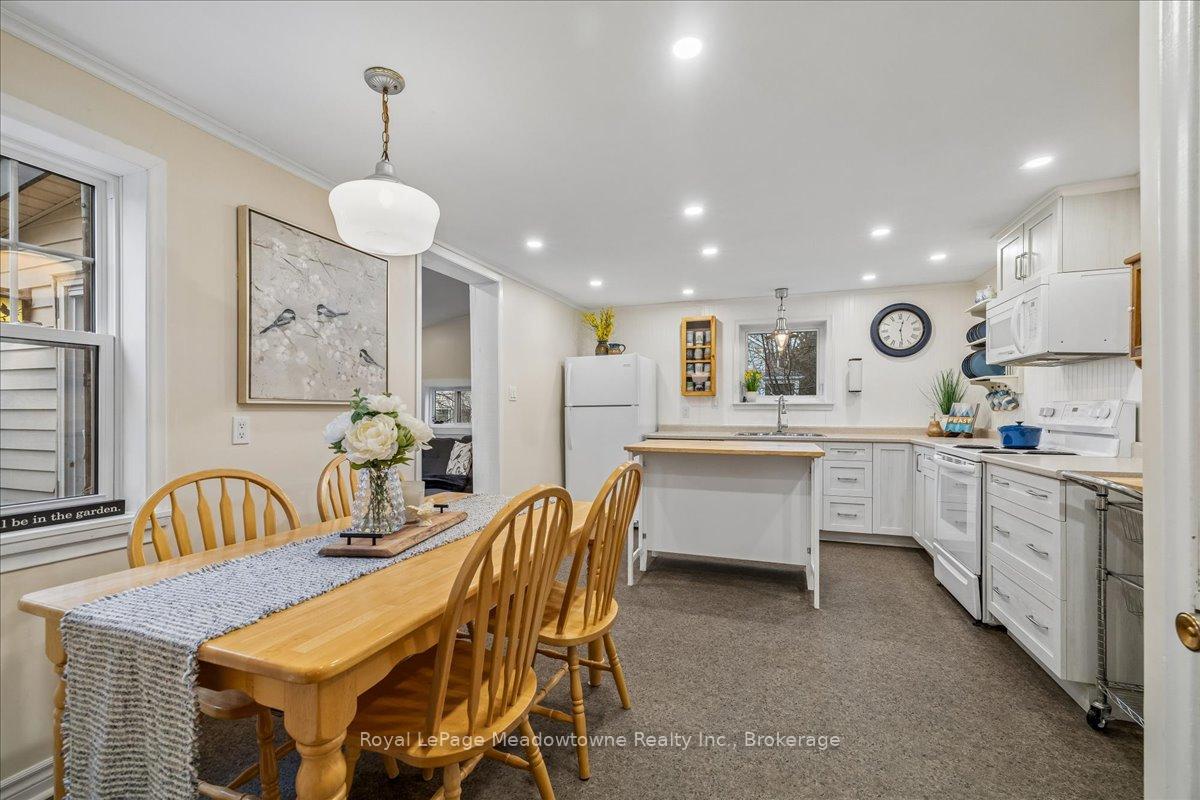
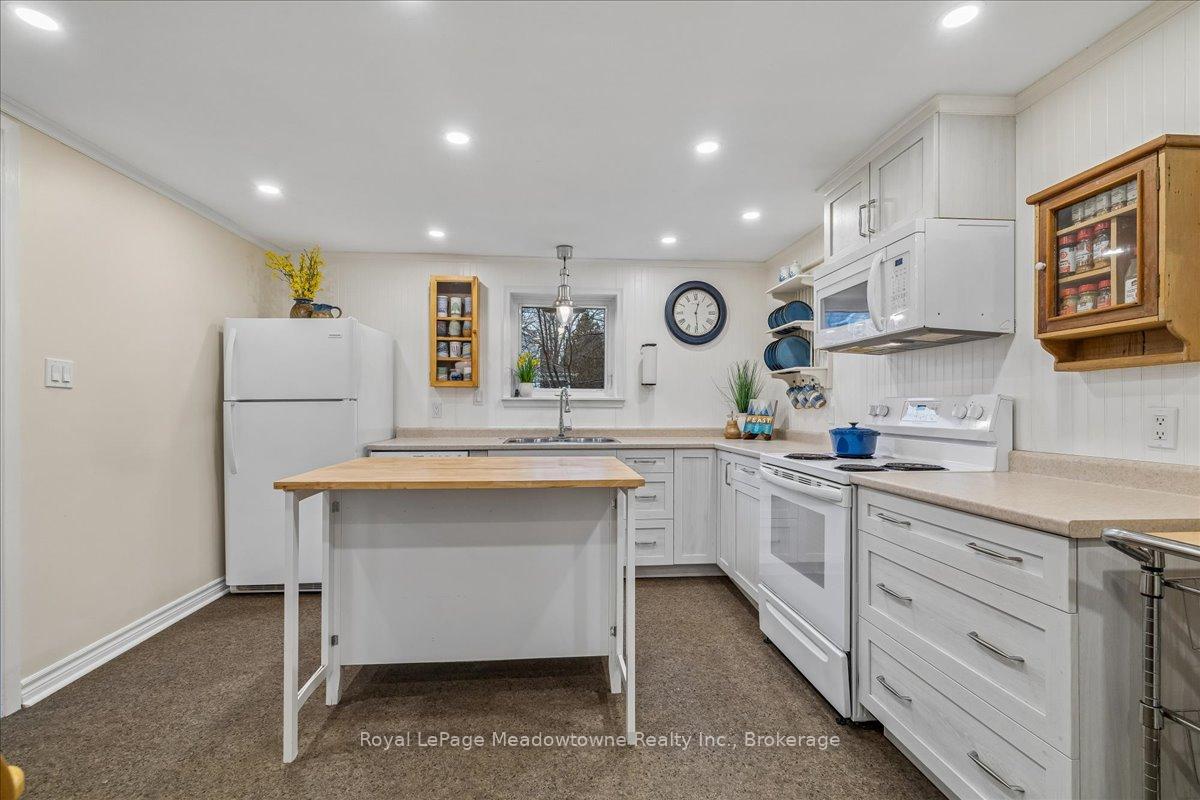
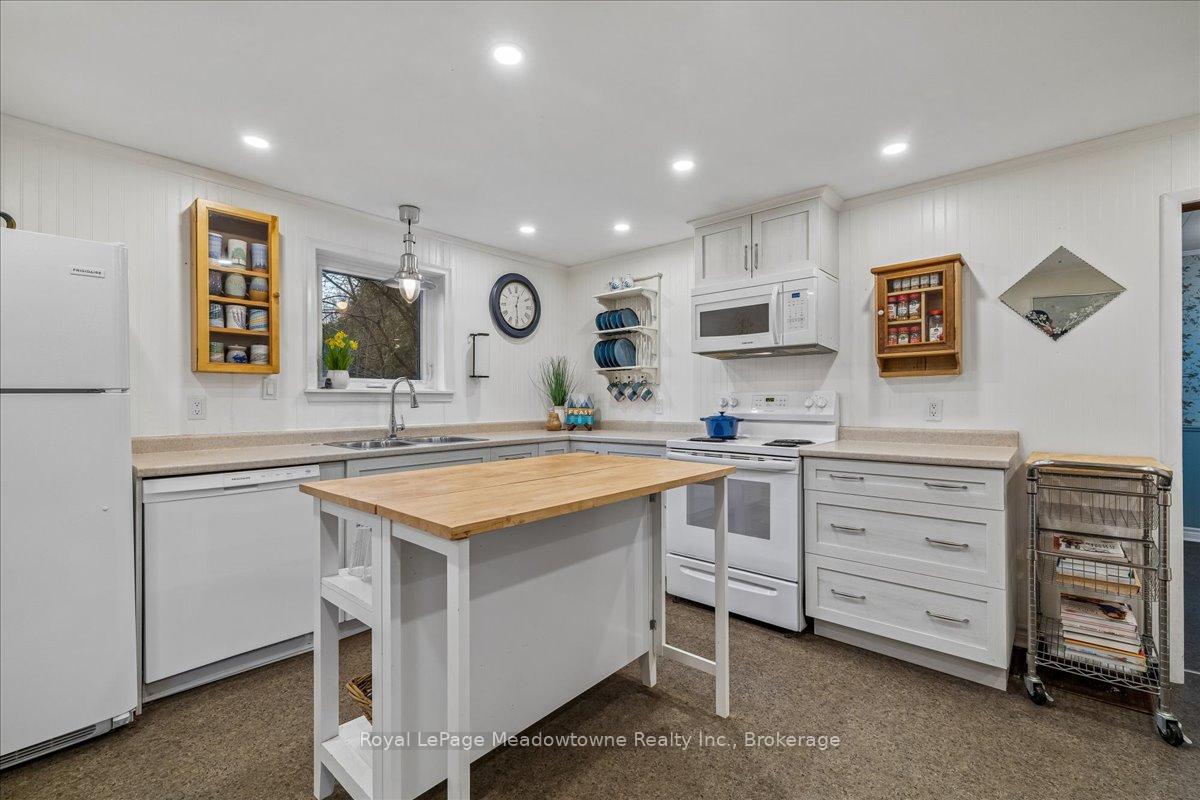
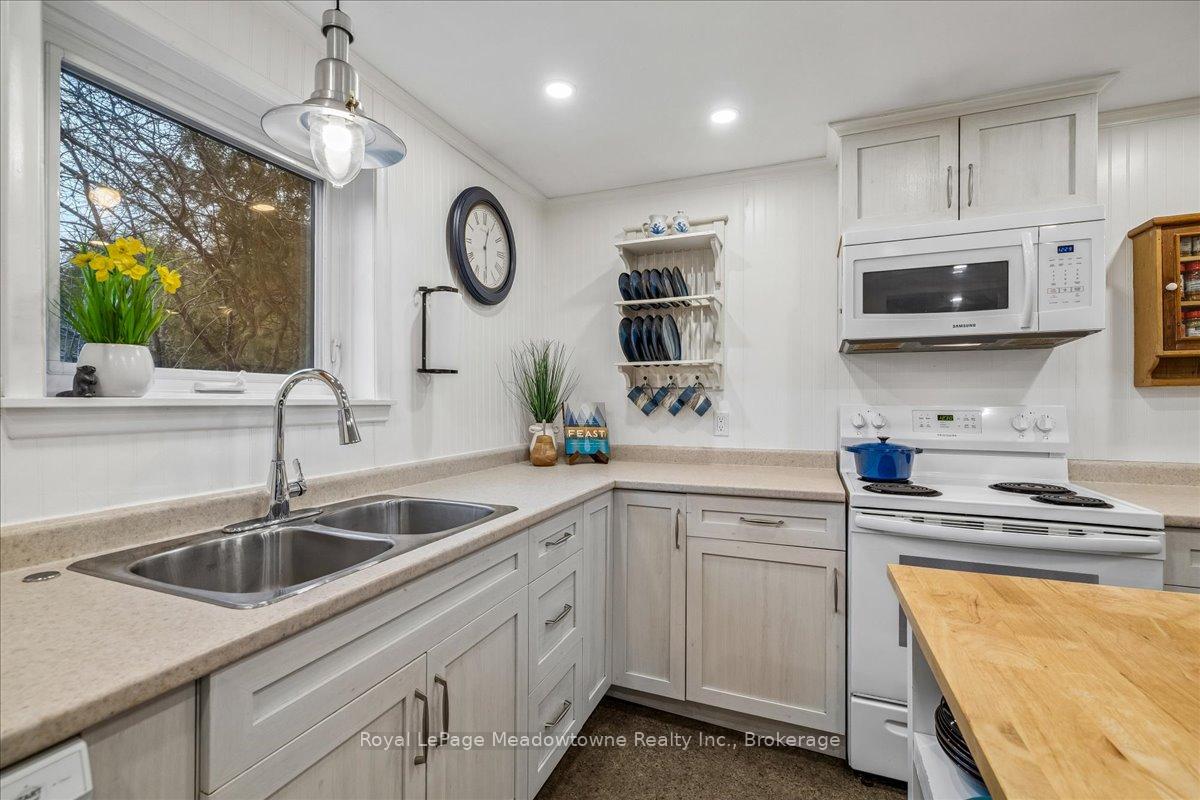
- Fridge, Stove, B/I Dishwasher & Microwave.
Exclusions
- Exclusions
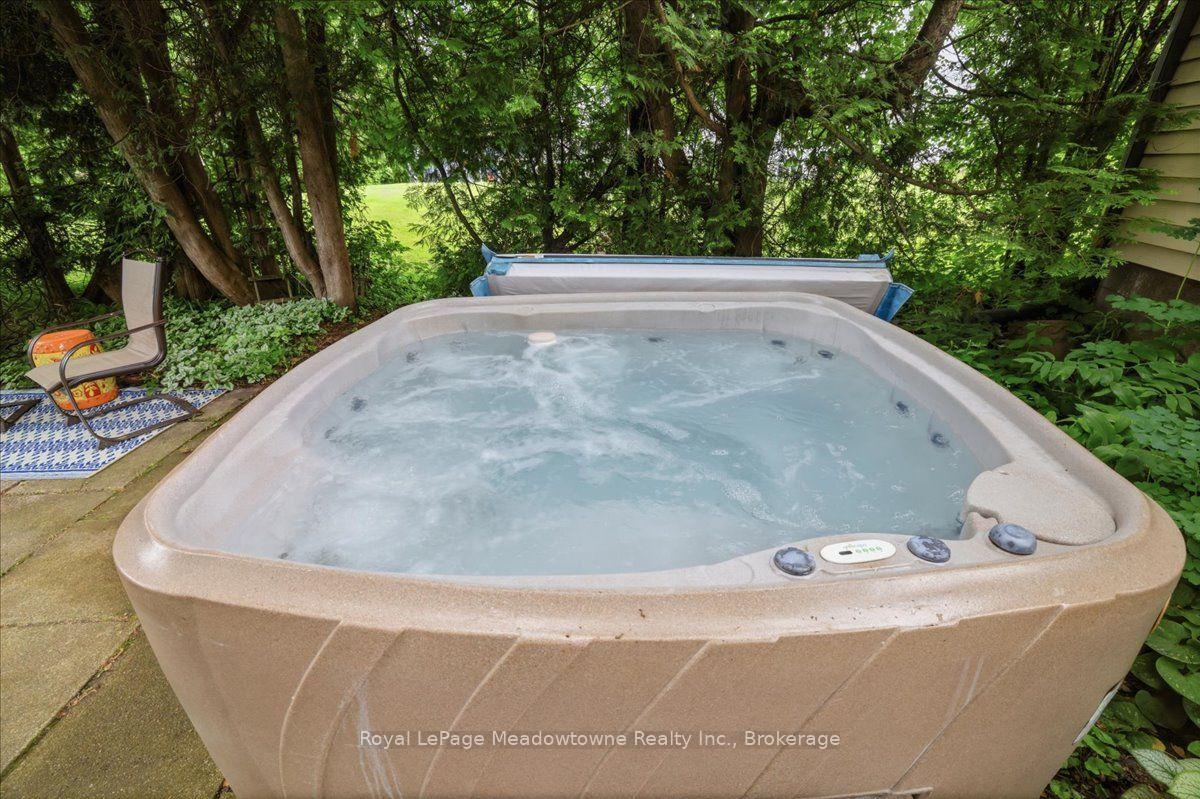
- Hot Tub, 2 cupboards above kitchen counters & plate rack.
Parking & Garages
- Garage Type
- Detached
- Garage Spaces
- 1
- Parking Spaces
- 4
- Total Garage And Parking Spaces
- 5
Heating & Cooling
- Heat Source
- Gas
- Heat Type
- Forced Air
- Air Conditioning
- Window Unit(s)
- Water
- Well
- Sewers
- Septic
- Natural Gas
- Yes
- Hydro
- Yes
- Cable
- No
- Telephone
- Yes
- Bedrooms
- 3
- Washrooms
- 2
- Kitchens
- 1
- Family / bonus room
- Yes
Room sizes
- Family Room—Main level, Fireplace, Laminate, Sliding Doors
- Kitchen—Main level, Open Concept, Vinyl Floor, Pantry
- Foyer—Main level, Vinyl Floor, Walk-In Closet(s)
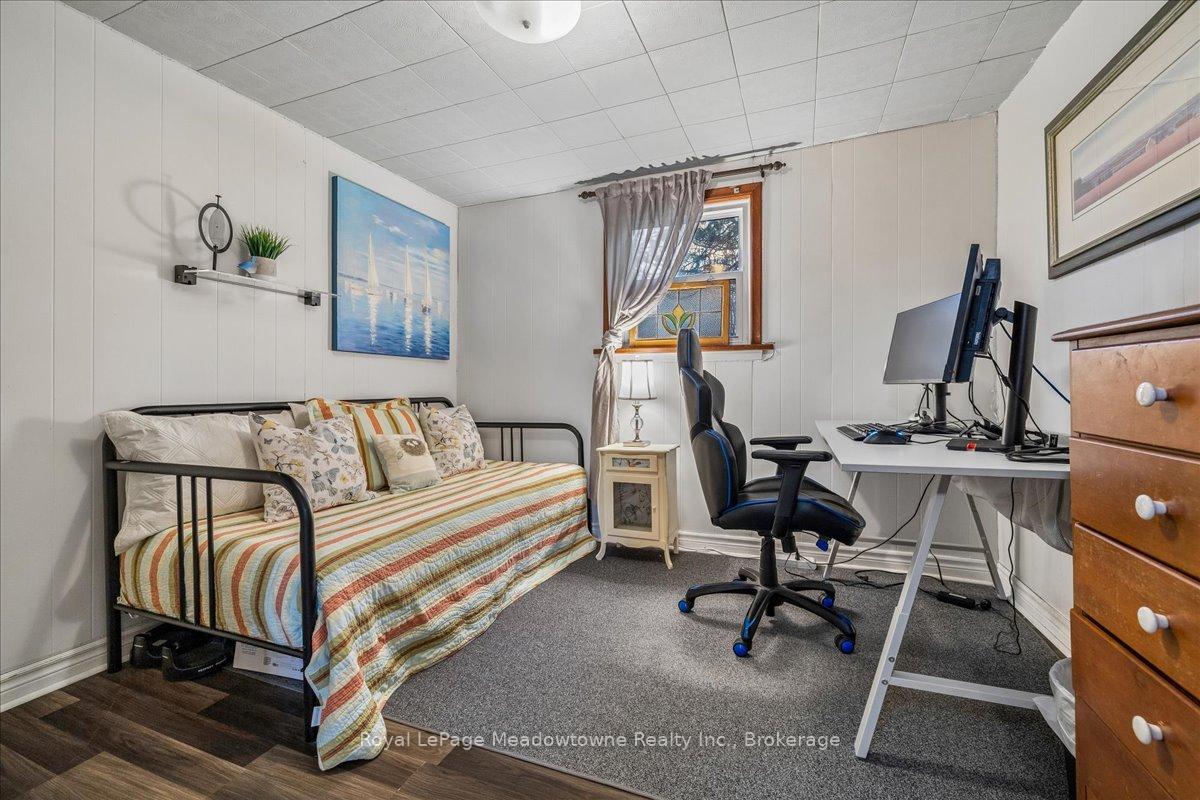
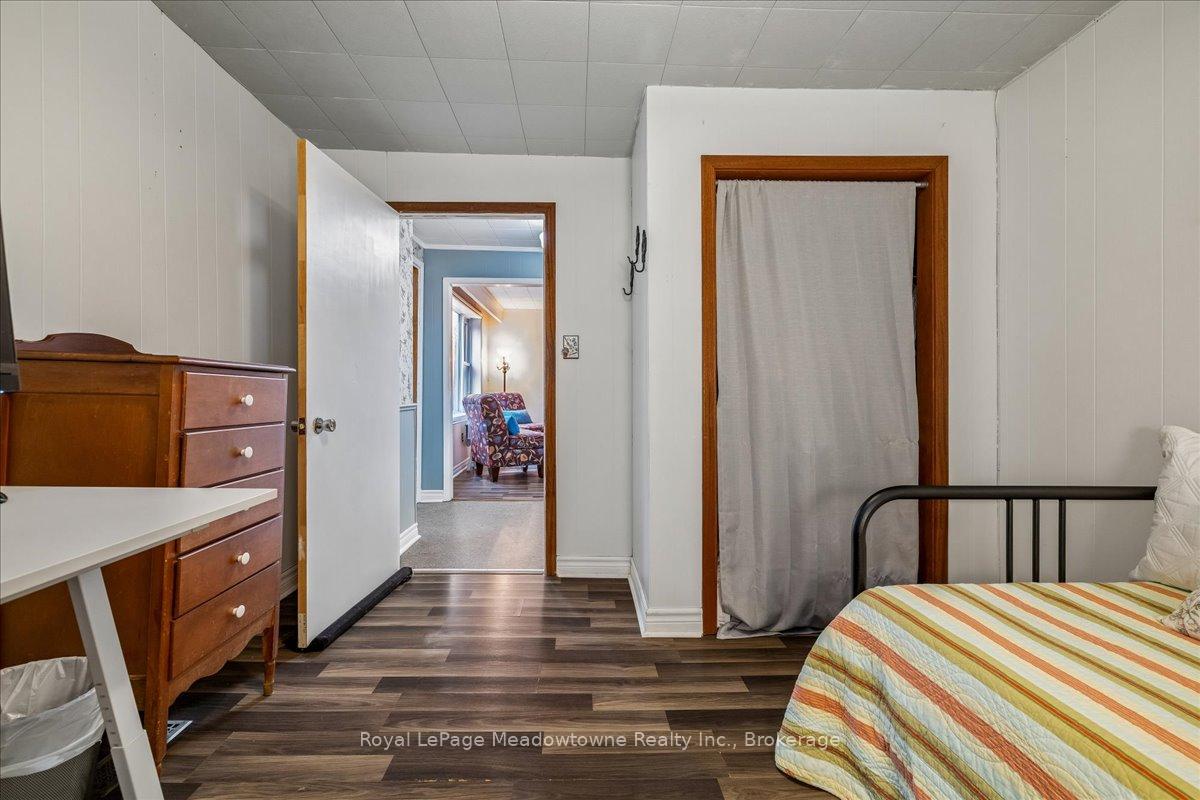
- Bedroom—Main level, Laminate
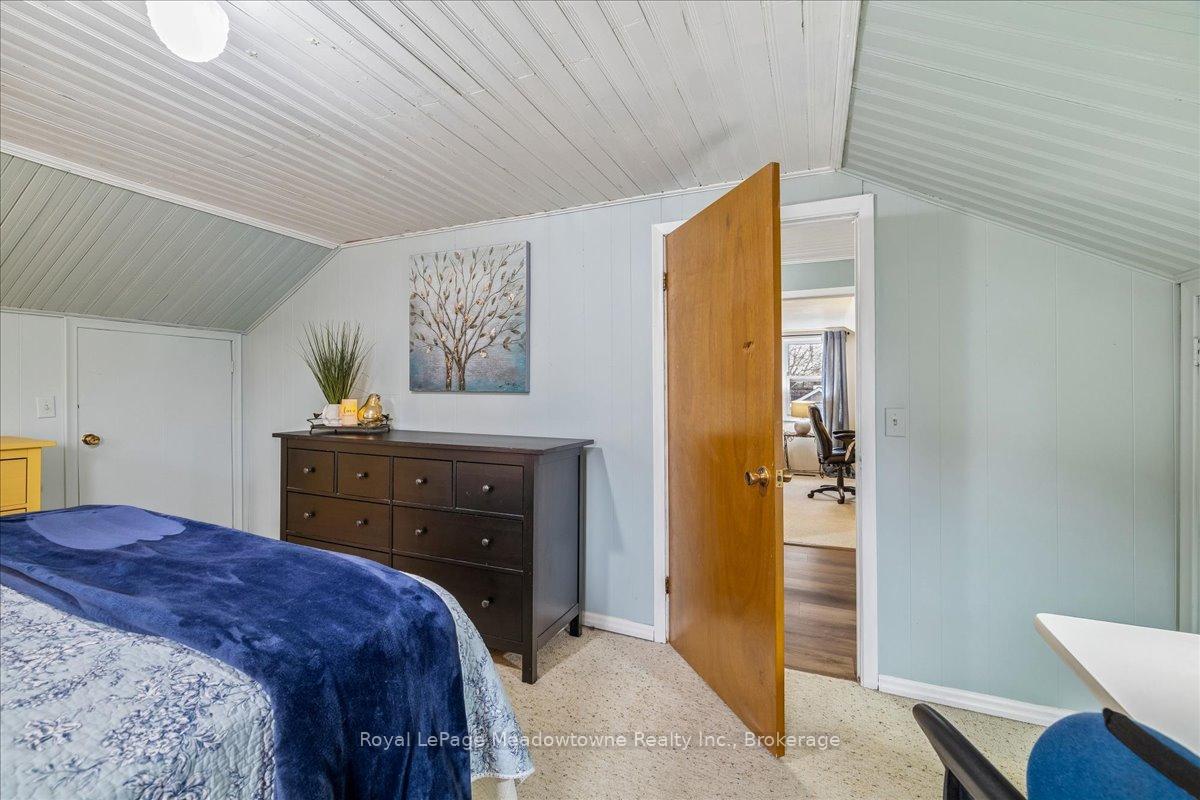
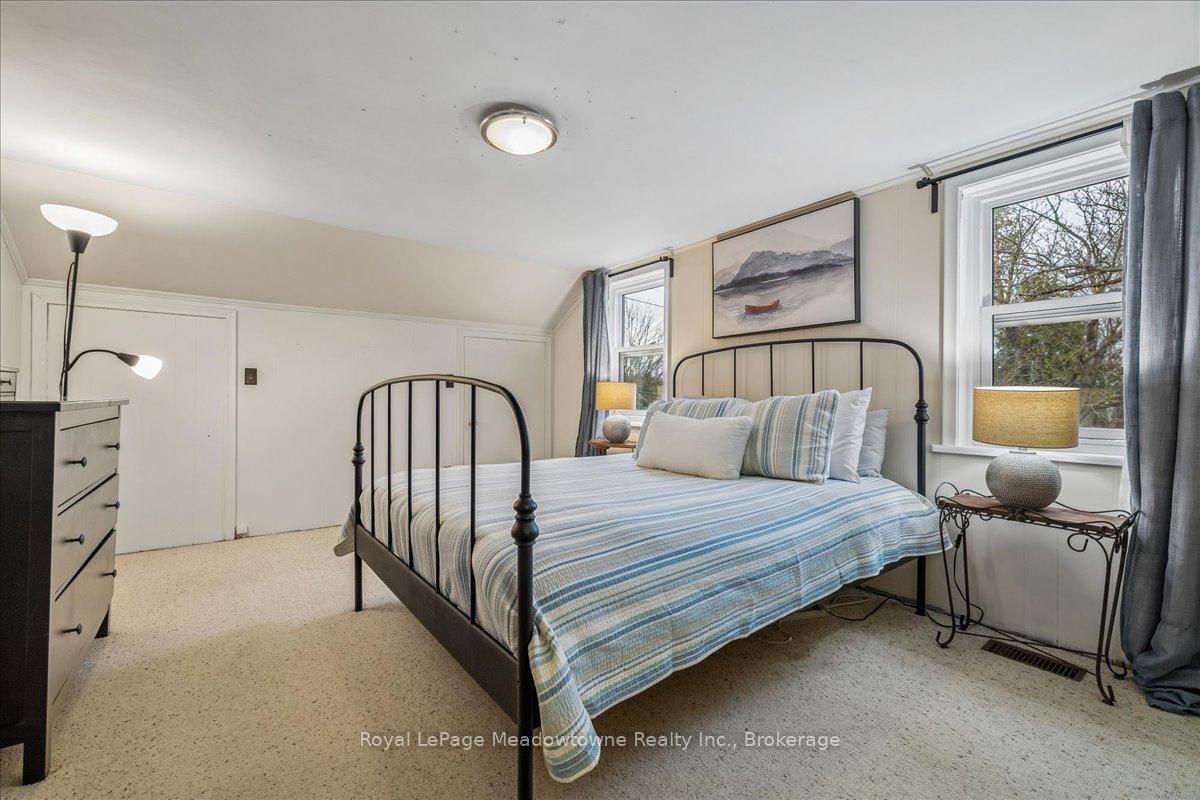
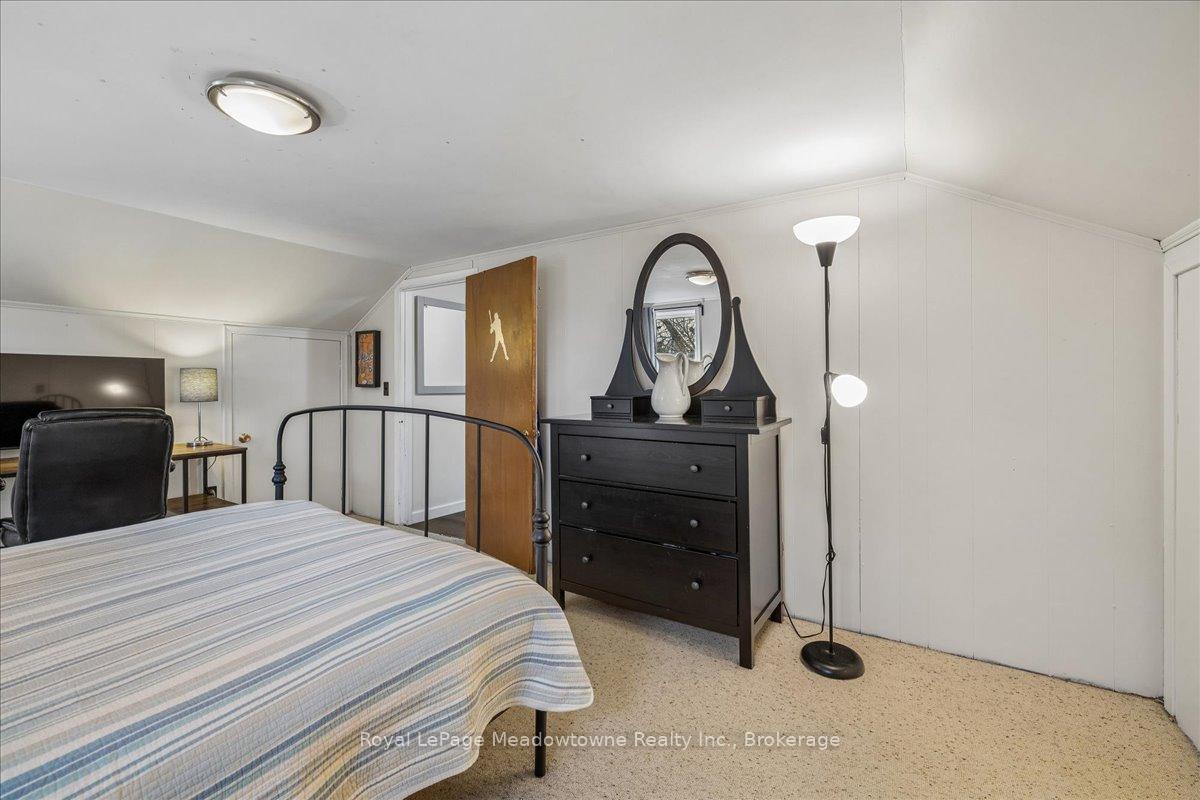
- Bedroom—Second level, Broadloom
- Living Room—Main level, Crown Moulding
- Bedroom—Second level, Broadloom
Washrooms
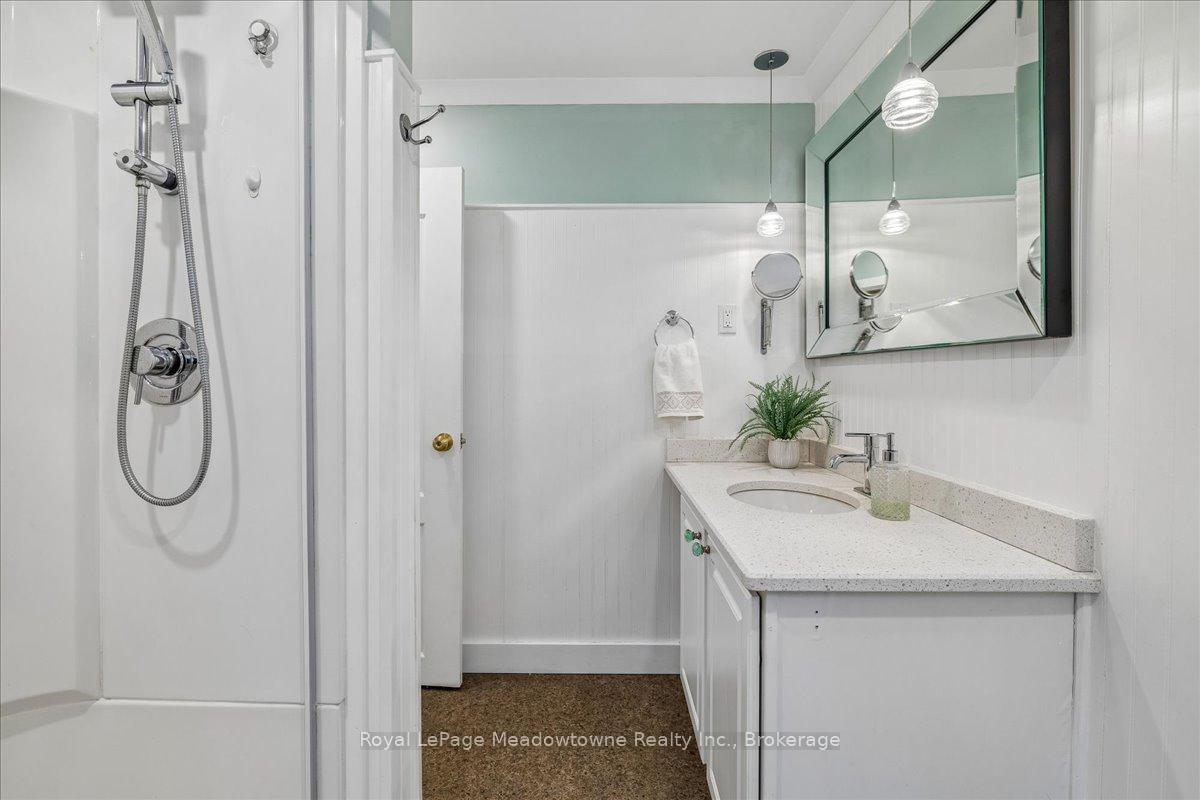
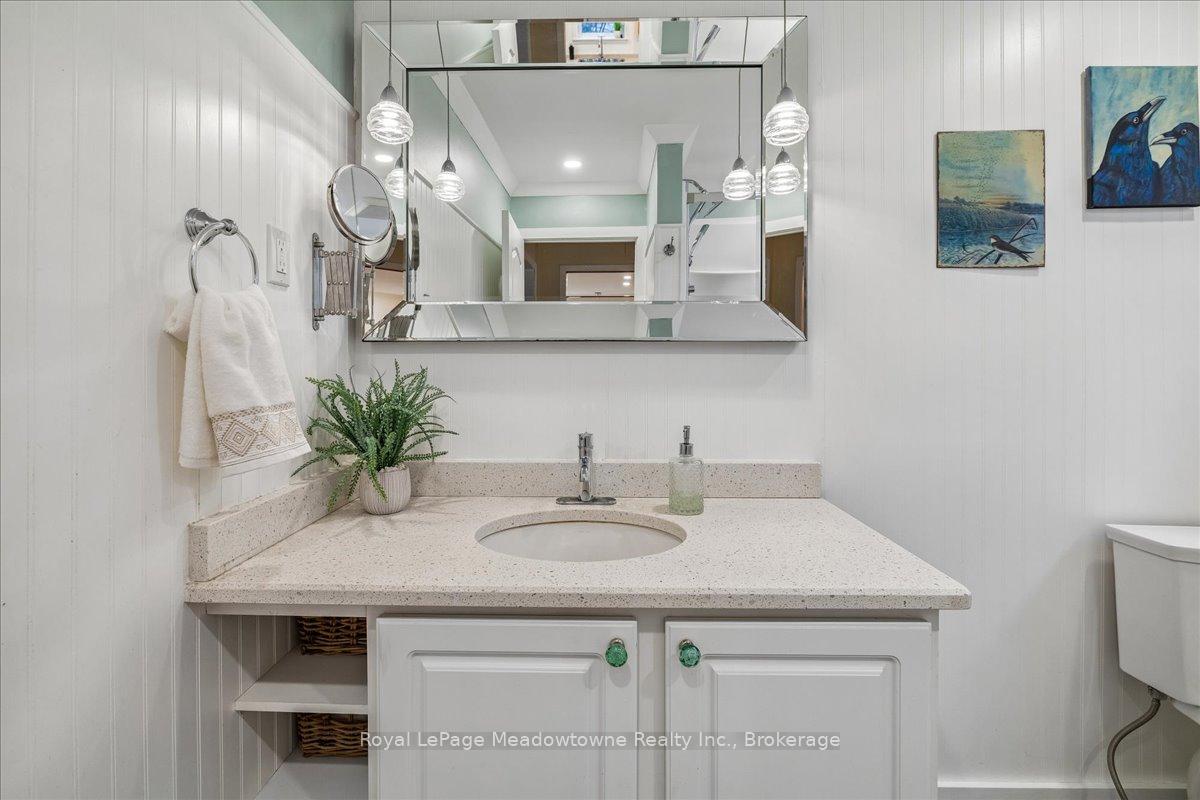
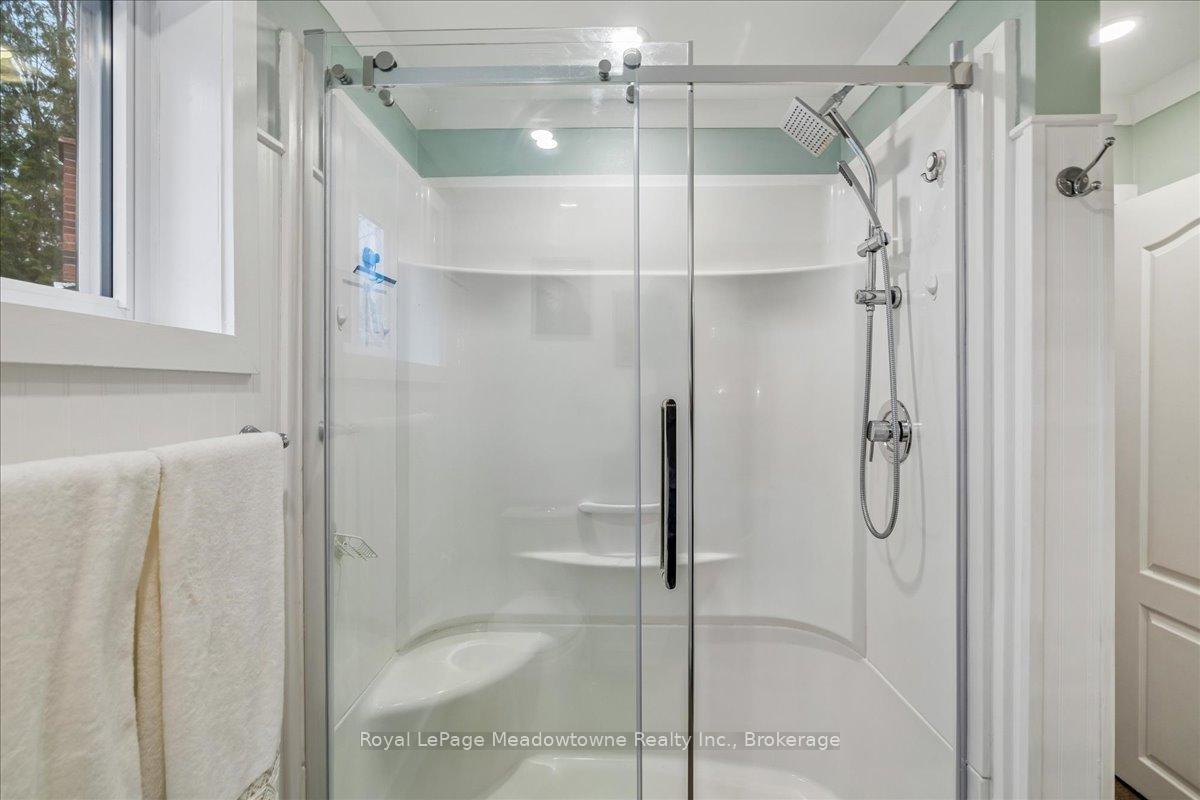
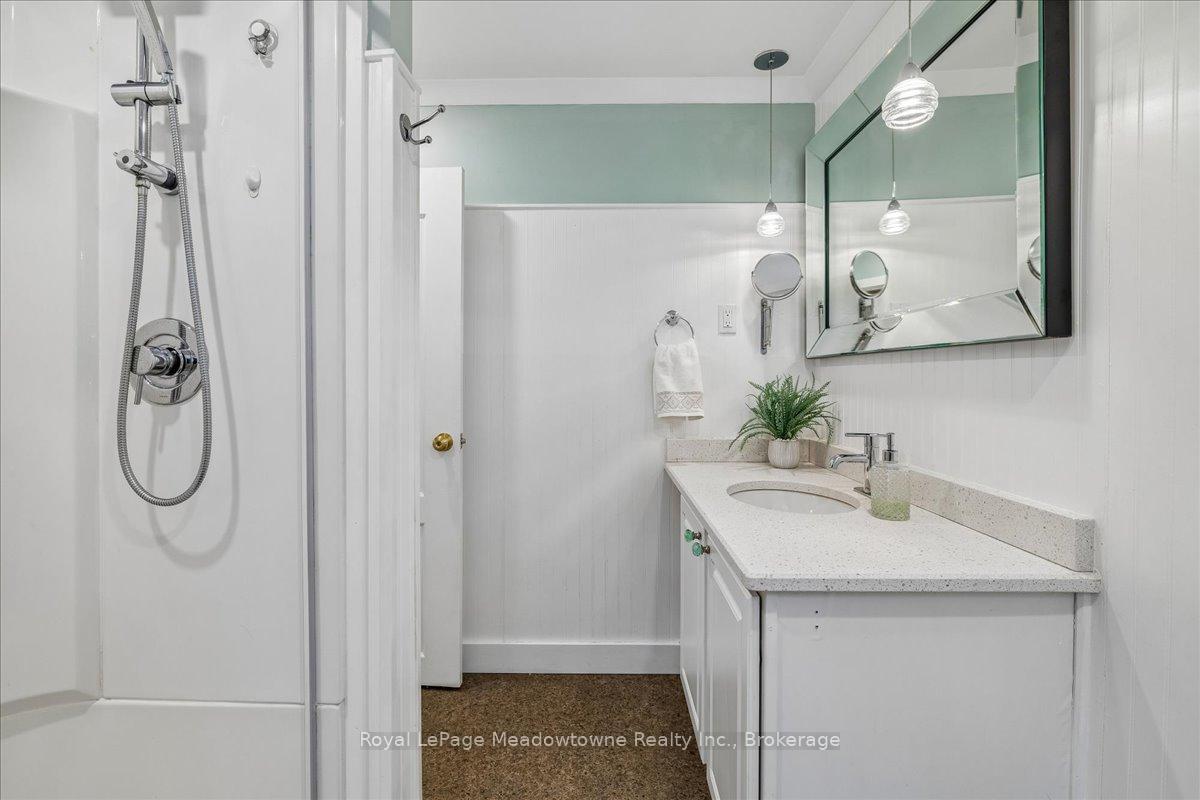
- 3-piece, Main
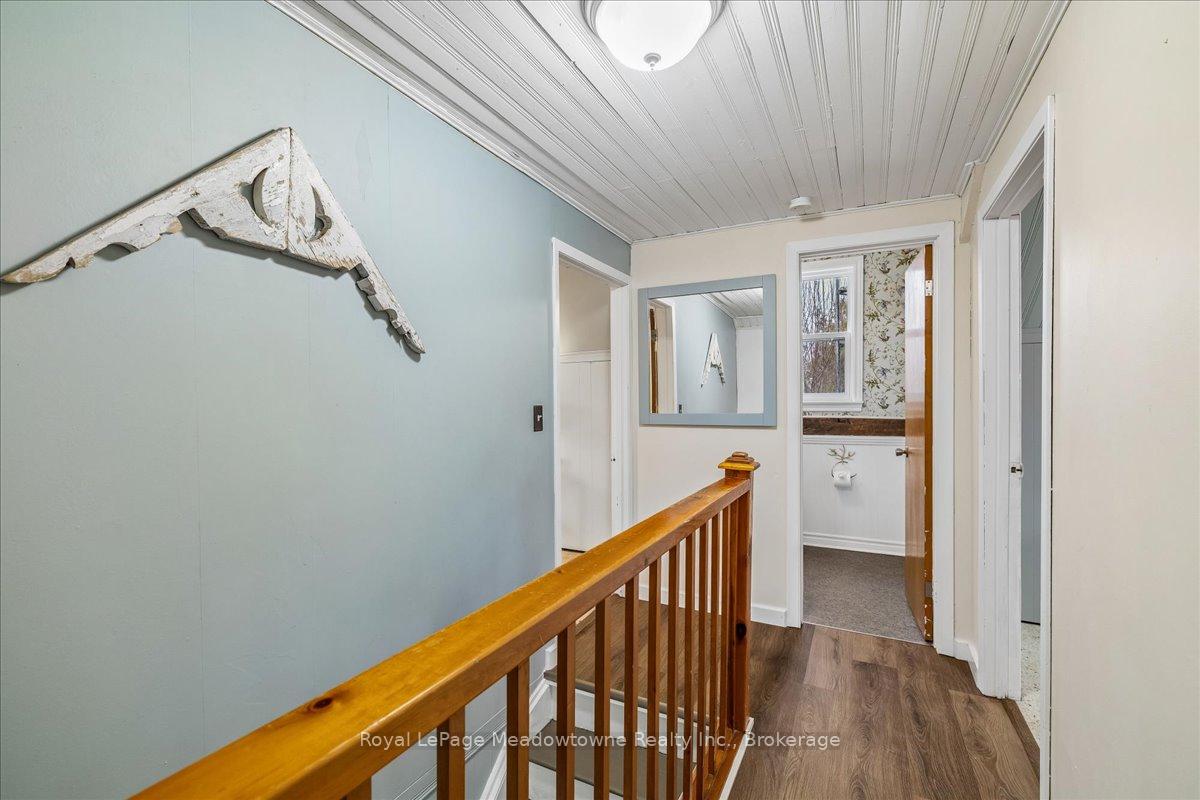
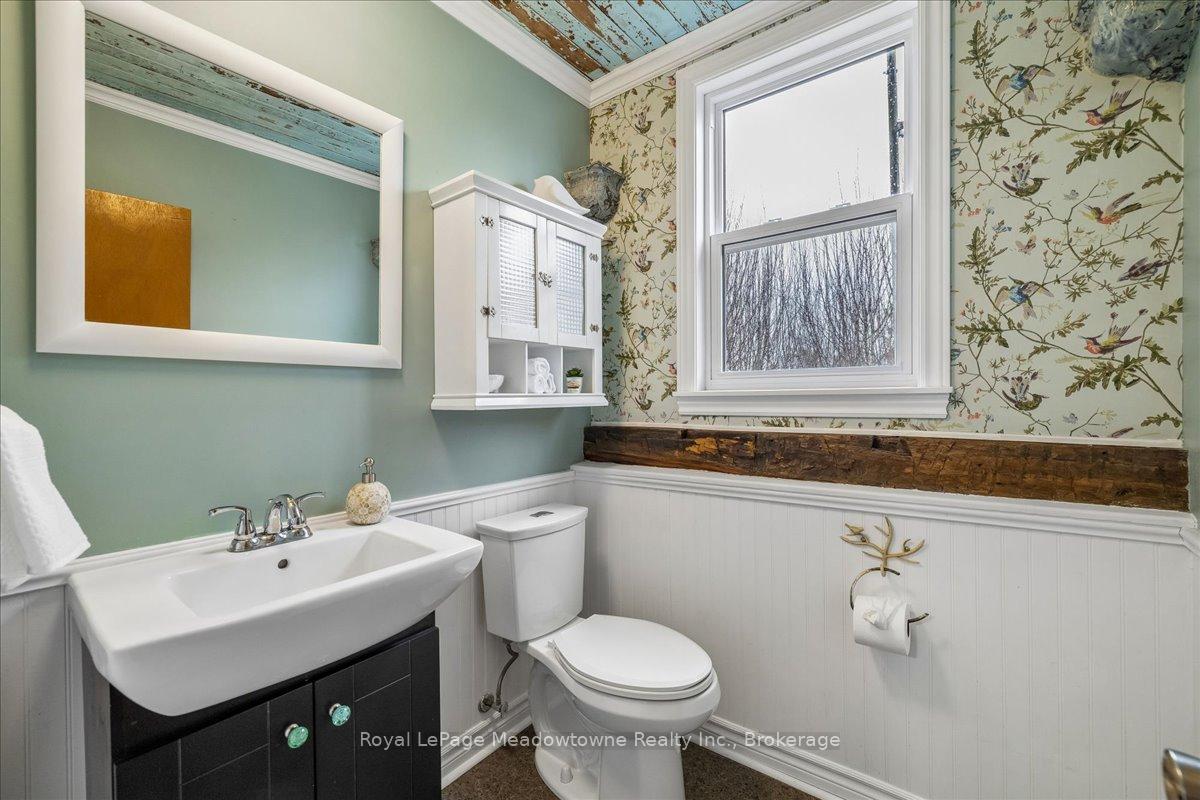
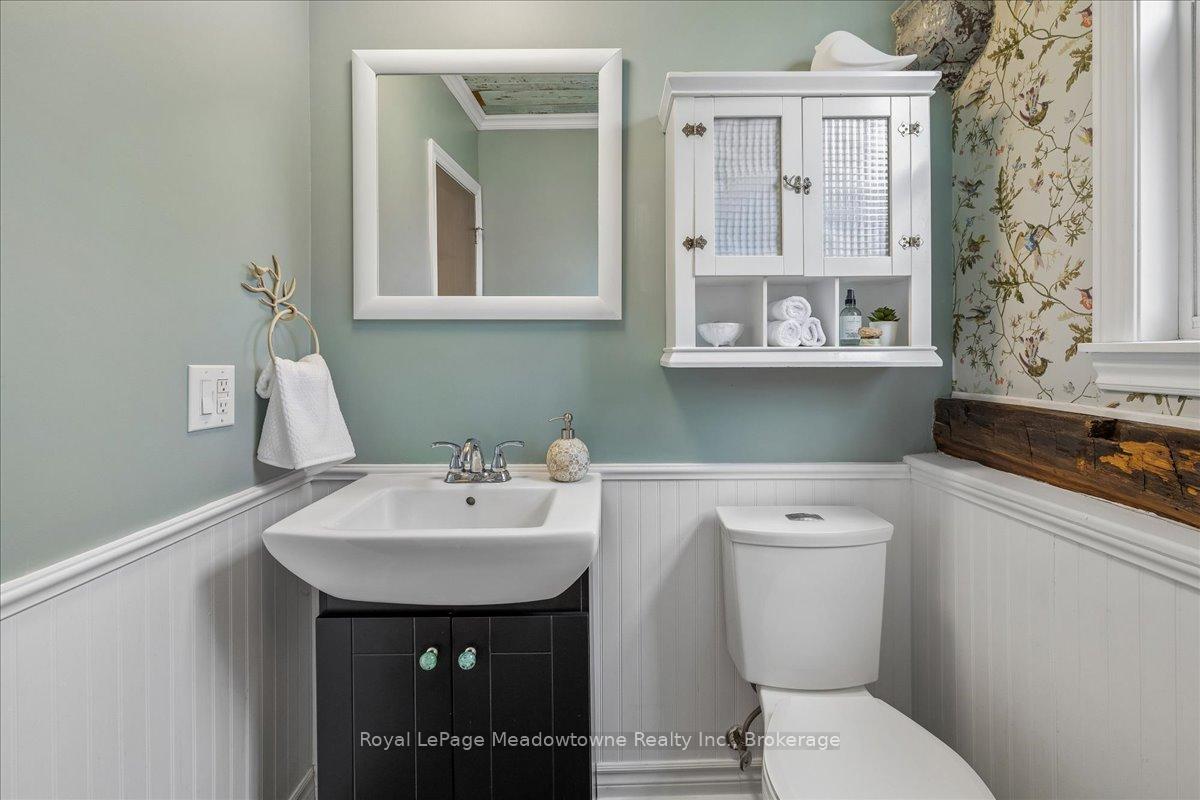
- 2-piece, Second
- Municipality
- Milton
- Neighbourhood
- Moffat
- Main cross streets
- 15 Sideroad & First Line
- Directions
- 401 W to Guelph Line North. Left on 15 Sideroad. Right on First Line.
- MLS® number
- W13571524
- Data source
- Toronto Regional Real Estate Board
- Listed on
- 2026-07-16
- Updated on
- 2026-09-21
- Days on market
- 91 days
- Possession type
- Flexible
- Co-op commission
- 2.5% +HST
- Seller
- Listed by
- Royal LePage Meadowtowne Realty Inc., Brokerage
Home Market Value
Current home valuation for 11024 First Line Nassagaweya, Milton, Moffat, Milton, ON. Listed for $899,900
HOMEH Estimate
$881,267
Estimated Sales Range
$528,760 - $1,233,774
HOMEH Estimate for 11024 First Line Nassagaweya, Milton, Moffat
Calculated with a real agent's CMA method — 45+ years of experience, codified. Not an AI guess.
Mortgage Payment Calculator
Compare up to 4 down payment scenarios
5% on first $500K + 10% on $399,900 over $500K
$64,990
| Scenario 1 | Scenario 2 | Scenario 3 | Scenario 4 | |
|---|---|---|---|---|
−Down payment | % $ | % $ | % $ | % $ |
+CMHC insurance | $33,368 | $25,107 | $21,418 | $0 |
=Total mortgage | $867,575 | $835,017 | $786,333 | $719,920 |
Amortization | ||||
Mortgage rate | % | % | % | % |
| Payment frequency | ||||
=Mortgage payment | $4,236monthly | $4,077monthly | $3,839monthly | $3,515monthly |
Land Transfer Tax
$14,473
$14,473
Around this home
No schools found nearby
Data provided by OpenStreetMap & Fraser Institute School Rankings
Ask HOMEH
New!Hi there!
👋Text or call (416) 301-9001
Recommended for you
Based on homes you've looked at.
No recommended properties found.
Nearby similar homes
No nearby properties found.
More real estate resources
Other homes nearby
Explore this area
Nearby neighbourhoods
No nearby listings available.