
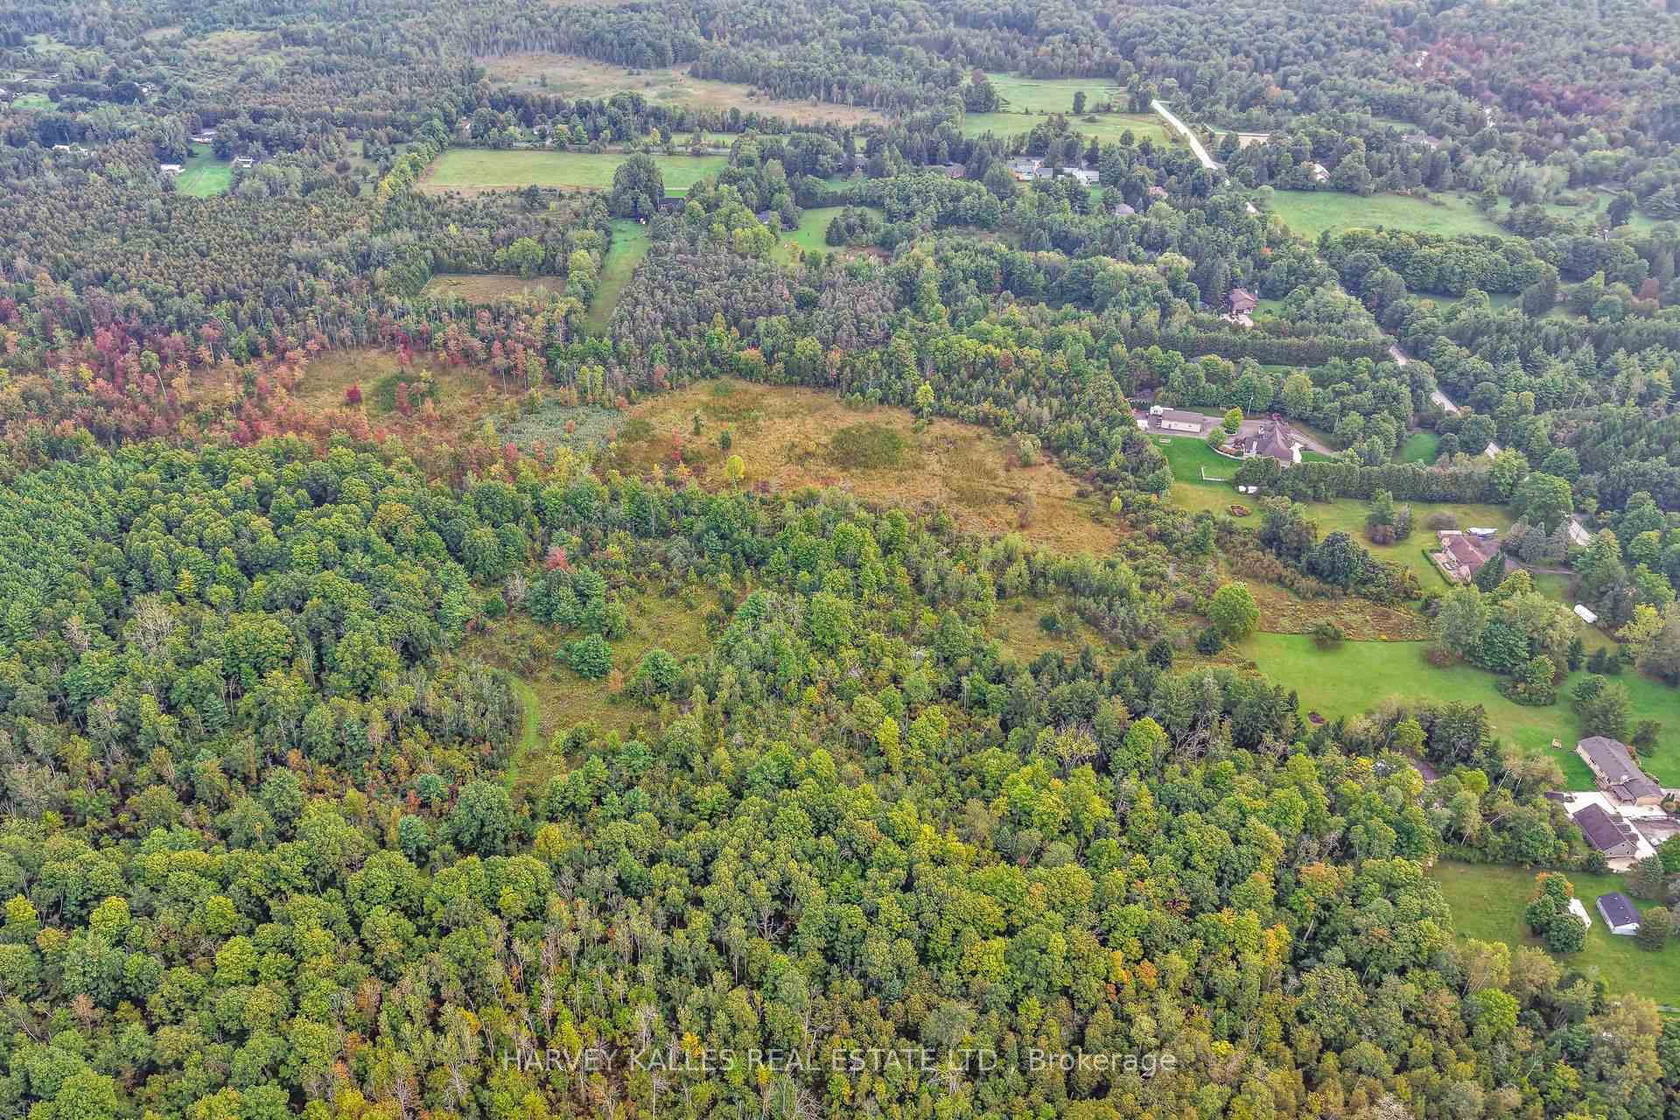
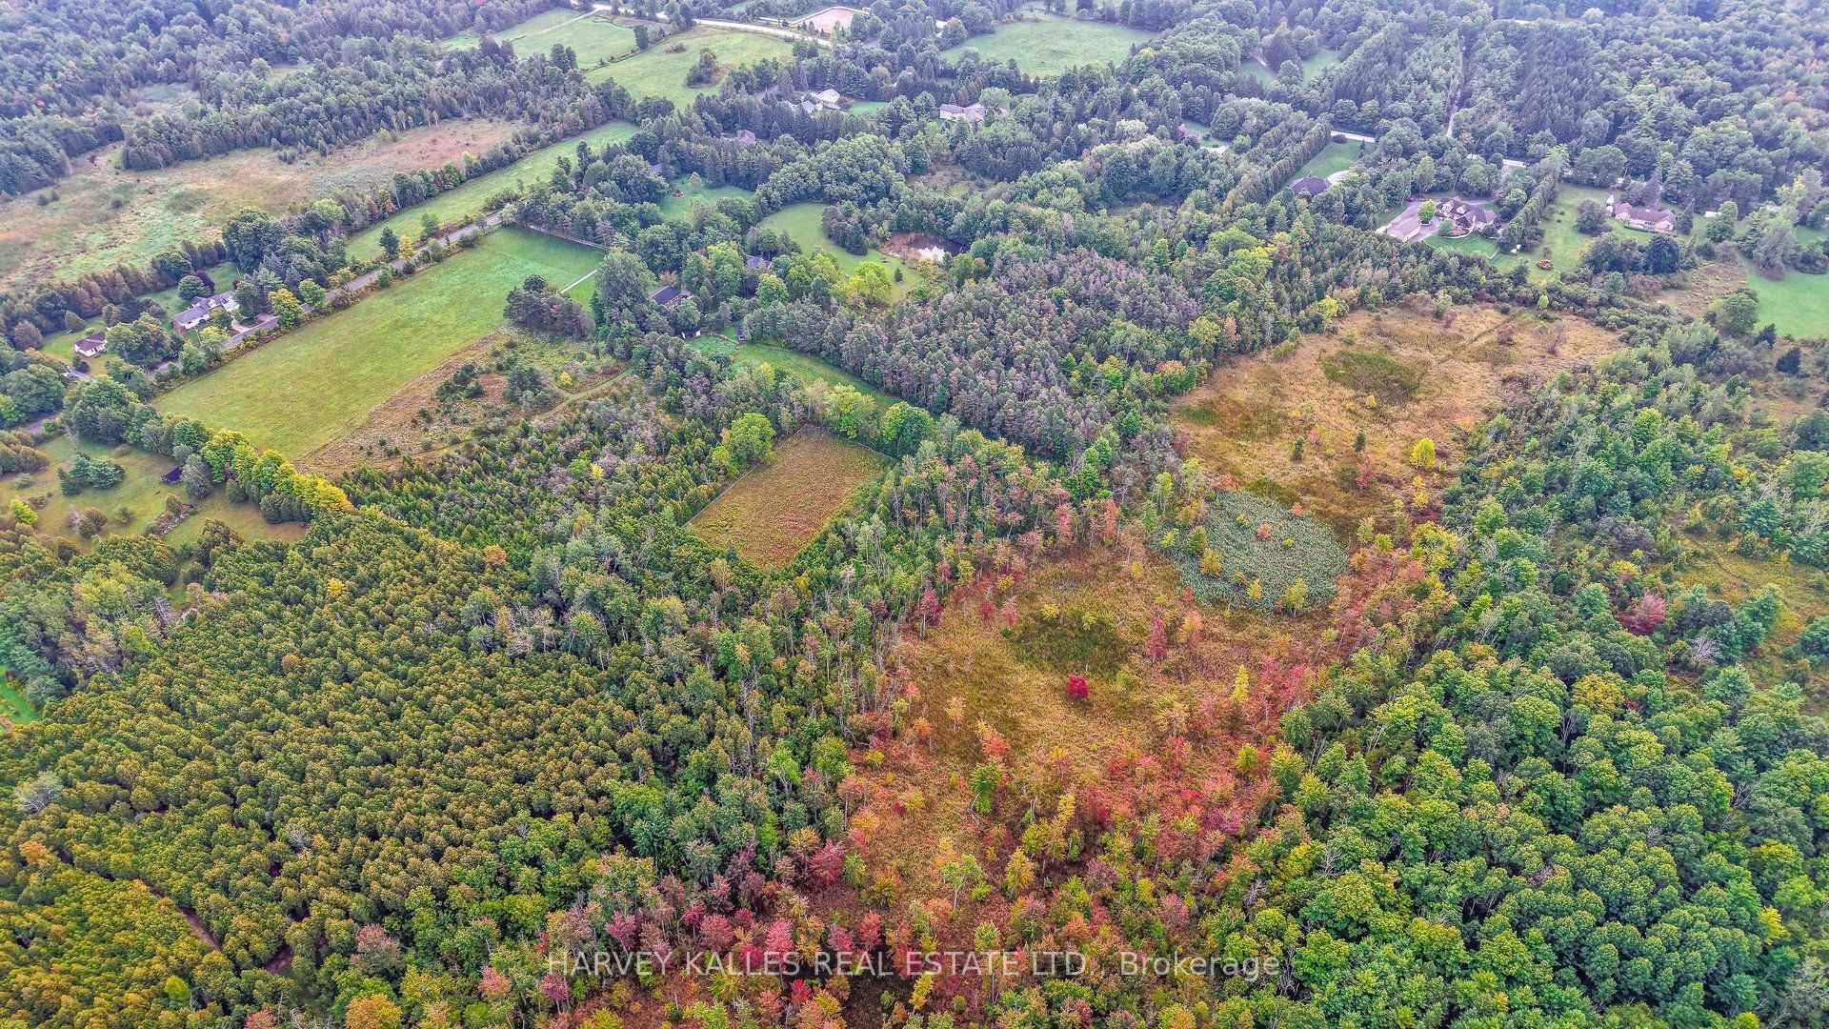
11084 Fifth Line
Milton (Rural Nassagaweya), ON N0B 2K0
- 4Bedrooms
- 6Bathrooms
- 3Garage
- 2500–3000Sq Ft
- $14,861Tax
- 1,218×2,251 ftLot Size
 Estimated Value:$2,320,000See Free Estimate Report

Sale & Price History for 11084 Fifth Line, Milton, Rural Nassagaweya
| Start Date | End Date | Price | Event | MLS# |
|---|---|---|---|---|
| No listing history available | ||||
Real estate boards require you to or to see the full details of this property.
*Sold prices and complete sale & price history are regulated data. Under the Trust in Real Estate Services Act, 2002 (TRESA) and the rules of the Real Estate Council of Ontario (RECO), and pursuant to the Multiple Listing Service® rules of the Canadian Real Estate Association (CREA) and the Toronto Regional Real Estate Board (TRREB), this information may be shown only to registered users who have agreed to the applicable terms of use (a Virtual Office Website, or "VOW," arrangement). HOMEH Inc., Brokerage therefore provides it to signed-in members only. Creating an account is free and takes under a minute.
About 11084 Fifth Line, Milton, Rural Nassagaweya
Summarized Description
- Unique blend of residential and commercial space.
- Spacious home with 4 bedrooms and luxurious updates.
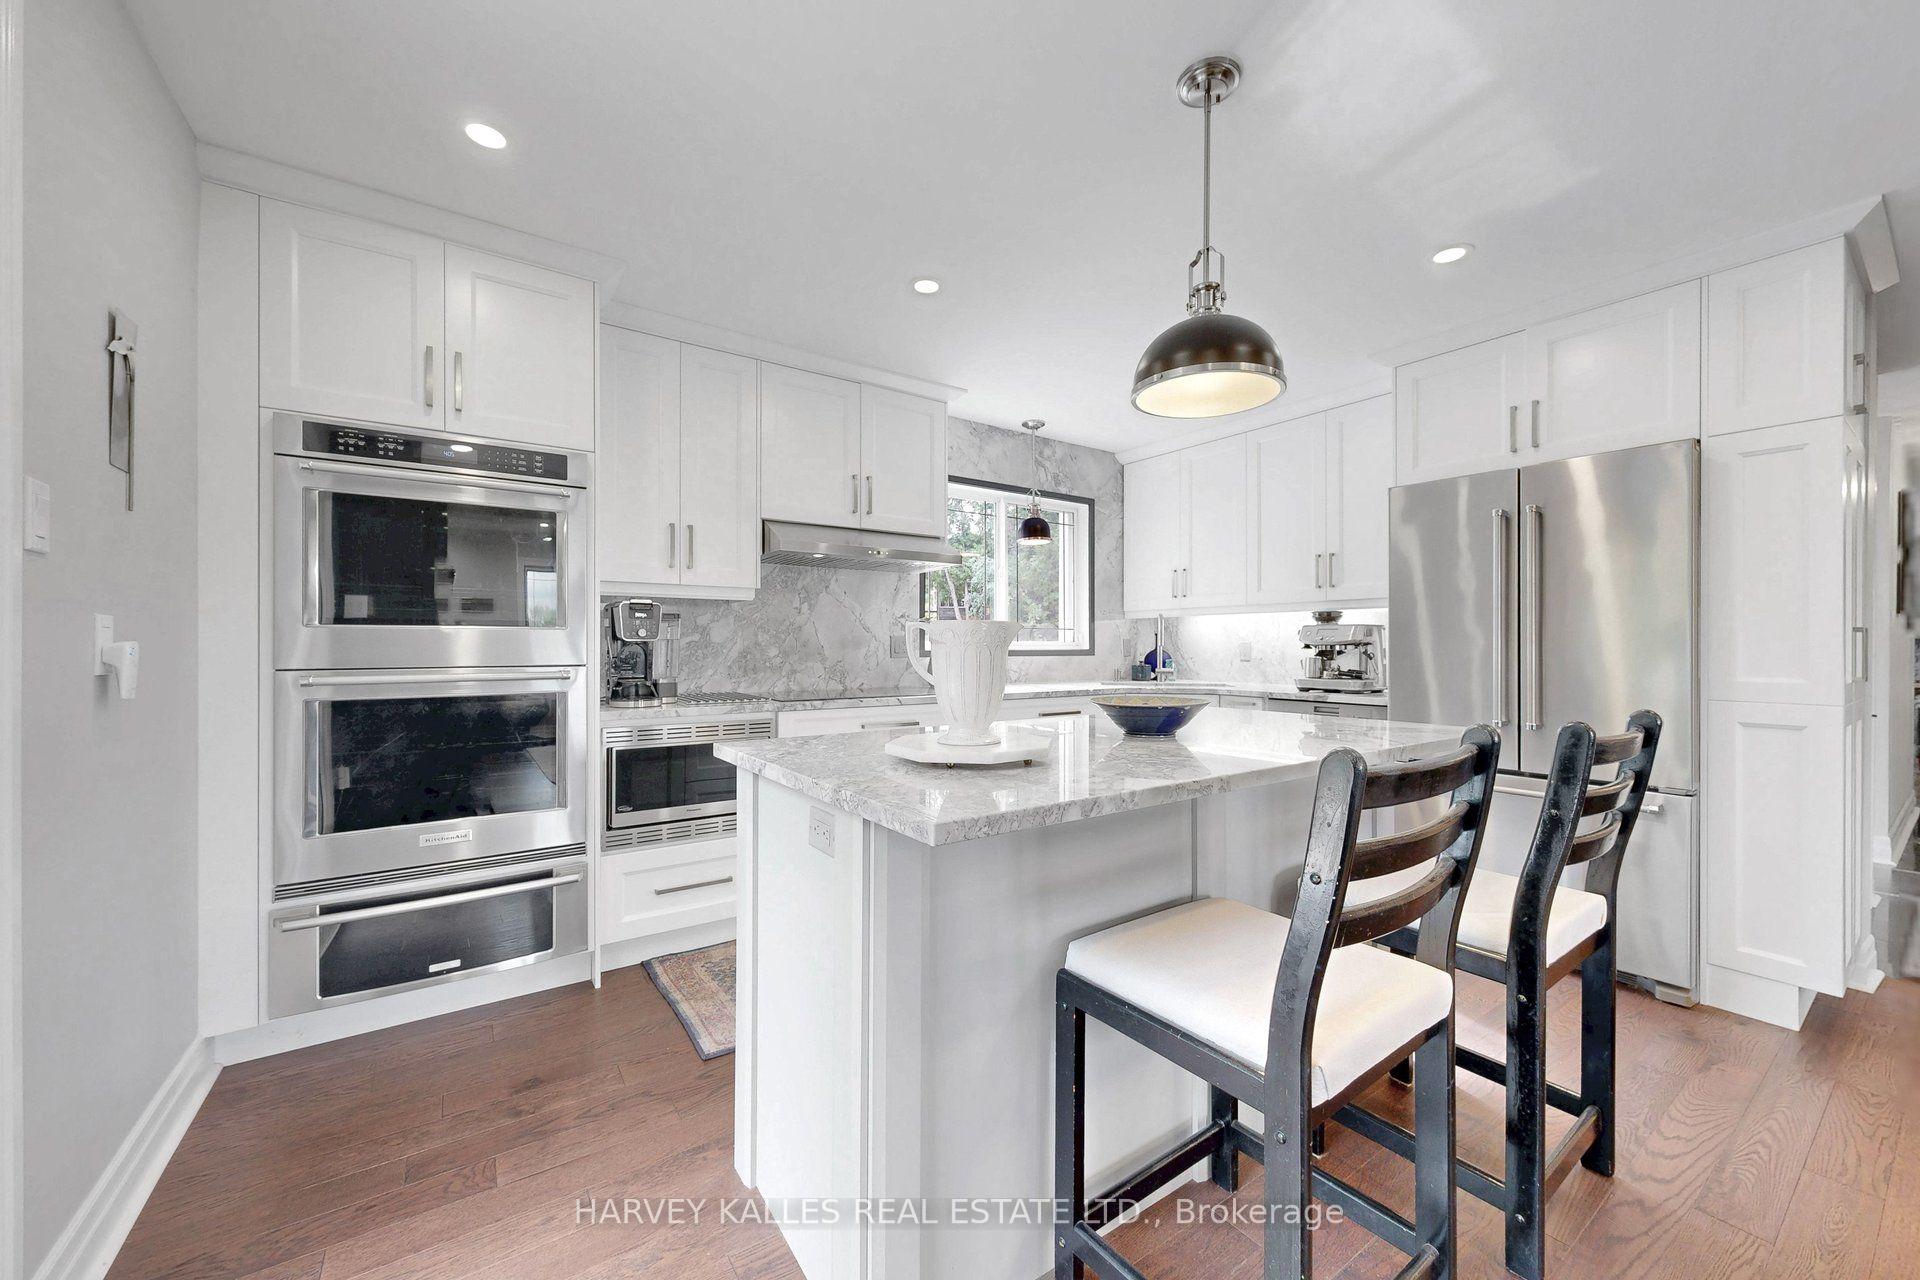
- Renovated kitchen with premium appliances.
- Massive deck with solar lighting for outdoor living.
- Finished lower level with entertainment features.
- Private trails and ponds enhance outdoor recreation.
- High-speed internet and extensive infrastructure included.
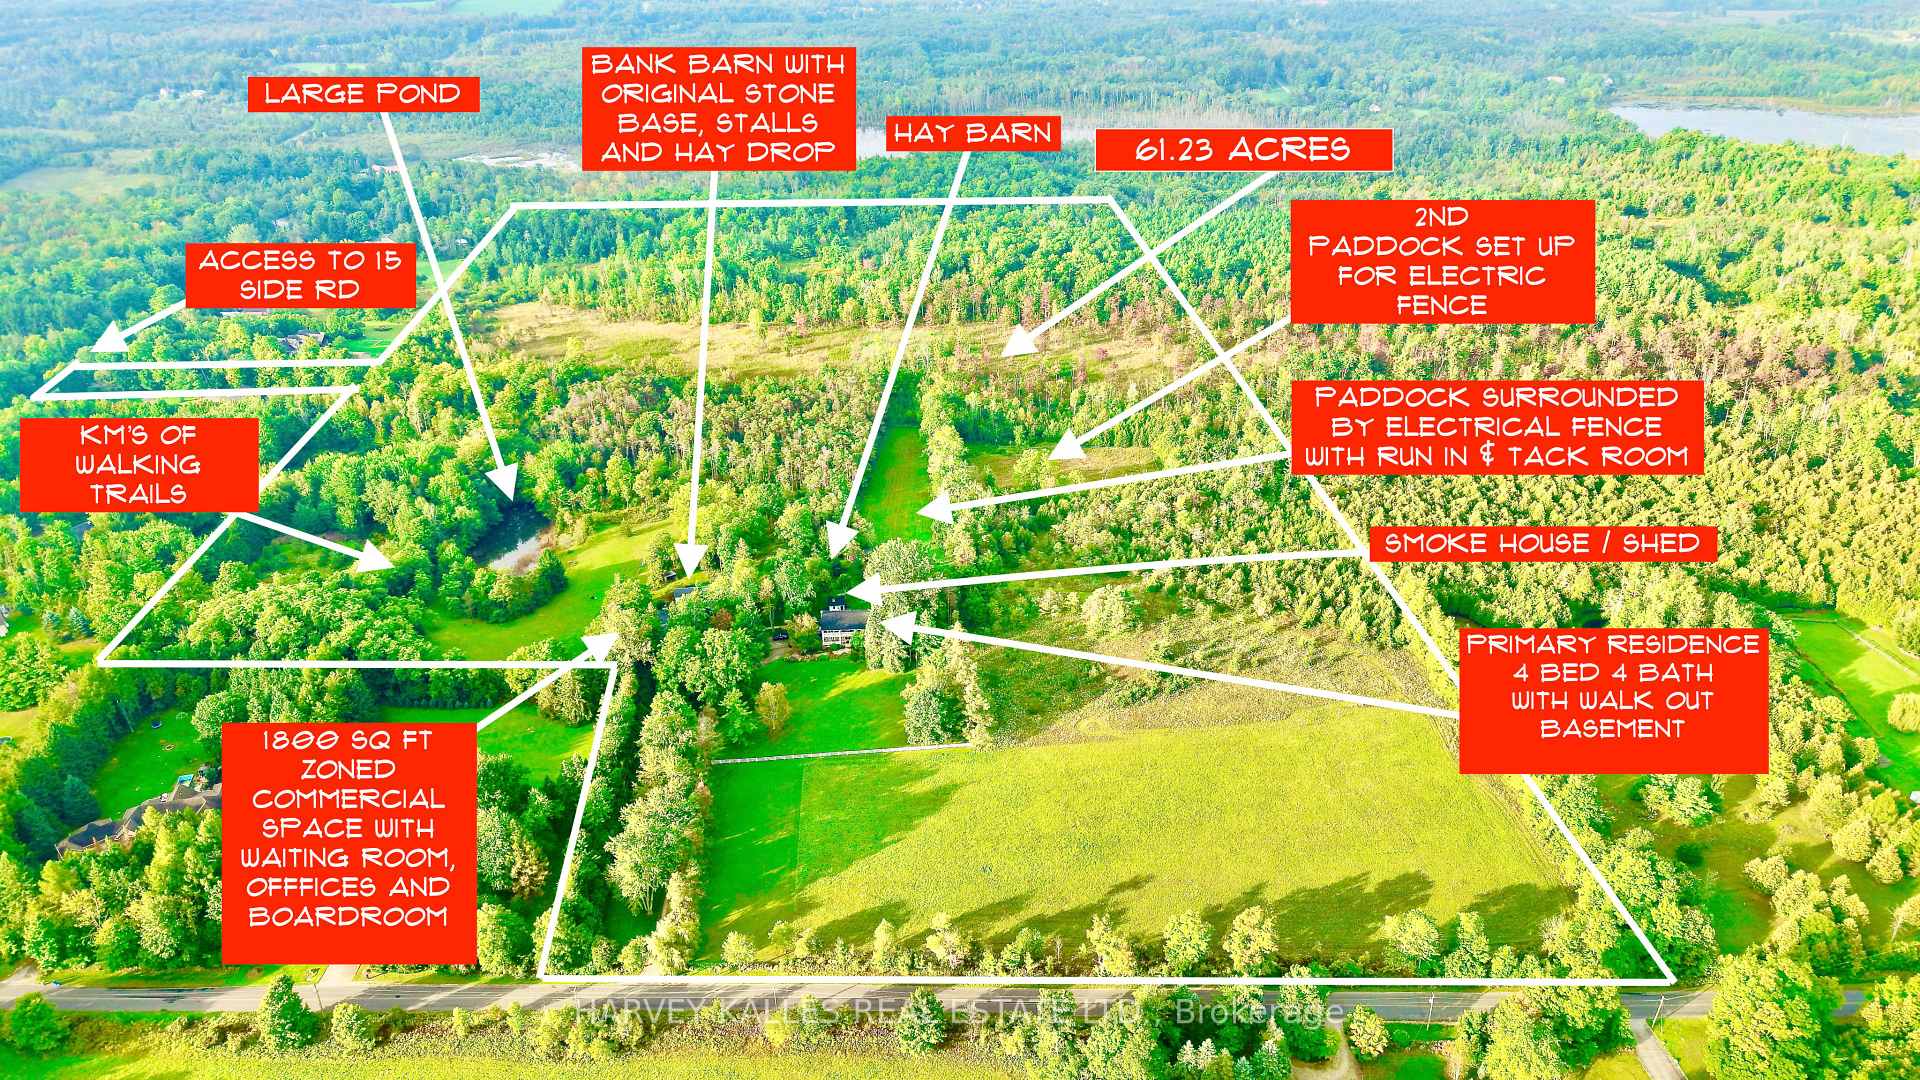
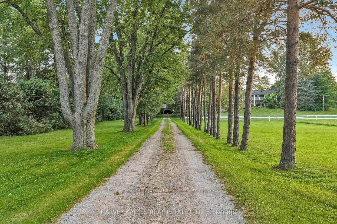
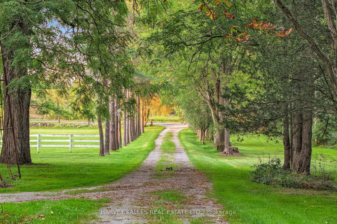
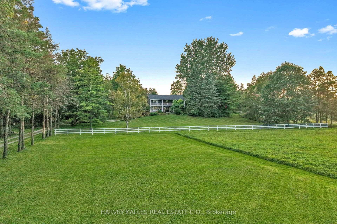
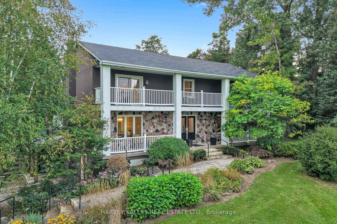
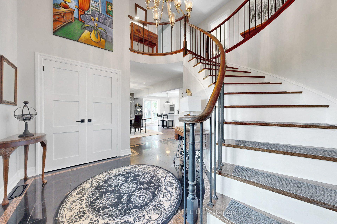
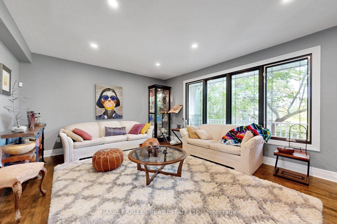
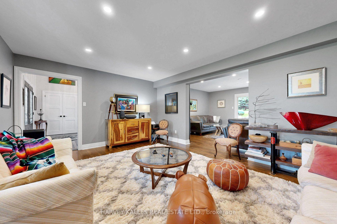
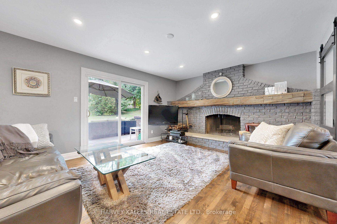
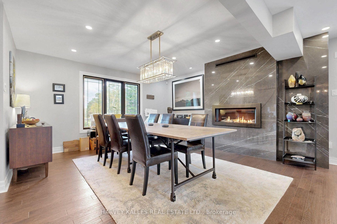
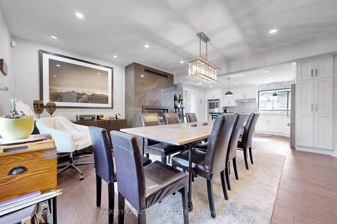
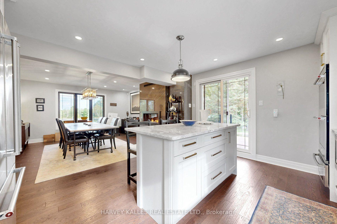
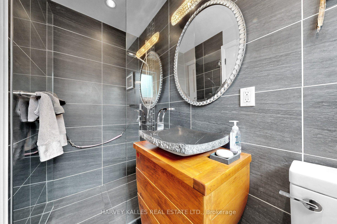
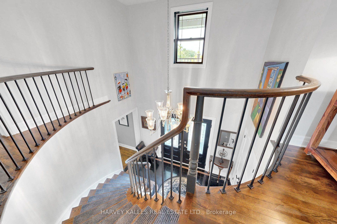
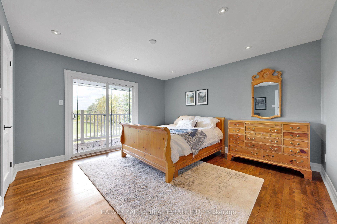
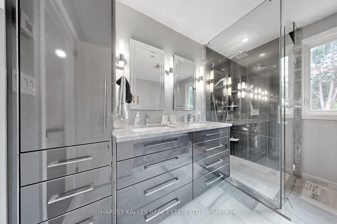
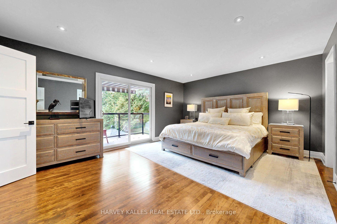
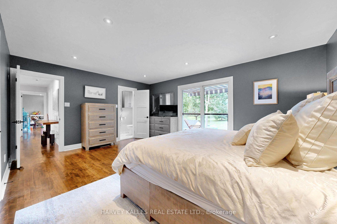
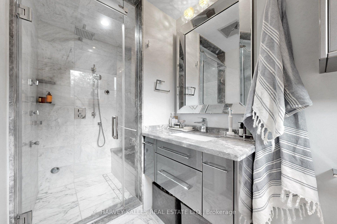
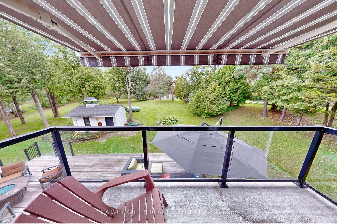
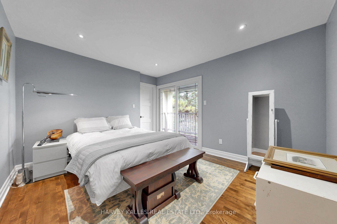
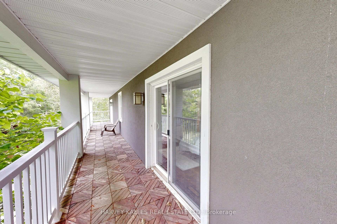
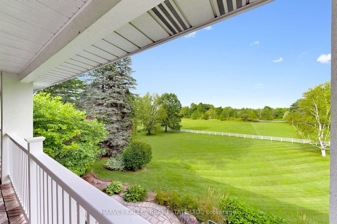
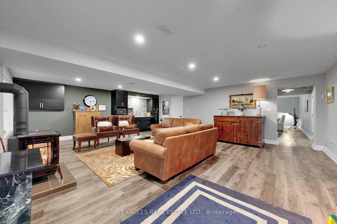
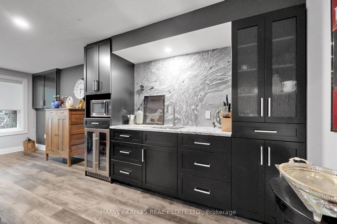
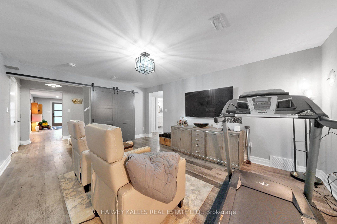
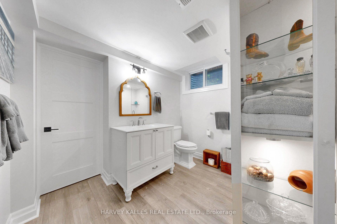
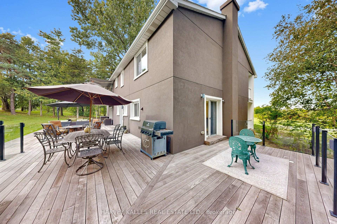
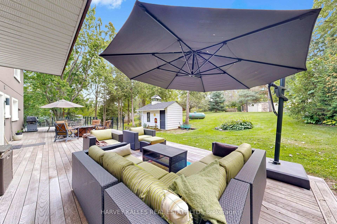
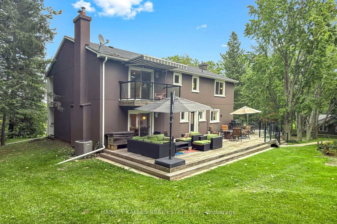
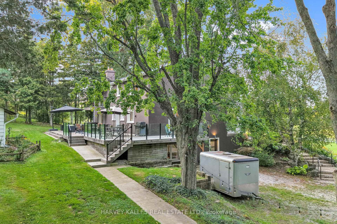
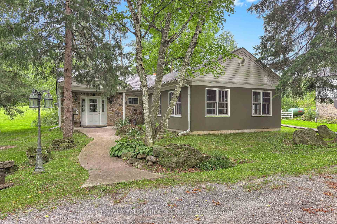
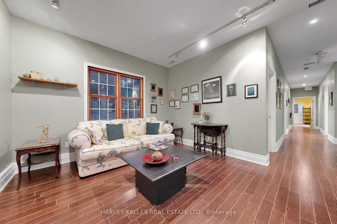
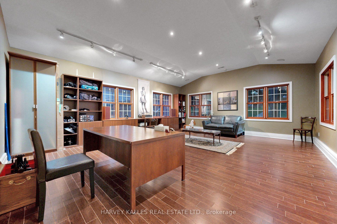
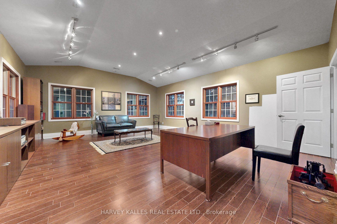
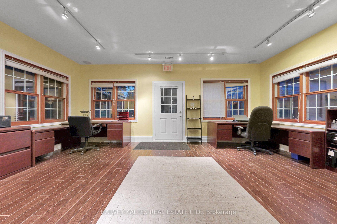
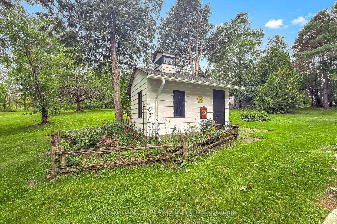
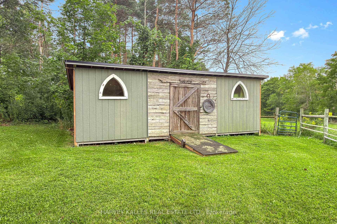
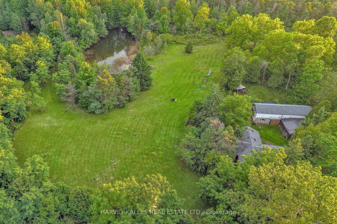
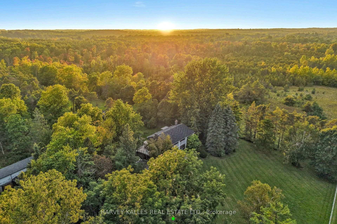
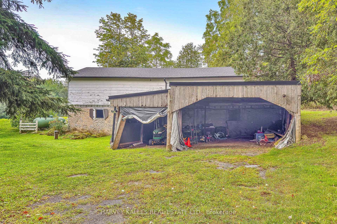
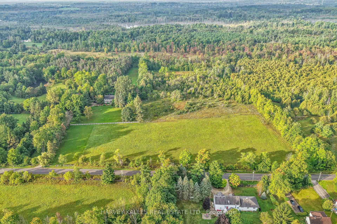
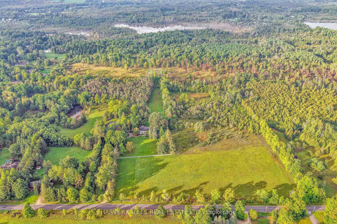
Change Your Life With This Home & Commercially Zoned Office! Rare opportunity to LIVE, WORK & PLAY on over 61 picturesque acres! 11084 Fifth Line offers an exceptional blend of country living and a separate commercially zoned office-ideal for entrepreneurs, professionals, multi-generational families, equestrian enthusiasts or those seeking a lifestyle where home and business come together. Set among landscaped grounds, open acreage, mature woods, wetlands and two ponds, the property offers incredible privacy and versatility. The spacious 4-bedroom family home has been thoughtfully updated while retaining its warmth and character, with hardwood floors, multiple walkouts and balconies, luxurious bathrooms with heated floors, a renovated kitchen with quartzite/granite counters, large centre island and premium appliances, plus a finished walkout lower level with entertainment room, gas fireplace, custom bar/coffee station and theatre room. Outdoor living features a massive Thermory heat-treated ash deck with integrated solar lighting and glass railings, also found on the primary bedroom balcony. A major highlight is the separate approx. 1,800 sq. ft. COMMERCIALLY ZONED office building, custom designed for professional use and previously home to counselling, mental health, mediation and law practices. It offers a waiting area, boardroom/seminar space, private offices, kitchenette, two washrooms including an accessible washroom, separate septic and well, radiant in-floor heating and private entrances. Also included: bank barn, drive shed, paddocks, run-in, tack room, additional outbuildings, spring-fed pond and private woodland trails-ideal for horses, recreation, hobbies and family life. High-speed in-ground fibre internet, Generac generator, multiple propane systems and extensive infrastructure add practicality. A rare property combining residence, commercial workspace, recreation and future possibilities in one remarkable setting. See attached features and upgrades.
Key Facts & Features
Property Costs
- Annual Property Tax Amount
- $14,861
- Land Transfer Tax Fee
- $63,975
Rental Items
- Under Contract
- None
- Basement Type
- Finished with Walk-Out
Interior Features
- Laundry Level
- Main Level
- Interior Extras
- Air Exchanger, Built-In Oven, Carpet Free, Central Vacuum, Countertop Range, Guest Accommodations, In-Law Capability, Propane Tank, Separate Heating Controls, Separate Hydro Meter, Storage, Upgraded Insulation, Water Purifier, Water Treatment
- View
- Clear, Forest, Pond, Trees/Woods
- Security Features
- Alarm System
- Fireplace/Stove
- Yes
- Fireplace Features
- Propane, Wood
- Elevator
- No
Exterior Features
- Exterior Extras
- Awnings, Deck, Landscape Lighting, Landscaped, Privacy, Private Pond
- Pool
- None
- Property Features
- Clear View, Golf, Greenbelt/Conservation, Lake/Pond, Park, Rolling
- Other Structures
- Bank Barn, Fence - Full, Garden Shed, Out Buildings, Paddocks, Shed, Storage, Tack House
Building
- Building Type
- Detached
- Building Style
- 2-Storey
- Approx Age
- 51-99
Construction
- Exterior Finish
- Stone, Stucco (Plaster)
- Roof
- Asphalt Shingle
- Foundation Details
- Brick
- Special Designation
- Unknown
Lot
- Lot Front
- 1217.59 ft
- Lot Depth
- 2250.69 ft
- Lot Shape
- Irregular
Inclusions
- Inclusions
- All Elf's, All window coverings, Main floor appliances, L shaped desks in back office, cabinets in the board room in the commercial space, Tvs and mounts in the upstairs and downstairs TV rooms, 2 septics, 2wells, 3propanetanks, Generac Generator
Exclusions
- Exclusions
- Chest freezer in basement, Stainless fridge in basement
Parking & Garages
- Garage Type
- Carport
- Garage Spaces
- 3
- Parking Spaces
- 50
- Total Garage And Parking Spaces
- 53
Heating & Cooling
- Heat Source
- Propane
- Heat Type
- Forced Air
- Air Conditioning
- Central Air
- Water
- Well
- Sewers
- Septic
- Natural Gas
- No
- Hydro
- Yes
- Cable
- Available
- Telephone
- Available
- Bedrooms
- 4
- Washrooms
- 6
- Kitchens
- 1
- Family / bonus room
- Yes
Room sizes
- Primary Bedroom—Second level, Walk-In Closet(s), W/O To Balcony, 3 Pc Ensuite
- Recreation—Basement level, Walk-Out, Pot Lights
- Living Room—Main level, Picture Window, Hardwood Floor, Pot Lights
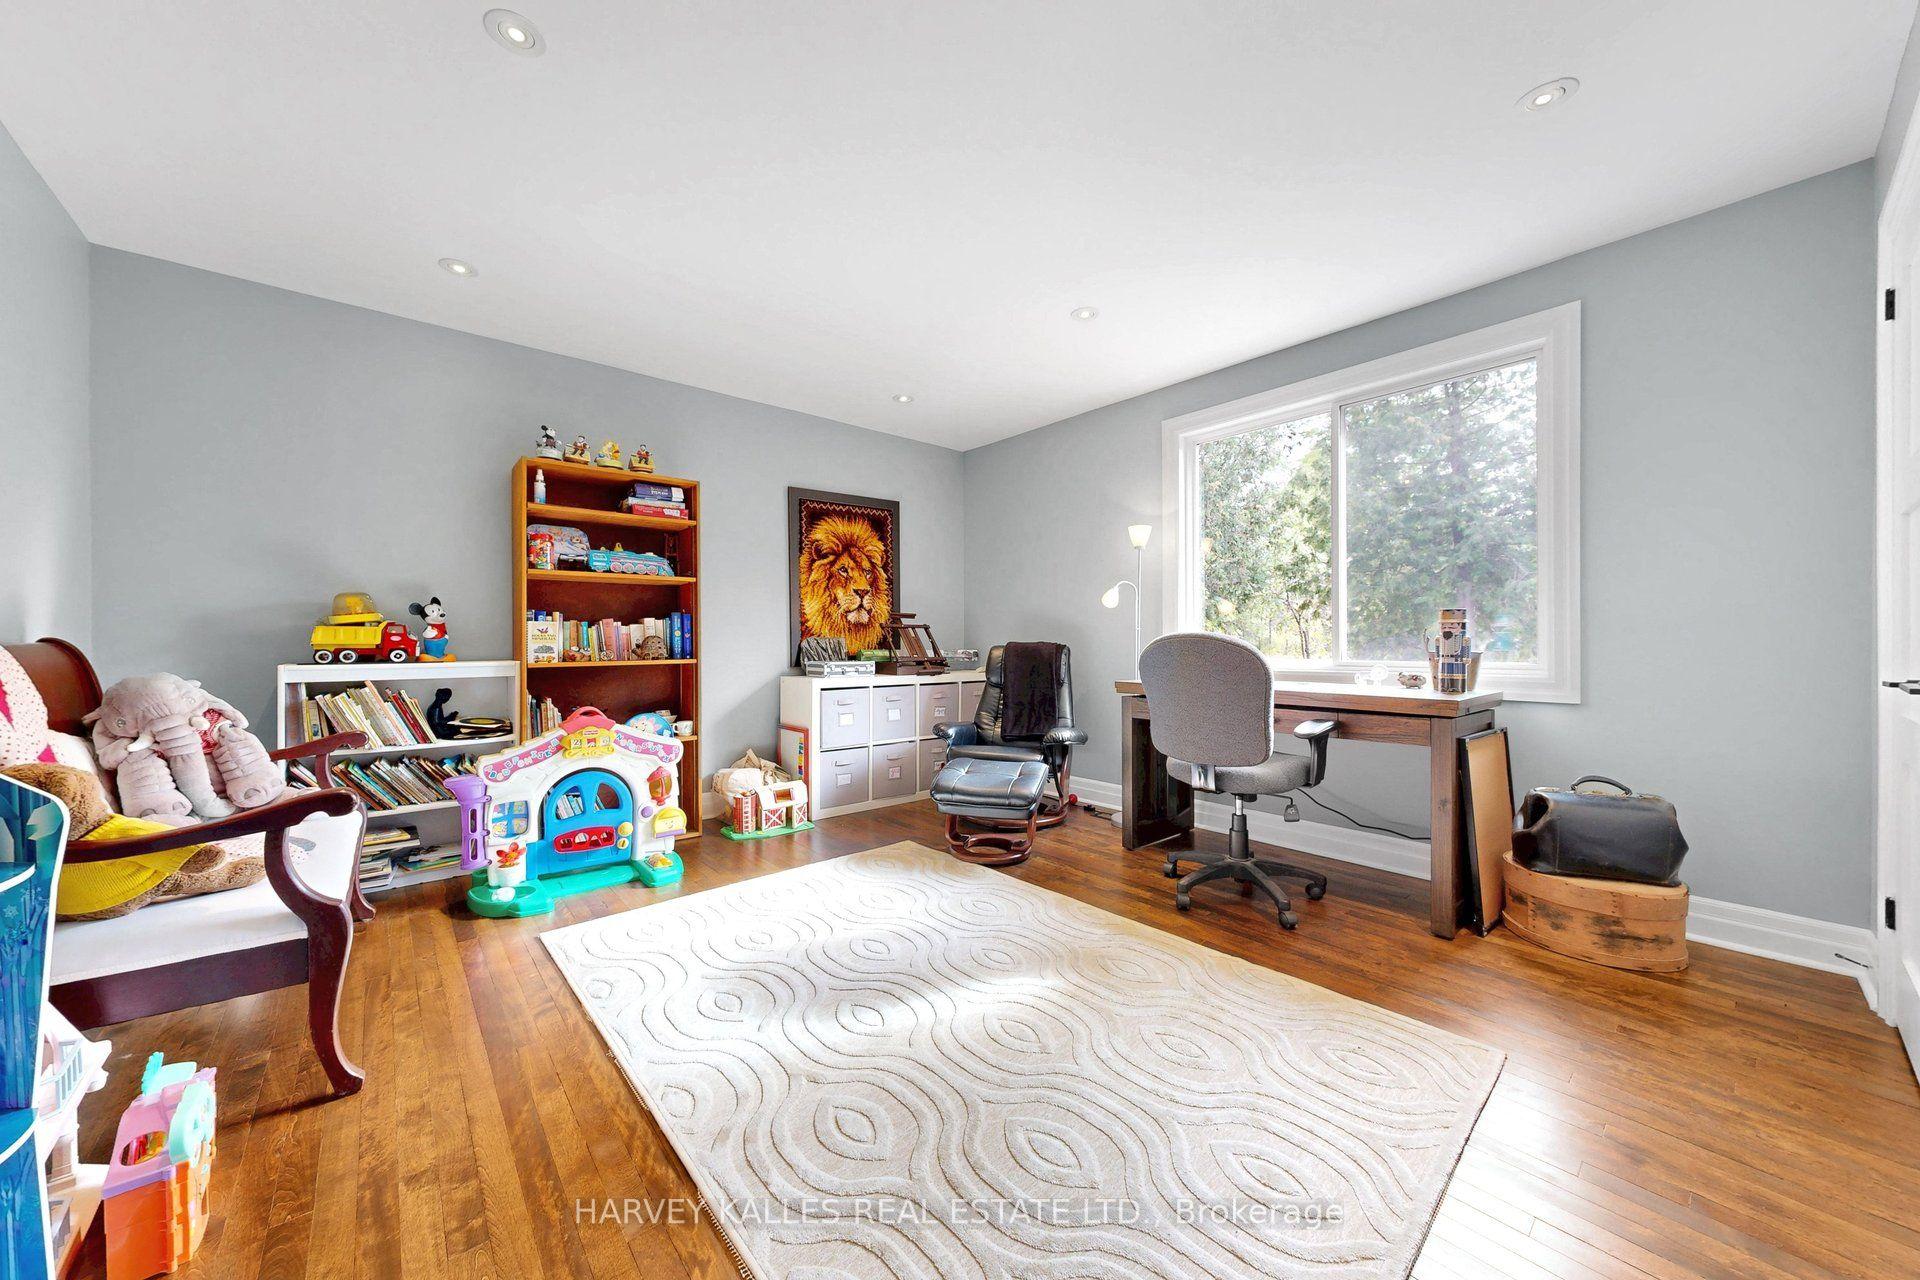
- Bedroom 3—Second level, Hardwood Floor, Double Closet, Pot Lights
- Bedroom 4—Second level, W/O To Balcony, Hardwood Floor, Pot Lights
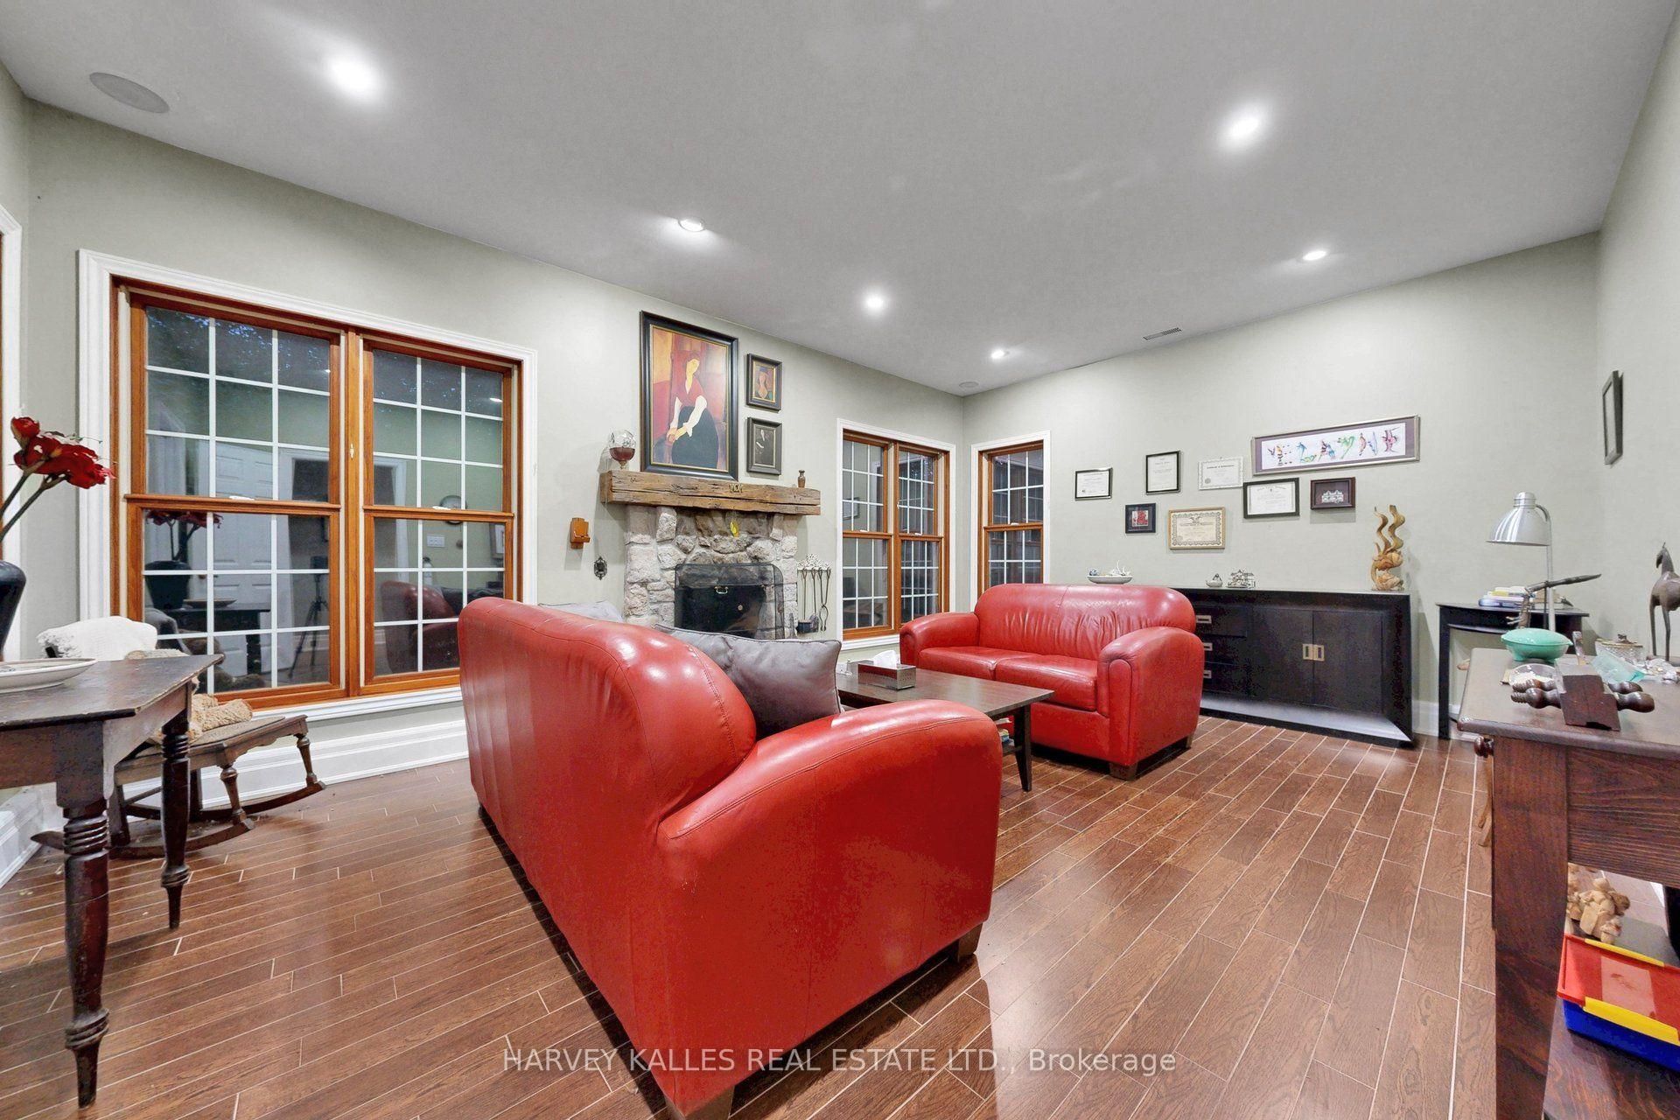
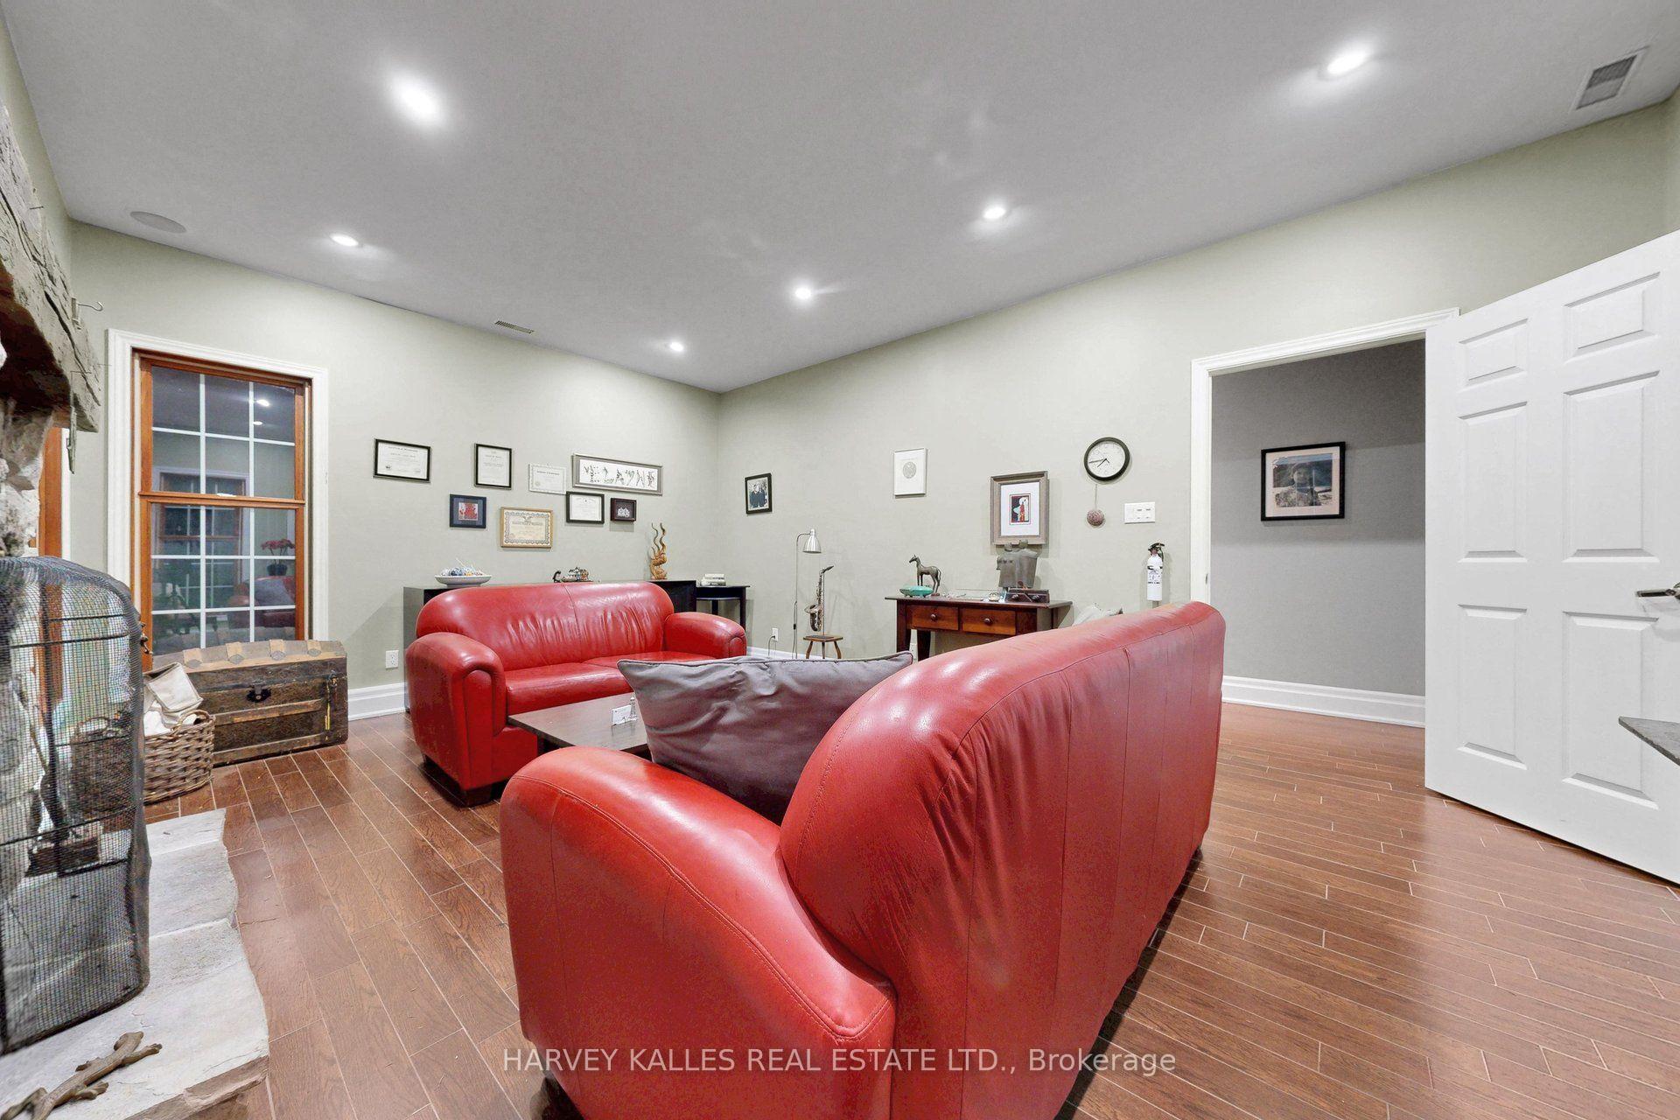
- Family Room—Main level, Fireplace, W/O To Patio, Pot Lights
- Office—Flat level, Walk-Out, Heated Floor, Window
- Foyer—Flat level, Heated Floor
- Kitchen—Main level, Stainless Steel Appl, W/O To Patio, Pot Lights
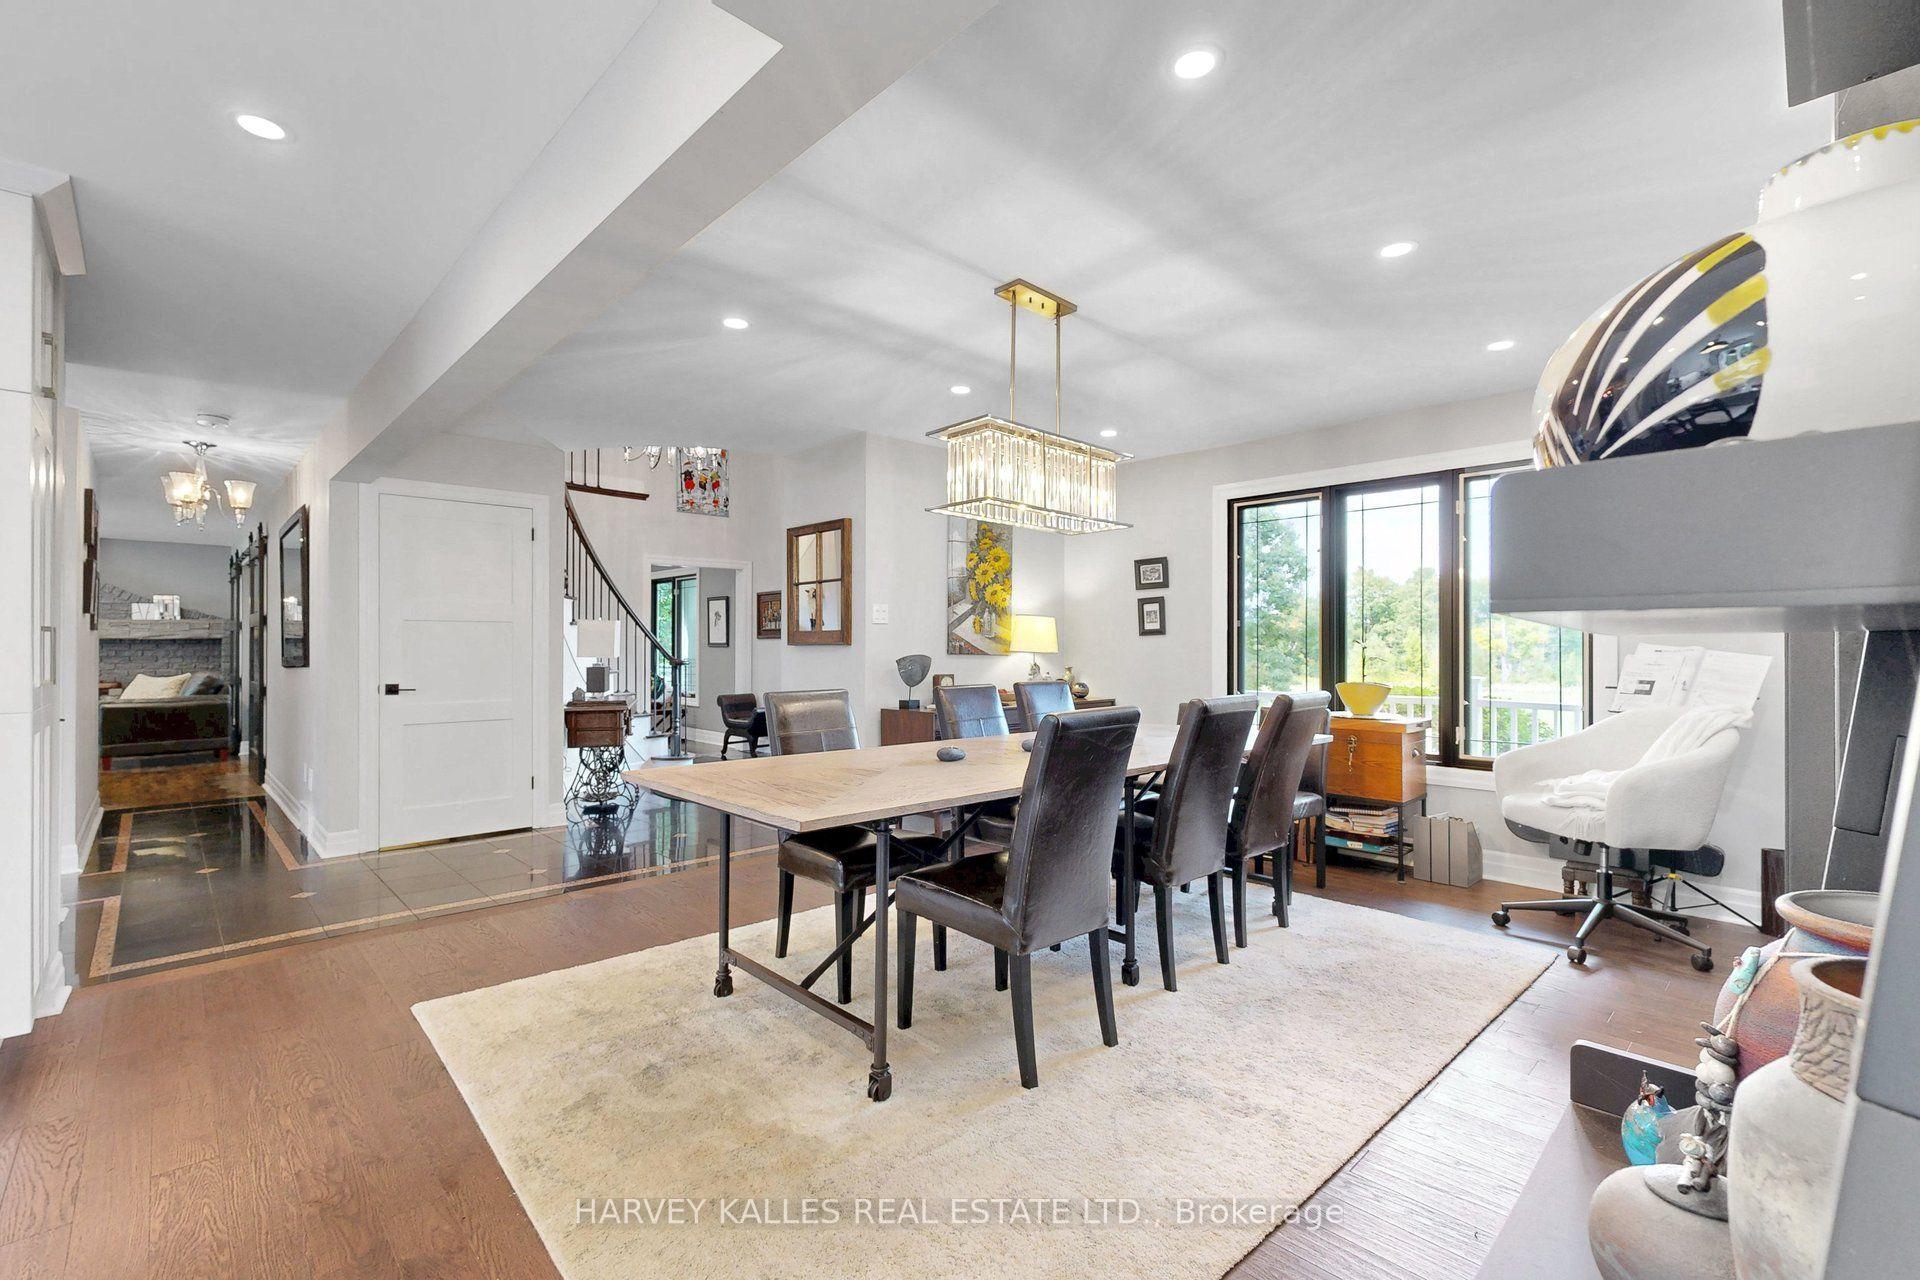
- Dining Room—Main level, Hardwood Floor, Open Concept, Fireplace
- Laundry—Main level, Built-in Speakers, Tile Floor, Overlooks Backyard
- Bedroom 2—Second level, W/O To Balcony, Walk-In Closet(s), Pot Lights
Washrooms
- 5-piece, Second
- 3-piece, Second
- 3-piece, Main
- 3-piece, Basement
- 2-piece, Flat
- Municipality
- Milton
- Neighbourhood
- Rural Nassagaweya
- Main cross streets
- Fifth Line Nassawageya&15 Side rd
- Directions
- Fifth Line Nassawageya&15 Side rd
- Waterfront
- None
- MLS® number
- W13819918
- Data source
- Toronto Regional Real Estate Board
- Listed on
- 2026-09-23
- Updated on
- 2026-10-01
- Days on market
- 22 days
- Possession type
- Flexible
- Co-op commission
- 2.5% + HST
- Seller
- Listed by
- HARVEY KALLES REAL ESTATE LTD.
Home Market Value
Current home valuation for 11084 Fifth Line, Milton, Rural Nassagaweya, Milton, ON. Listed for $3,100,000
HOMEH Estimate
$2,320,000
Estimated Sales Range
$1,392,000 - $3,248,000
HOMEH Estimate for 11084 Fifth Line, Milton, Rural Nassagaweya
Calculated with a real agent's CMA method — 45+ years of experience, codified. Not an AI guess.
For the owner
Is this your home? Track its value.
Get this home's HOMEH Estimate by email once a month, with how many homes are for sale around you.
Mortgage Payment Calculator
Compare up to 4 down payment scenarios
20% required for homes $1.5M or more
$620,000
| Scenario 1 | Scenario 2 | Scenario 3 | Scenario 4 | |
|---|---|---|---|---|
−Down payment | % $ | % $ | % $ | % $ |
+CMHC insurance | $0 | $0 | $0 | $0 |
=Total mortgage | $2,480,000 | $2,325,000 | $2,170,000 | $2,015,000 |
Amortization | ||||
Mortgage rate | % | % | % | % |
| Payment frequency | ||||
=Mortgage payment | $12,109monthly | $11,352monthly | $10,595monthly | $9,838monthly |
Land Transfer Tax
$63,975
$63,975
Around this home
No schools found nearby
Data provided by OpenStreetMap & Fraser Institute School Rankings
Ask HOMEH
New!Hi there!
👋Text or call (416) 301-9001
Recommended for you
Based on homes you've looked at.
No recommended properties found.
Nearby similar homes
No nearby properties found.
More real estate resources
Other homes nearby
Explore this area
Nearby neighbourhoods
No nearby listings available.