
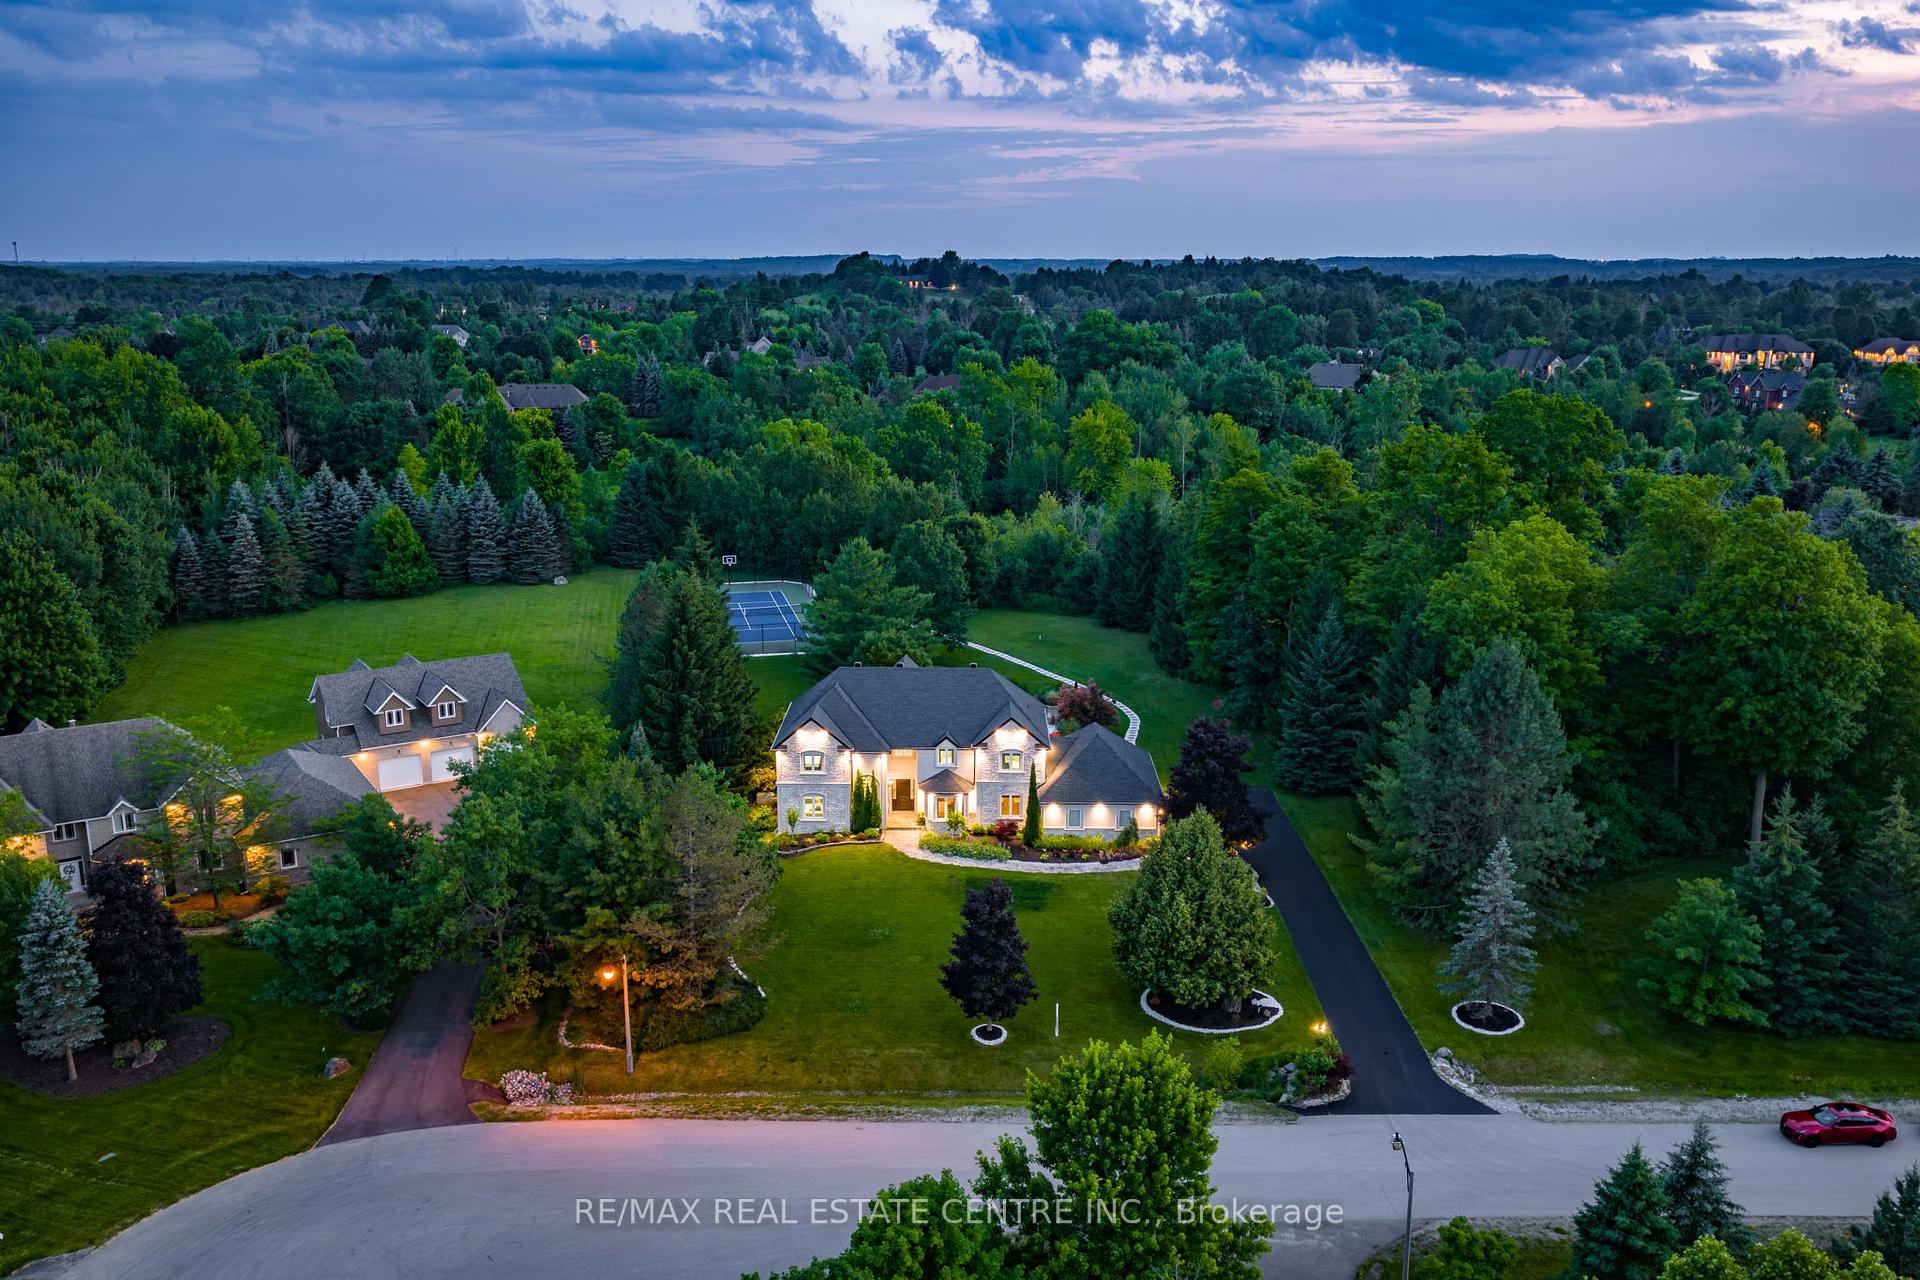


11135 Menzies Court
Milton (Brookville/Haltonville), ON L0P 1B0
- 4Bedrooms
- 4Bathrooms
- 3Garage
- 3500–5000Sq Ft
- $10,900Tax
- 184×438 ftLot Size
 Estimated Value:$2,065,576See Free Estimate Report

Sale & Price History for 11135 Menzies Court, Milton, Brookville/Haltonville
| Start Date | End Date | Price | Event | MLS# |
|---|---|---|---|---|
| No listing history available | ||||
Real estate boards require you to or to see the full details of this property.
*Sold prices and complete sale & price history are regulated data. Under the Trust in Real Estate Services Act, 2002 (TRESA) and the rules of the Real Estate Council of Ontario (RECO), and pursuant to the Multiple Listing Service® rules of the Canadian Real Estate Association (CREA) and the Toronto Regional Real Estate Board (TRREB), this information may be shown only to registered users who have agreed to the applicable terms of use (a Virtual Office Website, or "VOW," arrangement). HOMEH Inc., Brokerage therefore provides it to signed-in members only. Creating an account is free and takes under a minute.
About 11135 Menzies Court, Milton, Brookville/Haltonville
Summarized Description
- Luxury estate on nearly 2 acres in Churchill Estates.
- Custom kitchen with high-end finishes.
- Spa-like ensuite in serene primary suite.
- Professionally landscaped backyard with in-ground pool.
- Tennis court and outdoor kitchen for entertaining.
- Fully finished basement with rec room and gym.
- Quiet court location, minutes from highways.
- 3-car garage and integrated audio system included.
An exceptional opportunity to own a private luxury retreat in the prestigious Churchill Estates. Nestled on nearly 2 acres at the end of a quiet court, this elegant 4 bedroom, 4 bath estate offers an unparalleled lifestyle. Boasting over 5,000 sqft of beautifully finished living space, the home features a soaring vaulted ceiling in the great room, a stunning custom kitchen, and a serene primary suite with a spa like ensuite and walk in closet. Every detail has been thoughtfully designed from the grand principal rooms and home office to the fully finished basement with a rec room and gym. The professionally landscaped backyard is a true oasis, perfect for entertaining, with an in-ground pool, tennis court, outdoor kitchen, and covered patio. Complete with a Generac generator, integrated audio system, and 3-car garage.Ideally located minutes from highways, this home delivers luxury, comfort, and peace in one of Miltons most exclusive communities.
Key Facts & Features
Property Costs
- Annual Property Tax Amount
- $10,900
- Land Transfer Tax Fee
- $56,350
- Basement Type
- Finished
Interior Features
- Interior Extras
- Carpet Free
- Fireplace/Stove
- Yes
- Elevator
- No
Exterior Features
- Pool
- Inground, Outdoor
Building
- Building Type
- Detached
- Building Style
- 2-Storey
Construction
- Exterior Finish
- Brick, Brick Front
- Roof
- Shingles
- Foundation Details
- Poured Concrete
- Special Designation
- Unknown
Lot
- Lot Front
- 183.73 ft
- Lot Depth
- 438.00 ft
- Lot Size
- 183.73 x 438.00 Feet (As Per Geo)
- Lot Size Code
- 183.73 x 438.00 Feet (As Per Geo)
Inclusions
- Inclusions
- All Appliances, Window Coverings, Elf's, Outdoor Kitchen. Fully Integrated Home Audio System, Generac Backup Generator, Billiard Pool Table, Foosball Table
Parking & Garages
- Garage Type
- Attached
- Garage Spaces
- 3
- Parking Spaces
- 8
- Total Garage And Parking Spaces
- 11
Heating & Cooling
- Heat Source
- Gas
- Heat Type
- Forced Air
- Air Conditioning
- Central Air
- Water
- Well
- Sewers
- Septic
- Bedrooms
- 4
- Washrooms
- 4
- Kitchens
- 1
- Family / bonus room
- Yes
Room sizes
- Bedroom 34.24 x 4.05Second level
- Recreation9.43 x 6.45Lower level
- Kitchen7.39 x 4.84Main level, B/I Fridge, W/O To Pool, Quartz Counter
- Bedroom 23.79 x 3.74Second level
- Great Room5.70 x 4.30Main level, Vaulted Ceiling(s), Stone Fireplace
- Dining Room6.14 x 4.20Main level
- Bedroom 44.15 x 3.64Second level
- Living Room5.63 x 4.18Main level
- Mud Room4.60 x 3.63Main level, B/I Shelves, Laundry Sink, Access To Garage
- Office4.66 x 3.60Main level
- Primary Bedroom5.60 x 4.18Second level, Walk-In Closet(s), Closet Organizers, 5 Pc Ensuite
- Game Room6.12 x 4.10Lower level
Washrooms
- 3-piece, Main
- 5-piece, Second
- 4-piece, Second
- 4-piece, Basement
- Area
- Milton
- Municipality
- Milton
- Neighbourhood
- Brookville/Haltonville
- Main cross streets
- Guelph Line And 15th Side Road
- Zoning
- Residential
- Directions
- Guelph Line And 15th Side Road
- MLS® number
- W13733062
- Data source
- Toronto Regional Real Estate Board
- Listed on
- 2026-09-01
- Updated on
- 2026-09-16
- Days on market
- 44 days
- Possession type
- Immediate
- Co-op commission
- 2.5% + HST
- Seller
- Listed by
- RE/MAX REAL ESTATE CENTRE INC.
Home Market Value
Current home valuation for 11135 Menzies Court, Milton, Brookville/Haltonville, Milton, ON. Listed for $2,795,000
HOMEH Estimate
$2,065,576
Estimated Sales Range
$1,764,185 - $2,864,572
HOMEH Estimate for 11135 Menzies Court, Milton, Brookville/Haltonville
Calculated with a real agent's CMA method — 45+ years of experience, codified. Not an AI guess.
Mortgage Payment Calculator
Compare up to 4 down payment scenarios
20% required for homes $1.5M or more
$559,000
| Scenario 1 | Scenario 2 | Scenario 3 | Scenario 4 | |
|---|---|---|---|---|
−Down payment | % $ | % $ | % $ | % $ |
+CMHC insurance | $0 | $0 | $0 | $0 |
=Total mortgage | $2,236,000 | $2,096,250 | $1,956,500 | $1,816,750 |
Amortization | ||||
Mortgage rate | % | % | % | % |
| Payment frequency | ||||
=Mortgage payment | $10,917monthly | $10,235monthly | $9,553monthly | $8,870monthly |
Land Transfer Tax
$56,350
$56,350
Around this home
No schools found nearby
Data provided by OpenStreetMap & Fraser Institute School Rankings
Ask HOMEH
New!Hi there!
👋Text or call (416) 301-9001
Recommended for you
Based on homes you've looked at.
No recommended properties found.
Nearby similar homes
No nearby properties found.
More real estate resources
Other homes nearby
Explore this area
Nearby neighbourhoods
No nearby listings available.