
11215 Amos Drive
Milton (Brookville/Haltonville), ON L0P 1B0
- 4+2Bedrooms
- 3Bathrooms
- 3Garage
- 2500–3000Sq Ft
- $7,004Tax
- 241×362 ftLot Size
 Estimated Value:$1,563,579See Free Estimate Report

Property not available for sale or for rent.
HOMEH One: full-service selling for a 1% listing fee. The buyer's agent commission is separate.
Free Home EvaluationHow Much Is My Home Worth?Homes for Sale NearbySale & Price History for 11215 Amos Drive, Milton, Brookville/Haltonville
Real estate boards require you to or to see the full details of this property.
*Sold prices and complete sale & price history are regulated data. Under the Trust in Real Estate Services Act, 2002 (TRESA) and the rules of the Real Estate Council of Ontario (RECO), and pursuant to the Multiple Listing Service® rules of the Canadian Real Estate Association (CREA) and the Toronto Regional Real Estate Board (TRREB), this information may be shown only to registered users who have agreed to the applicable terms of use (a Virtual Office Website, or "VOW," arrangement). HOMEH Inc., Brokerage therefore provides it to signed-in members only. Creating an account is free and takes under a minute.
About 11215 Amos Drive, Milton, Brookville/Haltonville
Summarized Description
- Stunning detached home on a 2-acre lot
- Open-concept layout with natural light
- Custom kitchen with quartz countertops
- Inground pool for entertaining
- Close to Brookville Park and amenities
- Freshly painted and well-maintained
- Ideal for families with 4 spacious bedrooms
- Minutes from outdoor recreational areas
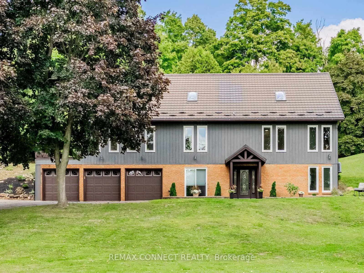
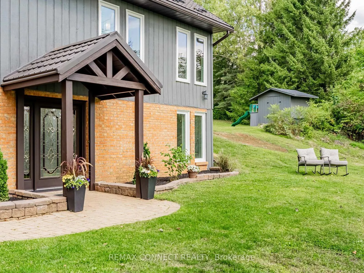
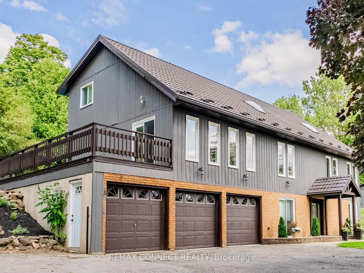
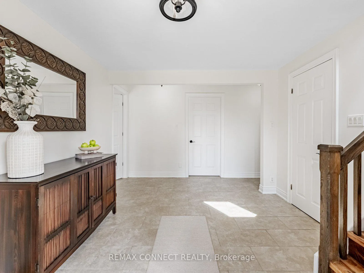
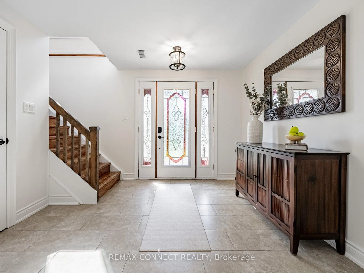
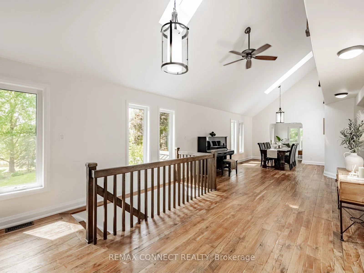
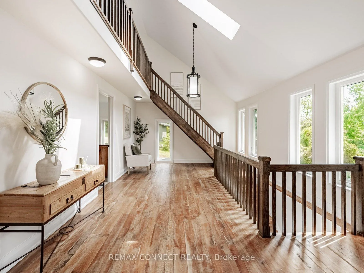
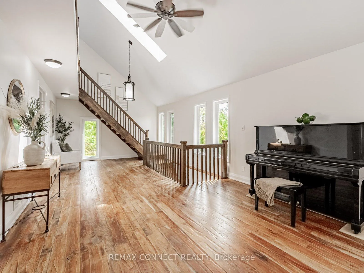
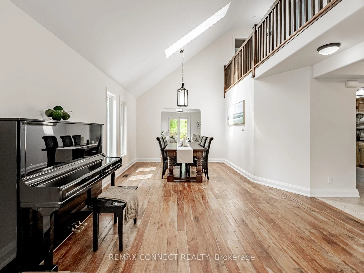
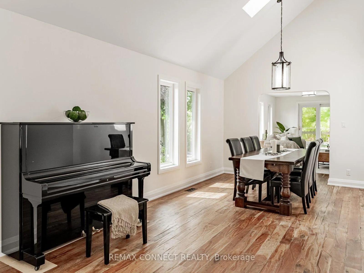
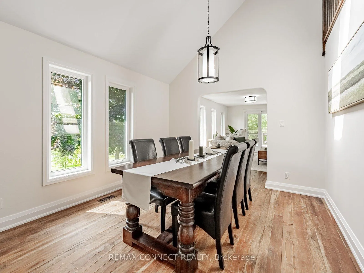
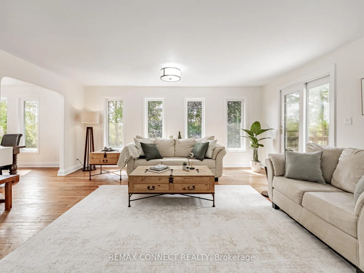
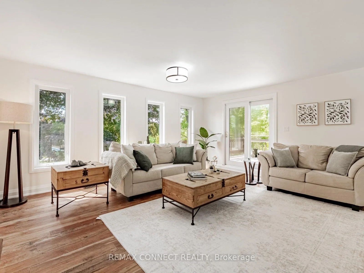
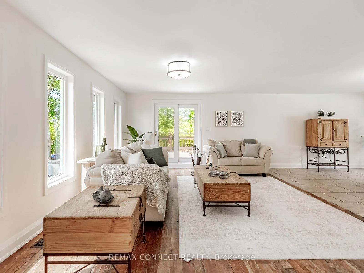
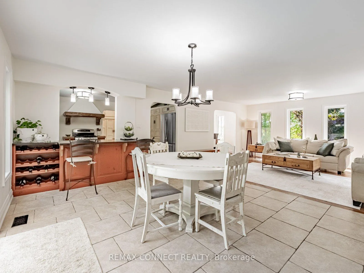
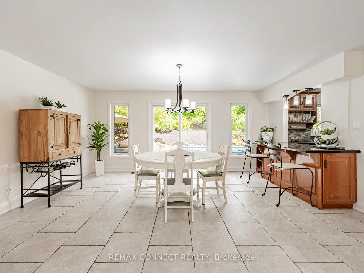
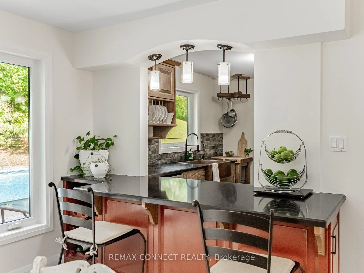
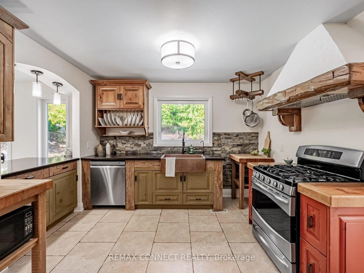
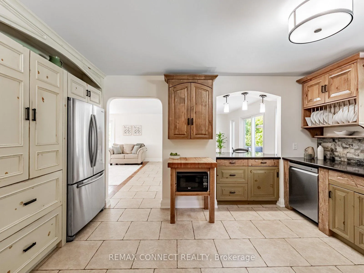
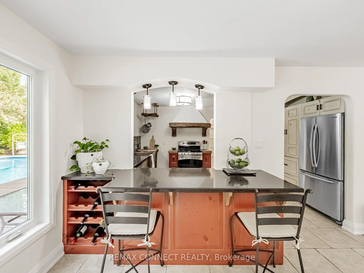
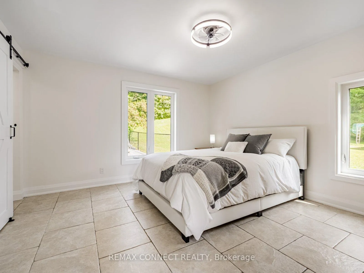
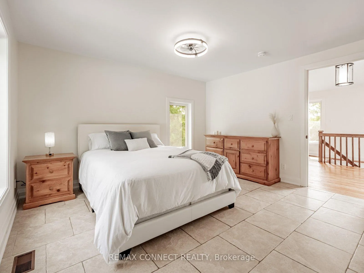
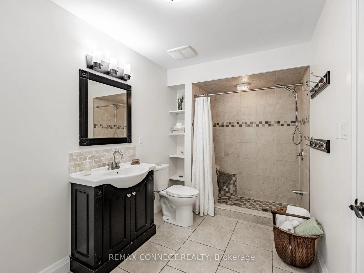
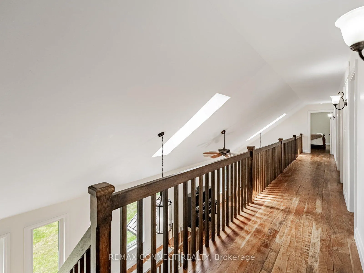
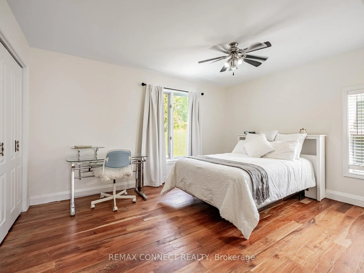
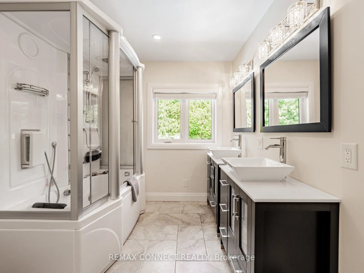
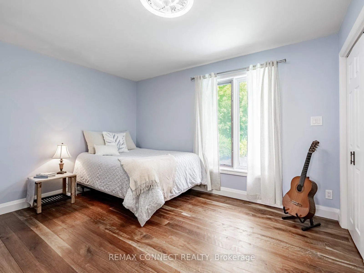
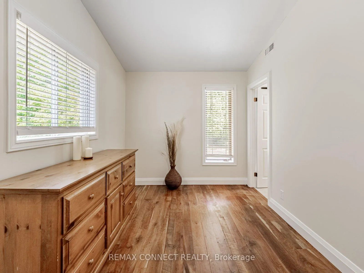
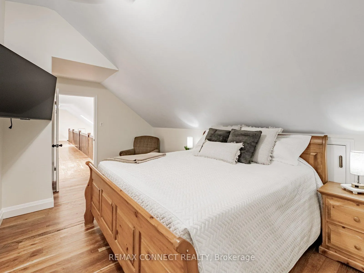
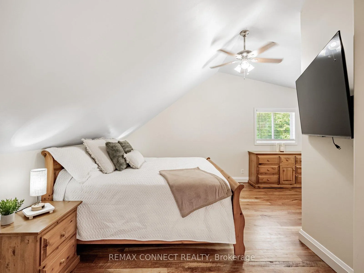
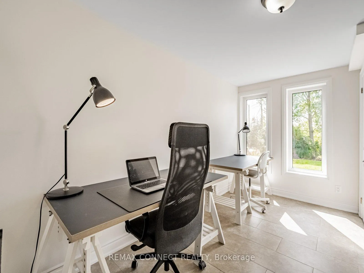
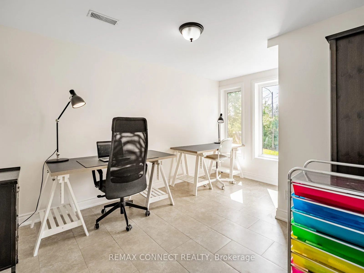
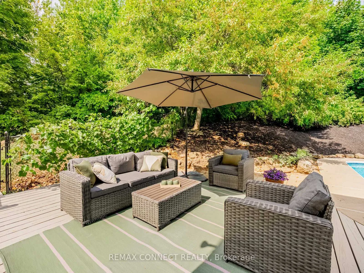
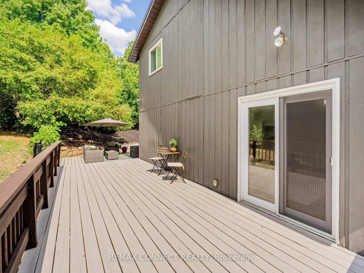
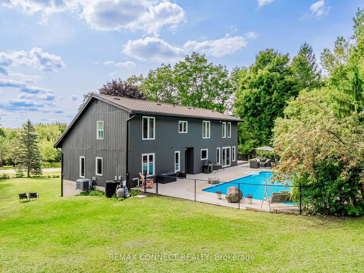
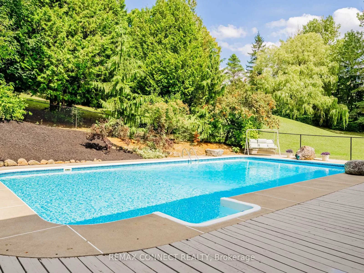
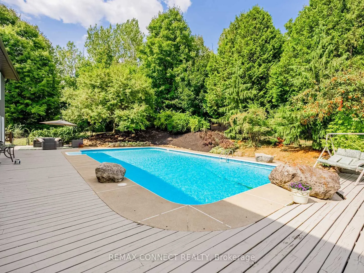
Escape to your own rural paradise at 11215 Amos Drive in the coveted Brookville Estates of Milton. This stunning detached two-story home is a sanctuary of tranquility, set on an expansive 2-acre lot, surrounded by lush greenery and mature trees, offering a peaceful, low-density residential environment. As you enter the lower floor, you're welcomed by a warm foyer that leads into two finished rooms, perfect for use as bedrooms, a hobby space, or home offices, offering versatility for your family's needs. The main floor showcases an inviting open-concept layout with handscraped hardwood floors and soaring cathedral ceilings that create an airy atmosphere filled with natural light. The custom kitchen features elegant quartz countertops and well-maintained appliances, making it an ideal space for culinary pursuits. Imagine warm evenings spent by the inground pool, complemented by a natural gas BBQ hookup, perfect for entertaining family and friends. This home includes a total of 4 spacious bedrooms, plus the 2 on the lower floor, making it great for guests or a growing family. Enjoy the comfort of 3 modern bathrooms, and revel in the meticulously maintained interior and exterior, freshly painted in 2025.Located within walking distance of picturesque Brookville Park and essential local amenities, including a vet, deli, and corner store, this home is perfectly situated near Brookville Public School. Thrill-seekers will also appreciate being just minutes away from Hilton Falls and Kelso Conservation Areas, where you can enjoy skiing in the winter and hiking year-round, along with Turtle Creek Golf Course and the trendy town of Campbellville. Nearby attractions include Mohawk Raceway and Nassagaweya Tennis Centre and Community Hall. Designed for those who want it all-a harmonious blend of luxury, comfort, and nature awaits you in Milton!
Key Facts & Features
Property Costs
- Annual Property Tax Amount
- $7,004
- Land Transfer Tax Fee
- $30,375
Rental Items
- Rental Equipment
- Hot water tank
- Basement Type
- Partially Finished
Interior Features
- Laundry Level
- Lower Level
- Interior Extras
- Central Vacuum, Water Heater, Water Purifier, Water Softener, Water Treatment, Primary Bedroom - Main Floor
- View
- Garden, Pool
- Security Features
- Carbon Monoxide Detectors, Smoke Detector
- Fireplace/Stove
- No
- Fireplace Features
- Roughed In
- Elevator
- No
Exterior Features
- Exterior Extras
- Deck, Landscaped, Patio, Privacy
- Pool
- Inground
- Property Features
- Fenced Yard, Greenbelt/Conservation, Park, School, School Bus Route
- Other Structures
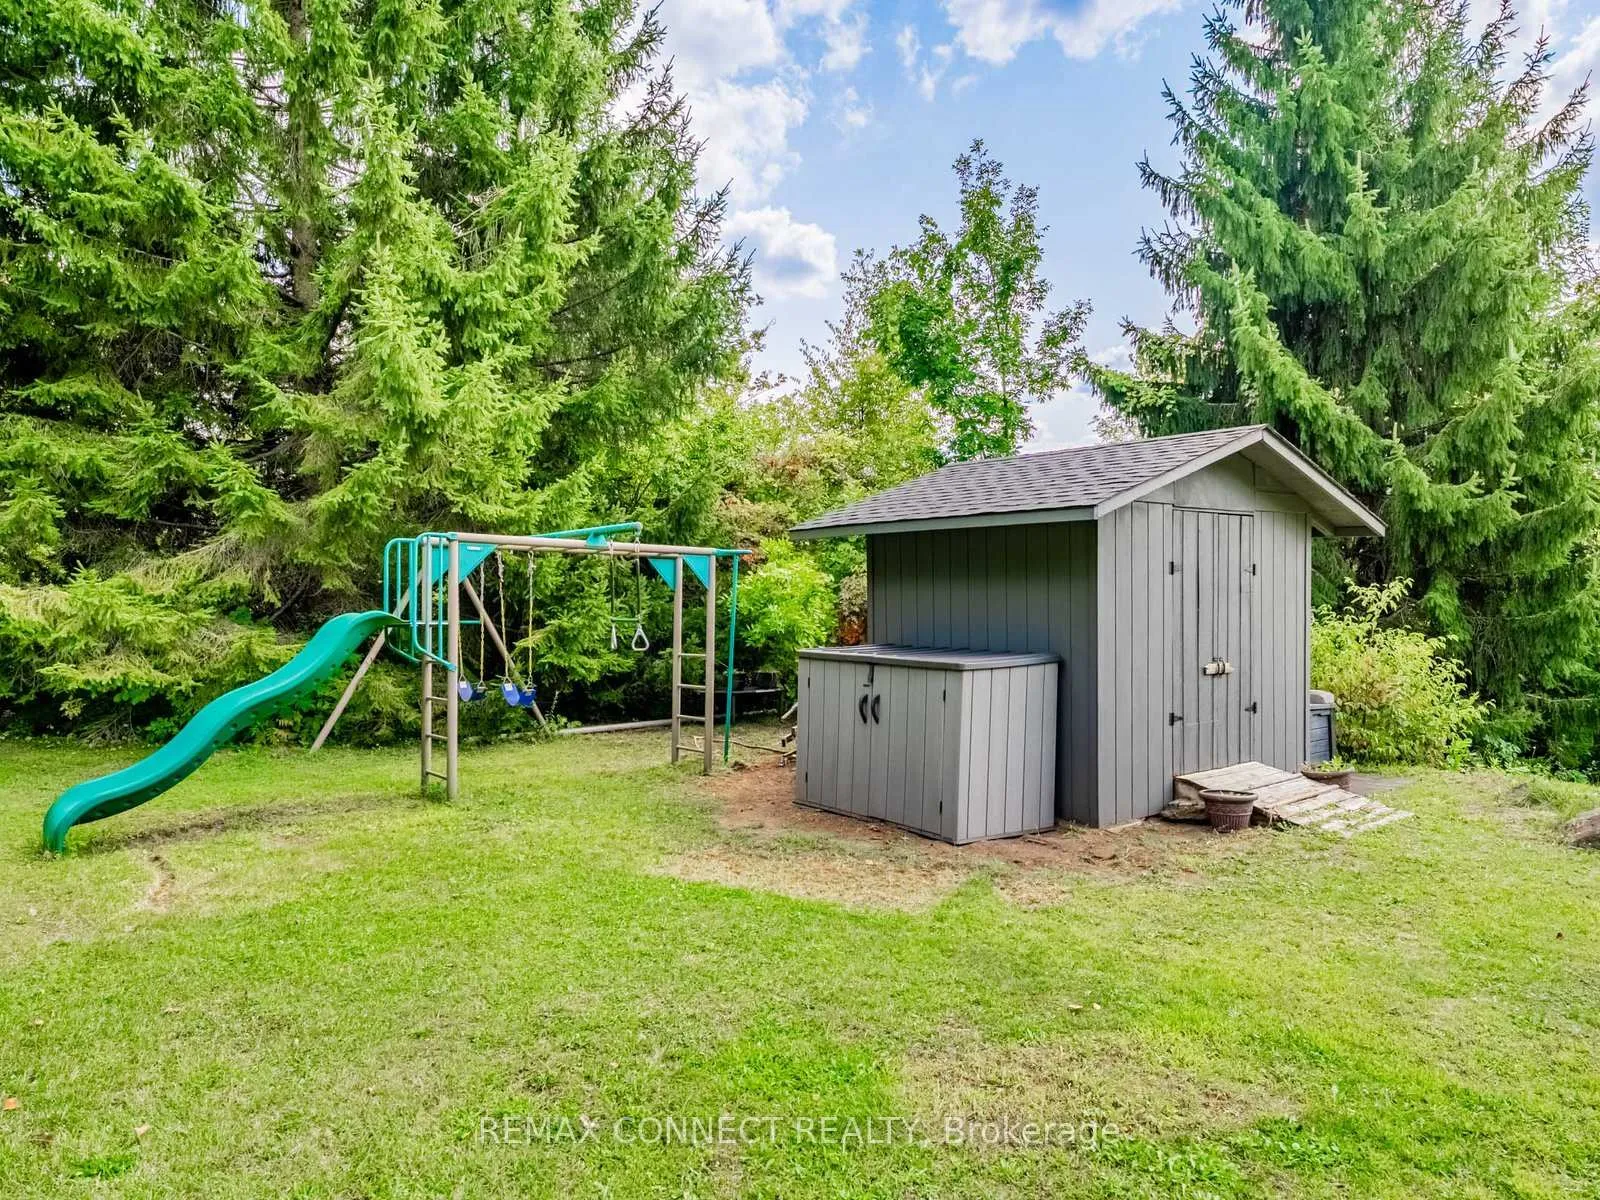
- Garden Shed, Storage
Building
- Building Type
- Detached
- Building Style
- 2-Storey
- Approx Age
- 31-50
Construction
- Exterior Finish
- Brick Front, Wood
- Roof
- Metal
- Foundation Details
- Poured Concrete
- Special Designation
- Unknown
Lot
- Lot Front
- 241.40 ft
- Lot Depth
- 361.81 ft
- Lot Size
- 2
- Lot Shape
- Rectangular
Inclusions
- Inclusions
- Existing fridge, stove, dishwasher, washer and dryer; all existing ELF; all existing WCF; all pool equipment, pool safety cover; water treatment system (softener, UV Lamp, iron filter, R/O); central vacuum.
Exclusions
- Exclusions
- 2nd floor TV and TV mount; basement fridge and freezer, Lawn tractor, non-attached file cabinets.
Parking & Garages
- Garage Type
- Built-In
- Garage Spaces
- 3
- Parking Spaces
- 3
- Total Garage And Parking Spaces
- 6
Heating & Cooling
- Heat Source
- Gas
- Heat Type
- Forced Air
- Air Conditioning
- Central Air
- Water
- Well
- Sewers
- Septic
- Natural Gas
- Yes
- Hydro
- Yes
- Cable
- No
- Telephone
- Available
- Bedrooms
- 4 + 2
- Washrooms
- 3
- Kitchens
- 1
Room sizes
- Sitting—Main level, Combined w/Great Rm, Open Concept, Hardwood Floor
- Bedroom—Main level, Overlooks Pool, 3 Pc Ensuite, Tile Floor
- Bathroom—Main level, 3 Pc Ensuite
- Kitchen—Main level, Quartz Counter, Breakfast Bar, Overlooks Backyard
- Breakfast—Main level, Overlooks Backyard, W/O To Pool, Combined w/Kitchen
- Living Room—Main level, Hardwood Floor, Open Concept, W/O To Deck
- Dining Room—Main level, Cathedral Ceiling(s), Hardwood Floor, Ceiling Fan(s)
- Bedroom 2—Second level, Hardwood Floor, Overlooks Backyard, Closet
- Bedroom 3—Second level, Double Closet, Hardwood Floor, Overlooks Backyard
- Bedroom 4—Second level, Vaulted Ceiling(s), Hardwood Floor, 3 Pc Ensuite
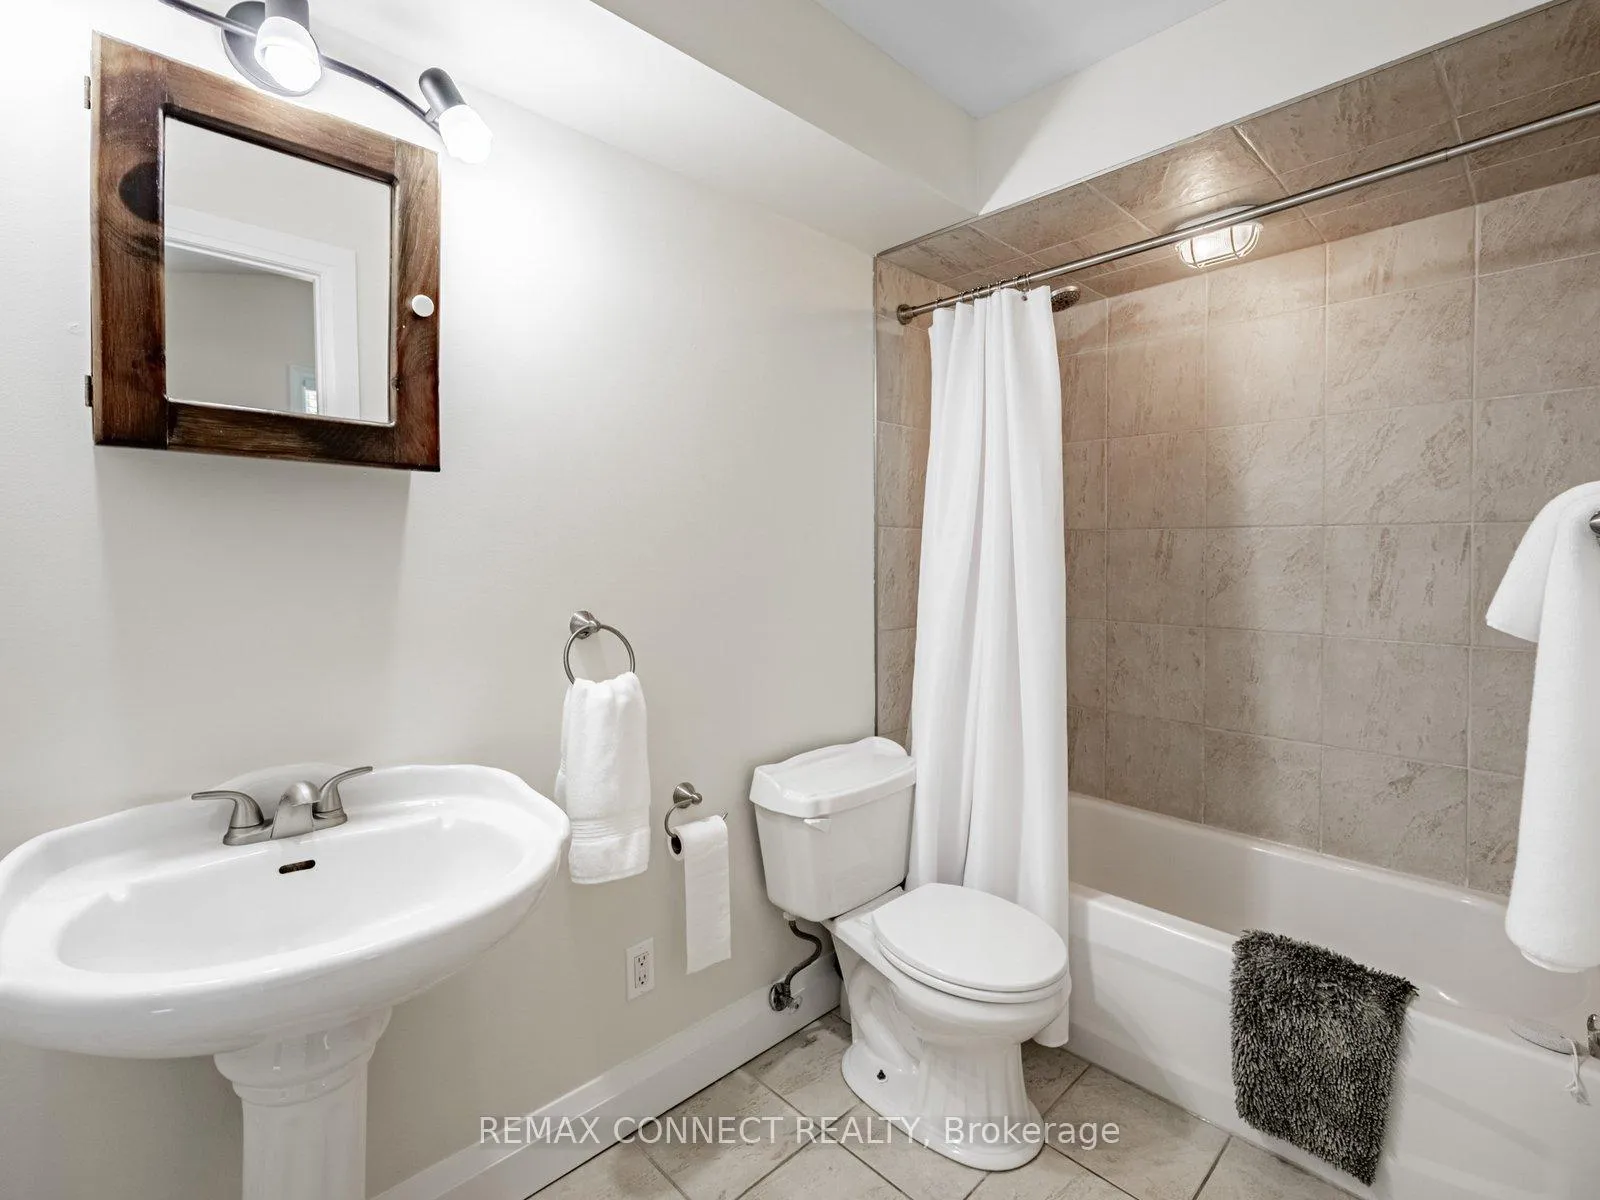
- Bathroom—Second level, 3 Pc Ensuite
- Bathroom—Second level, 3 Pc Bath
- Office—Lower level, Overlooks Frontyard, W/O To Yard, Tile Floor
- Study—Lower level, Overlooks Frontyard, Tile Floor
- Foyer—Lower level, Walk-Up
Washrooms
- 3-piece, Main
- 3-piece, Second
- 3-piece, Second
- Municipality
- Milton
- Neighbourhood
- Brookville/Haltonville
- Main cross streets
- 15th Side Road & Guelph Line
- Directions
- GUELPH LINE & BLACKLOCK ST
- MLS® number
- W12782348
- Data source
- Toronto Regional Real Estate Board
- Status change
- 2026-05-29
- Listed on
- 2026-02-12
- Days on market
- 106 days
- Possession type
- Flexible
- Co-op commission
- 2.5
- Seller
- Listed by
- REMAX CONNECT REALTY
Home Market Value
Current home valuation for 11215 Amos Drive, Milton, Brookville/Haltonville, Milton, ON. Listed for $1,695,000
HOMEH Estimate
$1,563,579
Estimated Sales Range
$1,235,227 - $1,891,931
HOMEH Estimate for 11215 Amos Drive, Milton, Brookville/Haltonville
Calculated with a real agent's CMA method — 45+ years of experience, codified. Not an AI guess.
For the owner
Is this your home? Track its value.
Get this home's HOMEH Estimate by email once a month, with how many homes are for sale around you.
Mortgage Payment Calculator
Compare up to 4 down payment scenarios
20% required for homes $1.5M or more
$339,000
| Scenario 1 | Scenario 2 | Scenario 3 | Scenario 4 | |
|---|---|---|---|---|
−Down payment | % $ | % $ | % $ | % $ |
+CMHC insurance | $0 | $0 | $0 | $0 |
=Total mortgage | $1,356,000 | $1,271,250 | $1,186,500 | $1,101,750 |
Amortization | ||||
Mortgage rate | % | % | % | % |
| Payment frequency | ||||
=Mortgage payment | $6,621monthly | $6,207monthly | $5,793monthly | $5,379monthly |
Land Transfer Tax
$30,375
$30,375
Around this home
No schools found nearby
Data provided by OpenStreetMap & Fraser Institute School Rankings
Ask HOMEH
New!Hi there!
👋Text or call (416) 301-9001
Recommended for you
Based on homes you've looked at.
No recommended properties found.
Nearby similar homes
No nearby properties found.
More real estate resources
Other homes nearby
Explore this area
Nearby neighbourhoods
No nearby listings available.