
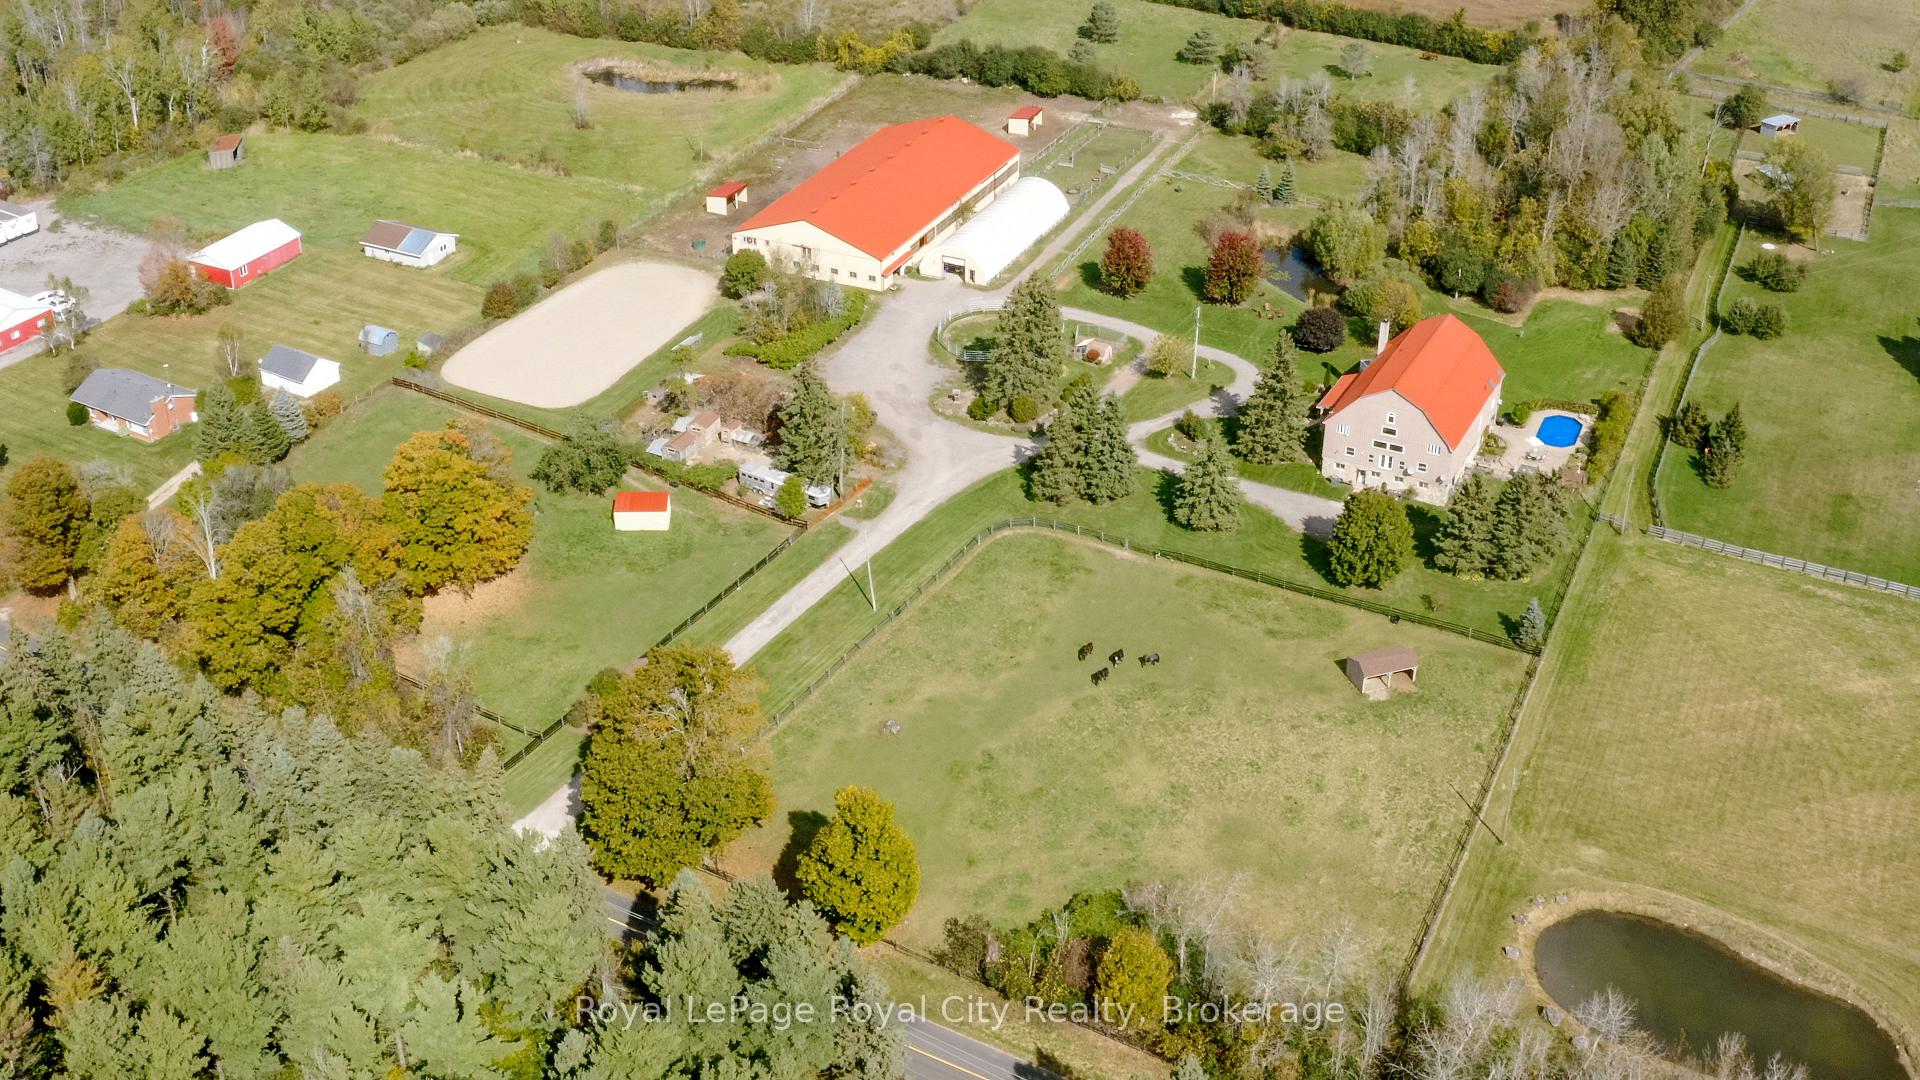
11233 2nd Line
Milton (Campbellville), ON L0P 1B0
- 7Bedrooms
- 5Bathrooms
- 0Garage
- 5000 +Sq Ft
- $7,482Tax
- 501×877 ftLot Size
 Free EstimateSee Free Estimate Report

Sale & Price History for 11233 2nd Line, Milton, Campbellville
| Start Date | End Date | Price | Event | MLS# |
|---|---|---|---|---|
| No listing history available | ||||
Real estate boards require you to or to see the full details of this property.
*Sold prices and complete sale & price history are regulated data. Under the Trust in Real Estate Services Act, 2002 (TRESA) and the rules of the Real Estate Council of Ontario (RECO), and pursuant to the Multiple Listing Service® rules of the Canadian Real Estate Association (CREA) and the Toronto Regional Real Estate Board (TRREB), this information may be shown only to registered users who have agreed to the applicable terms of use (a Virtual Office Website, or "VOW," arrangement). HOMEH Inc., Brokerage therefore provides it to signed-in members only. Creating an account is free and takes under a minute.
About 11233 2nd Line, Milton, Campbellville
Summarized Description
- Unique barndominium restoration from the 1800s.
- Converted bank barn with exposed beams.
- Ideal for multigenerational living or Airbnb.
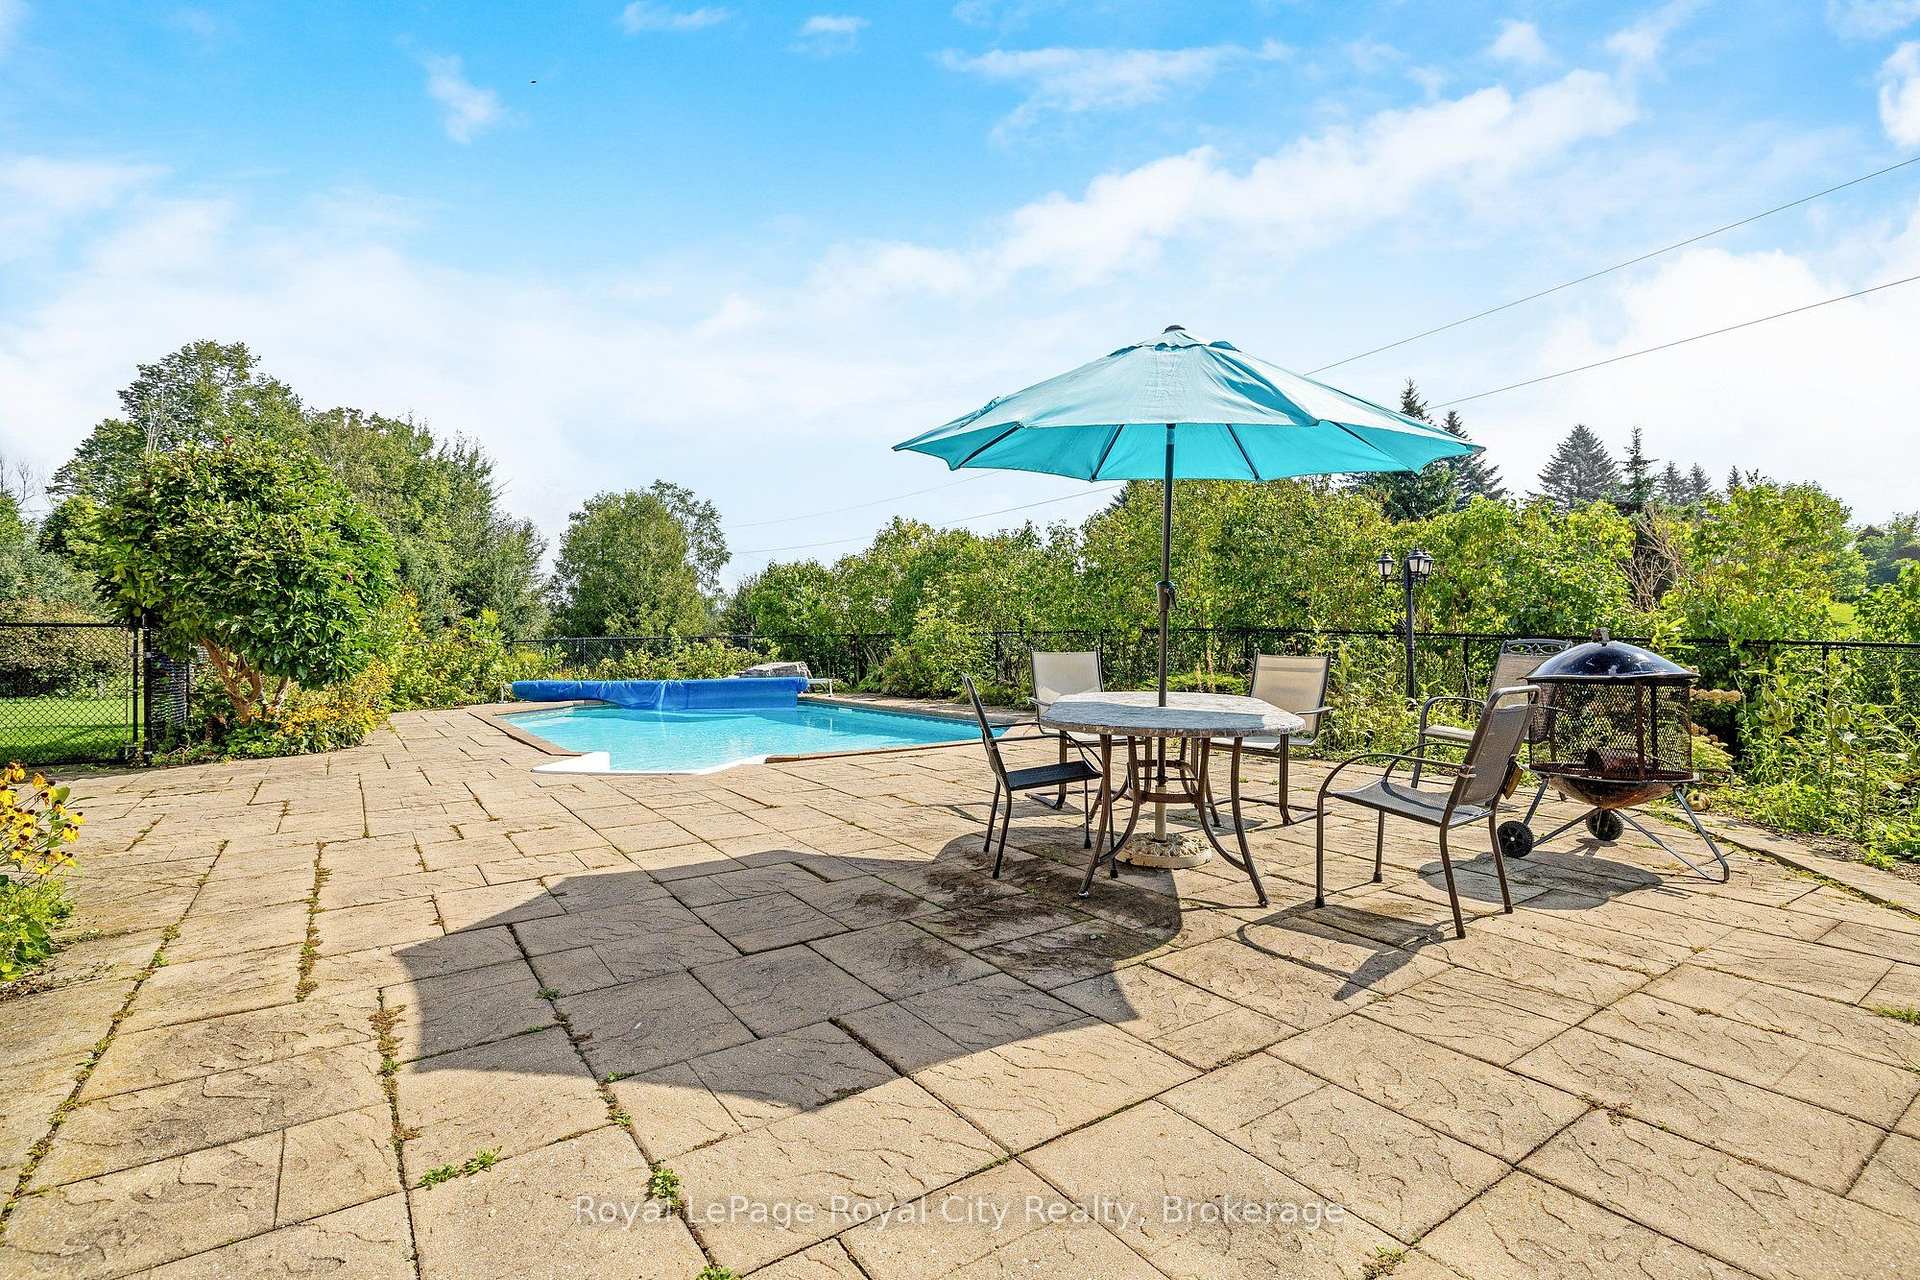
- In-ground pool with landscaped grounds.
- Equestrian facility with 10 box stalls.
- Bonus area for gatherings or events.
- Massive vaulted ceilings throughout the home.
- Separate entrances for added privacy.
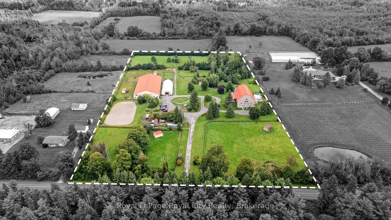
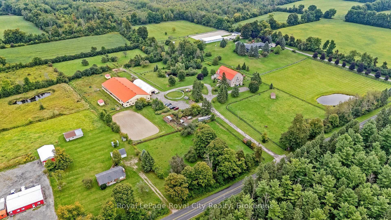
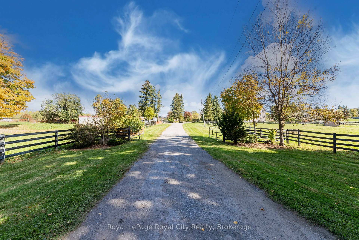
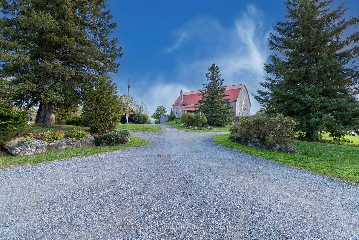
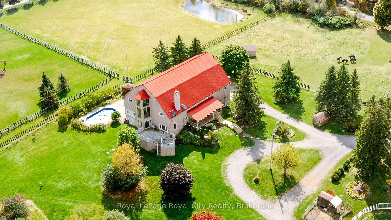
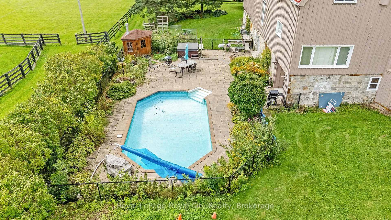
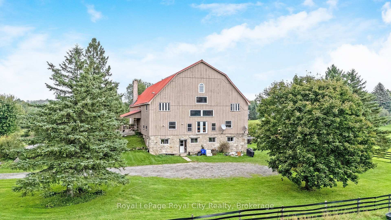
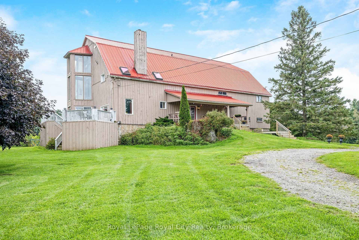
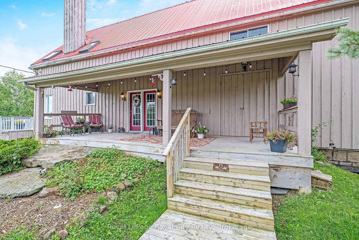
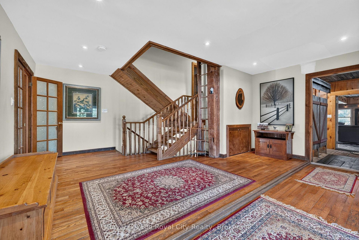
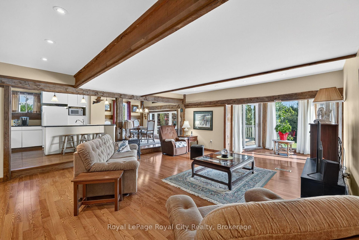
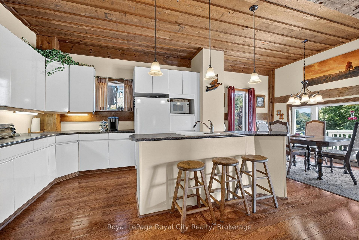
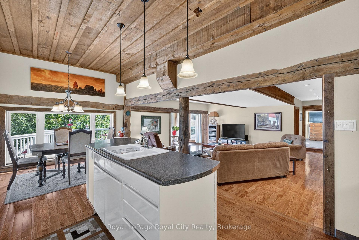
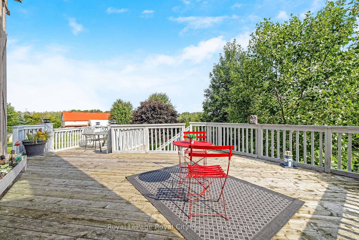
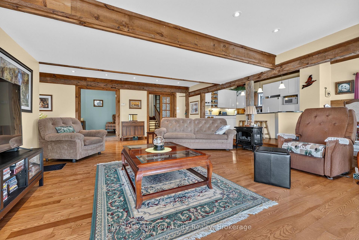
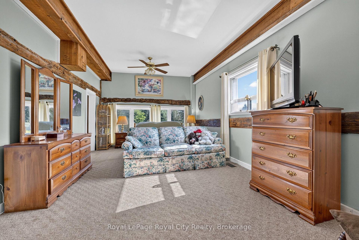
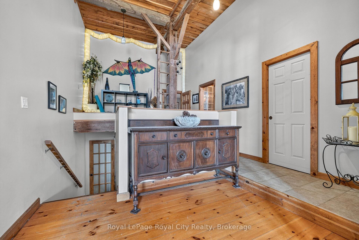
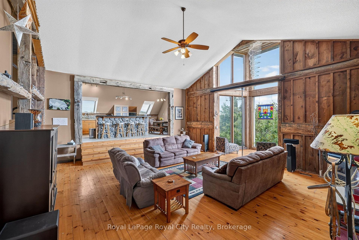
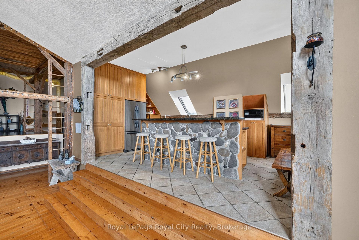
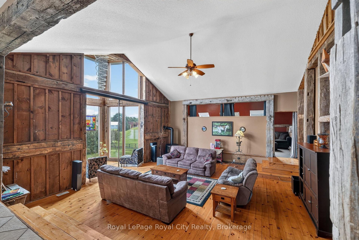
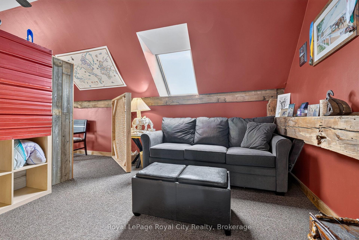
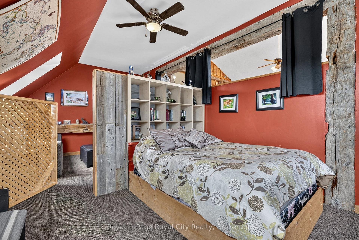
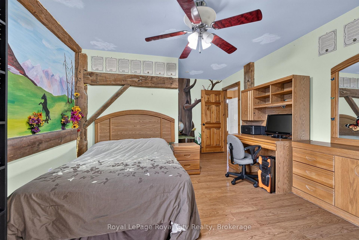
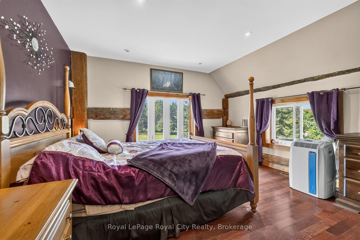
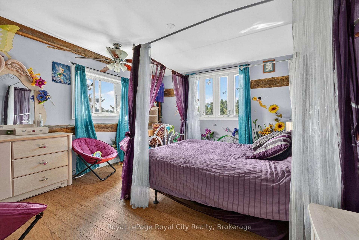
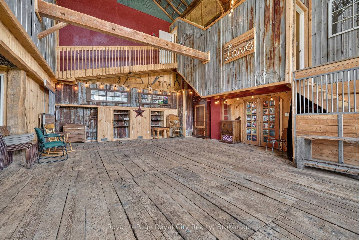
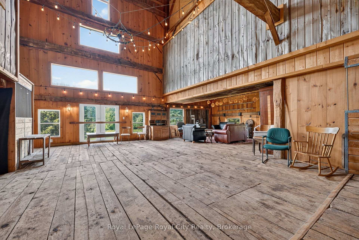
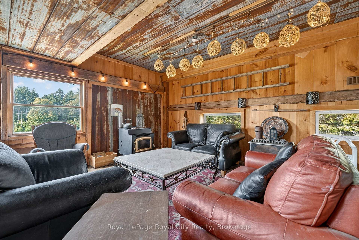
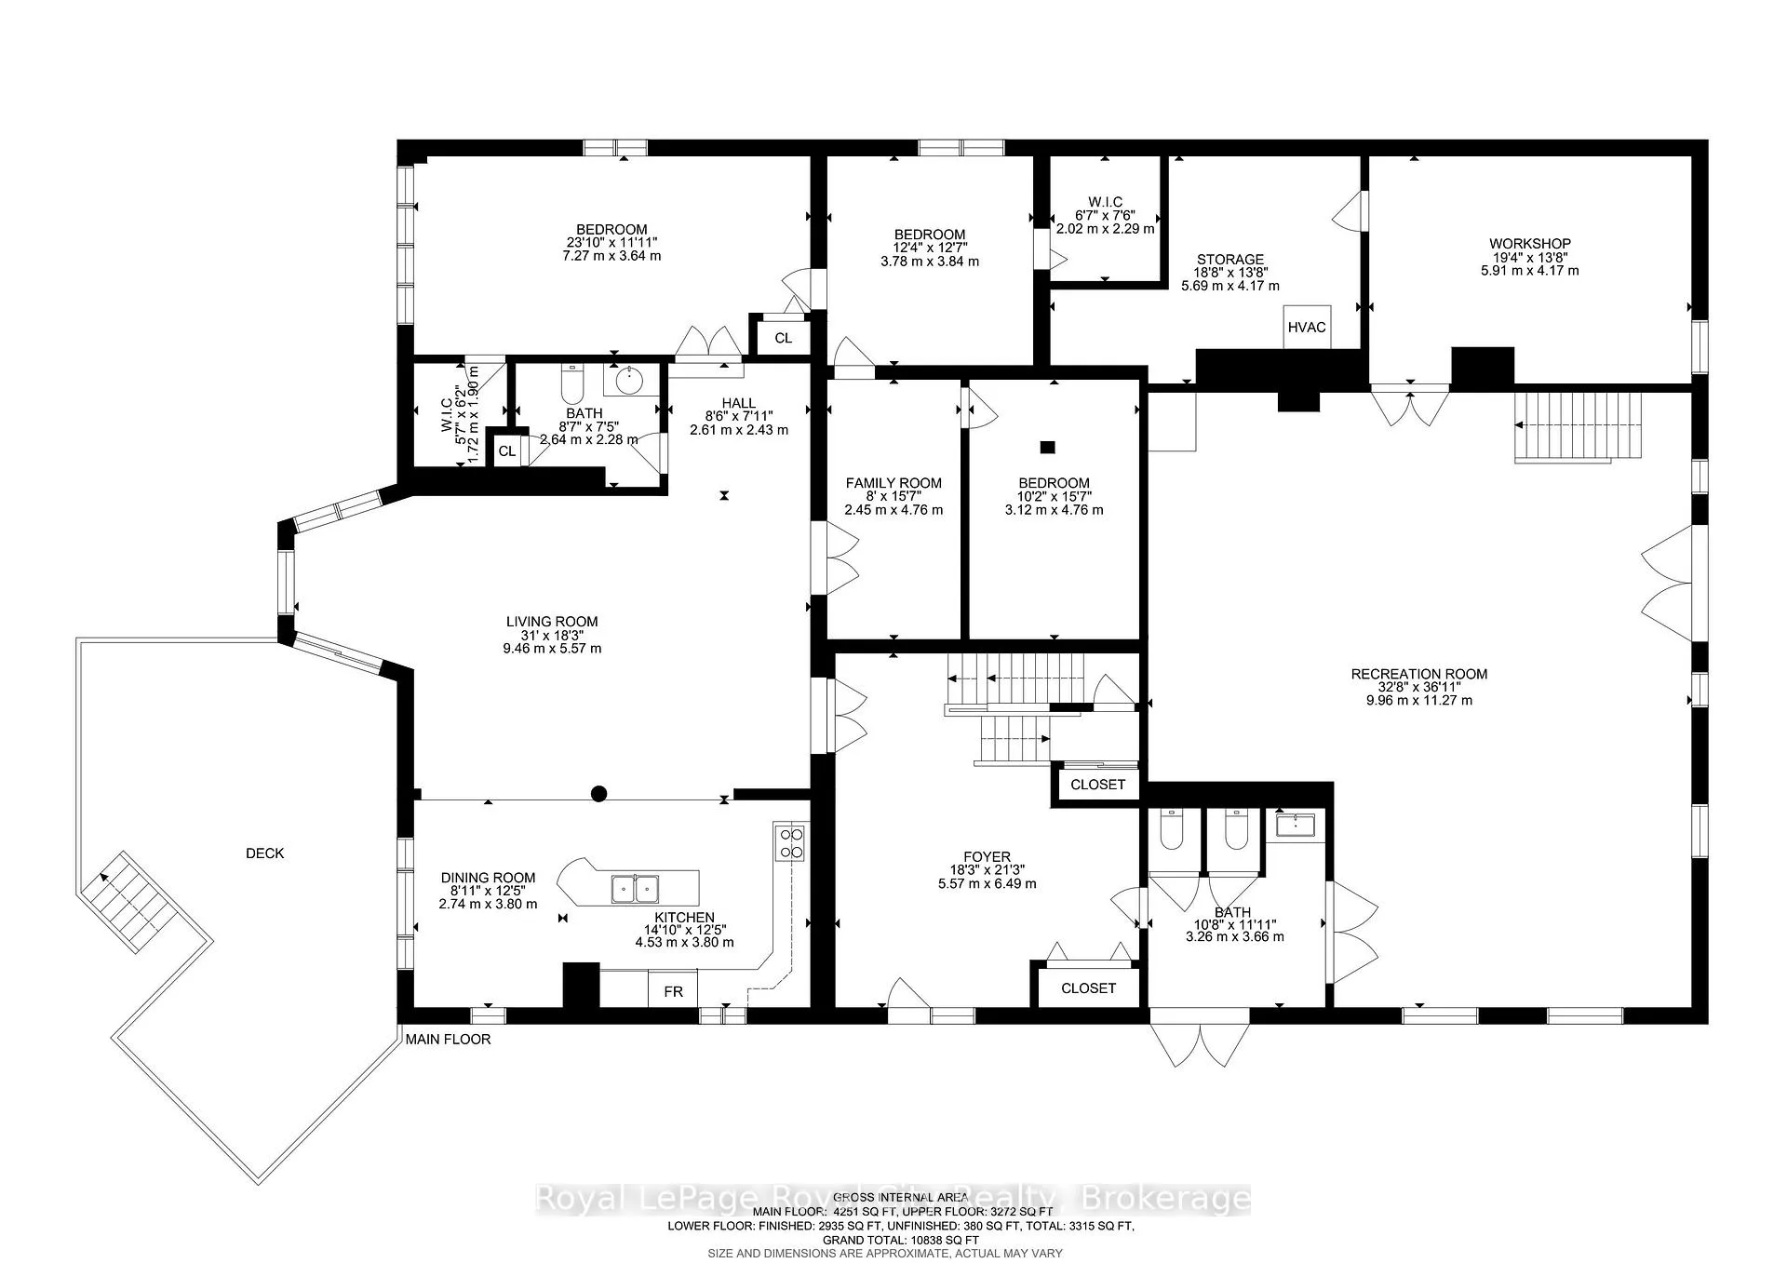
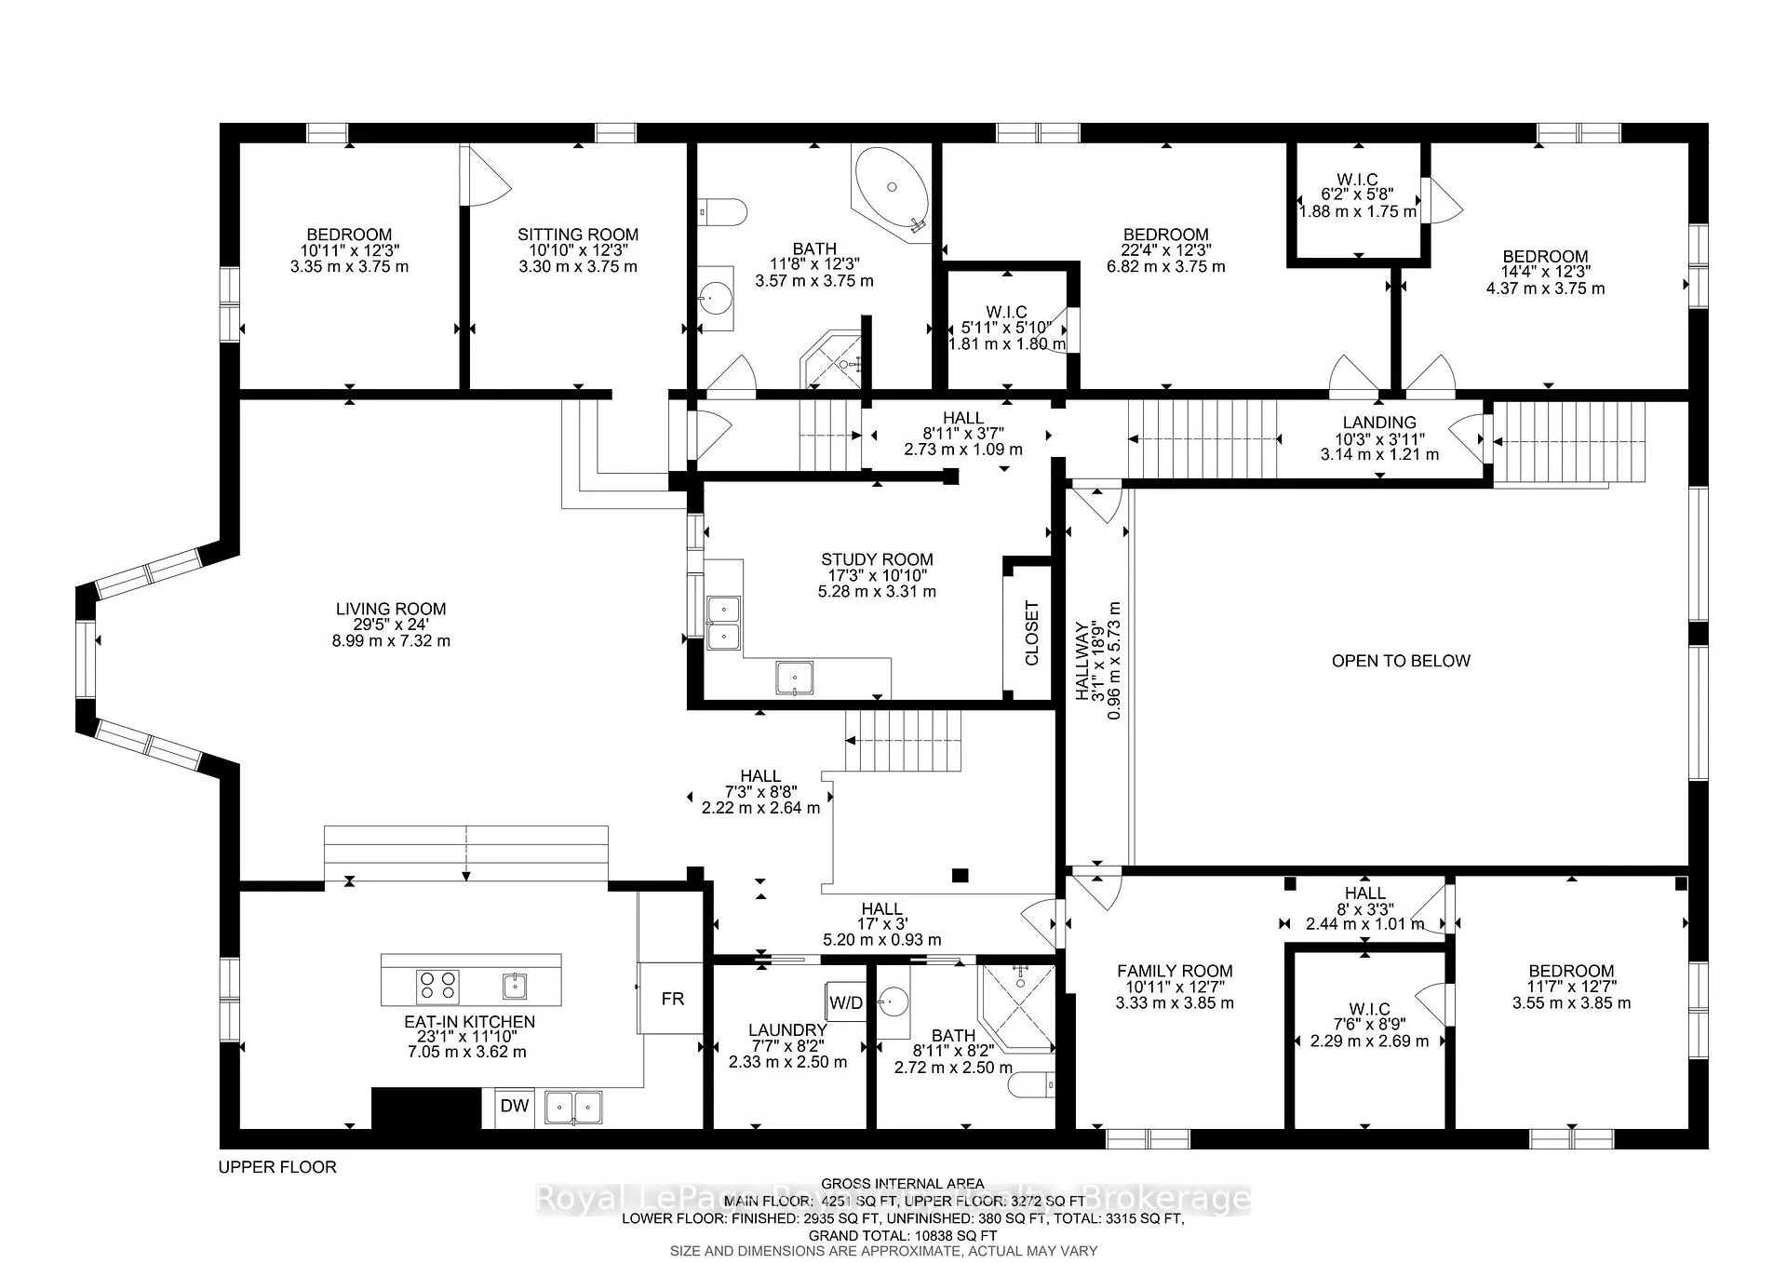
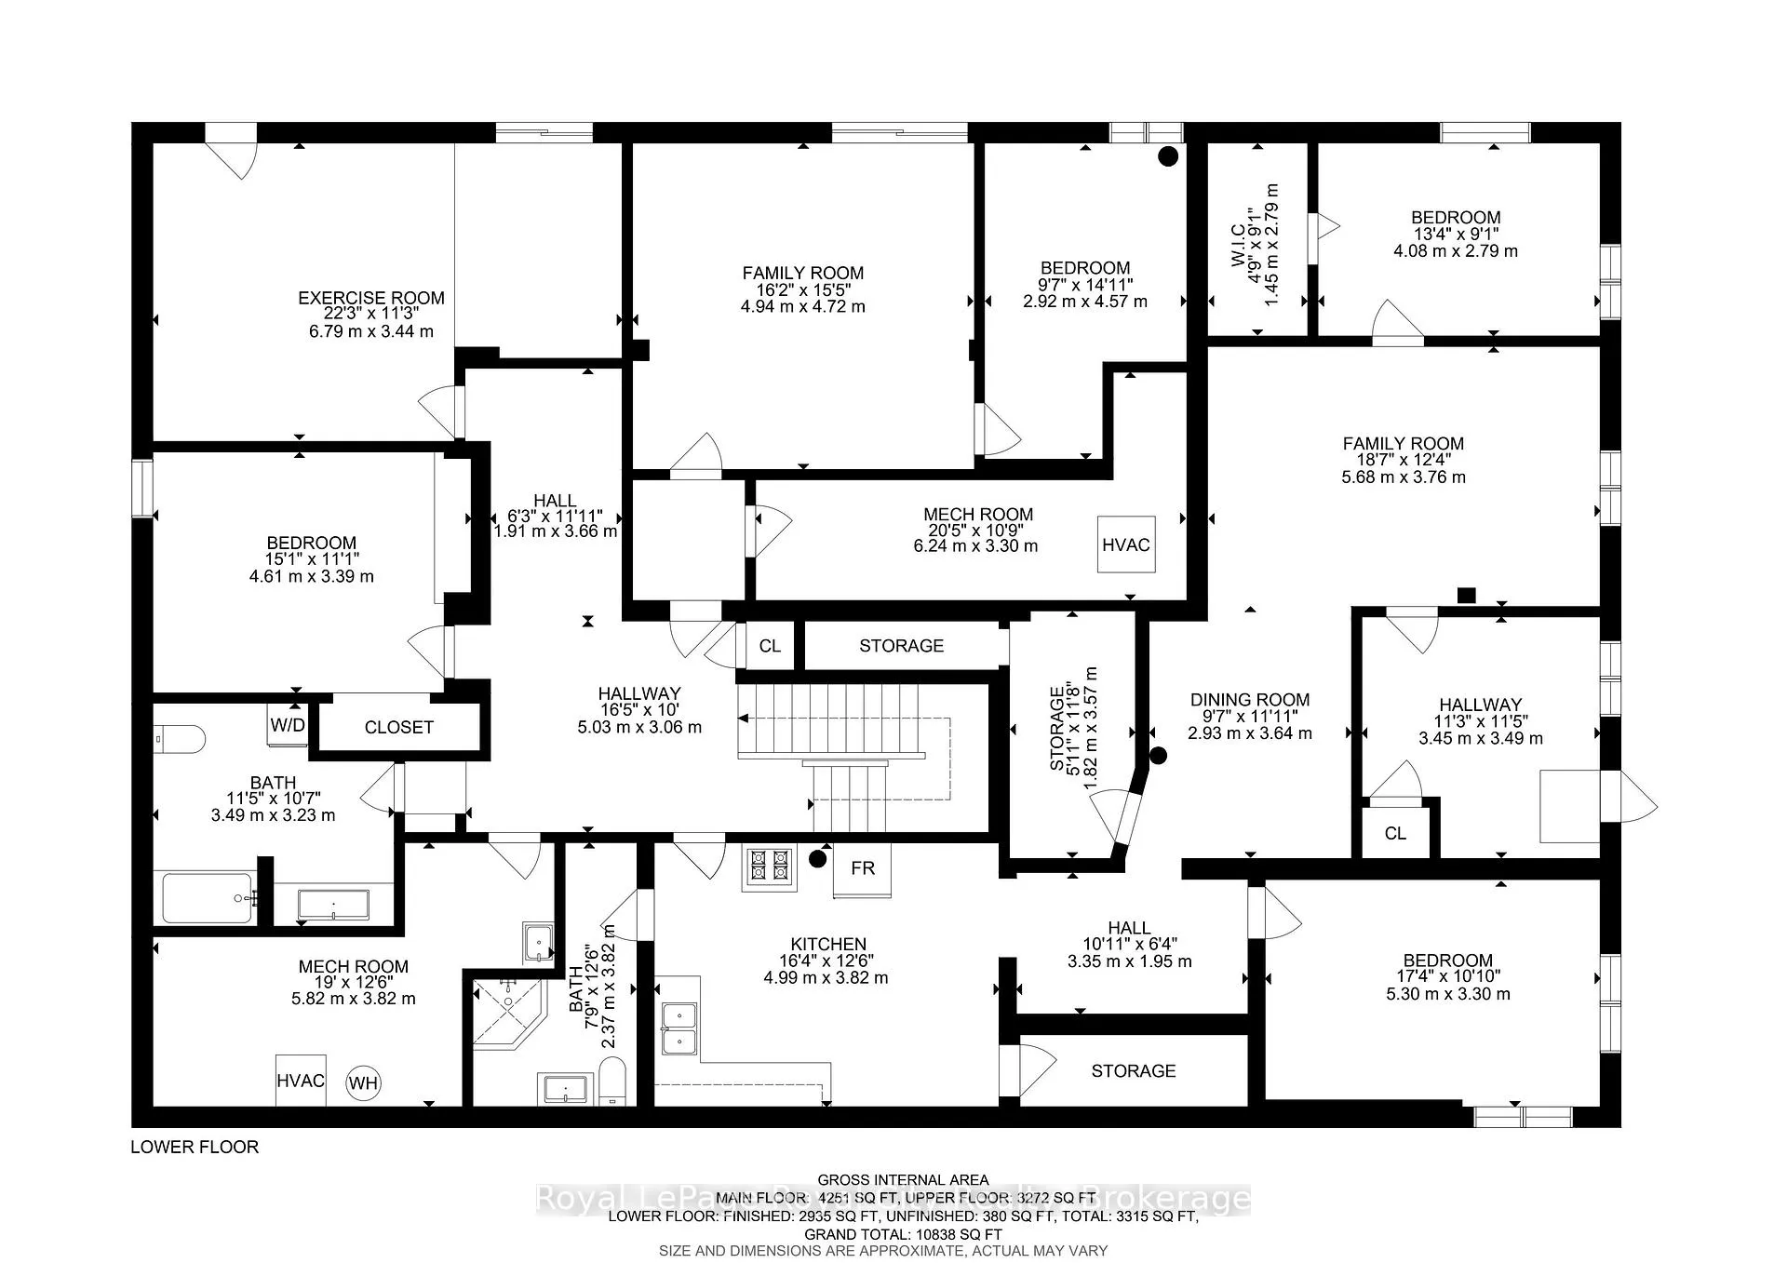
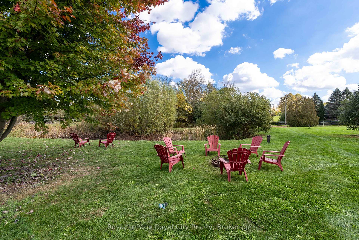
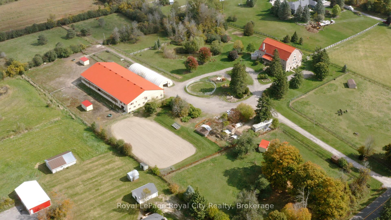
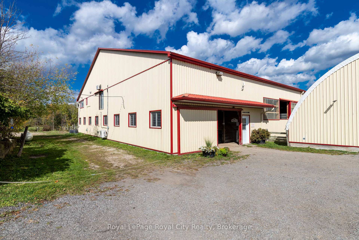
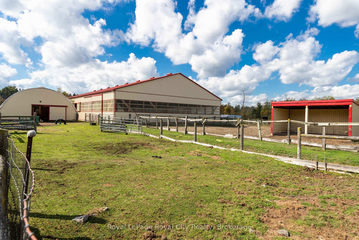
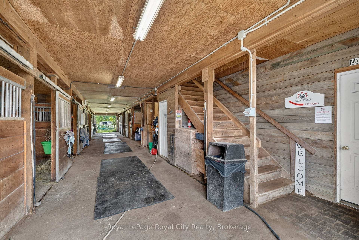
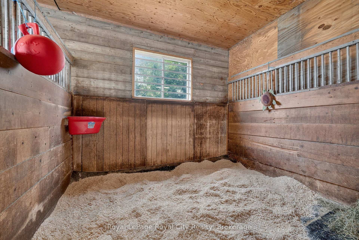
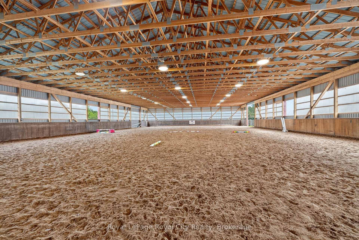
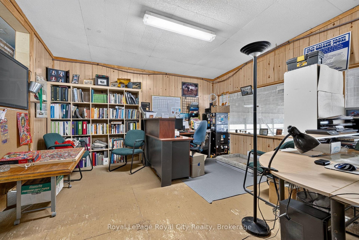
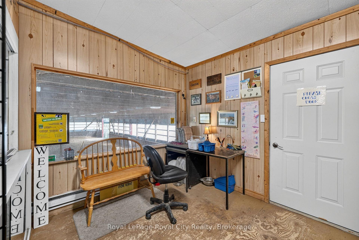
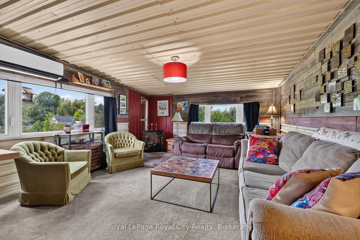
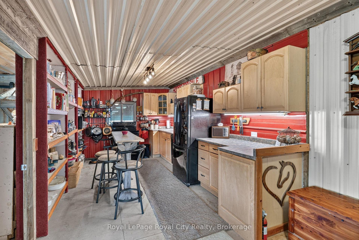
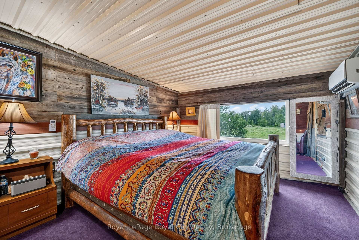
AUTHENTIC BARNDOMINIUM RESTORATION of a circa 1800's Bank Barn! This 10 acre property located immediately west of the town of Brookville, is truly unique and offers so much potential for a variety of uses. The 3 level residence is actually a converted bank barn; featuring 3 levels of living space - ideal for multigenerational family needs or perhaps potential for an AirBNB? You have to see this home to appreciate how the unique architecture of the original bank barn, including exposed century beams, wood flooring, and massive vaulted ceilings of the original bank barn structure have been incorporated into living space. Both the main and second floors are configured to provide private open concept living quarters for multigenerational living or perhaps guest quarters for visitors. Main floor kitchen/dining area opens up to an elevated deck overlooking the in-ground pool/patio area, as well as the mature landscaped grounds, including a pond. BONUS AREA features an approx 1200 sq ft open space with 2 storey vaulted ceiling & original barn wood flooring which could be used to host family holiday gatherings, dances or even a family wedding. The lower level features additional living space and its own separate entrances from pool and parking areas. Did I mention the EQUESTRIAN FACILITY? Included in this property are a 10 box stall barn with upstairs storage and lounge area, an attached indoor arena, an outdoor sand ring, multiple paddocks and a 35' x 100' Coverall structure for equipment, hay and other storage needs.
Key Facts & Features
Property Costs
- Annual Property Tax Amount
- $7,482
- Land Transfer Tax Fee
- $48,950
Rental Items
- Rental Equipment
- propane tank
- Basement Type
- Finished with Walk-Out
Interior Features
- Interior Extras
- Guest Accommodations, In-Law Suite
- Fireplace/Stove
- Yes
- Elevator
- No
Exterior Features
- Exterior Extras
- Deck, Patio, Porch, Private Pond
- Pool
- Inground, Outdoor
- Other Structures
- Arena, Barn, Fence - Partial, Paddocks, Out Buildings, Storage, Box Stall
Building
- Building Type
- Farm
- Building Style
- 3-Storey
- Approx Age
- 100+
Construction
- Exterior Finish
- Board & Batten
- Foundation Details
- Stone
- Special Designation
- Unknown
Lot
- Lot Front
- 500.78 ft
- Lot Depth
- 877.34 ft
- Lot Size
- 10
- Lot Shape
- Rectangular
Parking & Garages
- Garage Type
- None
- Garage Spaces
- 0
- Parking Spaces
- 20
- Total Garage And Parking Spaces
- 20
Heating & Cooling
- Heat Source
- Propane
- Heat Type
- Forced Air
- Water
- Well
- Sewers
- Septic
- Natural Gas
- No
- Hydro
- Yes
- Cable
- No
- Telephone
- Yes
- Bedrooms
- 7
- Washrooms
- 5
- Kitchens
- 3
- Family / bonus room
- Yes
Room sizes
- Laundry—Upper level
- Bedroom 3—Main level
- Living Room—Upper level, Beamed Ceilings, Cathedral Ceiling(s), Bay Window
- Laundry—Upper level
- Kitchen—Upper level, Centre Island, Combined w/Dining
- Room—Main level
- Bedroom—Upper level
- Bedroom 4—Upper level
- Recreation—Main level, Vaulted Ceiling(s)
- Sitting—Upper level
- Other—Main level
- Bedroom 2—Main level
- Foyer—Main level, Staircase
- Living Room—Main level, Beamed Ceilings, Bow Window, Cathedral Ceiling(s)
- Family Room—Upper level
- Den—Main level
- Bedroom—Upper level
- Kitchen—Main level, Centre Island
- Dining Room—Main level, W/O To Deck
- Primary Bedroom—Main level
- Bedroom 5—Upper level
Washrooms
- 3-piece, Main
- 4-piece, Upper
- 3-piece, Upper
- 3-piece, Lower
- 3-piece, Lower
- Municipality
- Milton
- Neighbourhood
- Campbellville
- Main cross streets
- 15 sideroad & 2nd Line
- Zoning
- Agr/Res
- Directions
- Guelph Line, west on 15 SR, N on 2nd
- Waterfront
- None
- MLS® number
- W13810016
- Data source
- Toronto Regional Real Estate Board
- Listed on
- 2026-09-18
- Updated on
- 2026-09-27
- Days on market
- 27 days
- Possession date
- 2026-12-15
- Possession type
- 60-89 days
- Co-op commission
- 2.0% & hst
- Seller
- Listed by
- Royal LePage Royal City Realty
Home Market Value
Current home valuation for 11233 2nd Line, Milton, Campbellville, Milton, ON. Listed for $2,499,000
HOMEH Estimate
—
Estimated Sales Range
—
HOMEH Estimate for 11233 2nd Line, Milton, Campbellville
Calculated with a real agent's CMA method — 45+ years of experience, codified. Not an AI guess.
Mortgage Payment Calculator
Compare up to 4 down payment scenarios
20% required for homes $1.5M or more
$499,800
| Scenario 1 | Scenario 2 | Scenario 3 | Scenario 4 | |
|---|---|---|---|---|
−Down payment | % $ | % $ | % $ | % $ |
+CMHC insurance | $0 | $0 | $0 | $0 |
=Total mortgage | $1,999,200 | $1,874,250 | $1,749,300 | $1,624,350 |
Amortization | ||||
Mortgage rate | % | % | % | % |
| Payment frequency | ||||
=Mortgage payment | $9,761monthly | $9,151monthly | $8,541monthly | $7,931monthly |
Land Transfer Tax
$48,950
$48,950
Around this home
No schools found nearby
Data provided by OpenStreetMap & Fraser Institute School Rankings
Ask HOMEH
New!Hi there!
👋Text or call (416) 301-9001
Recommended for you
Based on homes you've looked at.
No recommended properties found.
Nearby similar homes
No nearby properties found.
More real estate resources
Other homes nearby
Explore this area
Nearby neighbourhoods
No nearby listings available.