
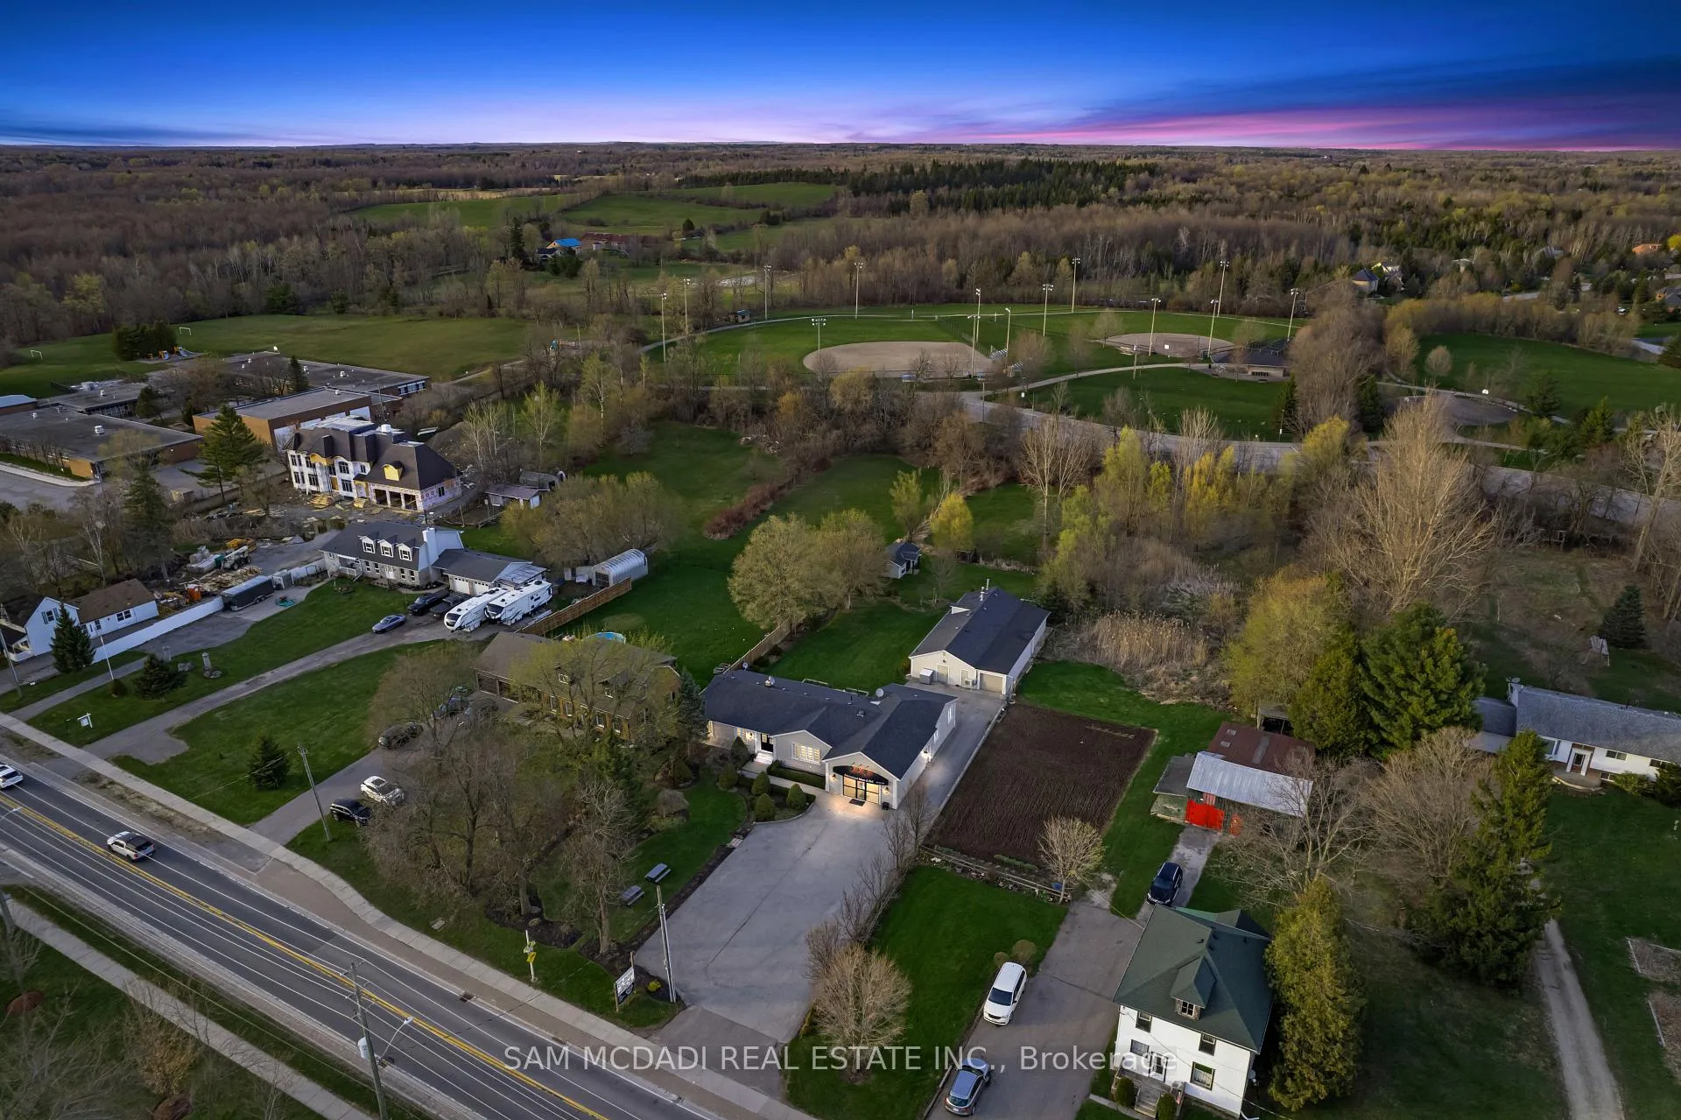
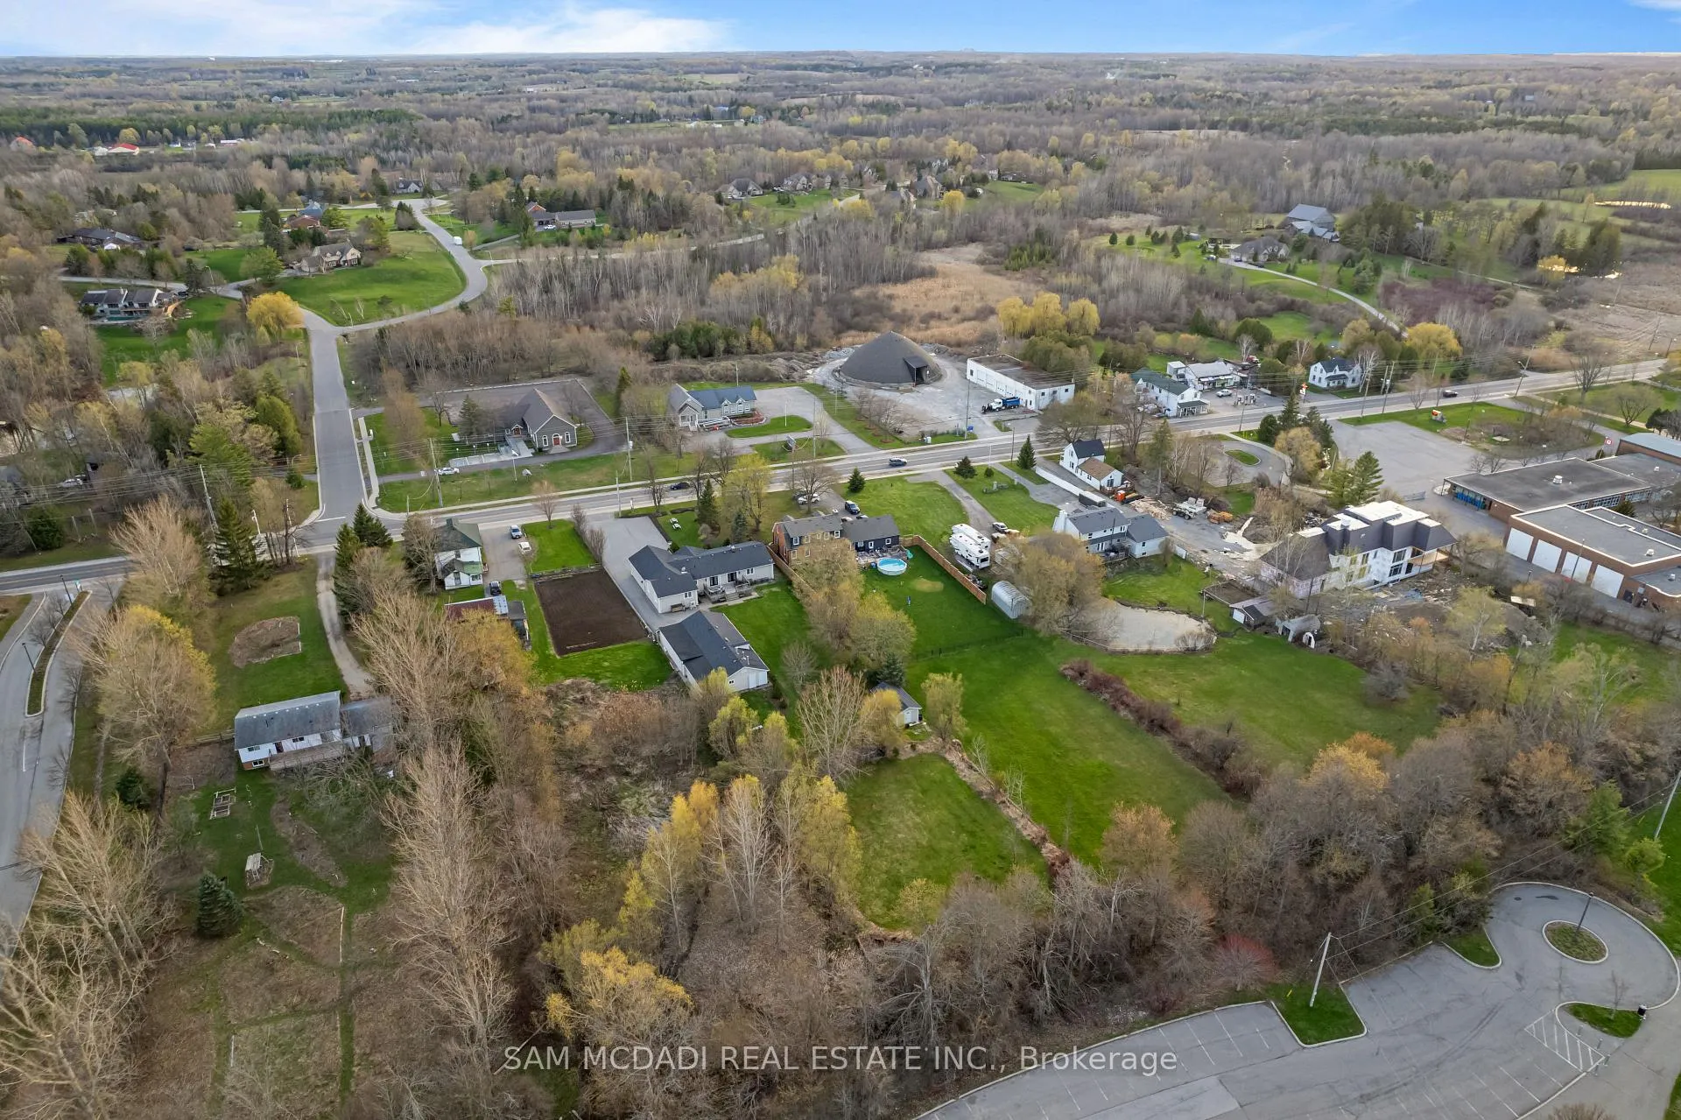
11269 Guelph Line
Milton (Brookville/Haltonville), ON L0P 1B0
- 4+1Bedrooms
- 3Bathrooms
- 2Garage
- 2000–2500Sq Ft
- $6,988Tax
- 100×437 ftLot Size
 Estimated Value:$1,964,246See Free Estimate Report

Sale & Price History for 11269 Guelph Line, Milton, Brookville/Haltonville
| Start Date | End Date | Price | Event | MLS# |
|---|---|---|---|---|
| No listing history available | ||||
Real estate boards require you to or to see the full details of this property.
*Sold prices and complete sale & price history are regulated data. Under the Trust in Real Estate Services Act, 2002 (TRESA) and the rules of the Real Estate Council of Ontario (RECO), and pursuant to the Multiple Listing Service® rules of the Canadian Real Estate Association (CREA) and the Toronto Regional Real Estate Board (TRREB), this information may be shown only to registered users who have agreed to the applicable terms of use (a Virtual Office Website, or "VOW," arrangement). HOMEH Inc., Brokerage therefore provides it to signed-in members only. Creating an account is free and takes under a minute.
About 11269 Guelph Line, Milton, Brookville/Haltonville
Summarized Description
- Stunning bungalow estate on a one-acre lot
- Over 4,000 SF of living space
- Luxurious ensuite with soaking tub
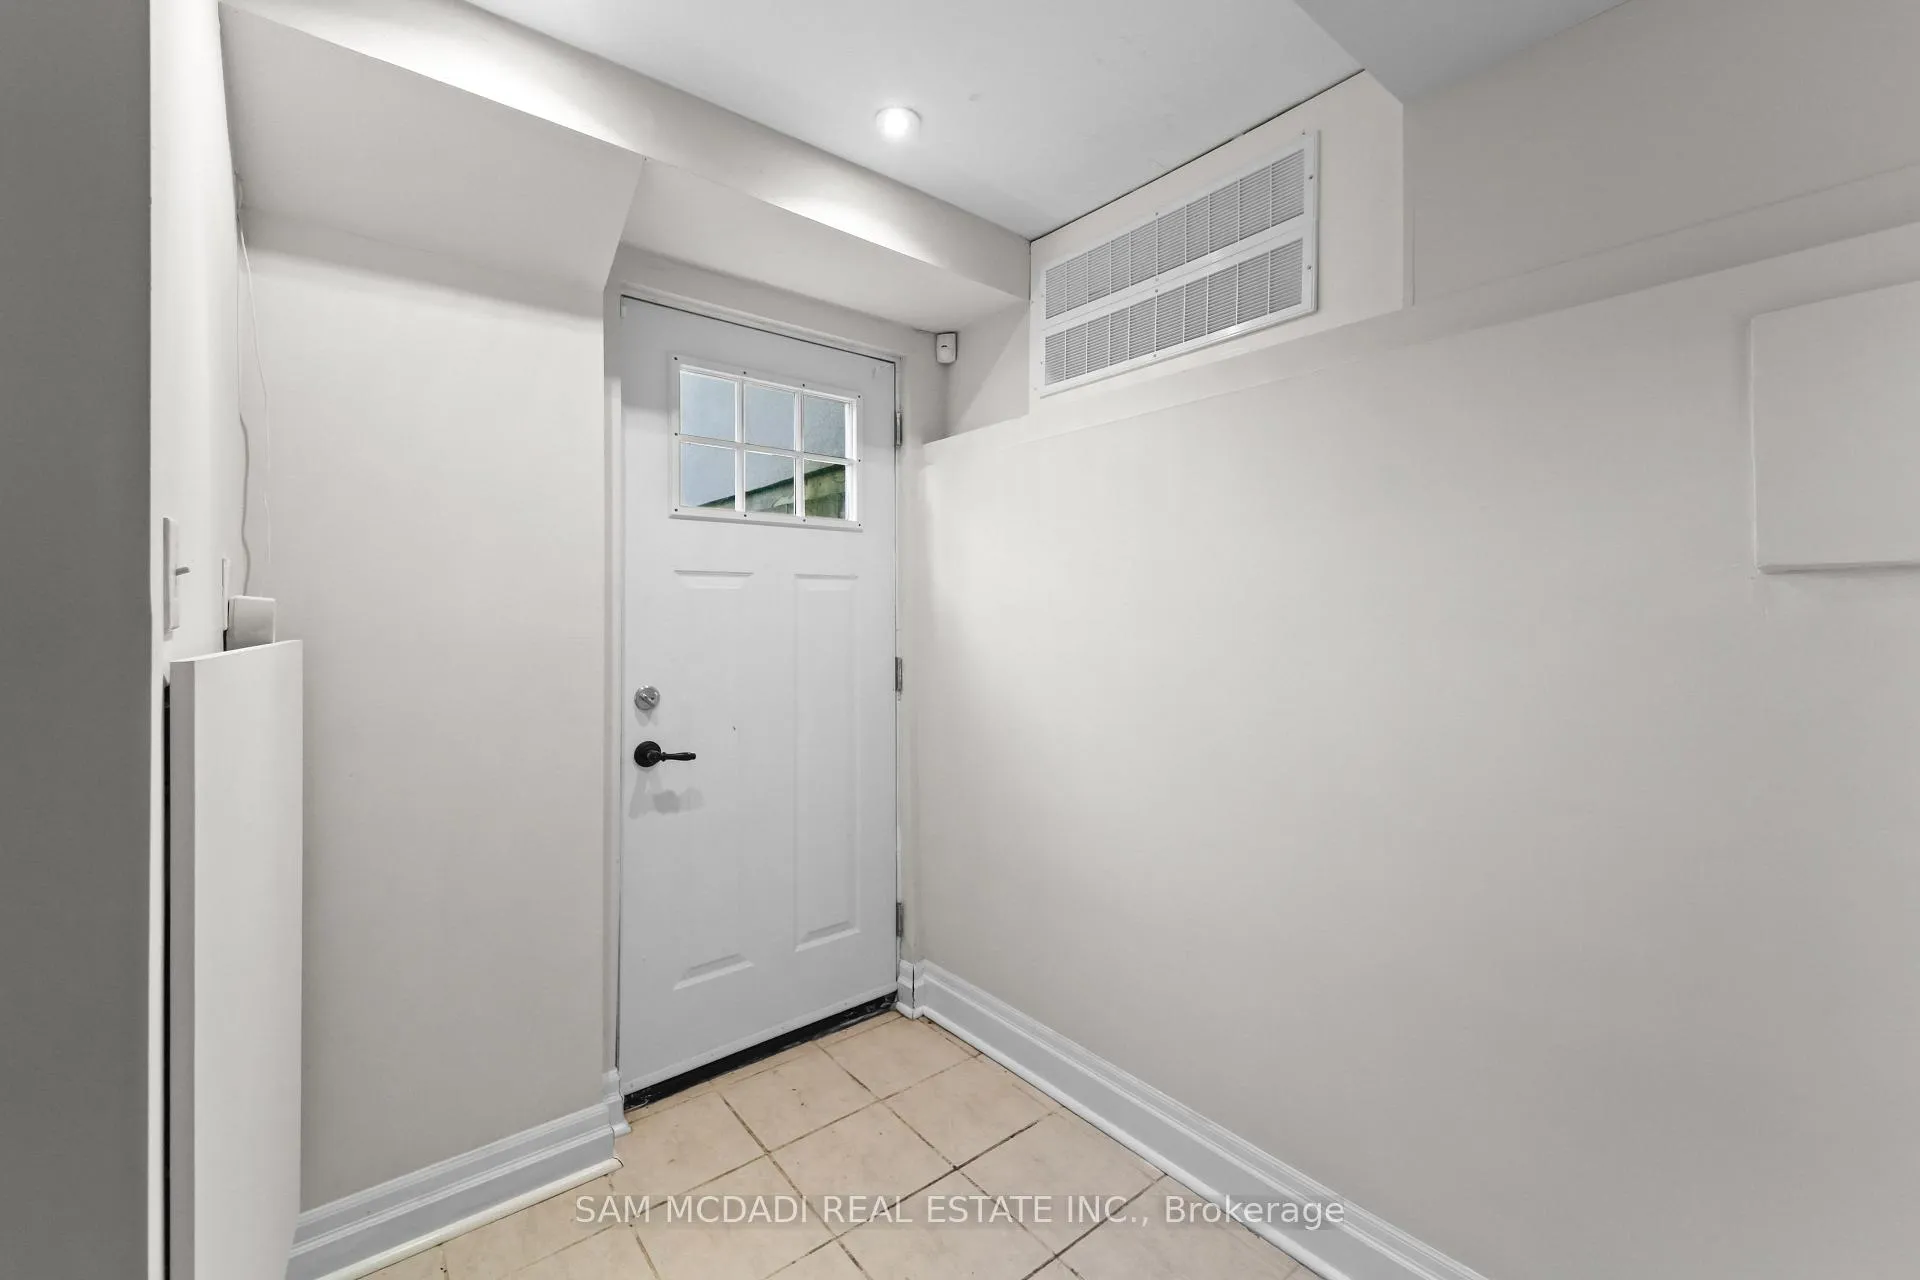
- Fully finished lower level with kitchen
- Commercial storefront for income potential
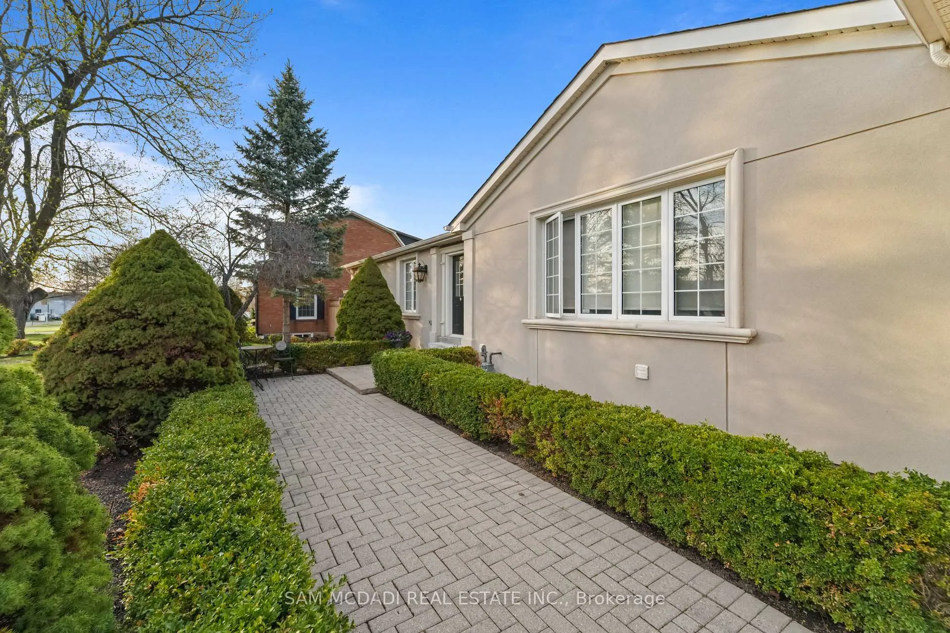
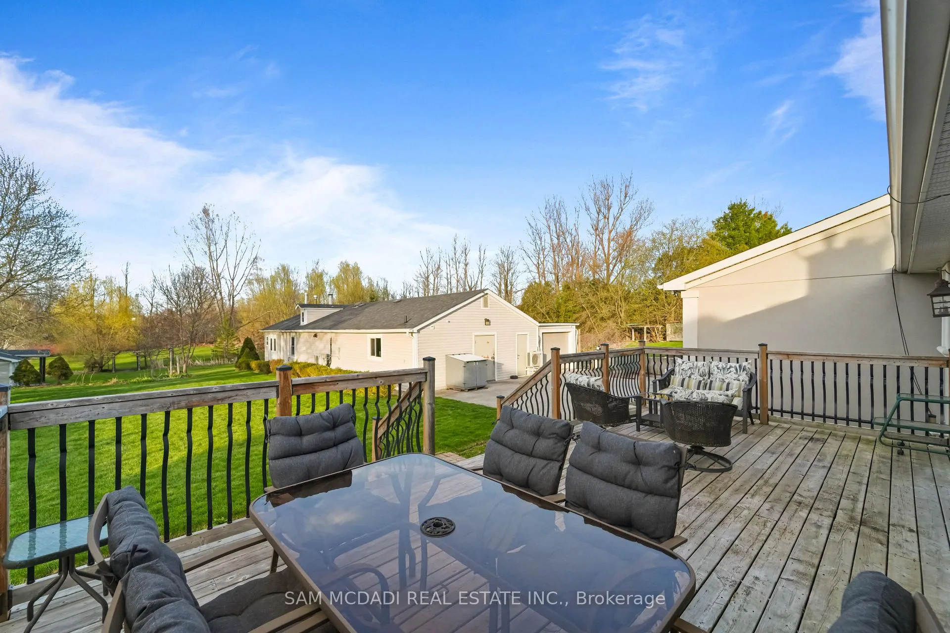
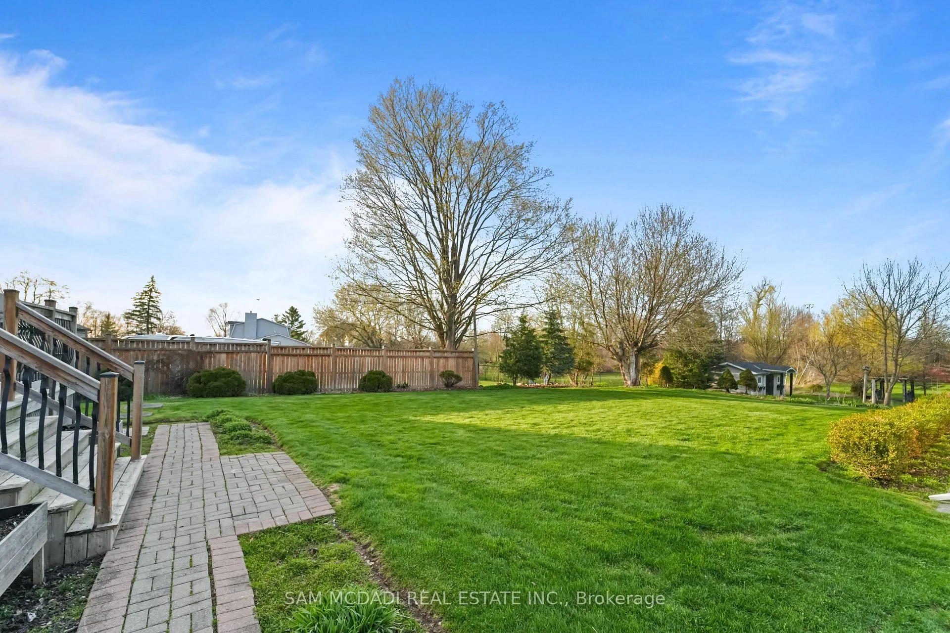
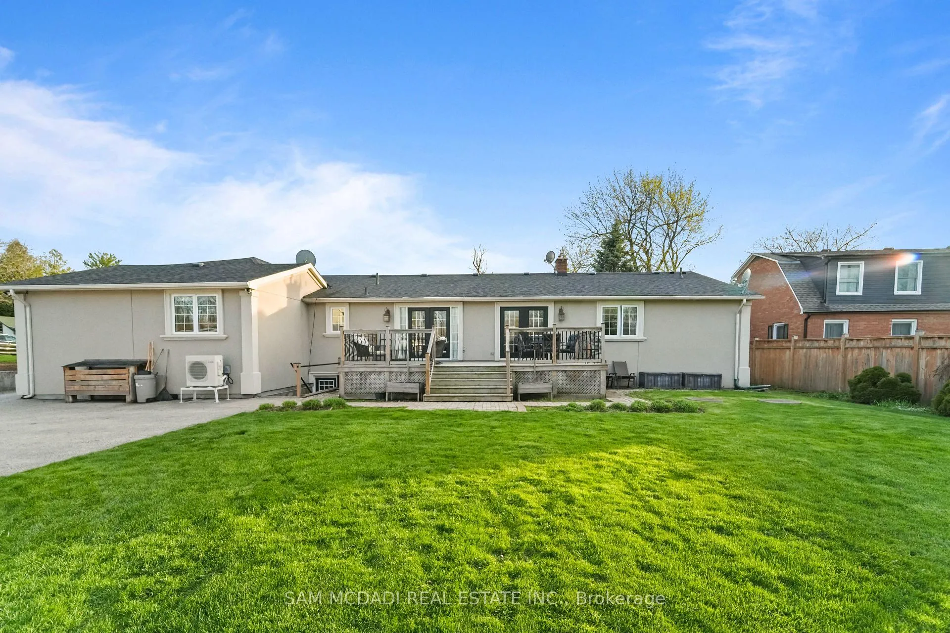
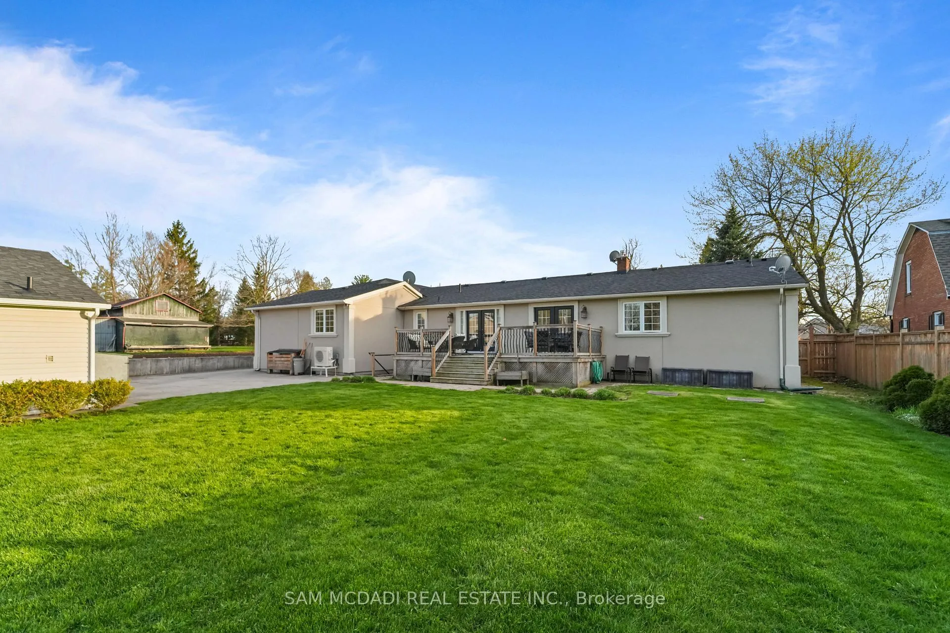
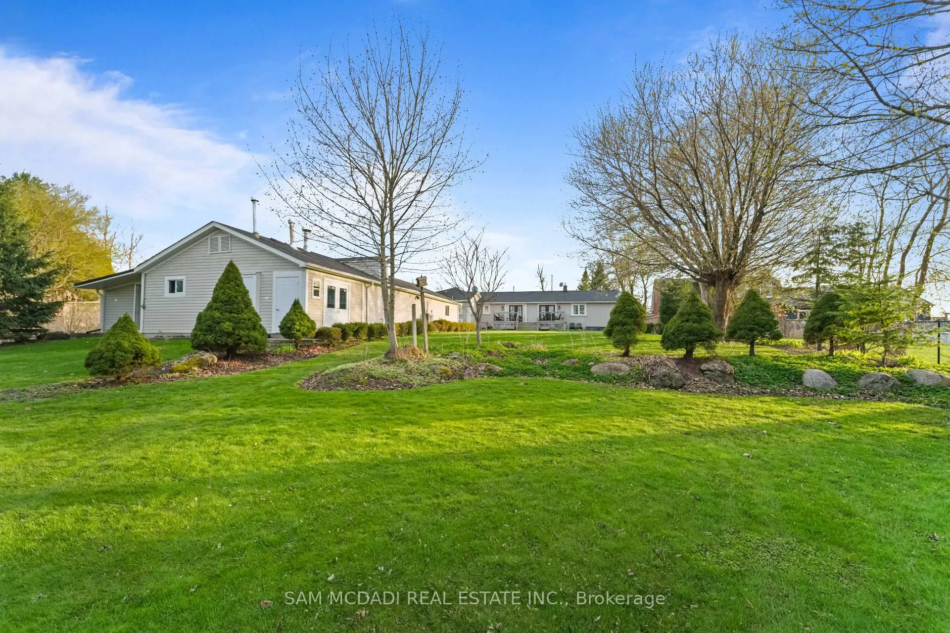
- Beautifully landscaped grounds for entertaining
- Ideal for multi-generational families
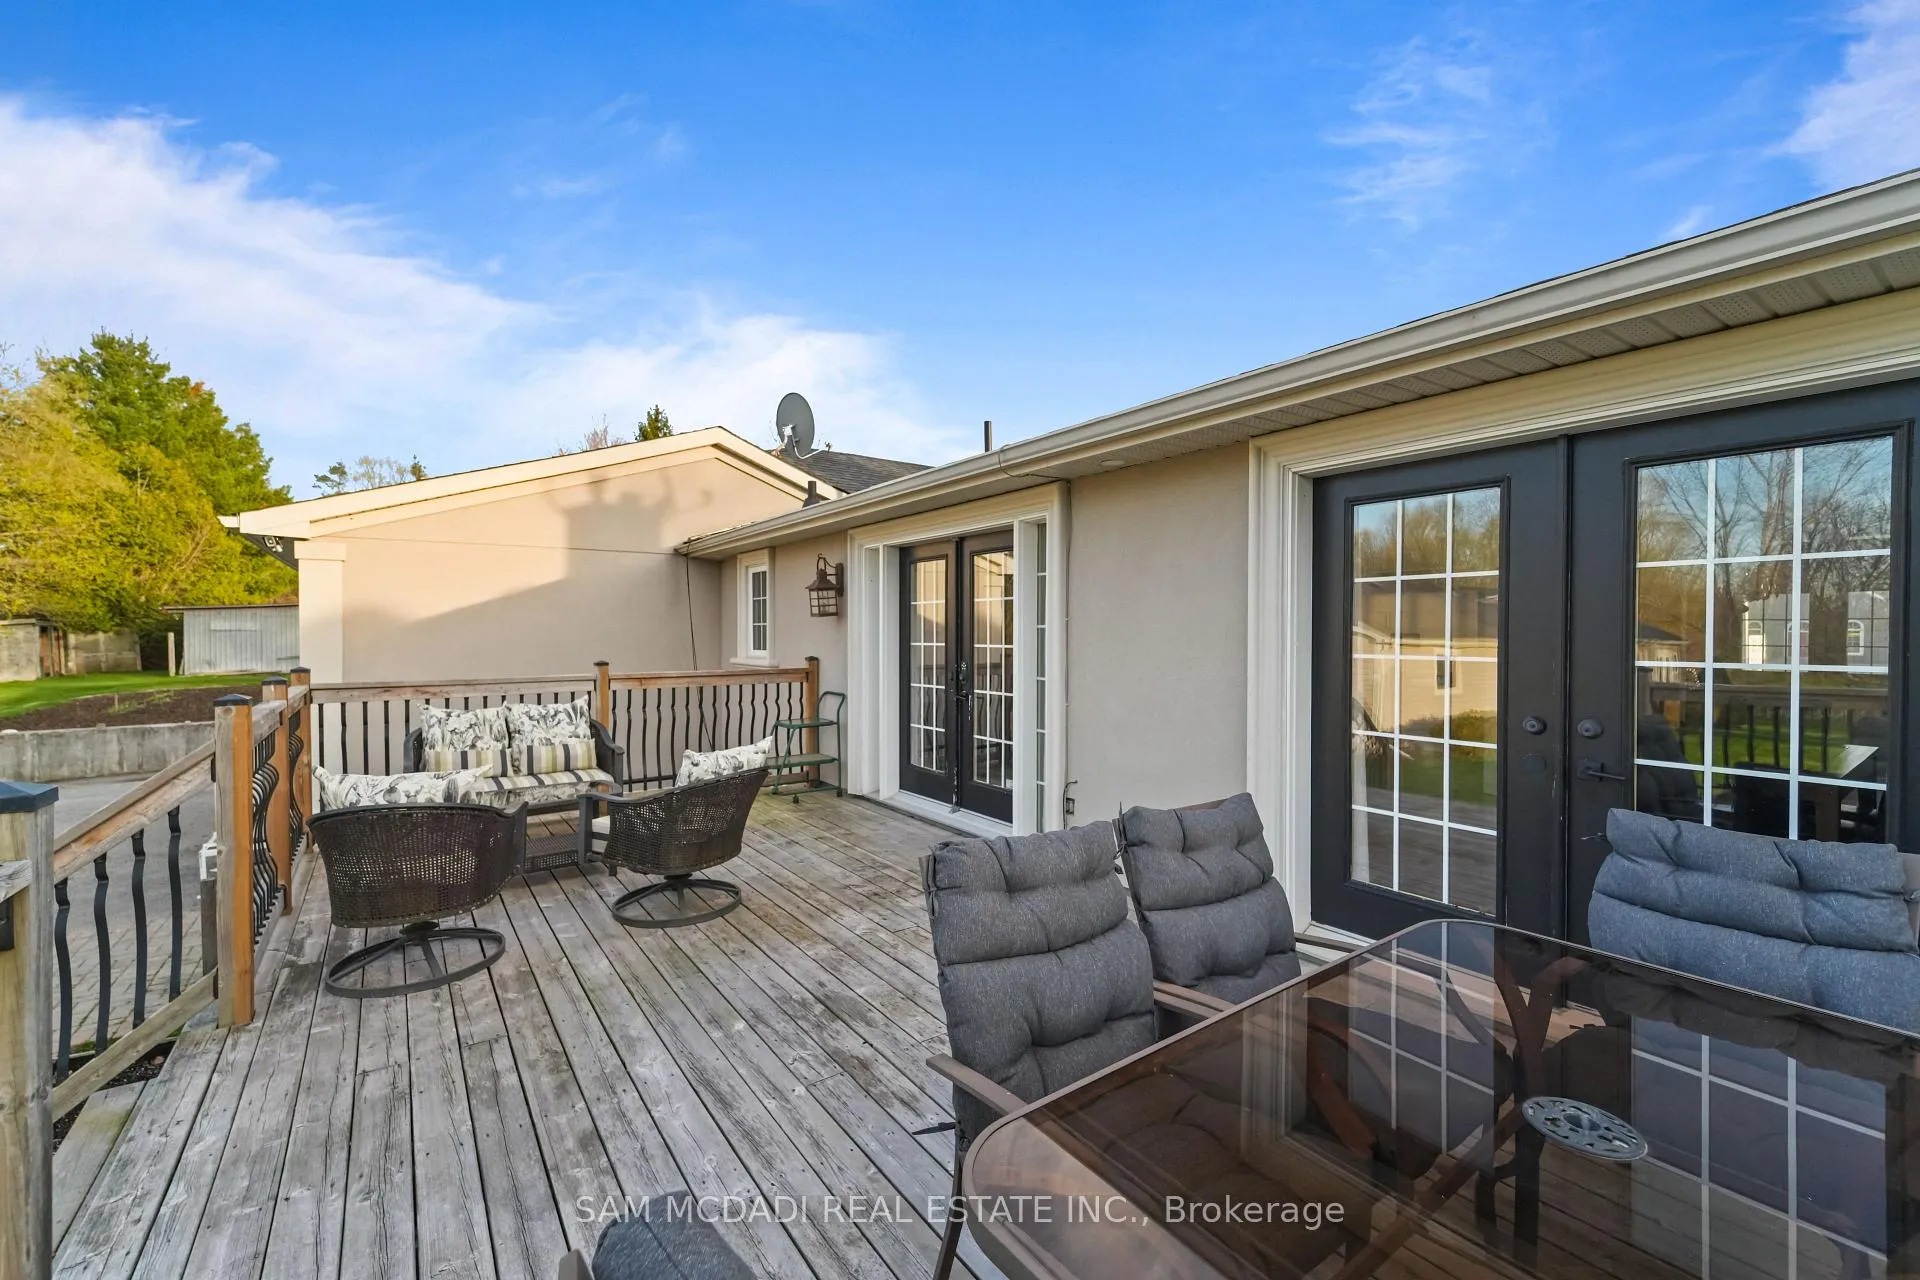
- Seamless indoor-outdoor living experience
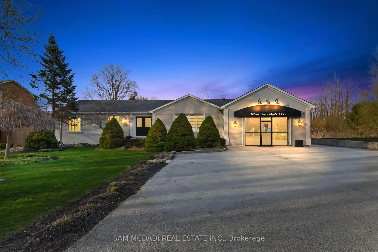
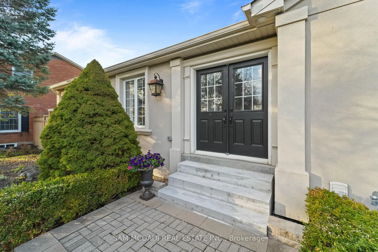
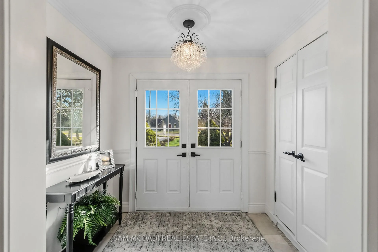
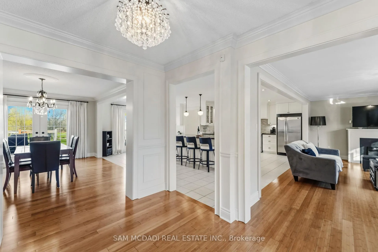
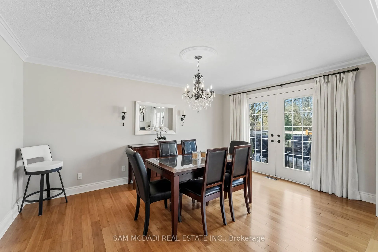
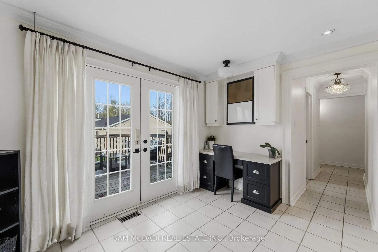
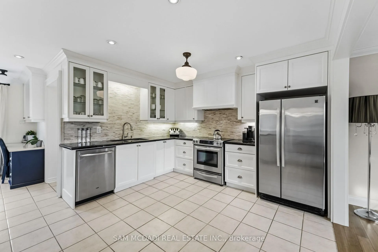
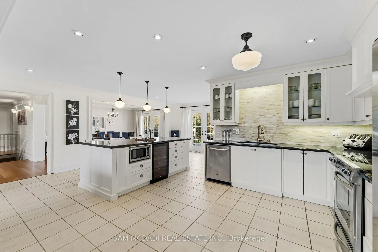
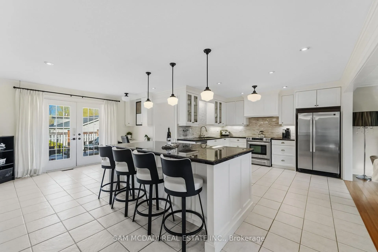
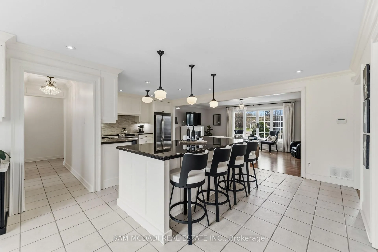
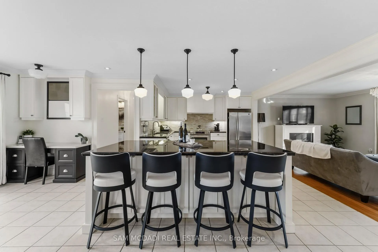
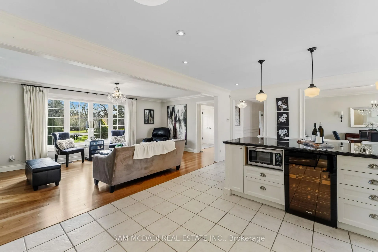
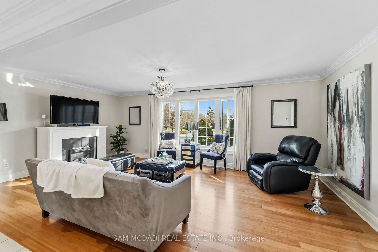
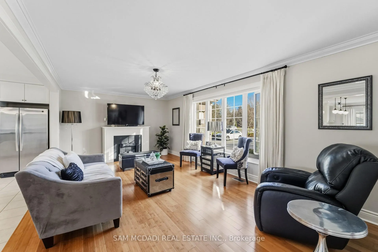
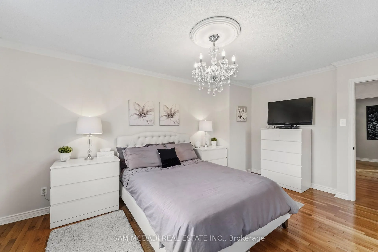
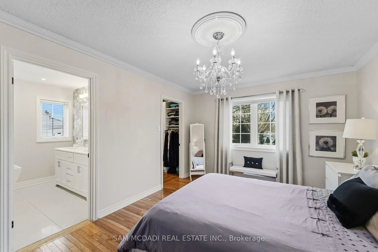
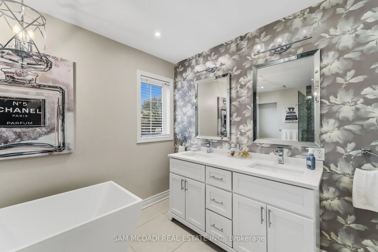
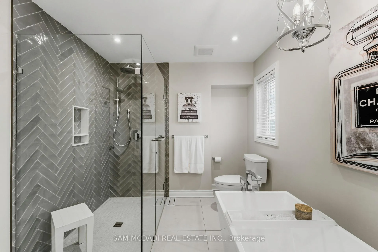
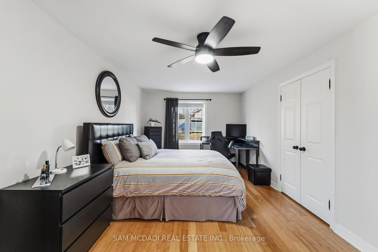
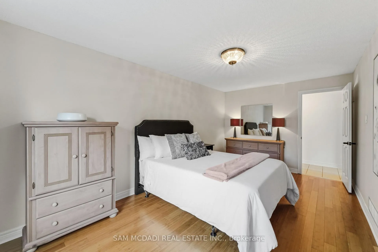
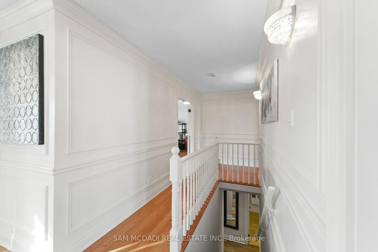
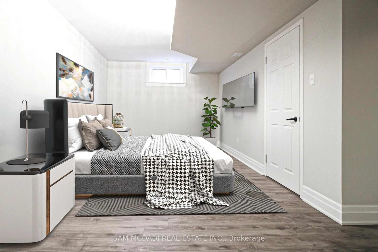
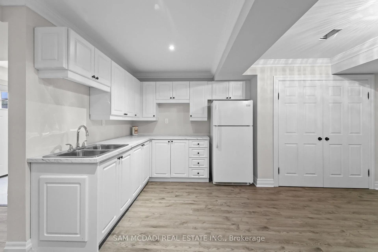
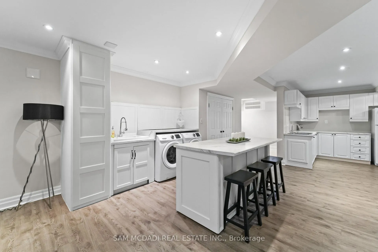
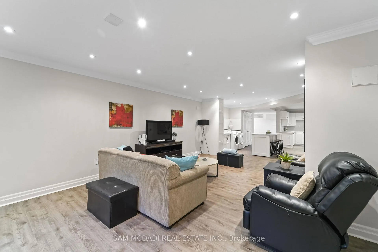
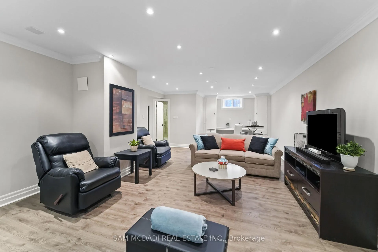
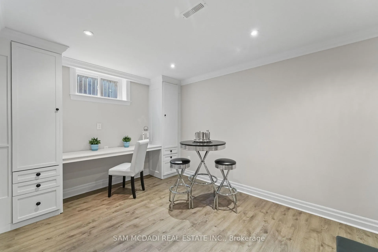
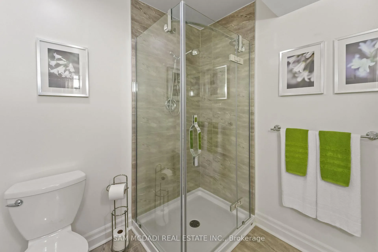
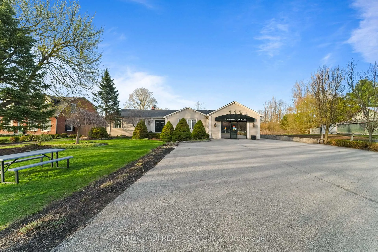
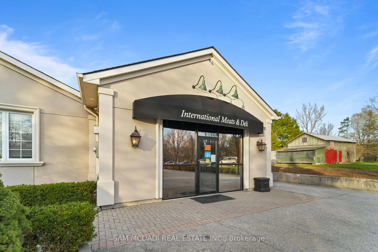
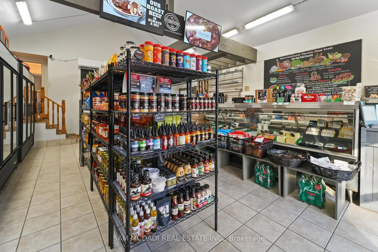
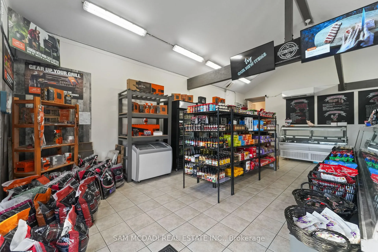
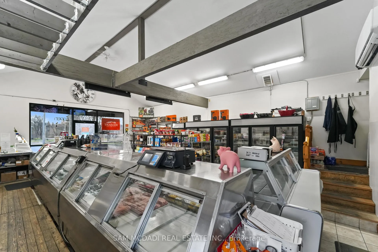
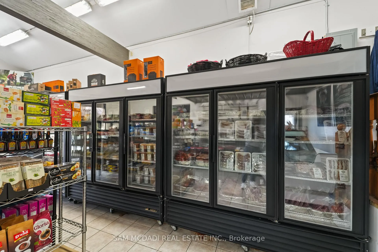
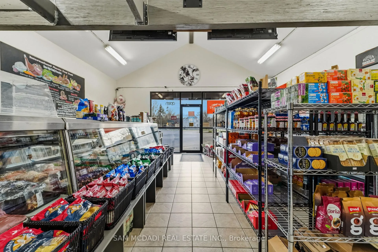
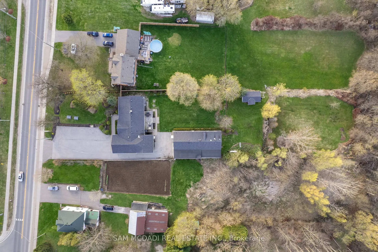
Welcome to 11269 Guelph Line, a stunning bungalow estate nestled in Brookville, where refined residential living meets a rare commercial opportunity on a sprawling one-acre lot. Step inside to over 4,000 SF of total living space and a thoughtfully designed, light-filled main level.Gleaming hardwood floors lead you from a grand foyer, illuminated by a crystal chandelier, into an elegant formal dining room with French doors opening to the deck, perfect for seamless indoor-outdoor entertaining. The chef's kitchen is anchored by a large dark granite island and complemented by custom cabinetry, a stone tile backsplash, stainless steel appliances, and a built-in wine cooler. The adjoining living room offers a warm and inviting atmosphere, centred around a sleek electric fireplace. The primary bedroom serves as a private retreat, featuring a luxurious 5-piece ensuite complete with a freestanding soaking tub and a floor-to-ceiling glass shower finished in herringbone grey tile, an ideal space to unwind and start your day in comfort. Three additional bedrooms on the main floor, along with a fourth bedroom on the lower level, provide ample space for growing or multi-generational families. The fully finished lower level further extends the living space, offering an expansive recreation room, its own kitchen, laundry, bedroom, and a private walk-out entrance, perfectly suited for an in-law suite or income generating apartment. Outdoors, the beautifully landscaped grounds offer plenty of space to relax, entertain, and enjoy summer barbecues, with room for gardening enthusiasts to truly make it their own. Adding even more value is the over 631 SF commercial storefront, currently operating as International Meats & Deli, a well-established business with a loyal clientele. This unique feature presents an exceptional opportunity to live, work, and generate income, all from one remarkable property. A rare offering where lifestyle and livelihood come together seamlessly.
Key Facts & Features
Property Costs
- Annual Property Tax Amount
- $6,988
- Land Transfer Tax Fee
- $36,451
Rental Items
- Rental Equipment
- Hot water tank.
- Basement Type
- Finished with Walk-Out, Full
Interior Features
- Interior Extras
- Bar Fridge, Carpet Free, Guest Accommodations, Primary Bedroom - Main Floor
- Security Features
- Carbon Monoxide Detectors
- Fireplace/Stove
- Yes
- Elevator
- No
Exterior Features
- Exterior Extras
- Landscaped, Privacy, Deck, Patio
- Pool
- None
- Property Features
- Greenbelt/Conservation, Park, Rec./Commun.Centre, School, Wooded/Treed
Building
- Building Type
- Detached
- Building Style
- Bungalow
Construction
- Exterior Finish
- Stucco (Plaster), Brick
- Roof
- Asphalt Shingle
- Foundation Details
- Poured Concrete
- Special Designation
- Unknown
Lot
- Lot Front
- 100.00 ft
- Lot Depth
- 436.67 ft
- Lot Size
- 1.01
- Lot Shape
- Rectangular
Inclusions
- Inclusions
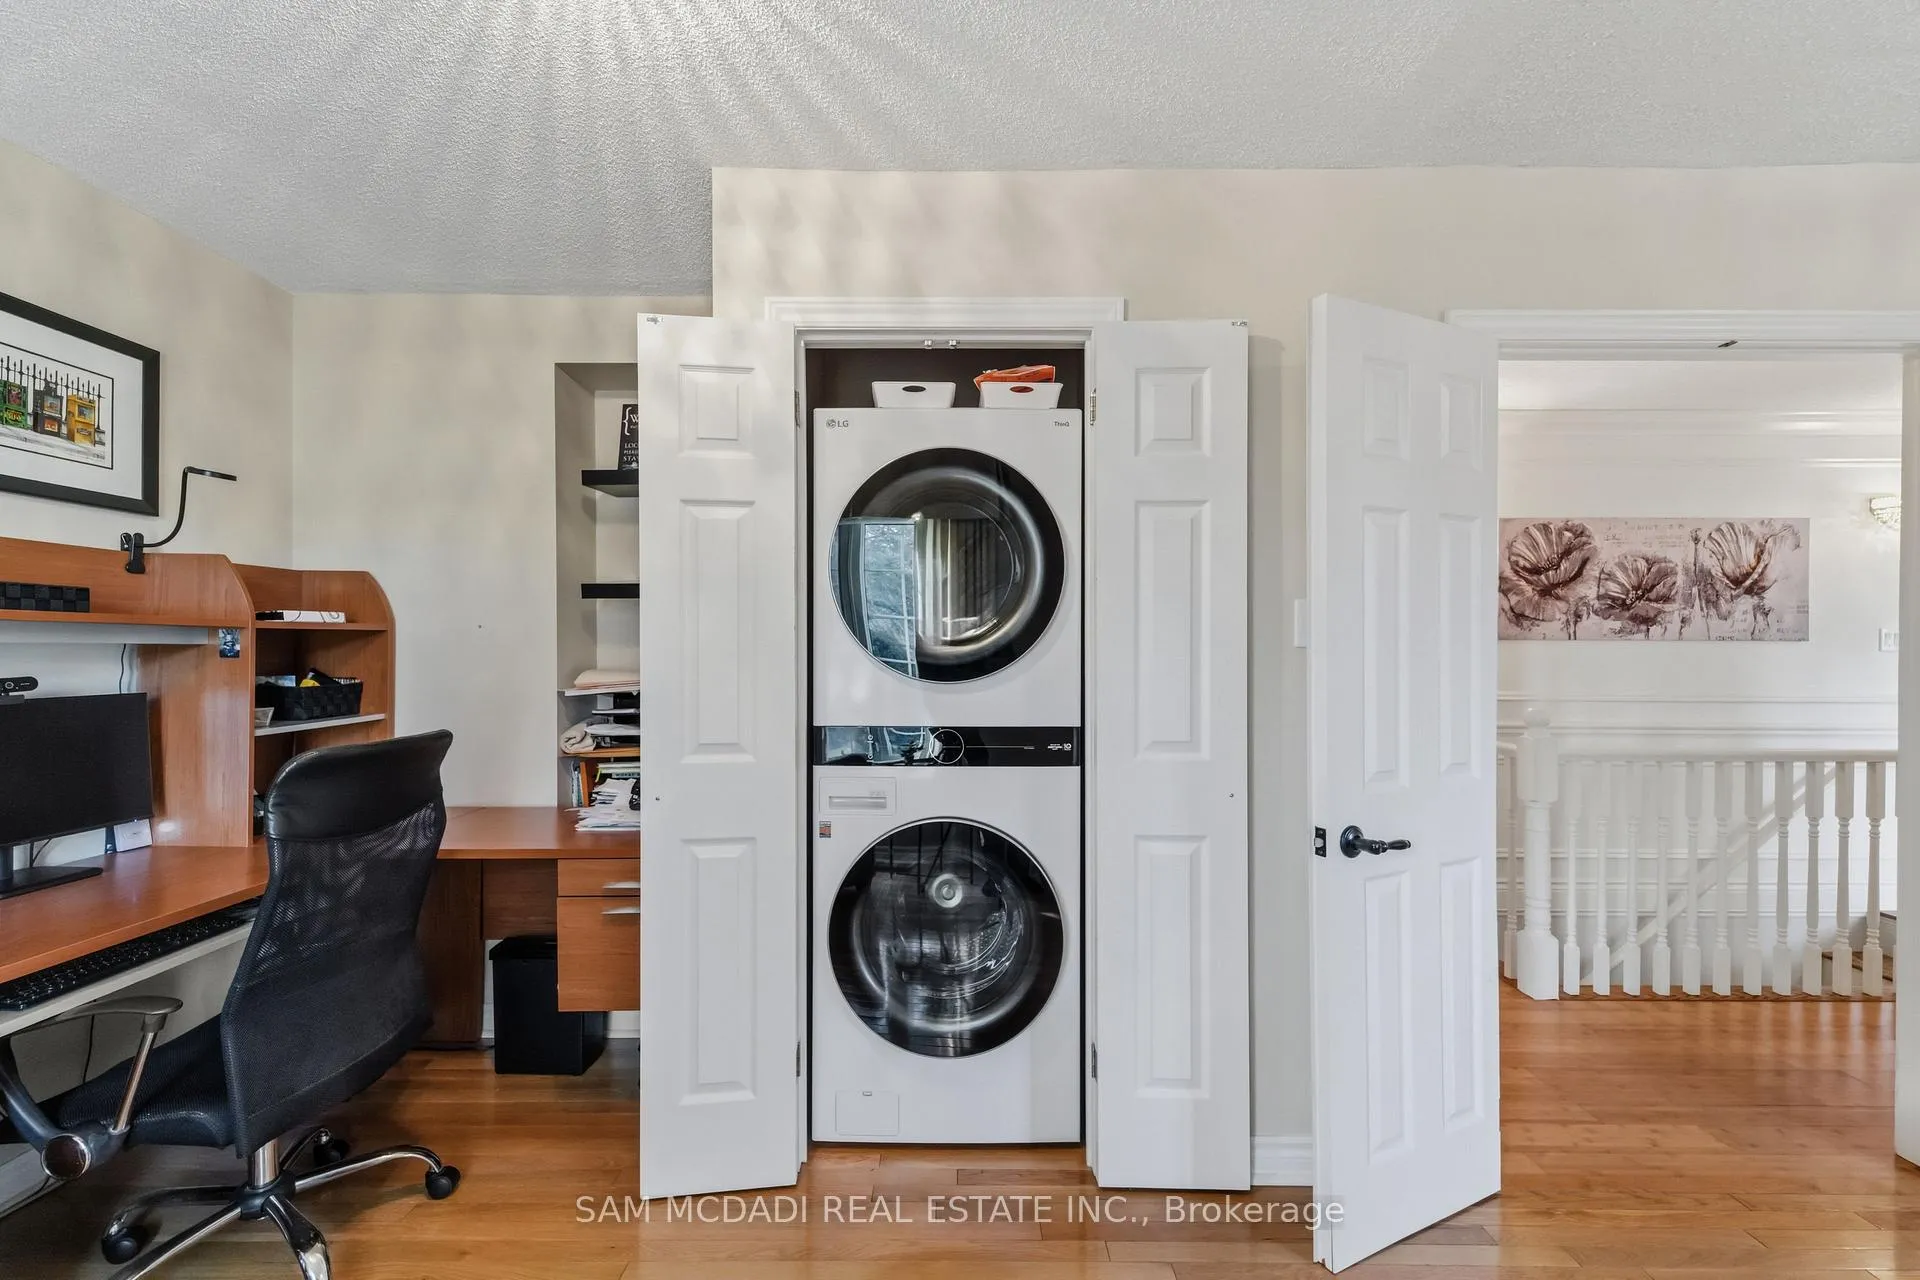
- All existing light fixtures, window coverings, stainless steel kitchen appliances including Kenmore fridge, KitchenAid stove, and Maytag dishwasher, basement fridge (Frigidaire), washer and dryer on main floor (LG); basement washer and dryer (Samsung), electric fireplace, garage door opener and one remote, furnace and A/C (2025).
Exclusions
- Exclusions
- Indoor camera system, basement chest freezer.
Parking & Garages
- Garage Type
- Detached
- Garage Spaces
- 2
- Parking Spaces
- 10
- Total Garage And Parking Spaces
- 12
Heating & Cooling
- Heat Source
- Gas
- Heat Type
- Forced Air
- Air Conditioning
- Central Air
- Water
- Well
- Sewers
- Septic
- Bedrooms
- 4 + 1
- Washrooms
- 3
- Kitchens
- 2
- Family / bonus room
- Yes
Room sizes
- Kitchen—Main level, Stainless Steel Appl, Centre Island, Granite Counters
- Dining Room—Main level, Crown Moulding, W/O To Deck, Hardwood Floor
- Living Room—Main level, Crown Moulding, Fireplace, Hardwood Floor
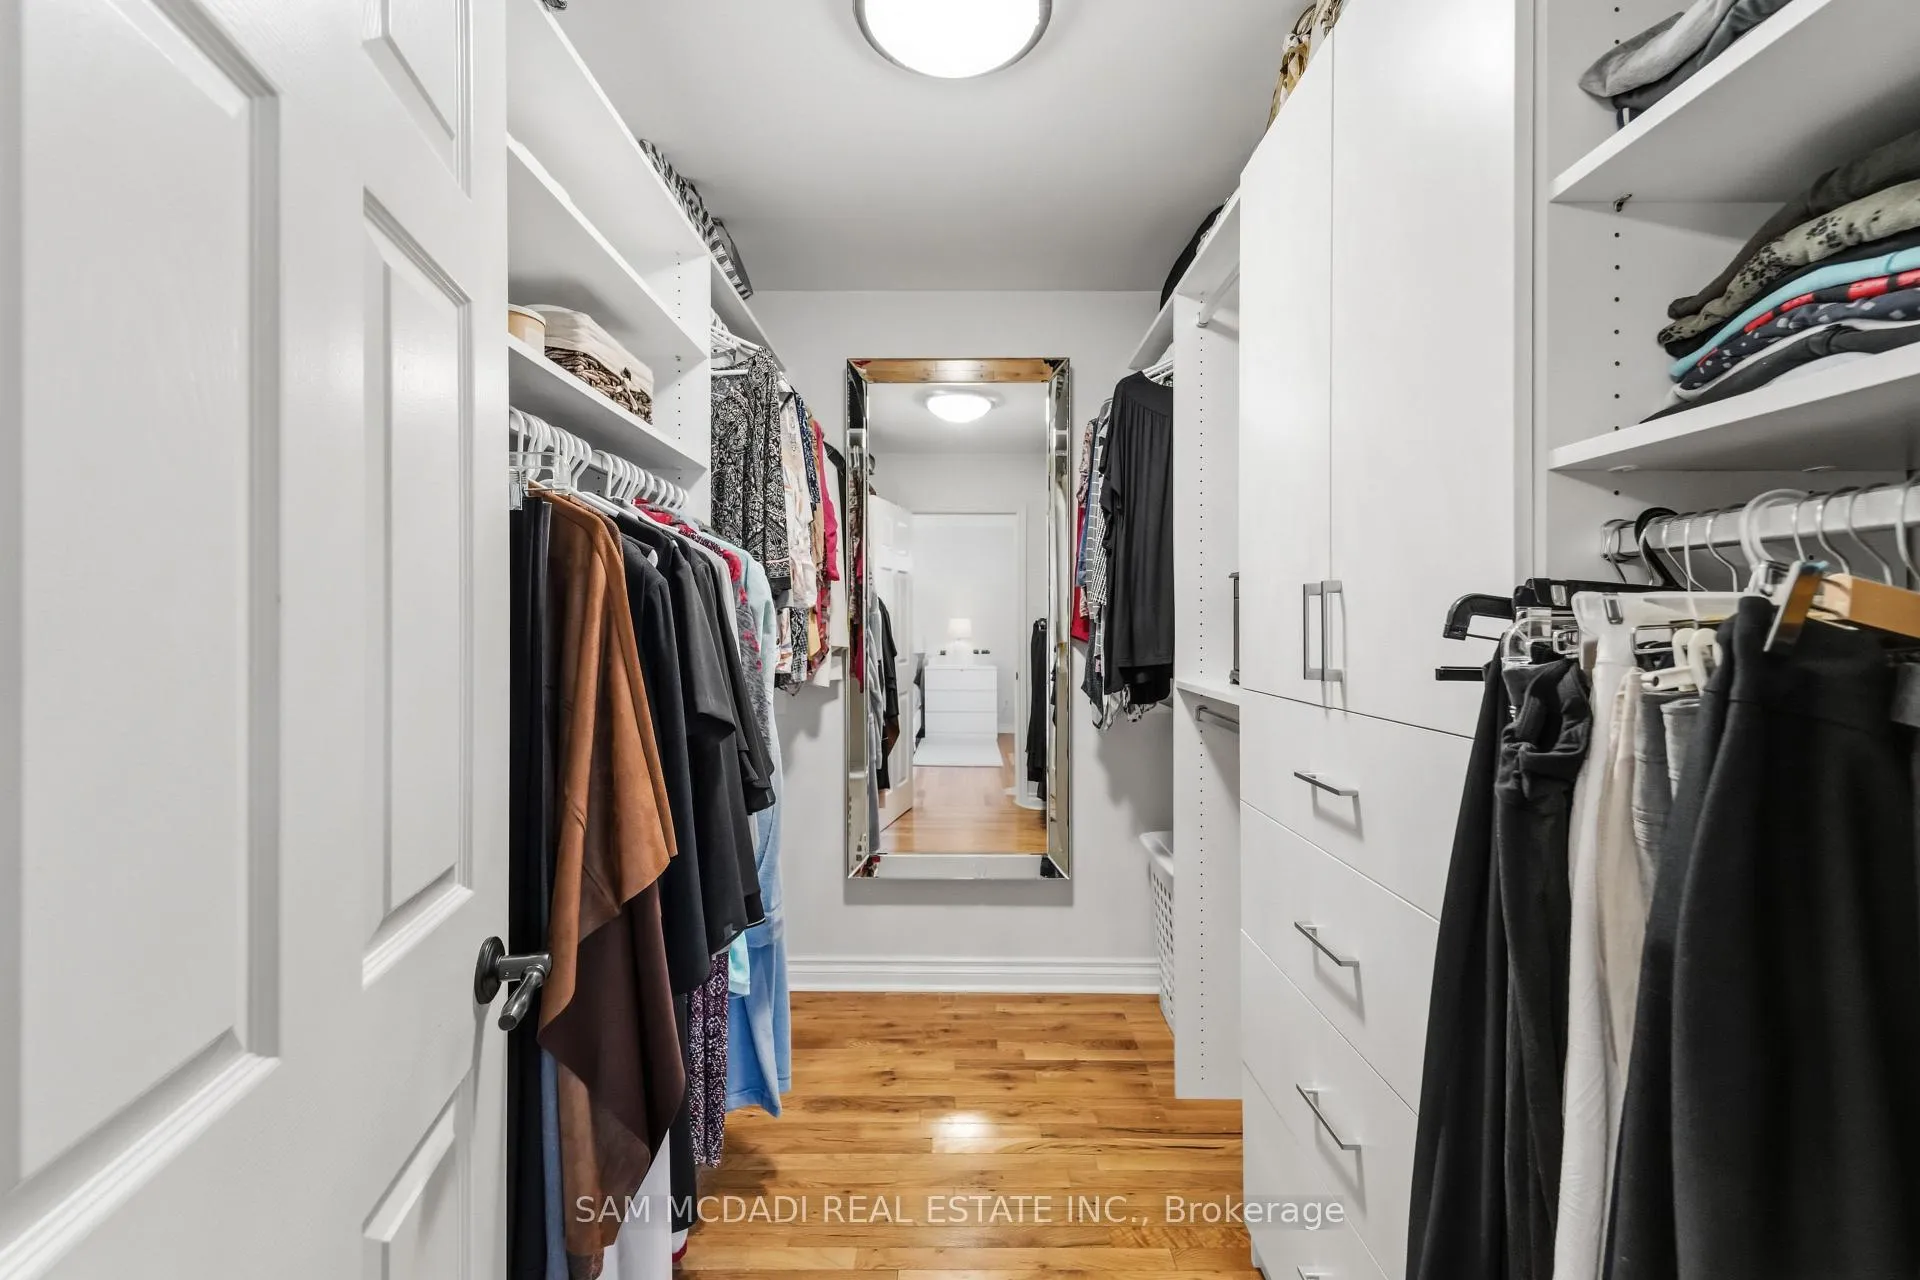
- Primary Bedroom—Main level, Walk-In Closet(s), 5 Pc Ensuite, Hardwood Floor
- Bedroom 2—Main level, French Doors, Closet, Hardwood Floor
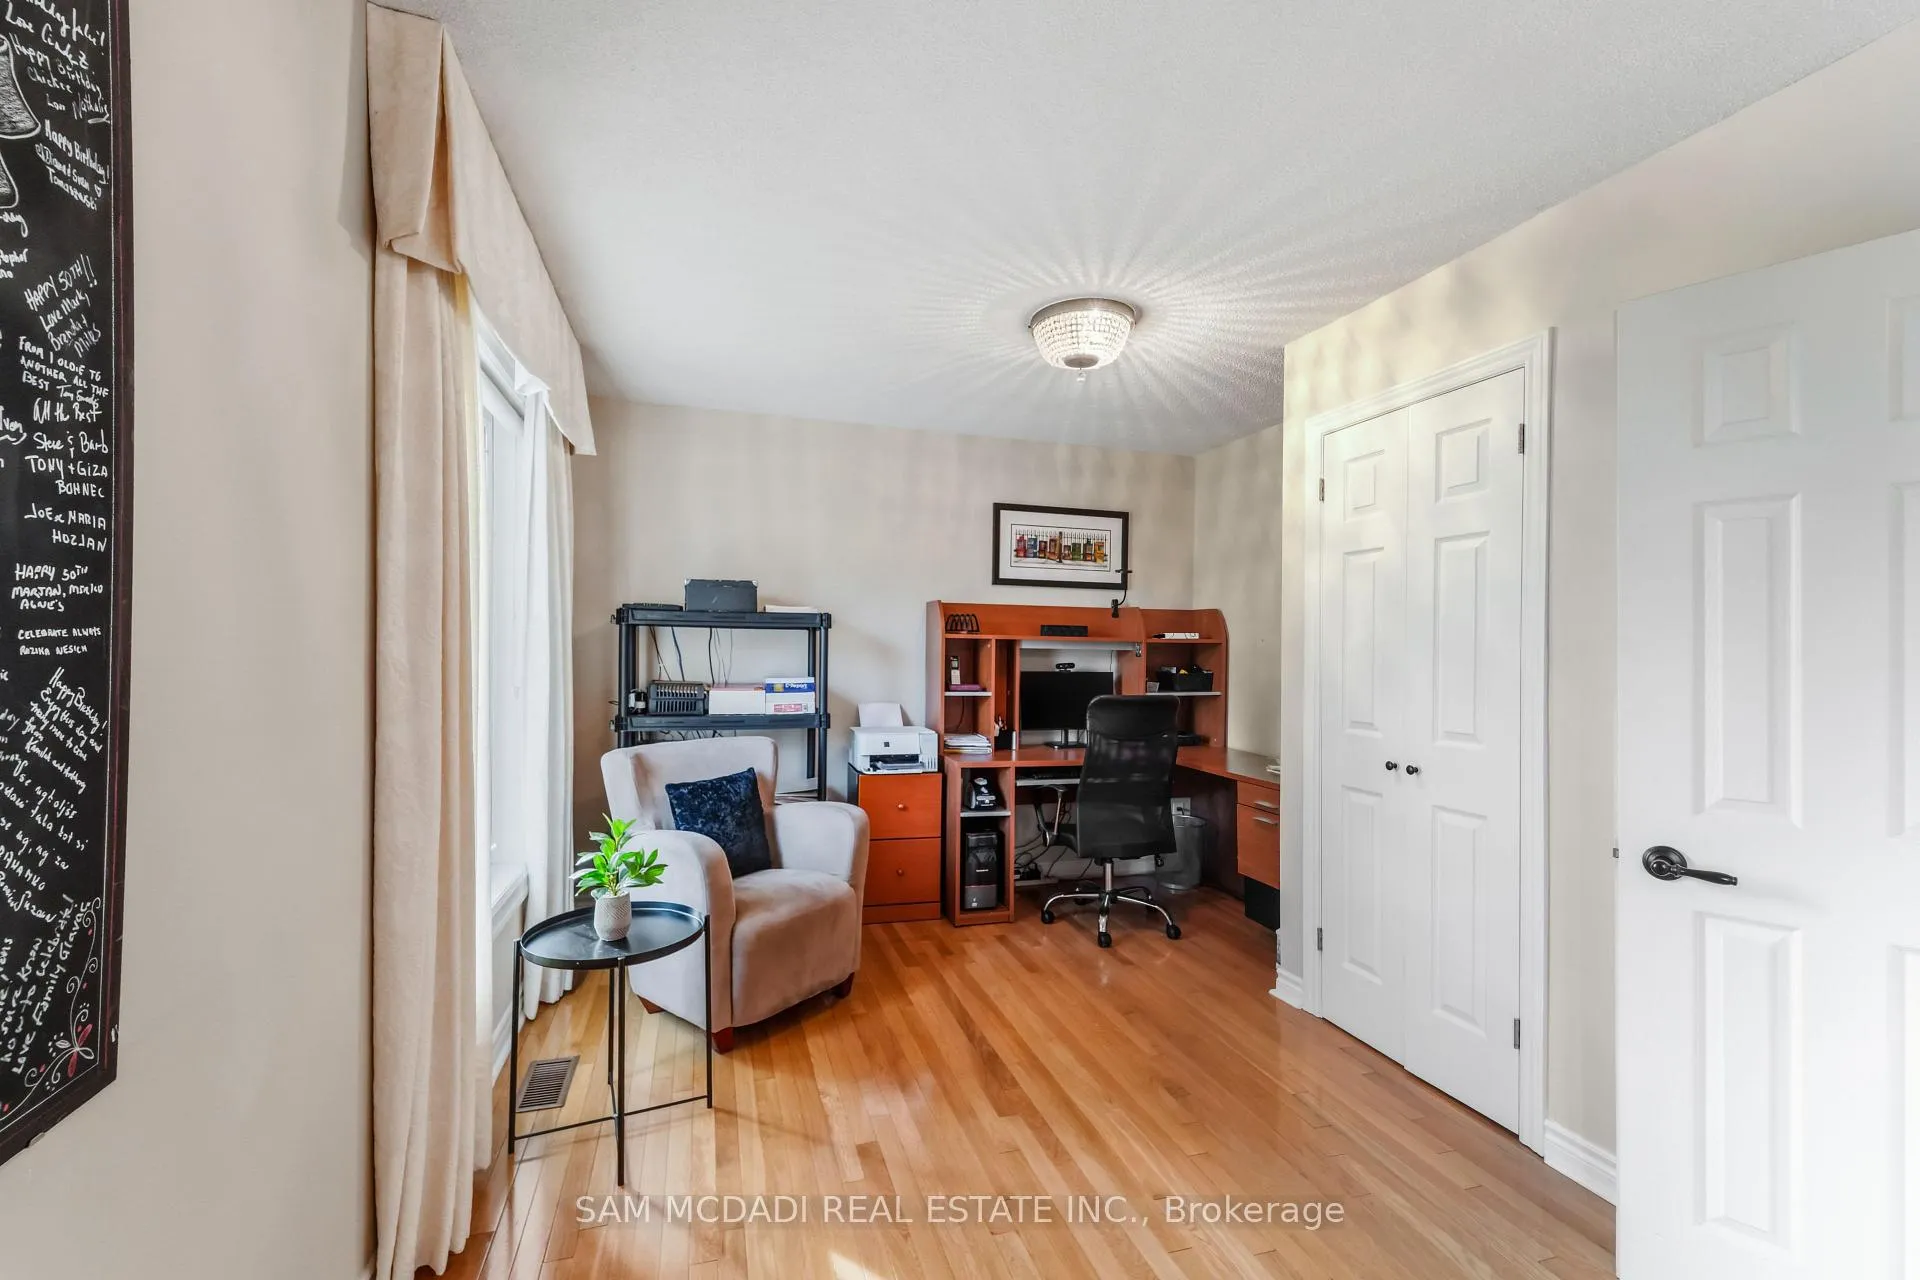
- Bedroom 3—Main level, Large Window, Closet, Hardwood Floor
- Bedroom 4—Main level, Window, Closet, Hardwood Floor
- Bedroom 5—Basement level, Window, Closet, Vinyl Floor
- Recreation—Basement level, Open Concept, Pot Lights, Vinyl Floor
Washrooms
- 3-piece, Basement
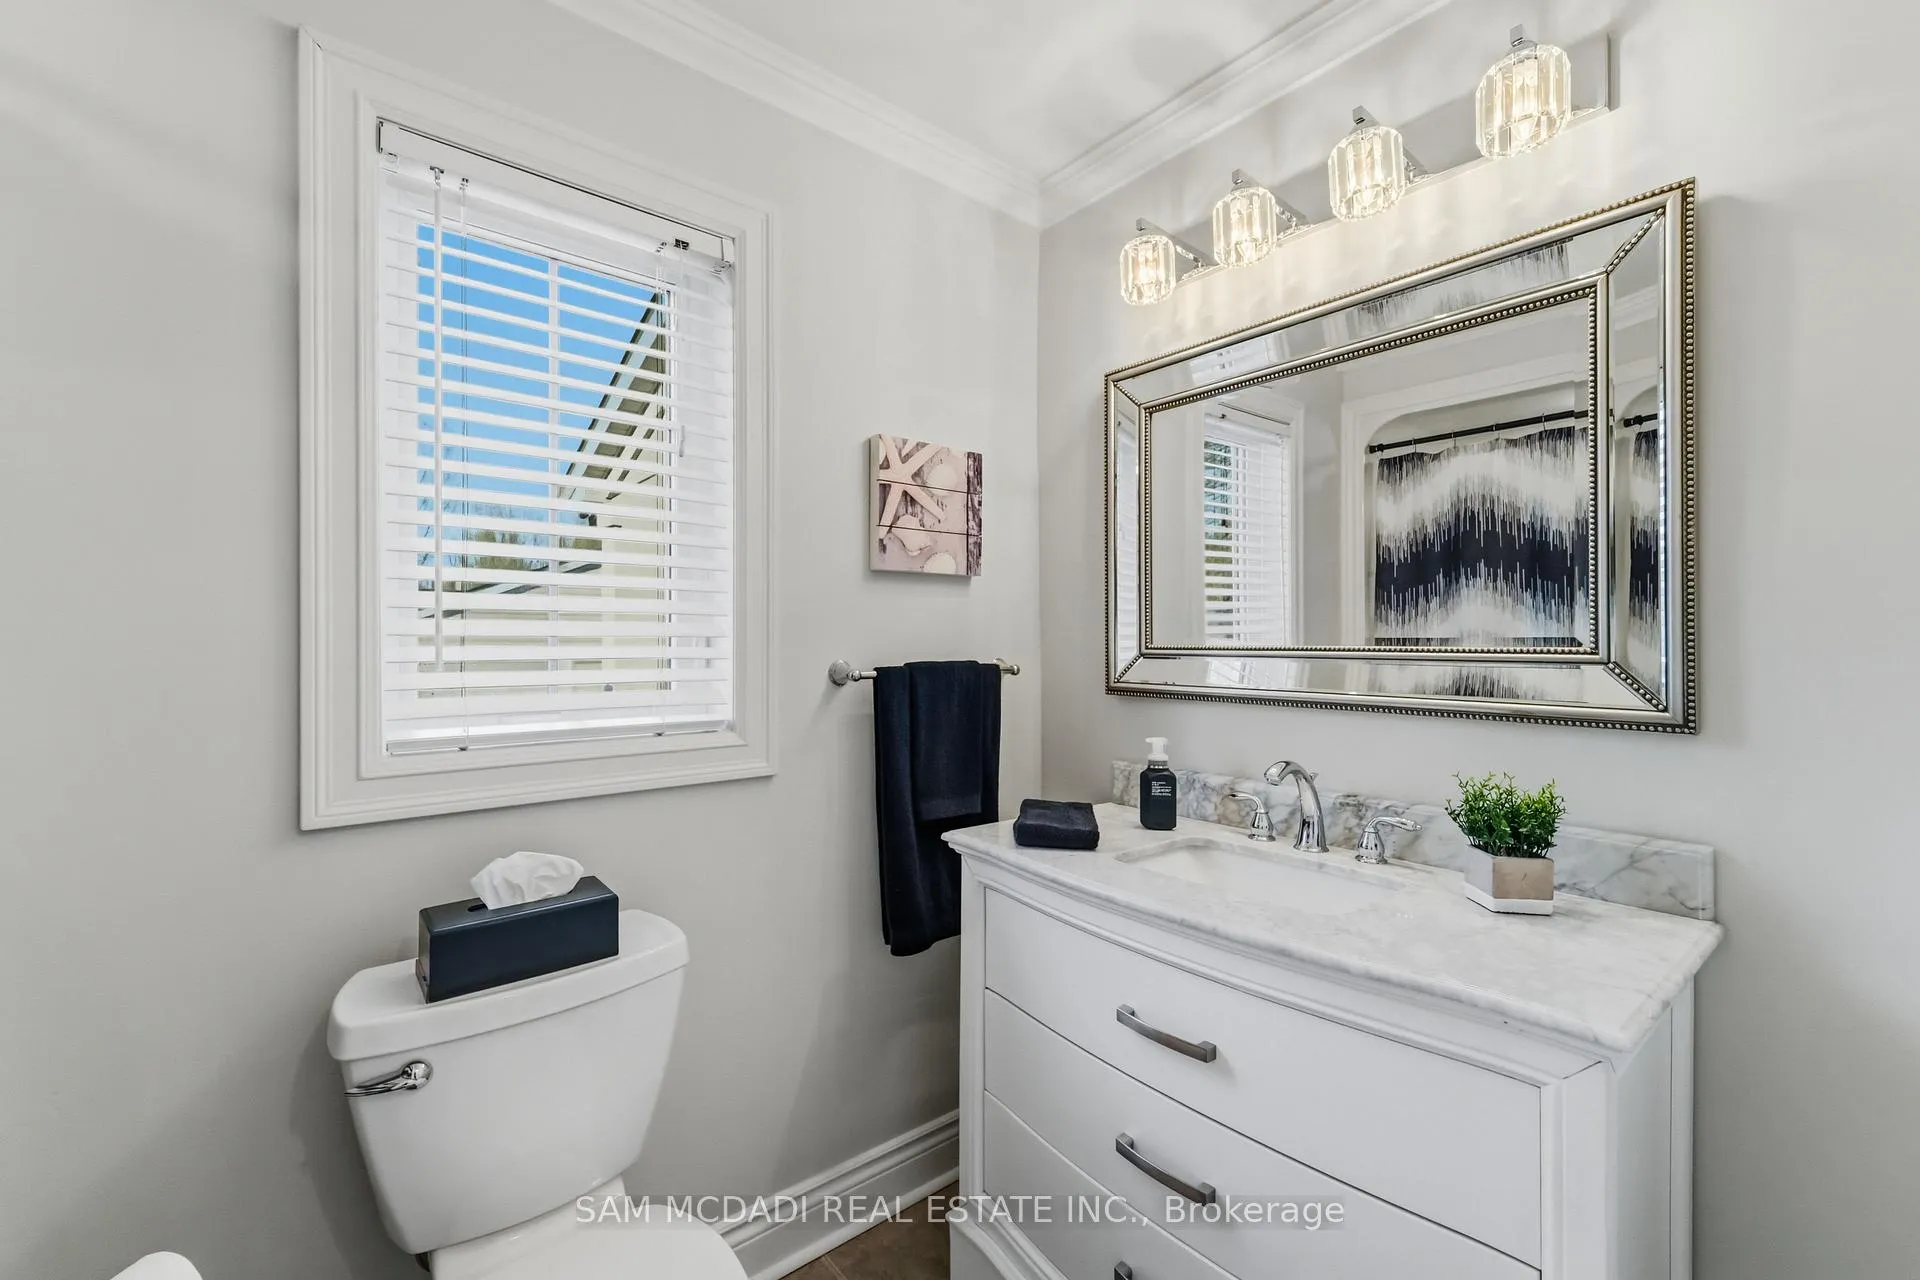
- 4-piece, Main
- 5-piece, Main
- Municipality
- Milton
- Neighbourhood
- Brookville/Haltonville
- Main cross streets
- Guelph Line & 15 Side Rd
- Zoning
- V
- Directions
- 5 minutes North of Highway 401 on Guelph Line
- MLS® number
- W13071980
- Data source
- Toronto Regional Real Estate Board
- Listed on
- 2026-05-01
- Updated on
- 2026-08-19
- Days on market
- 167 days
- Possession type
- Other
- Co-op commission
- 2.5% + Applicable HST*
- Seller
- Listed by
- SAM MCDADI REAL ESTATE INC.
Home Market Value
Current home valuation for 11269 Guelph Line, Milton, Brookville/Haltonville, Milton, ON. Listed for $1,998,800
HOMEH Estimate
$1,964,246
Estimated Sales Range
$1,178,548 - $2,749,944
HOMEH Estimate for 11269 Guelph Line, Milton, Brookville/Haltonville
Calculated with a real agent's CMA method — 45+ years of experience, codified. Not an AI guess.
For the owner
Is this your home? Track its value.
Get this home's HOMEH Estimate by email once a month, with how many homes are for sale around you.
Mortgage Payment Calculator
Compare up to 4 down payment scenarios
20% required for homes $1.5M or more
$399,760
| Scenario 1 | Scenario 2 | Scenario 3 | Scenario 4 | |
|---|---|---|---|---|
−Down payment | % $ | % $ | % $ | % $ |
+CMHC insurance | $0 | $0 | $0 | $0 |
=Total mortgage | $1,599,040 | $1,499,100 | $1,399,160 | $1,299,220 |
Amortization | ||||
Mortgage rate | % | % | % | % |
| Payment frequency | ||||
=Mortgage payment | $7,807monthly | $7,319monthly | $6,831monthly | $6,343monthly |
Land Transfer Tax
$36,451
$36,451
Around this home
No schools found nearby
Data provided by OpenStreetMap & Fraser Institute School Rankings
Ask HOMEH
New!Hi there!
👋Text or call (416) 301-9001
Recommended for you
Based on homes you've looked at.
No recommended properties found.
Nearby similar homes
No nearby properties found.
More real estate resources
Other homes nearby
Explore this area
Nearby neighbourhoods
No nearby listings available.