
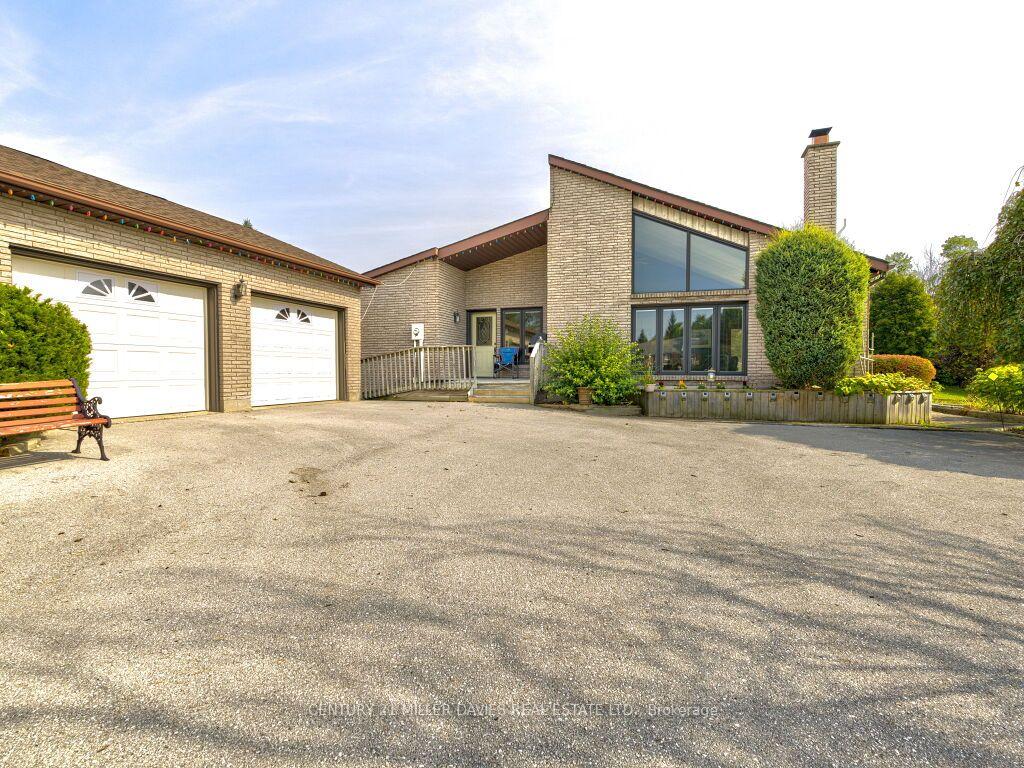
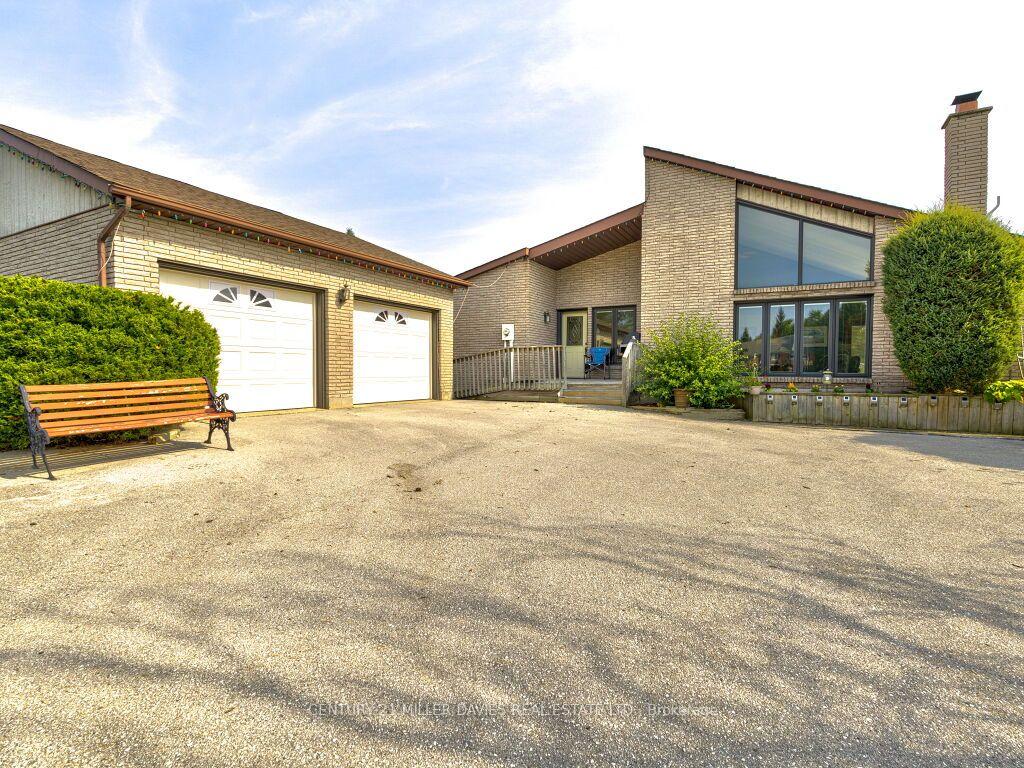
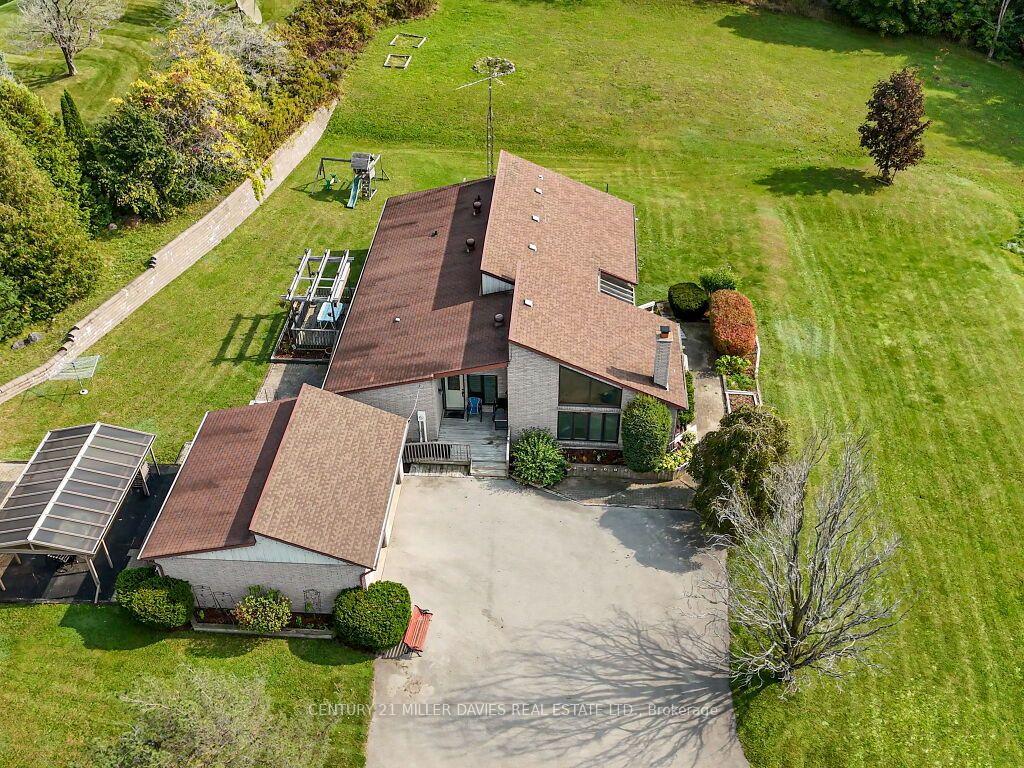
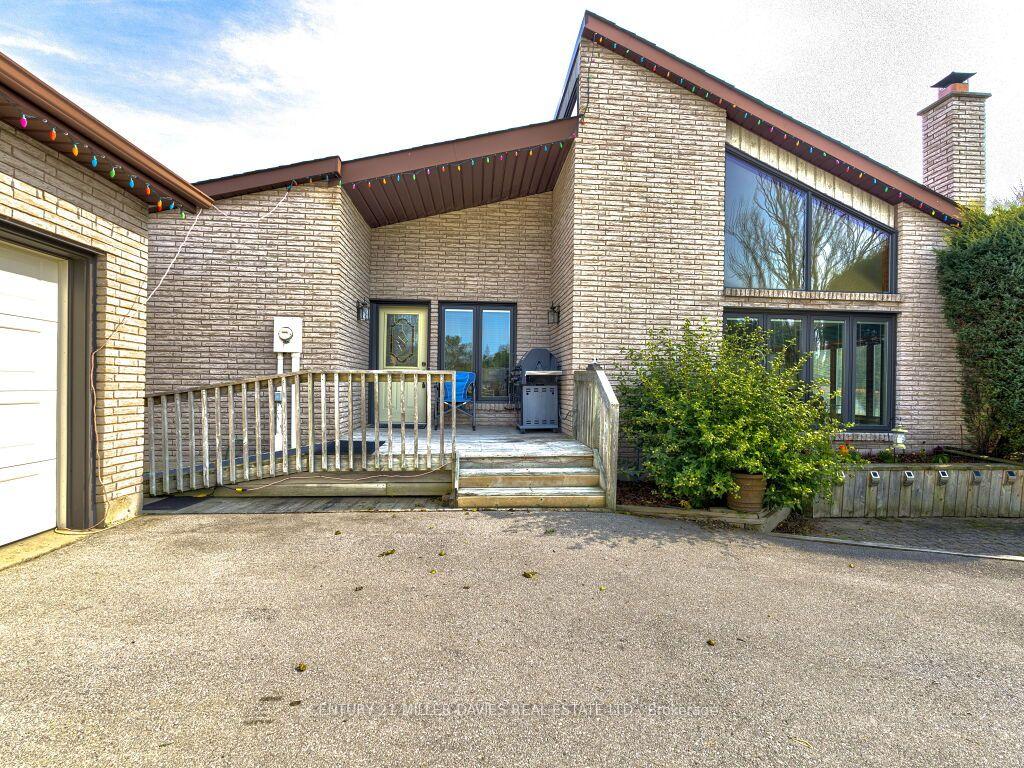
11331 Amos Drive
Milton (Brookville/Haltonville), ON L0P 1B0
- 3Bedrooms
- 2Bathrooms
- 2Garage
- 2000–2500Sq Ft
- $6,225Tax
- 247×344 ftLot Size
 Estimated Value:$1,397,452See Free Estimate Report

Sale & Price History for 11331 Amos Drive, Milton, Brookville/Haltonville
| Start Date | End Date | Price | Event | MLS# |
|---|---|---|---|---|
| No listing history available | ||||
Real estate boards require you to or to see the full details of this property.
*Sold prices and complete sale & price history are regulated data. Under the Trust in Real Estate Services Act, 2002 (TRESA) and the rules of the Real Estate Council of Ontario (RECO), and pursuant to the Multiple Listing Service® rules of the Canadian Real Estate Association (CREA) and the Toronto Regional Real Estate Board (TRREB), this information may be shown only to registered users who have agreed to the applicable terms of use (a Virtual Office Website, or "VOW," arrangement). HOMEH Inc., Brokerage therefore provides it to signed-in members only. Creating an account is free and takes under a minute.
About 11331 Amos Drive, Milton, Brookville/Haltonville
Summarized Description
- Beautiful ranch-style bungalow with luxury features
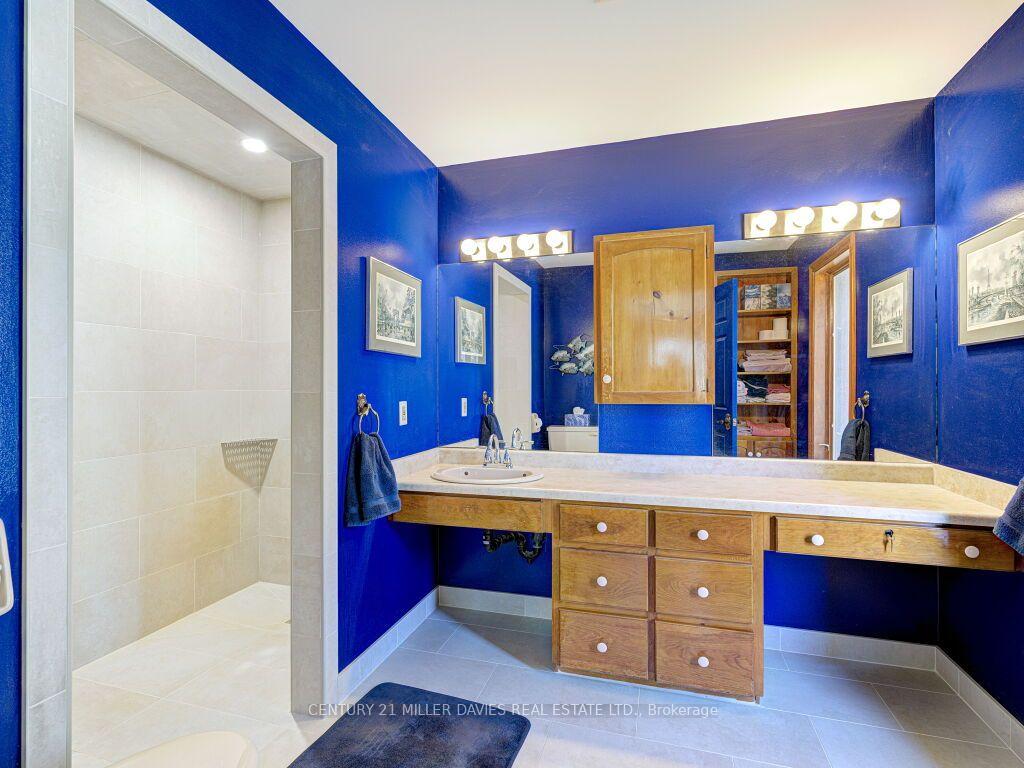
- Custom-built for wheelchair accessibility and comfort
- Expansive windows offer breathtaking panoramic views
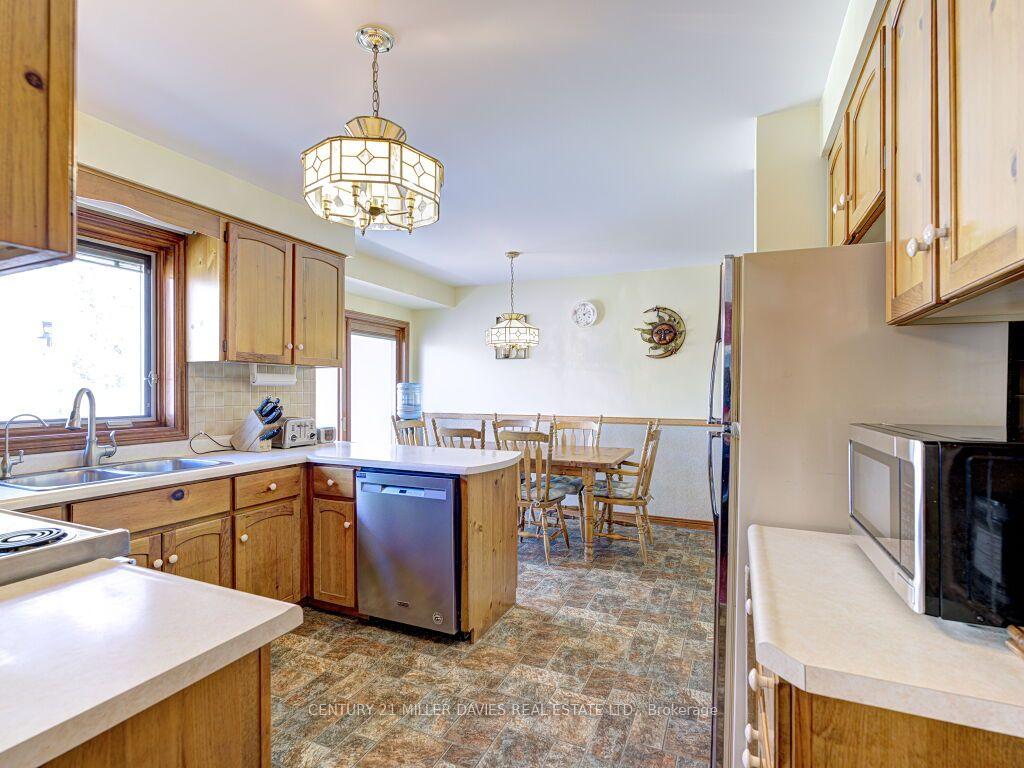
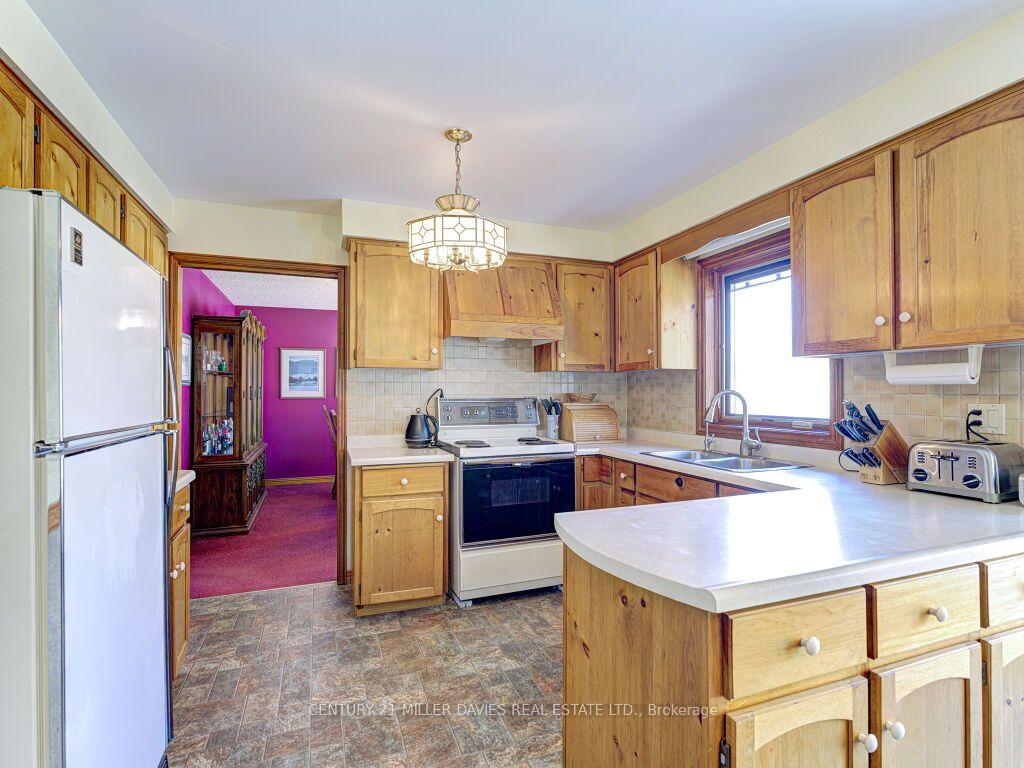
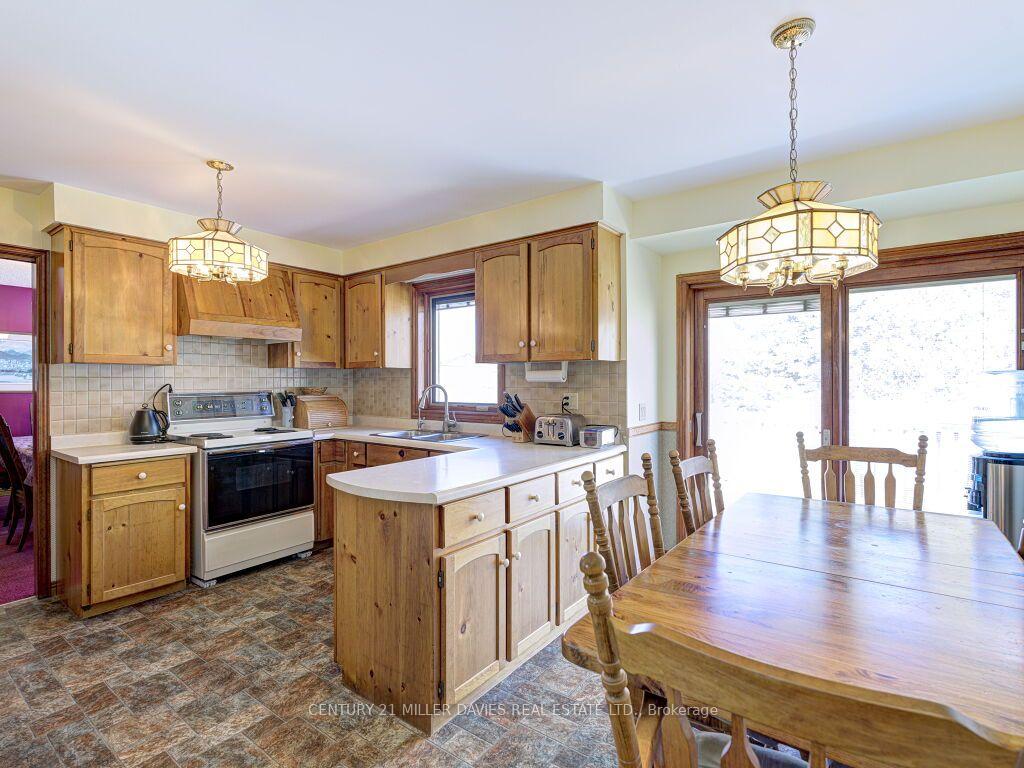
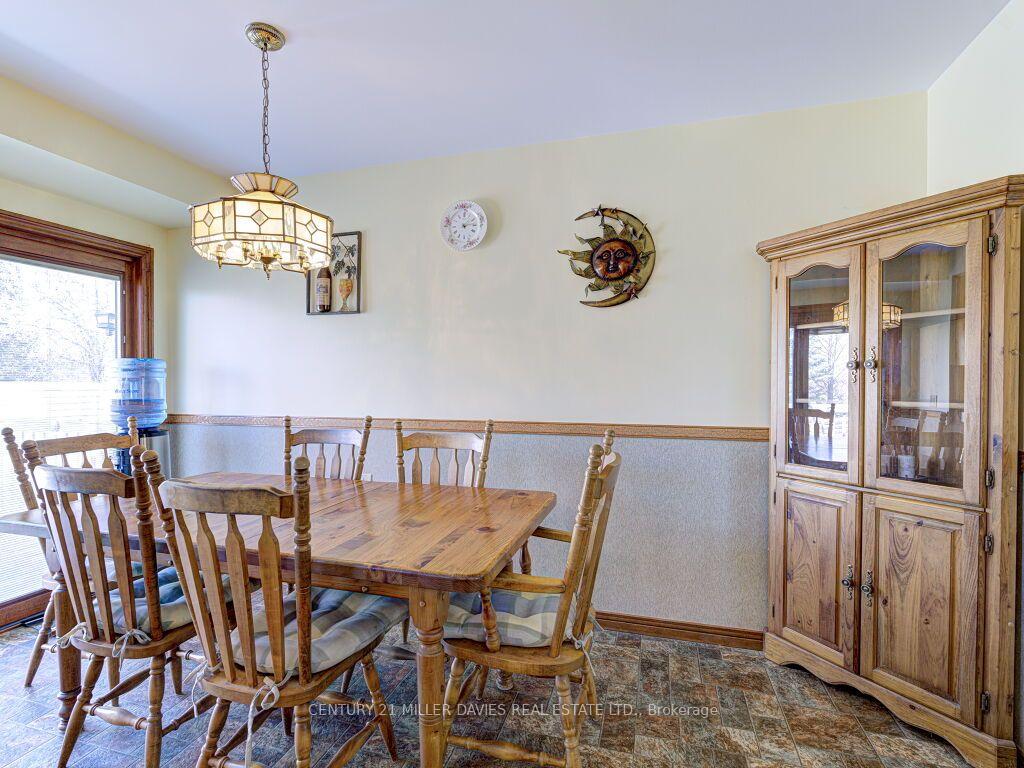
- Open kitchen with breakfast area for casual dining
- Cozy sunken living room with wood fireplace
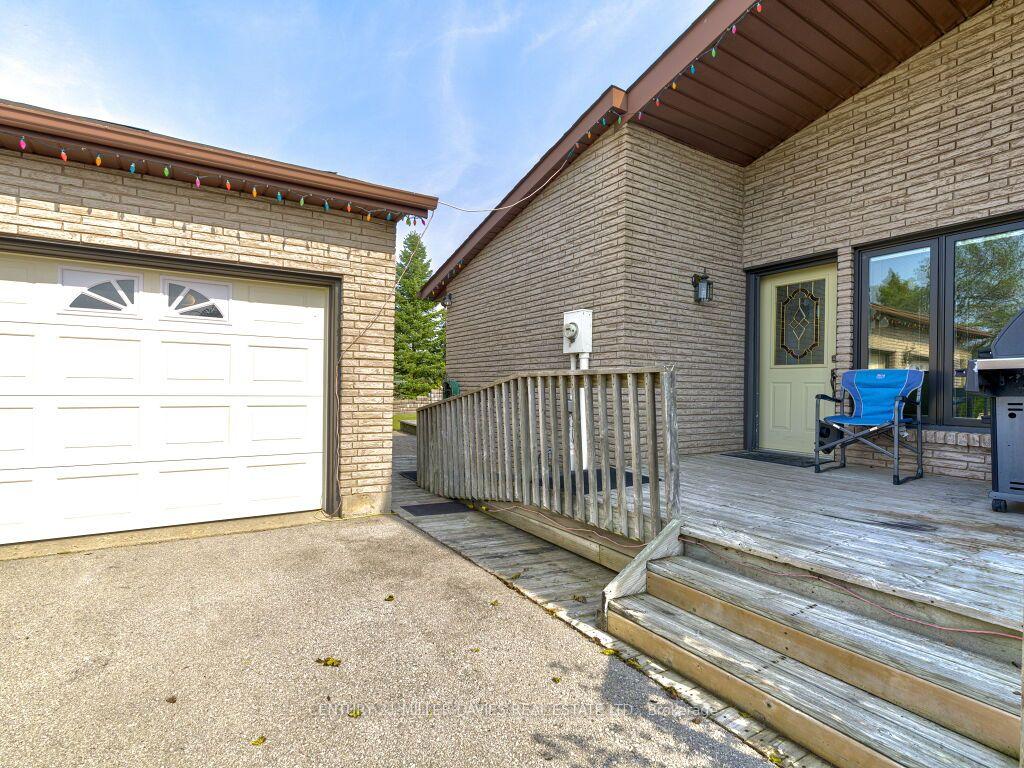
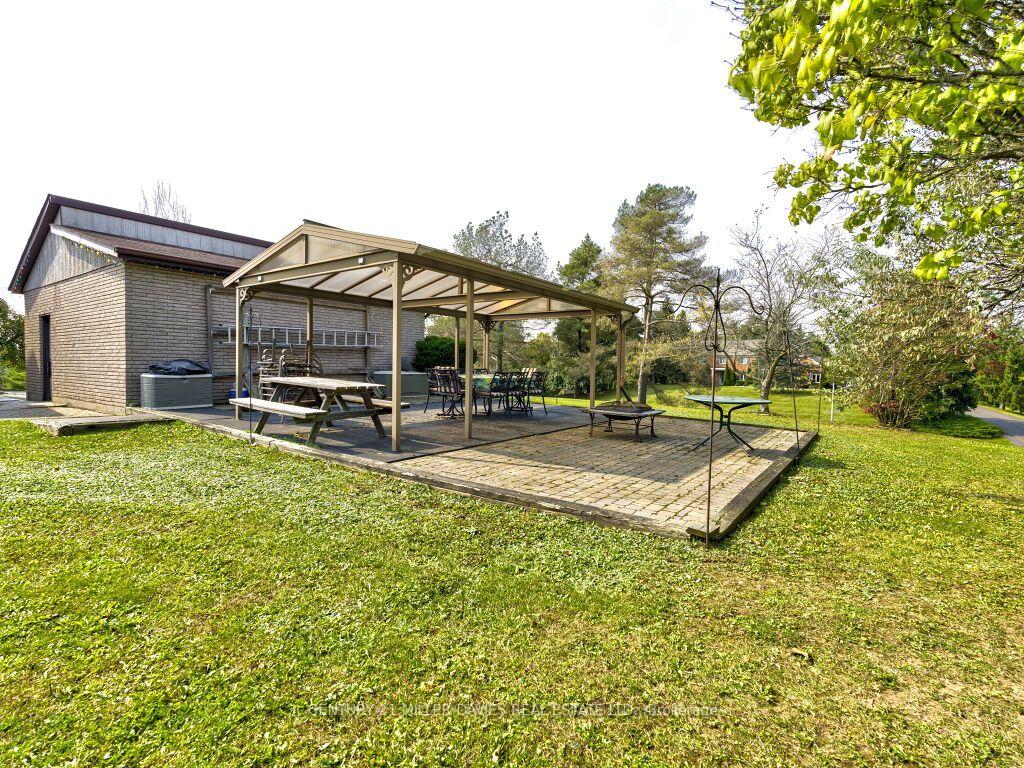
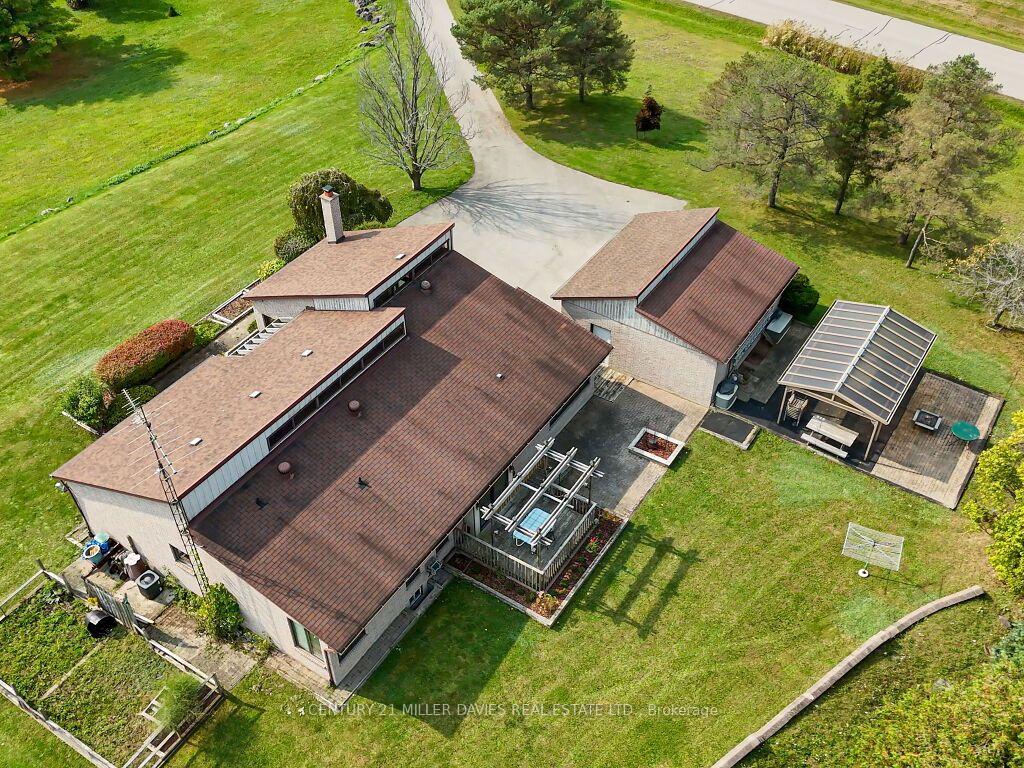
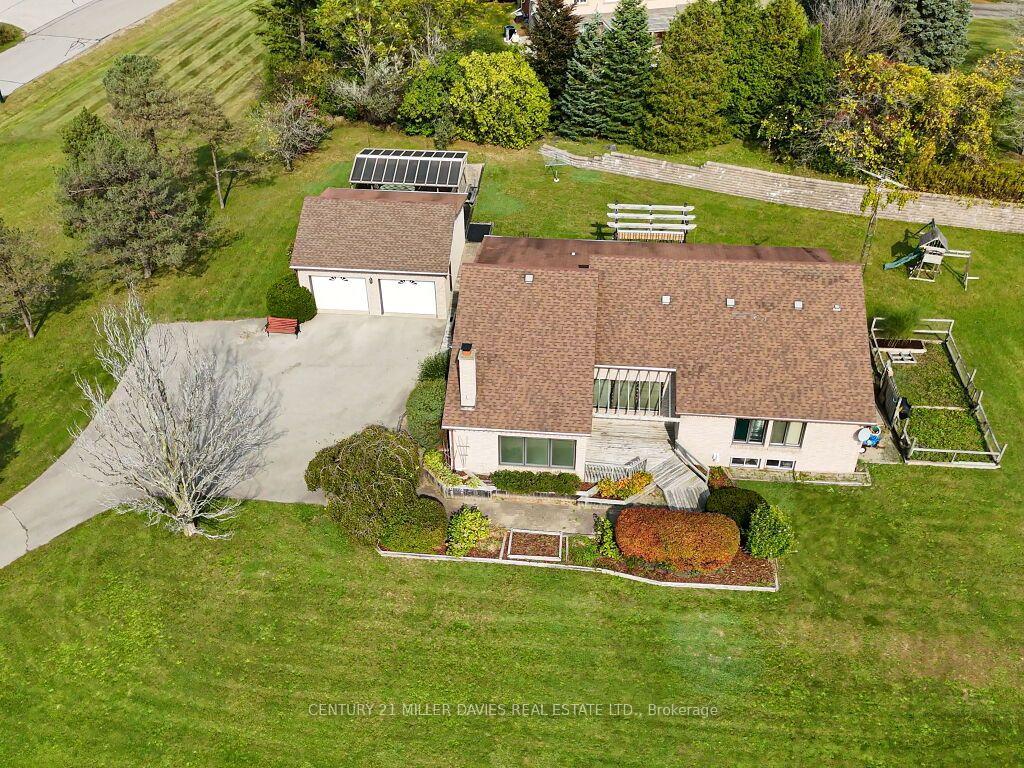
- Spacious detached garage for vehicles and storage
- Unfinished basement provides potential for expansion
- Located in serene Brookville Estates community
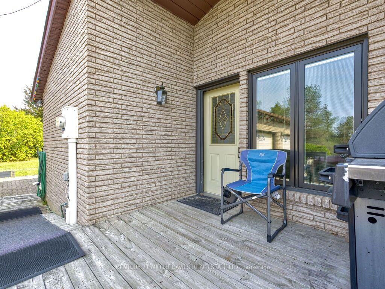
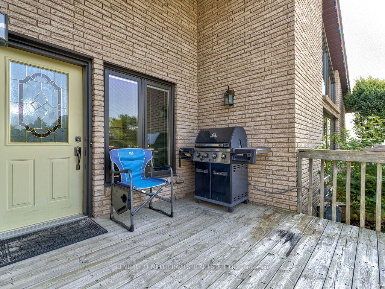
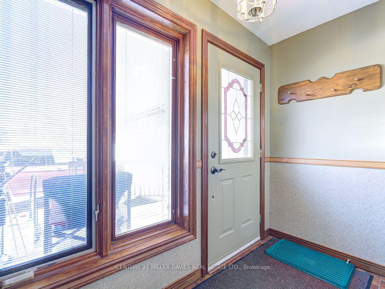
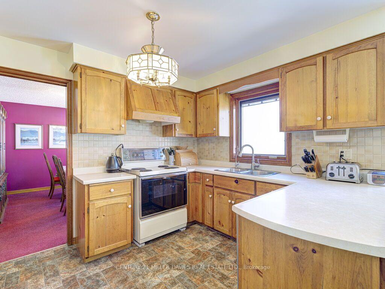
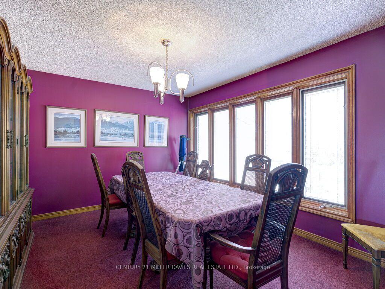
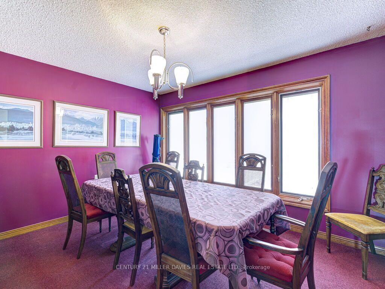
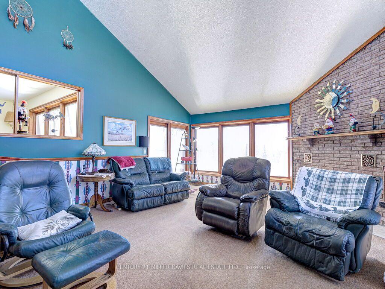
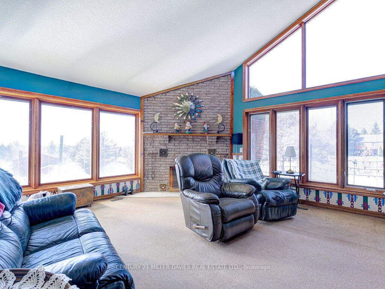
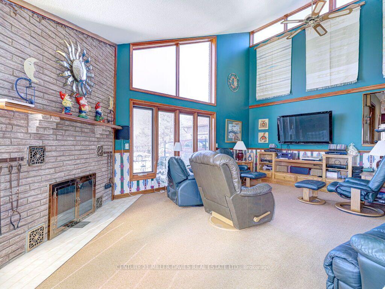
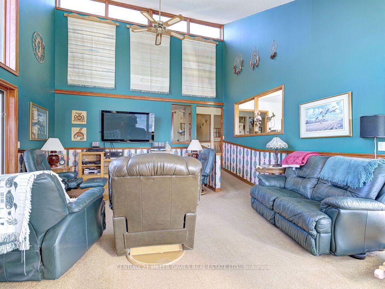
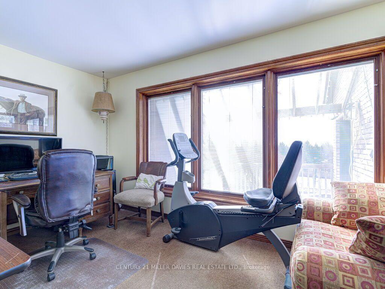
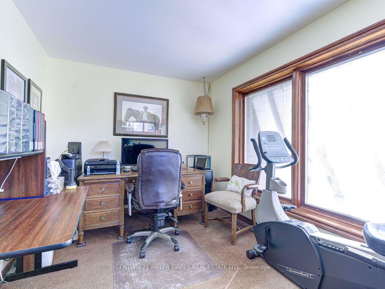
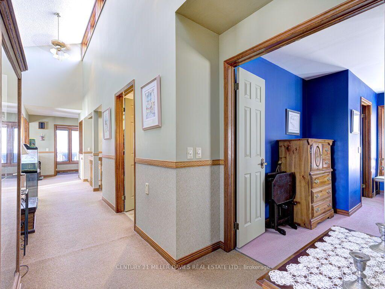
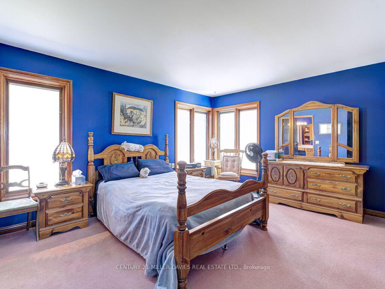
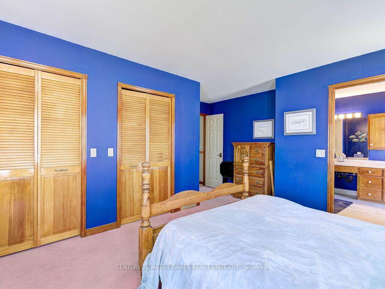
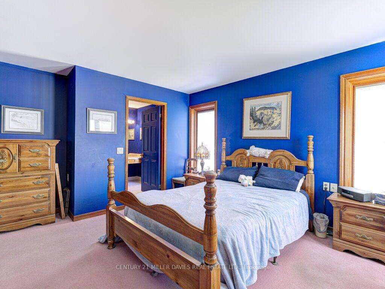
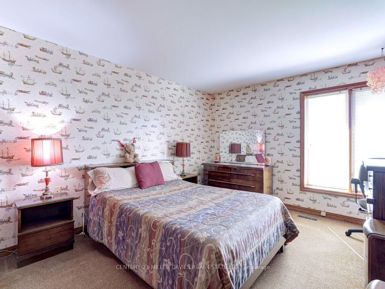
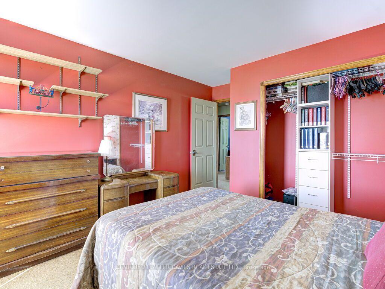
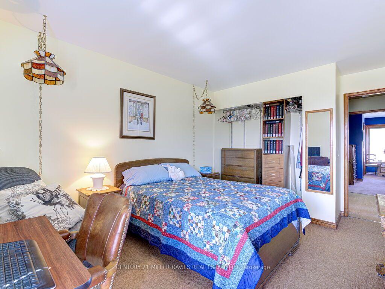
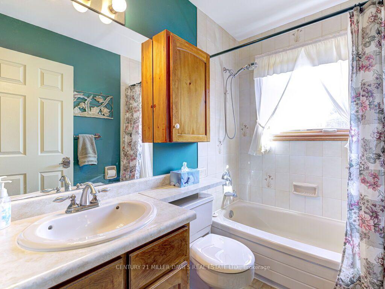
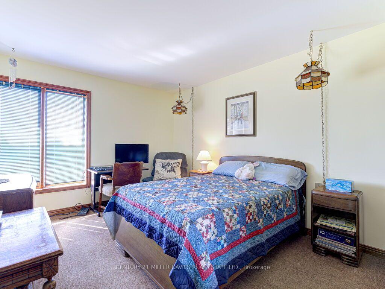
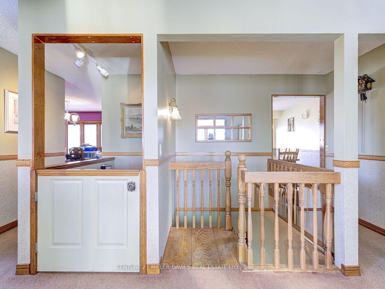
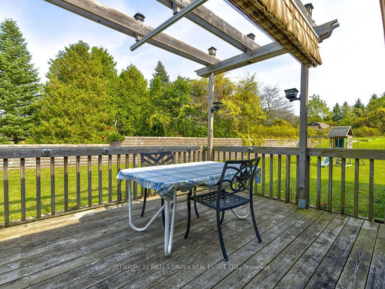
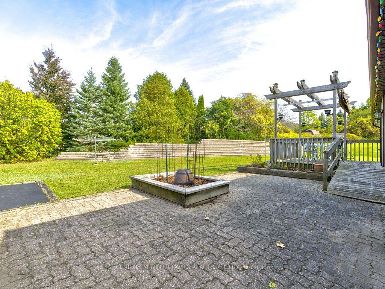
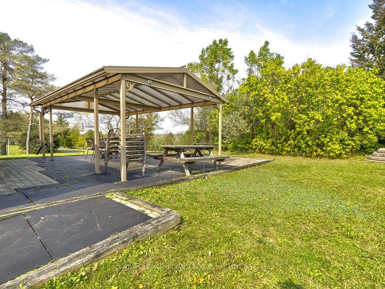
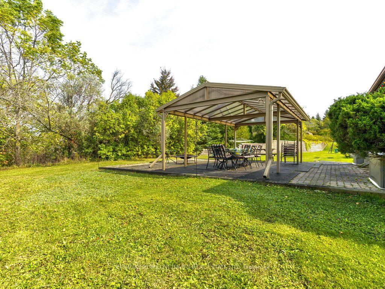
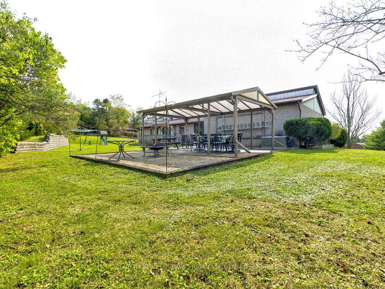
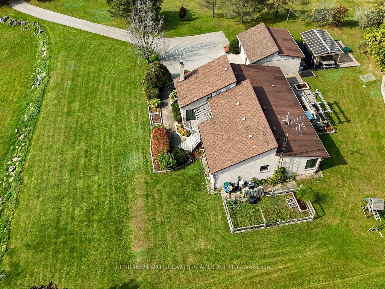
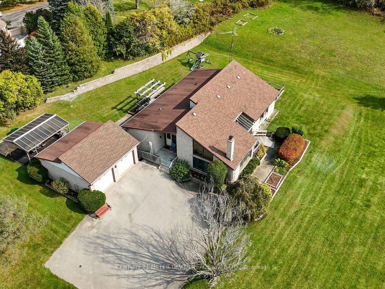
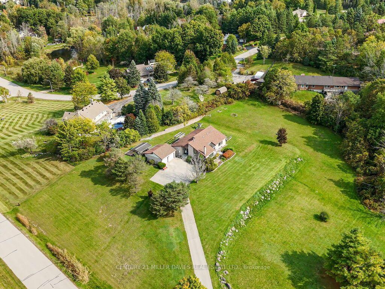
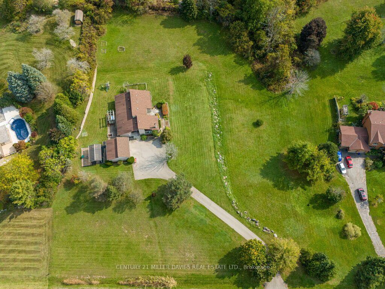
Welcome to Brookville Estates Country Living in Style! Nestled atop a scenic hill, this beautifully designed ranch-style bungalow offers a perfect blend of comfort, convenience, and luxury. Welcome to a home where living is easy, with a custom-built, fully wheelchair-accessible design that ensures every detail has been thoughtfully crafted for accessibility and ease of living. Built with exceptional craftsmanship by Gary Robertson Construction, this home exemplifies quality and durability. Expansive windows throughout allow natural light to flood every room, while providing breathtaking panoramic views of the surrounding countryside. Whether youre relaxing inside or enjoying the view from the top of the hill, every moment here feels serene and connected to nature. This 3-bedroom, 2 full baths, home features an open kitchen with a breakfast area, perfect for casual dining. The sunken living room, complete with a cozy wood fireplace, is ideal for relaxing with family or entertaining guests. A formal dining room and a den offer even more space for gatherings and quiet moments alike. The new owner will have the exciting opportunity to add their personal finishing touches to make this home truly their own. The unfinished basement presents potential for additional living space or storage. A spacious 2-car detached garage offers plenty of room for vehicles and storage needs. Discover the charm and functionality of Brookville Estates where your dream home awaits.
Key Facts & Features
Property Costs
- Annual Property Tax Amount
- $6,225
- Land Transfer Tax Fee
- $28,455
Rental Items
- Rental Equipment
- Hot Water Tank
- Basement Type
- Full
Interior Features
- Interior Extras
- Water Softener, Wheelchair Access
- Fireplace/Stove
- Yes
- Fireplace Features
- Wood
- Elevator
- Yes
Exterior Features
- Pool
- None
Building
- Building Type
- Detached
- Building Style
- Bungalow
Construction
- Exterior Finish
- Brick
- Roof
- Asphalt Shingle
- Foundation Details
- Poured Concrete
- Special Designation
- Unknown
Lot
- Lot Front
- 247.00 ft
- Lot Depth
- 344.26 ft
Inclusions
- Inclusions
- FR, ST, DW, W, D, FR (Garage), Freezer, Lawn Tractor & Attachments, Water Softener, Reverse Osmosis
Parking & Garages
- Garage Type
- Detached
- Garage Spaces
- 2
- Parking Spaces
- 6
- Total Garage And Parking Spaces
- 8
Heating & Cooling
- Heat Source
- Gas
- Heat Type
- Forced Air
- Air Conditioning
- Central Air
- Water
- None
- Sewers
- Septic
- Bedrooms
- 3
- Washrooms
- 2
- Kitchens
- 1
Washrooms
- 4-piece, Main
- 3-piece, Main
- Municipality
- Milton
- Neighbourhood
- Brookville/Haltonville
- Main cross streets
- Guelph Line to Cameron
- Zoning
- VR-101
- Directions
- Guelph Line to Cameron to Amos
- Waterfront
- None
- MLS® number
- W13786692
- Data source
- Toronto Regional Real Estate Board
- Listed on
- 2026-09-15
- Updated on
- 2026-09-15
- Days on market
- 30 days
- Possession type
- Flexible
- Co-op commission
- 2%
- Seller
- Listed by
- CENTURY 21 MILLER DAVIES REAL ESTATE LTD.
Home Market Value
Current home valuation for 11331 Amos Drive, Milton, Brookville/Haltonville, Milton, ON. Listed for $1,599,000
HOMEH Estimate
$1,397,452
Estimated Sales Range
$838,471 - $1,956,433
HOMEH Estimate for 11331 Amos Drive, Milton, Brookville/Haltonville
Calculated with a real agent's CMA method — 45+ years of experience, codified. Not an AI guess.
Mortgage Payment Calculator
Compare up to 4 down payment scenarios
20% required for homes $1.5M or more
$319,800
| Scenario 1 | Scenario 2 | Scenario 3 | Scenario 4 | |
|---|---|---|---|---|
−Down payment | % $ | % $ | % $ | % $ |
+CMHC insurance | $0 | $0 | $0 | $0 |
=Total mortgage | $1,279,200 | $1,199,250 | $1,119,300 | $1,039,350 |
Amortization | ||||
Mortgage rate | % | % | % | % |
| Payment frequency | ||||
=Mortgage payment | $6,246monthly | $5,855monthly | $5,465monthly | $5,075monthly |
Land Transfer Tax
$28,455
$28,455
Around this home
No schools found nearby
Data provided by OpenStreetMap & Fraser Institute School Rankings
Ask HOMEH
New!Hi there!
👋Text or call (416) 301-9001
Recommended for you
Based on homes you've looked at.
No recommended properties found.
Nearby similar homes
No nearby properties found.
More real estate resources
Other homes nearby
Explore this area
Nearby neighbourhoods
No nearby listings available.