
1140 Bonin Crescent
Milton (Clarke), ON L9T 0B2
- 3Bedrooms
- 3Bathrooms
- 1Garage
- 1500–2000Sq Ft
- $3,928Tax
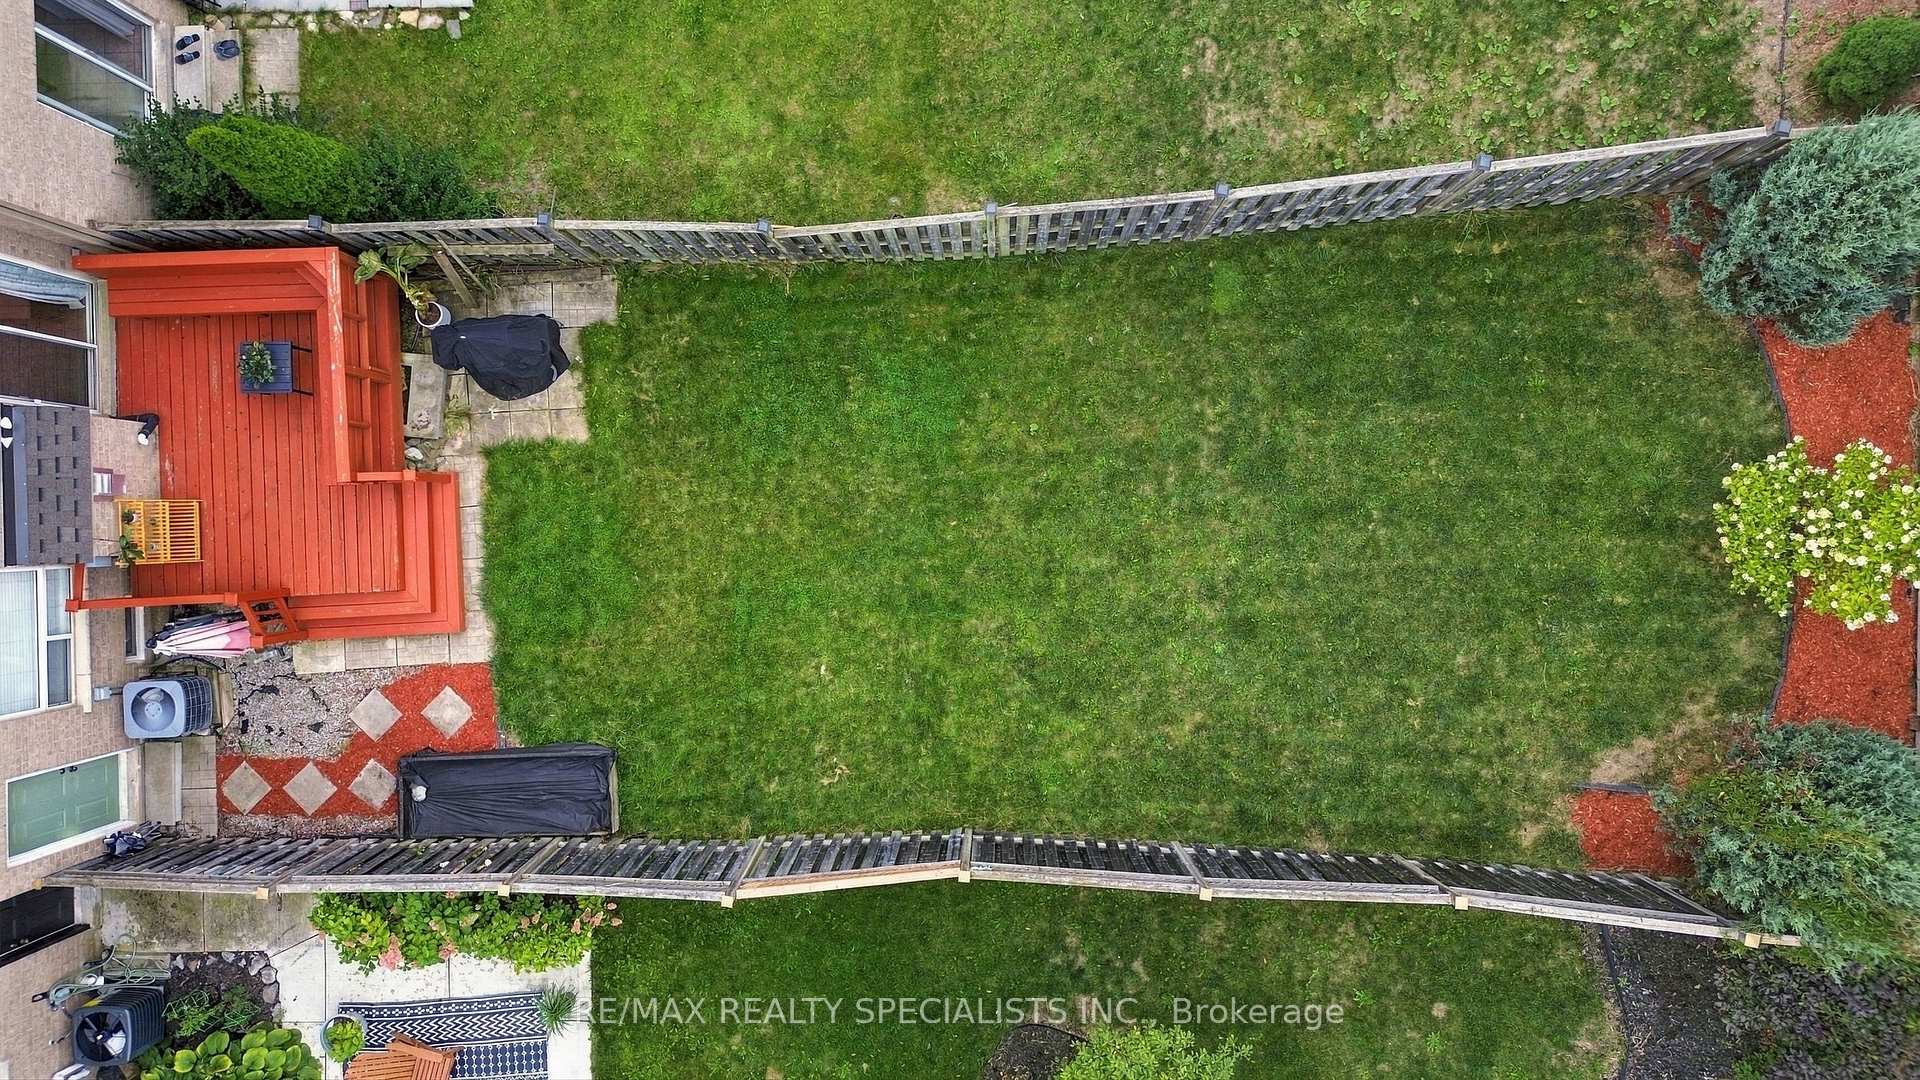
- 22×120 ftLot Size
 Estimated Value:$831,737See Free Estimate Report

Sale & Price History for 1140 Bonin Crescent, Milton, Clarke
| Start Date | End Date | Price | Event | MLS# |
|---|---|---|---|---|
| No listing history available | ||||
Real estate boards require you to or to see the full details of this property.
*Sold prices and complete sale & price history are regulated data. Under the Trust in Real Estate Services Act, 2002 (TRESA) and the rules of the Real Estate Council of Ontario (RECO), and pursuant to the Multiple Listing Service® rules of the Canadian Real Estate Association (CREA) and the Toronto Regional Real Estate Board (TRREB), this information may be shown only to registered users who have agreed to the applicable terms of use (a Virtual Office Website, or "VOW," arrangement). HOMEH Inc., Brokerage therefore provides it to signed-in members only. Creating an account is free and takes under a minute.
About 1140 Bonin Crescent, Milton, Clarke
Summarized Description
- Bright and updated two-storey townhome in Milton.
- Over 1,800 sq. ft. plus finished basement.
- Upgraded kitchen with quartz countertops.
- Open concept living area for entertaining.
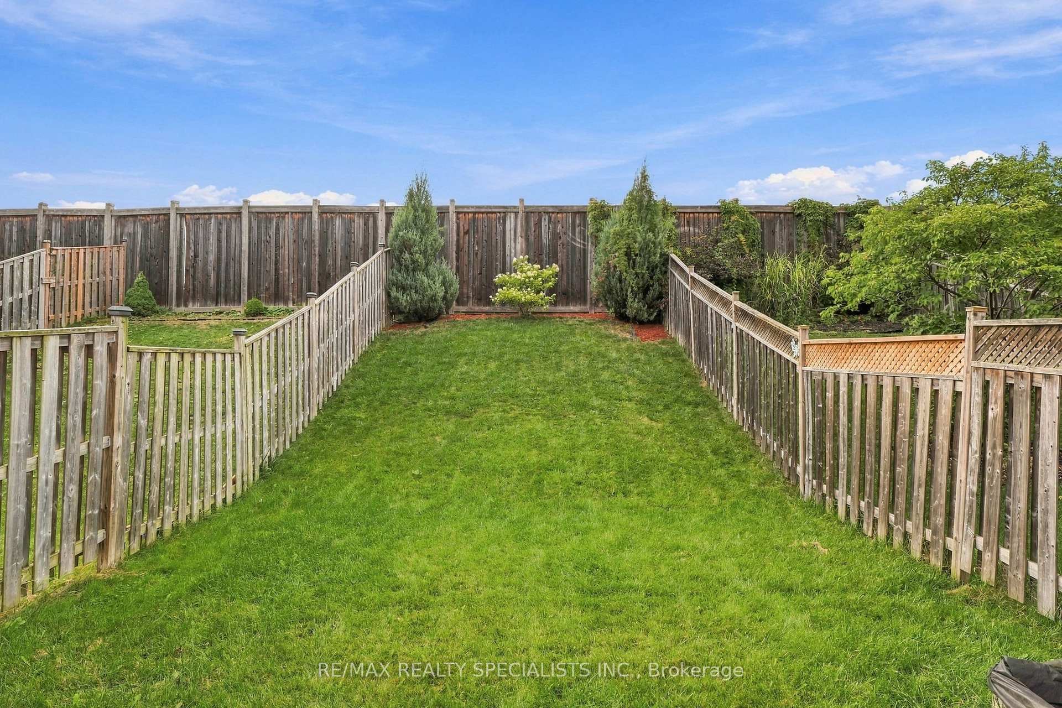
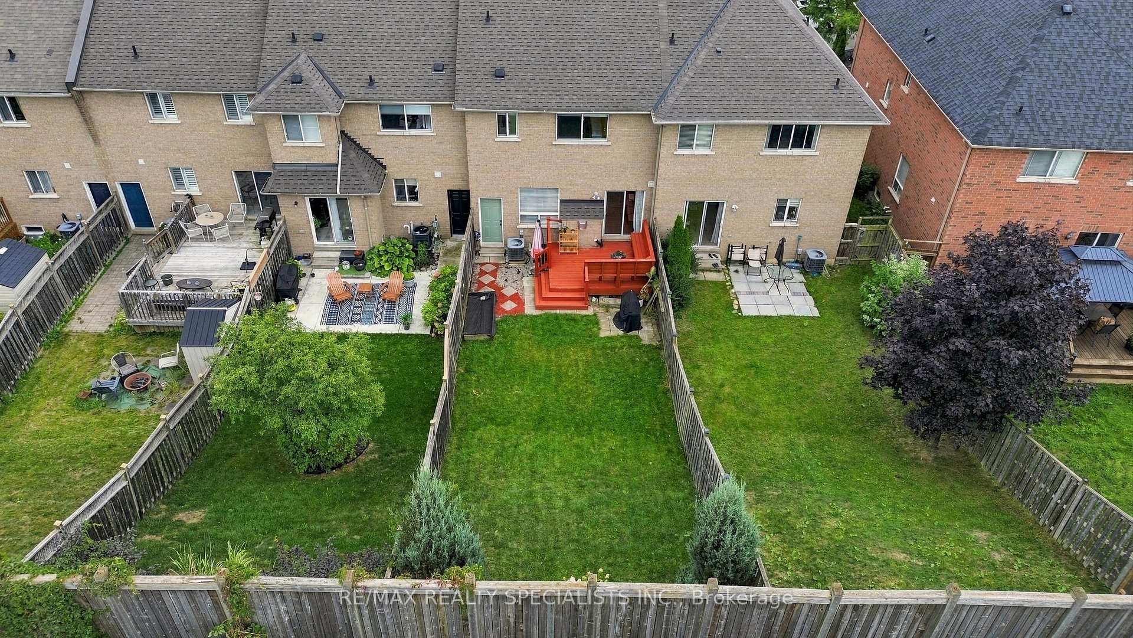
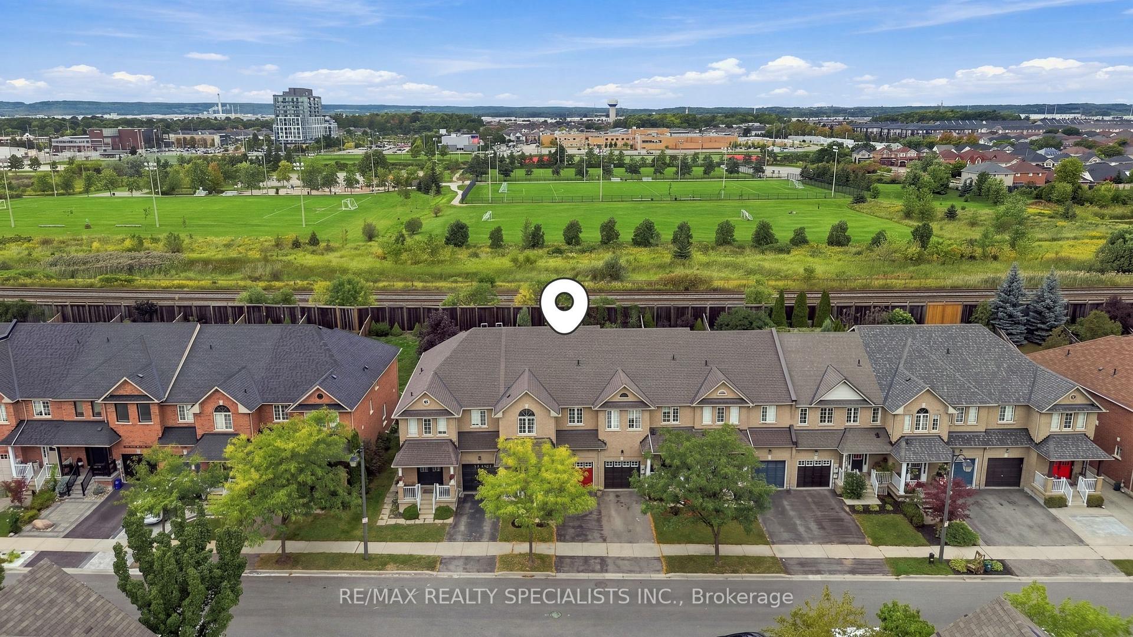
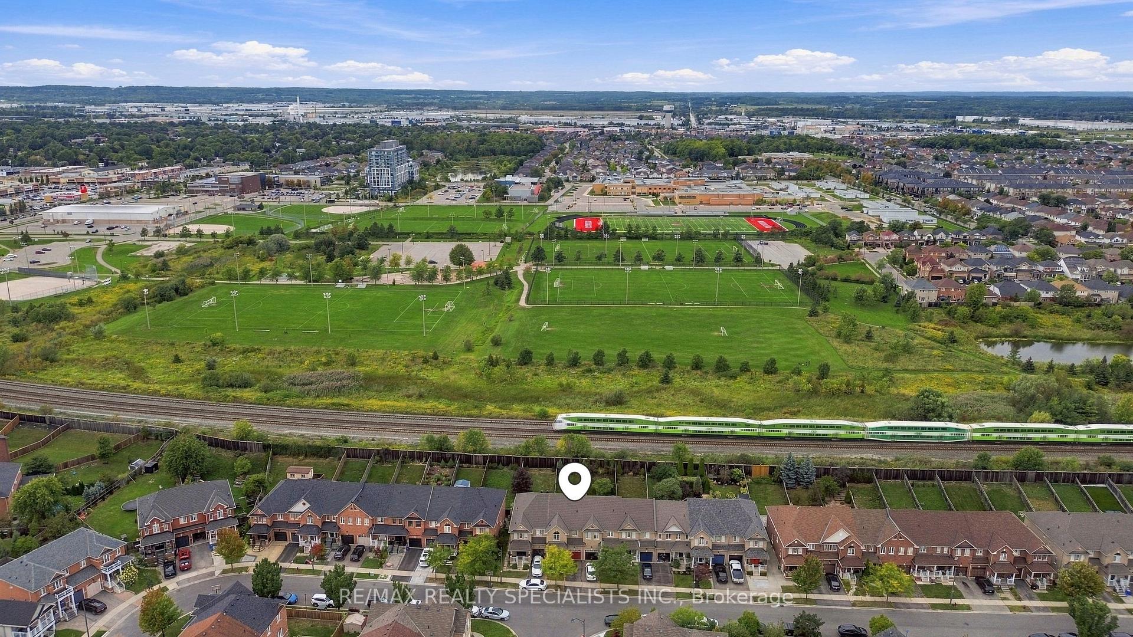
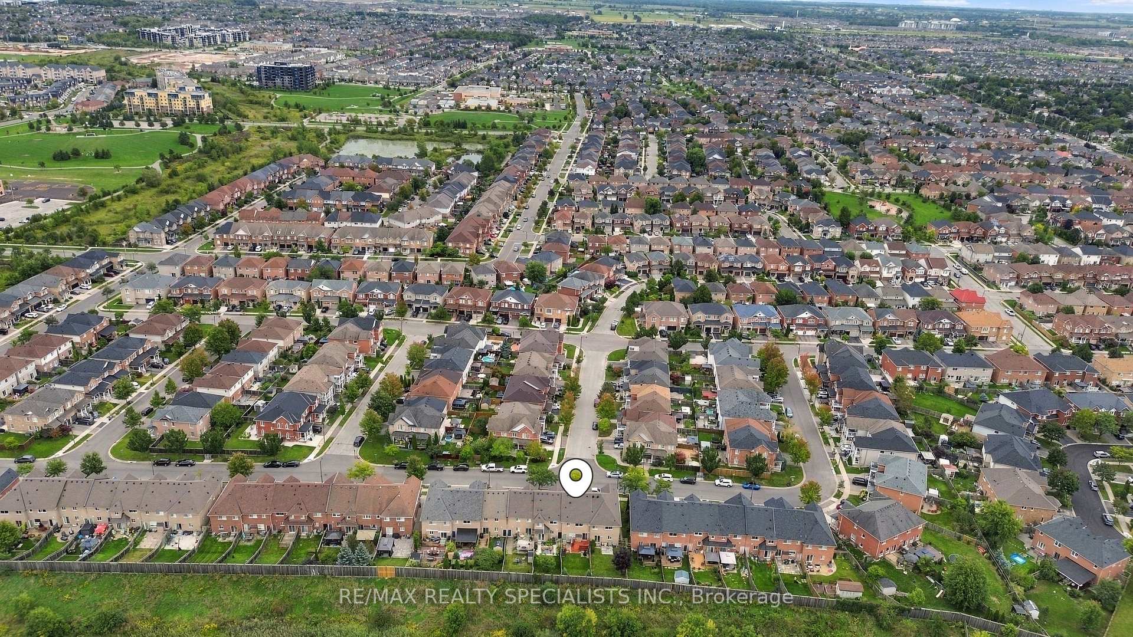
- No neighbours at the back for privacy.
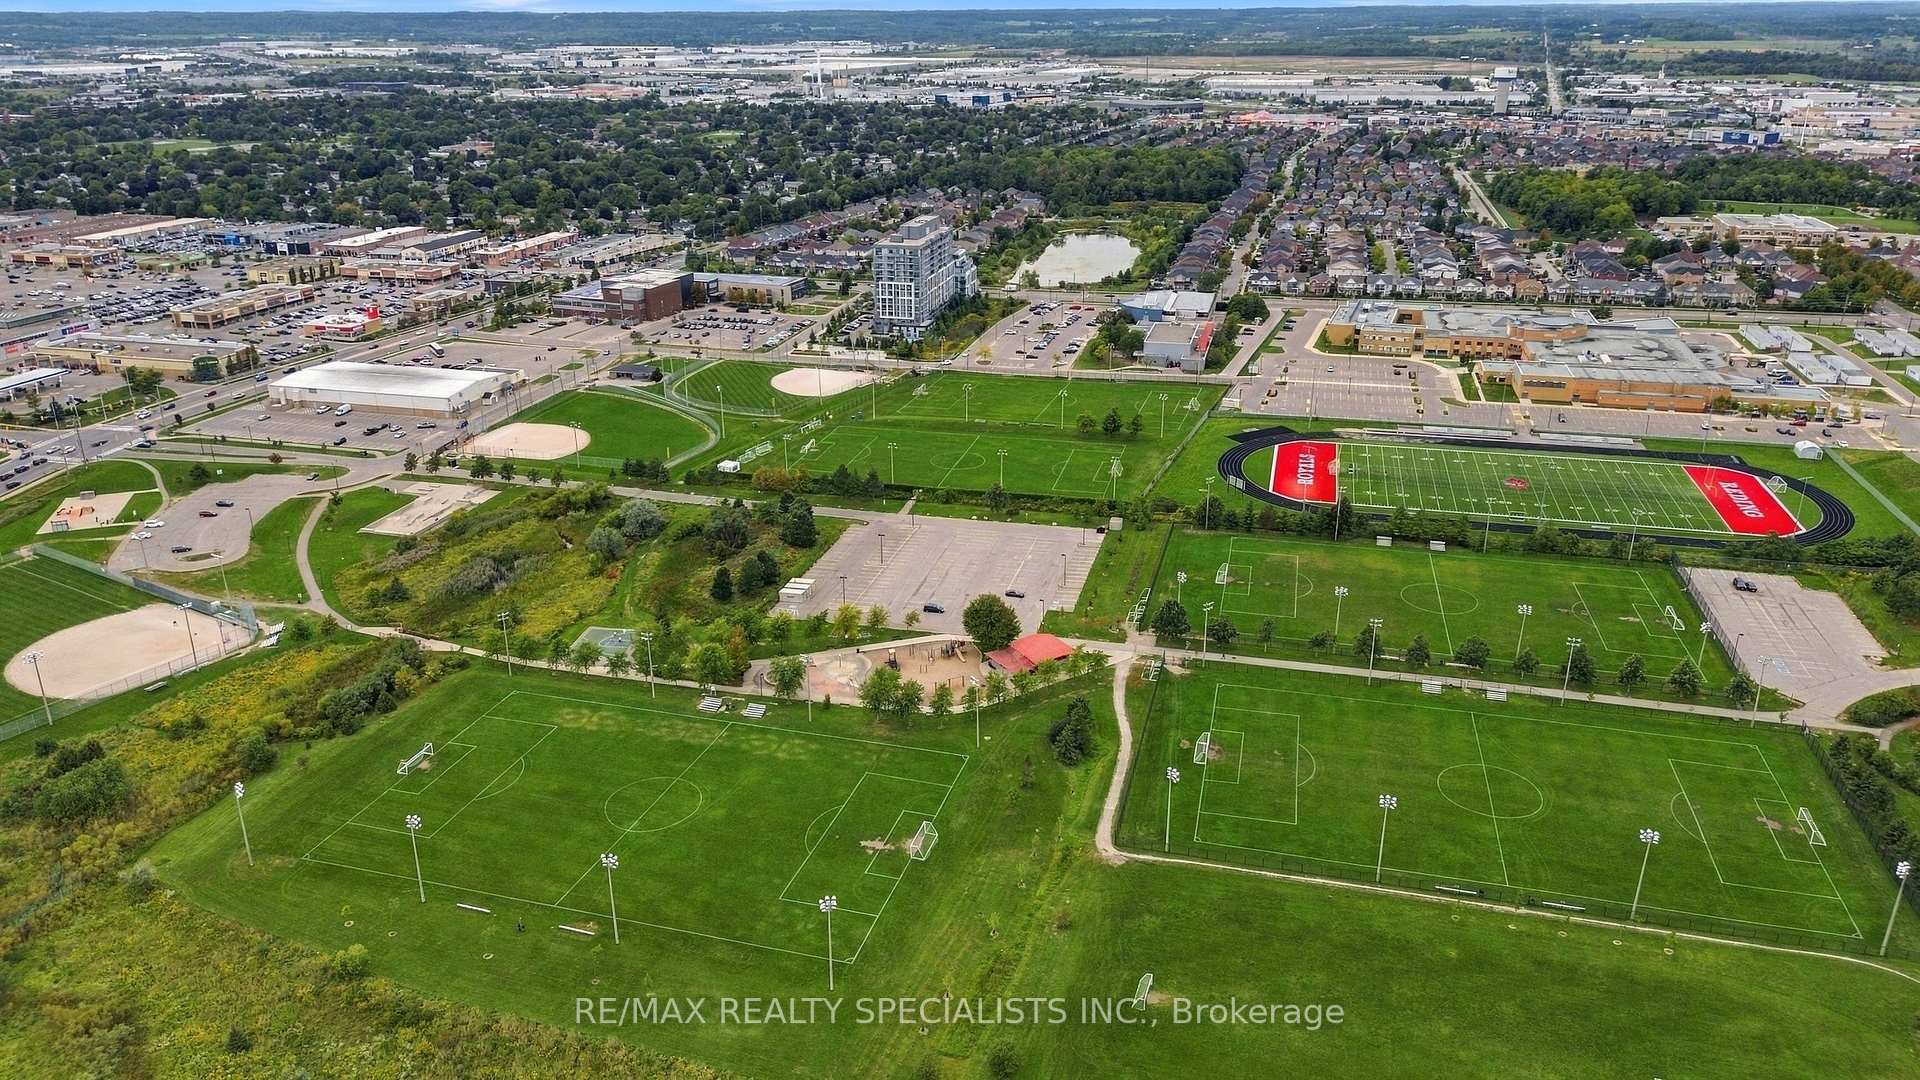
- Walking distance to schools and parks.
- EV charging and modern amenities included.
- Generous bedroom sizes for large furniture.
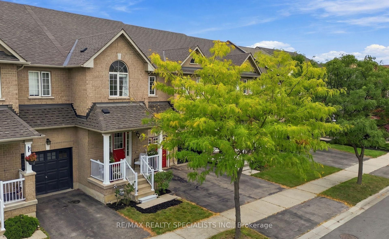
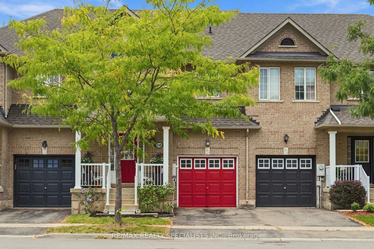
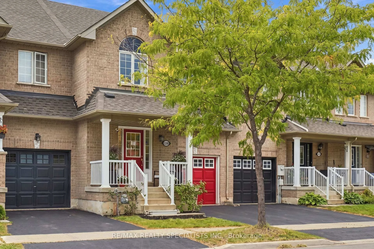
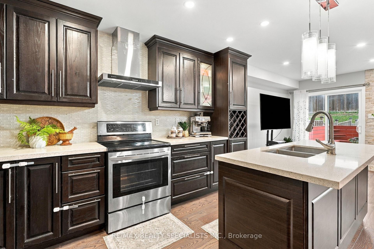
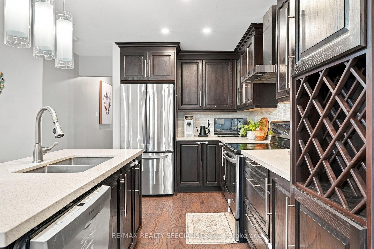
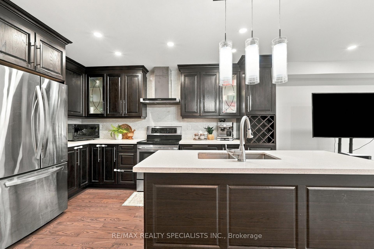
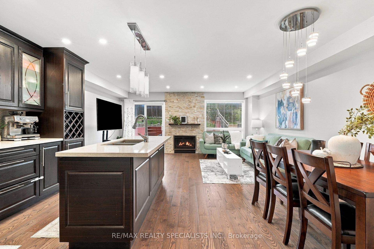
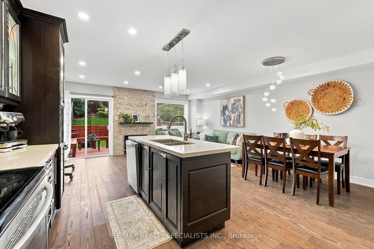
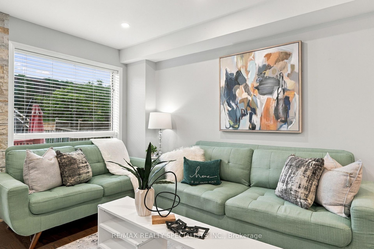
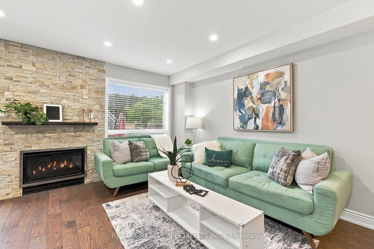
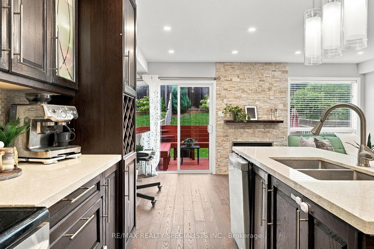
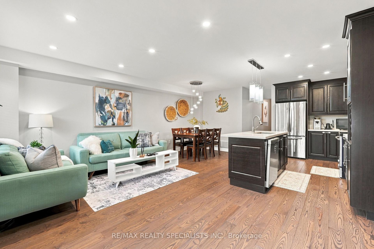
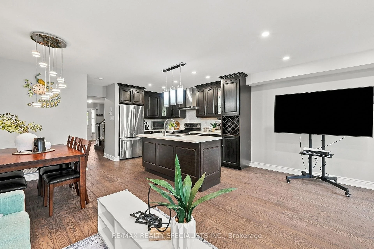
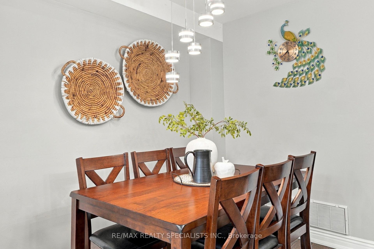
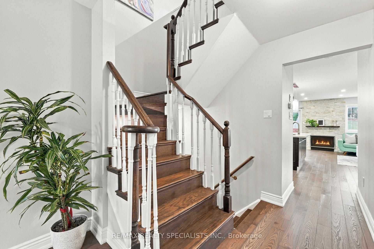
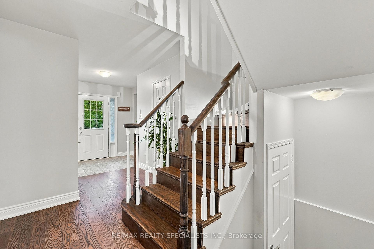
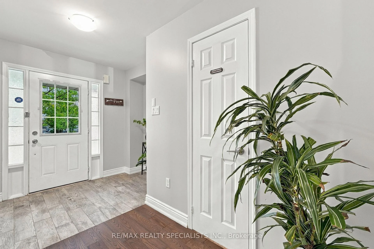
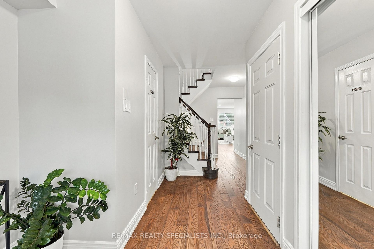
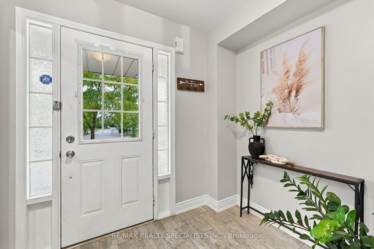
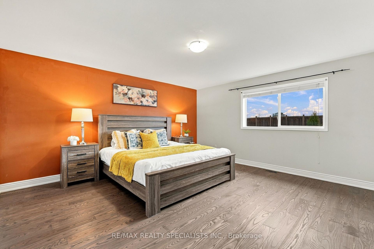
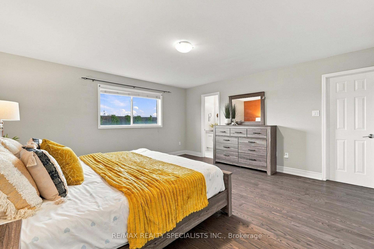
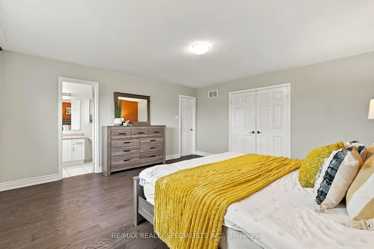
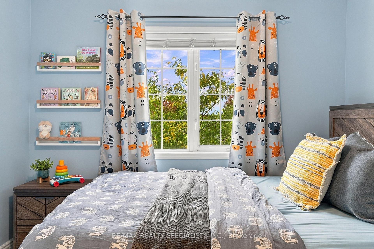
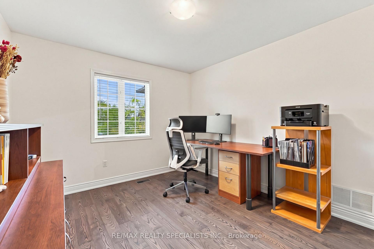
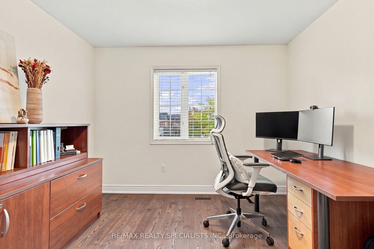
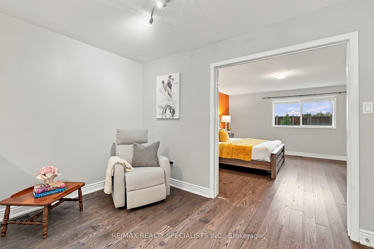
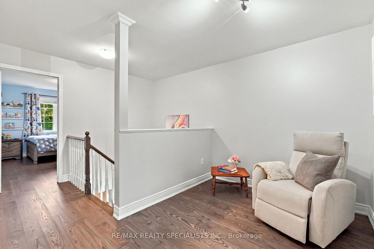
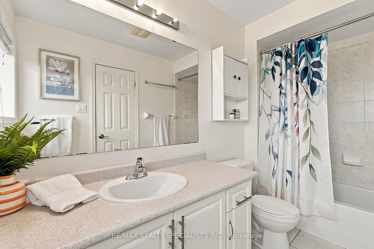
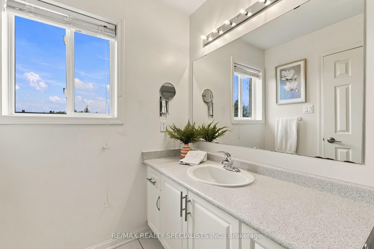
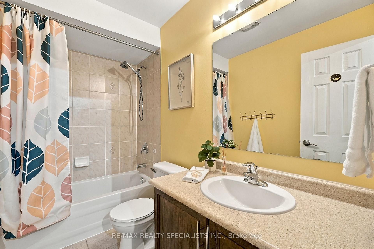
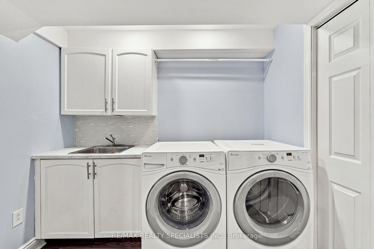
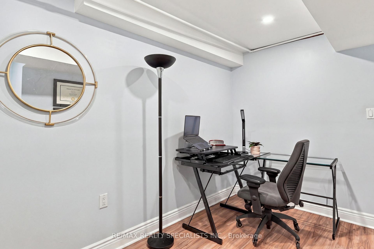
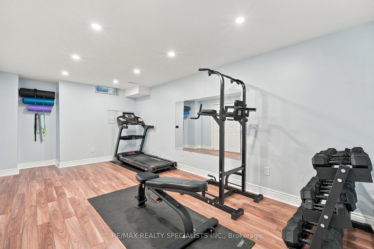
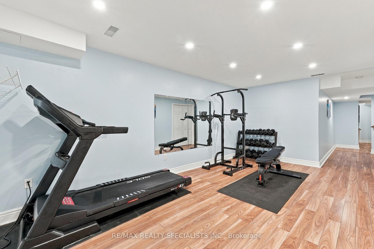
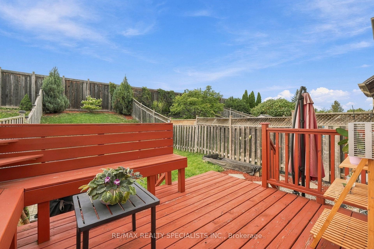
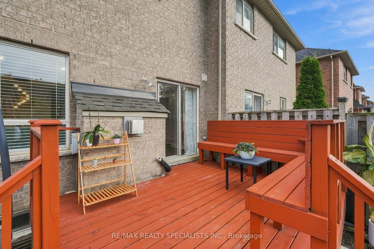
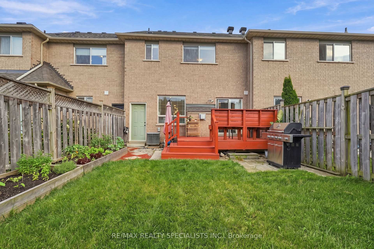
Dreams do come true! A bright, updated and spacious 3 bed, 3 bath freehold two-storey townhome located in a key area of Milton, right within your price range! Here are 7 reasons why this is the dream home you have been waiting for! 1- One of the BEST DEALS in Milton! An incredible value! 2- SPACIOUS: Over 1,800 sq. ft. above grade plus a finished basement. Work out of home, you have your own office here, need rec-room or a gym, again you have it here. 3- PRIVACY: No neighbours at the back and located on a quiet street. 4- Generous BEDROOM SIZES: A vast primary bedroom plus spacious 2nd & 3rd bedrooms. Do you have large furniture or a king size bed? No problem here! 5- STYLISH & move in ready: Upgraded kitchen, flooring, lighting, wood staircase, EV charging & much more. Furnace 2025, roof 2021, dishwasher 2022. 6- An ENTERTAINERS' DELIGHT: Entertain guests in the open concept kitchen and living area, then extend the gathering outdoors by simply walking out to the deck. 7- A SUPERB LOCATION: Walking distance to the GO Station, elementary schools, high school, Central Library, Arts Centre, grocery store, banks, restaurants, several parks and trails. Only a 5 minute drive to Highway 401. Some of the features include:9' ceiling on the main floor, Engineered Hardwood, quartz countertop, Kitchen Island, Upgraded faucet, upgraded vent, tall cabinet, glass cabinets, Soft closing drawers, b/I wine/beverage rack, fridge enclosure, stainless steel kitchen appliances, backsplash with stone inserts, smooth ceiling, pot lights, wood staircase with embedded night lighting, walk-in closet and ensuite batheroom, large linen closet. b/I shelving in bedroom, convenient computer nook, smooth ceiling in the basement with pot lights, enclosed laundry area, laundry room cabinetry with sink, access to home from garage, access to backyard through garage and much more
Key Facts & Features
Property Costs
- Annual Property Tax Amount
- $3,928
- Land Transfer Tax Fee
- $13,473
Rental Items
- Rental Equipment
- HWT
- Basement Type
- Finished
Interior Features
- Interior Extras
- Carpet Free
- Fireplace/Stove
- Yes
- Fireplace Features
- Electric
- Elevator
- No
Exterior Features
- Pool
- None
Building
- Building Type
- Freehold Townhouse
- Building Style
- 2-Storey
Construction
- Exterior Finish
- Brick
- Roof
- Asphalt Shingle
- Foundation Details
- Concrete
- Special Designation
- Unknown
Lot
- Lot Front
- 22.01 ft
- Lot Depth
- 120.00 ft
Inclusions
- Inclusions
- SS Fridge, SS Stove, SS Range Hood, SS Dishwasher, Washer/Dryer, Garage Openers/Remotes, All elfs (under cabinet lighting as is), All Window Coverings.
Parking & Garages
- Garage Type
- Built-In
- Garage Spaces
- 1
- Parking Spaces
- 1
- Total Garage And Parking Spaces
- 2
Heating & Cooling
- Heat Source
- Gas
- Heat Type
- Forced Air
- Air Conditioning
- Central Air
- Water
- Municipal
- Sewers
- Sewer
- Bedrooms
- 3
- Washrooms
- 3
- Kitchens
- 1
Room sizes
- Primary Bedroom—Second level, Hardwood Floor, Walk-In Closet(s), 4 Pc Ensuite
- Kitchen—Main level, Hardwood Floor, Granite Counters, Breakfast Bar
- Living Room—Main level, Hardwood Floor, Combined w/Dining, Pot Lights
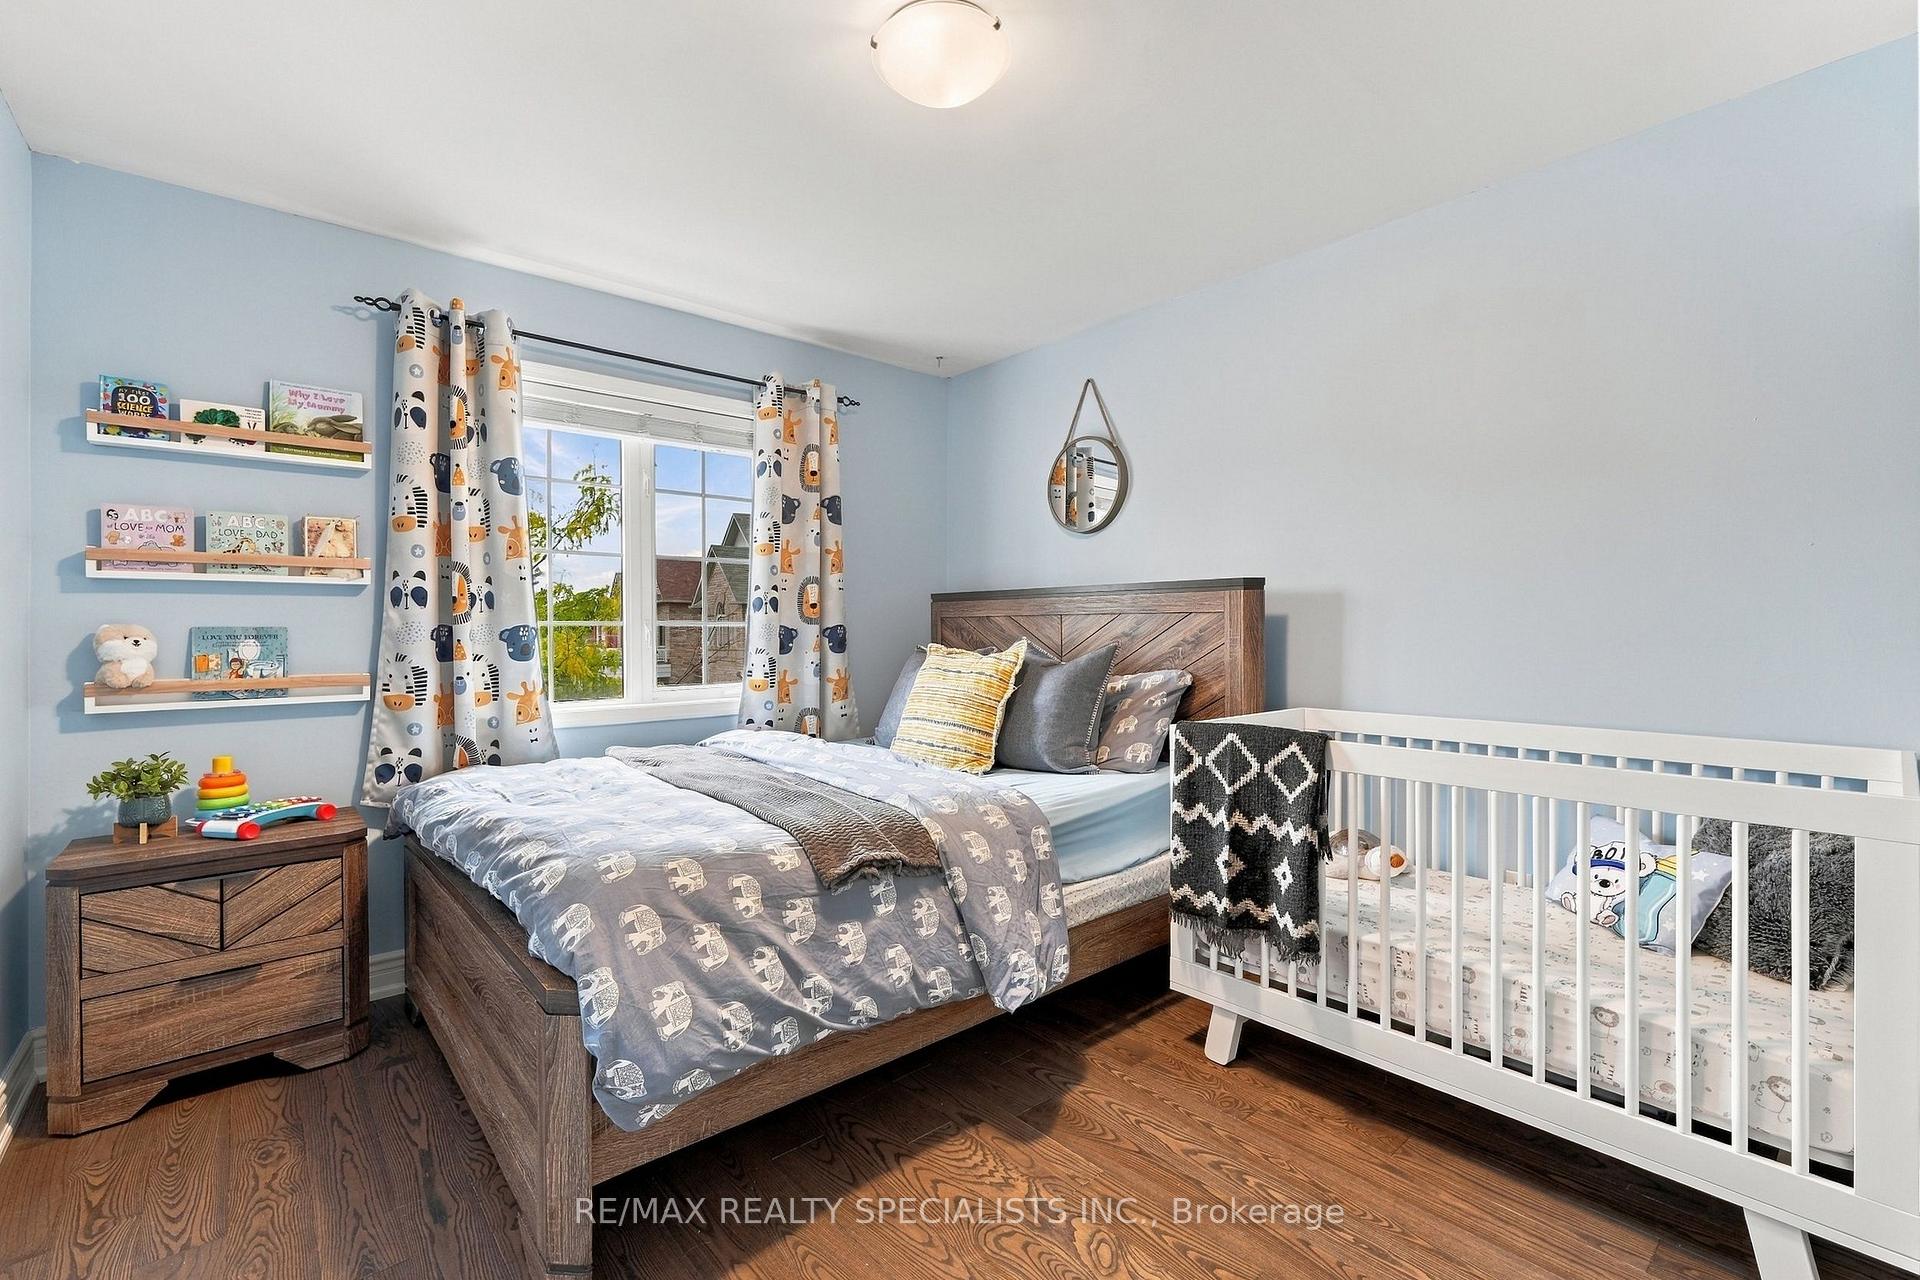
- Bedroom 2—Second level, Hardwood Floor
- Laundry—Basement level, Laminate, Pot Lights, B/I Shelves
- Exercise Room—Basement level, Laminate, Pot Lights
- Bedroom 3—Second level, Hardwood Floor
- Den—Second level, Hardwood Floor, Pot Lights
- Recreation—Basement level, Laminate, Pot Lights
- Dining Room—Main level, Hardwood Floor, Combined w/Living, Pot Lights
Washrooms
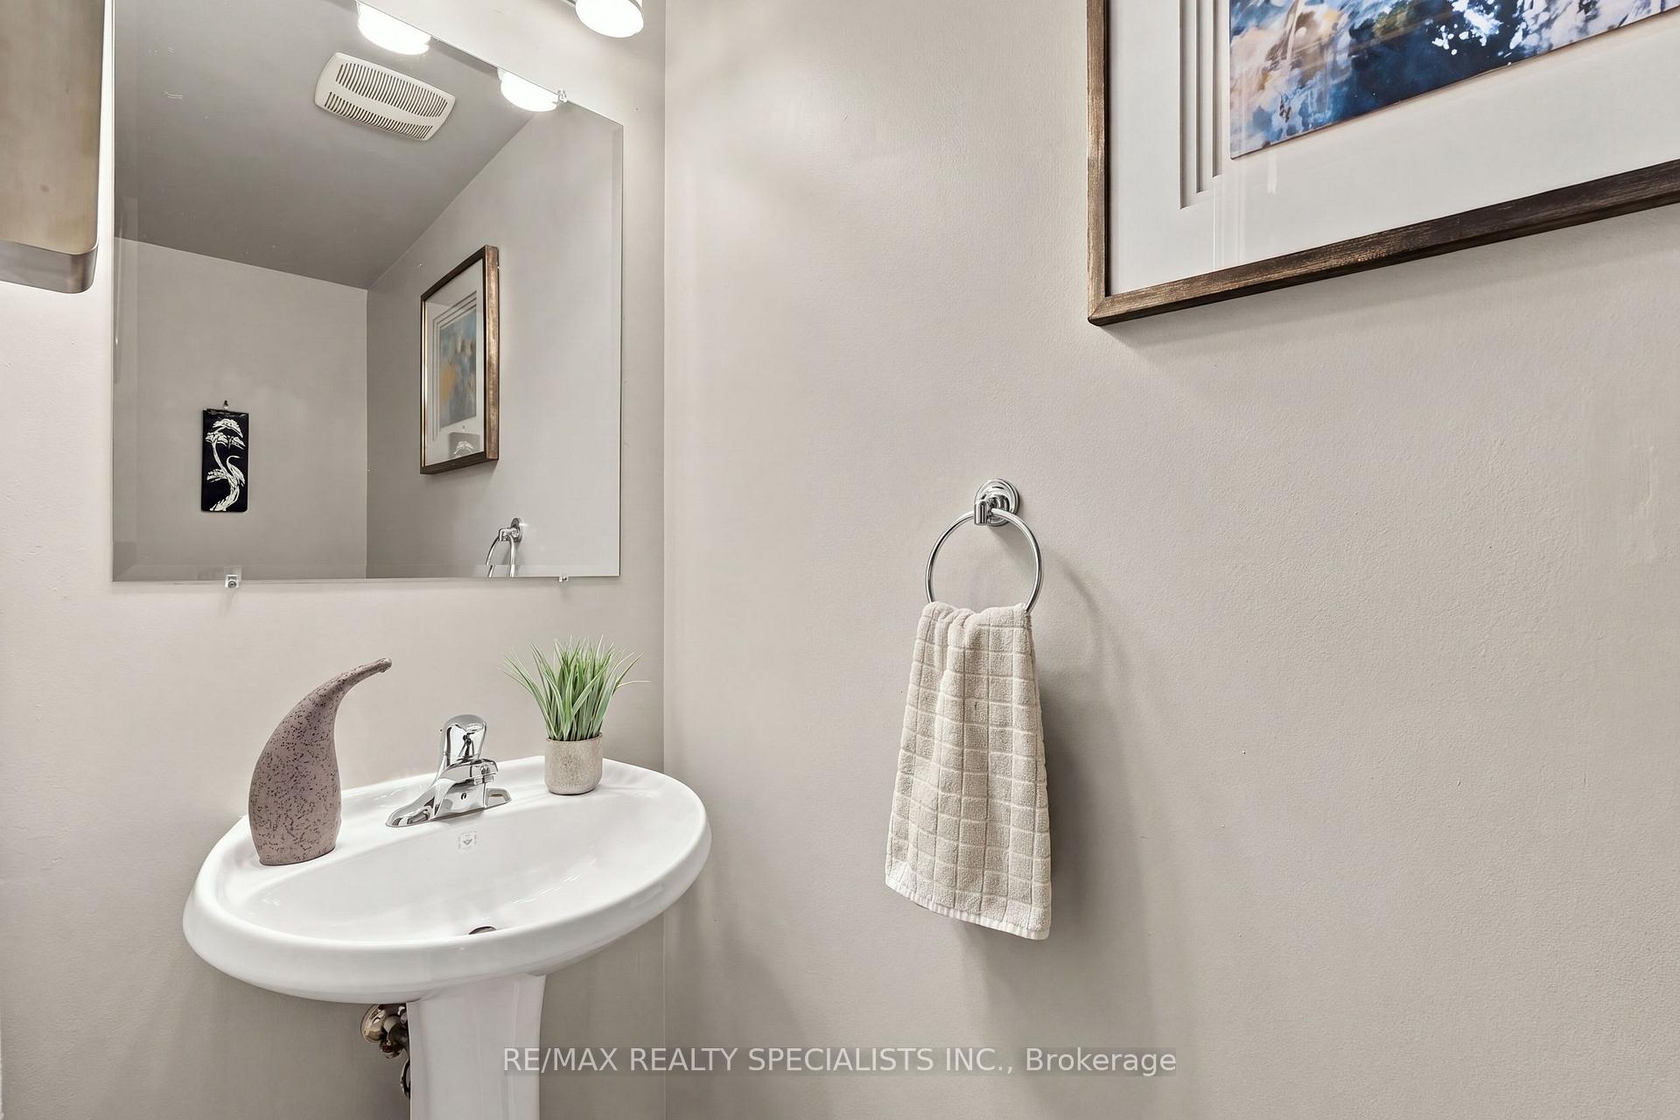
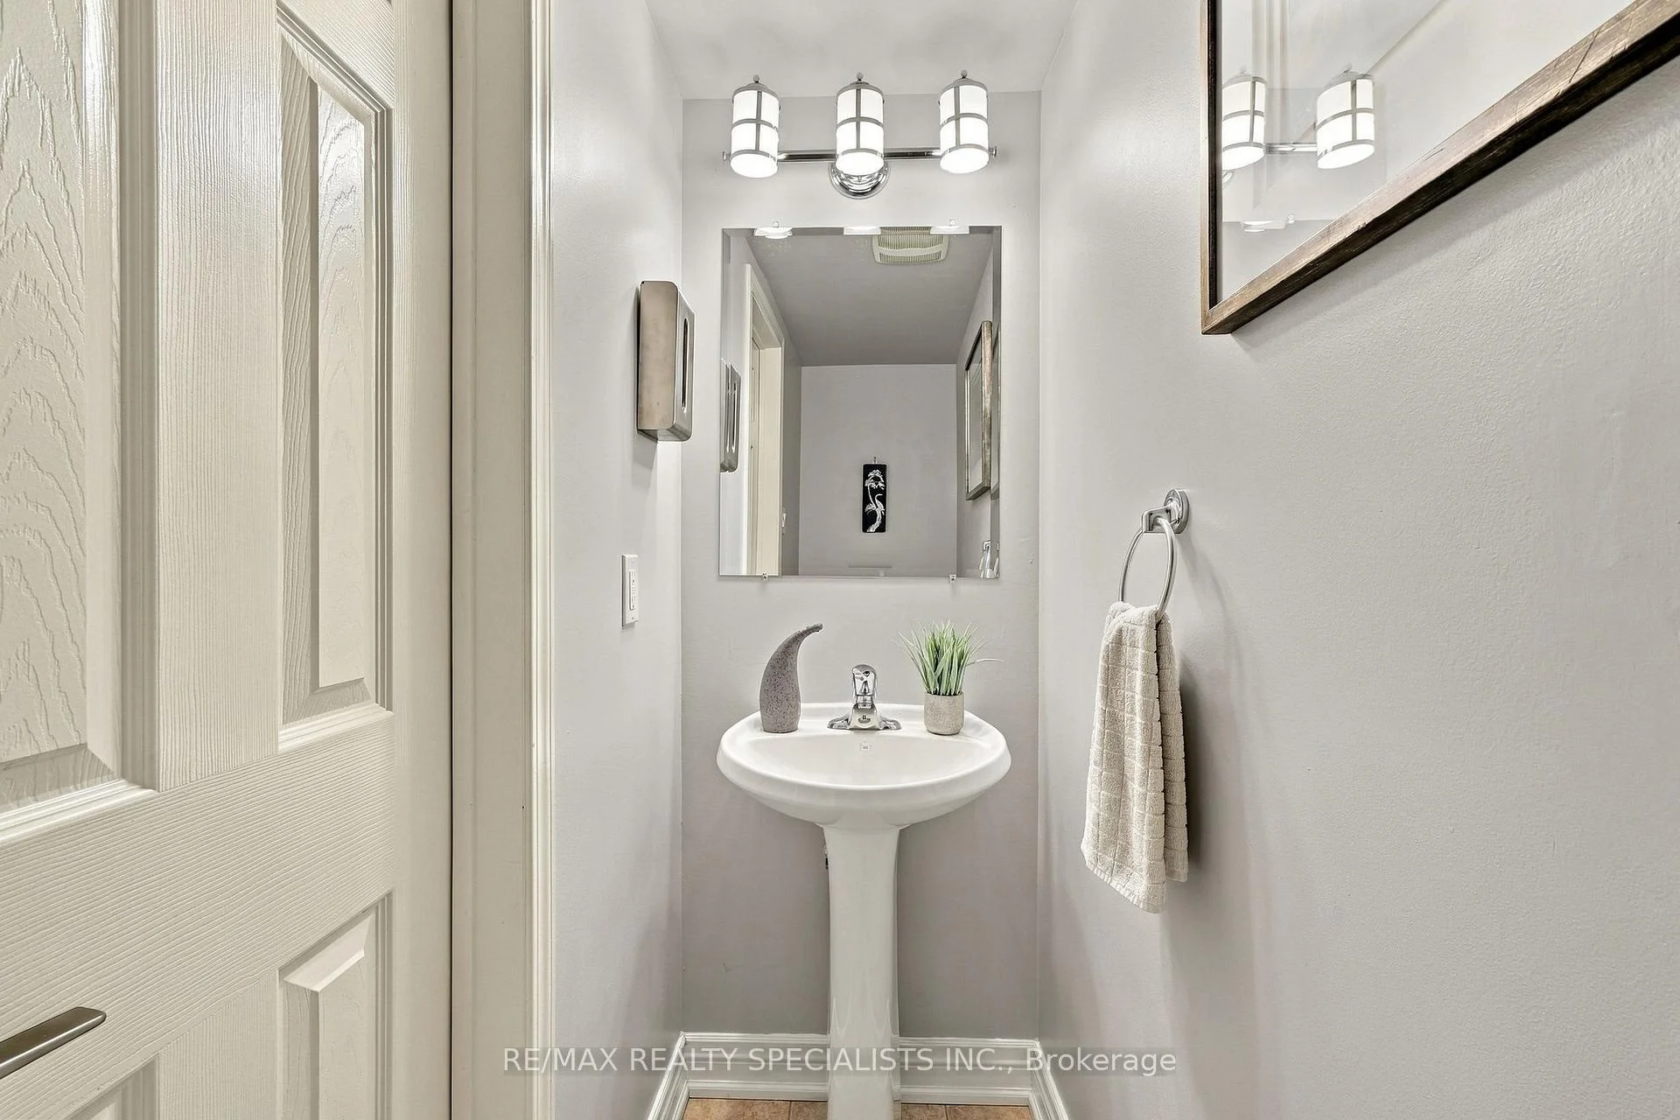
- 2-piece, Main
- 4-piece, Second
- 4-piece, Second
- Municipality
- Milton
- Neighbourhood
- Clarke
- Main cross streets
- Thompson and Mccuaig
- Directions
- Thompson and Mccuaig
- MLS® number
- W13798360
- Data source
- Toronto Regional Real Estate Board
- Listed on
- 2026-09-17
- Updated on
- 2026-10-10
- Days on market
- 28 days
- Possession type
- Flexible
- Co-op commission
- 2.5% + HST
- Seller
- Listed by
- RE/MAX REALTY SPECIALISTS INC.
Home Market Value
Current home valuation for 1140 Bonin Crescent, Milton, Clarke, Milton, ON. Listed for $849,900
HOMEH Estimate
$831,737
Estimated Sales Range
$689,782 - $931,545
HOMEH Estimate for 1140 Bonin Crescent, Milton, Clarke
Calculated with a real agent's CMA method — 45+ years of experience, codified. Not an AI guess.
Mortgage Payment Calculator
Compare up to 4 down payment scenarios
5% on first $500K + 10% on $349,900 over $500K
$59,990
| Scenario 1 | Scenario 2 | Scenario 3 | Scenario 4 | |
|---|---|---|---|---|
−Down payment | % $ | % $ | % $ | % $ |
+CMHC insurance | $31,582 | $23,712 | $20,228 | $0 |
=Total mortgage | $821,139 | $788,622 | $742,643 | $679,920 |
Amortization | ||||
Mortgage rate | % | % | % | % |
| Payment frequency | ||||
=Mortgage payment | $4,009monthly | $3,850monthly | $3,626monthly | $3,320monthly |
Land Transfer Tax
$13,473
$13,473
Around this home
Data provided by OpenStreetMap & Fraser Institute School Rankings
Ask HOMEH
New!Hi there!
👋Text or call (416) 301-9001
Recommended for you
Based on homes you've looked at.
No recommended properties found.
Nearby similar homes
No nearby properties found.
More real estate resources
Other homes nearby
Explore this area
Nearby neighbourhoods
No nearby listings available.