
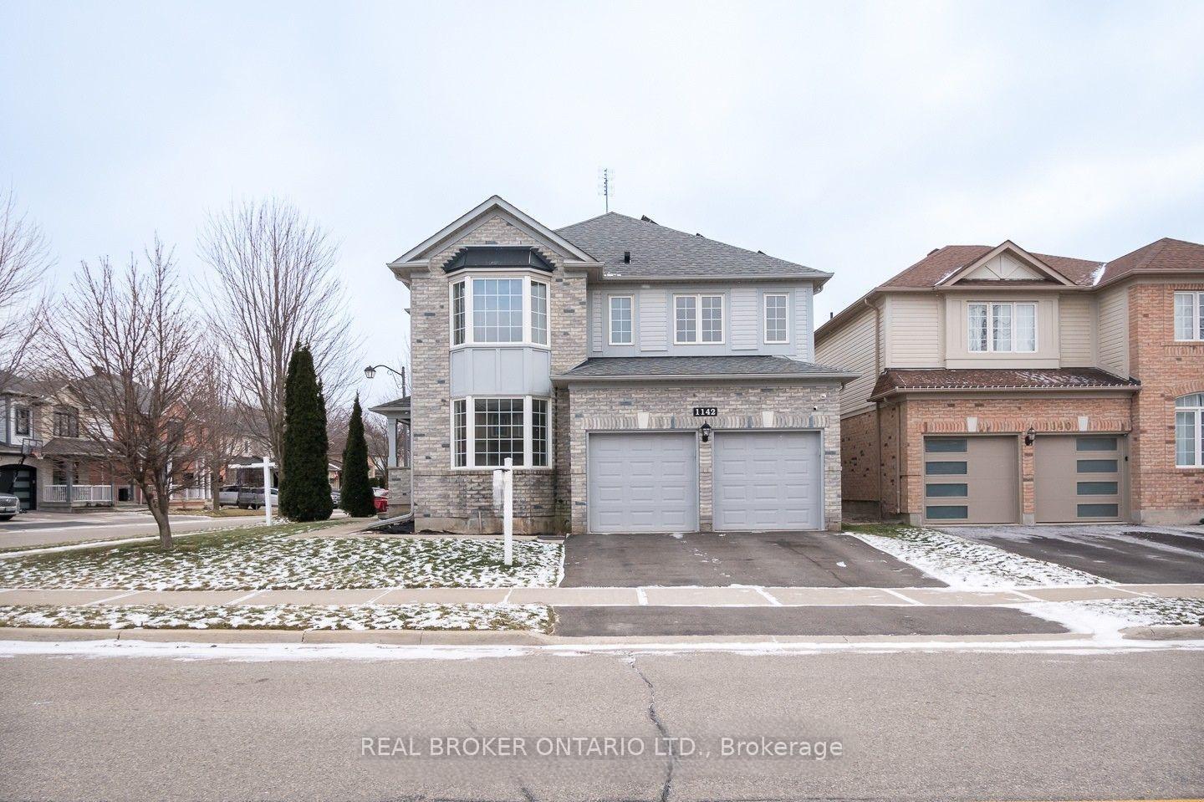
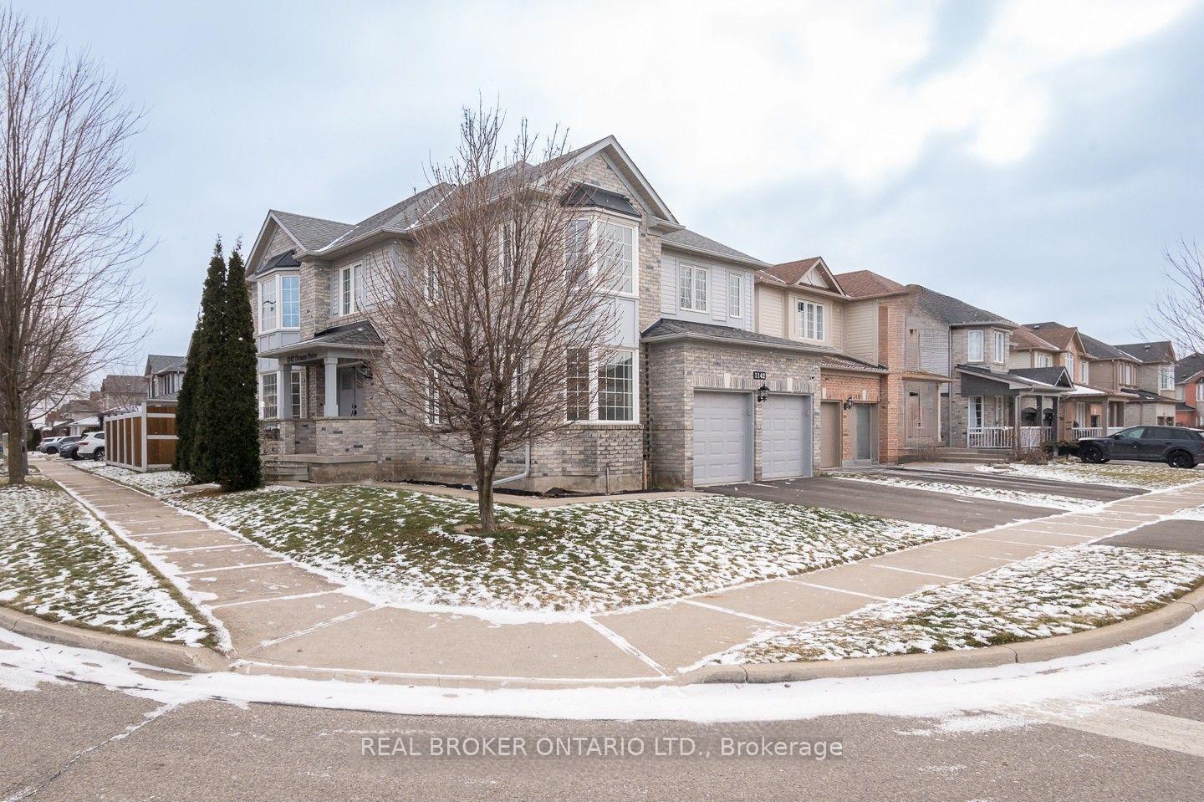
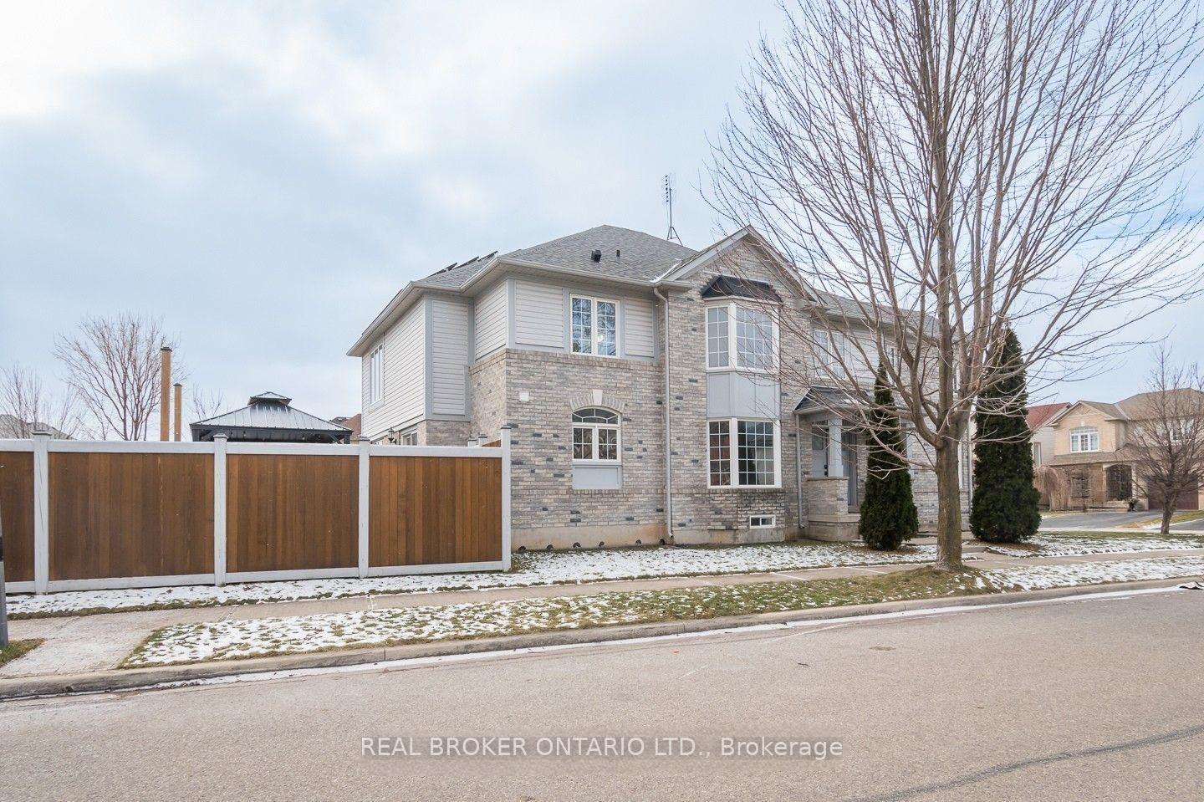
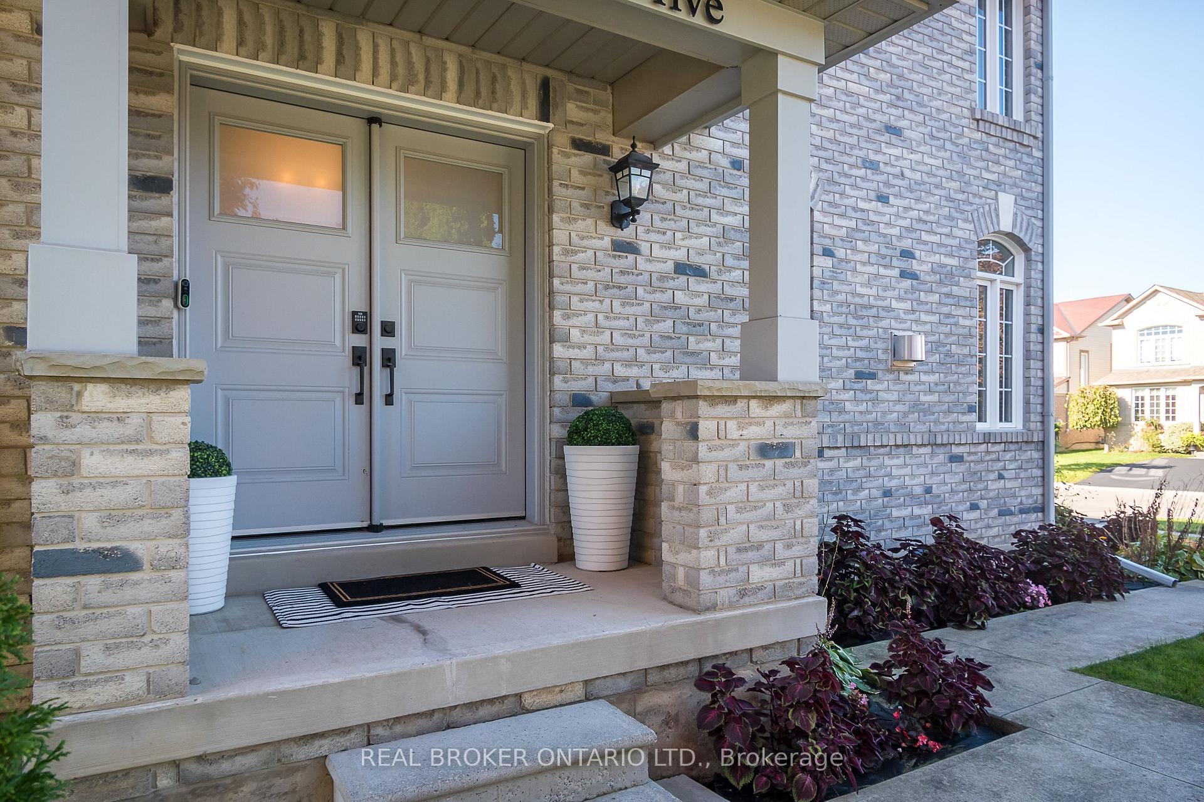
1142 Deacon Drive
Milton (Beaty), ON L9T 5T3
- 5Bedrooms
- 4Bathrooms
- 2Garage
- 3000–3500Sq Ft
- $5,661Tax
- 64×110 ftLot Size
 Estimated Value:$1,254,808See Free Estimate Report

This home has sold. It is no longer available.
Property not available for sale or for rent.
Sale & Price History for 1142 Deacon Drive, Milton, Beaty
| Start Date | End Date | Price | Event | MLS# |
|---|---|---|---|---|
| 2025-03-25 | 2025-04-04 | Login to See Prices | Sold | w12041064 |
| 2025-02-11 | 2025-03-25 | Login to See Prices | Terminated | w11967590 |
| 2025-01-07 | 2025-02-11 | Login to See Prices | Terminated | w11911801 |
| 2024-11-21 | 2025-01-07 | Login to See Prices | Terminated | w10441024 |
| 2024-10-21 | 2024-11-21 | Login to See Prices | Terminated | w9419124 |
Real estate boards require you to or to see the full details of this property.
*Sold prices and complete sale & price history are regulated data. Under the Trust in Real Estate Services Act, 2002 (TRESA) and the rules of the Real Estate Council of Ontario (RECO), and pursuant to the Multiple Listing Service® rules of the Canadian Real Estate Association (CREA) and the Toronto Regional Real Estate Board (TRREB), this information may be shown only to registered users who have agreed to the applicable terms of use (a Virtual Office Website, or "VOW," arrangement). HOMEH Inc., Brokerage therefore provides it to signed-in members only. Creating an account is free and takes under a minute.
About 1142 Deacon Drive, Milton, Beaty
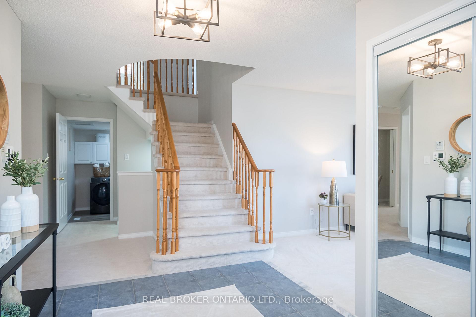
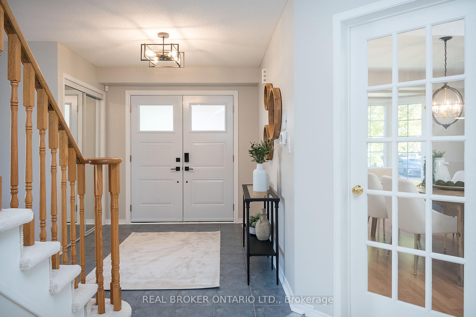
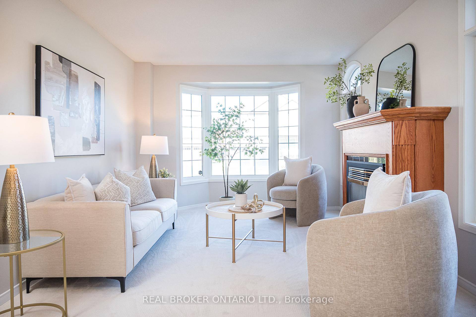
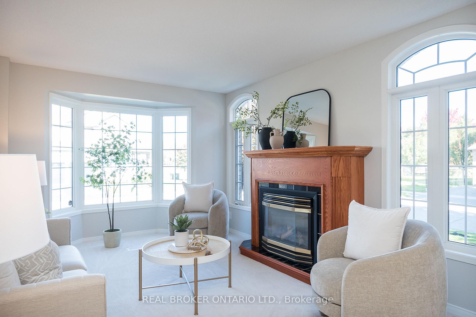
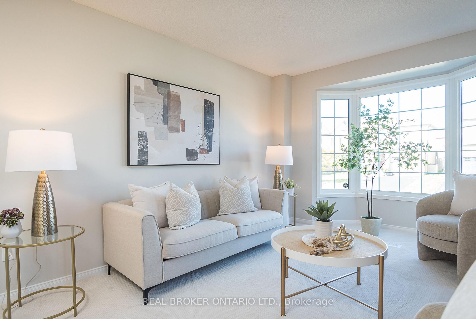
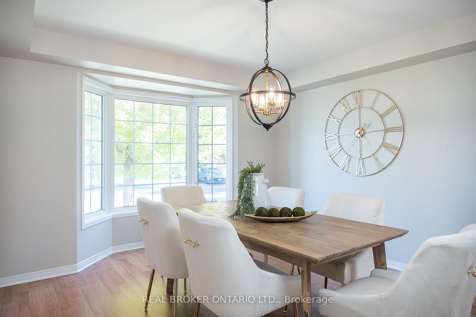
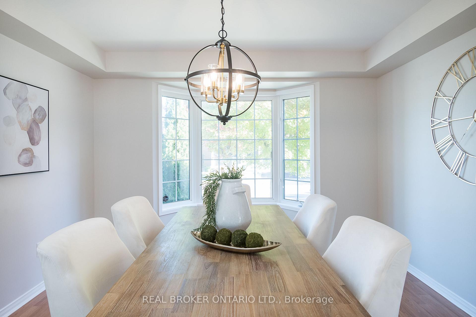
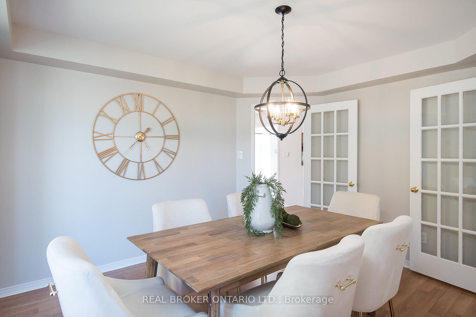
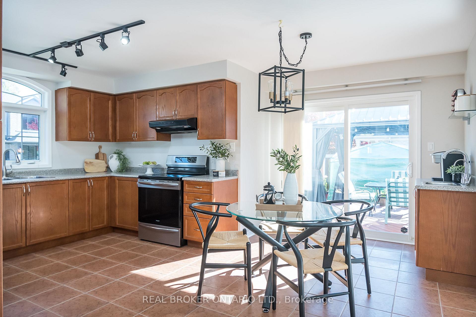
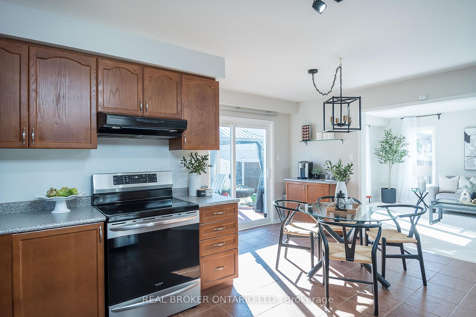
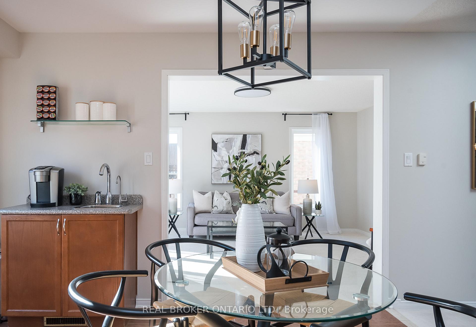
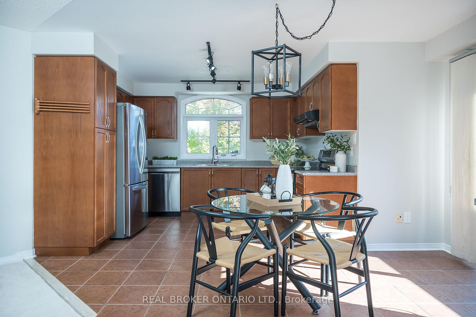
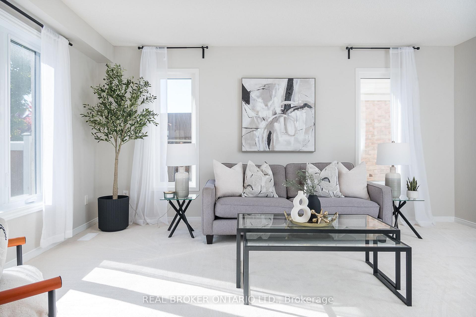
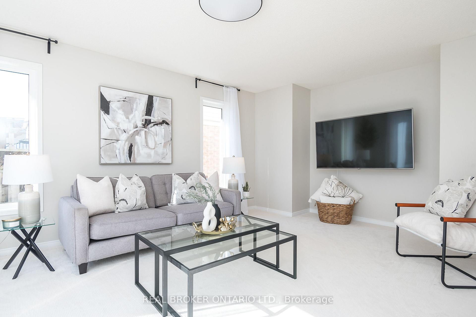
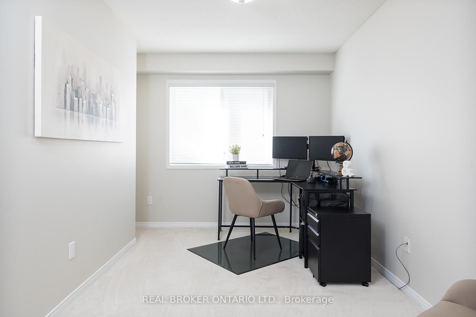
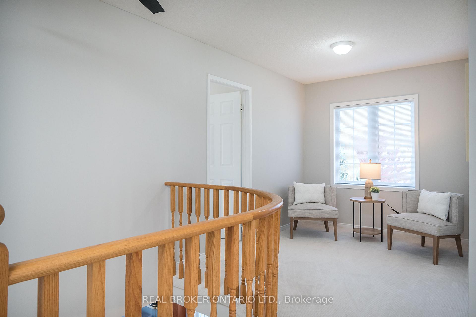
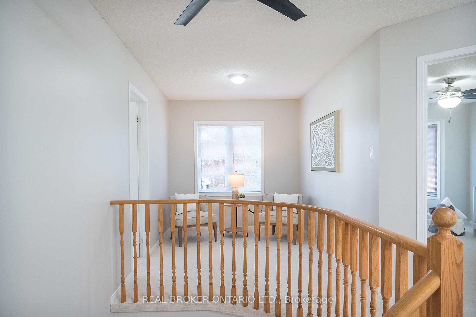
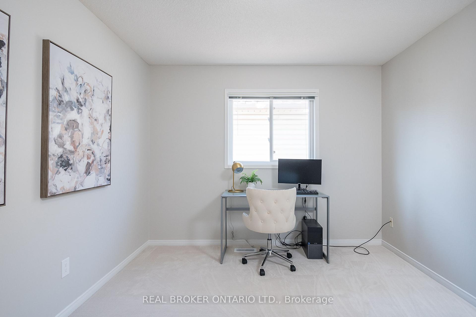
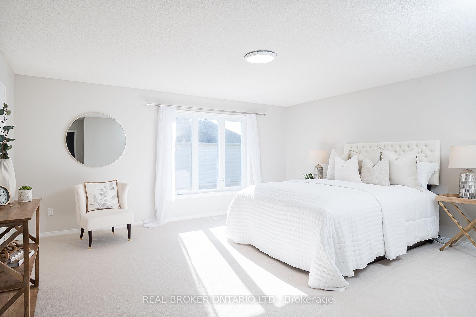
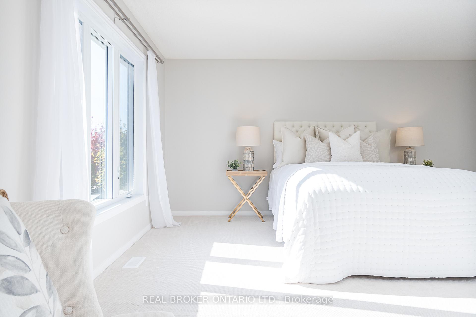
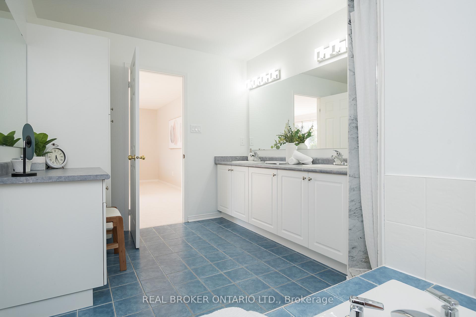
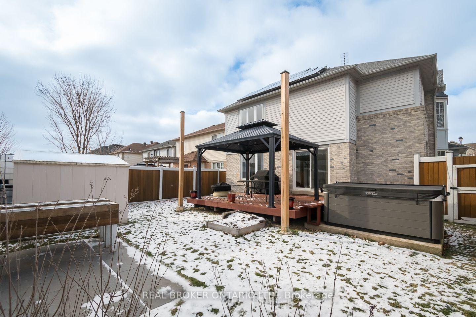
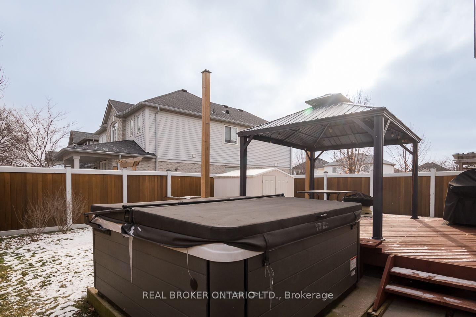
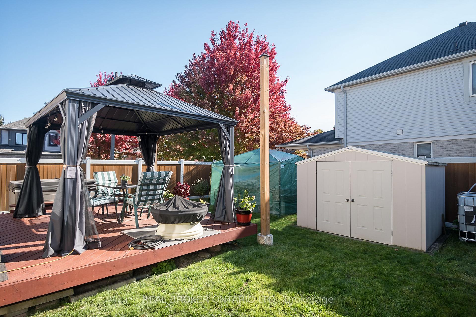
Nestled on a coveted corner lot in the sought-after Beaty neighbourhood, this 5-bedroom, 4-bathroom home offers an impressive 3,214 sqft of thoughtfully designed living space. From the moment you step inside, you'll be welcomed by a bright, airy atmosphere enhanced by fresh 2024 paint, new carpet, and modern LED lighting throughout. The heart of the home--the kitchen--shines with stainless steel appliances, pantry, and a dedicated coffee bar with a bar sink, creating the perfect space to start your mornings in style. Work from home in the main floor office with pocket doors for privacy, while the upper-level den offers a flexible retreat for relaxation, study, or play. Outdoors, the permitted deck, hot tub, and pergola set the stage for unforgettable gatherings and quiet evenings under the stars. Designed with longevity and efficiency in mind, this home is genuinely eco-conscious. The 50-year shingles and R80 attic insulation (upgraded in 2023) provide durability and energy savings, while the ground source heating, solar panels, and energy-efficient upgrades help reduce your carbon footprint without compromising comfort. Plus, with 200 Amp electrical service and an unfinished basement, there's room to grow and customize to your needs. Located across from a beautiful park, surrounded by friendly neighbours, and close to top-rated schools, shopping, and amenities, 1142 Deacon Drive isn't just a home; it's a lifestyle upgrade. Come see for yourself why 1142 Deacon Drive is your next right move!
Key Facts & Features
Property Costs
- Annual Property Tax Amount
- $5,661
- Land Transfer Tax Fee
- $24,375
Rental Items
- Rental Equipment
- Alarm system (can be assumed or seller will pay out)
- Basement Type
- Full, Unfinished
Interior Features
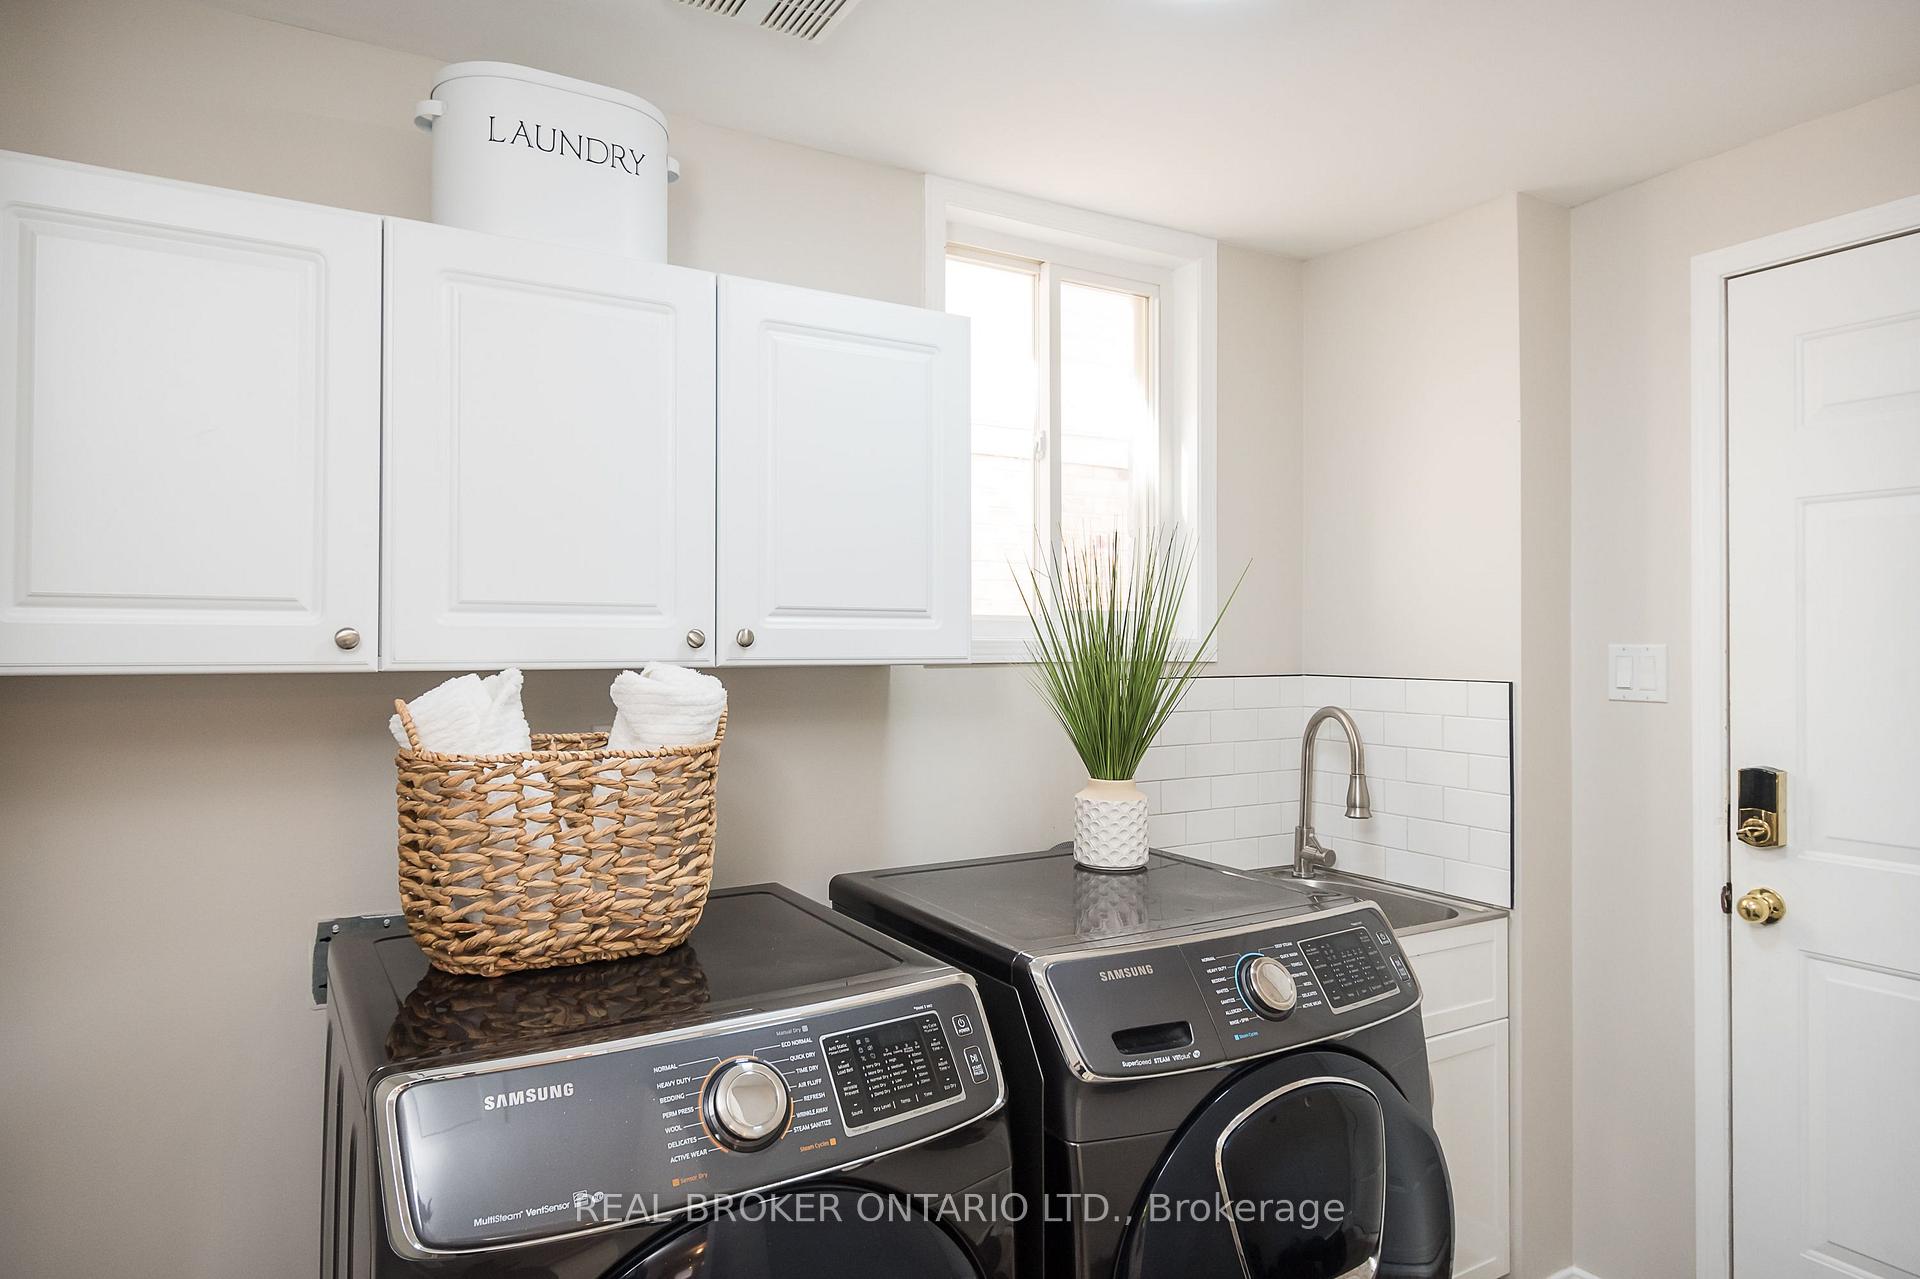
- Laundry Level
- Main Level
- Interior Extras
- Auto Garage Door Remote, Central Vacuum, Solar Owned, Sump Pump, Upgraded Insulation, Water Heater Owned
- Fireplace/Stove
- Yes
- Fireplace Features
- Natural Gas, Living Room
- Elevator
- No
Exterior Features
- Pool
- None
Building
- Building Type
- Detached
- Building Style
- 2-Storey
Construction
- Exterior Finish
- Brick, Vinyl Siding
- Roof
- Shingles, Asphalt Shingle
- Foundation Details
- Poured Concrete
- Special Designation
- Unknown
Lot
- Lot Front
- 64.40 ft
- Lot Depth
- 109.91 ft
Inclusions
- Inclusions
- SS Fridge, Stove, DW, Microwave, ELF, all window blinds, central vac + attachments, W&D, GDO +2 remotes, Pergola +lights, shed, hot tub, solar panels. Extras: Owned solar panels generate ~$5000.00 a year, squirrel guard, garage wired for 40amp EV plug, 200 Amp service in house, roof replaced in 2013 with 50 year shingle, Attic R80 insulation 2023, HRV, see attachment for info on ground source heating & owned solar panels
Exclusions
- Exclusions
- Curtains where installed, TV Bracket in Living Room
Parking & Garages
- Garage Type
- Attached
- Garage Spaces
- 2
- Parking Spaces
- 2
- Total Garage And Parking Spaces
- 4
Heating & Cooling
- Heat Source
- Ground Source
- Heat Type
- Heat Pump
- Air Conditioning
- Central Air
- Water
- Municipal
- Sewers
- Sewer
- Bedrooms
- 5
- Washrooms
- 4
- Kitchens
- 1
- Family / bonus room
- Yes
Room sizes
- Family Room—Ground level, Broadloom, Gas Fireplace, Large Window
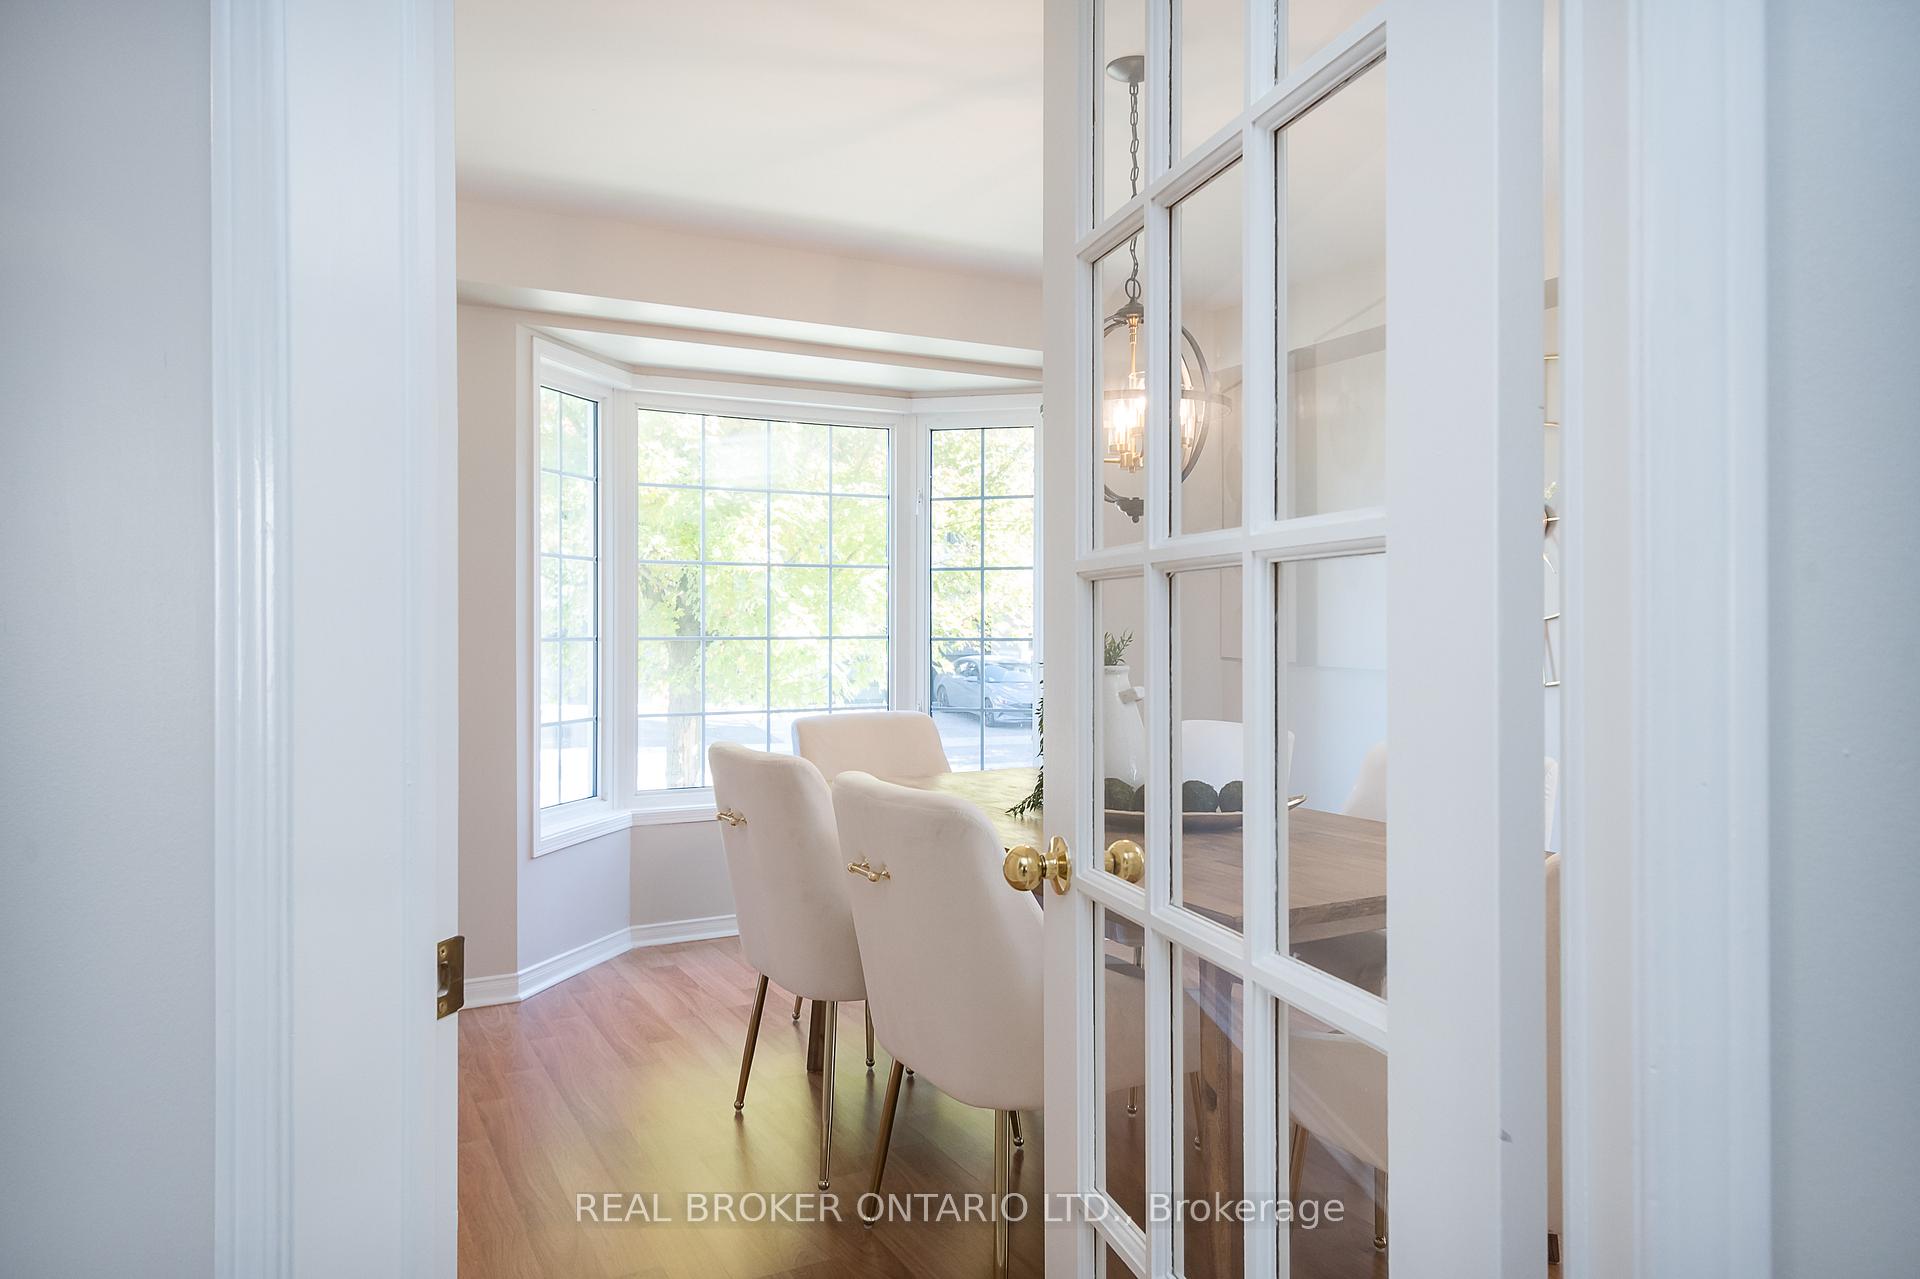
- Dining Room—Ground level, Laminate, Large Window, French Doors
- Office—Ground level, Pocket Doors, Large Window, Broadloom
- Living Room—Ground level, Broadloom, Overlooks Backyard, Large Window
- Kitchen—Ground level, Stainless Steel Appl, W/O To Yard, Eat-in Kitchen
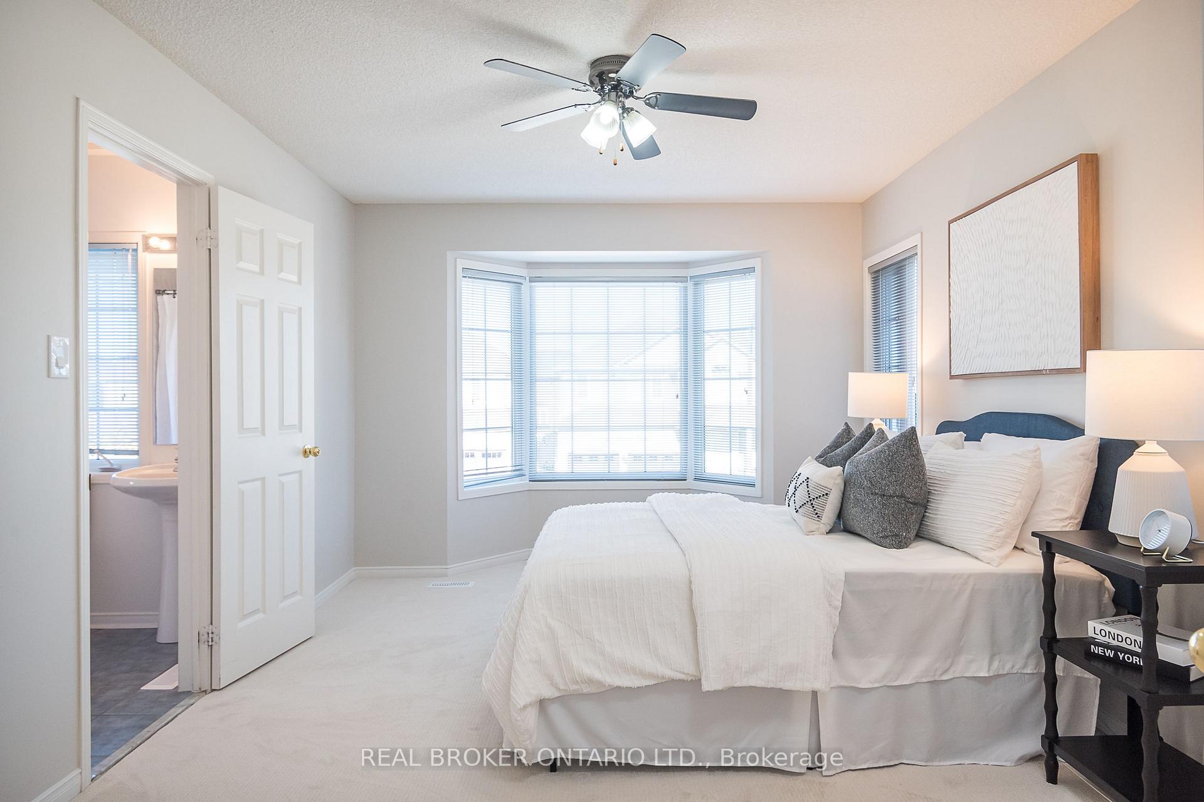
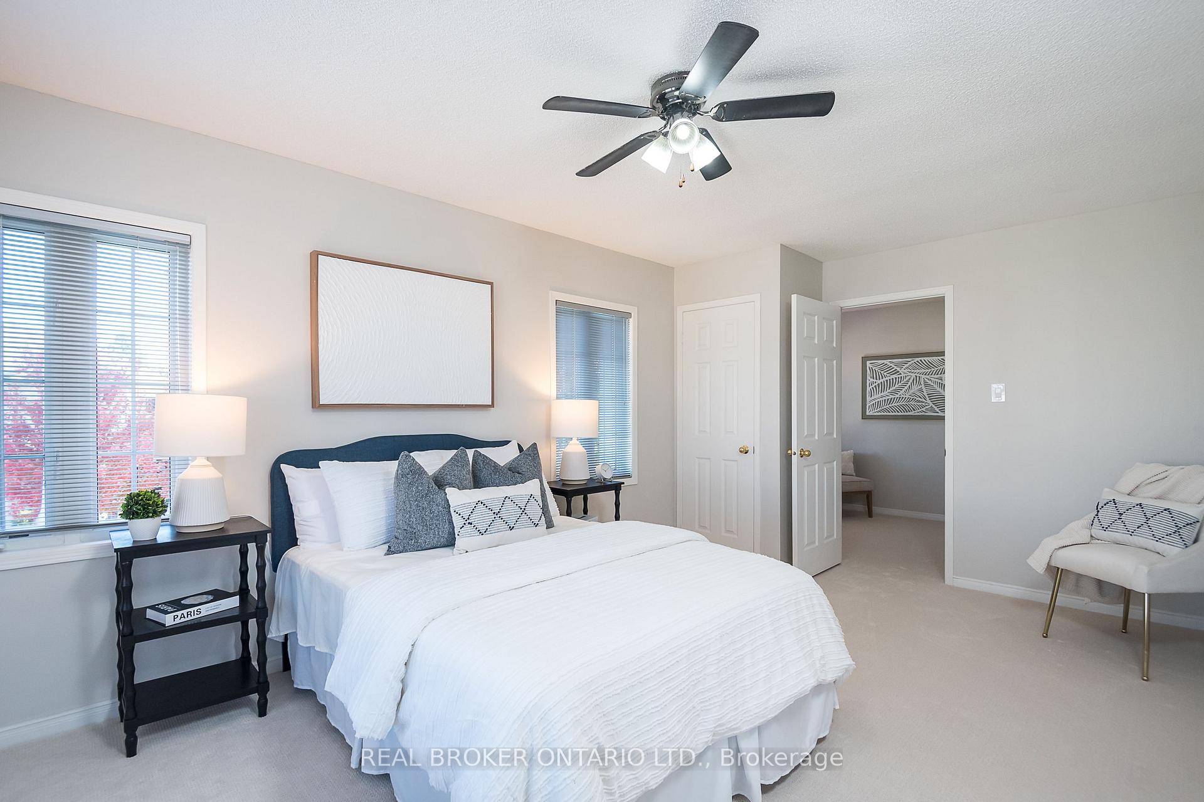
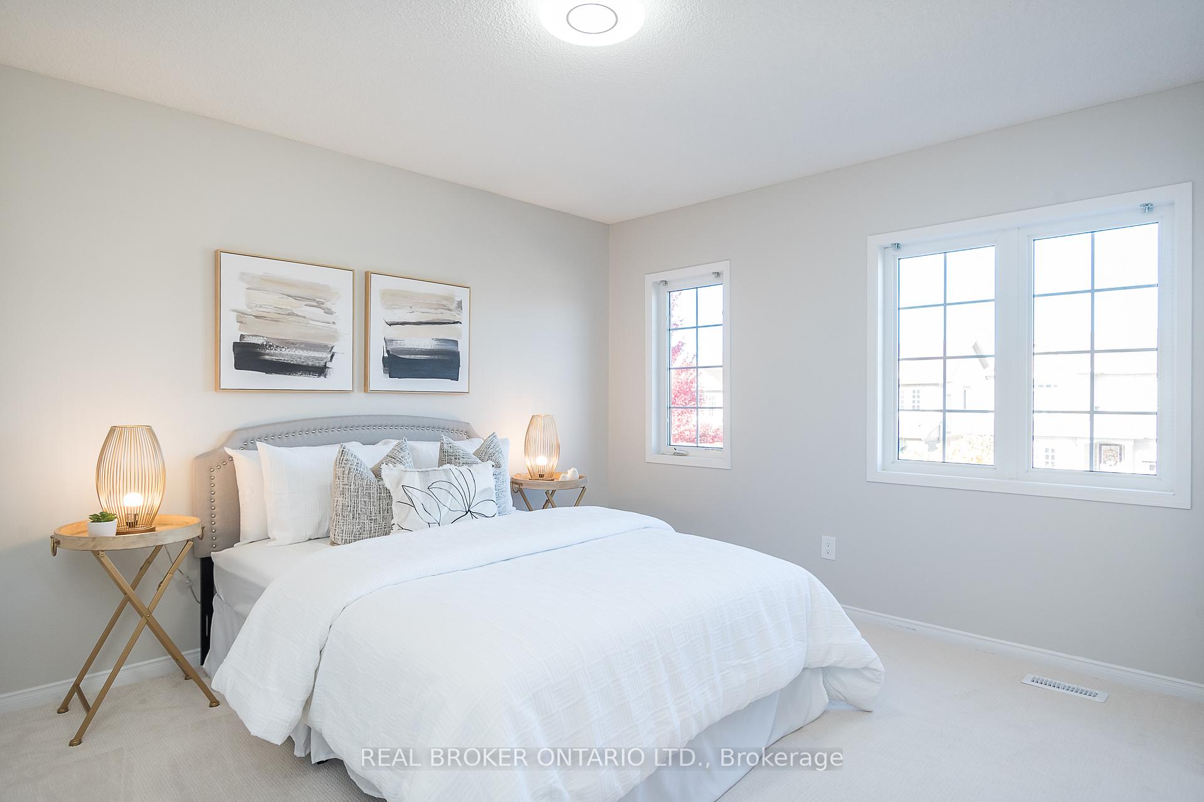
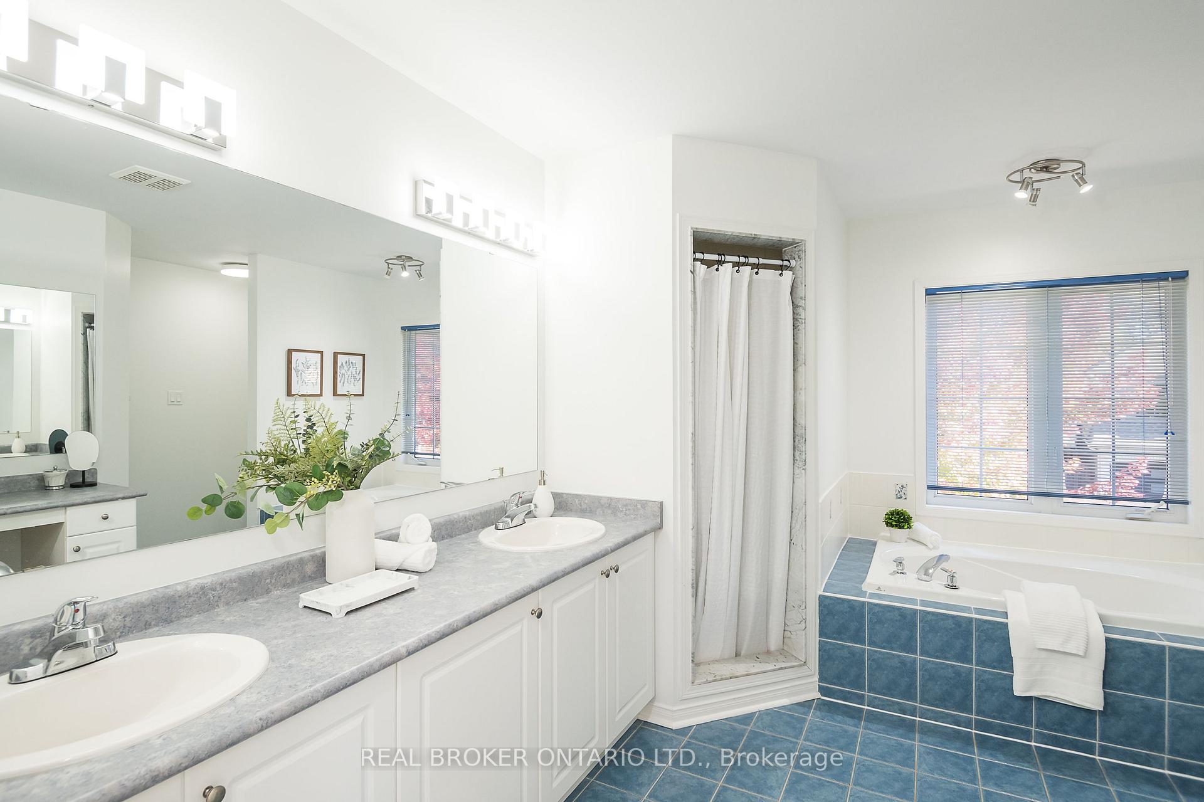
- Primary Bedroom—Second level, Broadloom, Walk-In Closet(s), 5 Pc Ensuite
- Bedroom 2—Second level, Broadloom
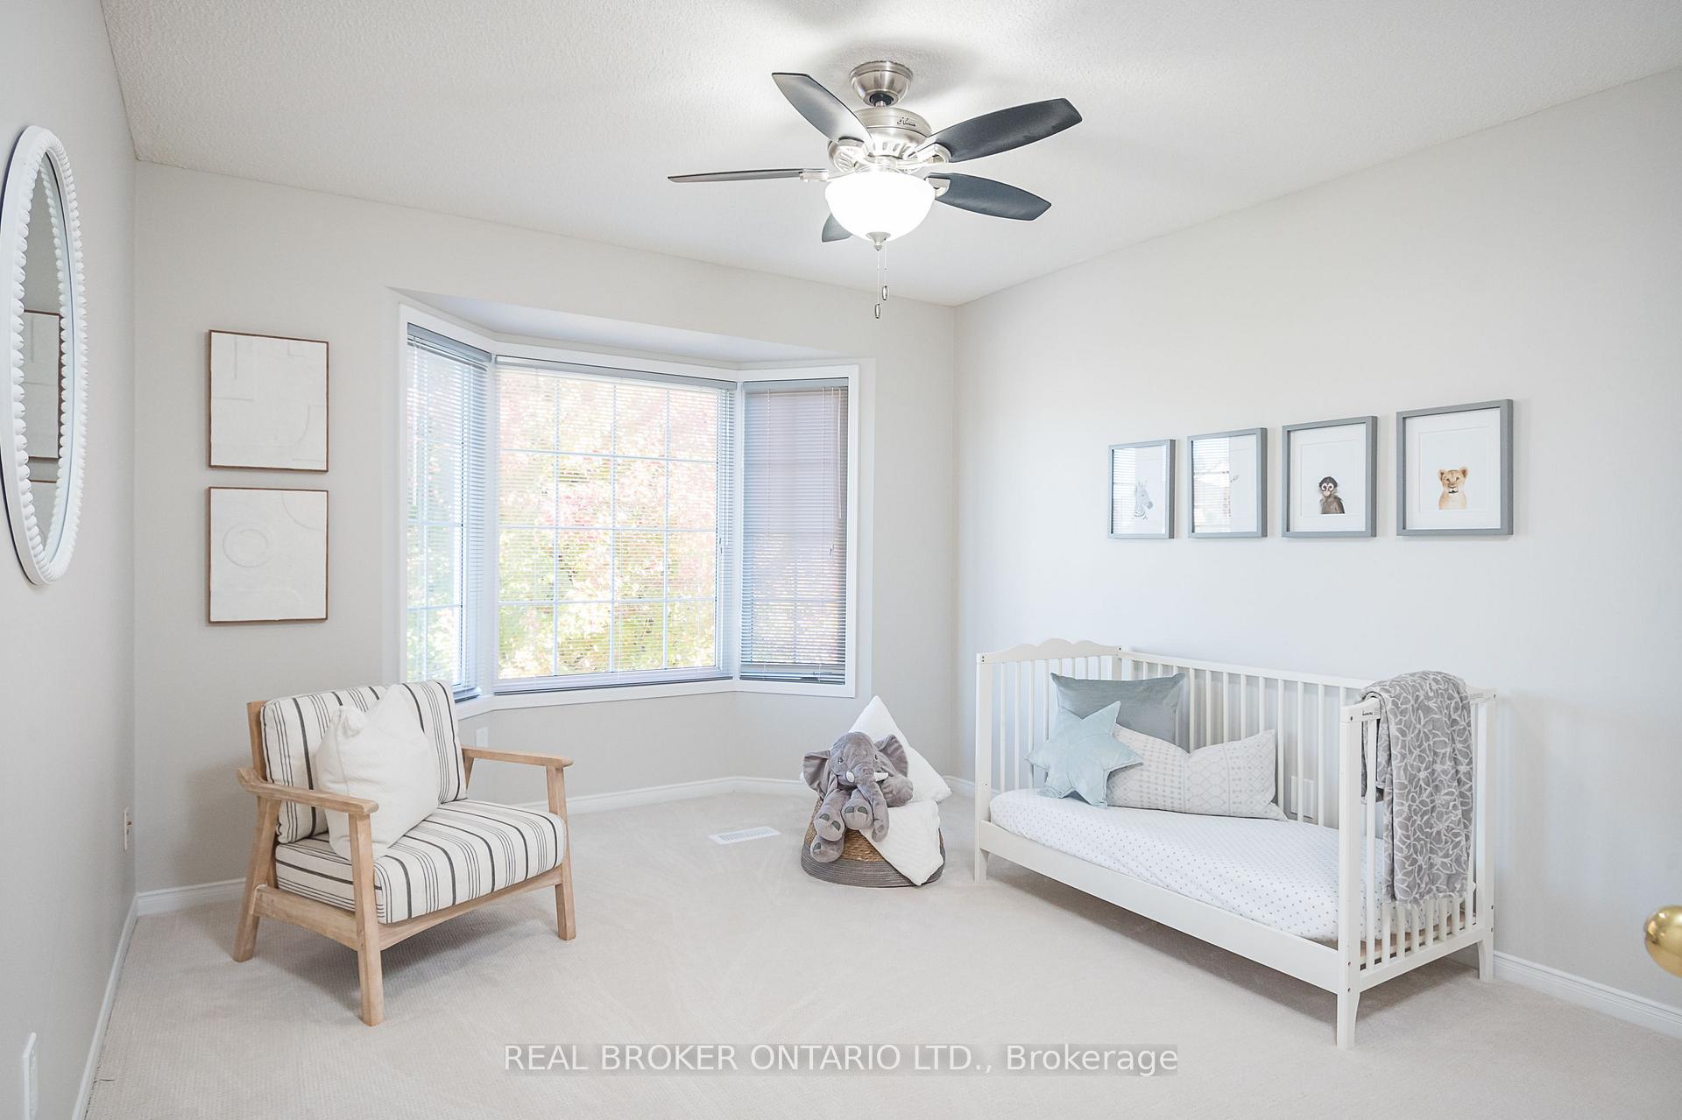
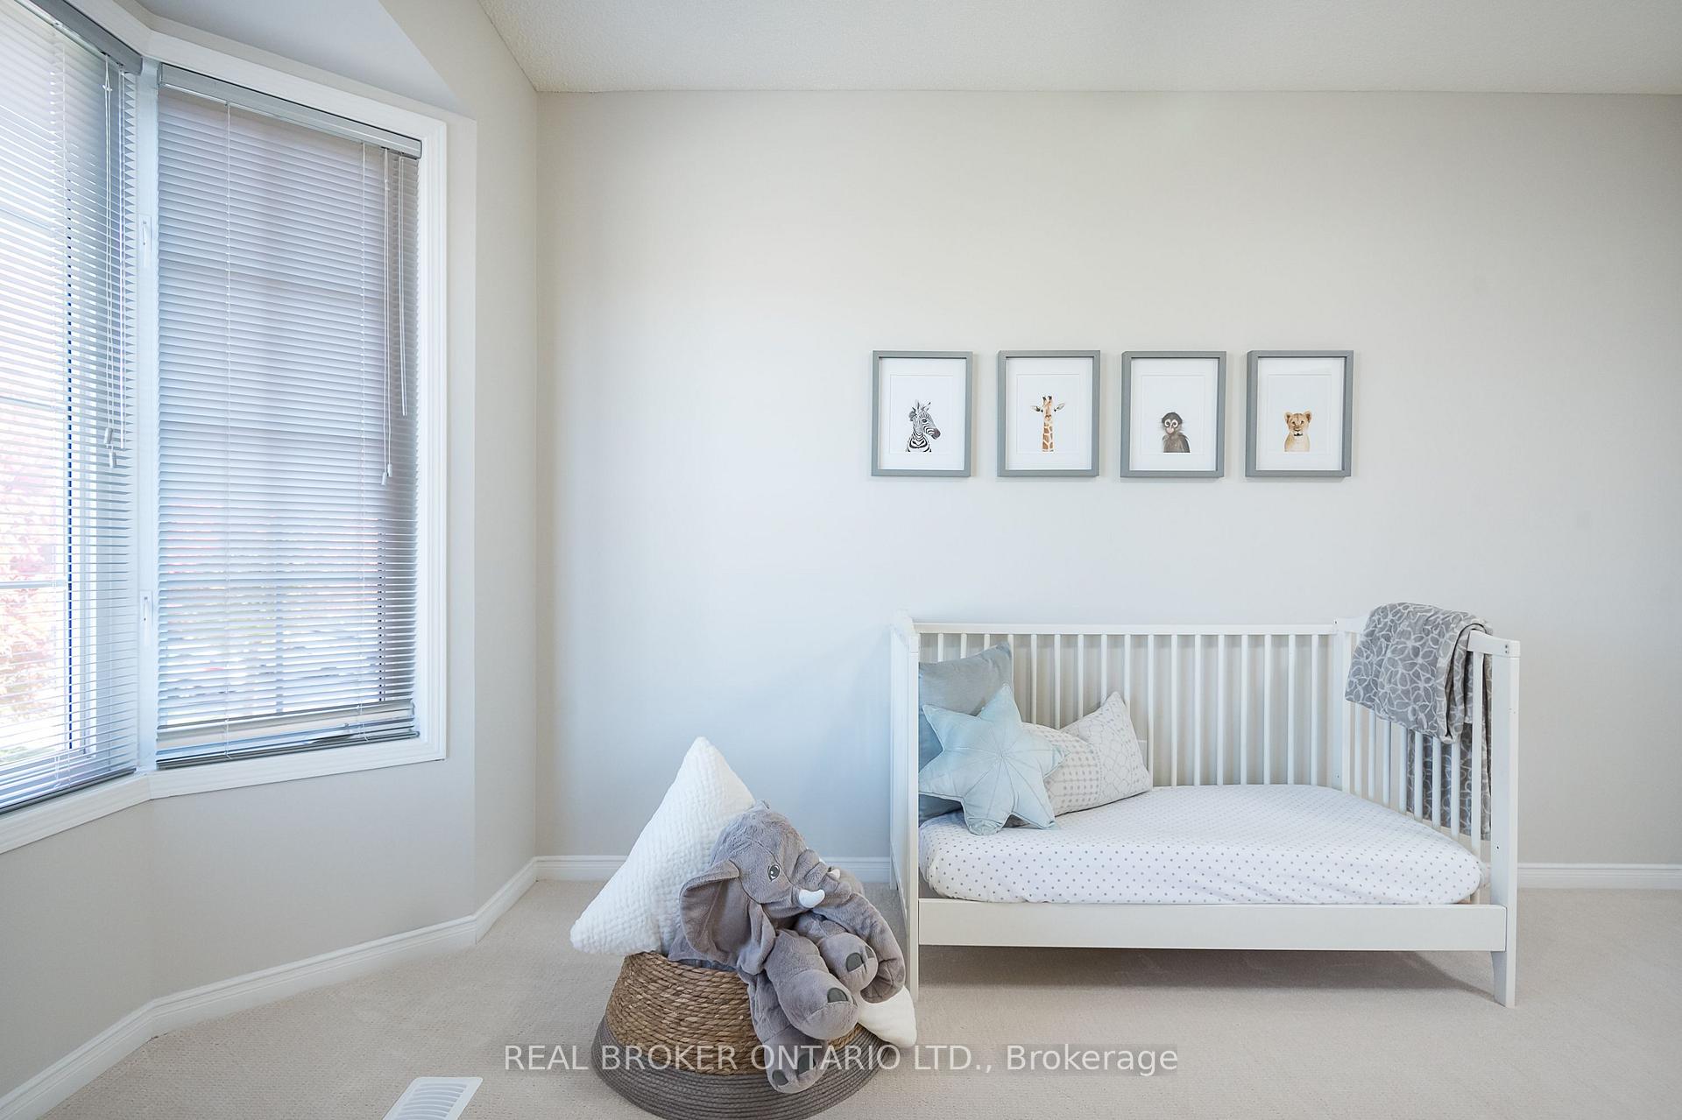
- Bedroom 3—Second level, Large Closet, Broadloom, Picture Window
- Bedroom 4—Second level, Broadloom, Window, Semi Ensuite
- Bedroom 5—Second level, Broadloom, Large Closet, Semi Ensuite
- Foyer—Ground level, Ceramic Floor, Open Concept, Closet
- Laundry—Ground level, Laminate, Access To Garage, Laundry Sink
Washrooms
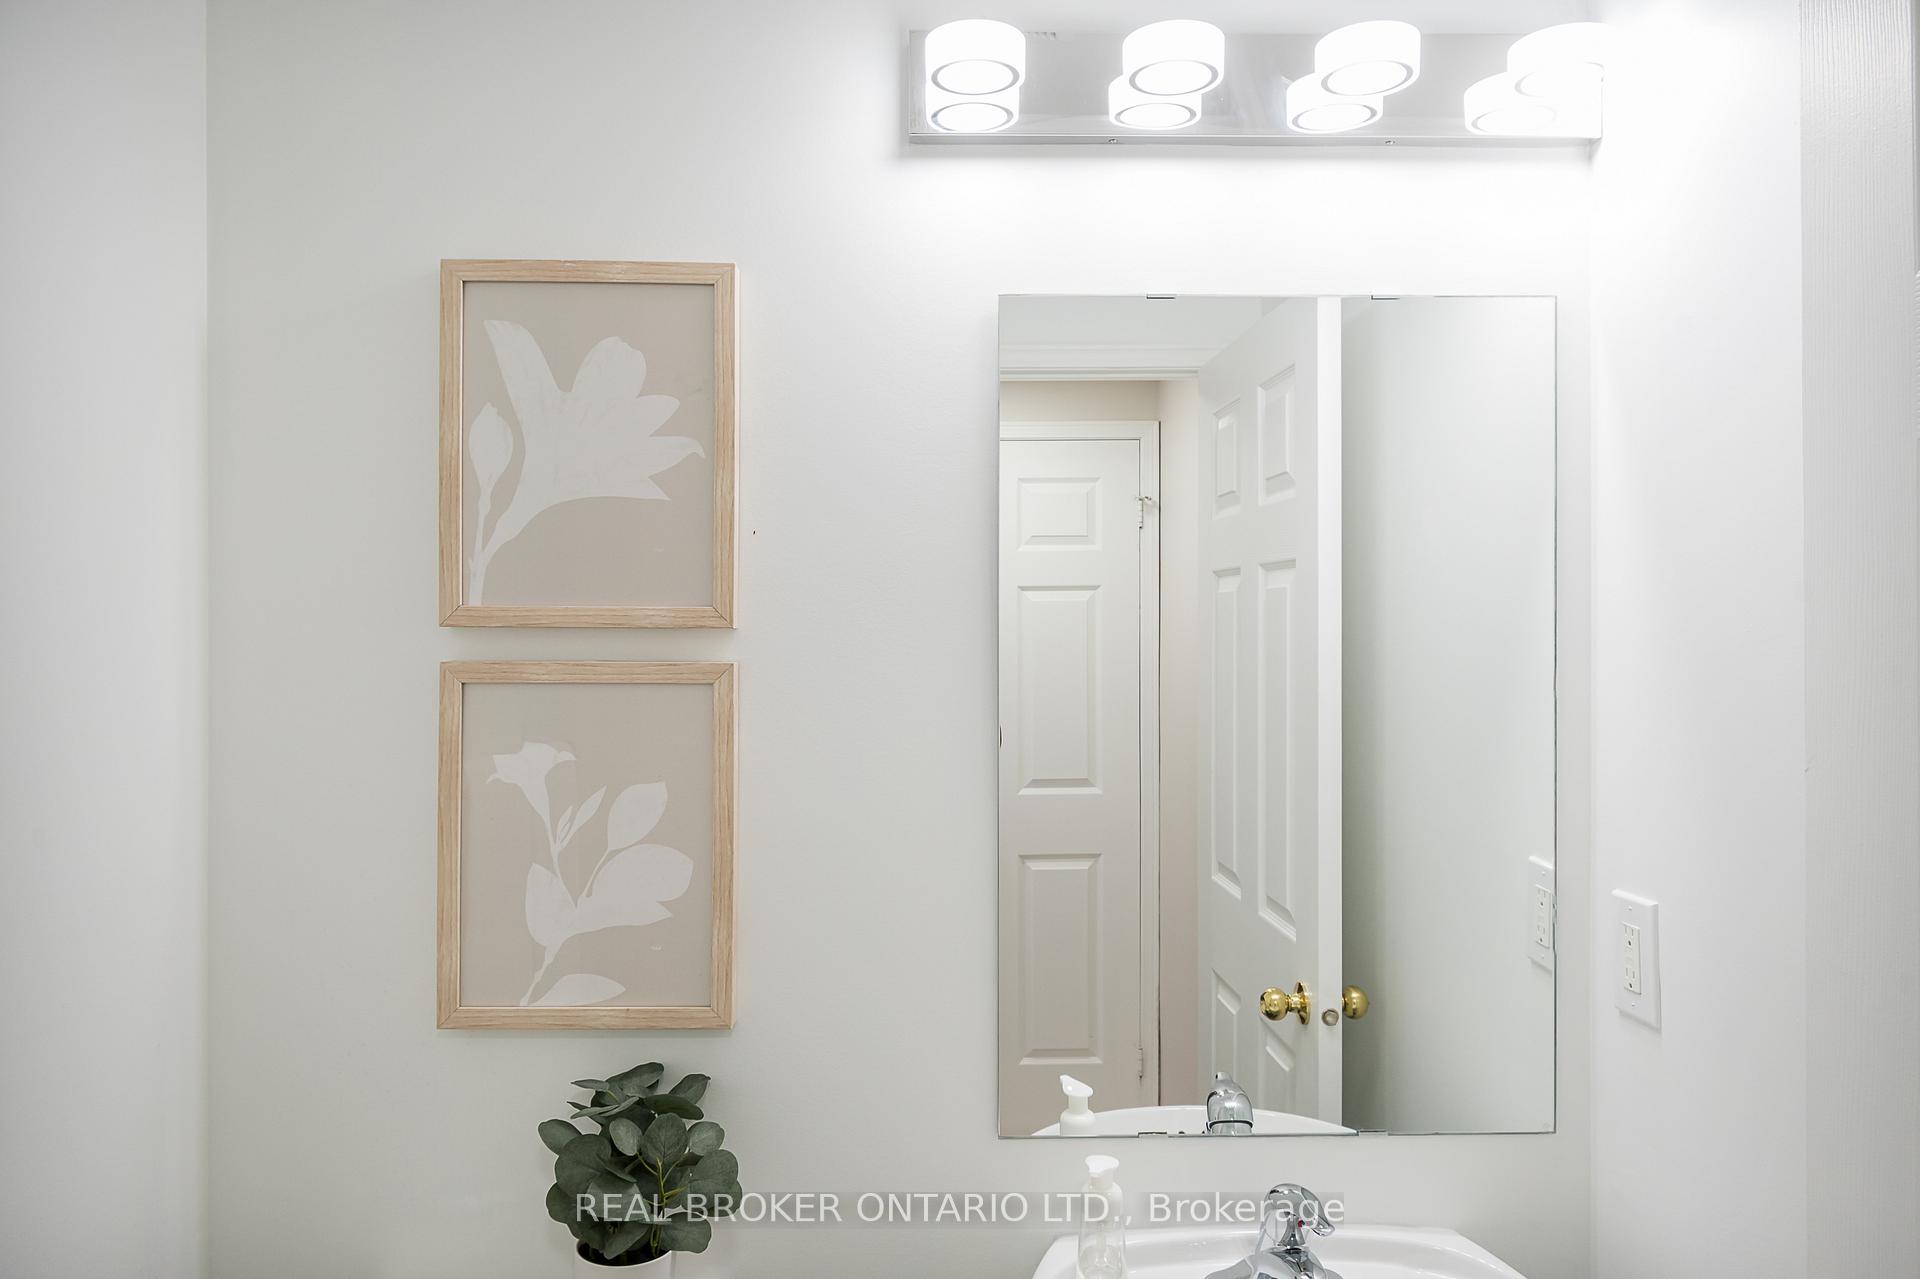
- 2-piece, Ground
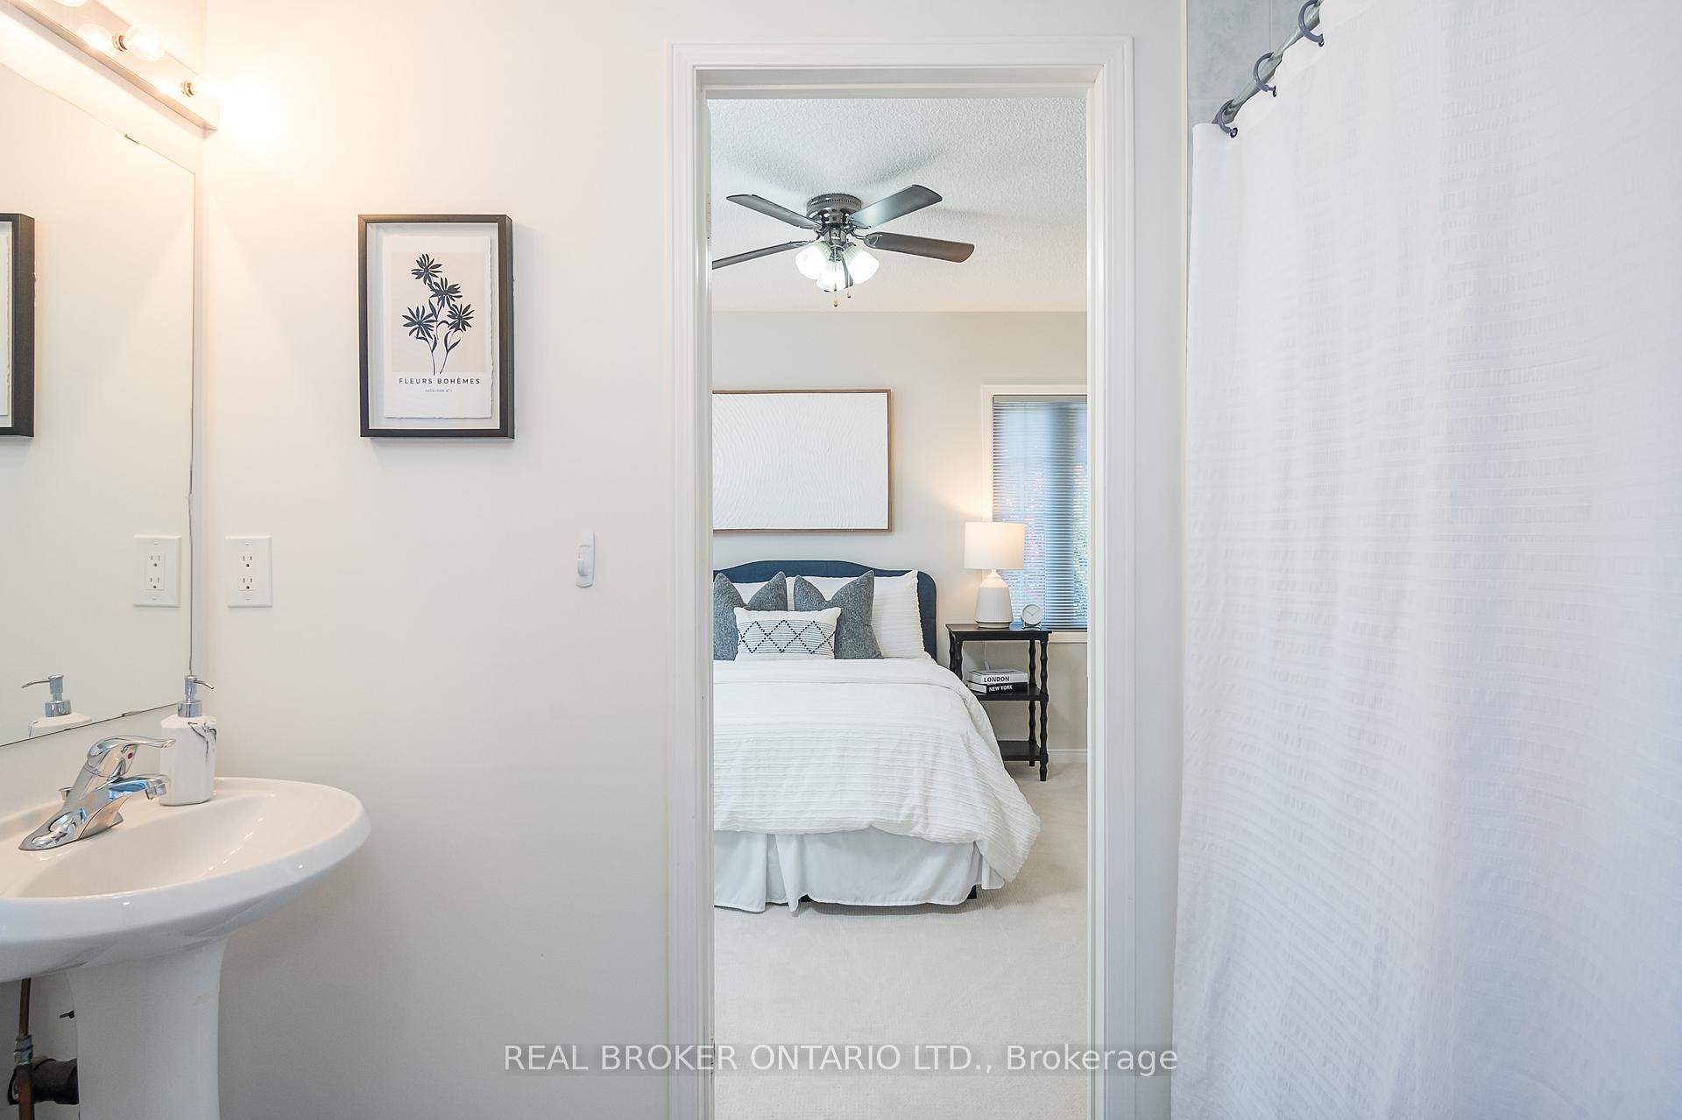
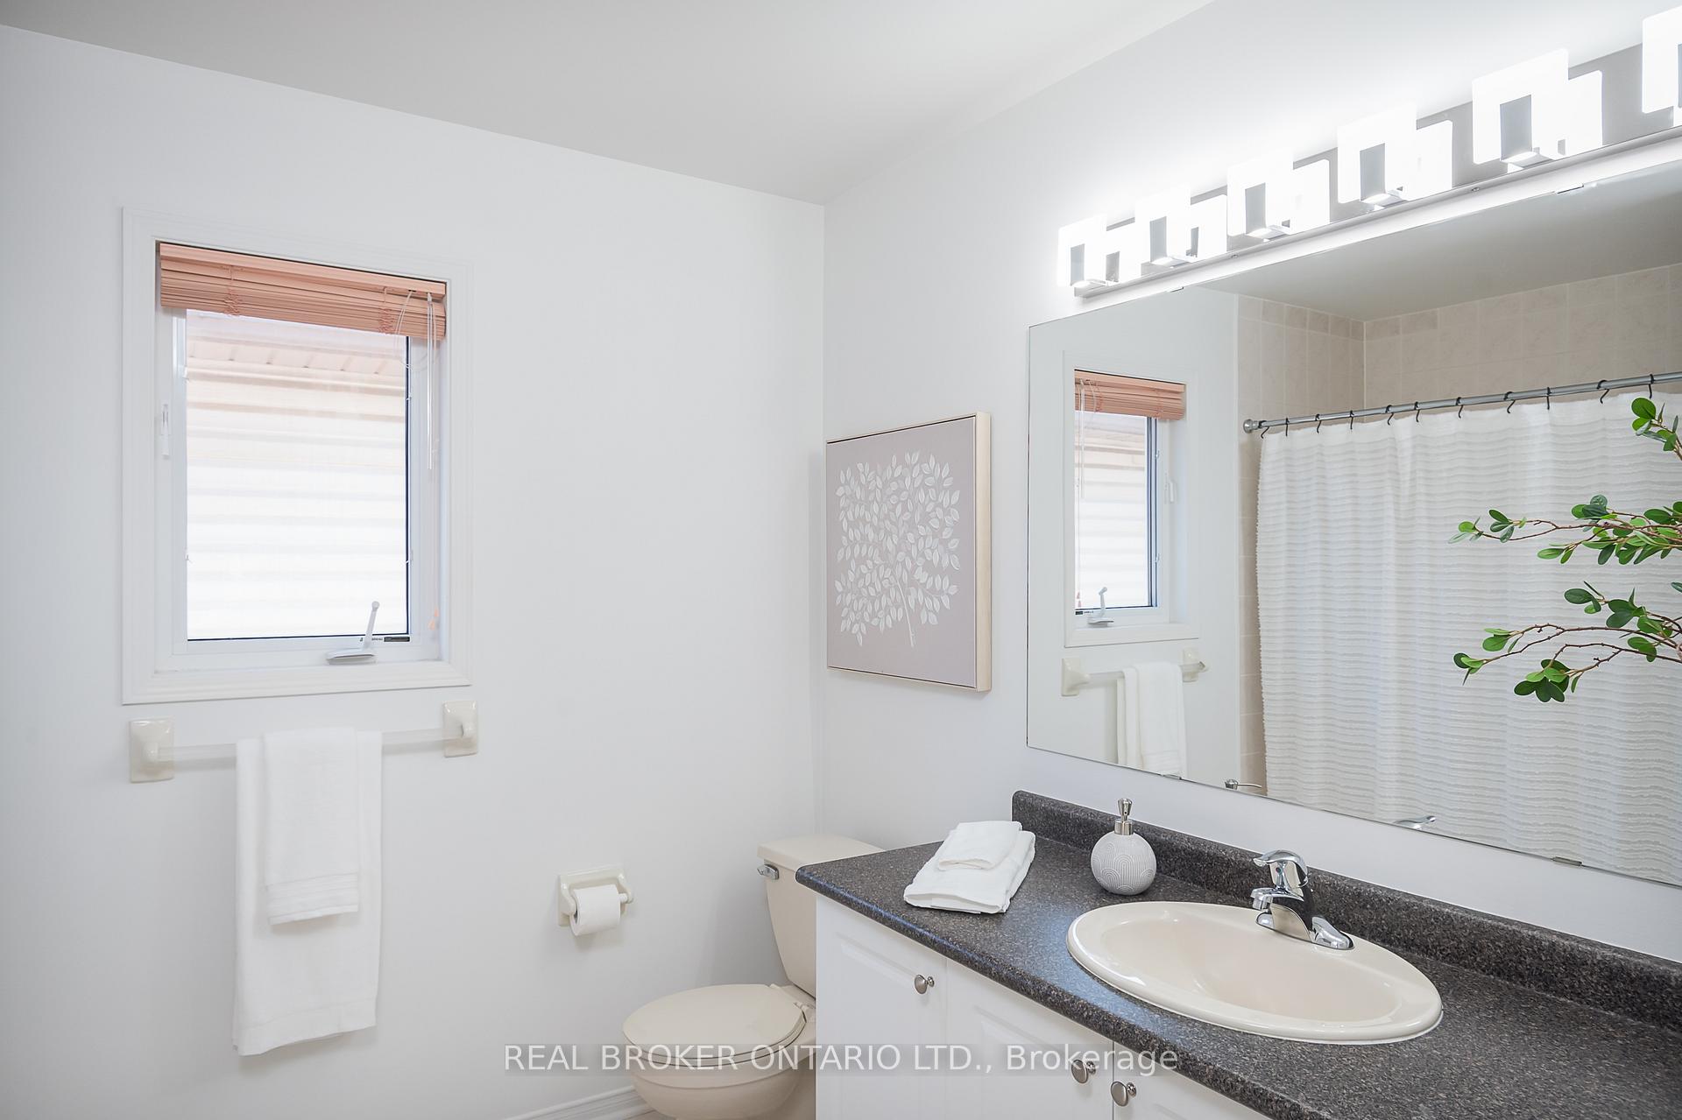
- 5-piece, Second
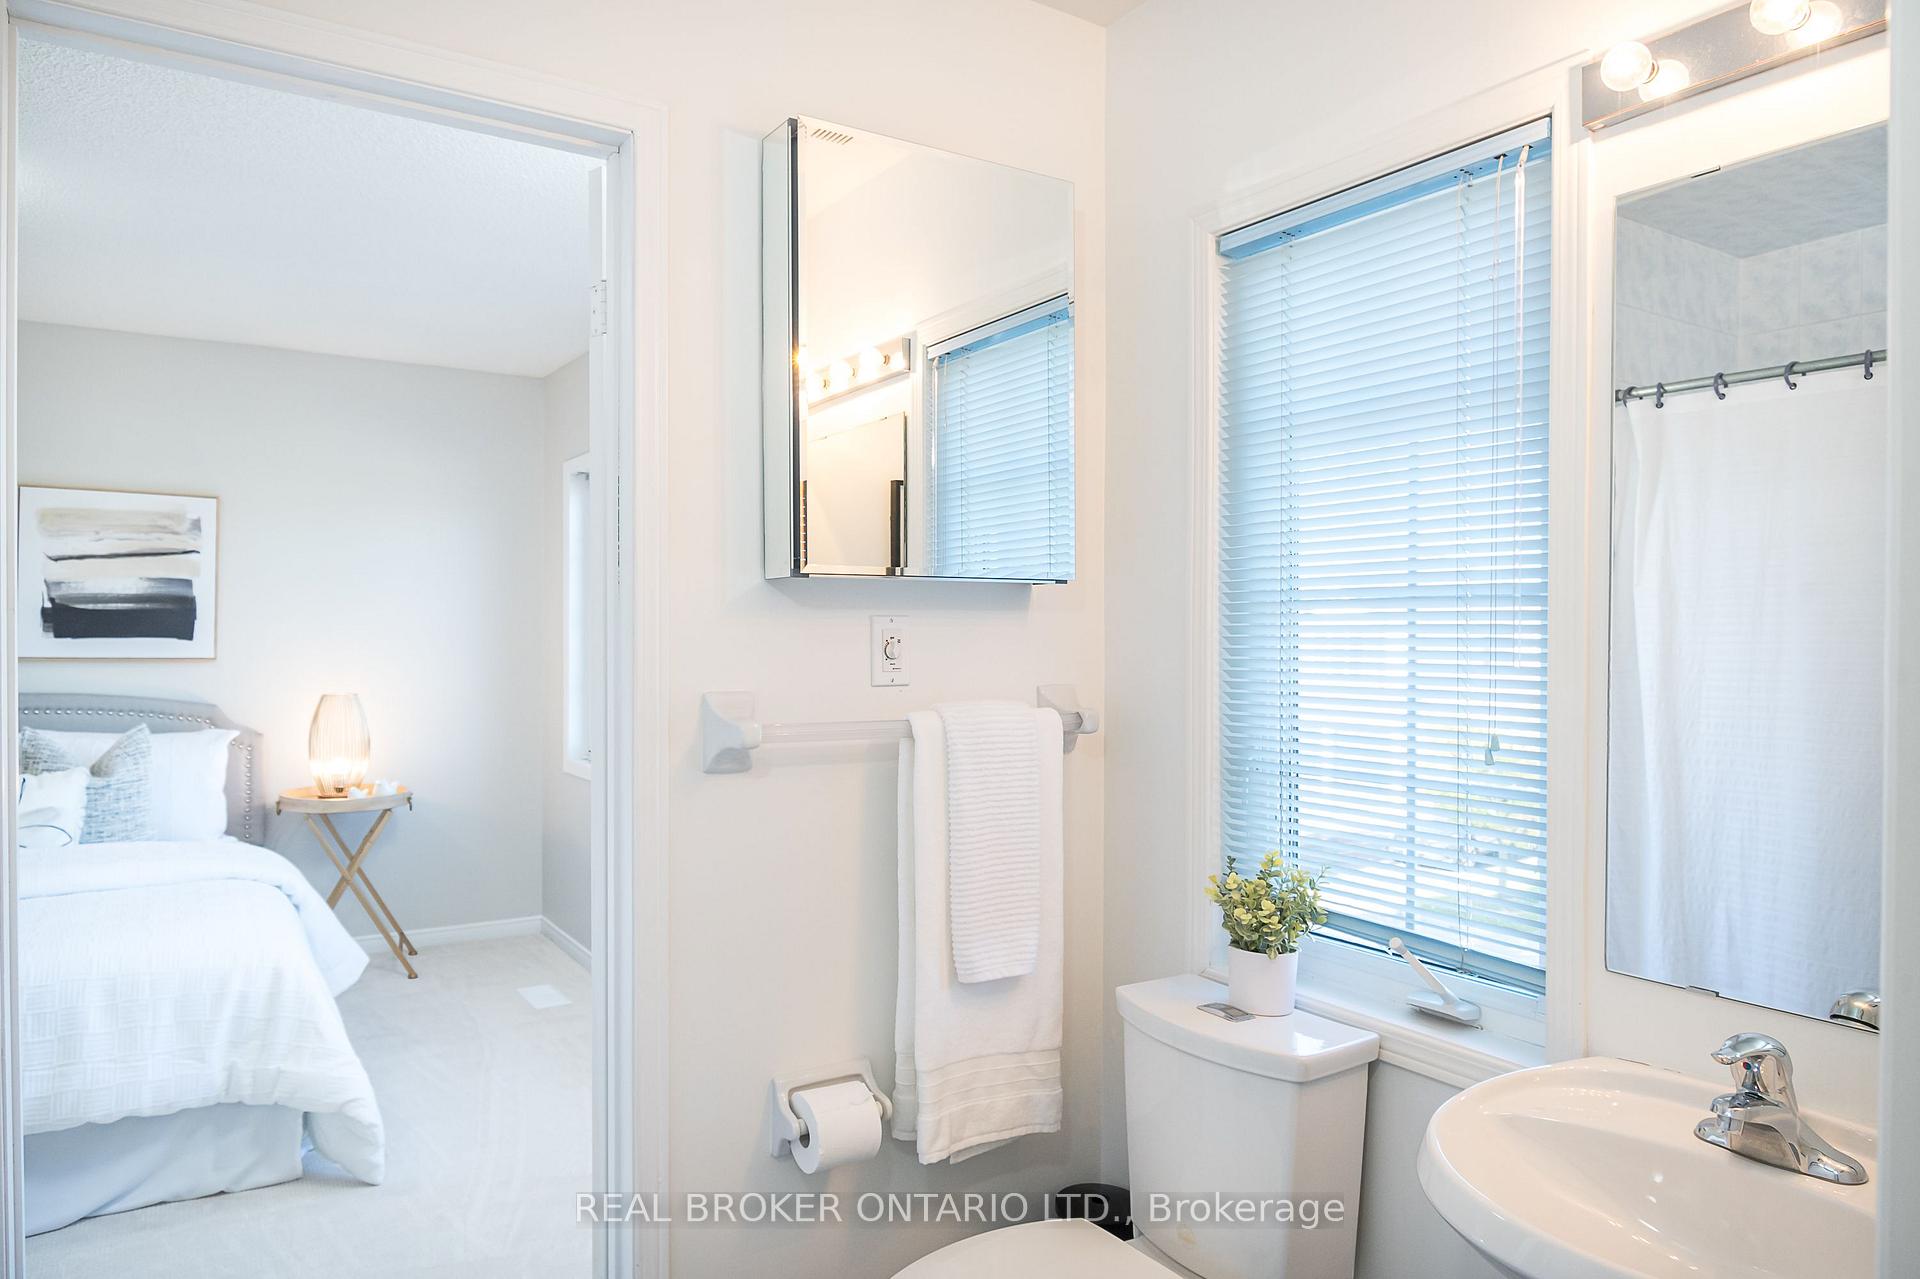
- 4-piece, Second
- Municipality
- Milton
- Neighbourhood
- Beaty
- Main cross streets
- Freeman Trail and Deacon Dr
- Directions
- Freeman Trail and Deacon Dr
- MLS® number
- W12041064
- Data source
- Toronto Regional Real Estate Board
- Status change
- 2025-04-04
- Listed on
- 2025-03-25
- Days on market
- 10 days
- Possession type
- Flexible
- Co-op commission
- 2.5% + HST
- Seller
- Listed by
- REAL BROKER ONTARIO LTD.
Home Market Value
Current home valuation for 1142 Deacon Drive, Milton, Beaty, Milton, ON. Listed for $1,395,000
HOMEH Estimate
$1,254,808
Estimated Sales Range
$878,366 - $1,631,250
HOMEH Estimate for 1142 Deacon Drive, Milton, Beaty
Calculated with a real agent's CMA method — 45+ years of experience, codified. Not an AI guess.
For the owner
Is this your home? Track its value.
Get this home's HOMEH Estimate by email once a month, with how many homes are for sale around you.
Mortgage Payment Calculator
Compare up to 4 down payment scenarios
5% on first $500K + 10% on $895,000 over $500K
$114,500
| Scenario 1 | Scenario 2 | Scenario 3 | Scenario 4 | |
|---|---|---|---|---|
−Down payment | % $ | % $ | % $ | % $ |
+CMHC insurance | $51,169 | $38,921 | $33,201 | $0 |
=Total mortgage | $1,330,384 | $1,294,421 | $1,218,951 | $1,116,000 |
Amortization | ||||
Mortgage rate | % | % | % | % |
| Payment frequency | ||||
=Mortgage payment | $6,496monthly | $6,320monthly | $5,952monthly | $5,449monthly |
Land Transfer Tax
$24,375
$24,375
Around this home
Data provided by OpenStreetMap & Fraser Institute School Rankings
Ask HOMEH
New!Hi there!
👋Text or call (416) 301-9001
Recommended for you
Based on homes you've looked at.
No recommended properties found.
Nearby similar homes
No nearby properties found.
More real estate resources
Other homes nearby
Explore this area
Nearby neighbourhoods
No nearby listings available.