
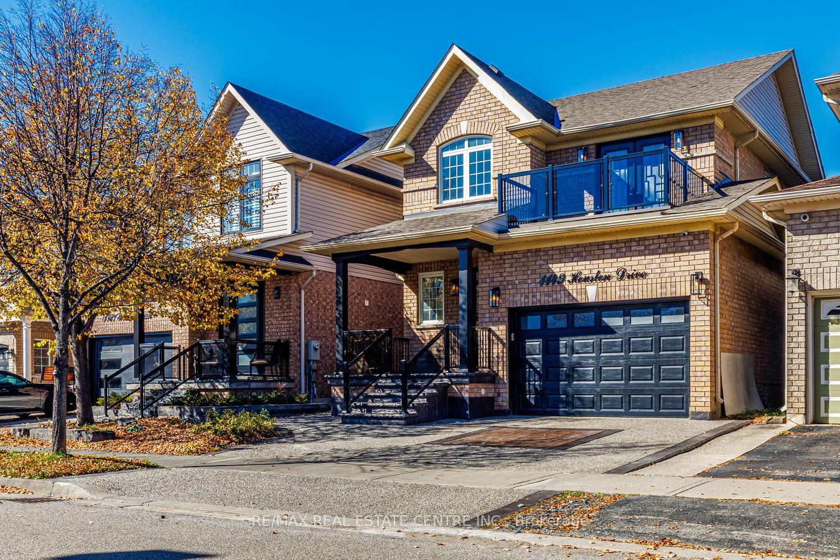
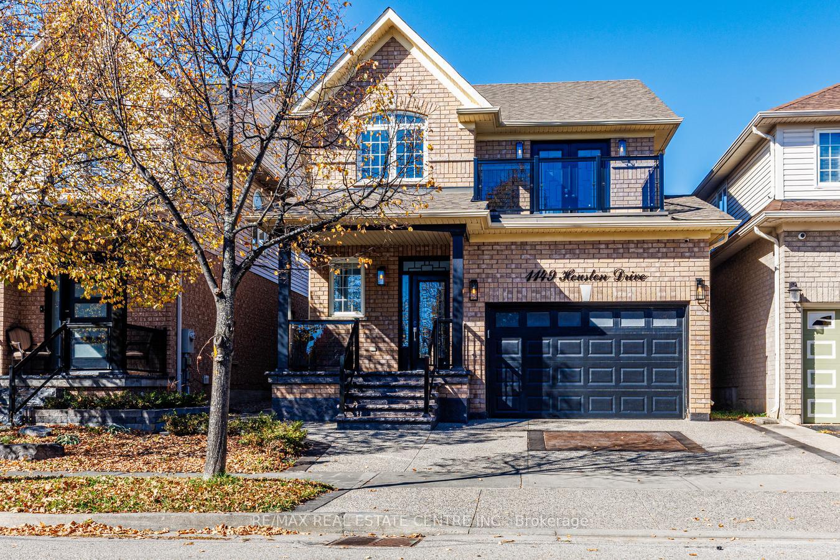
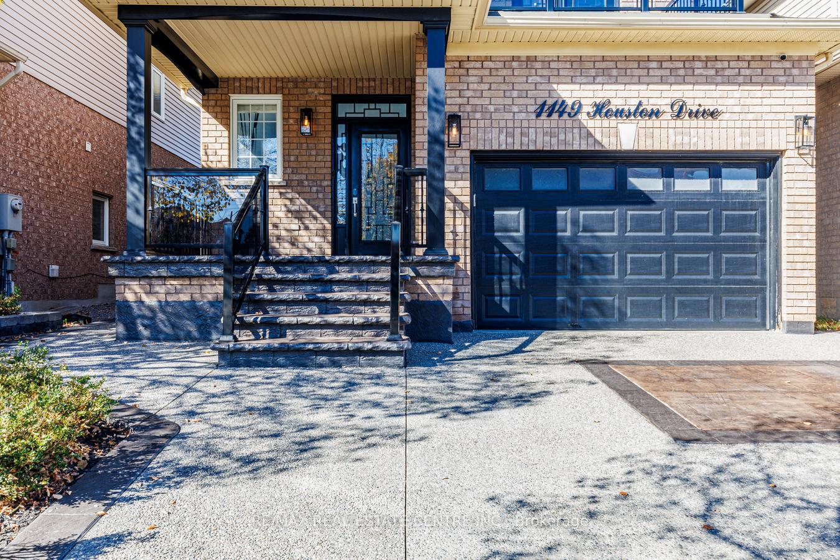
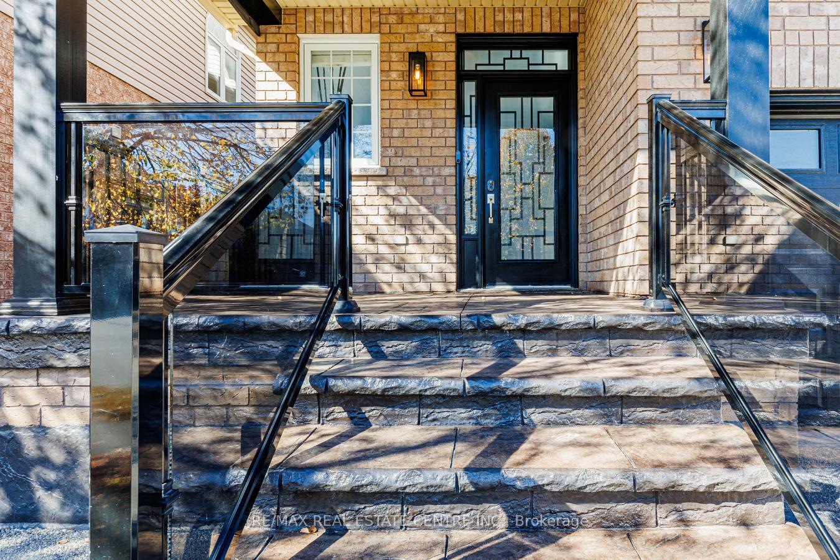
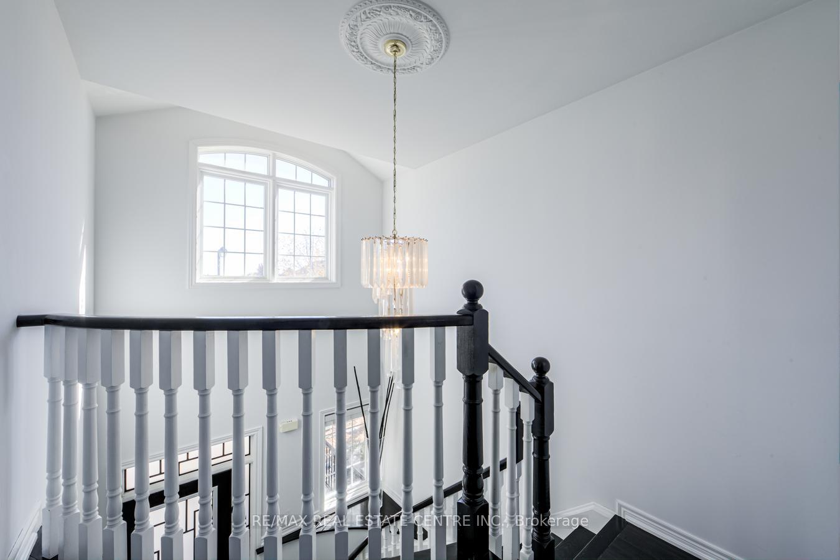
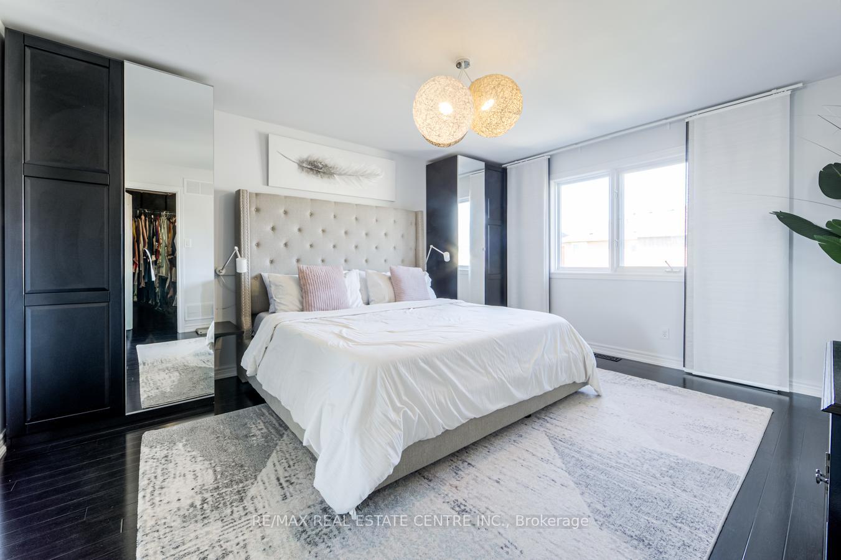
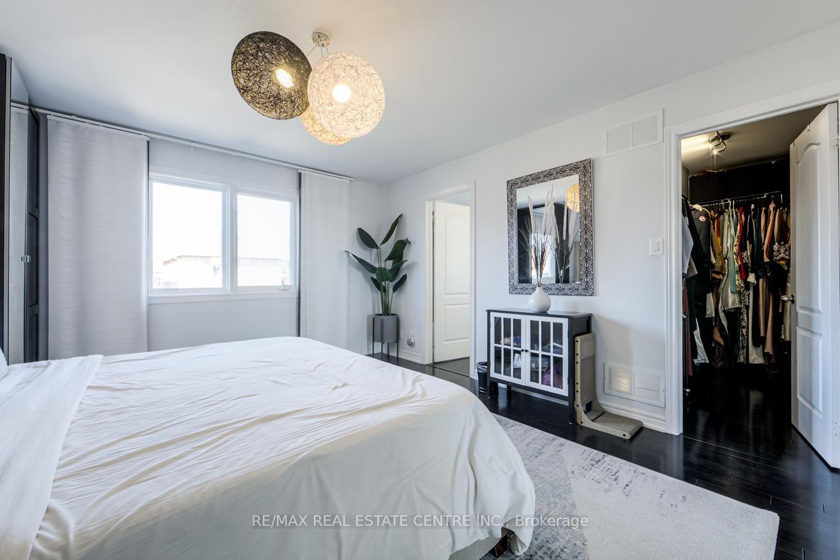
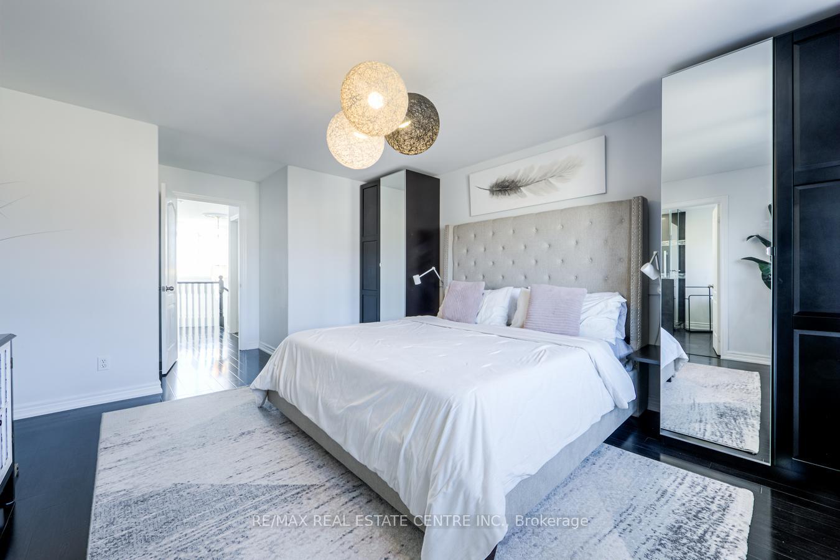
1149 Houston Drive
Milton (Clarke), ON L9T 6G5
- 3+1Bedrooms
- 4Bathrooms
- 1Garage
- 1.5K~2KSq.Ft.
- $5,001Tax
- 32×100 ftLot Size
Sale & price history
No listing history available
Real estate boards require you to or to see the full details of this property.
*Sold prices and complete sale & price history are regulated data. Under the Trust in Real Estate Services Act, 2002 (TRESA) and the rules of the Real Estate Council of Ontario (RECO), and pursuant to the Multiple Listing Service® rules of the Canadian Real Estate Association (CREA) and the Toronto Regional Real Estate Board (TRREB), this information may be shown only to registered users who have agreed to the applicable terms of use (a Virtual Office Website, or "VOW," arrangement). HOMEH Inc., Brokerage therefore provides it to signed-in members only. Creating an account is free and takes under a minute.
1149 Houston Drive, Milton(opens Google Maps in a new tab)
Summarized Description
- Beautiful detached family home in Clarke neighbourhood
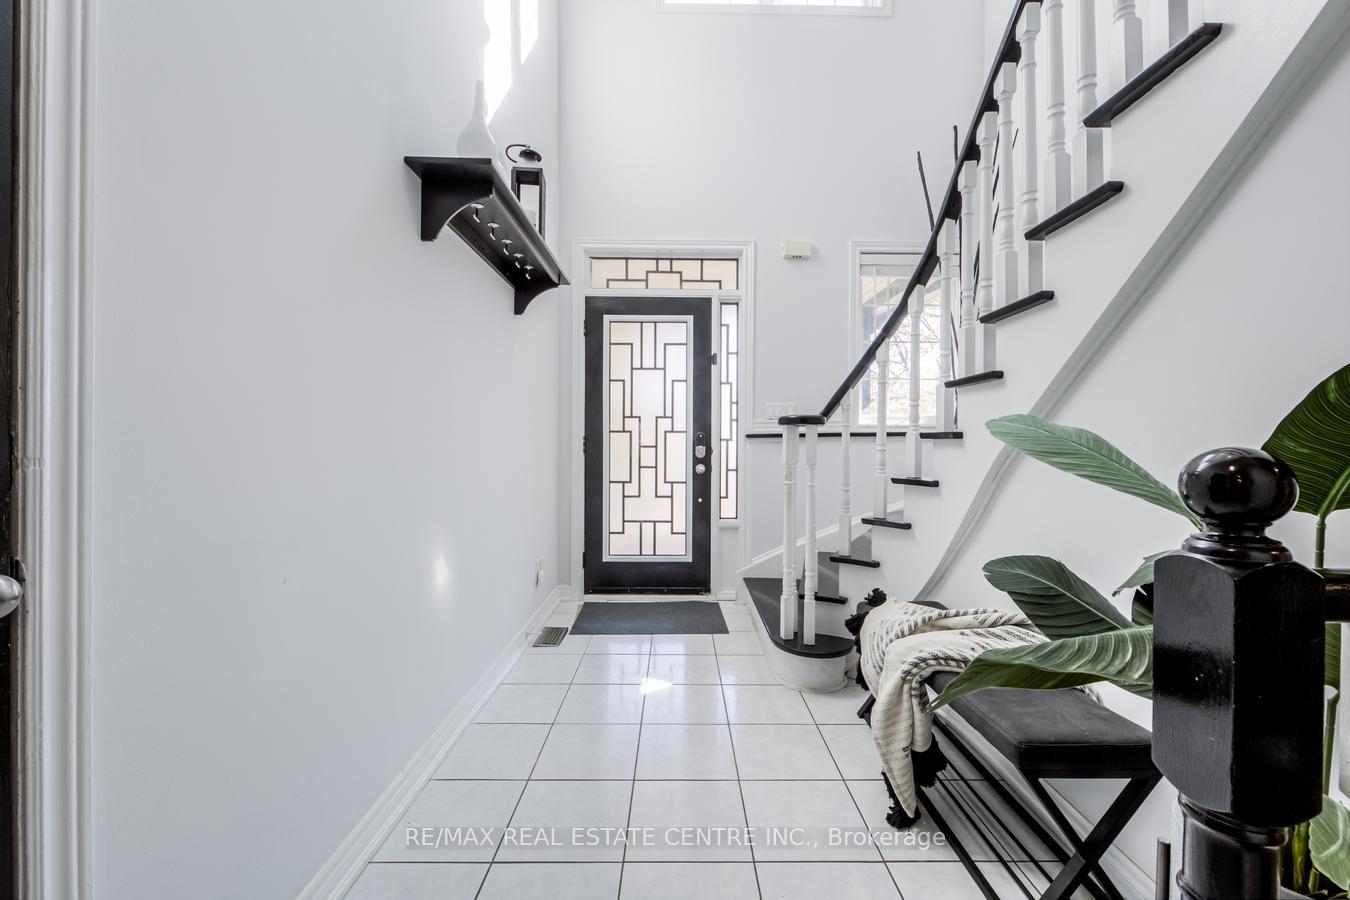
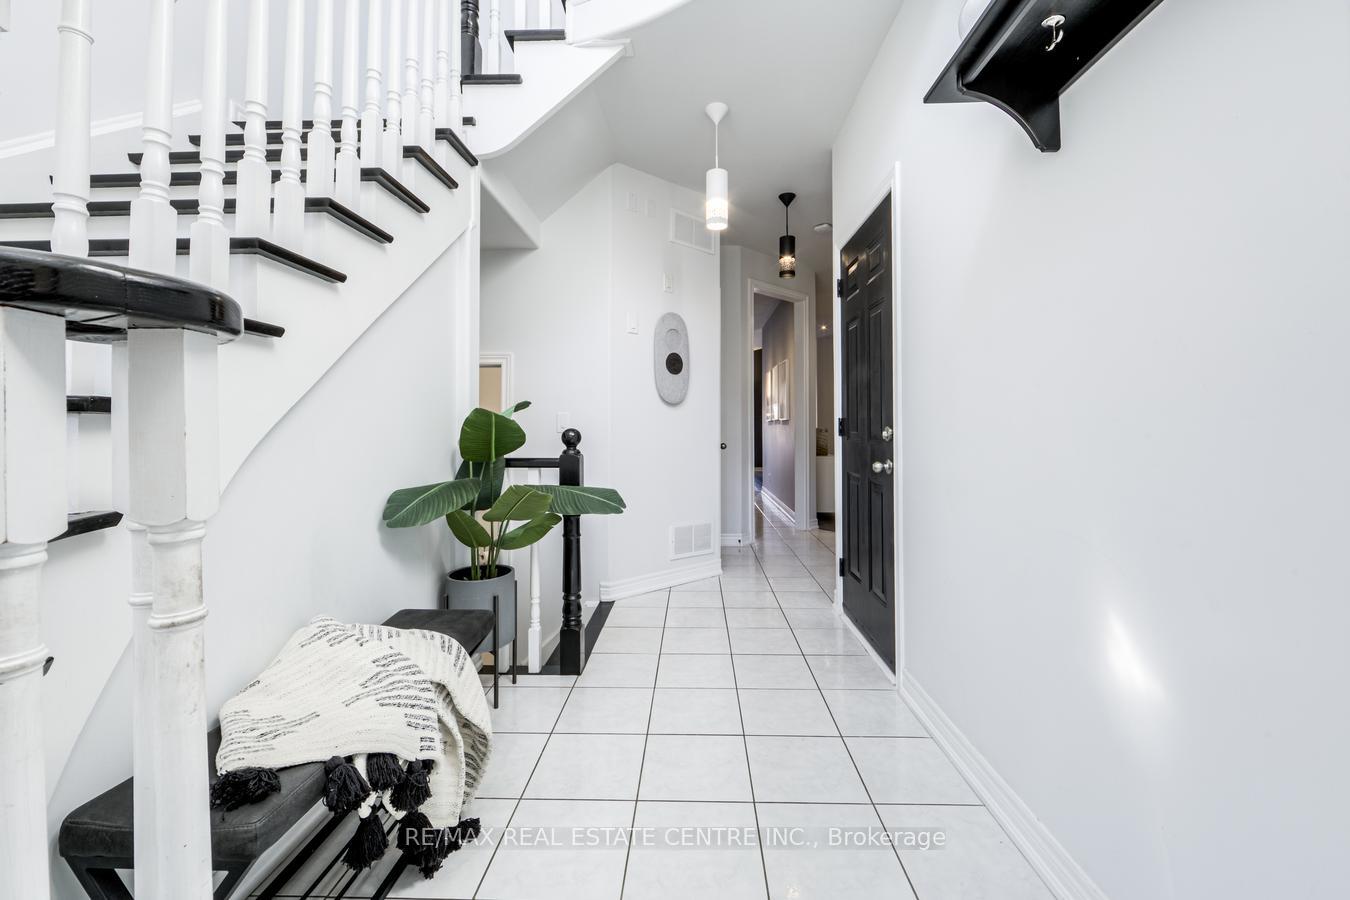
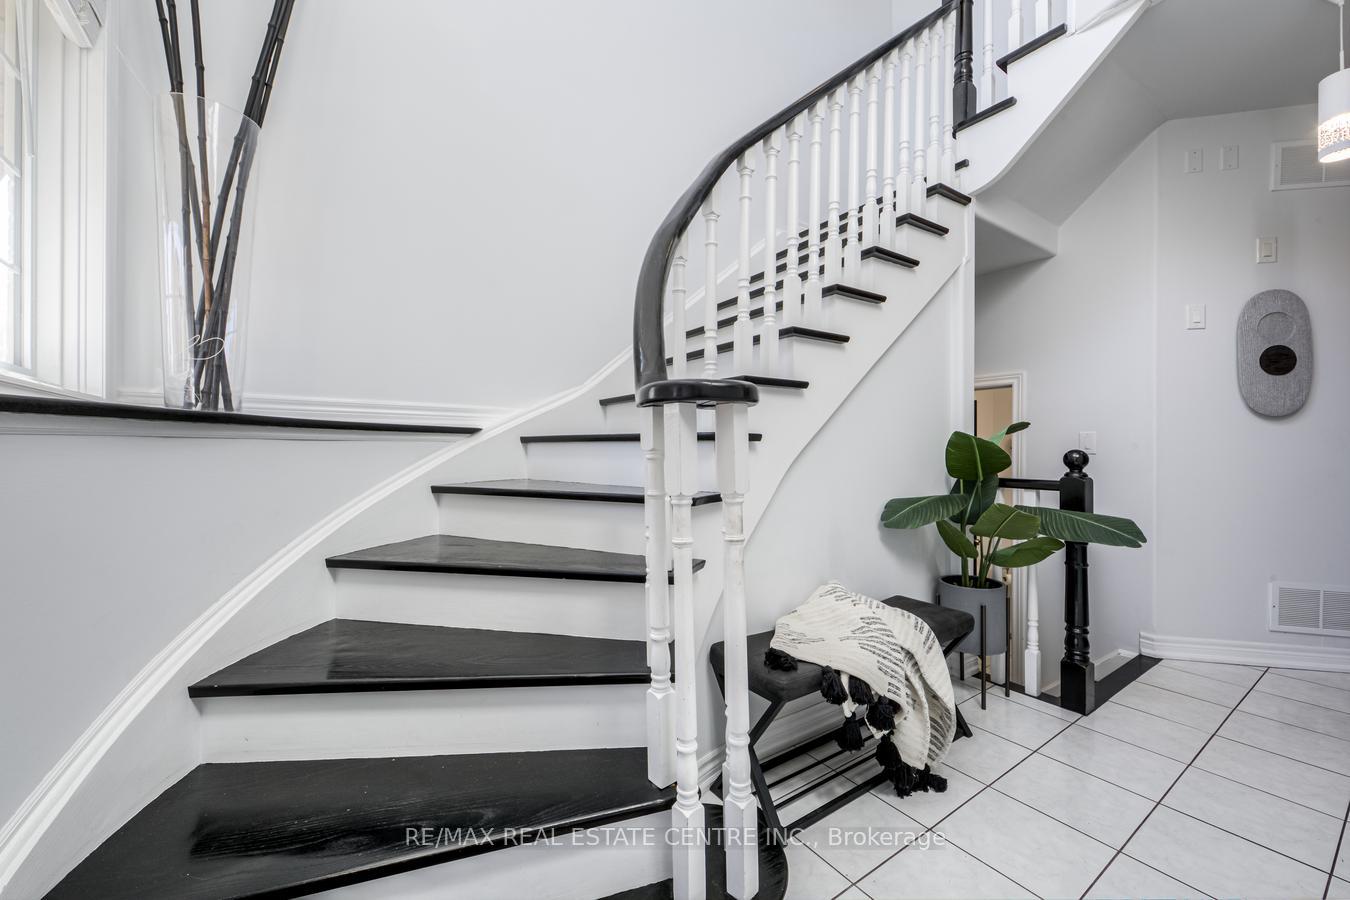
- Nearly 20-foot-high grand foyer welcomes you
- Finished basement with additional bedroom and bathroom
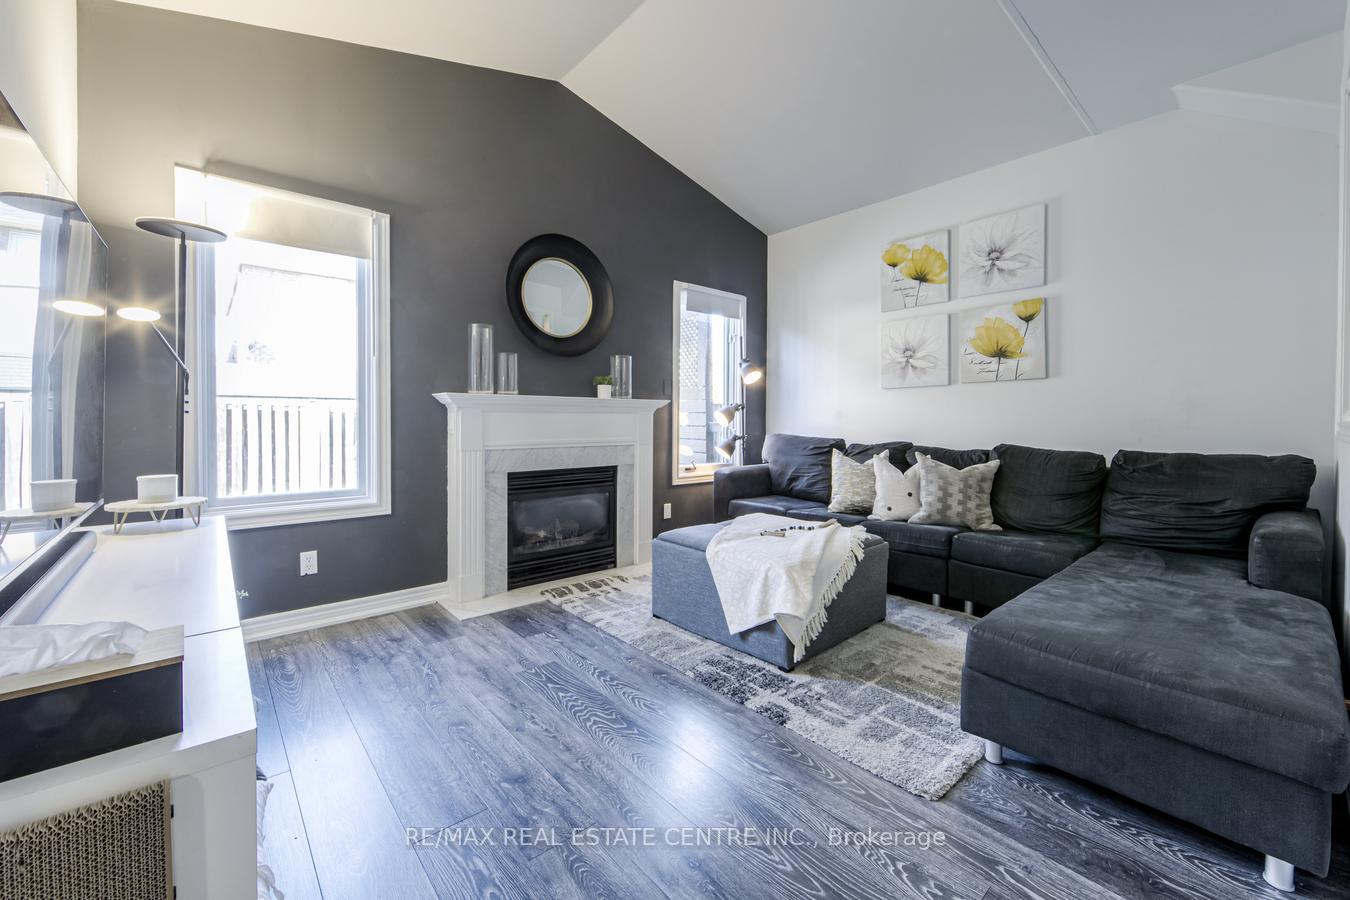
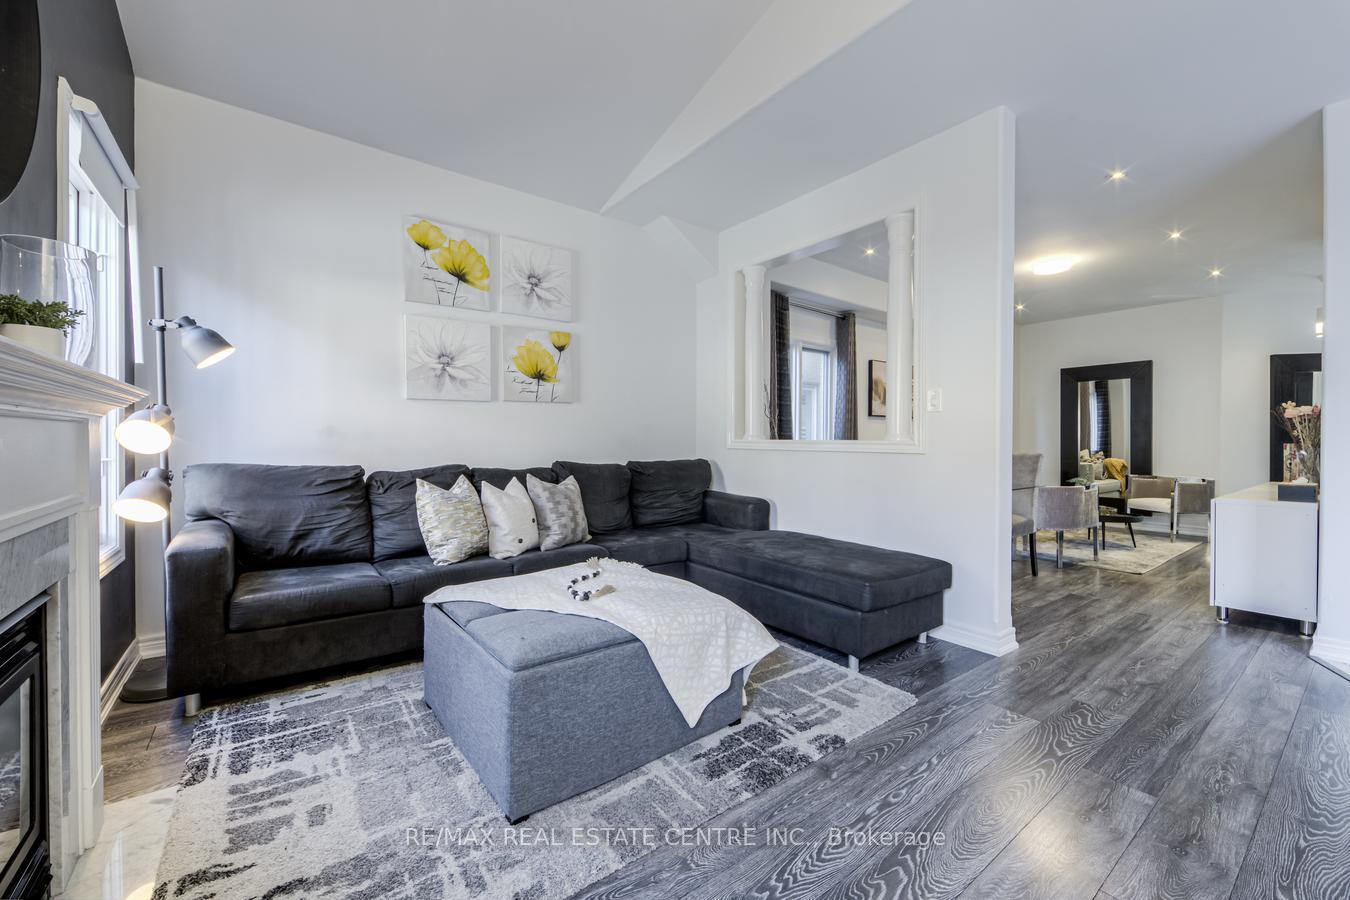
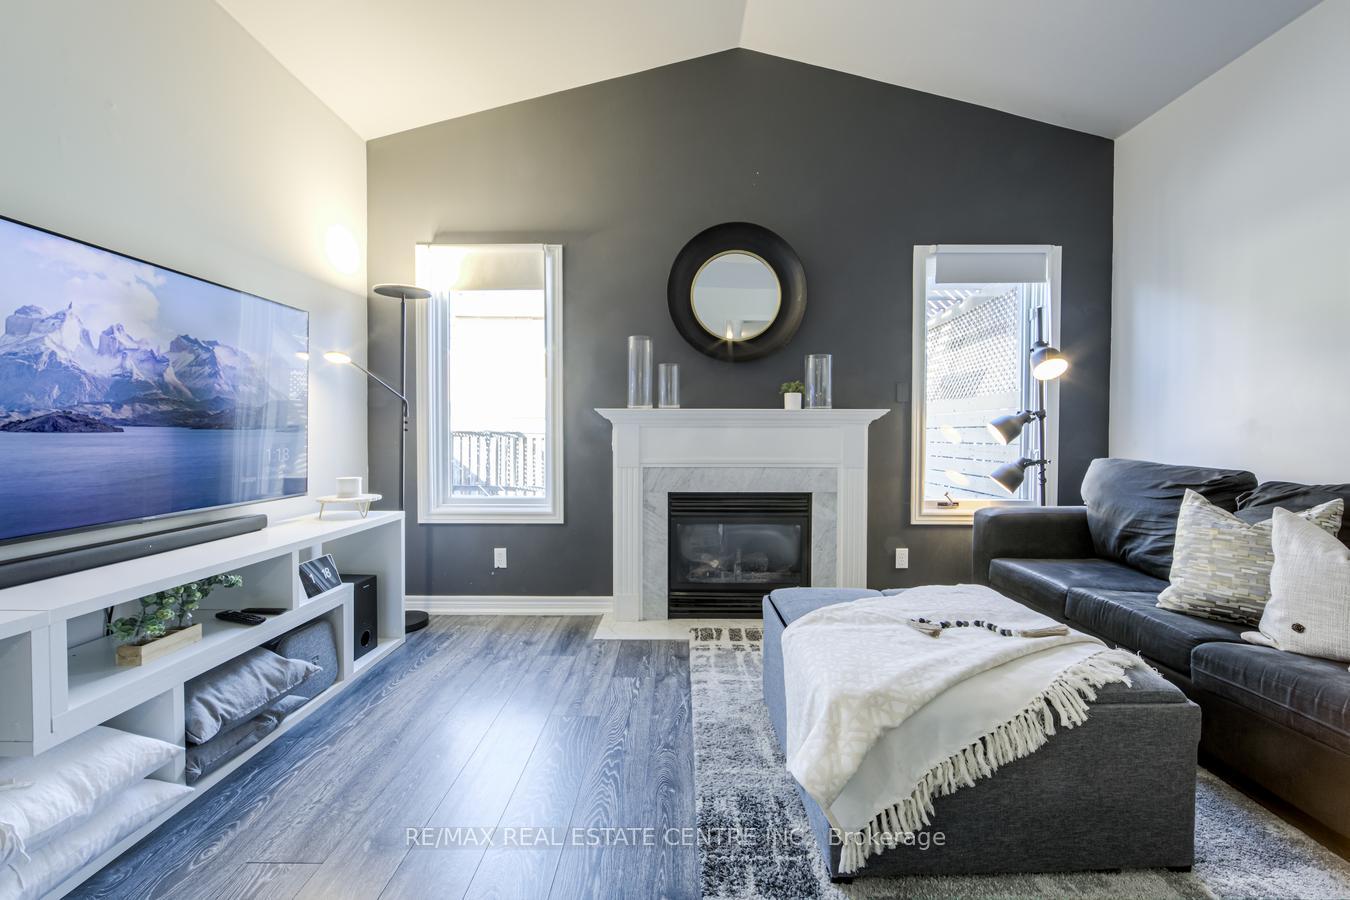
- Cozy family room with gas fireplace and cathedral ceiling
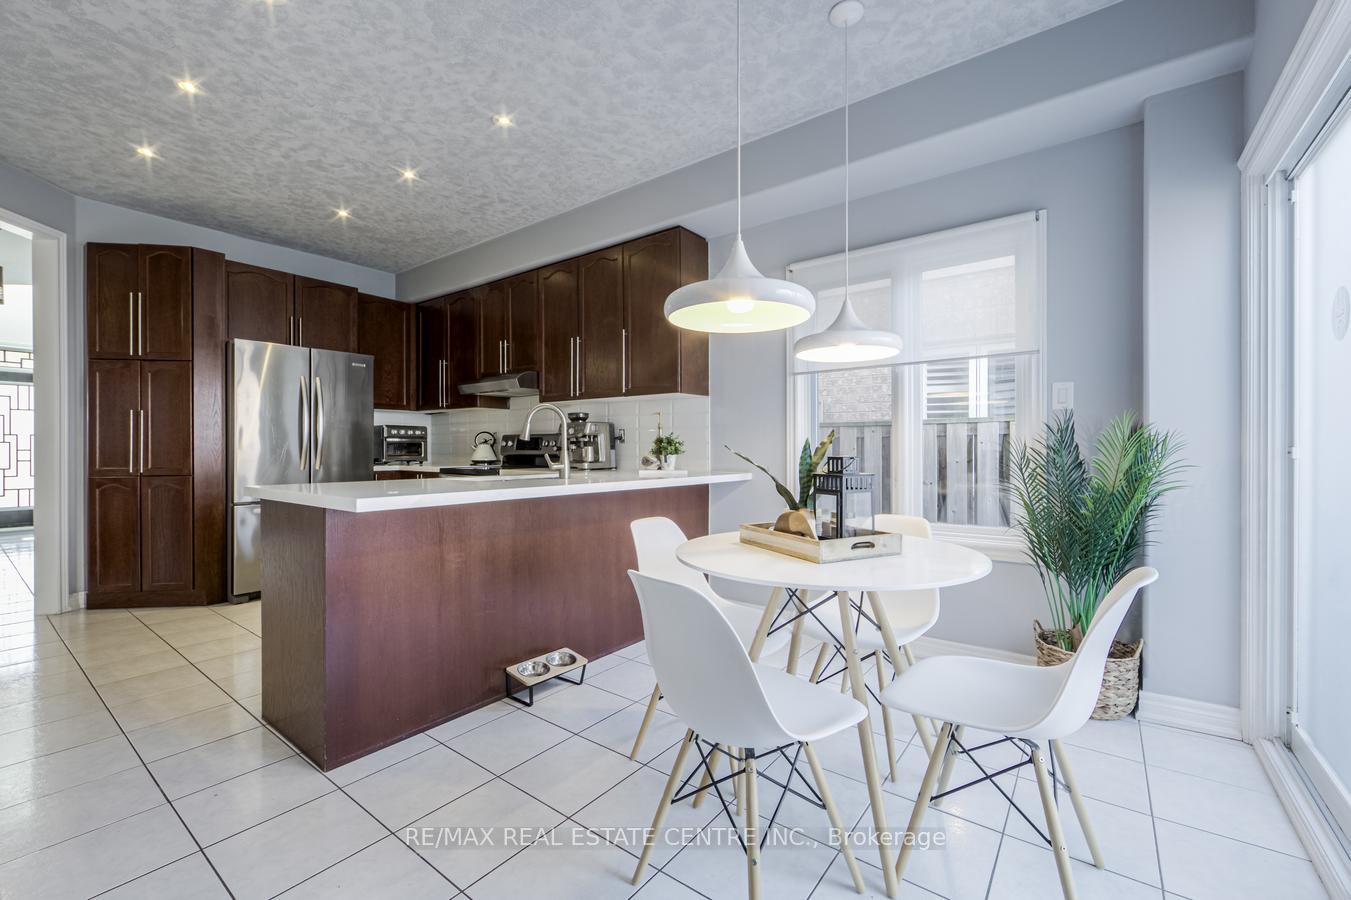
- Modern kitchen with pot lights and upgraded flooring
- Move-in ready with ample space for families
- Convenient access to amenities and family-friendly area
- Three parking spaces available for convenience
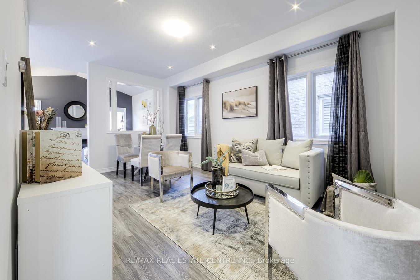
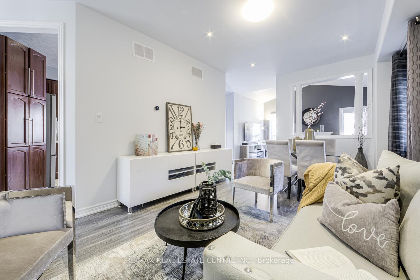
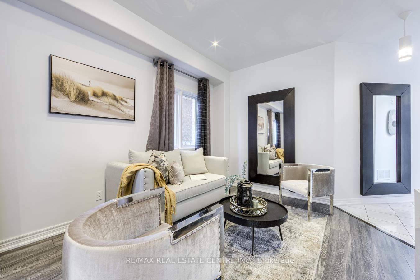
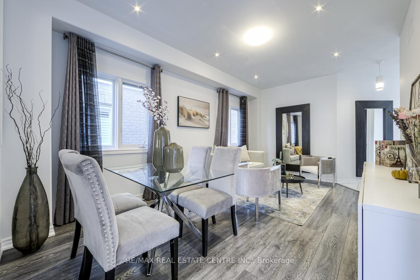
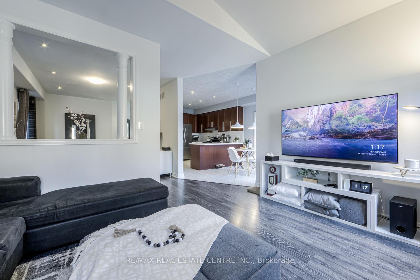
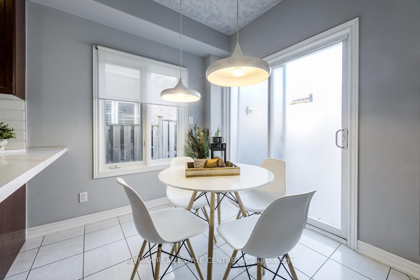
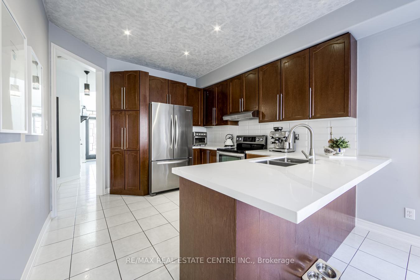
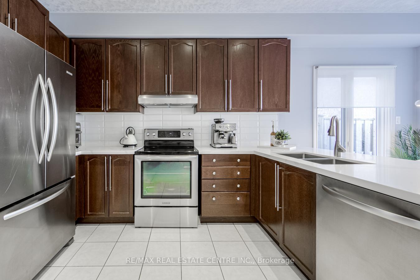
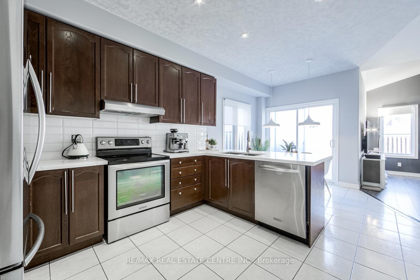
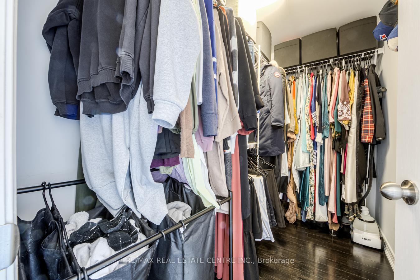
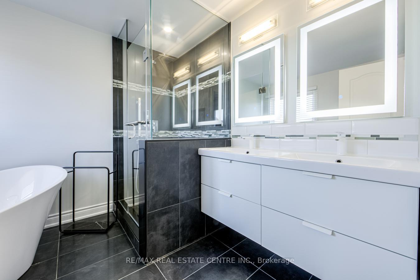
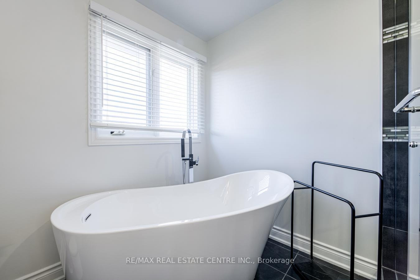
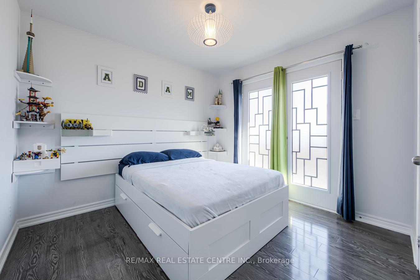
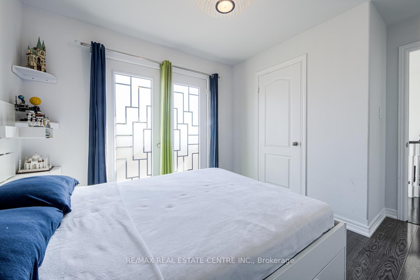
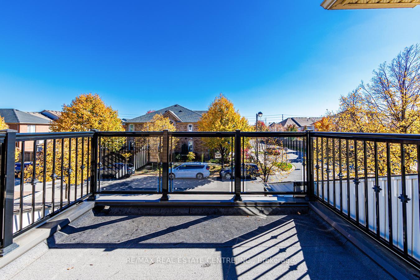
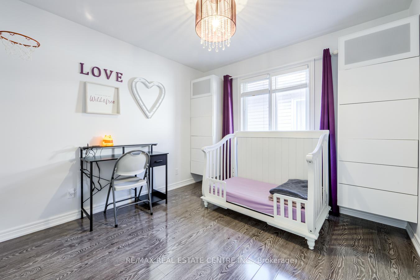
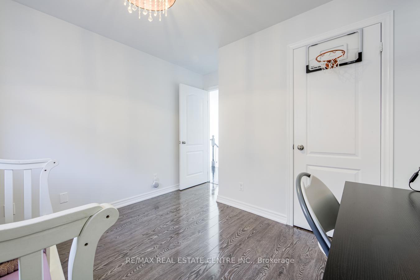
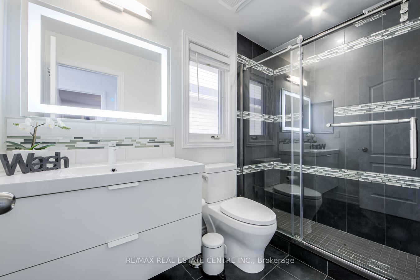
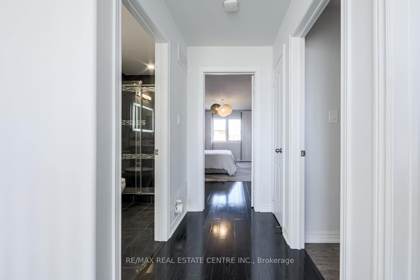
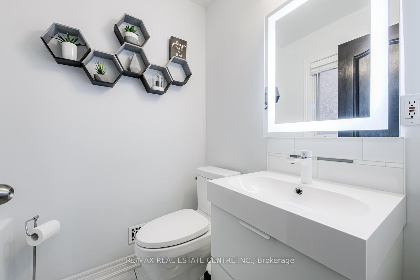
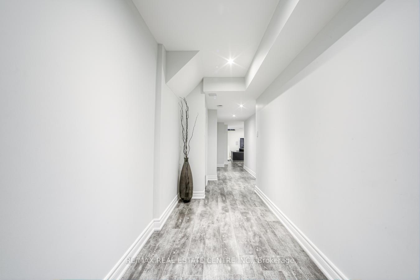
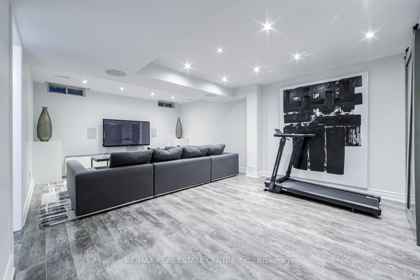
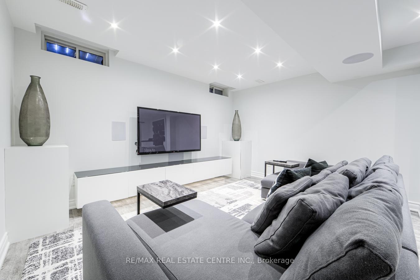
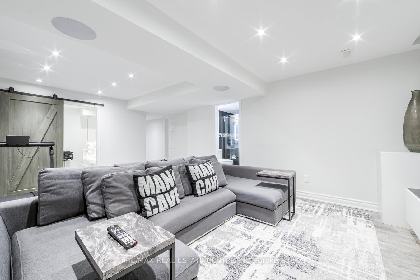
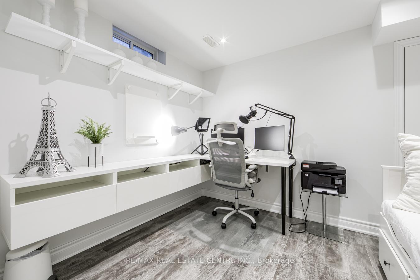
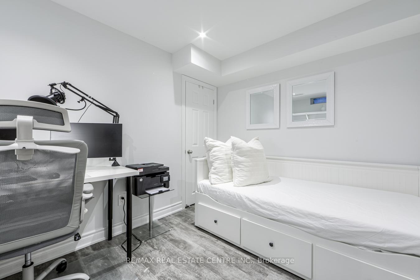
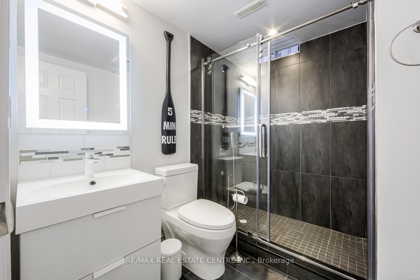
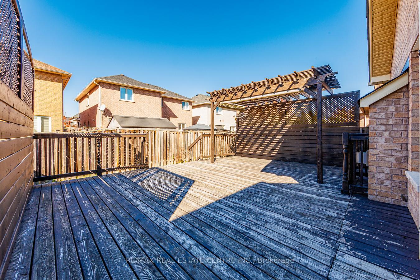
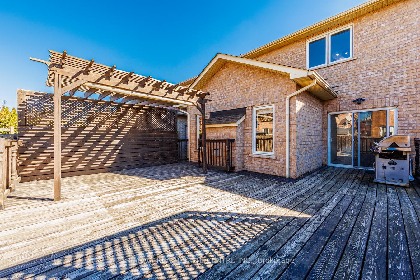
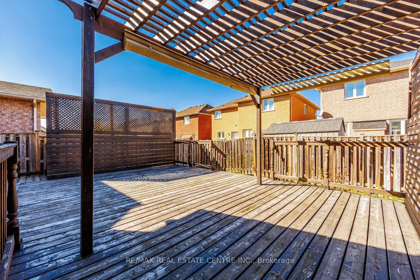
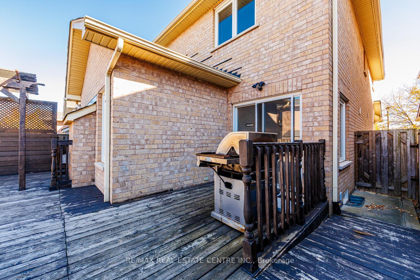
Beautiful Detached Family Home in Milton's Sought-After Clarke Neighborhood! Welcome to this inviting and well-maintained family home, built in 2003 and situated on a premium 32' x 100' lot. Featuring an impressive, nearly 20-foot-high grand foyer and 2644 sqft of living space, this home offers a wonderful blend of space, comfort, and modern upgrades. With 3 well-appointed bedrooms on the second floor, an additional bedroom or Home Office in the finished basement and 4 bathrooms, it provides ample space for a growing family. The main floor boasts 9' ceilings, a formal combined living and dining room ideal for entertaining, and a cozy family room featuring a gas fireplace and an impressive cathedral ceiling. The kitchen showcases a distinctive ceiling design, complemented by pot lights and upgraded laminate flooring throughout all floors, creating a modern and cohesive look. The kitchen past the breakfast area opens up to a huge deck with a pergola for an evening barbecue or to enjoy the outdoors - The tastefully finished basement further extends the living space with elegant laminate flooring, a spacious recreation room, an additional bedroom, a full 3-piece bathroom, and ample storage. This versatile area is ideal for family entertainment, accommodating guests, or providing a private retreat for extended family. All bathrooms feature upgraded glass showers and modern finishes, adding a stylish touch throughout the home.Enjoy the convenience of 3 parking spaces and the appeal of Milton's established Clarke neighbourhood, known for its family-friendly atmosphere and convenient access to everyday amenities. Move-in ready and thoughtfully designed for comfortable living, this home offers an excellent opportunity for buyers seeking space, functionality, and lasting value in a desirable location.A wonderful opportunity to make this spacious and welcoming property your family's next home!
- Carpet Free
Key Facts & Features
Property Costs
- Annual Property Tax Amount
- $5,001
- Land Transfer Tax Fee
- $16,475
- Basement Type
- Full, Unfinished
Interior Features
- Interior Extras
- Carpet Free
- Fireplace/Stove
- Yes
- Elevator
- No
Exterior Features
- Pool
- None
Building
- Building Type
- Detached
- Building Style
- 2-Storey
Construction
- Exterior Finish
- Brick
- Roof
- Asphalt Shingle
- Foundation Details
- Concrete
- Special Designation
- Unknown
Lot
- Lot Front
- 32.00 ft
- Lot Depth
- 100.00 ft
- Lot Size
- 32.00 x 100.00
- Lot Size Code
- 32.00 x 100.00
Inclusions
- Inclusions
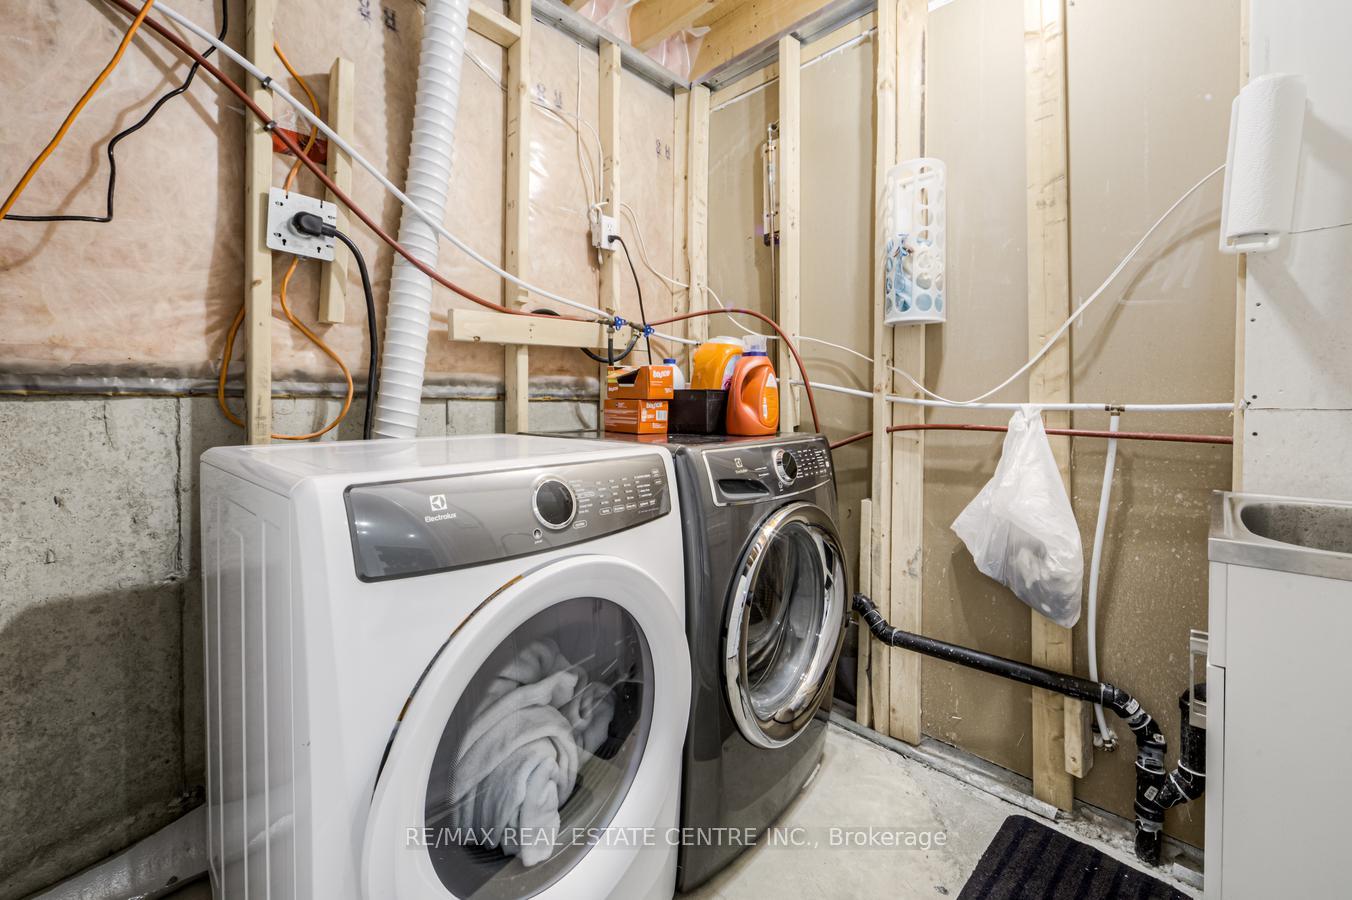
- Stainless Steel Appliances-Fridge, Dishwasher and Stove, Washer and Dryer. All ELF and All window coverings.
Parking & Garages
- Garage Type
- Built-In
- Garage Spaces
- 1
- Parking Spaces
- 2
- Total Garage And Parking Spaces
- 3
Heating & Cooling
- Heat Source
- Gas
- Heat Type
- Forced Air
- Air Conditioning
- Central Air
- Water
- Municipal
- Sewers
- Sewer
- Area
- Milton
- Municipality
- Milton
- Neighbourhood
- Clarke
- Main cross streets
- Derry And Miller Way
- Directions
- Derry Miller Way
Book a viewing
Pick a time that suits you. A HOMEH agent confirms it with you.

Around this home
Guardian Angels
Private · elementary · 350 m
7.4/10Bruce Trail
Public · elementary · 500 m
6.4/10Irma Coulson
Public · elementary · 720 m
7.0/10Hawthorne Village
Public · elementary · 990 m
6.8/10St Anthony of Padua
Private · elementary · 1.1 km
7.3/10Sam Sherratt
Public · elementary · 1.1 km
6.9/10Tiger Jeet Singh
Public · elementary · 1.4 km
6.0/10Our Lady of Fatima
Private · elementary · 1.4 km
8.3/10Kateri Tekakwitha Catholic Secondary School
Private · secondary · 1.5 km
6.4/10ÉÉC Sainte-Anne
Public · elementary · French · 1.7 km
6.9/10Bishop Paul Francis Reding
Private · secondary · 1.8 km
8.2/10Craig Kielburger
Public · secondary · 1.8 km
6.8/10Our Lady of Victory
Private · elementary · 2.3 km
5.9/10Milton
Public · secondary · 2.3 km
8.0/10Chris Hadfield
Public · elementary · 2.4 km
7.5/10
Data provided by OpenStreetMap & Fraser Institute School Rankings
HOMEH Estimate for 1149 Houston Drive, Milton, Clarke
Calculated with a real agent's CMA method — 45+ years of experience, codified. Not an AI guess.
For the owner
Is this your home? Track its value.
Get this home's HOMEH Estimate by email once a month, with how many homes are for sale around you.
Monthly payment
$3,906/month
On $999,990
$199,998
Estimate only. Not a mortgage offer.
- MLS® number
- W14122276
- Data source
- Toronto Regional Real Estate Board
- Listed on
- 2026-10-27
- Updated on
- 2026-10-28
- Days on market
- 1 day
- Possession type
- Flexible
- Co-op commission
- 2.5%
- Seller
- Listed by
- RE/MAX REAL ESTATE CENTRE INC.
Recommended for you
Based on homes you've looked at.
No recommended properties found.
Nearby similar homes
No nearby properties found.
More real estate resources
Other homes nearby
Explore this area
Nearby neighbourhoods
No nearby listings available.
Ask HOMEH about this home
Price, neighbourhood, monthly cost. Ask anything.
HOMEH Intelligent Agent is an AI, not a licensed representative. Check anything important with your agent.