
115 Tremaine Road
Milton (Milton North), ON L9T 2X1
- 4Bedrooms
- 3Bathrooms
- 2Garage
- 2500–3000Sq Ft
- $5,807Tax
- 80×187 ftLot Size
 Estimated Value:$1,804,179See Free Estimate Report

Property not available for sale or for rent.
HOMEH One: full-service selling for a 1% listing fee. The buyer's agent commission is separate.
Free Home EvaluationHow Much Is My Home Worth?Homes for Sale NearbySale & Price History for 115 Tremaine Road, Milton, Milton North
| Start Date | End Date | Price | Event | MLS# |
|---|---|---|---|---|
| 2025-05-28 | 2025-11-27 | Login to See Prices | Expired | w12178262 |
Real estate boards require you to or to see the full details of this property.
*Sold prices and complete sale & price history are regulated data. Under the Trust in Real Estate Services Act, 2002 (TRESA) and the rules of the Real Estate Council of Ontario (RECO), and pursuant to the Multiple Listing Service® rules of the Canadian Real Estate Association (CREA) and the Toronto Regional Real Estate Board (TRREB), this information may be shown only to registered users who have agreed to the applicable terms of use (a Virtual Office Website, or "VOW," arrangement). HOMEH Inc., Brokerage therefore provides it to signed-in members only. Creating an account is free and takes under a minute.
About 115 Tremaine Road, Milton, Milton North
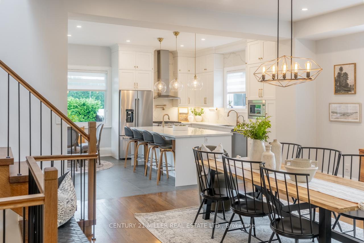
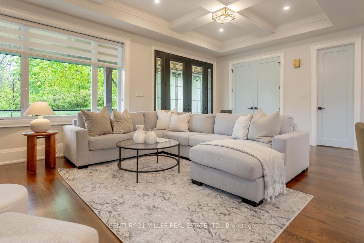
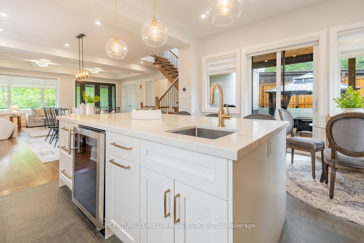
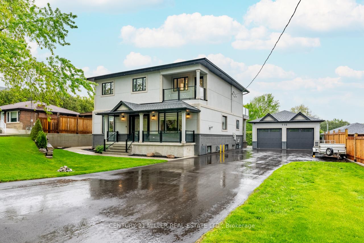
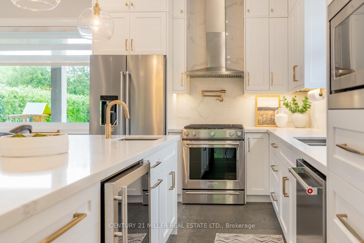
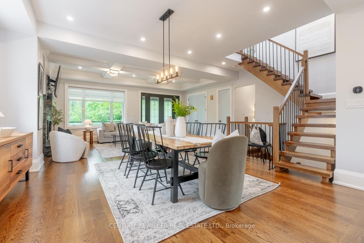
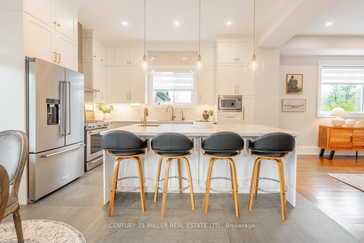
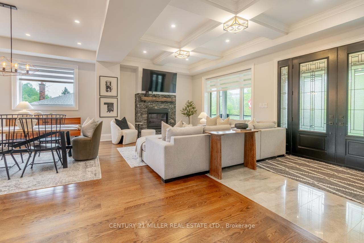
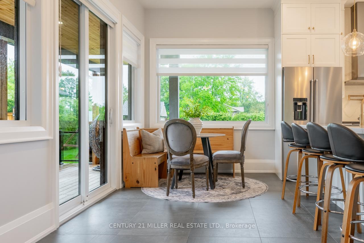
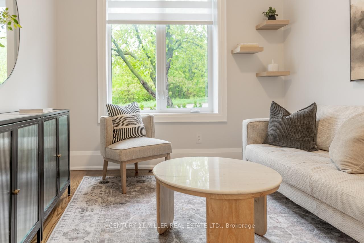
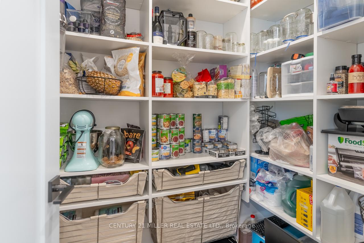
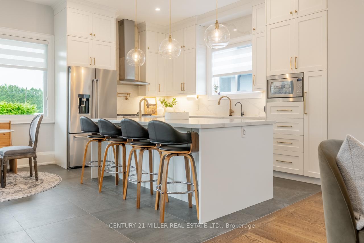
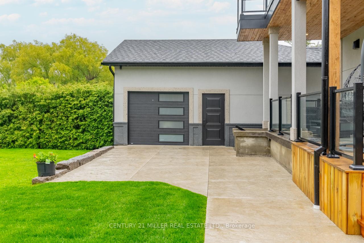
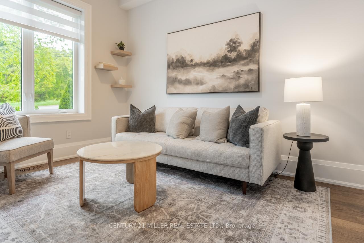
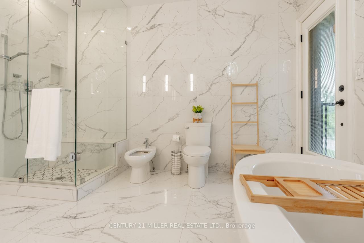
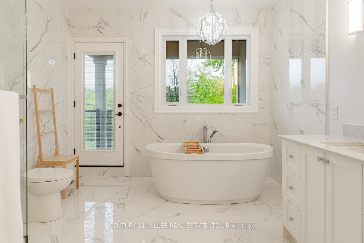
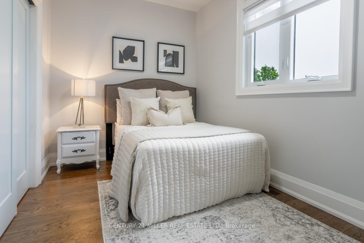
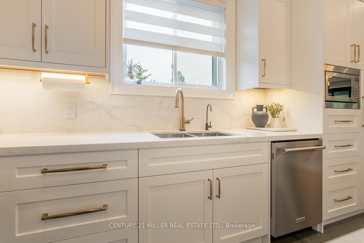
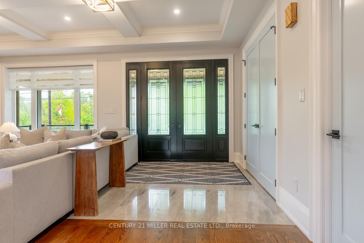
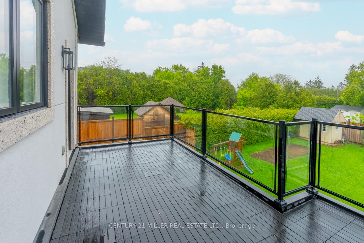
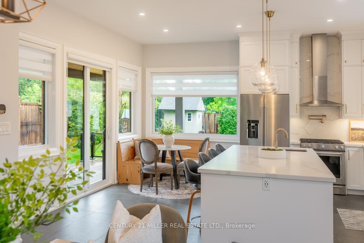
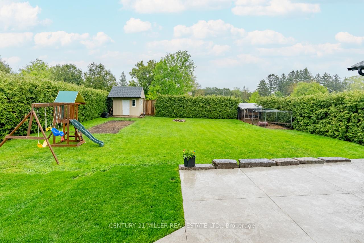
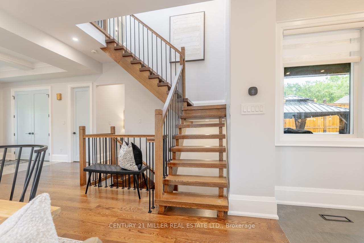
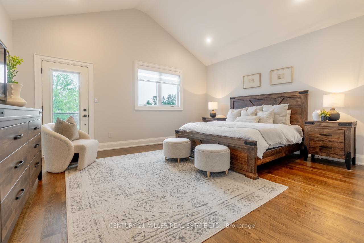
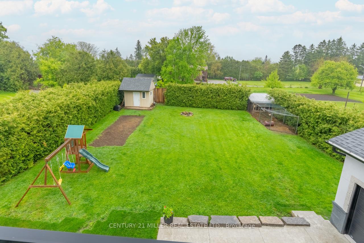
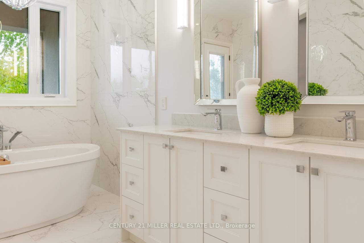
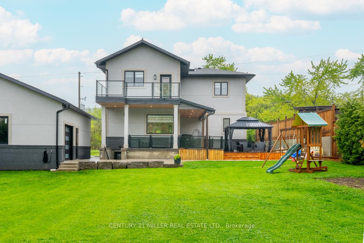
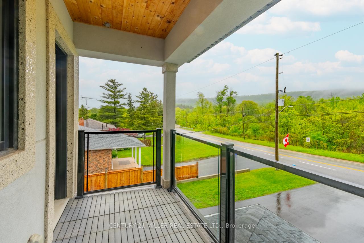
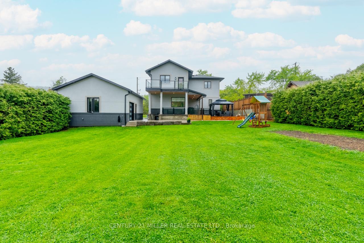
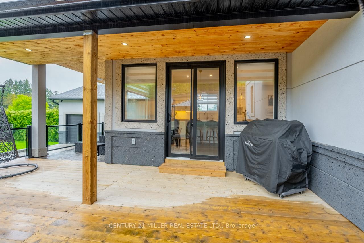
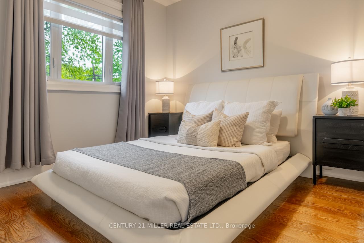
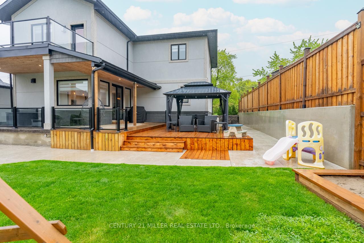
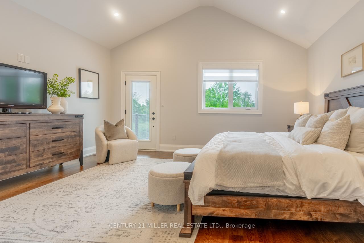
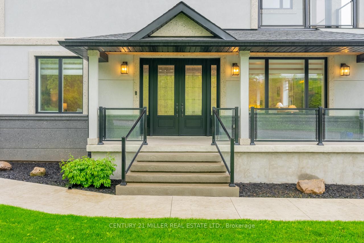
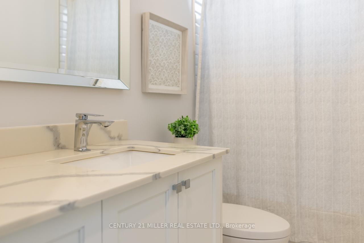
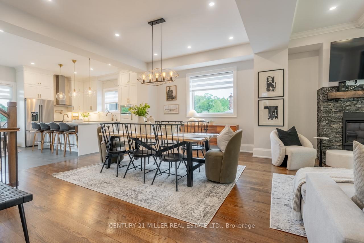
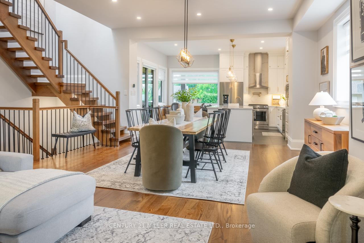
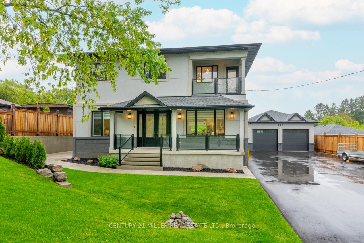
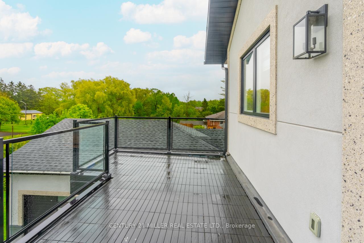
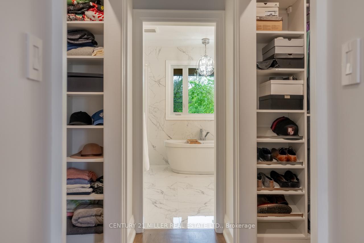
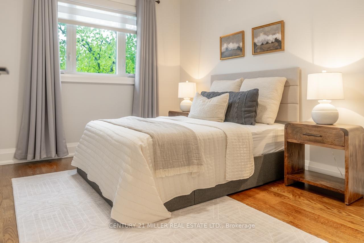
Welcome to 115 Tremaine Road, where country charm meets modern luxury in one of Milton's most scenic and connected locations. Nestled at the base of the Niagara Escarpment, this custom-renovated home sits on a private 80 x 190 ft lot in the sought-after community of Milton Heights. Surrounded by nature, and just steps from Kelso Conservation Area and Glen Eden Ski Resort, this is a rare opportunity to enjoy the peaceful rhythms of rural living with the convenience of town only minutes away. Completely transformed in 2018, this 4-bedroom, 3-bathroom home invites you in with a stately stucco exterior, oversized double-door entry, and beautiful wood-clad soffits. Soaring 10-foot ceilings, oak hardwood floors, and elegant pot lighting set the stage. The chef's kitchen is an entertainer's dream, featuring quartz countertops, shaker cabinetry, a walk-in pantry, a double island, a pot filler, and high-end stainless appliances. Upstairs, retreat to a primary suite unlike any other, with 13-foot cathedral ceilings, two walk-in closets, a luxurious 6-piece ensuite, and a private balcony where you can sip your morning coffee overlooking the treetops. The basement features 9-foot ceilings, a separate entrance, waterproofing, a laundry room, and a bathroom rough-in ideal for future in-laws or income potential. Outside, the detached, heated garage features a third door, 100-amp service, and spray foam insulation, making it ideal for hobbyists or extra storage. Modern upgrades include a Generac natural gas generator, California Closets, a smart thermostat, and more. With the upcoming 401 interchange on Tremaine Road, commuting is about to get even easier, making this home a true escape that keeps you connected. If you've been searching for a luxurious lifestyle surrounded by nature, with room to breathe and the best of Milton just minutes away, this is the one.
Key Facts & Features
Property Costs
- Annual Property Tax Amount
- $5,807
- Land Transfer Tax Fee
- $33,655
- Basement Type
- Full, Unfinished
Interior Features
- Laundry Level
- Lower Level
- Interior Extras
- Auto Garage Door Remote, Generator - Partial, In-Law Capability, Sump Pump, Upgraded Insulation, Water Heater, Water Purifier, Water Softener
- Fireplace/Stove
- Yes
- Fireplace Features
- Living Room
- Elevator
- No
Exterior Features
- Exterior Extras
- Landscaped, Porch
- Pool
- None
Building
- Building Type
- Detached
- Building Style
- 2-Storey
- Approx Age
- 51-99
Construction
- Exterior Finish
- Stucco (Plaster)
- Roof
- Shingles
- Foundation Details
- Concrete
- Special Designation
- Unknown
Lot
- Lot Front
- 80.13 ft
- Lot Depth
- 187.40 ft
Inclusions
- Inclusions
- S/S Refrigerator, Dishwasher, BI Microwave, Gas Range, Window Coverings, Washer/Dryer, Smart Thermostat, Reverse Osmosis System, Generator, Swing Set, Shed, GDO, Door Bell Camera, Pergola (See feature sheet for full list)
Exclusions
- Exclusions
- Arlo Camera, Bar Fridge (kitchen), White Fridge (basement), Patio Furniture, BBQ
Parking & Garages
- Garage Type
- Detached
- Garage Spaces
- 2
- Parking Spaces
- 8
- Total Garage And Parking Spaces
- 10
Heating & Cooling
- Heat Source
- Gas
- Heat Type
- Forced Air
- Air Conditioning
- Central Air
- Water
- Municipal
- Sewers
- Septic
- Bedrooms
- 4
- Washrooms
- 3
- Kitchens
- 1
Room sizes
- Foyer—Main level
- Living Room—Main level, Fireplace
- Dining Room—Main level
- Kitchen—Main level, Eat-in Kitchen
- Recreation—Main level
- Office—Main level, Pantry, 2 Pc Bath
- Bedroom—Second level
- Bedroom—Second level
- Bedroom—Second level
- Primary Bedroom—Second level, His and Hers Closets, 5 Pc Ensuite, W/O To Balcony
- Laundry—Basement level
Washrooms
- 2-piece, Main
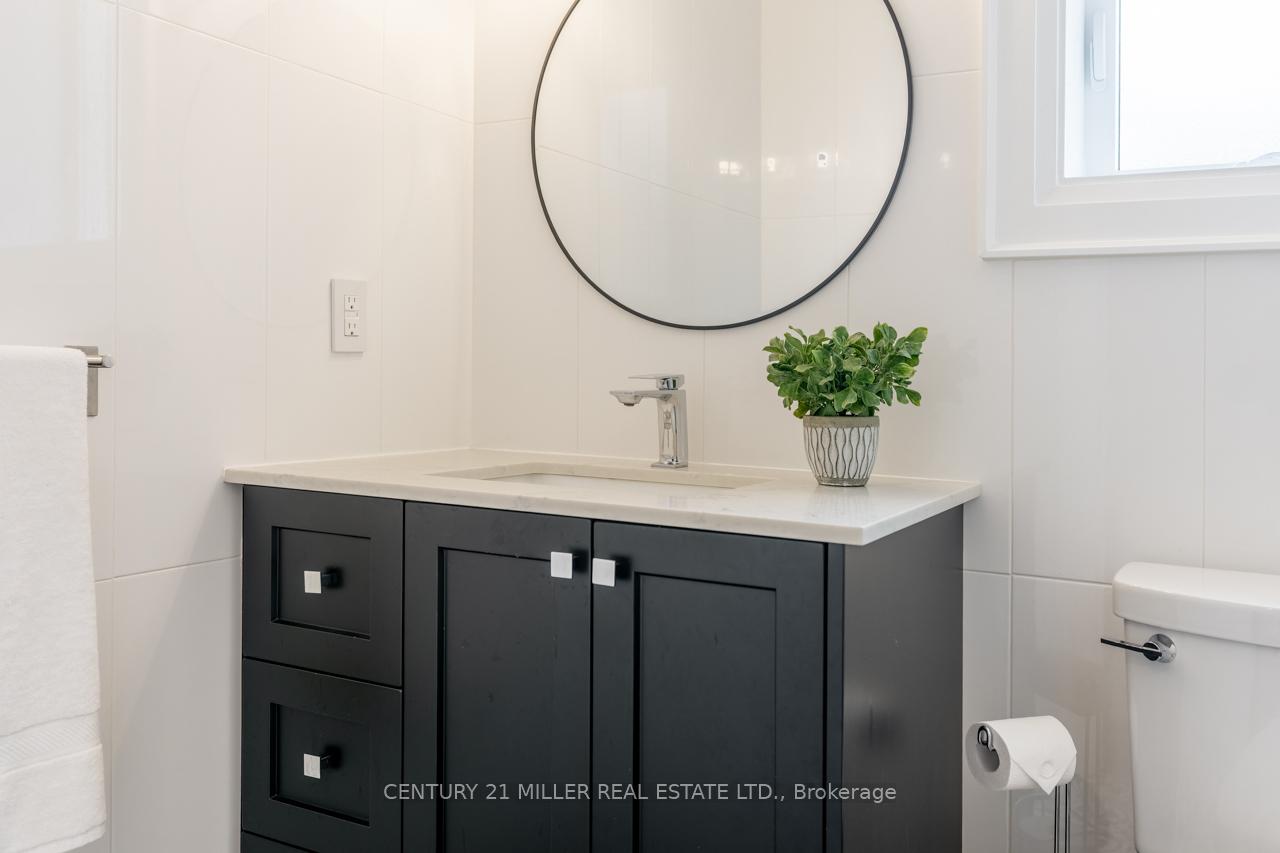
- 4-piece, Second
- 5-piece, Second
- Municipality
- Milton
- Neighbourhood
- Milton North
- Main cross streets
- Kelso Rd/Tremaine Rd
- Zoning
- A
- Directions
- Kelso Rd/Tremaine Rd
- MLS® number
- W12178262
- Data source
- Toronto Regional Real Estate Board
- Status change
- 2025-11-27
- Listed on
- 2025-05-28
- Days on market
- 183 days
- Possession type
- Flexible
- Co-op commission
- 2.5%
- Seller
- Listed by
- Century 21 Miller Real Estate Ltd.
Home Market Value
Current home valuation for 115 Tremaine Road, Milton, Milton North, Milton, ON. Listed for $1,859,000
HOMEH Estimate
$1,804,179
Estimated Sales Range
$1,082,507 - $2,525,851
HOMEH Estimate for 115 Tremaine Road, Milton, Milton North
Calculated with a real agent's CMA method — 45+ years of experience, codified. Not an AI guess.
For the owner
Is this your home? Track its value.
Get this home's HOMEH Estimate by email once a month, with how many homes are for sale around you.
Mortgage Payment Calculator
Compare up to 4 down payment scenarios
20% required for homes $1.5M or more
$371,800
| Scenario 1 | Scenario 2 | Scenario 3 | Scenario 4 | |
|---|---|---|---|---|
−Down payment | % $ | % $ | % $ | % $ |
+CMHC insurance | $0 | $0 | $0 | $0 |
=Total mortgage | $1,487,200 | $1,394,250 | $1,301,300 | $1,208,350 |
Amortization | ||||
Mortgage rate | % | % | % | % |
| Payment frequency | ||||
=Mortgage payment | $7,261monthly | $6,807monthly | $6,354monthly | $5,900monthly |
Land Transfer Tax
$33,655
$33,655
Around this home
No schools found nearby
Data provided by OpenStreetMap & Fraser Institute School Rankings
Ask HOMEH
New!Hi there!
👋Text or call (416) 301-9001
Recommended for you
Based on homes you've looked at.
No recommended properties found.
Nearby similar homes
No nearby properties found.
More real estate resources
Other homes nearby
Explore this area
Nearby neighbourhoods
No nearby listings available.