
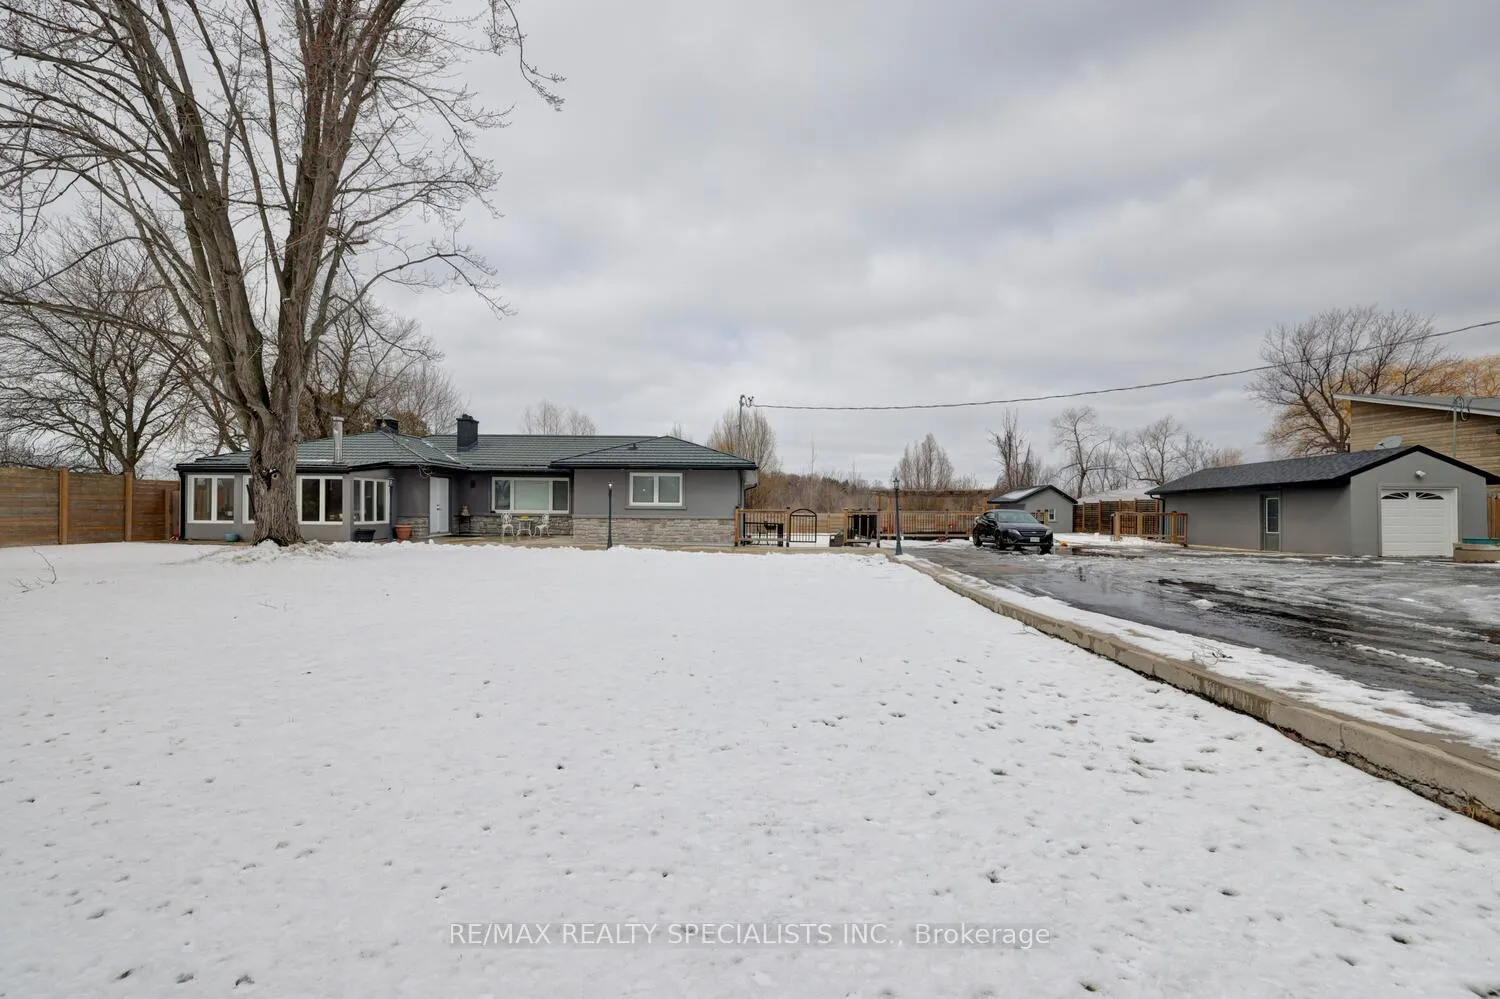
1181 Lower Base Line E
Milton (Rural Trafalgar), ON L9E 0S5
- 4+2Bedrooms
- 4Bathrooms
- 1Garage
- 1500–2000Sq Ft
- $6,121Tax
- 150×146 ftLot Size
 Estimated Value:$1,409,796See Free Estimate Report

Sale & Price History for 1181 Lower Base Line E, Milton, Rural Trafalgar
| Start Date | End Date | Price | Event | MLS# |
|---|---|---|---|---|
| No listing history available | ||||
Real estate boards require you to or to see the full details of this property.
*Sold prices and complete sale & price history are regulated data. Under the Trust in Real Estate Services Act, 2002 (TRESA) and the rules of the Real Estate Council of Ontario (RECO), and pursuant to the Multiple Listing Service® rules of the Canadian Real Estate Association (CREA) and the Toronto Regional Real Estate Board (TRREB), this information may be shown only to registered users who have agreed to the applicable terms of use (a Virtual Office Website, or "VOW," arrangement). HOMEH Inc., Brokerage therefore provides it to signed-in members only. Creating an account is free and takes under a minute.
About 1181 Lower Base Line E, Milton, Rural Trafalgar
Summarized Description
- Fully renovated bungalow with quality upgrades.
- Located near Oakville and Mississauga.
- Zoned Agricultural with future potential.
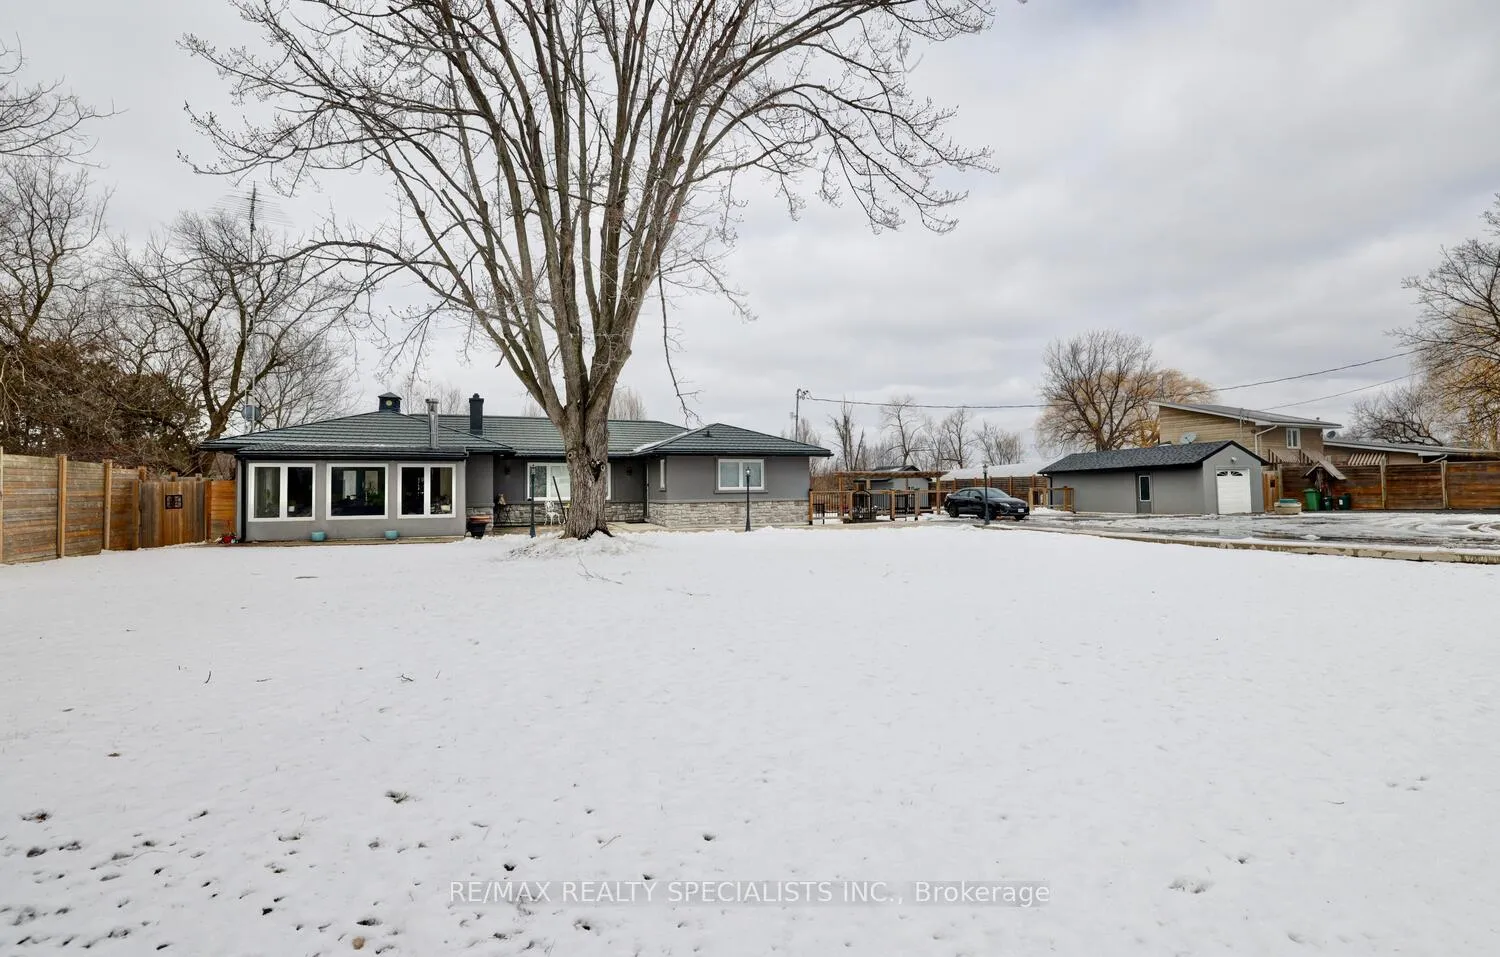
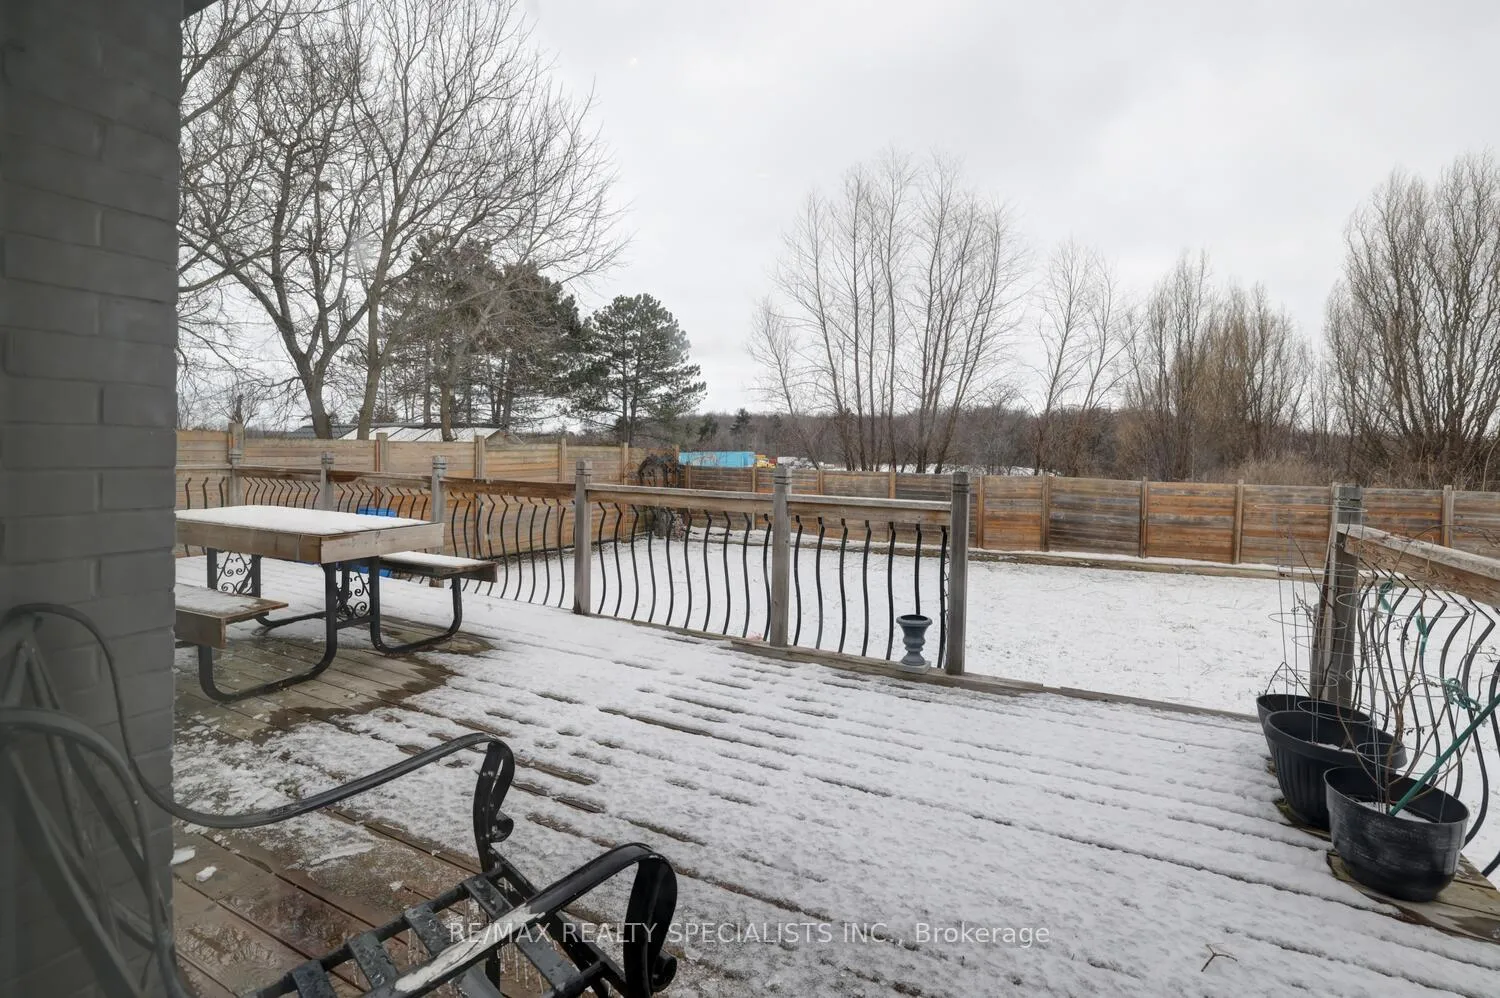
- Inground pool and resort-like outdoor setting.
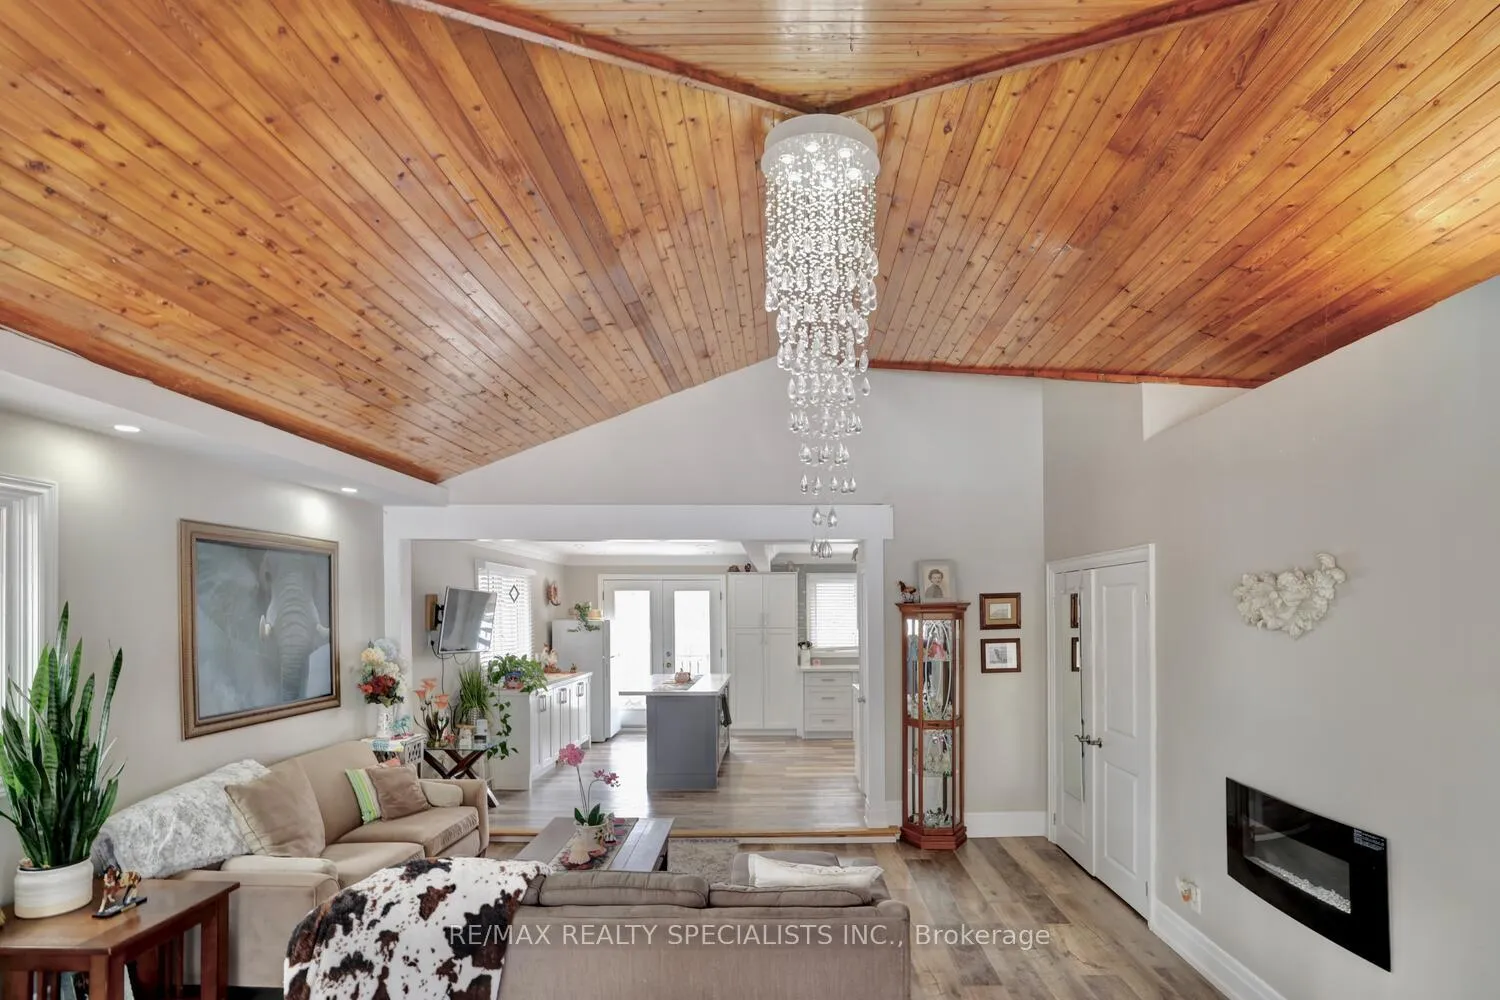
- Spacious living areas with cathedral ceilings.
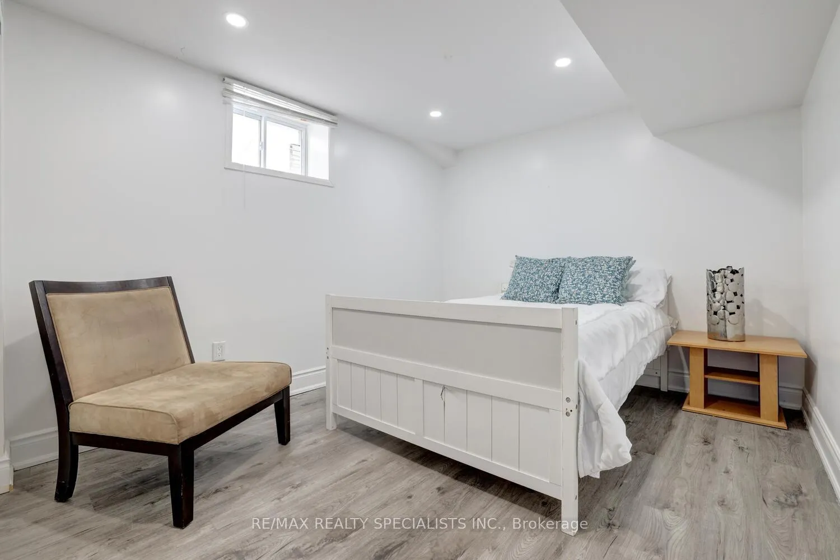
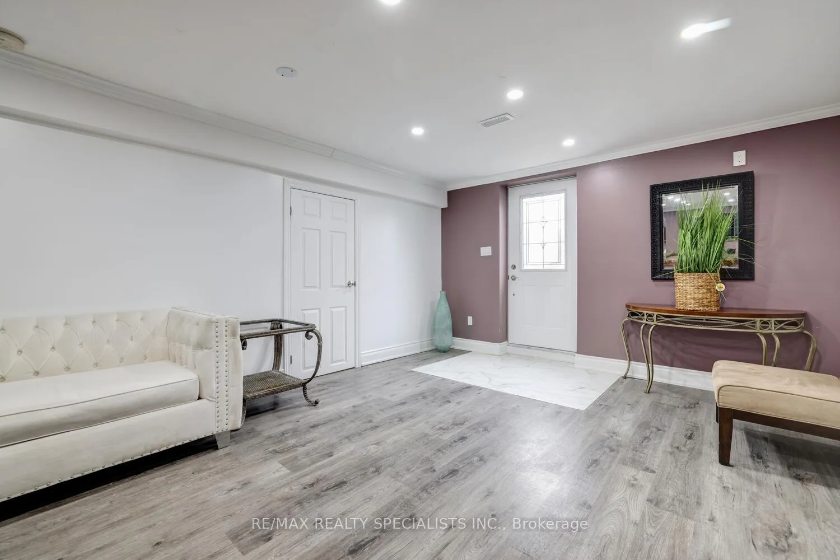
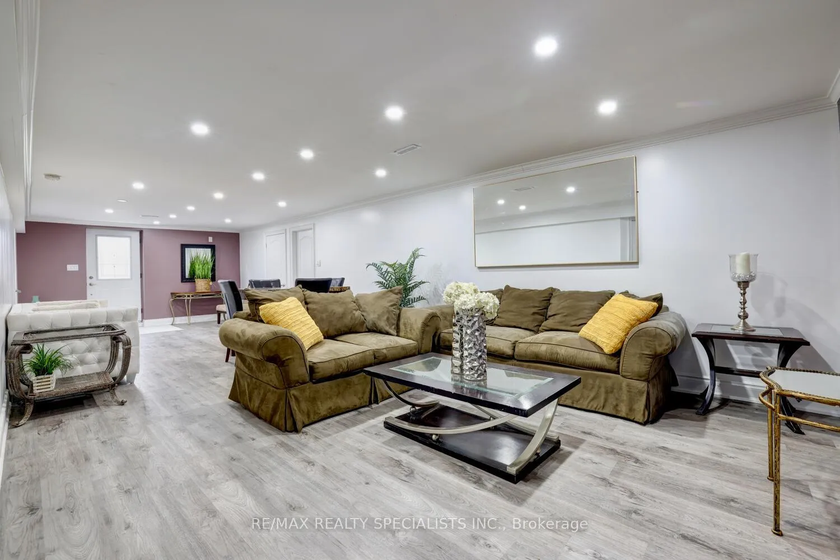
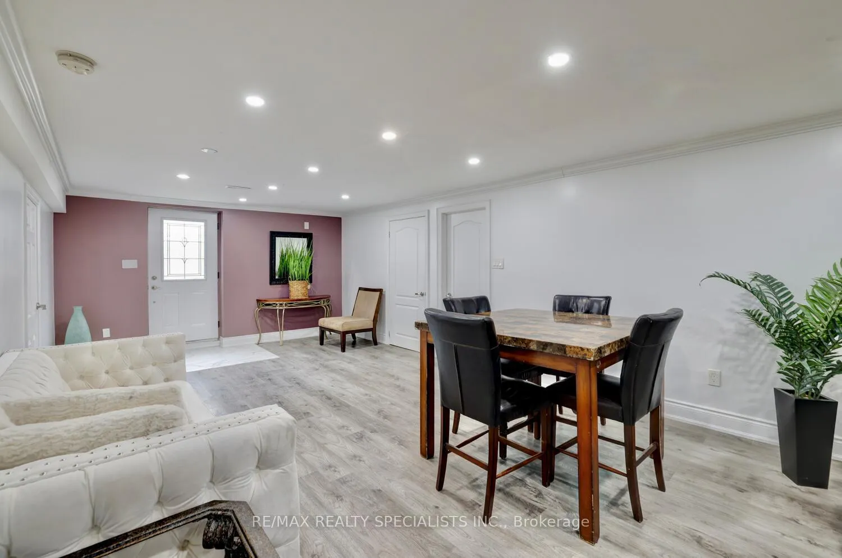
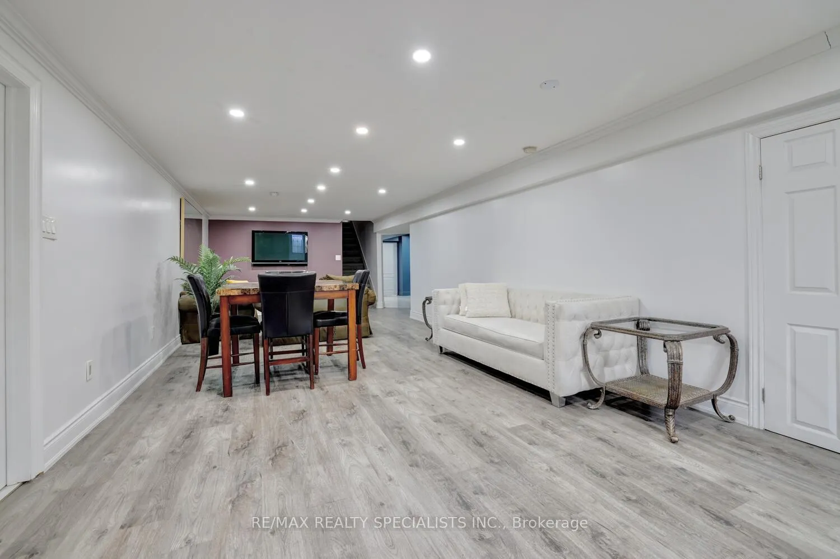
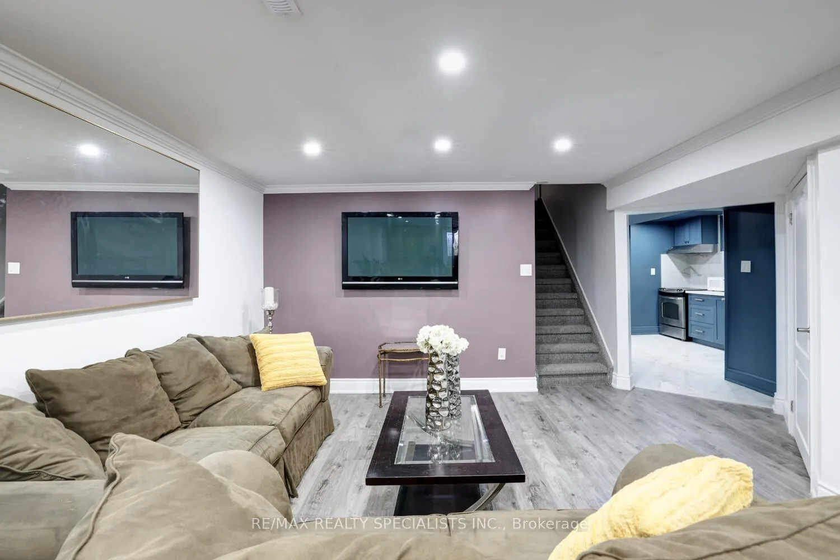
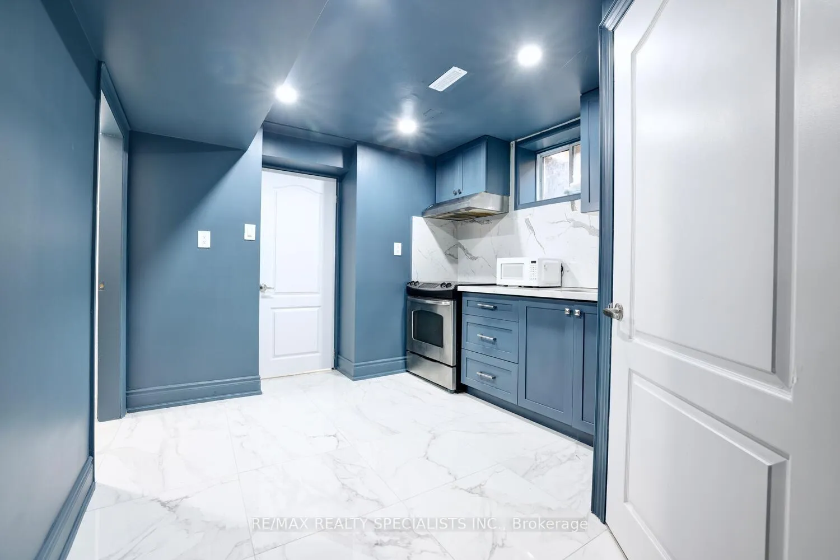
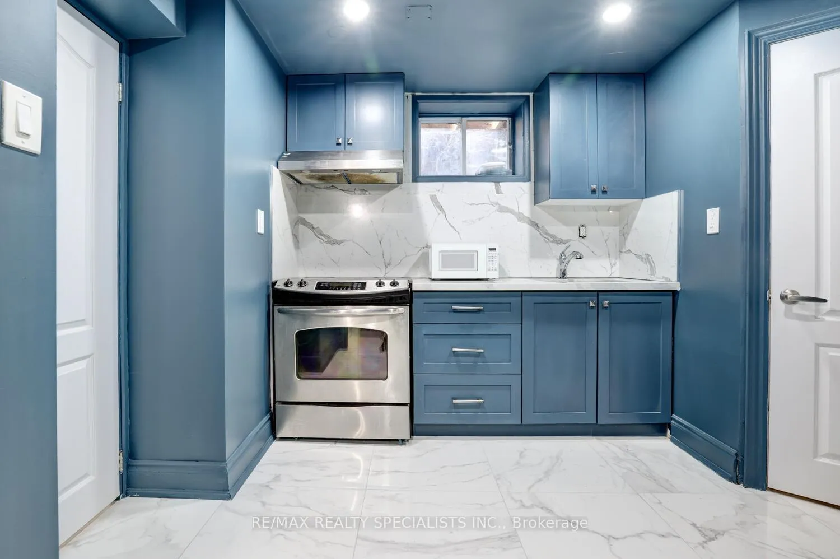
- Separate basement apartment with modern kitchen.
- Oversized garage and ample parking for 20 vehicles.
- Convenient access to major highways.
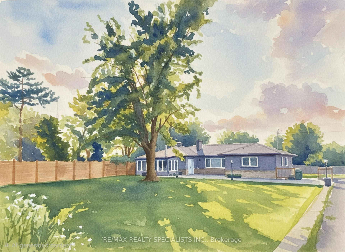
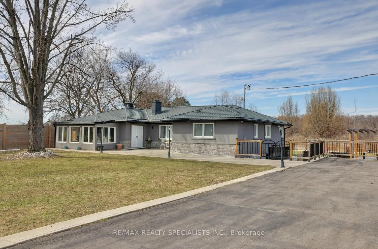
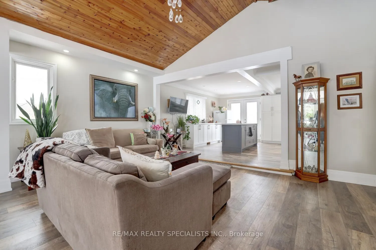
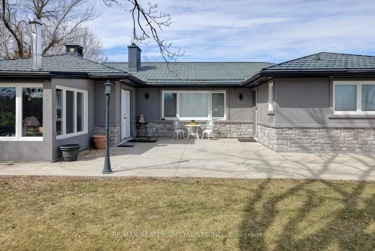
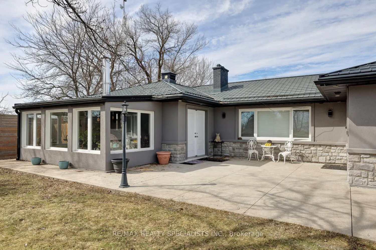
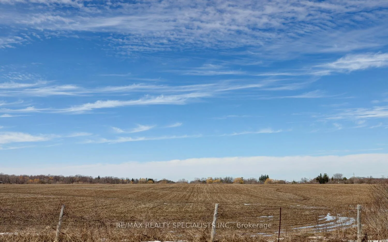
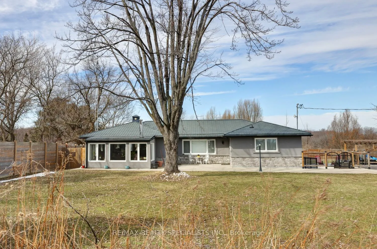
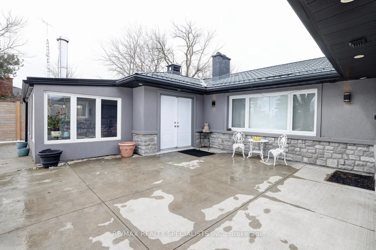
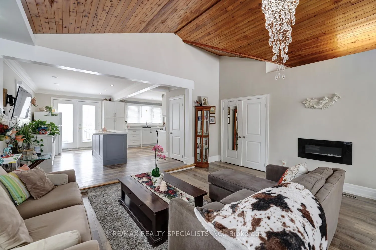
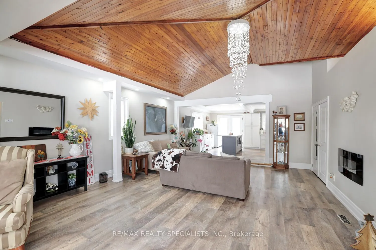
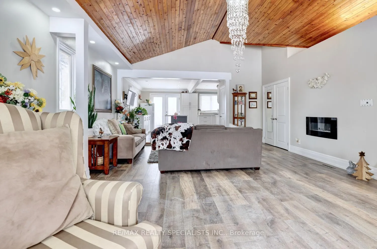
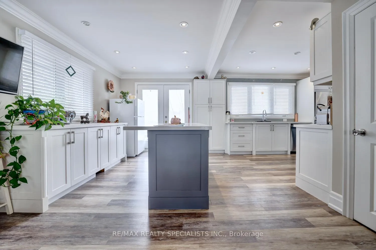
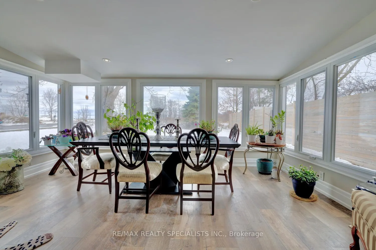
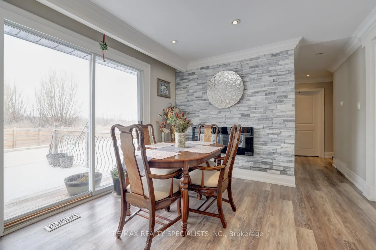
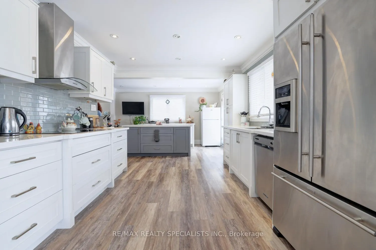
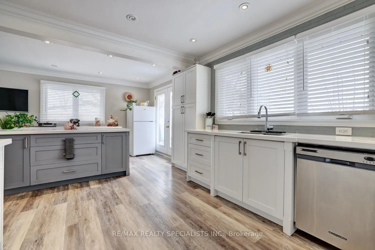
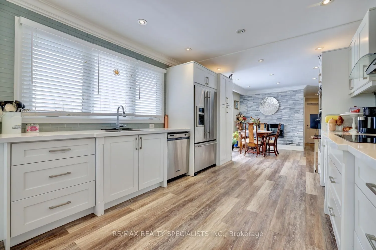
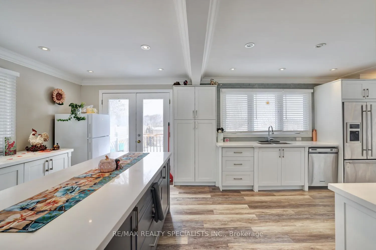
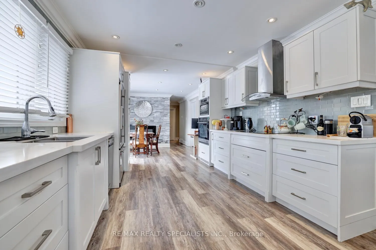
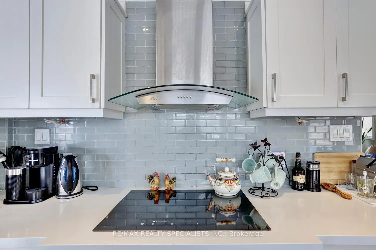
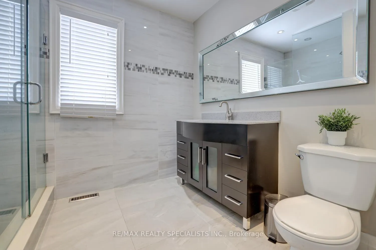
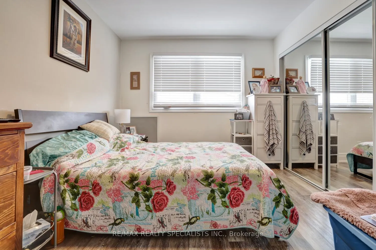
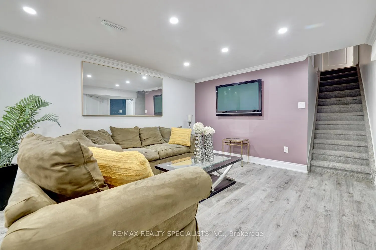
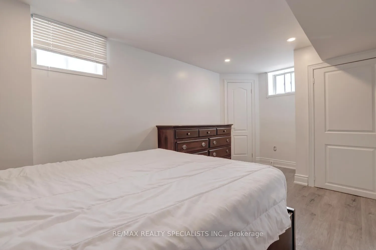
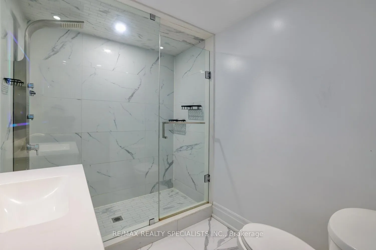
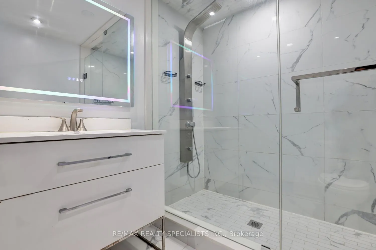
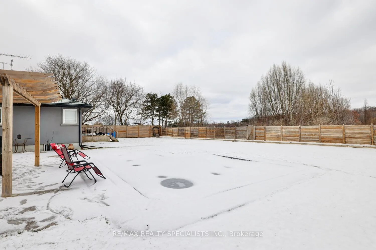
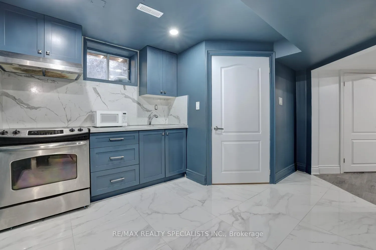
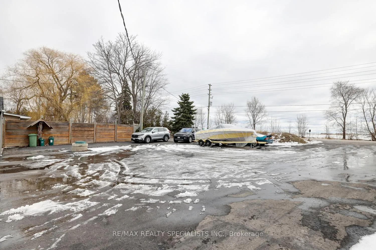
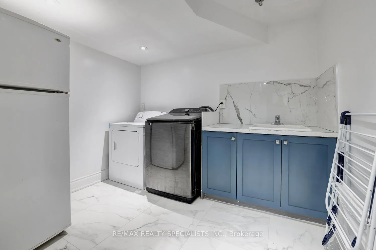
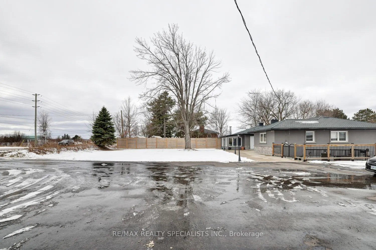
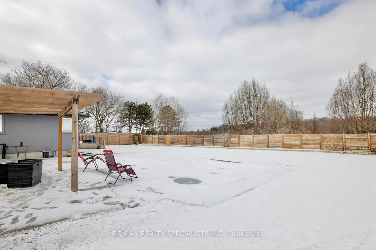
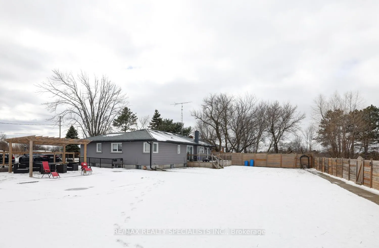
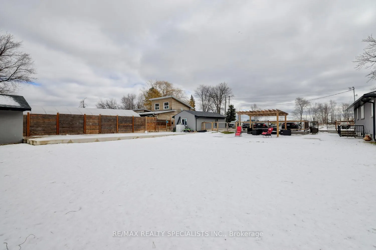
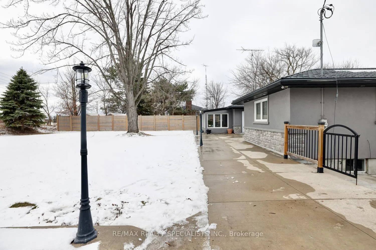
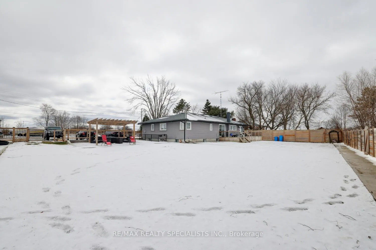
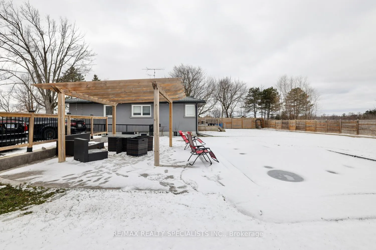
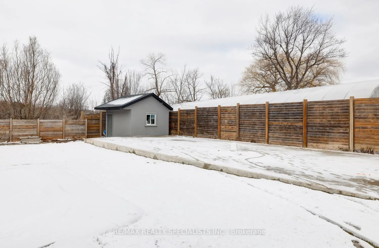
Exceptional country property on half an acre, ideal for a savvy investor or multi-generational family seeking space, privacy and future potential. Located just three minutes from Oakville and Mississauga, with convenient access to Hwy 407, Hwy 401 and the approved Hwy 413, while enjoying a peaceful country setting close to all city amenities. The property is currently zoned Agricultural and situated within the future Employment Zone for the rapidly expanding Town of Milton. Permitted uses include home occupation, home industry, veterinary clinic or hospital, short-term rental and shared housing. The property is not affected by the Natural Heritage System, offering excellent flexibility and long-term potential. The fully renovated bungalow (2023-2025) features quality upgrades throughout including new windows, vinyl flooring and a durable metal roof. The spacious main floor offers a dramatic family room with 12' cathedral ceilings and electric fireplace, open concept sunroom, and a bright breakfast room with pantry, centre island&walk-out to deck. The modern kitchen features quartz countertops, glass backsplash and built-in appliances. The dining room showcases a striking stone feature wall, electric fireplace and walk-out to deck. Pot lights&crown moldings throughout. The main level includes a large primary bedroom with ensuite bath, a second primary bedroom with ensuite and separate entrance to front patio, plus two additional bright bedrooms and a third renovated bathroom. The newly renovated basement apartment offers a separate walk-up entrance, above-grade windows, spacious open concept living area, modern kitchen with quartz counters and a large laundry room. Outdoor features include a fenced yard, inground pool with stamped concrete surround, gazebo, sprawling lawns and a resort-like setting ideal for entertaining. Oversized garage and large asphalt driveway accommodate up to 20 vehicles. Concrete foundation in place for future storage building.
Key Facts & Features
Property Costs
- Annual Property Tax Amount
- $6,121
- Land Transfer Tax Fee
- $33,435
Rental Items
- Rental Equipment
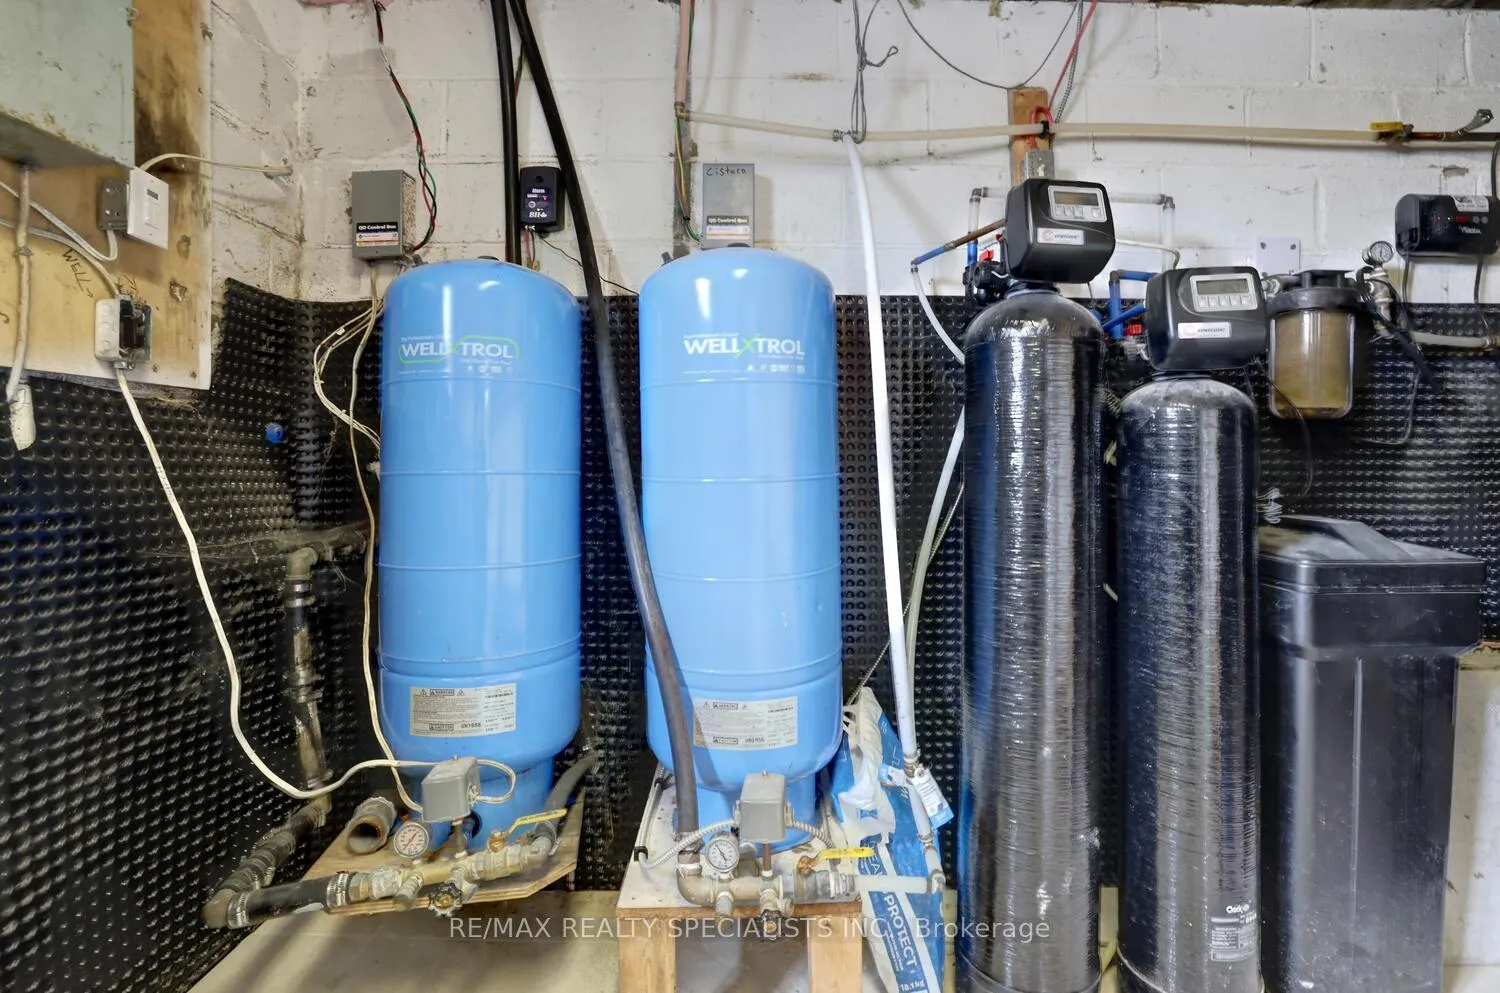
- Water softener
- Under Contract
- Water Softener
- Basement Type
- Apartment, Walk-Up, Separate Entrance
Interior Features
- Laundry Level
- Lower Level
- Interior Extras
- Countertop Range, Carpet Free, Primary Bedroom - Main Floor, Sump Pump, Water Softener, Water Treatment
- View
- Panoramic
- Fireplace/Stove
- Yes
- Elevator
- No
Exterior Features
- Pool
- Inground
- Other Structures
- Garden Shed
Building
- Building Type
- Detached
- Building Style
- Bungalow
- Approx Age
- 51-99
Construction
- Exterior Finish
- Stone, Stucco (Plaster)
- Roof
- Metal
- Foundation Details
- Concrete Block
- Special Designation
- Unknown
Lot
- Lot Front
- 150.00 ft
- Lot Depth
- 146.00 ft
- Lot Size
- 0.5
- Lot Shape
- Rectangular
Inclusions
- Inclusions
- 200 Amps electical panel. Water cisterns. Stove, 2 microwaves, cooktop, b/i oven, dishwasher, washer, dryer, pot lights, crystal chandelier.
Parking & Garages
- Garage Type
- Detached
- Garage Spaces
- 1
- Parking Spaces
- 20
- Total Garage And Parking Spaces
- 21
Heating & Cooling
- Heat Source
- Propane
- Heat Type
- Forced Air
- Air Conditioning
- Central Air
- Water
- Well
- Sewers
- Septic
- Hydro
- Yes
- Bedrooms
- 4 + 2
- Washrooms
- 4
- Kitchens
- 2
- Family / bonus room
- Yes
Room sizes
- Family Room—Main level, Cathedral Ceiling(s), Electric Fireplace, Open Concept
- Solarium—Main level, South View, Vinyl Floor, Pot Lights
- Breakfast—Main level, W/O To Deck, Centre Island, Quartz Counter
- Kitchen—Main level, Quartz Counter, Pantry, B/I Appliances
- Dining Room—Main level, Electric Fireplace, W/O To Deck, Pot Lights
- Primary Bedroom—Main level, 3 Pc Ensuite, Pot Lights, Large Closet
- Bedroom 2—Main level, 3 Pc Ensuite, Vinyl Floor, Large Closet
- Bedroom 3—Main level, Vinyl Floor, Large Window, Closet
- Bedroom 4—Main level, Vinyl Floor, Closet, Large Window
- Family Room—Lower level, Pot Lights, Crown Moulding, Walk-Out
- Living Room—Lower level, Pot Lights, Crown Moulding, Open Concept
- Kitchen—Lower level, Modern Kitchen, Quartz Counter, Above Grade Window
- Laundry—Lower level, Laundry Sink, Pot Lights, Porcelain Floor
- Bedroom 5—Lower level, Above Grade Window, Vinyl Floor, Closet
- Bedroom—Lower level, Above Grade Window, Pot Lights, Closet
- Utility Room—Lower level, Above Grade Window
Washrooms
- 4-piece, Ground
- 3-piece, Ground
- 3-piece, Basement
- Municipality
- Milton
- Neighbourhood
- Rural Trafalgar
- Main cross streets
- Trafalgar
- Zoning
- A1
- Directions
- just east of Trafalgar Rd, just north of Hwy 407
- MLS® number
- W12865908
- Data source
- Toronto Regional Real Estate Board
- Listed on
- 2026-03-08
- Updated on
- 2026-08-10
- Days on market
- 221 days
- Possession date
- 2026-06-01
- Possession type
- Flexible
- Co-op commission
- 2.5%
- Seller
- Listed by
- RE/MAX REALTY SPECIALISTS INC.
Home Market Value
Current home valuation for 1181 Lower Base Line E, Milton, Rural Trafalgar, Milton, ON. Listed for $1,848,000
HOMEH Estimate
$1,409,796
Estimated Sales Range
$1,084,458 - $2,013,994
HOMEH Estimate for 1181 Lower Base Line E, Milton, Rural Trafalgar
Calculated with a real agent's CMA method — 45+ years of experience, codified. Not an AI guess.
For the owner
Is this your home? Track its value.
Get this home's HOMEH Estimate by email once a month, with how many homes are for sale around you.
Mortgage Payment Calculator
Compare up to 4 down payment scenarios
20% required for homes $1.5M or more
$369,600
| Scenario 1 | Scenario 2 | Scenario 3 | Scenario 4 | |
|---|---|---|---|---|
−Down payment | % $ | % $ | % $ | % $ |
+CMHC insurance | $0 | $0 | $0 | $0 |
=Total mortgage | $1,478,400 | $1,386,000 | $1,293,600 | $1,201,200 |
Amortization | ||||
Mortgage rate | % | % | % | % |
| Payment frequency | ||||
=Mortgage payment | $7,218monthly | $6,767monthly | $6,316monthly | $5,865monthly |
Land Transfer Tax
$33,435
$33,435
Around this home
No schools found nearby
Data provided by OpenStreetMap & Fraser Institute School Rankings
Ask HOMEH
New!Hi there!
👋Text or call (416) 301-9001
Recommended for you
Based on homes you've looked at.
No recommended properties found.
Nearby similar homes
No nearby properties found.
More real estate resources
Other homes nearby
Explore this area
Nearby neighbourhoods
No nearby listings available.