
1200 Conservation Road
Milton (Rural Milton West), ON L0P 1B0
- 5+1Bedrooms
- 7Bathrooms
- 3Garage
- 5000 +Sq Ft
- $14,827Tax
- 231×402 ftLot Size
 Estimated Value:$3,906,337See Free Estimate Report

Sale & Price History for 1200 Conservation Road, Milton, Rural Milton West
| Start Date | End Date | Price | Event | MLS# |
|---|---|---|---|---|
| No listing history available | ||||
Real estate boards require you to or to see the full details of this property.
*Sold prices and complete sale & price history are regulated data. Under the Trust in Real Estate Services Act, 2002 (TRESA) and the rules of the Real Estate Council of Ontario (RECO), and pursuant to the Multiple Listing Service® rules of the Canadian Real Estate Association (CREA) and the Toronto Regional Real Estate Board (TRREB), this information may be shown only to registered users who have agreed to the applicable terms of use (a Virtual Office Website, or "VOW," arrangement). HOMEH Inc., Brokerage therefore provides it to signed-in members only. Creating an account is free and takes under a minute.
About 1200 Conservation Road, Milton, Rural Milton West
Summarized Description
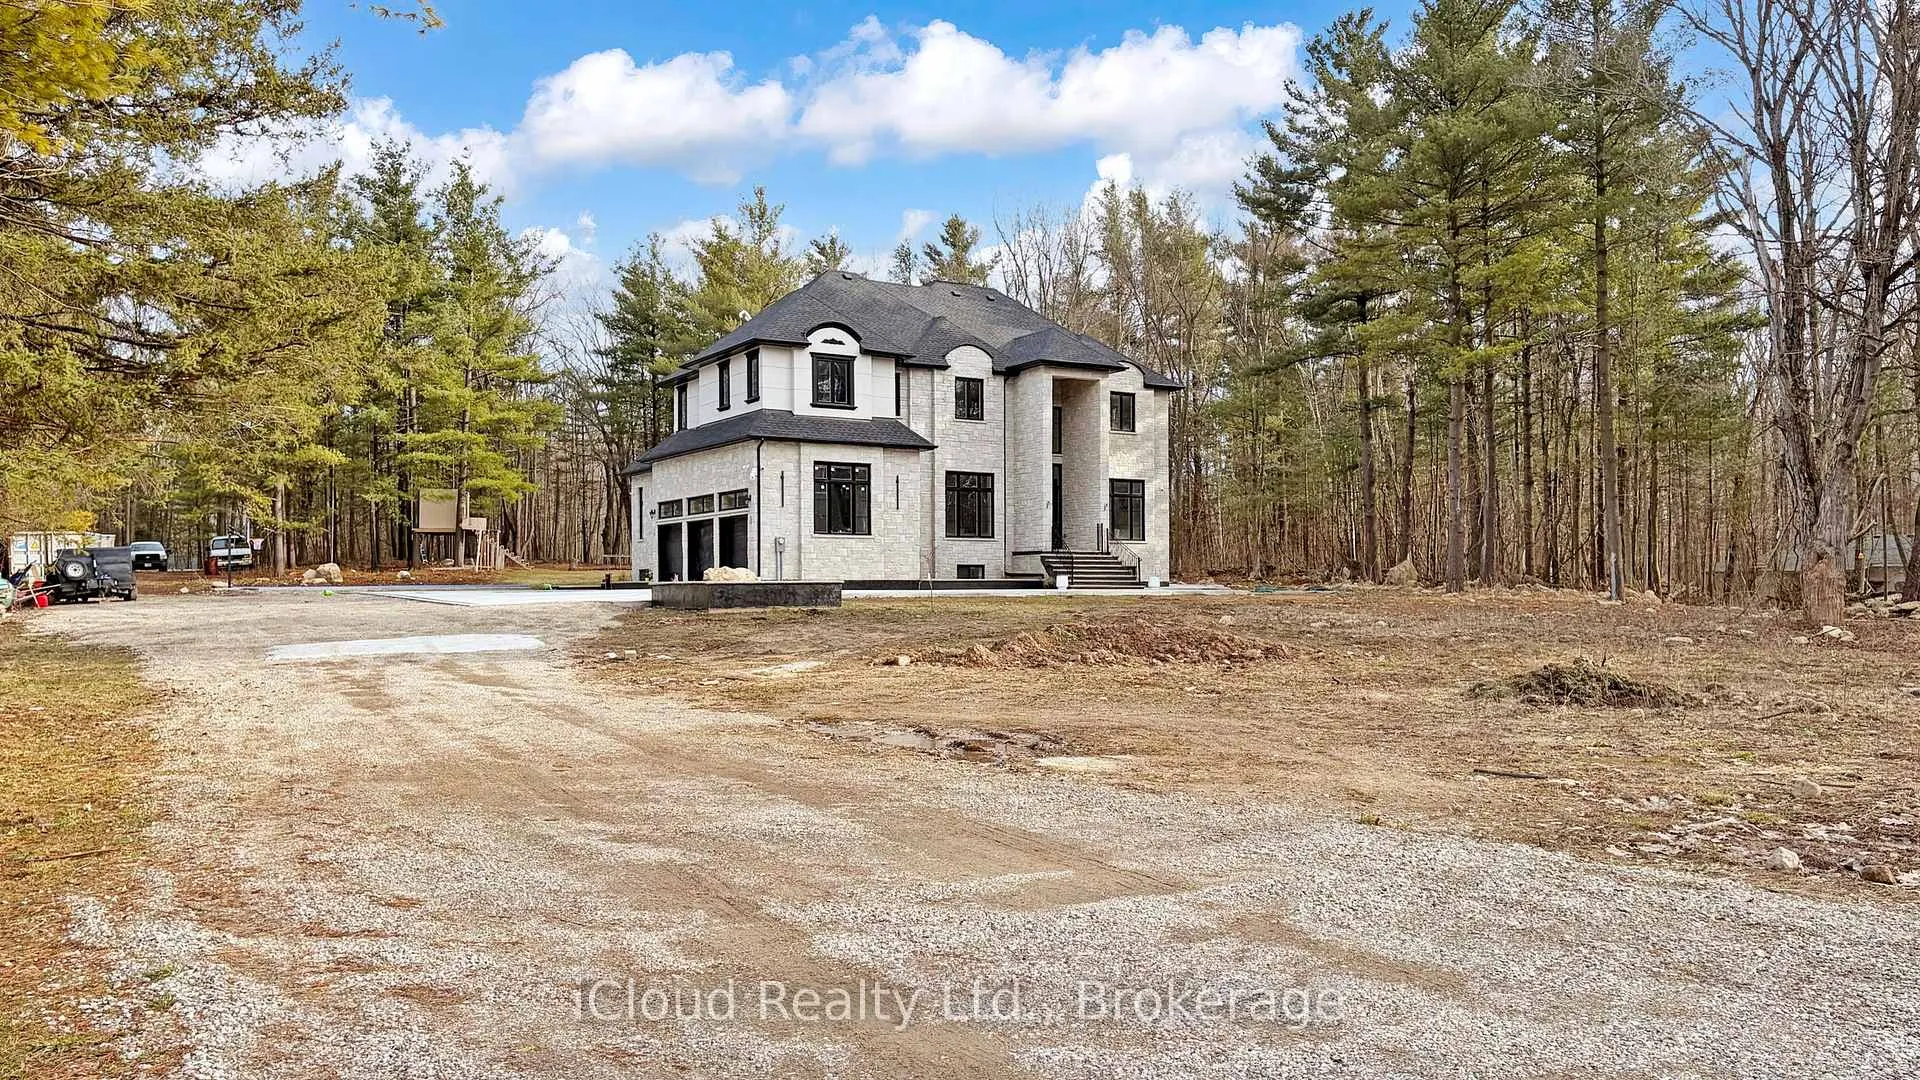
- Stunning custom estate on 4+ acres in Milton.
- Over 7,600 sq.ft. of luxury living space.
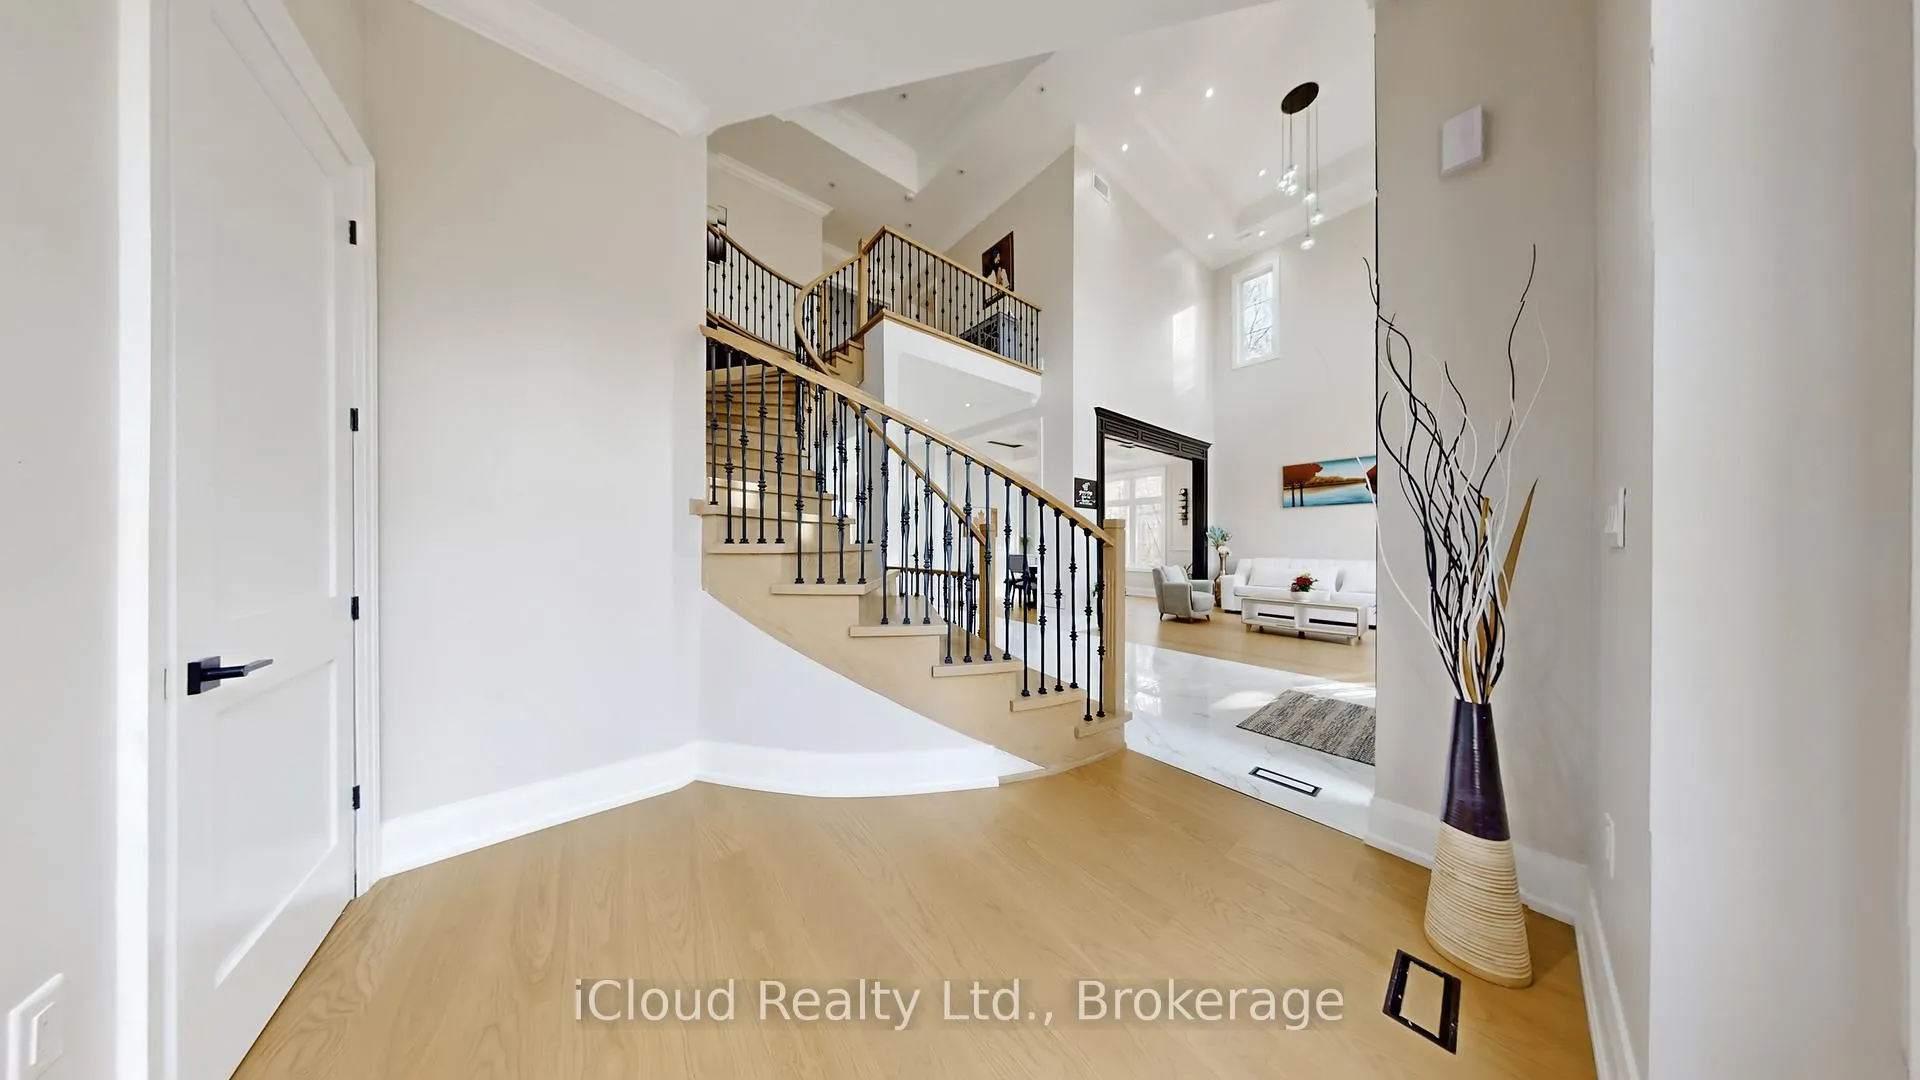
- Grand foyer with marble tile and curved staircase.
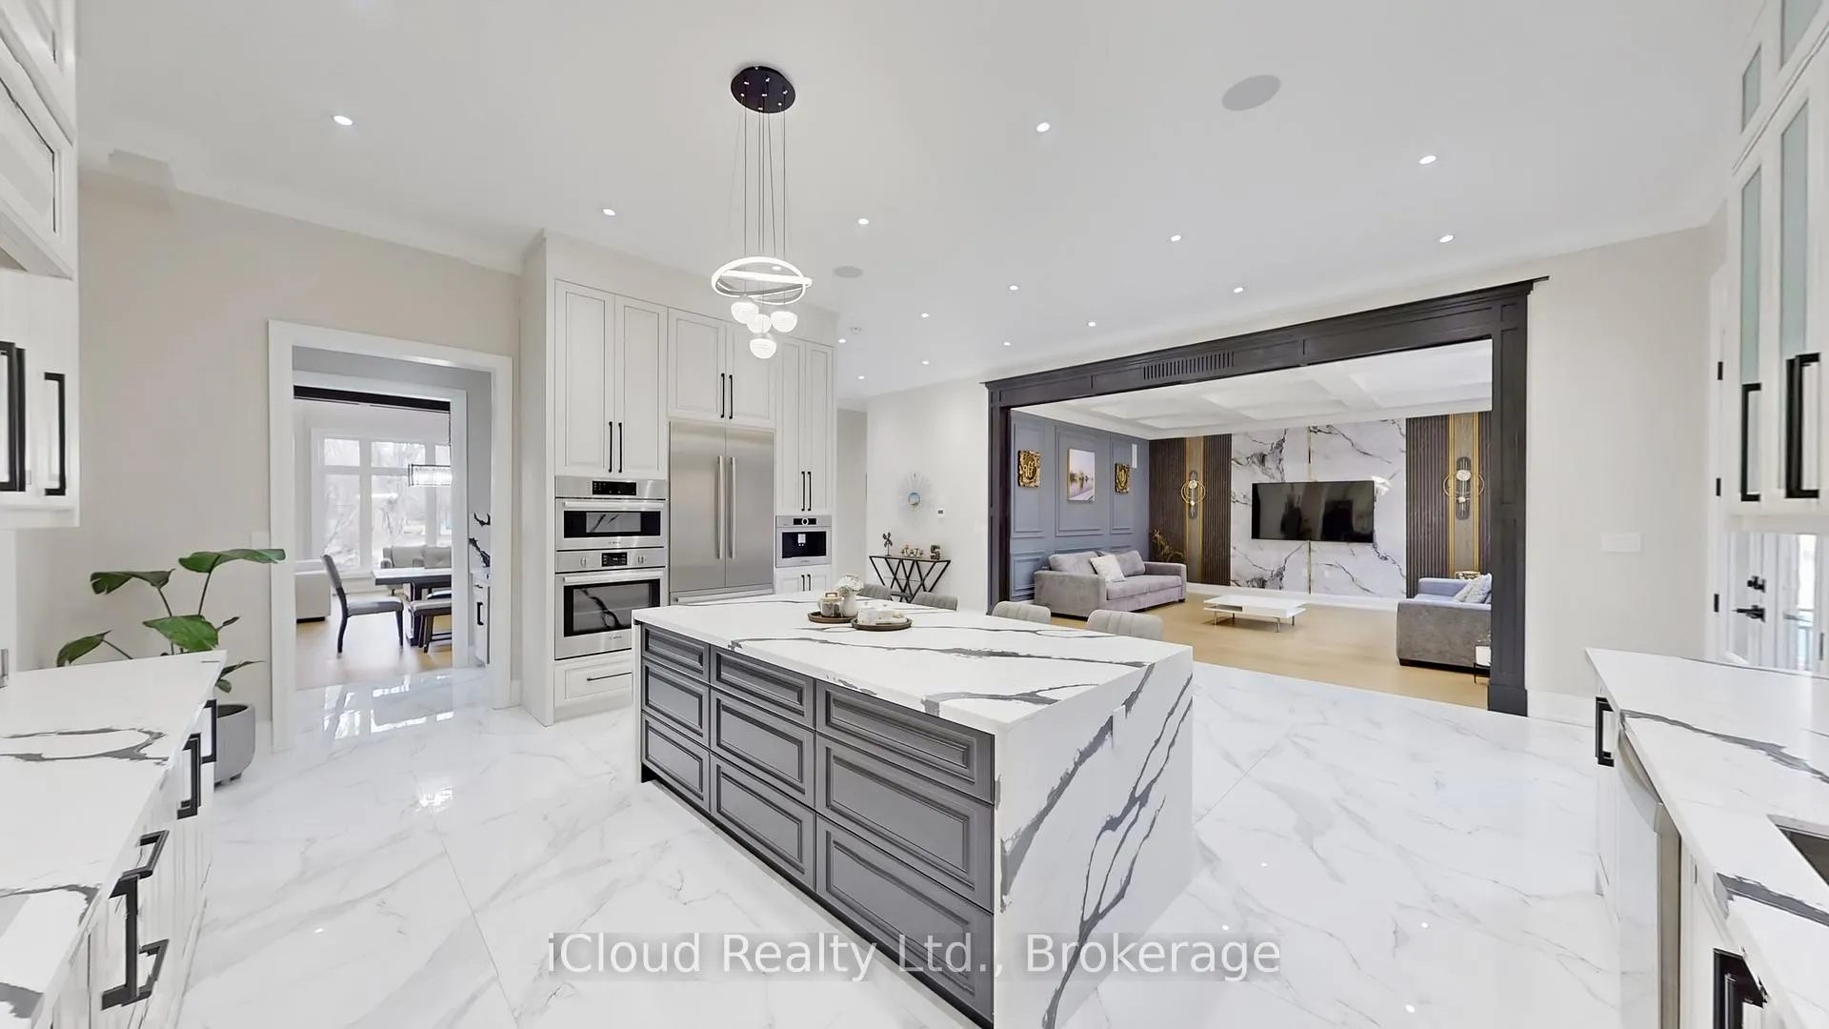
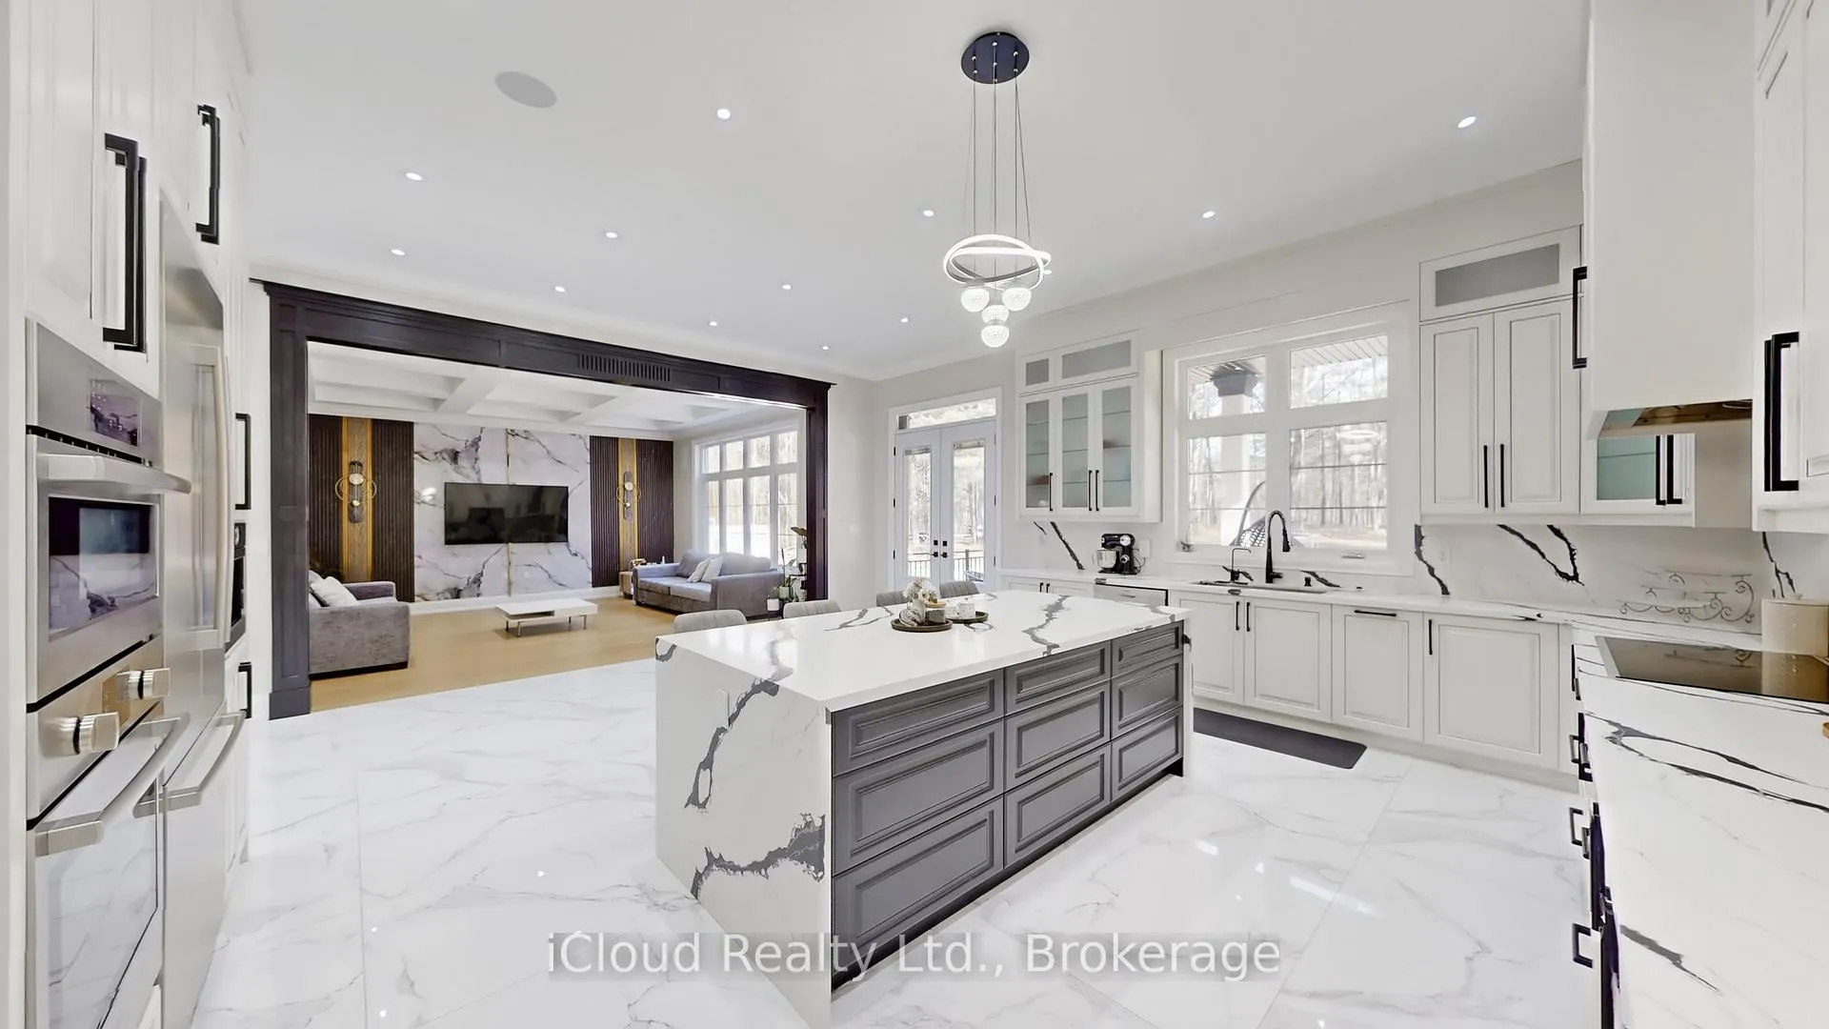
- Chef's kitchen with quartz waterfall island.
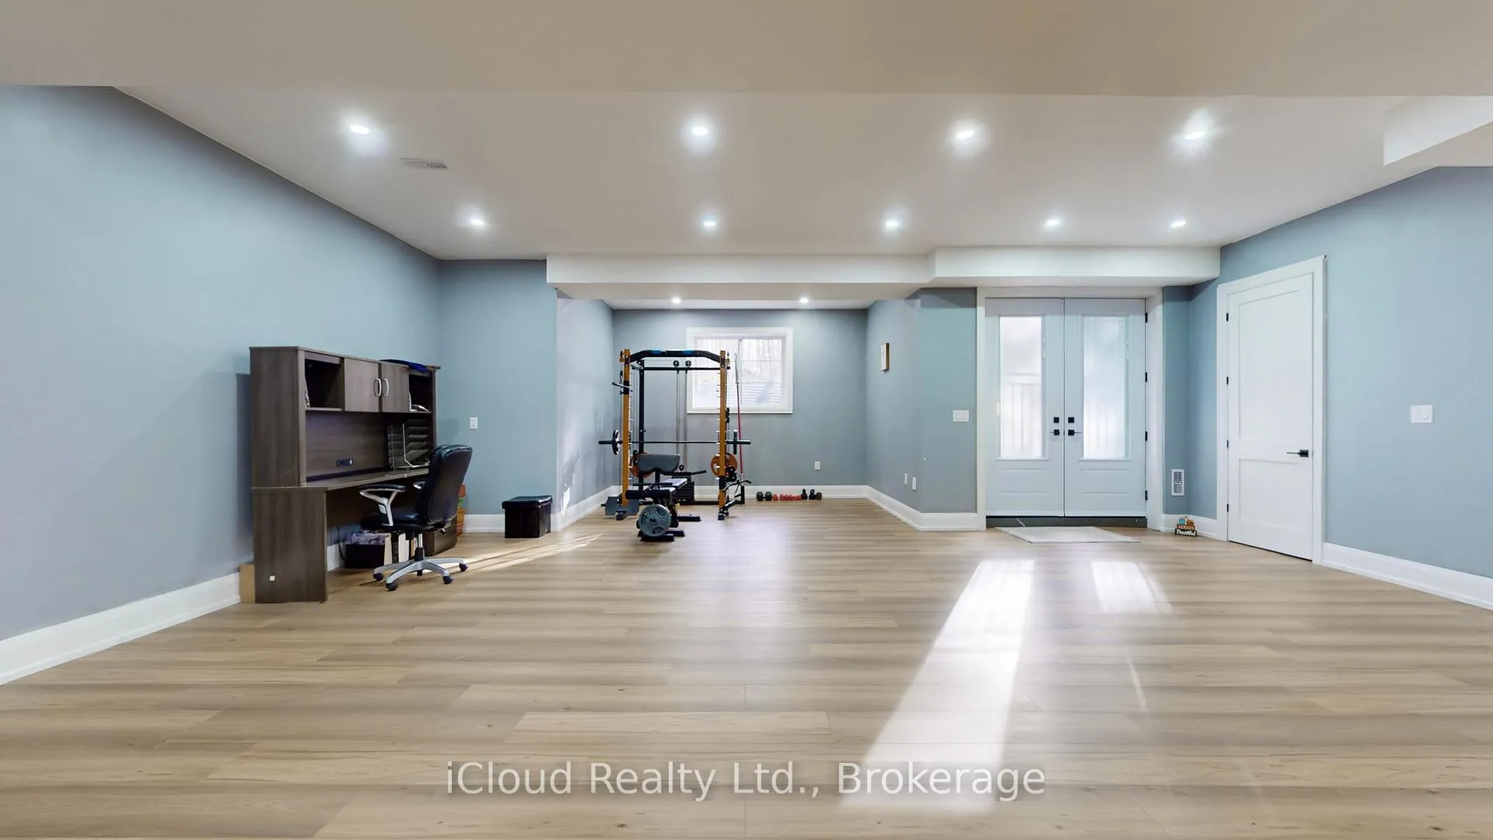
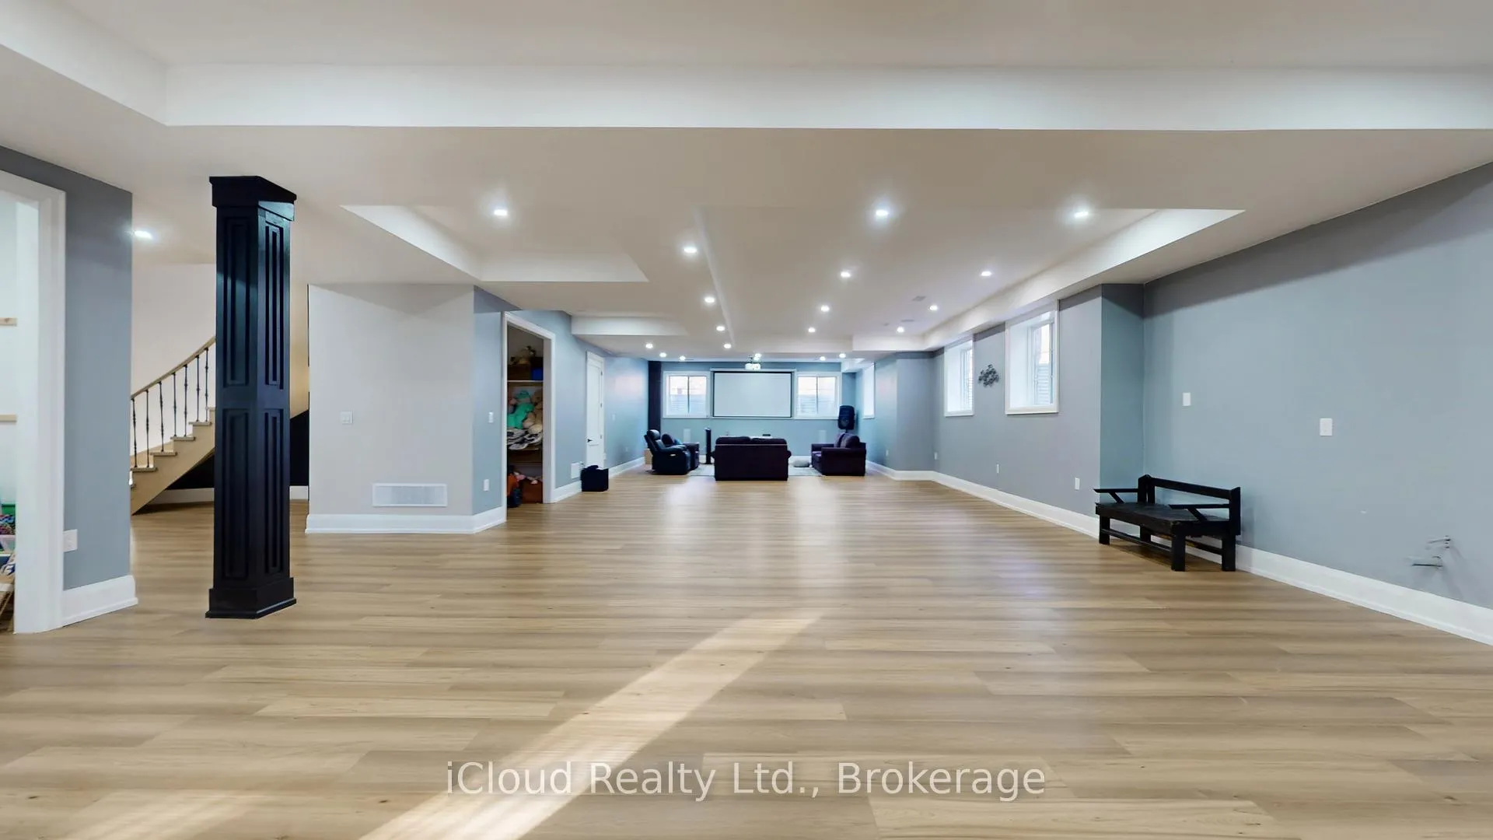
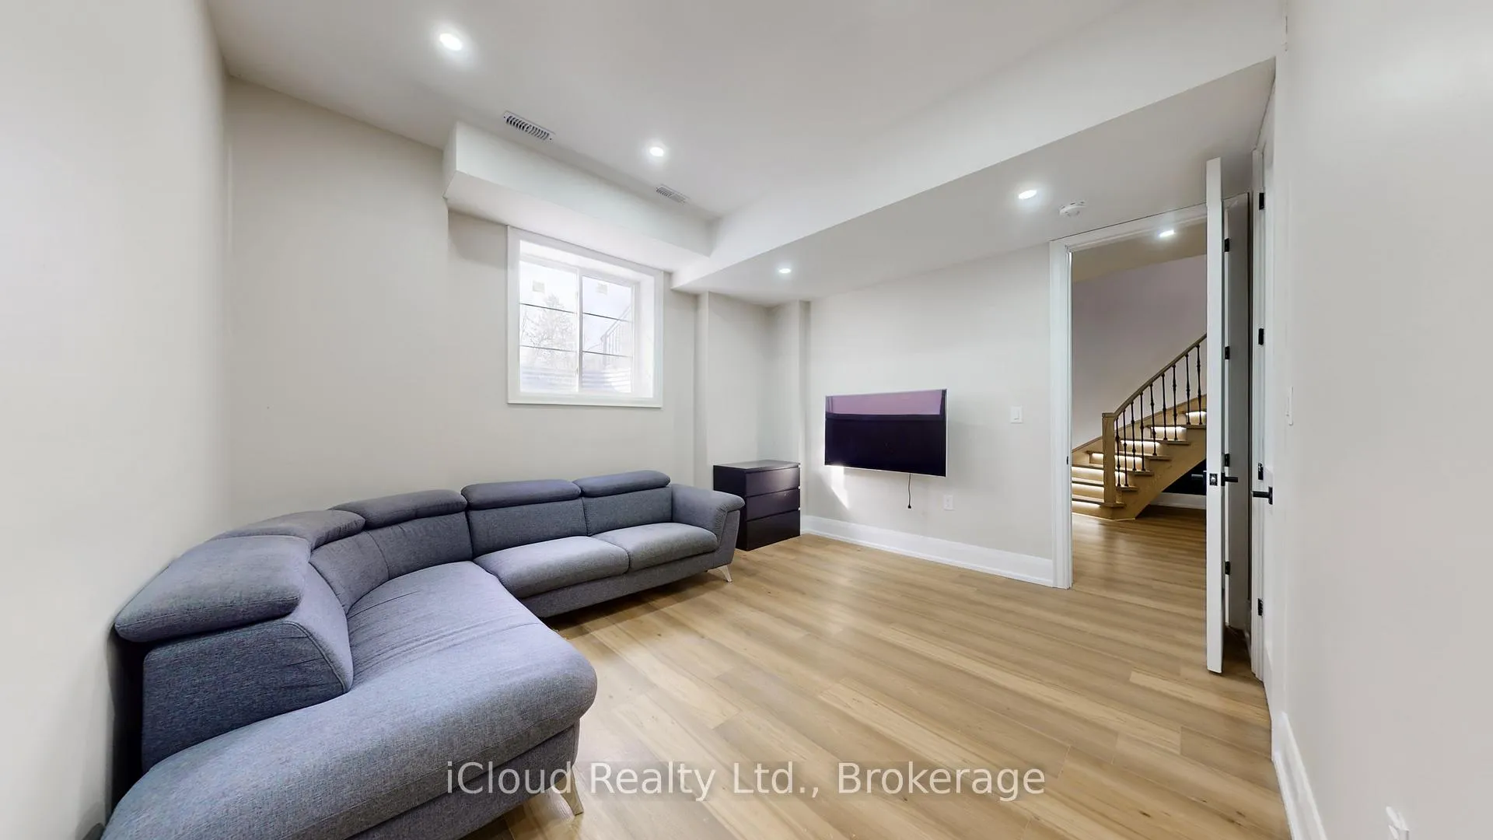
- Finished walk-out basement with home theatre.
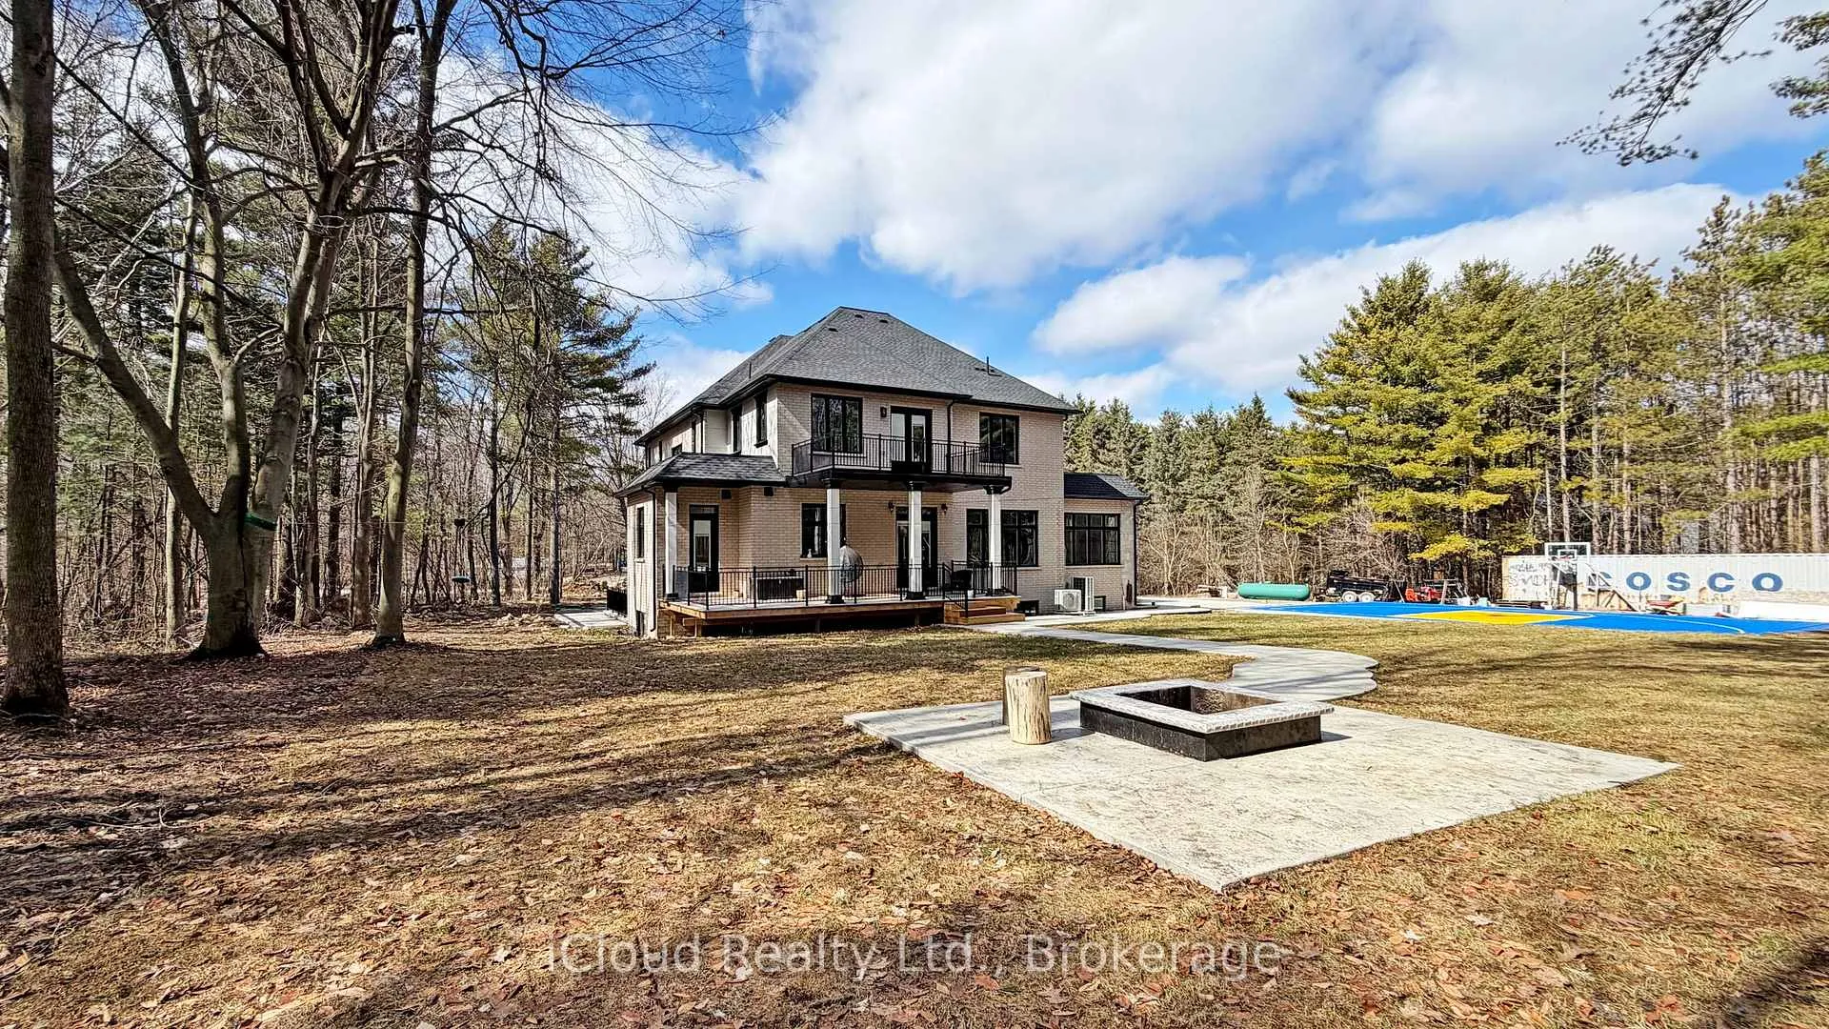
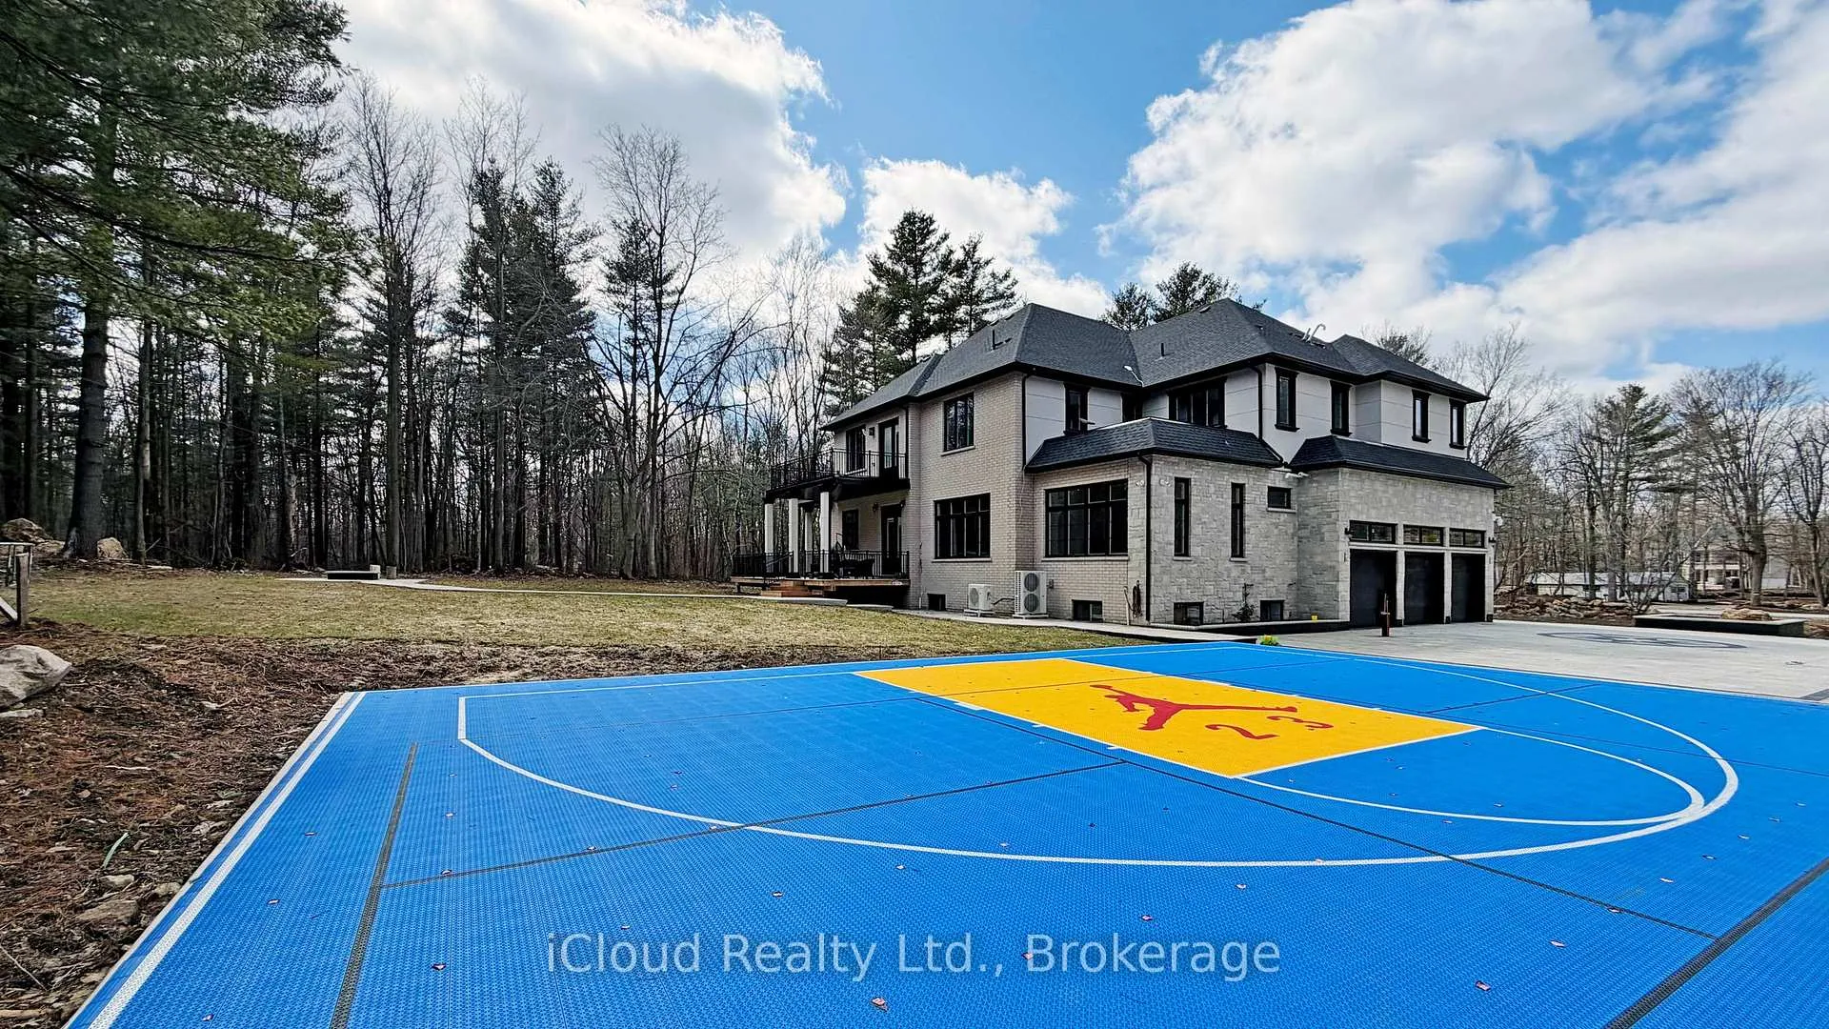
- Private backyard with outdoor sports court.
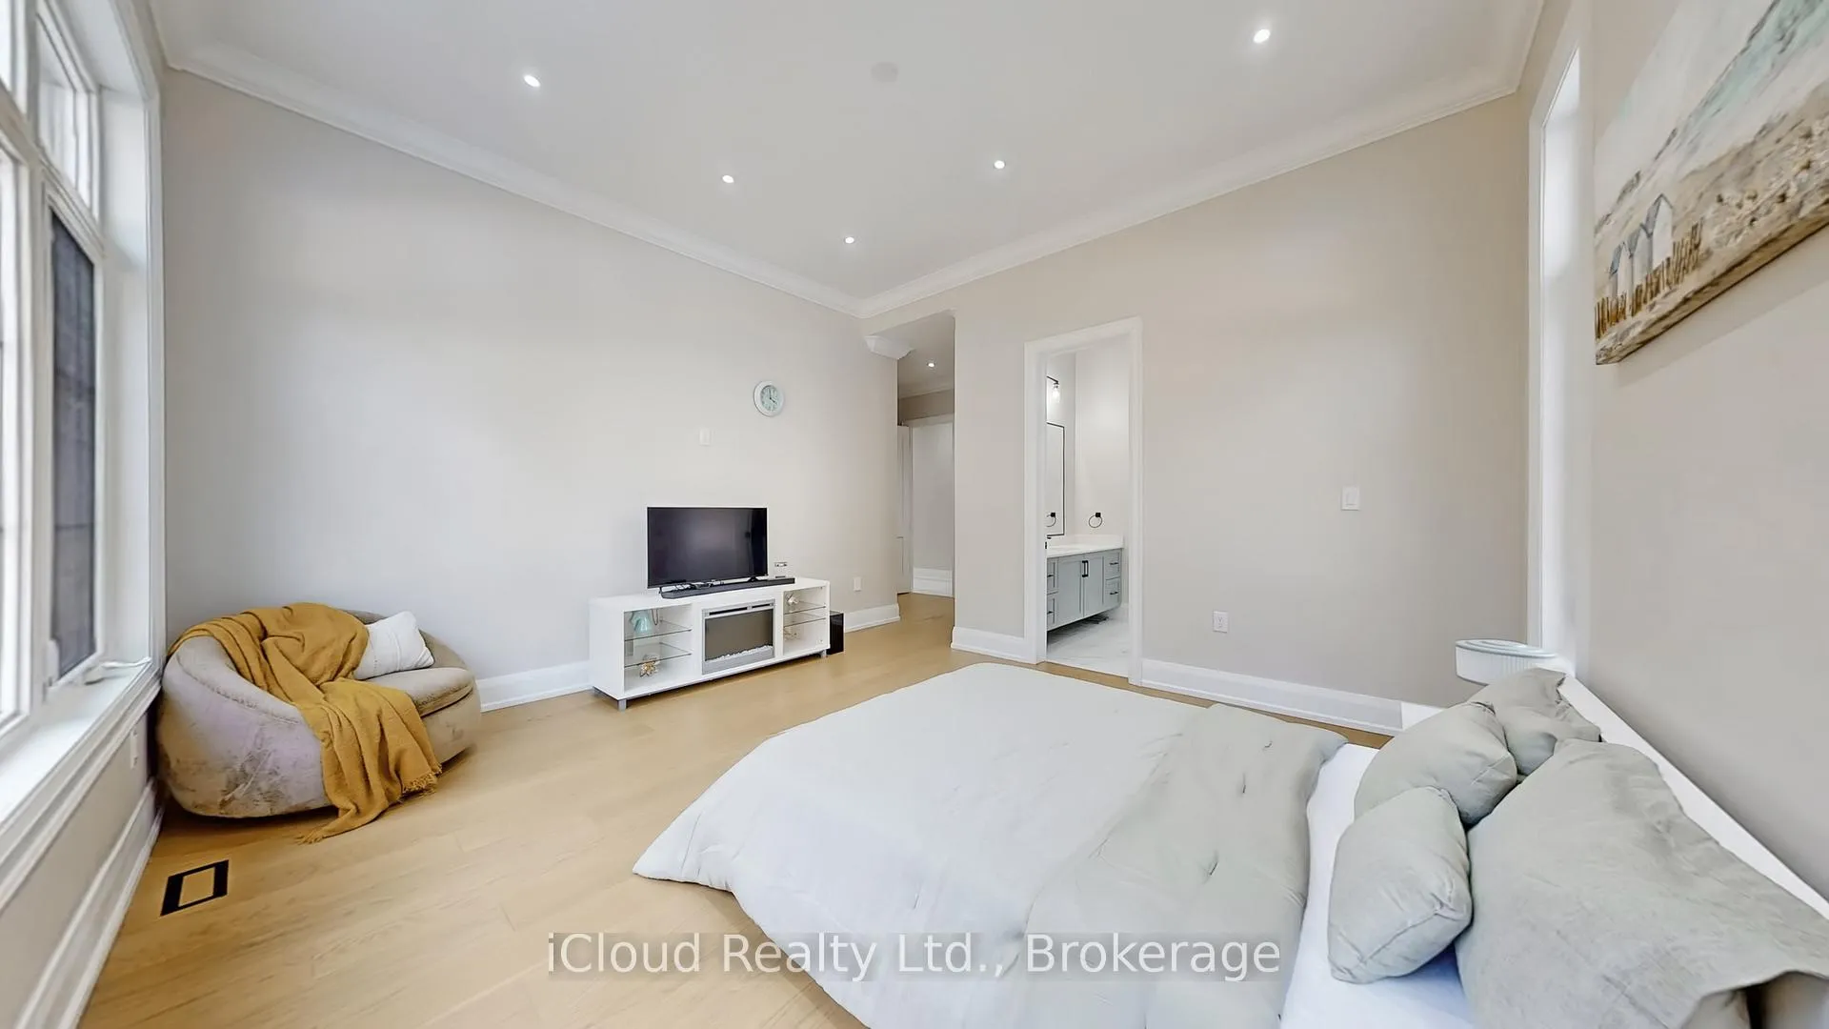
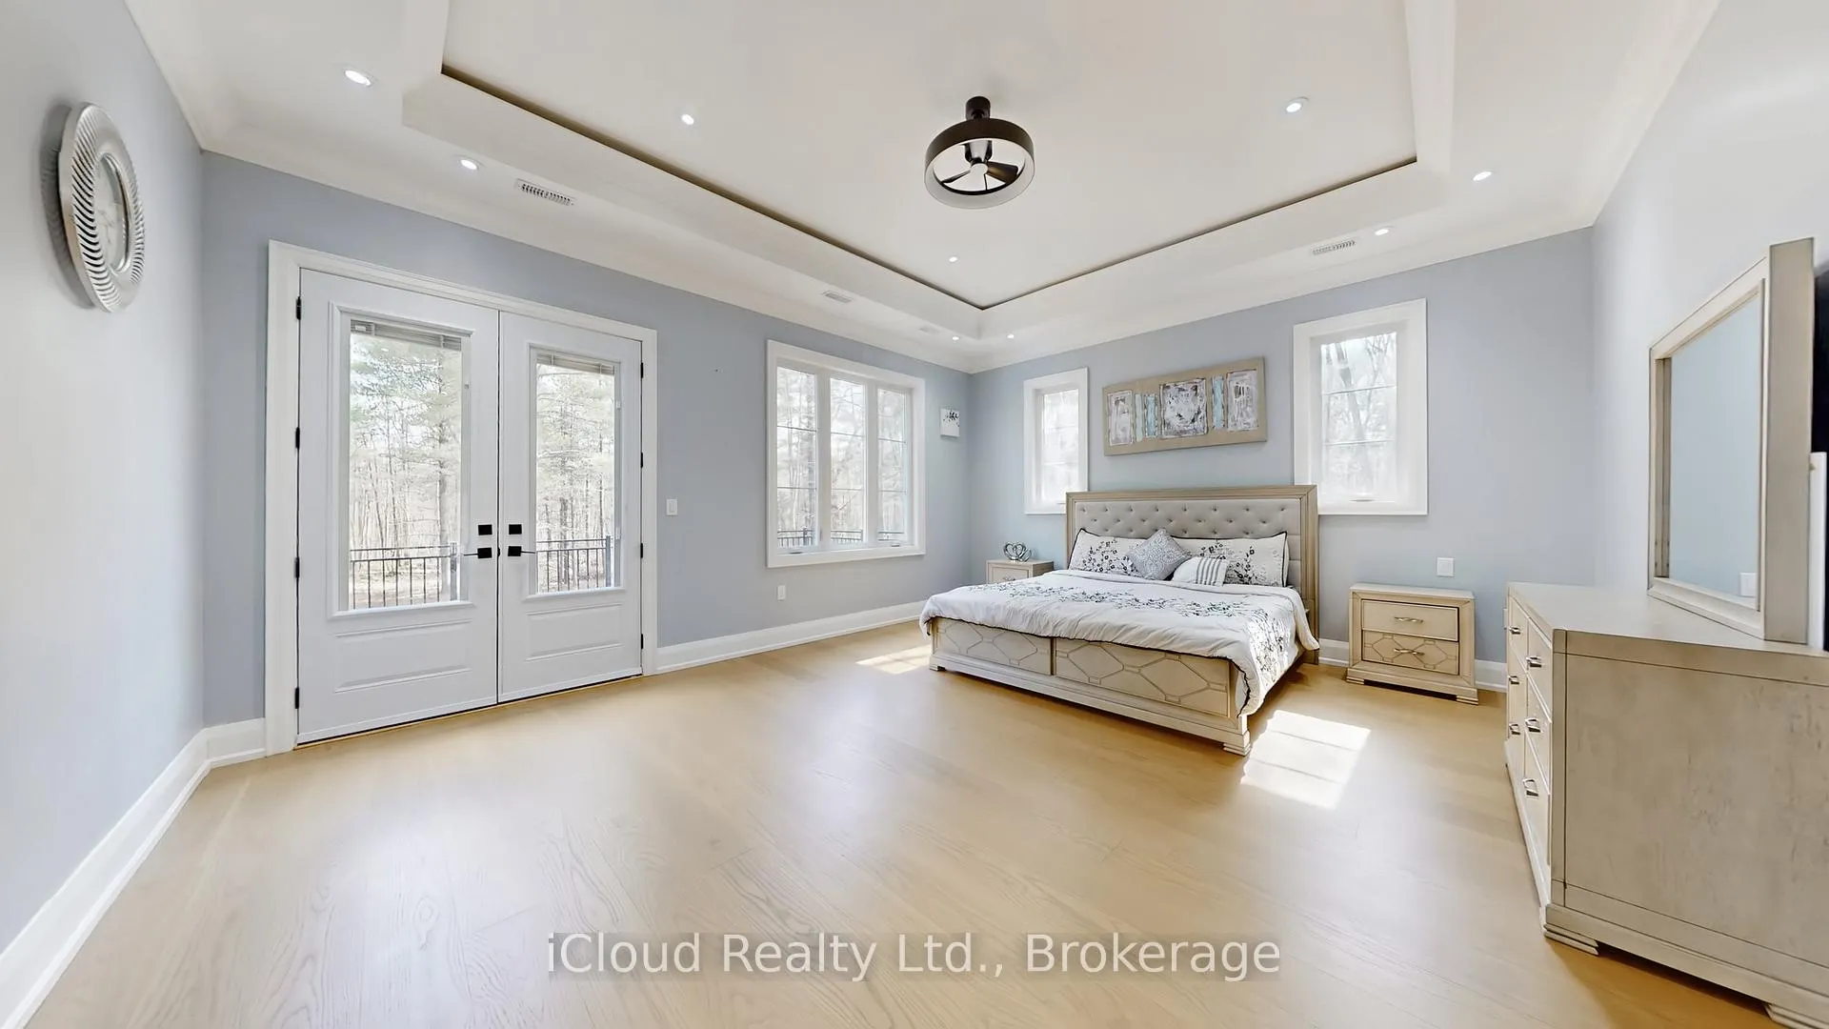
- Primary suite features spa ensuite and balcony.
- Complete privacy with mature trees surrounding property.
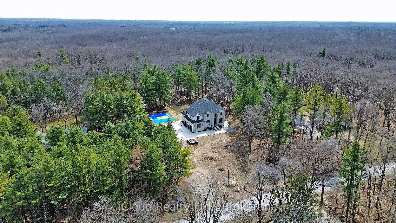
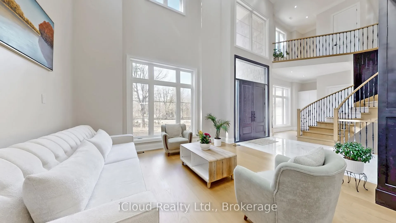
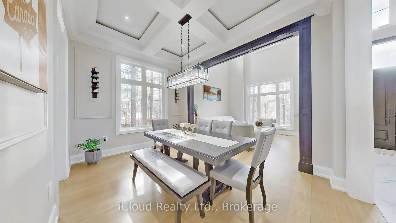
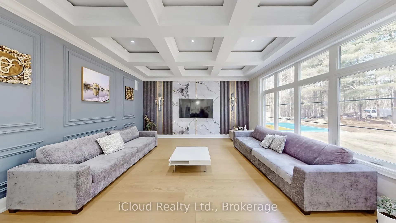
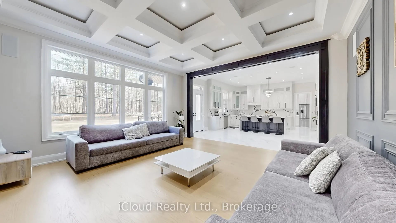
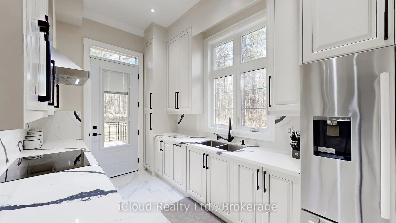
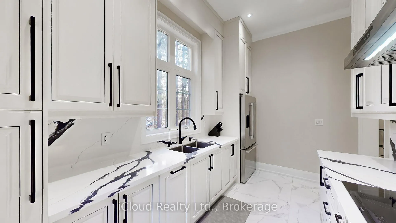
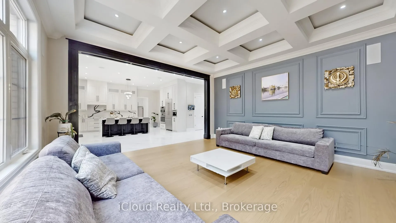
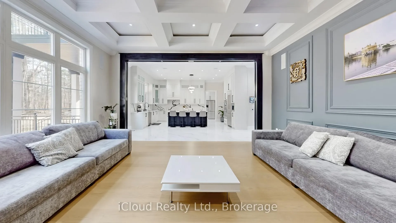
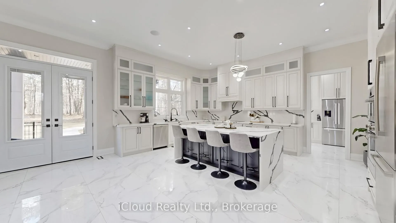
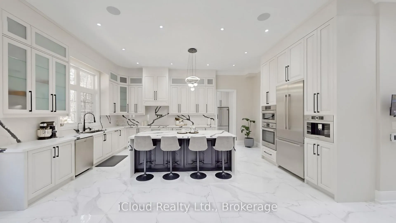
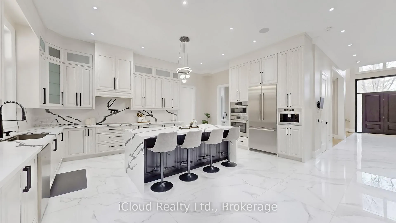
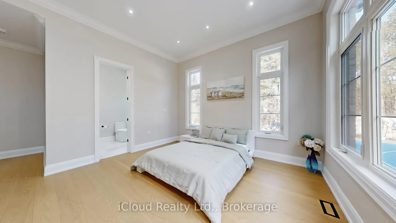
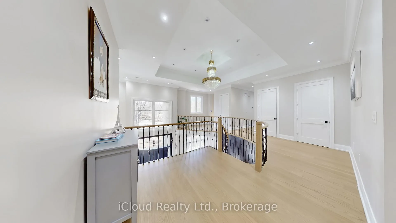
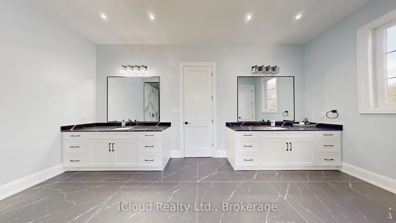
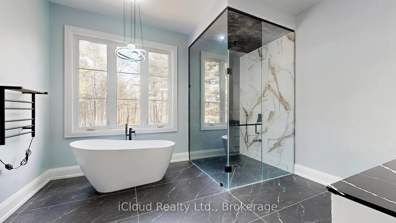
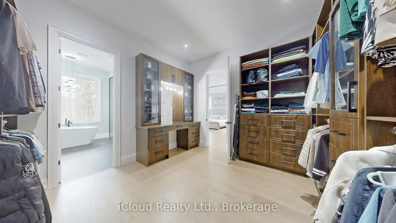
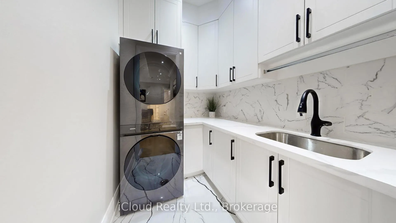
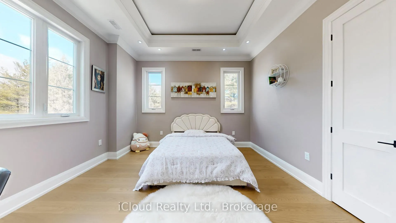
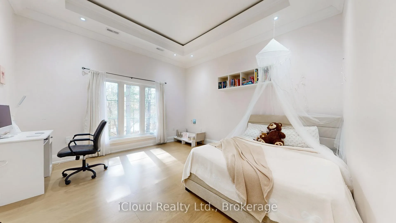
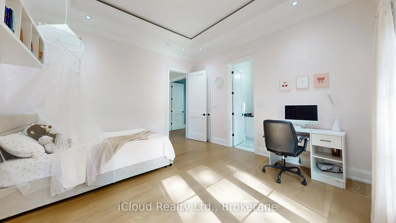
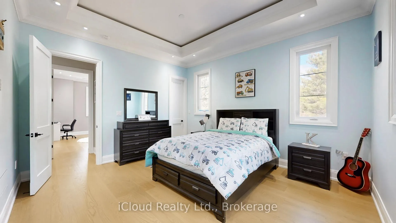
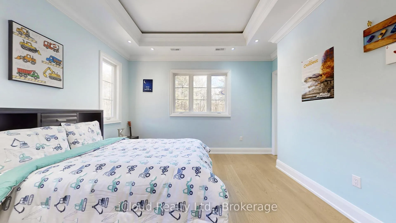
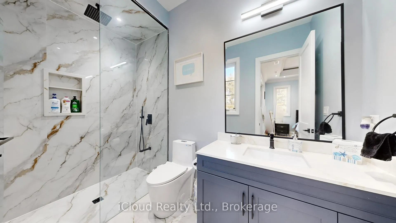
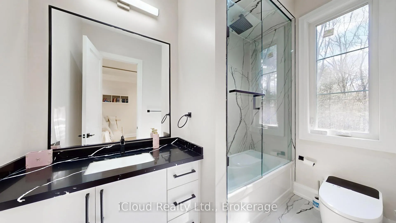
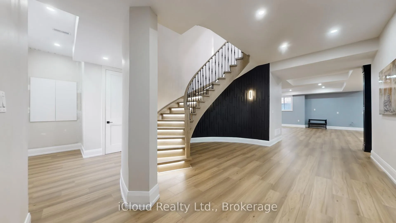
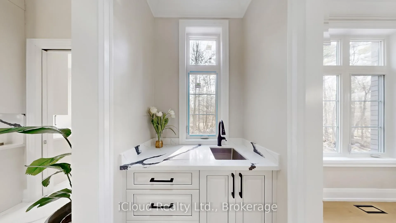
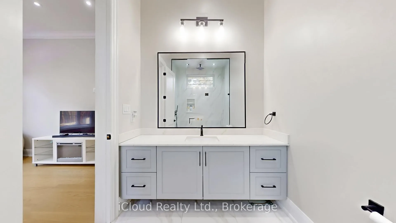
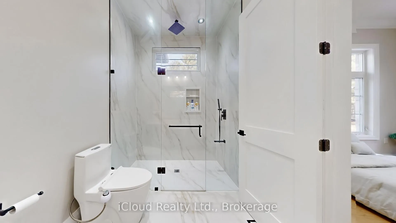
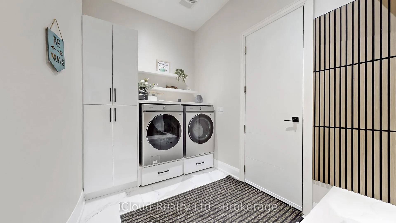
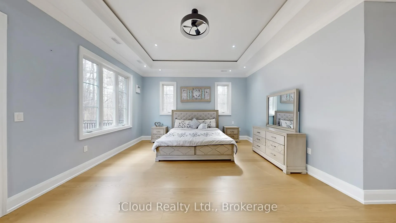
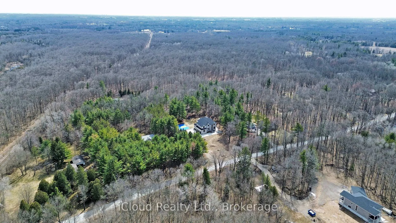
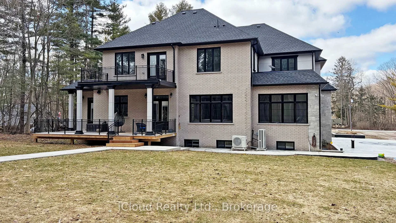
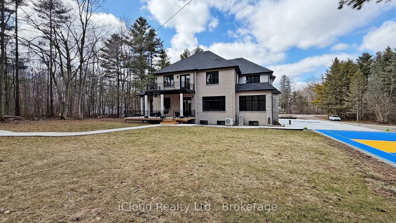
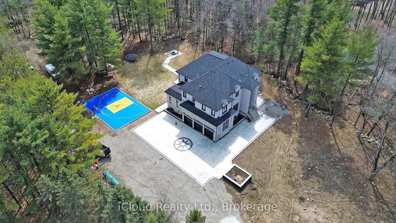
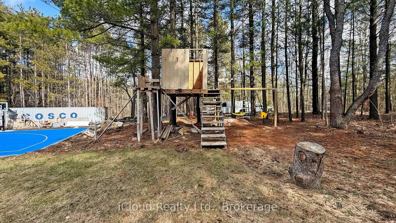
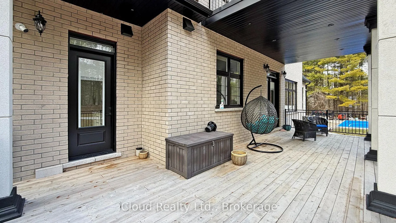
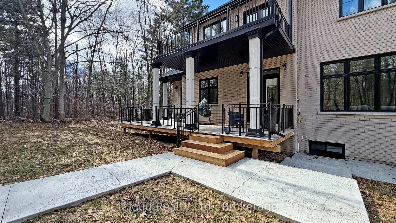
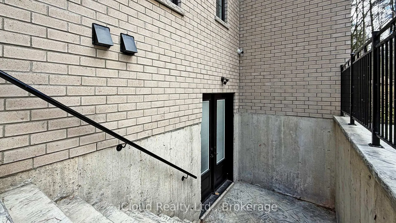
Stunning newly built custom estate on 4+ acres in Milton's rural corridor! 5,103 sq.ft. above grade, finished walk-out basement - over 7,600 sq.ft. of total luxury living. Grand double-height foyer with marble porcelain tile and curved staircase with wrought-iron spindles. Formal living with soaring open-to-above ceilings. Dining room with coffered ceiling, wainscoting and crystal chandelier. Great room with coffered ceilings, marble feature wall, gold sconces and stunning forest views. Chef's kitchen: full-height cabinetry, quartz waterfall island seating five, double wall ovens, built-in fridge and coffee maker. Full spice kitchen with cabinetry, quartz counters, double sink, fridge and range hood - ideal for entertaining! Main floor guest bed for in-laws. Primary suite with tray ceiling, French doors to a private balcony, custom walk-in closet and spa ensuite with dual vanities, soaker tub, heated towel bar and glass shower with gold marble surround. Three additional beds with tray ceilings, hardwood floors and private ensuites. Upper laundry with full cabinetry. Finished W/O basement: home theatre, gym, games area, rec room, guest bed, full marble bath, cold room and private walk-out entrance. Backyard paradise: covered rear deck, concrete fire pit patio with stone surround, full-size outdoor basketball and sports court with custom logo, children's treehouse and play structure in the forest, trampoline area and sprawling lawn - all surrounded by mature trees with complete privacy and no rear neighbors. Drone photos reveal the remarkable scale of this private compound, minutes from Milton amenities. 5+1 Bed, 6+ Bath, Triple Garage, 5,103 sq.ft. MPAC | Spice Kitchen, W/O Basement, 4.2-Acre Lot, Marble & Hardwood Floors, Designer Ensuites, Home Theatre, Gym, Basketball Court, Fire Pit, Existing Well, Future Elevator. Main and second floor laundry. Pot lights in side and out side the house.
Key Facts & Features
Property Costs
- Annual Property Tax Amount
- $14,827
- Land Transfer Tax Fee
- $86,475
Rental Items
- Rental Equipment
- Propane Tank $100/Year
- Basement Type
- Finished, Walk-Up, Separate Entrance
Interior Features
- Laundry Level
- Upper Level
- Interior Extras
- ERV/HRV, Propane Tank
- Security Features
- Security System
- Fireplace/Stove
- No
- Elevator
- No
Exterior Features
- Pool
- None
- Property Features
- Park
Building
- Building Type
- Detached
- Building Style
- 2-Storey
Construction
- Exterior Finish
- Stone, Stucco (Plaster)
- Roof
- Asphalt Shingle
- Foundation Details
- Poured Concrete
- Special Designation
- Unknown
Lot
- Lot Front
- 230.63 ft
- Lot Depth
- 401.61 ft
- Lot Size
- 4.185
- Lot Shape
- Irregular
Inclusions
- Inclusions
- High end appliances, 2 Stainless Steels fridges, Cook Top, 2 Dishwashers, 2 Washer & 2 Dryer. Water Softener. All ELF's and Chandelier. 200 Amp service, Heat Pump. Upstairs, the luxurious primary retreat includes a walk-in dressing room, private balcony, and spa-like ensuite with freestanding tub, oversized glass shower, and double vanities.
Parking & Garages
- Garage Type
- Attached
- Garage Spaces
- 3
- Parking Spaces
- 12
- Total Garage And Parking Spaces
- 15
Heating & Cooling
- Heat Source
- Propane
- Heat Type
- Heat Pump
- Air Conditioning
- Central Air
- Water
- Well
- Sewers
- Septic
- Bedrooms
- 5 + 1
- Washrooms
- 7
- Kitchens
- 2
- Family / bonus room
- Yes
Room sizes
- Living Room—Main level
- Dining Room—Main level
- Family Room—Main level
- Kitchen—Main level, Central Vacuum, Centre Island, B/I Appliances
- Bedroom—Main level, 5 Pc Ensuite, Hardwood Floor, Large Window
- Primary Bedroom—Second level, Central Vacuum, Large Closet, W/O To Balcony
- Bedroom 2—Second level, Hardwood Floor, 5 Pc Ensuite, Large Window
- Bedroom 3—Second level, Hardwood Floor, Large Window, Large Closet
- Bedroom 4—Second level, Hardwood Floor, 5 Pc Bath, Large Window
- Bedroom—Basement level, Hardwood Floor, Large Window, 5 Pc Ensuite
- Great Room—Basement level, Laminate, Large Window, Closet
- Laundry—Second level, Hardwood Floor
Washrooms
- 7-piece, Main
- 2-piece, Main
- 5-piece, Basement
- 7-piece, Second
- 5-piece, Second
- Municipality
- Milton
- Neighbourhood
- Rural Milton West
- Main cross streets
- Conservation/Milburough Town Line
- Directions
- McNiven Rd/Conservation/1st Line Nassagewaya
- MLS® number
- W12944274
- Data source
- Toronto Regional Real Estate Board
- Listed on
- 2026-04-01
- Updated on
- 2026-04-01
- Days on market
- 197 days
- Possession type
- Flexible
- Co-op commission
- 2.5%+HST With full Co-operation
- Seller
- Listed by
- iCloud Realty Ltd.
Home Market Value
Current home valuation for 1200 Conservation Road, Milton, Rural Milton West, Milton, ON. Listed for $3,999,999
HOMEH Estimate
$3,906,337
Estimated Sales Range
$3,004,875 - $5,580,481
HOMEH Estimate for 1200 Conservation Road, Milton, Rural Milton West
Calculated with a real agent's CMA method — 45+ years of experience, codified. Not an AI guess.
For the owner
Is this your home? Track its value.
Get this home's HOMEH Estimate by email once a month, with how many homes are for sale around you.
Mortgage Payment Calculator
Compare up to 4 down payment scenarios
20% required for homes $1.5M or more
$800,000
| Scenario 1 | Scenario 2 | Scenario 3 | Scenario 4 | |
|---|---|---|---|---|
−Down payment | % $ | % $ | % $ | % $ |
+CMHC insurance | $0 | $0 | $0 | $0 |
=Total mortgage | $3,199,999 | $2,999,999 | $2,799,999 | $2,599,999 |
Amortization | ||||
Mortgage rate | % | % | % | % |
| Payment frequency | ||||
=Mortgage payment | $15,624monthly | $14,648monthly | $13,671monthly | $12,695monthly |
Land Transfer Tax
$86,475
$86,475
Around this home
No schools found nearby
Data provided by OpenStreetMap & Fraser Institute School Rankings
Ask HOMEH
New!Hi there!
👋Text or call (416) 301-9001
Recommended for you
Based on homes you've looked at.
No recommended properties found.
Nearby similar homes
No nearby properties found.
More real estate resources
Other homes nearby
Explore this area
Nearby neighbourhoods
No nearby listings available.