
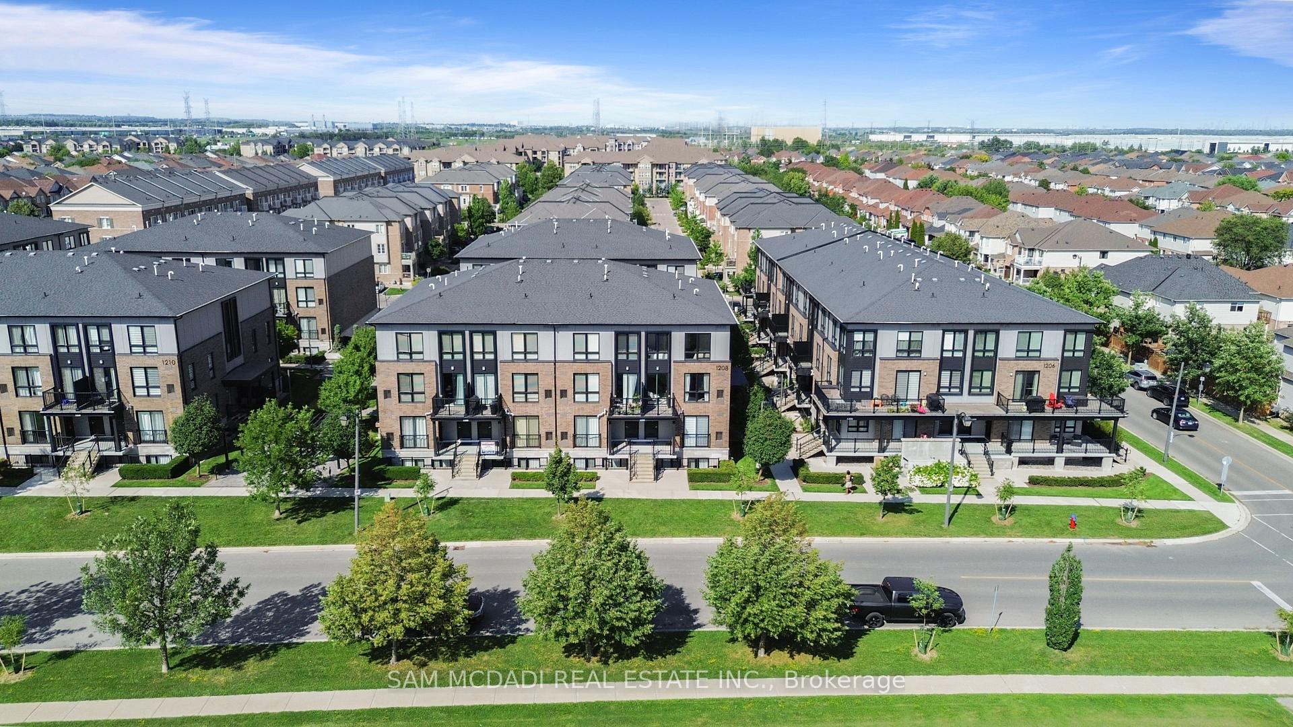
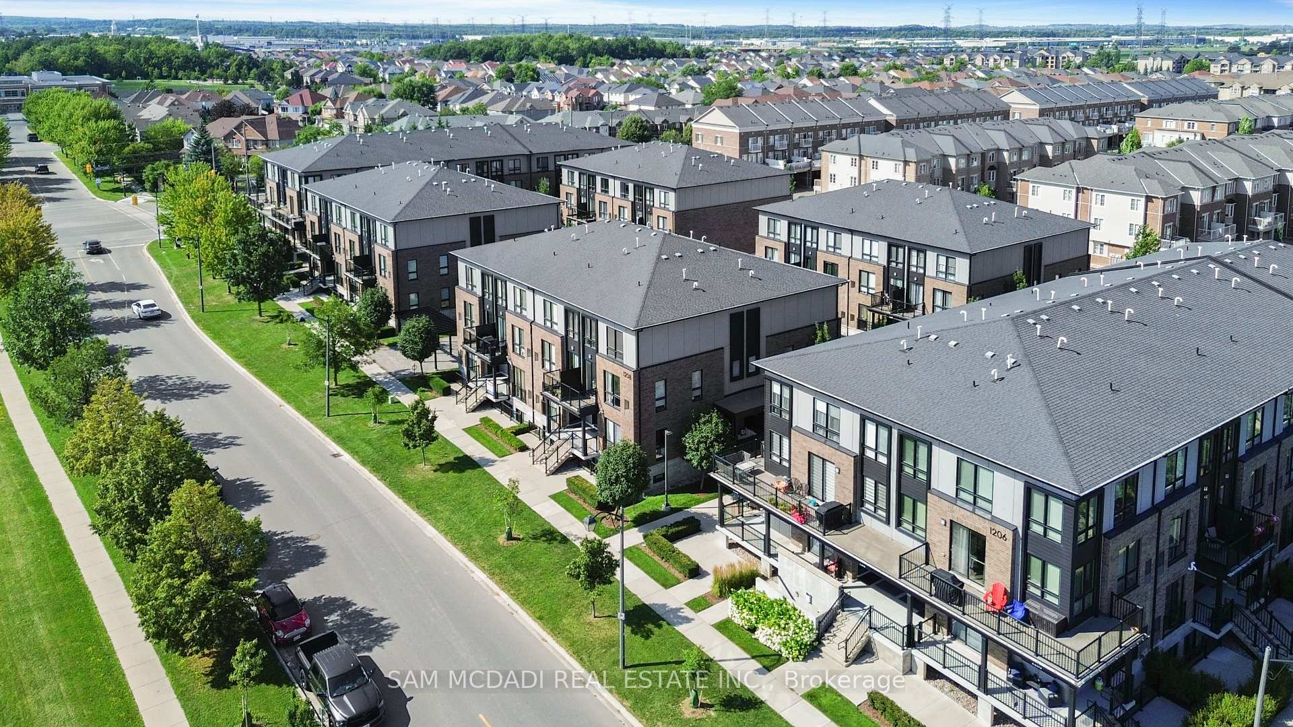
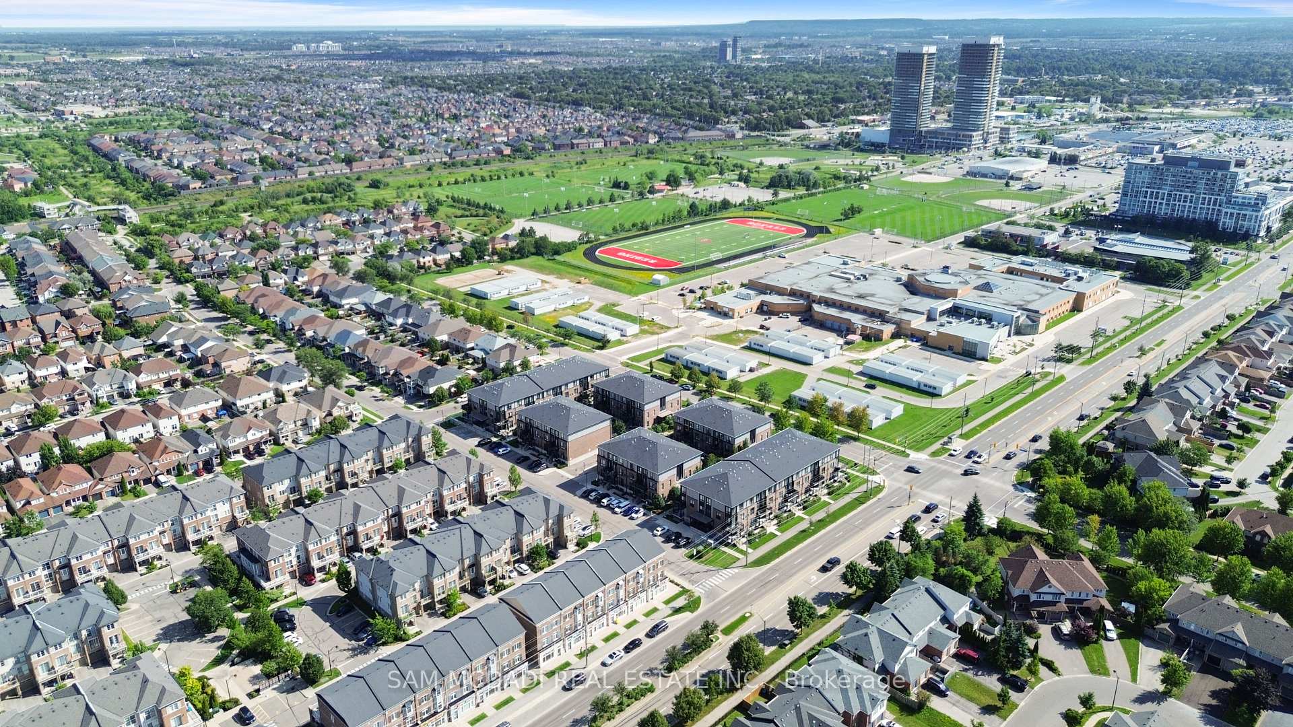
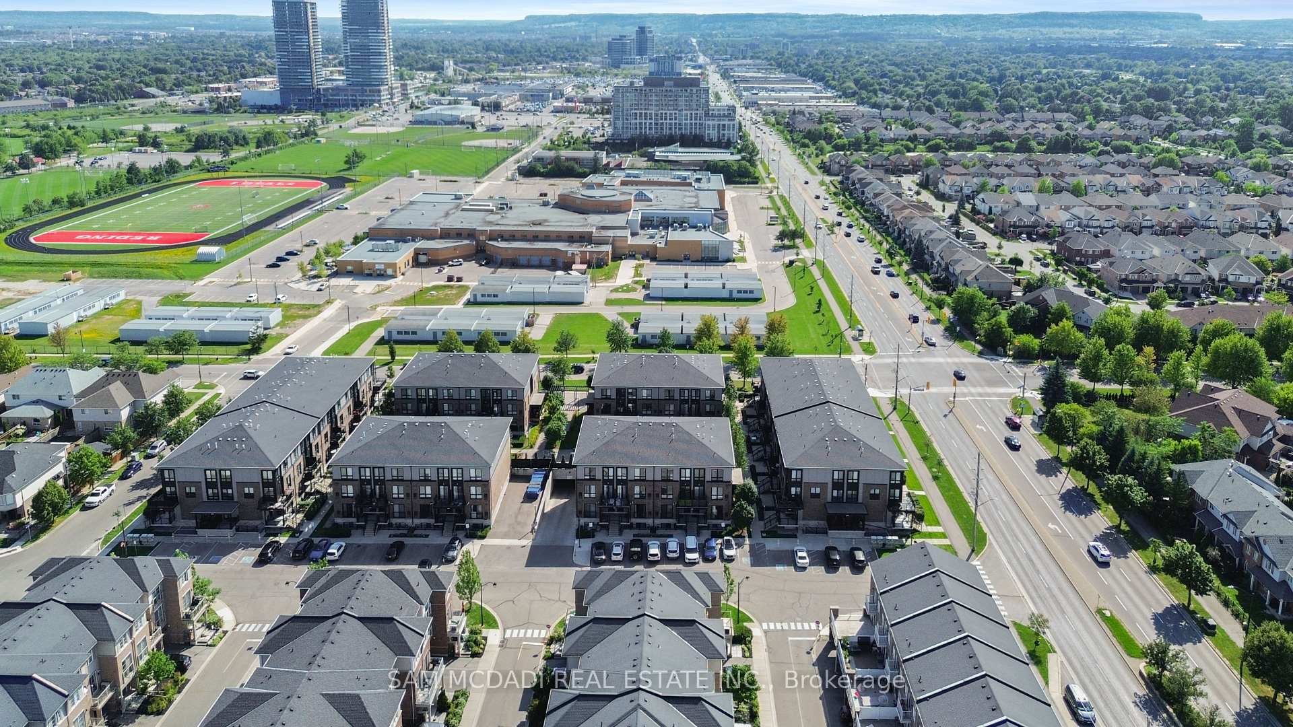
Unit 201, 1208 Main Street E
Milton (Dempsey), ON L9T 9K7
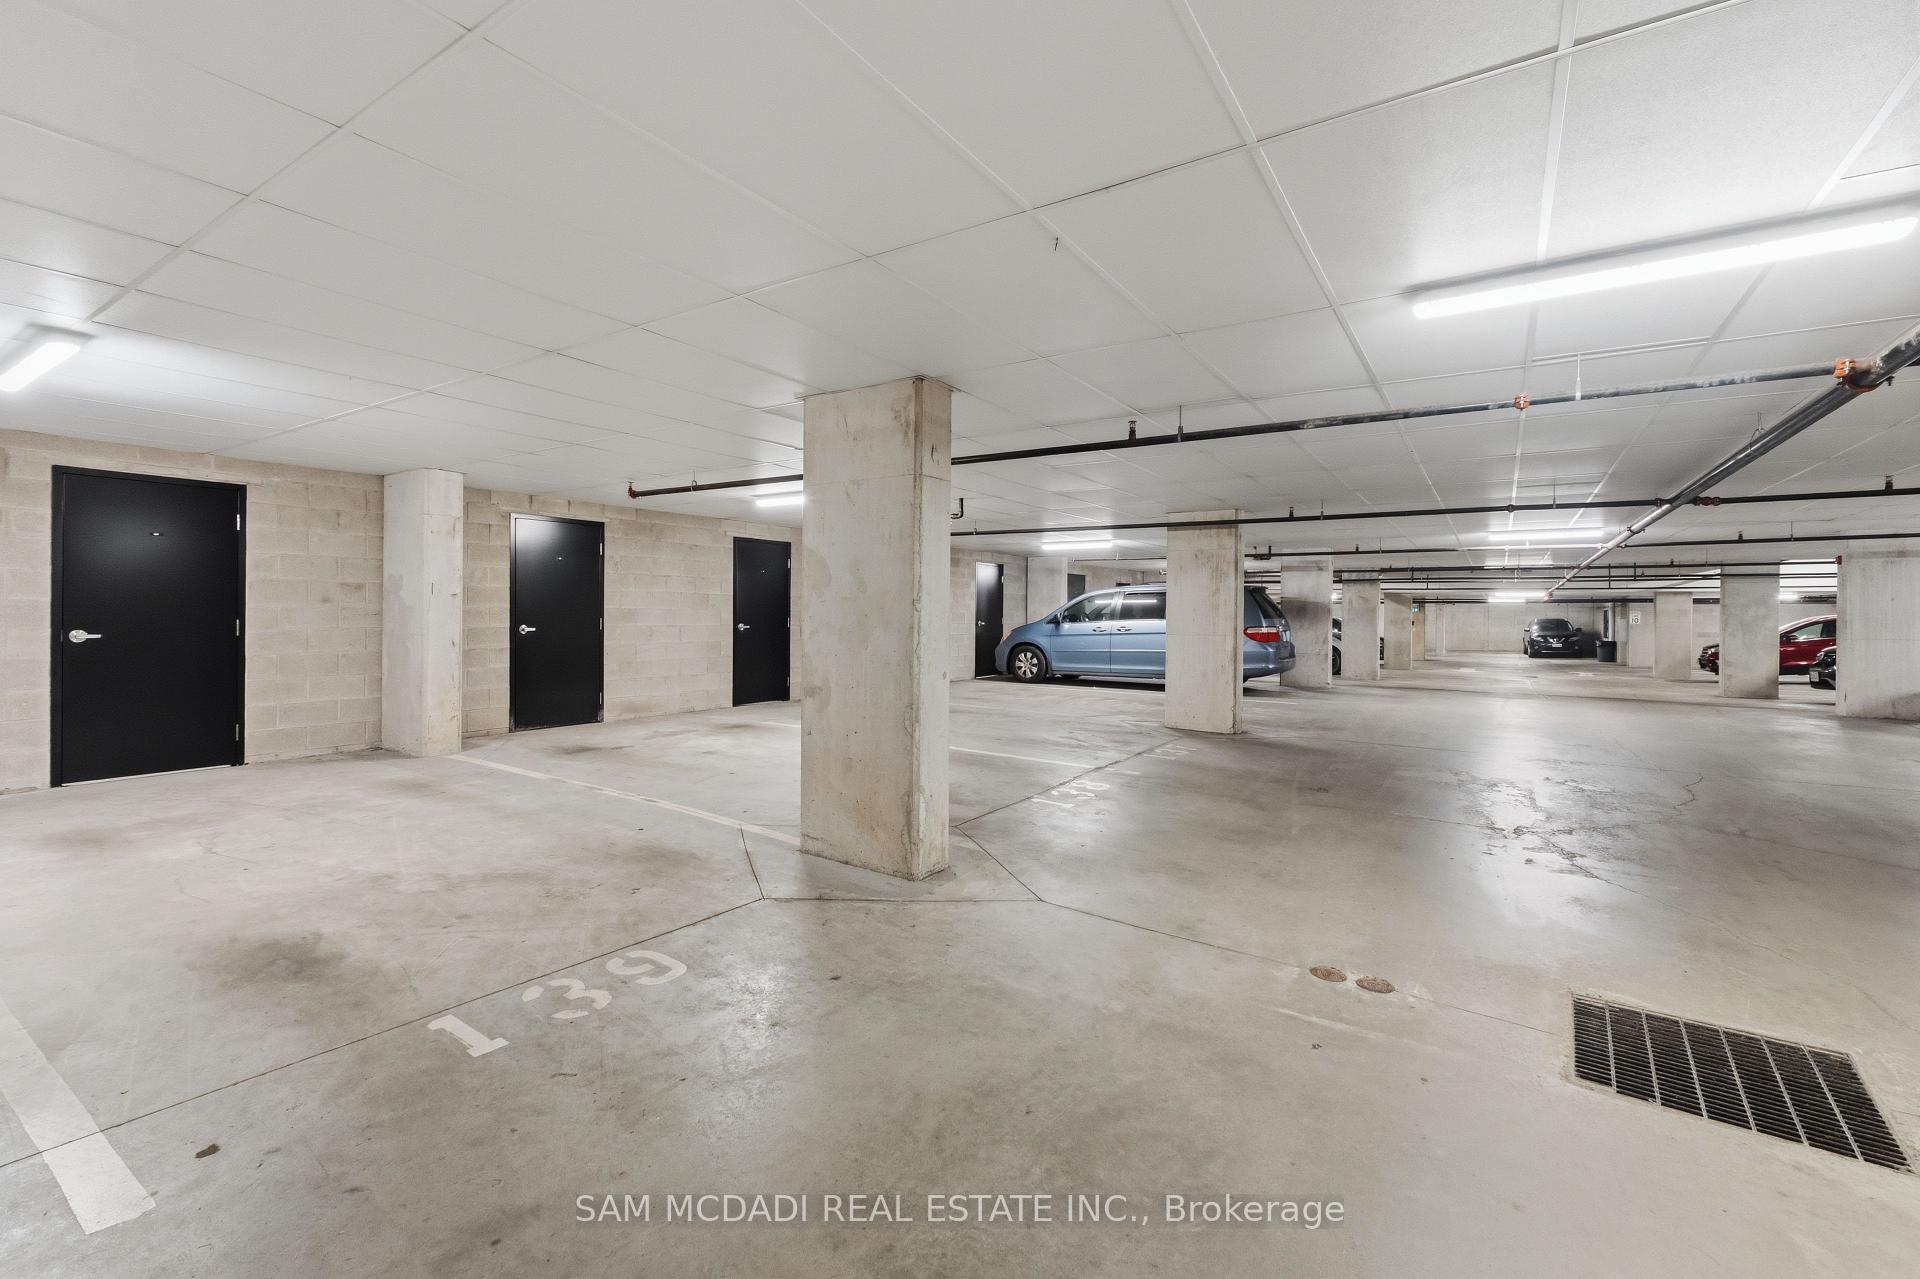
Included in Rent: Cable TV, Parking
- 2Bedrooms
- 3Bathrooms
- 1Parking
- 1200–1399Sq Ft
- ImmediateAvailable
- In-Suite LaundryLaundry
- Entire PropertyFor Lease
- Unfurnished

Sale & Price History for Unit 201, 1208 Main Street E, Milton, Dempsey
| Start Date | End Date | Price | Event | MLS# |
|---|---|---|---|---|
| No listing history available | ||||
Real estate boards require you to or to see the full details of this property.
*Sold prices and complete sale & price history are regulated data. Under the Trust in Real Estate Services Act, 2002 (TRESA) and the rules of the Real Estate Council of Ontario (RECO), and pursuant to the Multiple Listing Service® rules of the Canadian Real Estate Association (CREA) and the Toronto Regional Real Estate Board (TRREB), this information may be shown only to registered users who have agreed to the applicable terms of use (a Virtual Office Website, or "VOW," arrangement). HOMEH Inc., Brokerage therefore provides it to signed-in members only. Creating an account is free and takes under a minute.
About Unit 201, 1208 Main Street E, Milton, Dempsey
Summarized Description
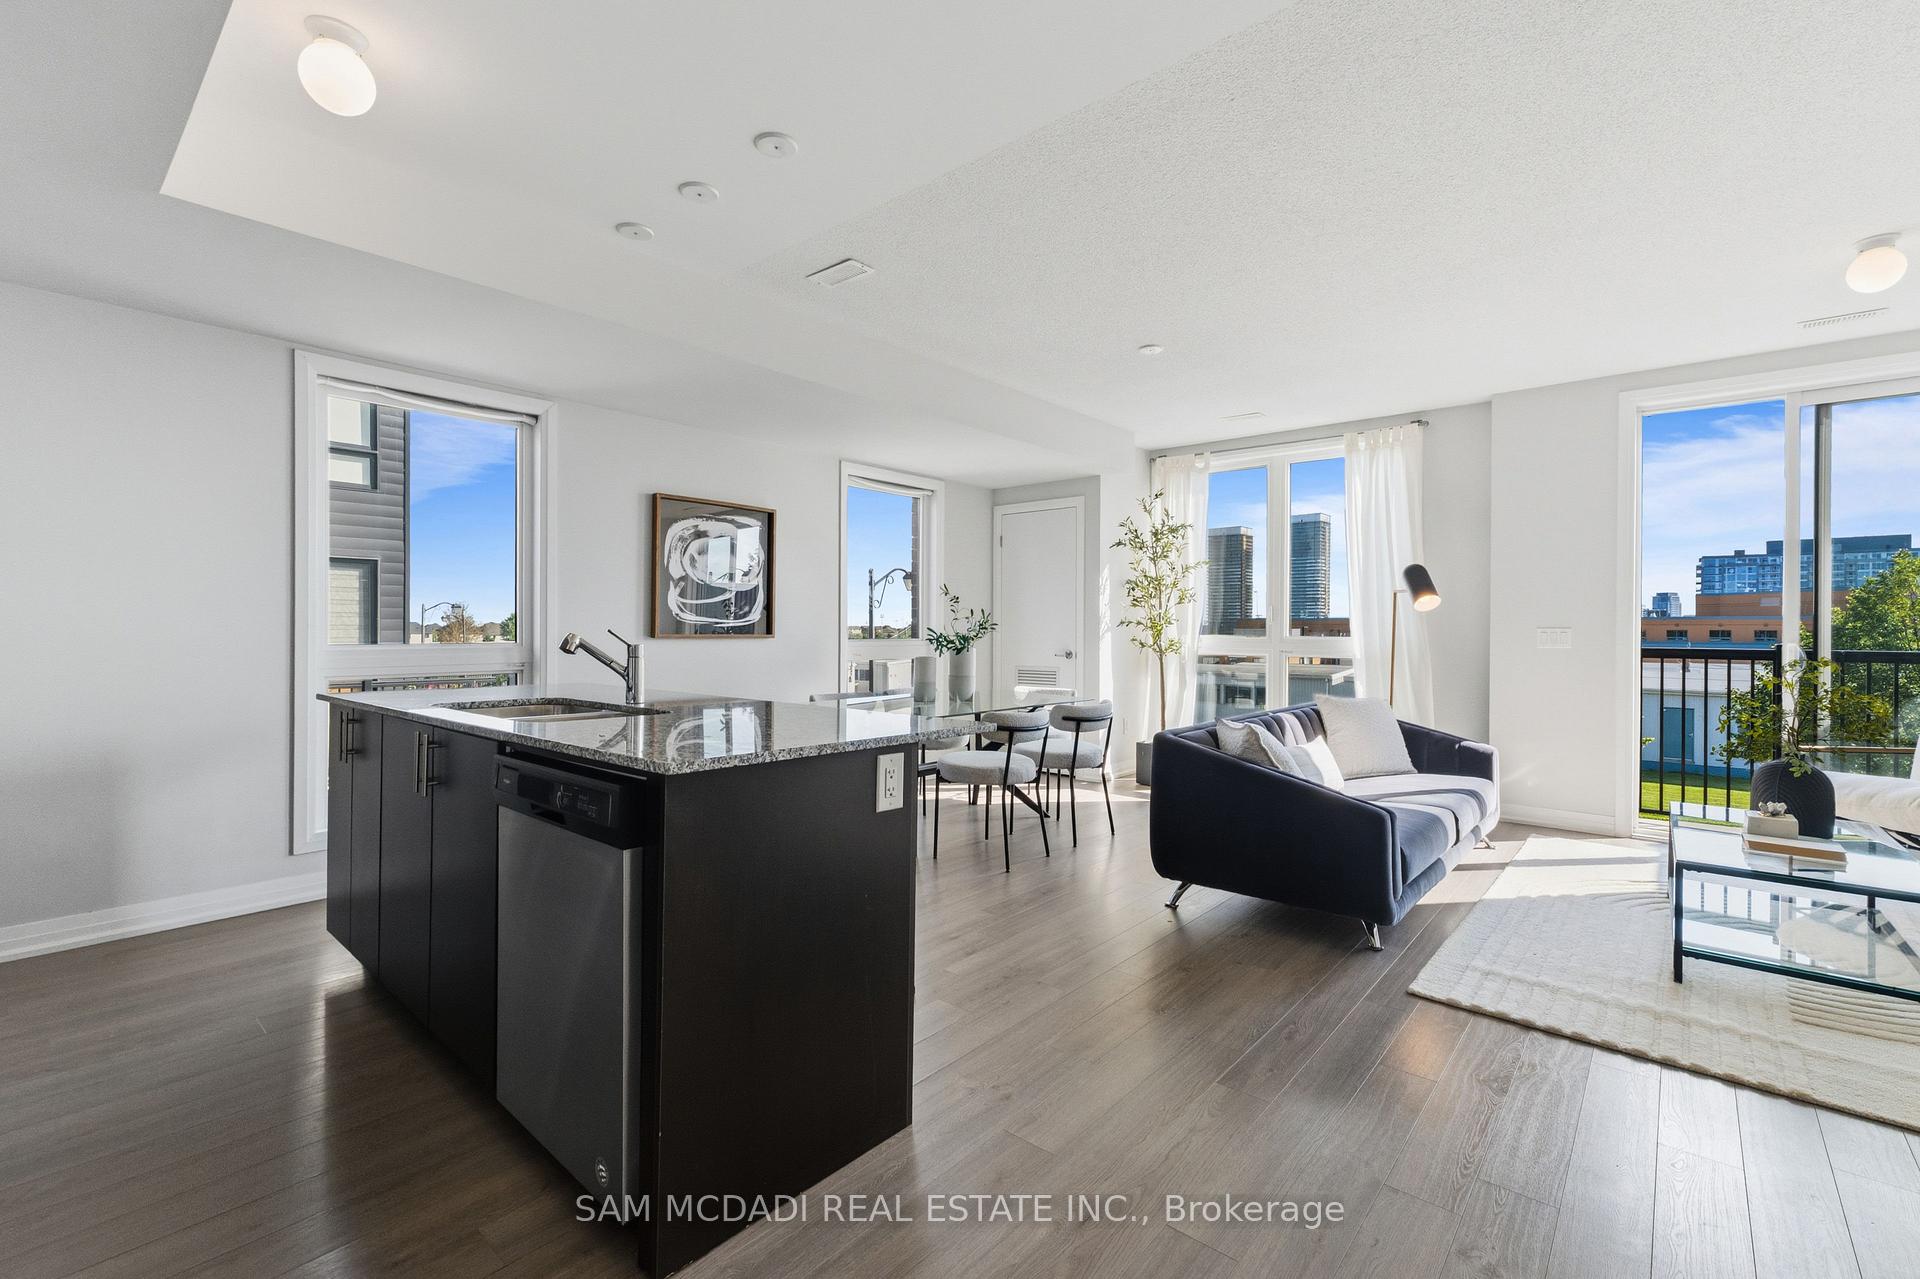
- Light-filled corner unit with expansive windows
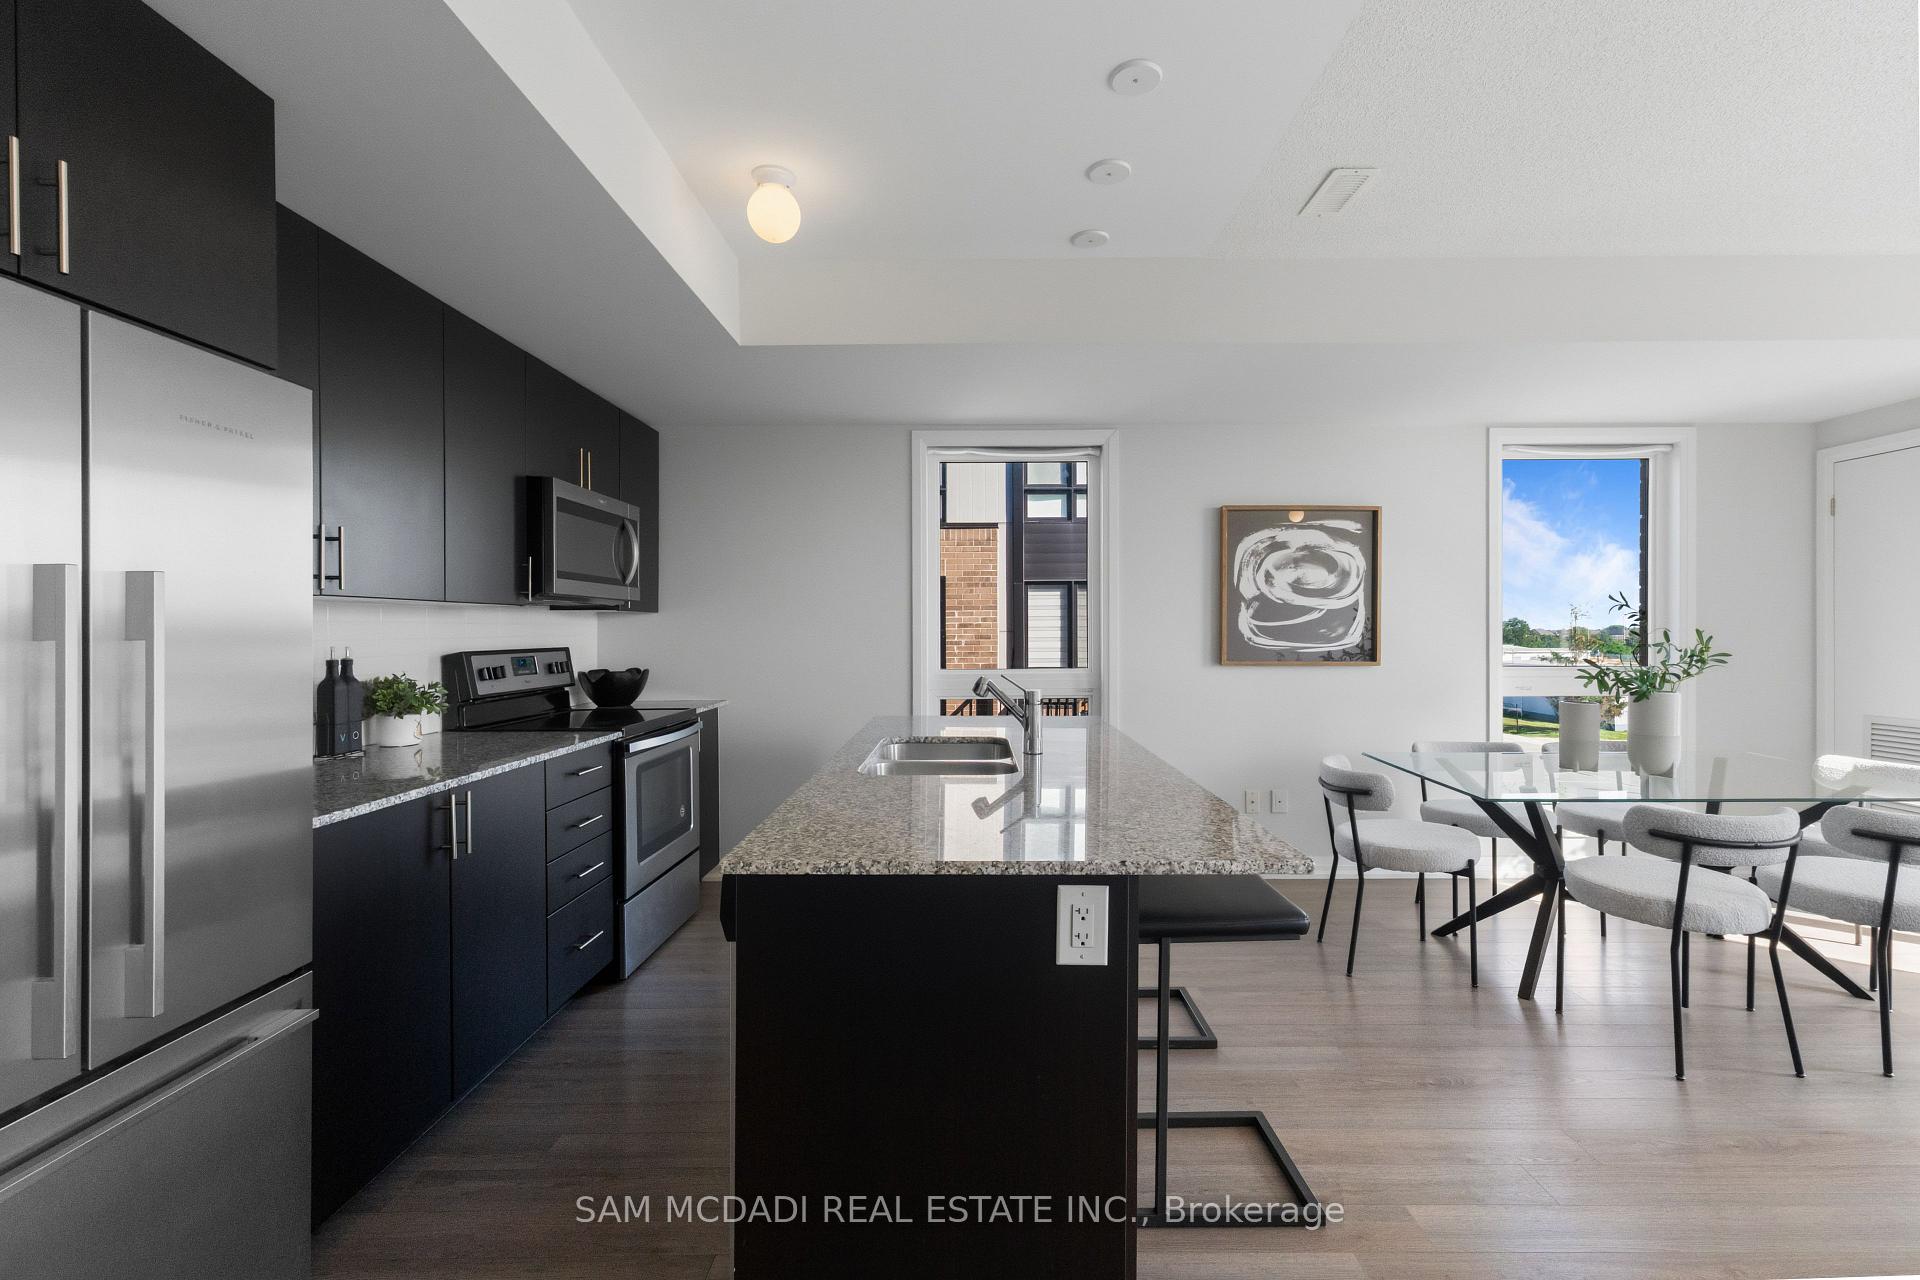
- Modern kitchen with granite countertop island
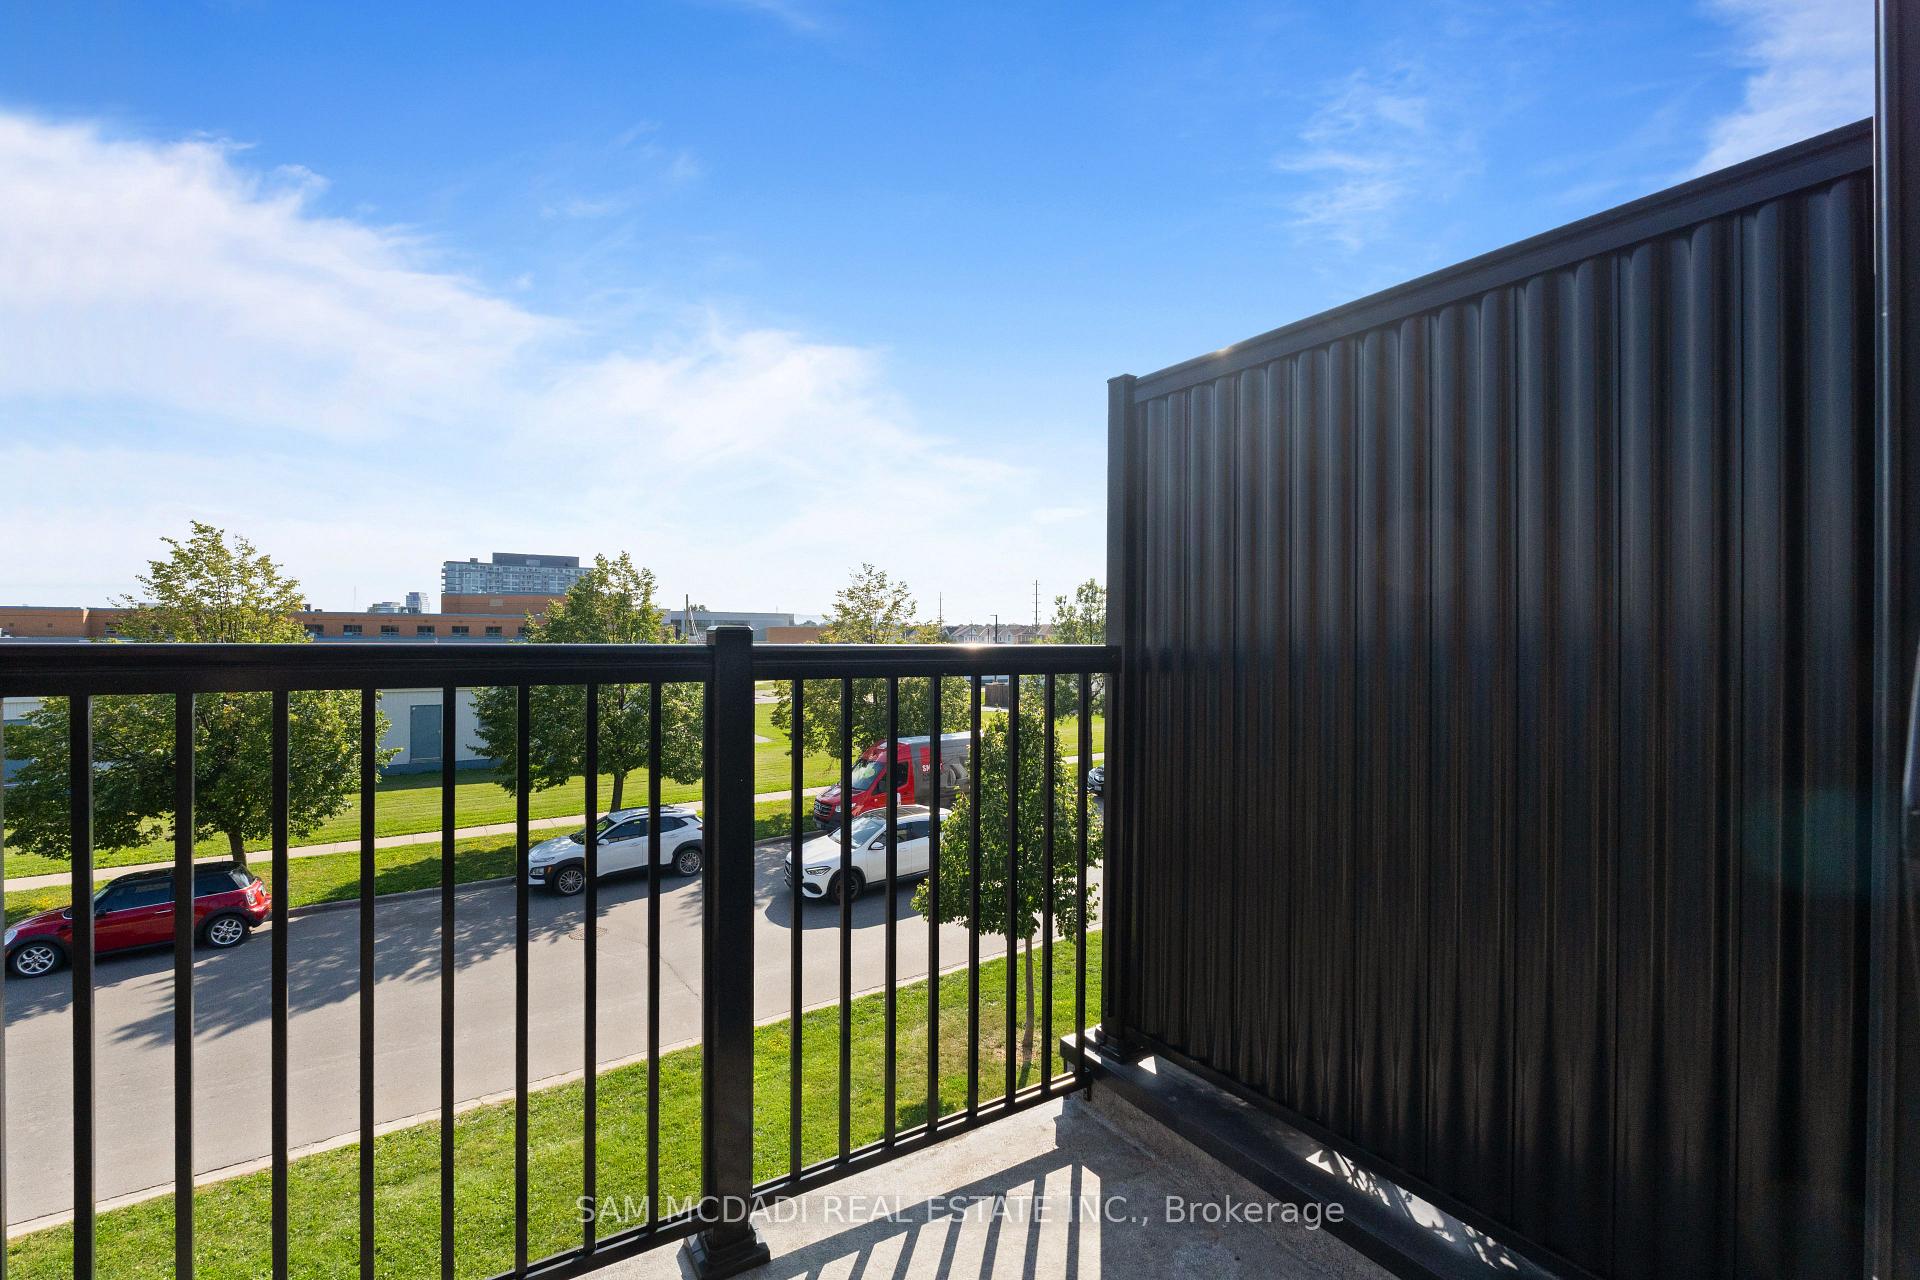
- Private balcony for outdoor relaxation
- Two well-proportioned levels for versatile living
- Close to Milton GO Station and Highway 401
- Upper-level laundry for convenience
- Nearby scenic trails and green spaces
- Growing local food and cafe scene
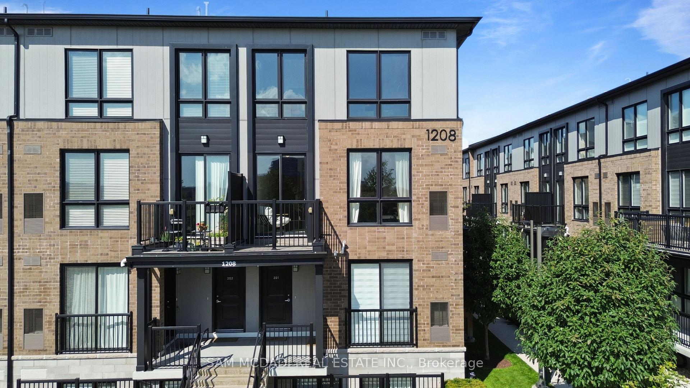
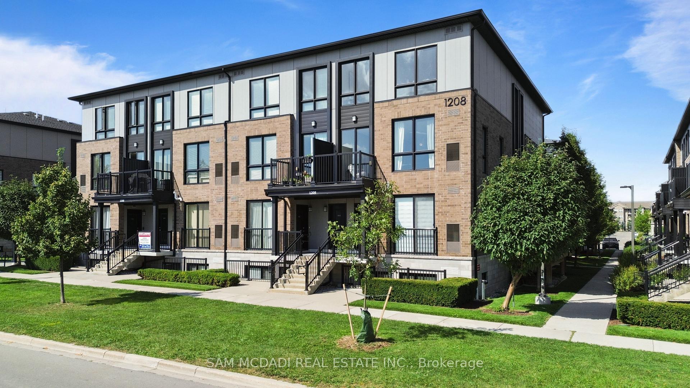
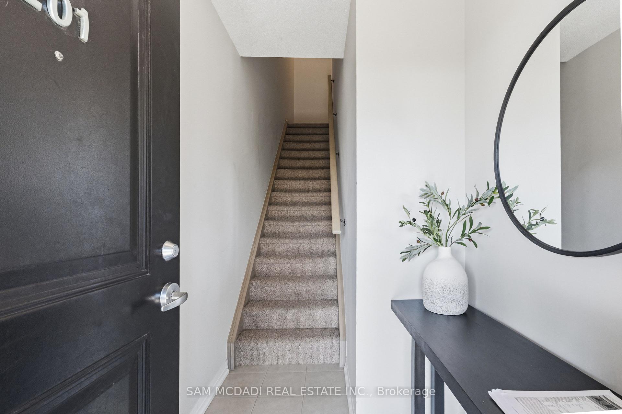
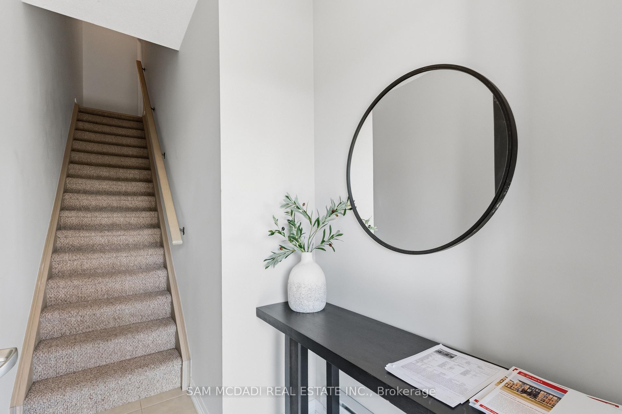
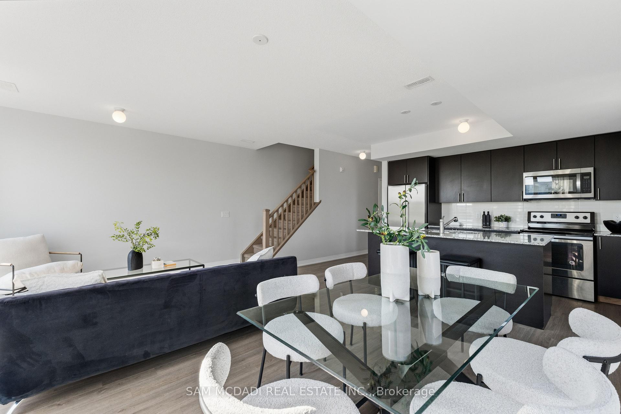
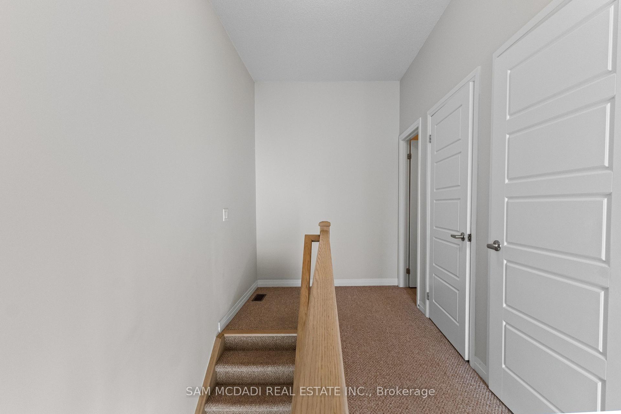
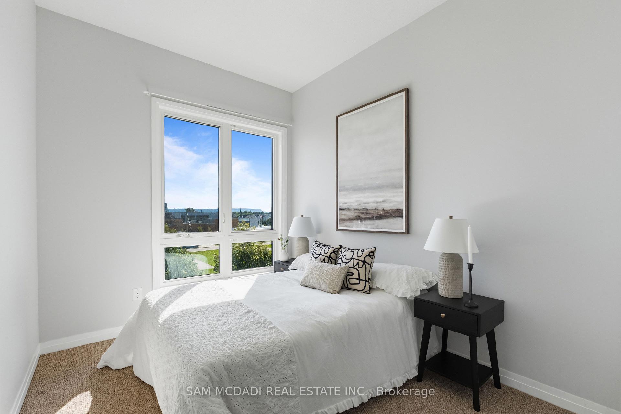
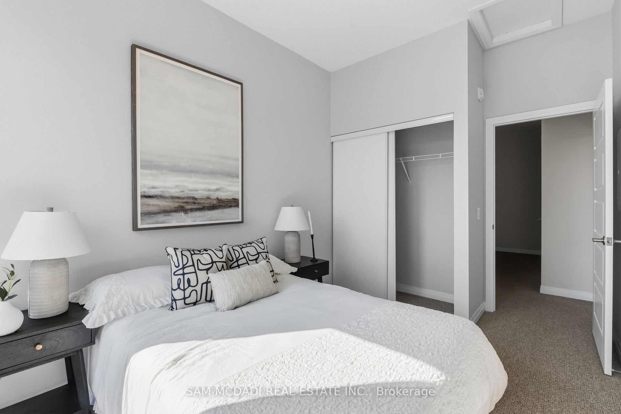
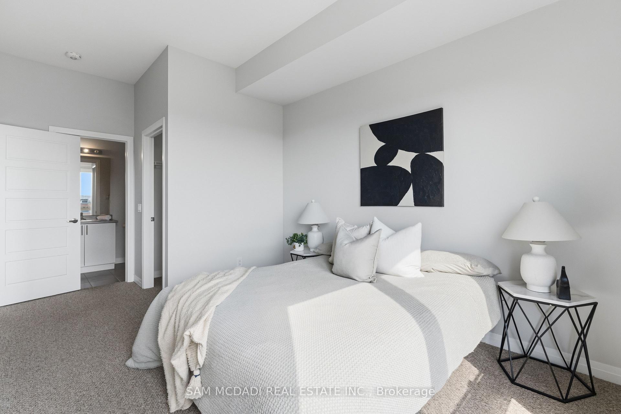
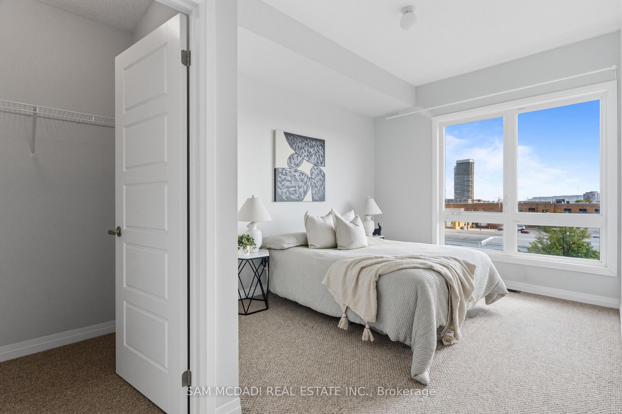
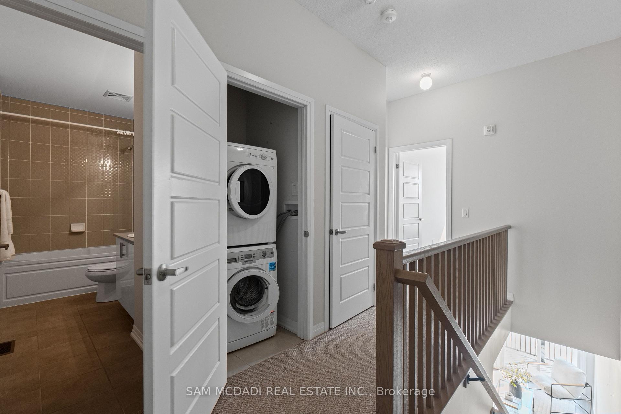
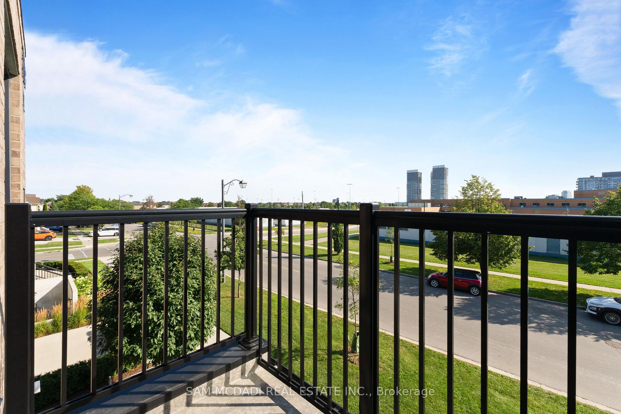
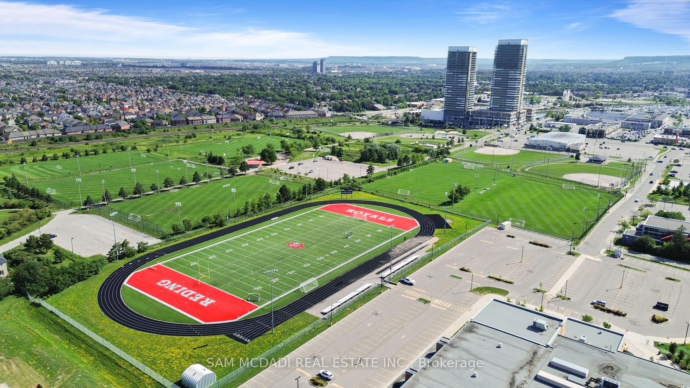
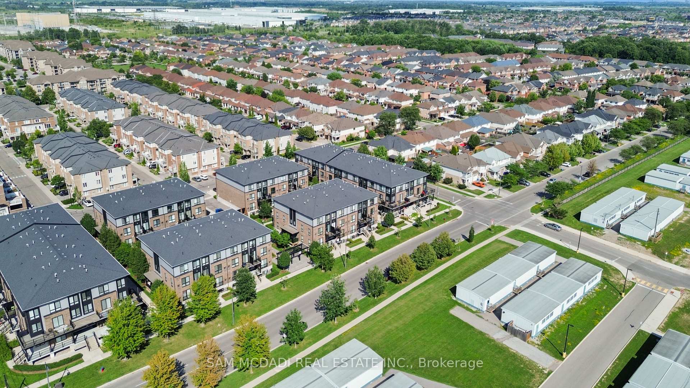
Welcome to #201 at Stax on the Main in the vibrant Dempsey neighbourhood of Milton. This light-filled corner unit is thoughtfully designed across two well-proportioned levels, effortlessly adapting to a range of lifestyles, whether you are commuting, growing into your next chapter, or seeking a home in a high-demand location. Boasting 1,252 SF of finished interior, the main living level unfolds with intention. Expansive windows draw in natural light, creating a warm, inviting atmosphere throughout the open-concept living and dining spaces. At the centre, a sleek, modern kitchen with a generous granite countertop island anchors the home, offering both a practical workspace and a natural gathering point for daily life and entertaining. Step out to your private balcony for a quiet moment outdoors or an easy extension of your living space. Upstairs, the home transitions into a more private retreat. The primary bedroom is calm and comfortable, complete with a walk-in closet and its own ensuite. A second well-sized bedroom offers flexibility for guests, a home office, or a growing household, while upper-level laundry simplifies daily routines. Beyond the home, the location delivers on every level. Close proximity to Milton GO Station and quick access to Highway 401 make commuting seamless. Everyday essentials, shopping, and dining are just minutes away at Milton Mall and along the evolving Main Street corridor. Nature lovers and active lifestyles are equally well served, with scenic trails and green space at Mill Pond, and the breathtaking landscapes of Rattlesnake Point Conservation Area nearby, a local favourite for hiking and panoramic escarpment views. A hidden gem residents will love is the growing food and cafe scene nearby, including cozy brunch spots and bakeries that give Milton its small-town charm with a modern and sophisticated twist.
Key Facts & Features
Rental Details
- Portion Of Property For Rent
- Entire Property
- Furnished
- Unfurnished
- Rent Term
- 12 Months
- Payment Frequency
- Monthly
- Rental Deposit
- Yes
- Credit Check
- Yes
- Employment Letter
- Yes
- Rental Application
- Yes
- References Required
- Yes
Included In Rent Fee
- Cable TV
- Parking
- Basement Type
- None
Interior Features
- Pets Permitted
- Yes-with Restrictions
- Laundry Features
- In-Suite Laundry
- Interior Extras
- Other
- Security Features
- Carbon Monoxide Detectors
- Fireplace/Stove
- No
- Elevator
- No
Exterior Features
- Balcony
- Open
Building
- Building Type
- Condo Townhouse
- Building Style
- Stacked Townhouse
- Approx Age
- 0-5
- Condo Corp Number
- 699
Construction
- Exposure
- West
- Exterior Finish
- Brick
- Special Designation
- Unknown
Inclusions
- Inclusions
- All existing electrical light fixtures, window coverings, appliances: fridge, stove, dishwasher, range hood, washer + dryer, 1 parking spot.
Parking & Garages
- Garage Type
- Underground
- Garage Spaces
- 1
- Parking Type
- Owned
- Parking Spaces
- 1
- Total Garage And Parking Spaces
- 1
Lockers
- Locker Type
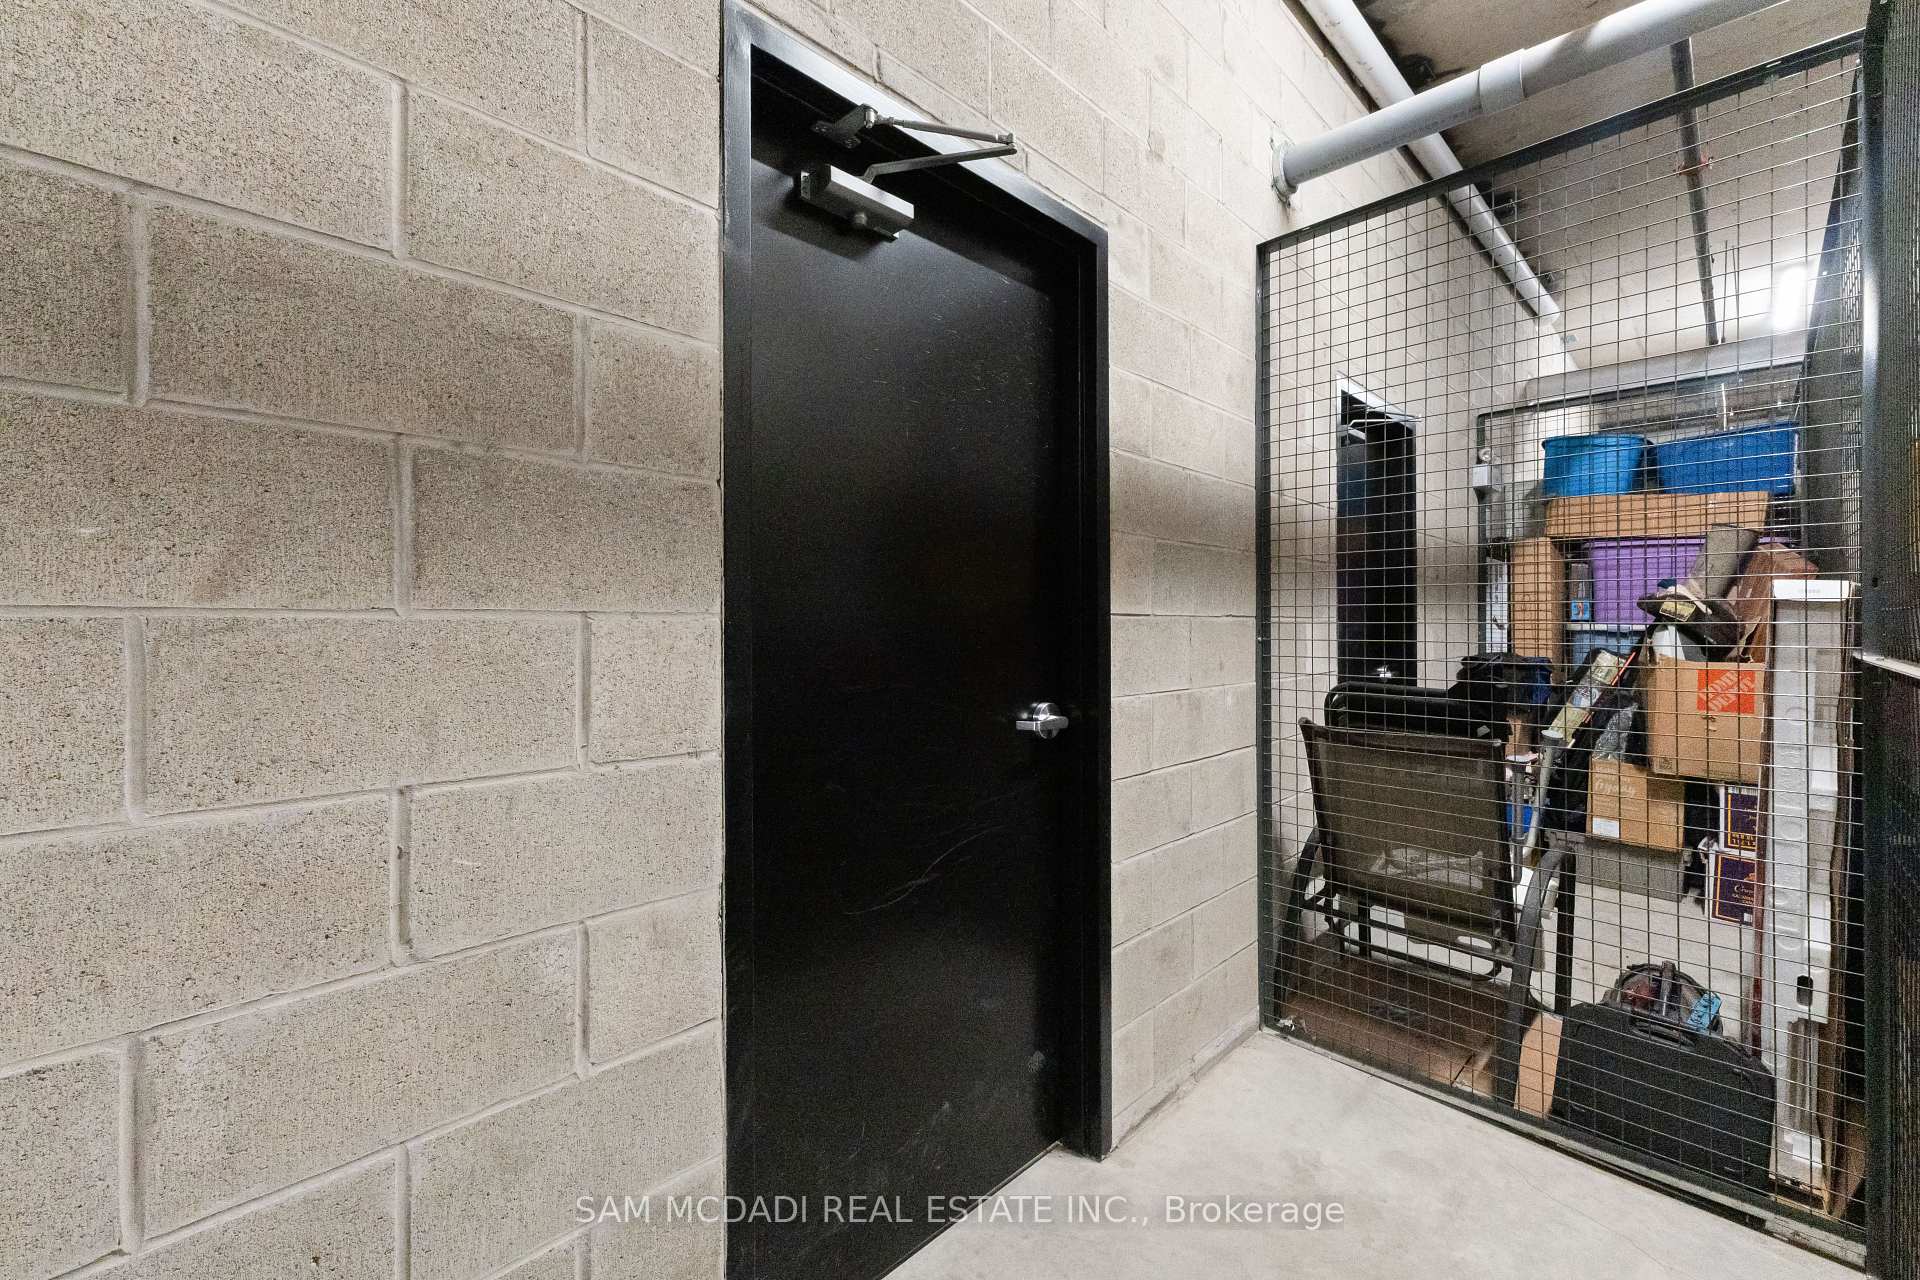
- Owned
Heating & Cooling
- Heat Source
- Gas
- Heat Type
- Forced Air
- Air Conditioning
- Central Air
- Bedrooms
- 2
- Washrooms
- 3
- Kitchens
- 1
Room sizes
- Dining Room—Main level, Open Concept, Combined w/Kitchen, Laminate
- Kitchen—Main level, Stainless Steel Appl, Combined w/Dining, Laminate
- Living Room—Main level, Open Concept, Sliding Doors, W/O To Balcony
- Primary Bedroom—Second level, Walk-In Closet(s), Window, 4 Pc Ensuite
- Bedroom 2—Second level, Closet, Window, Laminate
Washrooms
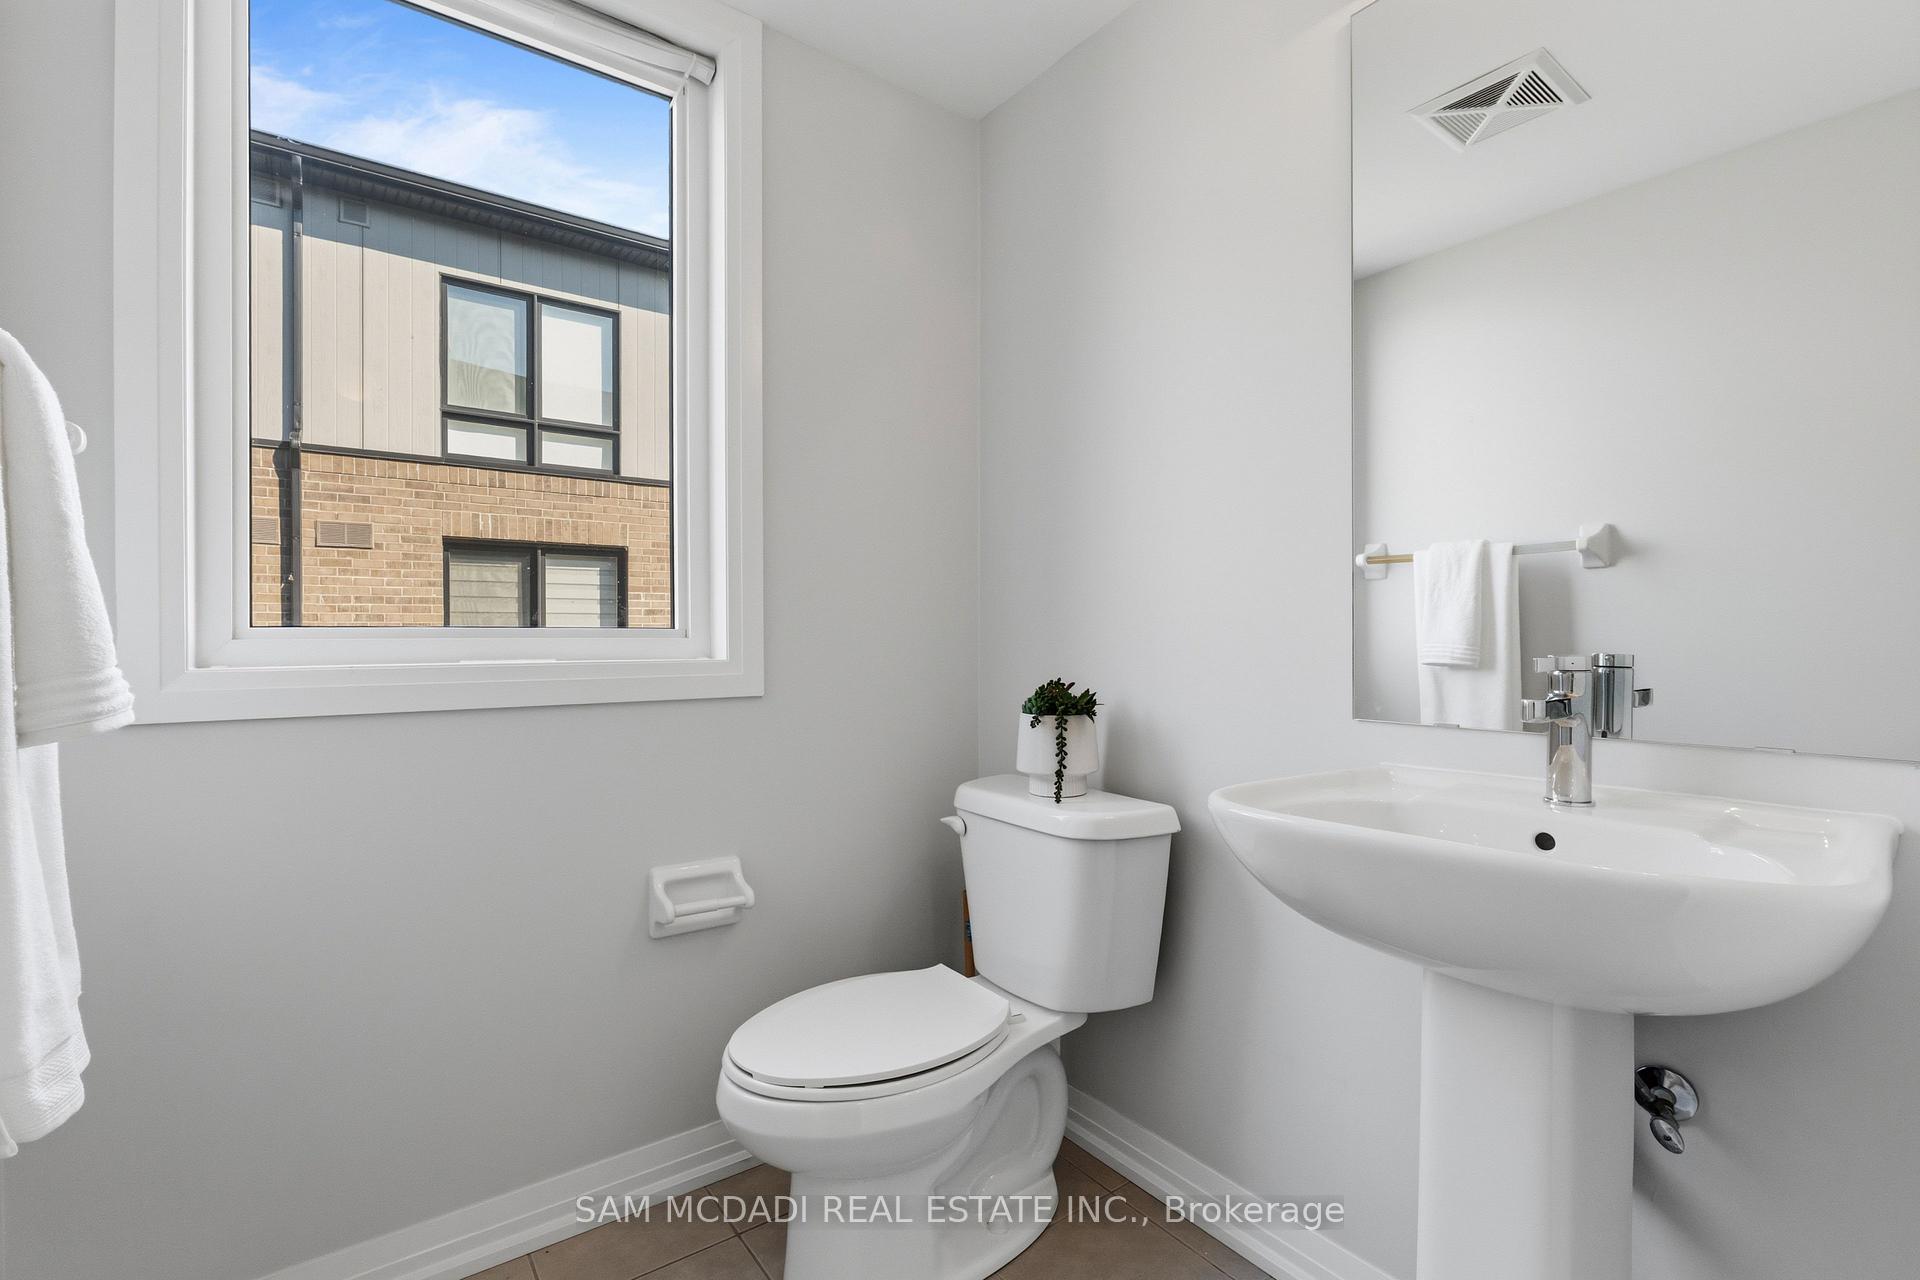
- 2-piece, Main
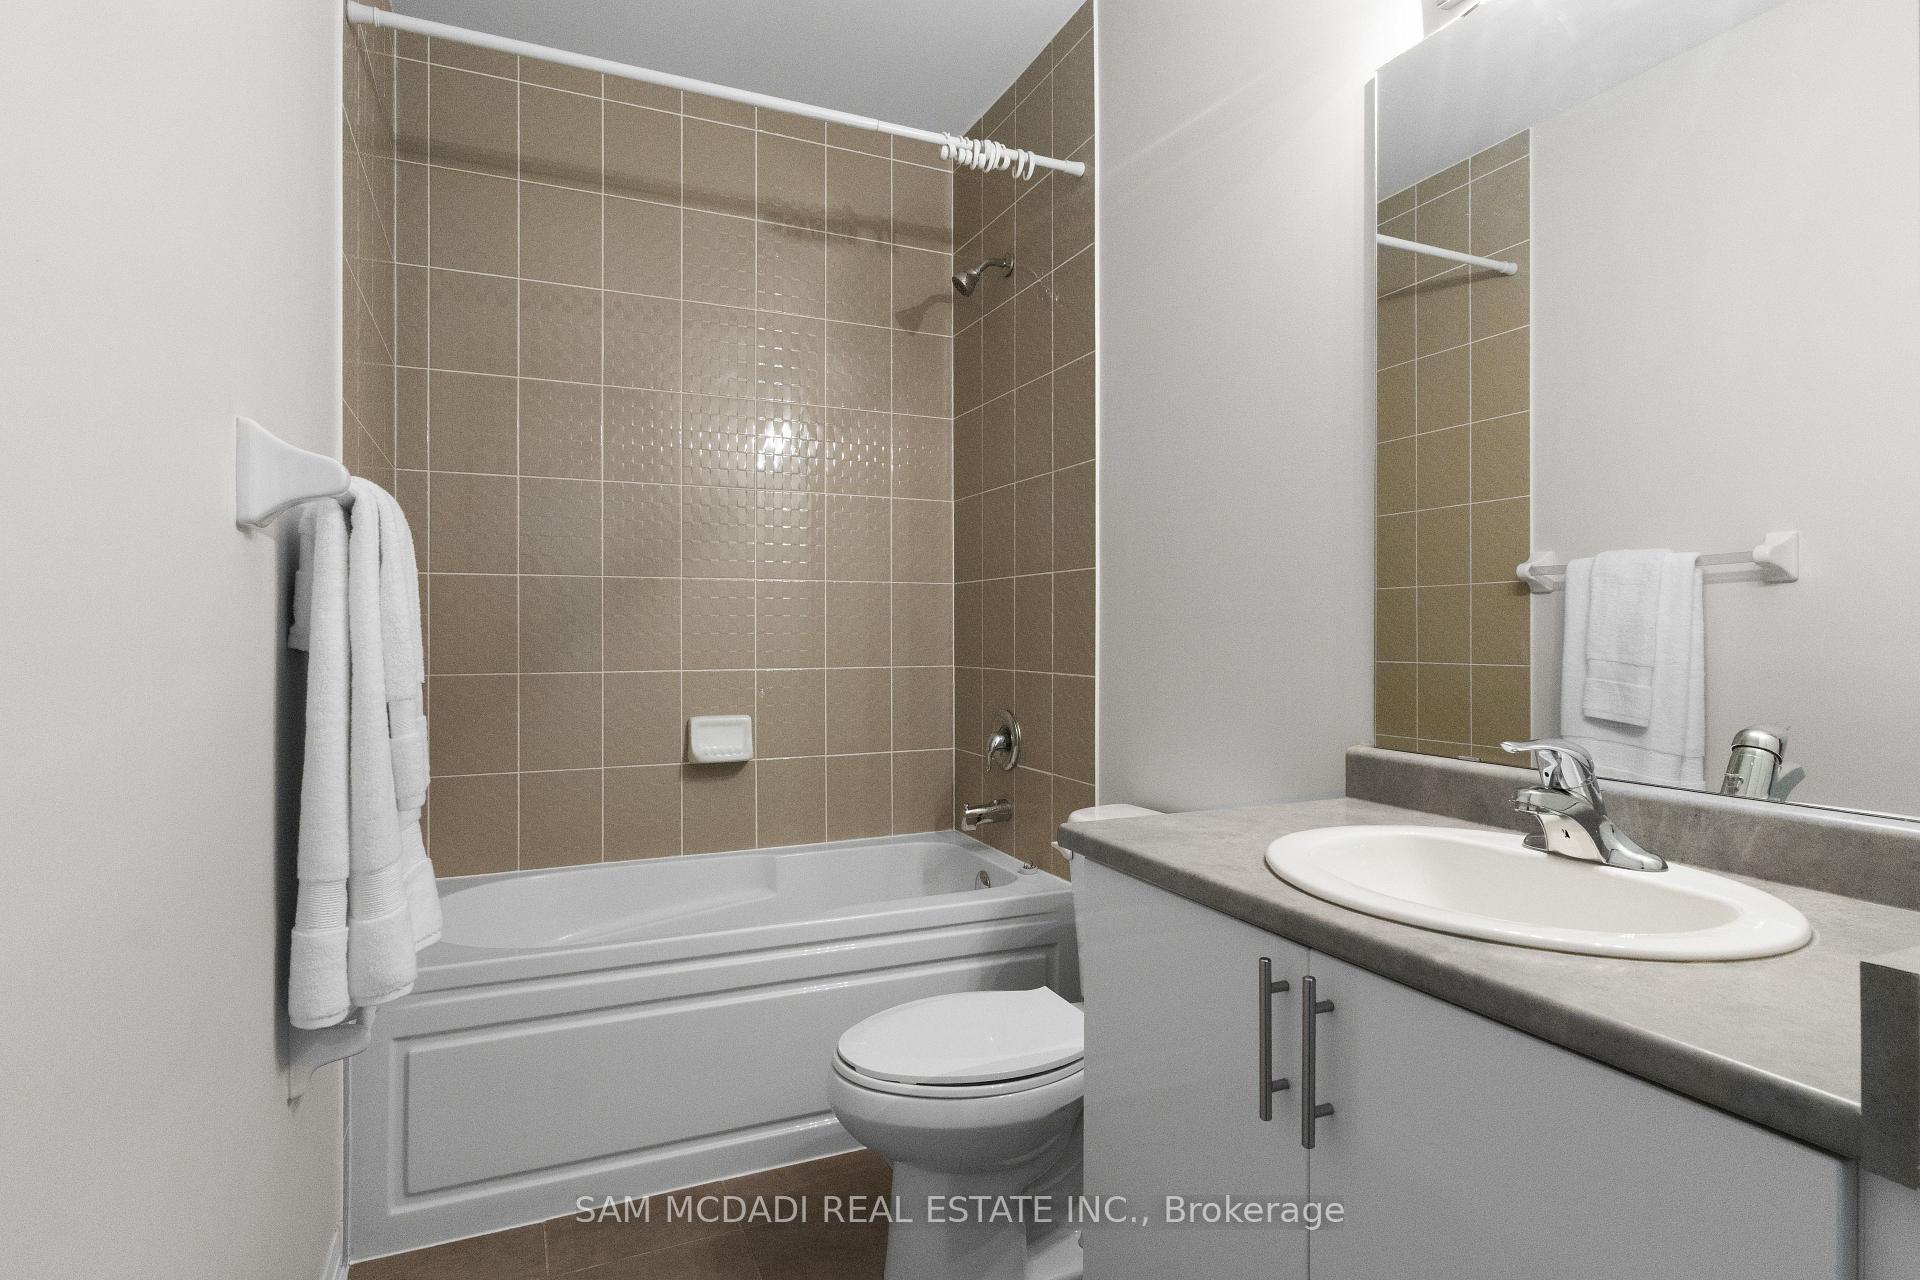
- 4-piece, Second
- Municipality
- Milton
- Neighbourhood
- Dempsey
- Main cross streets
- Main St E & Thompson Rd S
- Directions
- Via Main St E & Thompson Rd S - Turn right at the 1st cross street onto Main St, then right onto Harris Blvd.
- MLS® number
- W13831126
- Data source
- Toronto Regional Real Estate Board
- Listed on
- 2026-09-25
- Updated on
- 2026-09-27
- Days on market
- 21 days
- Possession type
- Immediate
- Co-op commission
- Half month's rent + HST*
- Listed by
- SAM MCDADI REAL ESTATE INC.
Home Market Value
Current home valuation for Unit 201, 1208 Main Street E, Milton, Dempsey, Milton, ON. Listed for $2,950
HOMEH Estimate
$631,000
Estimated Sales Range
$498,490 - $763,510
HOMEH Estimate for Unit 201, 1208 Main Street E, Milton, Dempsey
What this home would sell for today, not its rent
Calculated with a real agent's CMA method — 45+ years of experience, codified. Not an AI guess.
For the owner
Is this your home? Track its value.
Get this home's HOMEH Estimate by email once a month, with how many homes are for sale around you.
Around this home
Data provided by OpenStreetMap & Fraser Institute School Rankings
Ask HOMEH
New!Hi there!
👋Text or call (416) 301-9001
Recommended for you
Based on homes you've looked at.
No recommended properties found.
Nearby similar homes
No nearby properties found.
More real estate resources
Other homes nearby
Explore this area
Nearby neighbourhoods
No nearby listings available.