
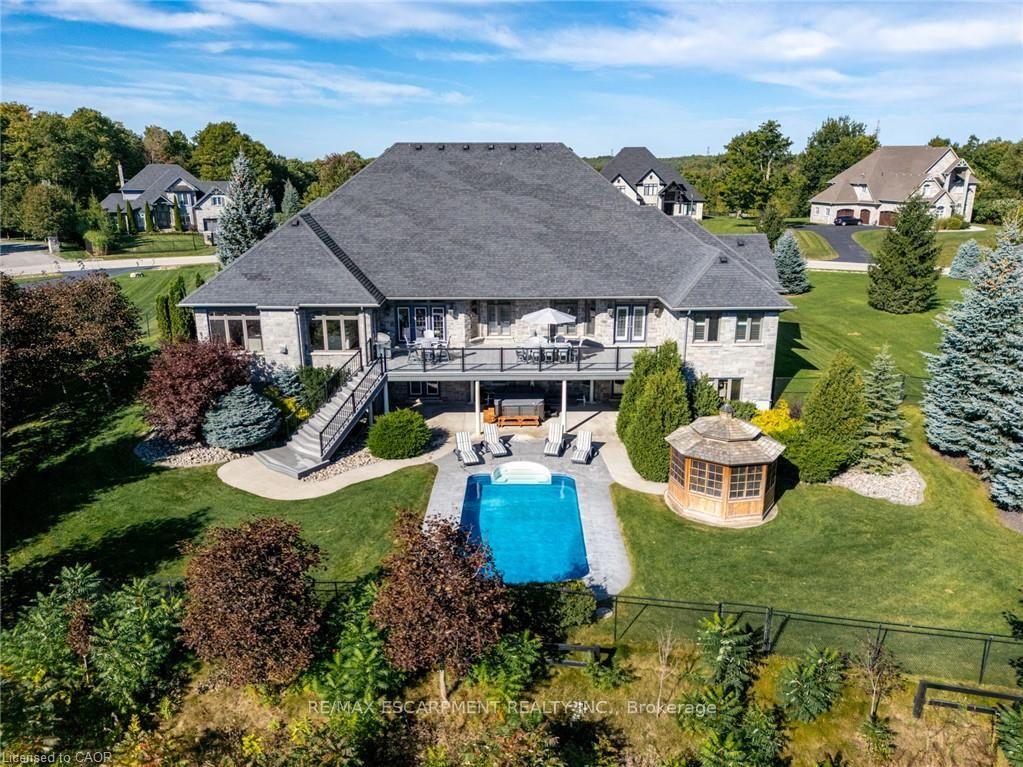
125 Stokes Trail
Milton (Campbellville), ON L0P 1B0
- 3+2Bedrooms
- 4Bathrooms
- 3Garage
- 3500–5000Sq Ft
- $14,387Tax
- 172×450 ftLot Size
 Estimated Value:$2,996,559See Free Estimate Report

Sale & Price History for 125 Stokes Trail, Milton, Campbellville
| Start Date | End Date | Price | Event | MLS# |
|---|---|---|---|---|
| No listing history available | ||||
Real estate boards require you to or to see the full details of this property.
*Sold prices and complete sale & price history are regulated data. Under the Trust in Real Estate Services Act, 2002 (TRESA) and the rules of the Real Estate Council of Ontario (RECO), and pursuant to the Multiple Listing Service® rules of the Canadian Real Estate Association (CREA) and the Toronto Regional Real Estate Board (TRREB), this information may be shown only to registered users who have agreed to the applicable terms of use (a Virtual Office Website, or "VOW," arrangement). HOMEH Inc., Brokerage therefore provides it to signed-in members only. Creating an account is free and takes under a minute.
About 125 Stokes Trail, Milton, Campbellville
Summarized Description
- Custom stone bungalow with 6,600 sq. ft. of space
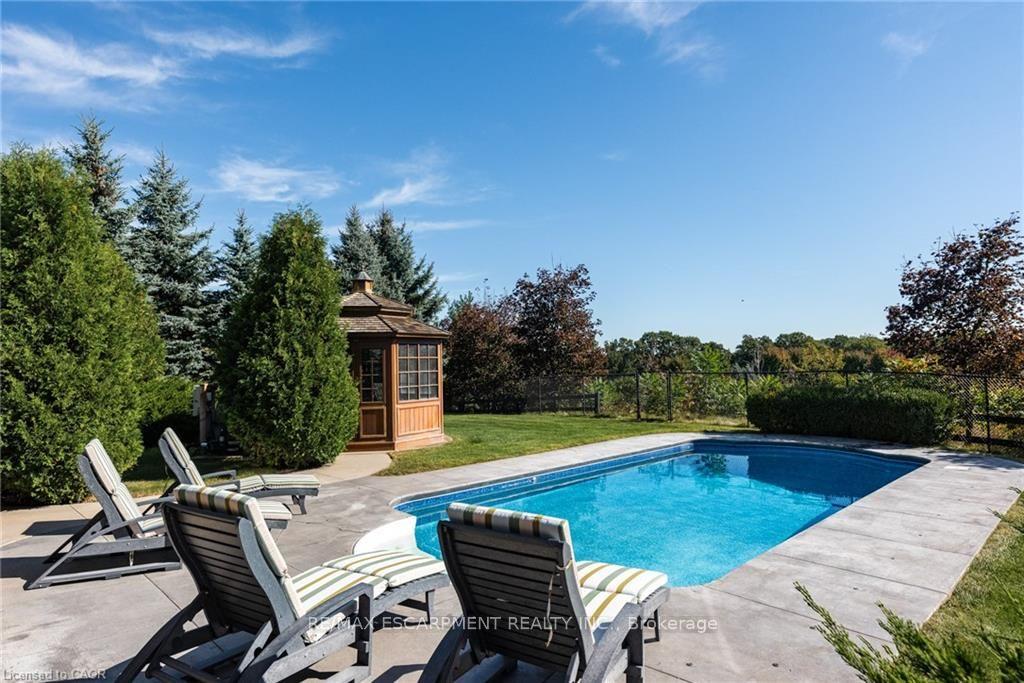
- Heated saltwater pool and hot tub for relaxation
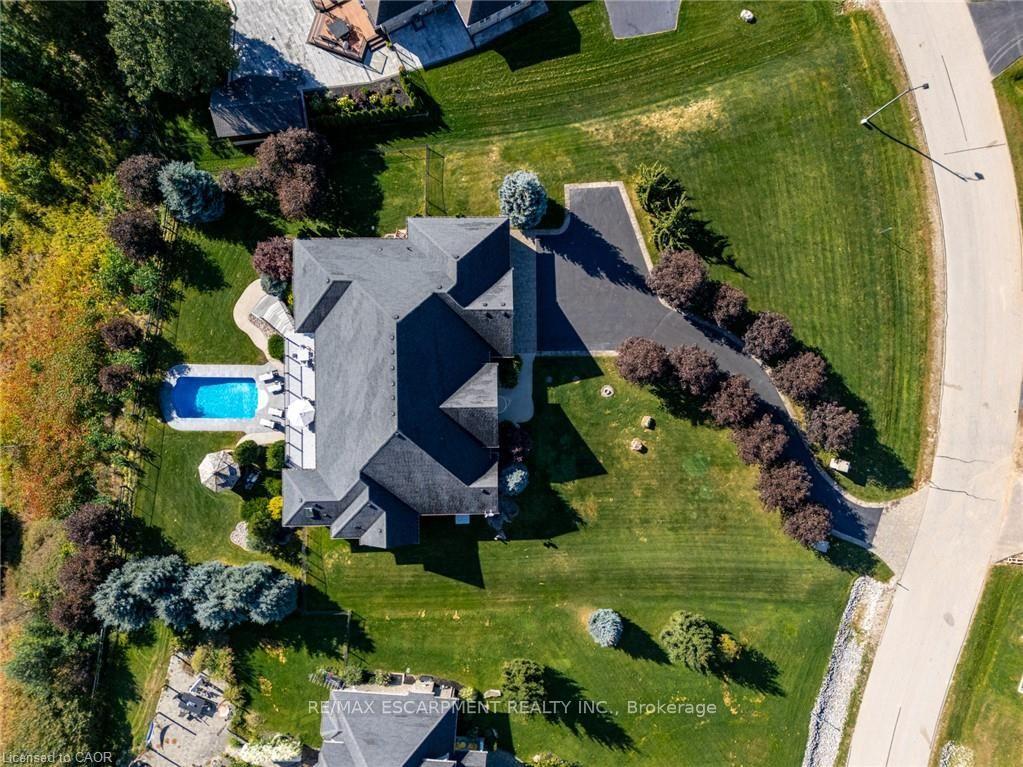
- Panoramic views and privacy on 1.52 acres
- Fully furnished with designer-selected furnishings
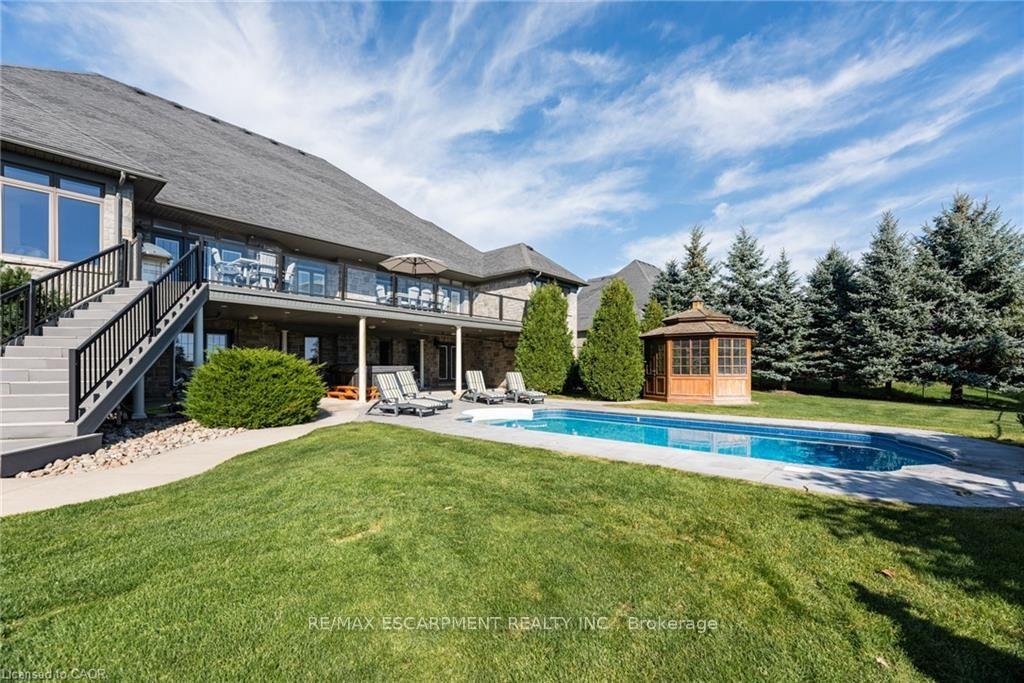
- Walkout lower level with additional living space
- Oversized 3-car heated garage for ample parking
- Ideal for extended family or in-law accommodations
- Minutes from Hwy 401 and top-rated schools
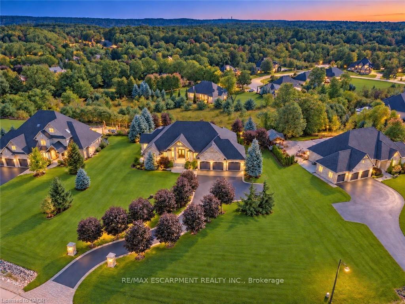
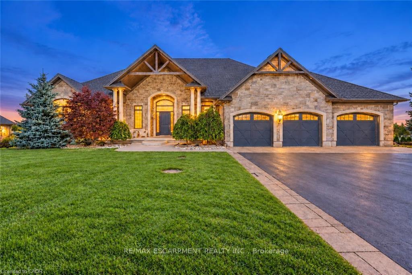
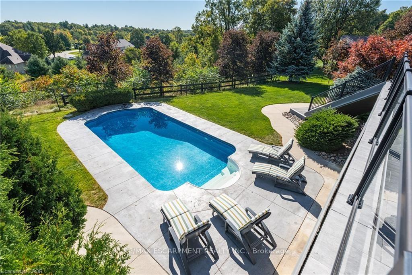
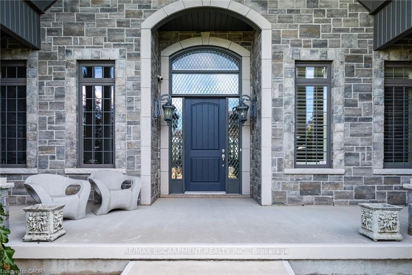
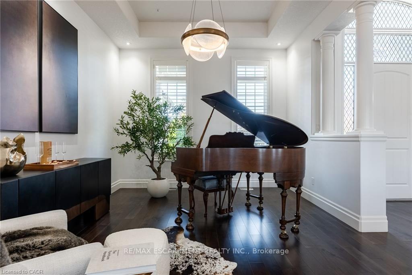
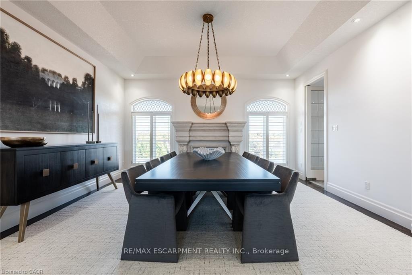
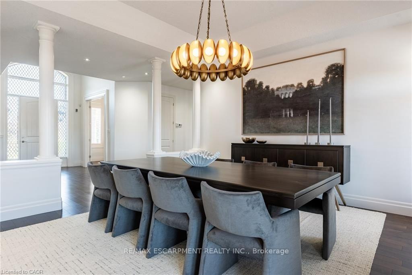
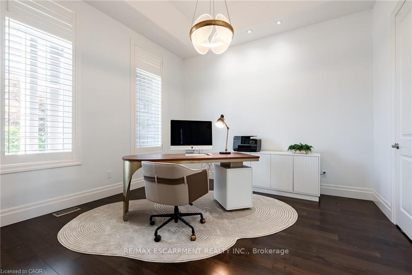
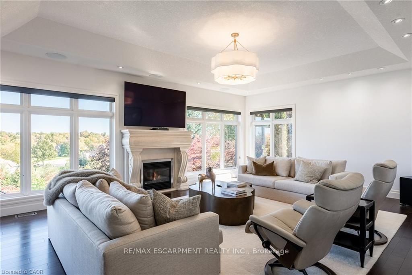
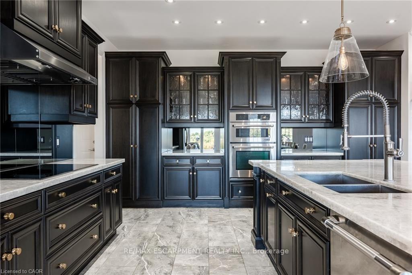
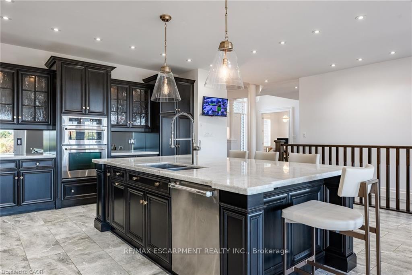
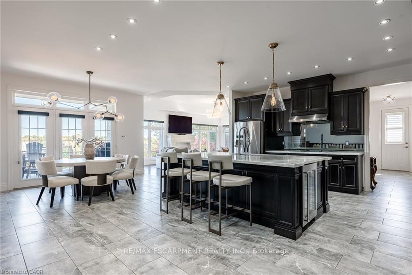
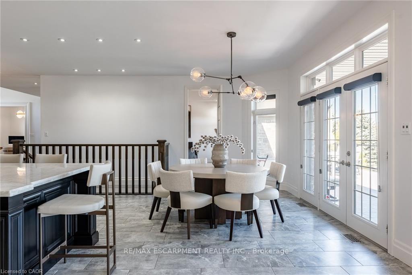
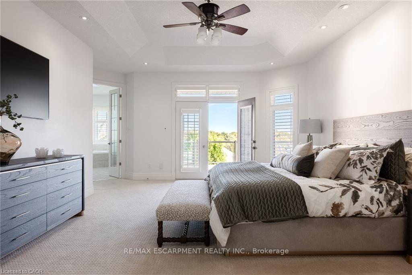
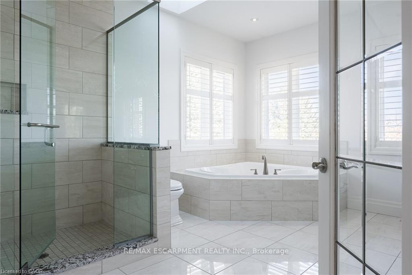
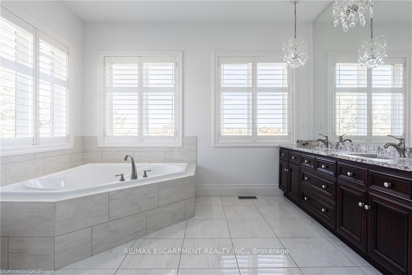
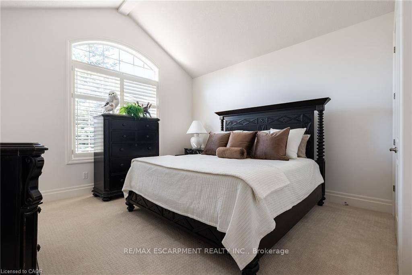
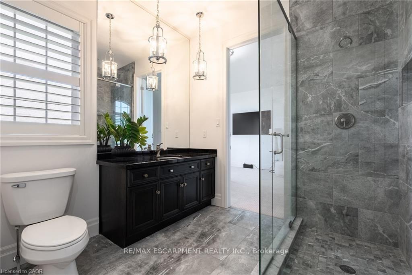
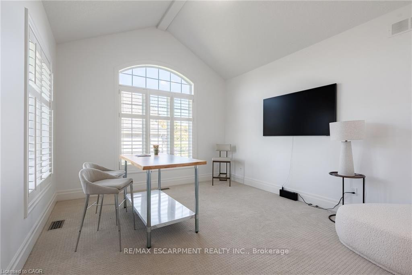
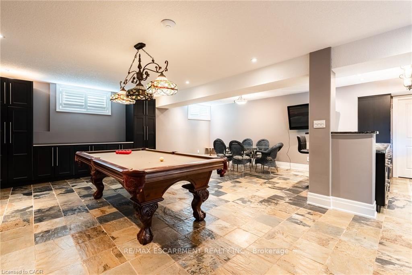
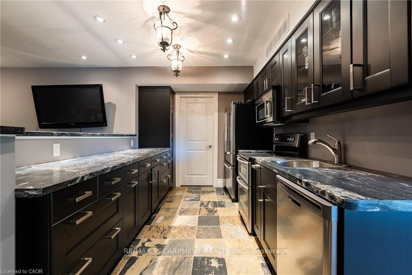
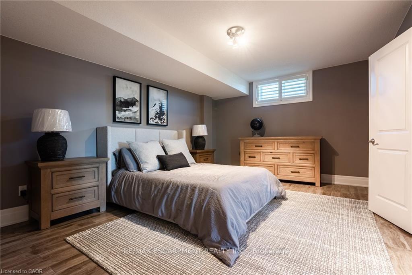
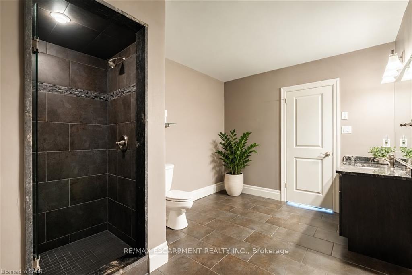
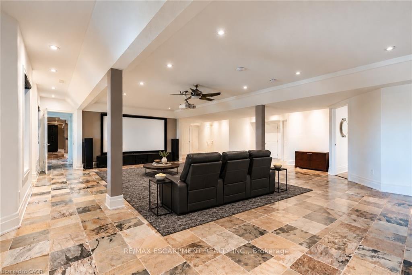
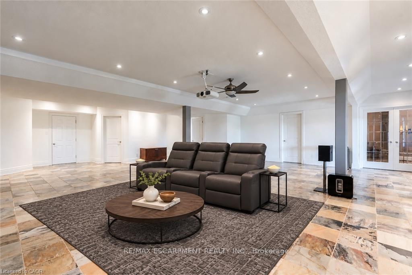
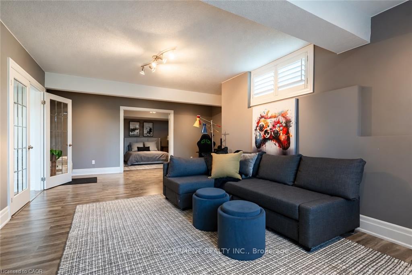
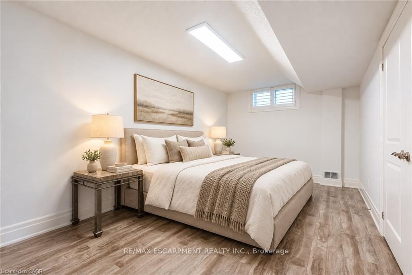
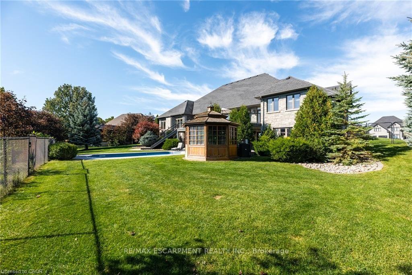
Spectacular custom stone bungalow offering approx. 6,600 sq. ft. of finished living space on two levels, with 3+2 bedrooms and 4 bathrooms, set on a professionally landscaped 1.52-acre property in prestigious Bridlewood Estates. Perfectly positioned in one of the most desirable settings within the community, this exceptional Carson Reid residence enjoys an elevated lot, panoramic countryside views and an incredible sense of privacy. Featuring a full-width walkout lower level, heated saltwater pool, hot tub, oversized 3-car heated garage and exceptional outdoor entertaining space, this is a standout property in one of Campbellville's most sought-after estate communities. Offered fully furnished with new, designer-selected furnishings for a truly move-in-ready opportunity. The thoughtfully designed interior features cathedral, vaulted and coffered ceilings, engineered hardwood flooring, French doors, architectural columns, palladium windows and extensive pot lighting. A separate living room and private den/office provide additional space for everyday living and entertaining. The fully finished walkout lower level overlooks the pool and offers a spacious recreation room, games room, office, 2 additional bedrooms, 3-piece bathroom, exercise room and complete second kitchen. With direct access from the garage as well as a walkout to the backyard, this level is ideally suited for extended family or in-law accommodations. Outdoors, enjoy a private resort-like setting surrounded by professionally landscaped grounds. Entertain on the oversized deck/patio spanning over 750 sq. ft., relax beside the heated saltwater pool or unwind in the hot tub. The oversized 3-car insulated and heated garage provides excellent parking and storage. Ideally located just minutes from Hwy 401 and highly rated Halton schools, this impressive property delivers a rare combination of privacy, panoramic views, substantial living space and luxurious country living in the Bridlewood Estates location.
Key Facts & Features
Property Costs
- Annual Property Tax Amount
- $14,387
- Land Transfer Tax Fee
- $73,950
- Basement Type
- Separate Entrance, Walk-Out, Partially Finished
Interior Features
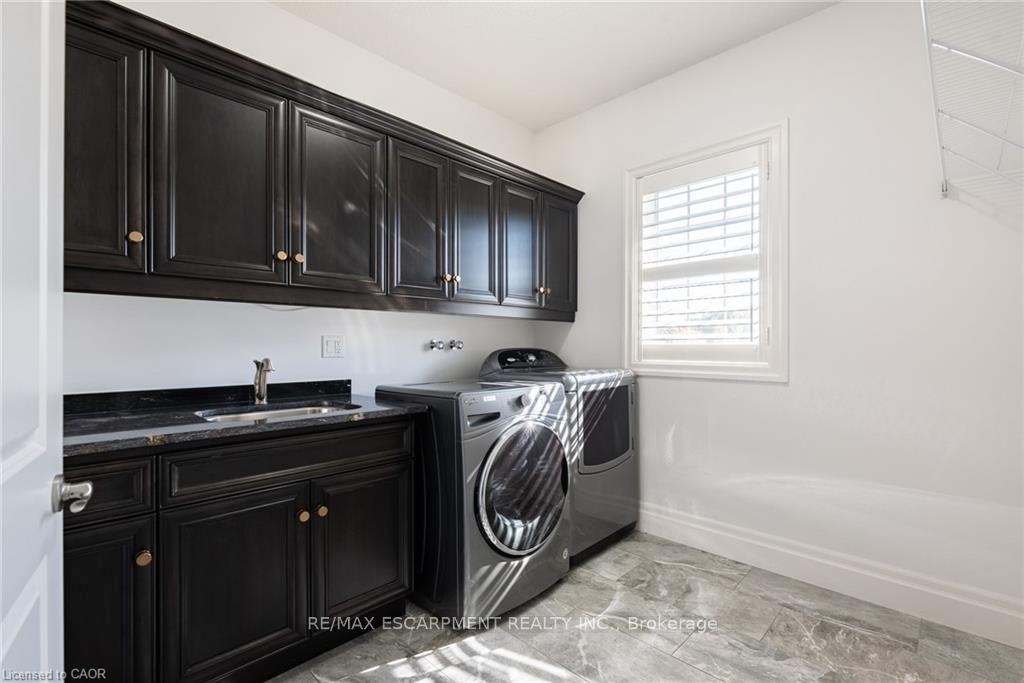
- Laundry Level
- Main Level
- Interior Extras
- Sewage Pump, Storage, Sump Pump, Upgraded Insulation, Water Softener, Accessory Apartment, Auto Garage Door Remote, Bar Fridge, Built-In Oven, Central Vacuum, Countertop Range, Guest Accommodations, In-Law Capability, In-Law Suite, Water Heater, Water Heater Owned
- View
- Meadow, Panoramic, Pool, Trees/Woods, Valley
- Security Features
- Alarm System, Carbon Monoxide Detectors
- Fireplace/Stove
- Yes
- Elevator
- No
Exterior Features
- Pool
- Inground, Salt
- Property Features
- Greenbelt/Conservation, Other, School, School Bus Route, Wooded/Treed
- Other Structures
- Gazebo
Building
- Building Type
- Detached
- Building Style
- Bungalow
- Approx Age
- 6-15
Construction
- Exterior Finish
- Concrete, Stone
- Roof
- Asphalt Shingle
- Foundation Details
- Poured Concrete
- Special Designation
- Unknown
Lot
- Lot Front
- 171.98 ft
- Lot Depth
- 450.00 ft
- Lot Size
- 1.51
- Lot Size Code
- 171.98 x 450.00 Feet (Irregular)
Inclusions
- Inclusions
- Built-in Microwave, Carbon Monoxide Detector, Central Vac, Dishwasher, Dryer, Freezer, Garage Door Opener, Hot Water Tank Owned, Microwave, Pool Equipment, Range Hood, Refrigerator, Smoke Detector, Stove, Washer, Window Coverings, Wine Cooler, Other, Hot Tub
Parking & Garages
- Garage Type
- Attached
- Garage Spaces
- 3
- Parking Spaces
- 12
- Total Garage And Parking Spaces
- 15
Heating & Cooling
- Heat Source
- Gas
- Heat Type
- Forced Air
- Air Conditioning
- Central Air
- Water
- Well
- Sewers
- Septic
- Natural Gas
- Yes
- Hydro
- Yes
- Cable
- Yes
- Telephone
- Yes
- Bedrooms
- 3 + 2
- Washrooms
- 4
- Kitchens
- 2
- Family / bonus room
- Yes
Room sizes
- Dining Room4.80 x 4.95Main level, Fireplace, California Shutters, Hardwood Floor
- Great Room5.11 x 7.19Main level, Hardwood Floor, Fireplace, Coffered Ceiling(s)
- Bedroom 23.84 x 5.23Main level, Cathedral Ceiling(s), California Shutters
- Bedroom6.35 x 5.46Main level, 5 Pc Ensuite, Double Doors, Walk-In Closet(s)
- Kitchen5.05 x 6.25Main level, Stainless Steel Appl, Double Sink
- Bedroom 34.17 x 4.04Main level, Cathedral Ceiling(s), California Shutters
- Den3.89 x 3.84Main level, Hardwood Floor, Coffered Ceiling(s)
- Bedroom 53.15 x 5.49Basement level, Laminate, California Shutters
- Game Room7.75 x 7.14Basement level, Slate Flooring
- Bedroom 43.68 x 5.72Basement level, Laminate, California Shutters
- Exercise Room7.11 x 5.11Basement level, Laminate, French Doors, Double Doors
- Recreation11.10 x 9.02Basement level, Slate Flooring
Washrooms
- 5-piece, Main
- 3-piece, Main
- 2-piece, Main
- 3-piece, Basement
- Area
- Milton
- Municipality
- Milton
- Neighbourhood
- Campbellville
- Main cross streets
- Reid Side Rd And Stokes Trail
- Zoning
- N/A
- Directions
- Main St (Guelph Line) in Campbellville to Reid Side Road or Campbell Ave then west to Stokes Trail
- Waterfront
- None
- MLS® number
- W13881554
- Data source
- Toronto Regional Real Estate Board
- Listed on
- 2026-10-09
- Updated on
- 2026-10-09
- Days on market
- 6 days
- Possession type
- Flexible
- Co-op commission
- 2% +HST
- Seller
- Listed by
- RE/MAX ESCARPMENT REALTY INC.
Home Market Value
Current home valuation for 125 Stokes Trail, Milton, Campbellville, Milton, ON. Listed for $3,499,000
HOMEH Estimate
$2,996,559
Estimated Sales Range
$1,797,935 - $4,195,183
HOMEH Estimate for 125 Stokes Trail, Milton, Campbellville
Calculated with a real agent's CMA method — 45+ years of experience, codified. Not an AI guess.
Mortgage Payment Calculator
Compare up to 4 down payment scenarios
20% required for homes $1.5M or more
$699,800
| Scenario 1 | Scenario 2 | Scenario 3 | Scenario 4 | |
|---|---|---|---|---|
−Down payment | % $ | % $ | % $ | % $ |
+CMHC insurance | $0 | $0 | $0 | $0 |
=Total mortgage | $2,799,200 | $2,624,250 | $2,449,300 | $2,274,350 |
Amortization | ||||
Mortgage rate | % | % | % | % |
| Payment frequency | ||||
=Mortgage payment | $13,667monthly | $12,813monthly | $11,959monthly | $11,105monthly |
Land Transfer Tax
$73,950
$73,950
Around this home
No schools found nearby
Data provided by OpenStreetMap & Fraser Institute School Rankings
Ask HOMEH
New!Hi there!
👋Text or call (416) 301-9001
Recommended for you
Based on homes you've looked at.
No recommended properties found.
Nearby similar homes
No nearby properties found.
More real estate resources
Other homes nearby
Explore this area
Nearby neighbourhoods
No nearby listings available.