
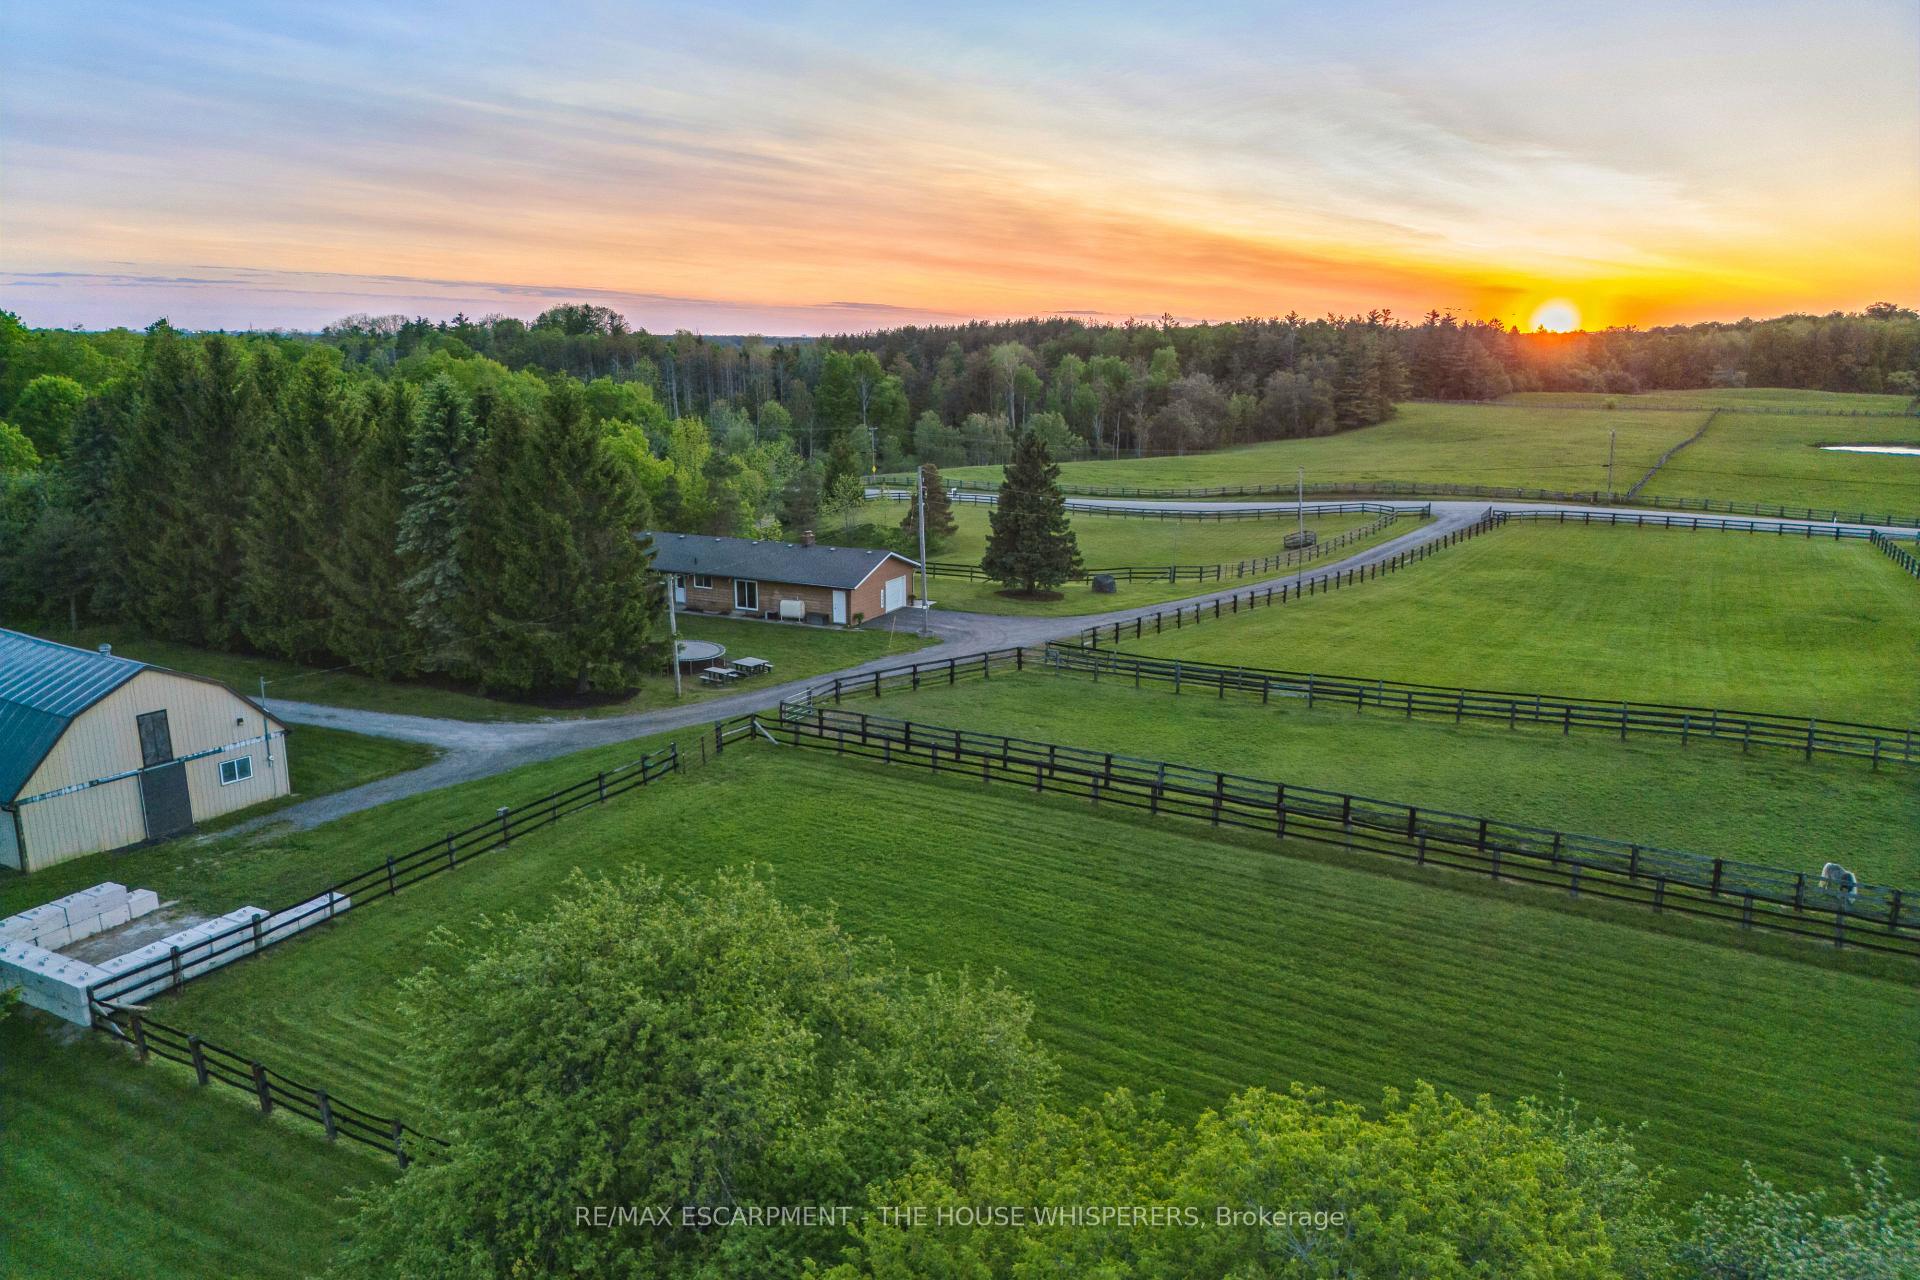
1250 Arkell Road
Milton (Rural Milton West), ON N1H 6H8
Included in Rent: None
- 3+1Bedrooms
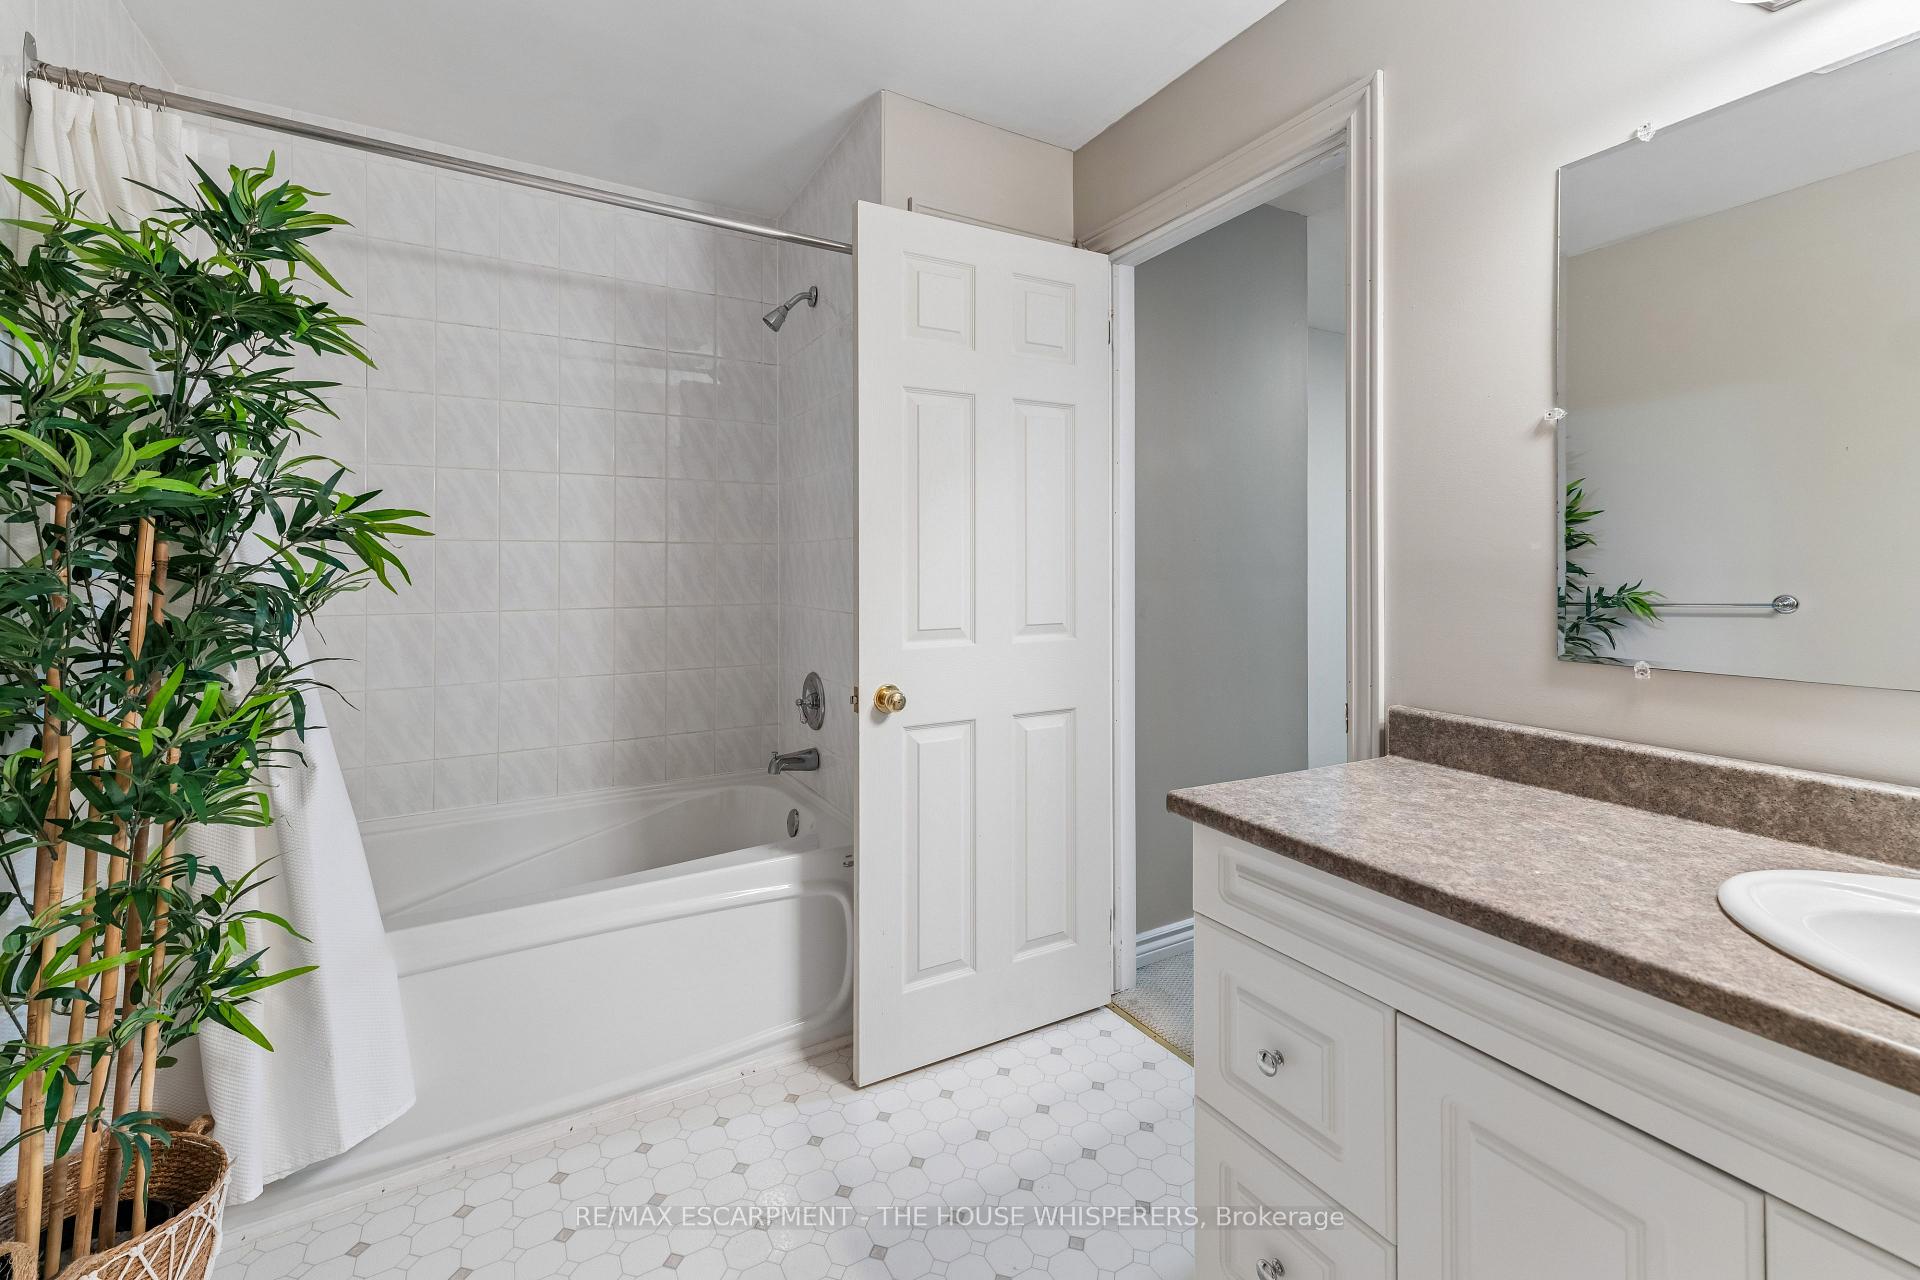
- 3Bathrooms
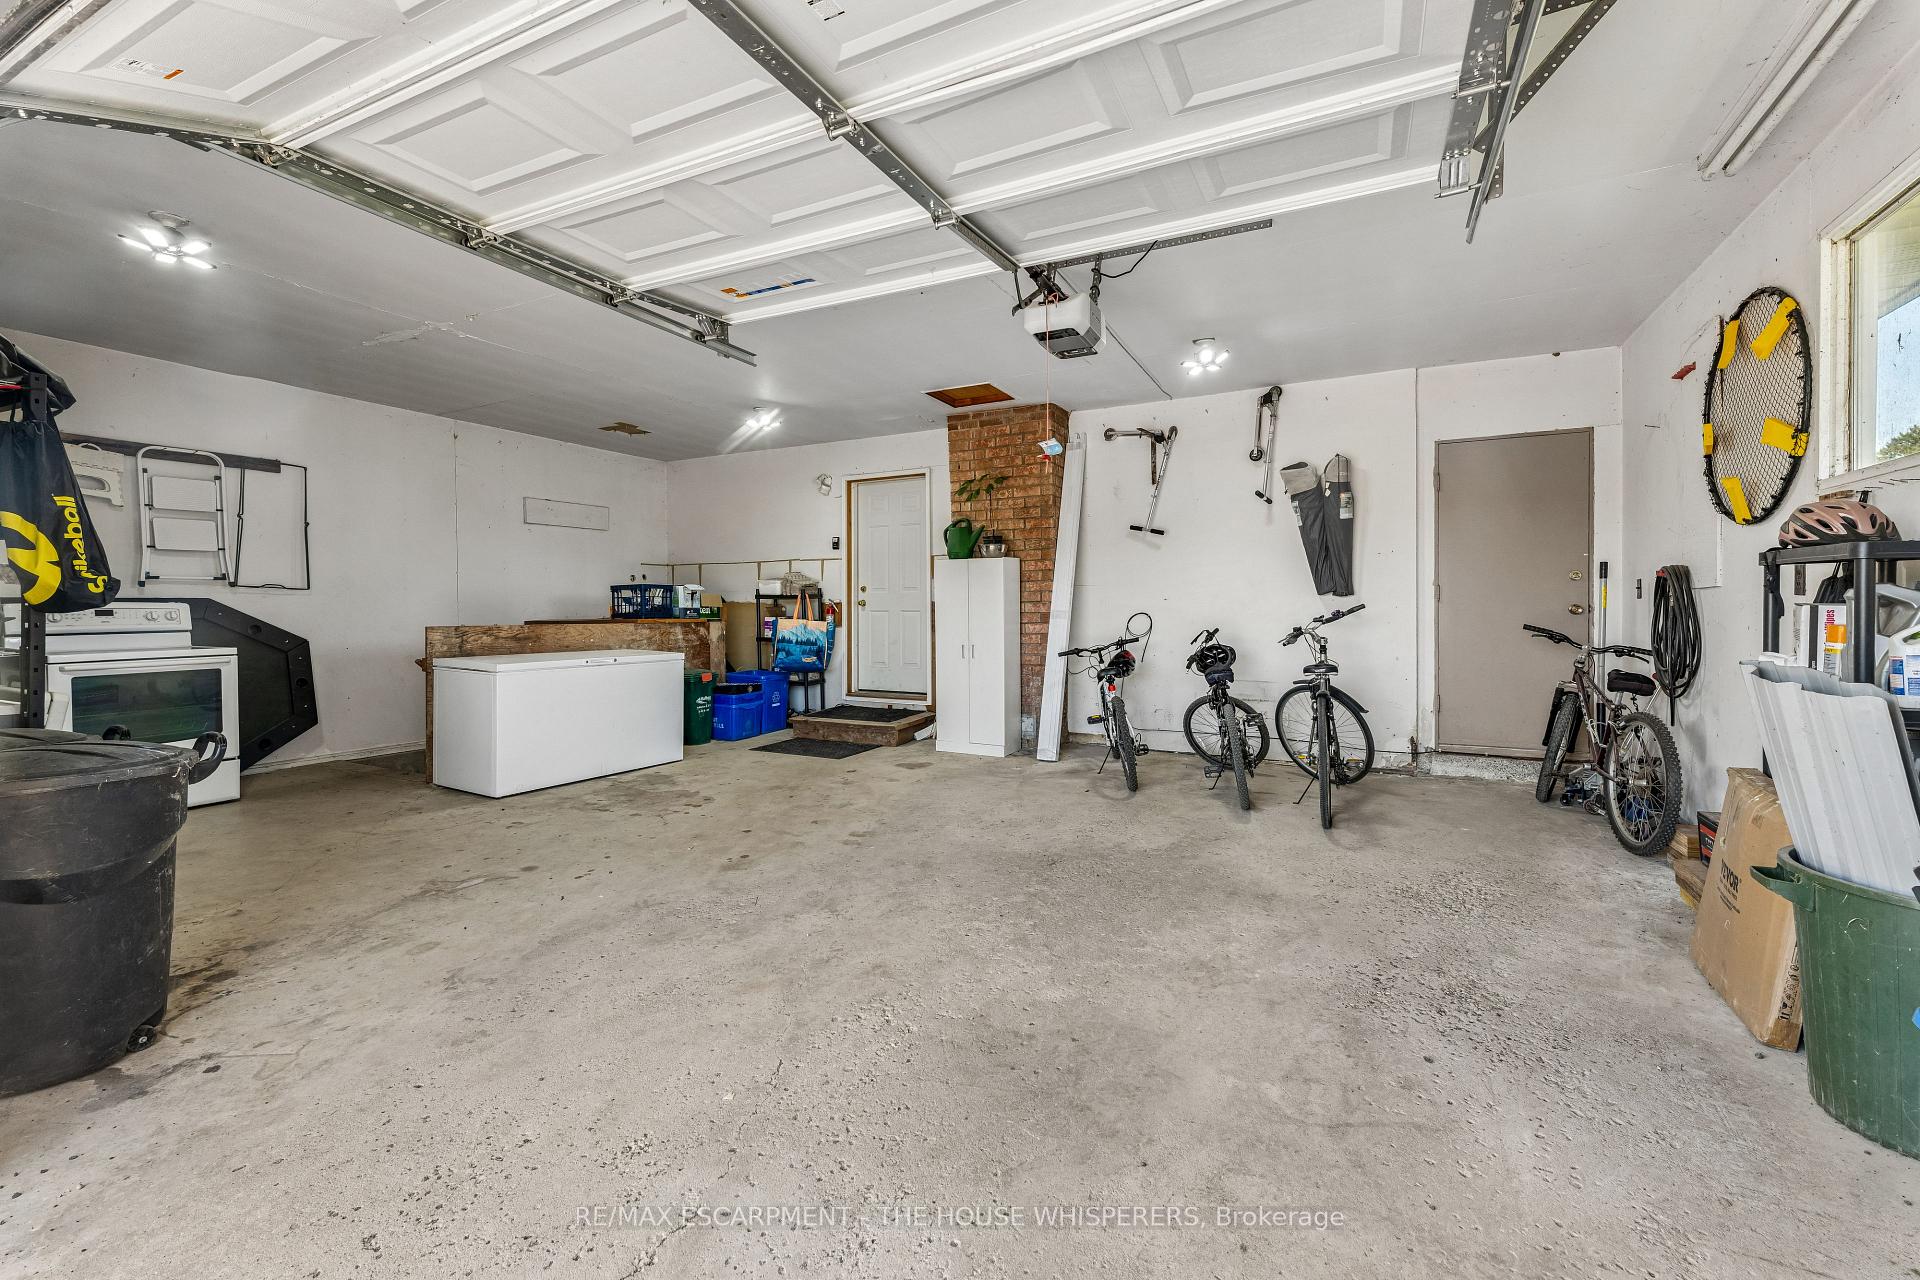
- 1Garage
- 1500–2000Sq Ft
- FlexibleAvailable
- Ensuite, Laundry RoomLaundry
- Entire PropertyFor Lease
- Unfurnished

Sale & Price History for 1250 Arkell Road, Milton, Rural Milton West
| Start Date | End Date | Price | Event | MLS# |
|---|---|---|---|---|
| No listing history available | ||||
Real estate boards require you to or to see the full details of this property.
*Sold prices and complete sale & price history are regulated data. Under the Trust in Real Estate Services Act, 2002 (TRESA) and the rules of the Real Estate Council of Ontario (RECO), and pursuant to the Multiple Listing Service® rules of the Canadian Real Estate Association (CREA) and the Toronto Regional Real Estate Board (TRREB), this information may be shown only to registered users who have agreed to the applicable terms of use (a Virtual Office Website, or "VOW," arrangement). HOMEH Inc., Brokerage therefore provides it to signed-in members only. Creating an account is free and takes under a minute.
About 1250 Arkell Road, Milton, Rural Milton West
Summarized Description
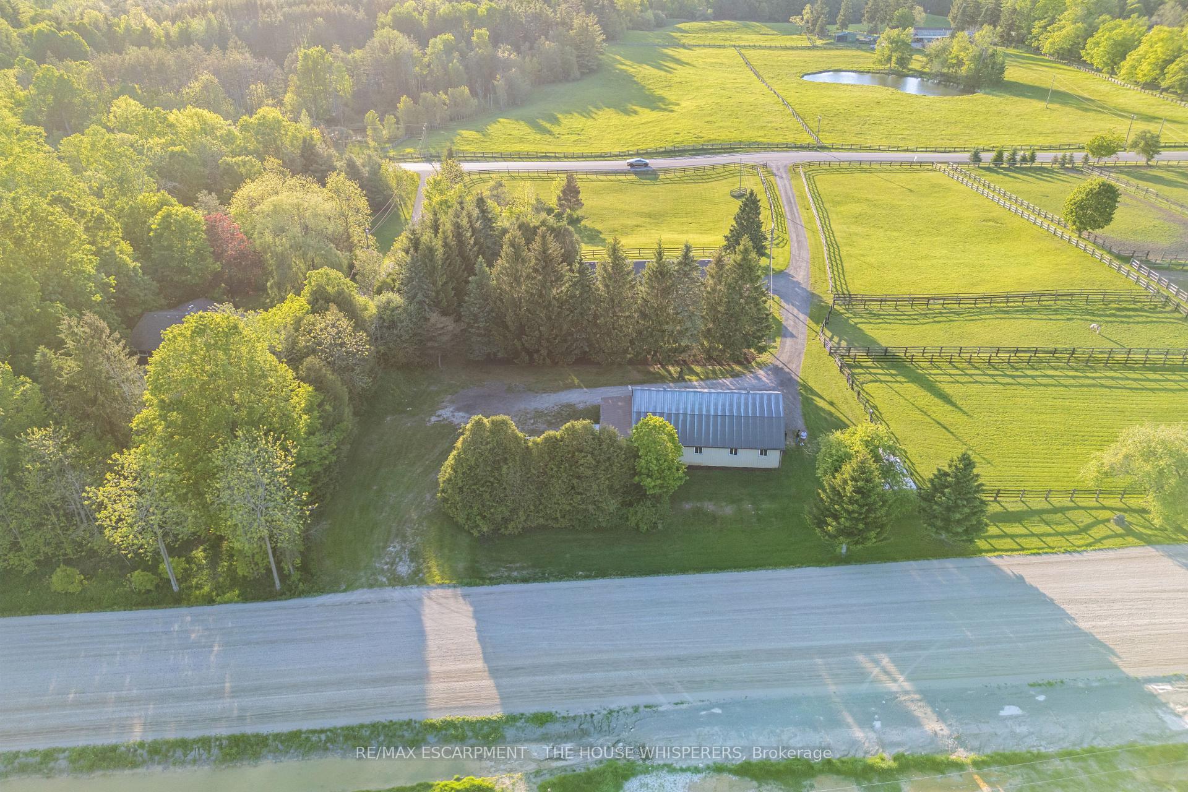
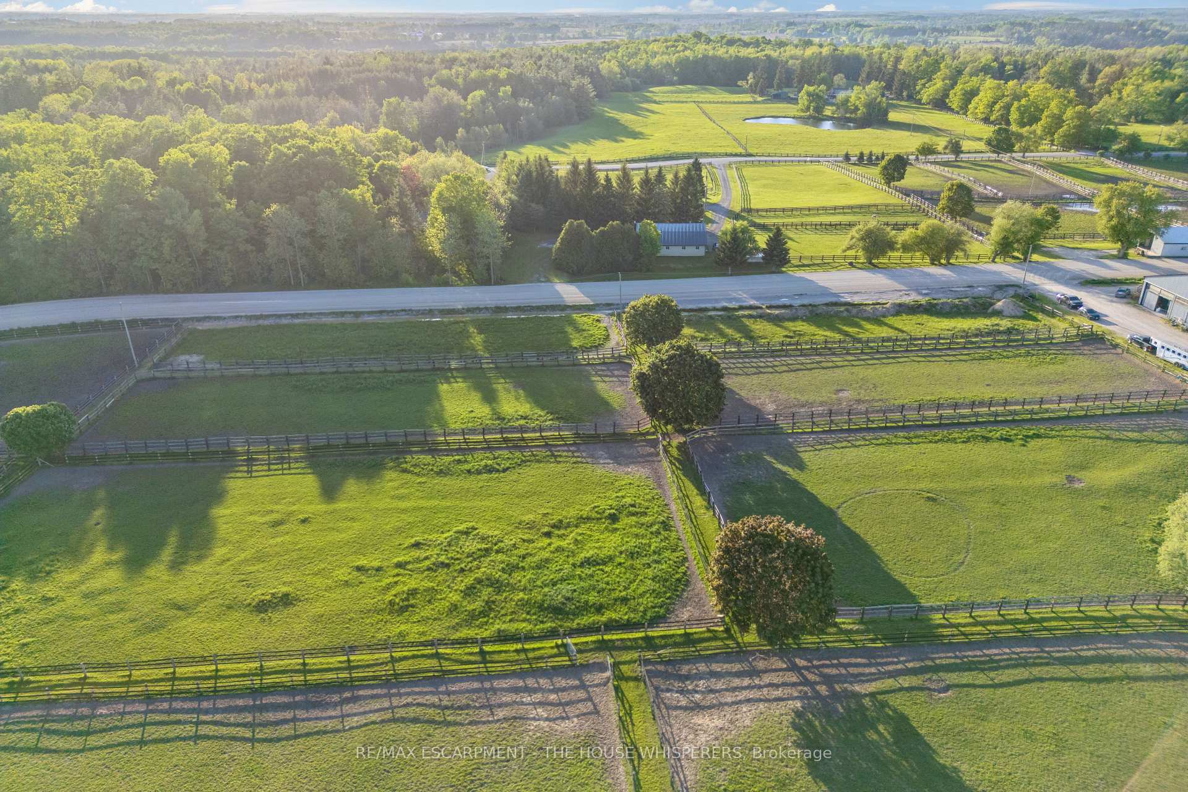
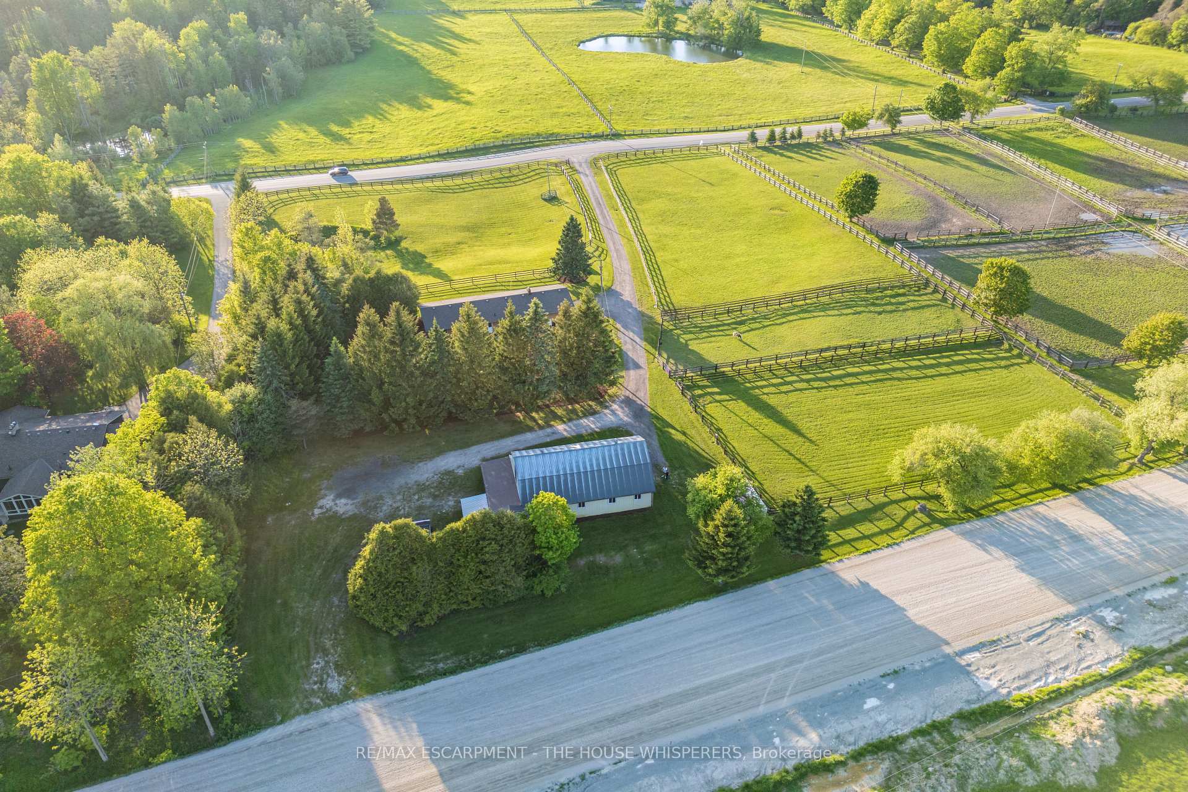
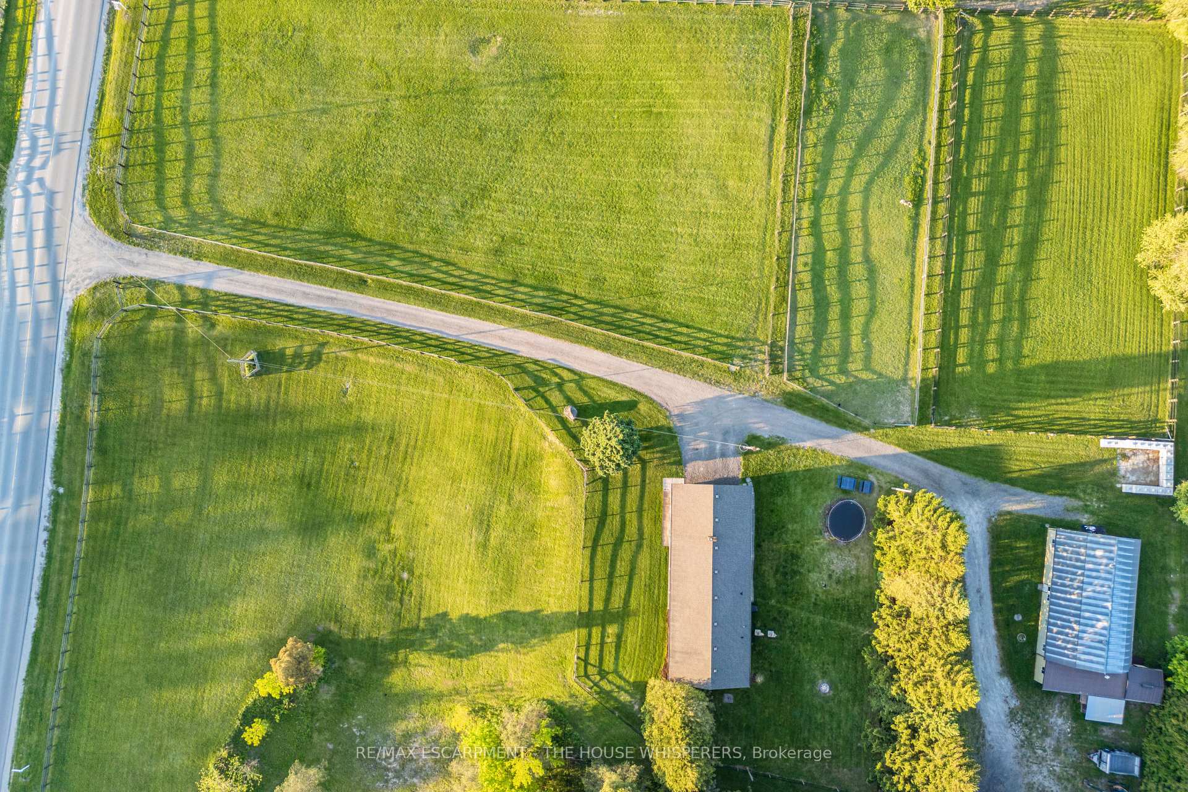
- Serene 4-acre property on Milton/Guelph border
- Fully finished basement with separate entrance
- Custom-built chicken coop and immaculate barn
- Ideal for equestrian enthusiasts with paddocks
- Panoramic views of golden sunsets
- Spacious bedrooms and main floor laundry
- Quick access to local amenities
- Perfect for family retreat or equine business
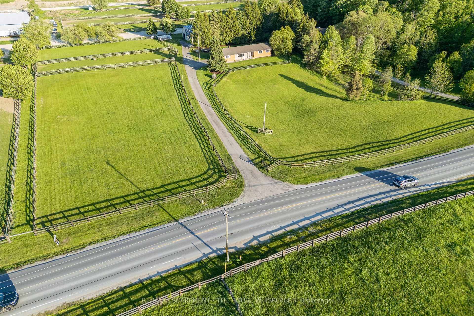
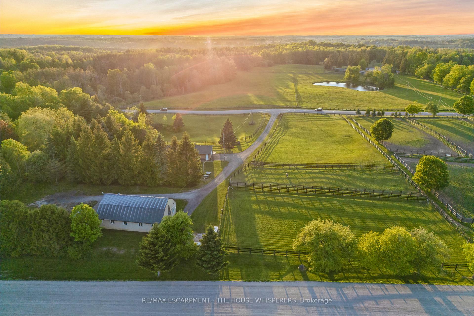
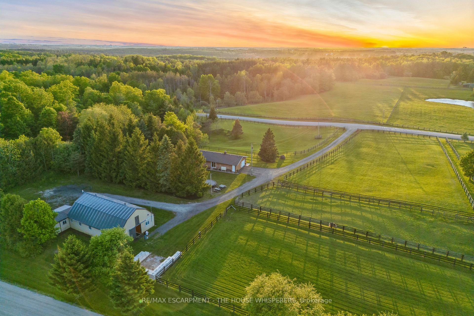
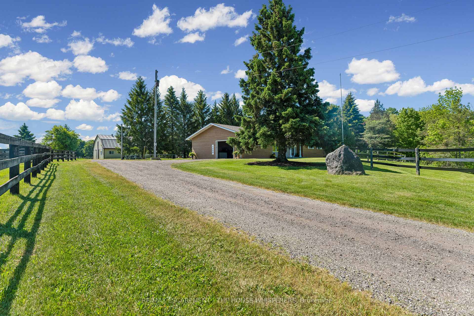
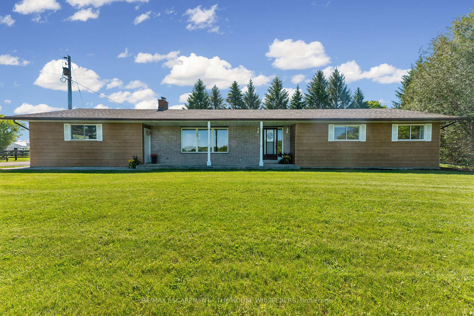
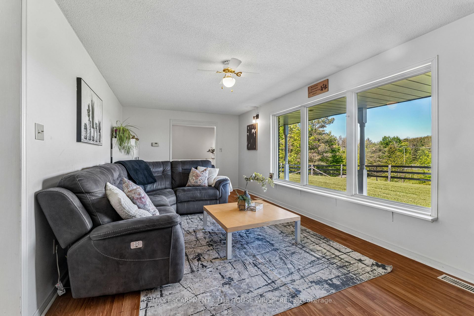
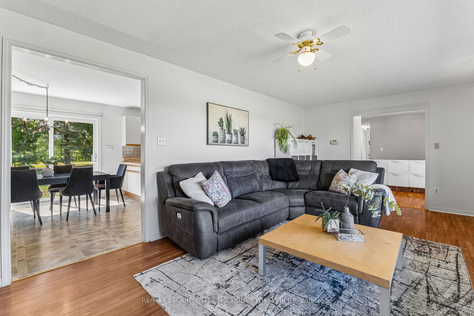
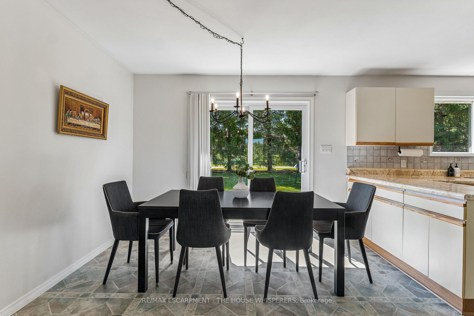
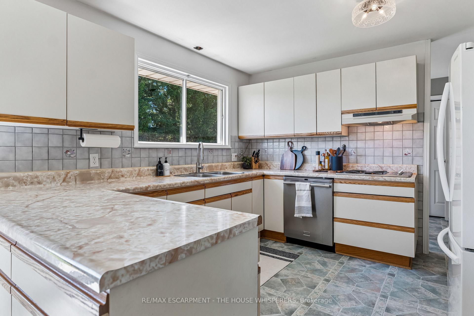
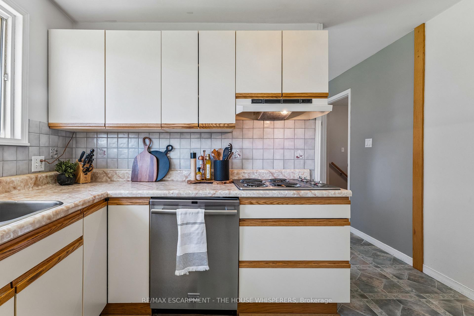
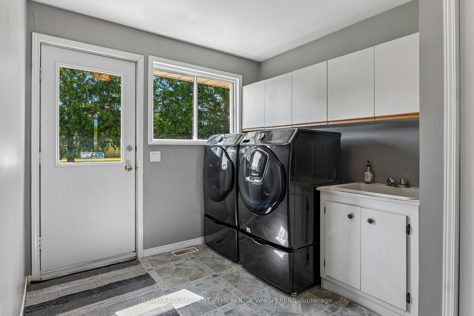
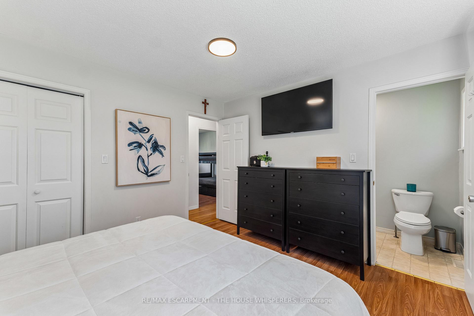
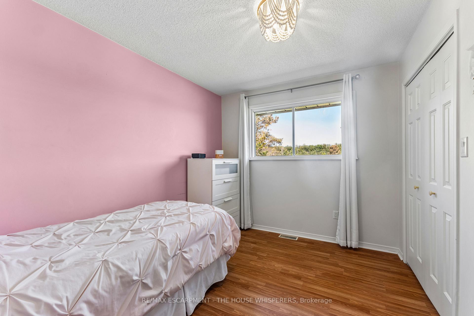
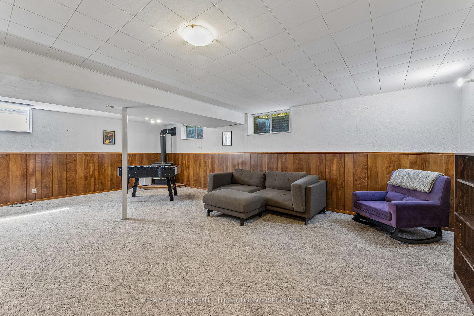
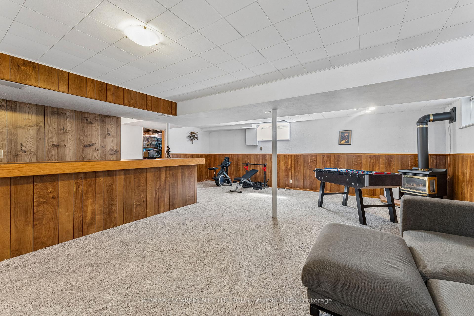
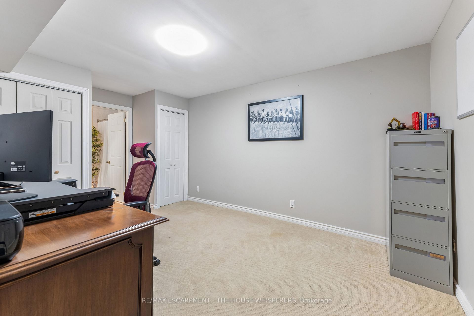
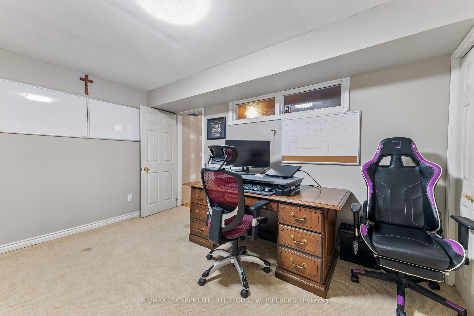
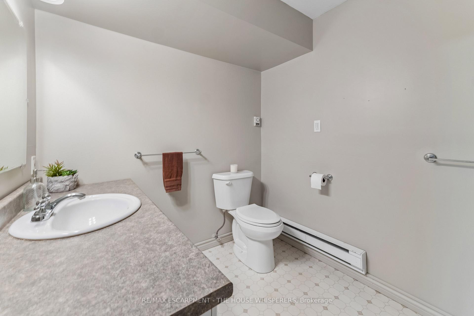
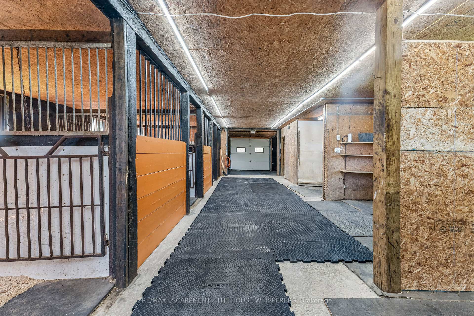
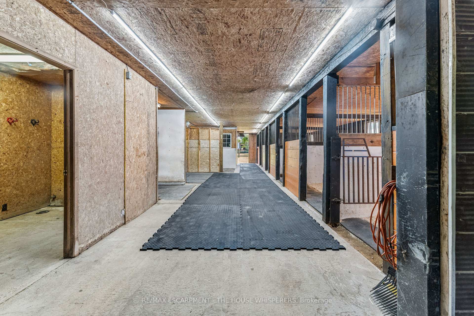
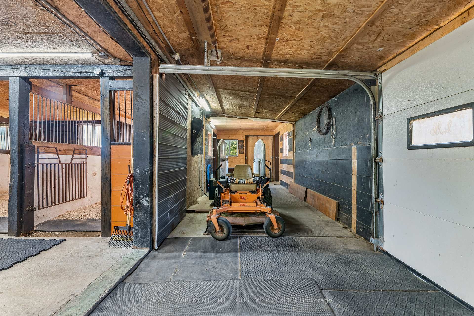
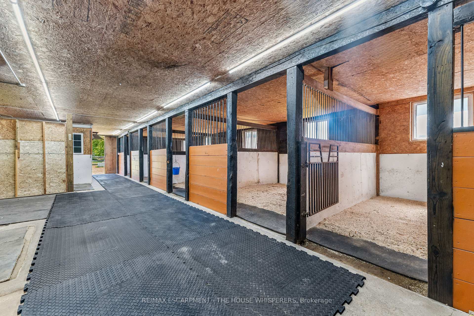
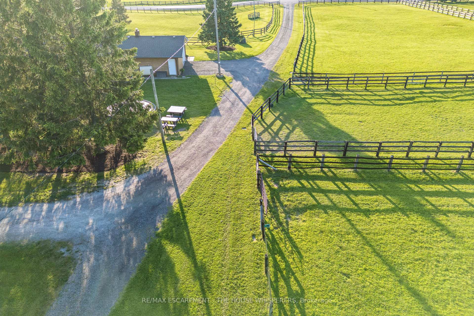
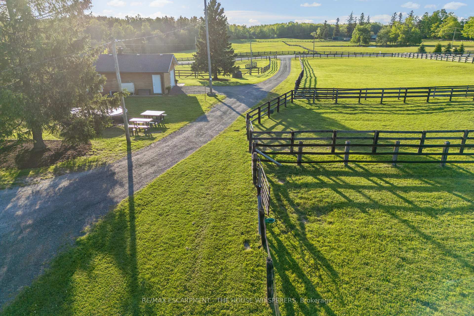
A Rare Country Retreat on the Milton/Guelph Border.Nestled on a serene 4-acre property, this beautifully maintained bungalow offers the perfect blend of peaceful rural living and everyday convenience. Situated precisely on the Milton/Guelph border, you'll enjoy swift access to an abundance of amenities in any direction, all without sacrificing the tranquility of country life.Step inside the bright and welcoming 1,700 sq ft main floor, where a generous living room sets the tone for comfortable family living. The eat-in kitchen, main floor laundry, three spacious bedrooms, and two well-appointed bathrooms offer everything you need on one level. Downstairs, the fully finished basement with its own separate entrance through the garage features a large recreation room, an additional bedroom, a full bathroom, and ample storage, making it ideal for extended family, guests, or potential income potential.End each day on the property taking in sweeping panoramic views of golden sunsets over the treeline -a backdrop that simply never gets old.Equestrian enthusiasts, this ONE IS for you.The immaculate barn at the rear of the property is a true showpiece, featuring four 12' x 12' sized stalls with room to add a fifth, a large hayloft above, and a custom-built chicken coop. The barn operates on its own dedicated septic system and is roughed in for a full bathroom - a tremendous bonus for future use. Four spacious paddocks provide ample room for horses to roam, graze, and thrive.The location is an equestrian dream: a nearby horse training facility welcomes neighbours for pleasure riding and track walks daily after 2 PM. For horse veterinarians and farriers, this property presents an exceptional opportunity to establish or expand your practice, with multiple training facilities already operating in the surrounding area.Whether you're seeking a peaceful family retreat, a working hobby farm, or a strategic base for your equine business,this one-of-a-kind property checks every box.
Key Facts & Features
Rental Details
- Portion Of Property For Rent
- Entire Property
- Furnished
- Unfurnished
- Rent Term
- 12 Months
- Rental Deposit
- Yes
- Credit Check
- Yes
- Employment Letter
- Yes
- Rental Application
- Yes
- References Required
- Yes
Included In Rent Fee
- None
- Basement Type
- Partially Finished, Separate Entrance, Full
Interior Features
- Laundry Features
- Ensuite, Laundry Room
- Laundry Level
- Main Level
- Interior Extras
- Auto Garage Door Remote, Built-In Oven, Countertop Range, In-Law Capability, Primary Bedroom - Main Floor, Water Treatment, Water Softener
- View
- Trees/Woods, Panoramic, Hills
- Fireplace/Stove
- Yes
- Elevator
- No
Exterior Features
- Pool
- None
- Property Features
- Clear View, Rolling, Other
- Other Structures
- Barn
Building
- Building Type
- Detached
- Building Style
- Bungalow
Construction
- Exterior Finish
- Brick, Wood
- Roof
- Asphalt Shingle
- Foundation Details
- Concrete Block
- Special Designation
- Unknown
Lot
- Lot Front
- 379.07 ft
- Lot Depth
- 470.60 ft
- Lot Size
- 379.07 x 470.60 Feet
- Lot Size Code
- 379.07 x 470.60 Feet
Parking & Garages
- Garage Type
- Attached
- Garage Spaces
- 1
- Parking Spaces
- 20
- Total Garage And Parking Spaces
- 22
Heating & Cooling
- Heat Source
- Oil
- Heat Type
- Forced Air
- Air Conditioning
- Central Air
- Water
- Well
- Sewers
- Septic
- Natural Gas
- No
- Hydro
- Yes
- Telephone
- Available
- Bedrooms
- 3 + 1
- Washrooms
- 3
- Kitchens
- 1
- Family / bonus room
- Yes
Room sizes
- Laundry3.45 x 2.66Main level, W/O To Yard, Closet
- Kitchen4.02 x 3.04Main level, Open Concept, W/O To Yard, Overlooks Dining
- Breakfast3.39 x 3.03Main level, W/O To Yard, W/O To Garage
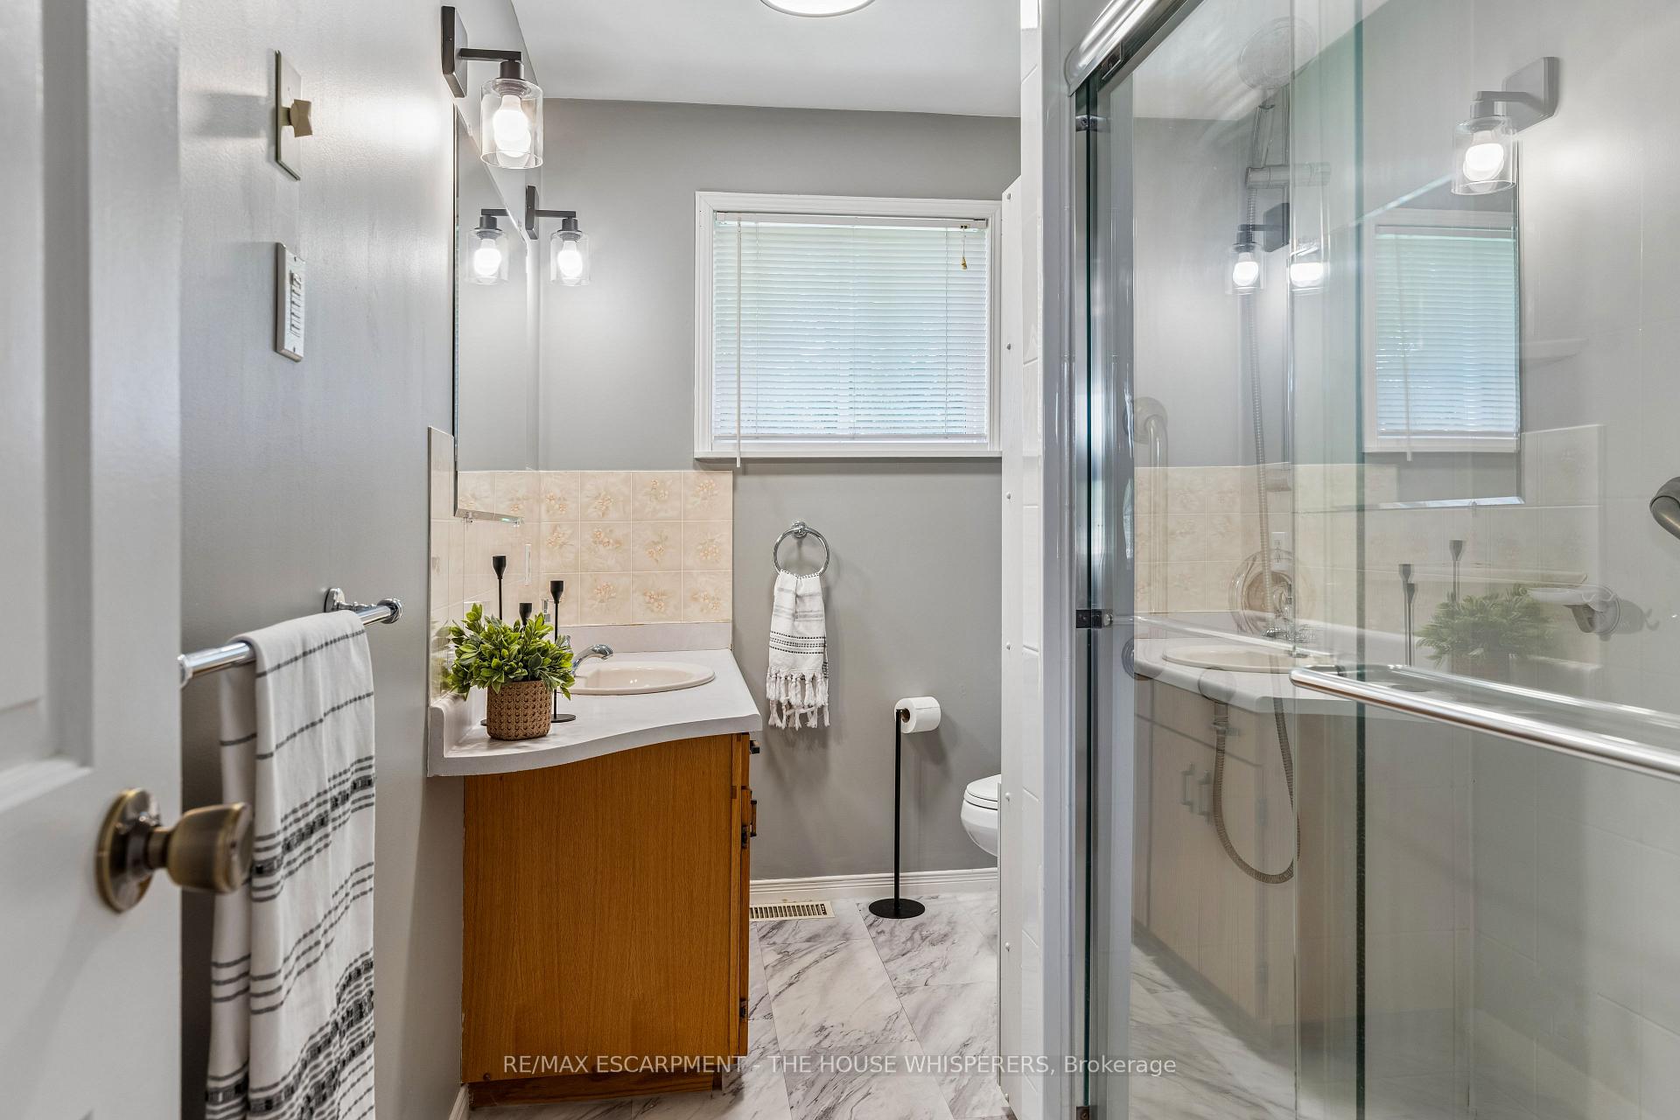
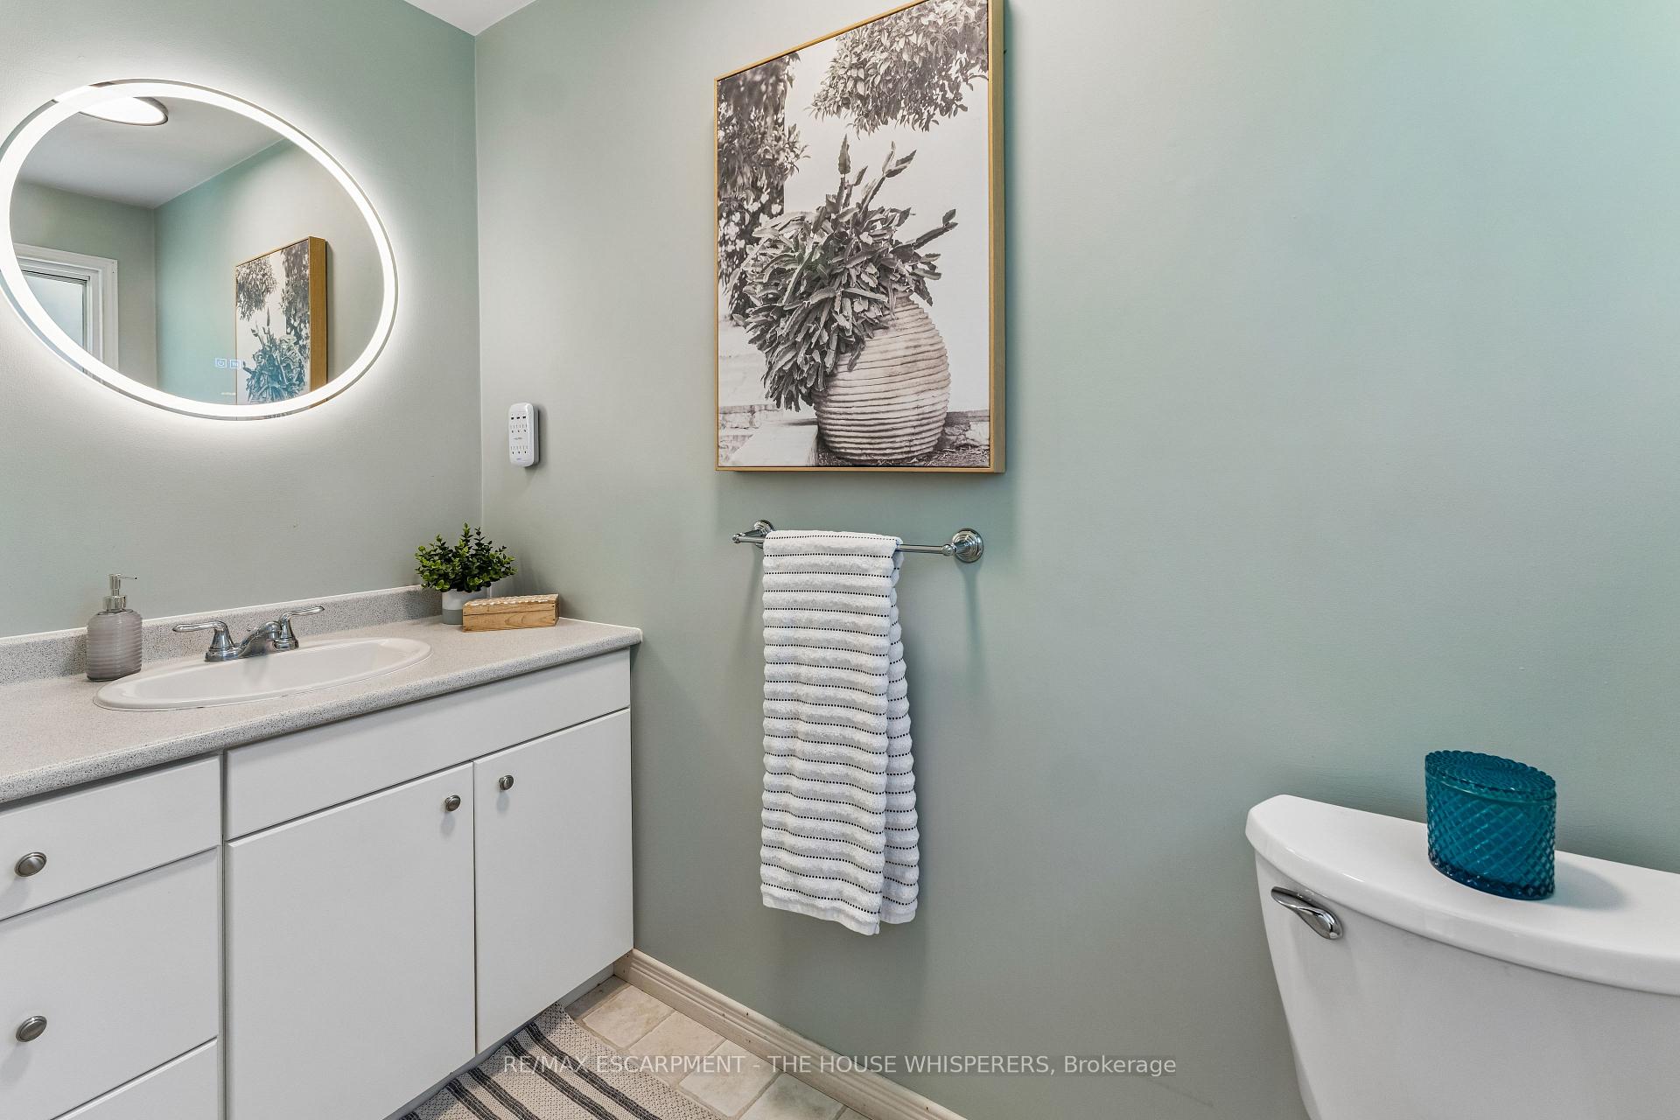
- Bathroom—Main level, 3 Pc Bath
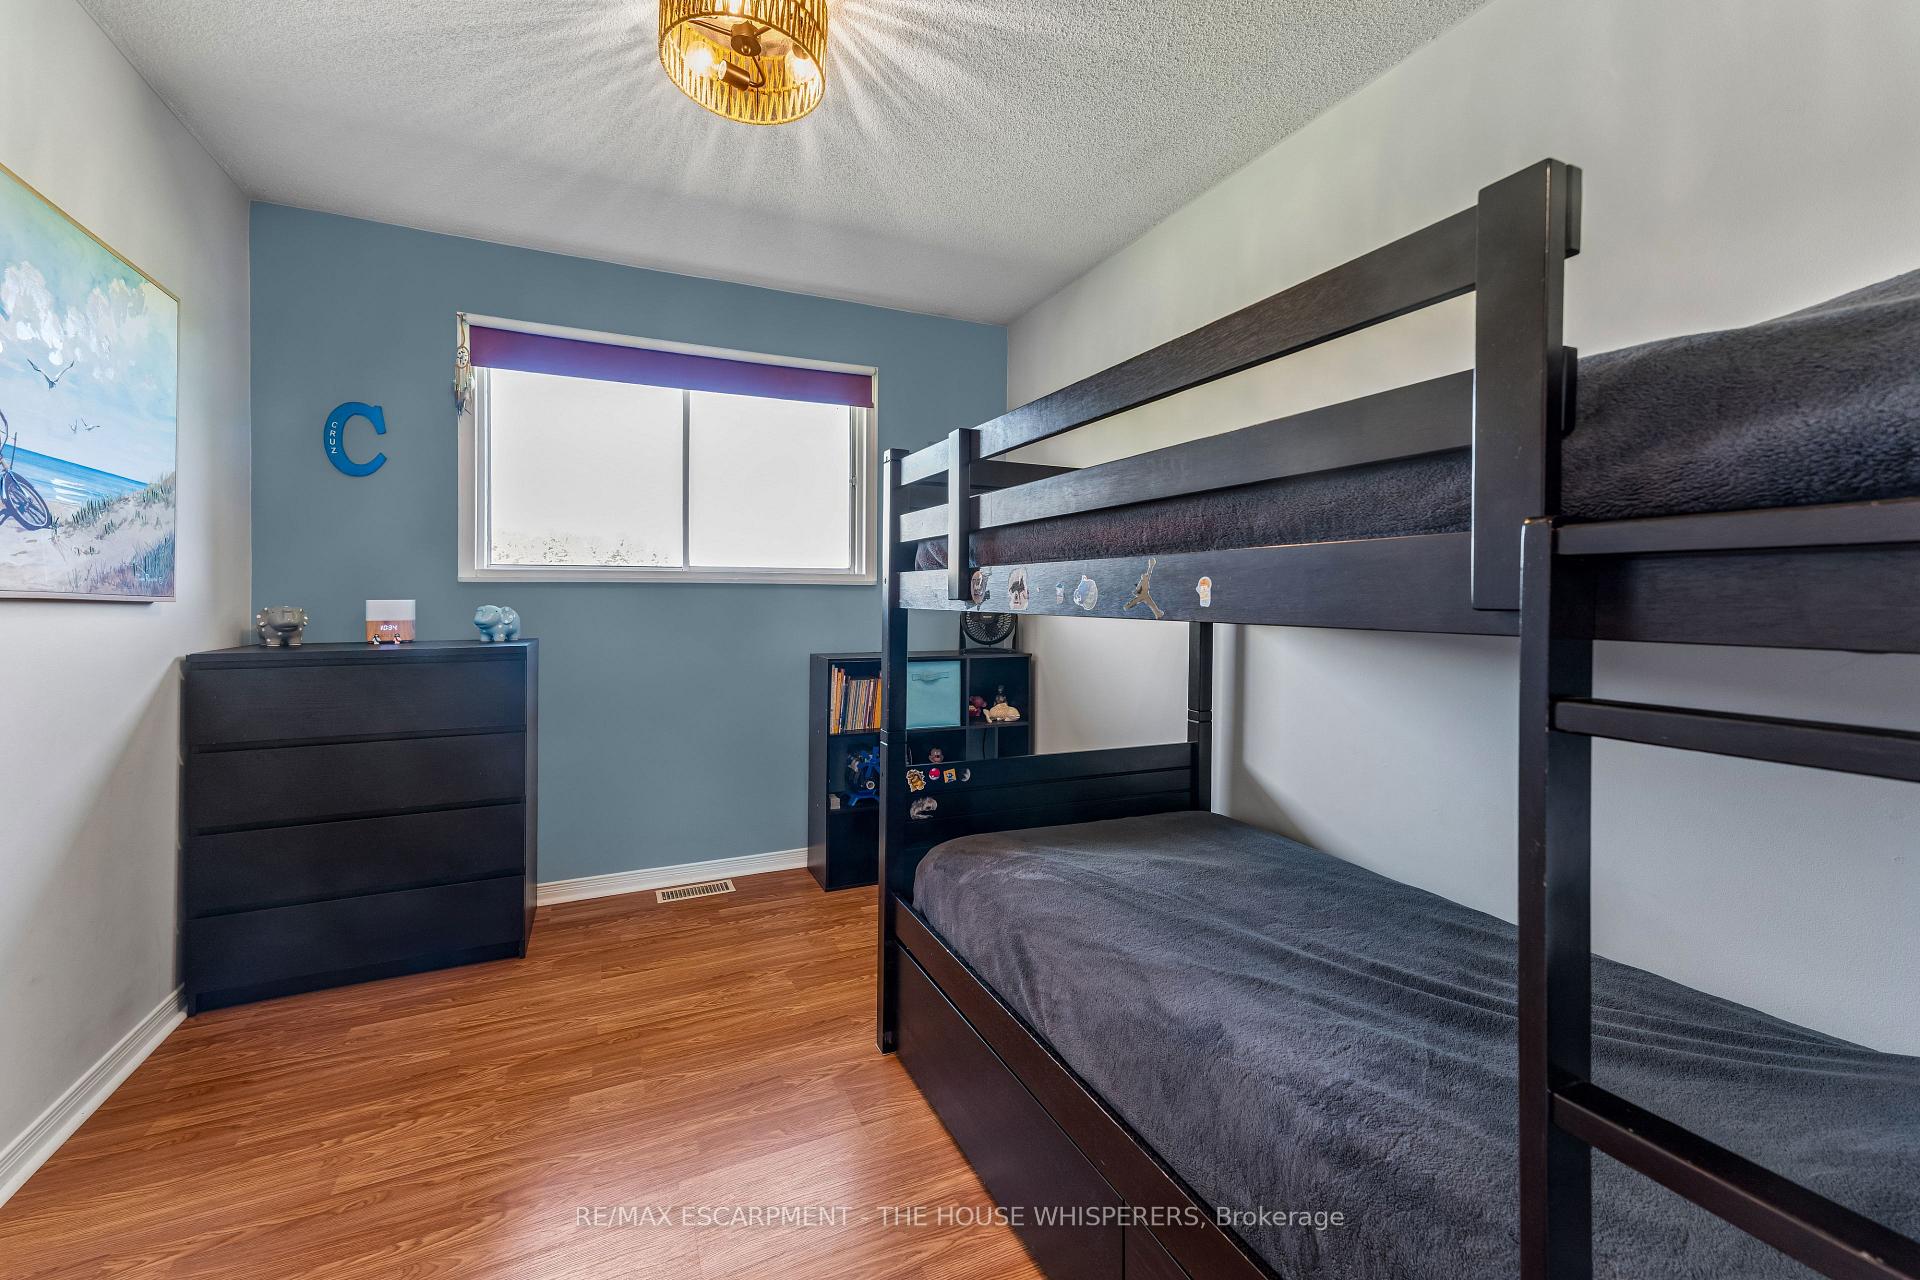
- Bedroom 22.71 x 3.84Main level, Laminate
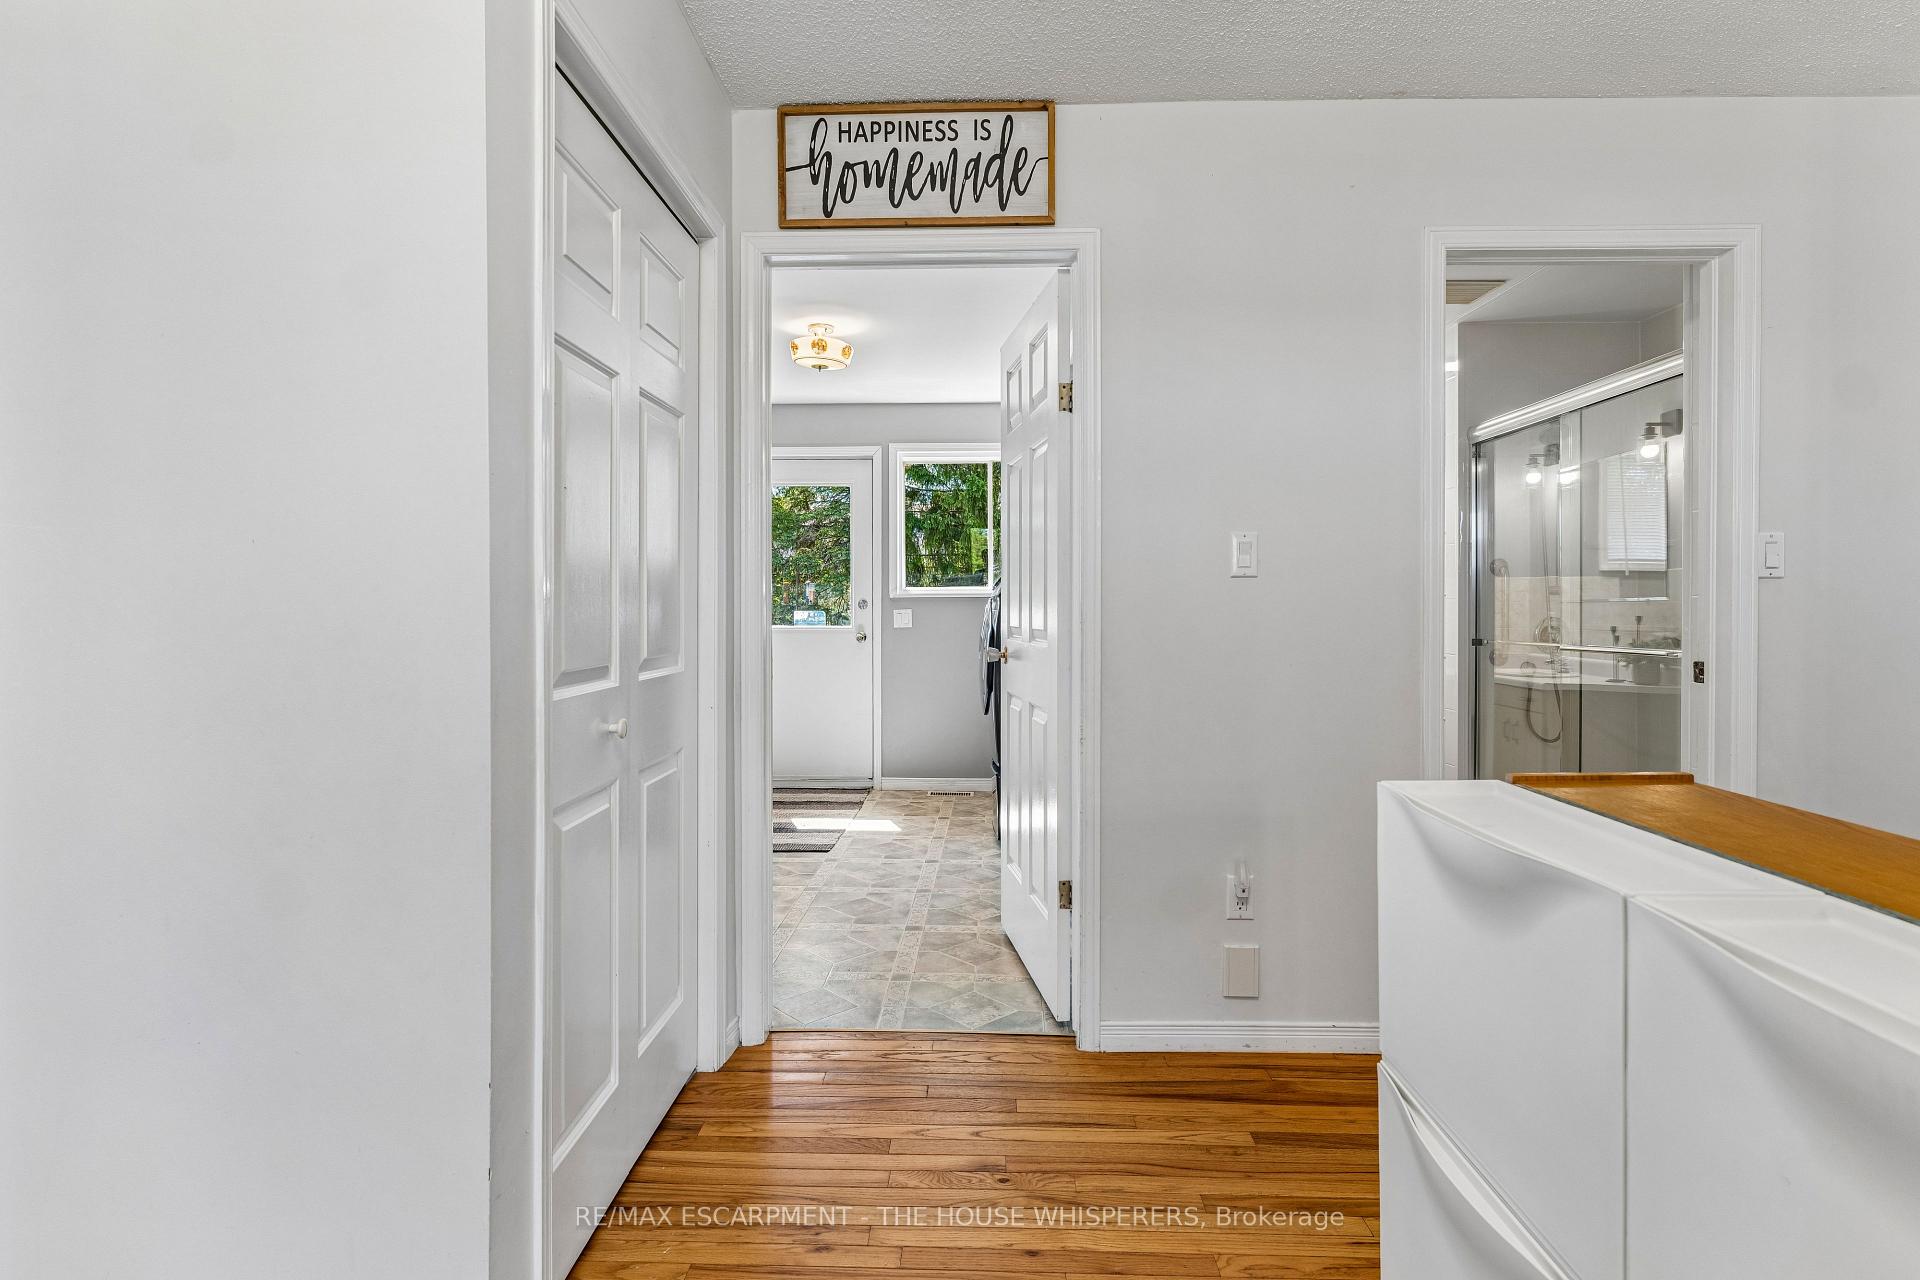
- Foyer2.20 x 3.40Main level, Hardwood Floor
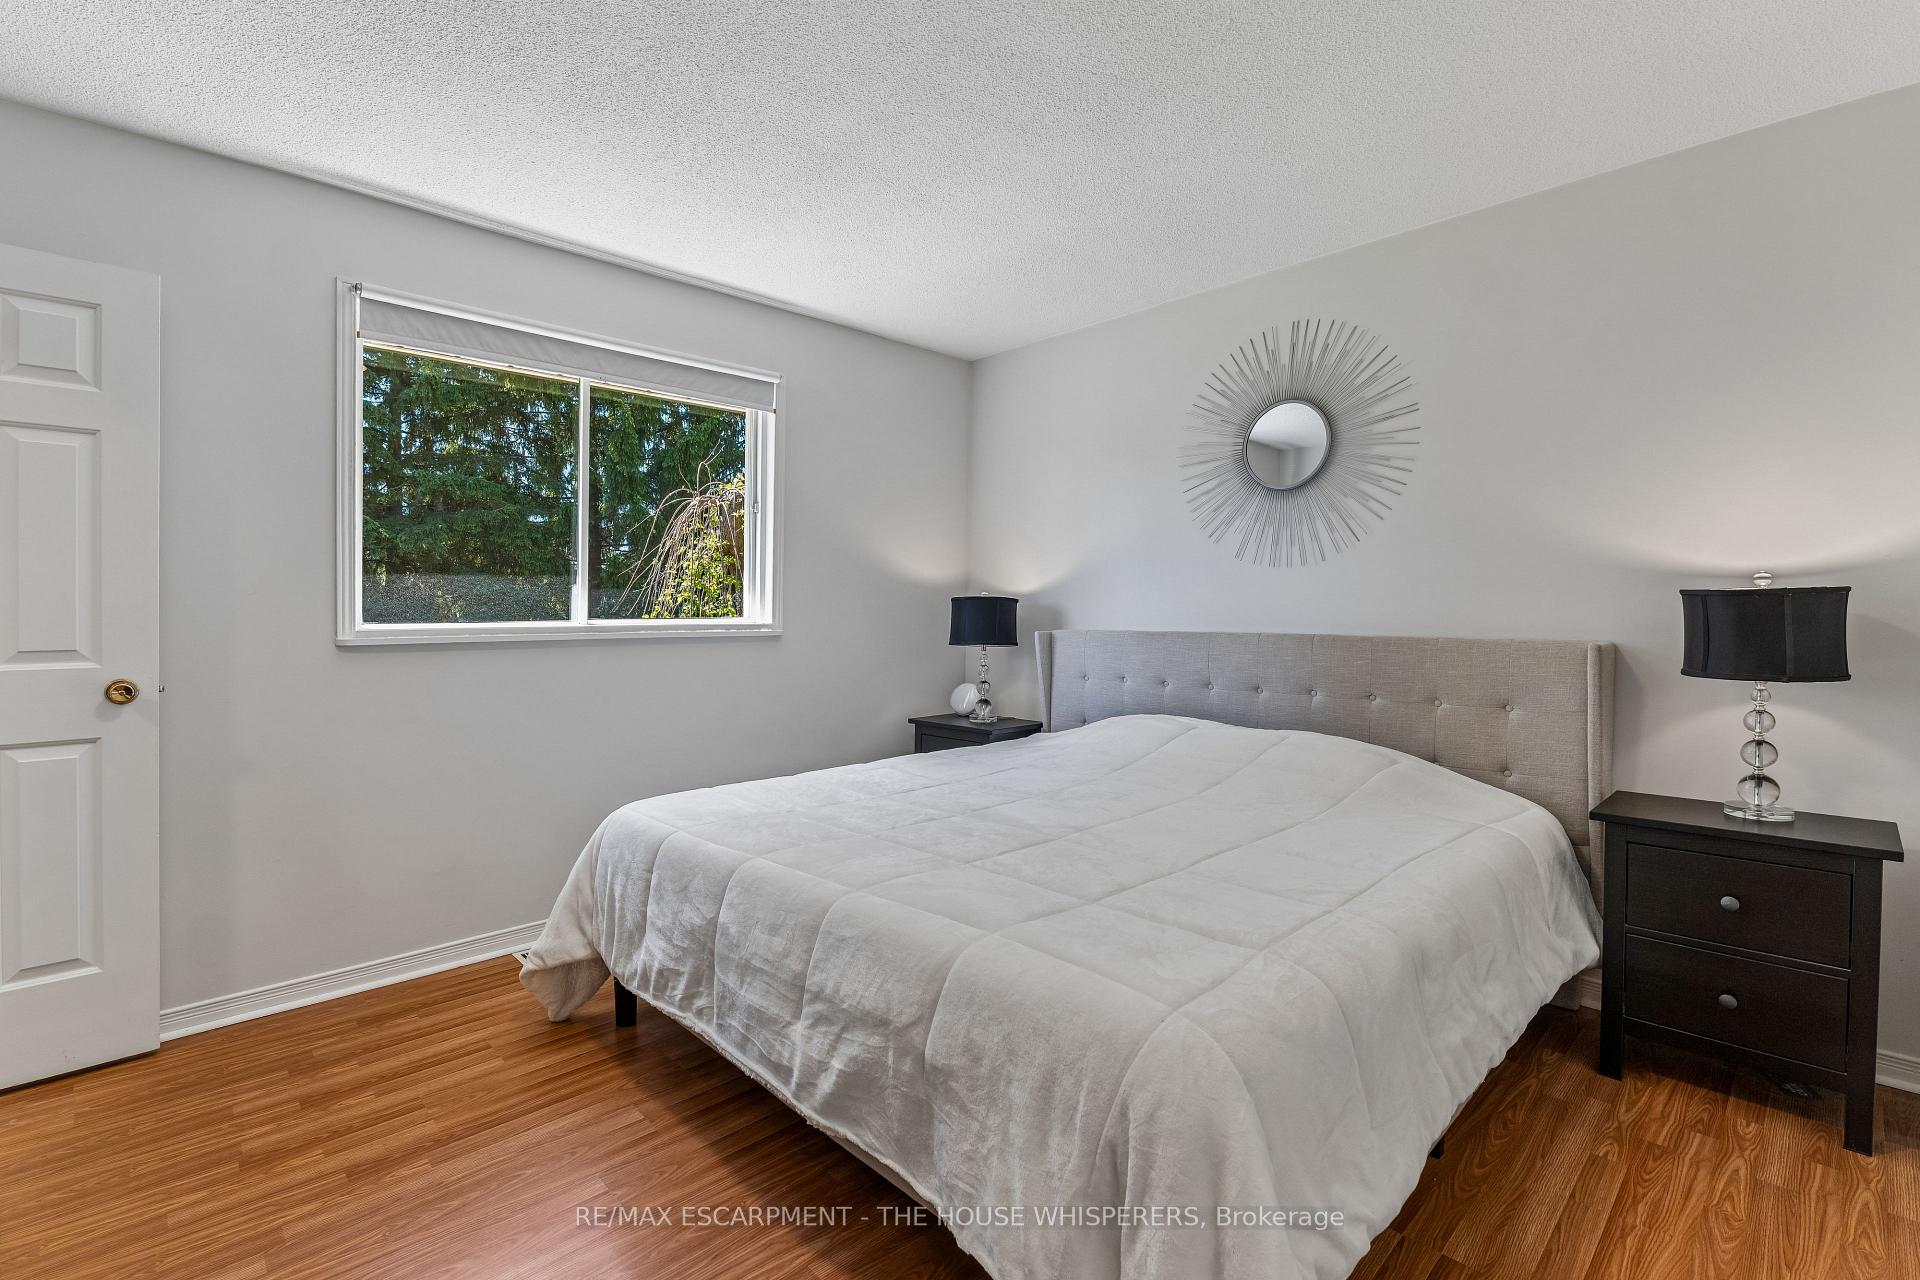
- Primary Bedroom3.40 x 3.84Main level, Laminate, 2 Pc Ensuite
- Bathroom—Lower level, 4 Pc Bath
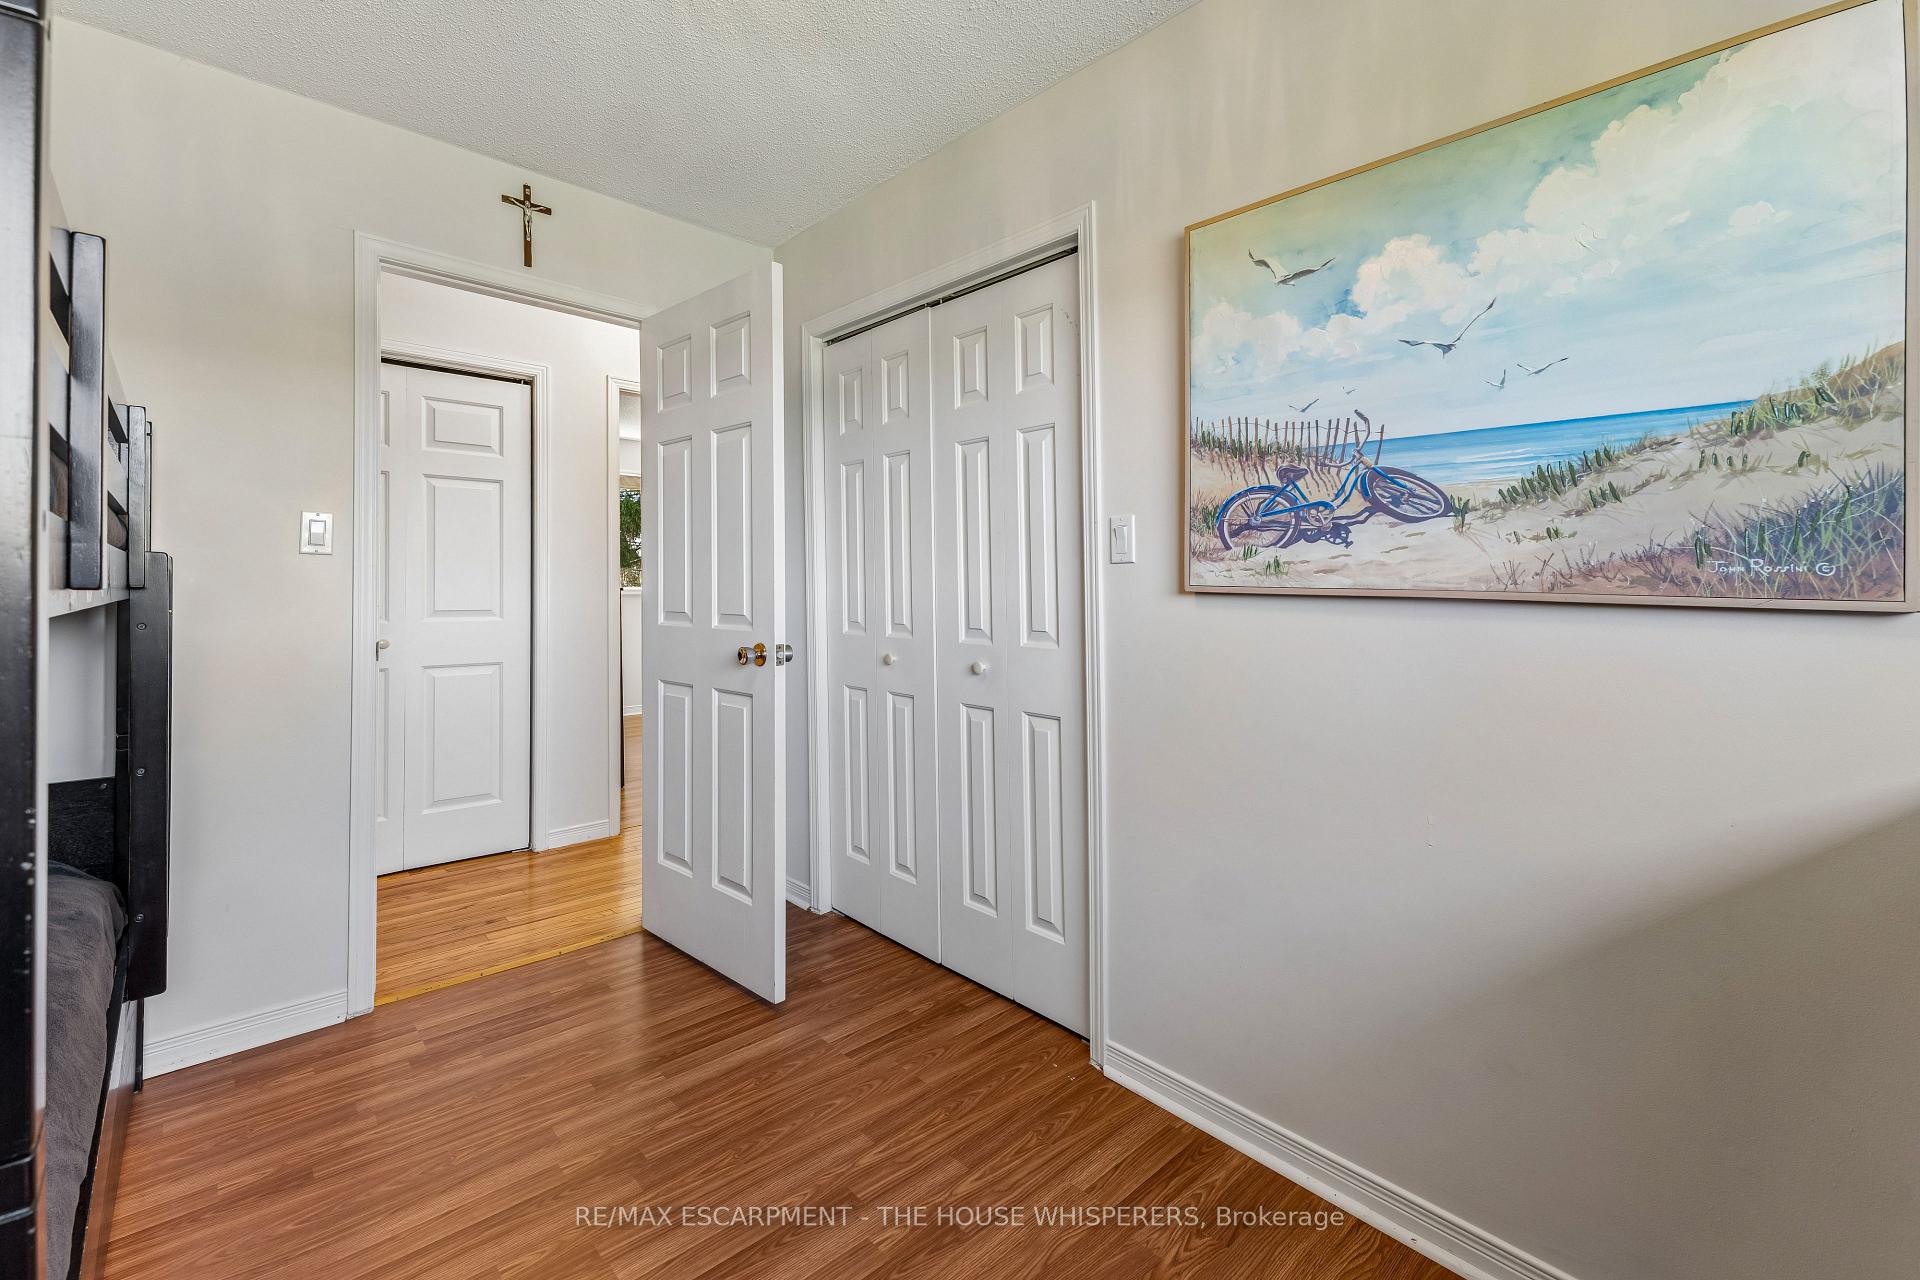
- Bedroom 33.49 x 2.80Main level, Laminate
- Family Room6.93 x 3.43Main level, Hardwood Floor, Picture Window, NW View
- Bedroom 44.85 x 3.27Lower level, Broadloom
- Recreation7.86 x 7.49Lower level, Gas Fireplace, Broadloom, B/I Bar
Washrooms
- 3-piece, Main
- 2-piece, Main
- 4-piece, Lower
- Area
- Milton
- Municipality
- Milton
- Neighbourhood
- Rural Milton West
- Main cross streets
- First Line/Arkell Rd
- Directions
- first line north to Arkell road.
- MLS® number
- W13792664
- Data source
- Toronto Regional Real Estate Board
- Listed on
- 2026-09-16
- Updated on
- 2026-09-16
- Days on market
- 29 days
- Possession type
- Flexible
- Co-op commission
- 1/2 Months
- Listed by
- RE/MAX ESCARPMENT - THE HOUSE WHISPERERS
Home Market Value
Current home valuation for 1250 Arkell Road, Milton, Rural Milton West, Milton, ON. Listed for $5,700
HOMEH Estimate
$1,165,000
Estimated Sales Range
$920,350 - $1,409,650
HOMEH Estimate for 1250 Arkell Road, Milton, Rural Milton West
What this home would sell for today, not its rent
Calculated with a real agent's CMA method — 45+ years of experience, codified. Not an AI guess.
Around this home
No schools found nearby
Data provided by OpenStreetMap & Fraser Institute School Rankings
Ask HOMEH
New!Hi there!
👋Text or call (416) 301-9001
Recommended for you
Based on homes you've looked at.
No recommended properties found.
Nearby similar homes
No nearby properties found.
More real estate resources
Other homes nearby
Explore this area
Nearby neighbourhoods
No nearby listings available.