

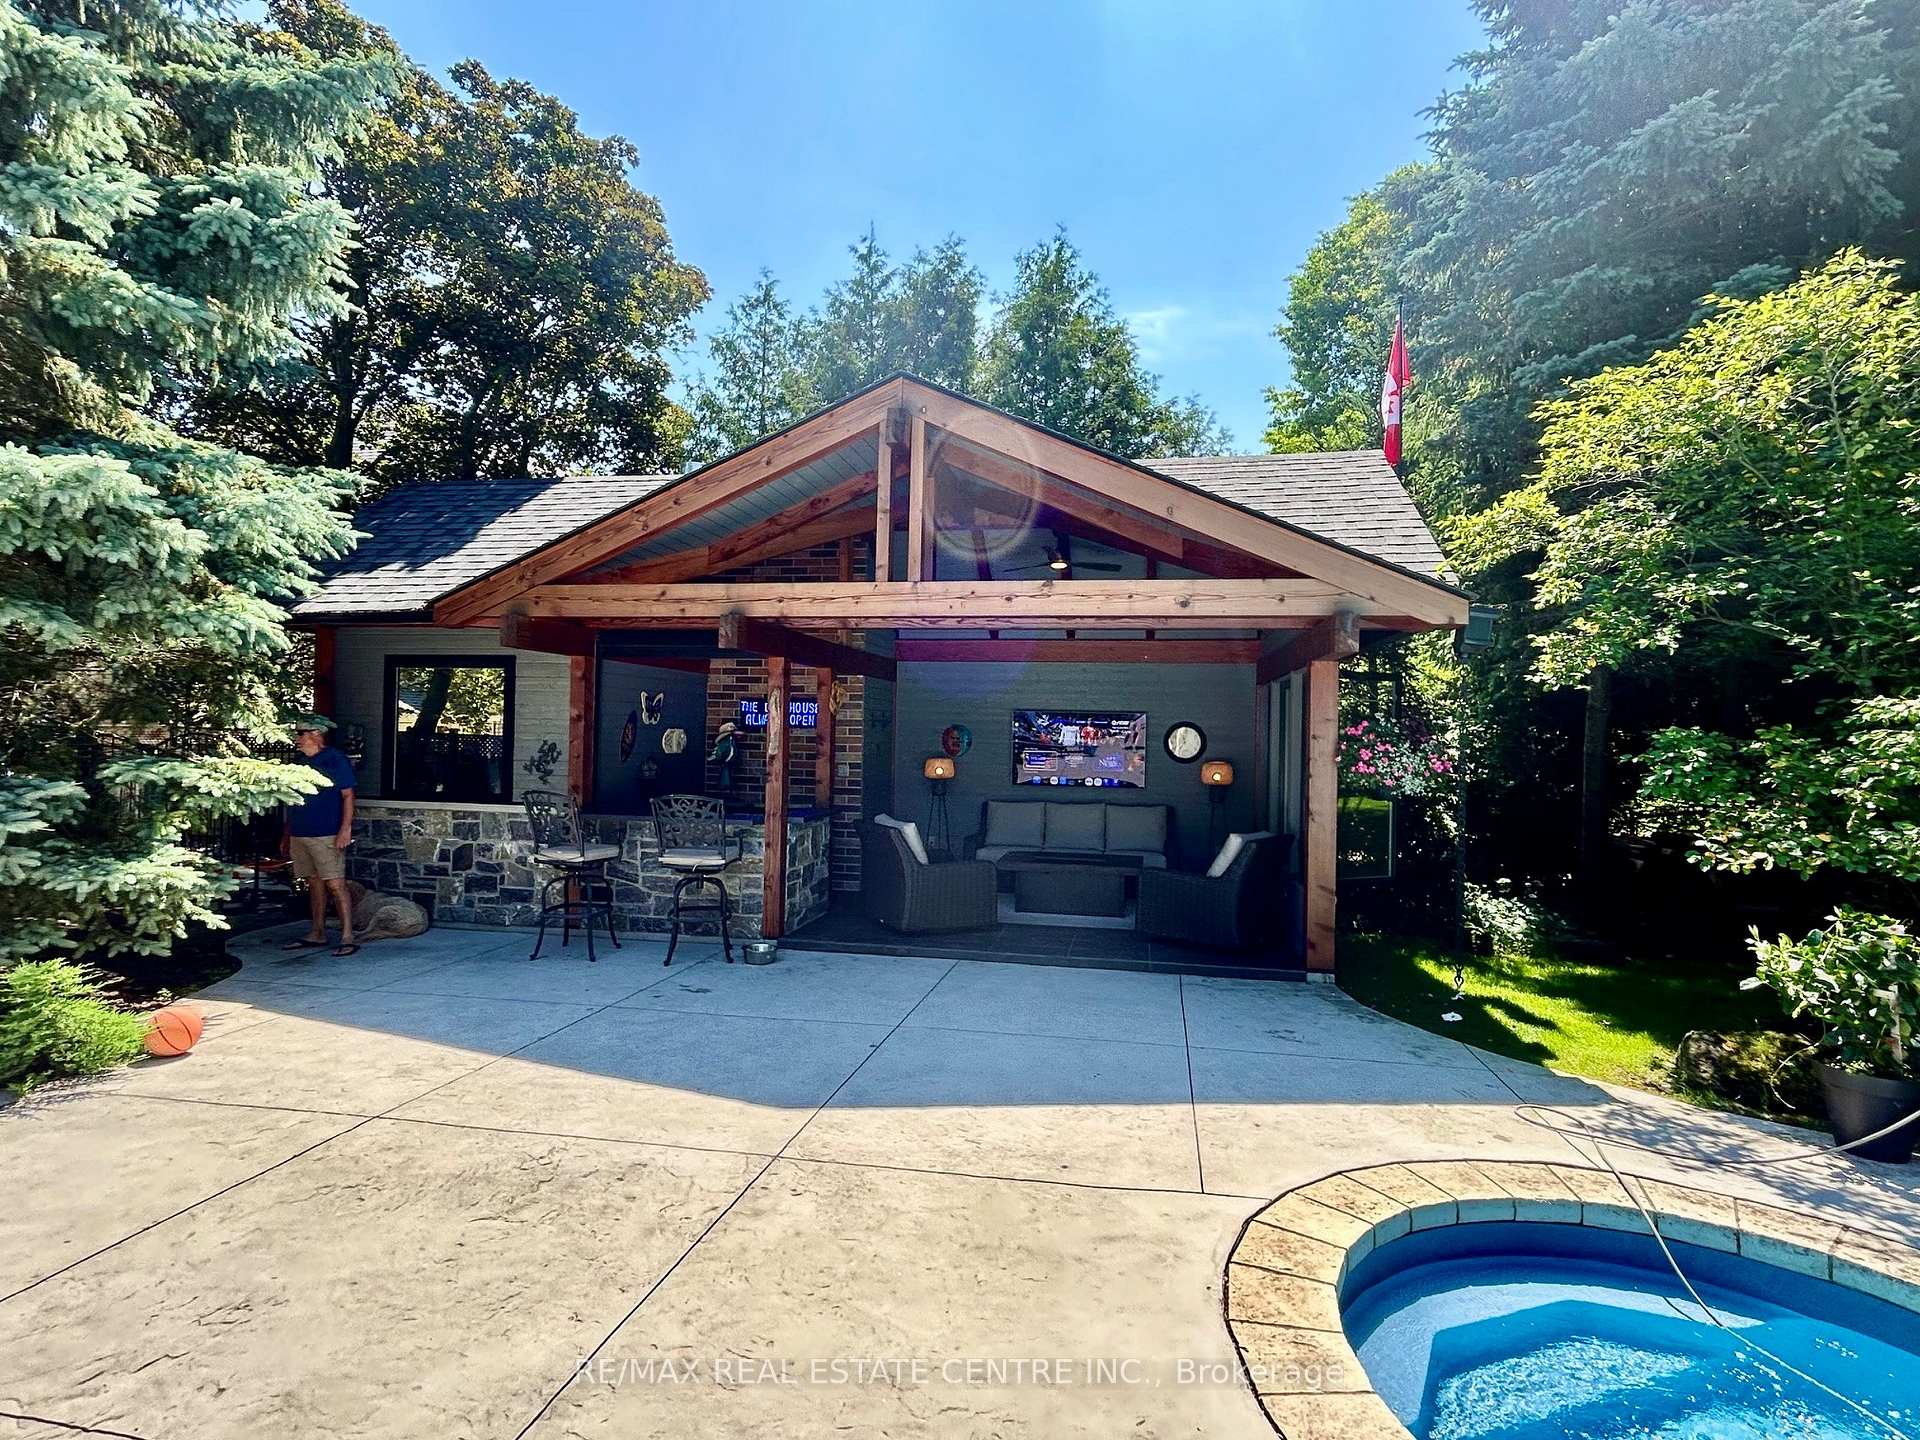
130 Crawford Crescent
Milton (Campbellville), ON L0P 1B0
- 6Bedrooms
- 5Bathrooms
- 2Garage
- 3500–5000Sq Ft
- $10,019Tax
- 133×339 ftLot Size
 Estimated Value:$2,537,258See Free Estimate Report

Sale & Price History for 130 Crawford Crescent, Milton, Campbellville
| Start Date | End Date | Price | Event | MLS# |
|---|---|---|---|---|
| No listing history available | ||||
Real estate boards require you to or to see the full details of this property.
*Sold prices and complete sale & price history are regulated data. Under the Trust in Real Estate Services Act, 2002 (TRESA) and the rules of the Real Estate Council of Ontario (RECO), and pursuant to the Multiple Listing Service® rules of the Canadian Real Estate Association (CREA) and the Toronto Regional Real Estate Board (TRREB), this information may be shown only to registered users who have agreed to the applicable terms of use (a Virtual Office Website, or "VOW," arrangement). HOMEH Inc., Brokerage therefore provides it to signed-in members only. Creating an account is free and takes under a minute.
About 130 Crawford Crescent, Milton, Campbellville
Summarized Description
- Custom-built residence with exquisite craftsmanship.
- Gourmet kitchen with premium stainless steel appliances.
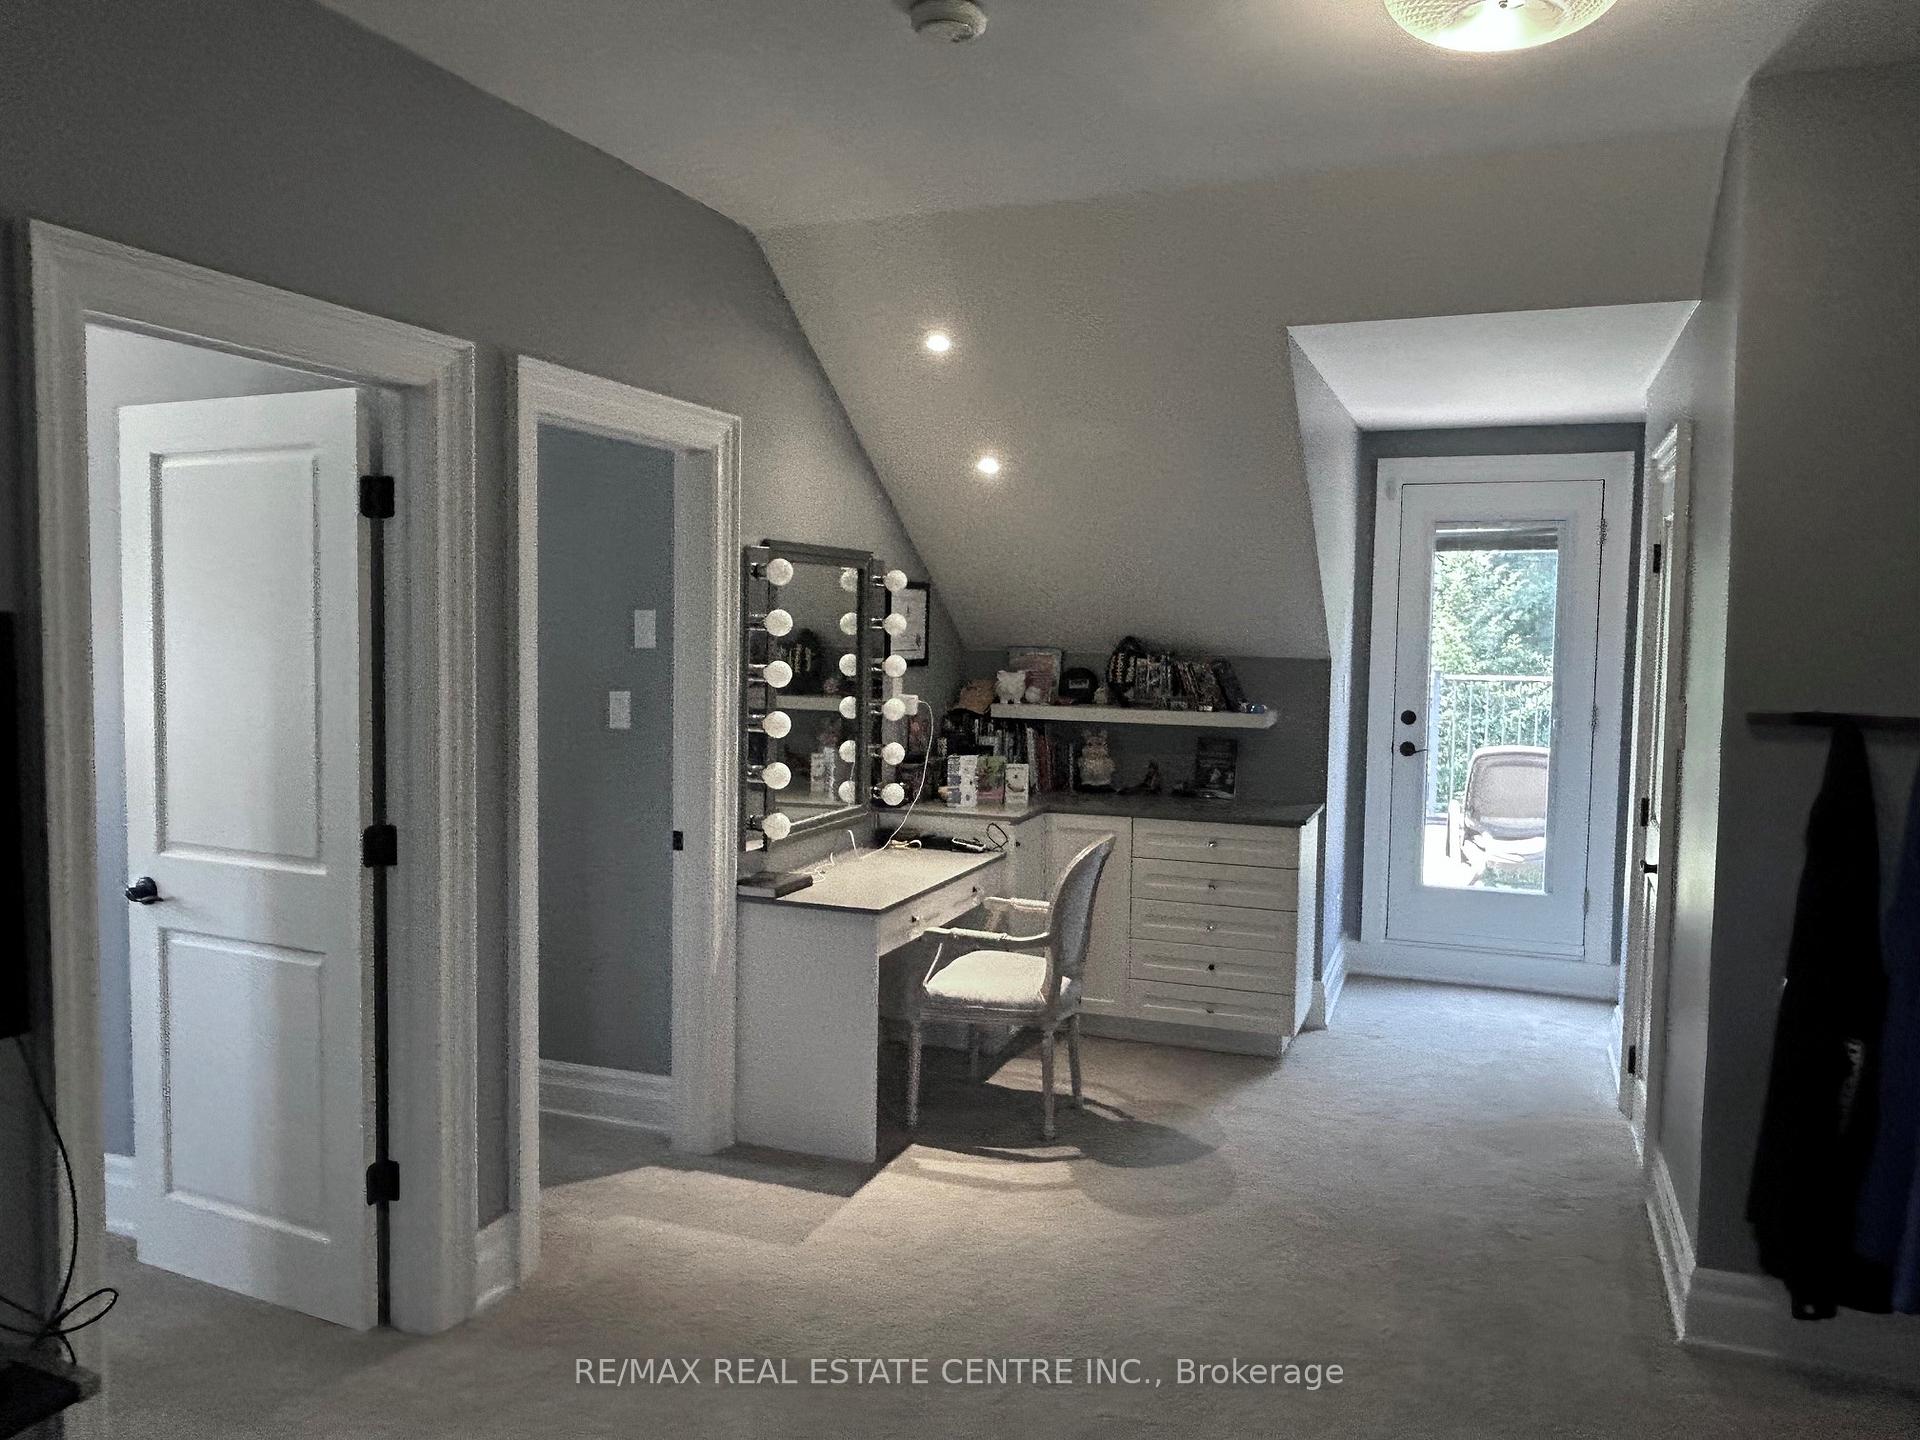
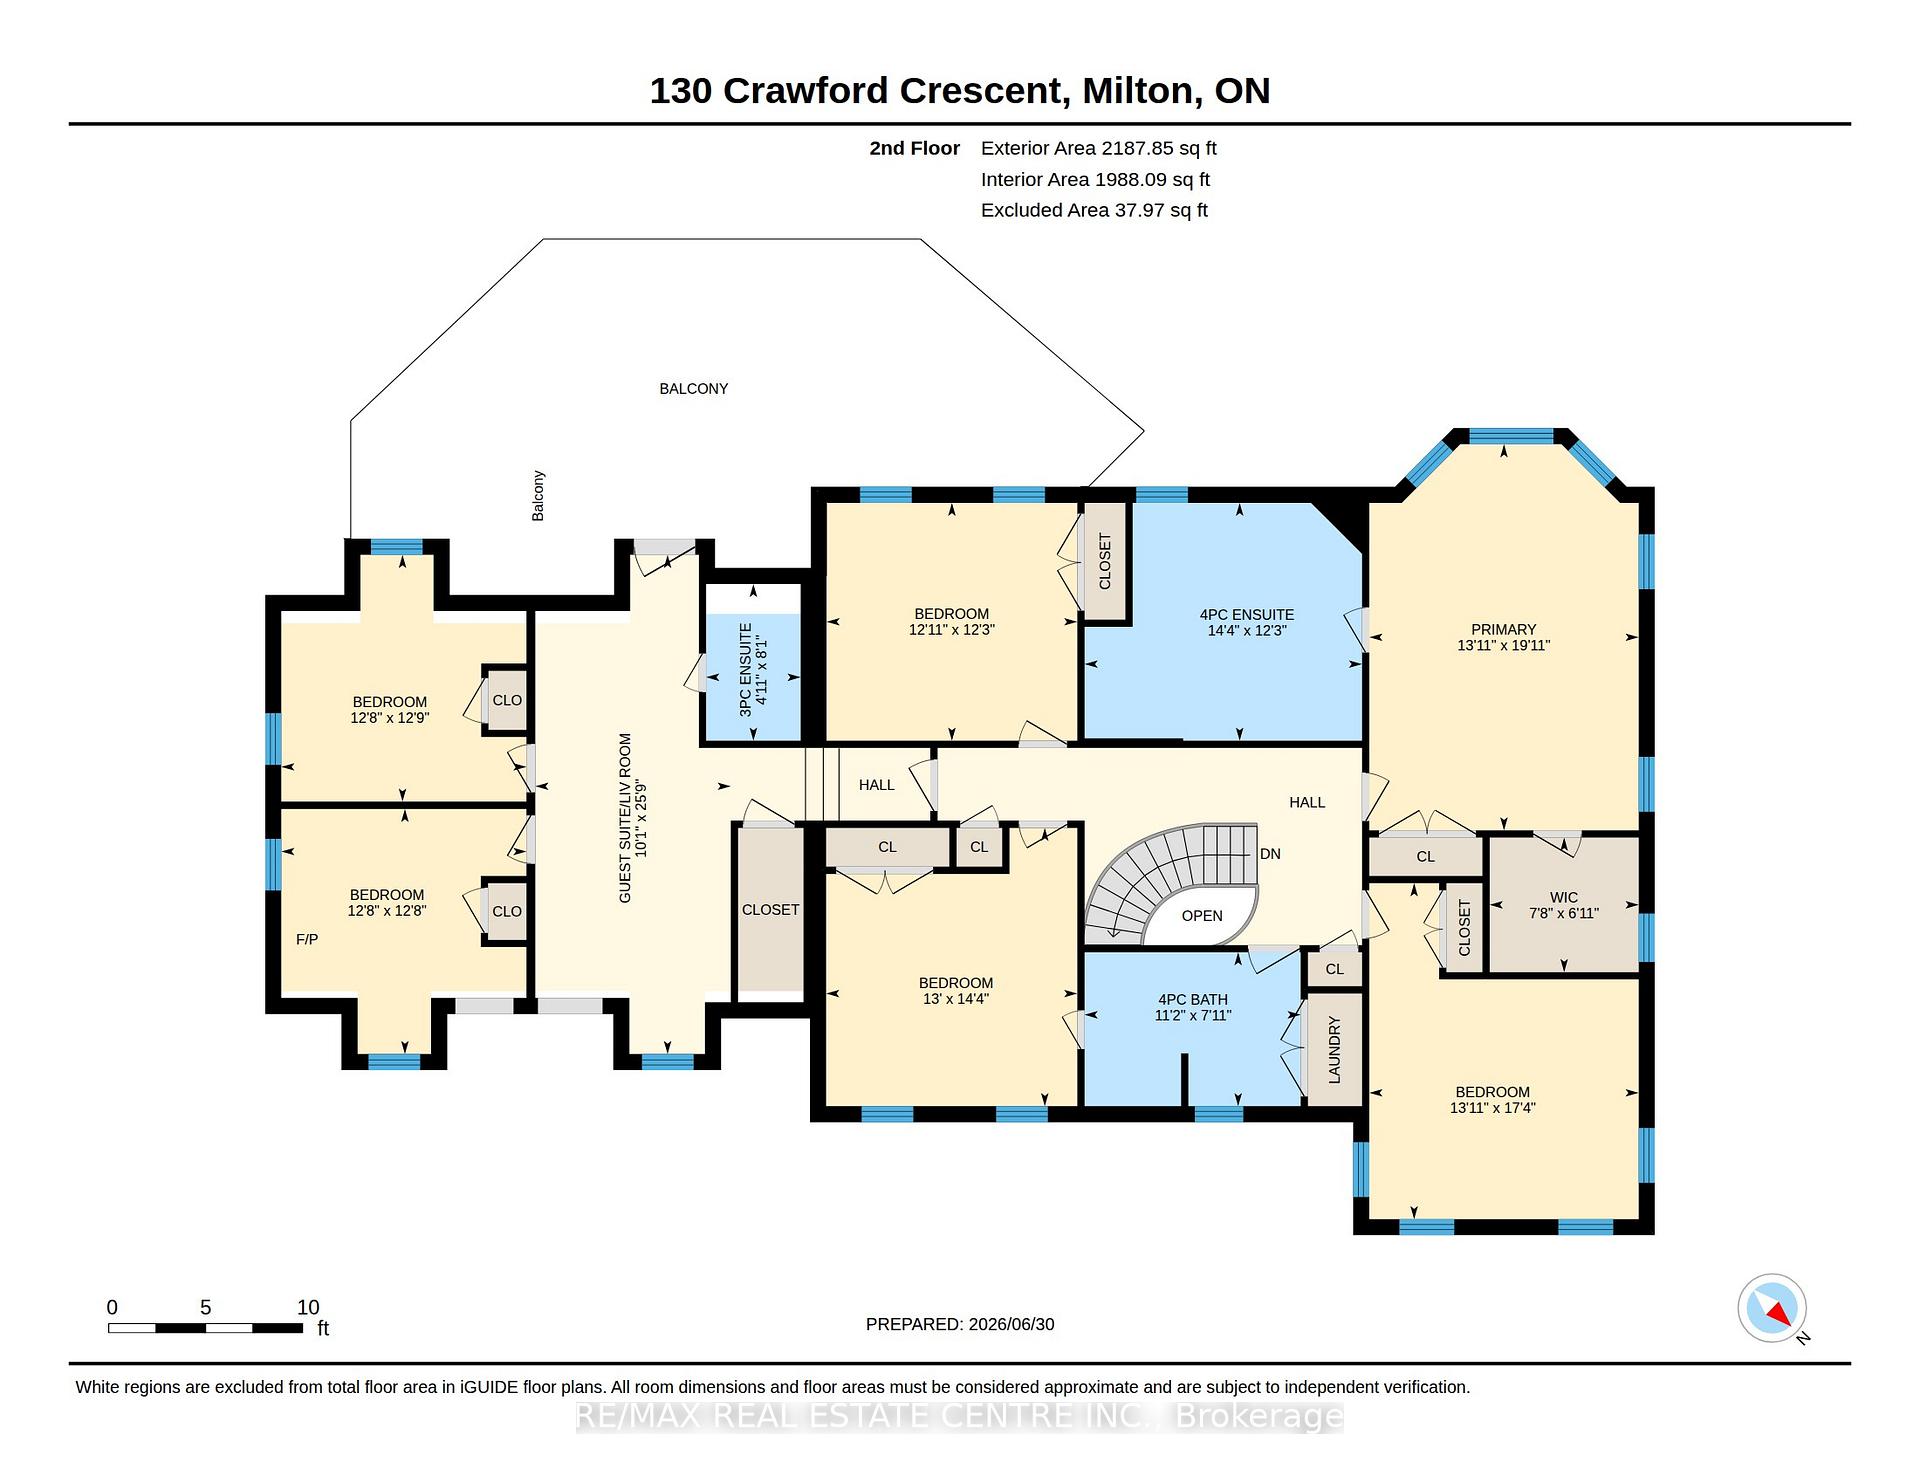
- Private guest suite with balcony for flexibility.
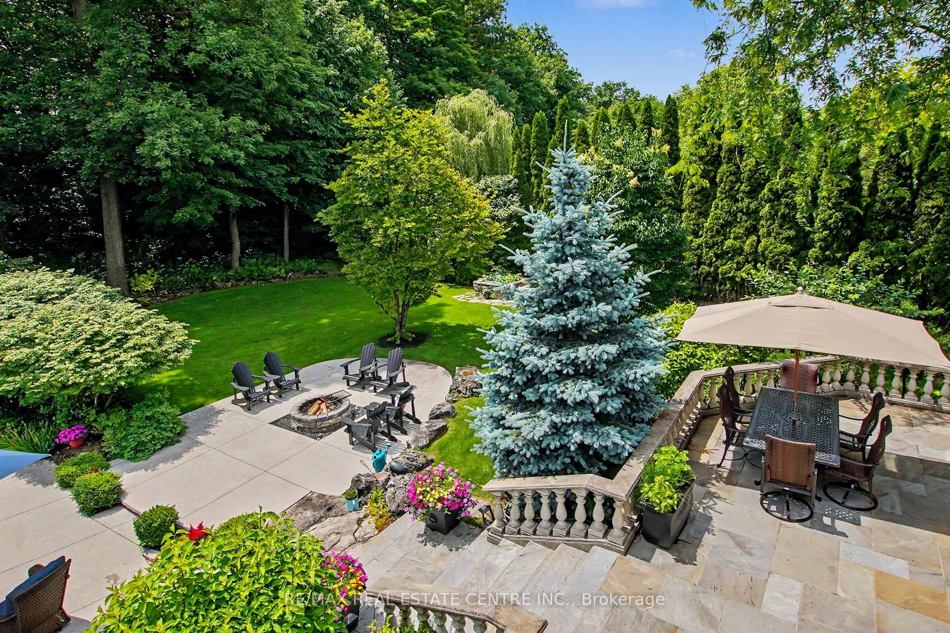
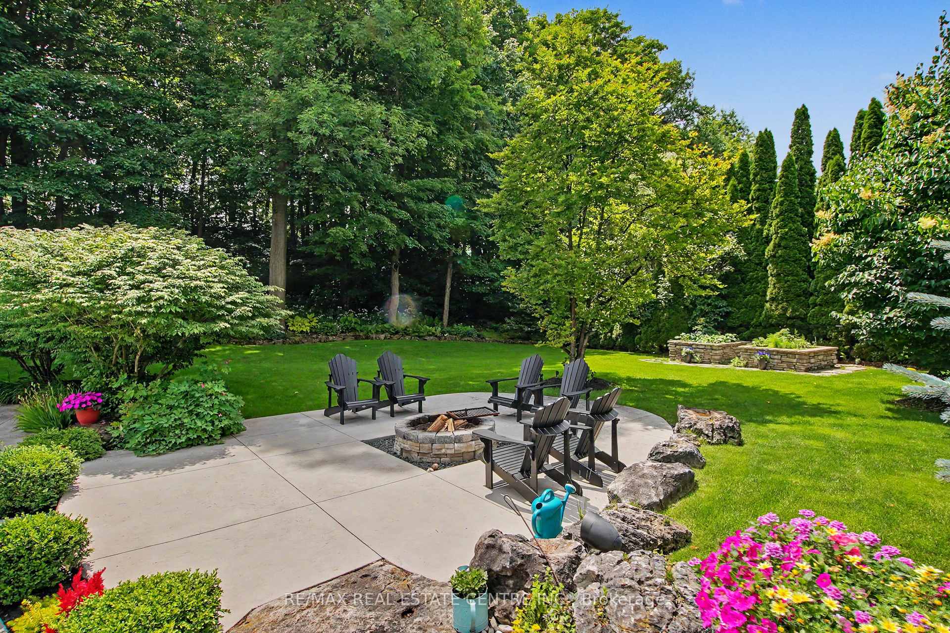
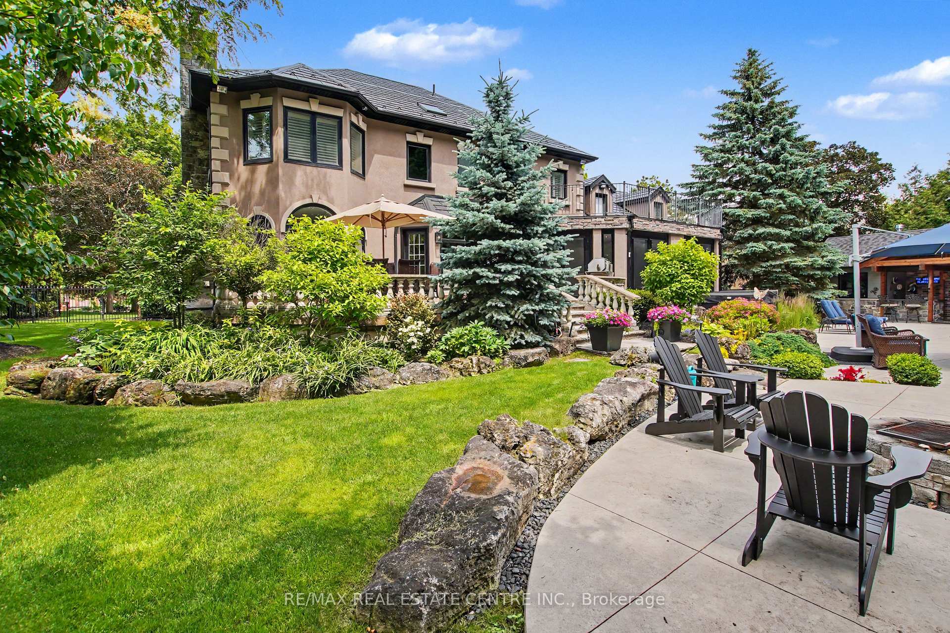
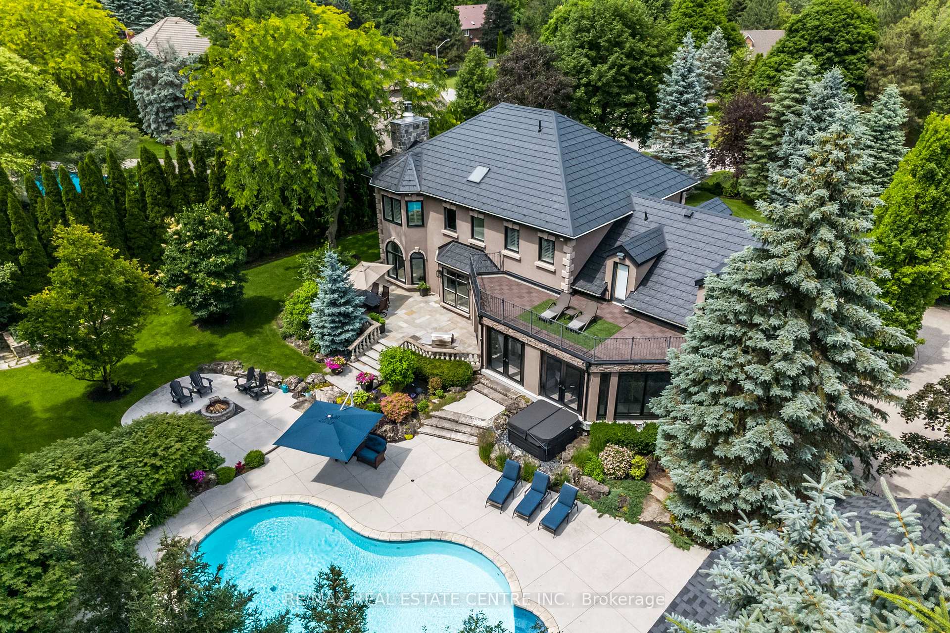
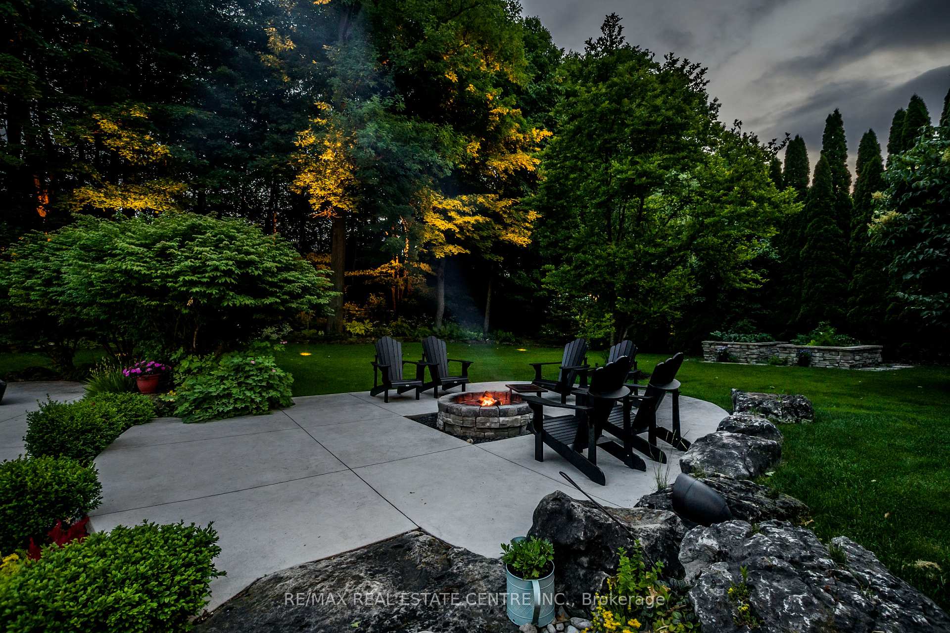
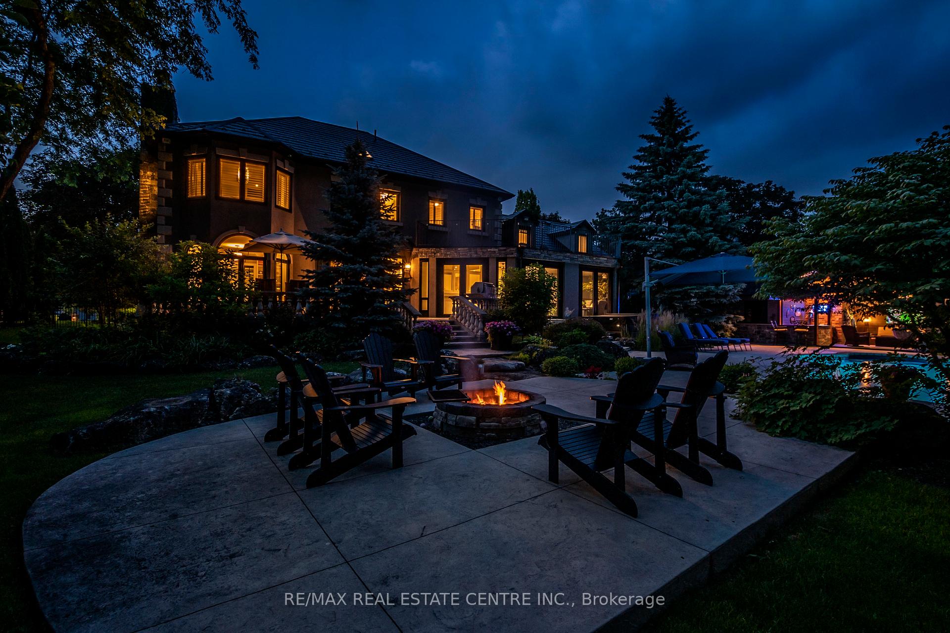
- Professionally landscaped one-acre property for privacy.
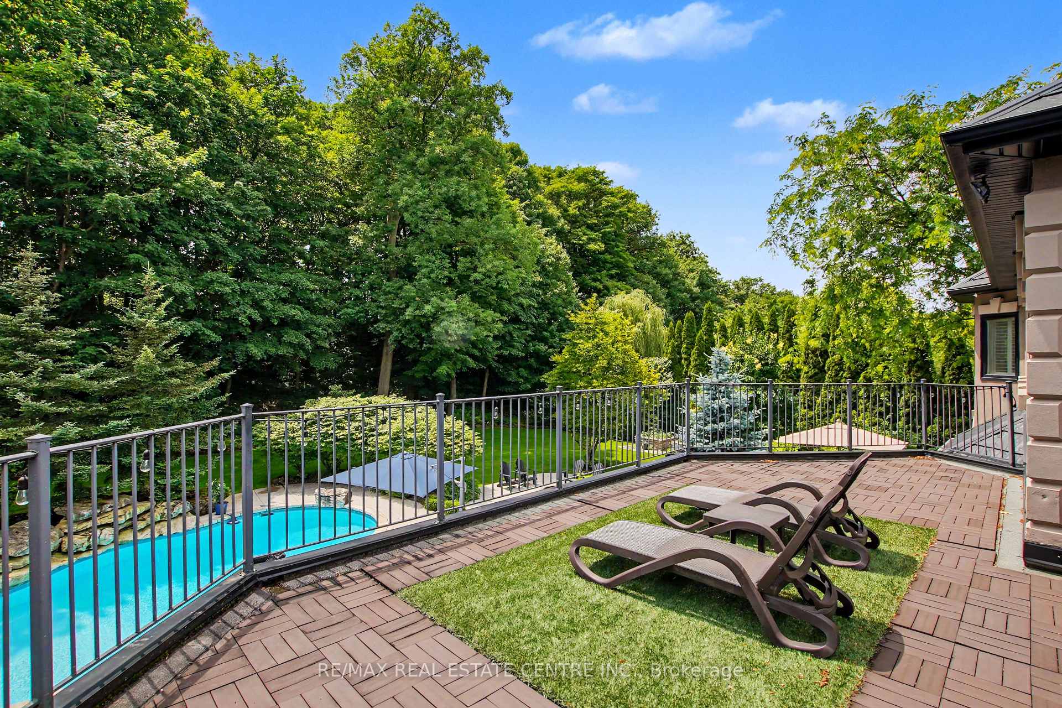
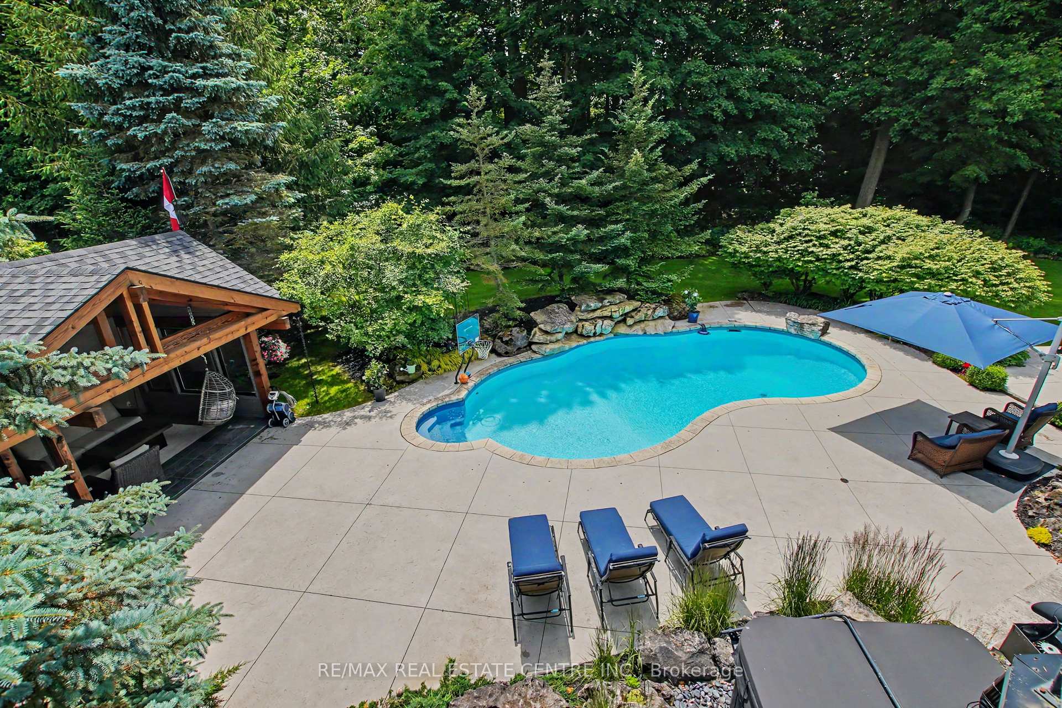
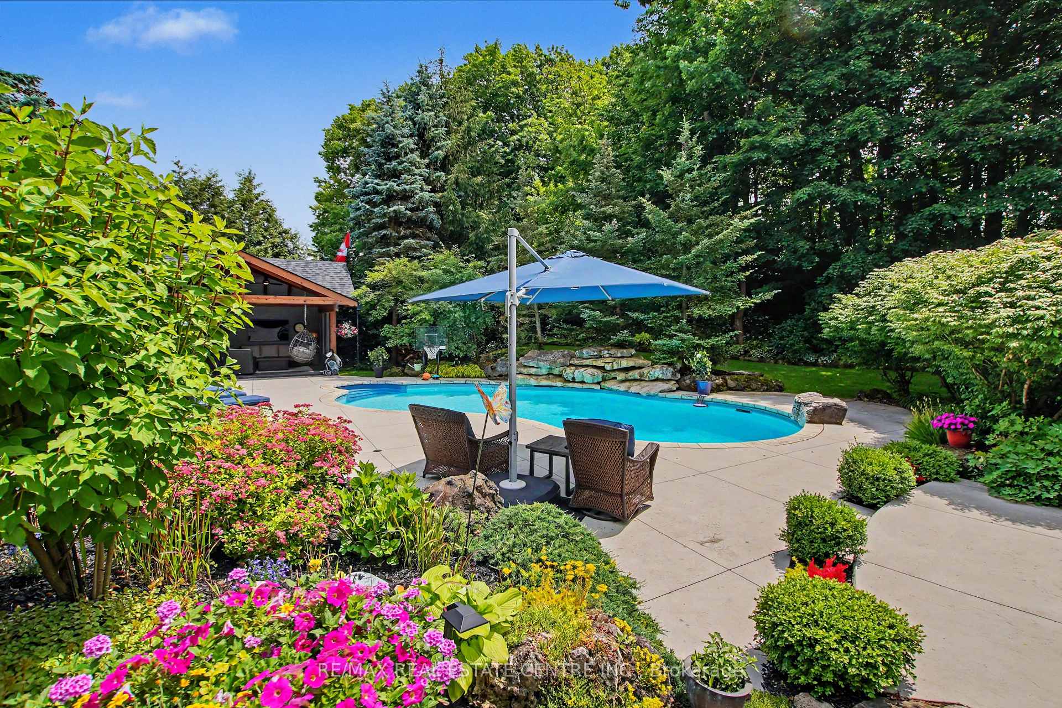
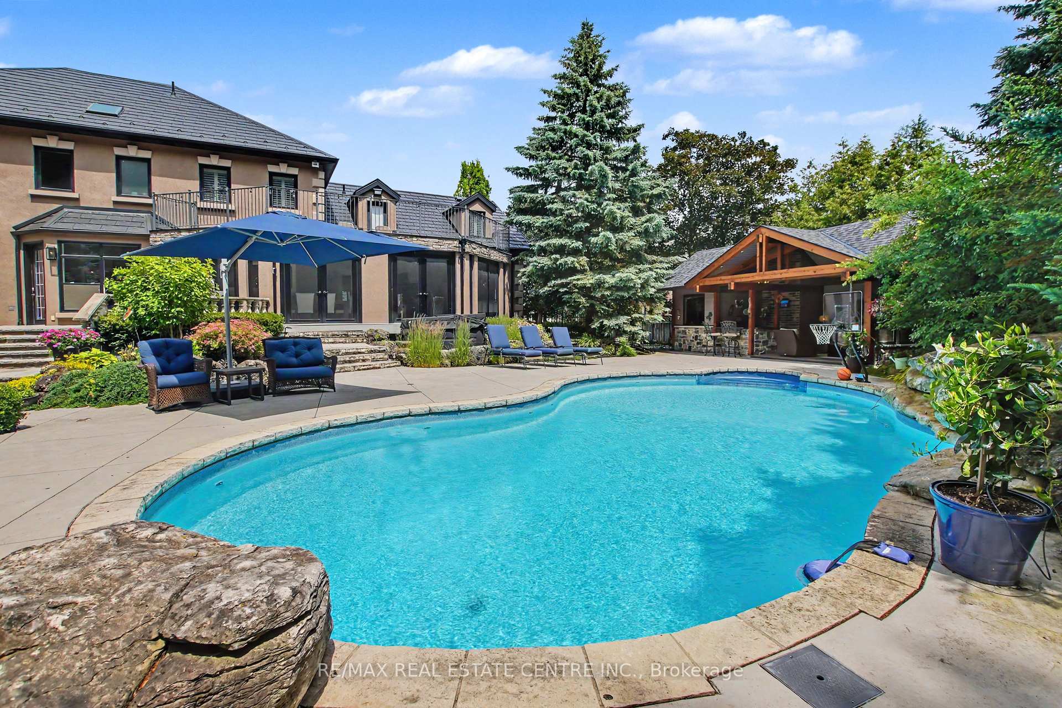
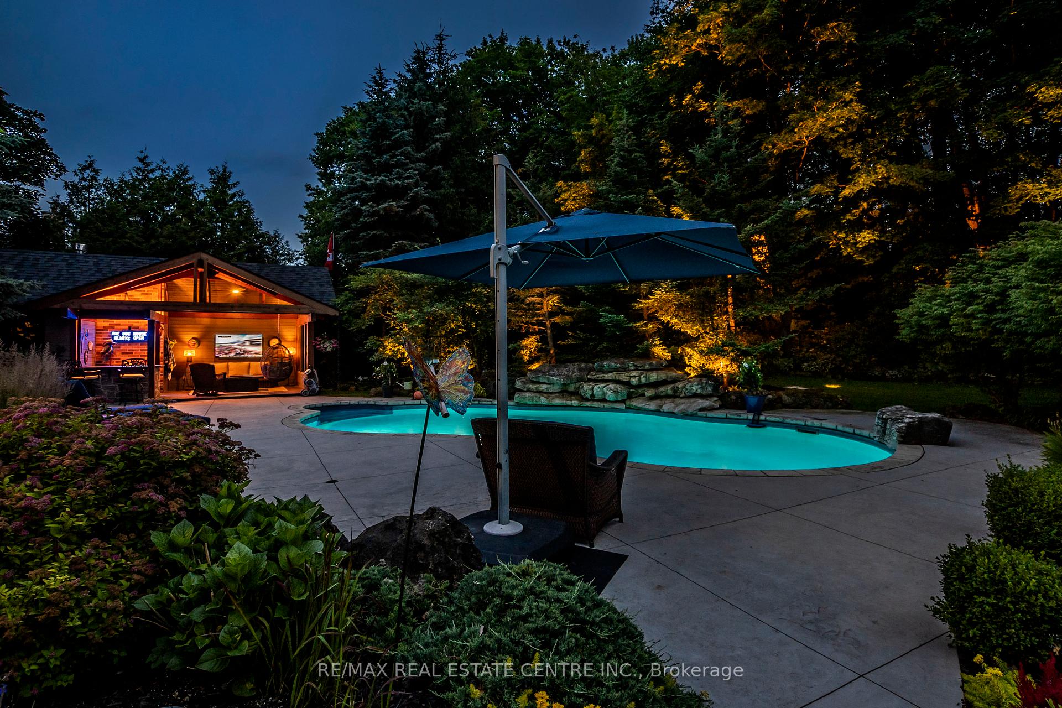
- Resort-style backyard with inground pool and hot tub.
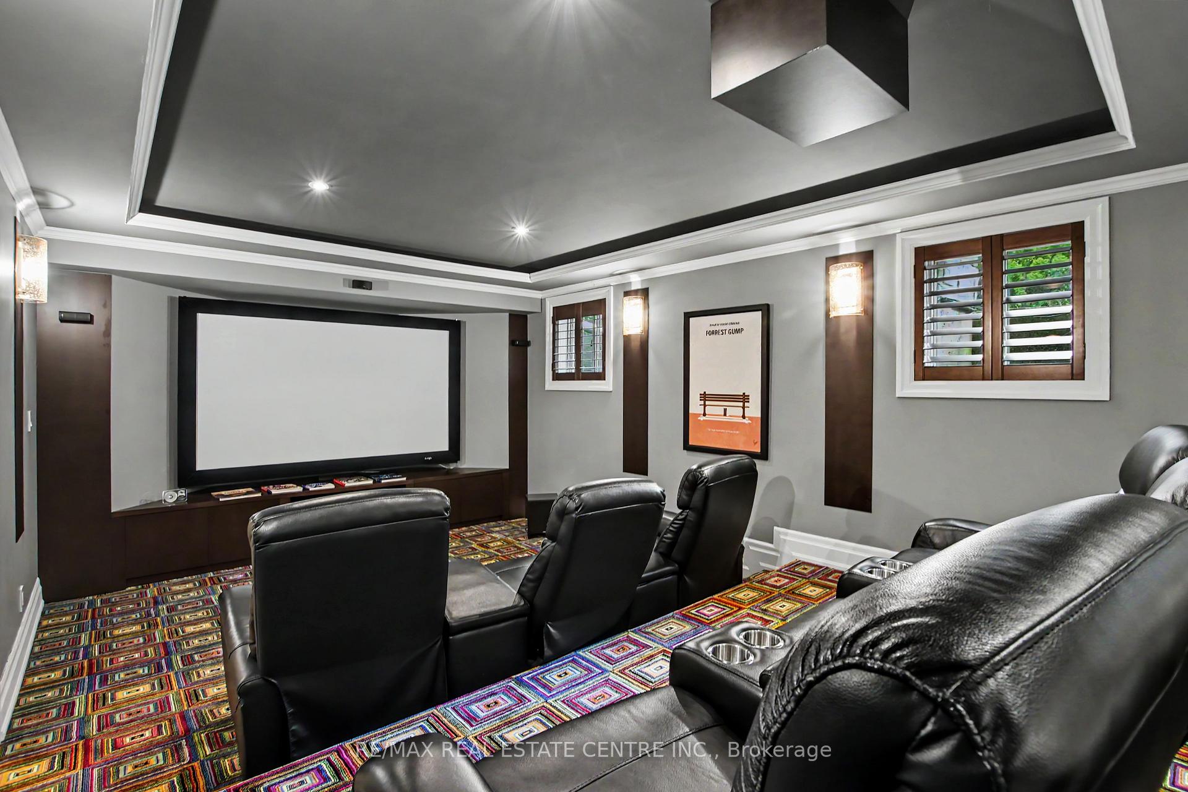
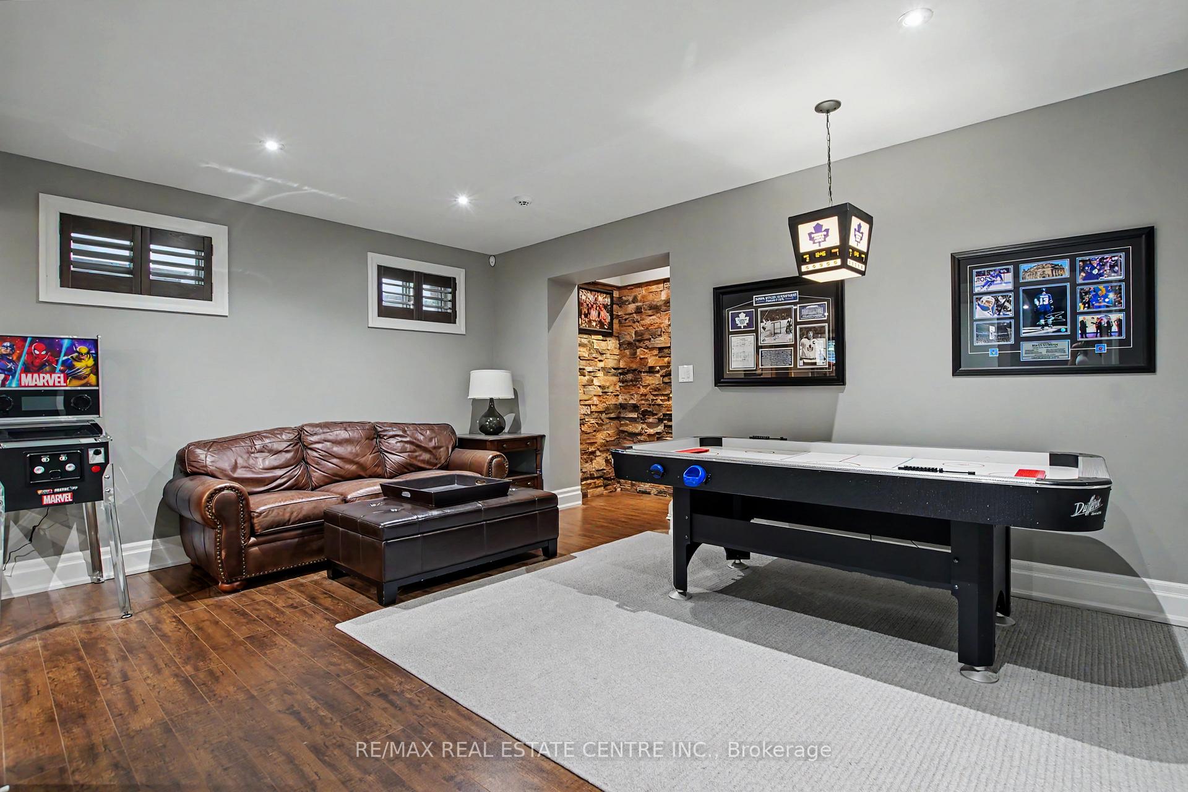
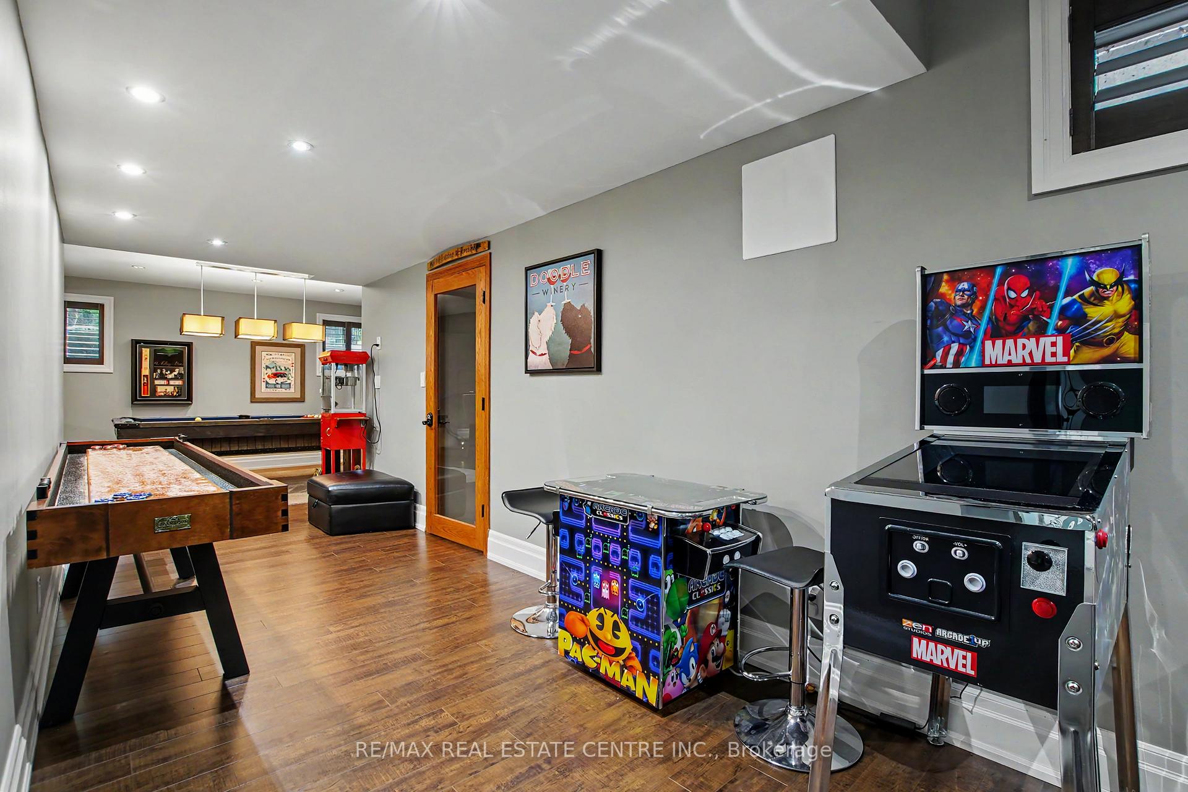
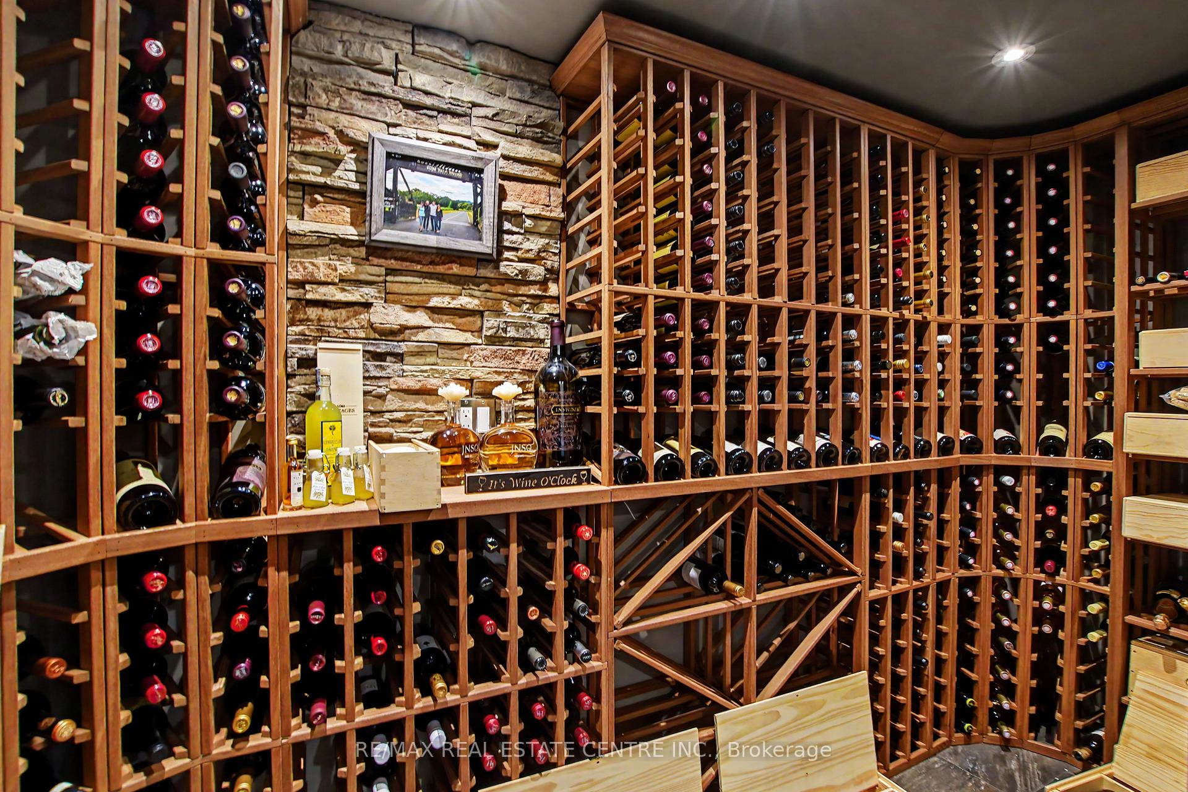
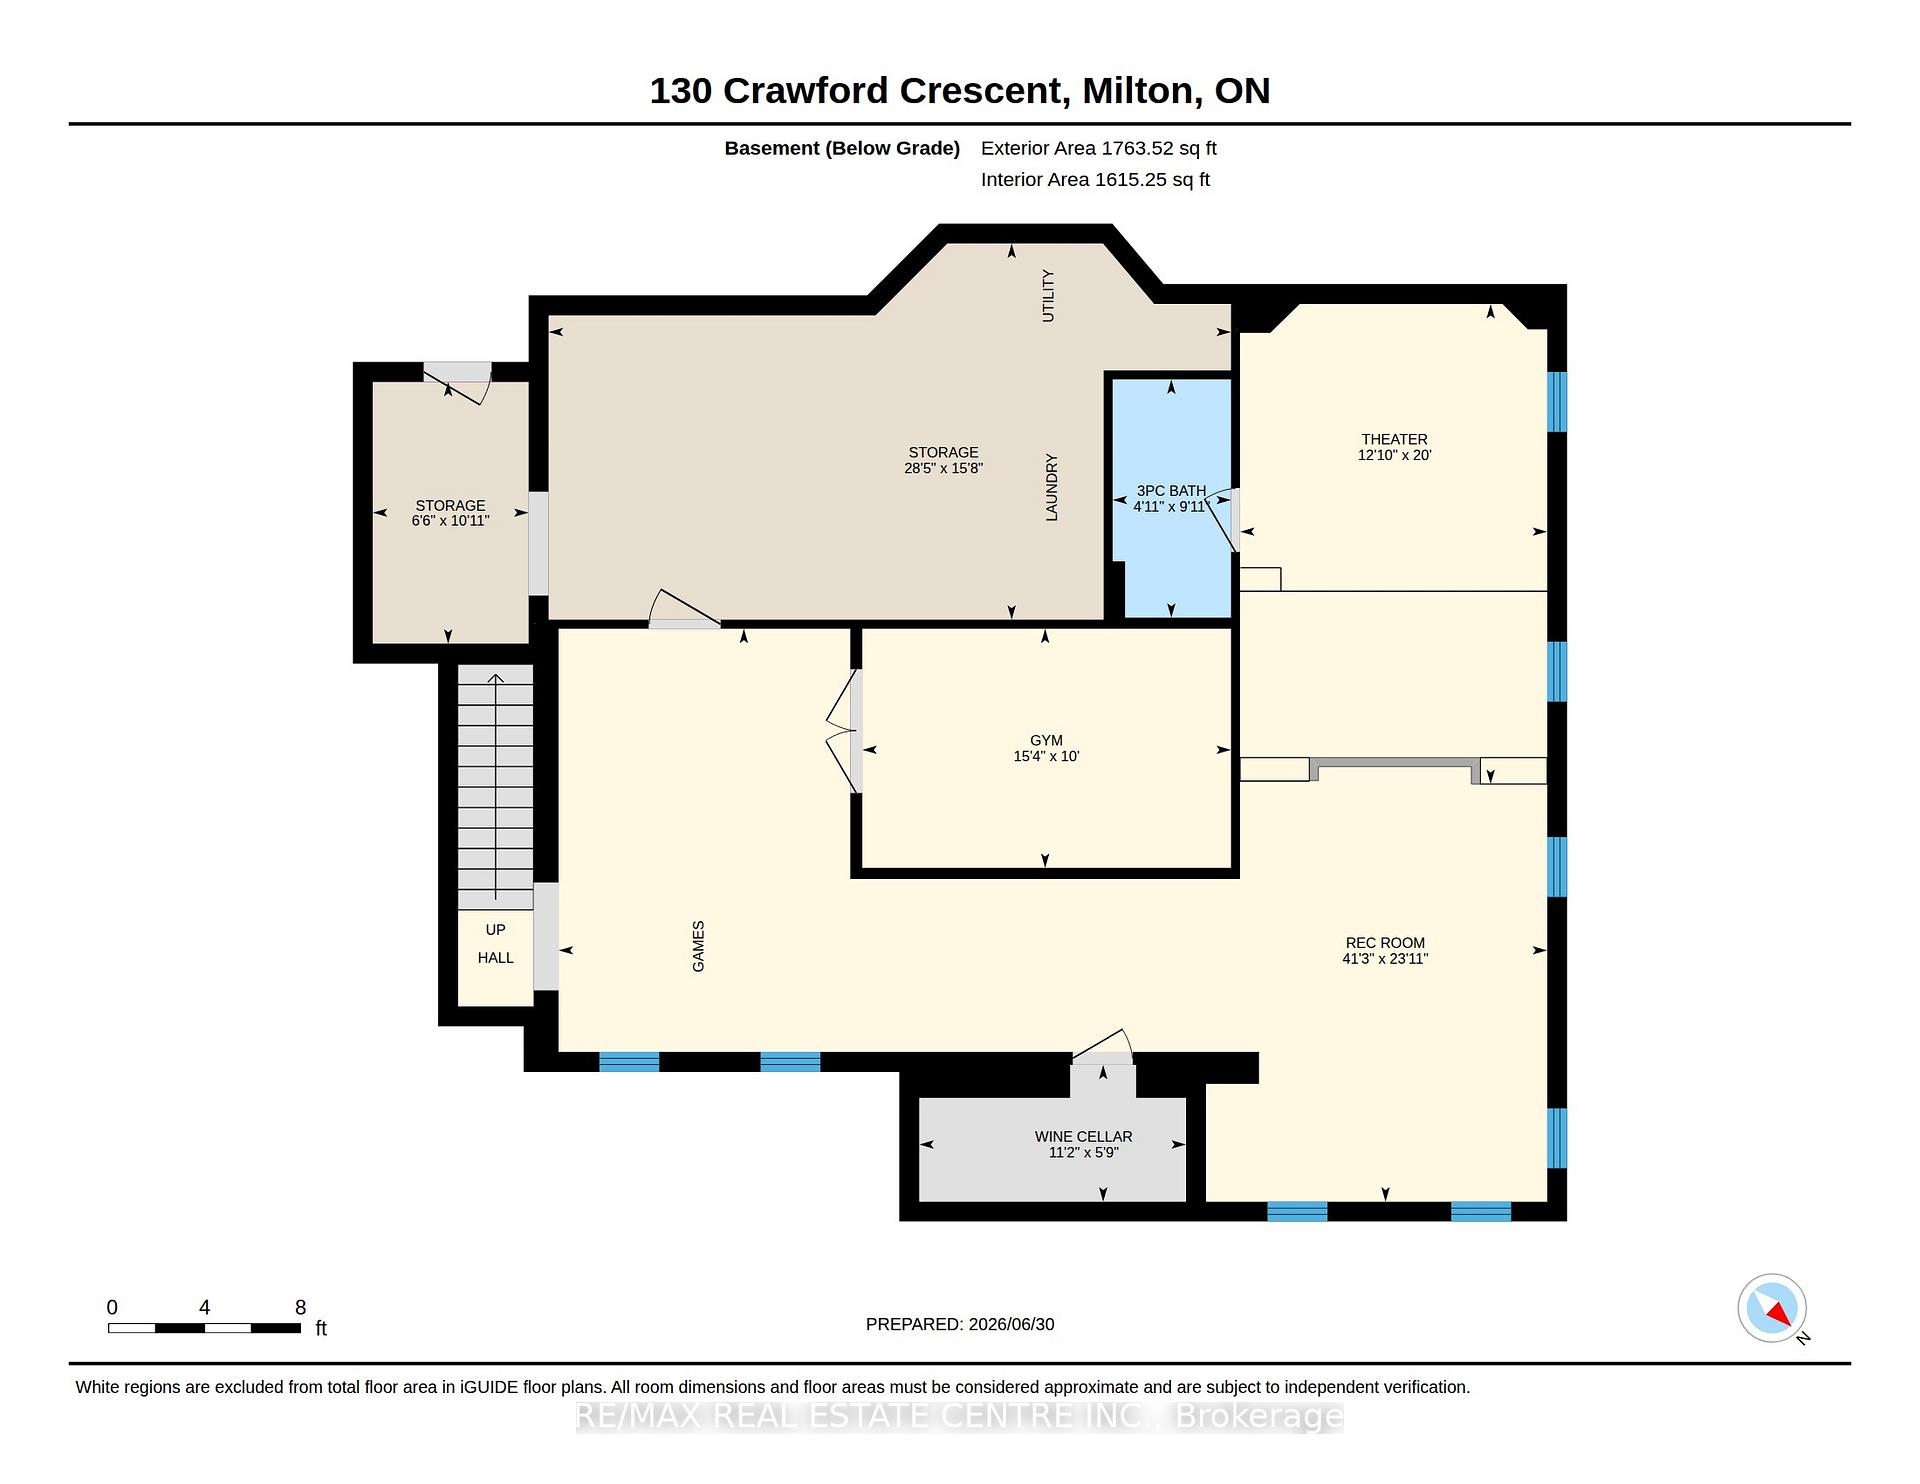
- Finished lower level with wine cellar and theatre room.
- Conveniently located near top-rated schools and amenities.
- Soaring foyer and oversized windows enhance natural light.
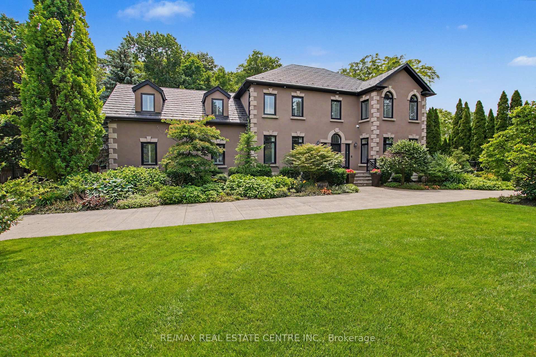
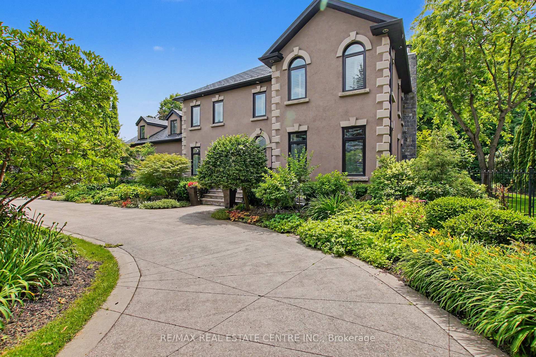
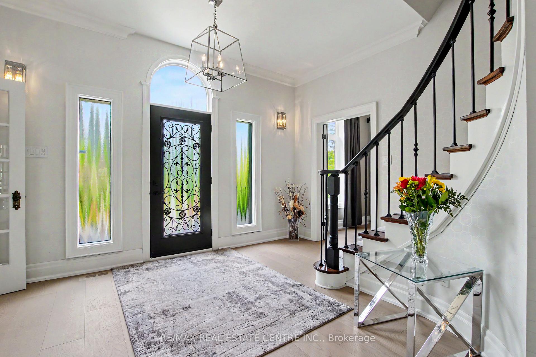
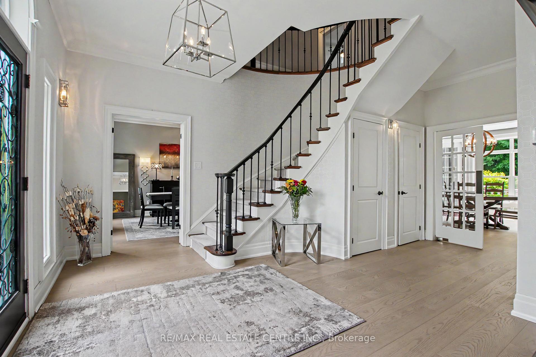
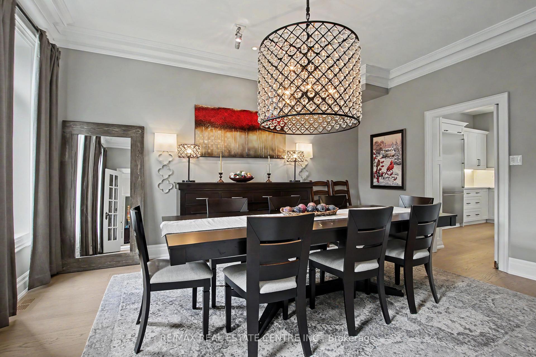
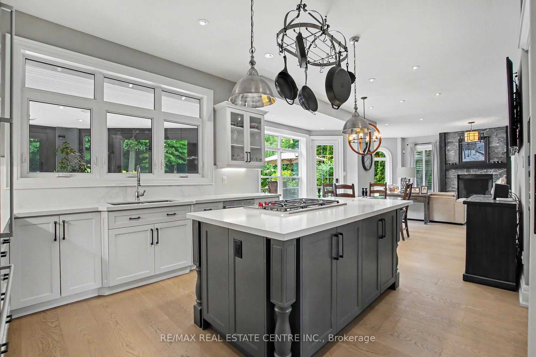
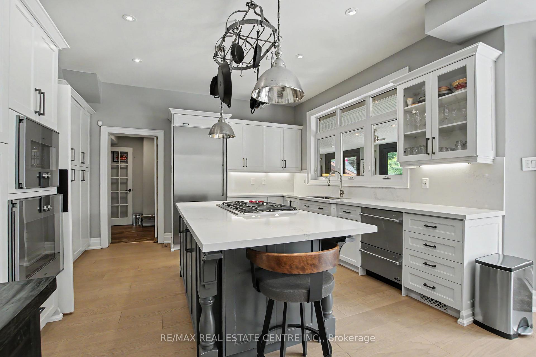
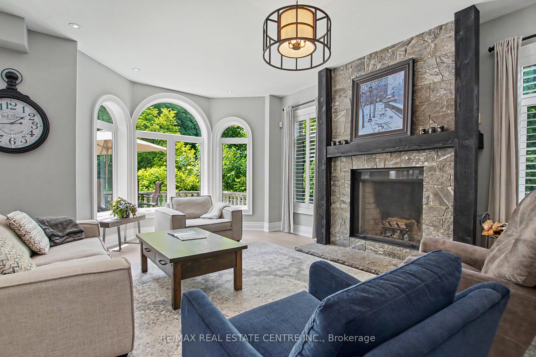
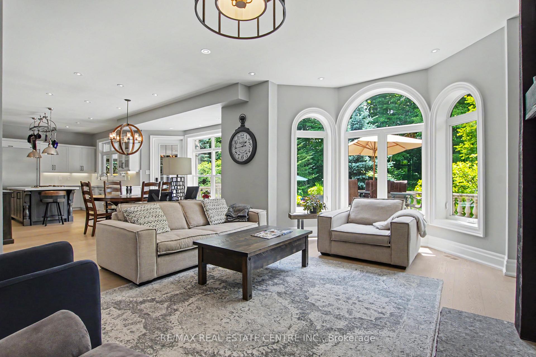
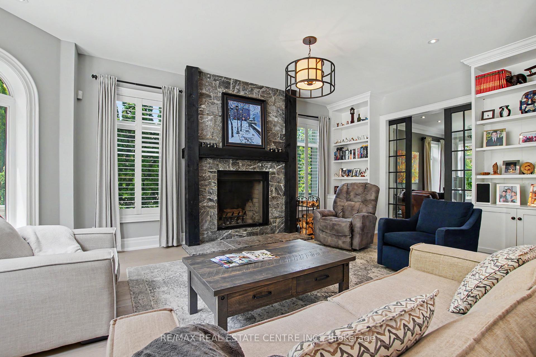
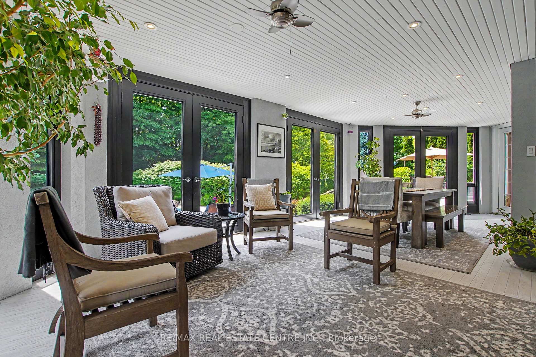
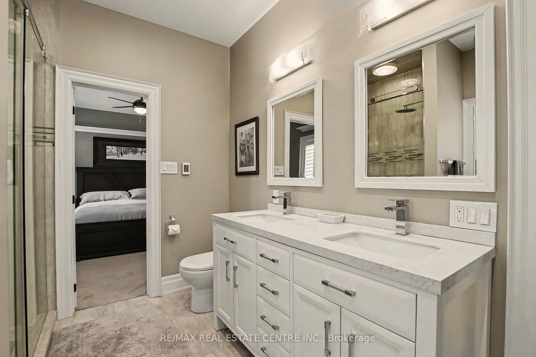
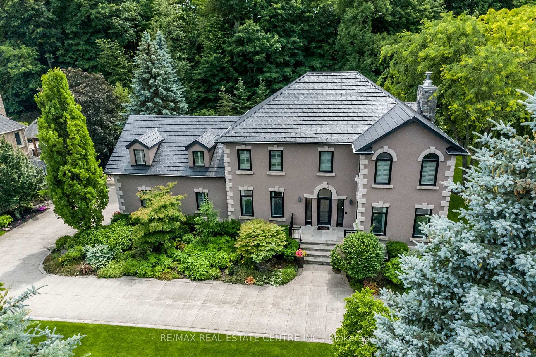
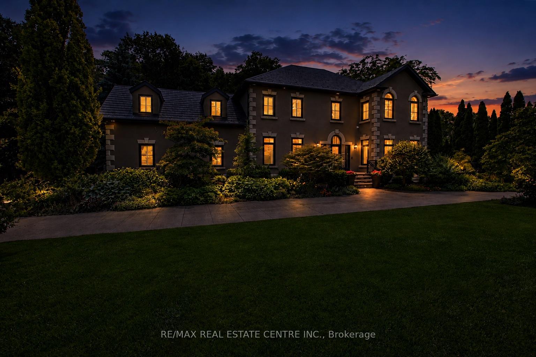
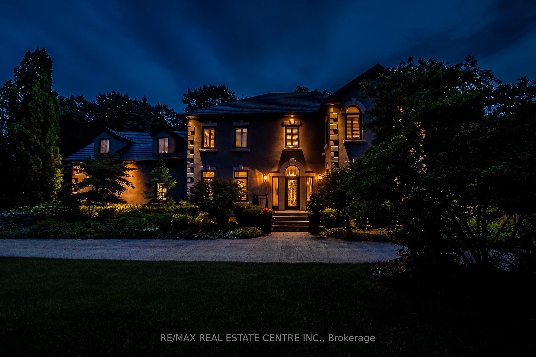
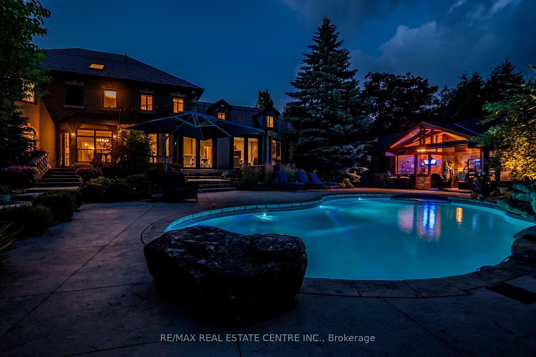
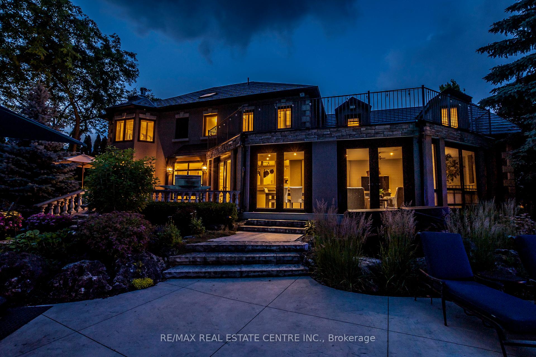
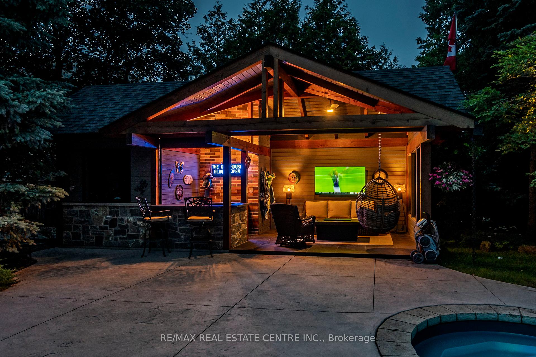
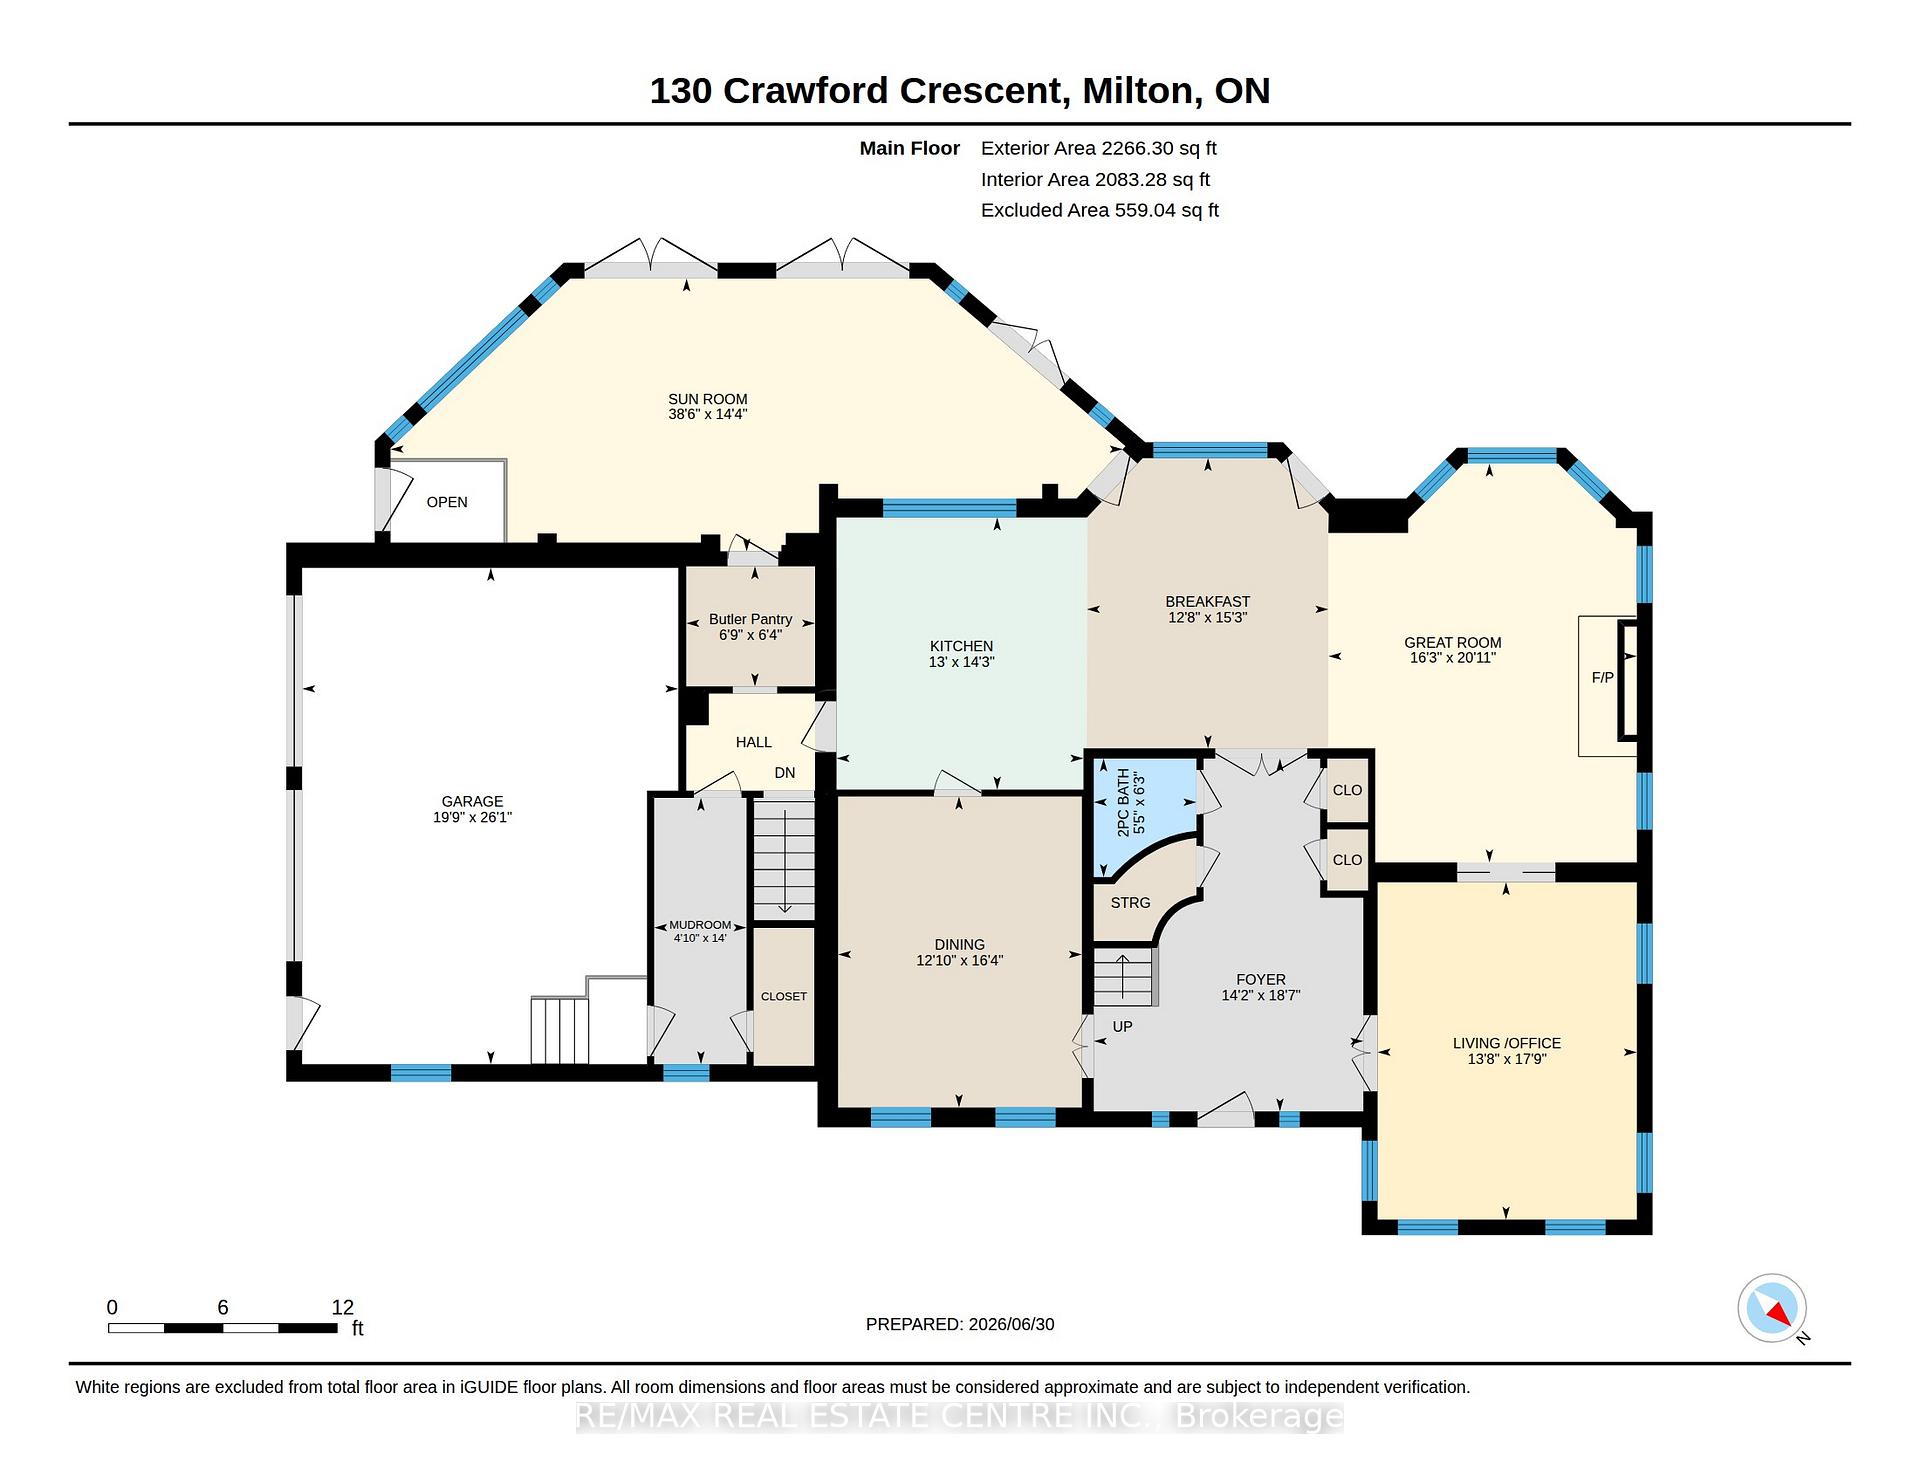
Nestled in the highly coveted Village of Campbellville, this exceptional custom-built residence showcases timeless architecture, exquisite craftsmanship, and uncompromising quality throughout. A dramatic soaring foyer creates a striking first impression, while the thoughtfully designed floor plan offers an exceptional blend of elegance, comfort, and functionality.Expansive principal rooms are bathed in natural light through oversized windows, creating warm and inviting living spaces designed for both everyday family living and sophisticated entertaining. The spectacular custom gourmet kitchen is appointed with premium built-in stainless steel appliances, a large centre island with gas cooktop, abundant custom cabinetry, and seamless access to the sunroom and expansive outdoor patios, making it the perfect gathering place for family and friends.The upper level offers generously sized bedrooms, including a private two-bedroom guest suite with its own balcony, providing exceptional flexibility for extended family, guests, a nanny, or multi-generational living. The professionally finished lower level extends the living space with a wine cellar, spacious recreation room, fully equipped gym, and a dedicated theatre room.Set on a professionally landscaped one-acre property backing onto mature trees, the resort-inspired backyard offers exceptional privacy and is designed for entertaining and relaxation. Enjoy an inground pool, pool house, hot tub, and expansive stone patios, creating the perfect outdoor retreat.Ideally located just 25 minutes west of Toronto Pearson International Airport and within easy reach of Guelph, Cambridge, Hamilton, and the GTA, this remarkable property offers an unparalleled lifestyle in one of Milton's most desirable communities, close to top-rated schools, parks, conservation areas, scenic trails, golf courses, and everyday amenities. All measurements & floor plans, Virtual tours are from interactive I-Guide Attached
Key Facts & Features
Property Costs
- Annual Property Tax Amount
- $10,019
- Land Transfer Tax Fee
- $73,950
Rental Items
- Rental Equipment
- n/a
- Basement Type
- Full, Partially Finished
Interior Features
- Laundry Level
- Upper Level
- Interior Extras
- Built-In Oven
- View
- Forest, Garden
- Fireplace/Stove
- Yes
- Fireplace Features
- Family Room, Wood
- Elevator
- No
Exterior Features
- Pool
- Inground
- Property Features
- Fenced Yard, Part Cleared, School Bus Route, Wooded/Treed
Building
- Building Type
- Detached
- Building Style
- 2-Storey
- Approx Age
- 31-50
Construction
- Exterior Finish
- Stucco (Plaster), Other
- Roof
- Metal
- Foundation Details
- Poured Concrete
- Special Designation
- Unknown
Lot
- Lot Front
- 132.97 ft
- Lot Depth
- 338.75 ft
- Lot Size
- 1.008
- Lot Shape
- Rectangular
Inclusions
- Inclusions
- SS Gaggenau Steam Oven 2024, SS Gaggenau Convection Oven 2026, Wolf Gas Cooktop 2025, SS Fridge and Dishwasher, 2 Washers, 2 Dryers, 5 Beverage coolers, Fridge and Freezer in storage Room, California Shutters, All window Coverings, Home Theatre Projection System, Pot Lights, All ceiling fans, all ELF(except Dining Rm) Upgraded Alarm System, Heated Floors in upstairs bathrooms, New Harwood Floors in main level 2025, Sun Room with Removable Window Panels, New Front Railing 2025, New Steel Roof with 50 year warranty 2025, Heated Salt Water Inground Free Form Pool and all pool equipment with new equipment, plumbing & liner 2021, Hot Tub, New State of the art Sonos Sound System in Pool and Patio areas, Upgraded Sprinkler System 2025 with wifi, Raised Irrigated Garden Beds, State of the Art Landscape Lighting, New Pool House with Seating Area Bar and Pool Equipment Storage 2022, Geo Thermal Heating and Cooling, Garage Door Openers, Water Heater and Water Softener, UV Light
Exclusions
- Exclusions
- Dining Room ELF and Neon Lighted Sign in Pool House
Parking & Garages
- Garage Type
- Attached
- Garage Spaces
- 2
- Parking Spaces
- 10
- Total Garage And Parking Spaces
- 12
Heating & Cooling
- Heat Source
- Ground Source
- Heat Type
- Forced Air
- Air Conditioning
- Central Air
- Water
- Well
- Sewers
- Septic
- Natural Gas
- Yes
- Hydro
- Yes
- Cable
- Yes
- Telephone
- Yes
- Bedrooms
- 6
- Washrooms
- 5
- Kitchens
- 1
- Family / bonus room
- Yes
Room sizes
- Media Room—Basement level, Open Concept, Combined w/Rec
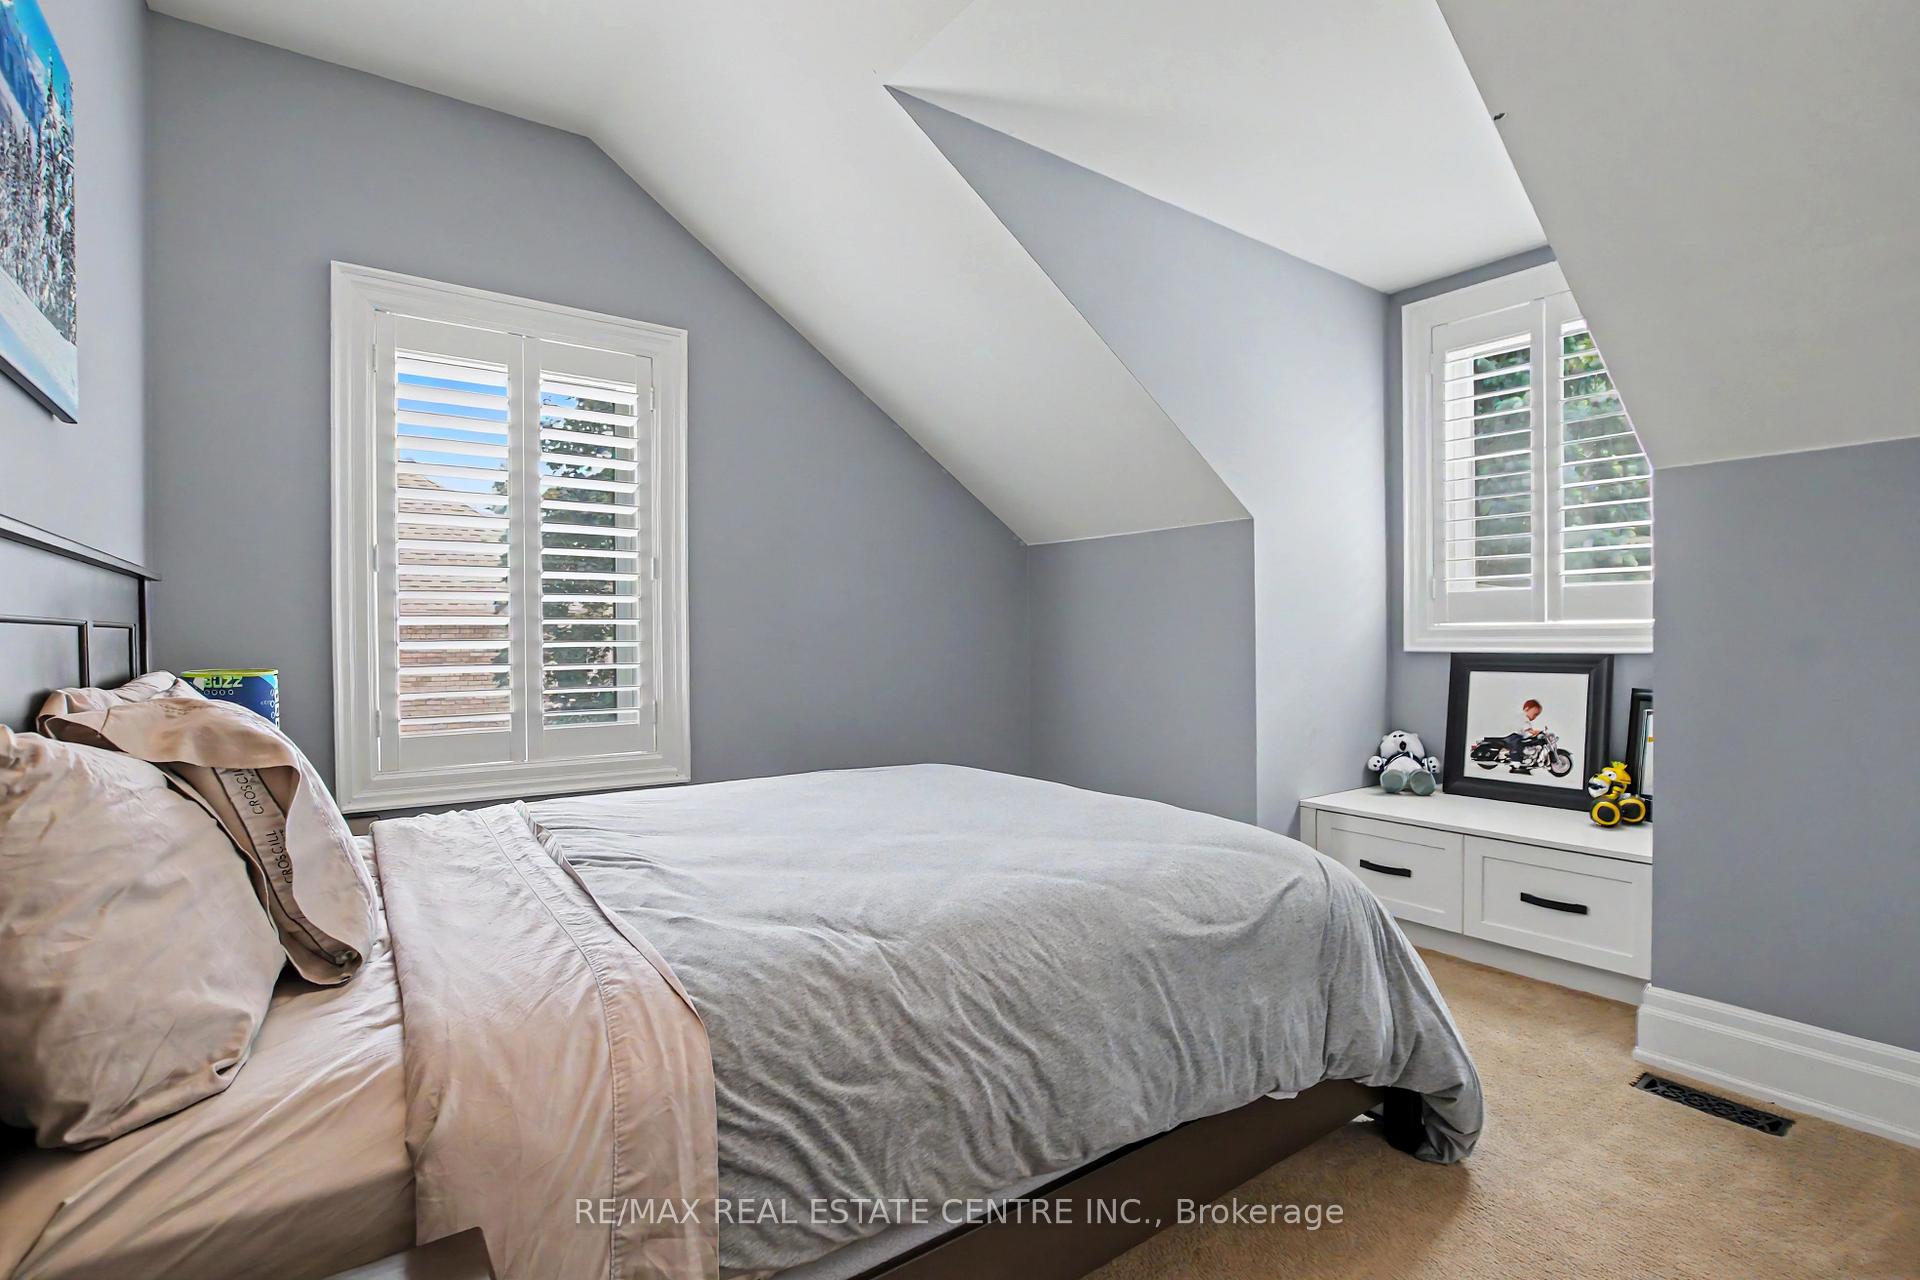
- Bedroom—Second level, California Shutters, Closet
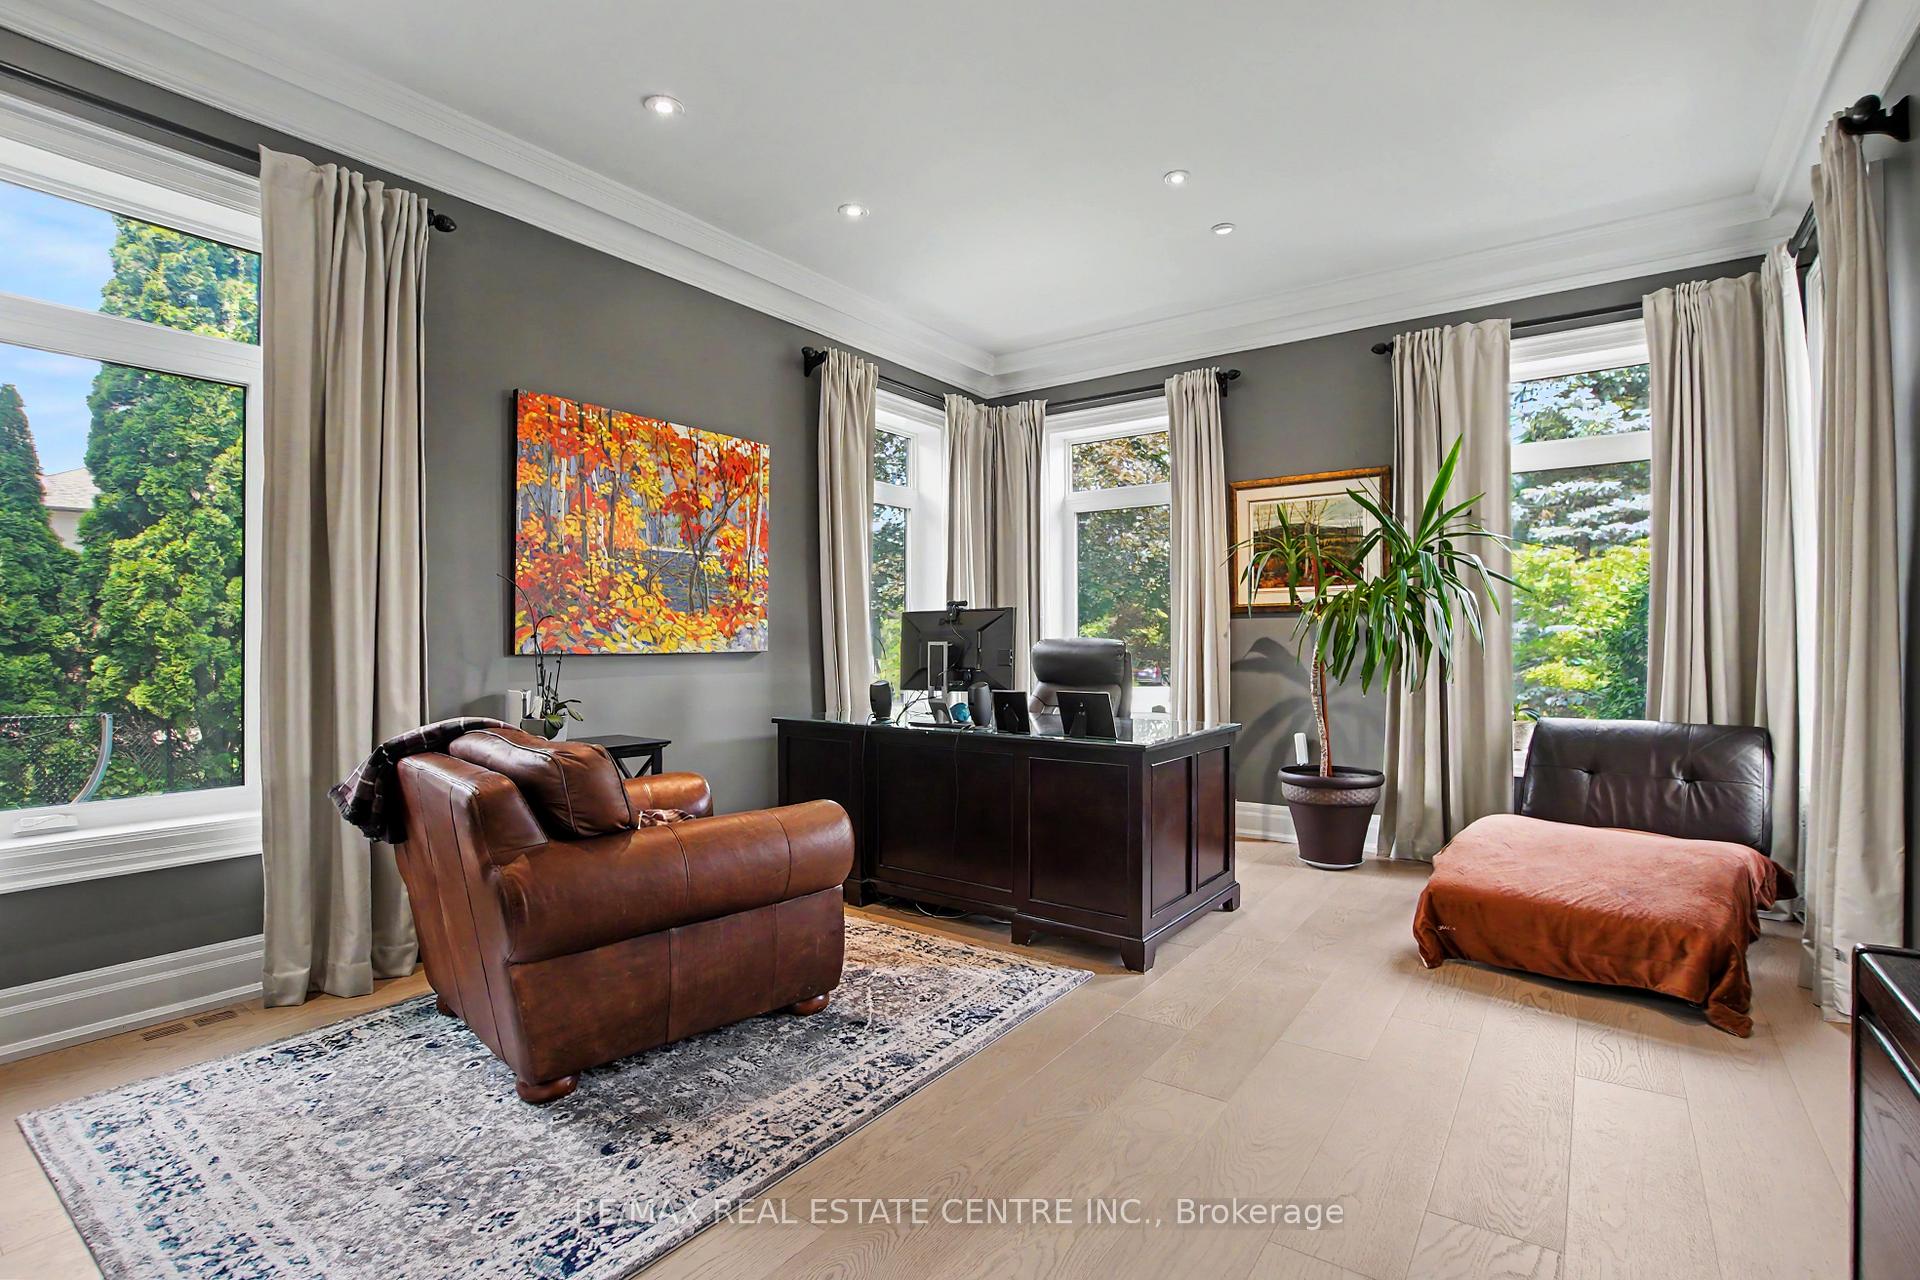
- Office—Main level, French Doors, Hardwood Floor, Crown Moulding
- Living Room—Second level, W/O To Sundeck, California Shutters
- Sunroom—Main level, Hardwood Floor, Overlook Patio, Overlooks Pool
- Mud Room—Main level
- Bathroom—Basement level, 3 Pc Bath
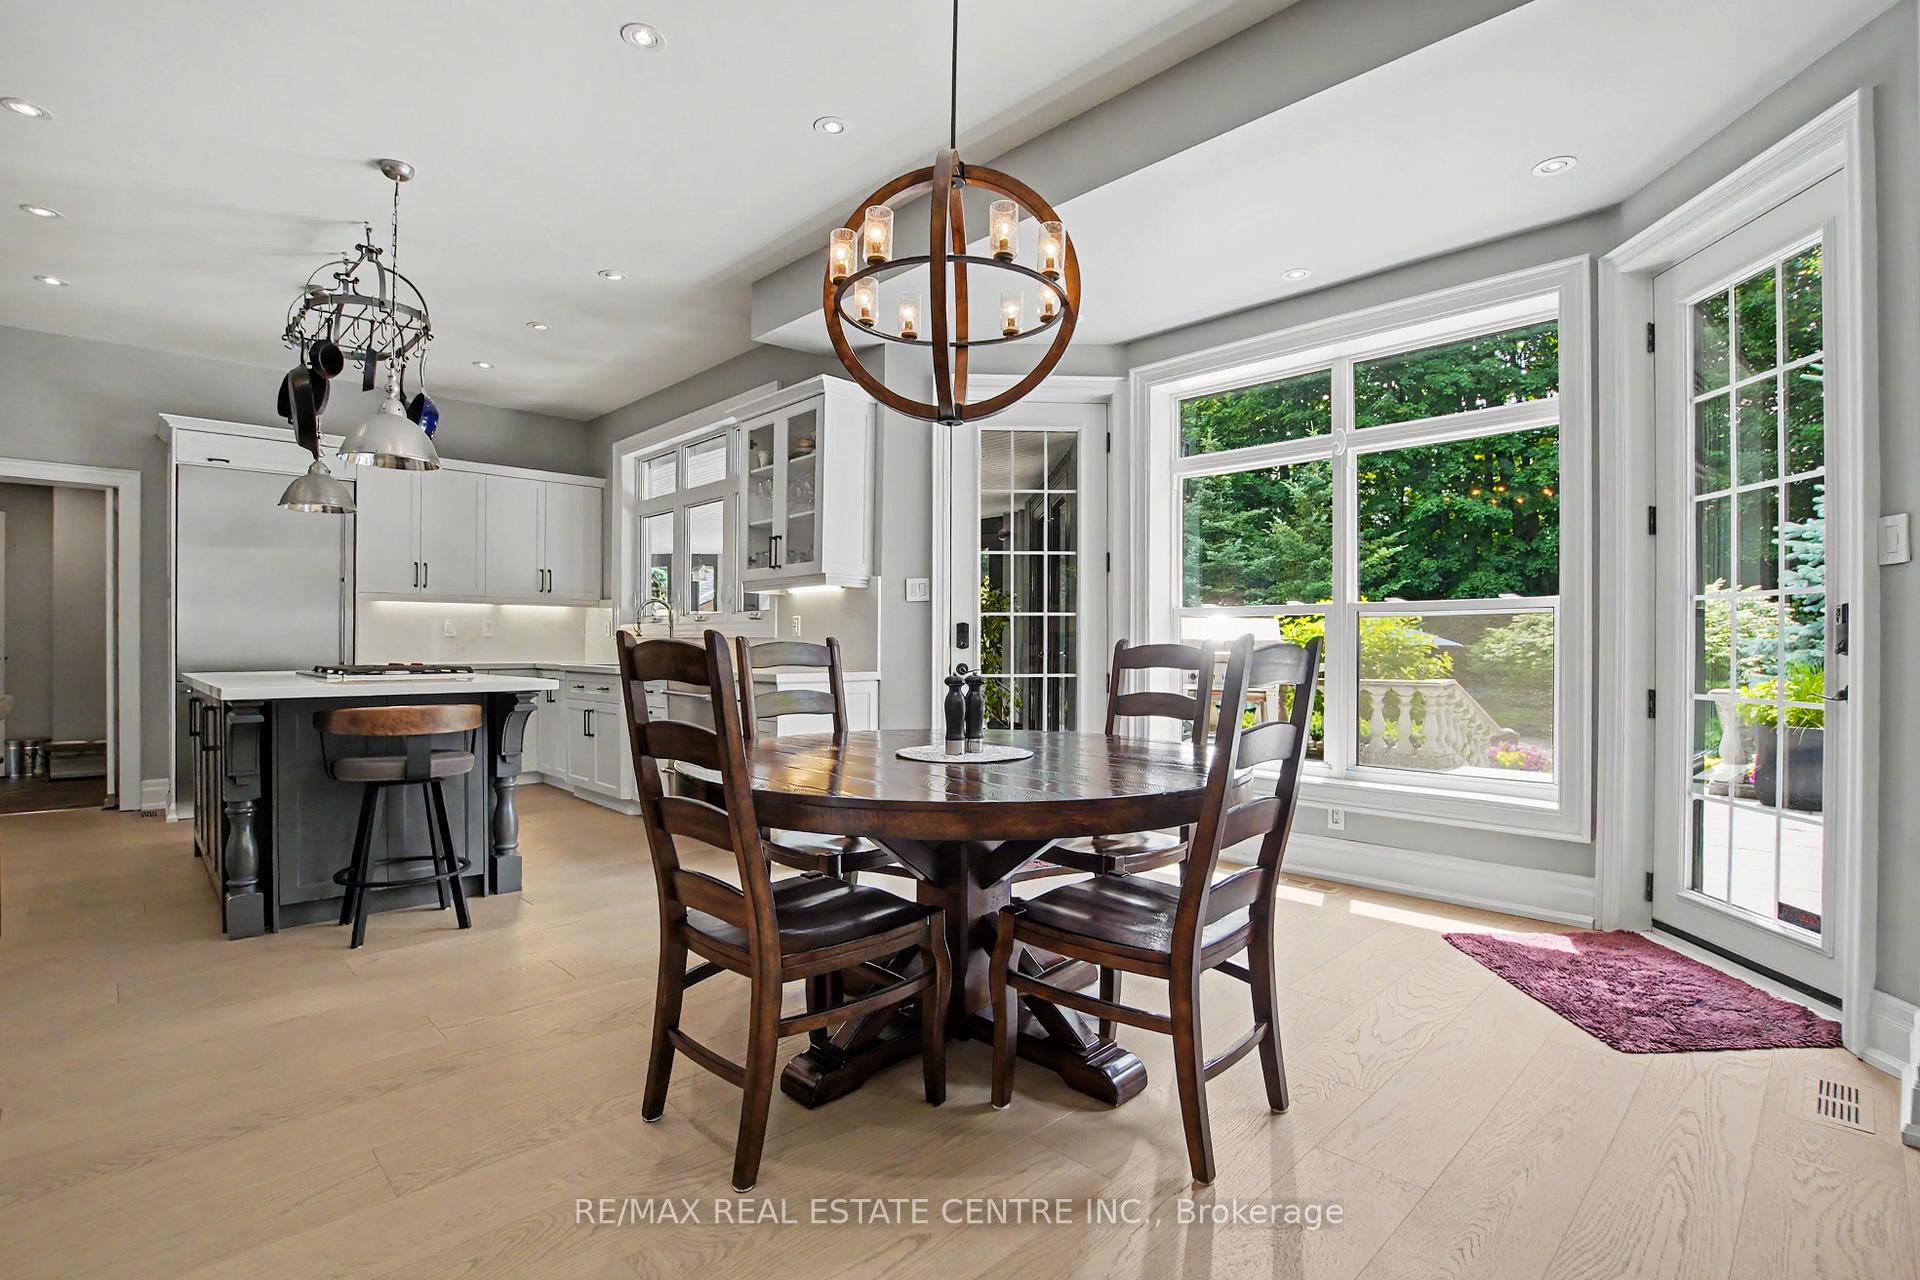
- Breakfast—Main level, Hardwood Floor, Walk-Out, Overlooks Family
- Foyer—Main level, Hardwood Floor, Open Concept, Curved Stairs
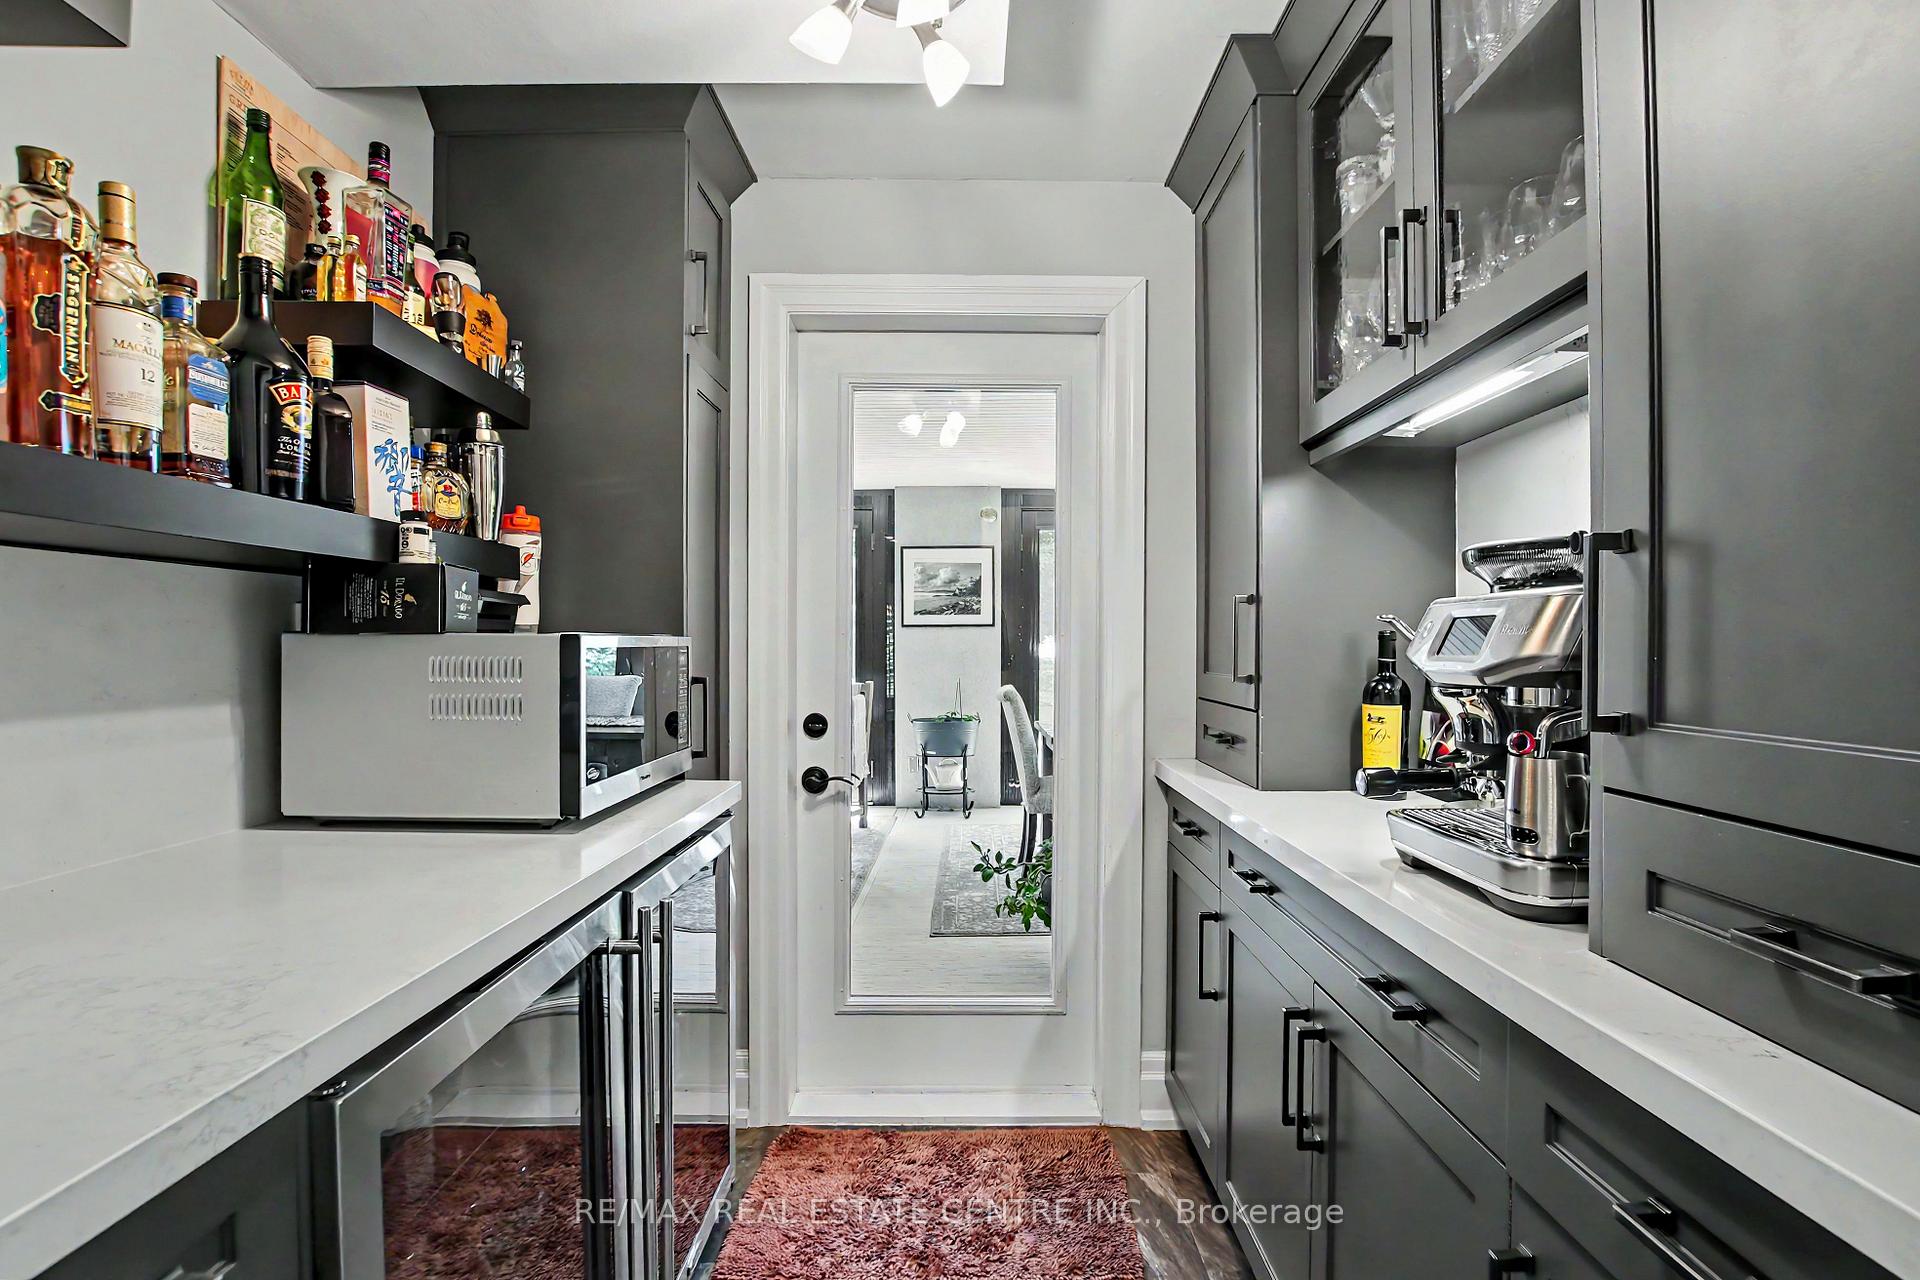
- Pantry—Main level
- Utility Room—Basement level, Combined w/Laundry
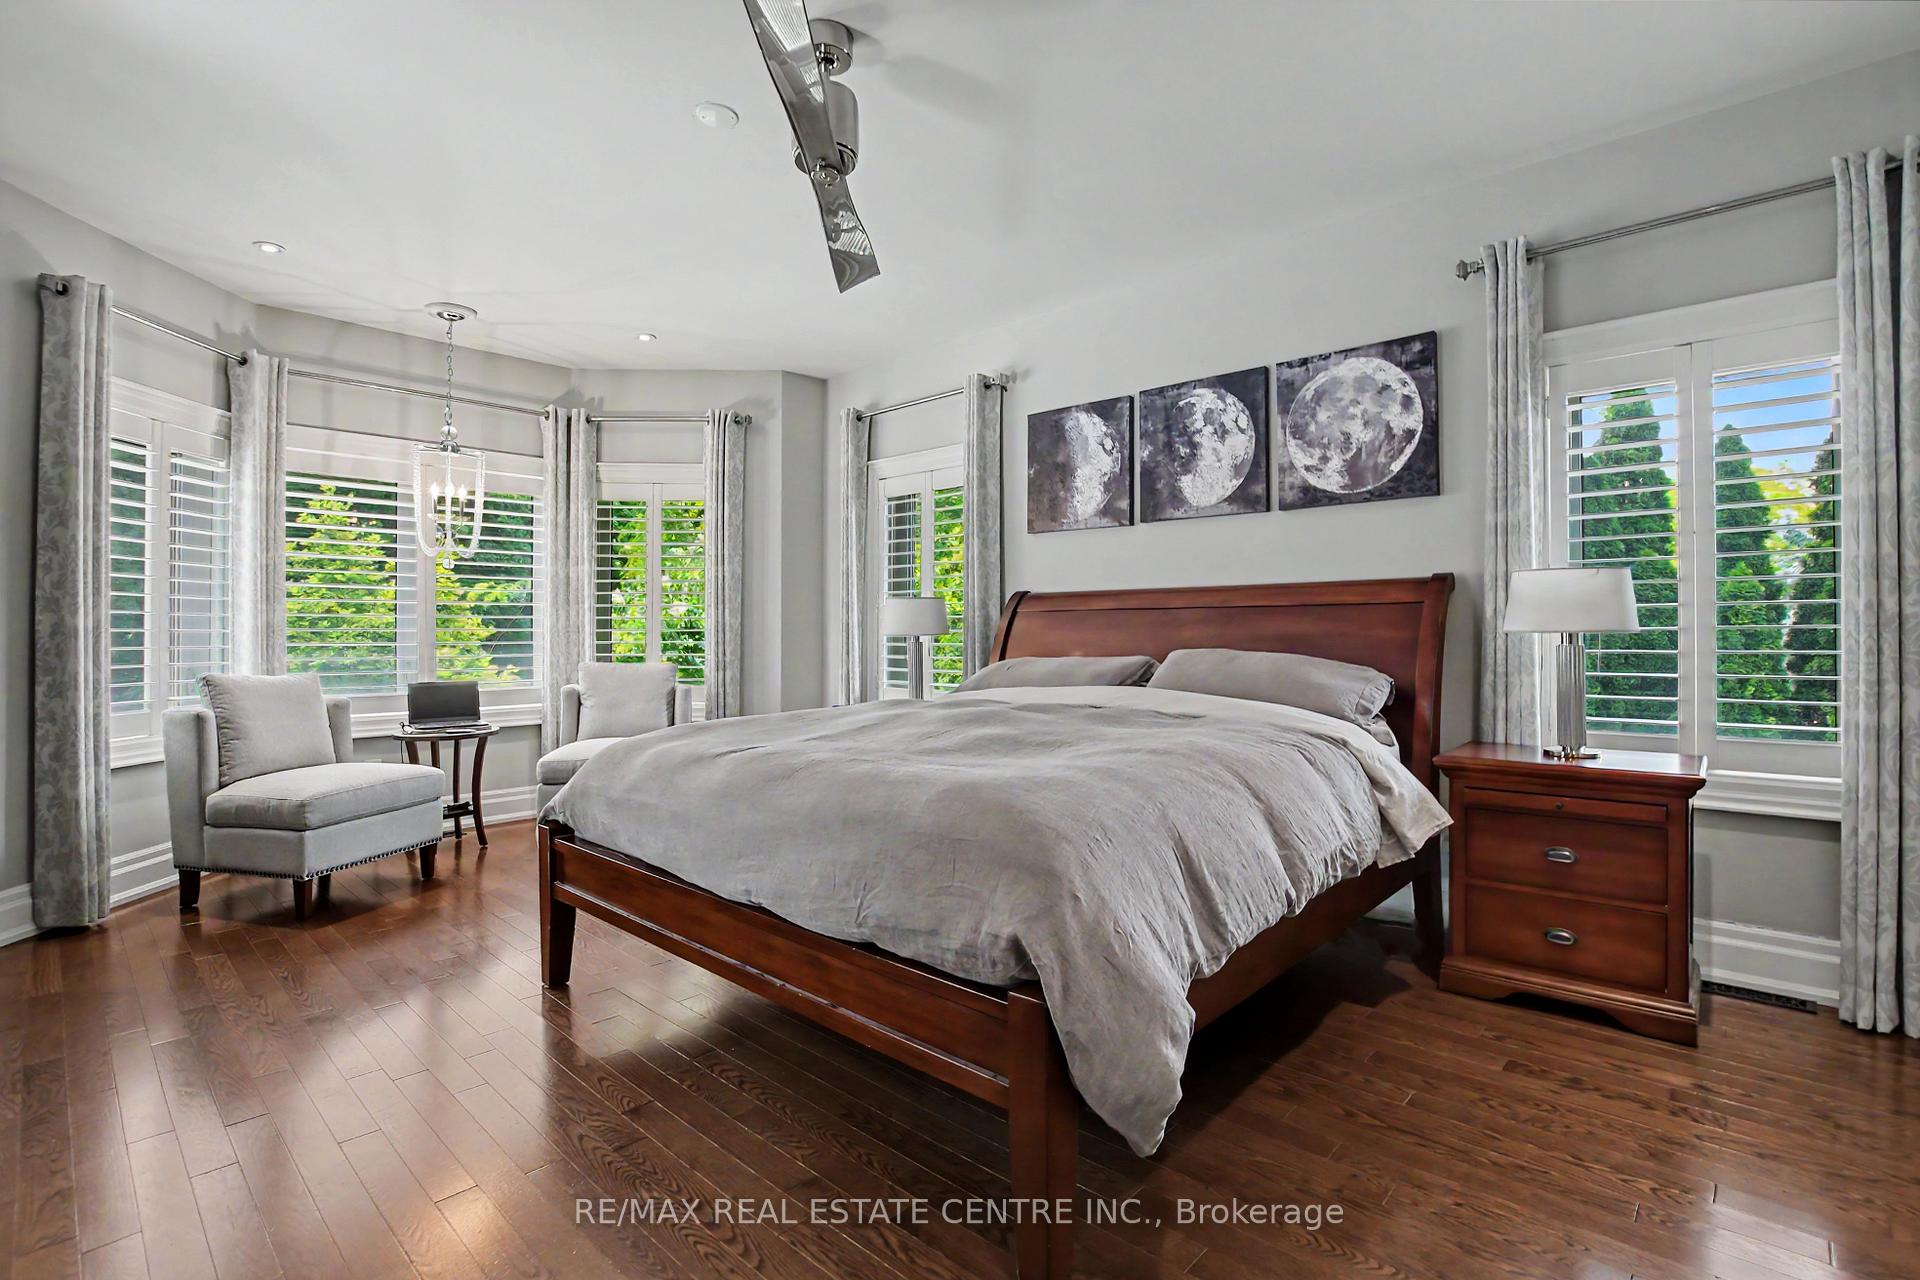
- Primary Bedroom—Second level, Hardwood Floor, Bow Window, His and Hers Closets
- Bedroom 5—Second level, California Shutters, Closet
- Game Room—Basement level, Laminate, L-Shaped Room, Open Concept
- Bathroom—Second level, 3 Pc Bath
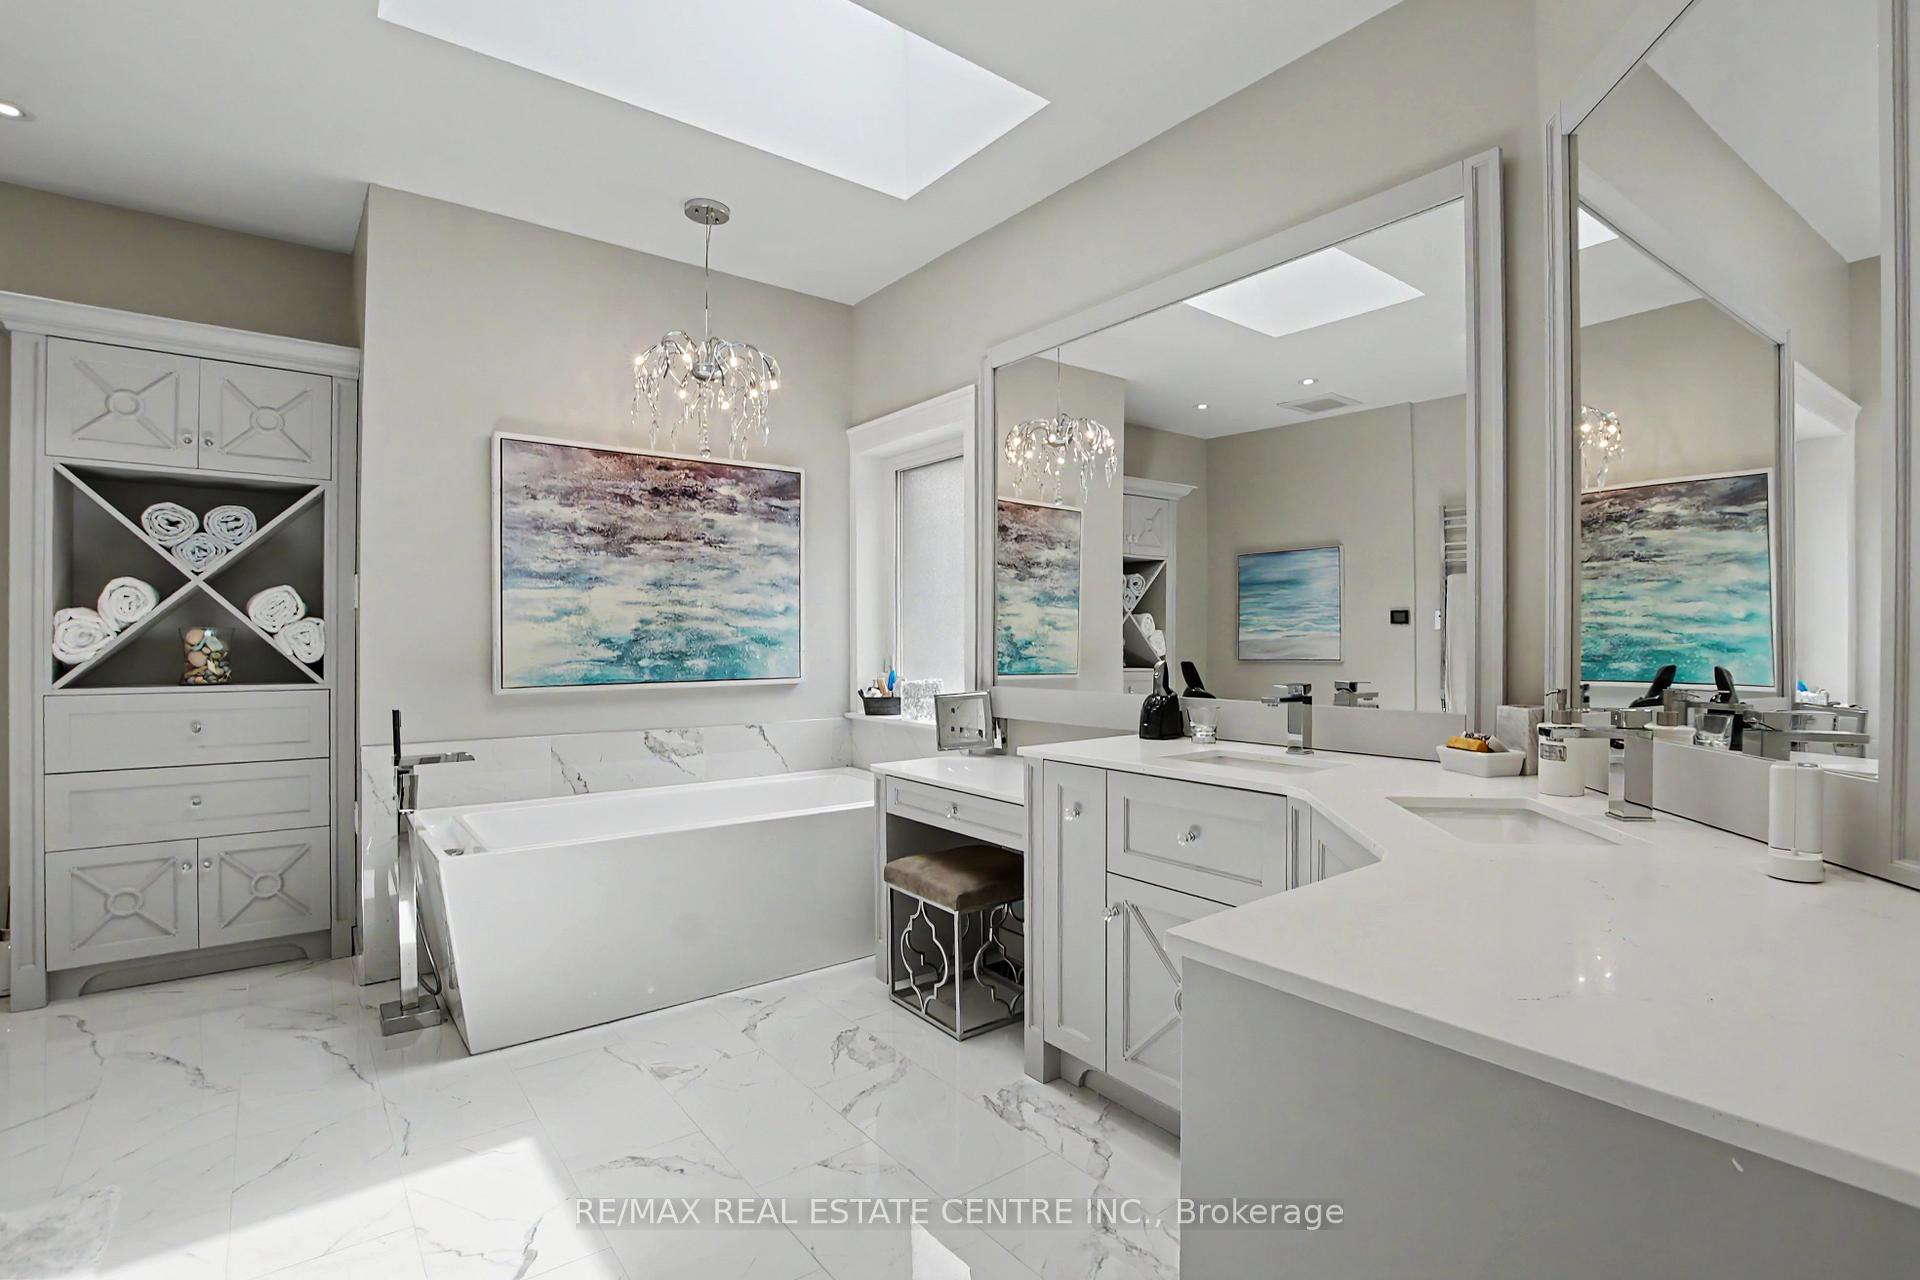
- Bathroom—Second level, 5 Pc Ensuite, Separate Shower, Skylight
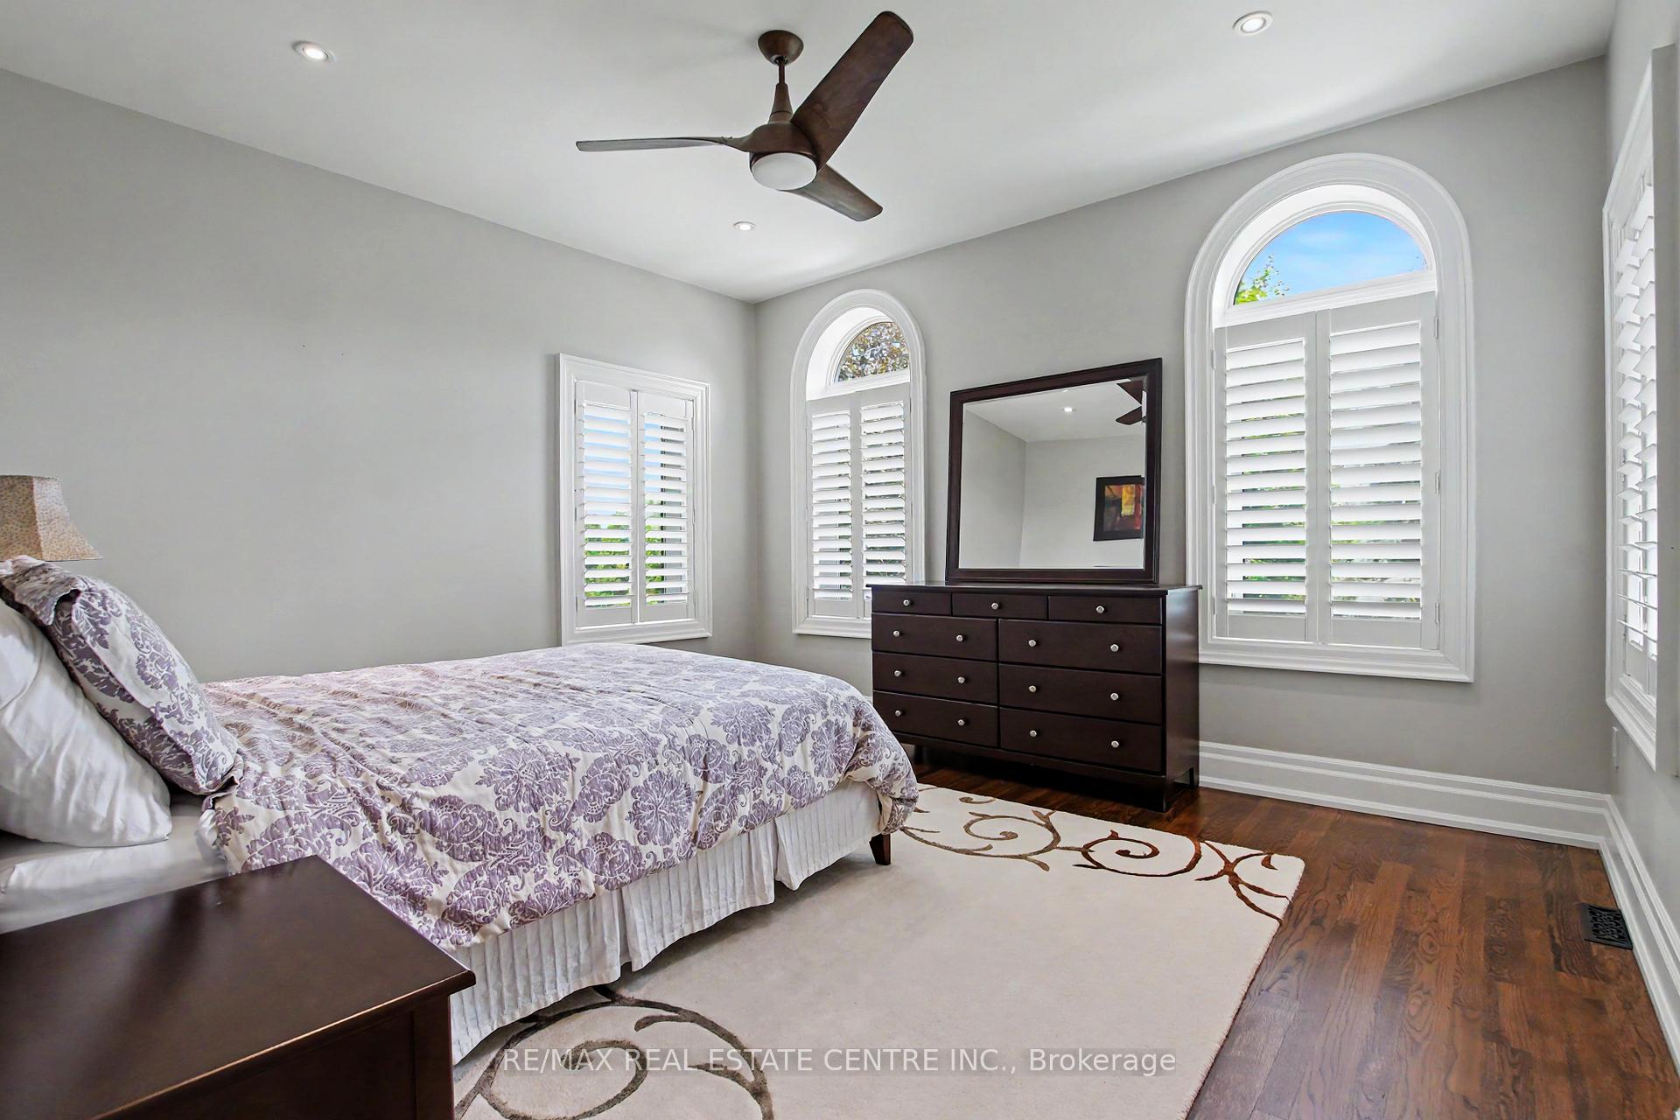
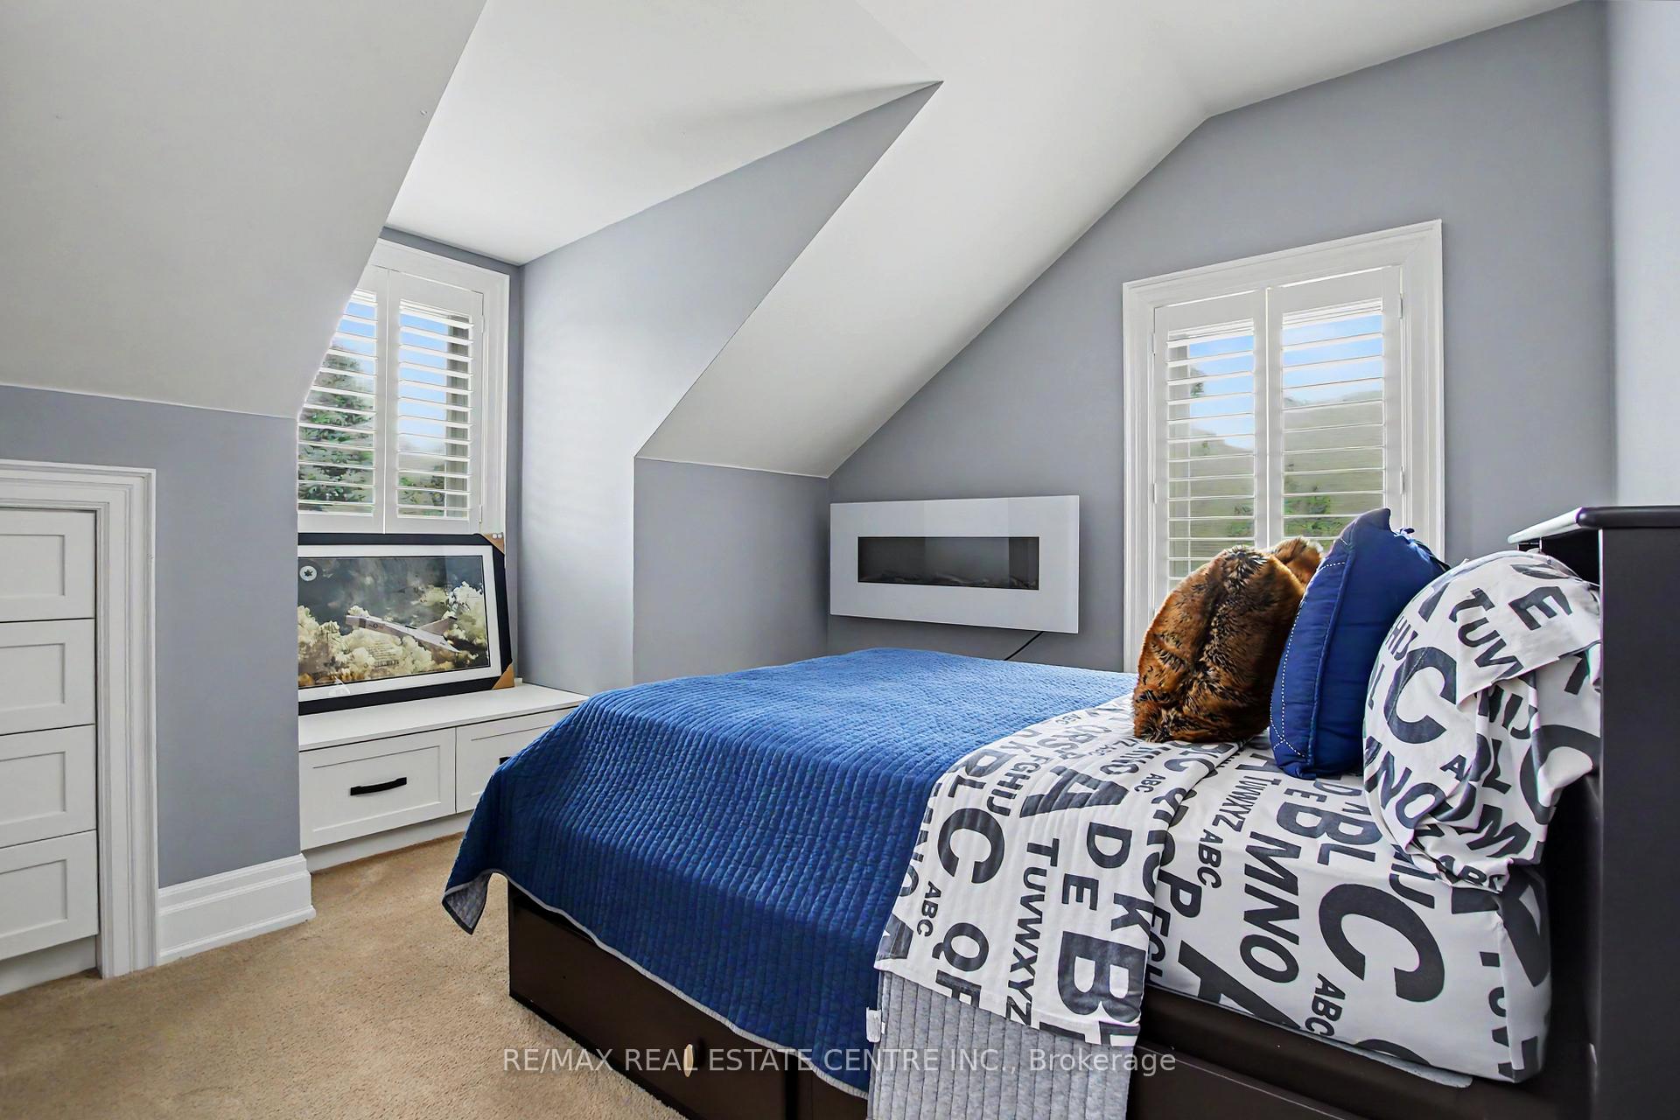
- Bedroom 2—Second level, Hardwood Floor, California Shutters, Double Closet
- Great Room—Main level, Hardwood Floor, Gas Fireplace, Overlooks Backyard
- Recreation—Basement level, Laminate
- Kitchen—Main level, B/I Appliances, Hardwood Floor, Centre Island
- Other—Basement level, Staircase
- Bathroom—Second level, 4 Pc Bath, Combined w/Laundry, California Shutters
- Dining Room—Main level, French Doors, Hardwood Floor, French Doors
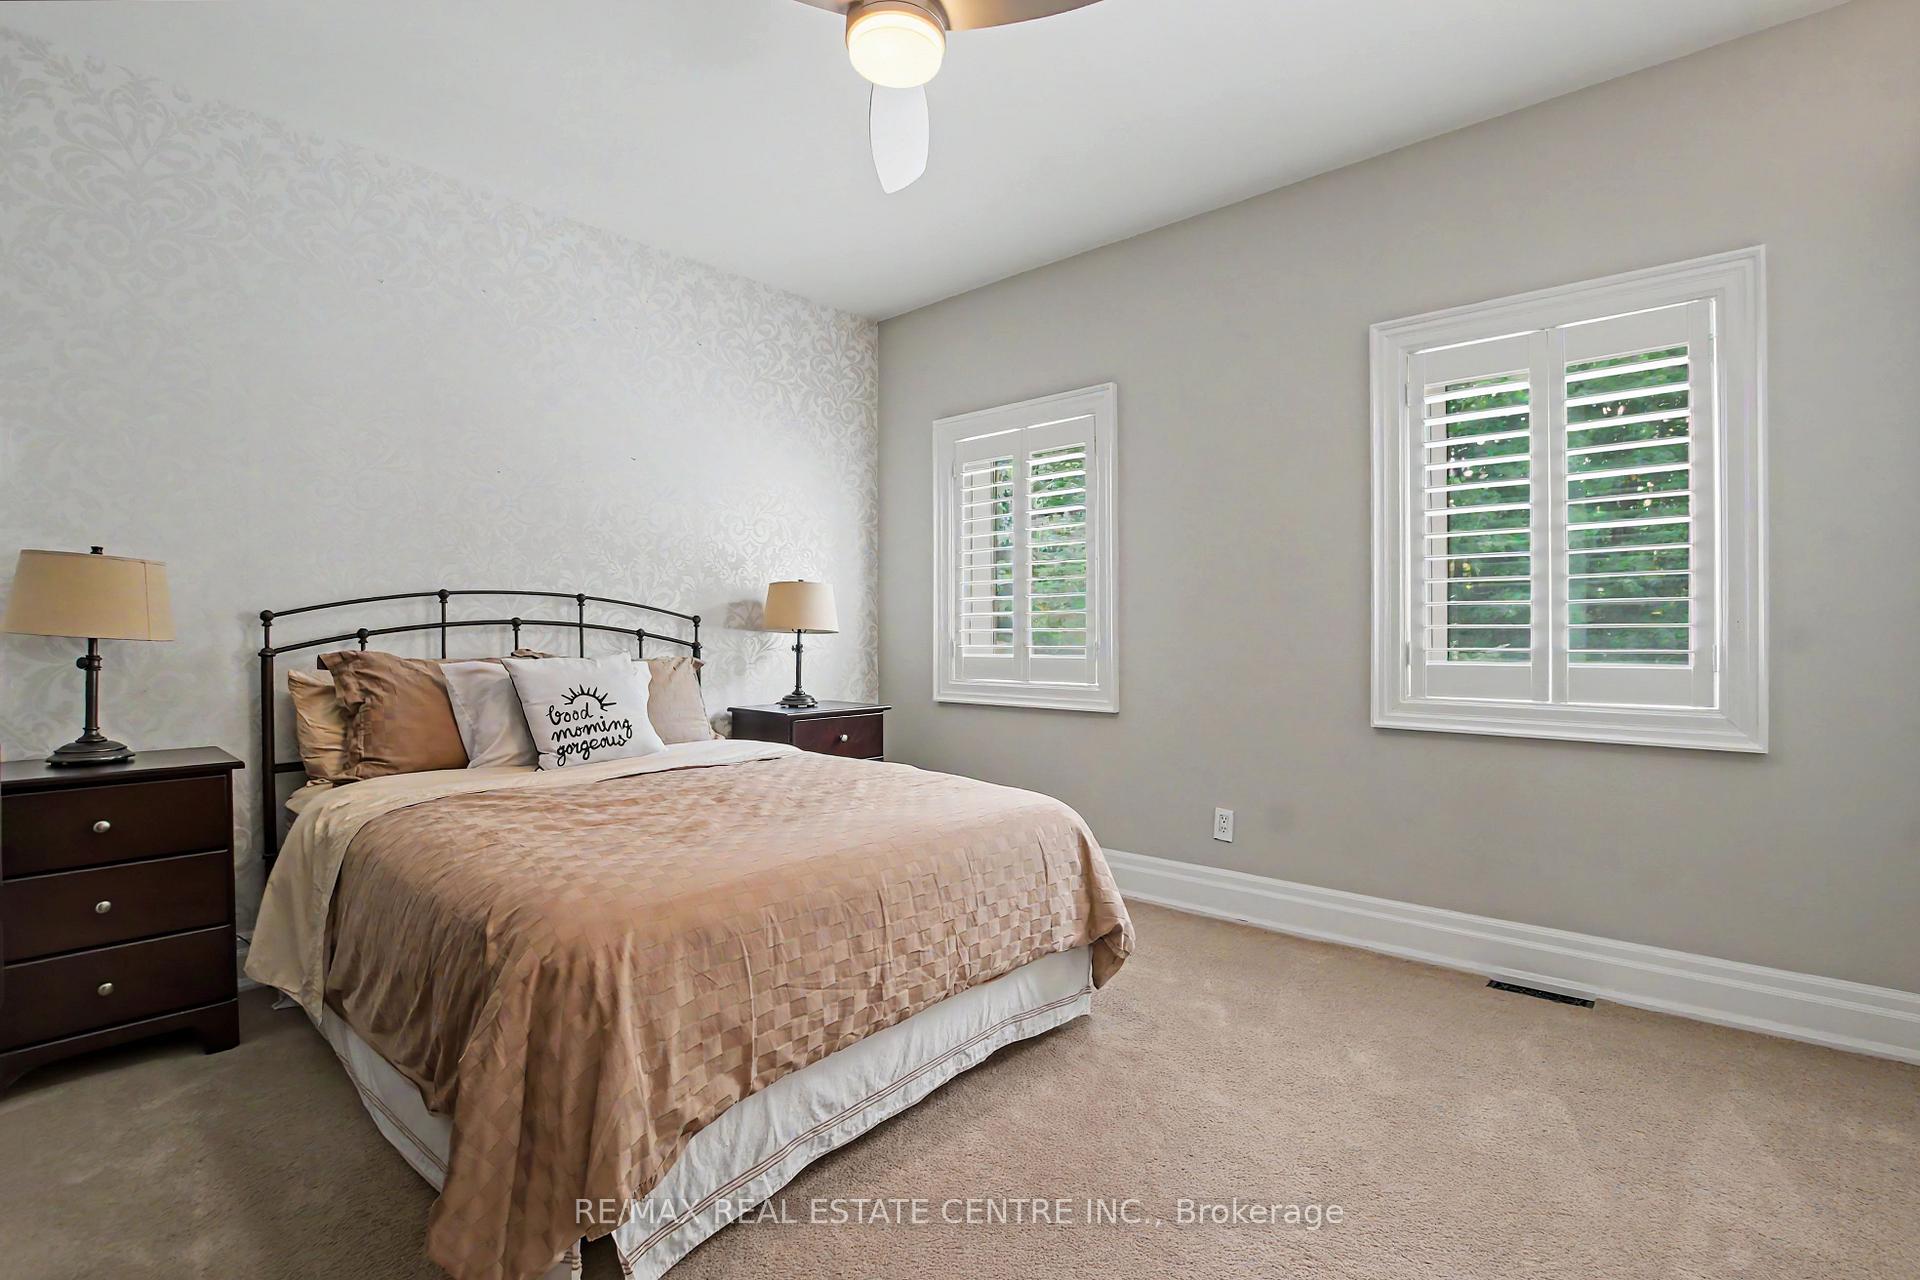
- Bedroom 4—Second level, California Shutters, Double Closet
- Exercise Room—Basement level, Laminate, Double Doors
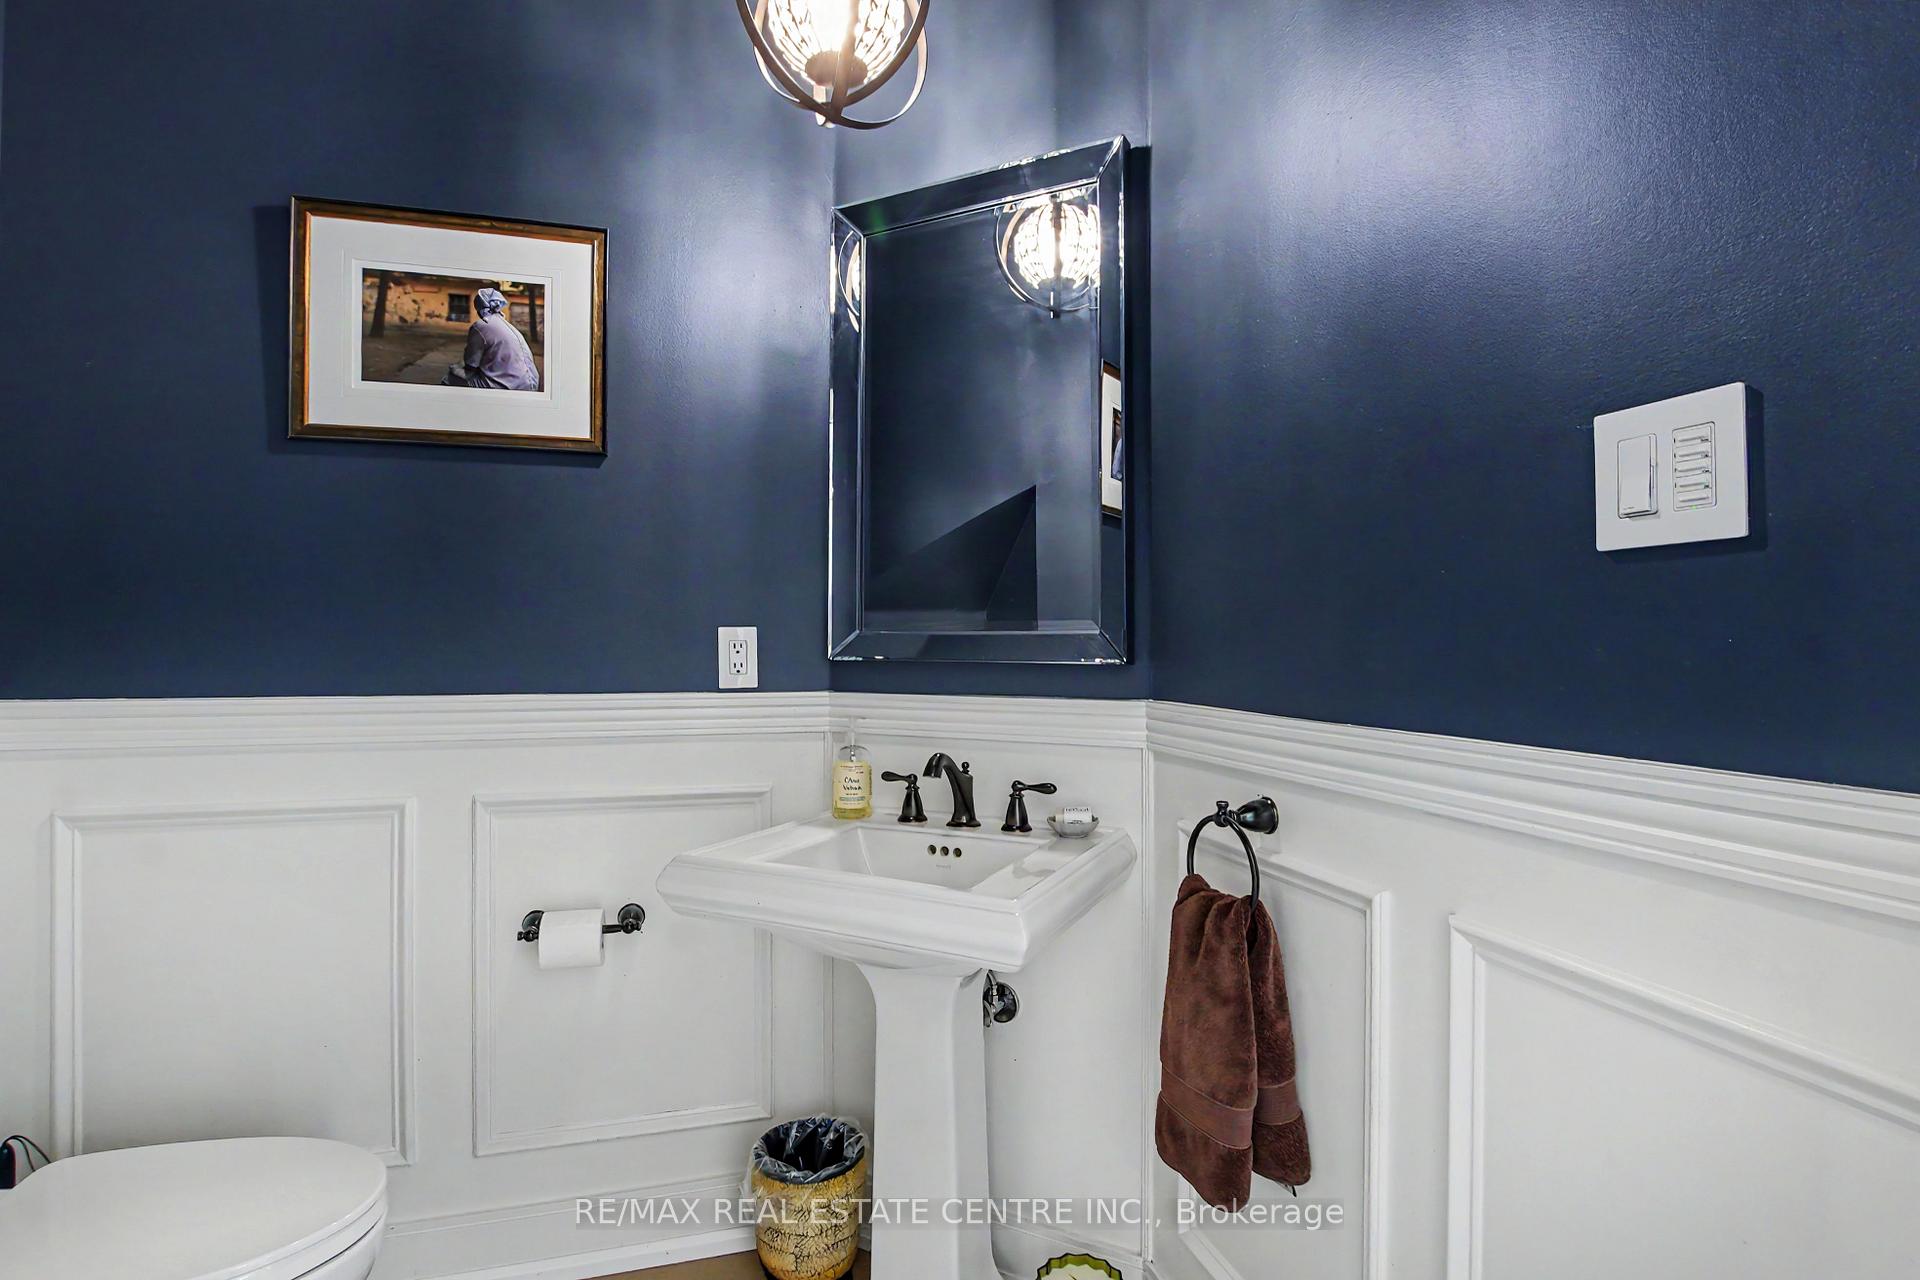
- Bathroom—Main level, Hardwood Floor, Pedestal Sink, Wainscoting
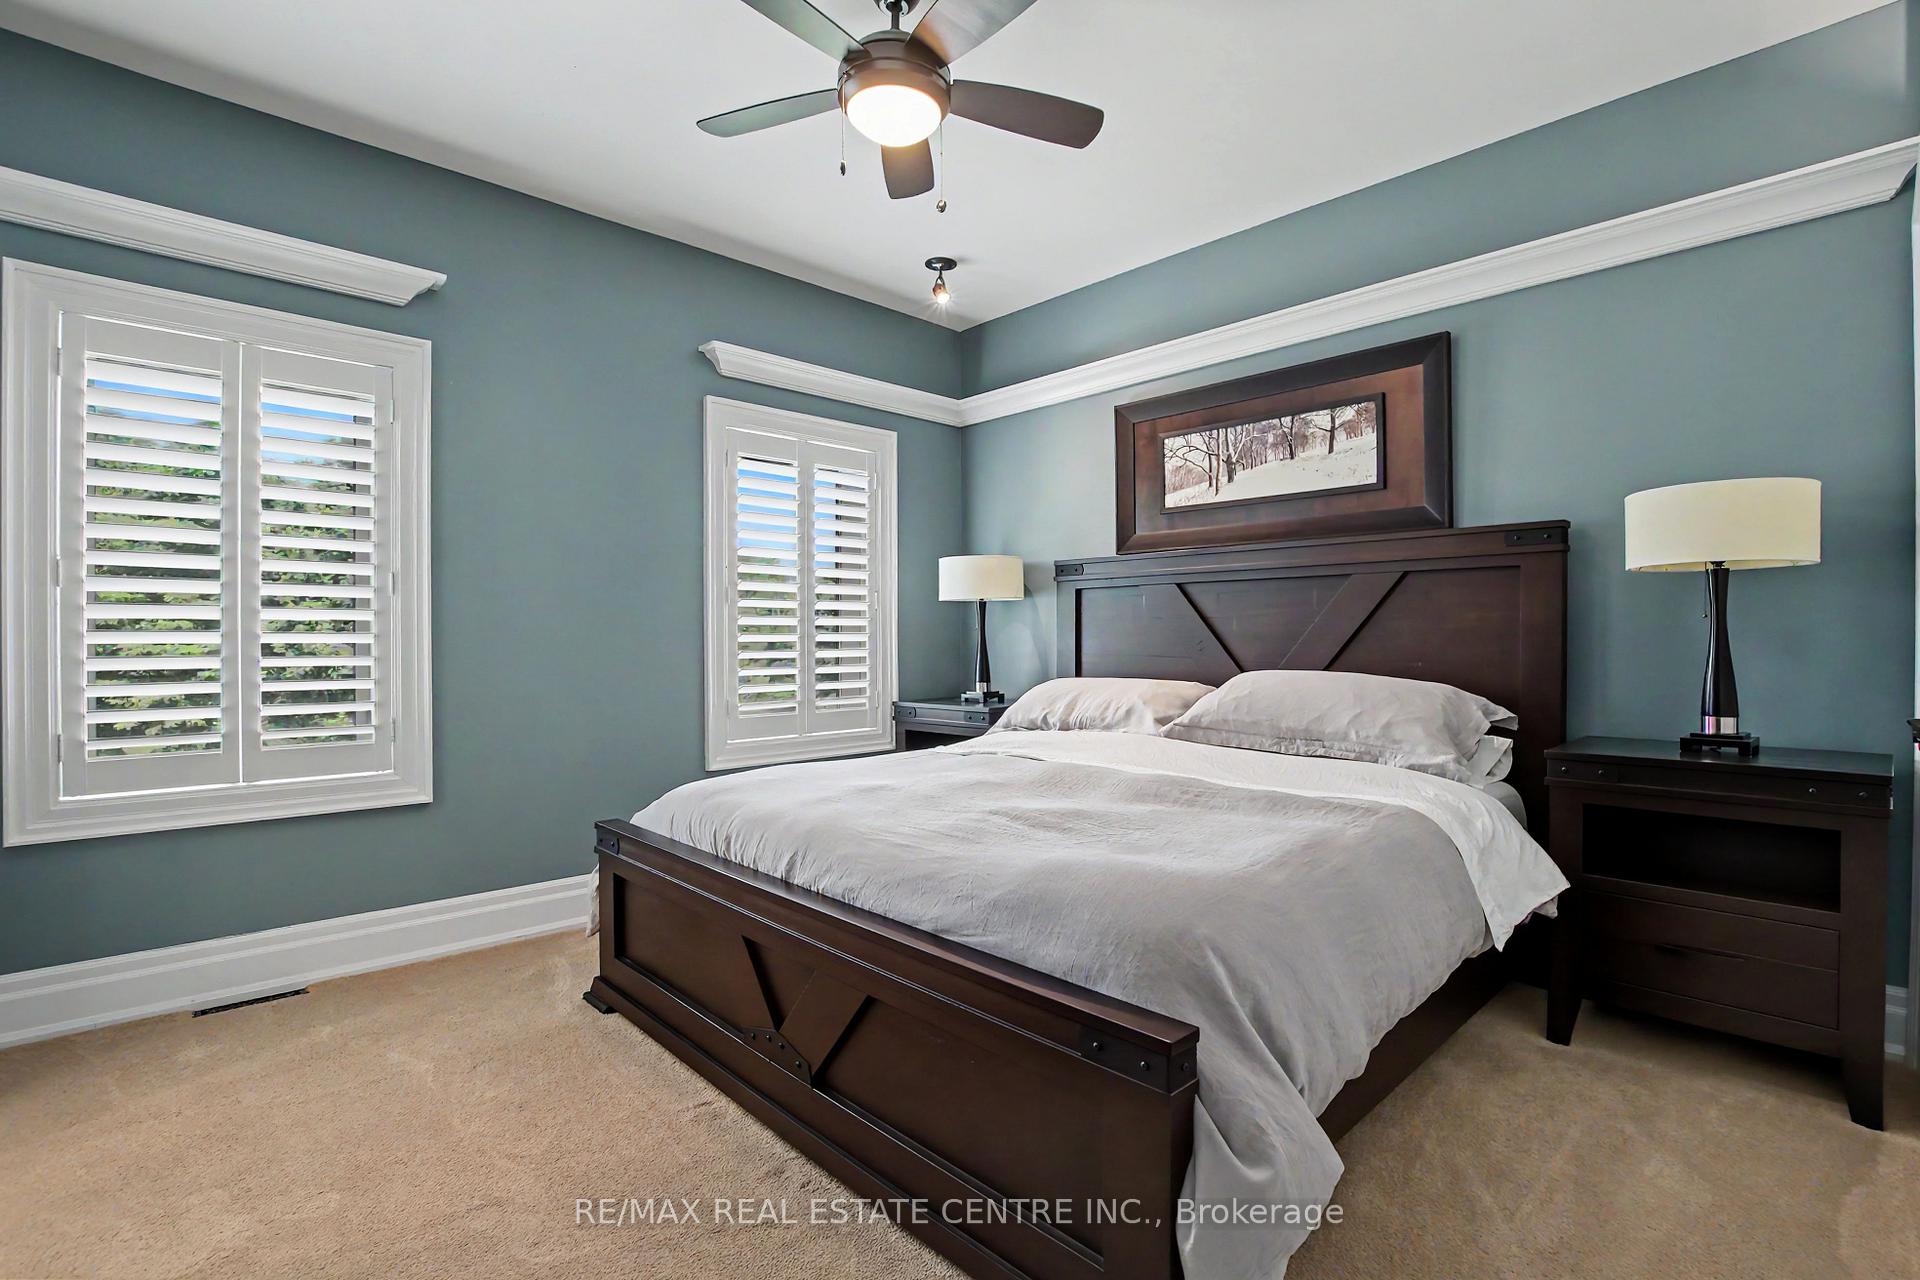
- Bedroom 3—Second level, California Shutters, Double Closet
Washrooms
- 2-piece, Main
- 3-piece, Basement
- 3-piece, Second
- 4-piece, Second
- 5-piece, Second
- Municipality
- Milton
- Neighbourhood
- Campbellville
- Main cross streets
- Hwy 401 and Guelph Line in Campbellville
- Zoning
- Residential V
- Directions
- Main St in Campbellville to Crawford Cres west
- MLS® number
- W13513628
- Data source
- Toronto Regional Real Estate Board
- Listed on
- 2026-07-02
- Updated on
- 2026-08-24
- Days on market
- 105 days
- Possession date
- 2026-08-31
- Possession type
- Flexible
- Co-op commission
- 2.5 % of Purchase Price Plus HST
- Seller
- Listed by
- RE/MAX REAL ESTATE CENTRE INC.
Home Market Value
Current home valuation for 130 Crawford Crescent, Milton, Campbellville, Milton, ON. Listed for $3,499,000
HOMEH Estimate
$2,537,258
Estimated Sales Range
$2,168,163 - $3,586,096
HOMEH Estimate for 130 Crawford Crescent, Milton, Campbellville
Calculated with a real agent's CMA method — 45+ years of experience, codified. Not an AI guess.
Mortgage Payment Calculator
Compare up to 4 down payment scenarios
20% required for homes $1.5M or more
$699,800
| Scenario 1 | Scenario 2 | Scenario 3 | Scenario 4 | |
|---|---|---|---|---|
−Down payment | % $ | % $ | % $ | % $ |
+CMHC insurance | $0 | $0 | $0 | $0 |
=Total mortgage | $2,799,200 | $2,624,250 | $2,449,300 | $2,274,350 |
Amortization | ||||
Mortgage rate | % | % | % | % |
| Payment frequency | ||||
=Mortgage payment | $13,667monthly | $12,813monthly | $11,959monthly | $11,105monthly |
Land Transfer Tax
$73,950
$73,950
Around this home
No schools found nearby
Data provided by OpenStreetMap & Fraser Institute School Rankings
Ask HOMEH
New!Hi there!
👋Text or call (416) 301-9001
Recommended for you
Based on homes you've looked at.
No recommended properties found.
Nearby similar homes
No nearby properties found.
More real estate resources
Other homes nearby
Explore this area
Nearby neighbourhoods
No nearby listings available.