
13403 Second Line
Milton (Rural Milton West), ON L0P 1B0
- 4Bedrooms
- 3Bathrooms
- 6Garage
- 3000–3500Sq Ft
- $3,402Tax
- 1,747×2,187 ftLot Size
 Estimated Value:$2,680,000See Free Estimate Report

Sale & Price History for 13403 Second Line, Milton, Rural Milton West
| Start Date | End Date | Price | Event | MLS# |
|---|---|---|---|---|
| No listing history available | ||||
Real estate boards require you to or to see the full details of this property.
*Sold prices and complete sale & price history are regulated data. Under the Trust in Real Estate Services Act, 2002 (TRESA) and the rules of the Real Estate Council of Ontario (RECO), and pursuant to the Multiple Listing Service® rules of the Canadian Real Estate Association (CREA) and the Toronto Regional Real Estate Board (TRREB), this information may be shown only to registered users who have agreed to the applicable terms of use (a Virtual Office Website, or "VOW," arrangement). HOMEH Inc., Brokerage therefore provides it to signed-in members only. Creating an account is free and takes under a minute.
About 13403 Second Line, Milton, Rural Milton West
Summarized Description
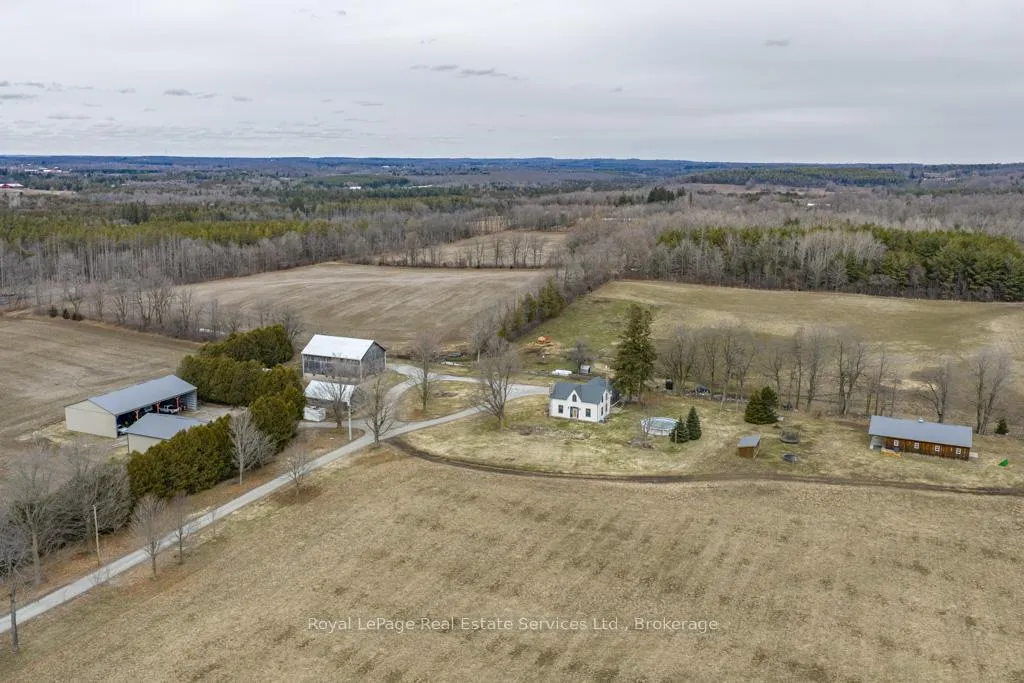
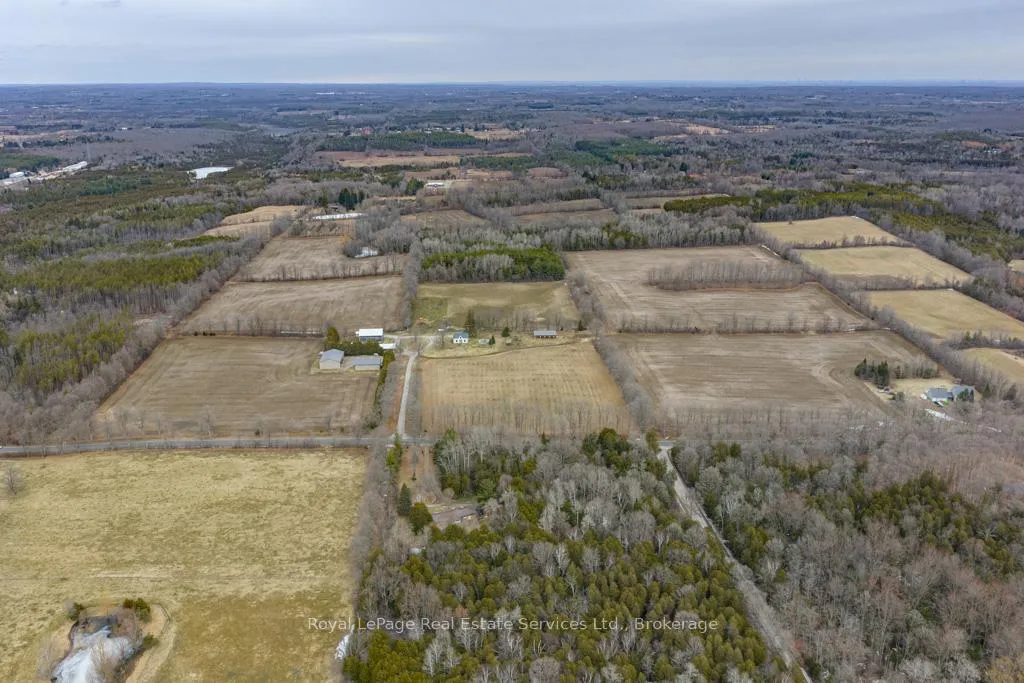
- 97+ acres with 60 workable acres for farming
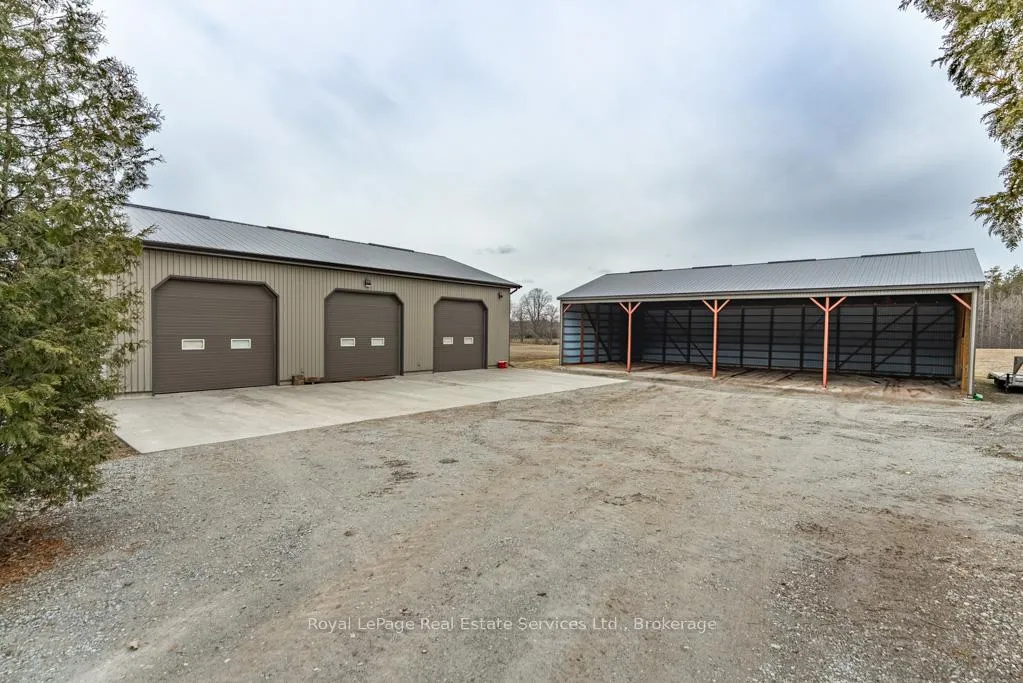
- Custom built heated workshop for car collectors
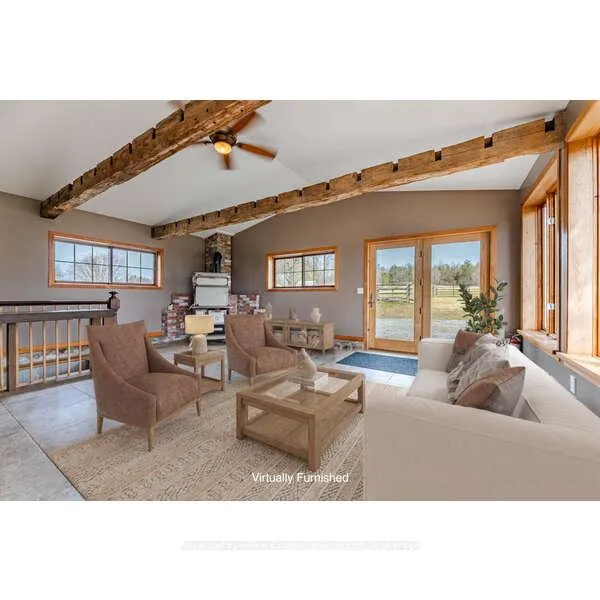
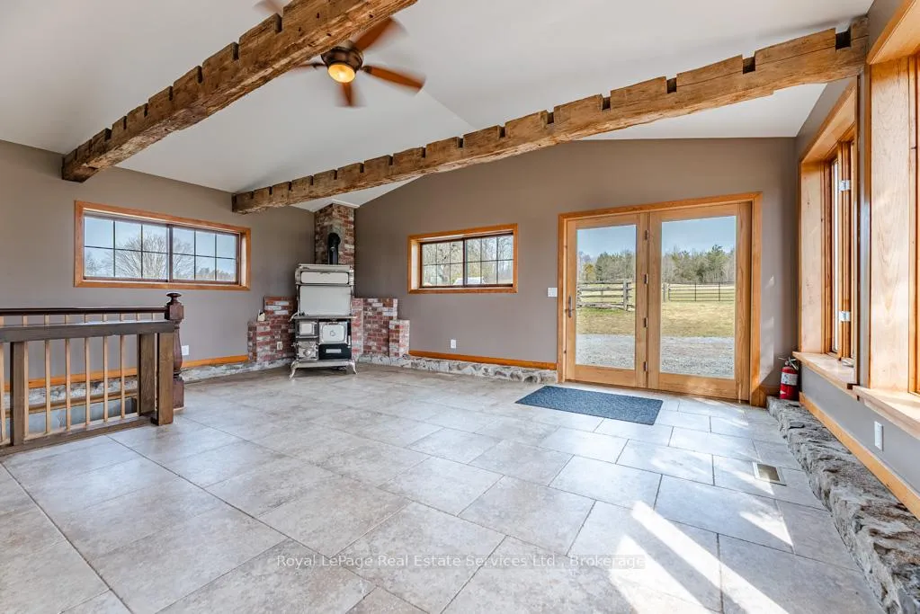
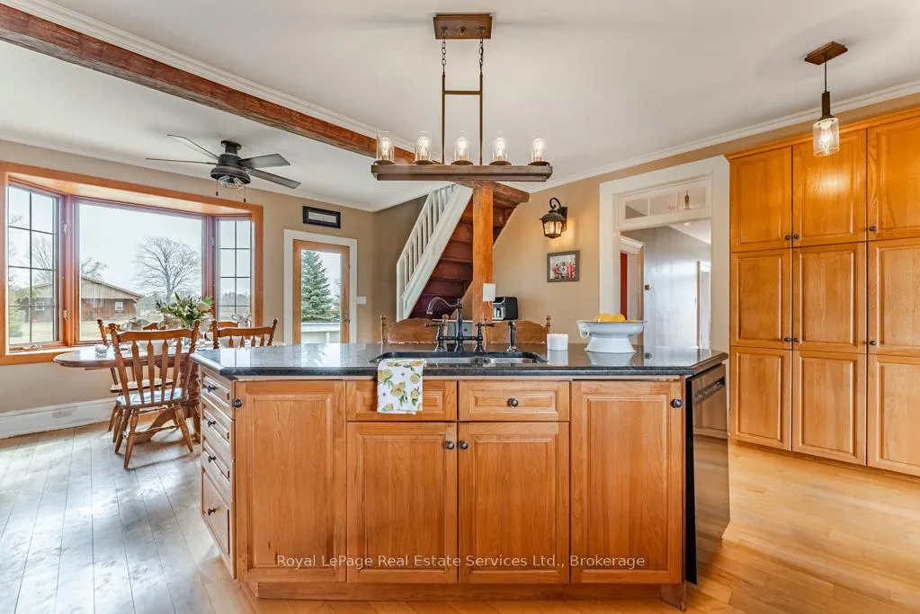
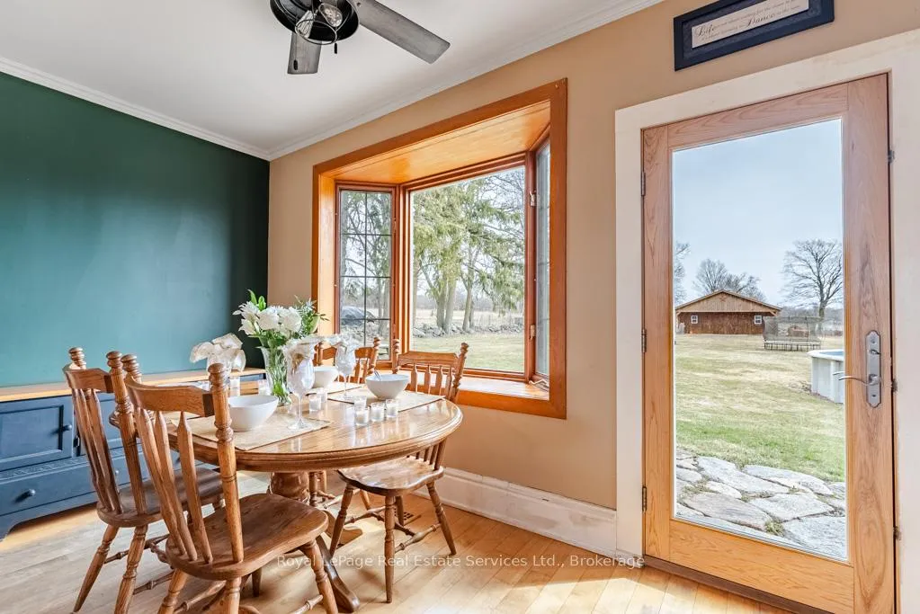
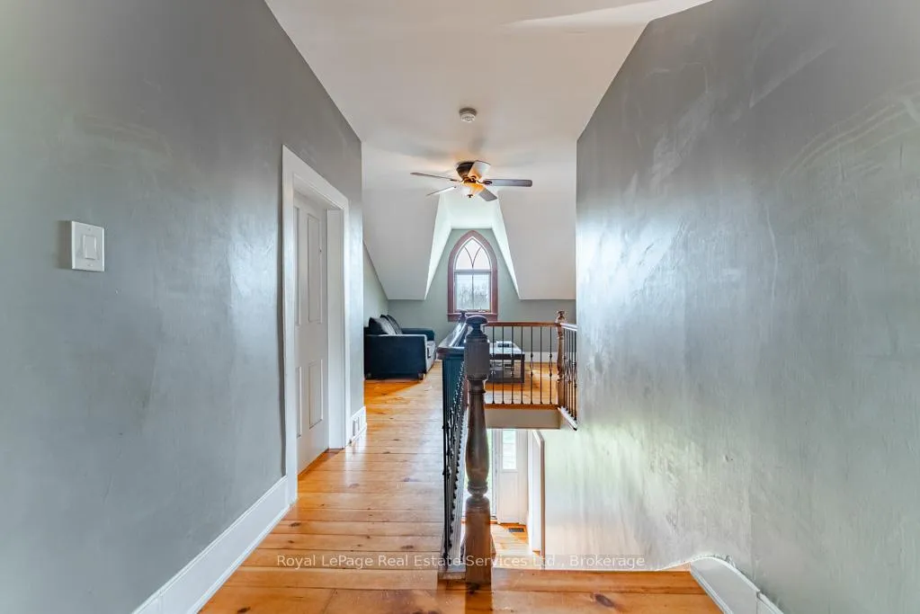
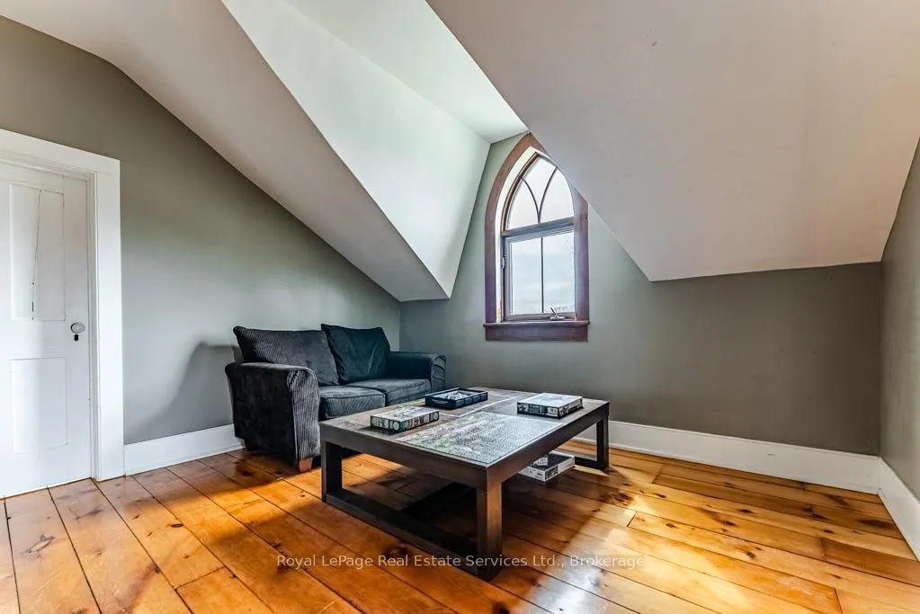
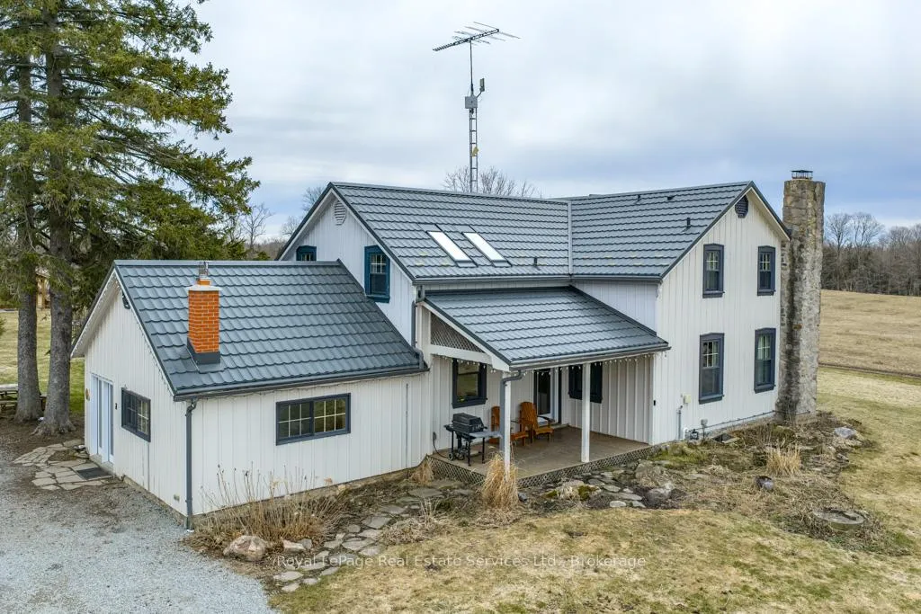
- 1862 vintage home with modern updates
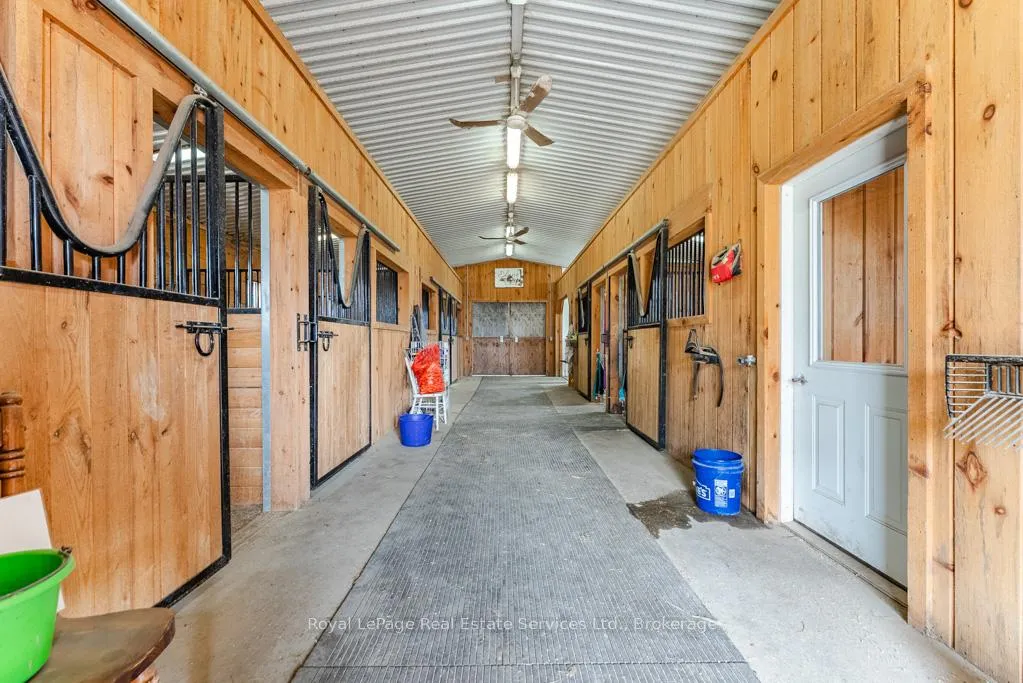
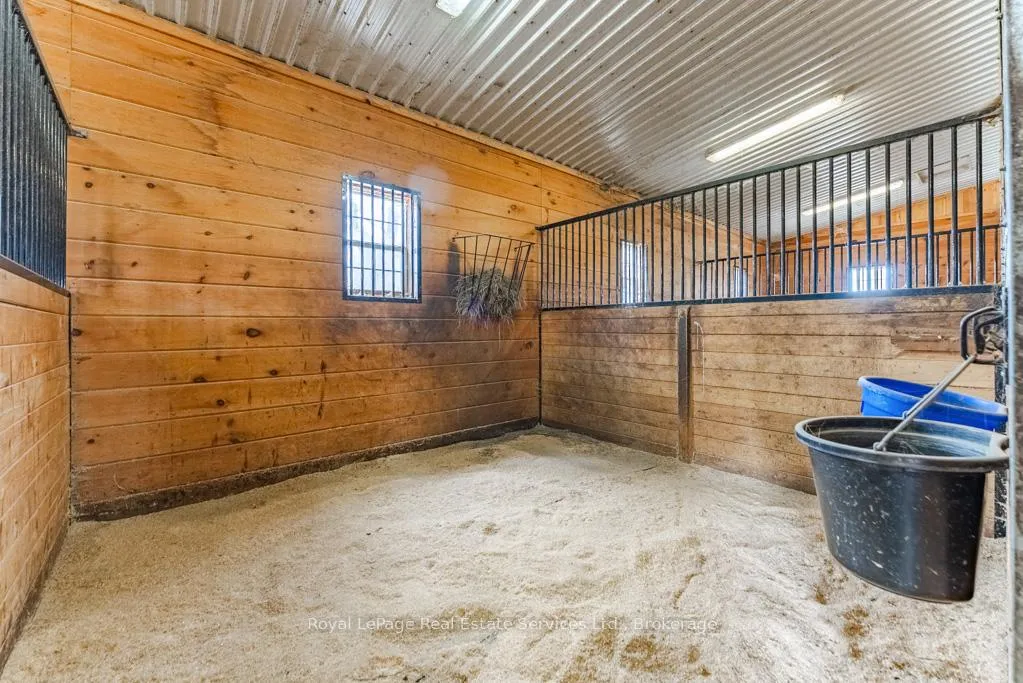
- Custom horse barn with 6 stalls and amenities
- Above ground pool installed in 2020
- Woodland area for outdoor activities
- 40-minute commute to Pearson International Airport
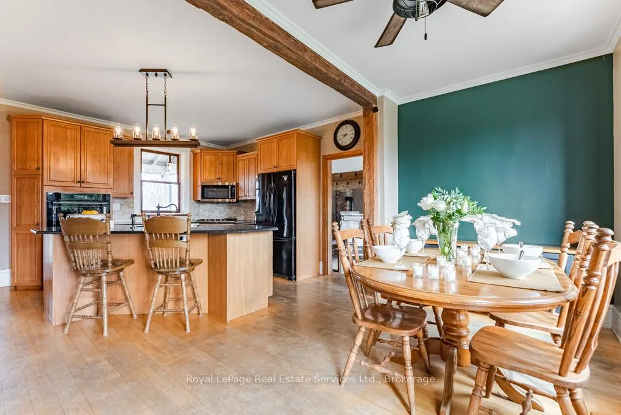
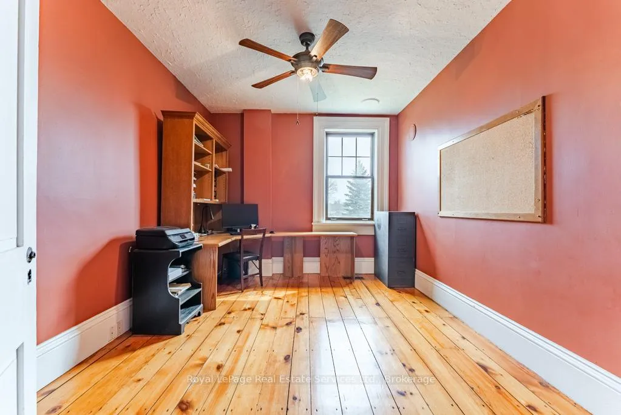
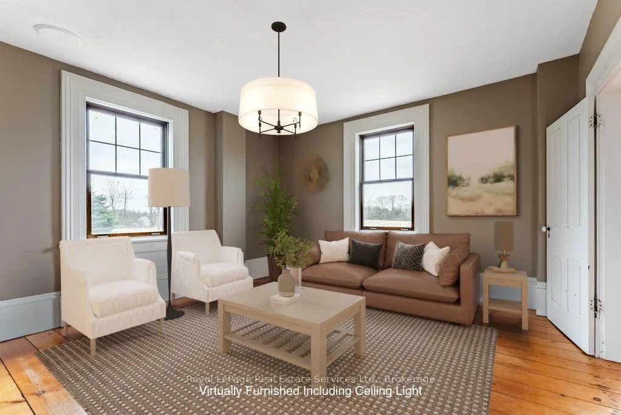
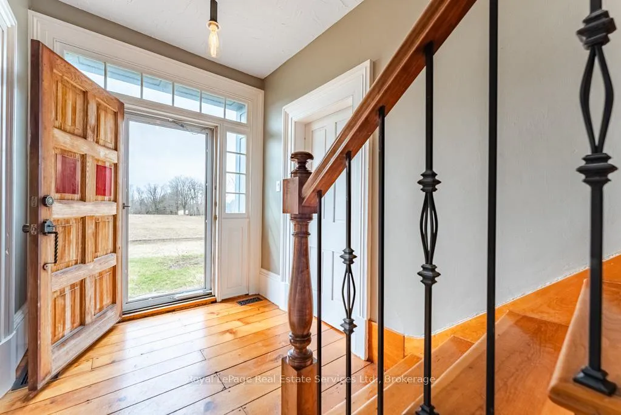
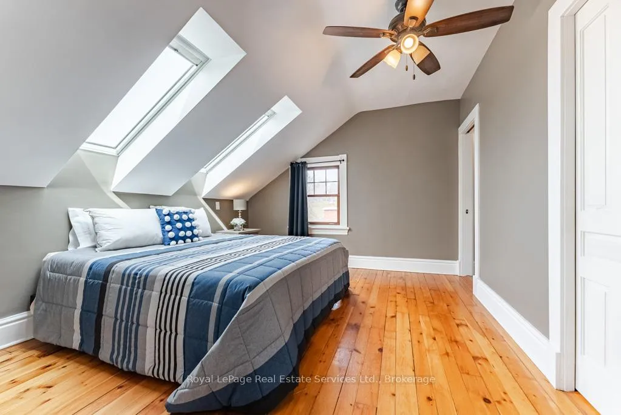
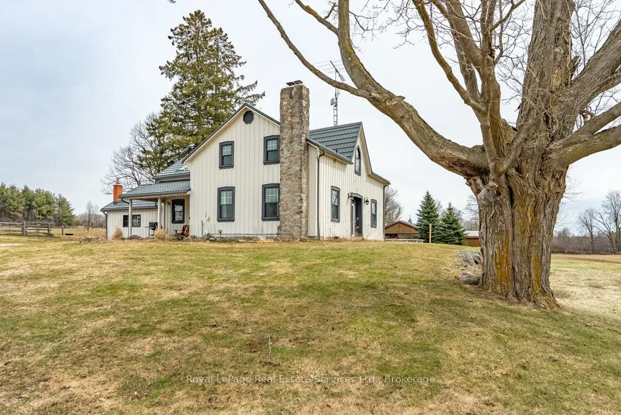
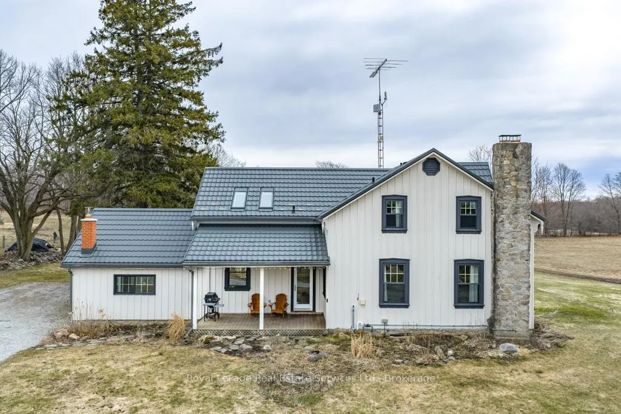
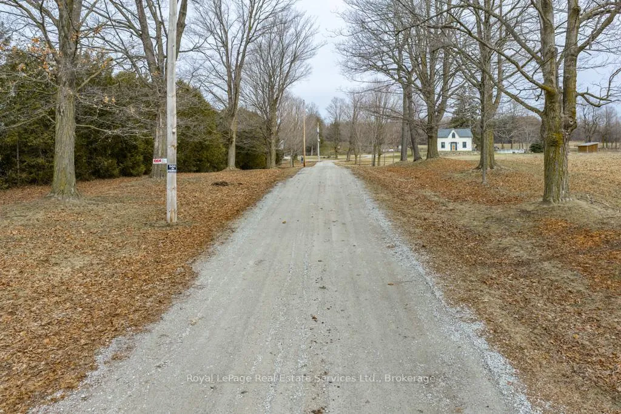
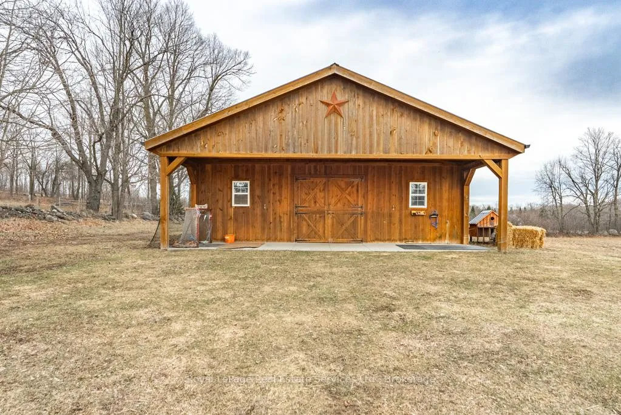
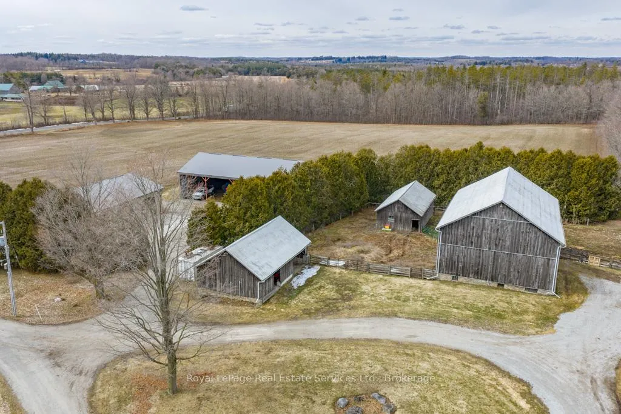
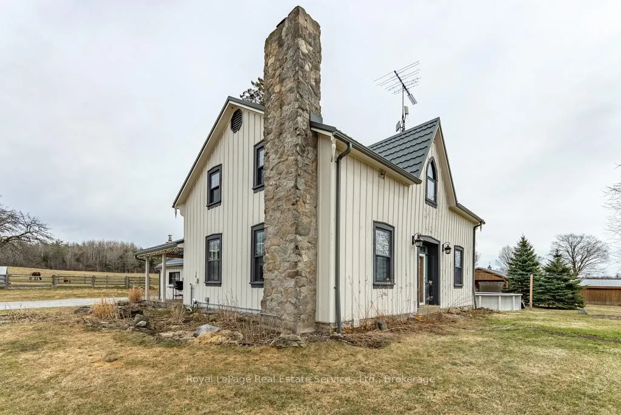
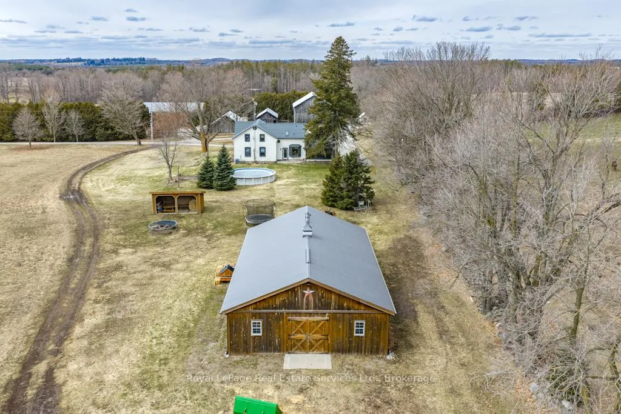
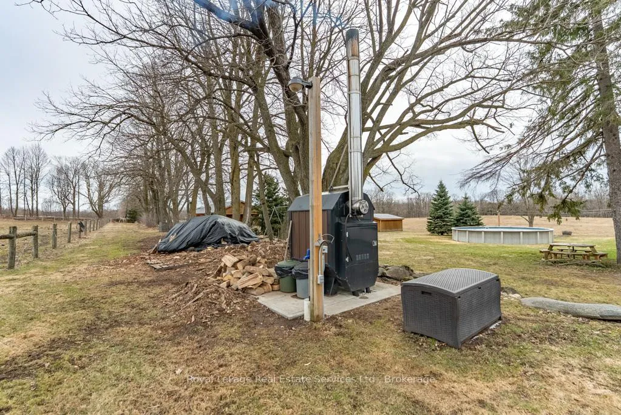
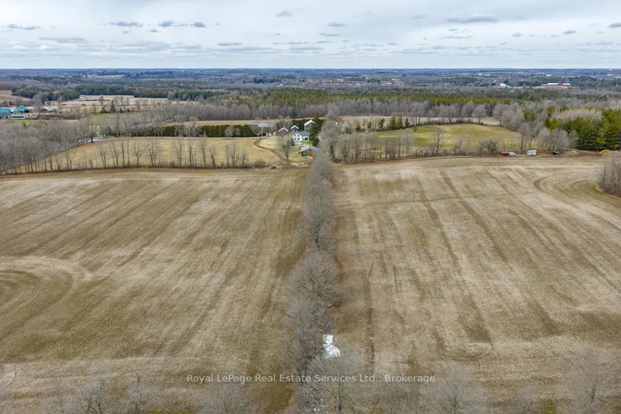
97+ acres (approx 60 workable) with big personality offering something for your whole family! Here's the impressive offering... for the car collector a 2016 custom built 40'x60' heated workshop with 3 x12' high overhead doors, for the homebody and/or entertainer, a circa 1862 beauty with updates and even includes a fancy outdoor wood furnace for a cozier home (please know they're great fun but you don't have to use it if you don't wish to!), for the horse lover, a 2015 custom built 6-box stall horse barn with hydro and water, wash stall for your precious ones and tack room, for the swimmer a 2020 installed above ground pool with solar cover, for the farmer, approximately 60 of the 97 acres are workable with random tile drainage which in 2025 was planted in soy bean and prior was hay, and for the nature lover, a magical woodland to enjoy leisurely walks, a picnic or two, or some cross country skiing. For travellers, per Google at time of entering this data, commute time to Pearson International Airport was a mere 40 minutes.
Key Facts & Features
Property Costs
- Annual Property Tax Amount
- $3,402
- Land Transfer Tax Fee
- $73,850
- Basement Type
- Partial Basement
Interior Features
- Interior Extras
- Water Heater Owned
- Fireplace/Stove
- No
- Elevator
- No
Exterior Features
- Pool
- Above Ground
- Other Structures
- Bank Barn, Box Stall, Drive Shed, Workshop, Out Buildings
Building
- Building Type
- Detached
- Building Style
- 1 1/2 Storey
Construction
- Exterior Finish
- Board & Batten , Other
- Roof
- Metal
- Foundation Details
- Stone
- Special Designation
- Unknown
Lot
- Lot Front
- 1746.75 ft
- Lot Depth
- 2186.51 ft
- Lot Size
- 97
Inclusions
- Inclusions
- House fridge, stove, m/w, d/w, washer, dryer, elfs, all bathroom mirrors, cen vac, outdoor wood furnace, backup propane wall hung boiler bsmt, uv filter, ro filter, water softener, a/g pool with solar and winter blankets, blinds&window coverings, hot water tank, 3 propane tanks. Garage heating, elfs
Exclusions
- Exclusions
- Satellite dishes and equipment if applicable, Elmira wood Cookstove
Parking & Garages
- Garage Type
- Detached
- Garage Spaces
- 6
- Parking Spaces
- 30
- Total Garage And Parking Spaces
- 36
Heating & Cooling
- Heat Source
- Propane
- Heat Type
- Forced Air
- Air Conditioning
- Central Air
- Water
- Well
- Sewers
- Septic
- Bedrooms
- 4
- Washrooms
- 3
- Kitchens
- 1
- Family / bonus room
- Yes
Room sizes
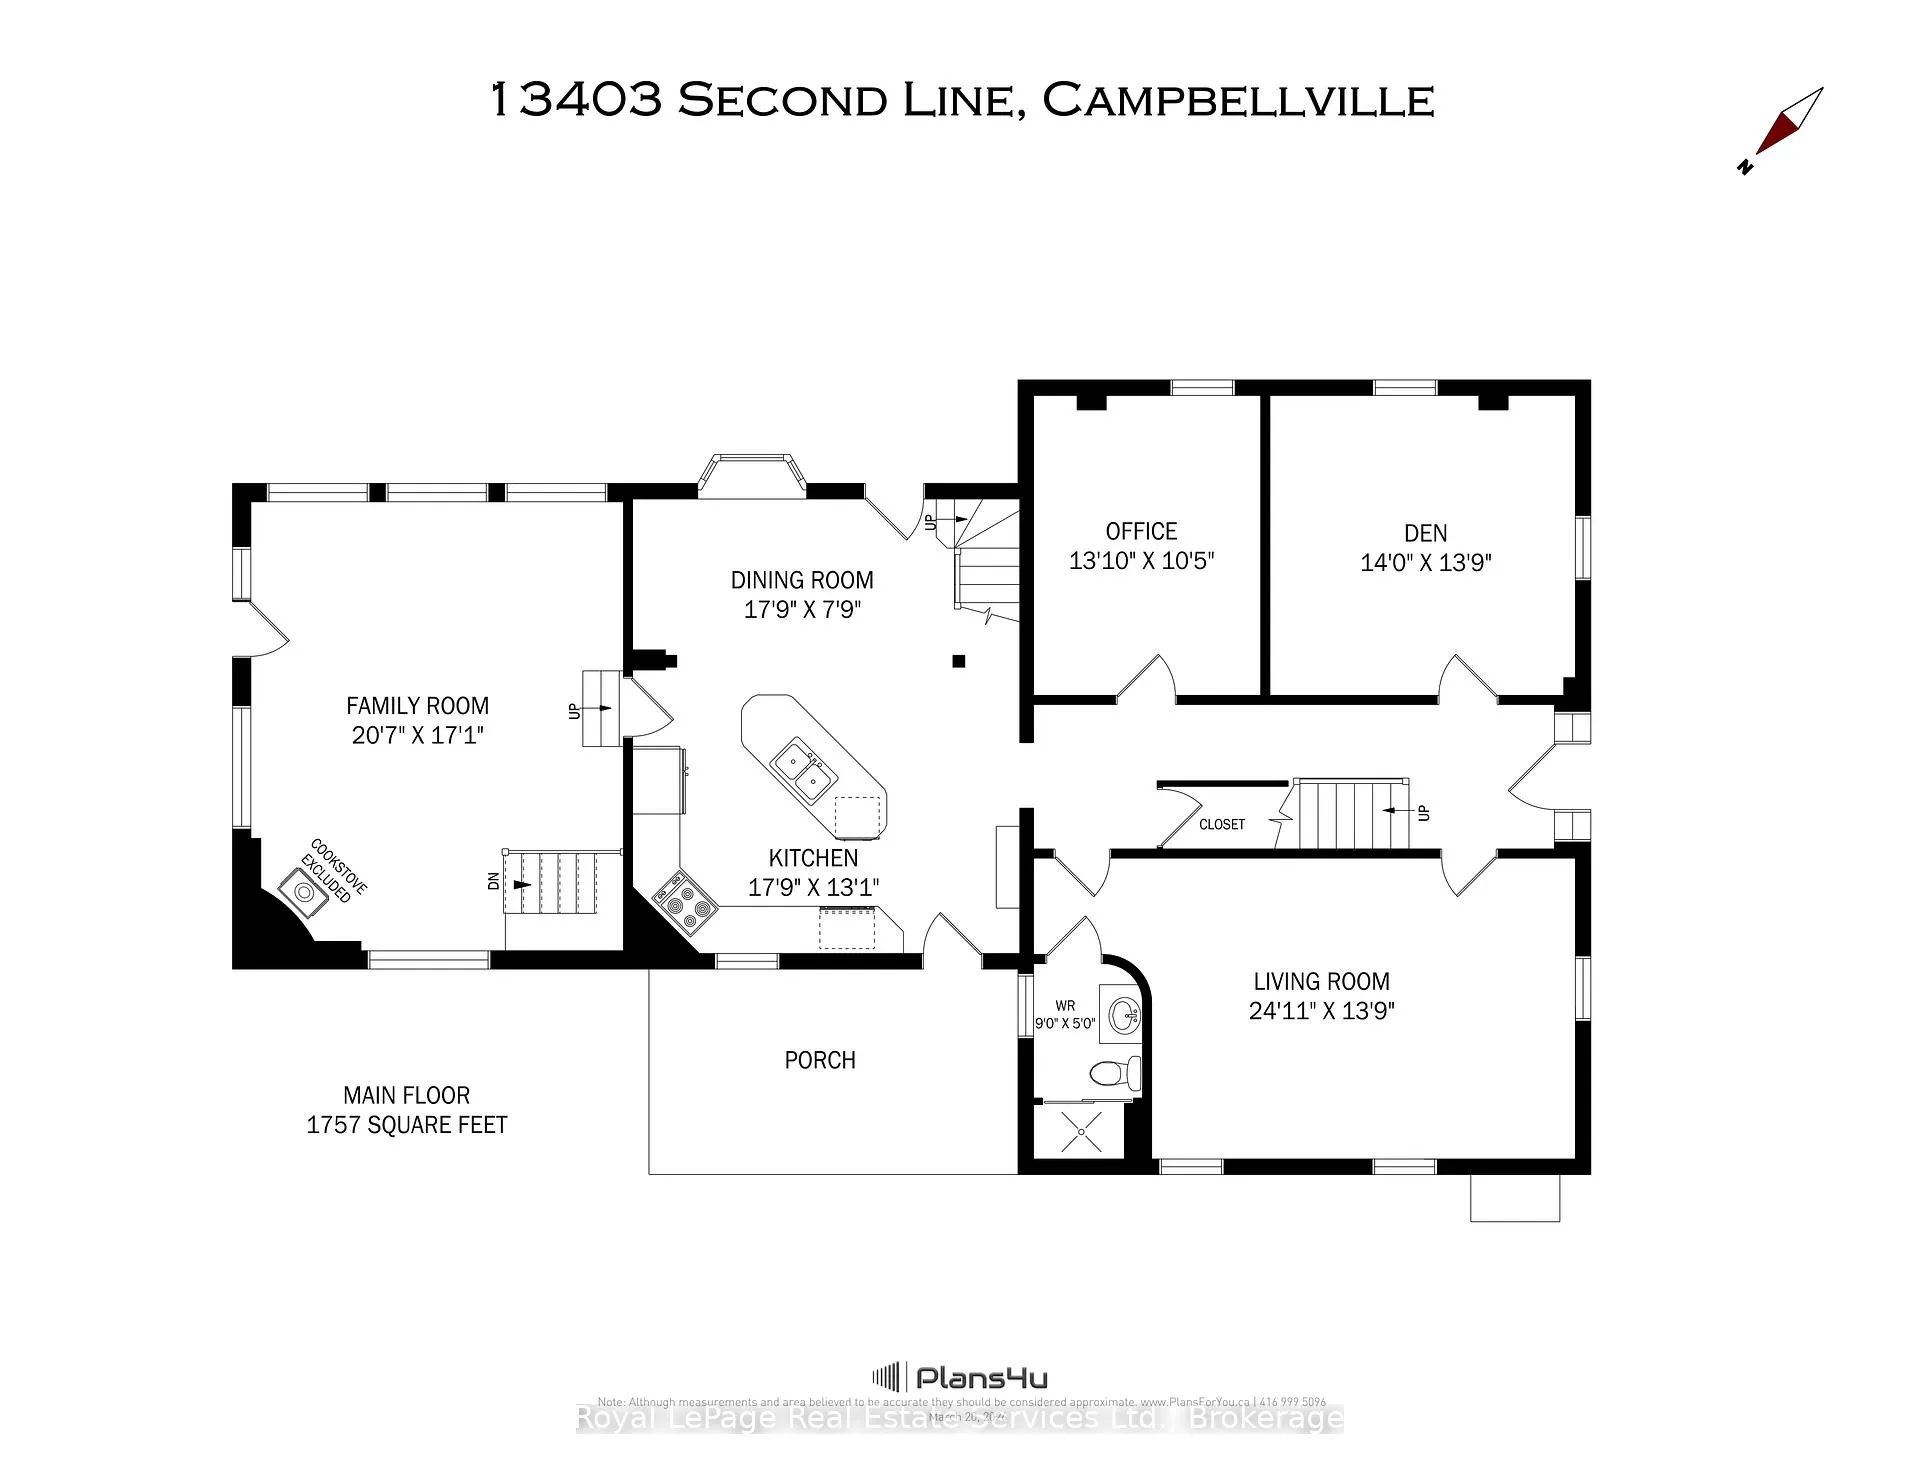
- Living Room—Main level
- Dining Room—Main level
- Kitchen—Main level
- Family Room—Main level
- Office—Main level
- Den—Main level
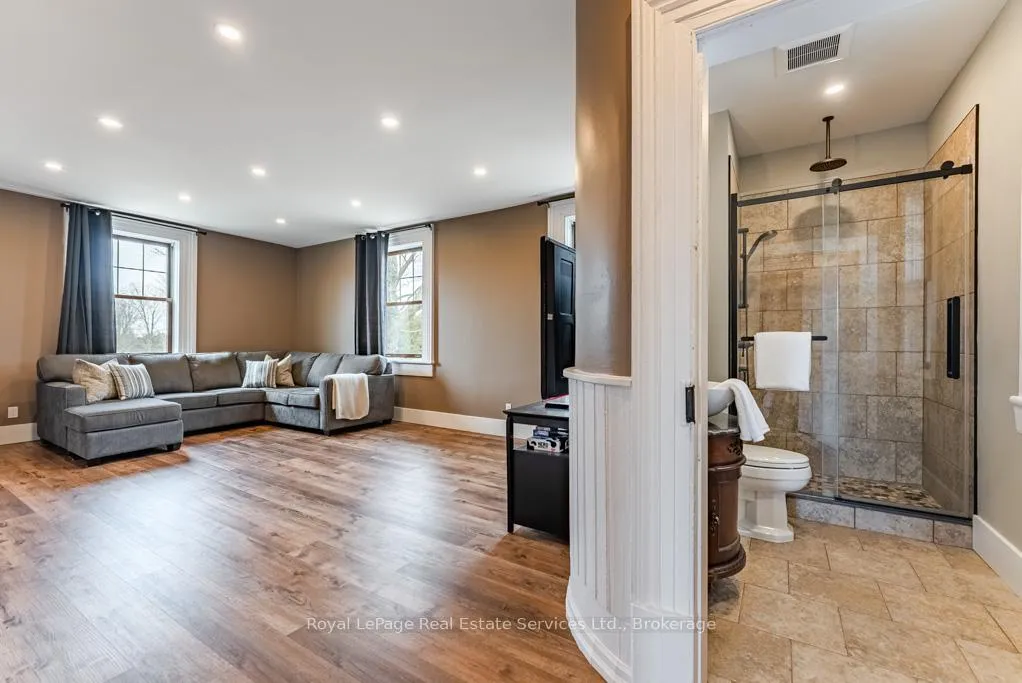
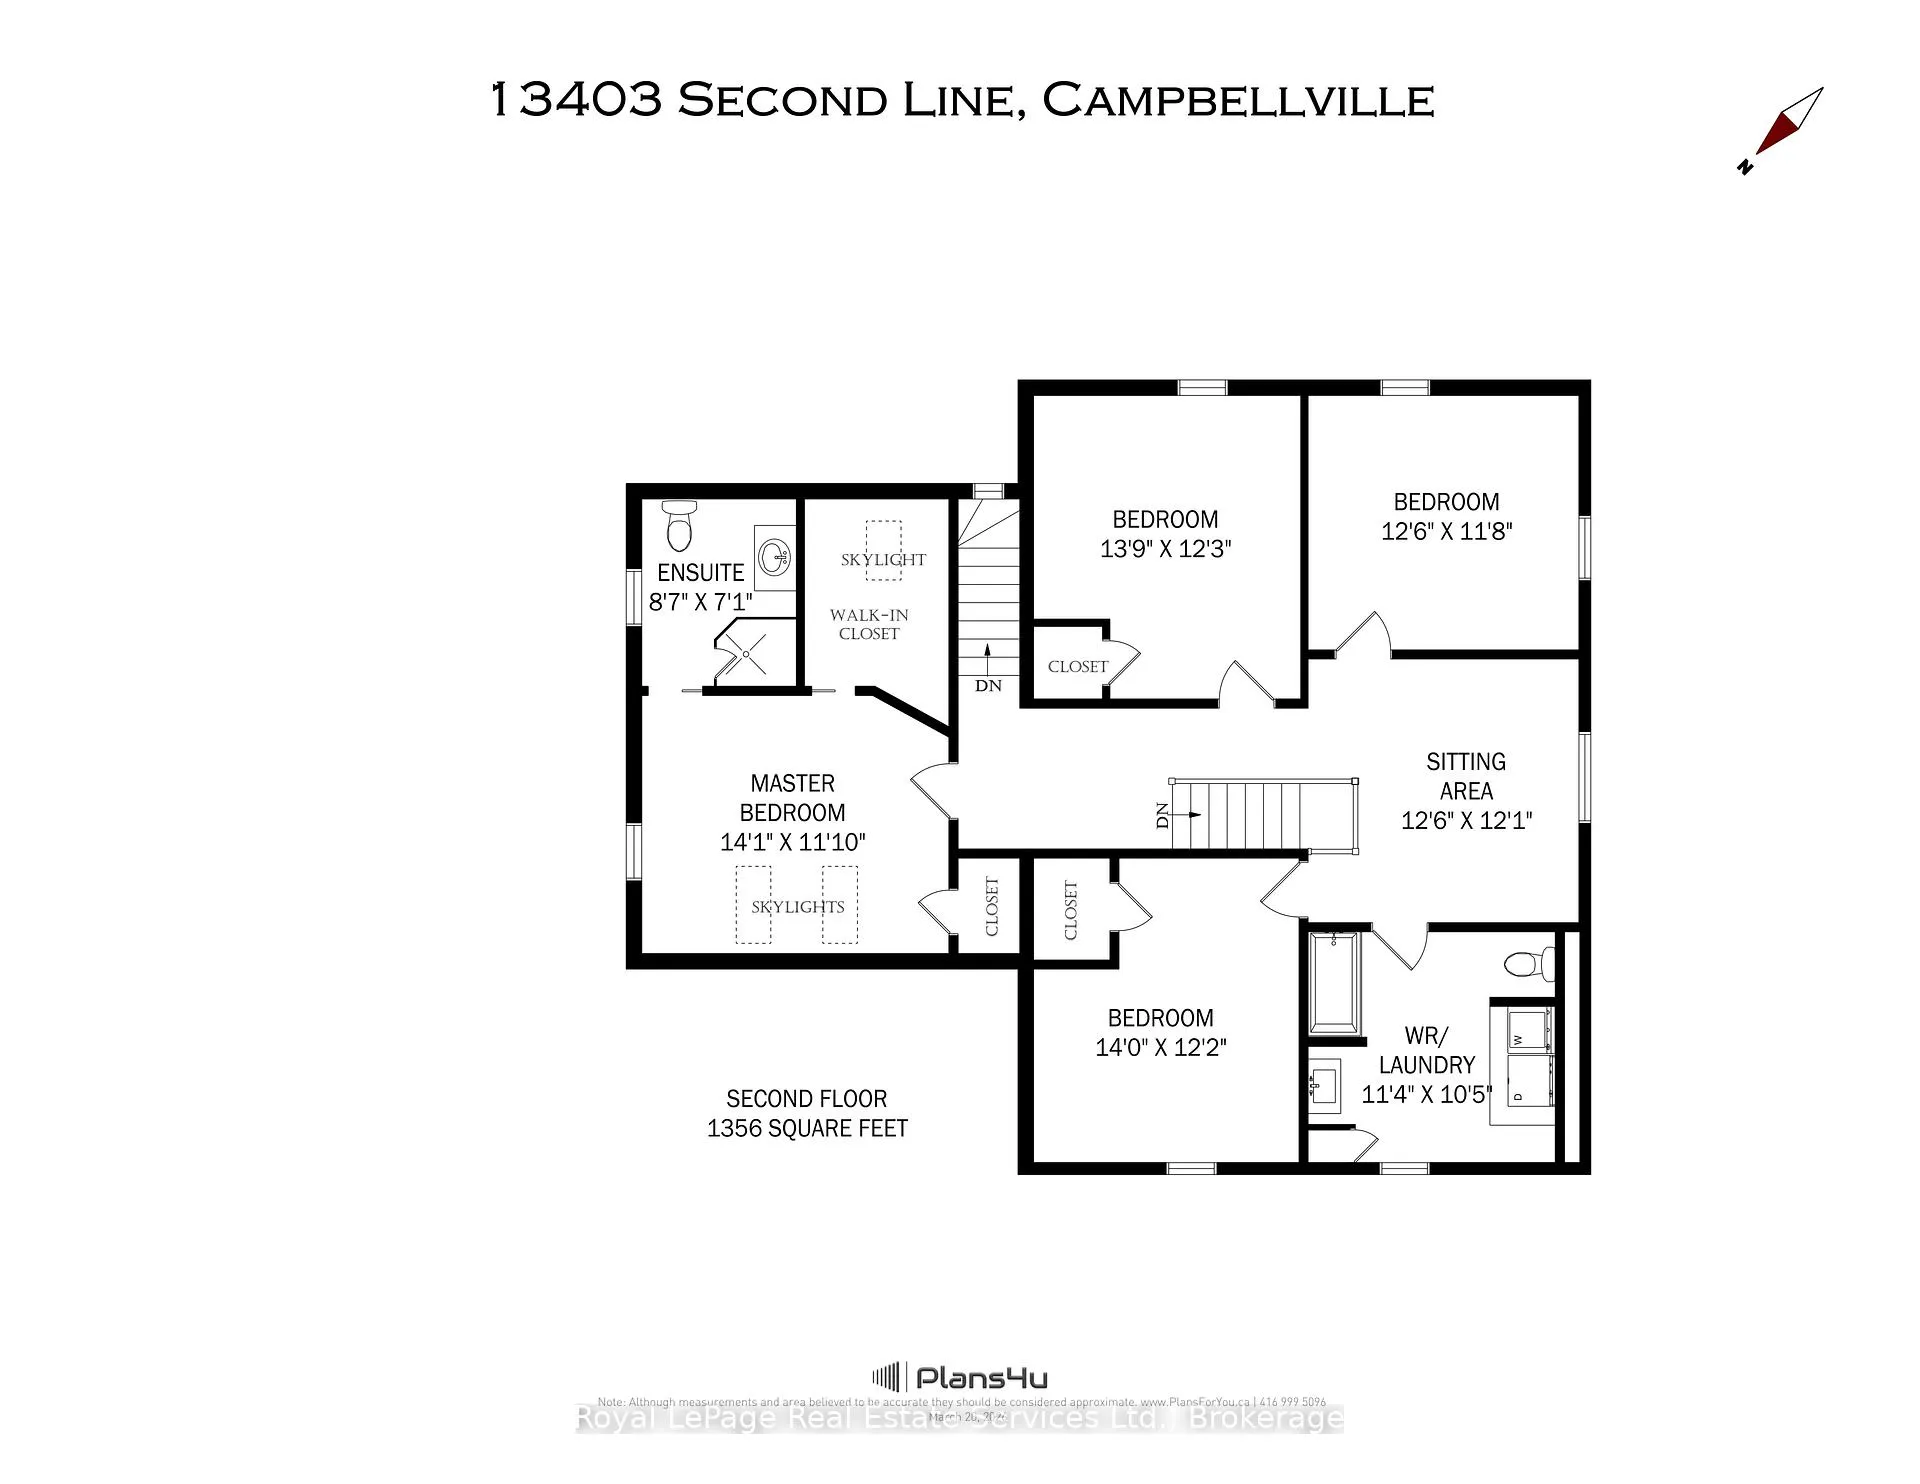
- Primary Bedroom—Second level, 3 Pc Ensuite
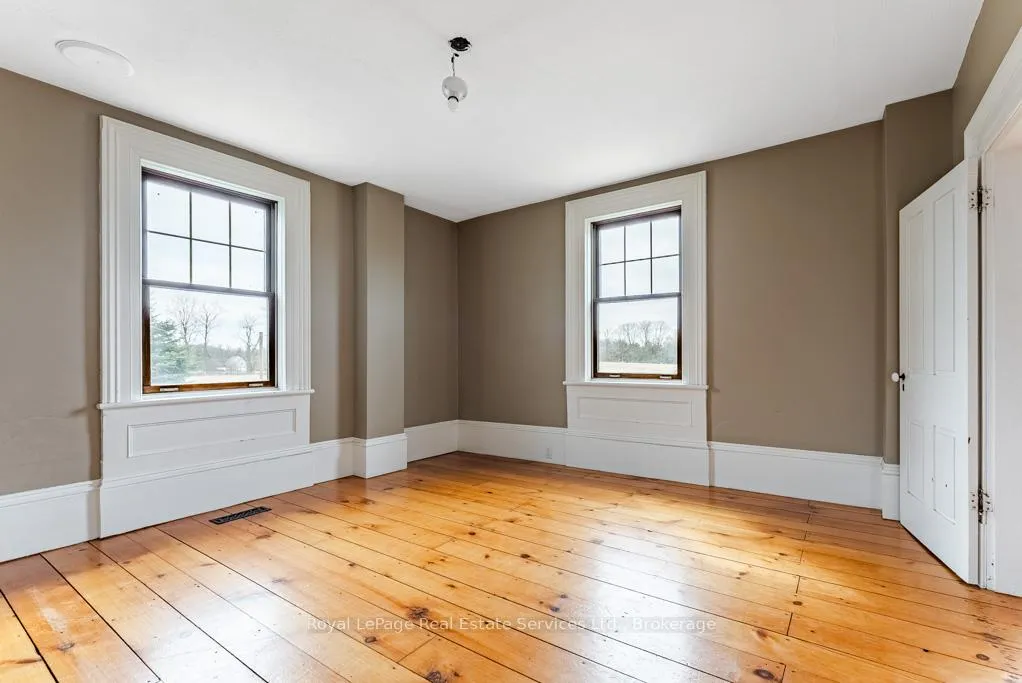
- Bedroom 2—Second level
- Bedroom 3—Second level
- Bedroom 4—Second level
- Sitting—Second level
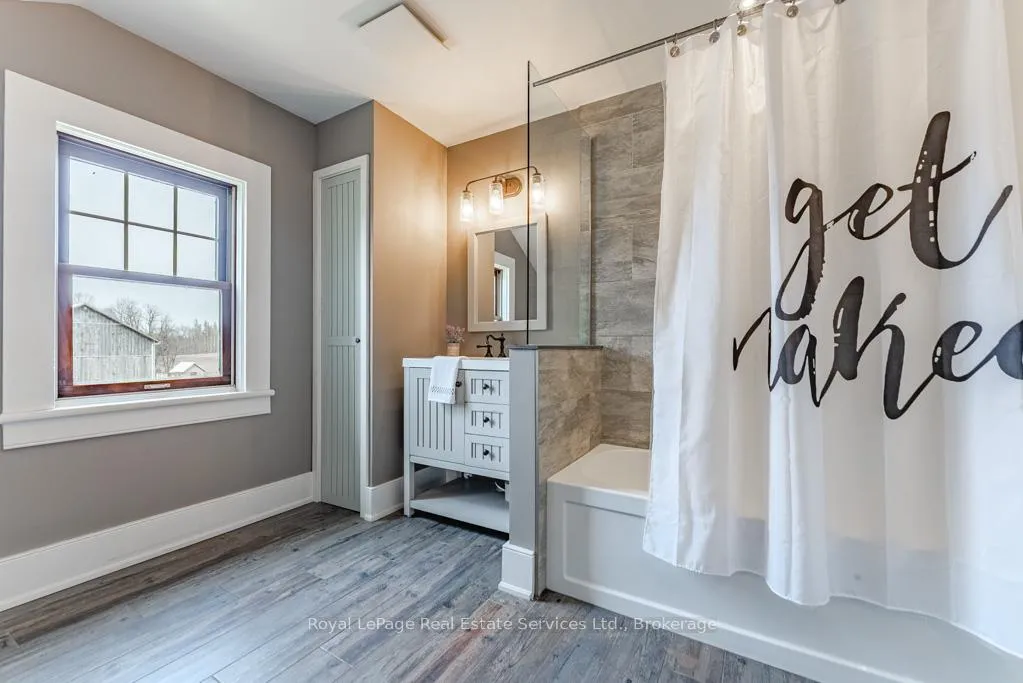
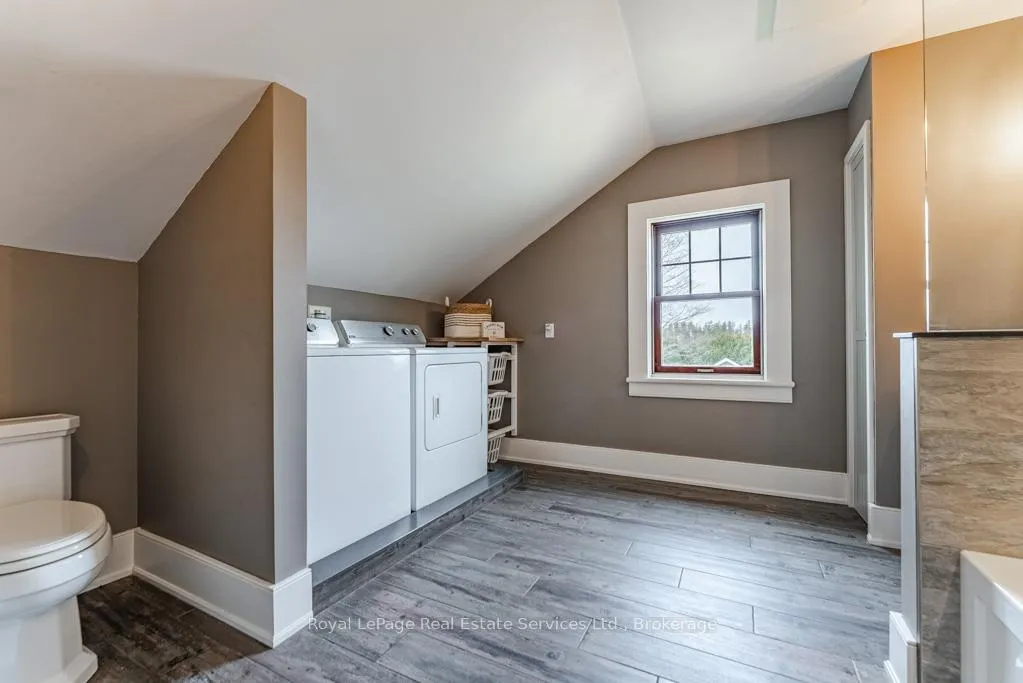
- Bathroom—Second level, Combined w/Laundry, 4 Pc Bath
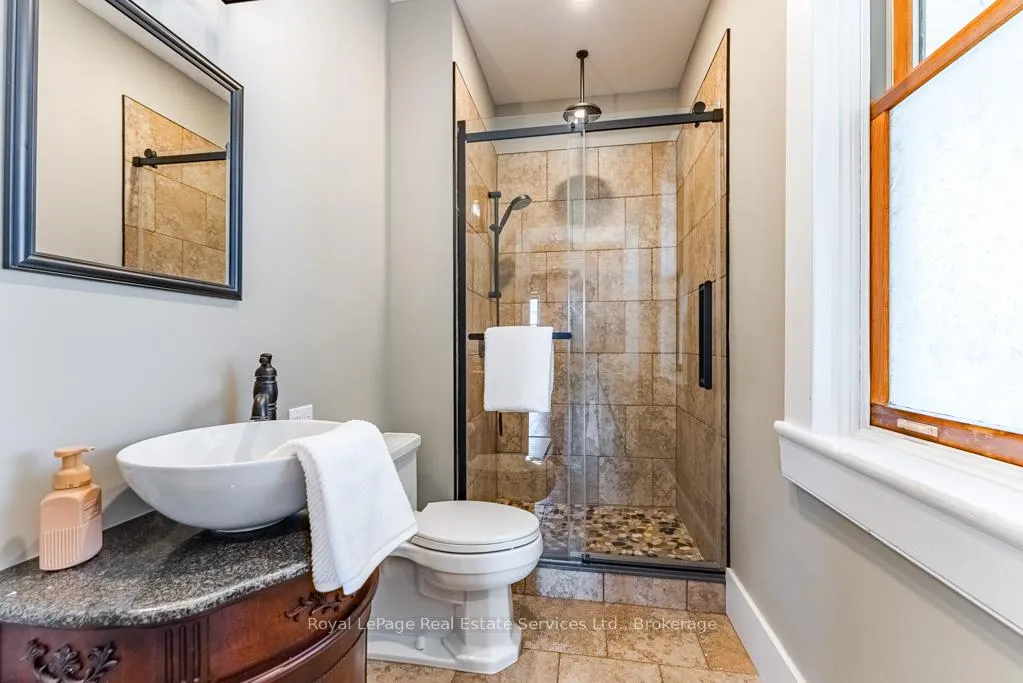
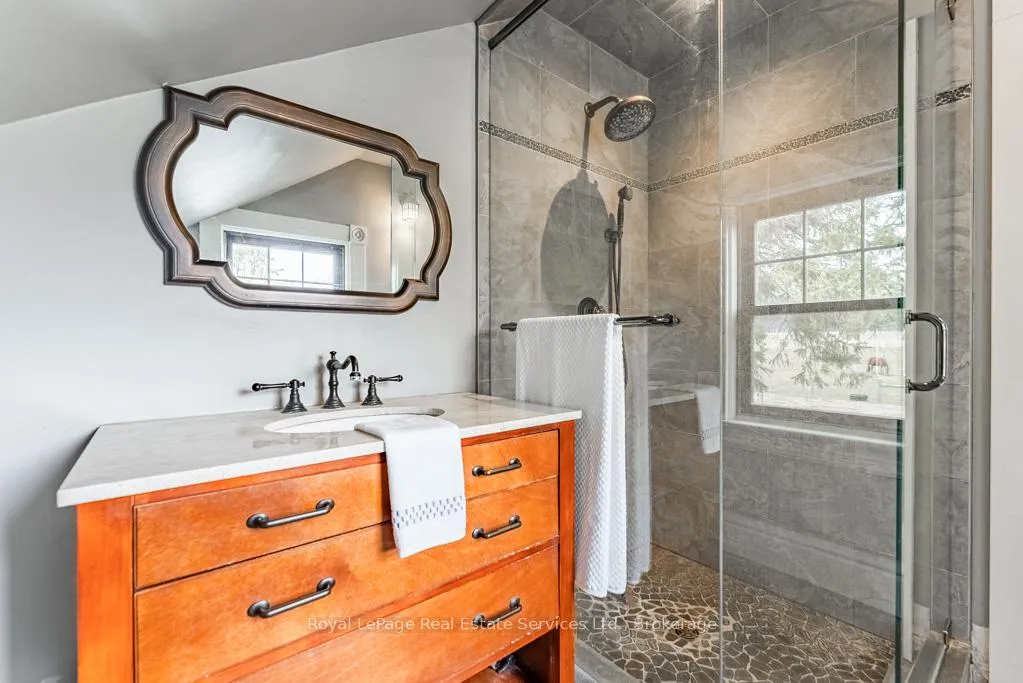
- Bathroom—Second level, 3 Pc Ensuite
- Bathroom—Main level, 3 Pc Bath
Washrooms
- 3-piece, Main
- 4-piece, Second
- 3-piece, Second
- Municipality
- Milton
- Neighbourhood
- Rural Milton West
- Main cross streets
- 25 Sideroad & Second Line
- Zoning
- A2
- Directions
- 401, North on Guelph Line, West on 25 Sideroad, North on Second Line
- MLS® number
- W12934306
- Data source
- Toronto Regional Real Estate Board
- Listed on
- 2026-03-30
- Updated on
- 2026-09-23
- Days on market
- 201 days
- Possession type
- 90+ days
- Co-op commission
- 2.5%
- Seller
- Listed by
- Royal LePage Real Estate Services Ltd., Brokerage
Home Market Value
Current home valuation for 13403 Second Line, Milton, Rural Milton West, Milton, ON. Listed for $3,495,000
HOMEH Estimate
$2,680,000
Estimated Sales Range
$1,608,000 - $3,752,000
HOMEH Estimate for 13403 Second Line, Milton, Rural Milton West
Calculated with a real agent's CMA method — 45+ years of experience, codified. Not an AI guess.
For the owner
Is this your home? Track its value.
Get this home's HOMEH Estimate by email once a month, with how many homes are for sale around you.
Mortgage Payment Calculator
Compare up to 4 down payment scenarios
20% required for homes $1.5M or more
$699,000
| Scenario 1 | Scenario 2 | Scenario 3 | Scenario 4 | |
|---|---|---|---|---|
−Down payment | % $ | % $ | % $ | % $ |
+CMHC insurance | $0 | $0 | $0 | $0 |
=Total mortgage | $2,796,000 | $2,621,250 | $2,446,500 | $2,271,750 |
Amortization | ||||
Mortgage rate | % | % | % | % |
| Payment frequency | ||||
=Mortgage payment | $13,651monthly | $12,798monthly | $11,945monthly | $11,092monthly |
Land Transfer Tax
$73,850
$73,850
Around this home
Data provided by OpenStreetMap & Fraser Institute School Rankings
Ask HOMEH
New!Hi there!
👋Text or call (416) 301-9001
Recommended for you
Based on homes you've looked at.
No recommended properties found.
Nearby similar homes
No nearby properties found.
More real estate resources
Other homes nearby
Explore this area
Nearby neighbourhoods
No nearby listings available.