
13567 2nd Line
Milton (Rural Milton West), ON L0P 1B0
- 4Bedrooms
- 3Bathrooms
- 40Garage
- 3000–3500Sq Ft
- $15,674Tax
- 1,981×2,043 ftLot Size
 Estimated Value:$2,003,810See Free Estimate Report

Property not available for sale or for rent.
HOMEH One: full-service selling for a 1% listing fee. The buyer's agent commission is separate.
Free Home EvaluationHow Much Is My Home Worth?Homes for Sale NearbySale & Price History for 13567 2nd Line, Milton, Rural Milton West
Real estate boards require you to or to see the full details of this property.
*Sold prices and complete sale & price history are regulated data. Under the Trust in Real Estate Services Act, 2002 (TRESA) and the rules of the Real Estate Council of Ontario (RECO), and pursuant to the Multiple Listing Service® rules of the Canadian Real Estate Association (CREA) and the Toronto Regional Real Estate Board (TRREB), this information may be shown only to registered users who have agreed to the applicable terms of use (a Virtual Office Website, or "VOW," arrangement). HOMEH Inc., Brokerage therefore provides it to signed-in members only. Creating an account is free and takes under a minute.
About 13567 2nd Line, Milton, Rural Milton West
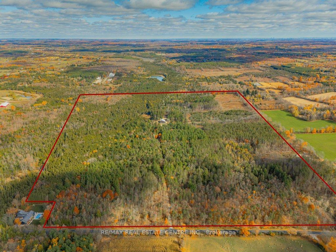
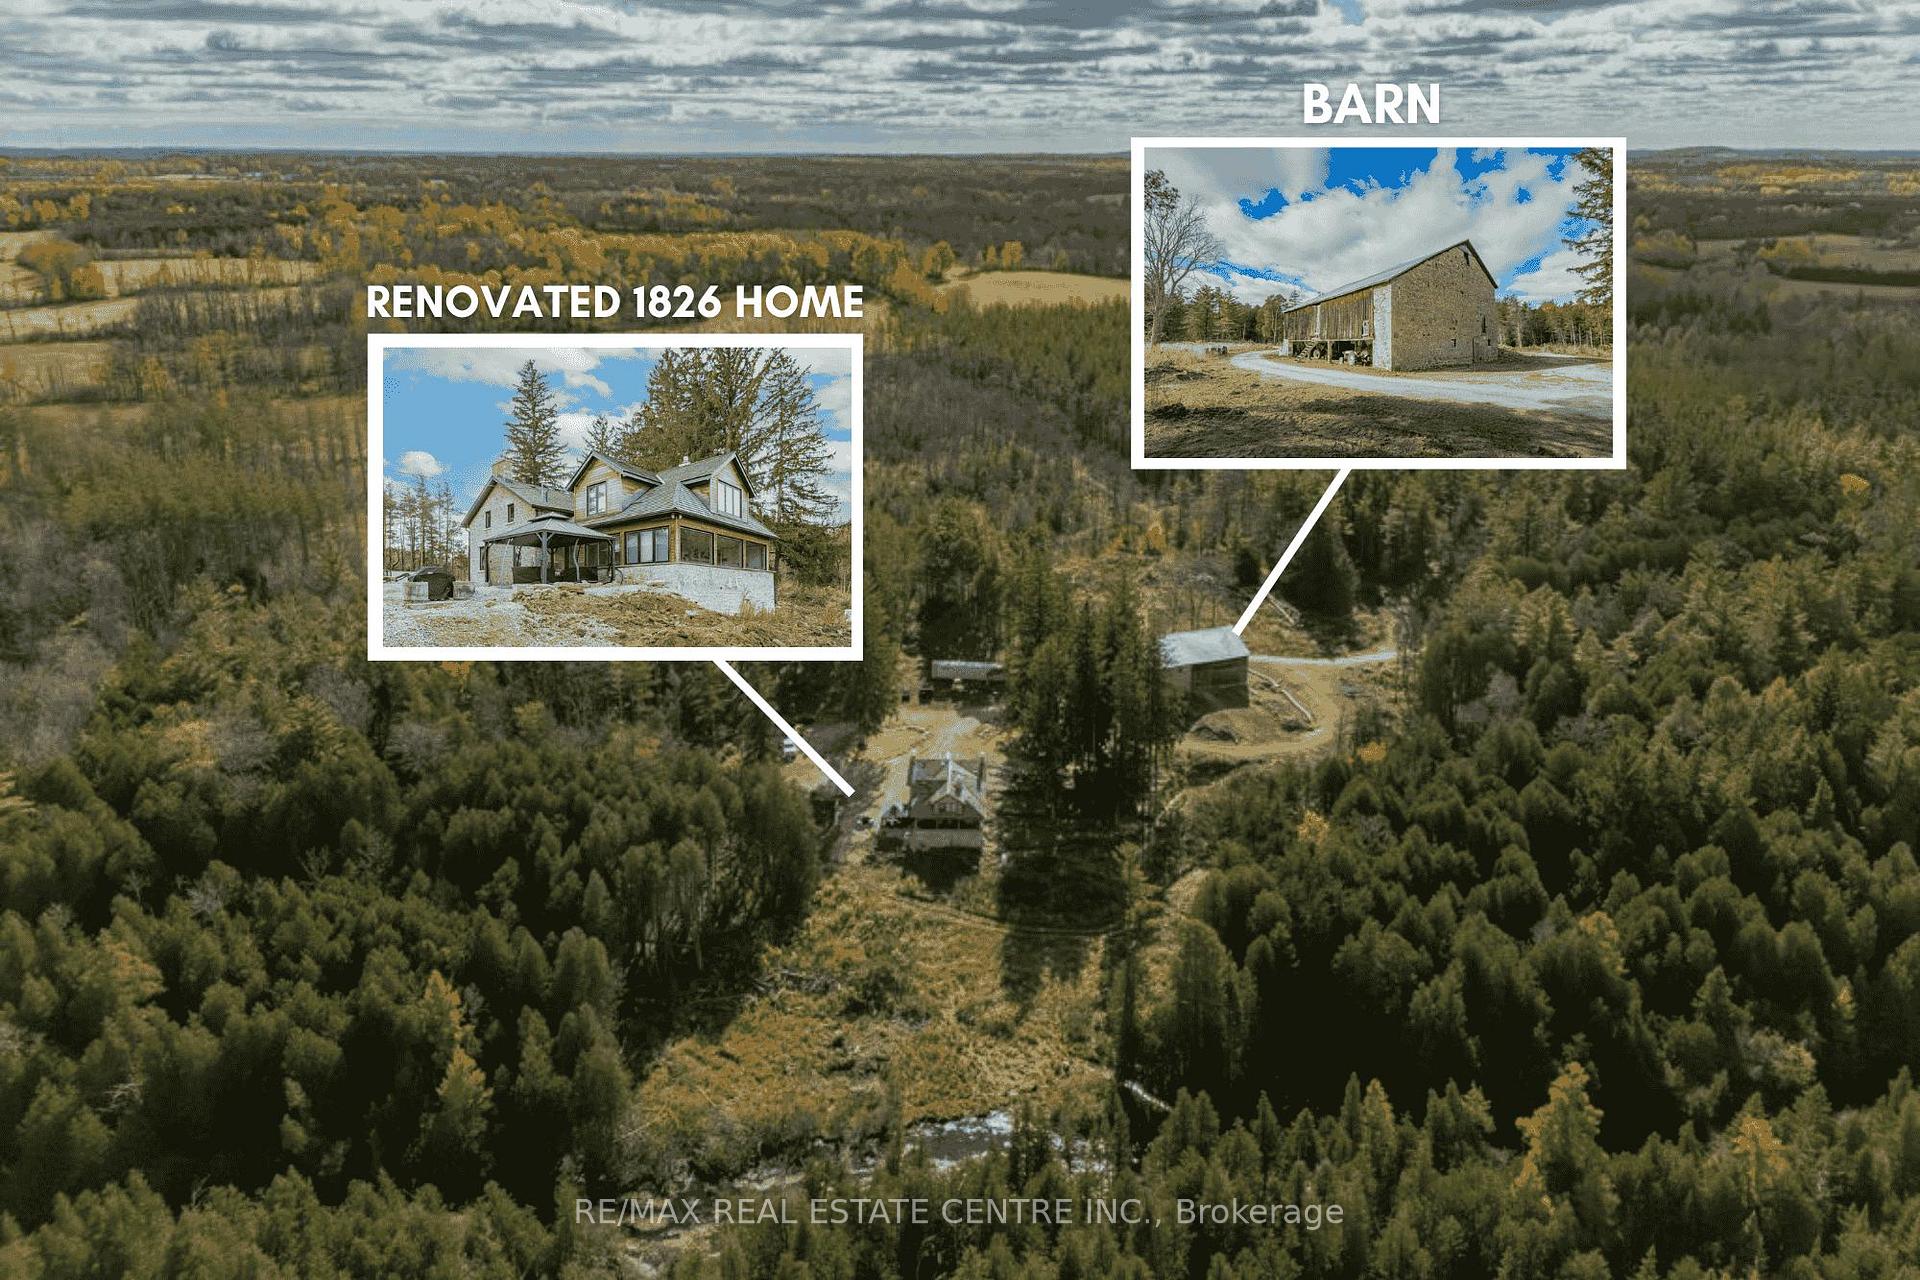
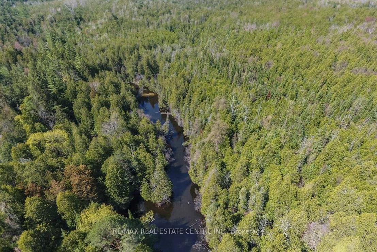
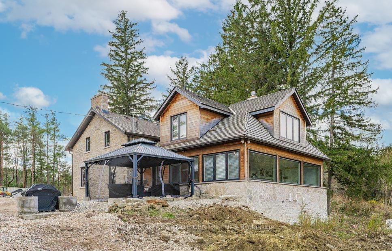
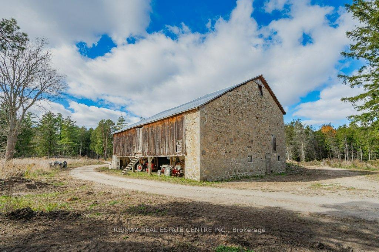
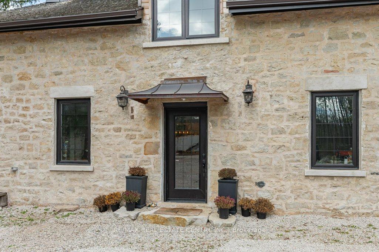
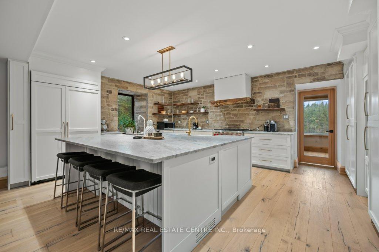
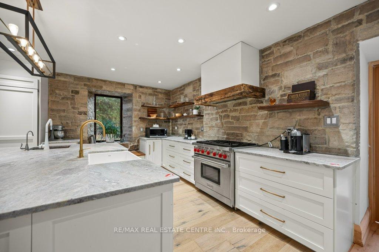
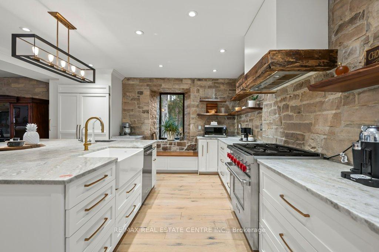
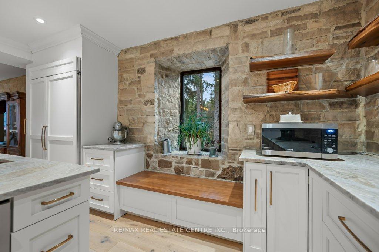
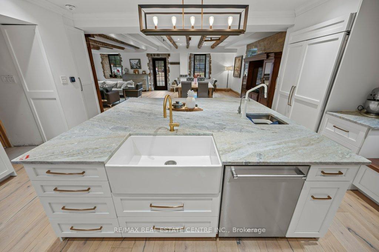
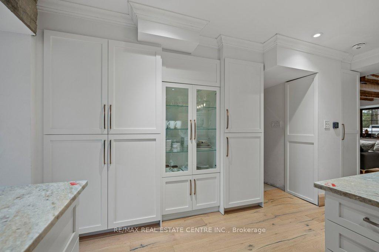
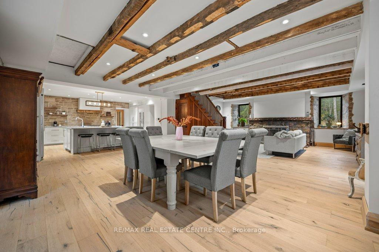
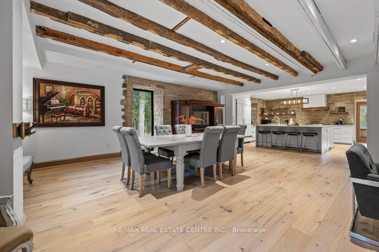
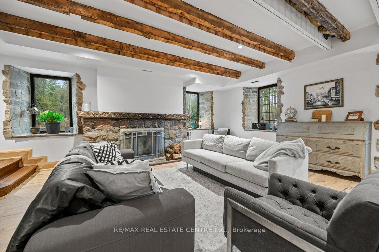
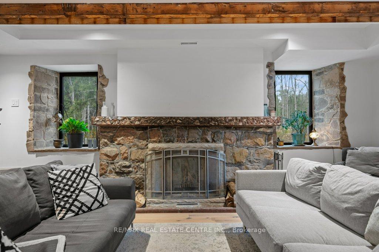
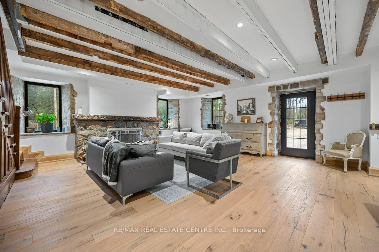
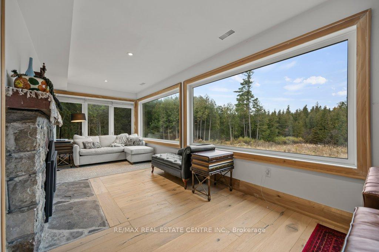
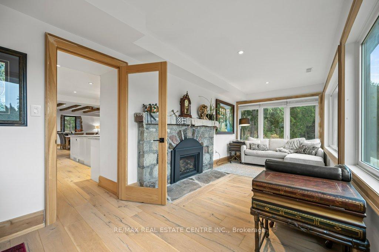
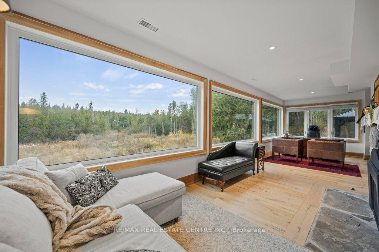
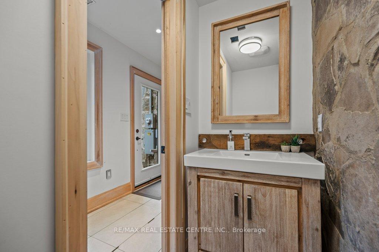
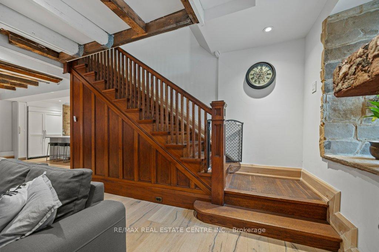
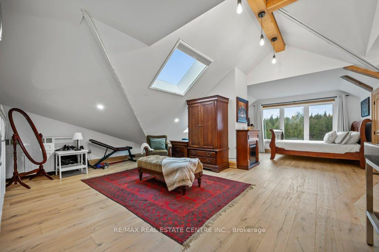
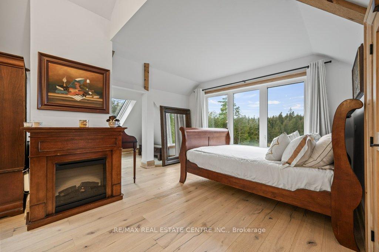
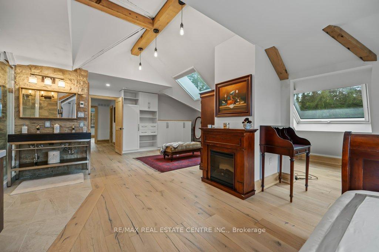
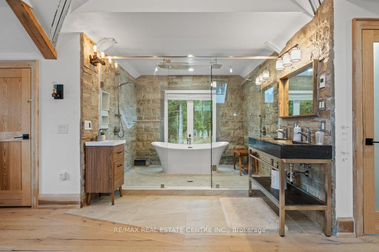
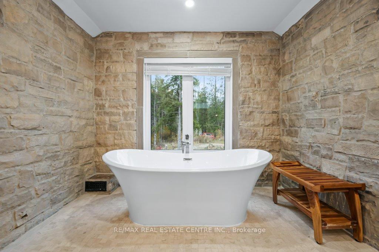
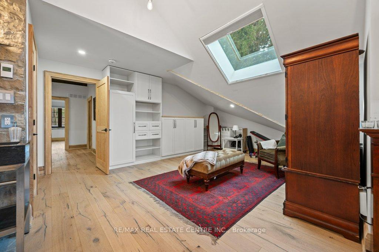
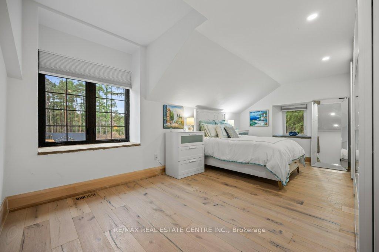
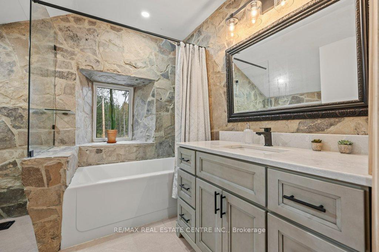
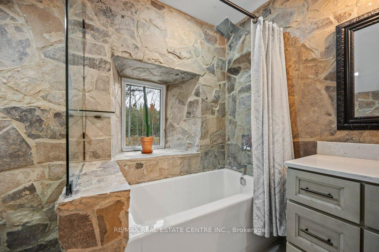
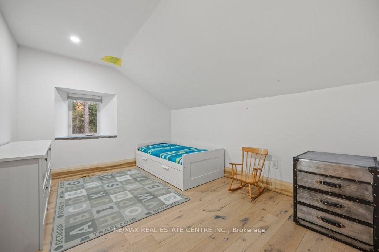
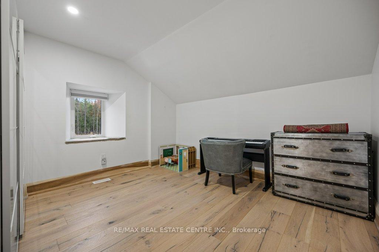
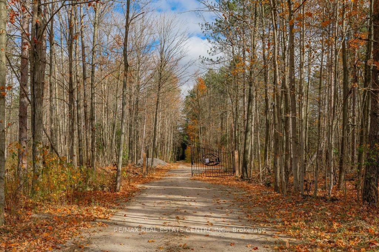
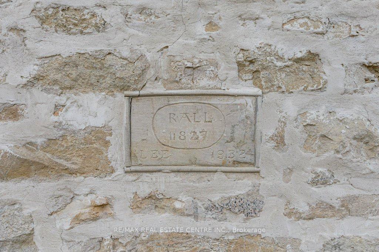
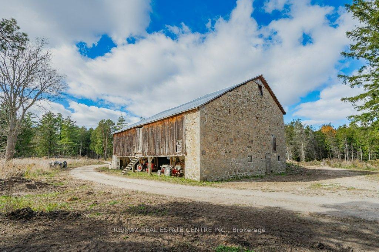
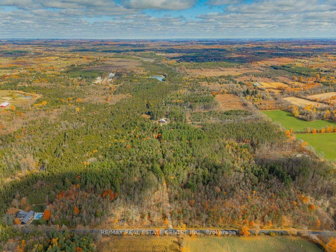
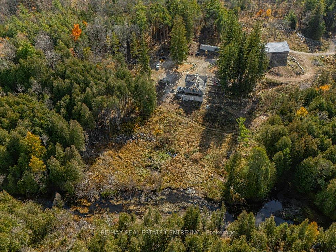
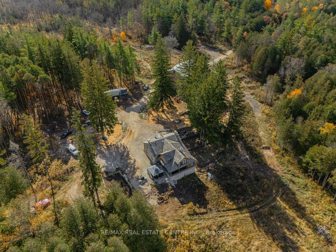
Extensively restored 1826 stone home on 100-acre estate surrounded by trees W/peaceful creek through the grounds! Perfect harmony of tranquility, modern luxury & historic charm all while being just 10-min from Guelph & Rockwood, 20-min from Milton & 40-min from Mississauga & Pearson Airport. Show-stopping kitchen W/white cabinetry & leathered quartz counters complement rustic stone wall & barn wood shelving. Impressive central island crowned by stunning light fixture serves as ideal space for casual meals & entertaining. The kitchen seamlessly flows into living & dining areas W/reclaimed barn wood beams, original deep stone windowsills, engineered hardwood & stone wood-burning fireplace. Natural light pours in from many windows creating bright & inviting atmosphere. Towards back of the home you'll find versatile room W/walls of windows that would make excellent sunroom, office or playroom. 2pc bath W/modern vanity & stone walls complete main level. Upstairs primary suite W/vaulted ceilings, wall of custom-built wardrobes & engineered hardwood. Spa-like ensuite W/dual modern vanities, glass-enclosed shower W/multiple showerheads & freestanding tub. 3 add'l bdrms W/engineered hardwood & 4pc main bath W/stone feature wall & glass-enclosed tub/shower. Additionally the property has spacious barn offering endless possibilities whether you dream of starting a hobby farm, need storage for equipment or envision space for a workshop, this structure is ready to accommodate your needs. This estate is more than just a home its a private oasis where you can unwind by the creek listening to gentle sounds of trickling water & birdsong. It offers unparalleled peace, privacy & connection to nature while being just mins away from urban conveniences. You'll feel as though you've escaped to a secluded cottage without sacrificing amenities or accessibility. Rare opportunity to own a truly unique & luxurious property!
Key Facts & Features
Property Costs
- Annual Property Tax Amount
- $15,674
- Land Transfer Tax Fee
- $46,473
- Basement Type
- Partial Basement, Unfinished
Interior Features
- Interior Extras
- None
- Fireplace/Stove
- Yes
- Fireplace Features
- Wood Stove
- Elevator
- No
Exterior Features
- Pool
- None
- Property Features
- River/Stream, Greenbelt/Conservation
- Other Structures
- Barn
Building
- Building Type
- Detached
- Building Style
- 2-Storey
- Approx Age
- 100+
Construction
- Exterior Finish
- Stone
- Roof
- Asphalt Shingle
- Foundation Details
- Stone
- Special Designation
- Unknown
Lot
- Lot Front
- 1981.00 ft
- Lot Depth
- 2043.00 ft
- Lot Shape
- Square
Inclusions
- Inclusions
- None.
Exclusions
- Exclusions
- Washer, Dryer, Greenhouse Frame, All Equipment, Anything not attached in house/property (Call Listing Agent), Fridge/Freezer, Stove, Generator, Armor Stone, Barn stone on pallets & piles on the property, Unscrewed floorboards in the Barn.
Parking & Garages
- Garage Type
- None
- Garage Spaces
- 40
- Parking Spaces
- 40
- Total Garage And Parking Spaces
- 40
Heating & Cooling
- Heat Source
- Propane
- Heat Type
- Forced Air
- Air Conditioning
- None
- Water
- Well
- Sewers
- Septic
- Bedrooms
- 4
- Washrooms
- 3
- Kitchens
- 1
Room sizes
- Living Room—Main level
- Office—Main level
- Kitchen—Main level
- Bathroom—Main level, 2 Pc Bath
- Primary Bedroom—Second level
- Bathroom—Second level, 5 Pc Ensuite
- Bedroom 2—Second level
- Bedroom 3—Second level
- Bedroom 4—Second level
- Bathroom—Second level, 4 Pc Bath
Washrooms
- 2-piece, Main
- 5-piece, Second
- 4-piece, Second
- Municipality
- Milton
- Neighbourhood
- Rural Milton West
- Main cross streets
- 2nd Line/30 Side Rd From 401 take Guelph Line North to 25th SR, West to Second Line, North to Property (just north of 28th SR on East Side)
- Zoning
- A
- MLS® number
- W10432969
- Data source
- Toronto Regional Real Estate Board
- Status change
- 2025-01-07
- Listed on
- 2024-11-20
- Days on market
- 48 days
- Possession type
- 30 - 59 days
- Co-op commission
- 2.5 + HST
- Seller
- Listed by
- RE/MAX REAL ESTATE CENTRE INC.
Home Market Value
Current home valuation for 13567 2nd Line, Milton, Rural Milton West, Milton, ON. Listed for $2,399,900
HOMEH Estimate
$2,003,810
Estimated Sales Range
$1,402,667 - $2,604,953
HOMEH Estimate for 13567 2nd Line, Milton, Rural Milton West
Calculated with a real agent's CMA method — 45+ years of experience, codified. Not an AI guess.
For the owner
Is this your home? Track its value.
Get this home's HOMEH Estimate by email once a month, with how many homes are for sale around you.
Mortgage Payment Calculator
Compare up to 4 down payment scenarios
20% required for homes $1.5M or more
$479,980
| Scenario 1 | Scenario 2 | Scenario 3 | Scenario 4 | |
|---|---|---|---|---|
−Down payment | % $ | % $ | % $ | % $ |
+CMHC insurance | $0 | $0 | $0 | $0 |
=Total mortgage | $1,919,920 | $1,799,925 | $1,679,930 | $1,559,935 |
Amortization | ||||
Mortgage rate | % | % | % | % |
| Payment frequency | ||||
=Mortgage payment | $9,374monthly | $8,788monthly | $8,202monthly | $7,616monthly |
Land Transfer Tax
$46,473
$46,473
Around this home
Data provided by OpenStreetMap & Fraser Institute School Rankings
Ask HOMEH
New!Hi there!
👋Text or call (416) 301-9001
Recommended for you
Based on homes you've looked at.
No recommended properties found.
Nearby similar homes
No nearby properties found.
More real estate resources
Other homes nearby
Explore this area
Nearby neighbourhoods
No nearby listings available.