
13738 Sixth Line
Milton (Rural Nassagaweya), ON L7J 2L7
- 3+2Bedrooms
- 5Bathrooms
- 8Garage
- 5000 +Sq Ft
- $15,906Tax
- 539×2,273 ftLot Size
 Estimated Value:$4,174,287See Free Estimate Report

Property not available for sale or for rent.
HOMEH One: full-service selling for a 1% listing fee. The buyer's agent commission is separate.
Free Home EvaluationHow Much Is My Home Worth?Homes for Sale NearbySale & Price History for 13738 Sixth Line, Milton, Rural Nassagaweya
Real estate boards require you to or to see the full details of this property.
*Sold prices and complete sale & price history are regulated data. Under the Trust in Real Estate Services Act, 2002 (TRESA) and the rules of the Real Estate Council of Ontario (RECO), and pursuant to the Multiple Listing Service® rules of the Canadian Real Estate Association (CREA) and the Toronto Regional Real Estate Board (TRREB), this information may be shown only to registered users who have agreed to the applicable terms of use (a Virtual Office Website, or "VOW," arrangement). HOMEH Inc., Brokerage therefore provides it to signed-in members only. Creating an account is free and takes under a minute.
About 13738 Sixth Line, Milton, Rural Nassagaweya
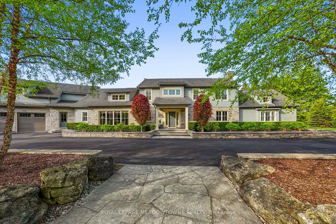
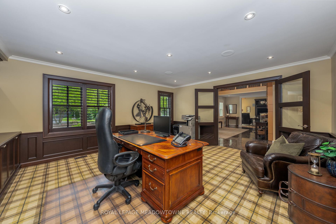
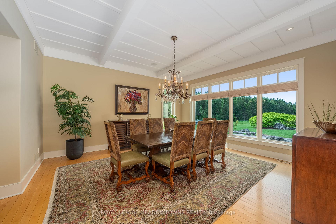
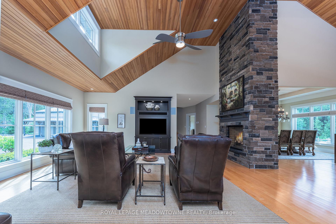
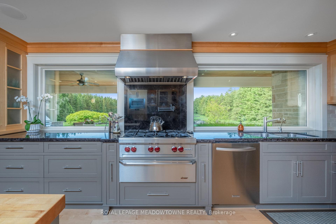
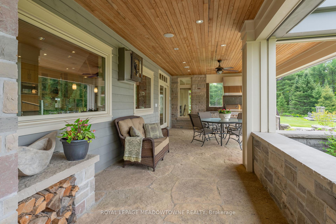
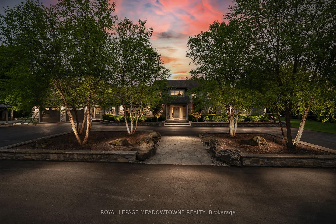
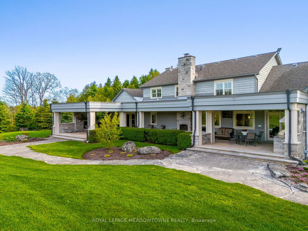
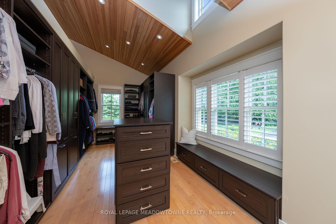
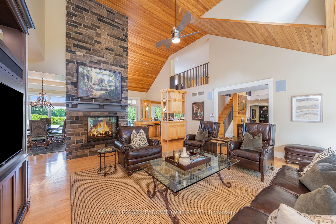
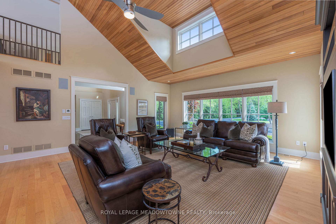
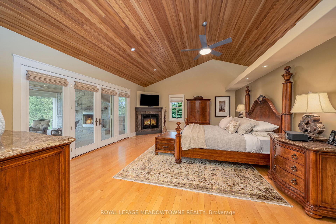
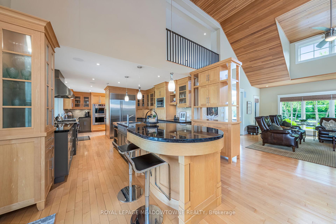
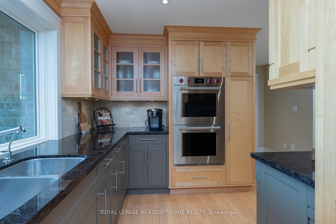
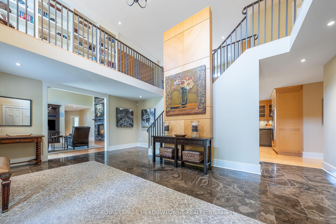
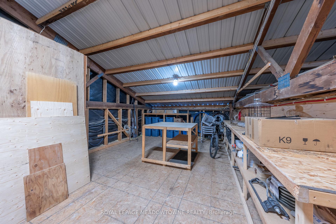
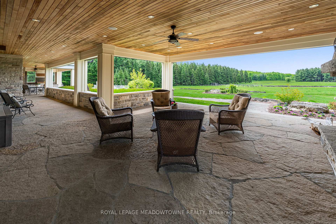
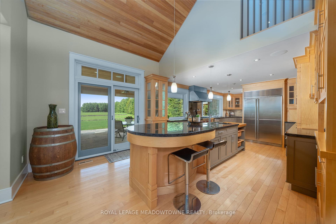
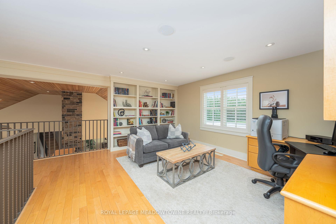
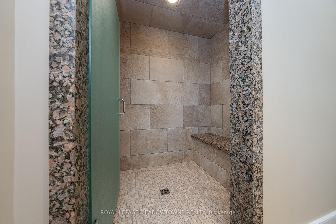
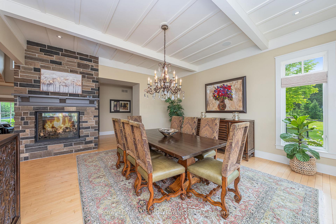
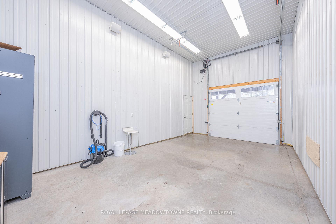
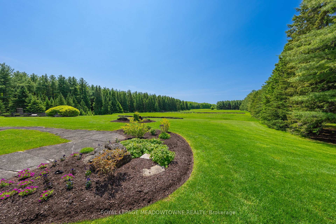
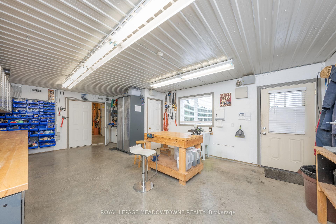
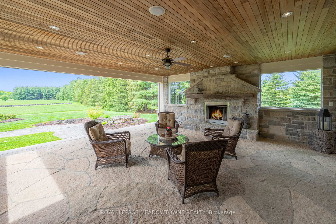
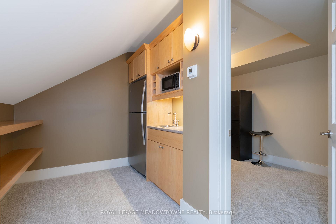
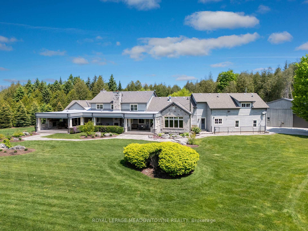
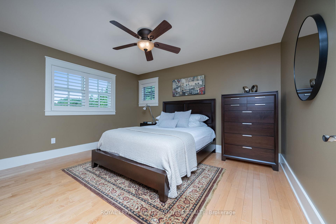
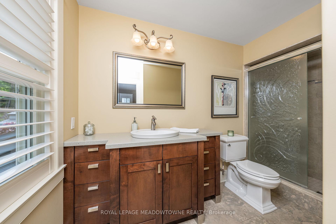
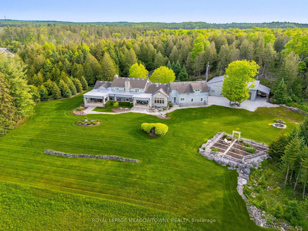
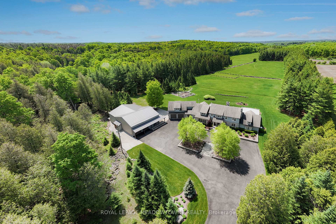
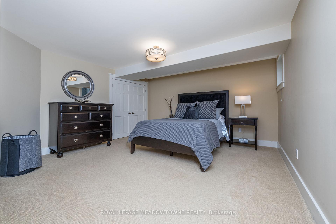
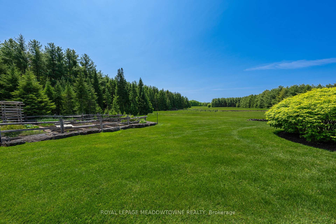
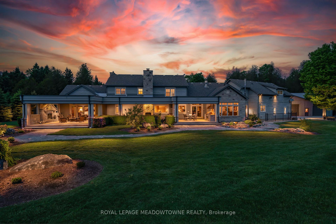
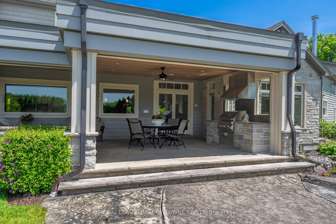
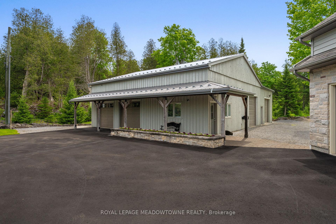
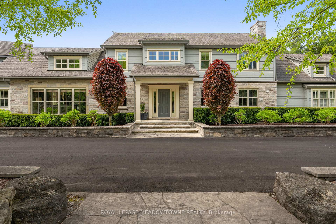
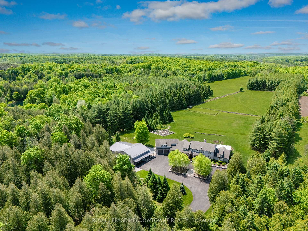
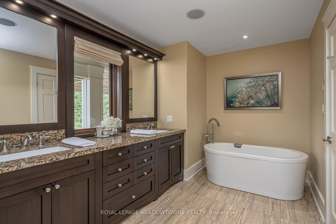
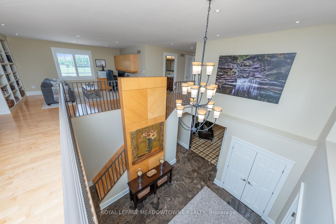
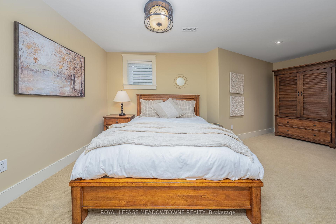
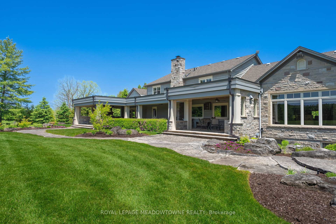
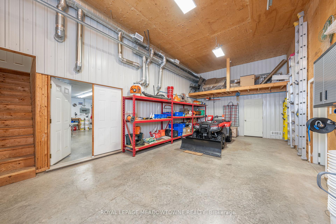
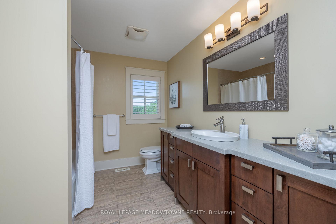
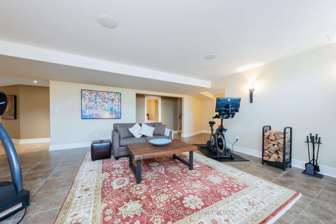
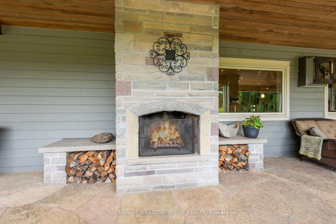
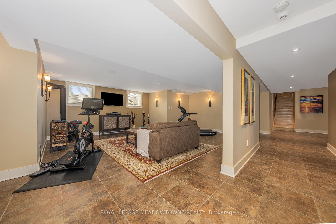
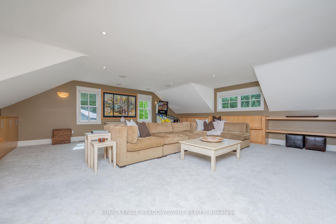
This fabulous rural retreat provides the ultimate escape from the everyday. As you approach this custom-built home, the stately gates, charming wood siding, stone accents and circular drive set the tone for the perfect country package beautifully secluded from the world. Rebuilt in 2006, this Bungaloft, with its convenient main floor primary suite design boasts a thoughtful, open layout that seamlessly connects spaces. The primary suite offers incredible views, a spacious walk-in wardrobe room and a lovely ensuite. The expansive Great Room flows into a modern gourmet kitchen with a stunning view from the kitchen sink! A cozy stone fireplace warms the dining room, while the home office, featuring custom woodwork, creates an ideal work-from-home setting. The main floor extends to a show stopping ~1,000 sq ft rear covered patio w/retractable Phantom screens, perfect for year-round outdoor living, complete with a built-in fireplace. Upstairs, one staircase leads to a loft area with two additional bedrooms and baths while the other staircase takes you to a home theatre or private bonus/guest room. The finished lower level includes two more bedrooms, a full bathroom, a large rec room, a cozy wood stove plus two entrances and oversized windows. Set on almost 34 acres, the stunning grounds feature natural stone paths, a picturesque stream running ~1,000' and maintained trails through the trees. The property also features an irrigation system. The incredible 3,000 sq ft custom-designed insulated garage/workshop with heating and water is perfect for a car enthusiast or woodworker. Additional features include an 18kw Generac generator, new Lennox Signature Series heat pump and Furnace (2025) along with a new vanEE ERV (energy recovery ventilator) (2025), and 4 new garage doors (2025). Over 5,100 sqft per MPAC This one-of-a-kind property, lovingly maintained in pristine condition, offers a peaceful sanctuary like no other!
Key Facts & Features
Property Costs
- Annual Property Tax Amount
- $15,906
- Land Transfer Tax Fee
- $121,475
Rental Items
- Rental Equipment
- Propane tank
- Basement Type
- Finished, Full
Interior Features
- Laundry Level
- Main Level
- Interior Extras
- Auto Garage Door Remote, Central Vacuum, Generator - Partial, Water Heater, Water Softener
- Fireplace/Stove
- Yes
- Elevator
- No
Exterior Features
- Pool
- None
Building
- Building Type
- Detached
- Building Style
- Bungaloft
Construction
- Exterior Finish
- Stone, Wood
- Roof
- Asphalt Shingle
- Foundation Details
- Concrete Block
- Special Designation
- Unknown
Lot
- Lot Front
- 539.34 ft
- Lot Depth
- 2273.49 ft
Inclusions
- Inclusions
- Refrigerator, stove, dishwasher, microwave, washing machine, dryer, basement refrigerator, basement freezer, loft refrigerator, window coverings and ELF's
Exclusions
- Exclusions
- None
Parking & Garages
- Garage Type
- Attached
- Garage Spaces
- 8
- Parking Spaces
- 12
- Total Garage And Parking Spaces
- 20
Heating & Cooling
- Heat Source
- Other
- Heat Type
- Heat Pump
- Air Conditioning
- Central Air
- Water
- Well
- Sewers
- Septic
- Bedrooms
- 3 + 2
- Washrooms
- 5
- Kitchens
- 1
Room sizes
- Living Room—Main level, Hardwood Floor, Vaulted Ceiling(s), Fireplace
- Dining Room—Main level, Hardwood Floor, Fireplace, Overlooks Backyard
- Kitchen—Main level, Stainless Steel Appl, Pot Lights, Walk-Out
- Office—Main level, Pot Lights, French Doors, B/I Shelves
- Primary Bedroom—Main level, 5 Pc Ensuite, Walk-In Closet(s), Walk-Out
- Bedroom—Second level, 3 Pc Ensuite, Hardwood Floor, Double Closet
- Bedroom—Second level, Hardwood Floor, Double Closet, Large Window
- Sitting—Second level, Hardwood Floor, Pot Lights, B/I Shelves
- Loft—Second level, Pot Lights, Broadloom, Large Window
- Recreation—Basement level, Wood Stove, Large Window, Tile Floor
- Bedroom—Basement level, Broadloom, Walk-In Closet(s), Large Window
- Bedroom—Basement level, Broadloom, Double Closet, Large Window
Washrooms
- 2-piece, Main
- 3-piece, Second
- 3-piece, Basement
- 5-piece, Main
- 4-piece, Second
- Municipality
- Milton
- Neighbourhood
- Rural Nassagaweya
- Main cross streets
- Hwy 7 to Sixth Line Nassagaweya
- Directions
- Hwy 7 to Sixth Line Nassagaweya
- MLS® number
- W12199771
- Data source
- Toronto Regional Real Estate Board
- Status change
- 2025-11-05
- Listed on
- 2025-06-05
- Days on market
- 153 days
- Possession type
- Flexible
- Co-op commission
- 2.5%
- Seller
- Listed by
- ROYAL LEPAGE MEADOWTOWNE REALTY
Home Market Value
Current home valuation for 13738 Sixth Line, Milton, Rural Nassagaweya, Milton, ON. Listed for $5,400,000
HOMEH Estimate
$4,174,287
Estimated Sales Range
$2,504,572 - $5,844,002
HOMEH Estimate for 13738 Sixth Line, Milton, Rural Nassagaweya
Calculated with a real agent's CMA method — 45+ years of experience, codified. Not an AI guess.
For the owner
Is this your home? Track its value.
Get this home's HOMEH Estimate by email once a month, with how many homes are for sale around you.
Mortgage Payment Calculator
Compare up to 4 down payment scenarios
20% required for homes $1.5M or more
$1,080,000
| Scenario 1 | Scenario 2 | Scenario 3 | Scenario 4 | |
|---|---|---|---|---|
−Down payment | % $ | % $ | % $ | % $ |
+CMHC insurance | $0 | $0 | $0 | $0 |
=Total mortgage | $4,320,000 | $4,050,000 | $3,780,000 | $3,510,000 |
Amortization | ||||
Mortgage rate | % | % | % | % |
| Payment frequency | ||||
=Mortgage payment | $21,092monthly | $19,774monthly | $18,456monthly | $17,138monthly |
Land Transfer Tax
$121,475
$121,475
Around this home
No schools found nearby
Data provided by OpenStreetMap & Fraser Institute School Rankings
Ask HOMEH
New!Hi there!
👋Text or call (416) 301-9001
Recommended for you
Based on homes you've looked at.
No recommended properties found.
Nearby similar homes
No nearby properties found.
More real estate resources
Other homes nearby
Explore this area
Nearby neighbourhoods
No nearby listings available.