
1444 Connaught Terrace
Milton (Ford), ON L9E 0B2
- 4Bedrooms
- 4Bathrooms
- 2Garage
- 3000–3500Sq Ft
- $6,350Tax
- 43×89 mLot Size
 Estimated Value:$1,435,714See Free Estimate Report

Sale & Price History for 1444 Connaught Terrace, Milton, Ford
| Start Date | End Date | Price | Event | MLS# |
|---|---|---|---|---|
| No listing history available | ||||
Real estate boards require you to or to see the full details of this property.
*Sold prices and complete sale & price history are regulated data. Under the Trust in Real Estate Services Act, 2002 (TRESA) and the rules of the Real Estate Council of Ontario (RECO), and pursuant to the Multiple Listing Service® rules of the Canadian Real Estate Association (CREA) and the Toronto Regional Real Estate Board (TRREB), this information may be shown only to registered users who have agreed to the applicable terms of use (a Virtual Office Website, or "VOW," arrangement). HOMEH Inc., Brokerage therefore provides it to signed-in members only. Creating an account is free and takes under a minute.
About 1444 Connaught Terrace, Milton, Ford
Summarized Description
- Located in the desirable Ford Community of Milton.
- Impressive architectural presence and craftsmanship.
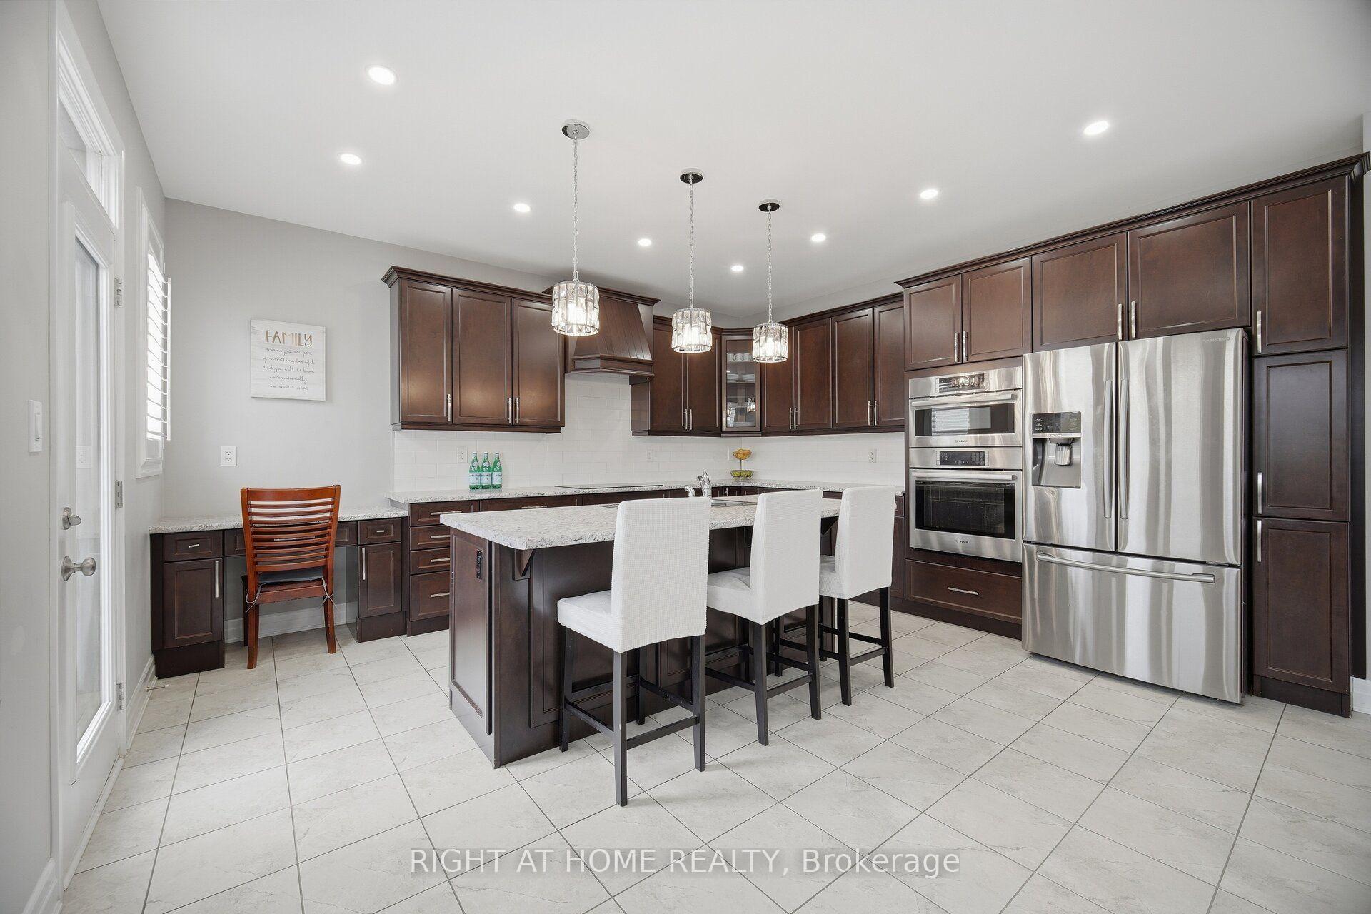
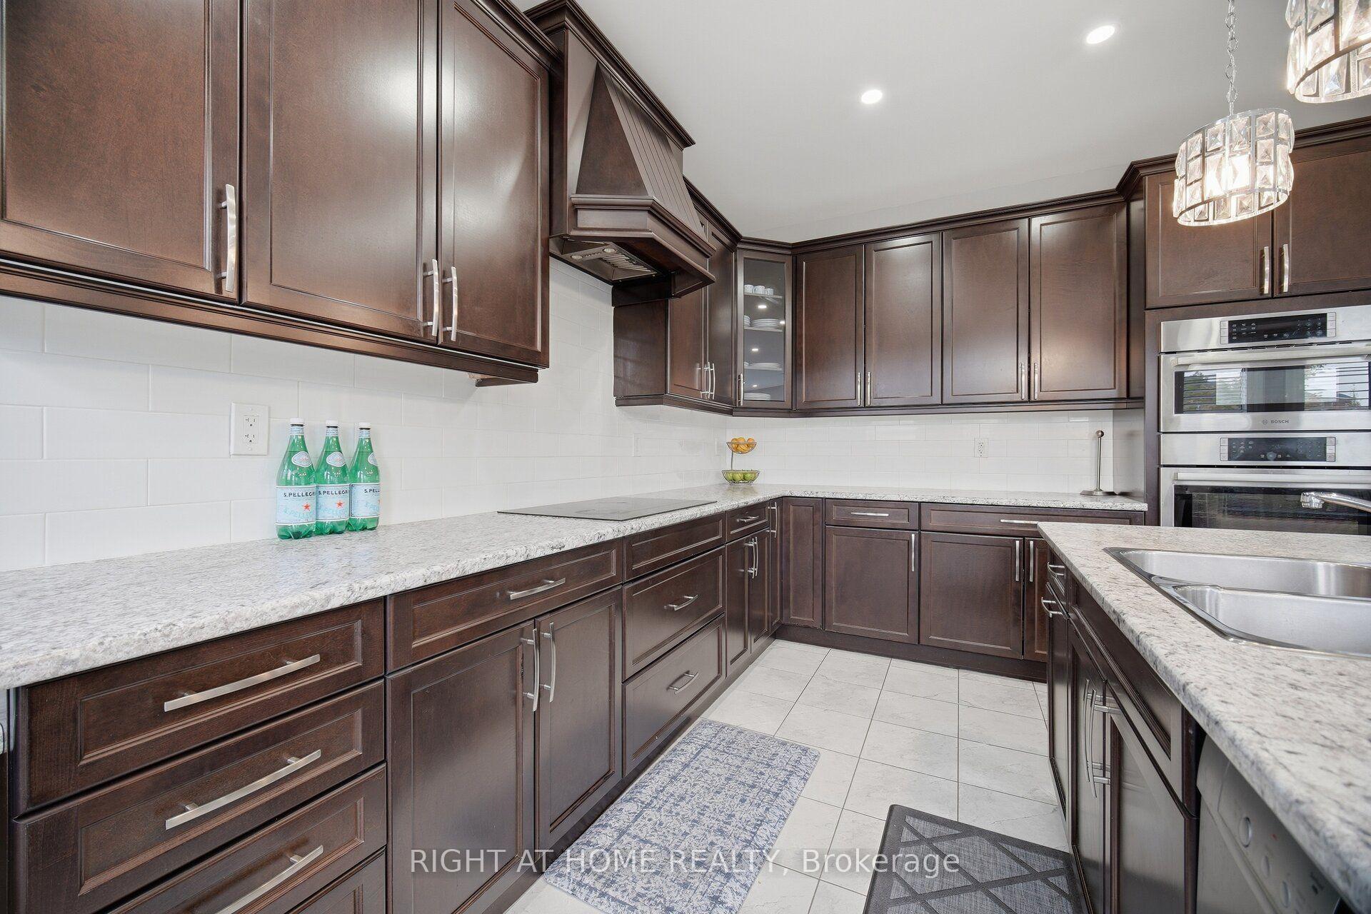
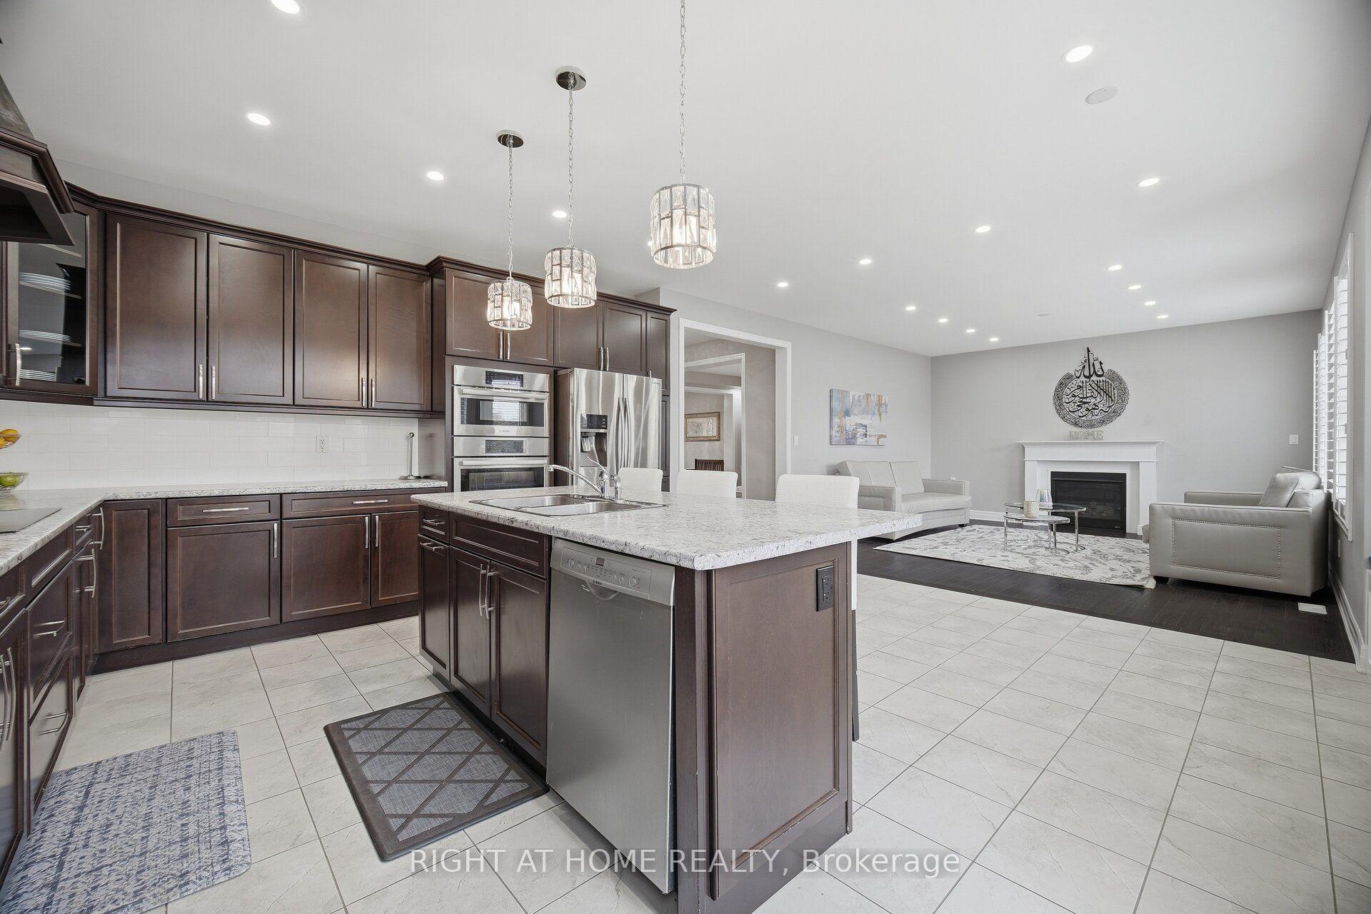
- Luxurious kitchen with high-end finishes.
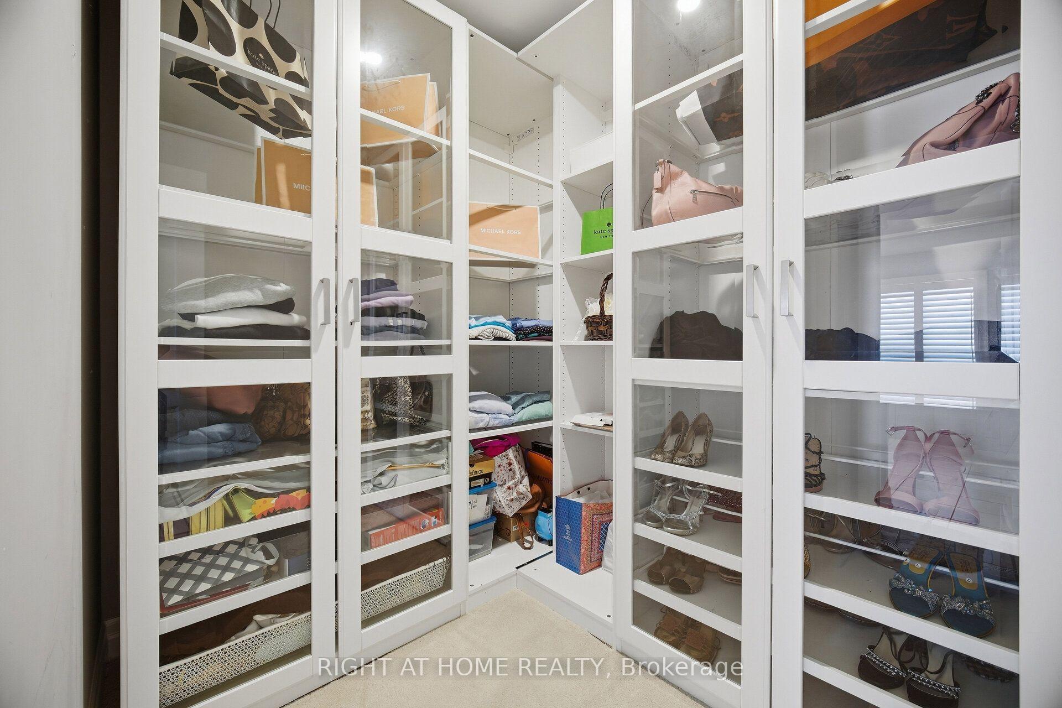
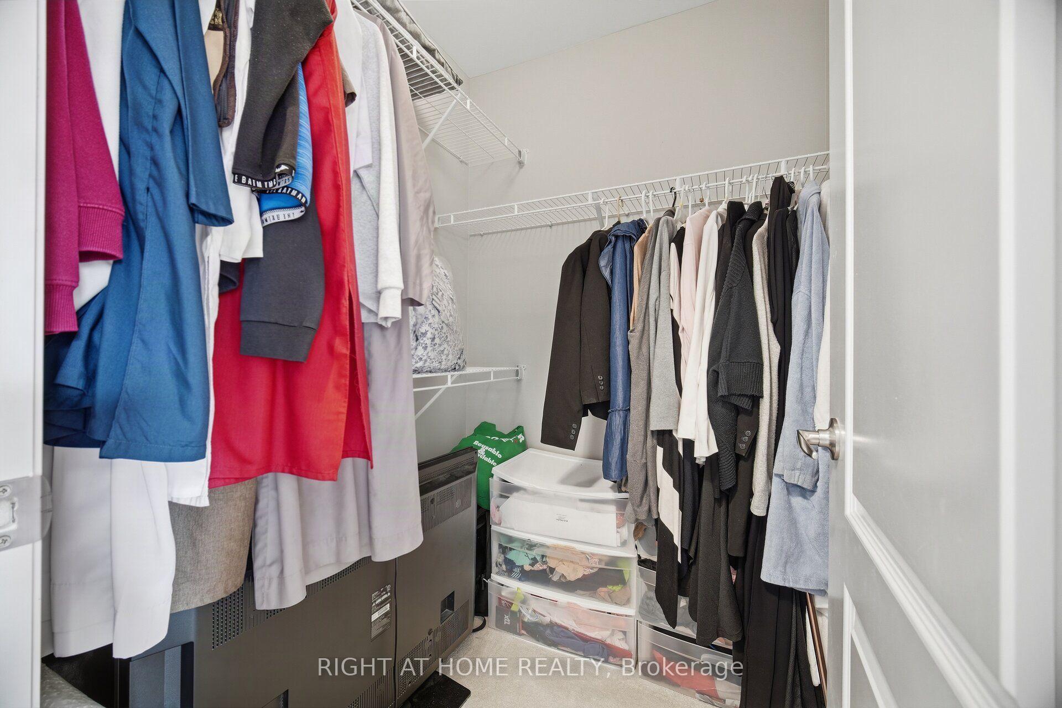
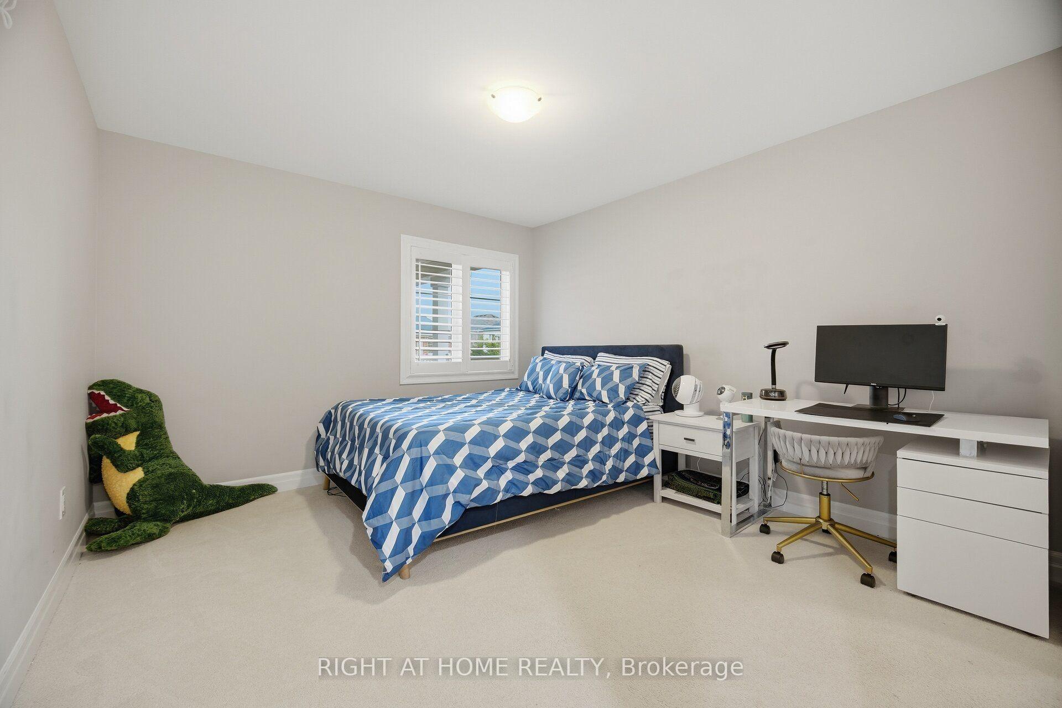
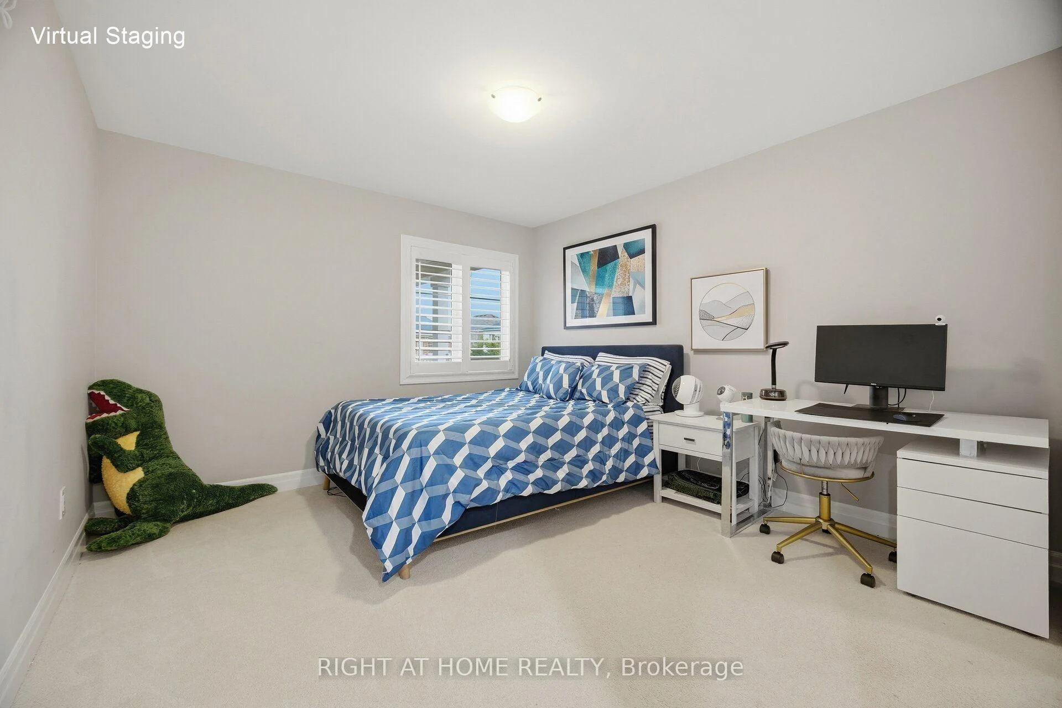
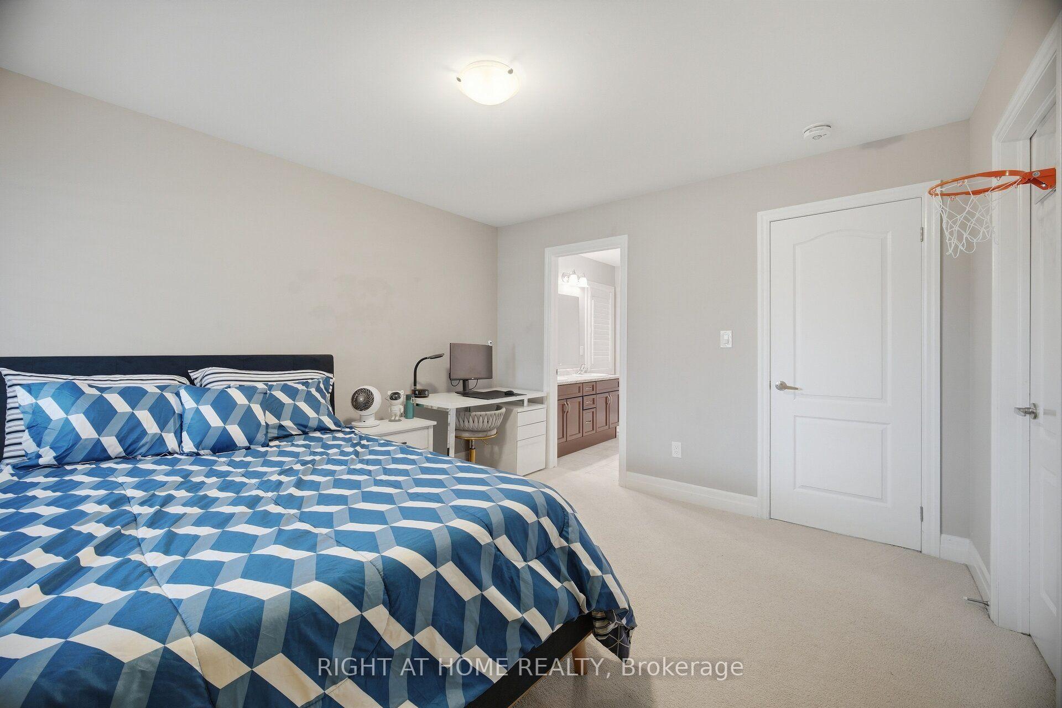
- Spacious bedrooms with double walk-in closets.
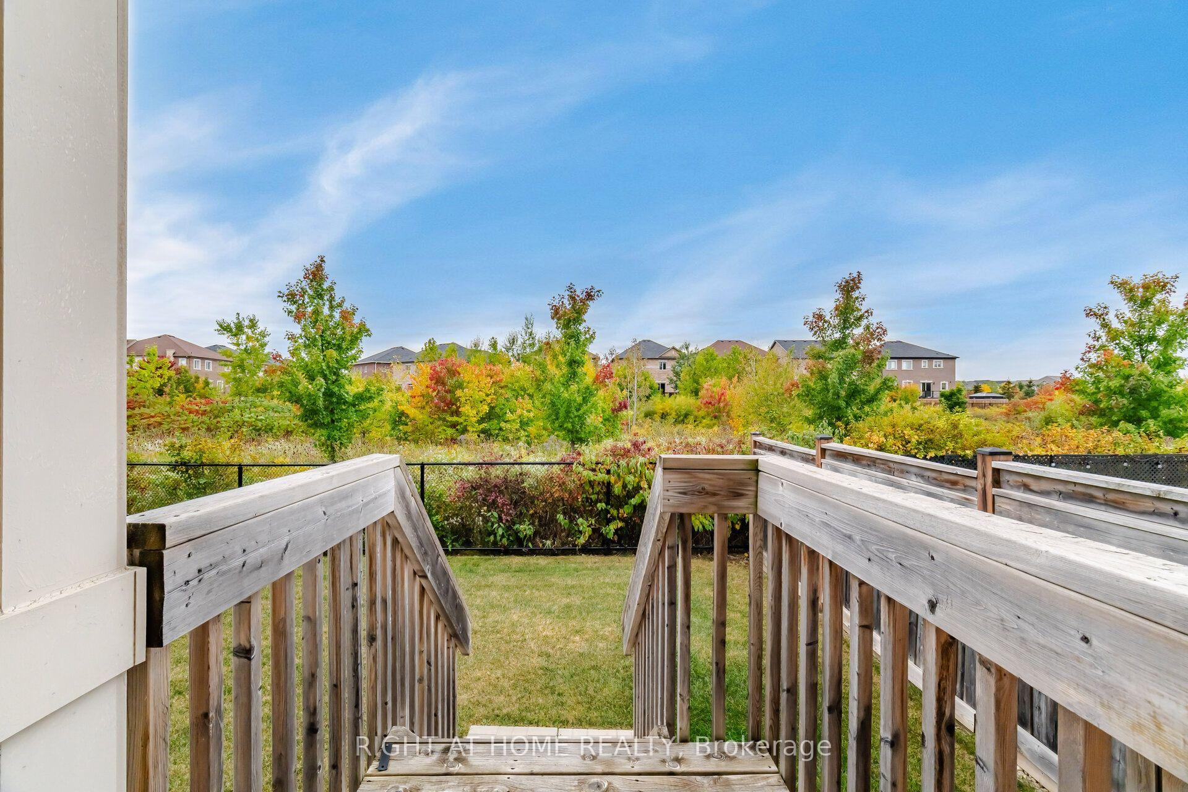
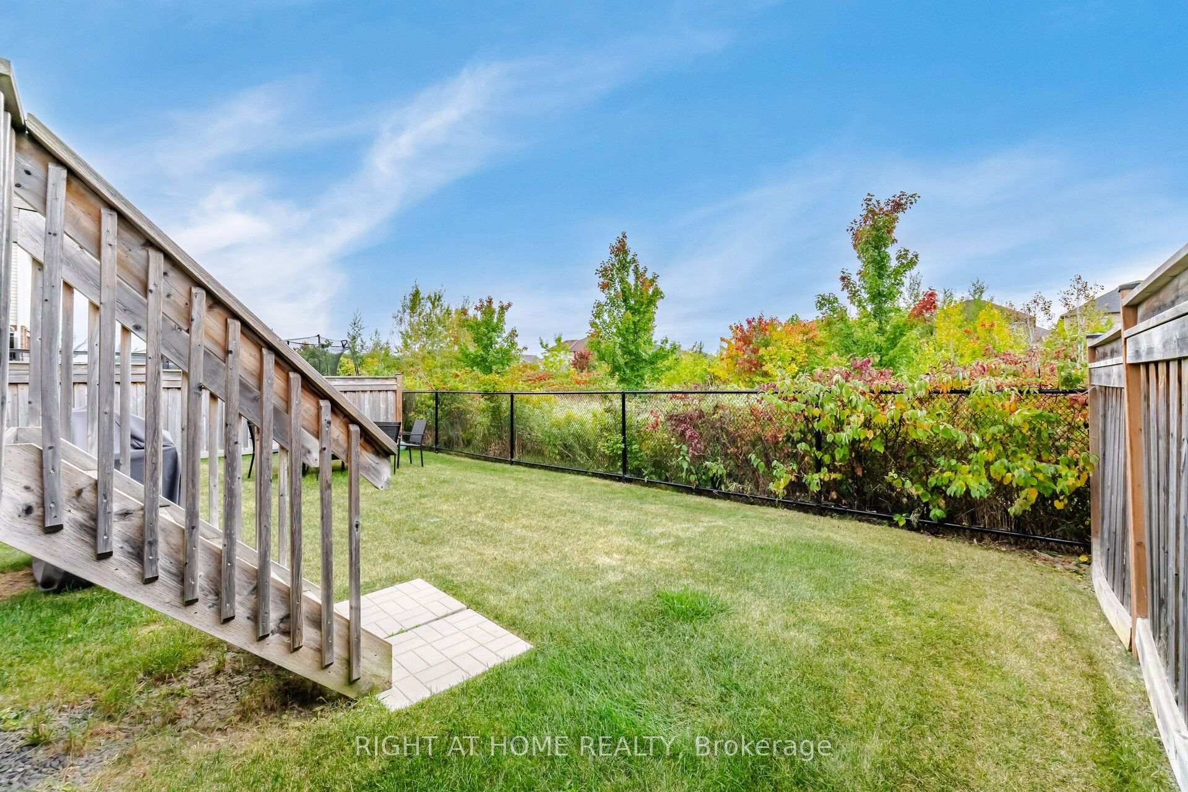
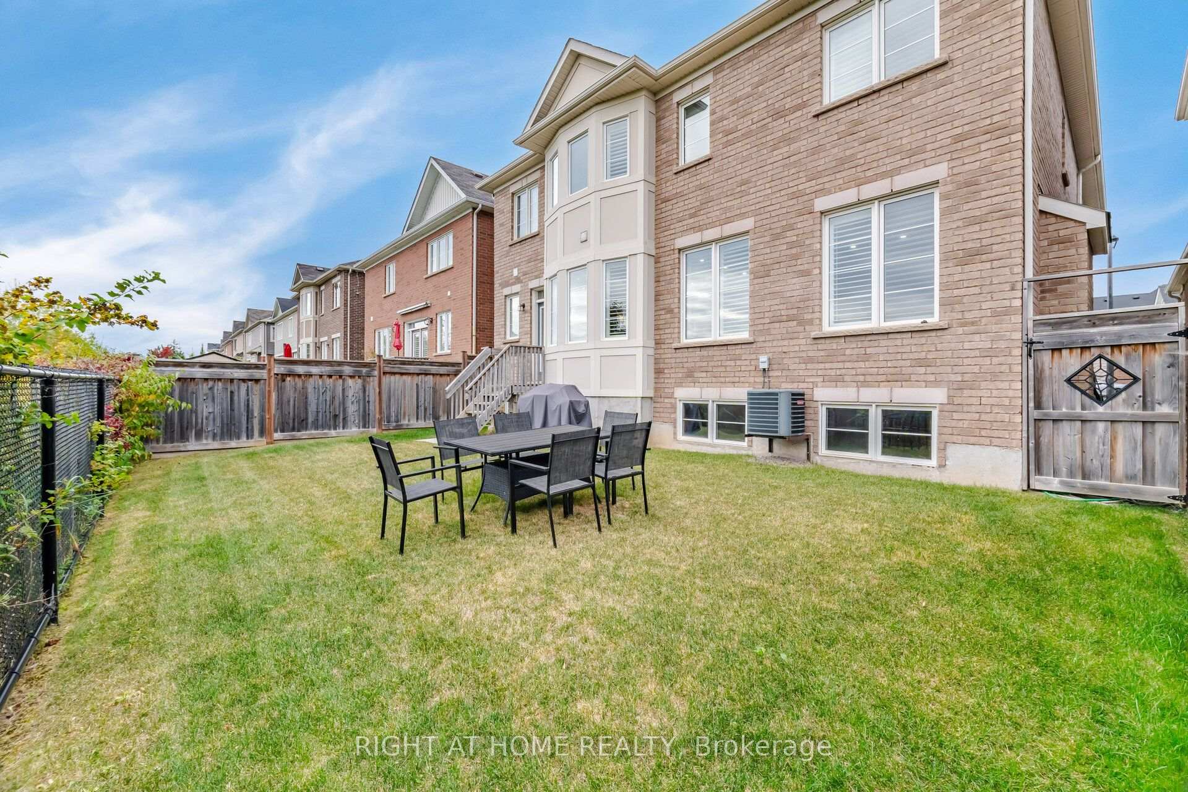
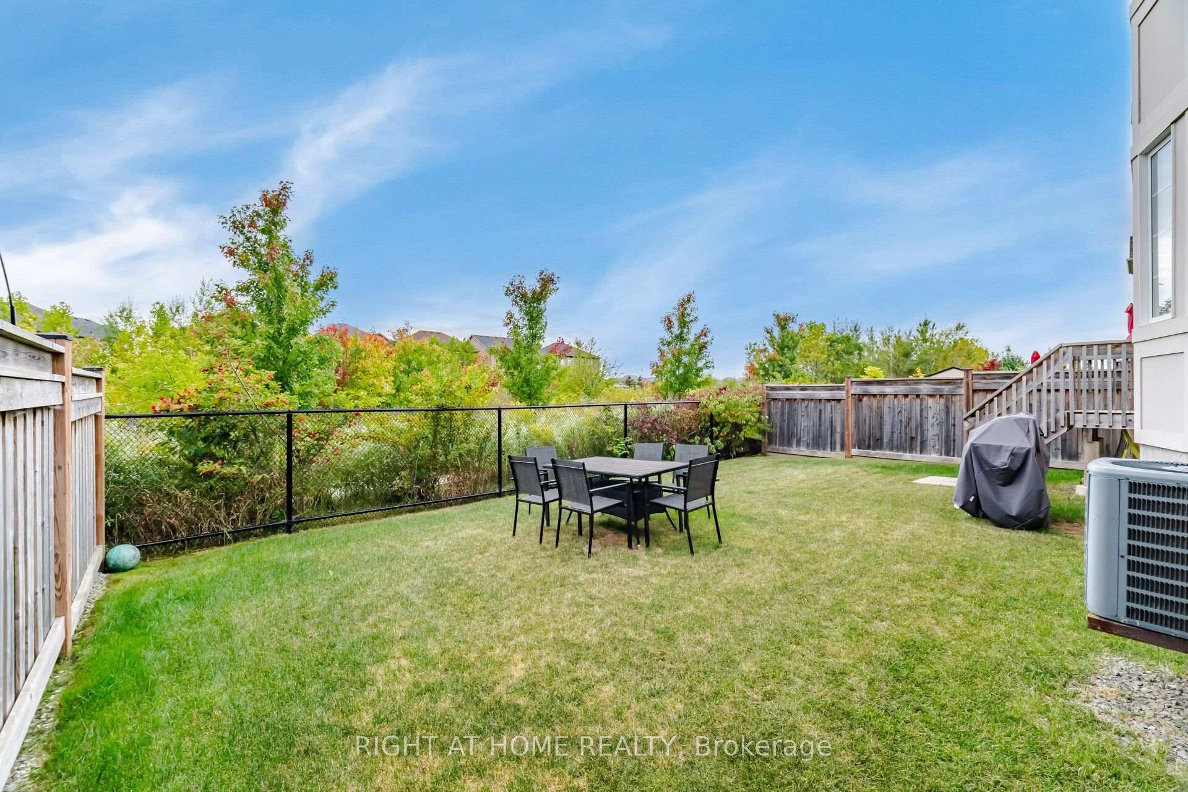
- Serene backyard overlooking protected green space.
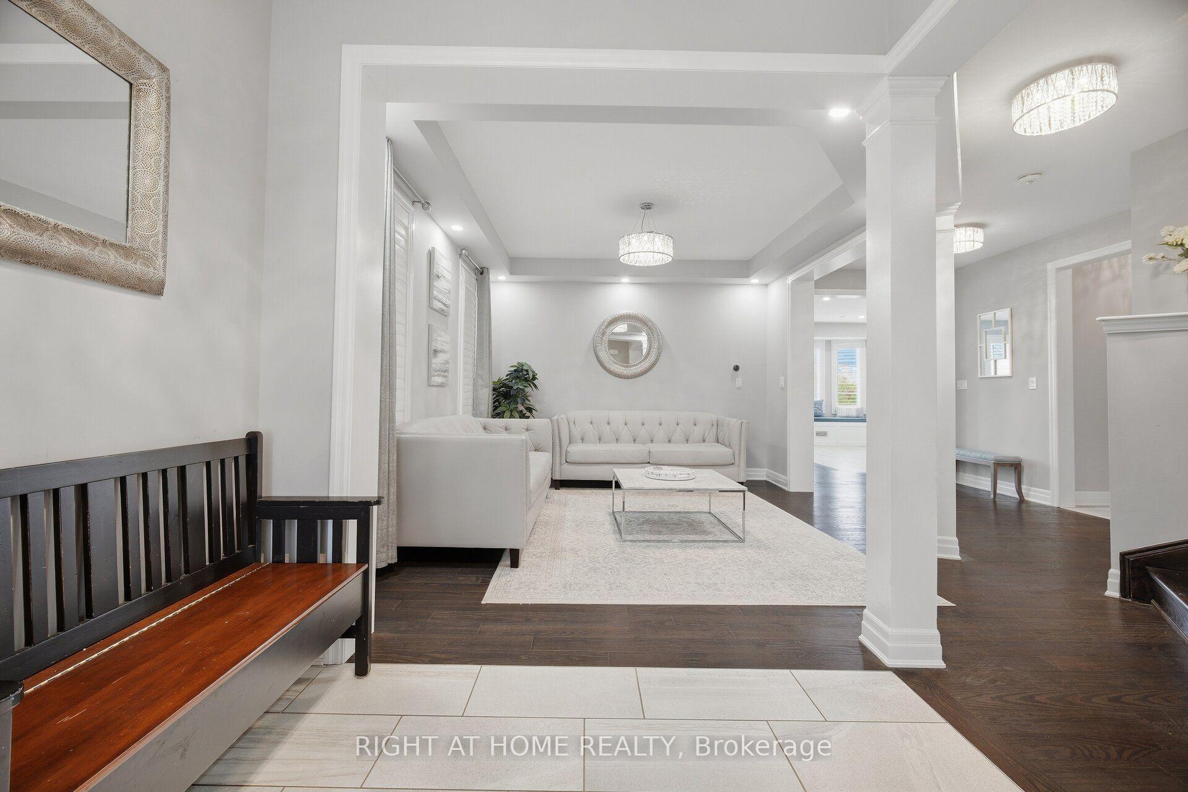
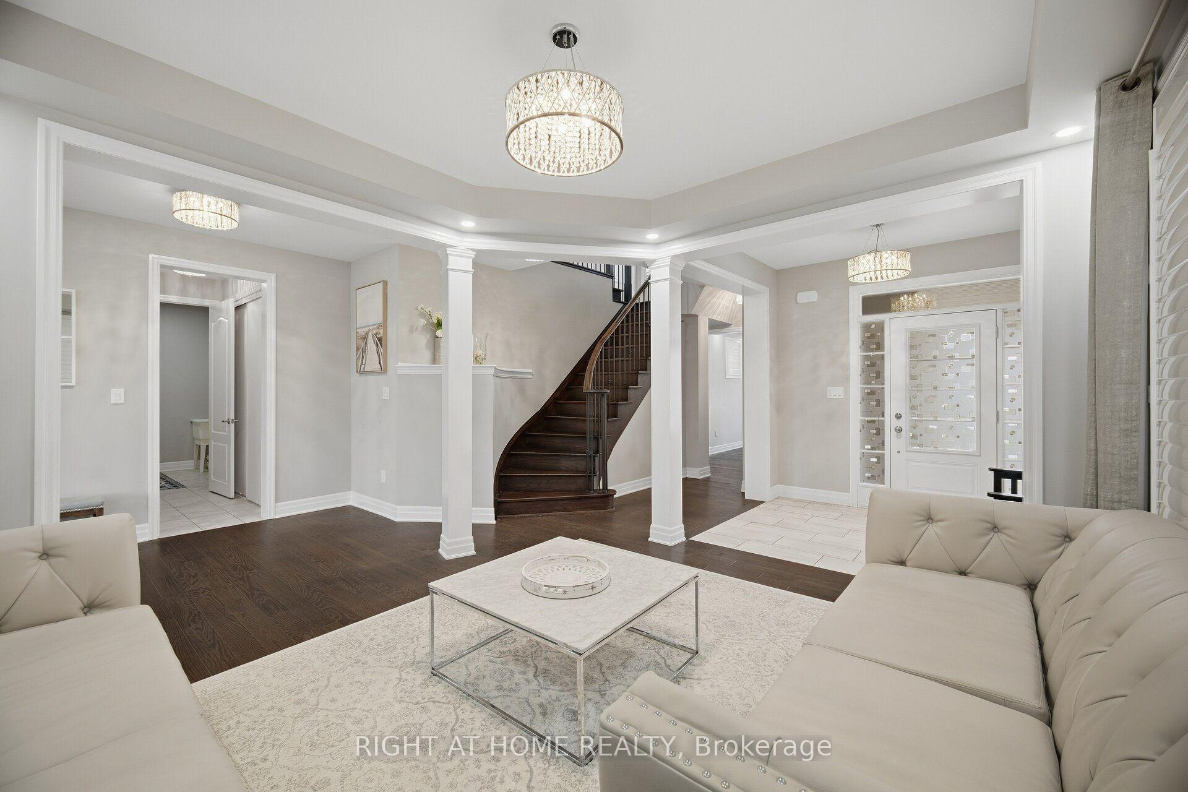
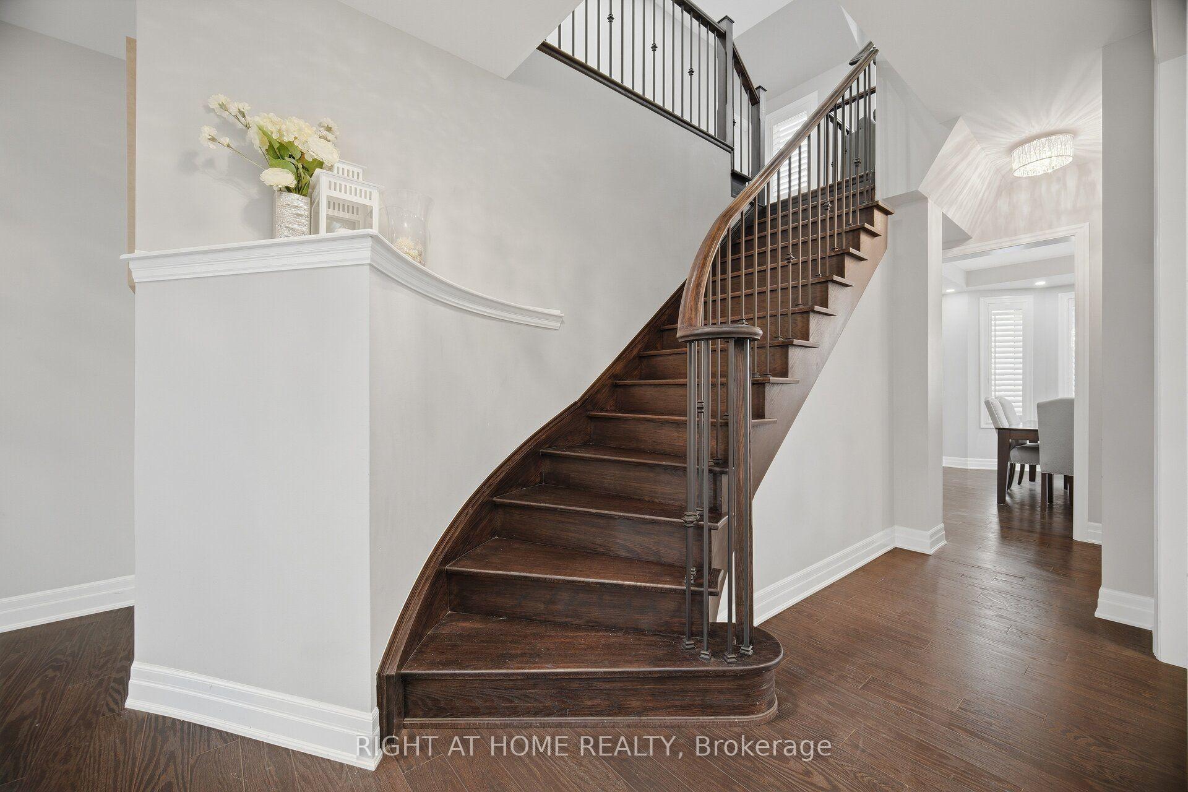
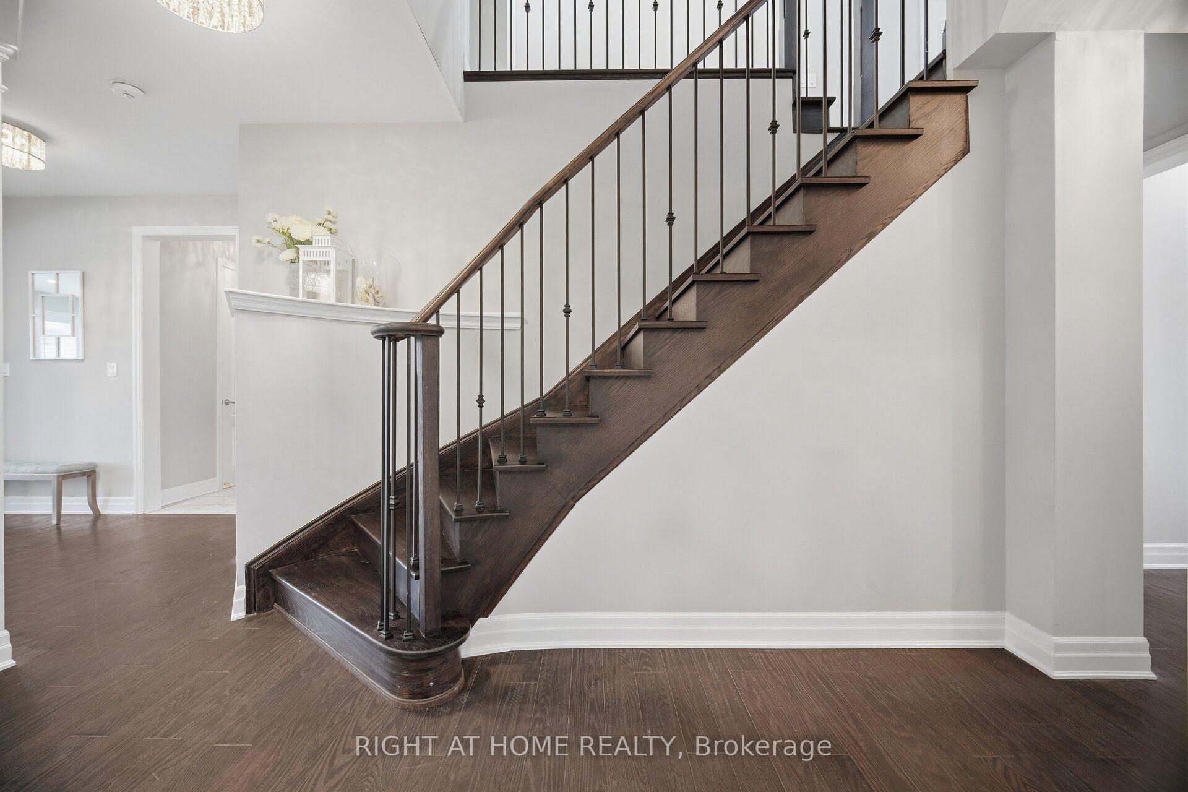
- 9-foot ceilings and hand-scraped hardwood floors.
- Exclusive recessed entrance for privacy.
- Perfect for families seeking elegance and convenience.
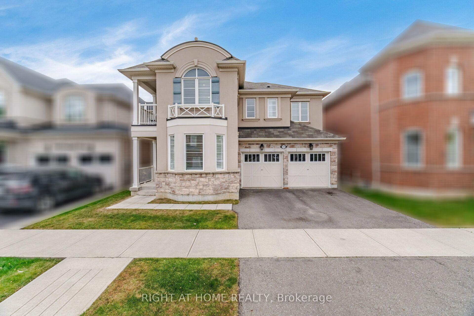
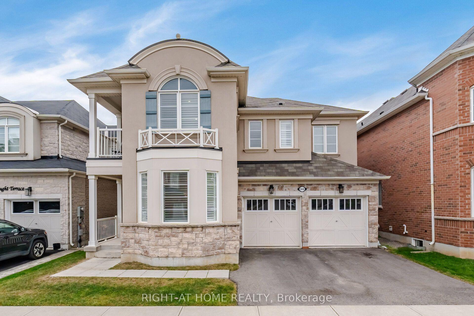
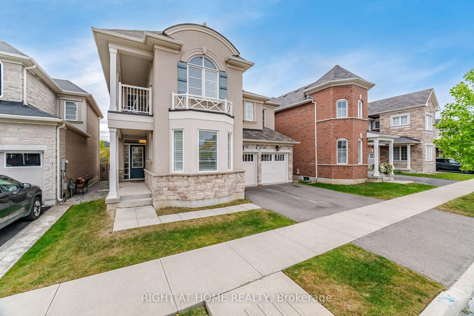
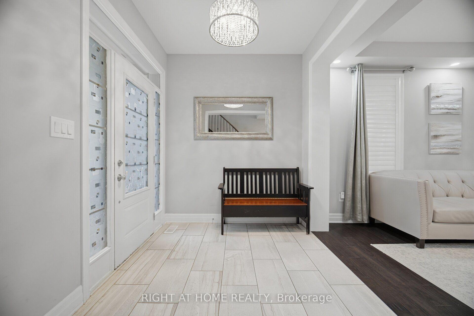
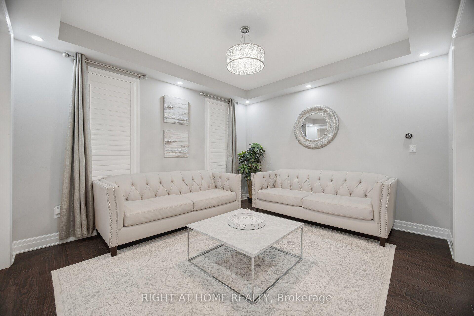
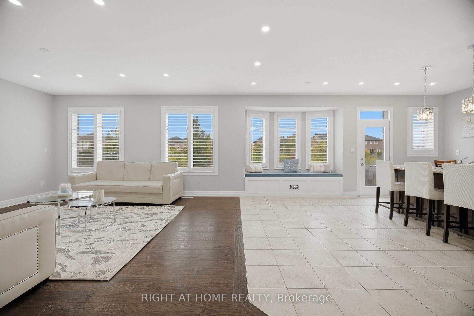
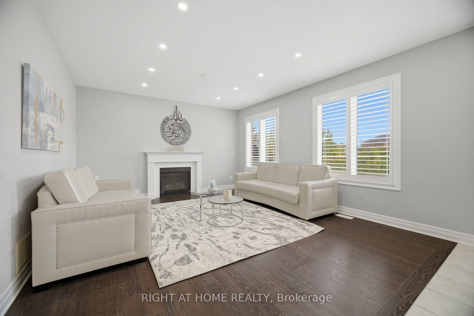
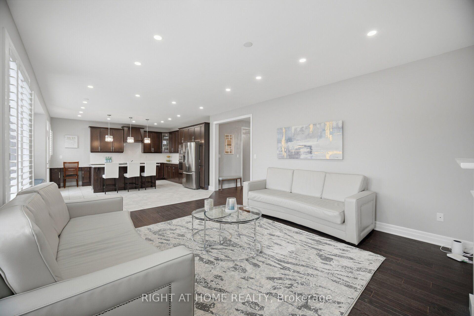
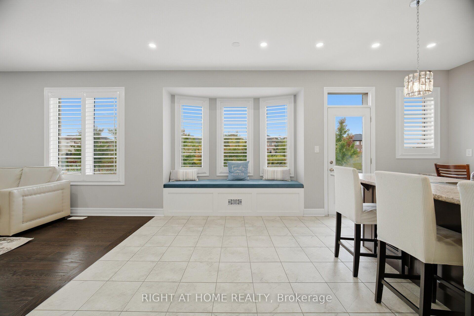
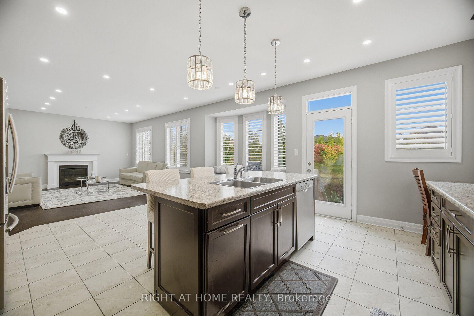
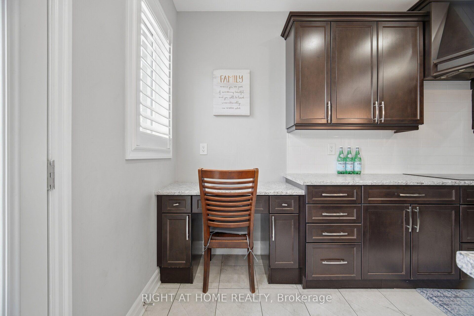
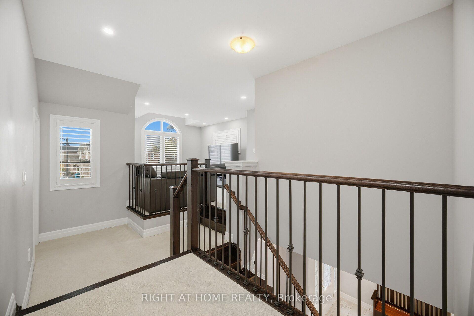
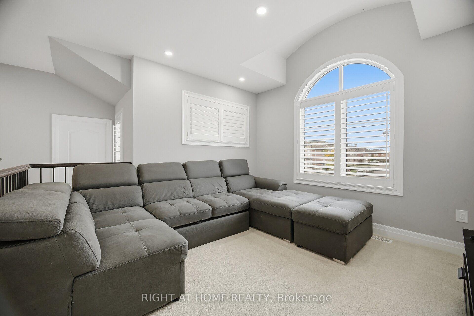
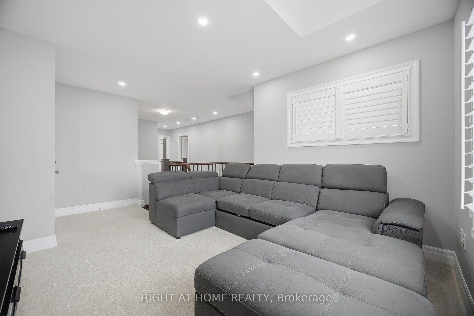
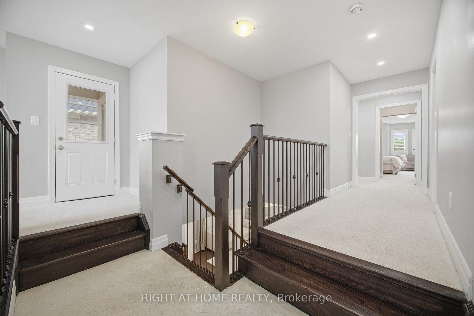
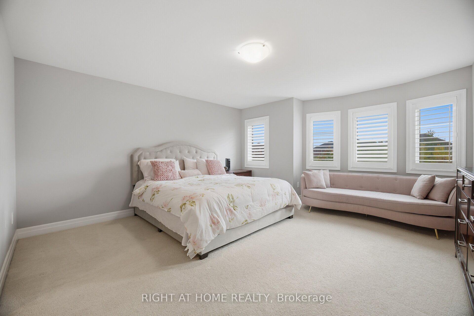
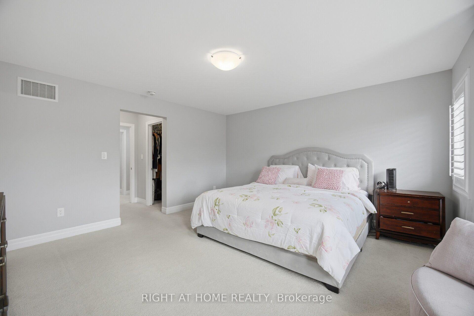
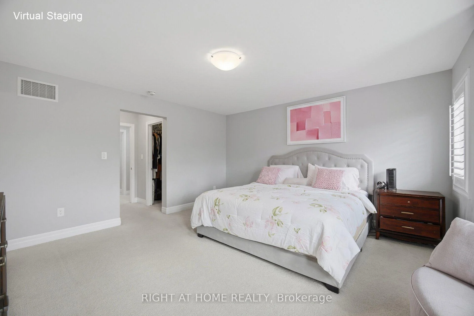
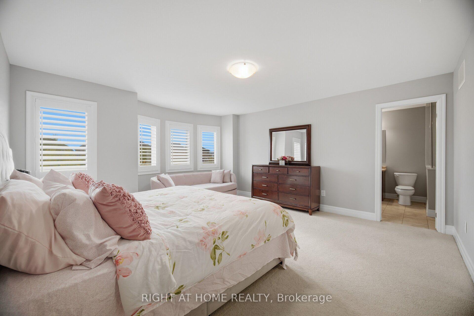
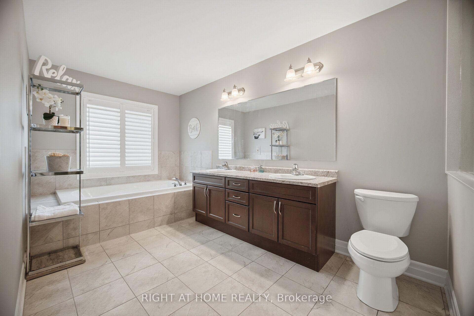
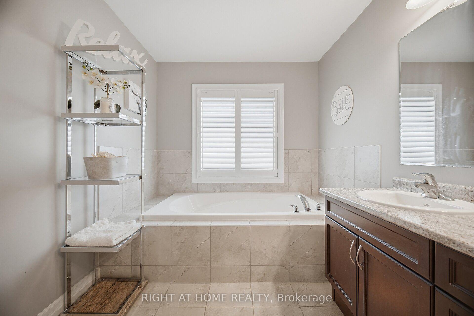
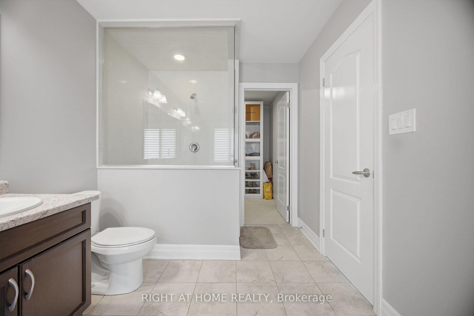
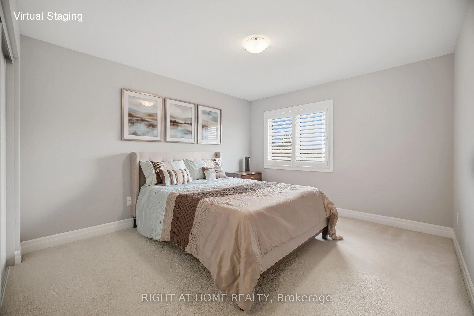
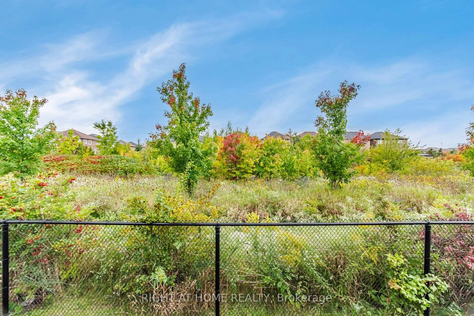
An Address of Distinction, where architectural presence meets everyday elegance, 1444 Connaught Terrace stands as a statement of refined living. Nestled within the coveted Ford Community in the Town of Milton - one of Ontario's fastest-growing and most desirable towns - this Elmira model by Mattamy Homes represents the height of class and function, with no sacrifice to convenience. First Impressions, before crossing the threshold, you are greeted by commanding street presence. Its sheer scale, premium materials, and thoughtful exterior design offer a preview of the craftsmanship within. A recessed entrance creates an immediate sense of exclusivity - a private arrival, set apart from the world outside. A Canvas of Craftsmanship, step inside, and you are enveloped in premium materials and impeccable workmanship. Soaring 9-foot smooth ceilings, hand-scraped hardwood flooring throughout the main level, and professionally painted neutral tones establish the perfect palette for your creative vision - a rare harmony of luxury and livability.The Heart of the Home, at its centre lies a kitchen worthy of a Michelin-star chef. Executive-level cabinetry, crown moulding, a chef's desk, high-end stainless steel appliances, and a grand centre island anchor this extraordinary space - framed by the lush colours of autumn and the blooming foliage of spring. A Retreat Above, each level reveals its own character. On the upper floors, a second family room offers the perfect setting to gather before retiring to generously proportioned bedrooms - including a primary oasis complete with double walk-in closets and a spa-inspired ensuite. Beyond the Walls, the sense of exclusivity extends outdoors. A backyard overlooking protected green space offers breathtaking views of the escarpment - a serene backdrop for quiet mornings and golden evenings alike.
Key Facts & Features
Property Costs
- Annual Property Tax Amount
- $6,350
- Land Transfer Tax Fee
- $28,975
Rental Items
- Rental Equipment
- H.W.T
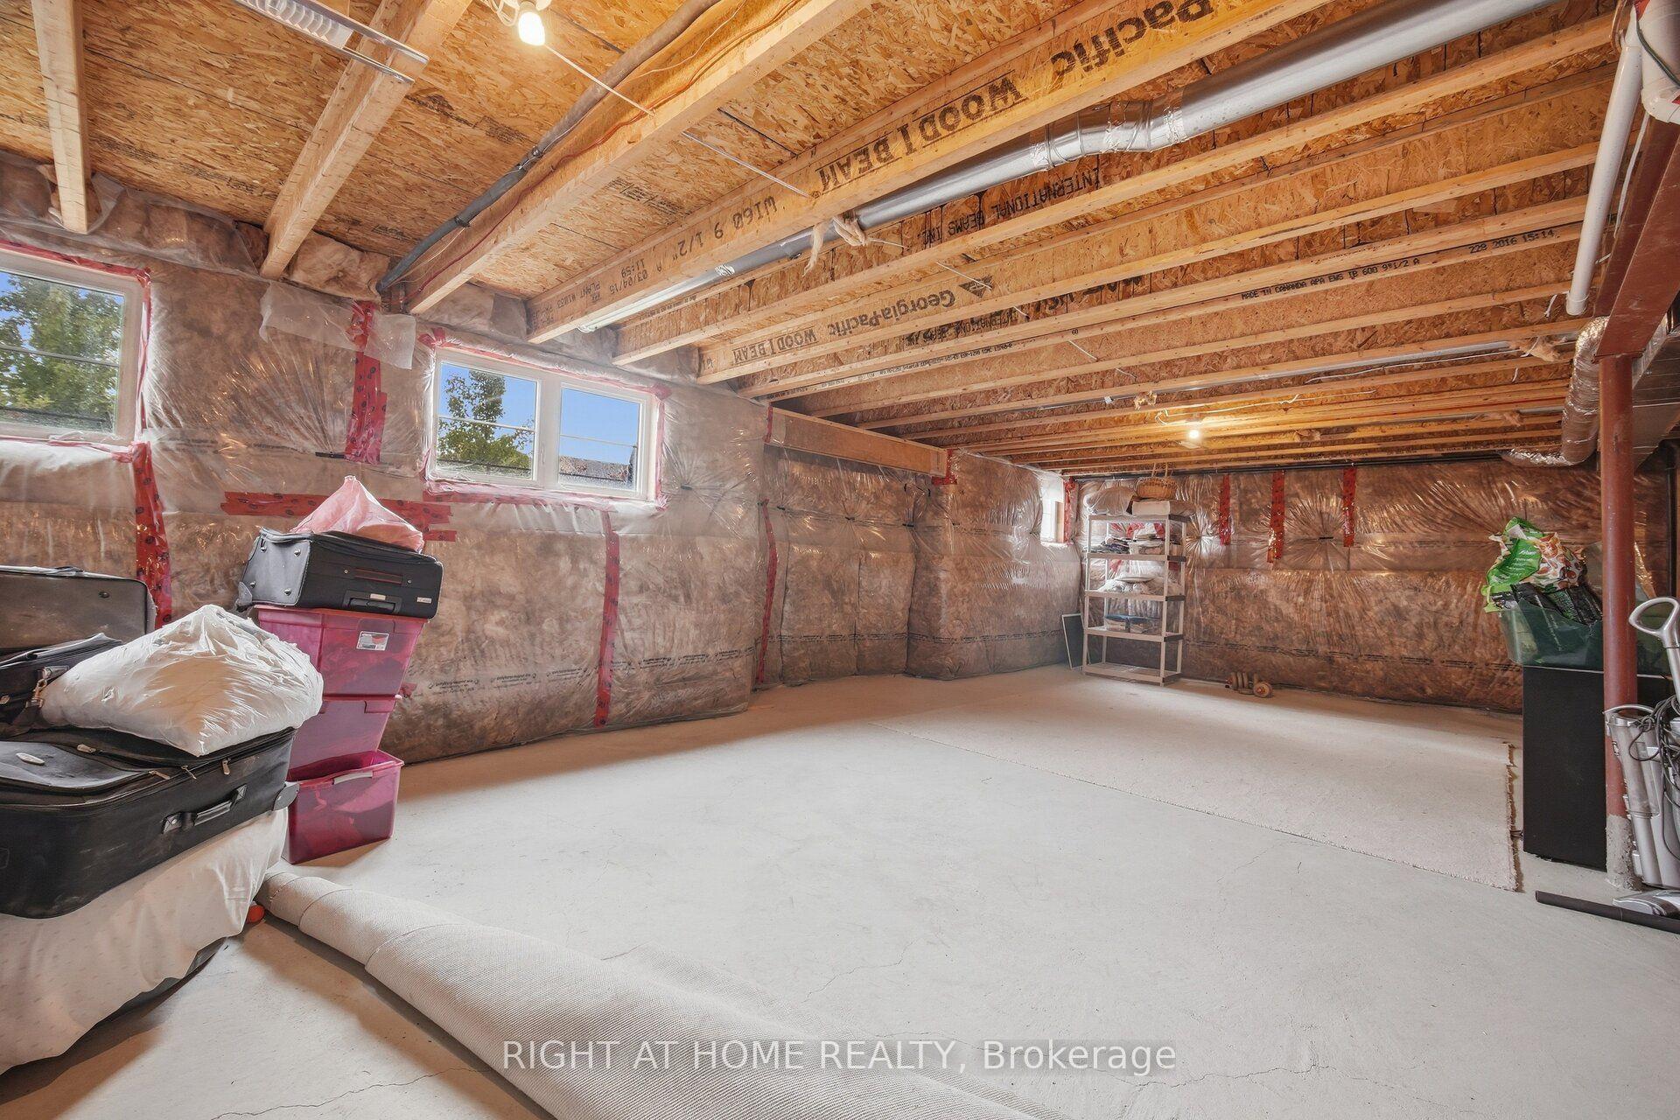
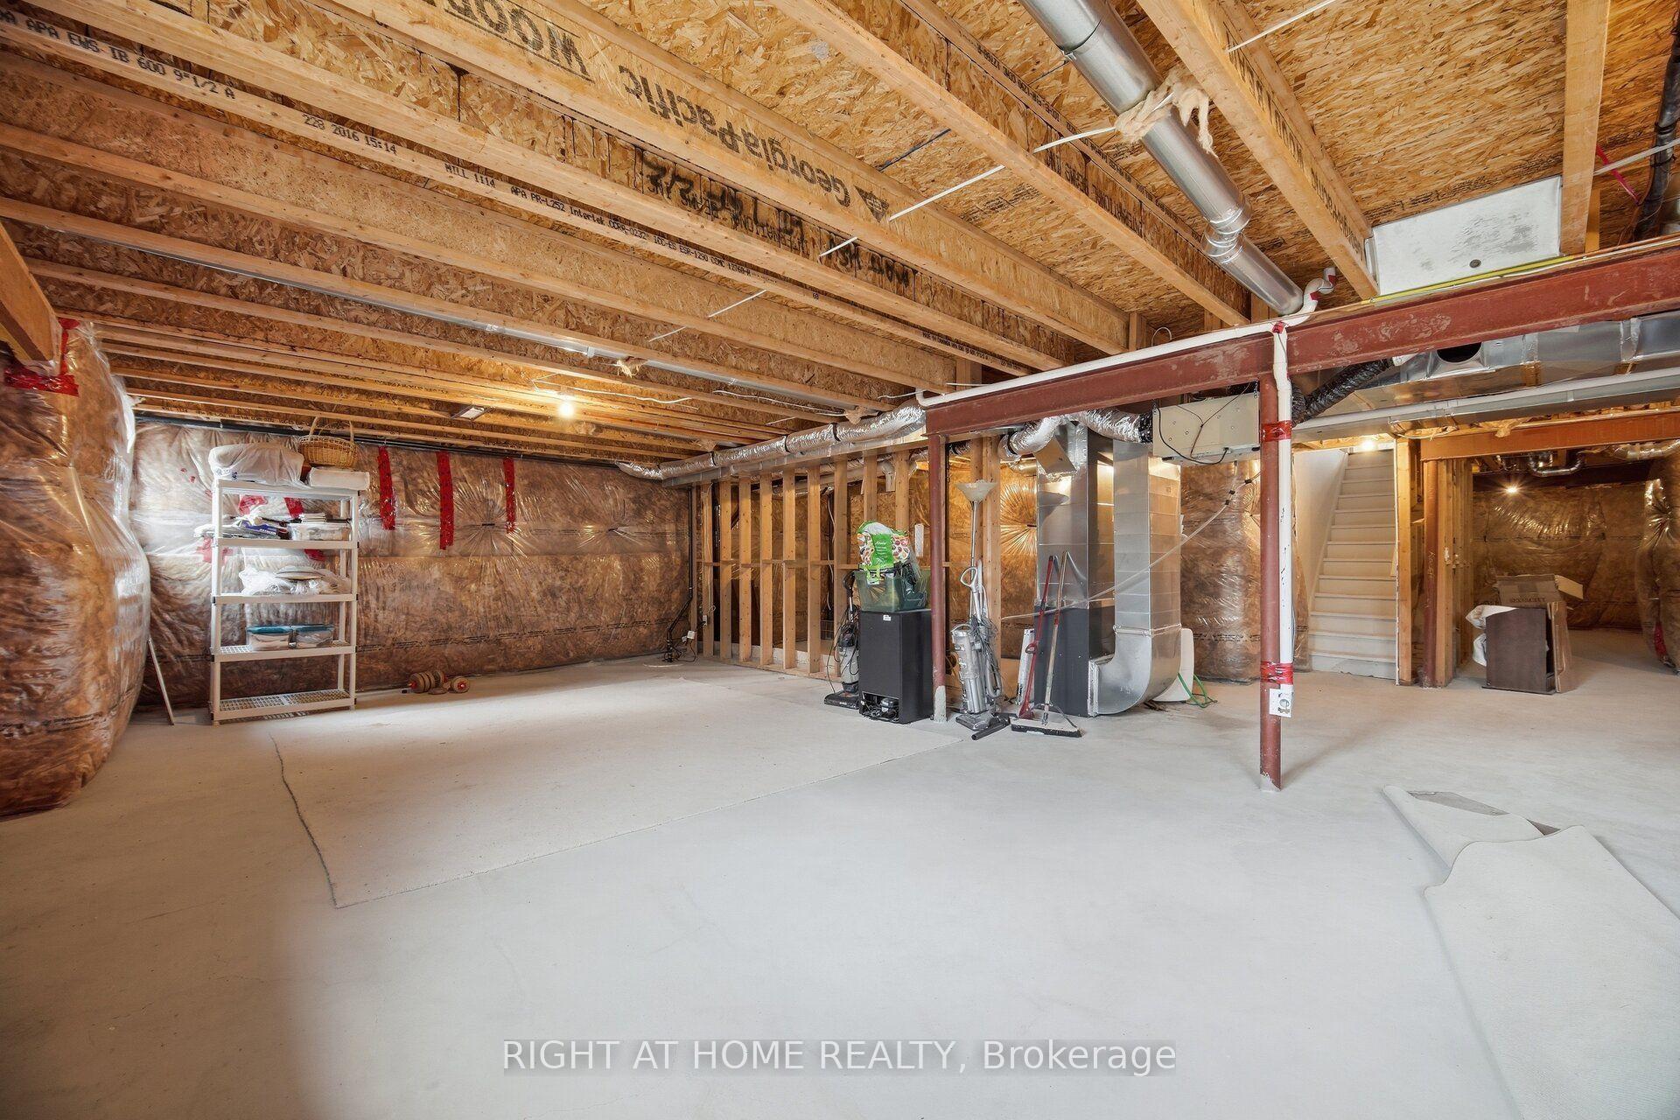
- Basement Type
- Full
Interior Features
- Interior Extras
- Built-In Oven, Rough-In Bath, Sump Pump
- Fireplace/Stove
- Yes
- Elevator
- No
Exterior Features
- Pool
- None
Building
- Building Type
- Detached
- Building Style
- 2-Storey
- Approx Age
- 6-15
Construction
- Exterior Finish
- Brick, Stucco (Plaster)
- Roof
- Shingles
- Foundation Details
- Poured Concrete
- Special Designation
- Unknown
Lot
- Lot Front
- 43.00 m
- Lot Depth
- 89.40 m
Inclusions
- Inclusions
- All window covering, all light fixtures and all appliances currently feature on the property.
Parking & Garages
- Garage Type
- Built-In
- Garage Spaces
- 2
- Parking Spaces
- 2
- Total Garage And Parking Spaces
- 4
Heating & Cooling
- Heat Source
- Gas
- Heat Type
- Forced Air
- Air Conditioning
- Central Air
- Water
- Municipal
- Sewers
- Sewer
- Bedrooms
- 4
- Washrooms
- 4
- Kitchens
- 1
- Family / bonus room
- Yes
Room sizes
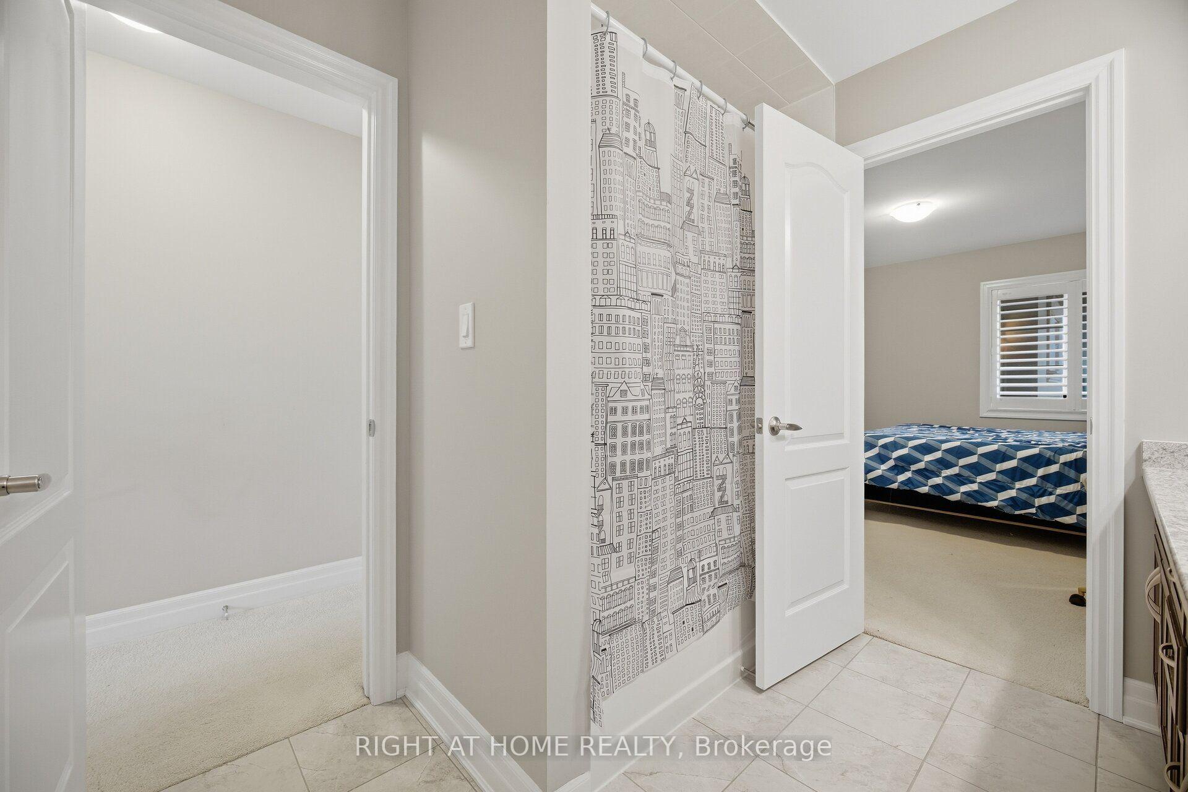
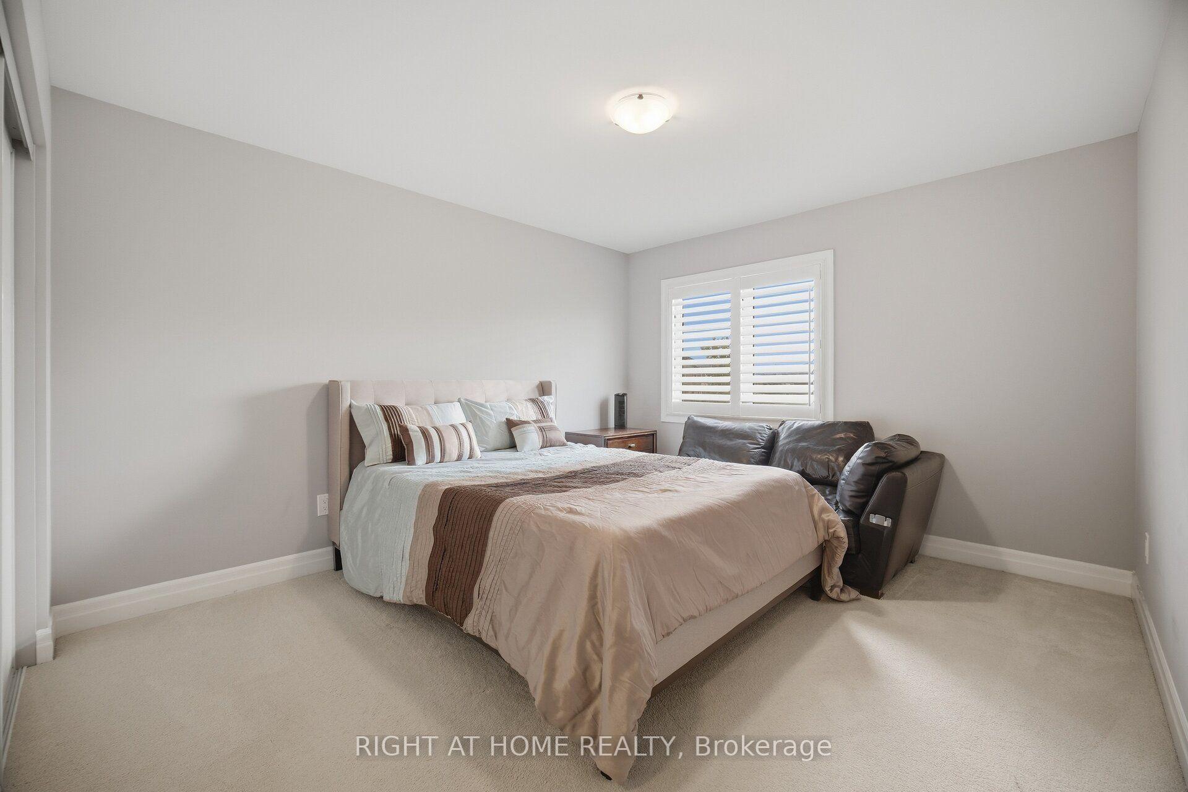
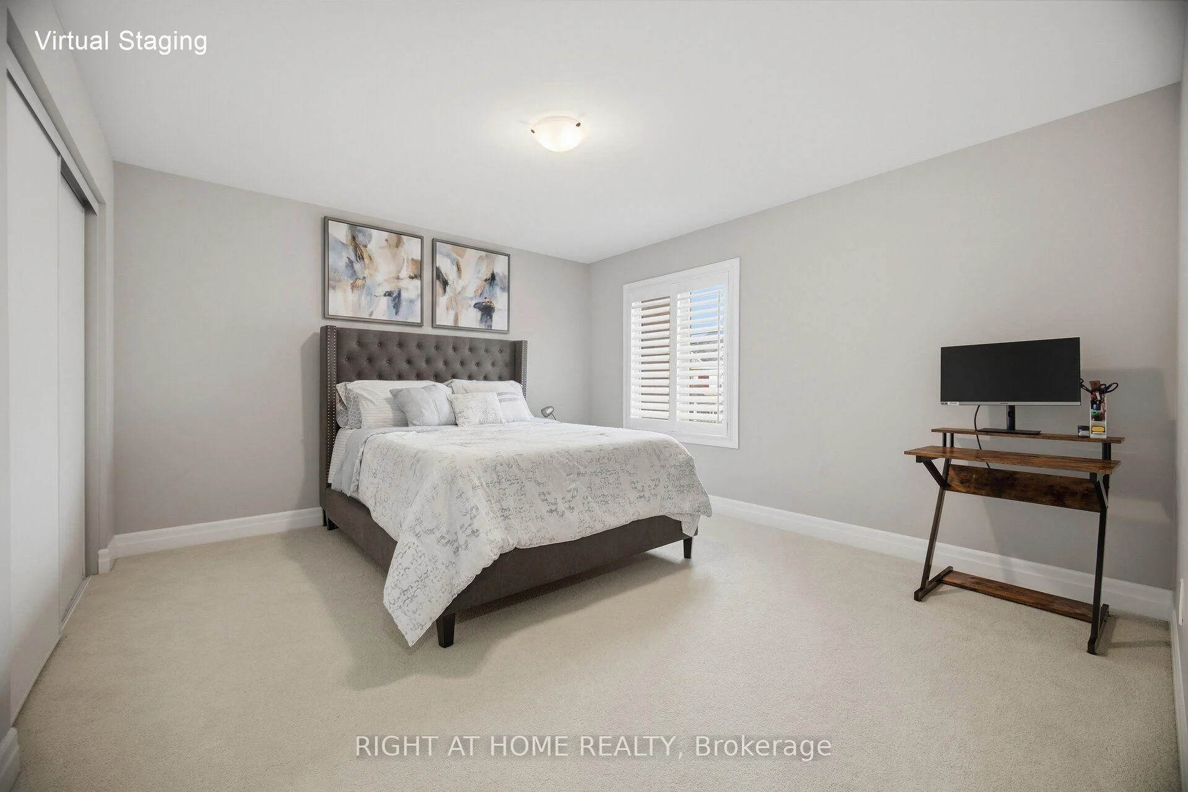
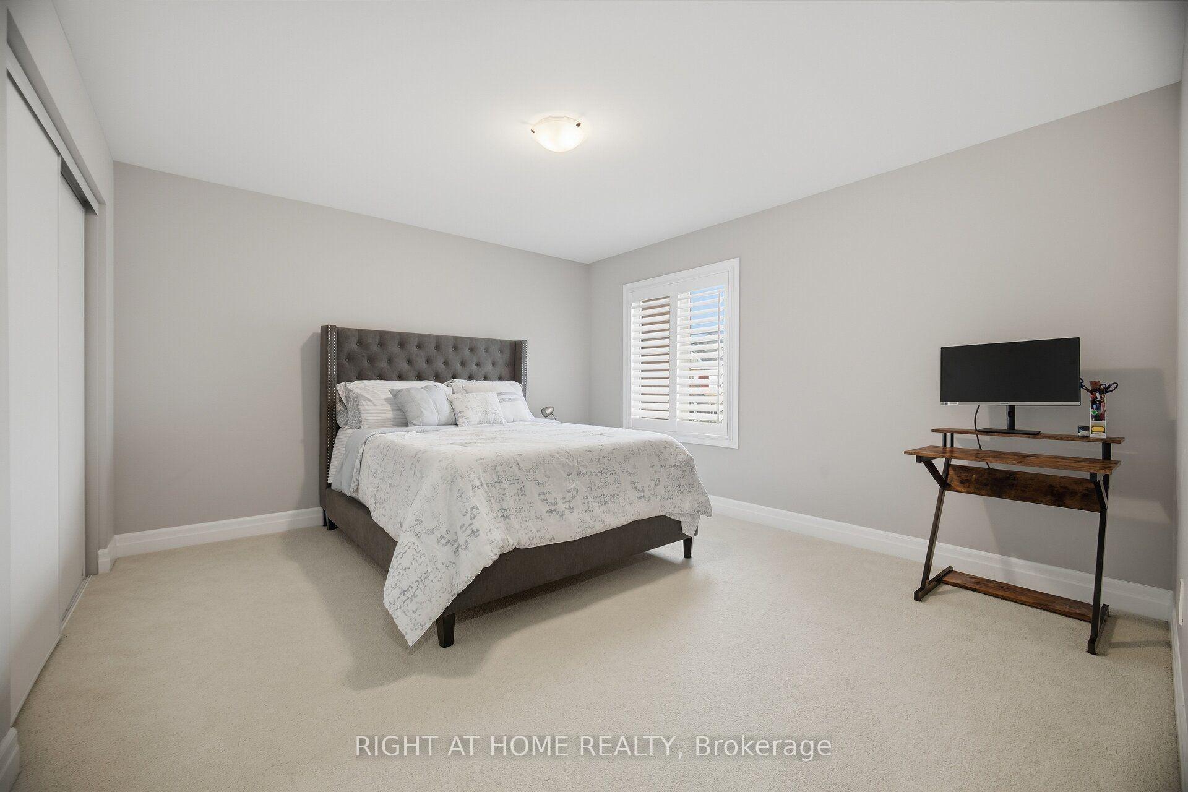
- Bedroom 4—Second level, Broadloom, Closet, Window
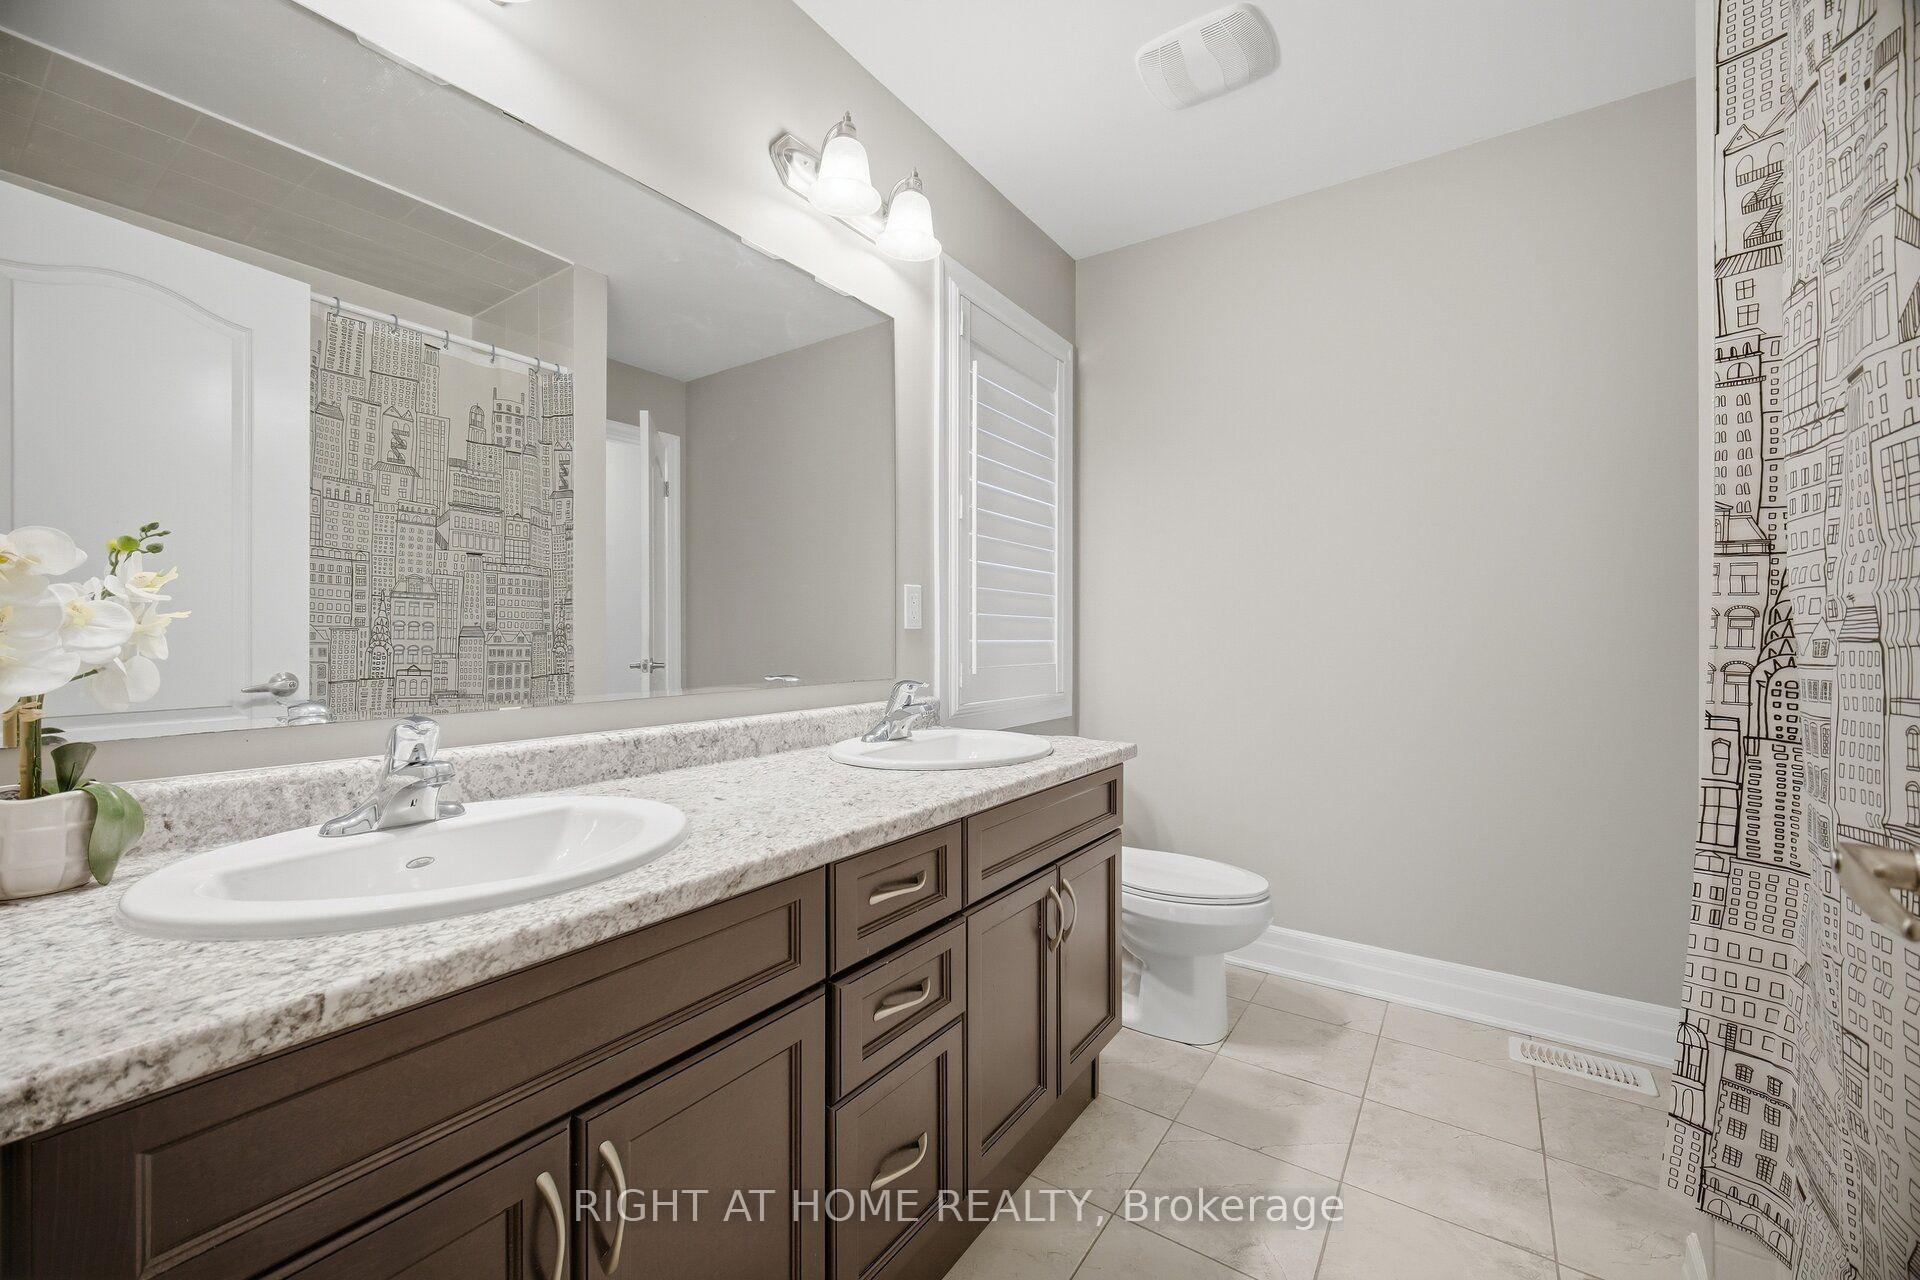
- Bedroom 3—Second level, Semi Ensuite, Window, Closet
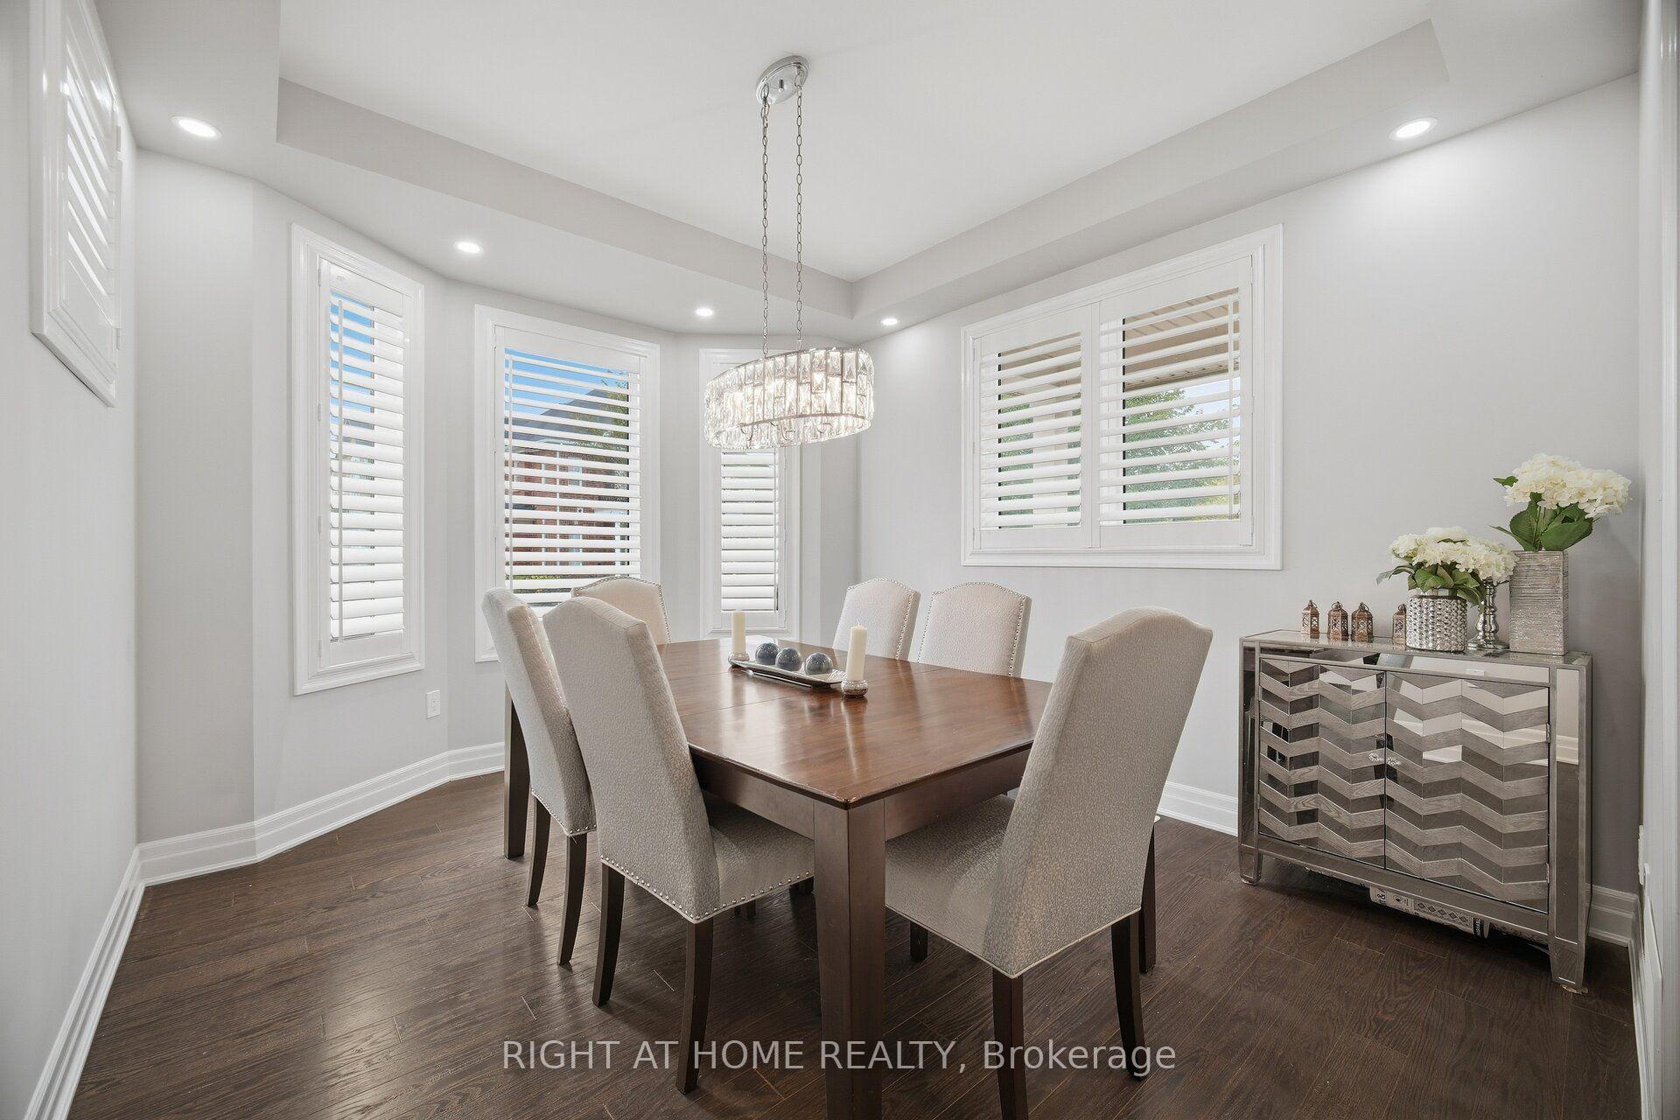
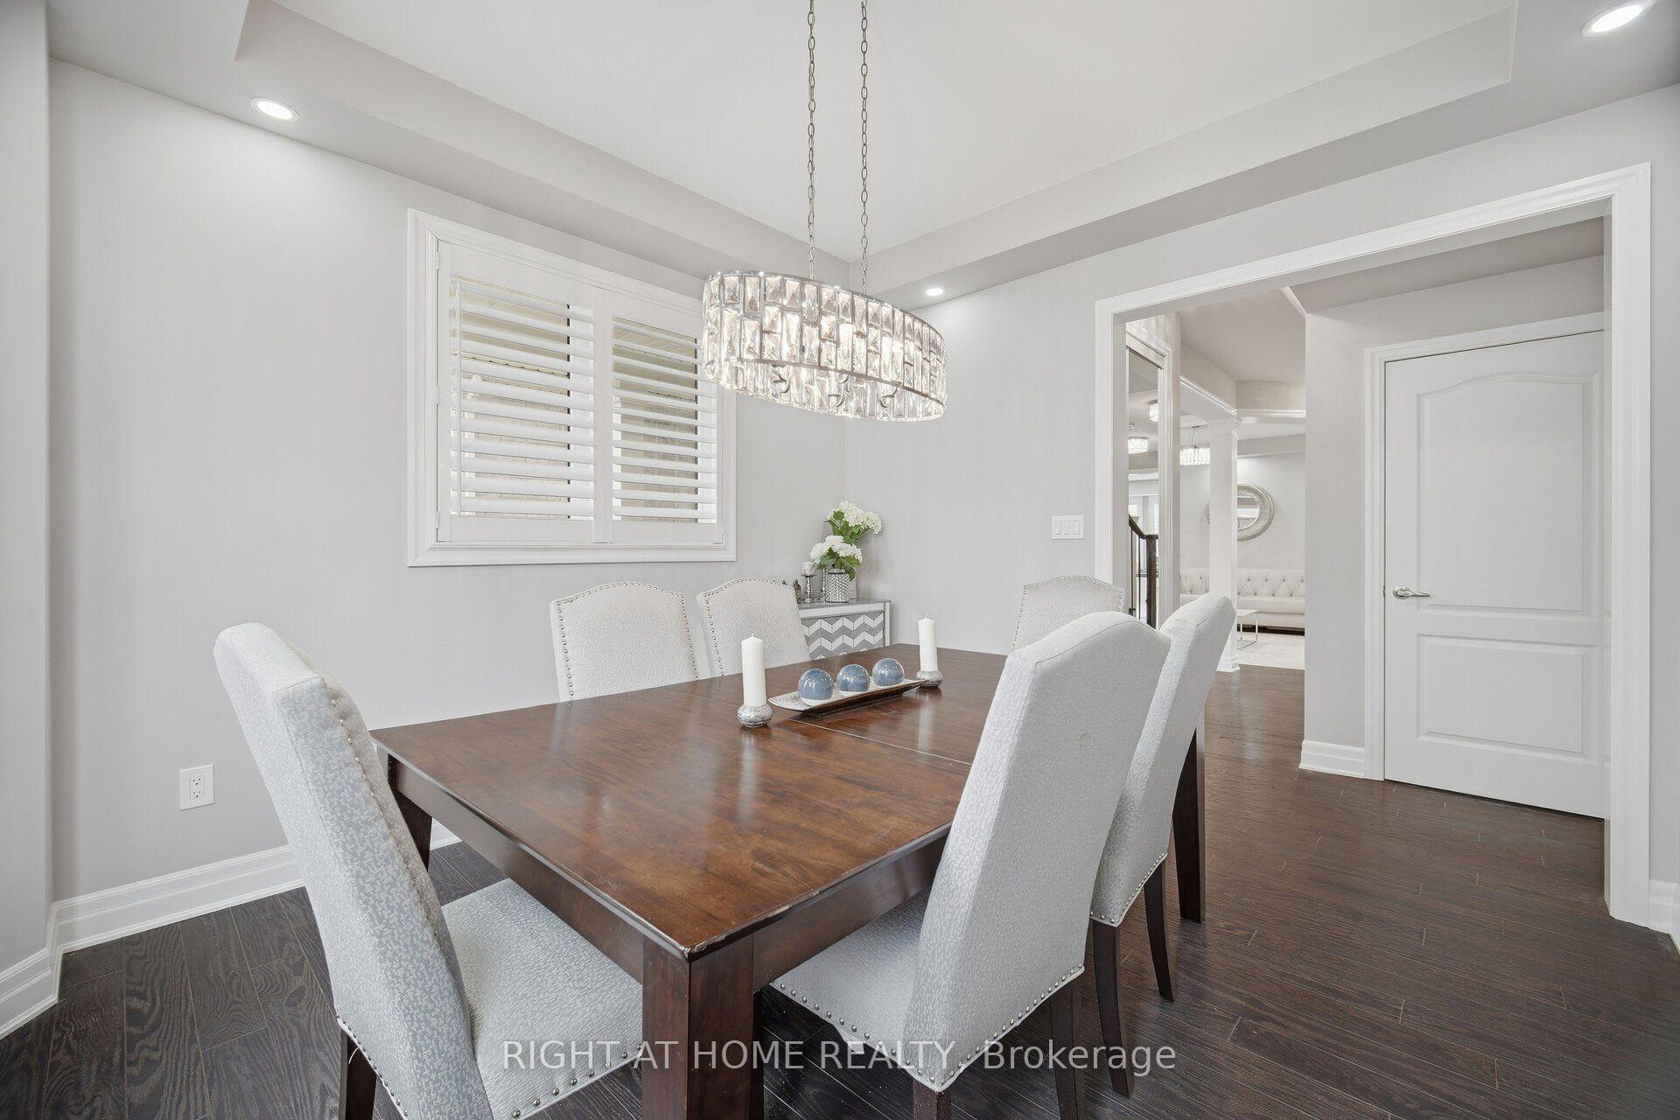
- Dining Room—Ground level, Separate Room, Pot Lights, Hardwood Floor
- Bedroom 3—Second level, Semi Ensuite, Window, Closet
- Kitchen—Ground level, Stainless Steel Appl, B/I Oven, Overlook Greenbelt
- Primary Bedroom—Second level, Overlook Greenbelt, Walk-In Closet(s), 5 Pc Ensuite
- Great Room—Ground level, Hardwood Floor, Fireplace, Overlook Greenbelt
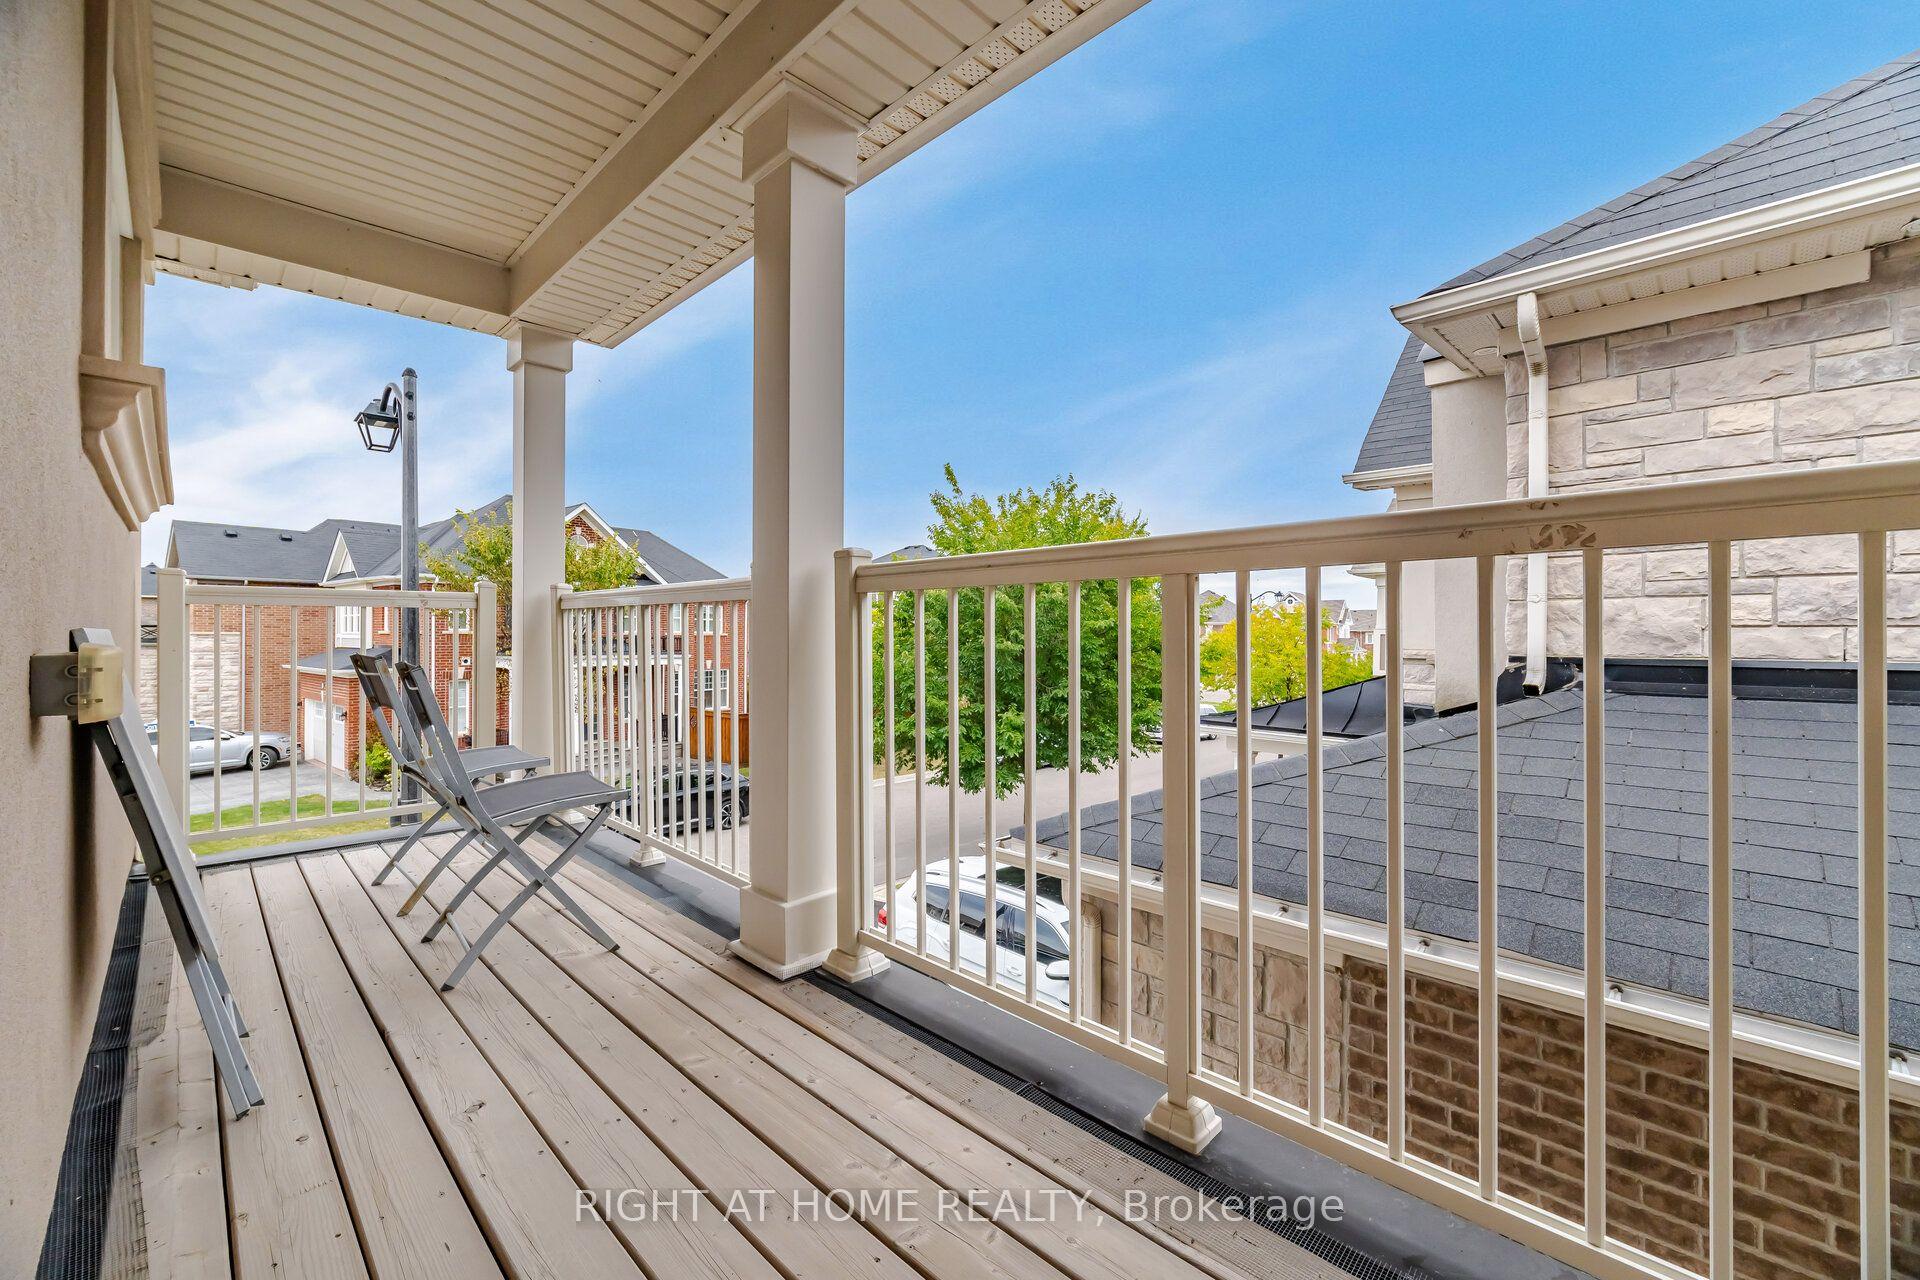
- Family Room—Second level, W/O To Balcony, Pot Lights, Separate Room
- Living Room—Ground level, Hardwood Floor, Pot Lights, Separate Room
Washrooms
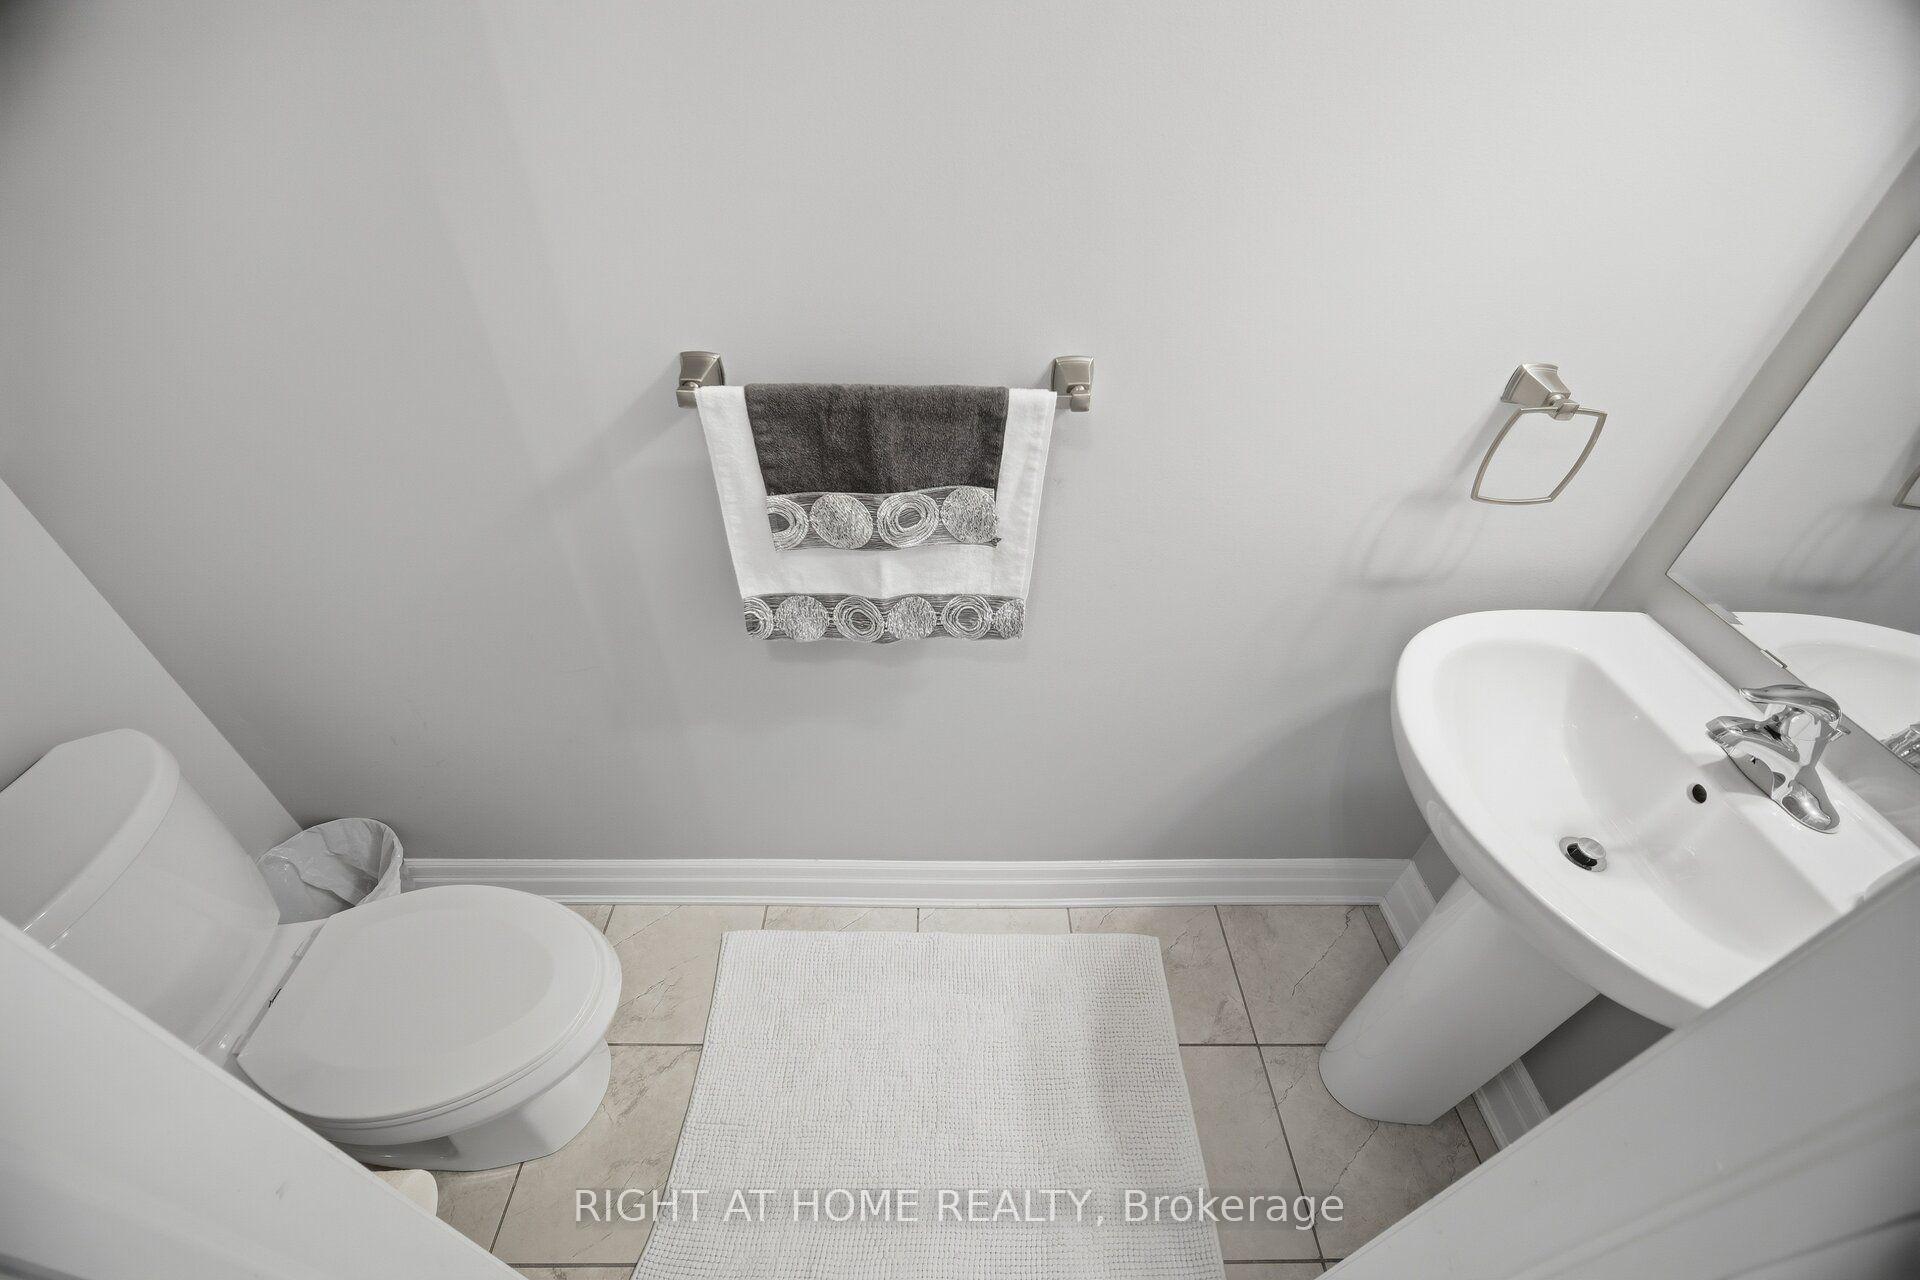
- 2-piece, Ground
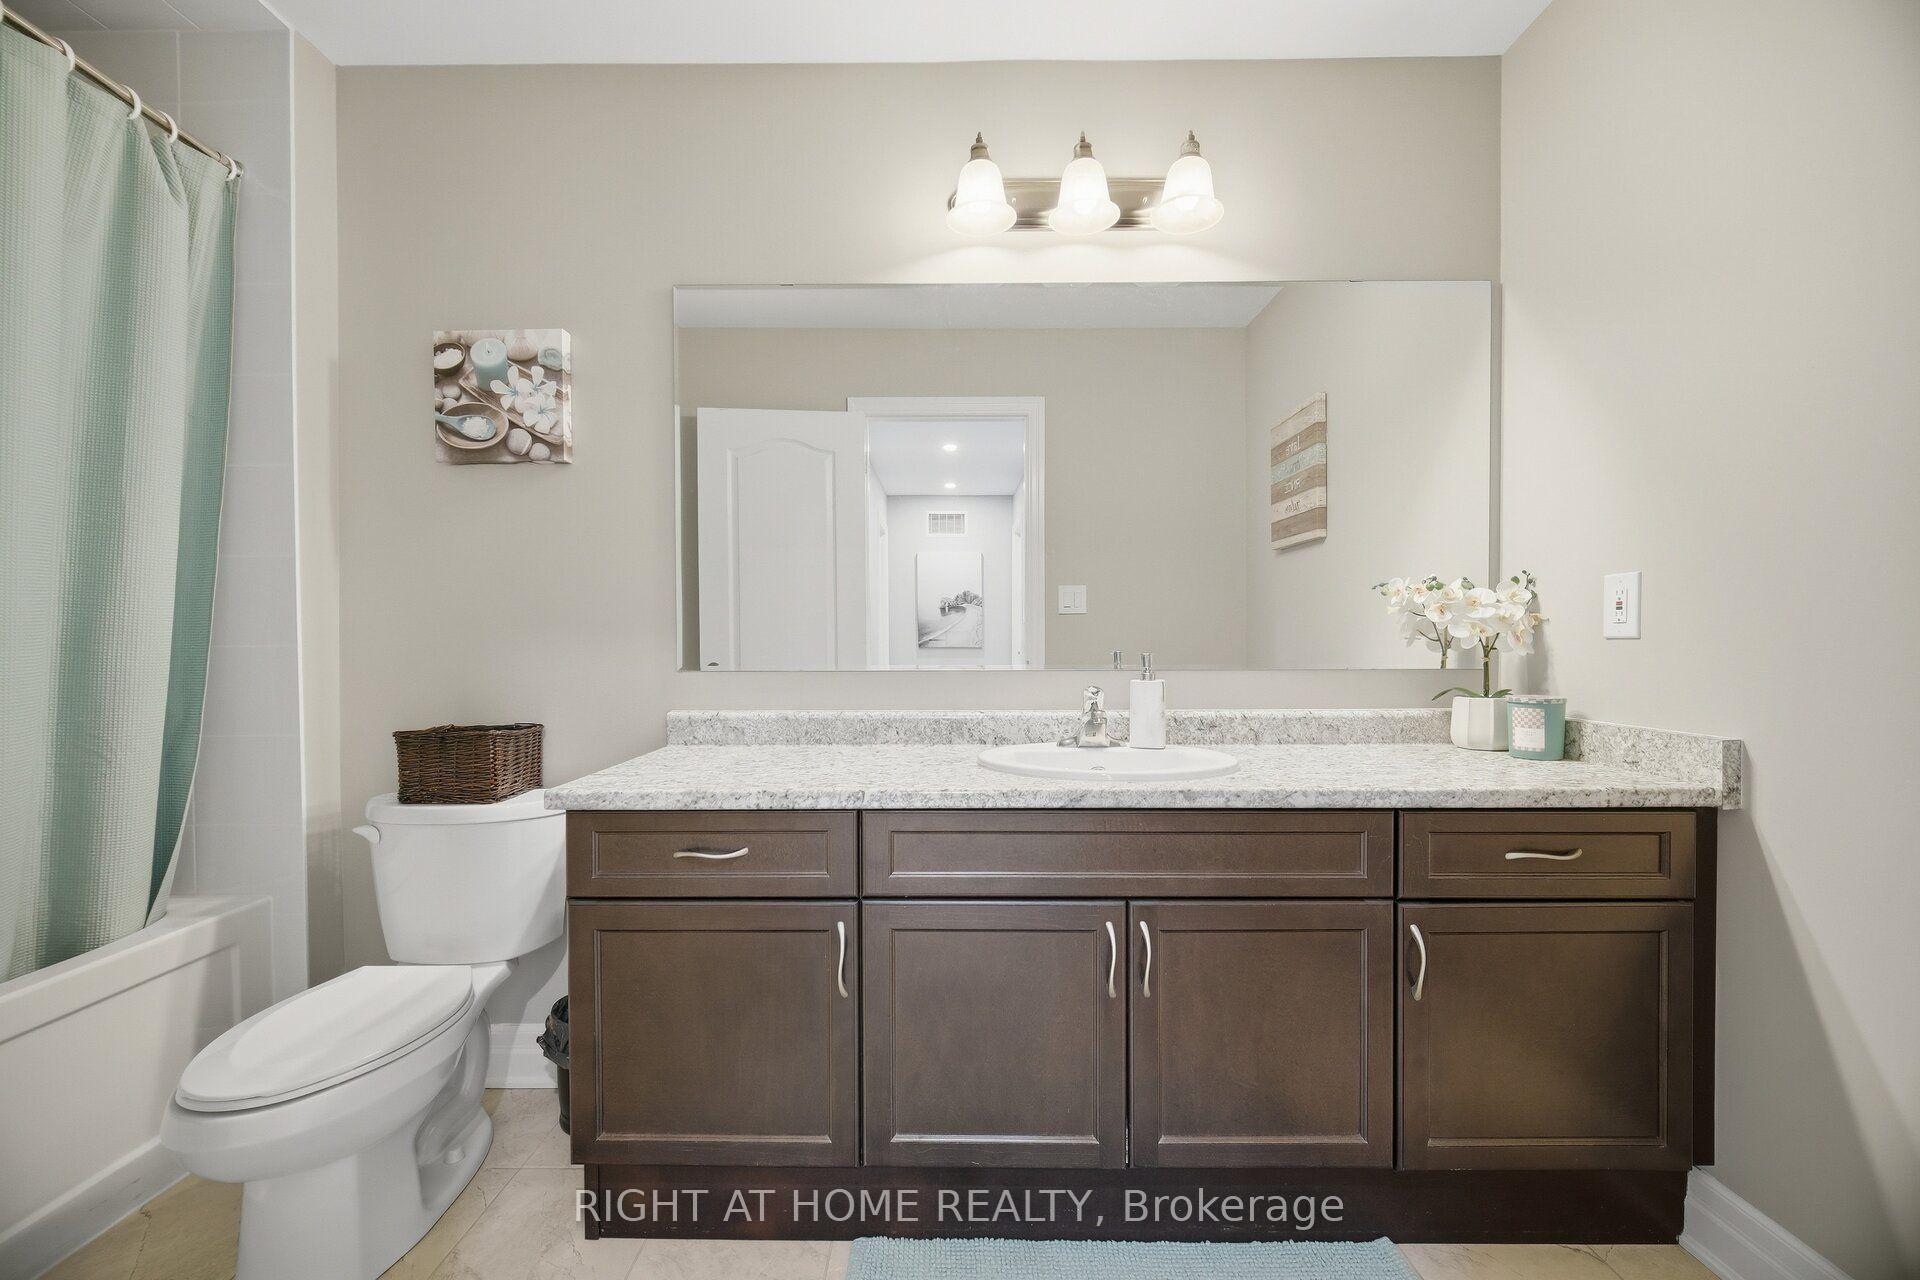
- 4-piece, Second
- 5-piece, Second
- Municipality
- Milton
- Neighbourhood
- Ford
- Main cross streets
- Connaught & Etheridge
- Directions
- Connaught & Etheridge
- MLS® number
- W13842130
- Data source
- Toronto Regional Real Estate Board
- Listed on
- 2026-09-30
- Updated on
- 2026-10-14
- Days on market
- 15 days
- Possession date
- 2026-10-31
- Possession type
- Flexible
- Co-op commission
- 2.5%
- Seller
- Listed by
- RIGHT AT HOME REALTY
Home Market Value
Current home valuation for 1444 Connaught Terrace, Milton, Ford, Milton, ON. Listed for $1,625,000
HOMEH Estimate
$1,435,714
Estimated Sales Range
$1,134,214 - $1,737,214
HOMEH Estimate for 1444 Connaught Terrace, Milton, Ford
Calculated with a real agent's CMA method — 45+ years of experience, codified. Not an AI guess.
Mortgage Payment Calculator
Compare up to 4 down payment scenarios
20% required for homes $1.5M or more
$325,000
| Scenario 1 | Scenario 2 | Scenario 3 | Scenario 4 | |
|---|---|---|---|---|
−Down payment | % $ | % $ | % $ | % $ |
+CMHC insurance | $0 | $0 | $0 | $0 |
=Total mortgage | $1,300,000 | $1,218,750 | $1,137,500 | $1,056,250 |
Amortization | ||||
Mortgage rate | % | % | % | % |
| Payment frequency | ||||
=Mortgage payment | $6,347monthly | $5,951monthly | $5,554monthly | $5,157monthly |
Land Transfer Tax
$28,975
$28,975
Around this home
No schools found nearby
Data provided by OpenStreetMap & Fraser Institute School Rankings
Ask HOMEH
New!Hi there!
👋Text or call (416) 301-9001
Recommended for you
Based on homes you've looked at.
No recommended properties found.
Nearby similar homes
No nearby properties found.
More real estate resources
Other homes nearby
Explore this area
Nearby neighbourhoods
No nearby listings available.