
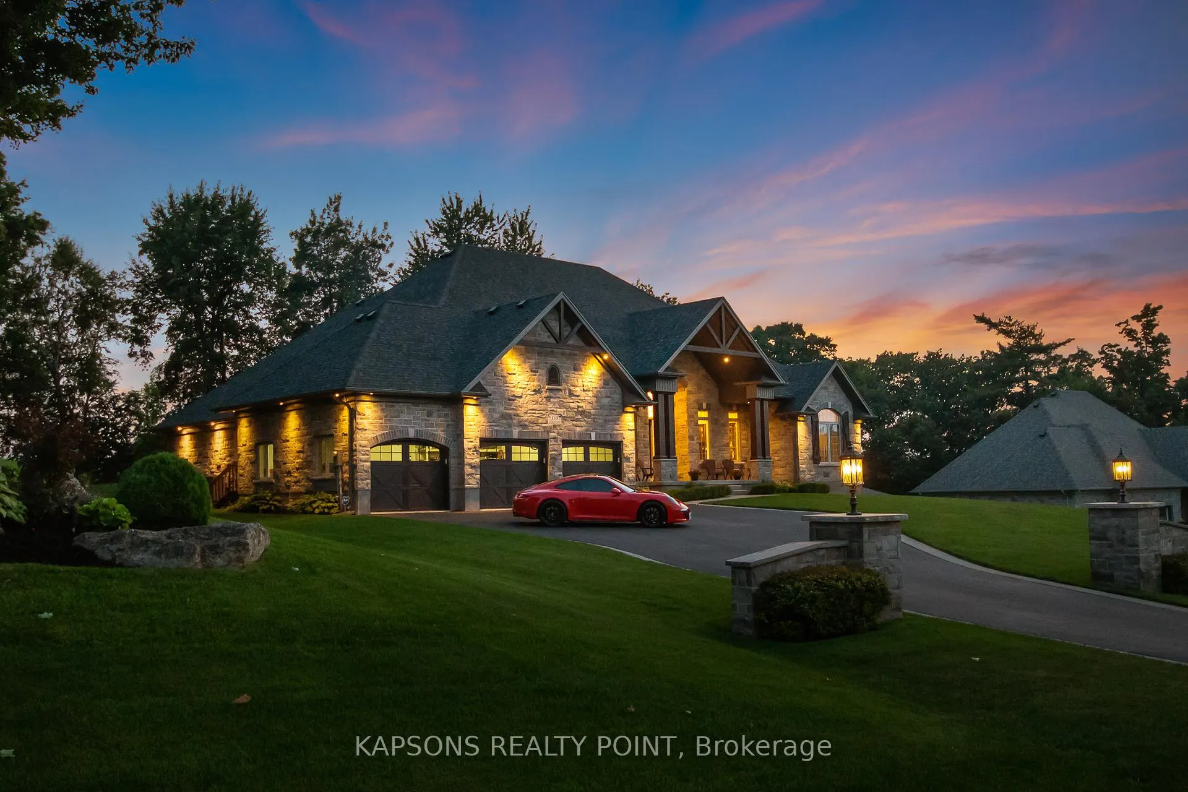
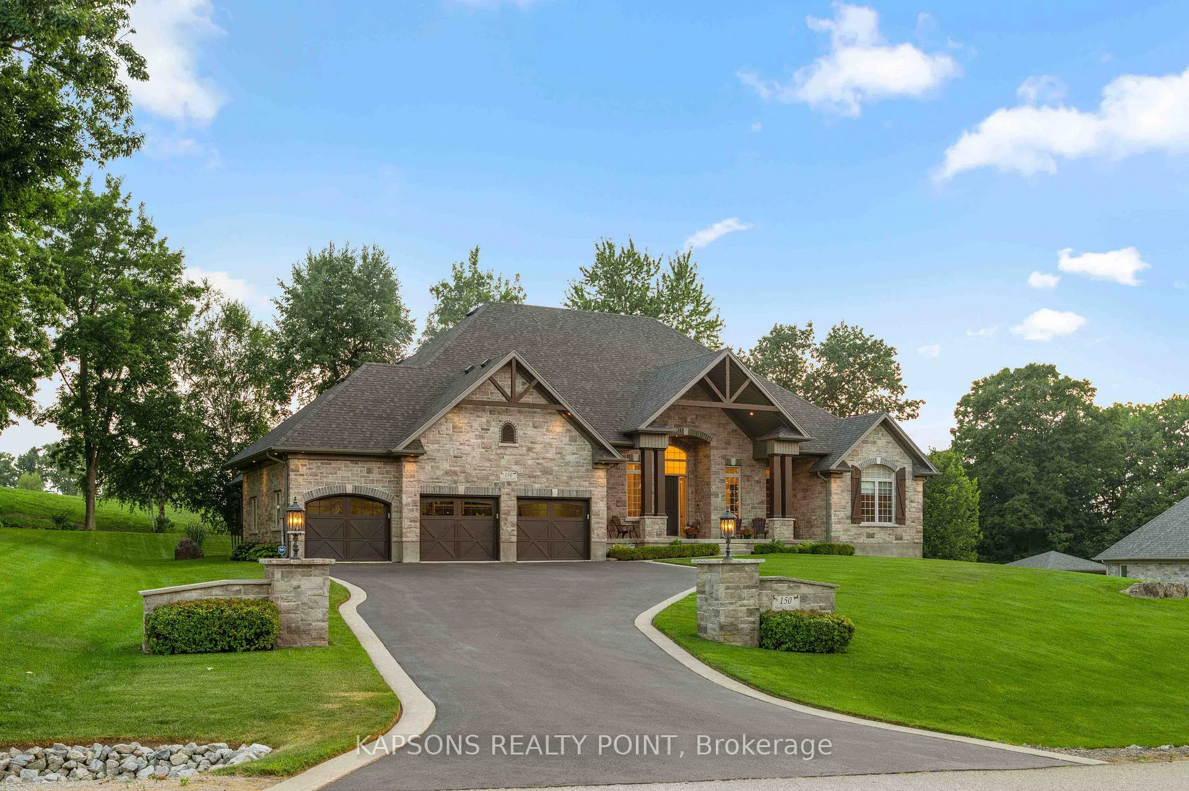
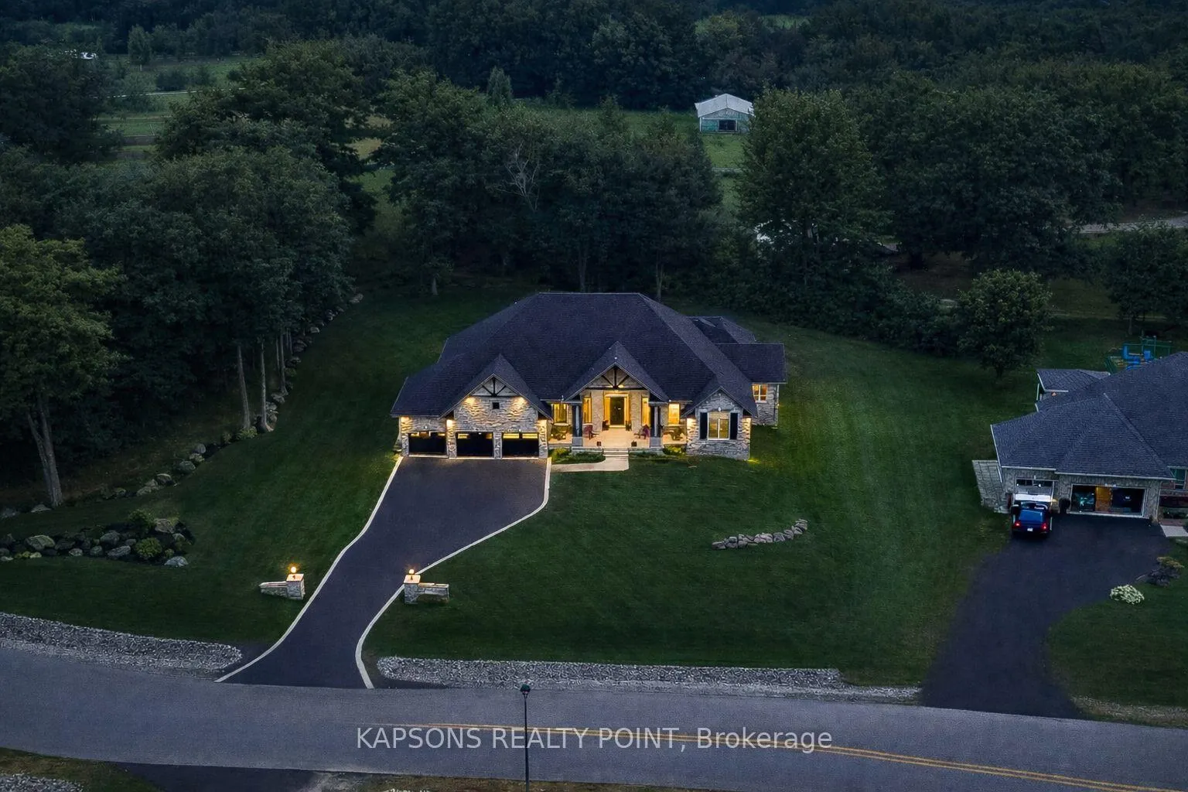
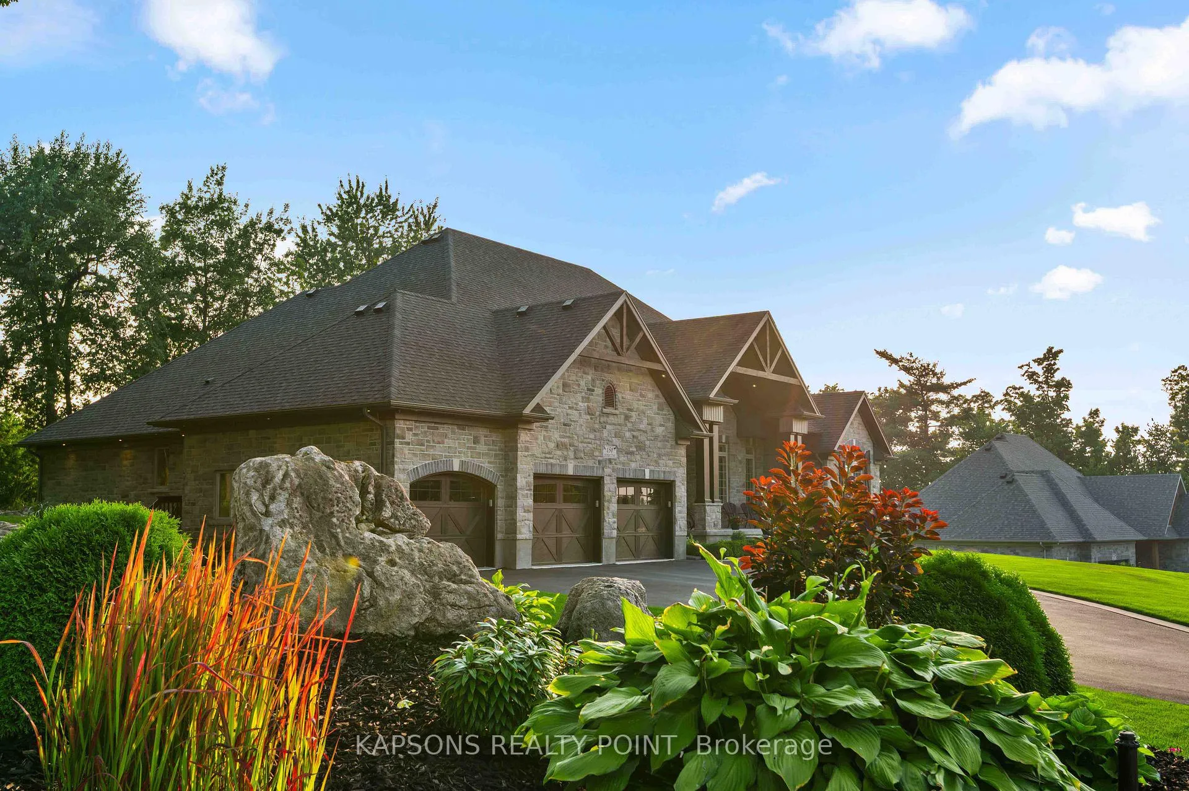
150 Stokes Trail
Milton (Campbellville), ON L0P 1B0
- 3+2Bedrooms
- 4Bathrooms
- 3Garage
- 3500–5000Sq Ft
- $13,489Tax
- 283×334 ftLot Size
 Estimated Value:$2,707,803See Free Estimate Report

Sale & Price History for 150 Stokes Trail, Milton, Campbellville
| Start Date | End Date | Price | Event | MLS# |
|---|---|---|---|---|
| No listing history available | ||||
Real estate boards require you to or to see the full details of this property.
*Sold prices and complete sale & price history are regulated data. Under the Trust in Real Estate Services Act, 2002 (TRESA) and the rules of the Real Estate Council of Ontario (RECO), and pursuant to the Multiple Listing Service® rules of the Canadian Real Estate Association (CREA) and the Toronto Regional Real Estate Board (TRREB), this information may be shown only to registered users who have agreed to the applicable terms of use (a Virtual Office Website, or "VOW," arrangement). HOMEH Inc., Brokerage therefore provides it to signed-in members only. Creating an account is free and takes under a minute.
About 150 Stokes Trail, Milton, Campbellville
Summarized Description
- Magnificent custom stone manor in prestigious Campbellville.
- Over 7000SF of luxurious finished living space.
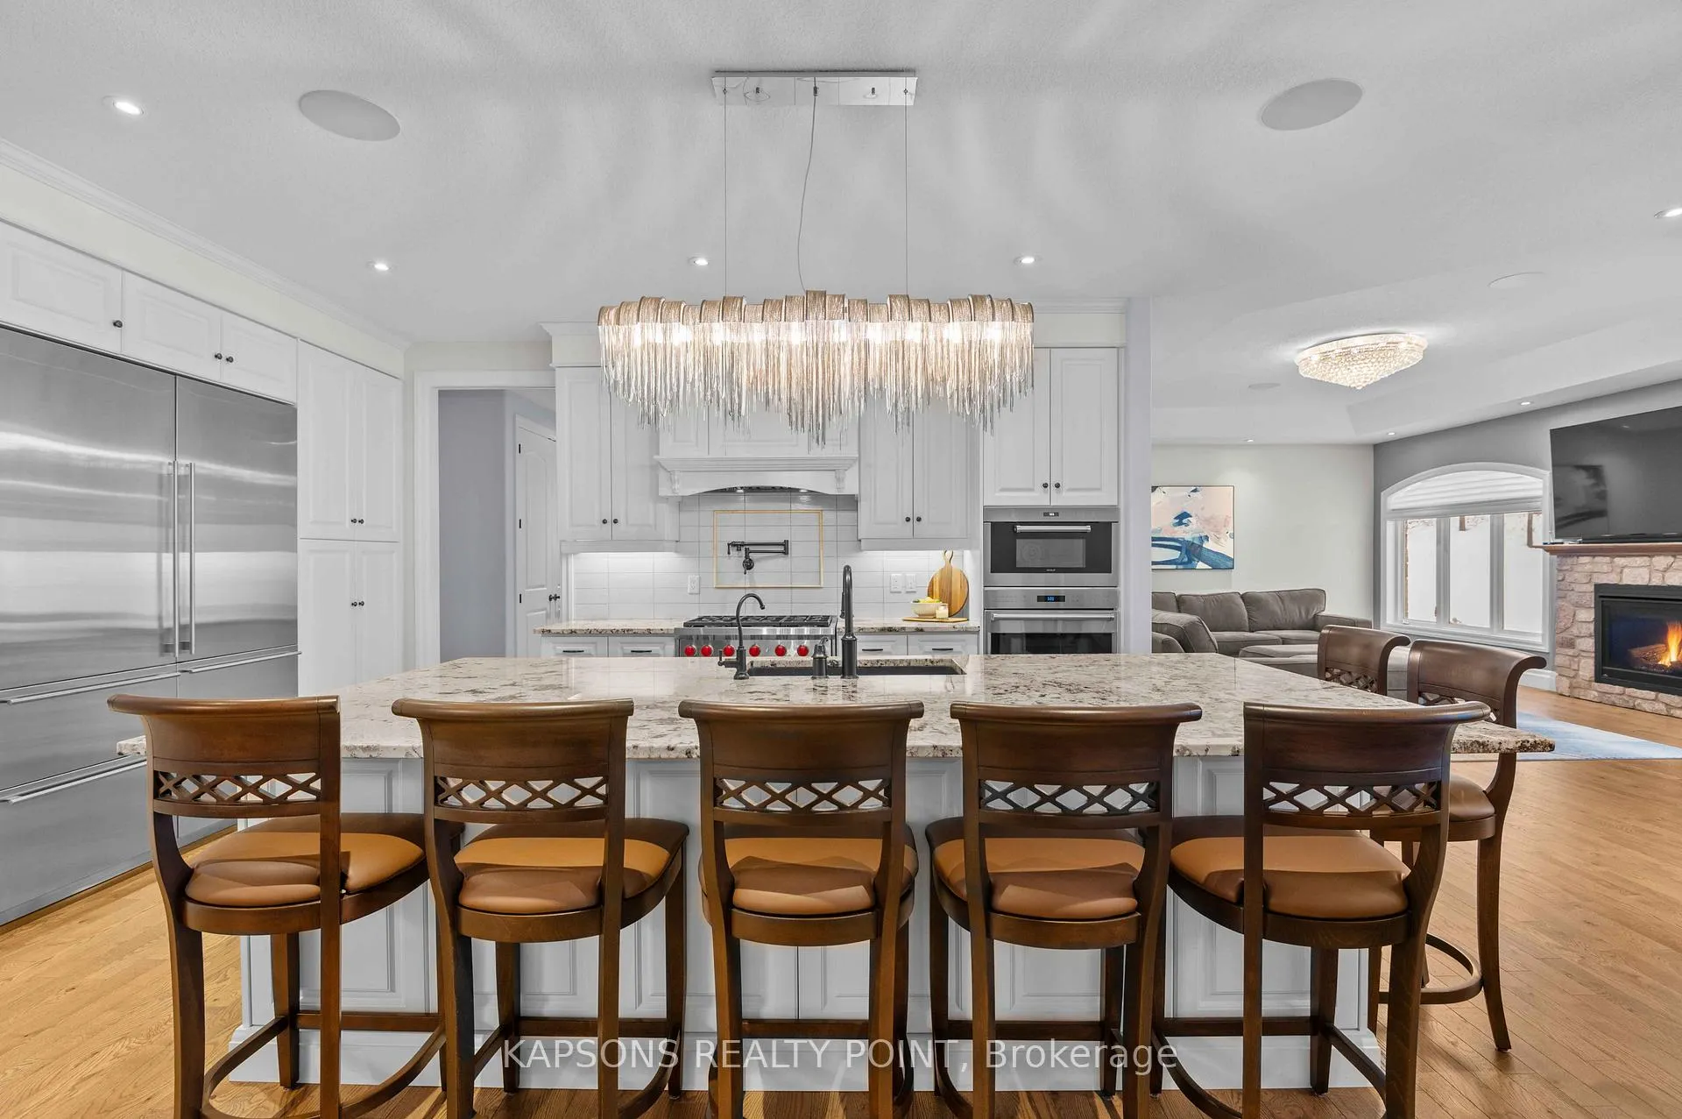
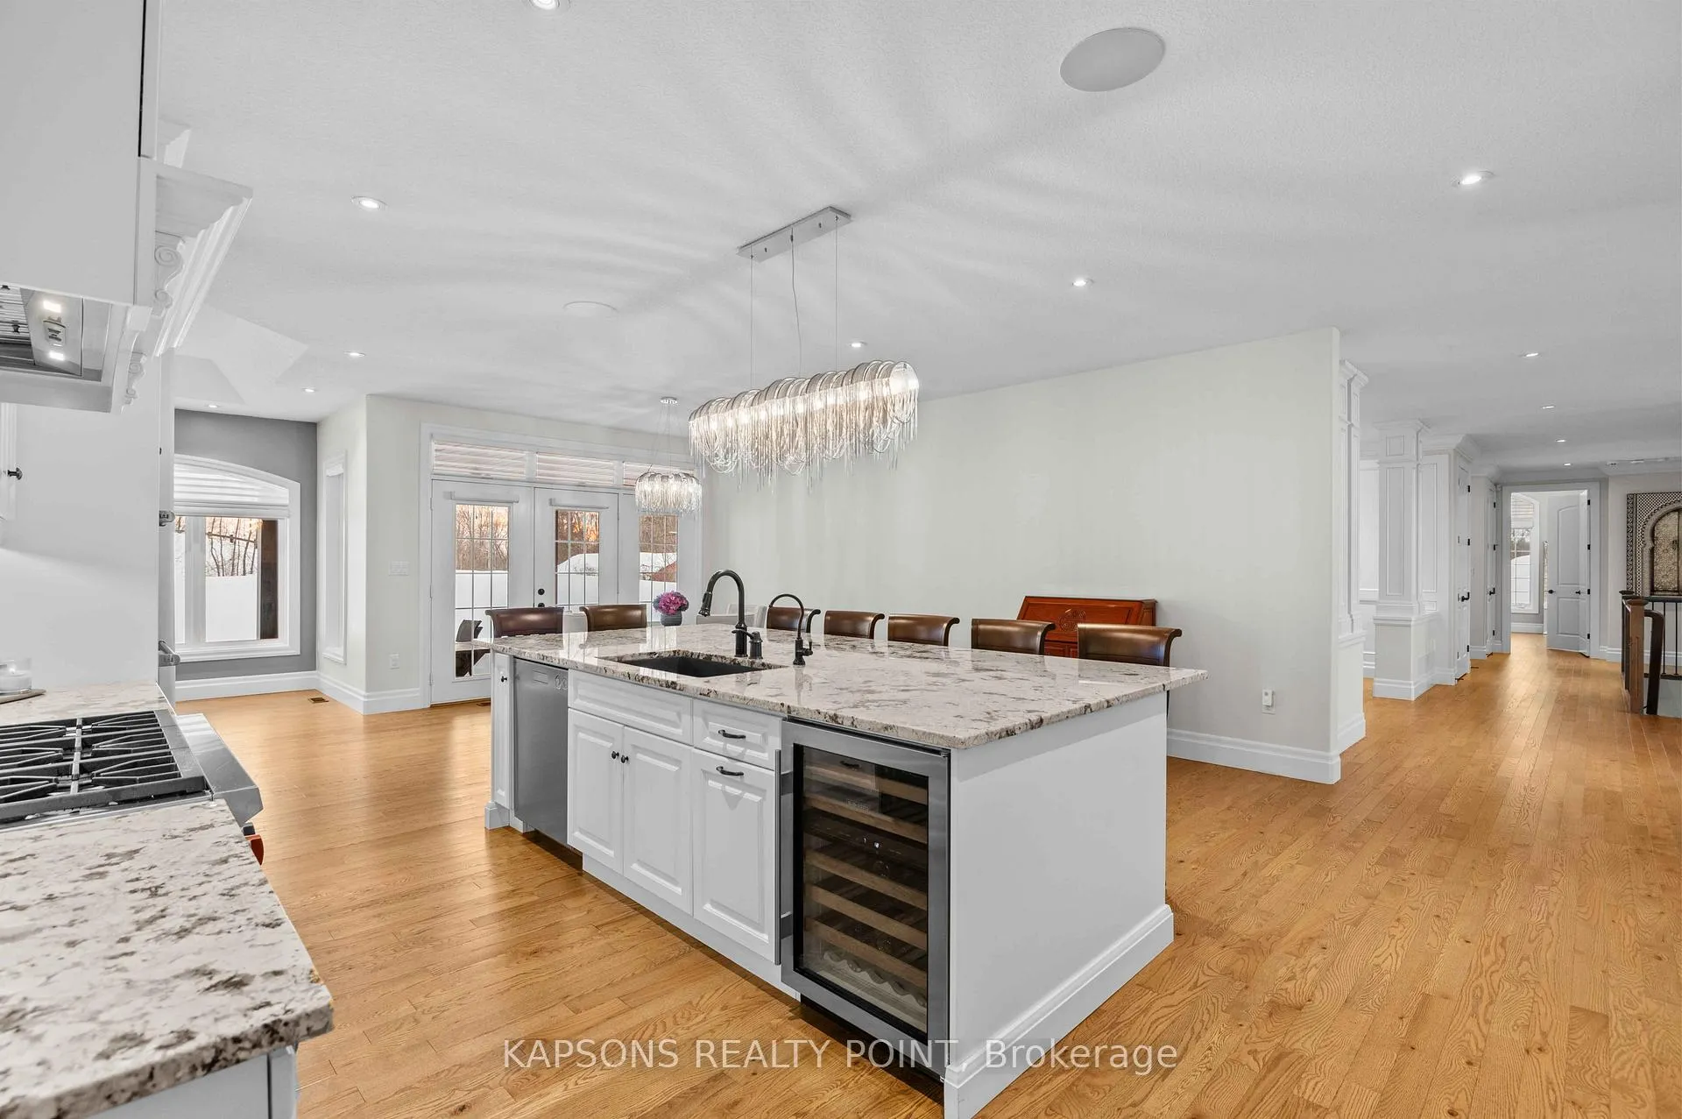
- Grand kitchen with high-end appliances and granite counters.
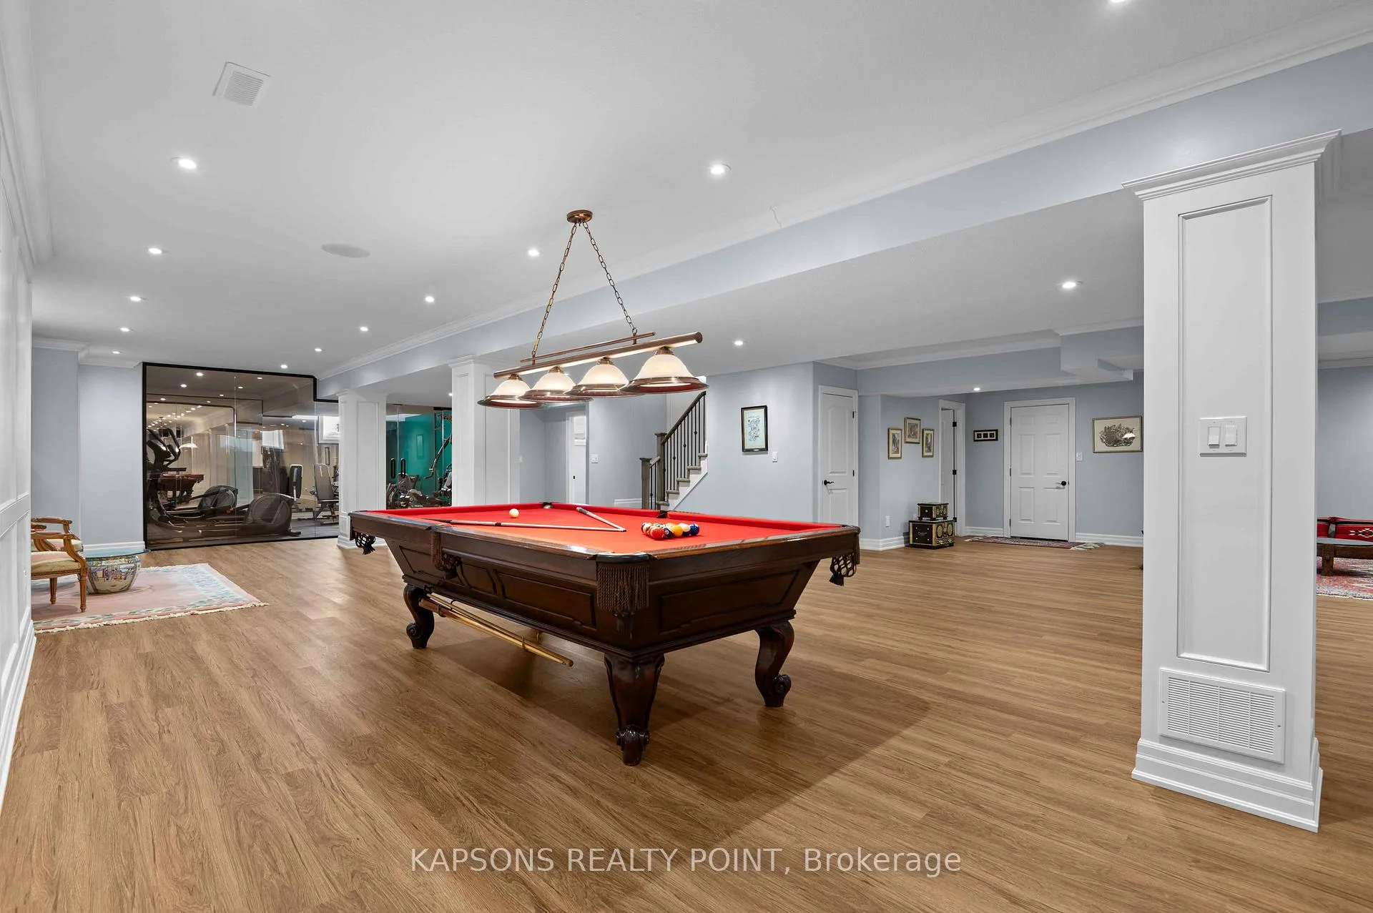
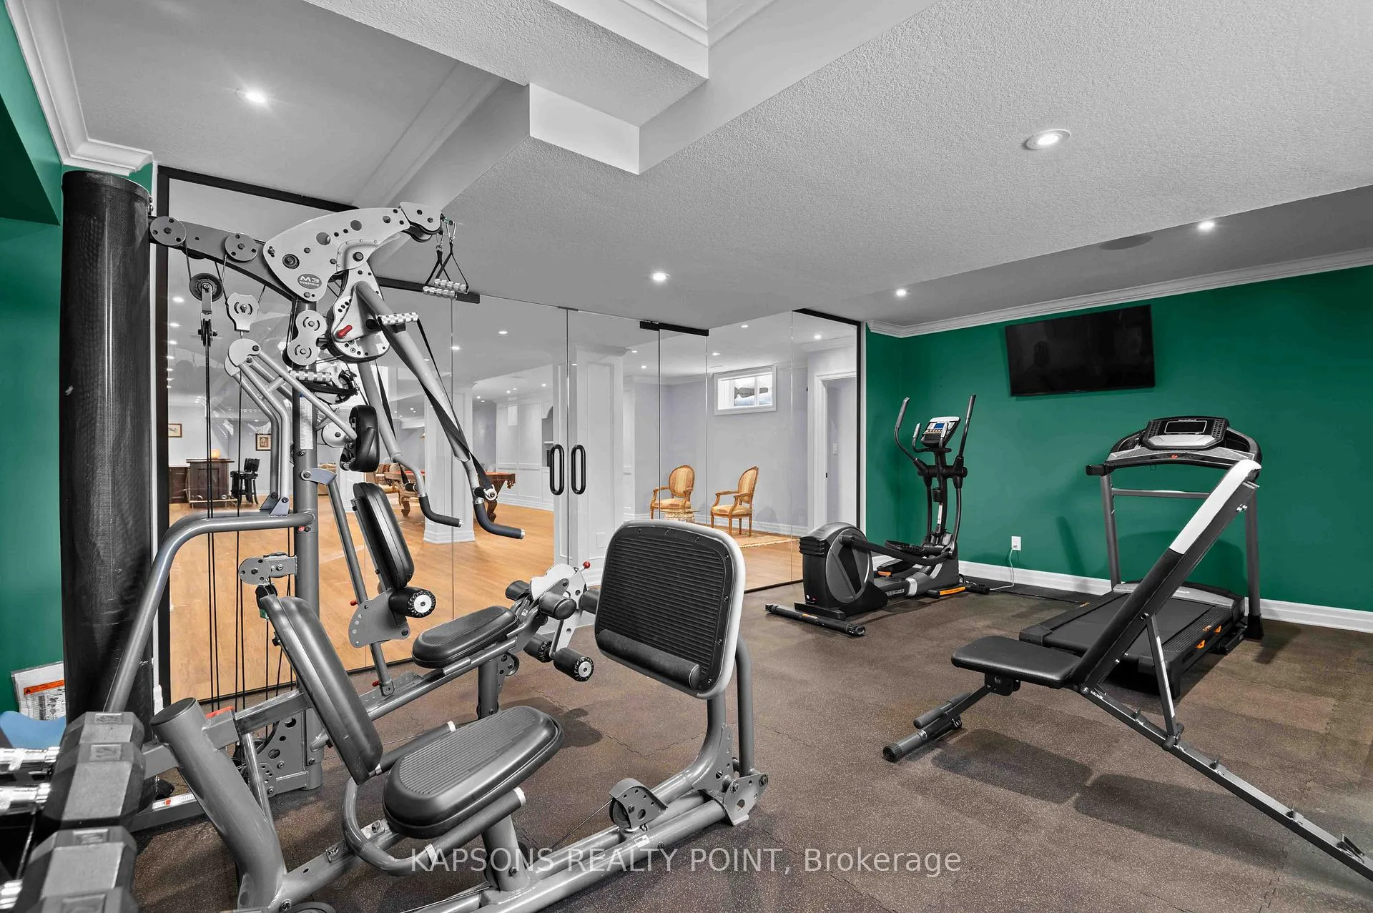
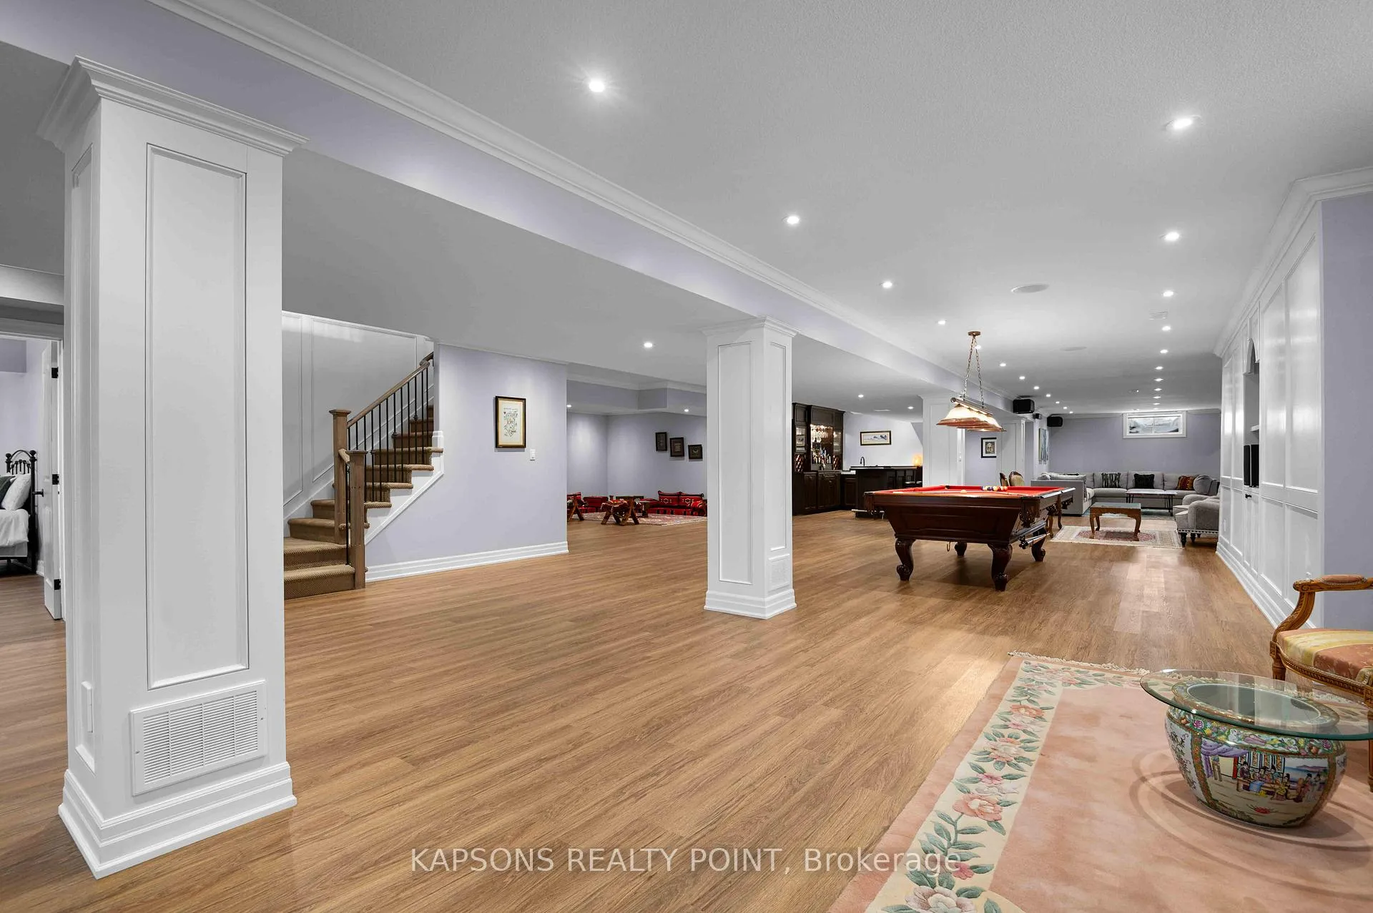
- Finished basement with extensive upgrades and gym.
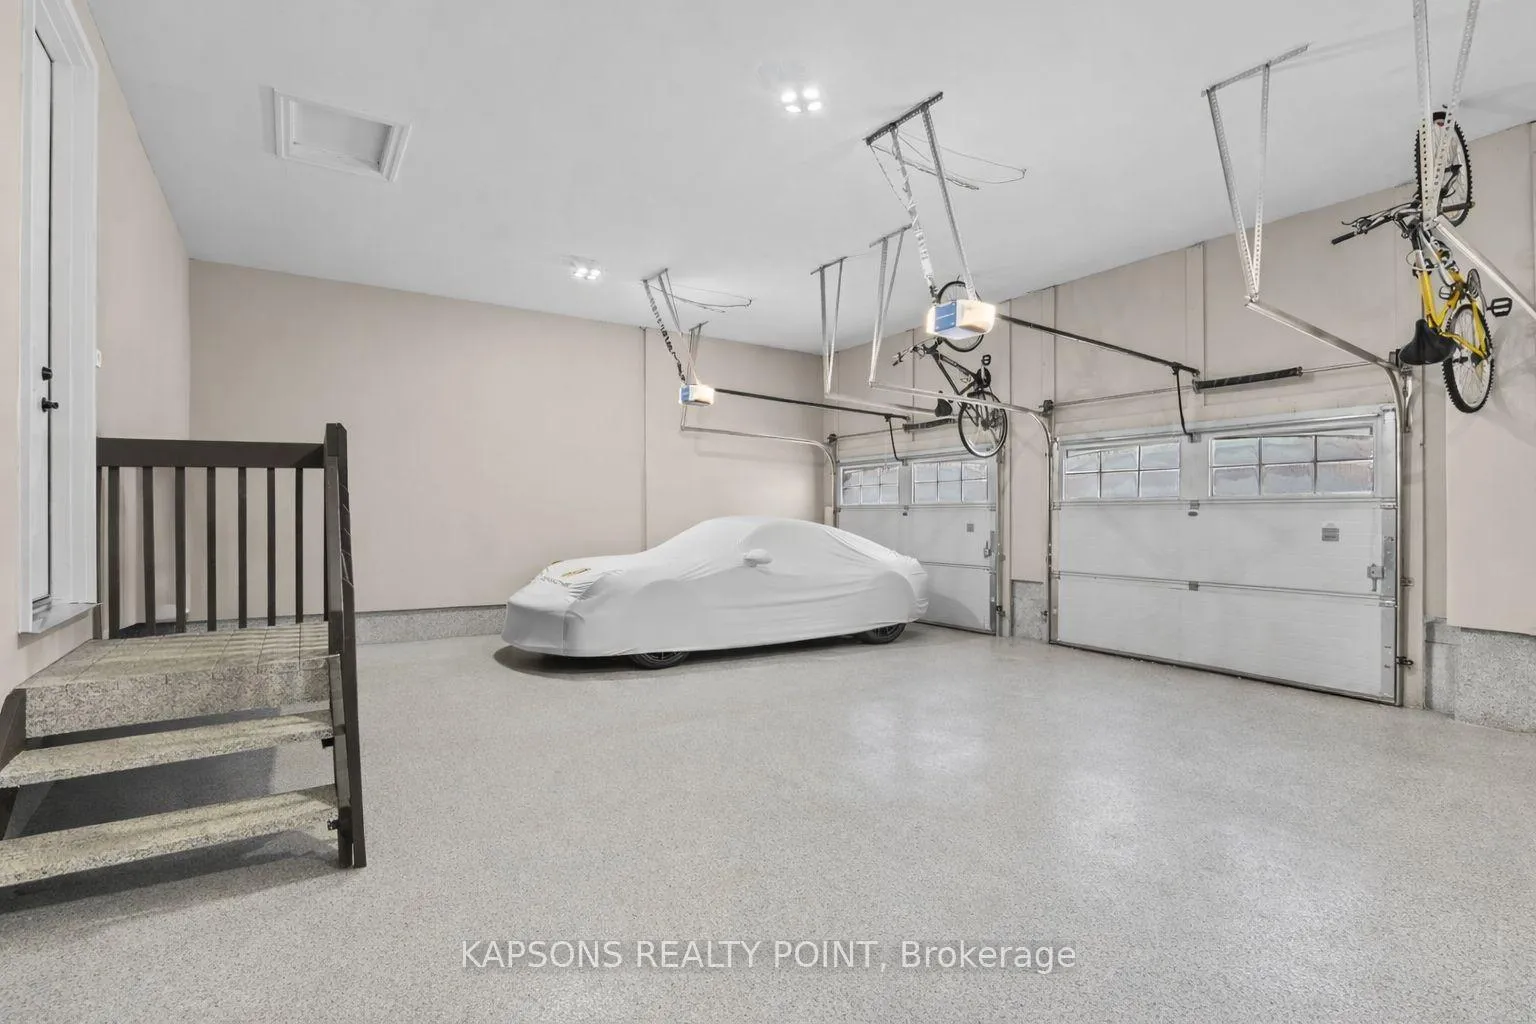
- Heated oversized garage and manicured lawns.
- Smart home features with security and sound systems.
- Elegant design with soaring ceilings and custom finishes.
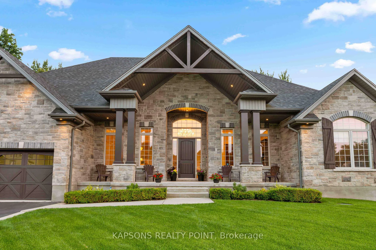
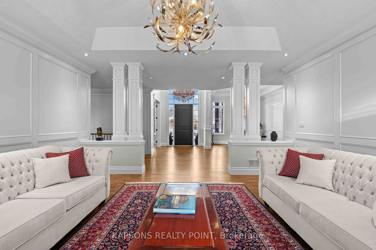
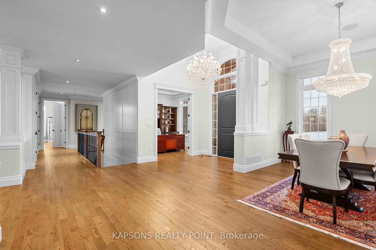
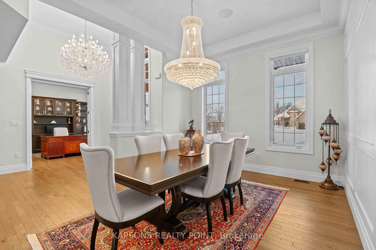
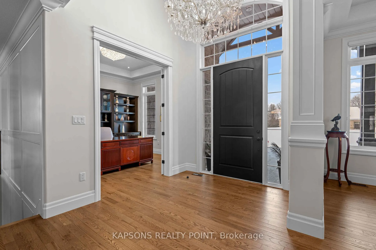
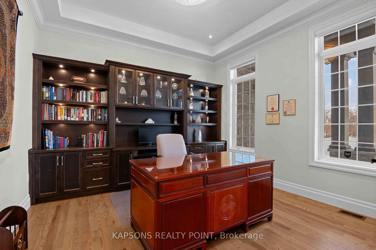
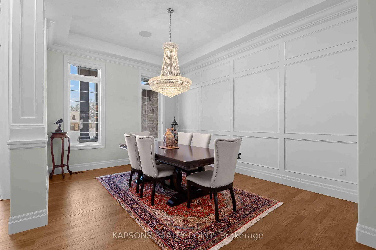
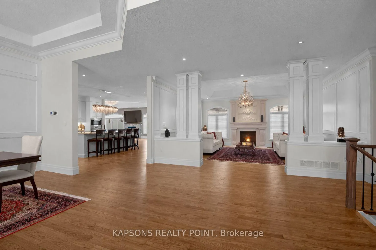
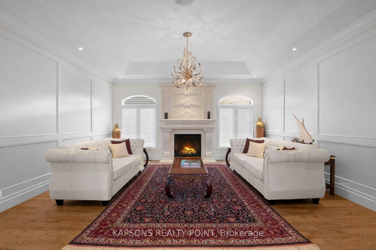
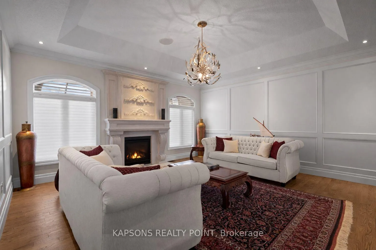
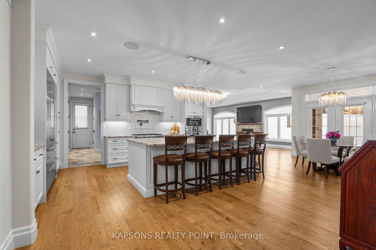
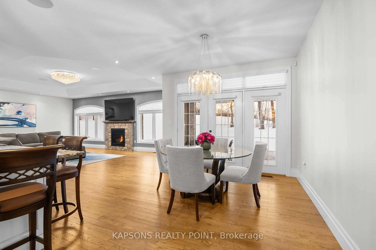
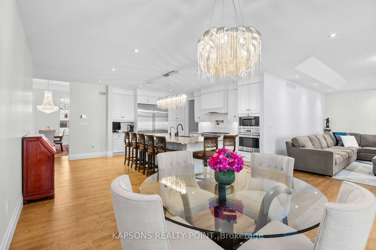
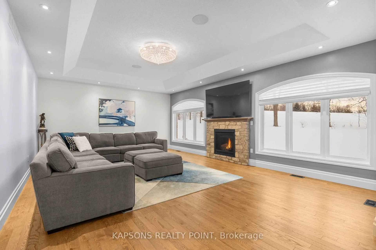
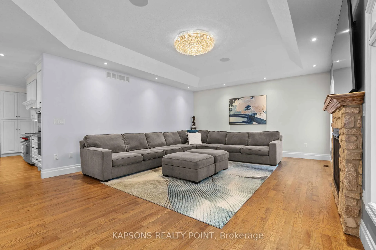
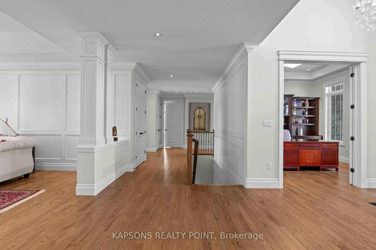
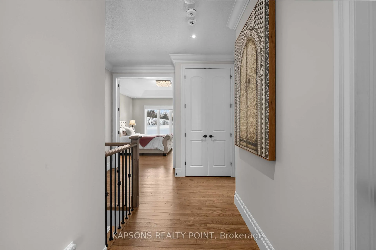
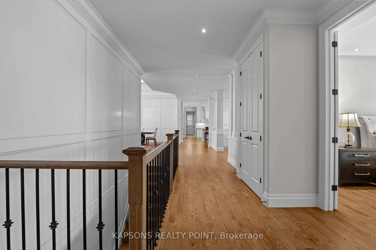
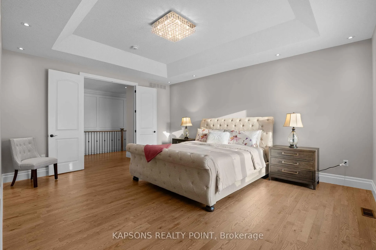
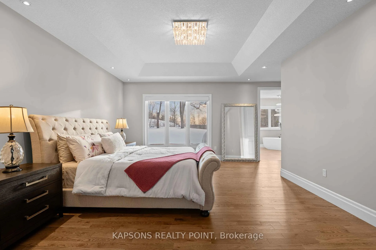
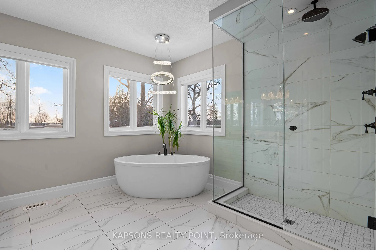
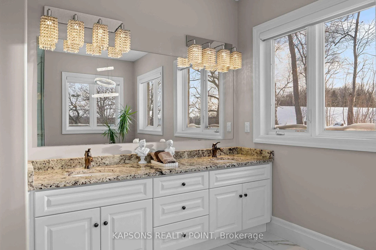
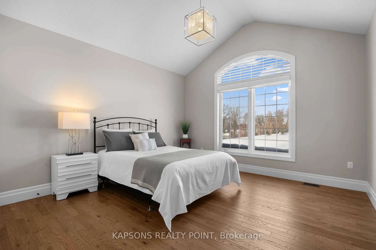
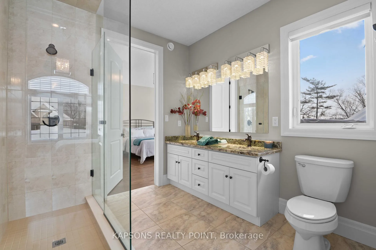
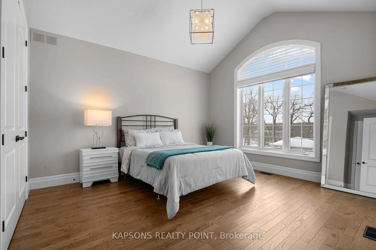
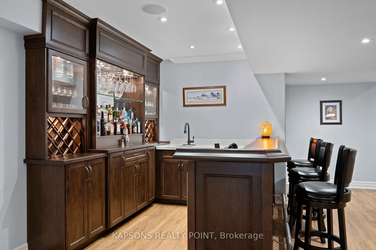
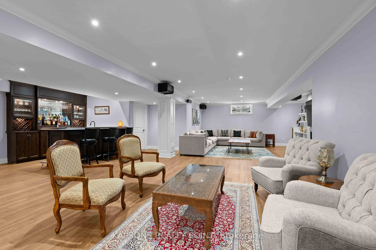
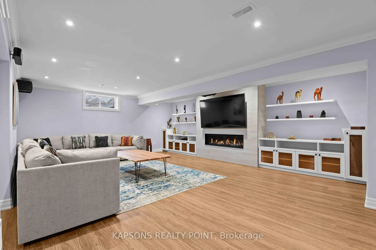
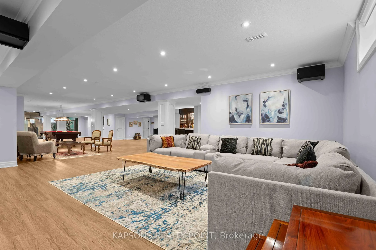
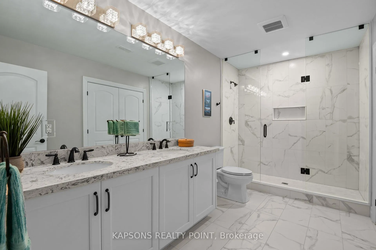
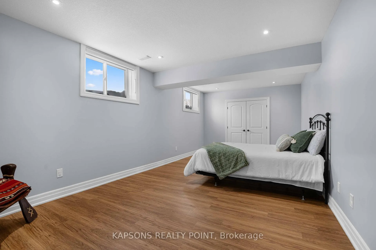
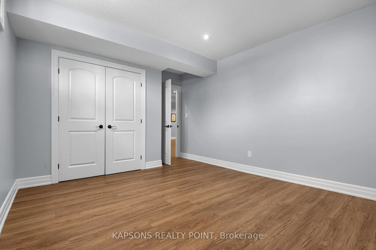
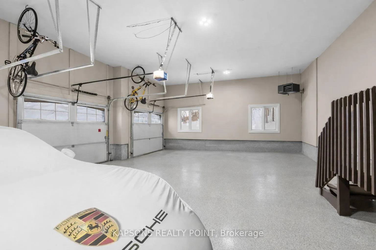
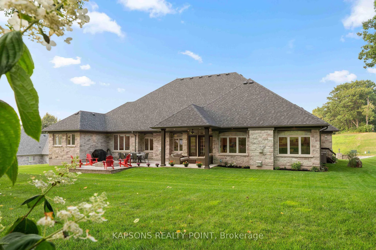
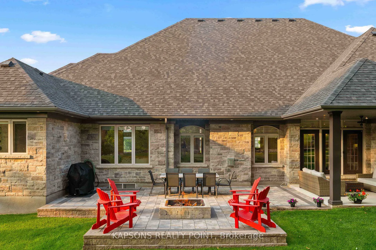
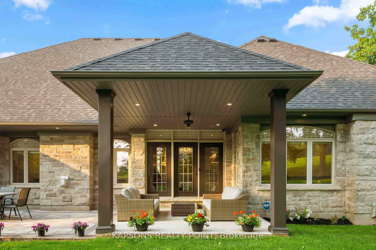
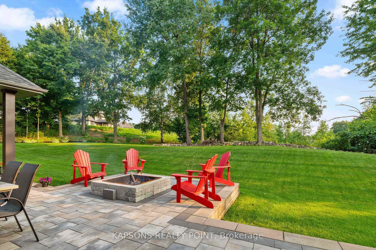
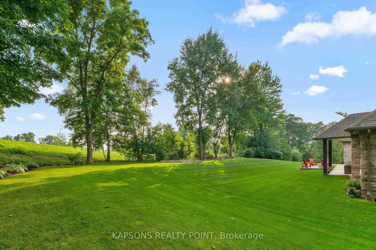
This Magnificent Custom Stone Manor is the pride of the Prestige Collection nestled in Campbellville's "Bridlewood, The Estate Residences" by Carson Reid Homes. This is the Equestrian model showcasing over 7000SF of finished living space including an addt'l upgrade of 745sqft over base model. Upon entering, you are welcomed with 13ft soaring ceilings in the foyer, 11ft ceilings in the office and dining, 10ft coffered ceilings in the Fam/Rm, Liv/Rm, & prim B/R, 12 ft cathedral ceilings in B/Rs. California knockdown ceilings throughout, solid oak hardwood on main, 8' doors, large windows with Hunter Douglas coverings (automated in Fam & breakfast), crown moulding in Liv/rm, Din/rm, office, foyer, & bsmt, wainscotting & decorative pillars upstairs and downstairs. Grand kitchen features granite counters, accent lighting, o/sized island with seating, dinette with w/o to covered patio in the b/yard, B/I Custom Sub-zero fridge & wine fridge, Wolf electric stove, microwave, Asko Dishwasher plus Wolf Gas Stove & Oven, Swarovski crystal light fixtures throughout main, 2 Napolean gas f/p in living & family, ethernet in every rm, hardwired 10 camera security system/carbon monoxide/smoke, Sonos speaker system on both floors, solid maple B/I cabinetry in office. Prim Bed features an opulent 5PC Ensuite & large W/I closet with B/I cabinetry. Finished bsmt w permit & $300K+ on upgrades incl 8' finished ceilings, open concept layout, large windows, entertainment area with high-end surround sound & custom cabinetry, 60" linear gas f/p, pool table, glass enclosed gym room with cushioned flooring & gym equipment, solid maple wet bar w dual zone wine fridge, 2 extra rooms with large windows, extra-large cold cellar, upgraded high capacity well (20gpm), steam humidifier, water softener/RO/UV light water treatment. Exterior features manicured lawns with 10 zone irrigation system, meticulous landscaping, Gas BBQ line & firepit in b/yard. Heated & insulated O/sized 3 car garage (34'x24').
Key Facts & Features
Property Costs
- Annual Property Tax Amount
- $13,489
- Land Transfer Tax Fee
- $78,950
Rental Items
- Rental Equipment
- Hot Water Tank
- Under Contract
- Hot Water Tank-Gas
- Basement Type
- Finished
Interior Features
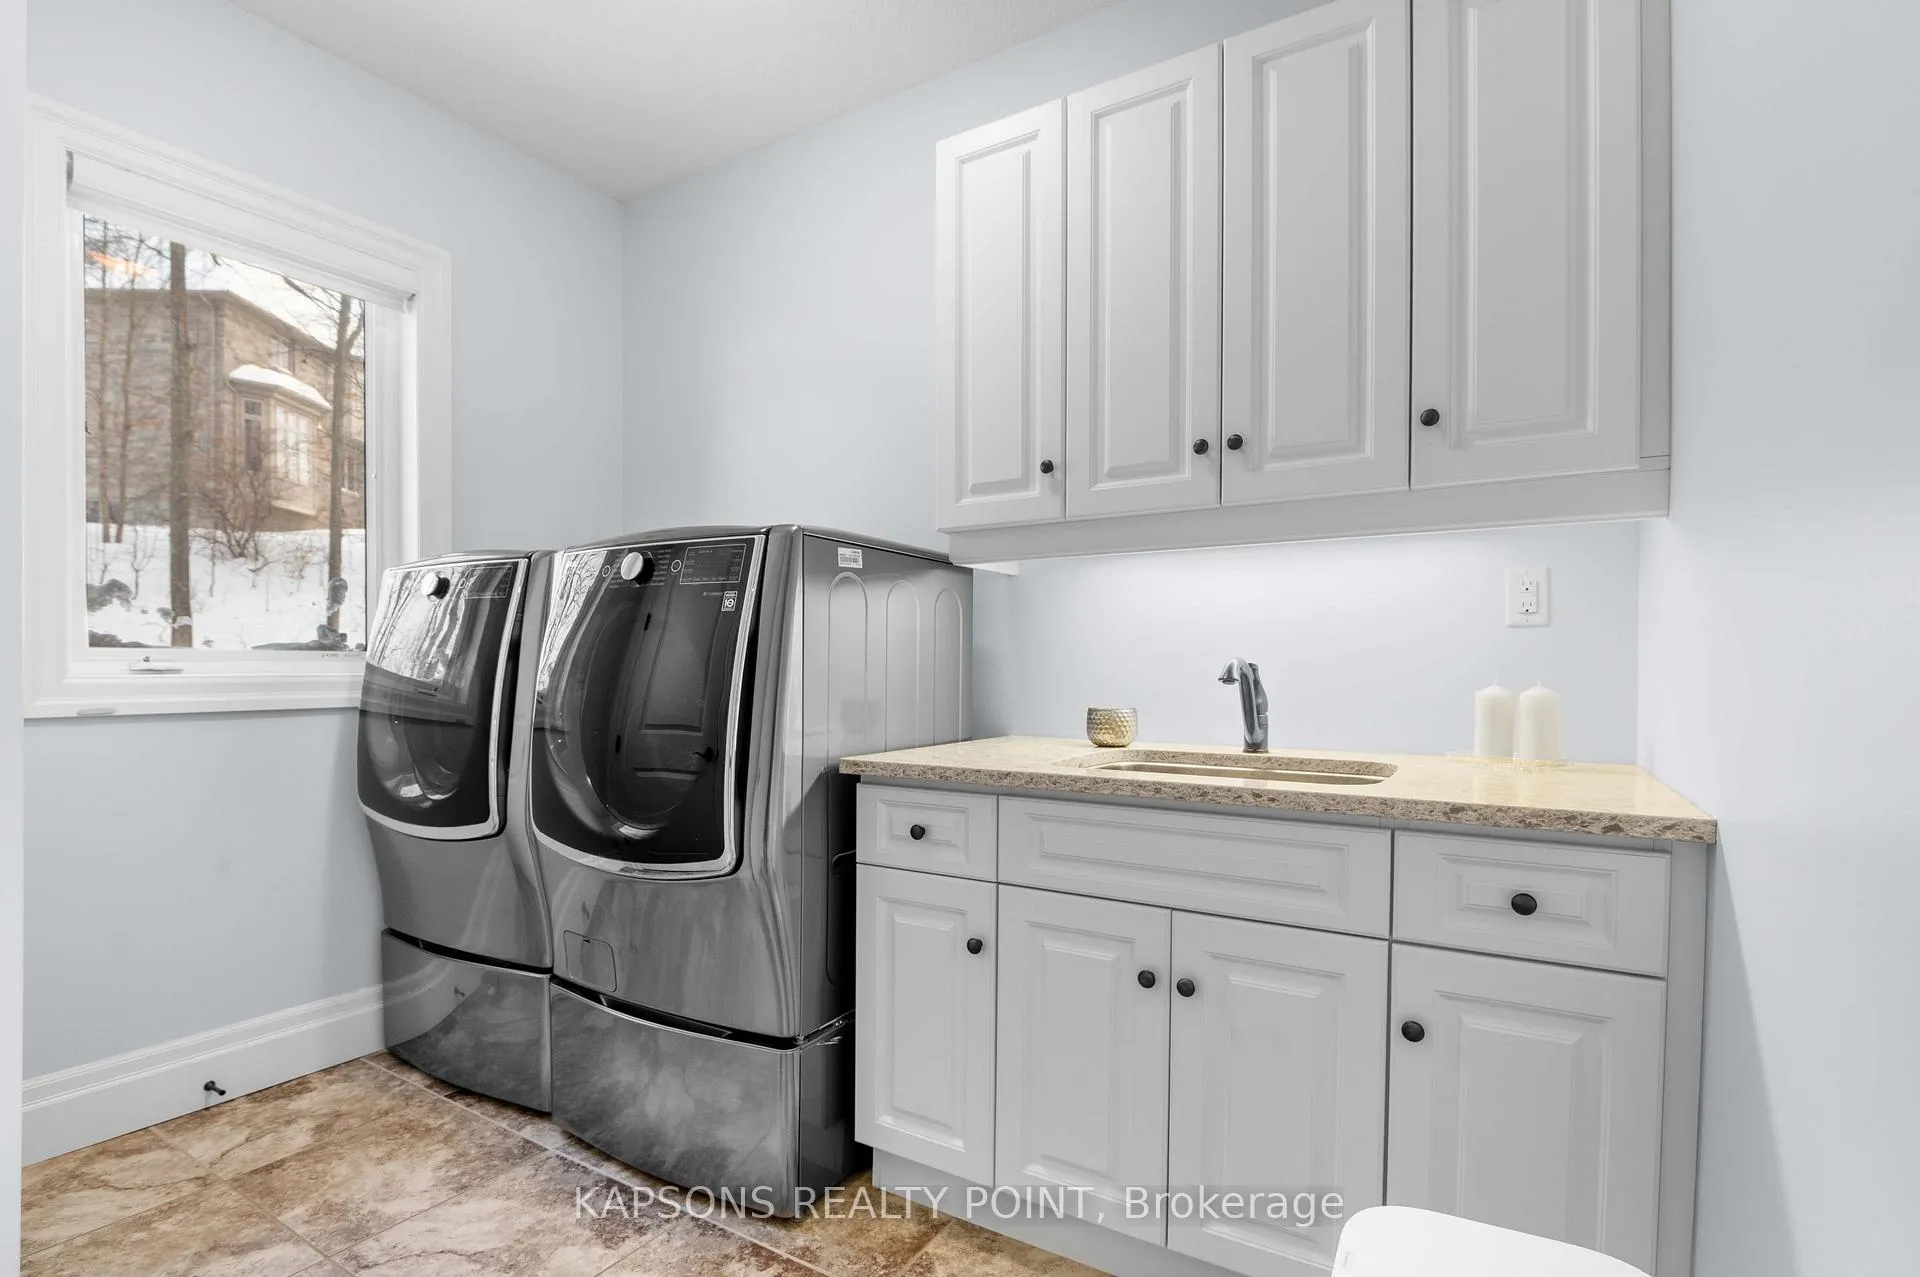
- Laundry Level
- Main Level
- Interior Extras
- Auto Garage Door Remote, Bar Fridge, Built-In Oven, Carpet Free, Central Vacuum, ERV/HRV, Generator - Full, Primary Bedroom - Main Floor, Sump Pump, Water Heater, Water Softener, Water Treatment
- View
- Trees/Woods
- Security Features
- Alarm System, Carbon Monoxide Detectors, Security System, Smoke Detector
- Fireplace/Stove
- Yes
- Fireplace Features
- Family Room, Living Room, Natural Gas
- Elevator
- No
Exterior Features
- Exterior Extras
- Landscape Lighting, Landscaped, Lighting, Patio, Lawn Sprinkler System, Porch
- Pool
- None
- Property Features
- School Bus Route, Wooded/Treed
Building
- Building Type
- Detached
- Building Style
- Bungalow
- Approx Age
- 6-15
Construction
- Exterior Finish
- Stone
- Roof
- Shingles
- Foundation Details
- Poured Concrete, Block
- Special Designation
- Unknown
Lot
- Lot Front
- 282.97 ft
- Lot Depth
- 334.47 ft
- Lot Size
- 0.96
- Lot Shape
- Irregular
Inclusions
- Inclusions
- All existing appliances, all existing window coverings, all existing electrical light fixtures, garage door opener, surround sound system, & ceiling speakers
Parking & Garages
- Garage Type
- Built-In
- Garage Spaces
- 3
- Parking Spaces
- 8
- Total Garage And Parking Spaces
- 11
Heating & Cooling
- Heat Source
- Gas
- Heat Type
- Forced Air
- Air Conditioning
- Central Air
- Water
- Well
- Sewers
- Septic
- Natural Gas
- Yes
- Hydro
- Yes
- Cable
- Yes
- Telephone
- Yes
- Bedrooms
- 3 + 2
- Washrooms
- 4
- Kitchens
- 1
- Family / bonus room
- Yes
Room sizes
- Family Room—Main level, Coffered Ceiling(s), Gas Fireplace, Large Window
- Breakfast—Main level, Combined w/Kitchen, Overlooks Backyard
- Kitchen—Main level, B/I Appliances, Centre Island
- Living Room—Main level, Coffered Ceiling(s), Gas Fireplace, Wainscoting
- Dining Room—Main level, Crown Moulding, Wainscoting, Large Window
- Office—Main level, Overlooks Frontyard, Networked, Crown Moulding
- Foyer—Main level, Crown Moulding
- Primary Bedroom—Main level, Coffered Ceiling(s), Large Window
- Bathroom—Main level, 5 Pc Ensuite, Large Window
- Bedroom 2—Main level, Cathedral Ceiling(s), Large Window
- Bathroom—Main level, 4 Pc Ensuite
- Bedroom 3—Main level, Cathedral Ceiling(s), Large Window
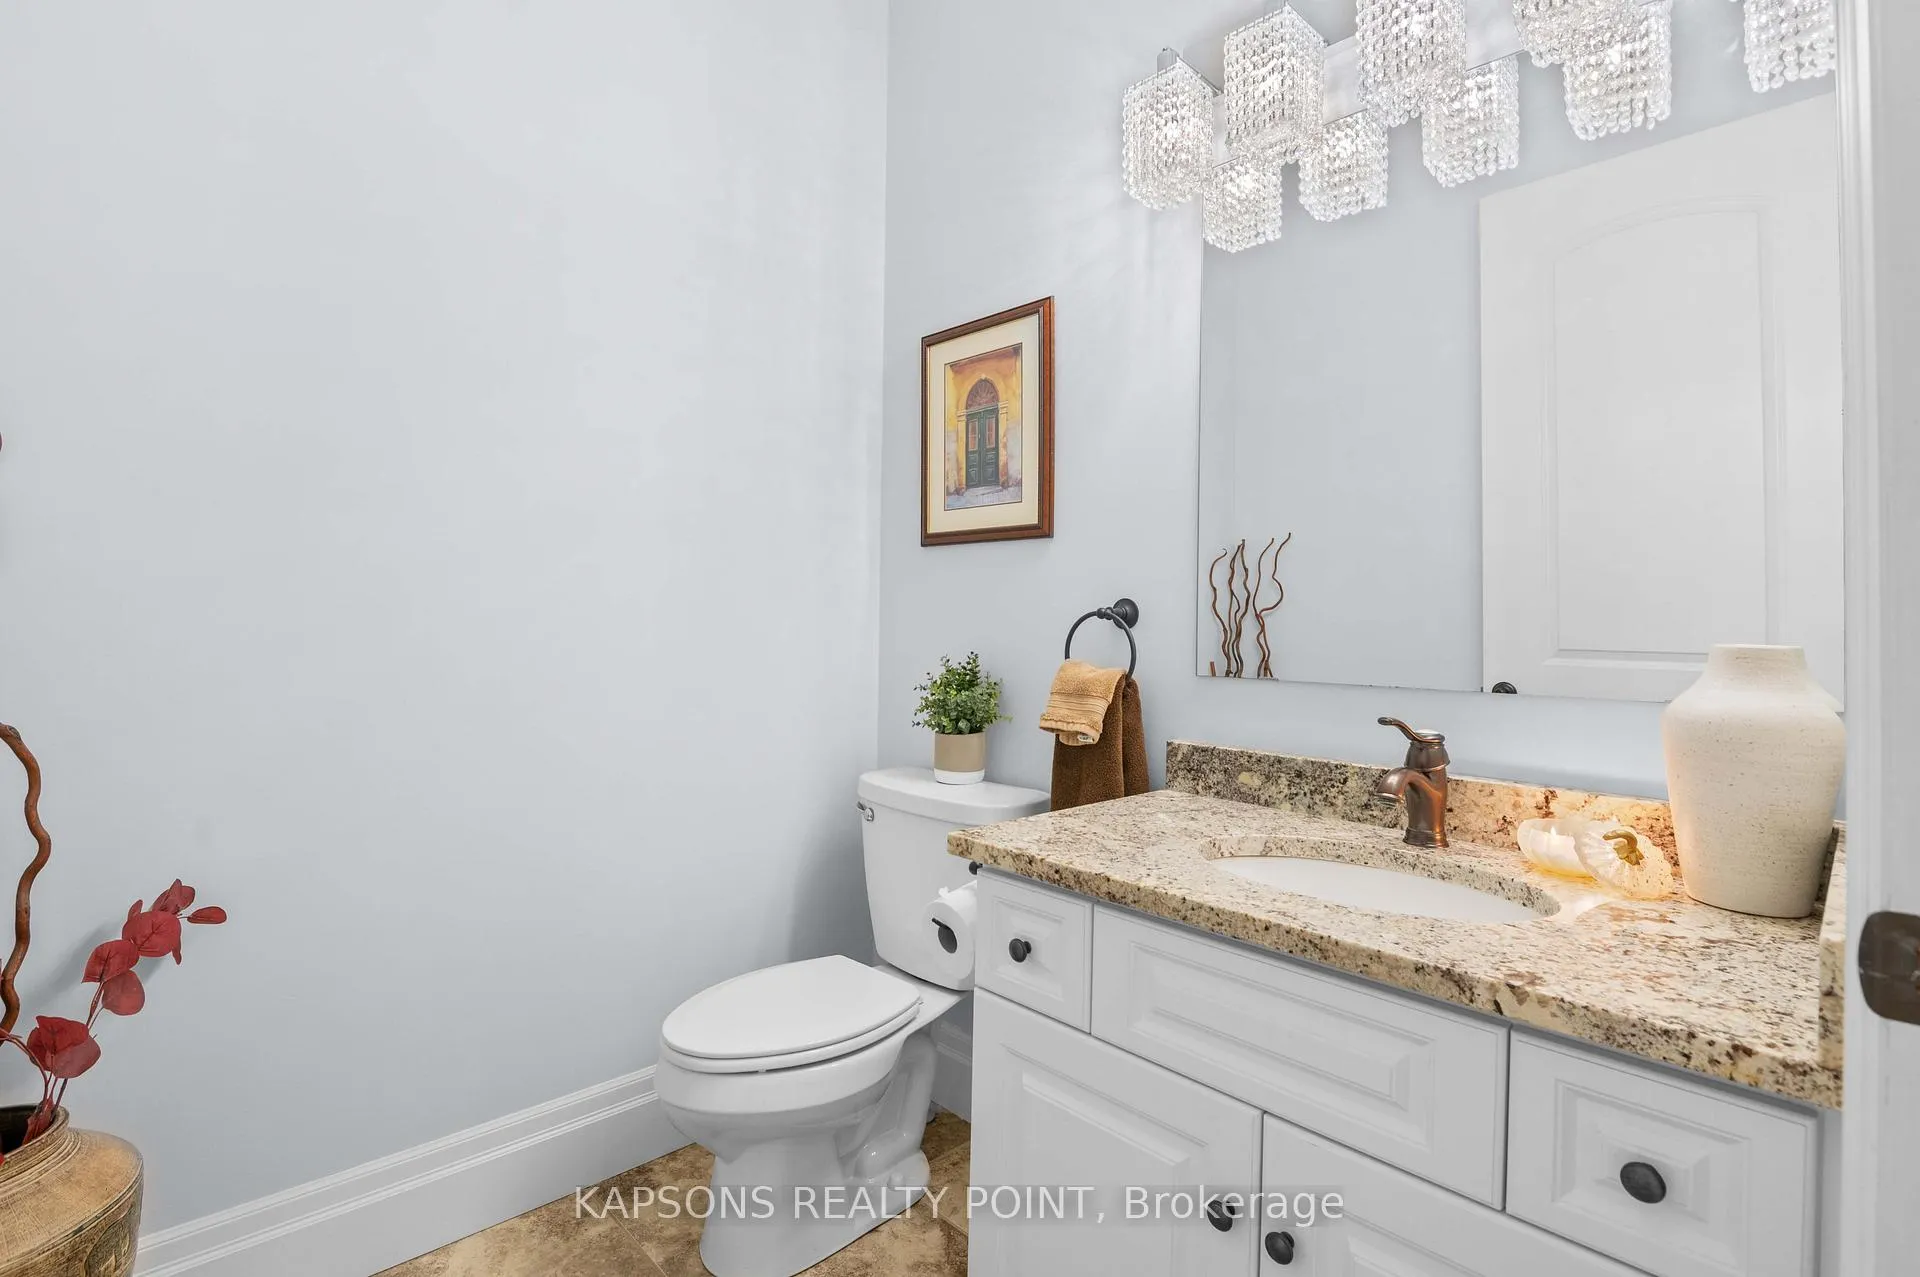
- Powder Room—Main level
- Bedroom—Basement level, Large Window
- Bedroom—Basement level, Large Window
- Recreation—Basement level, Bar Sink, Wet Bar, Large Window
- Bathroom—Basement level, 4 Pc Bath
Washrooms
- 2-piece, Main
- 4-piece, Basement
- 4-piece, Main
- 5-piece, Main
- Municipality
- Milton
- Neighbourhood
- Campbellville
- Main cross streets
- GUELPH LINE / REID SIDEROAD
- Directions
- Exit 401 at Guelph Line, Take Guelph Line South, Turn Right onto Reid Sdrd, then left onto Stokes Trail
- MLS® number
- W13007004
- Data source
- Toronto Regional Real Estate Board
- Listed on
- 2026-04-16
- Updated on
- 2026-09-29
- Days on market
- 182 days
- Possession type
- Flexible
- Co-op commission
- 2.5%
- Seller
- Listed by
- KAPSONS REALTY POINT
Home Market Value
Current home valuation for 150 Stokes Trail, Milton, Campbellville, Milton, ON. Listed for $3,699,000
HOMEH Estimate
$2,707,803
Estimated Sales Range
$2,319,599 - $3,791,074
HOMEH Estimate for 150 Stokes Trail, Milton, Campbellville
Calculated with a real agent's CMA method — 45+ years of experience, codified. Not an AI guess.
Mortgage Payment Calculator
Compare up to 4 down payment scenarios
20% required for homes $1.5M or more
$739,800
| Scenario 1 | Scenario 2 | Scenario 3 | Scenario 4 | |
|---|---|---|---|---|
−Down payment | % $ | % $ | % $ | % $ |
+CMHC insurance | $0 | $0 | $0 | $0 |
=Total mortgage | $2,959,200 | $2,774,250 | $2,589,300 | $2,404,350 |
Amortization | ||||
Mortgage rate | % | % | % | % |
| Payment frequency | ||||
=Mortgage payment | $14,448monthly | $13,545monthly | $12,642monthly | $11,739monthly |
Land Transfer Tax
$78,950
$78,950
Around this home
No schools found nearby
Data provided by OpenStreetMap & Fraser Institute School Rankings
Ask HOMEH
New!Hi there!
👋Text or call (416) 301-9001
Recommended for you
Based on homes you've looked at.
No recommended properties found.
Nearby similar homes
No nearby properties found.
More real estate resources
Other homes nearby
Explore this area
Nearby neighbourhoods
No nearby listings available.