
155 Crawford Crescent
Milton (Campbellville), ON L0P 1B0
- 4Bedrooms
- 7Bathrooms
- 3Garage
- 3500–5000Sq Ft
- $9,739Tax
- 149×294 ftLot Size
 Estimated Value:$2,517,646See Free Estimate Report

Property not available for sale or for rent.
HOMEH One: full-service selling for a 1% listing fee. The buyer's agent commission is separate.
Free Home EvaluationHow Much Is My Home Worth?Homes for Sale NearbySale & Price History for 155 Crawford Crescent, Milton, Campbellville
Real estate boards require you to or to see the full details of this property.
*Sold prices and complete sale & price history are regulated data. Under the Trust in Real Estate Services Act, 2002 (TRESA) and the rules of the Real Estate Council of Ontario (RECO), and pursuant to the Multiple Listing Service® rules of the Canadian Real Estate Association (CREA) and the Toronto Regional Real Estate Board (TRREB), this information may be shown only to registered users who have agreed to the applicable terms of use (a Virtual Office Website, or "VOW," arrangement). HOMEH Inc., Brokerage therefore provides it to signed-in members only. Creating an account is free and takes under a minute.
About 155 Crawford Crescent, Milton, Campbellville
Summarized Description
- Luxury living in the Village of Campbellville
- Custom gourmet kitchen with stainless steel appliances
- Inground pool and hot tub for entertainment
- Open third floor ideal for leisure activities
- Private in-law suite with walk-out access
- Approximately 7,100 sq. ft. of finished space
- Conveniently located near major highways
- Meticulously crafted with exceptional quality
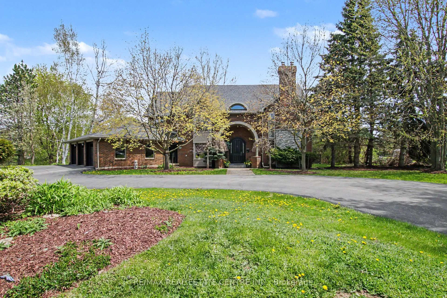
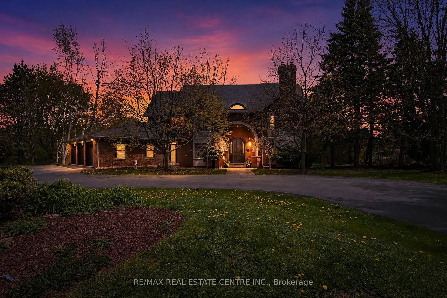
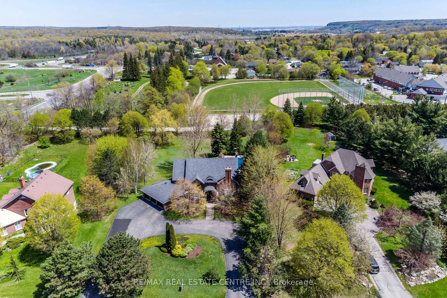
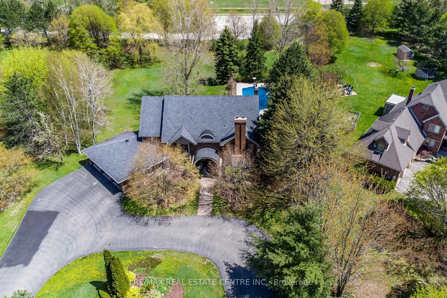
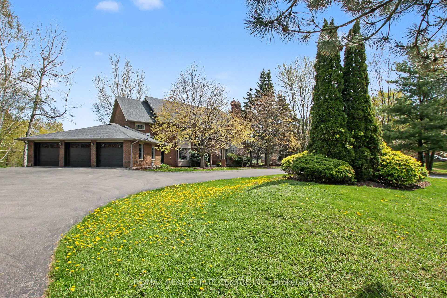
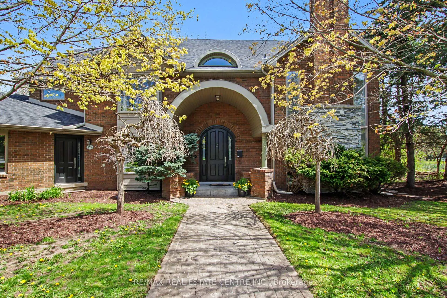
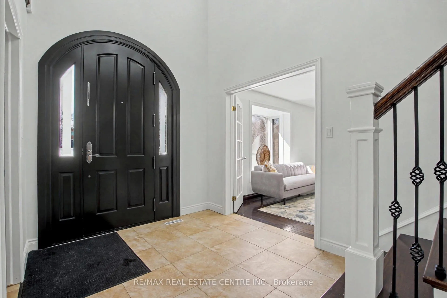
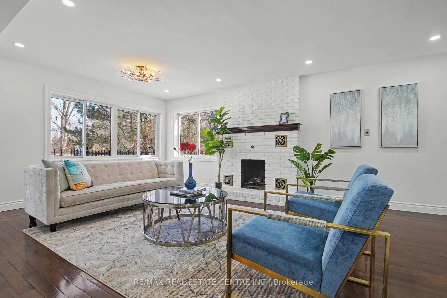
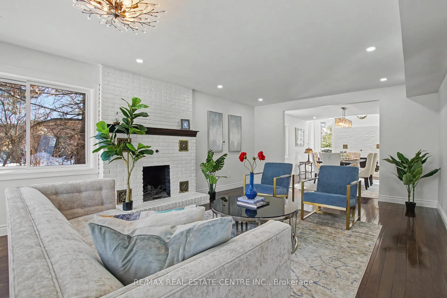
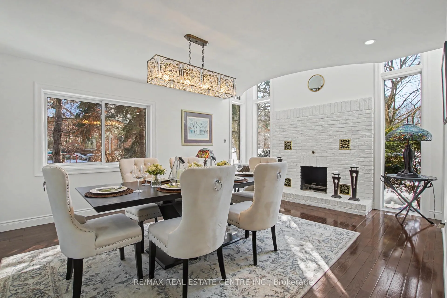
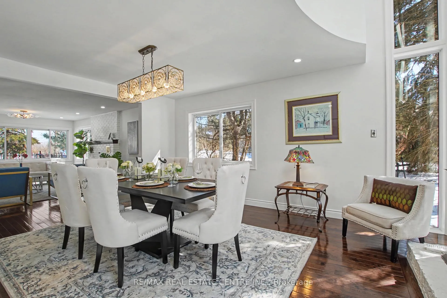
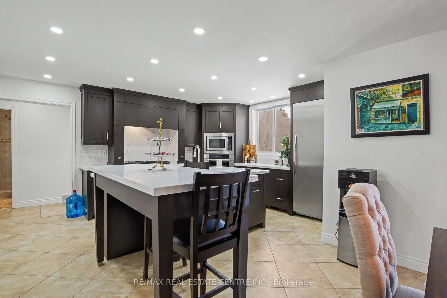
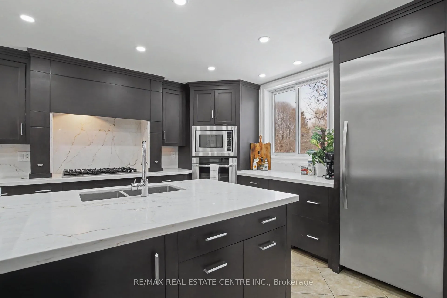
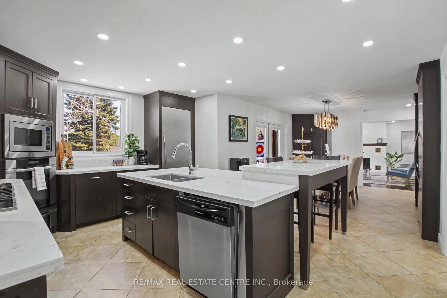
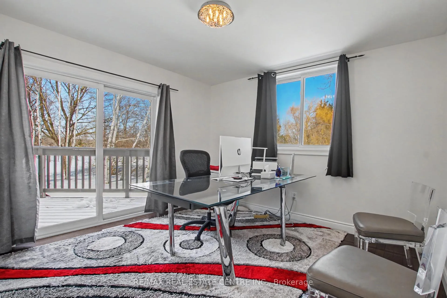
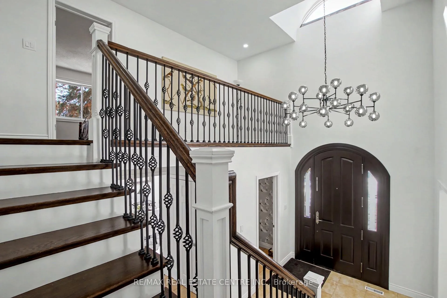
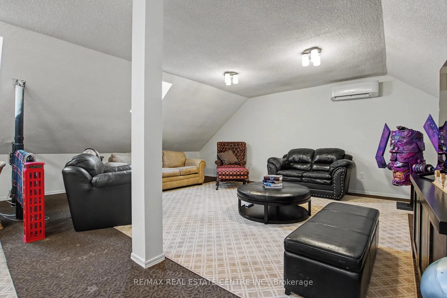
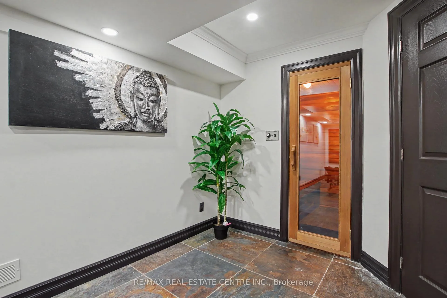
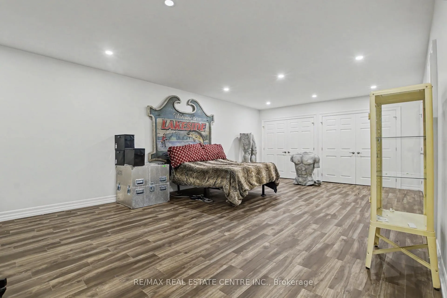
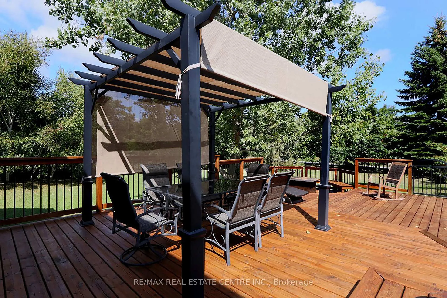
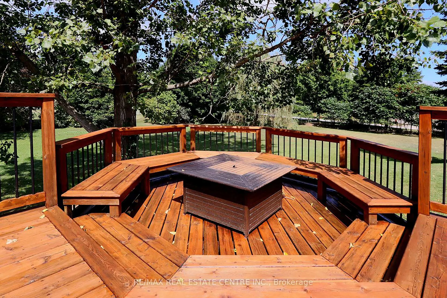
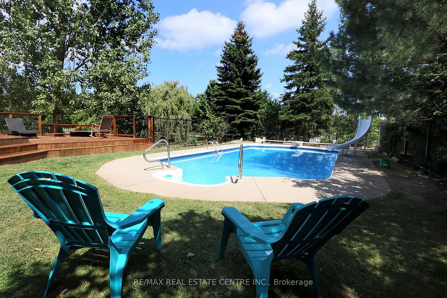
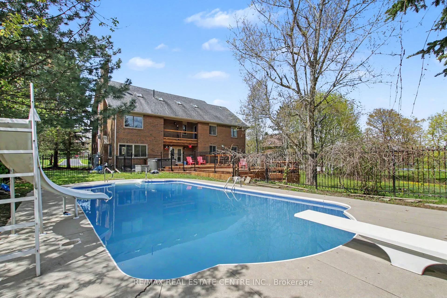
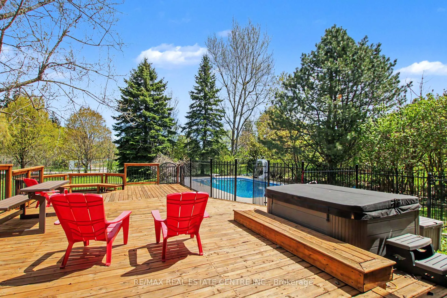
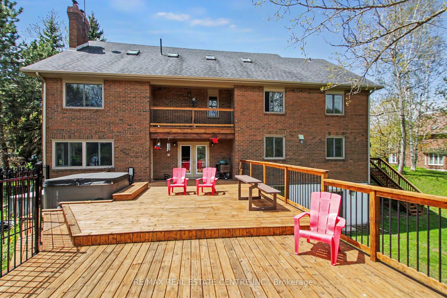
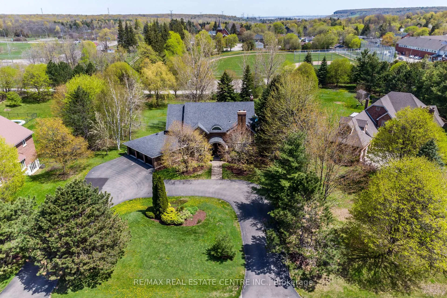
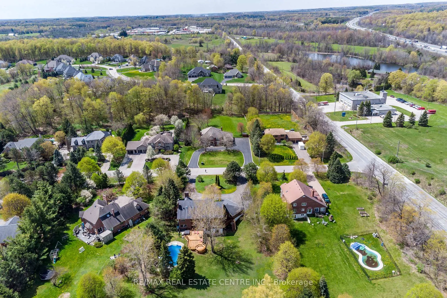
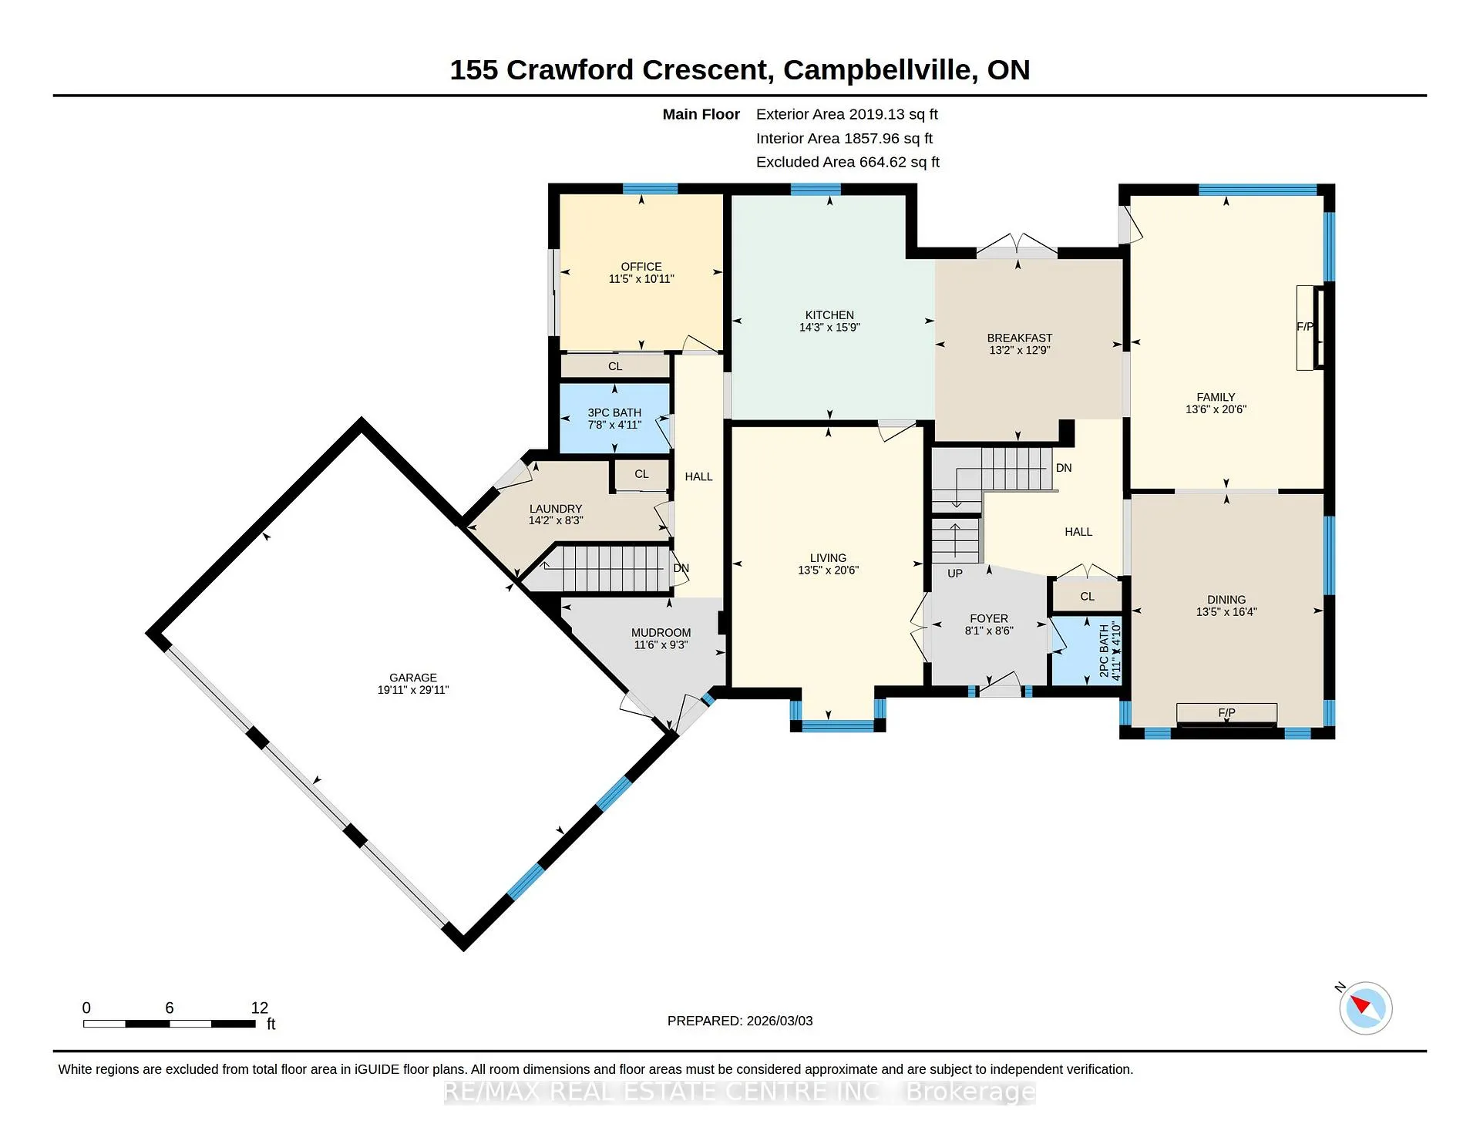
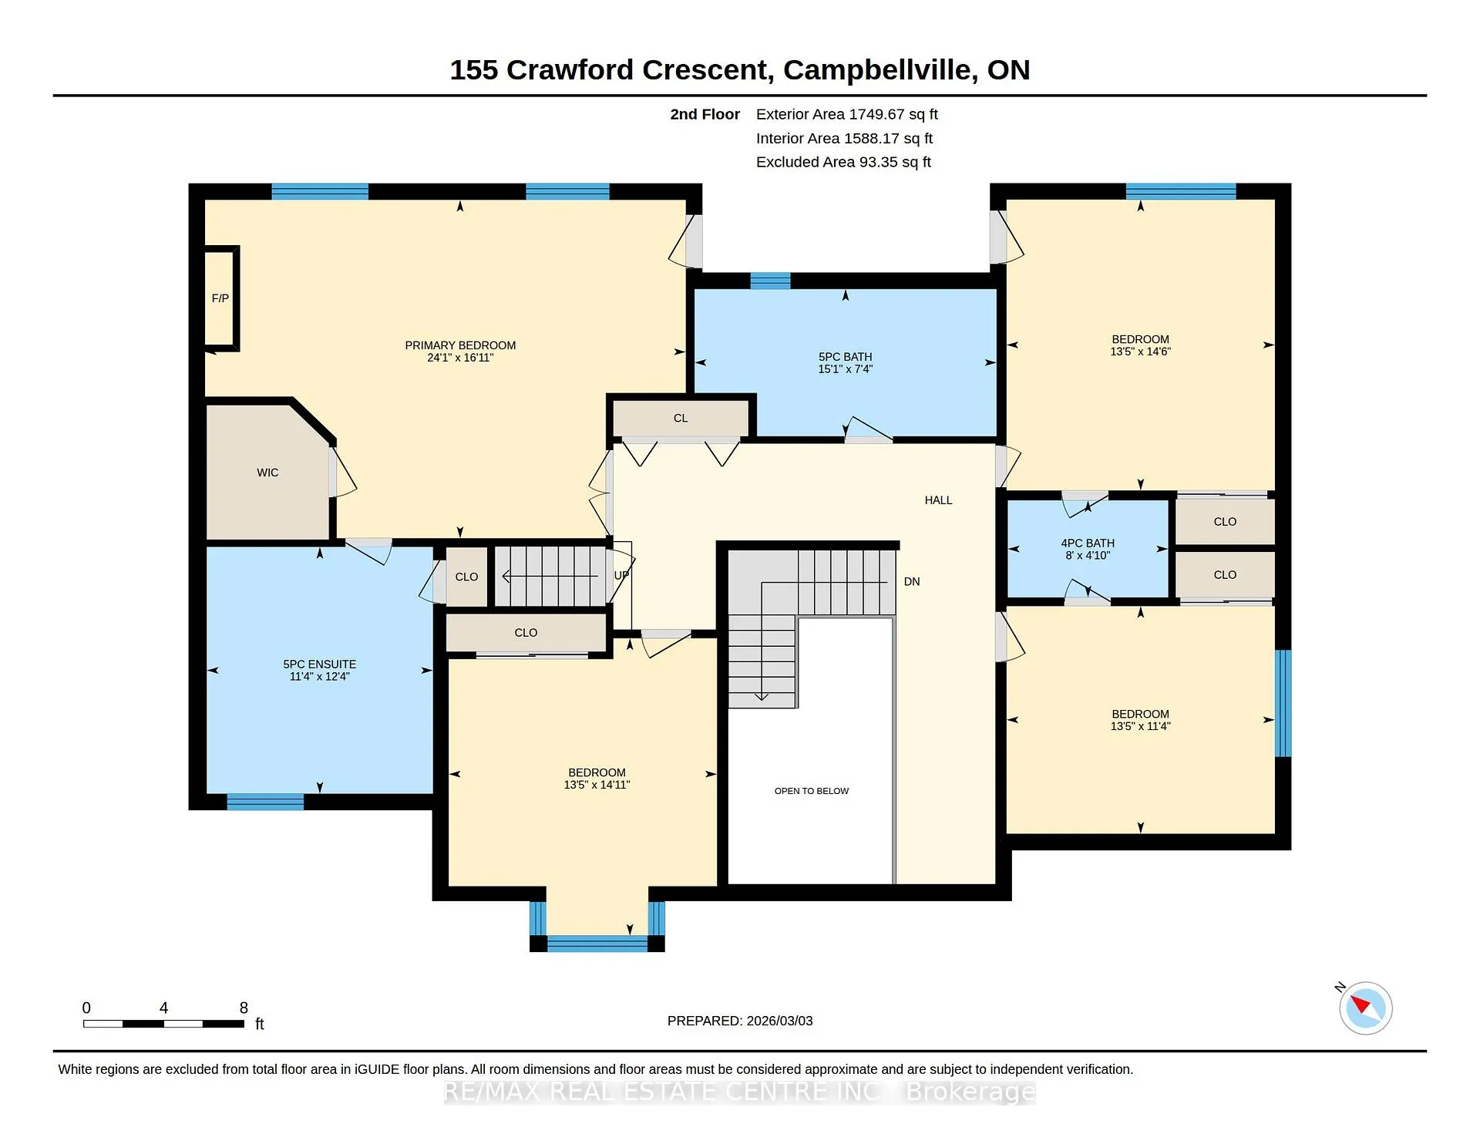
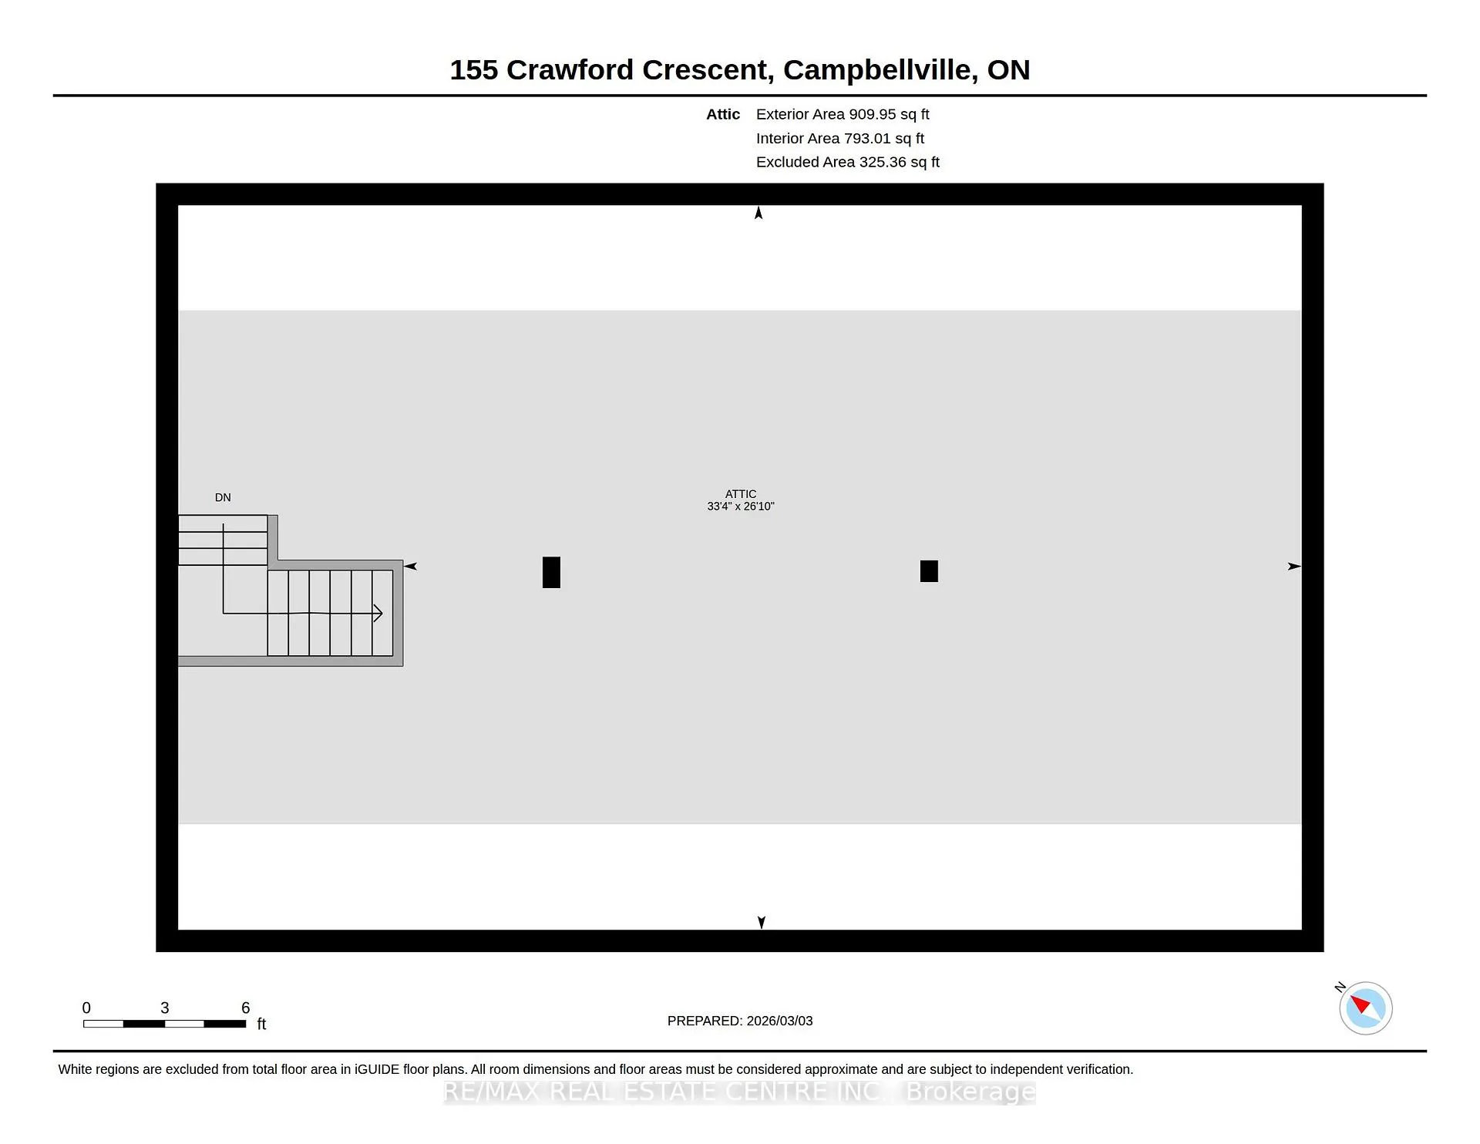
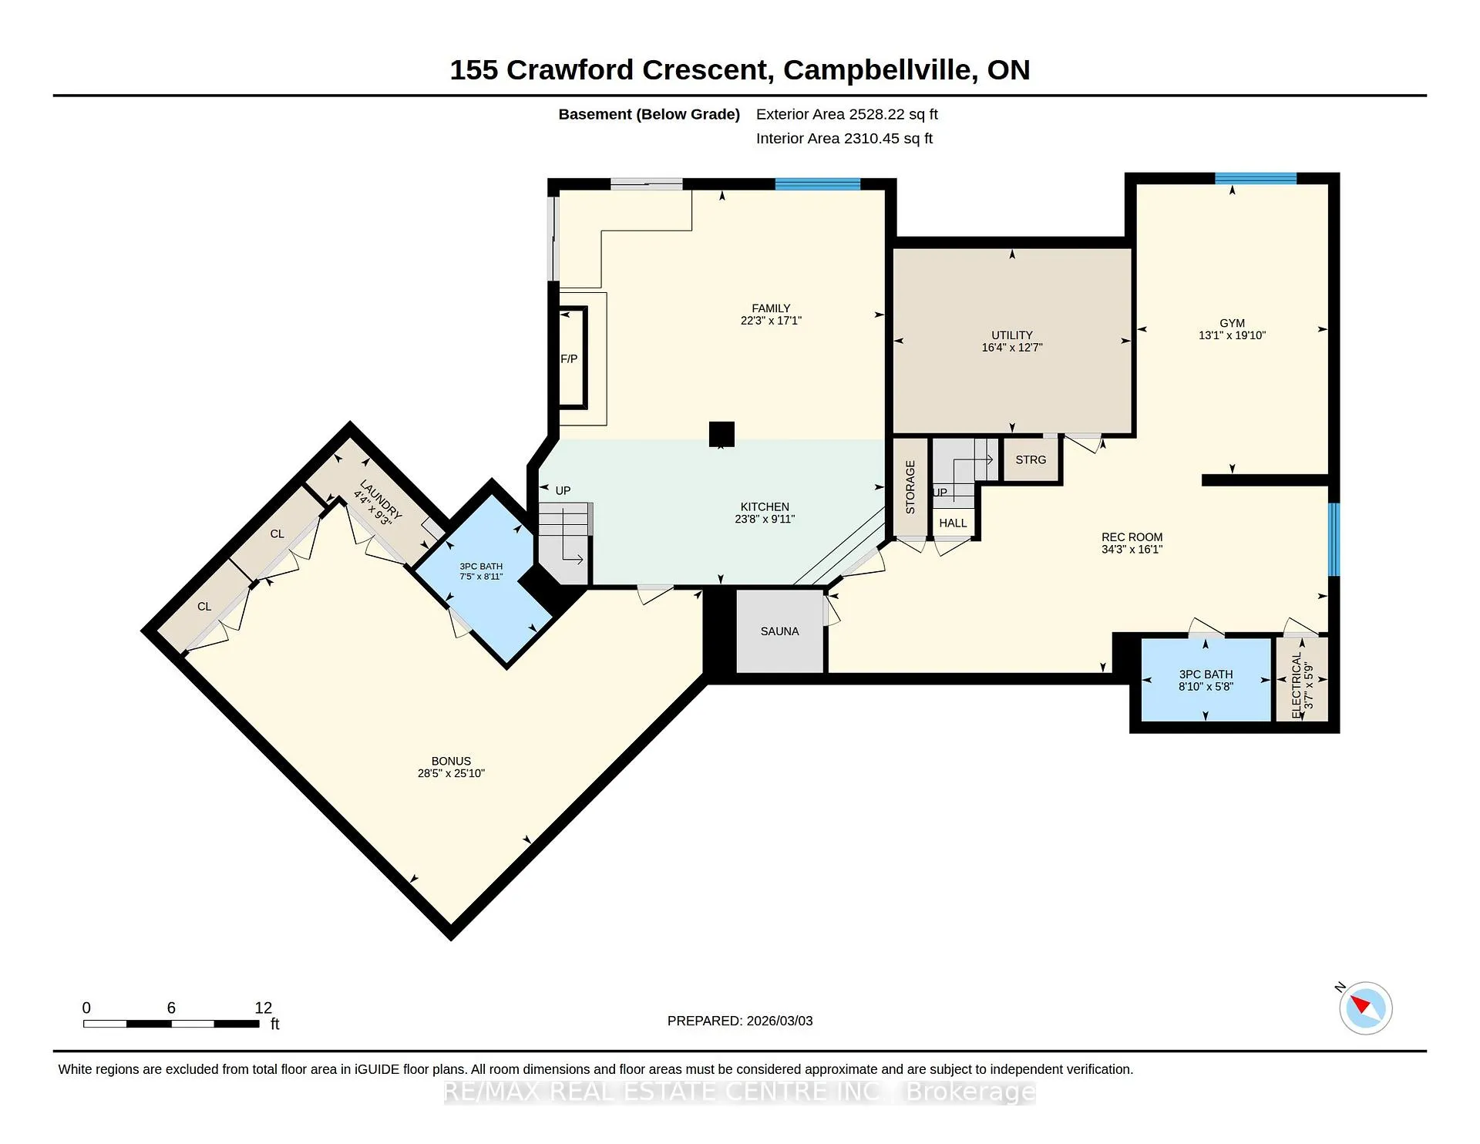
Nestled in the highly coveted Village of Campbellville, 155 Crawford Crescent offers luxury living with exceptional convenience to the 401 corridor. Backing onto parkland and situated on approximately one acre, this impressive property is designed for both entertaining and family enjoyment, featuring an inground pool, hot tub, and expansive decks.Meticulously crafted with exceptional quality throughout, the home welcomes you with a soaring foyer and a thoughtfully designed layout. The expansive custom gourmet kitchen is equipped with built-in stainless steel appliances, quartz counters, pantry, breakfast bar, and generous space for hosting family and guests. Elegant principal rooms include a family room with brick fireplace, formal dining room with brick fireplace, separate living room, and a private den/office with walk-out access.Offering approximately 7,100 sq. ft. of finished living space above grade, including a rarely offered open third floor ideal for games and leisure, this residence provides incredible flexibility for growing or multi-generational families. The home features four bedrooms with potential for more, seven bathrooms, four fireplaces, and five rooms with walk-outs to decks.The fully finished lower level adds approximately 2,528 sq. ft. and includes a private in-law suite with walk-out, gym, sauna, and an additional area beneath the garage with heated floors and adjoining 3-piece bath-perfect for a large home theatre or recreation space.Located just 25 minutes west of Pearson Airport and within easy reach of Guelph, Cambridge, and Hamilton, this extraordinary property offers a complete lifestyle experience in one of Milton's most charming communities.All photos, virtual tours, and floor plans are available via the attached interactive I-Guide.
Key Facts & Features
Property Costs
- Annual Property Tax Amount
- $9,739
- Land Transfer Tax Fee
- $36,415
Rental Items
- Rental Equipment
- Water heater and Ductless Heat Pump in attic for supplementary AC and heat
- Basement Type
- Finished with Walk-Out, Full
Interior Features
- Interior Extras
- Guest Accommodations, In-Law Capability, Sauna
- Security Features
- Other
- Fireplace/Stove
- Yes
- Fireplace Features
- Natural Gas, Wood
- Elevator
- No
Exterior Features
- Pool
- Inground
- Property Features
- Level, Rolling, Terraced, Part Cleared, School Bus Route
Building
- Building Type
- Detached
- Building Style
- 2 1/2 Storey
- Approx Age
- 31-50
Construction
- Exterior Finish
- Brick
- Roof
- Asphalt Shingle
- Foundation Details
- Poured Concrete
- Special Designation
- Unknown
Lot
- Lot Front
- 148.75 ft
- Lot Depth
- 294.25 ft
Inclusions
- Inclusions
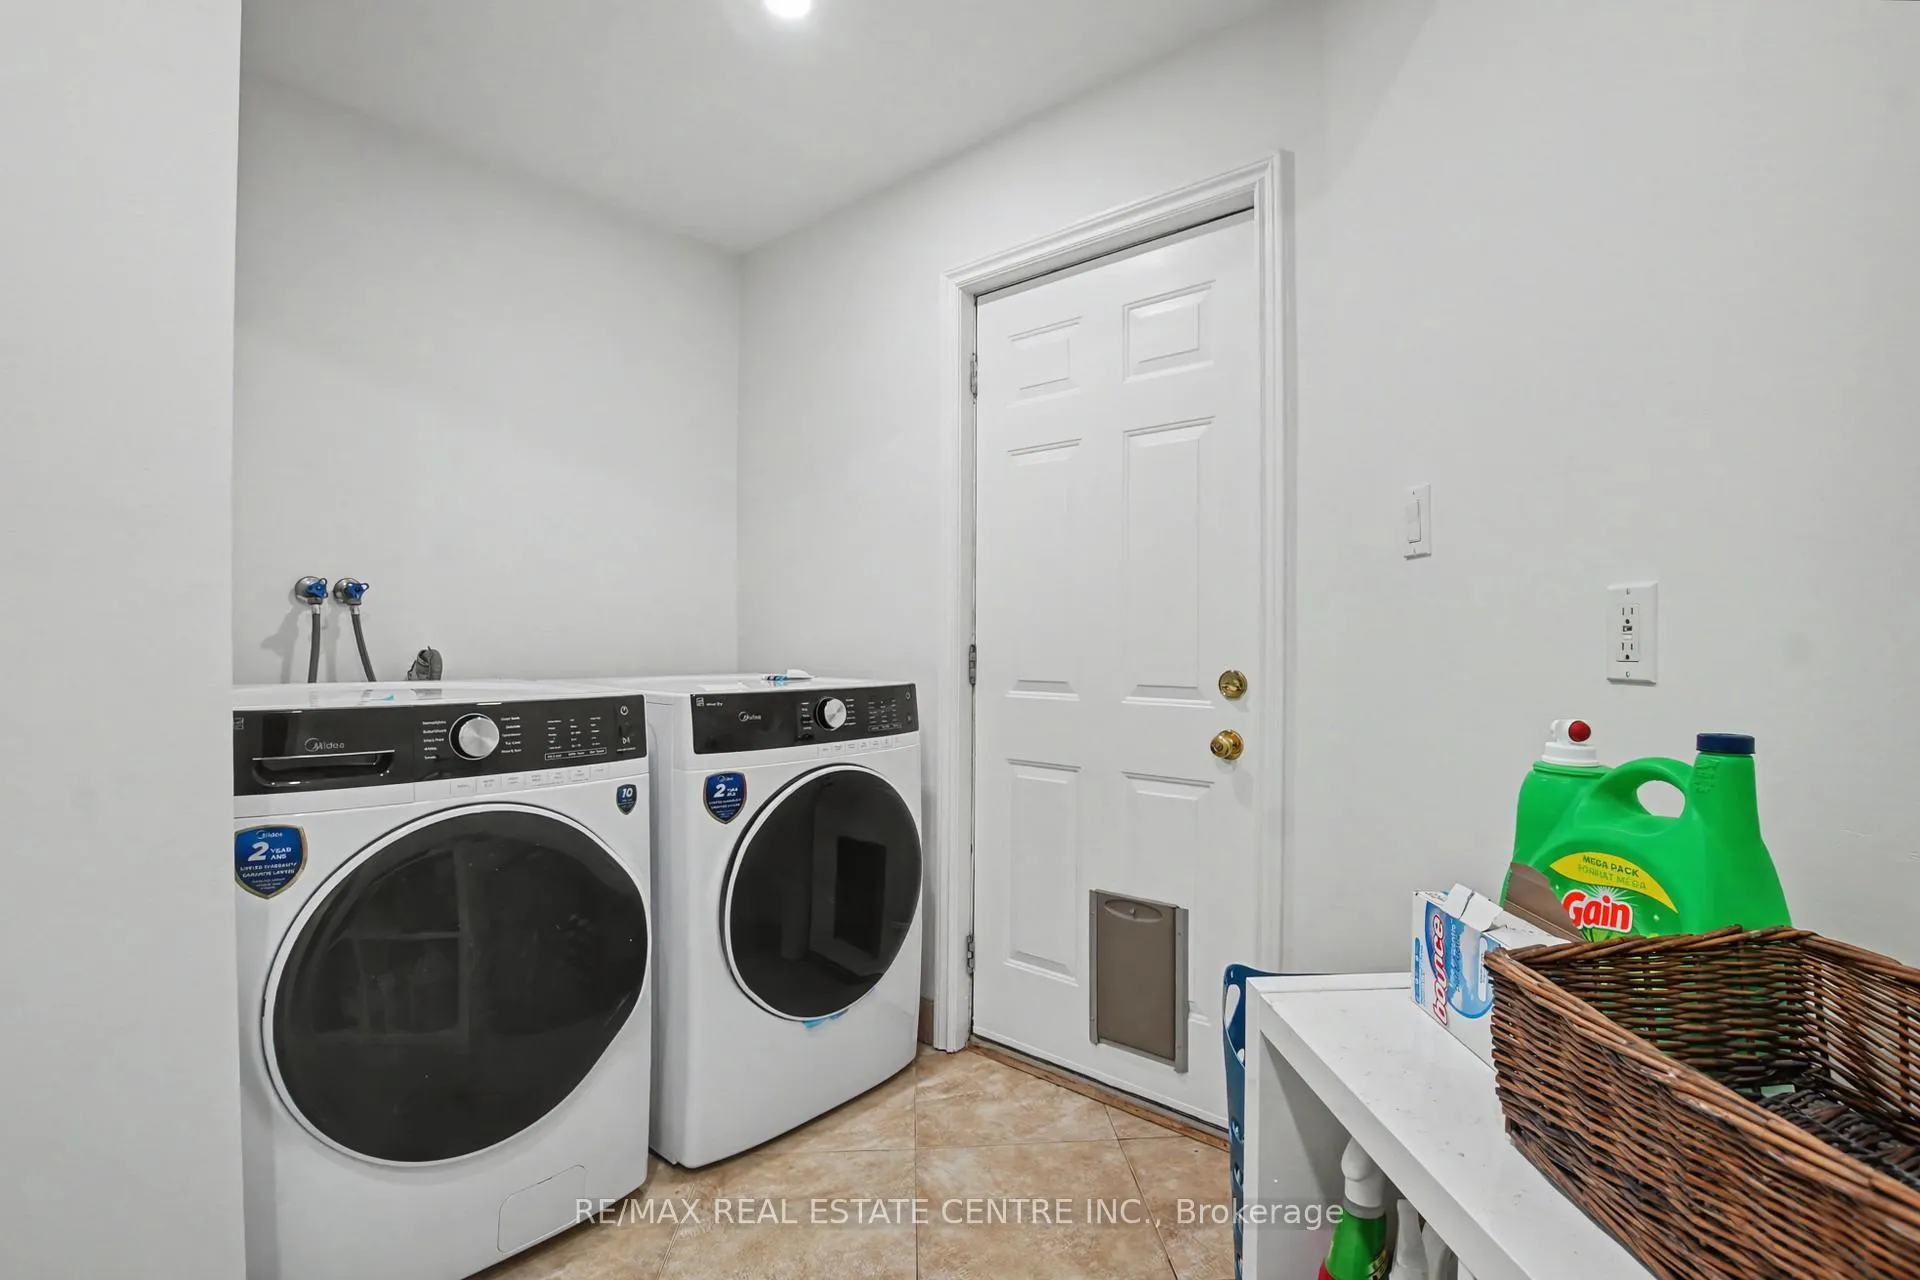
- SS B/I Fridge, Oven, Convection Microwave, Dishwasher, Gas cooktop .B/I Freezer in pantry, SS Fridge and Stove in lower kitchen, Washer Dryer in Main floor Laundry, Stacked Washer/Dyer in Lower Laundry, UV Light, Water Softener, All Electric Light Fixtures, Window Coverings, 3 Auto Garage Door Openers
Parking & Garages
- Garage Type
- Attached
- Garage Spaces
- 3
- Parking Spaces
- 8
- Total Garage And Parking Spaces
- 11
Heating & Cooling
- Heat Source
- Gas
- Heat Type
- Forced Air
- Air Conditioning
- Central Air
- Water
- Well
- Sewers
- Septic
- Bedrooms
- 4
- Washrooms
- 7
- Kitchens
- 2
- Family / bonus room
- Yes
Room sizes
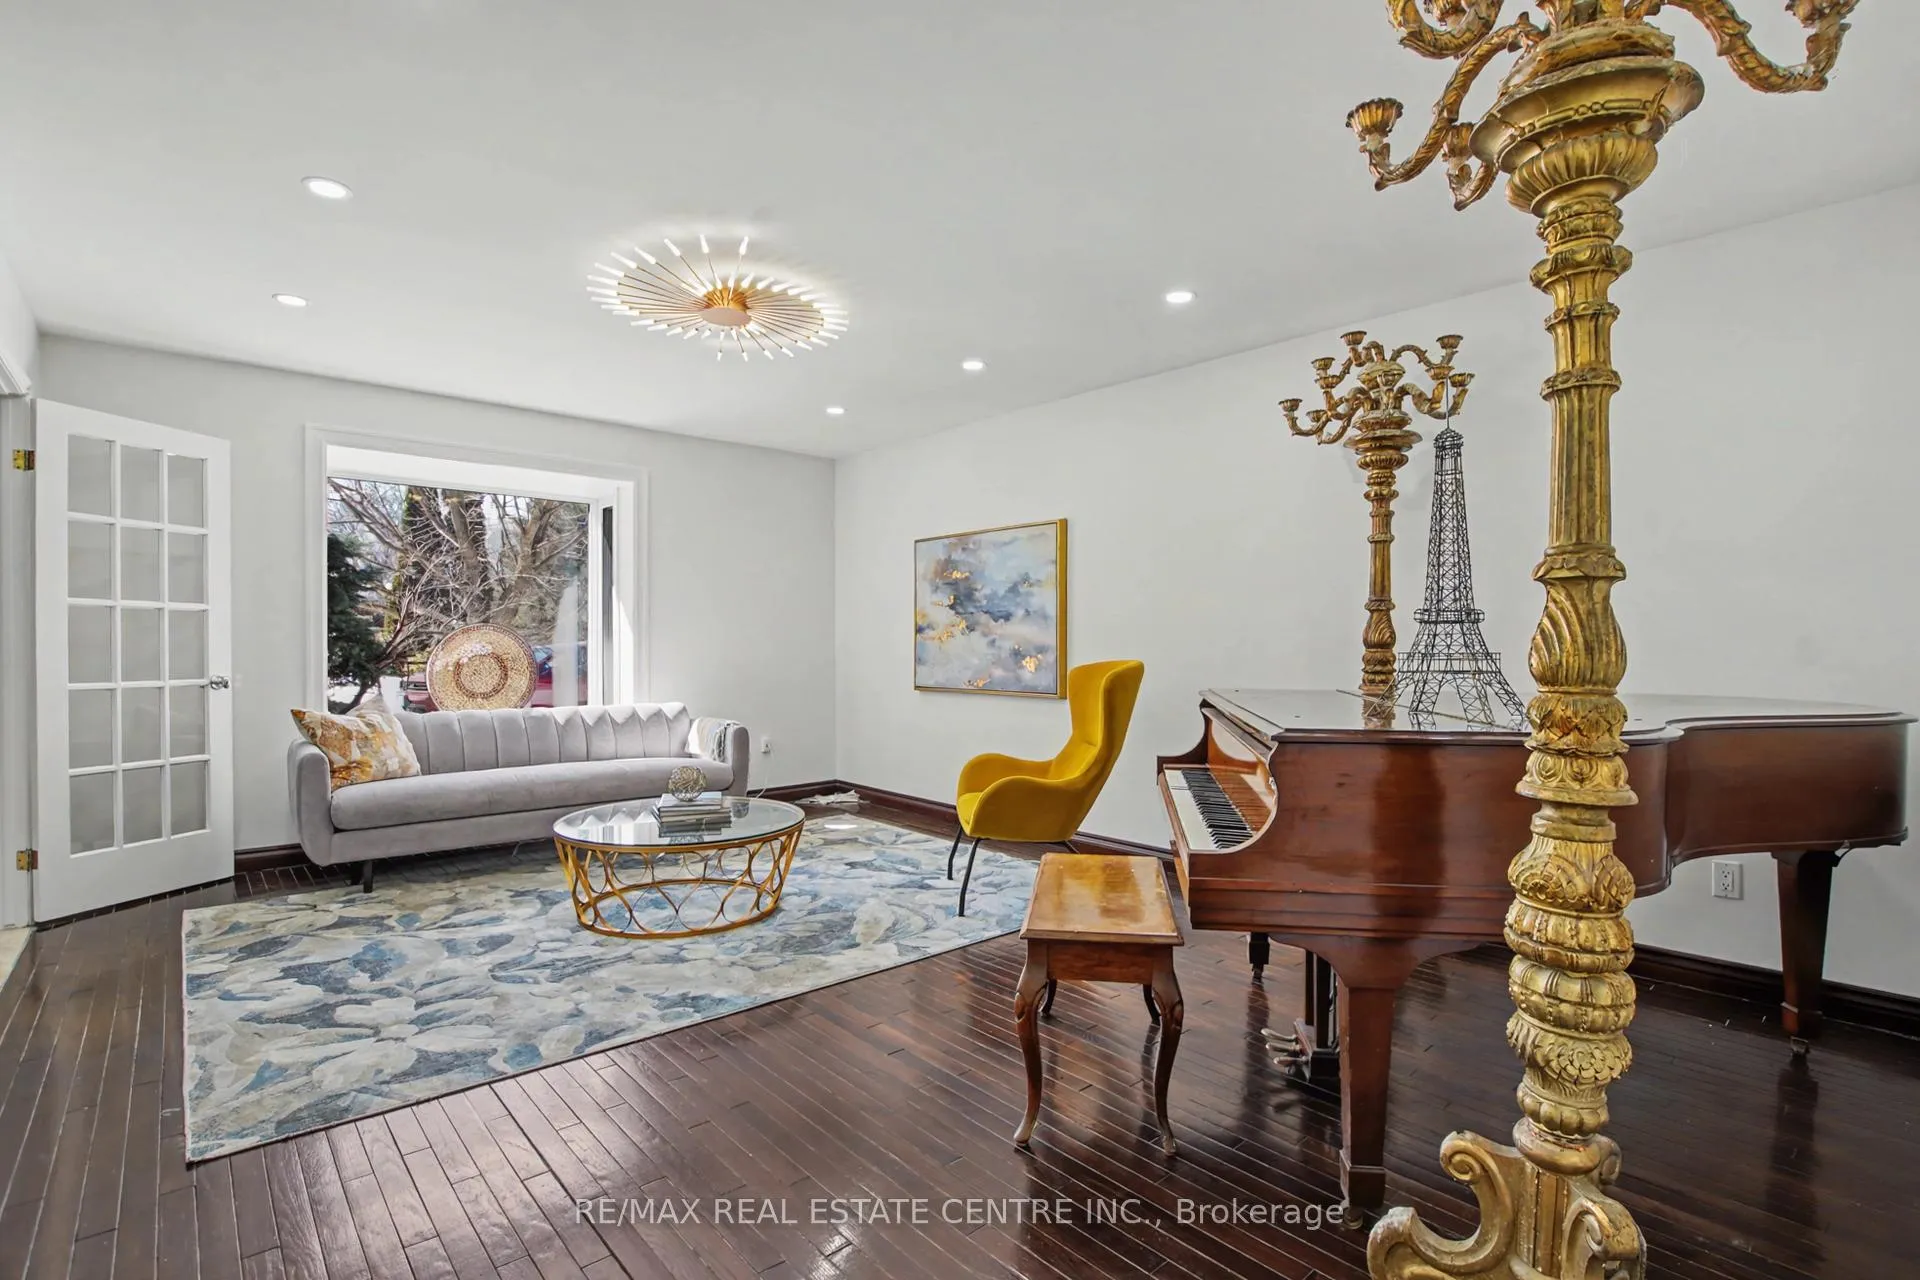
- Living Room—Main level, Hardwood Floor, French Doors, Pot Lights
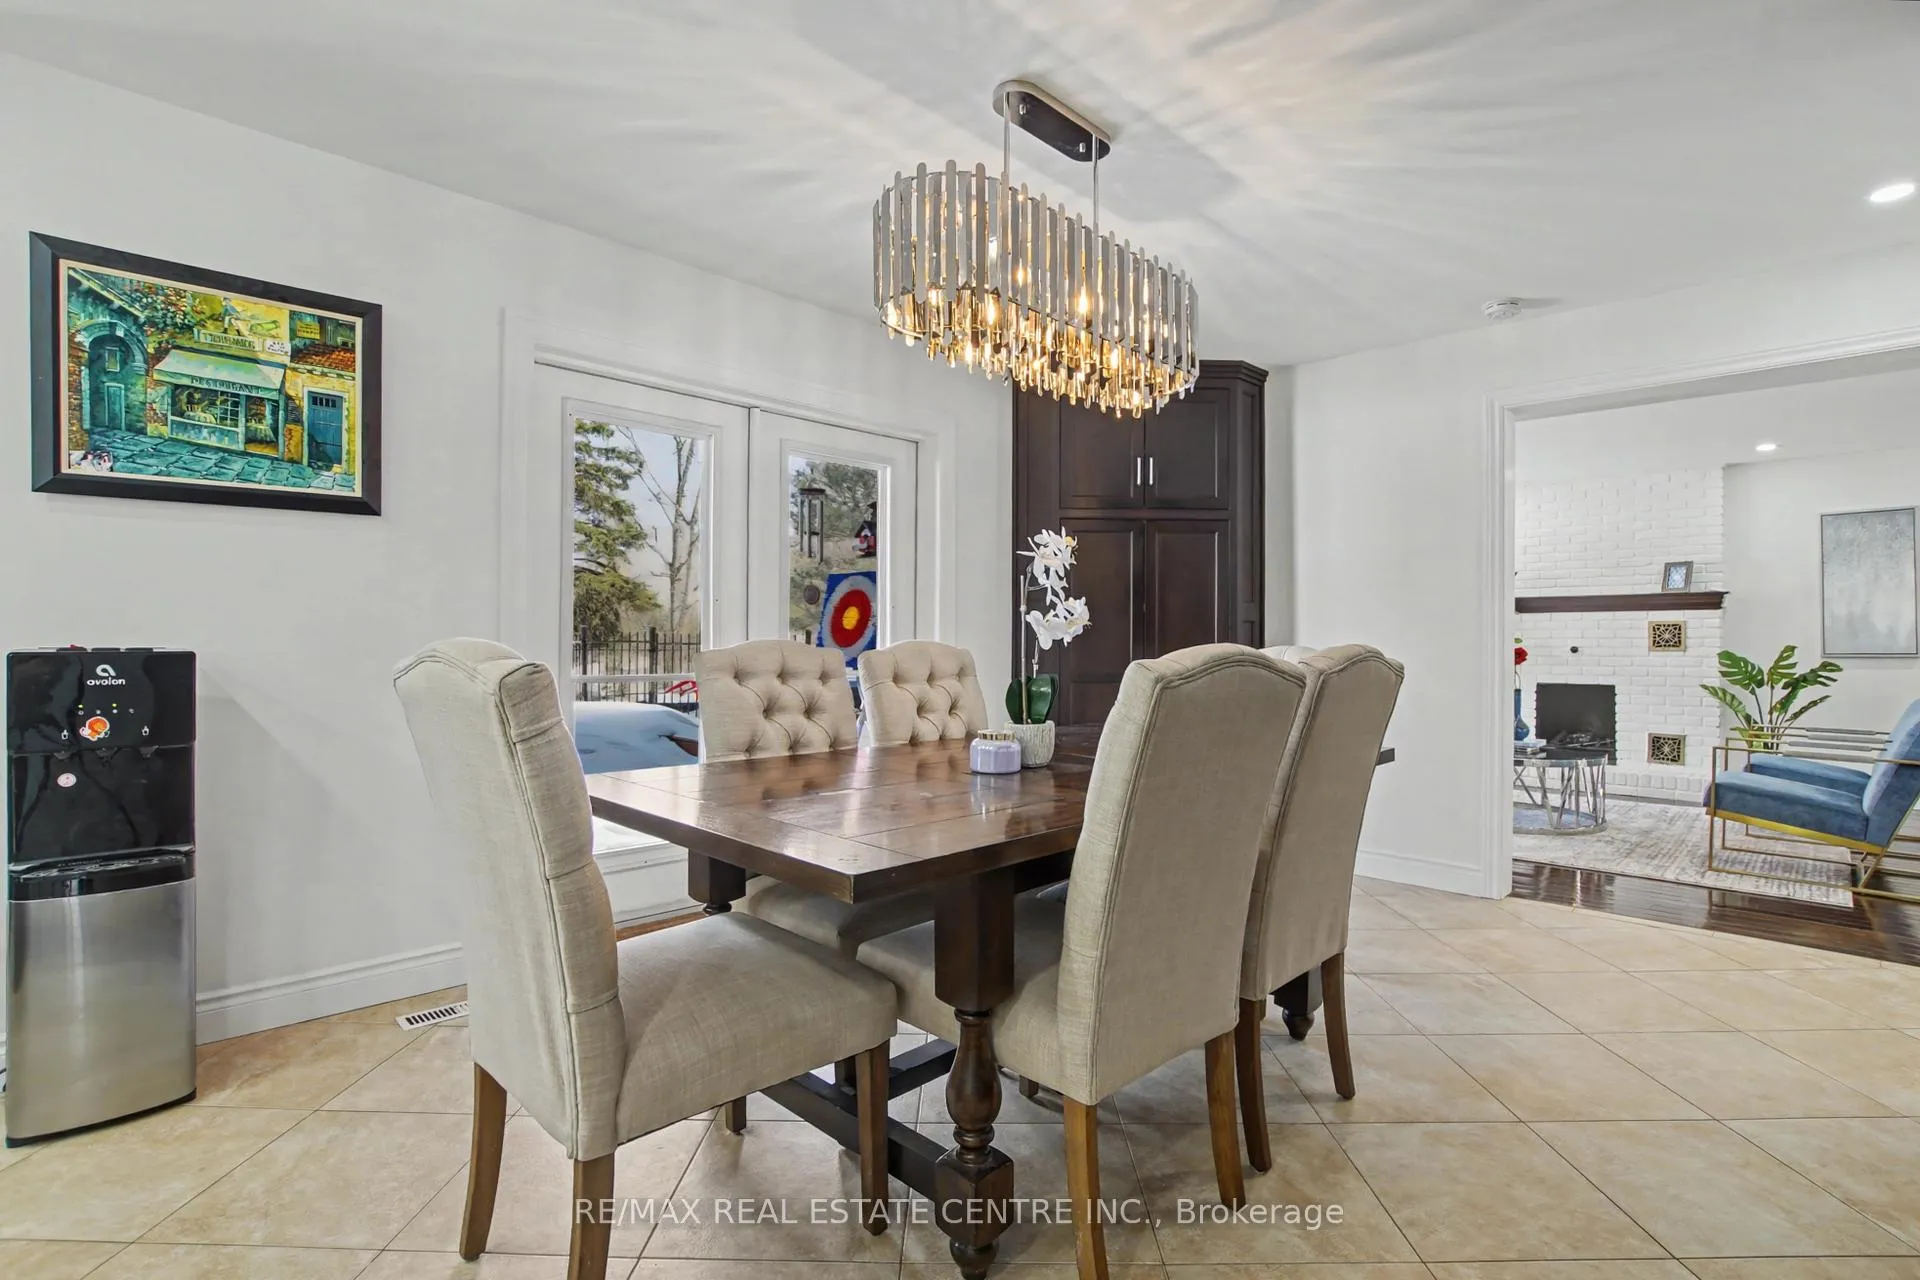
- Dining Room—Main level, Hardwood Floor, Brick Fireplace, Window Floor to Ceiling
- Kitchen—Main level, B/I Appliances, Quartz Counter, Breakfast Bar
- Breakfast—Main level, Pantry, W/O To Deck, Combined w/Kitchen
- Family Room—Main level, Hardwood Floor, Brick Fireplace, W/O To Deck
- Office—Main level, Hardwood Floor, W/O To Deck, Double Closet
- Laundry—Main level
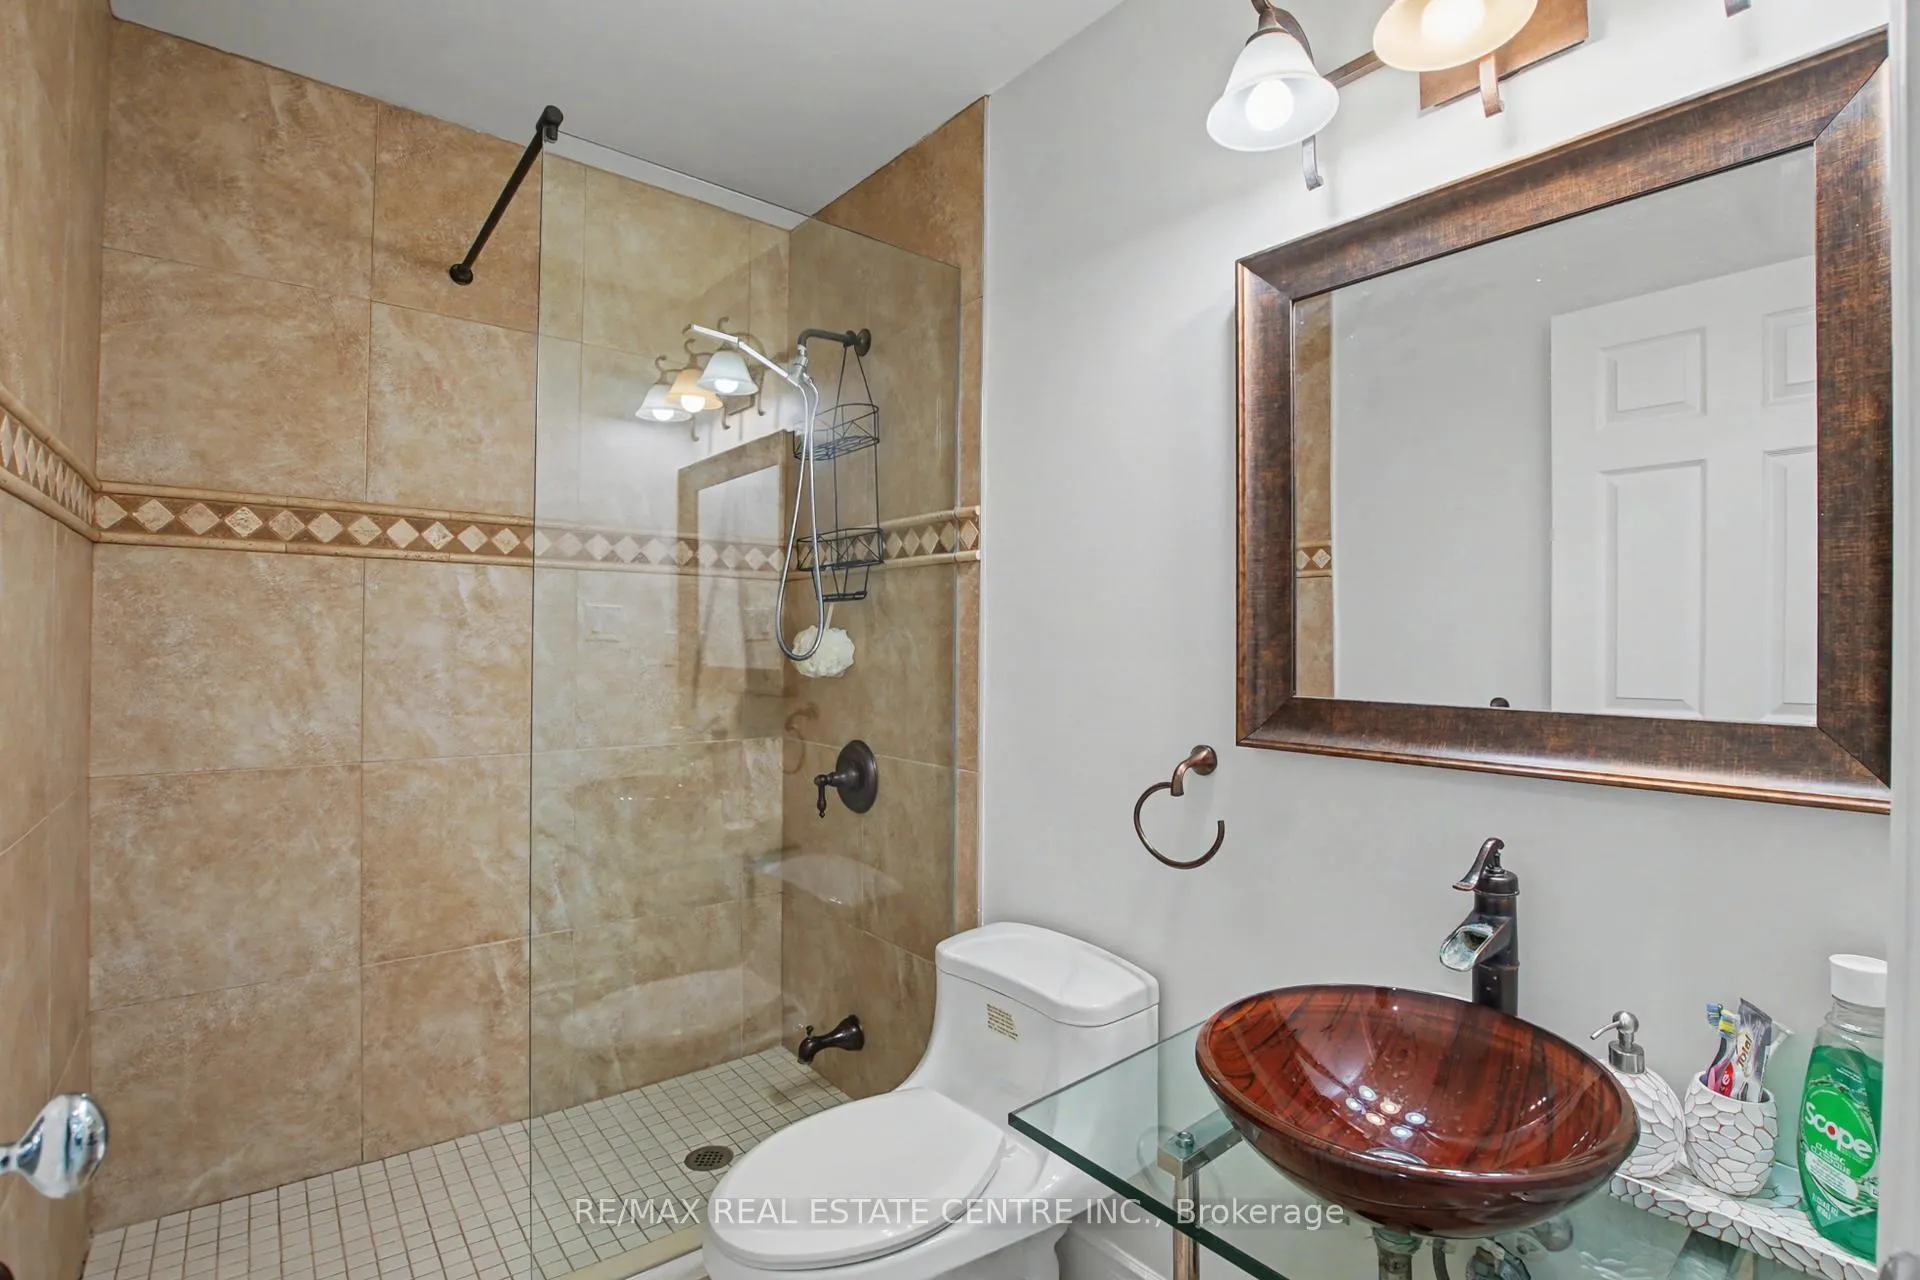
- Bathroom—Main level, 3 Pc Bath
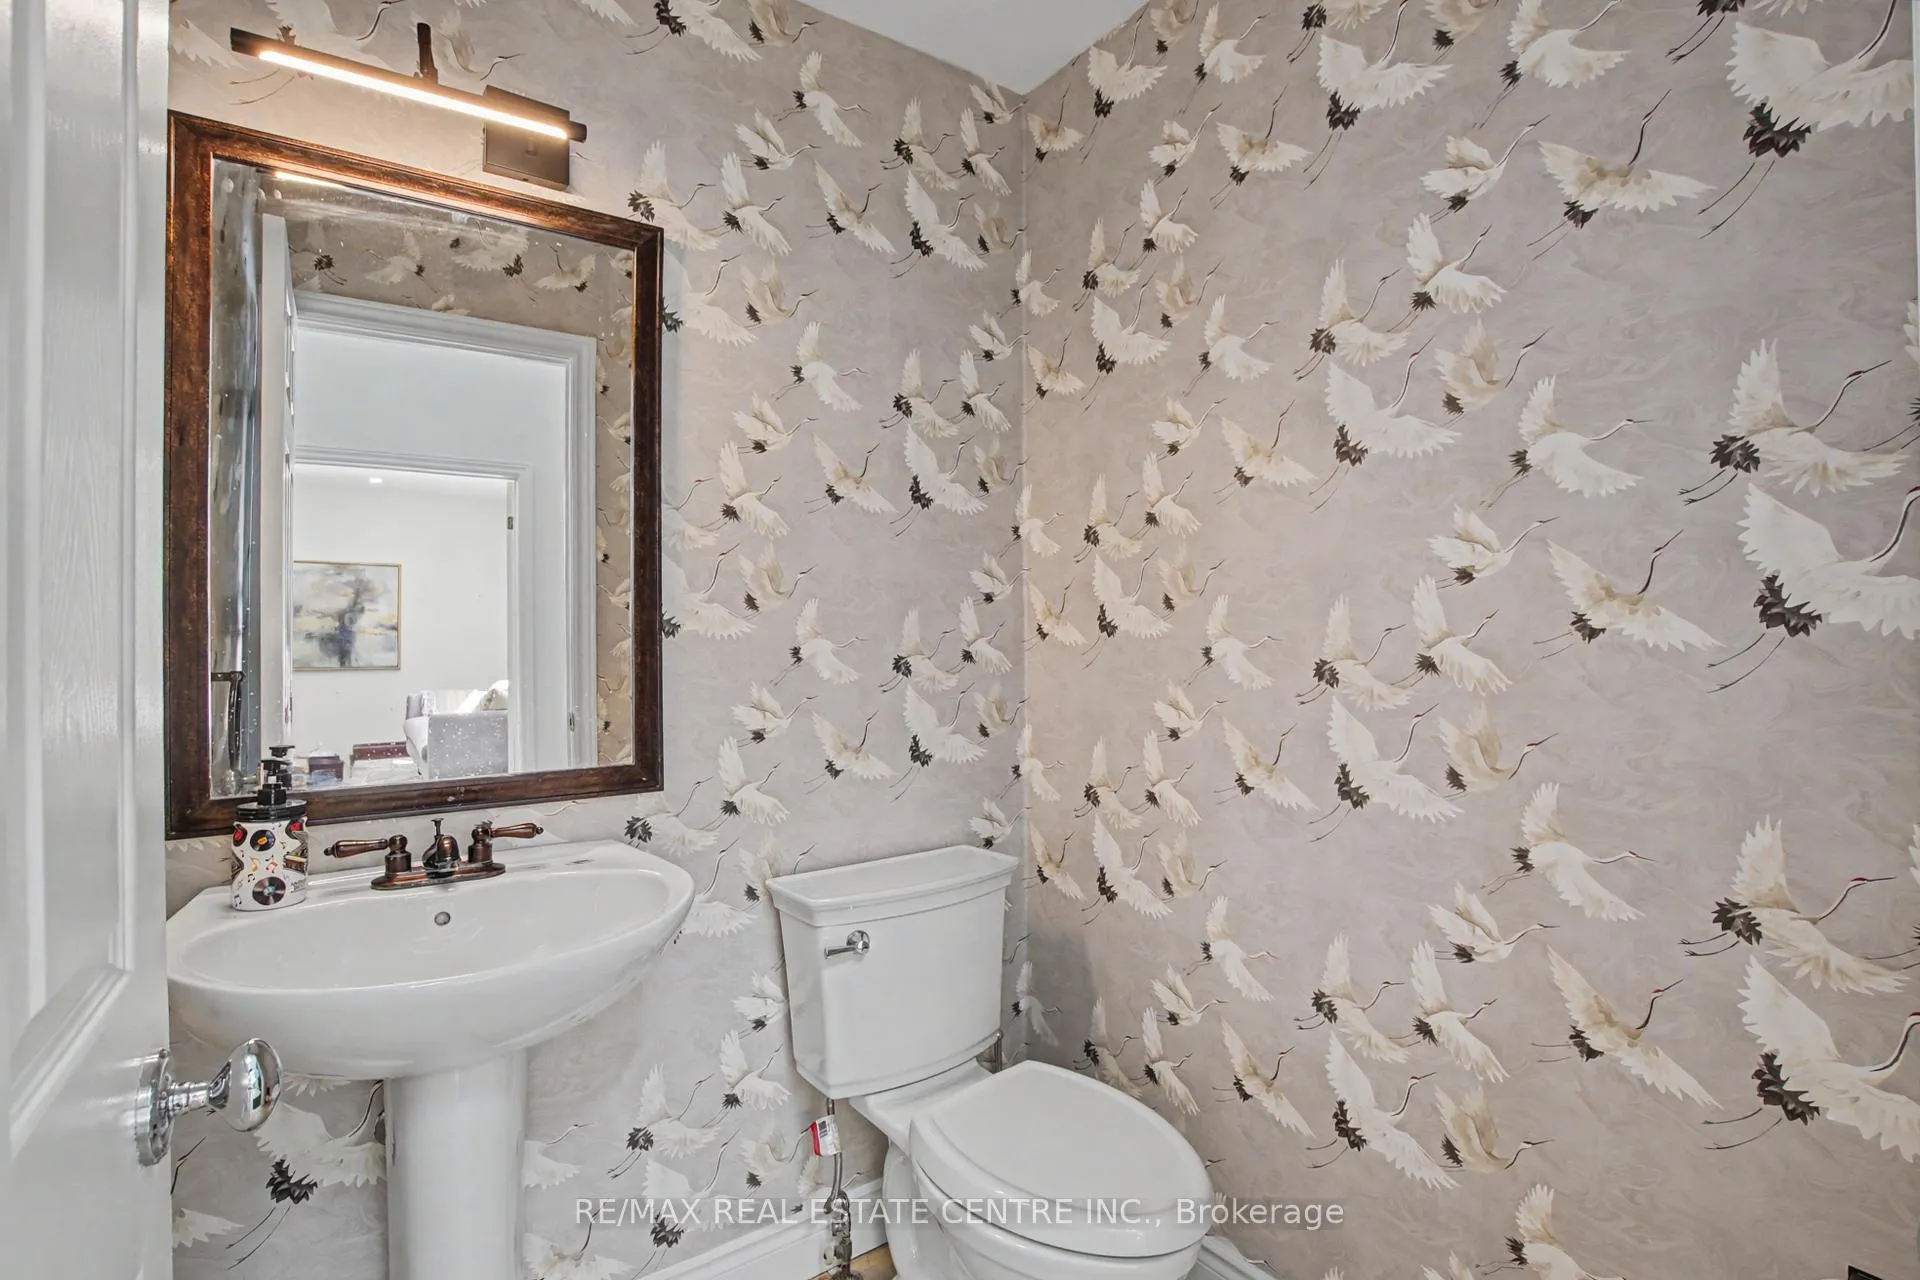
- Bathroom—Main level, 2 Pc Bath, Pedestal Sink
- Mud Room—Main level, Access To Garage
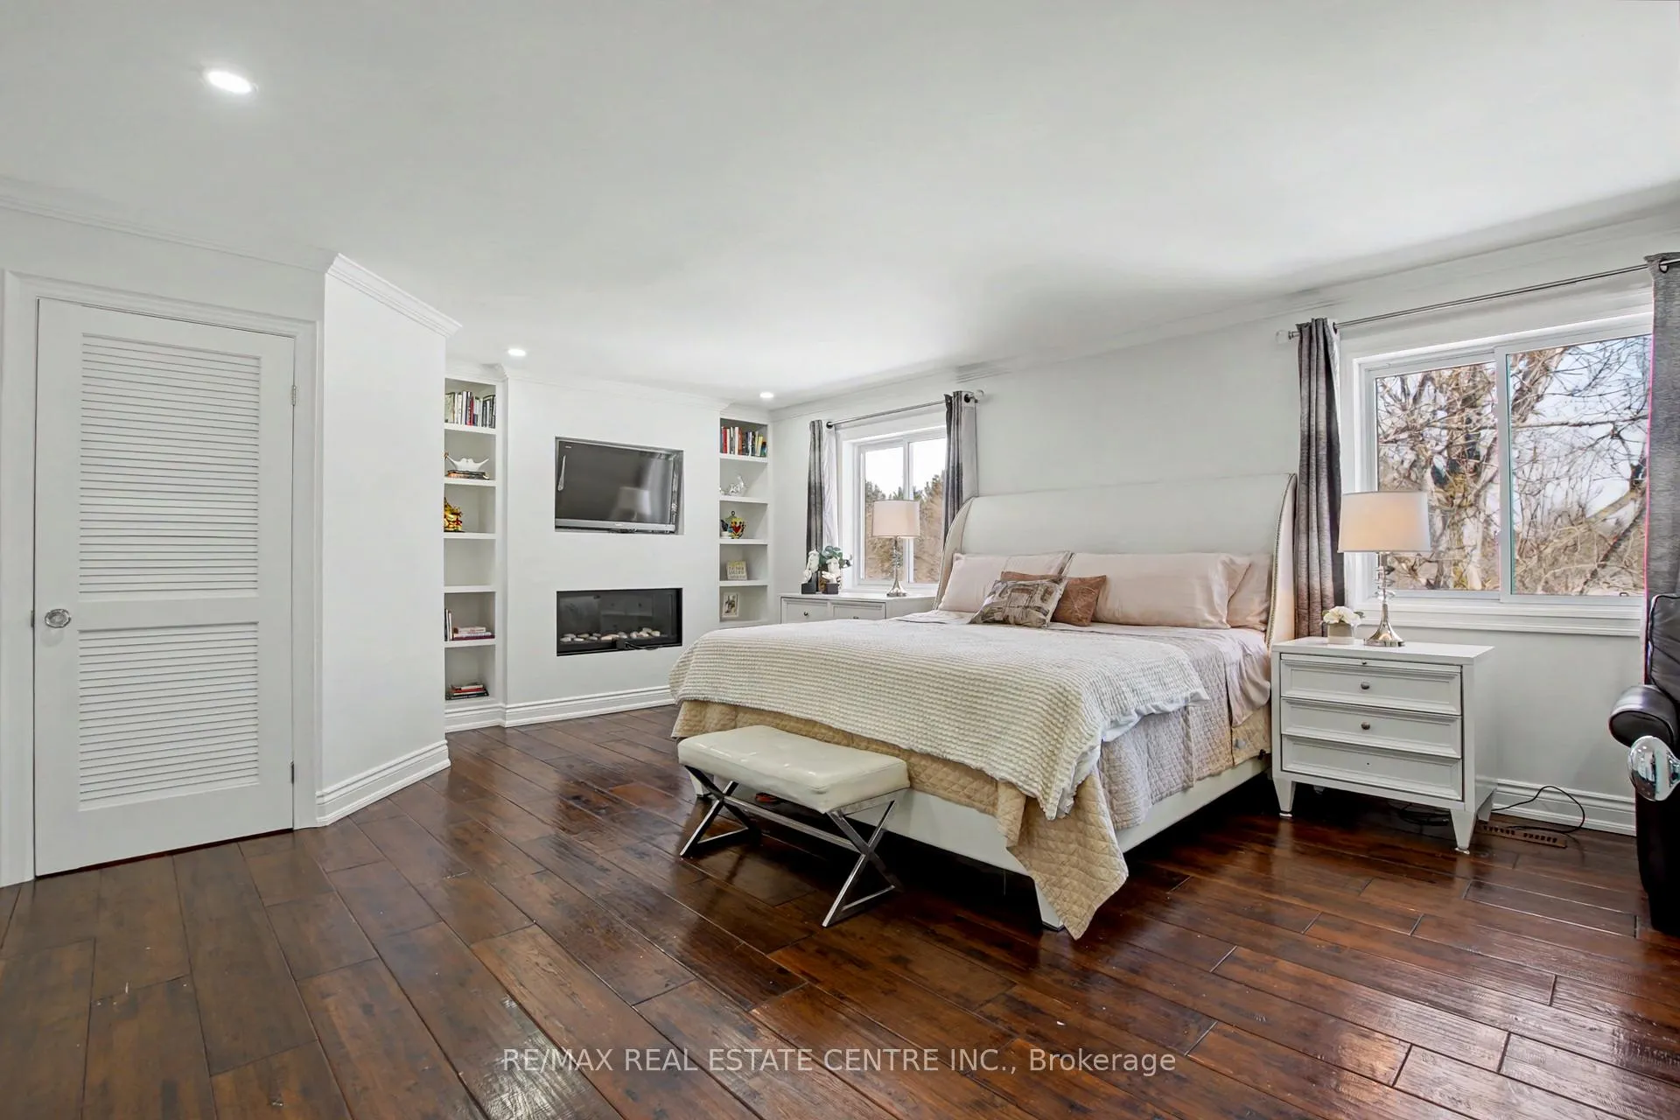
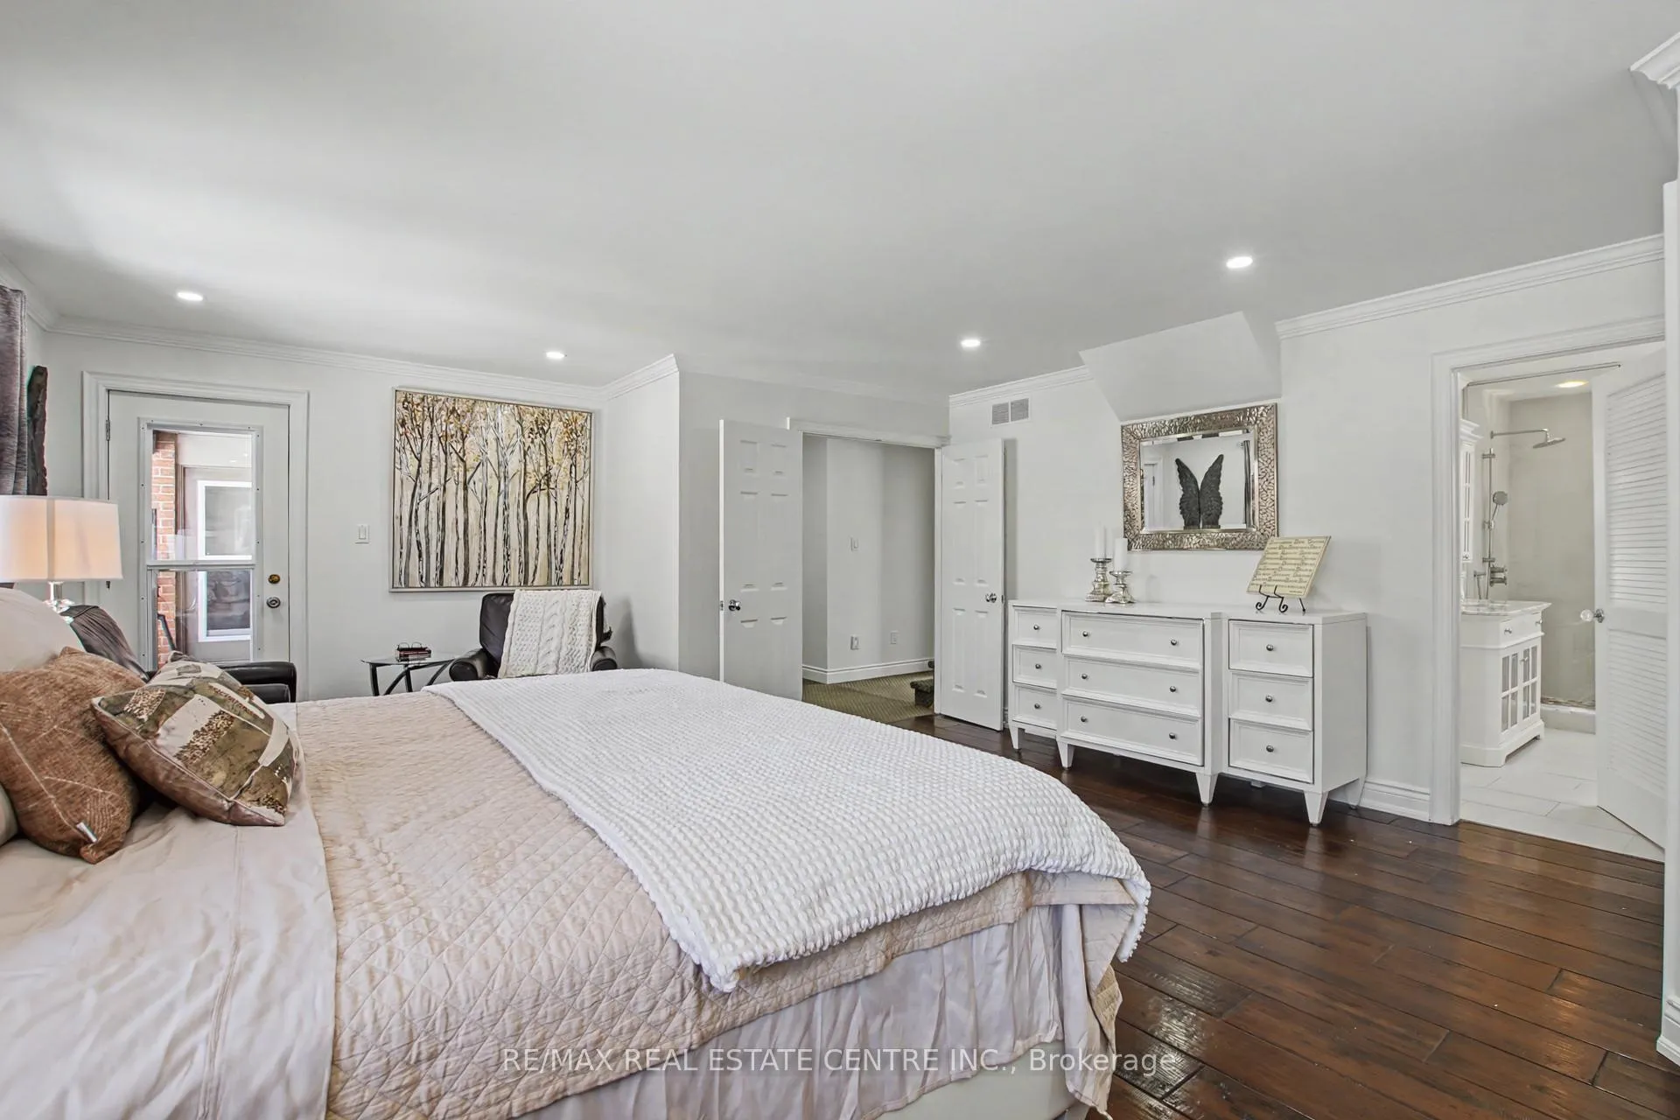
- Primary Bedroom—Second level, Hardwood Floor, Walk-In Closet(s), W/O To Deck
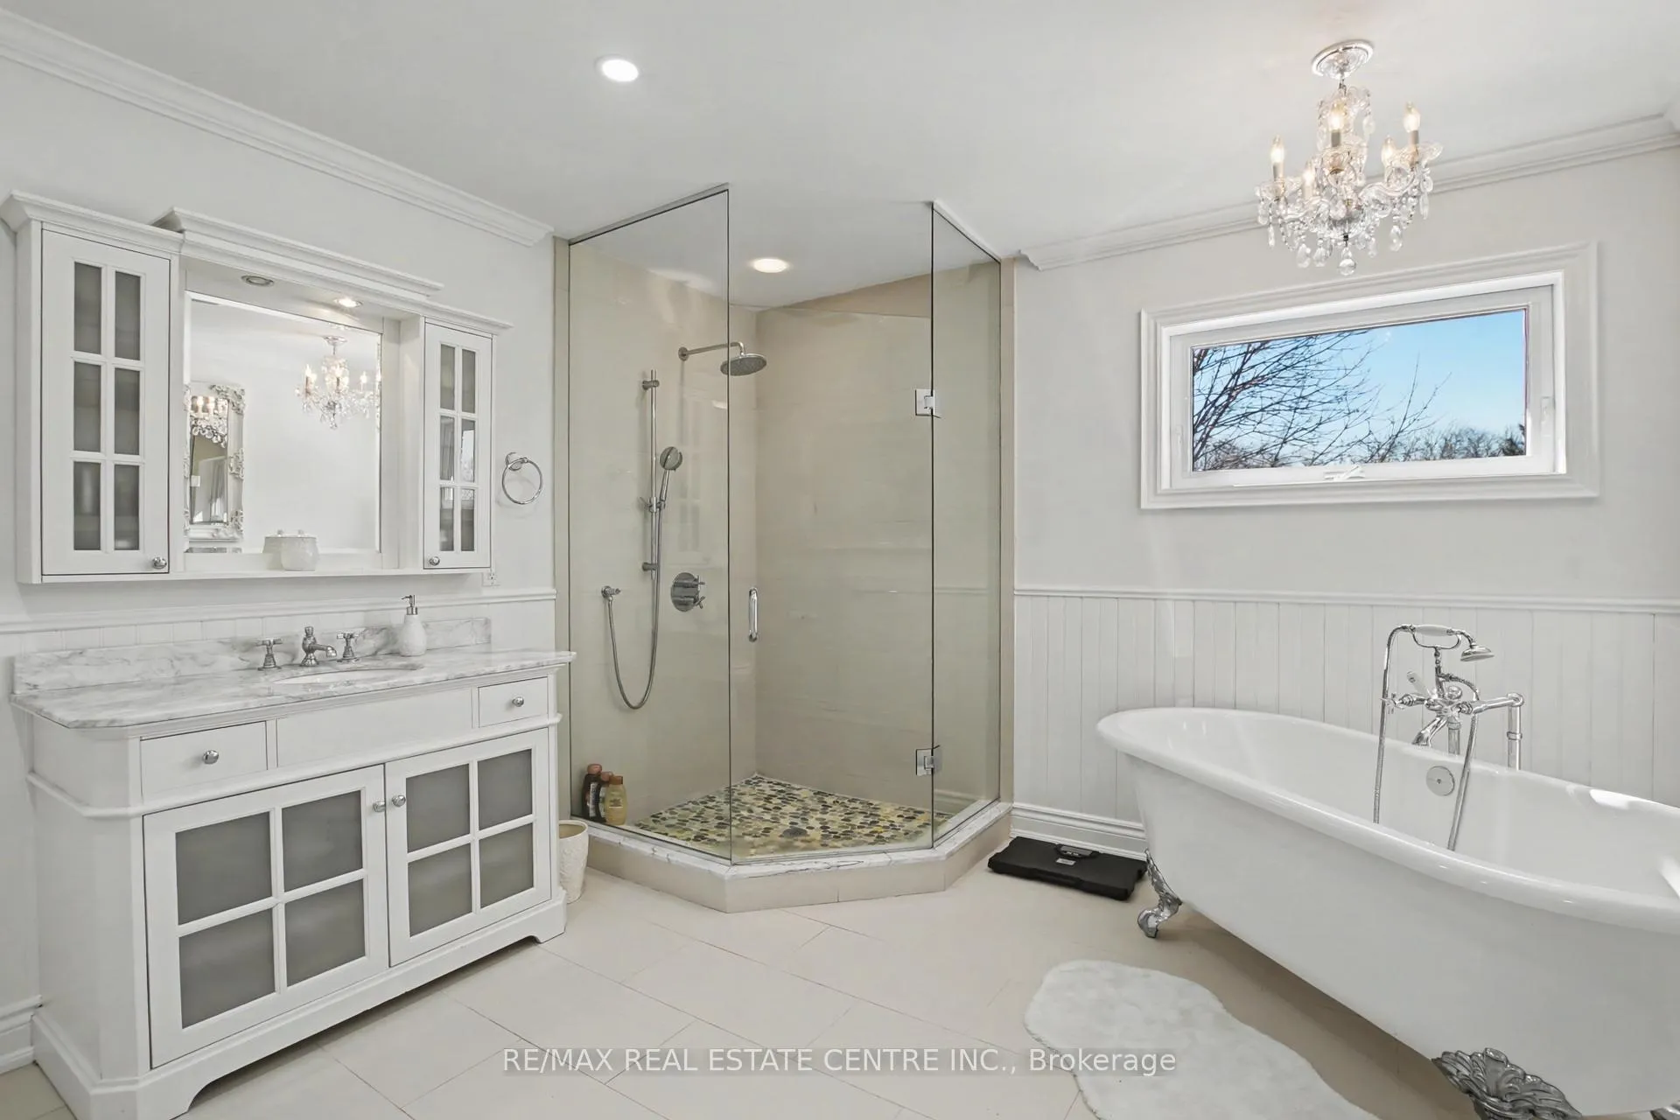
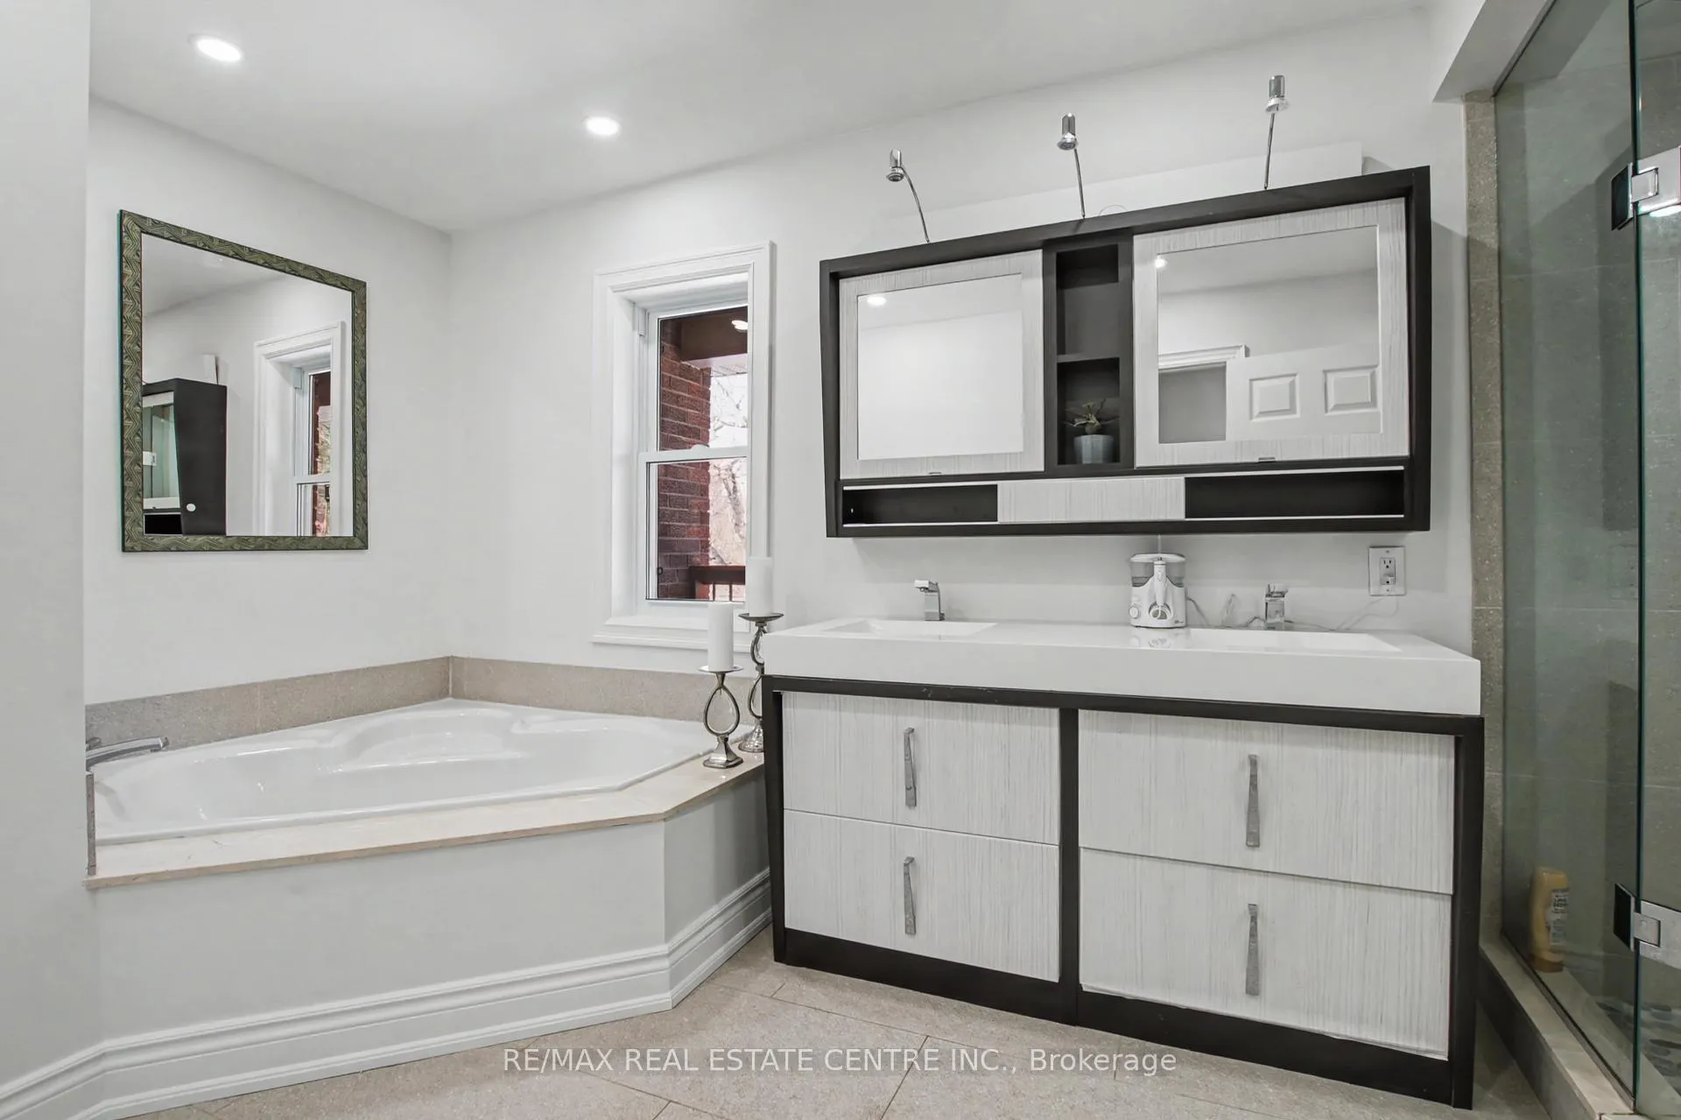
- Bathroom—Second level, 4 Pc Ensuite, Separate Shower, Soaking Tub
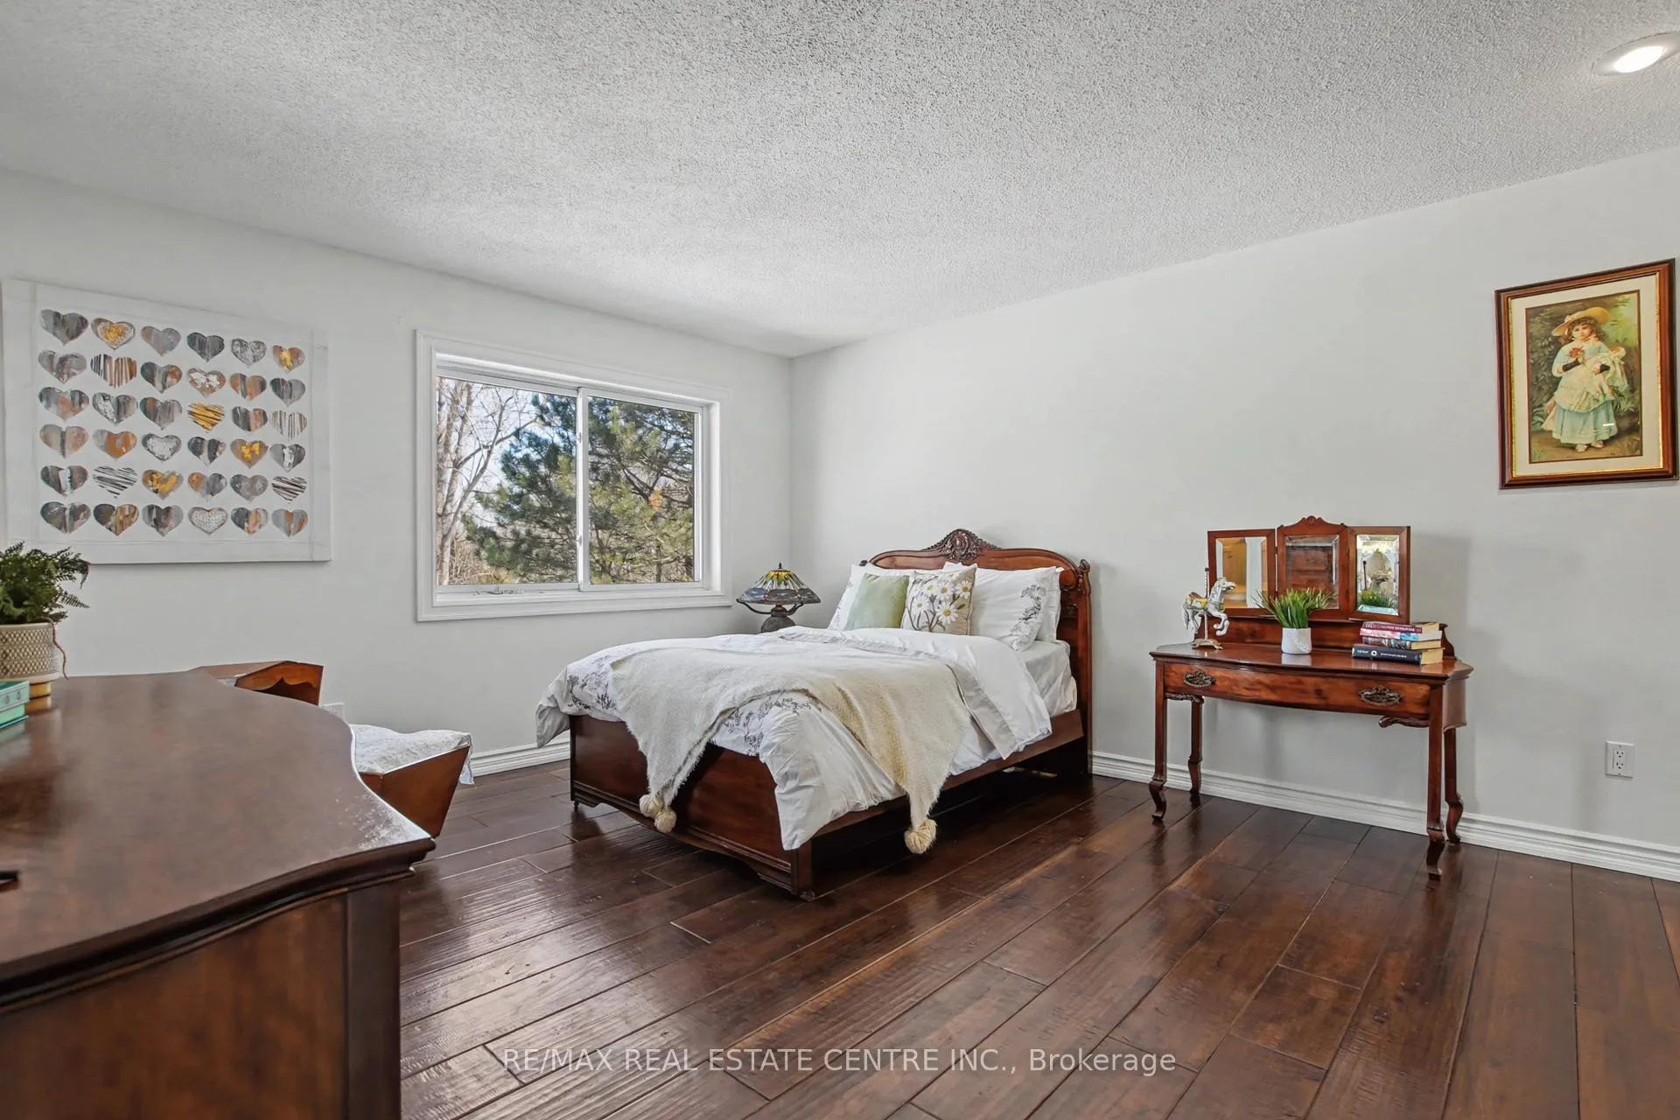
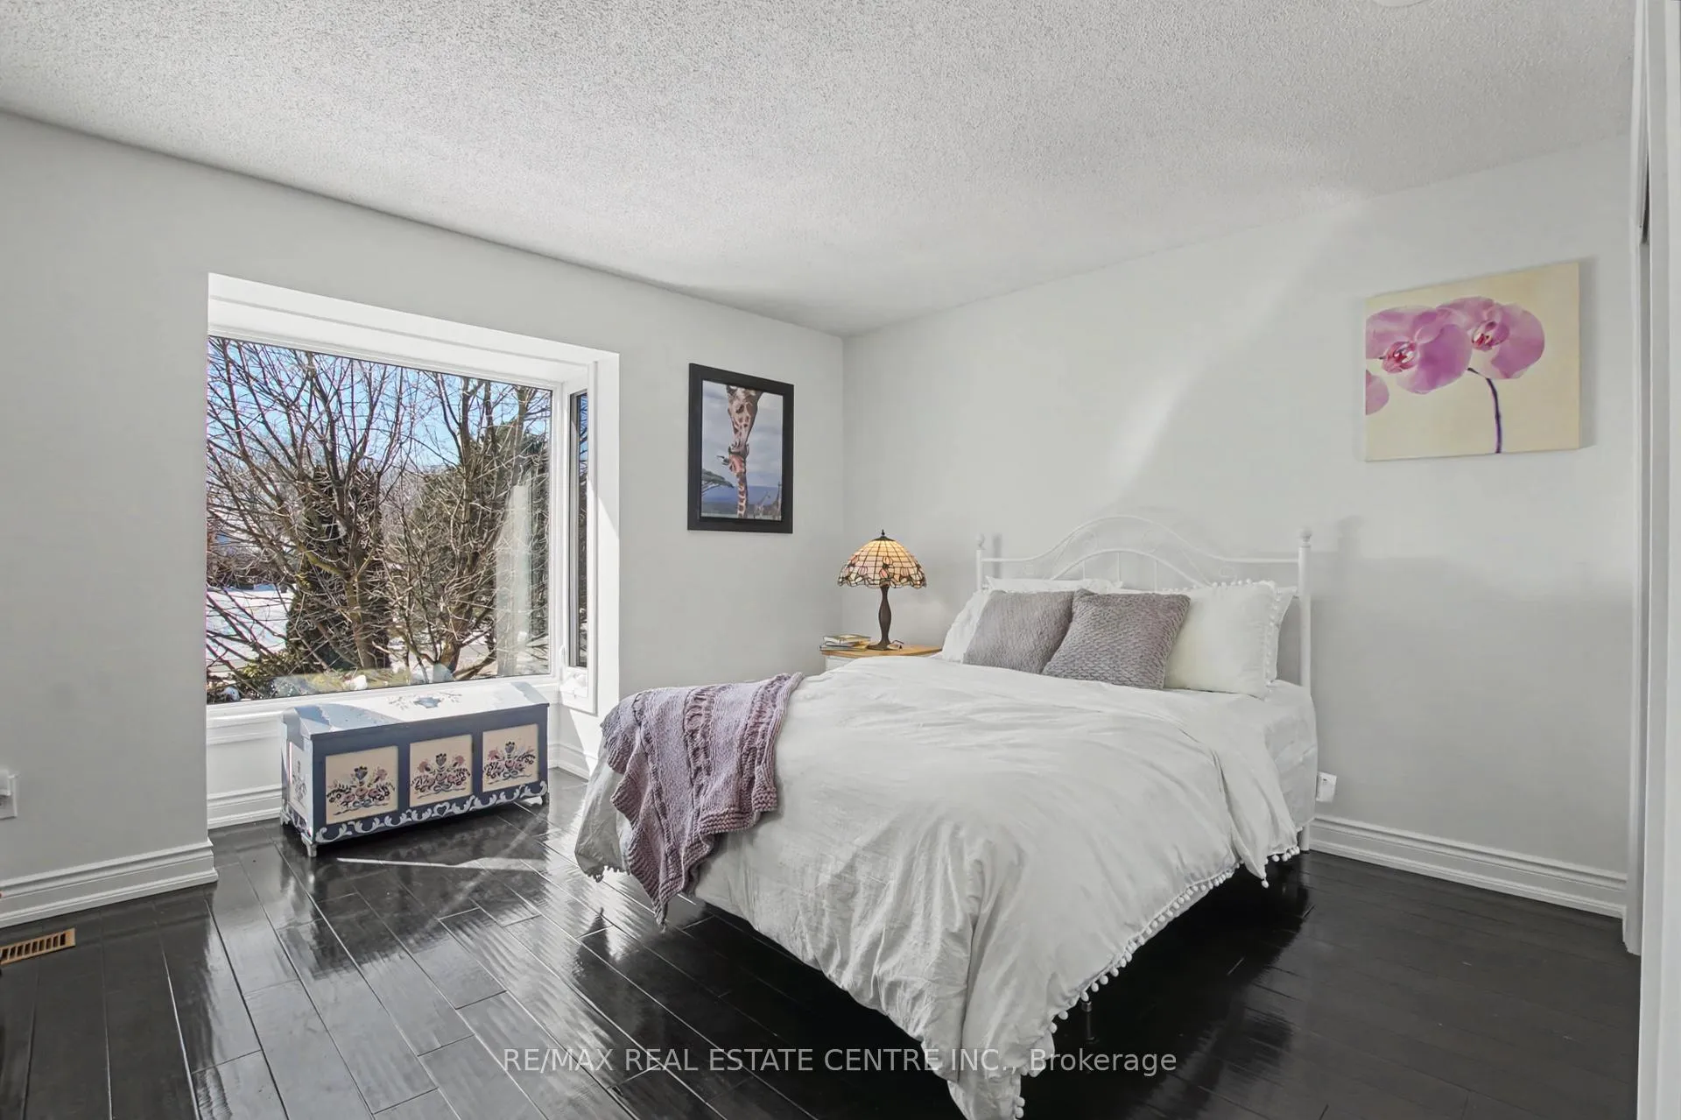
- Bedroom 2—Second level, Hardwood Floor, Double Closet, Picture Window
- Bedroom 3—Second level, Hardwood Floor, W/O To Deck
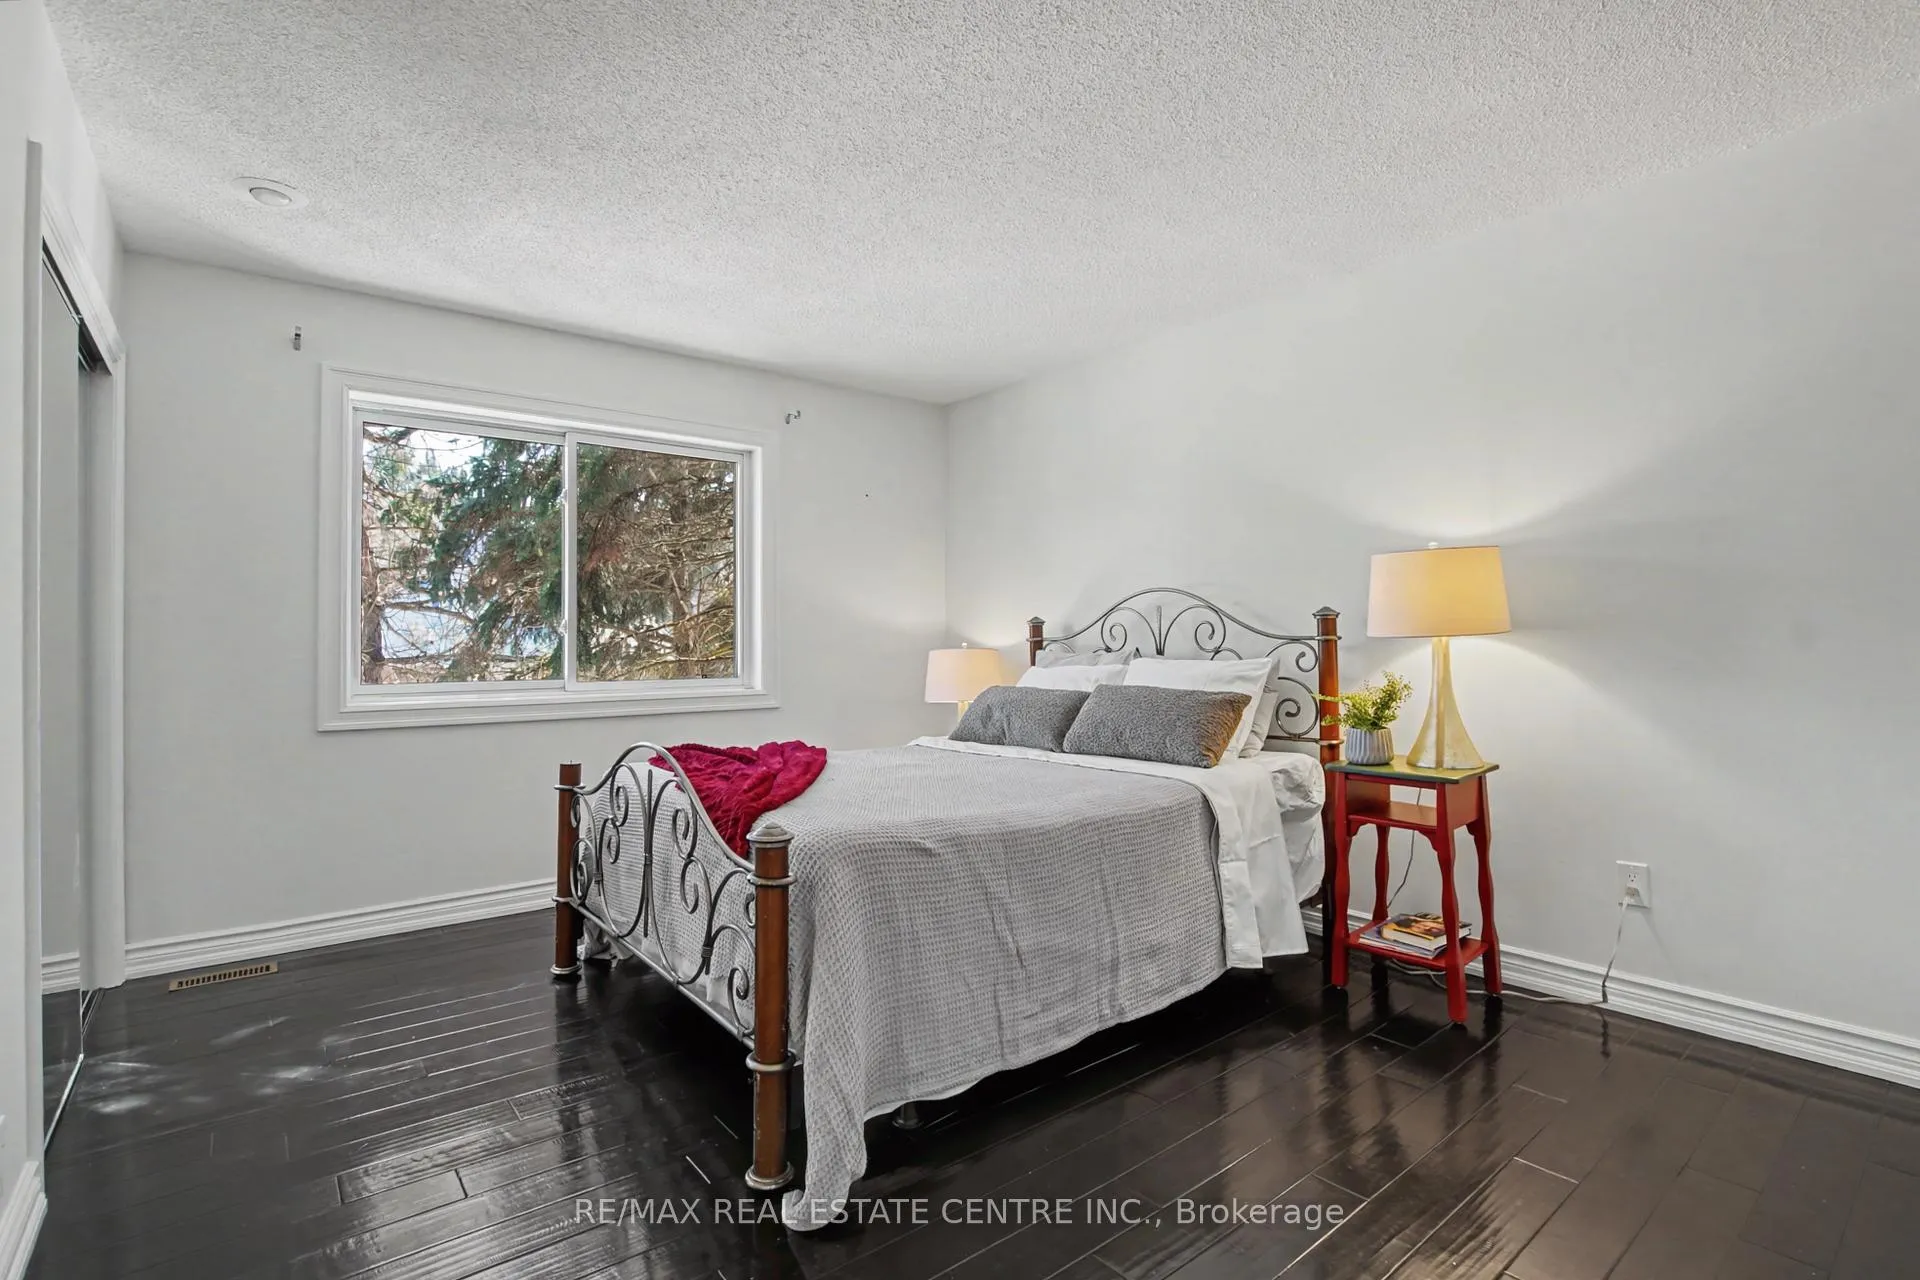
- Bedroom 4—Second level, Hardwood Floor, Double Closet, Double Closet
- Bathroom—Second level, 4 Pc Bath, Semi Ensuite
- Bathroom—Second level, 5 Pc Bath, Separate Shower, Soaking Tub
- Common Room—Basement level, Skylight
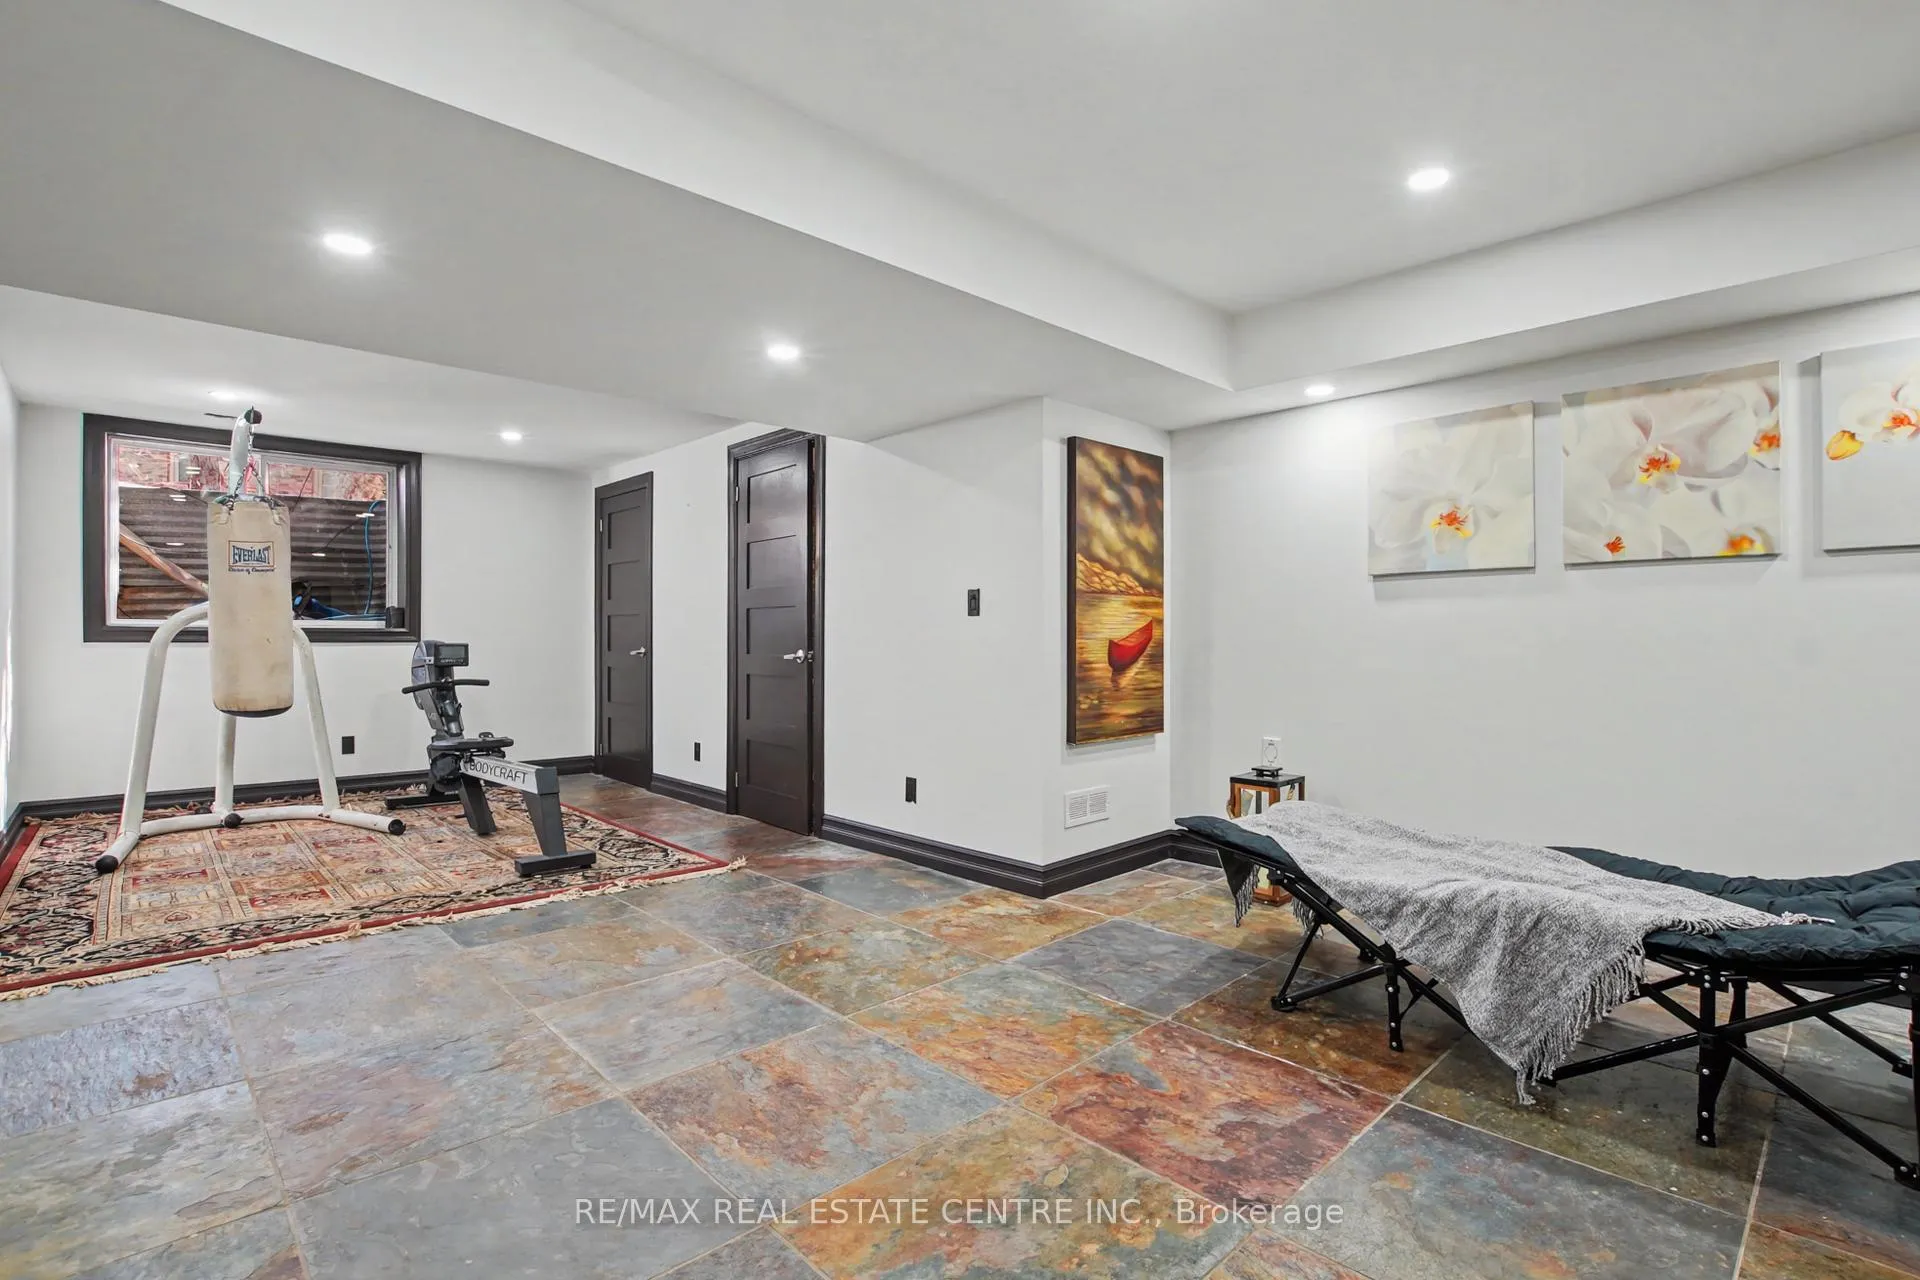
- Recreation—Basement level, Slate Flooring, Pot Lights
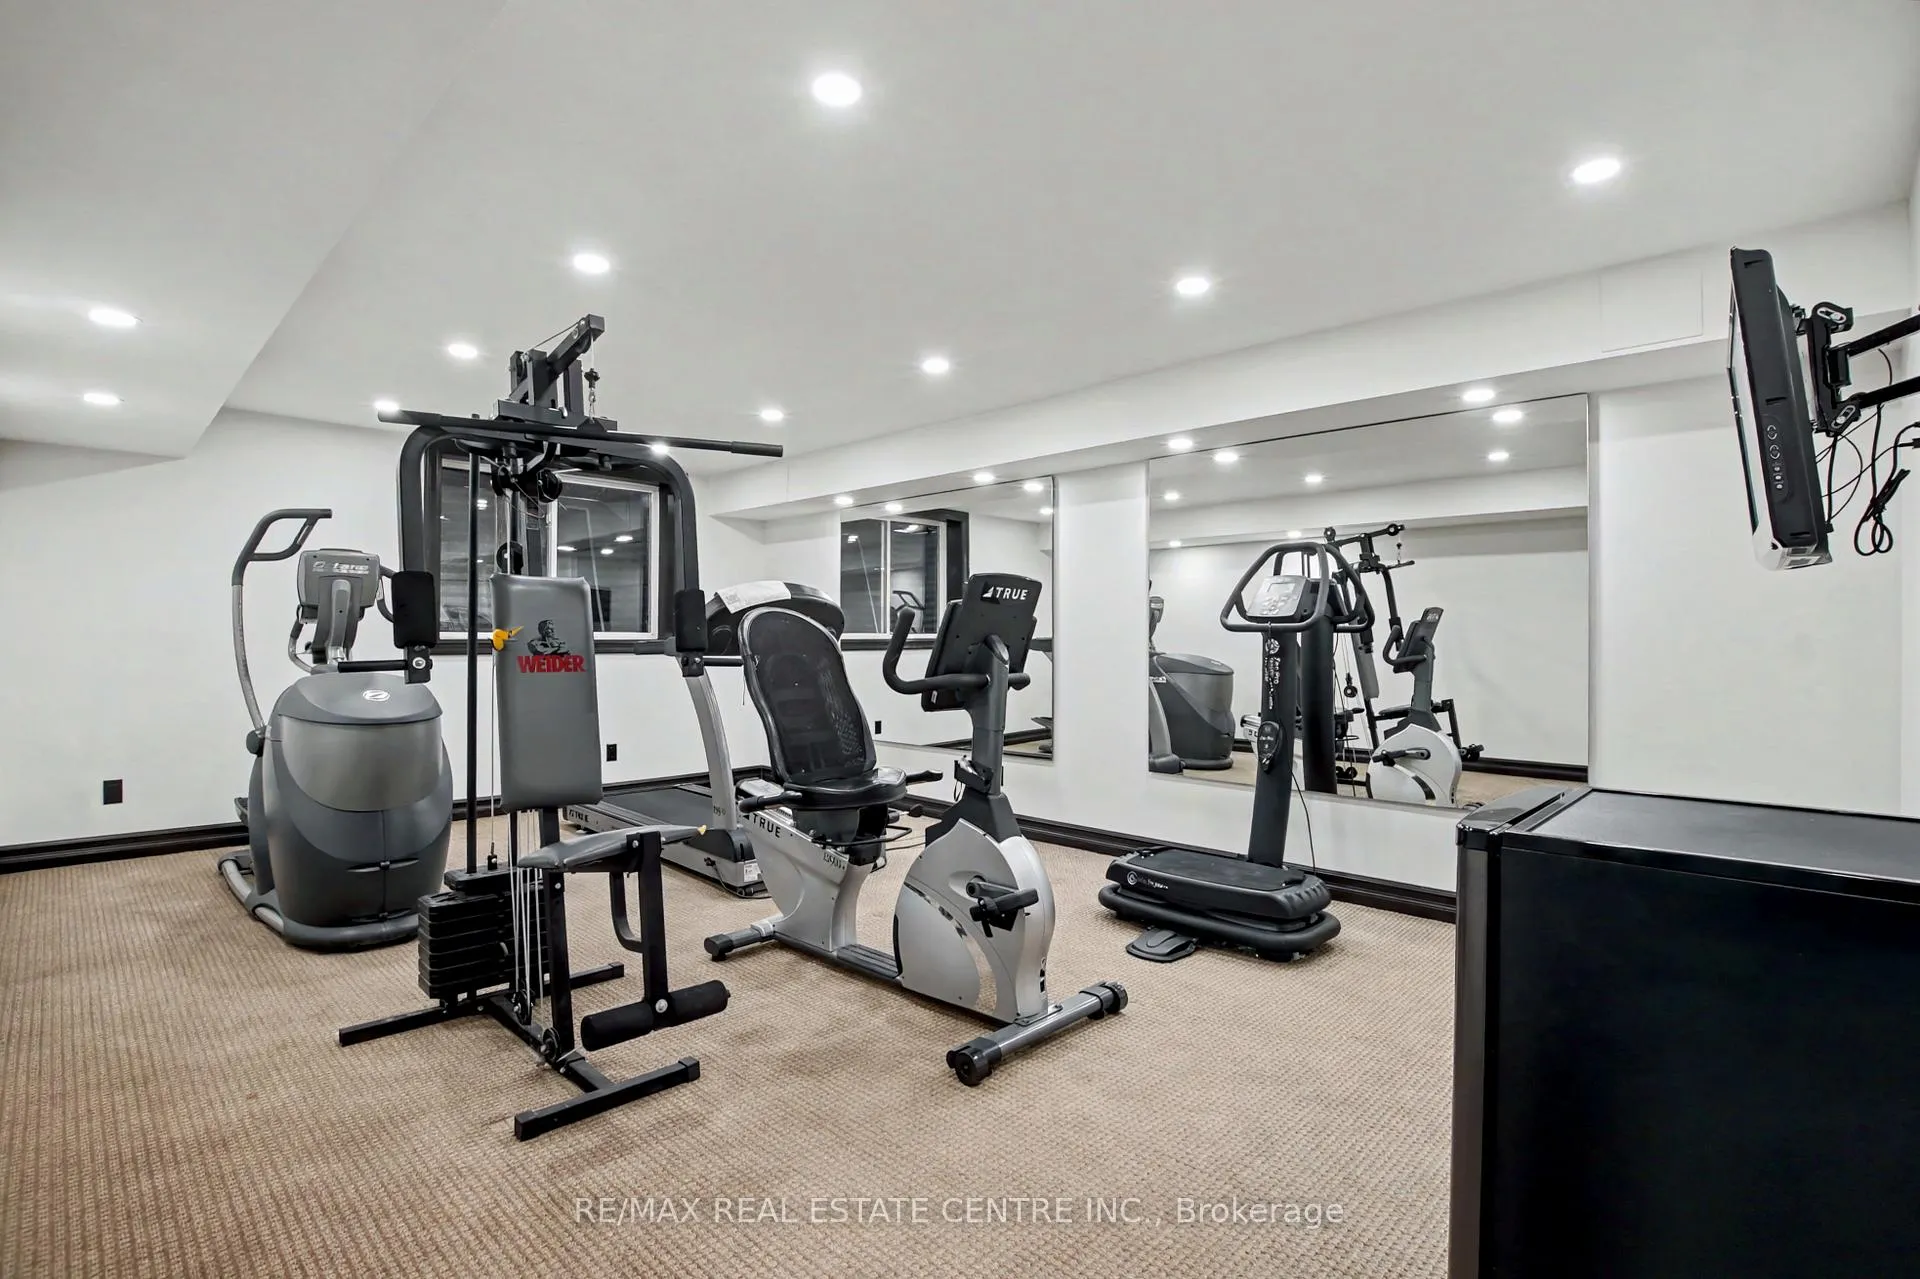
- Exercise Room—Basement level, Mirrored Walls, Window
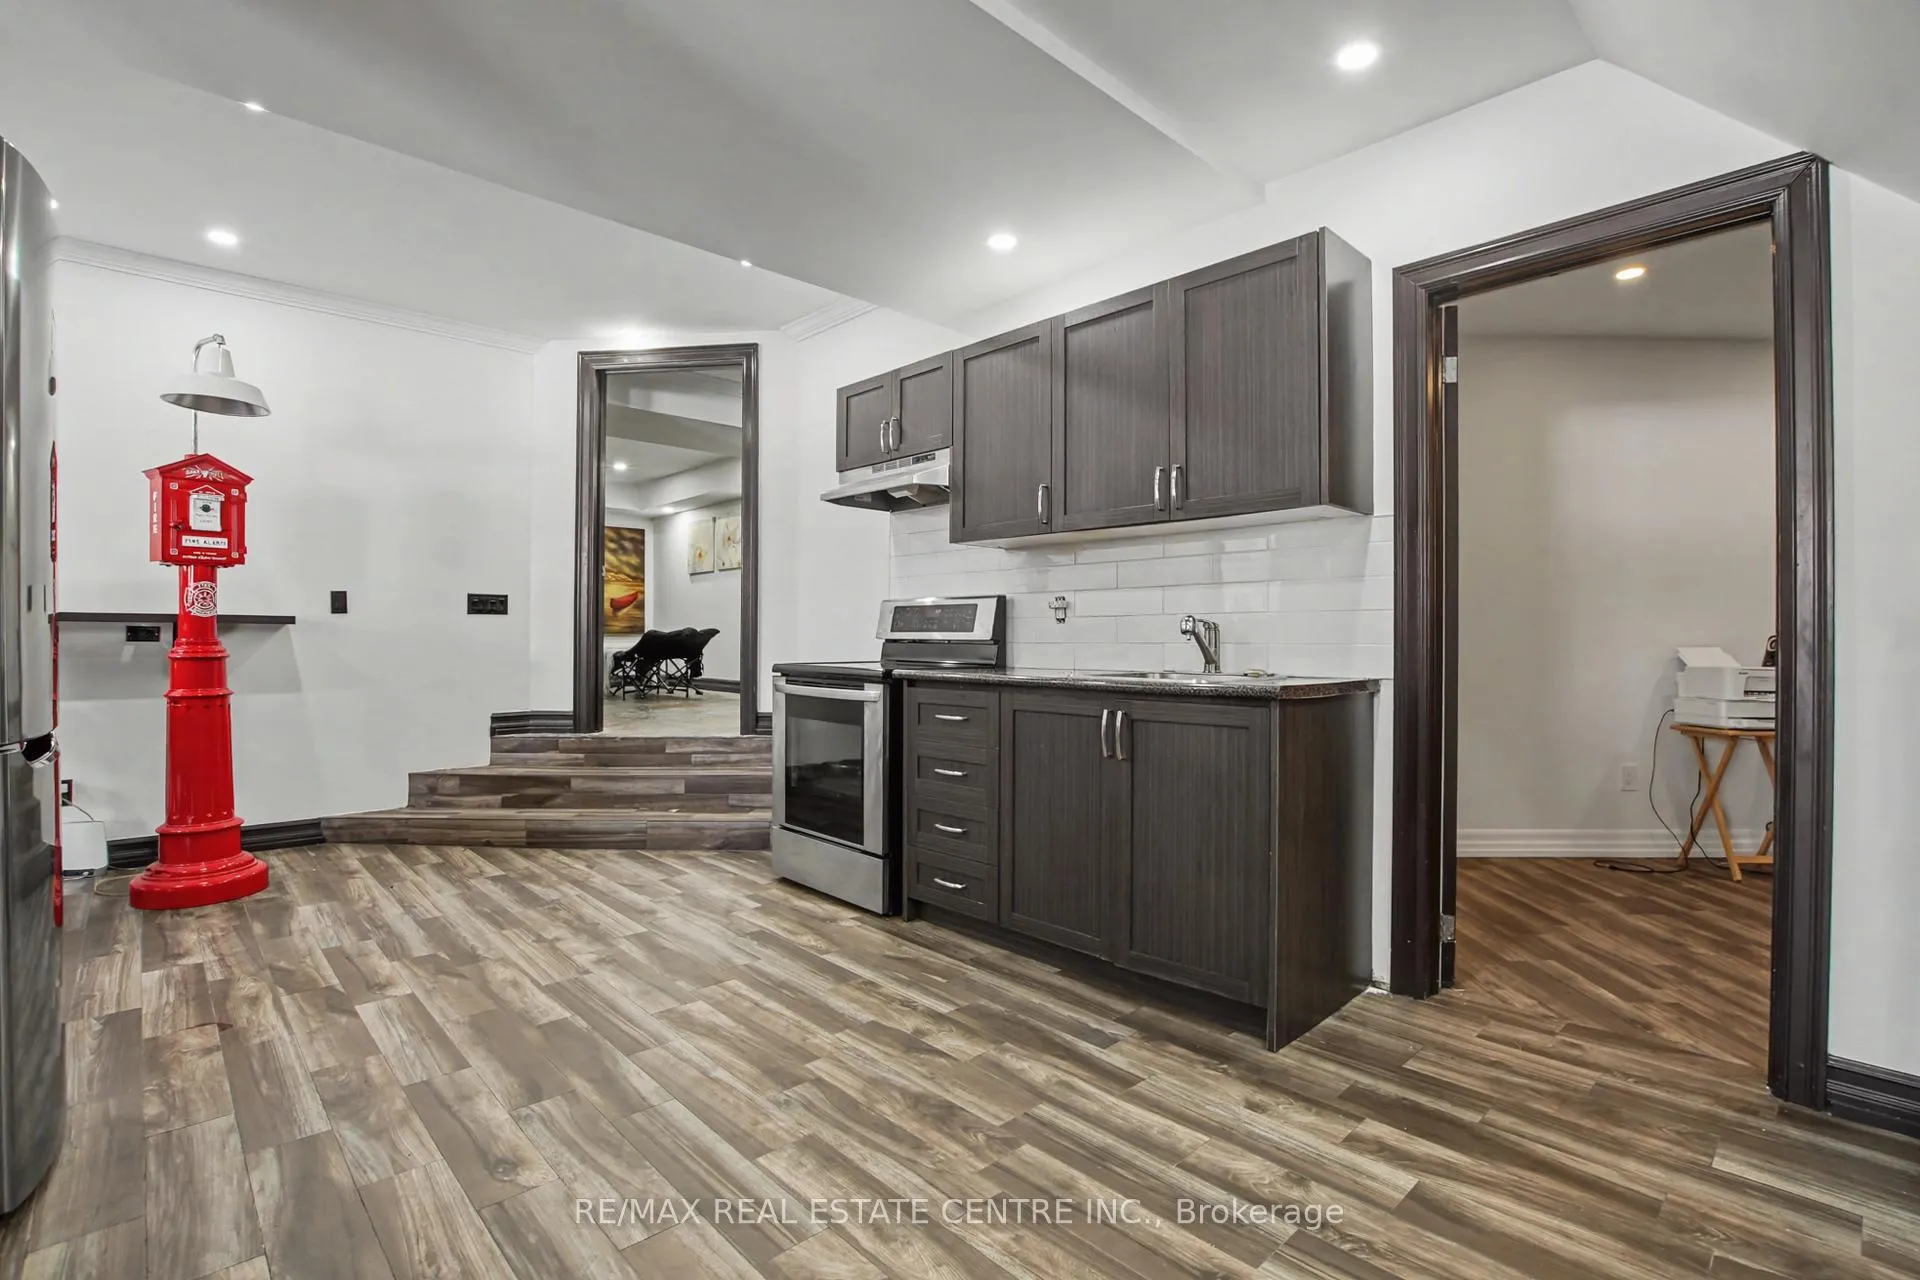
- Kitchen—Basement level, Heated Floor, Laminate
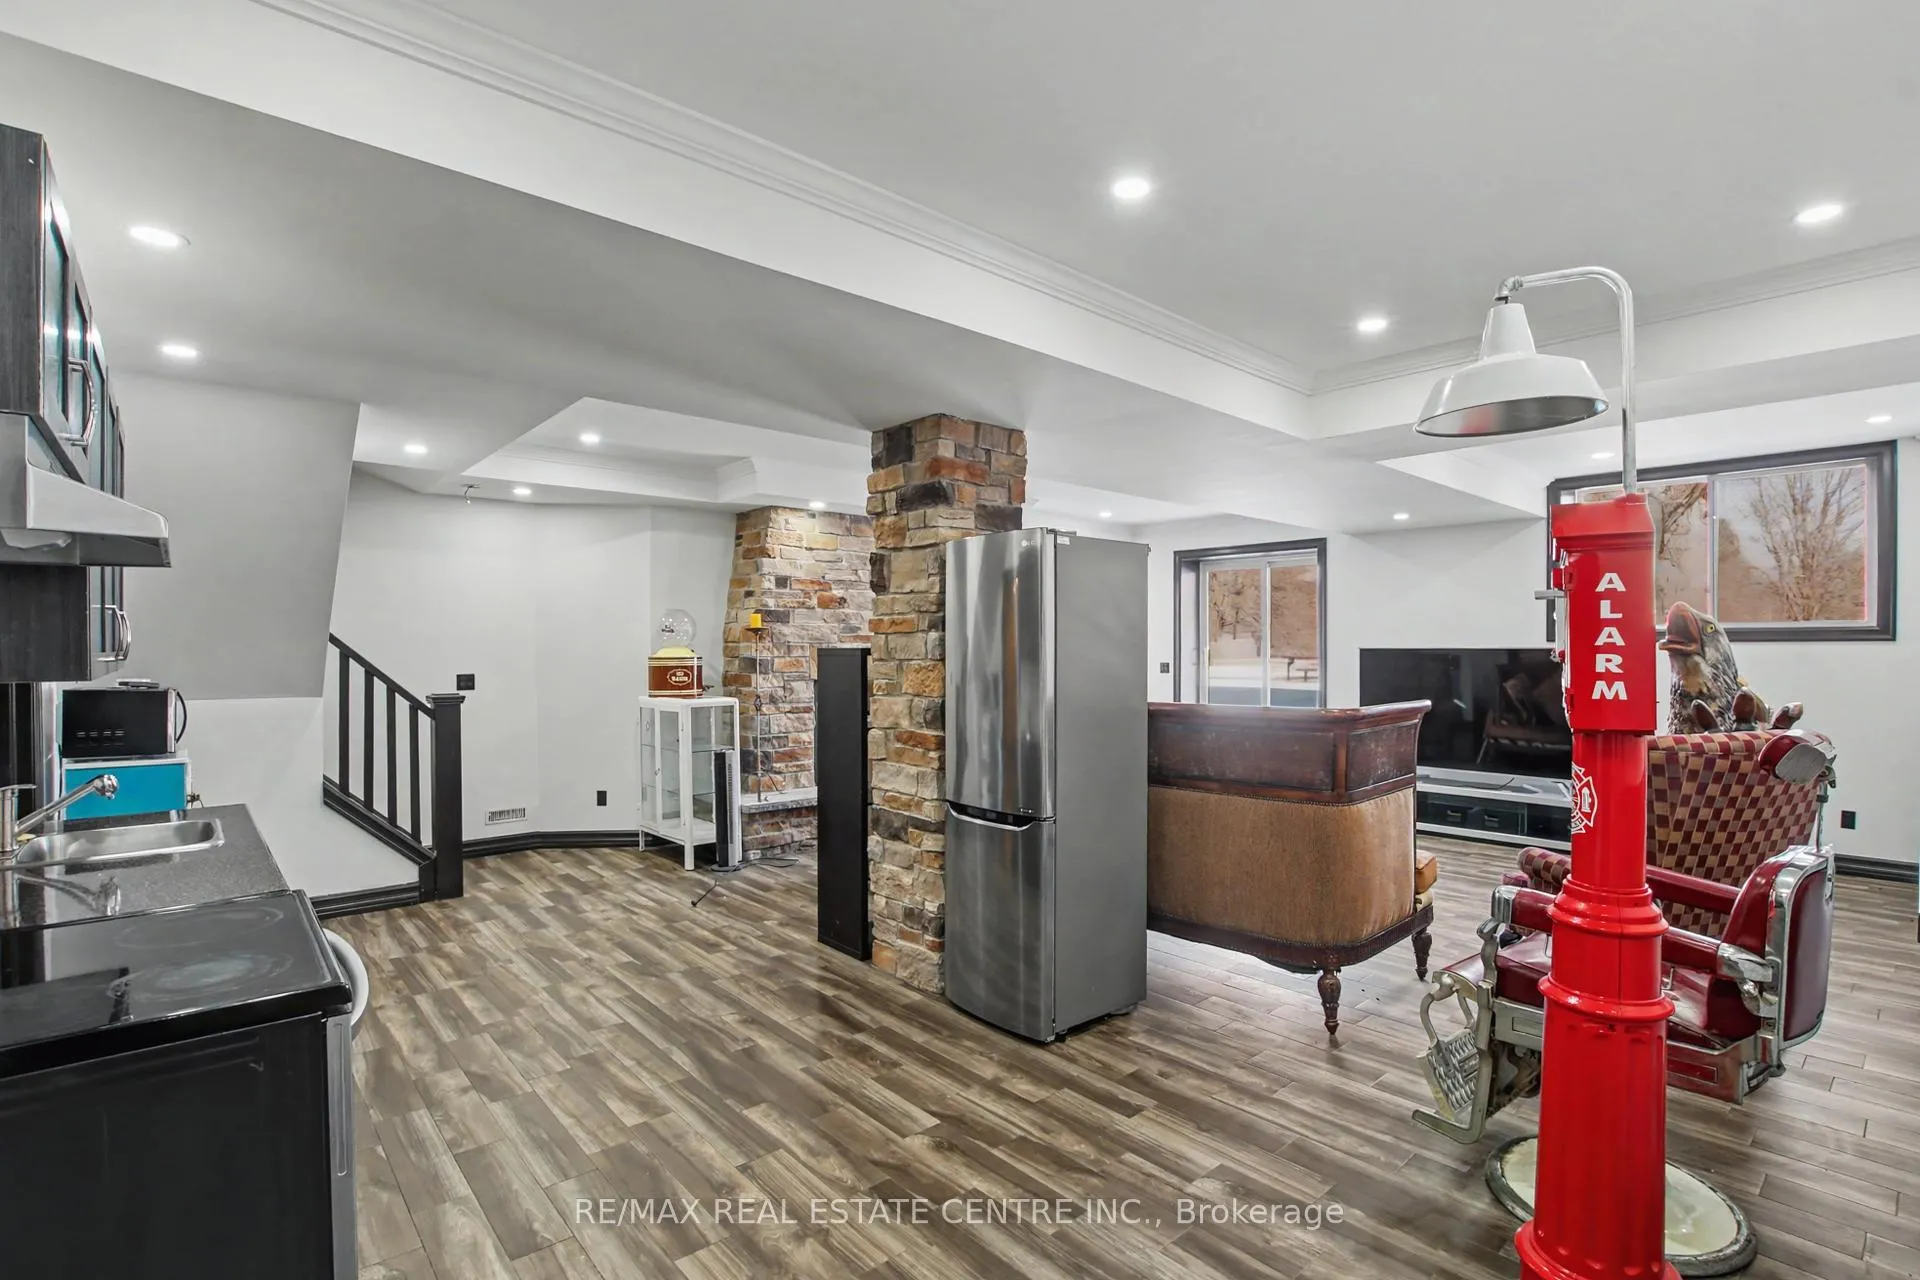
- Family Room—Basement level, Stone Fireplace, W/O To Garden, Heated Floor
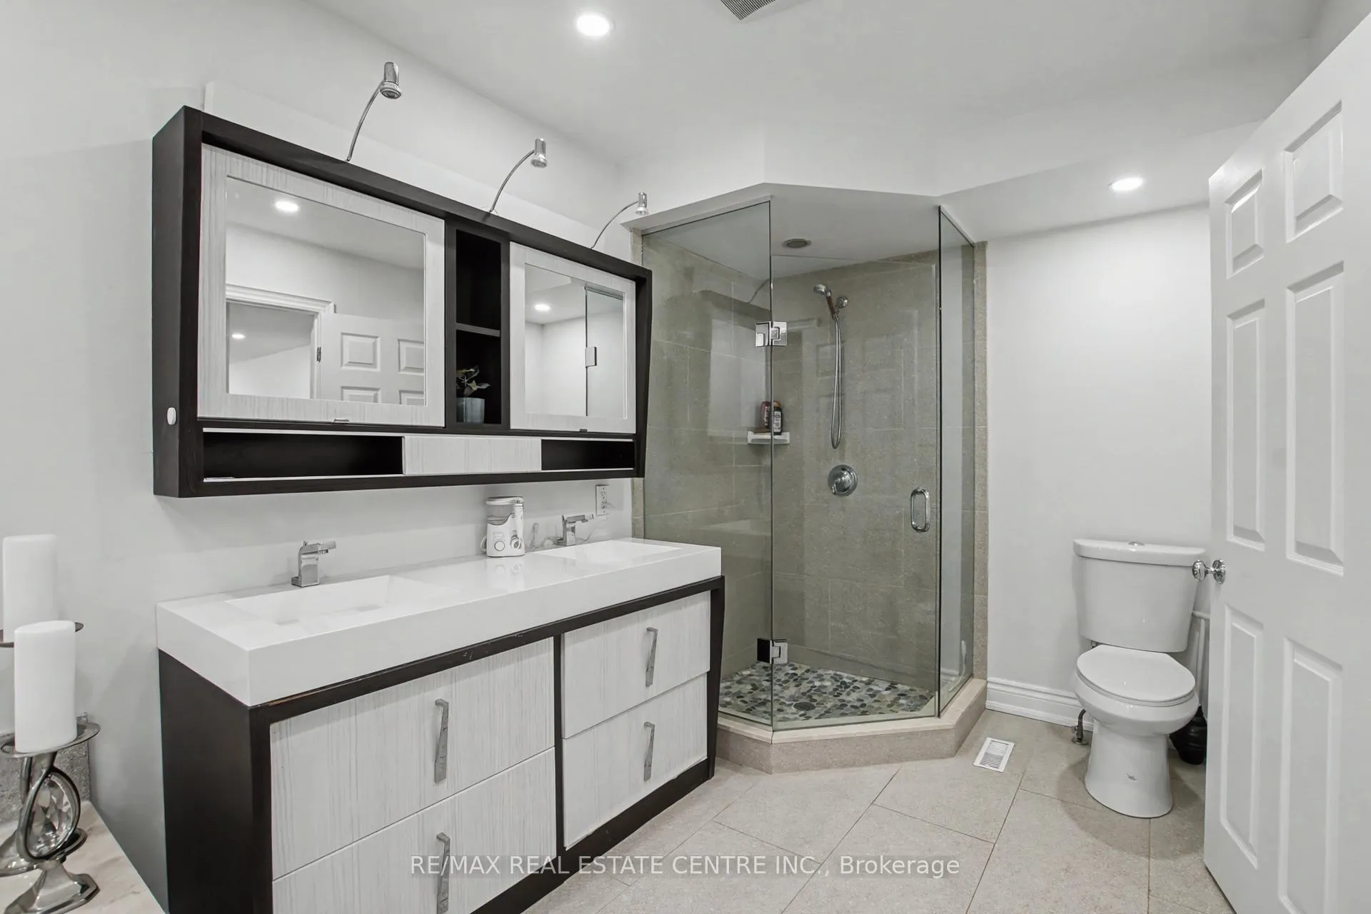
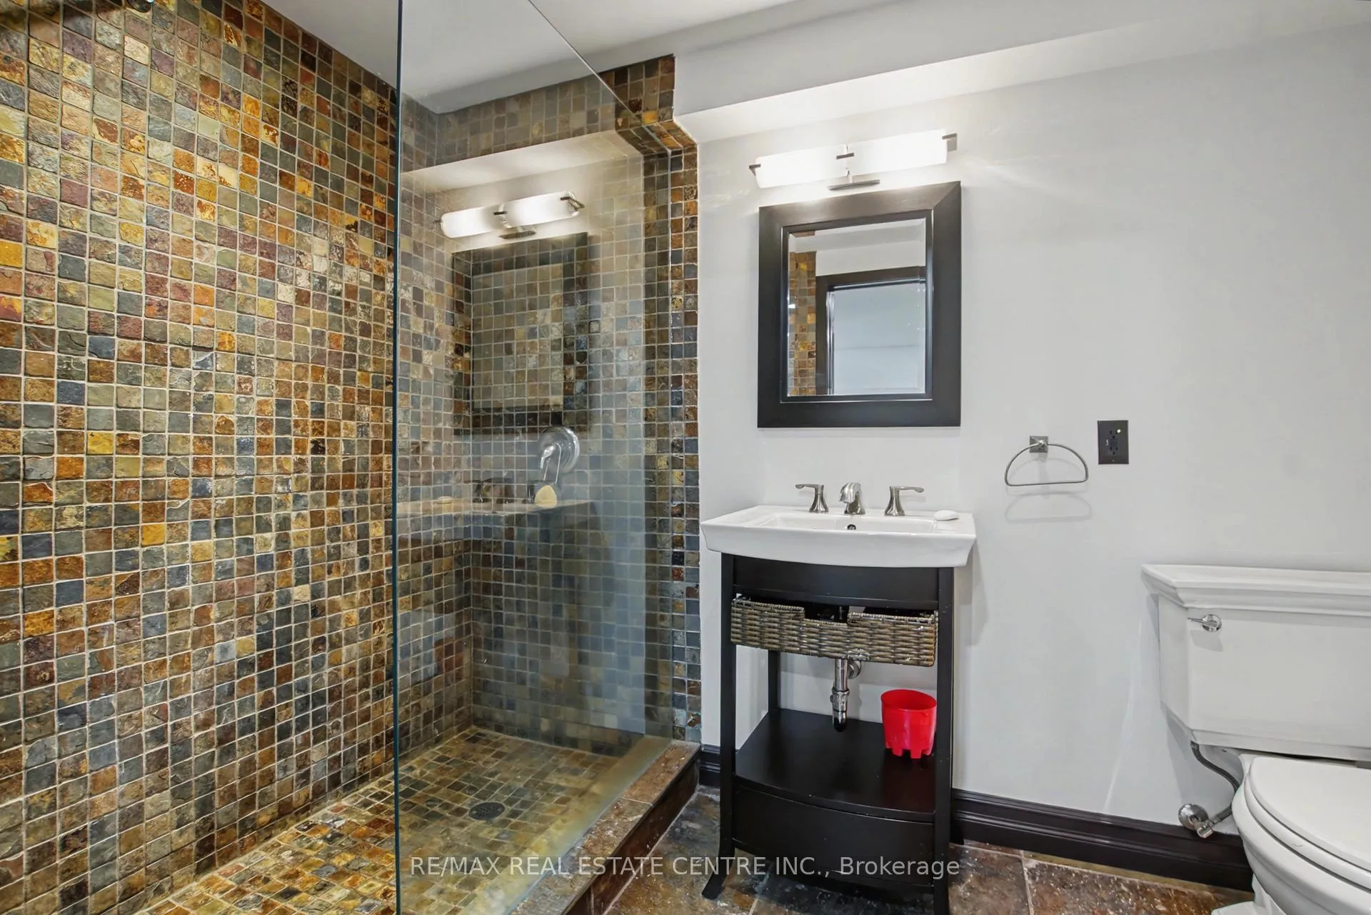
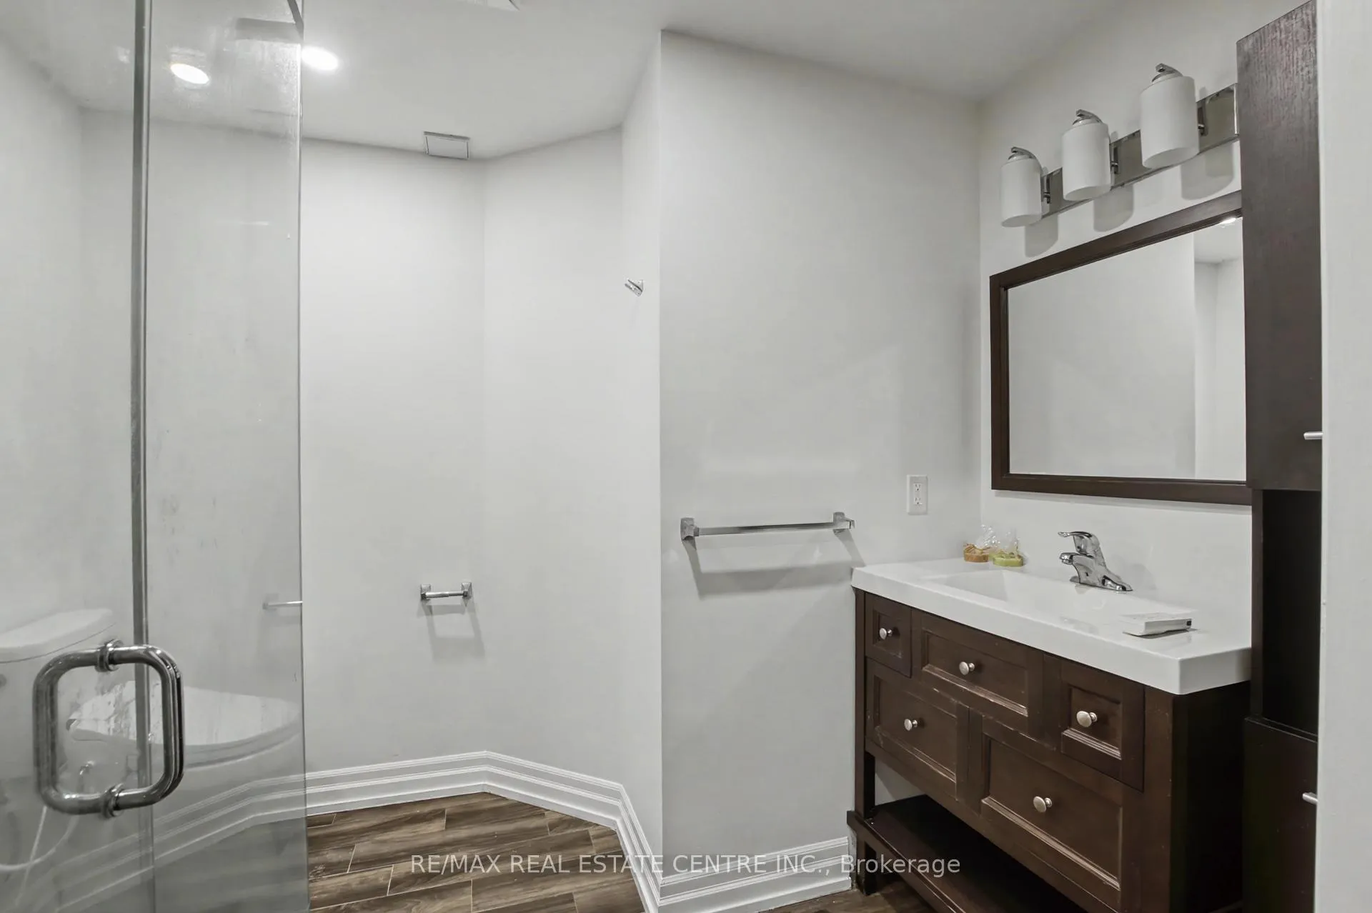
- Bathroom—Basement level, 3 Pc Bath
- Bathroom—Basement level, 3 Pc Bath
- Utility Room—Basement level
- Laundry—Basement level
- Great Room—Basement level
Washrooms
- 2-piece, Main
- 3-piece, Main
- 3-piece, Lower
- 4-piece, Second
- 5-piece, Second
- Municipality
- Milton
- Neighbourhood
- Campbellville
- Main cross streets
- Reid Side Rd and Main St in Campbellville
- Directions
- Main St or Reid Side Rd to Crawford Cres.
- MLS® number
- W13121142
- Data source
- Toronto Regional Real Estate Board
- Status change
- 2026-06-15
- Listed on
- 2026-05-13
- Days on market
- 33 days
- Possession type
- Flexible
- Co-op commission
- 2.5 % of Purchase Price
- Seller
- Listed by
- RE/MAX REAL ESTATE CENTRE INC.
Home Market Value
Current home valuation for 155 Crawford Crescent, Milton, Campbellville, Milton, ON. Listed for $1,997,000
HOMEH Estimate
$2,517,646
Estimated Sales Range
$1,762,352 - $3,272,940
HOMEH Estimate for 155 Crawford Crescent, Milton, Campbellville
Calculated with a real agent's CMA method — 45+ years of experience, codified. Not an AI guess.
For the owner
Is this your home? Track its value.
Get this home's HOMEH Estimate by email once a month, with how many homes are for sale around you.
Mortgage Payment Calculator
Compare up to 4 down payment scenarios
20% required for homes $1.5M or more
$399,400
| Scenario 1 | Scenario 2 | Scenario 3 | Scenario 4 | |
|---|---|---|---|---|
−Down payment | % $ | % $ | % $ | % $ |
+CMHC insurance | $0 | $0 | $0 | $0 |
=Total mortgage | $1,597,600 | $1,497,750 | $1,397,900 | $1,298,050 |
Amortization | ||||
Mortgage rate | % | % | % | % |
| Payment frequency | ||||
=Mortgage payment | $7,800monthly | $7,313monthly | $6,825monthly | $6,338monthly |
Land Transfer Tax
$36,415
$36,415
Around this home
No schools found nearby
Data provided by OpenStreetMap & Fraser Institute School Rankings
Ask HOMEH
New!Hi there!
👋Text or call (416) 301-9001
Recommended for you
Based on homes you've looked at.
No recommended properties found.
Nearby similar homes
No nearby properties found.
More real estate resources
Other homes nearby
Explore this area
Nearby neighbourhoods
No nearby listings available.