
1560 Earl Crescent
Milton (Beaty), ON L9T 5Z2
- 4+1Bedrooms
- 5Bathrooms
- 2Garage
- 3000–3500Sq Ft
- $7,079Tax
- 46×108 ftLot Size
 Estimated Value:$1,551,500See Free Estimate Report

This home has sold. It is no longer available.
Property not available for sale or for rent.
Sale & Price History for 1560 Earl Crescent, Milton, Beaty
| Start Date | End Date | Price | Event | MLS# |
|---|---|---|---|---|
| 2026-01-15 | 2026-01-28 | Login to See Prices | Sold | w12701452 |
Real estate boards require you to or to see the full details of this property.
*Sold prices and complete sale & price history are regulated data. Under the Trust in Real Estate Services Act, 2002 (TRESA) and the rules of the Real Estate Council of Ontario (RECO), and pursuant to the Multiple Listing Service® rules of the Canadian Real Estate Association (CREA) and the Toronto Regional Real Estate Board (TRREB), this information may be shown only to registered users who have agreed to the applicable terms of use (a Virtual Office Website, or "VOW," arrangement). HOMEH Inc., Brokerage therefore provides it to signed-in members only. Creating an account is free and takes under a minute.
About 1560 Earl Crescent, Milton, Beaty
Summarized Description
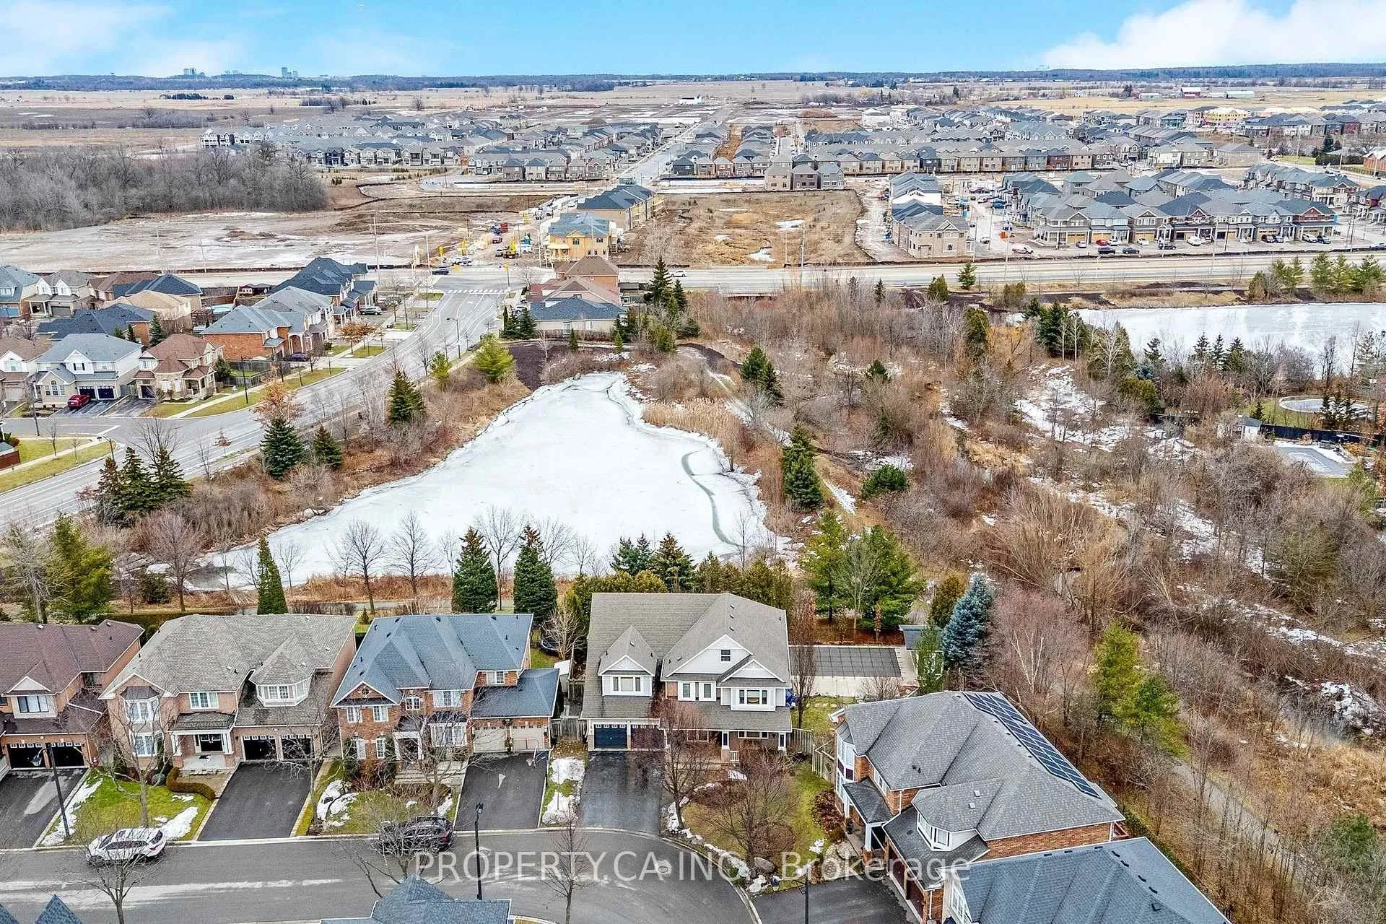
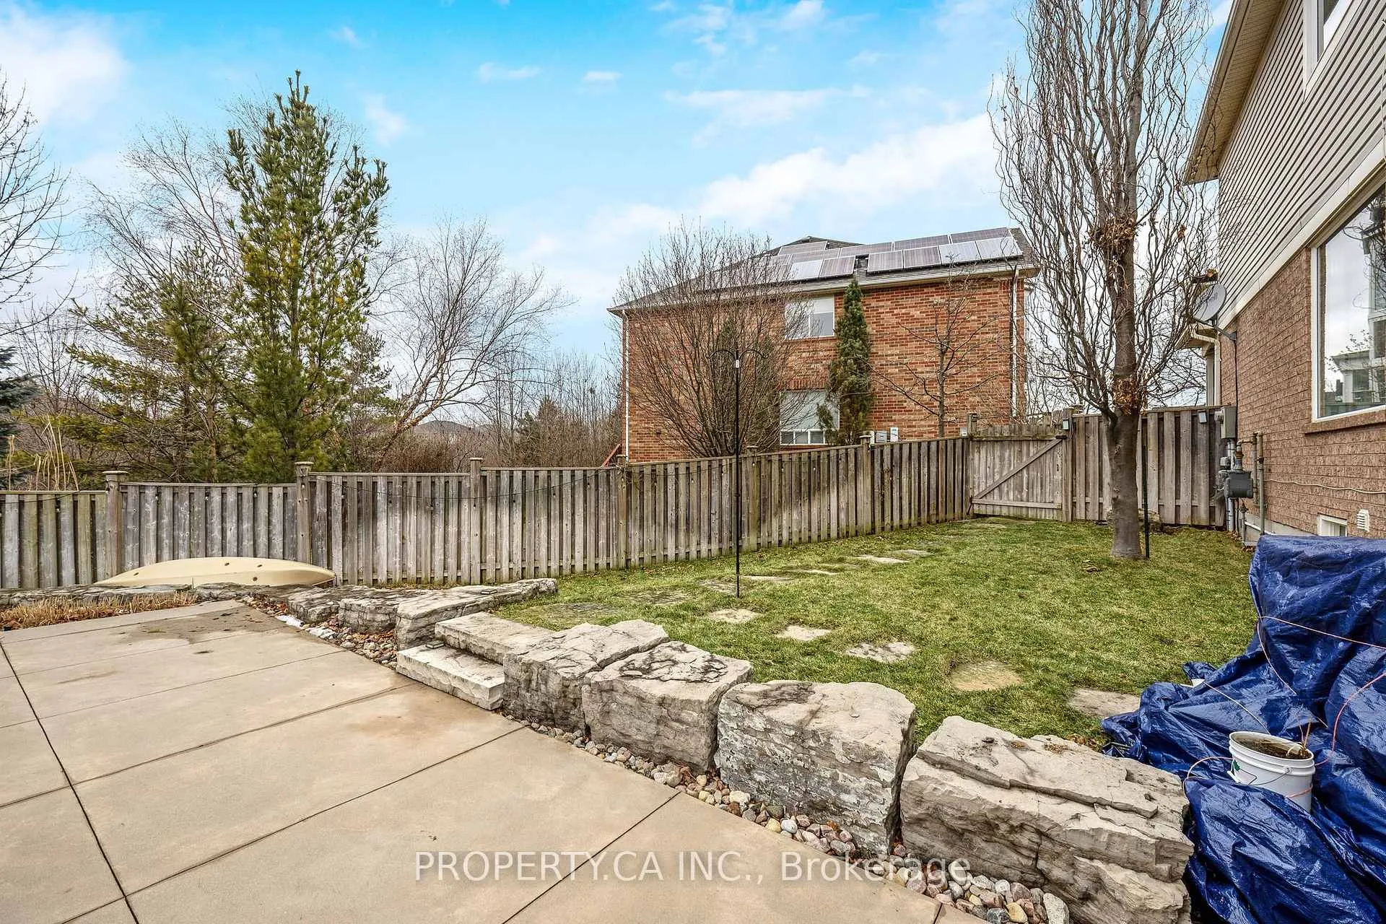
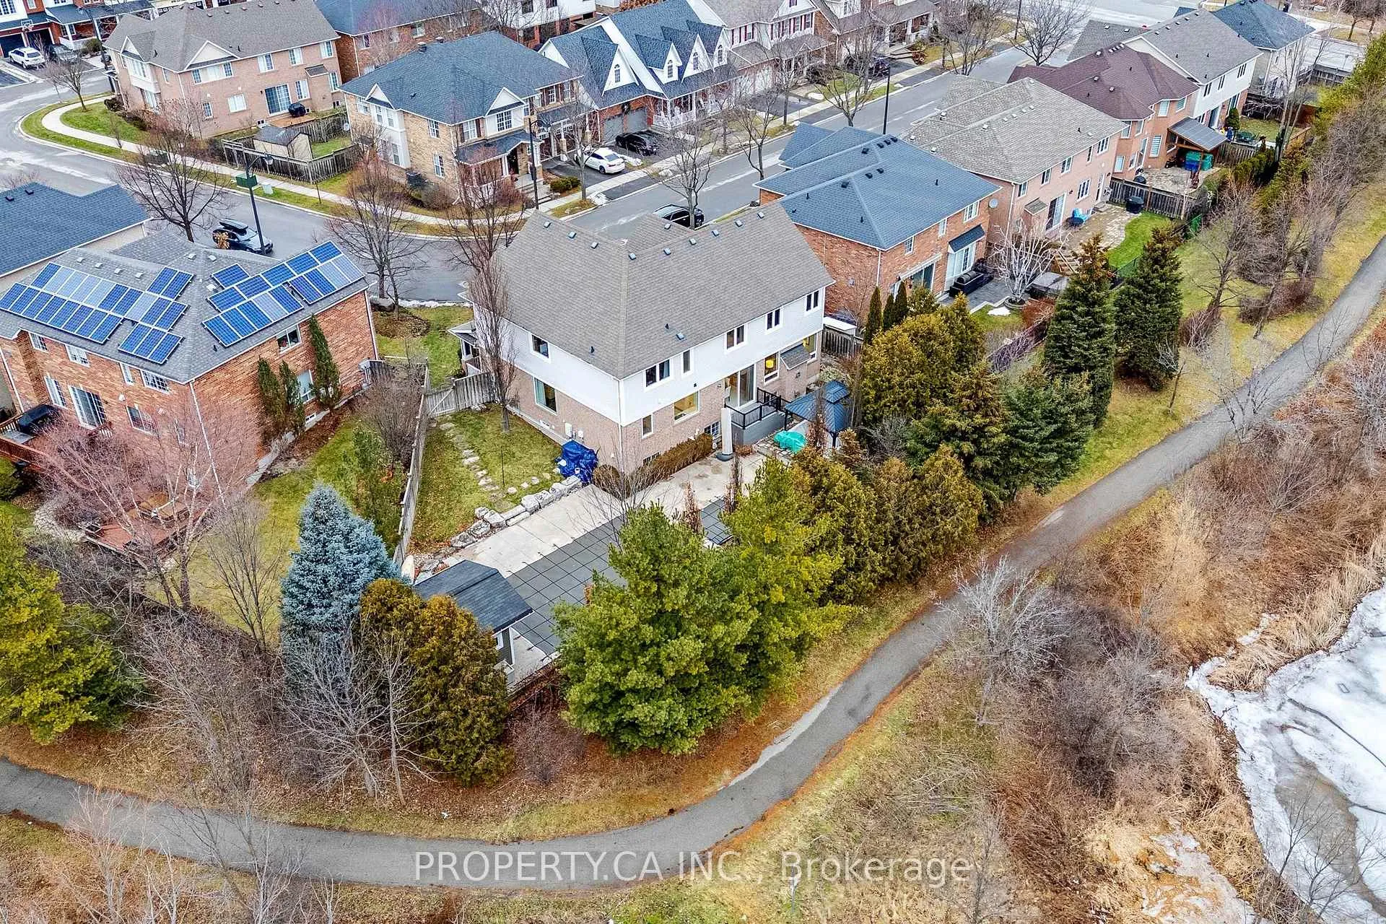
- Rare pie-shaped lot with exceptional privacy
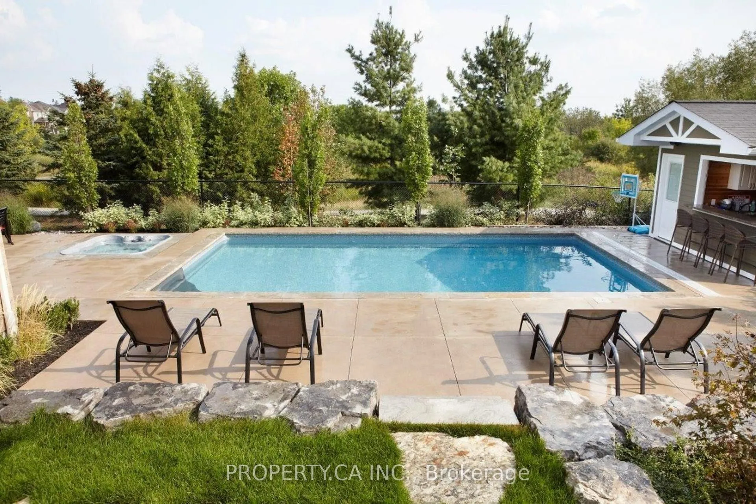
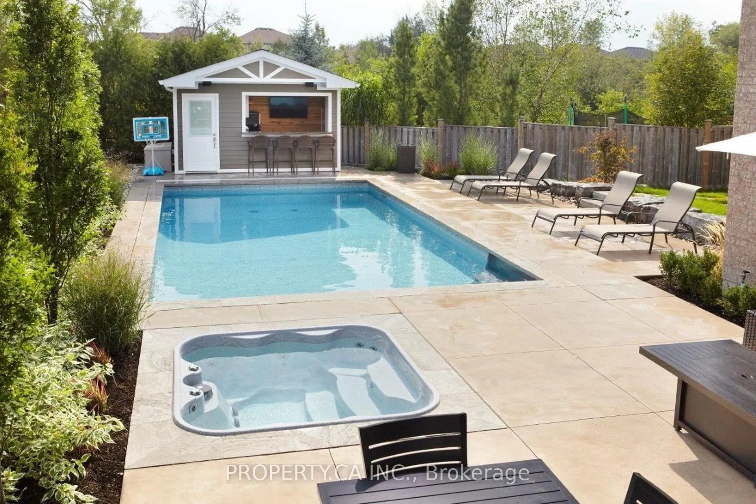
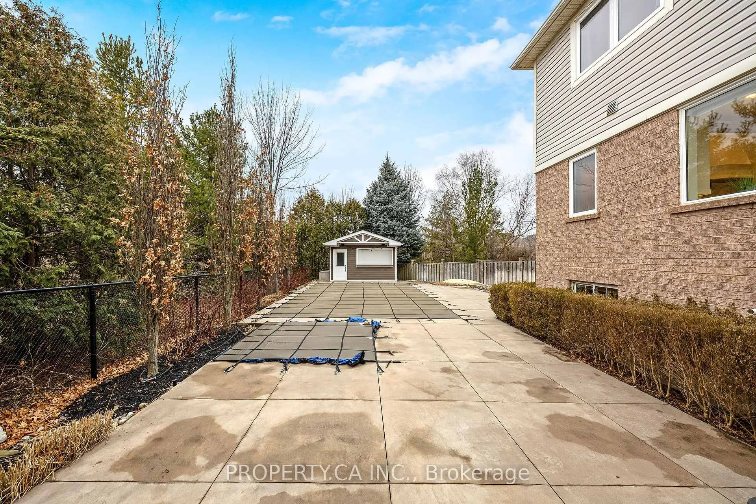
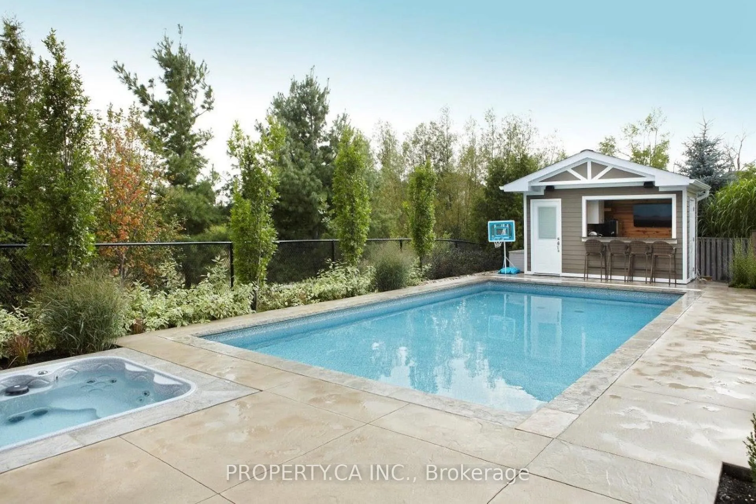
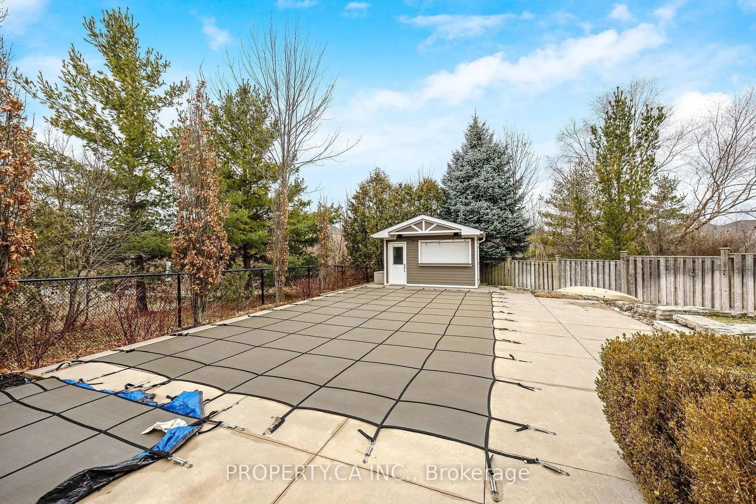
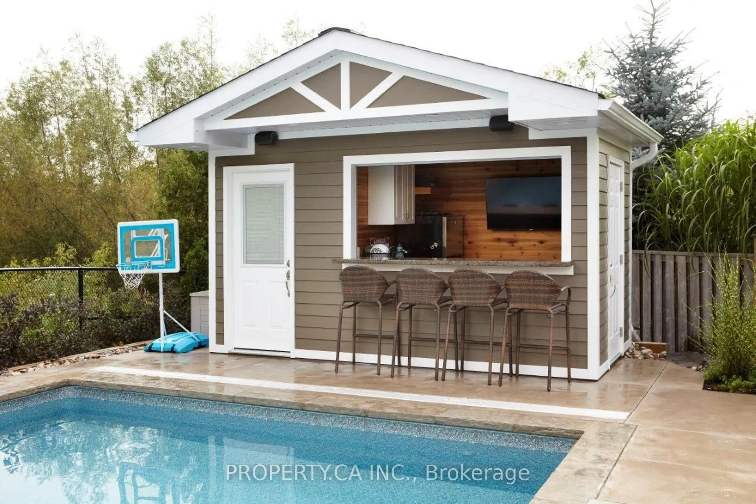
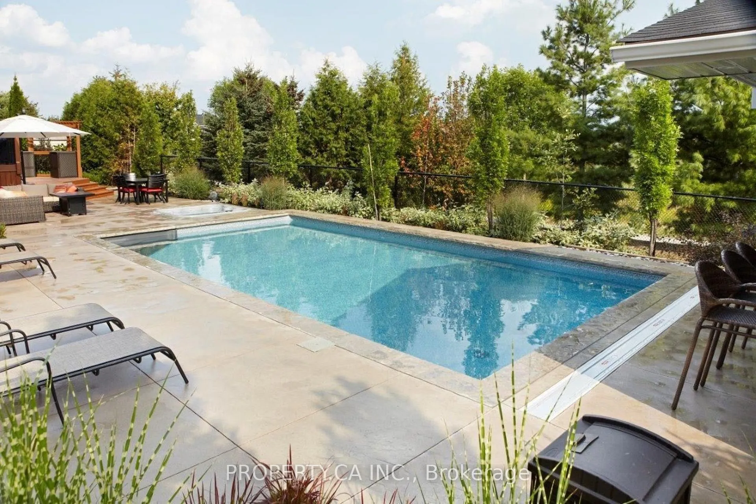
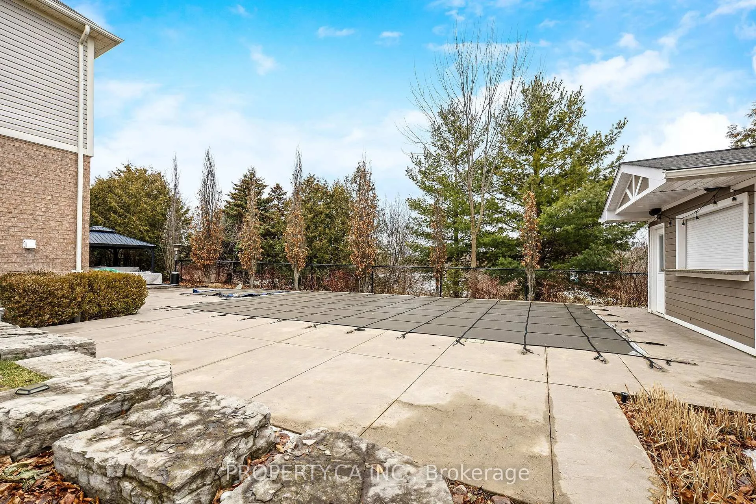
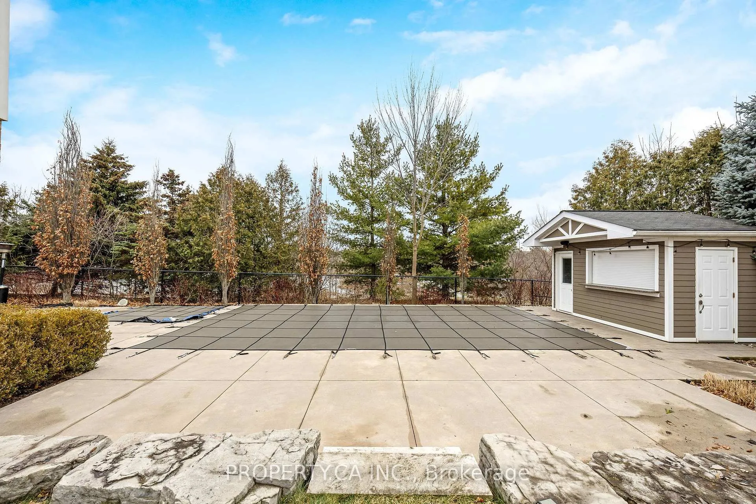
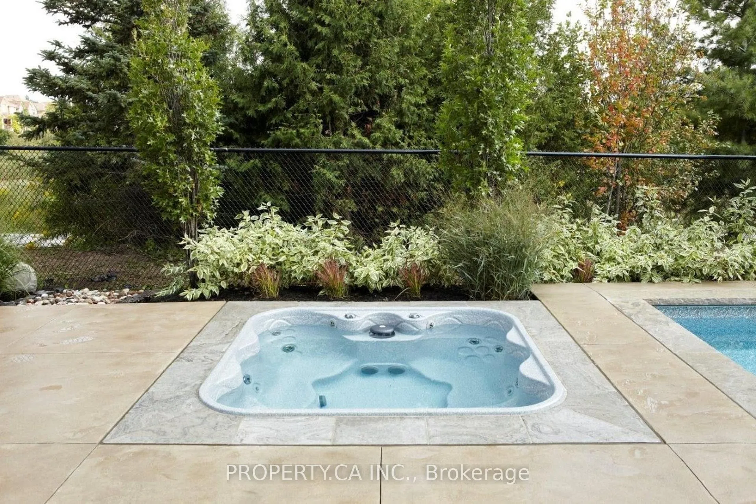
- Resort-style backyard with saltwater pool and hot tub
- Private wing for primary suite with luxury features
- Fully finished basement designed for entertaining
- Thoughtfully designed living space over 3,300 sq. ft.
- Mature surroundings enhance tranquil living experience
- Convenient location near amenities and scenic trails
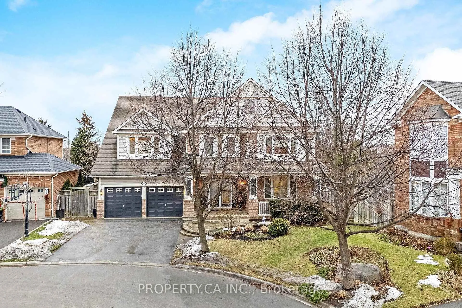
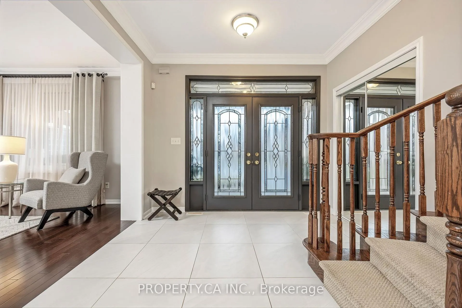
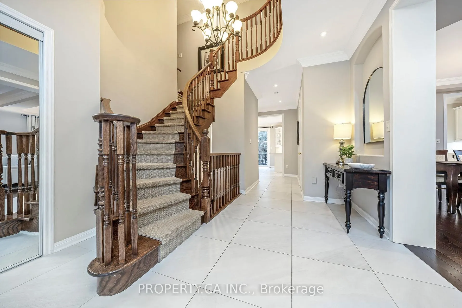
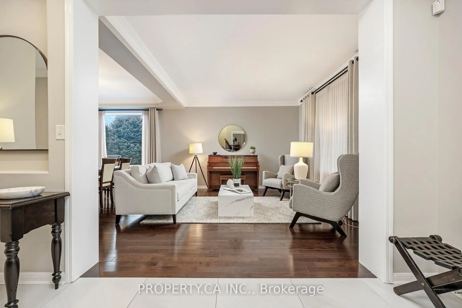
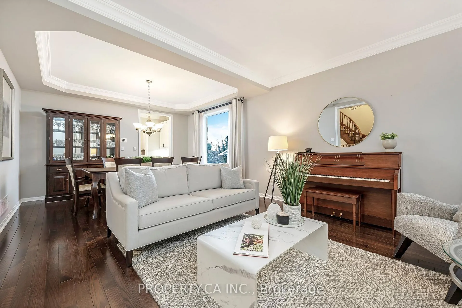
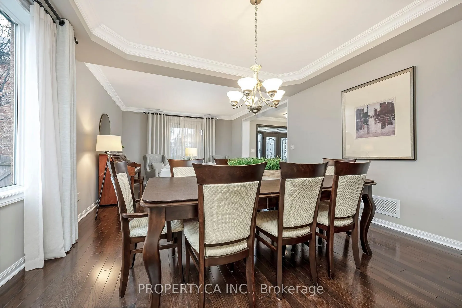
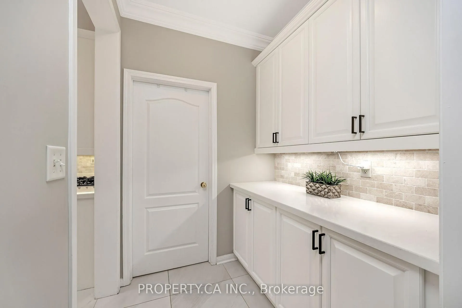
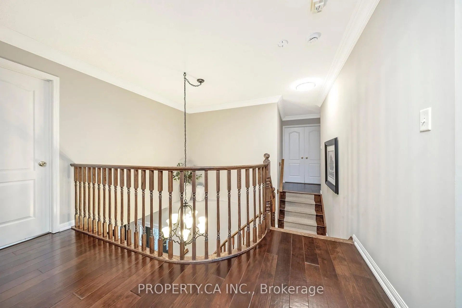
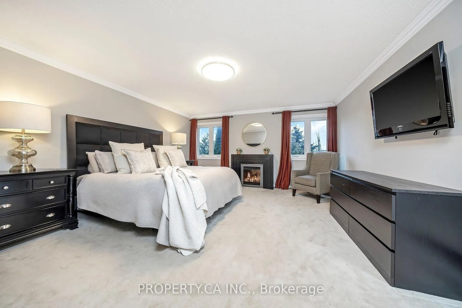
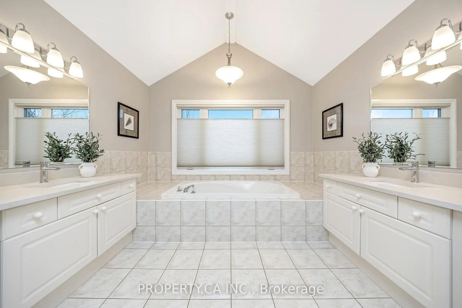
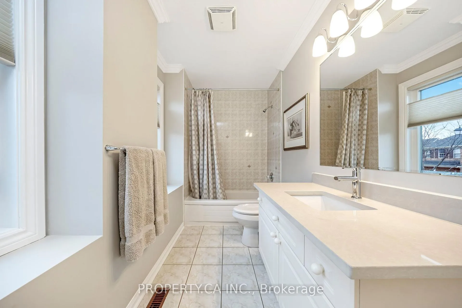
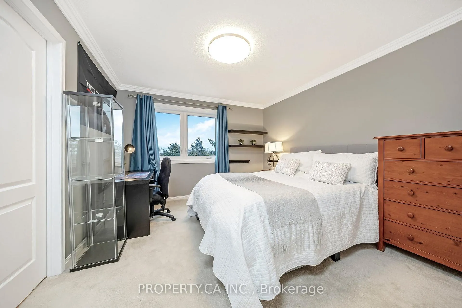
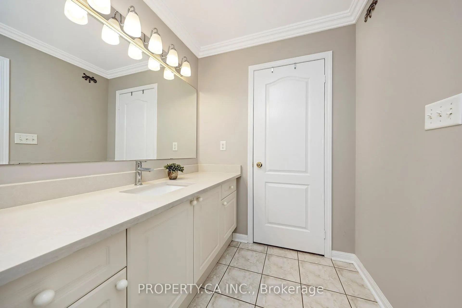
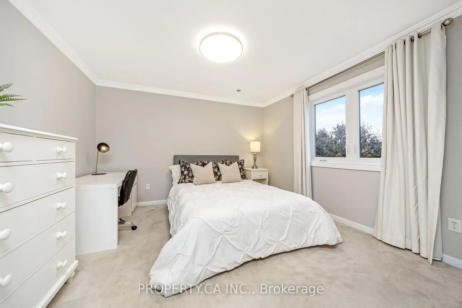
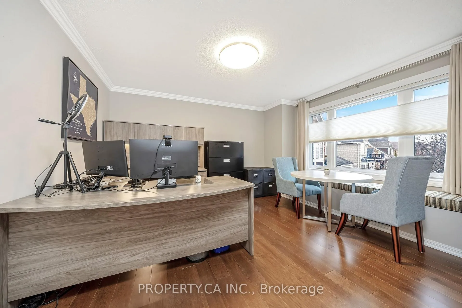
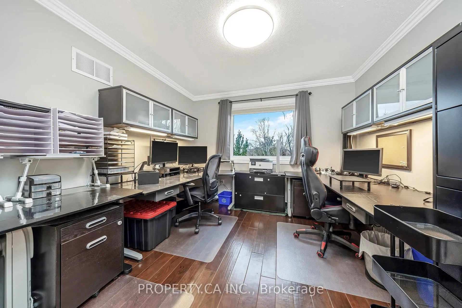
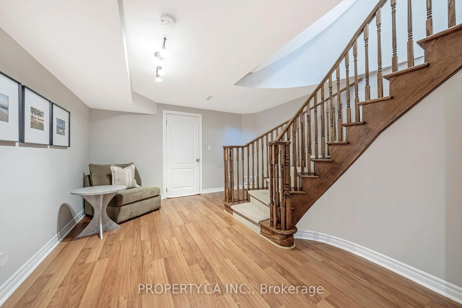
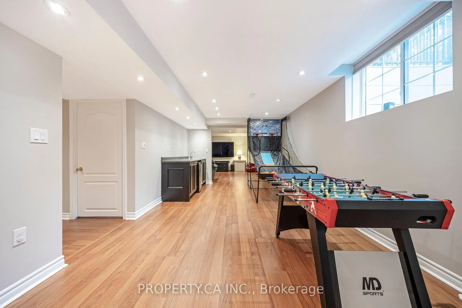
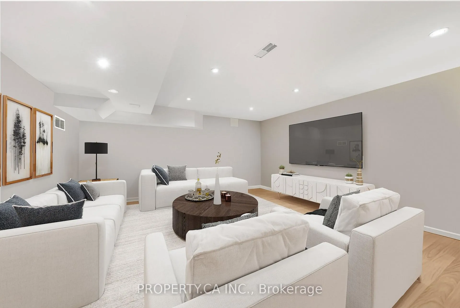
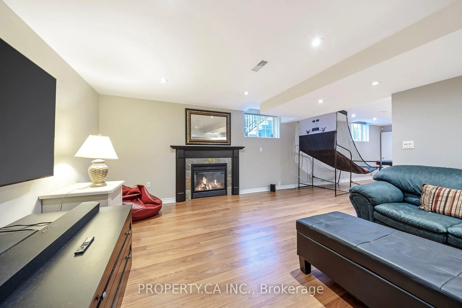
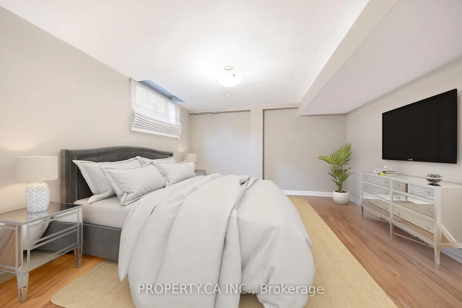
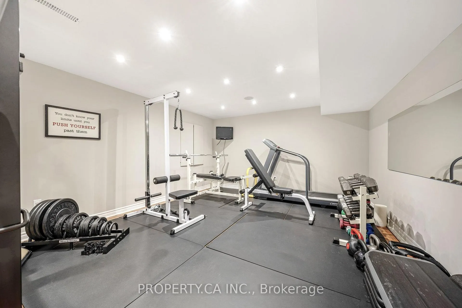
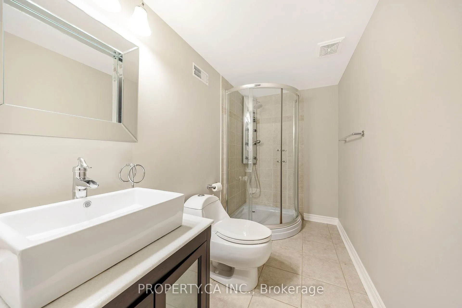
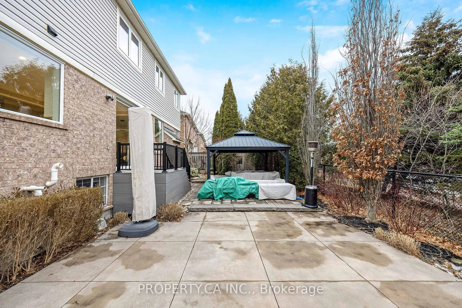
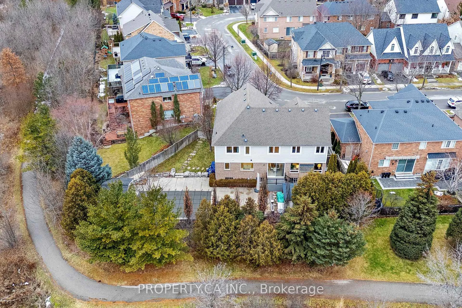
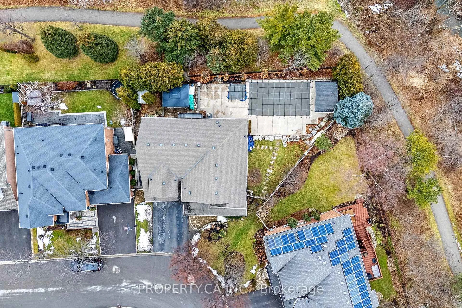
A rare pie-shaped lot backing onto greenspace - Resort style living at home. Tucked away on a quiet crescent, this exceptional Mattamy Tothburg model sits on a large pie-shaped lot backing onto a scenic trail with no rear neighbours and an extraordinary level of privacy that is increasingly hard to find. The backyard is nothing short of a private resort. Designed for both entertaining and everyday enjoyment, it features a saltwater pool, hot tub, cabana, gazebo, and a convenient outdoor washroom all framed by mature surroundings and tranquil greenspace. A true summer oasis that feels tranquil, yet remains close to everything. Inside, over 3,300 sq. ft. of thoughtfully designed living space unfolds with exceptional flow and scale. Soaring 9-foot ceilings and large windows flood the home with natural light, enhancing the sense of openness throughout. The layout balances elegance with functionality, ideal for growing families and hosting alike. The upper level offers a rare and highly desirable configuration. The primary suite is set apart in its own private wing, creating a true retreat complete with his-and-hers walk-in closets and a spa-inspired ensuite. Three washrooms serve the upper level, including a Jack & Jill bathroom, while a beautifully appointed office with French doors provides the flexibility to function as a fifth bedroom if needed. The fully finished basement elevates the home even further, designed as an entertainer's delight. Enjoy a spacious recreation area, wet bar, full gym, 3-piece washroom, and a potential additional bedroom, perfect for guests, teens, or multi-generational living. This is a home that delivers on every level: a premium lot, an exceptional layout, and a coveted location, a truly rare find in today's market.
Key Facts & Features
Property Costs
- Annual Property Tax Amount
- $7,079
- Land Transfer Tax Fee
- $32,475
Rental Items
- Rental Equipment
- Hot Water Tank Rental, Furnace and AC Rental
- Basement Type
- Finished
Interior Features
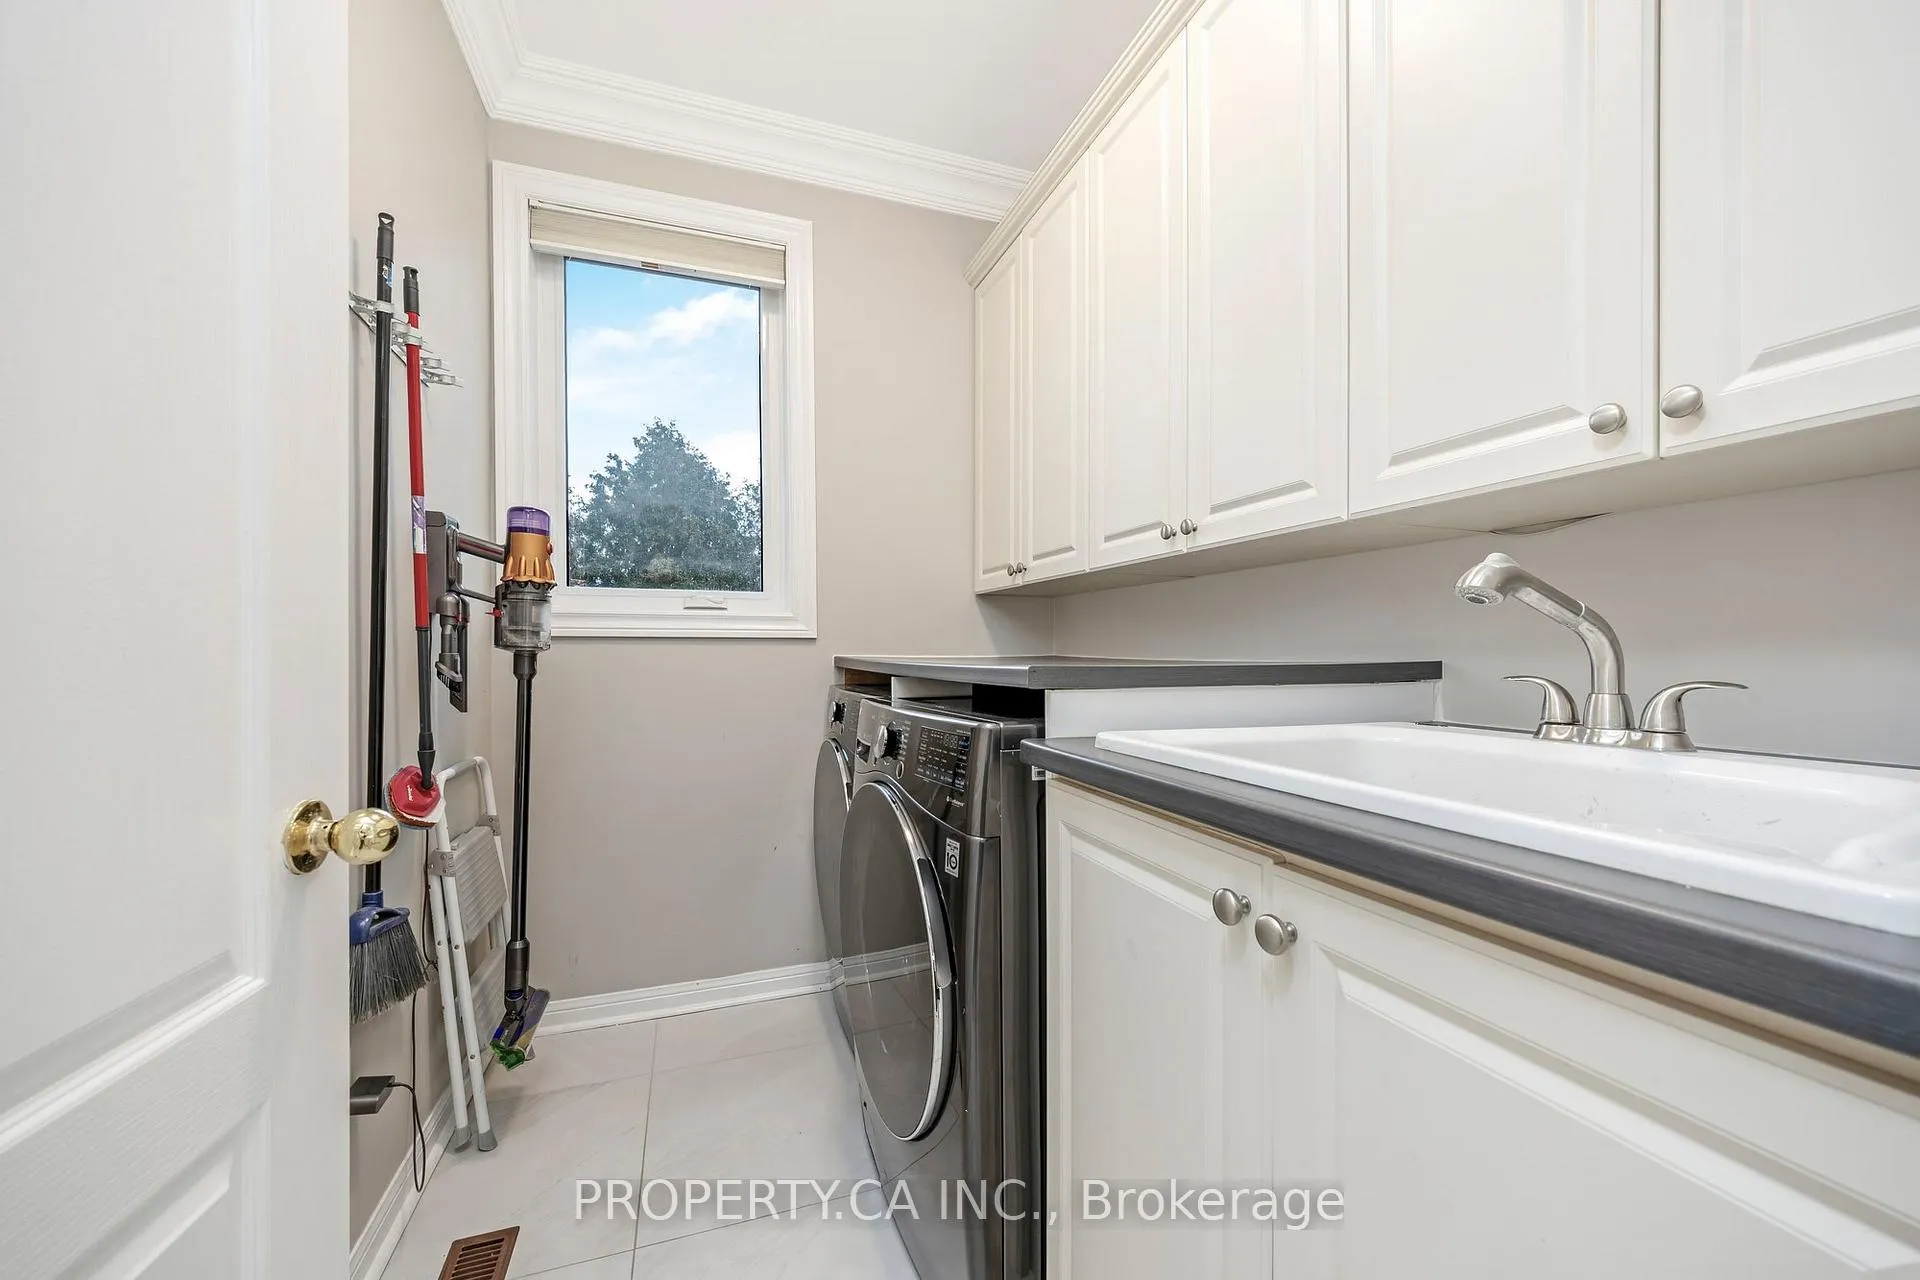
- Laundry Level
- Main Level
- Interior Extras
- Bar Fridge, Other, Storage
- View
- Pool, Pond, Trees/Woods, Park/Greenbelt
- Security Features
- Security System
- Fireplace/Stove
- Yes
- Fireplace Features
- Family Room, Other
- Elevator
- No
Exterior Features
- Exterior Extras
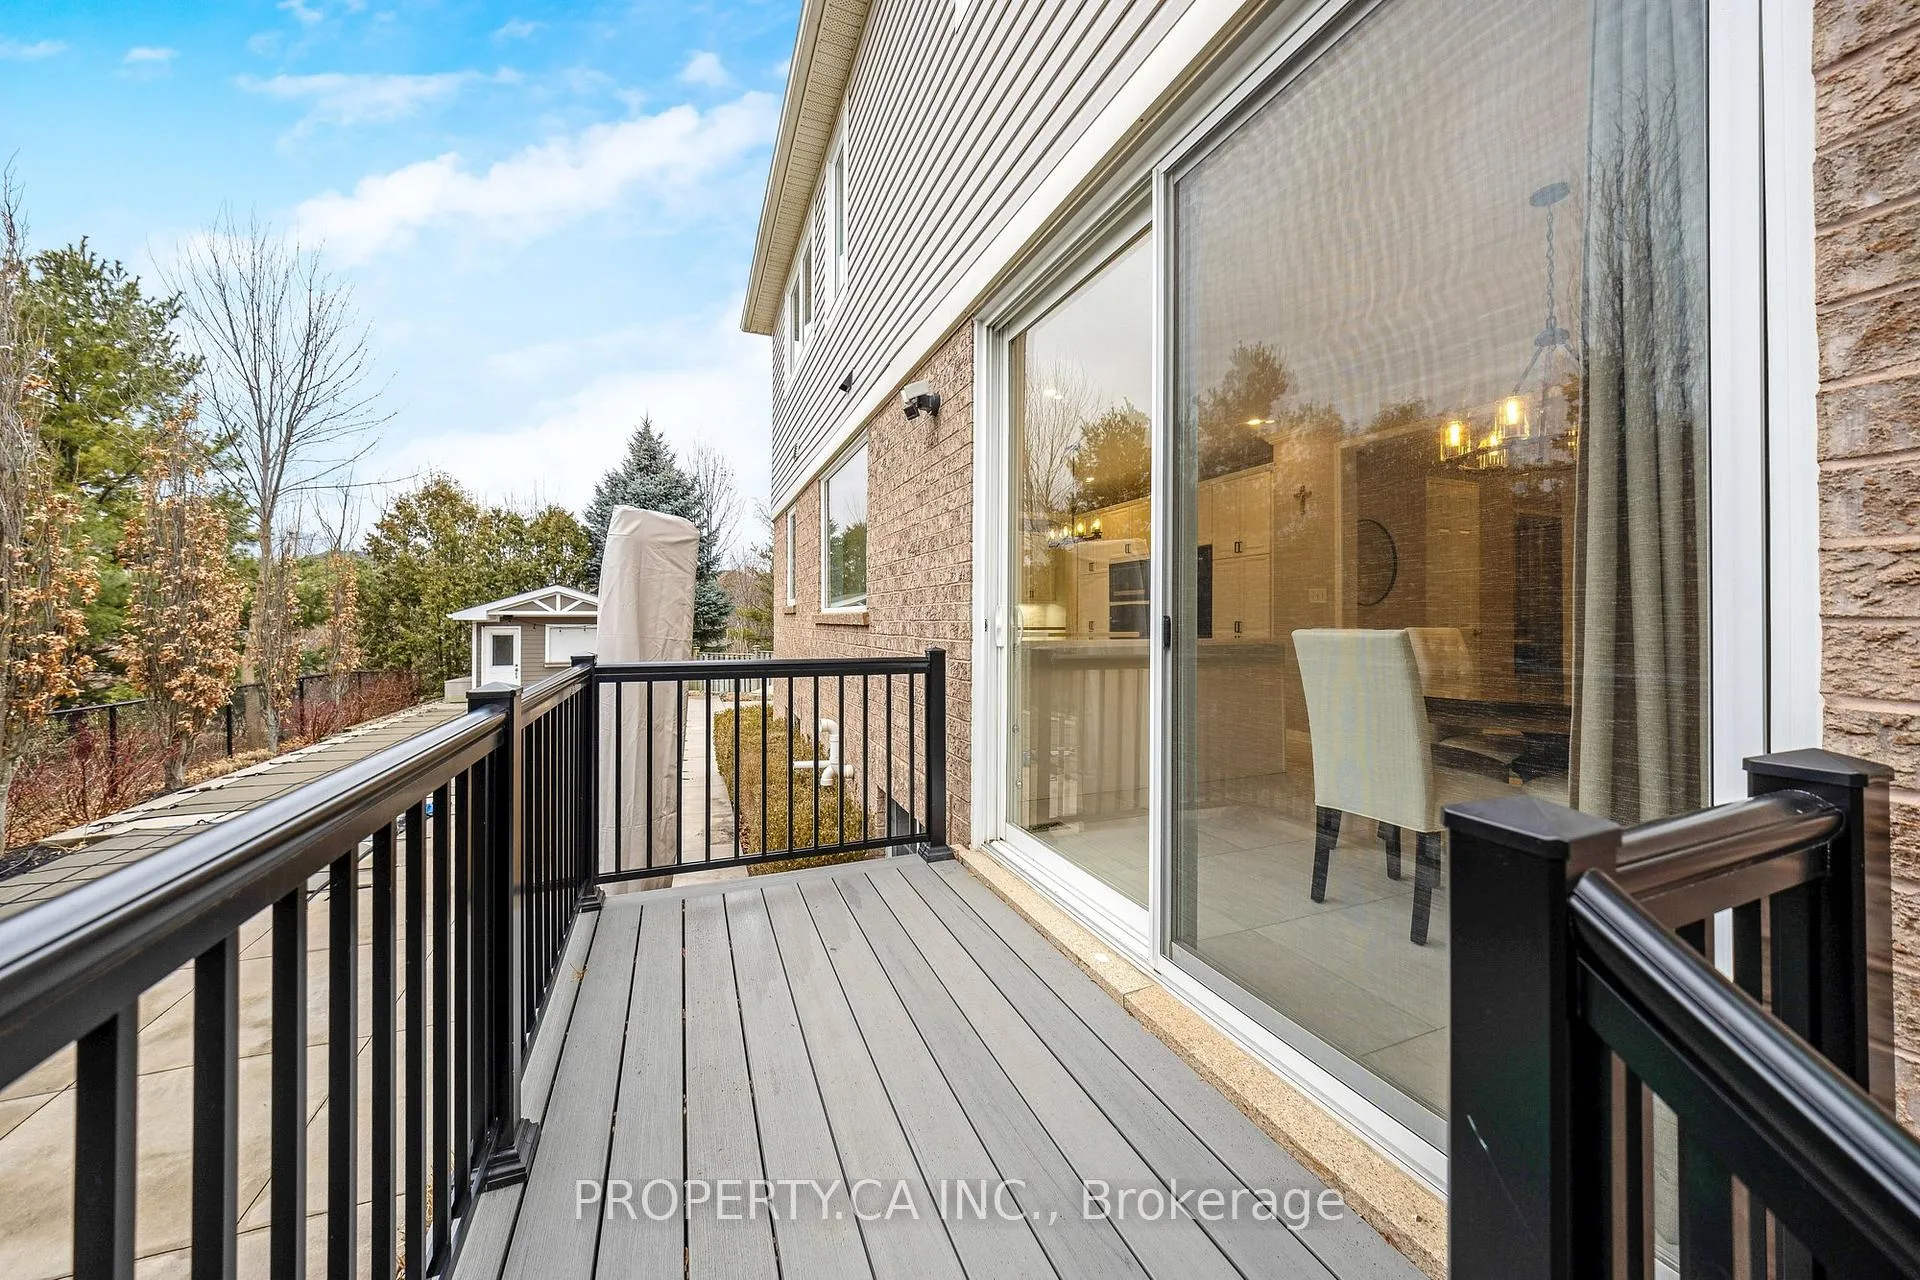
- Hot Tub, Landscape Lighting, Landscaped, Patio, Privacy, Porch, Deck, Lawn Sprinkler System
- Pool
- Salt, Inground
- Property Features
- Electric Car Charger, Fenced Yard, Hospital, Lake/Pond, Park, School
- Other Structures
- Garden Shed, Gazebo, Out Buildings
Building
- Building Type
- Detached
- Building Style
- 2-Storey
- Approx Age
- 16-30
Construction
- Exterior Finish
- Brick, Vinyl Siding
- Roof
- Asphalt Shingle
- Foundation Details
- Unknown
- Special Designation
- Unknown
Lot
- Lot Front
- 45.70 ft
- Lot Depth
- 108.10 ft
- Lot Size
- 7621
- Lot Shape
- Irregular
Inclusions
- Inclusions
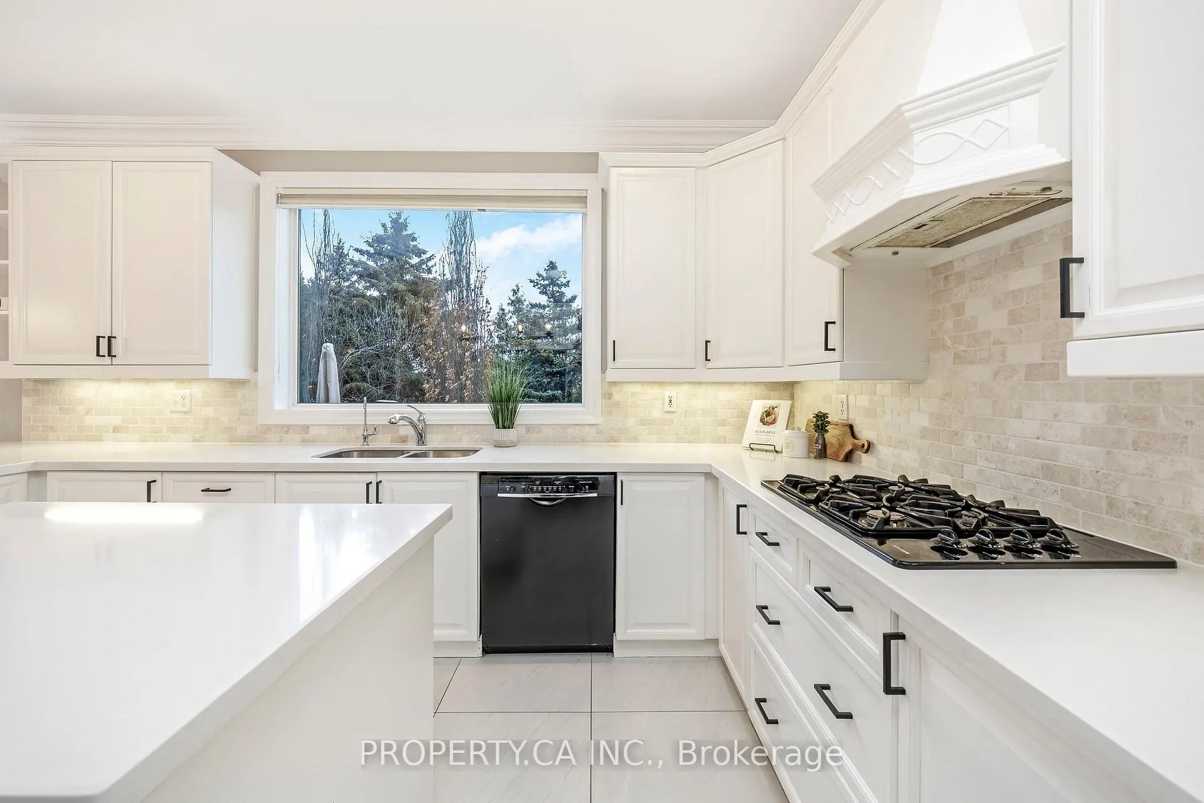
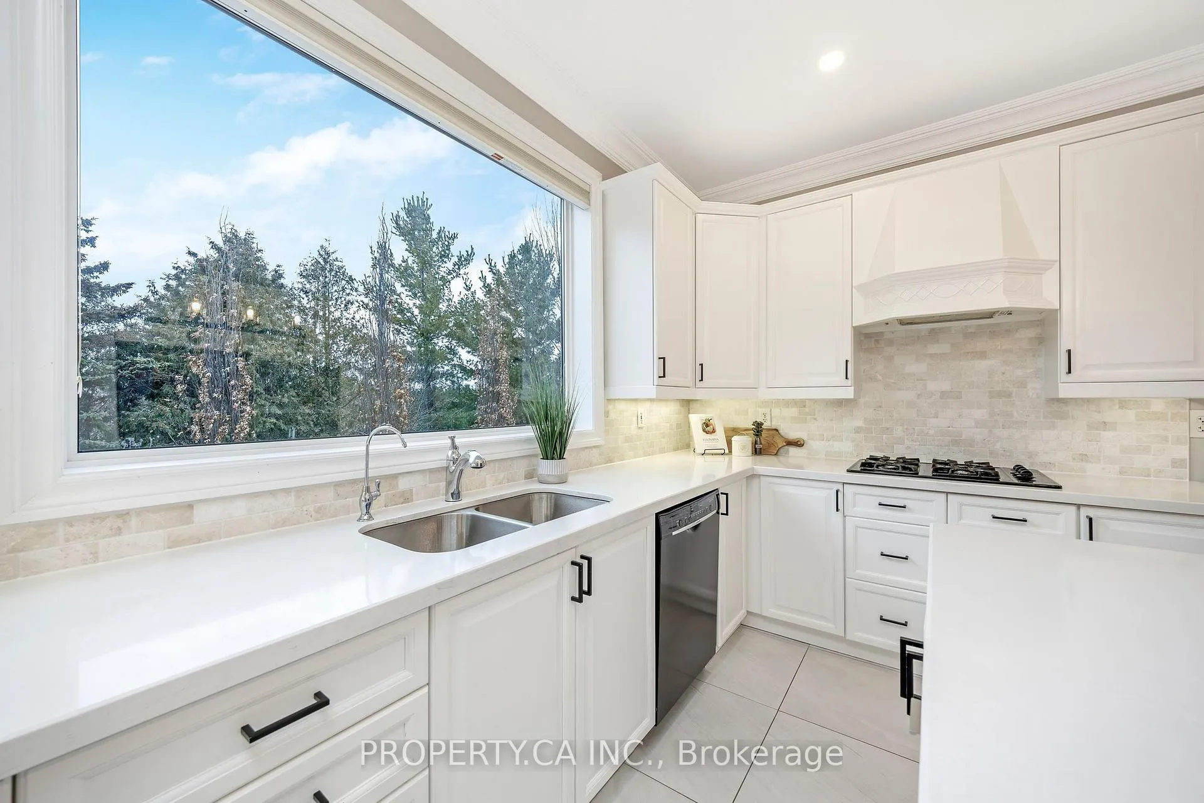
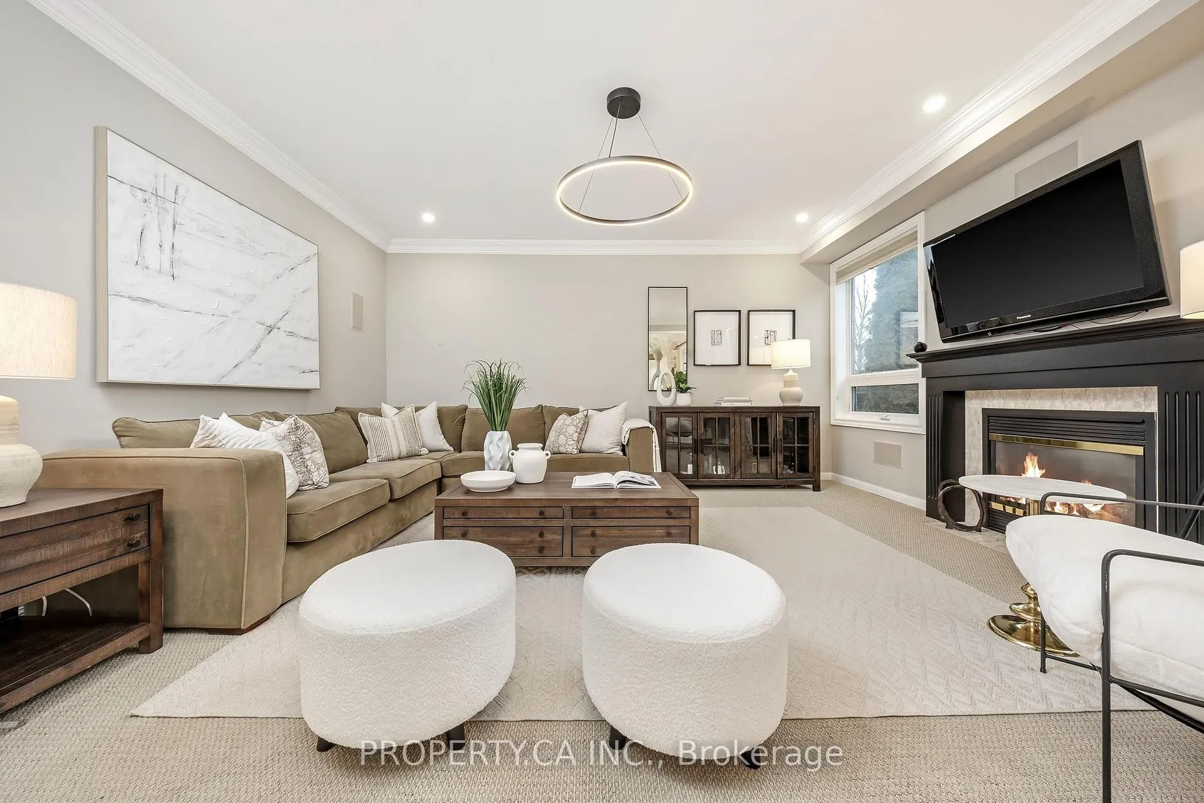
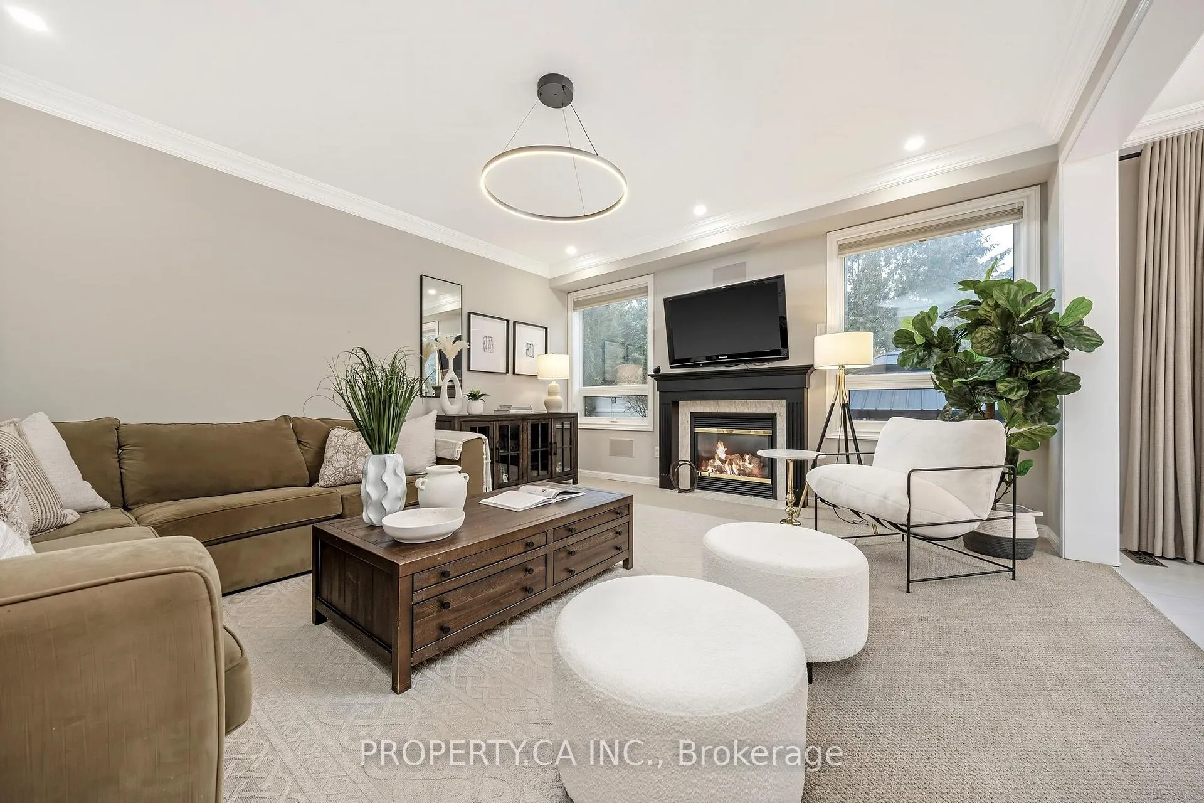
- Refrigerator, Dishwasher, Gas Cooktop, Built-in Microwave & Oven, Built-in exhaust, Washer/Dryer, All electrical lighting & Fixtures, Custom Drapes on main and second level, whole home humidifier on the furnace, tv and fireplace in the master bedroom and the family room, Bar fridge in basement kitchenette, Salt water pool equipment including trampoline cover, TV and Fridge in cabana, Gazebo, Electric Car Charger, Hot tub
Exclusions
- Exclusions
- 3 Freezer/Refrigerator in basement, TV in basement
Parking & Garages
- Garage Type
- Attached
- Garage Spaces
- 2
- Parking Spaces
- 4
- Total Garage And Parking Spaces
- 6
Heating & Cooling
- Heat Source
- Gas
- Heat Type
- Forced Air
- Air Conditioning
- Central Air
- Water
- Municipal
- Sewers
- Sewer
- Bedrooms
- 4 + 1
- Washrooms
- 5
- Kitchens
- 1
- Family / bonus room
- Yes
Room sizes
- Living Room—Main level, Hardwood Floor, Large Window, Crown Moulding
- Dining Room—Main level, Hardwood Floor, Large Window, Coffered Ceiling(s)
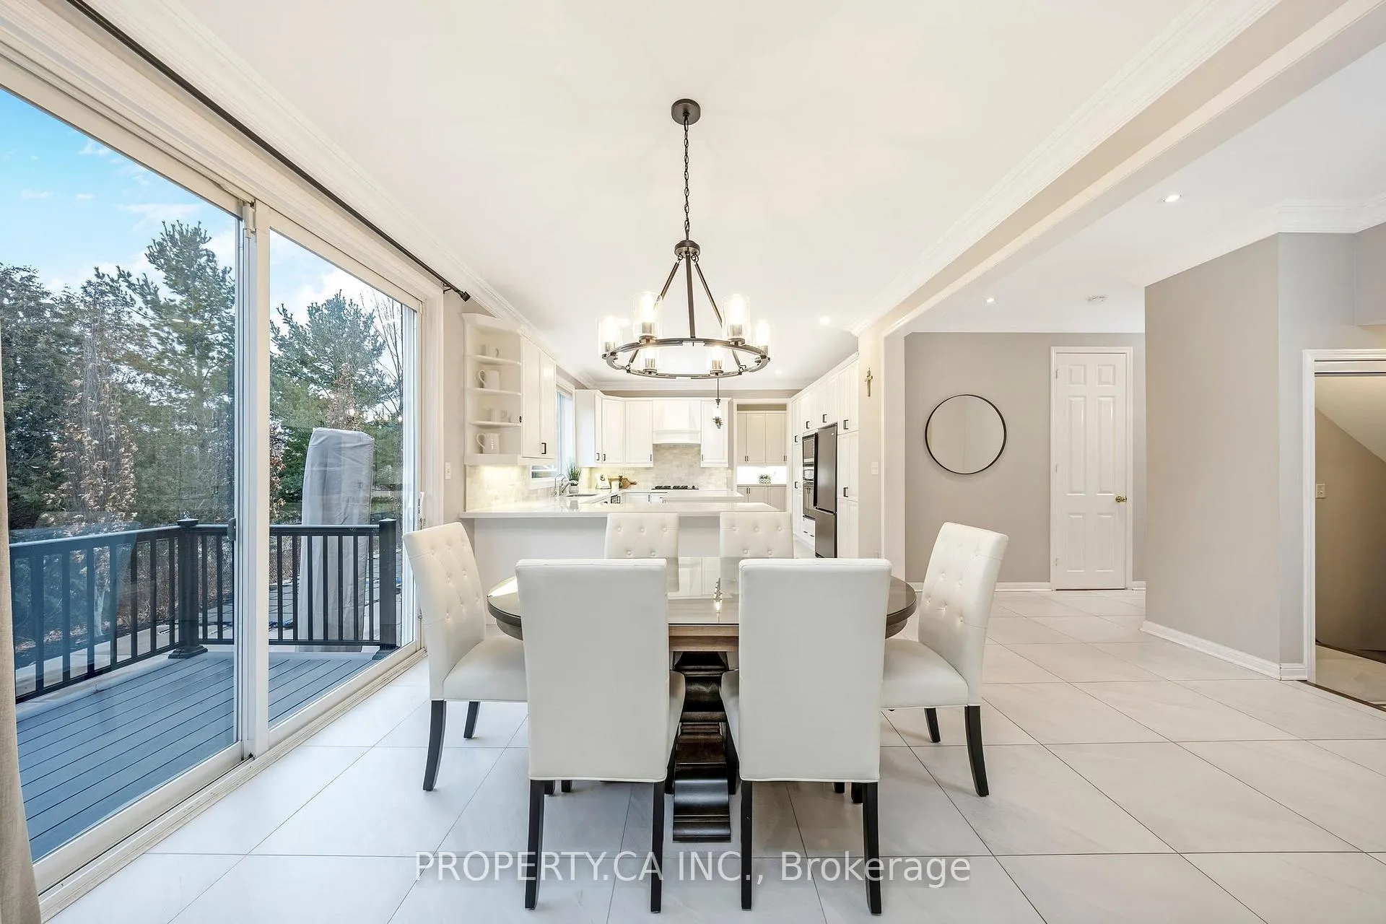
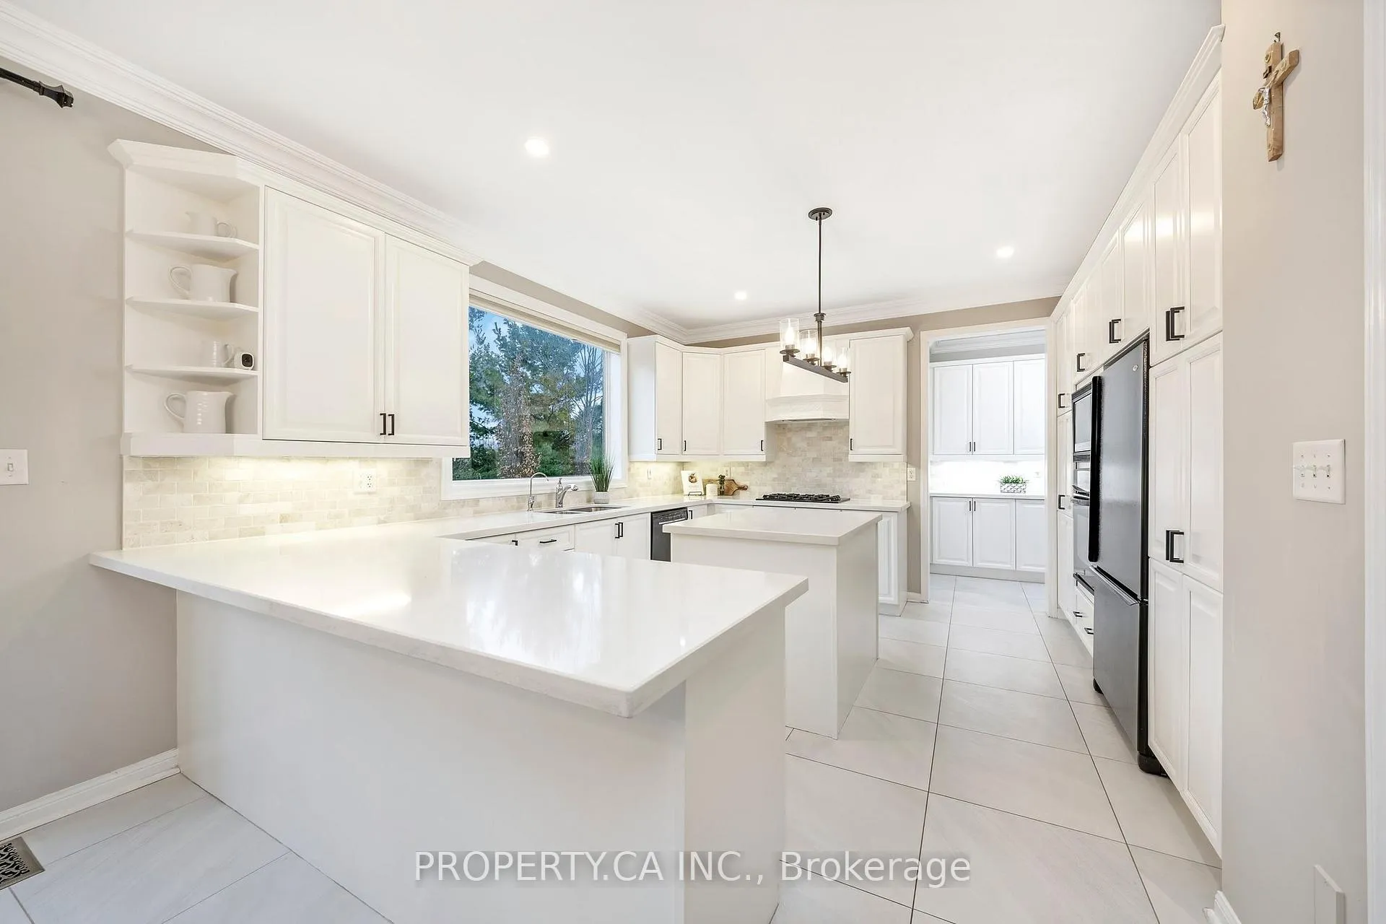
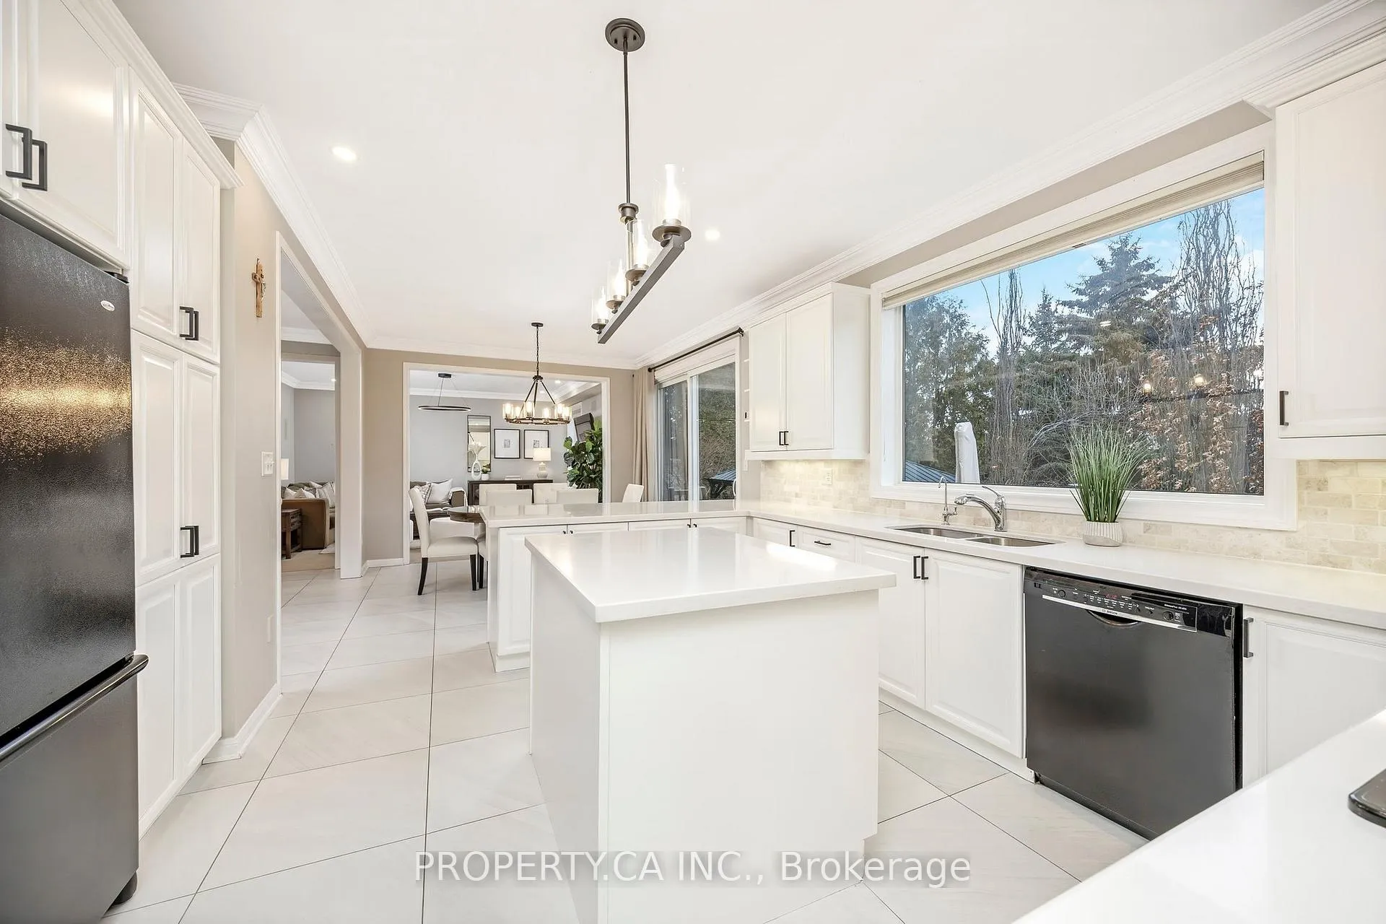
- Kitchen—Main level, Quartz Counter, Large Window, Pot Lights
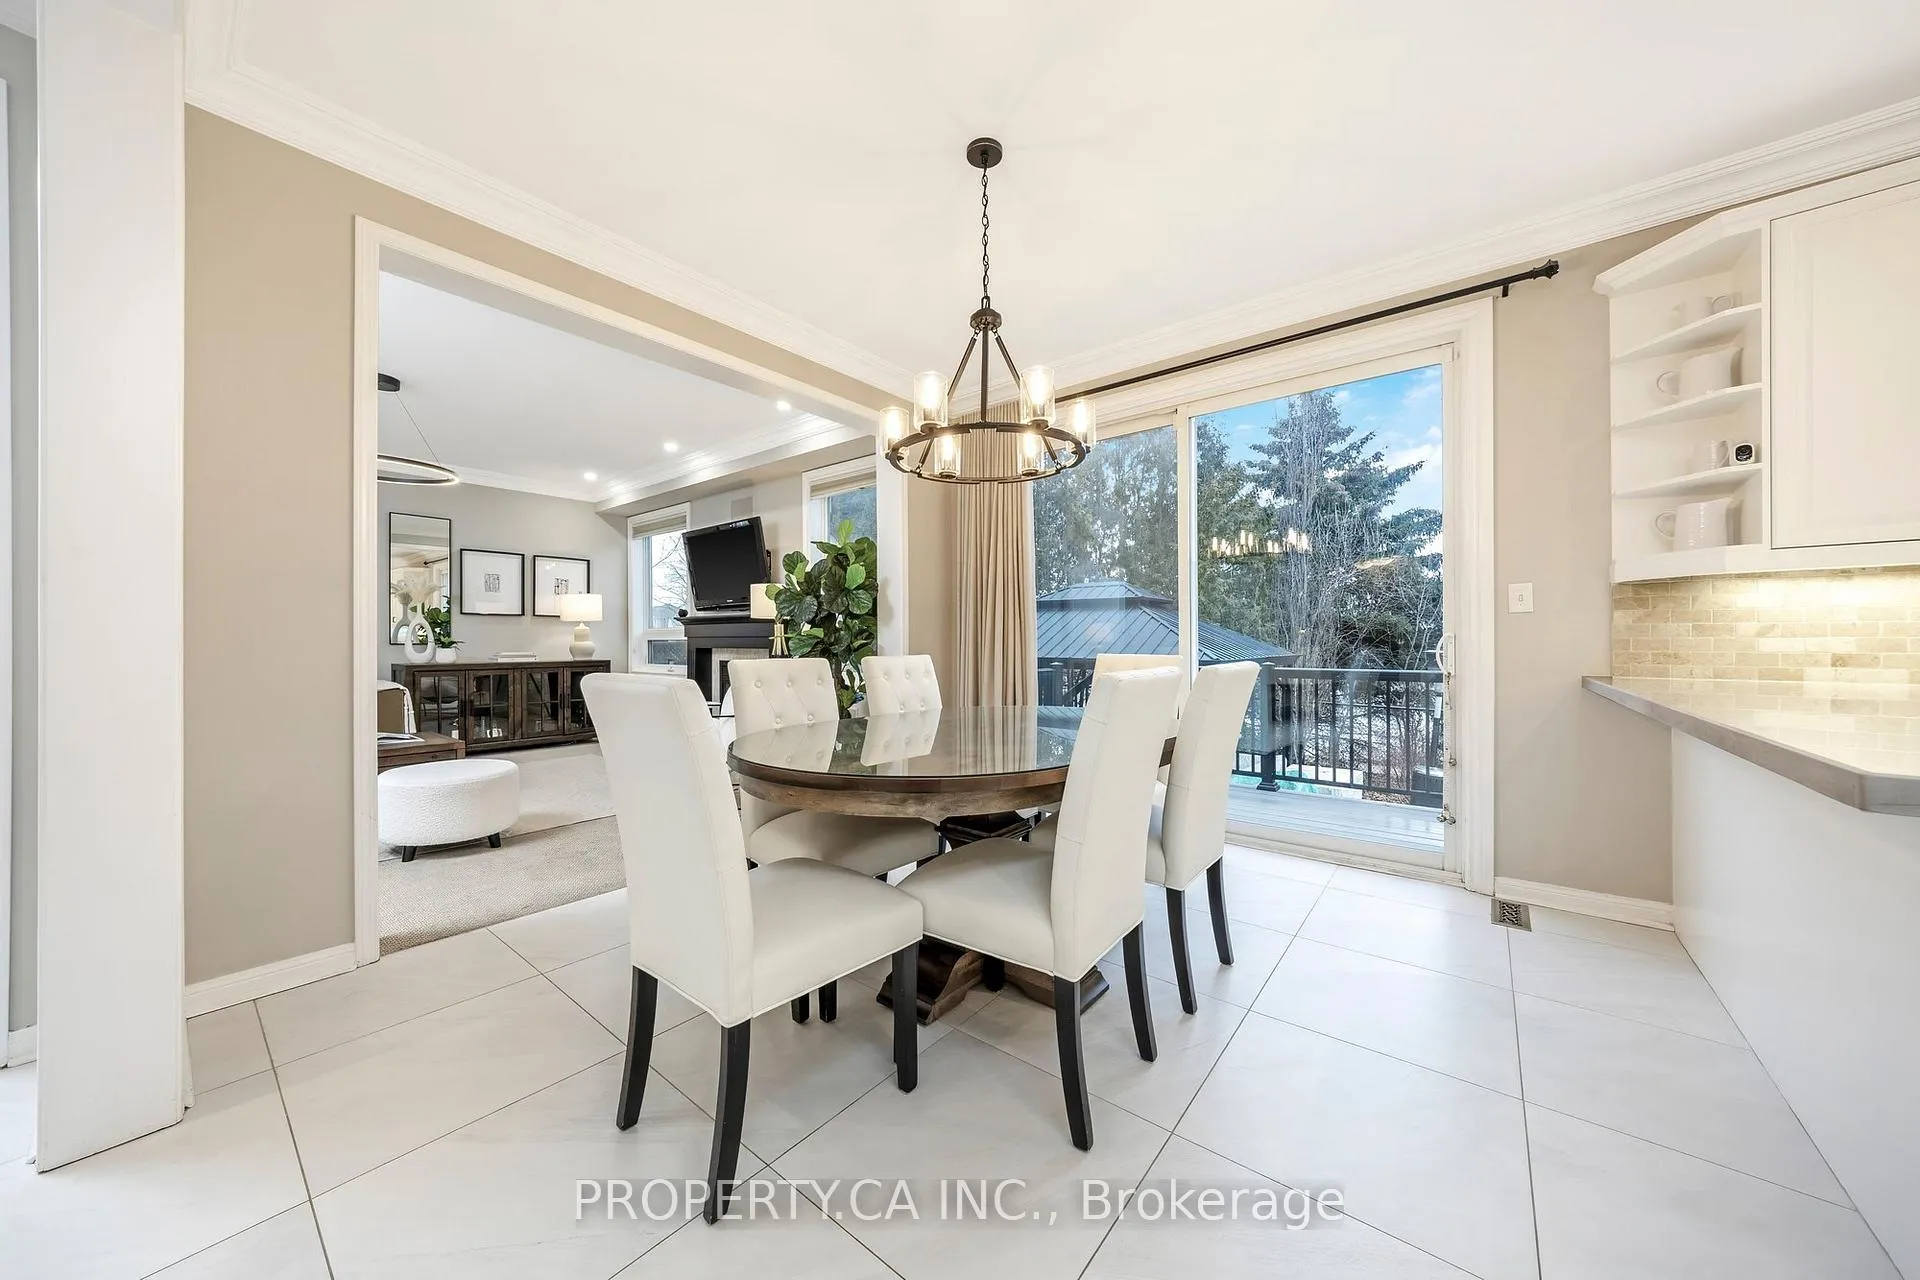
- Breakfast—Main level, W/O To Deck, Sliding Doors, Tile Floor
- Great Room—Main level, Gas Fireplace, Large Window, Pot Lights
- Primary Bedroom—Second level, Walk-In Closet(s), 5 Pc Ensuite, Quartz Counter
- Bedroom 2—Second level, Hardwood Floor, Large Closet, Large Window
- Bedroom 3—Second level, Large Window, Crown Moulding, 4 Pc Bath
- Bedroom 4—Second level, Large Window, Crown Moulding, Large Closet
- Office—Second level, Hardwood Floor, Large Window, Crown Moulding
Washrooms
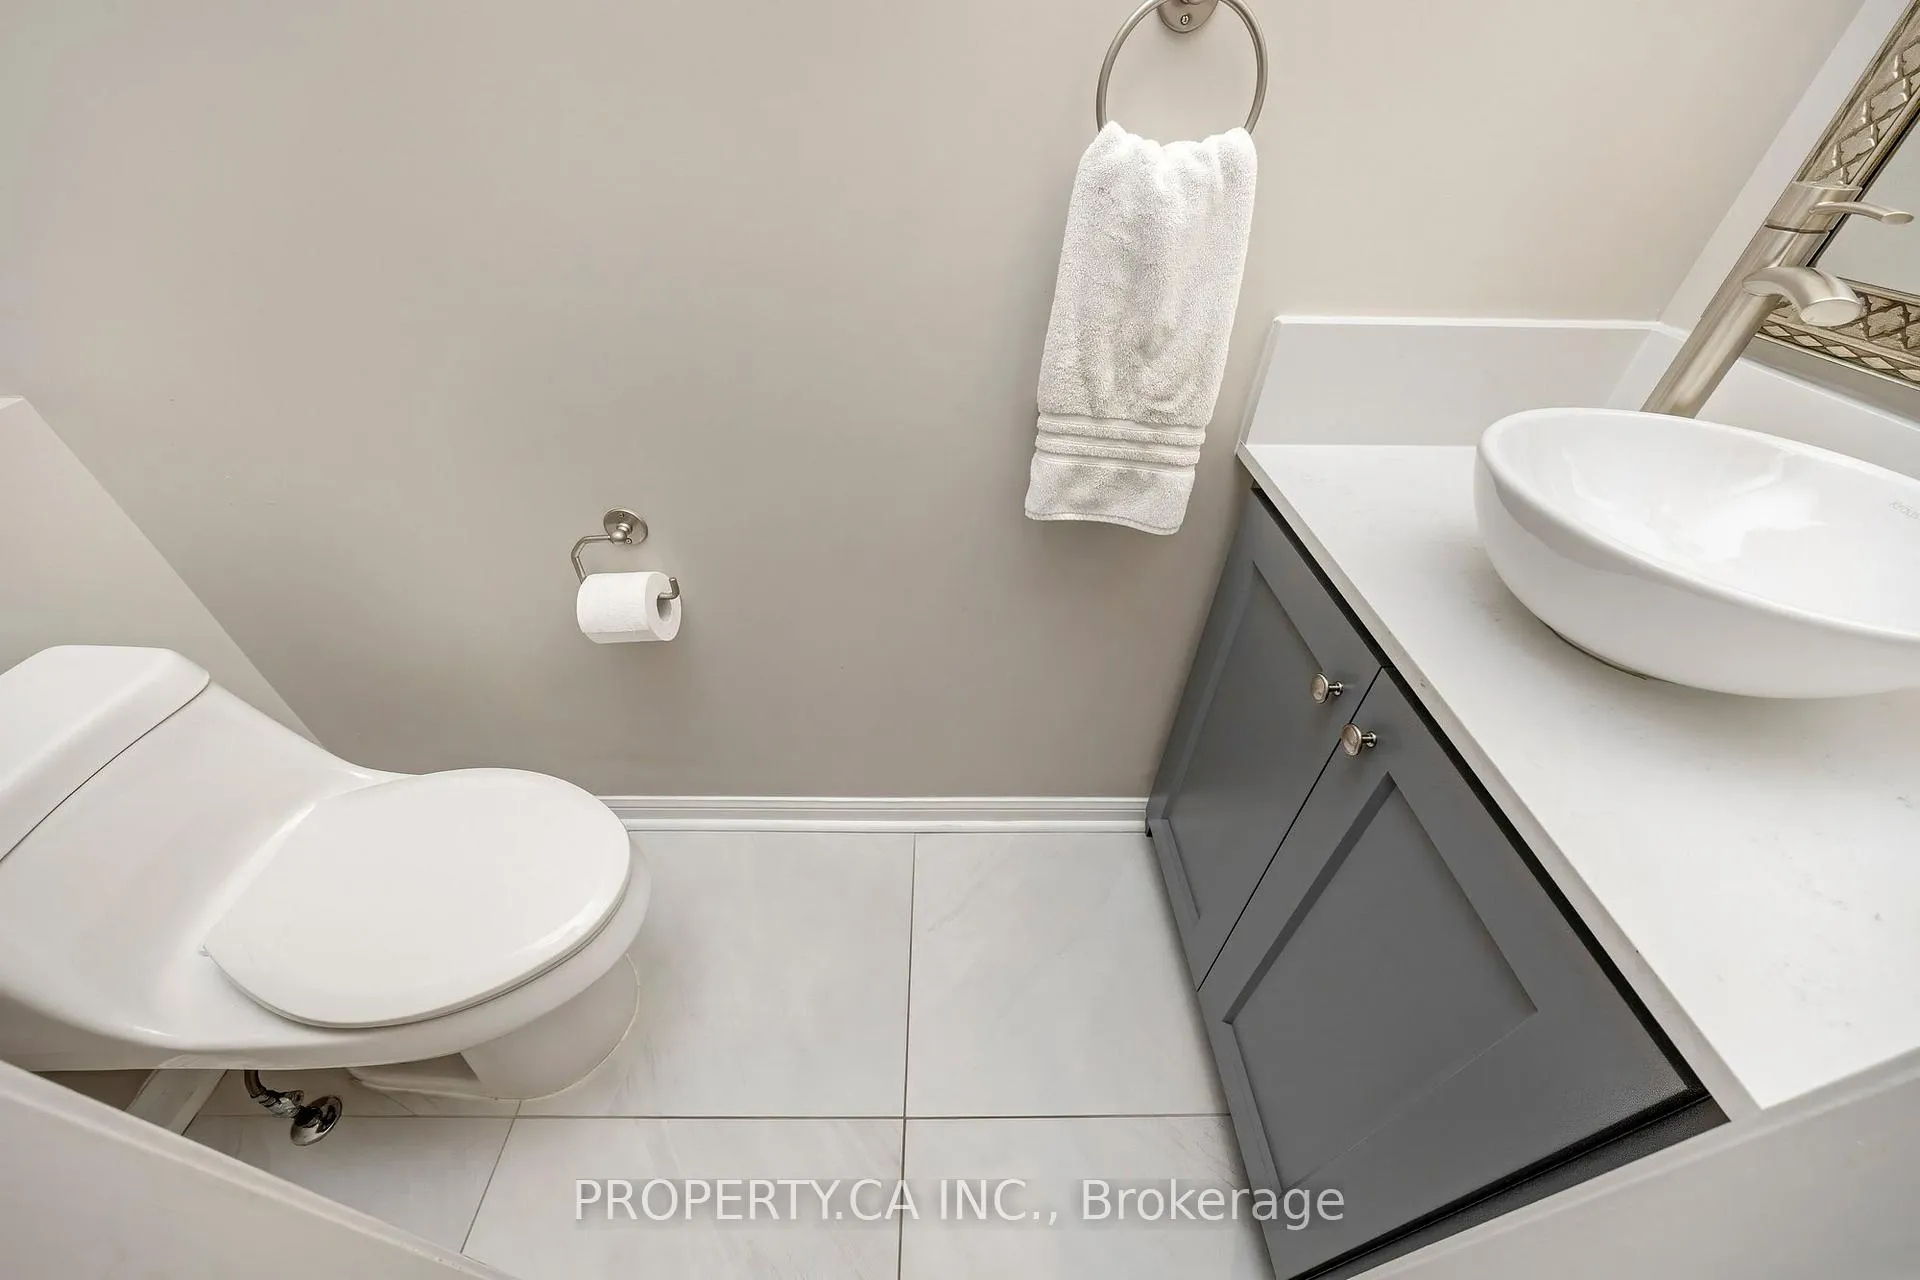
- 2-piece, Main
- 5-piece, Second
- 3-piece, Second
- 3-piece, Second
- 3-piece, Basement
- Municipality
- Milton
- Neighbourhood
- Beaty
- Main cross streets
- Derry to Trudeau to Earl Cres
- Directions
- Derry to Trudeau to Earl Cres
- MLS® number
- W12701452
- Data source
- Toronto Regional Real Estate Board
- Status change
- 2026-01-28
- Listed on
- 2026-01-15
- Days on market
- 13 days
- Possession type
- Flexible
- Co-op commission
- 2.5%
- Seller
- Listed by
- PROPERTY.CA INC.
Home Market Value
Current home valuation for 1560 Earl Crescent, Milton, Beaty, Milton, ON. Listed for $1,800,000
HOMEH Estimate
$1,551,500
Estimated Sales Range
$1,225,685 - $1,877,315
HOMEH Estimate for 1560 Earl Crescent, Milton, Beaty
Calculated with a real agent's CMA method — 45+ years of experience, codified. Not an AI guess.
For the owner
Is this your home? Track its value.
Get this home's HOMEH Estimate by email once a month, with how many homes are for sale around you.
Mortgage Payment Calculator
Compare up to 4 down payment scenarios
20% required for homes $1.5M or more
$360,000
| Scenario 1 | Scenario 2 | Scenario 3 | Scenario 4 | |
|---|---|---|---|---|
−Down payment | % $ | % $ | % $ | % $ |
+CMHC insurance | $0 | $0 | $0 | $0 |
=Total mortgage | $1,440,000 | $1,350,000 | $1,260,000 | $1,170,000 |
Amortization | ||||
Mortgage rate | % | % | % | % |
| Payment frequency | ||||
=Mortgage payment | $7,031monthly | $6,591monthly | $6,152monthly | $5,713monthly |
Land Transfer Tax
$32,475
$32,475
Around this home
No schools found nearby
Data provided by OpenStreetMap & Fraser Institute School Rankings
Ask HOMEH
New!Hi there!
👋Text or call (416) 301-9001
Recommended for you
Based on homes you've looked at.
No recommended properties found.
Nearby similar homes
No nearby properties found.
More real estate resources
Other homes nearby
Explore this area
Nearby neighbourhoods
No nearby listings available.