

Unit 103, 1597 Rose Way
Milton (Cobban), ON L9E 1N4
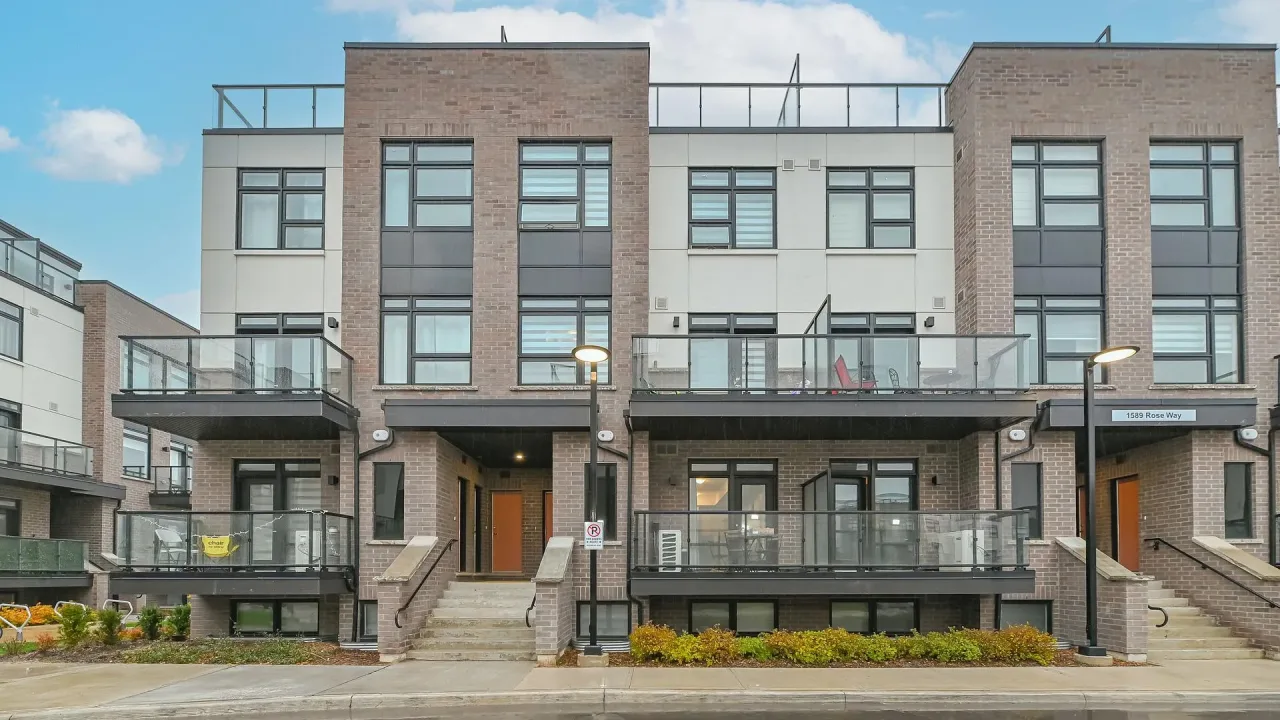 The CrawfordSee every listing here
- 2Bedrooms
- 2Bathrooms
- 1Parking
- 1200–1399Sq Ft
- $2,727Tax
- $511/moCondo Fee
 Estimated Value:$618,246See Free Estimate Report

Sale & Price History for Unit 103, 1597 Rose Way, Milton, Cobban
| Start Date | End Date | Price | Event | MLS# |
|---|---|---|---|---|
| No listing history available | ||||
Real estate boards require you to or to see the full details of this property.
*Sold prices and complete sale & price history are regulated data. Under the Trust in Real Estate Services Act, 2002 (TRESA) and the rules of the Real Estate Council of Ontario (RECO), and pursuant to the Multiple Listing Service® rules of the Canadian Real Estate Association (CREA) and the Toronto Regional Real Estate Board (TRREB), this information may be shown only to registered users who have agreed to the applicable terms of use (a Virtual Office Website, or "VOW," arrangement). HOMEH Inc., Brokerage therefore provides it to signed-in members only. Creating an account is free and takes under a minute.
About Unit 103, 1597 Rose Way, Milton, Cobban
Summarized Description
- Spacious 1350 sq. ft corner unit.
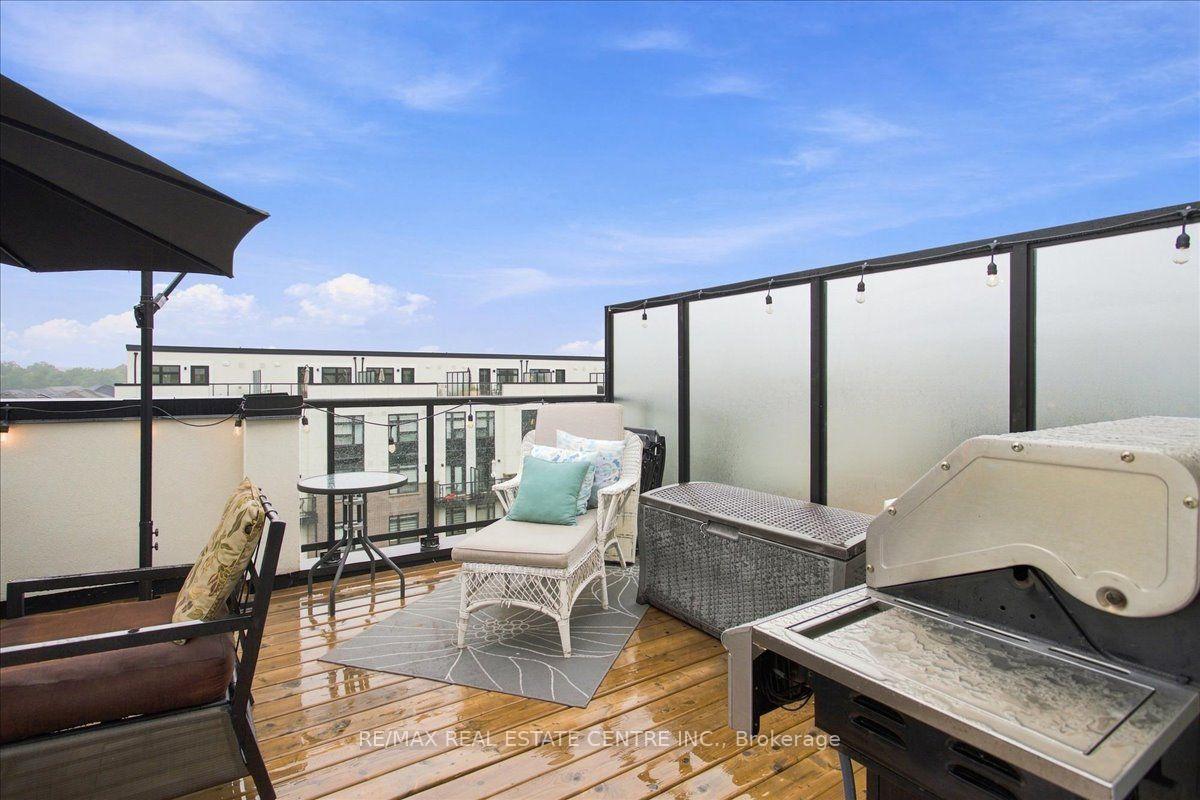
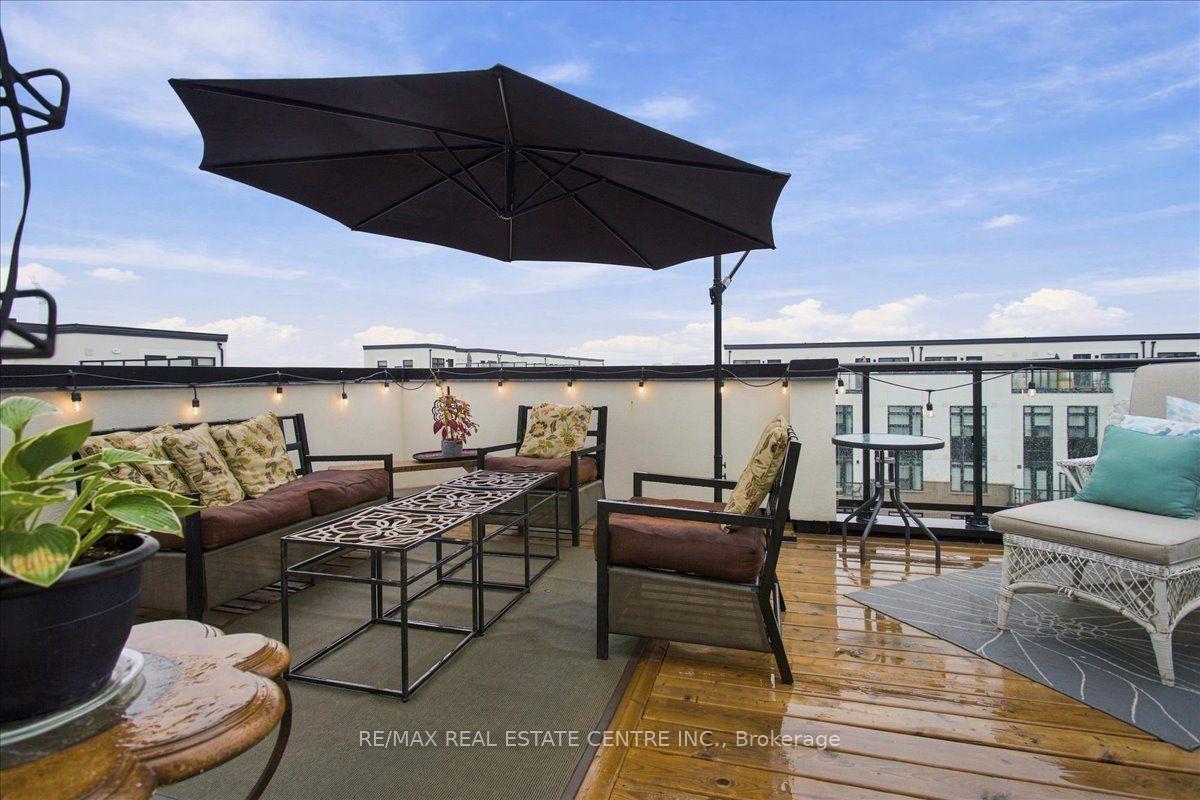
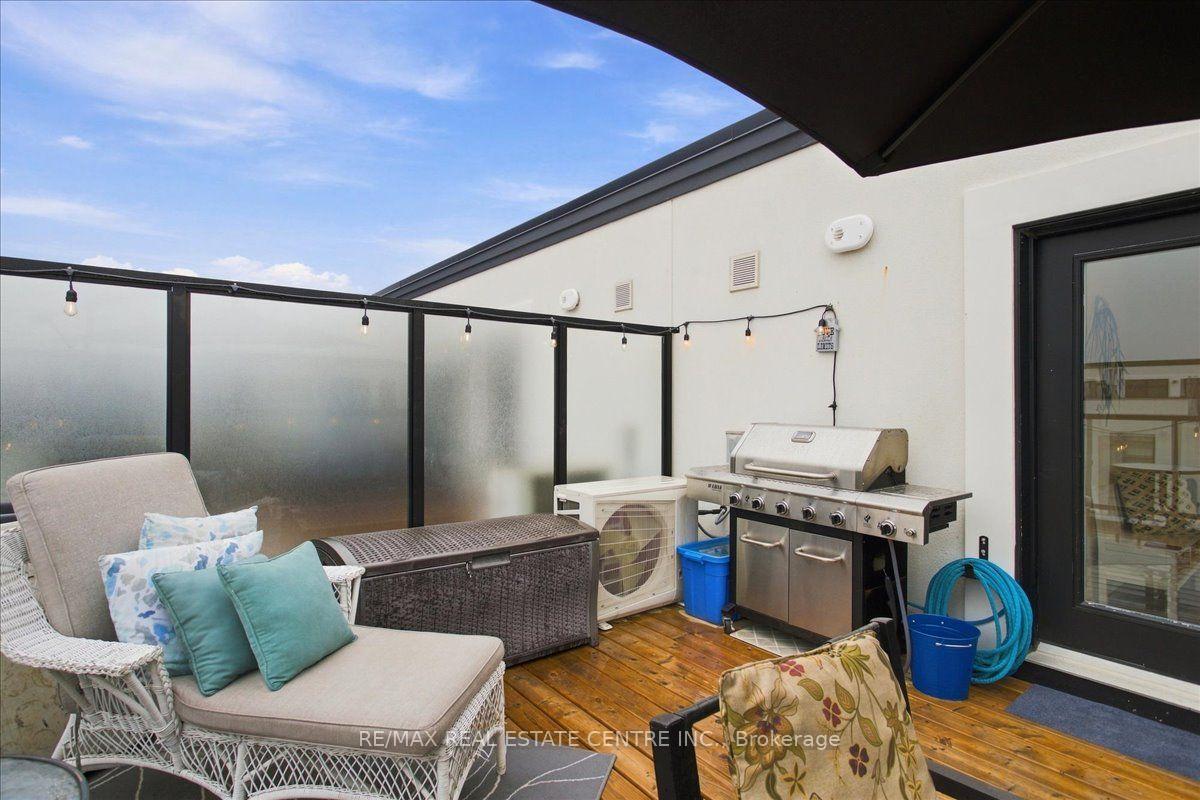
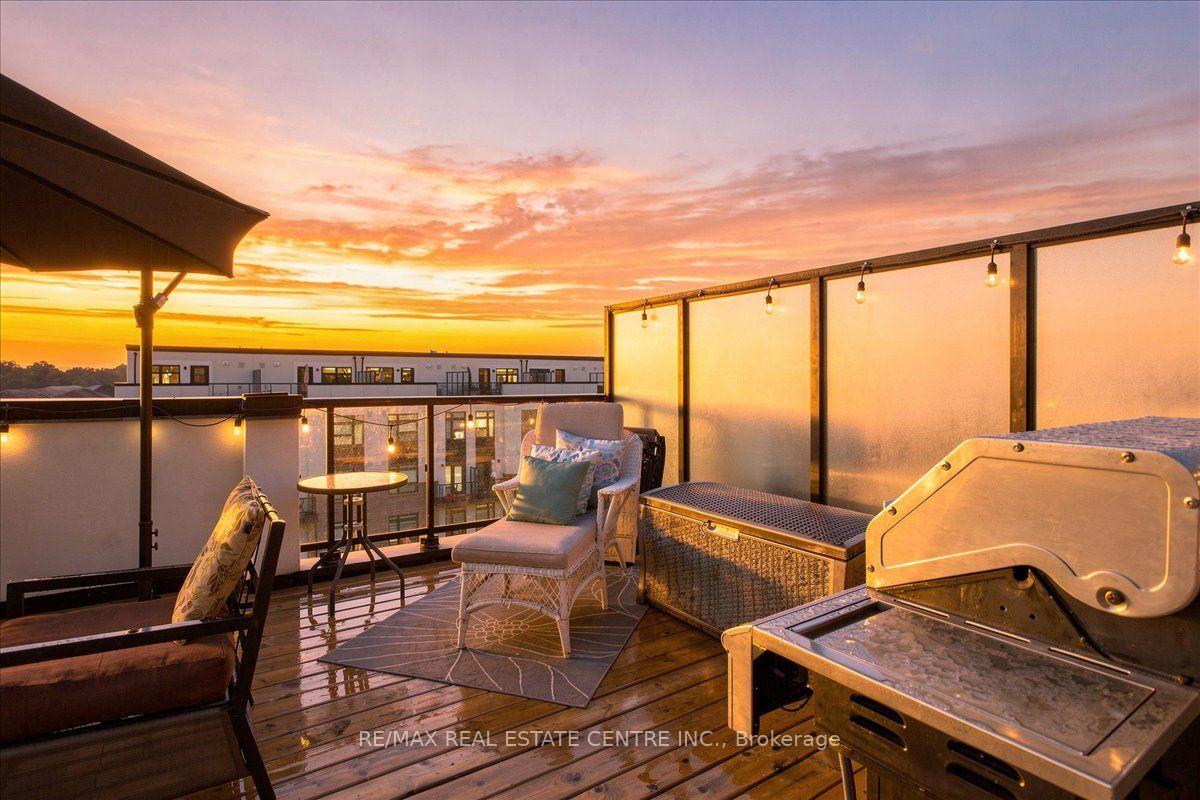
- Rooftop balcony with stunning panoramic views.
- Carpet-free living with hardwood flooring.
- Upgraded kitchen with quartz countertops.
- Open concept design for dining and family areas.
- Close to schools, parks, and amenities.
- Professionally designed with modern fixtures.
- Must-see unit in a desirable location.
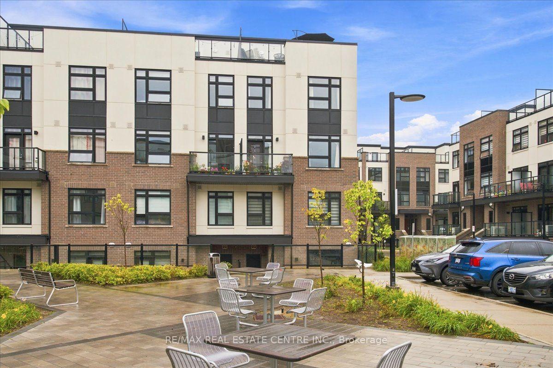
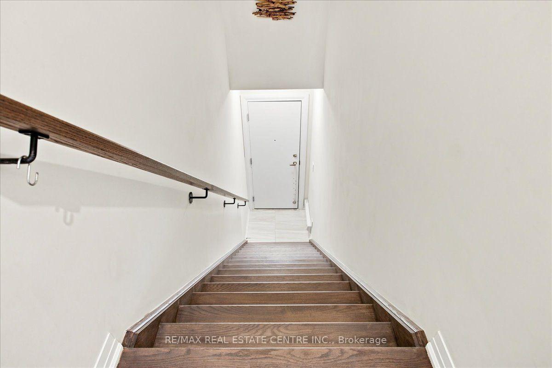
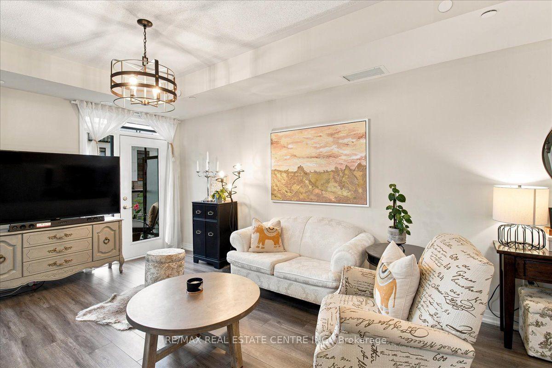
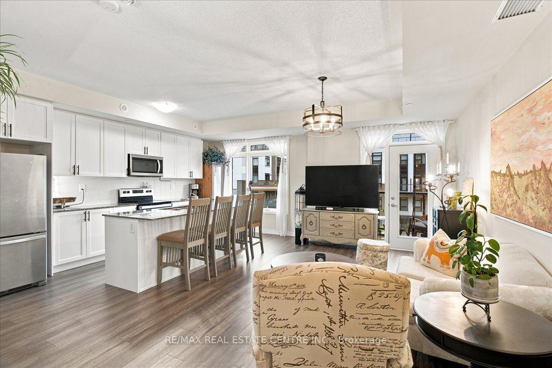
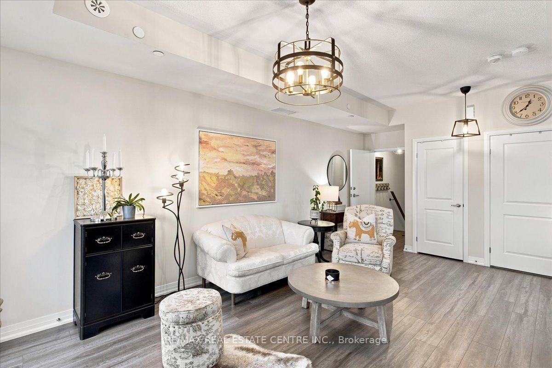
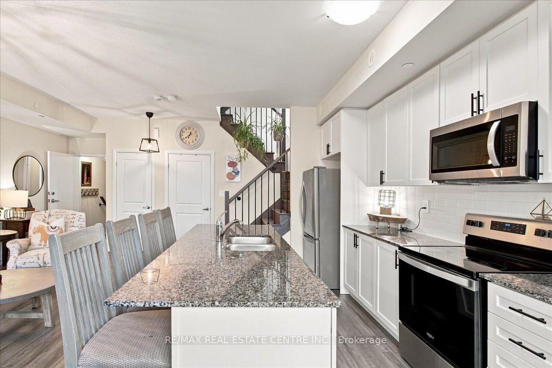
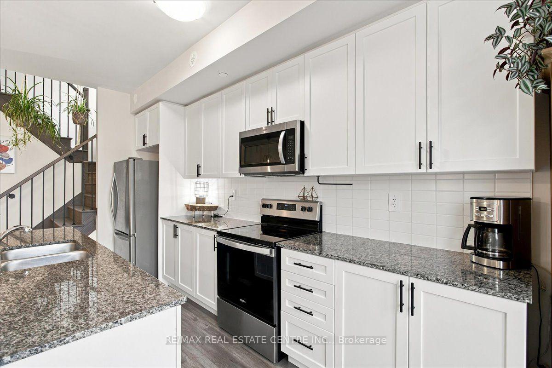
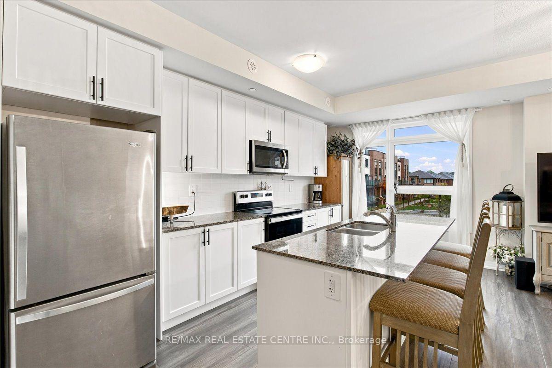
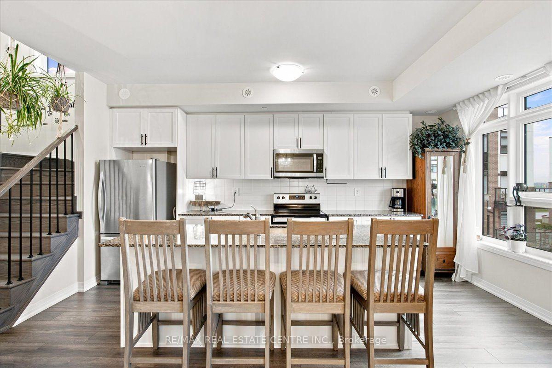
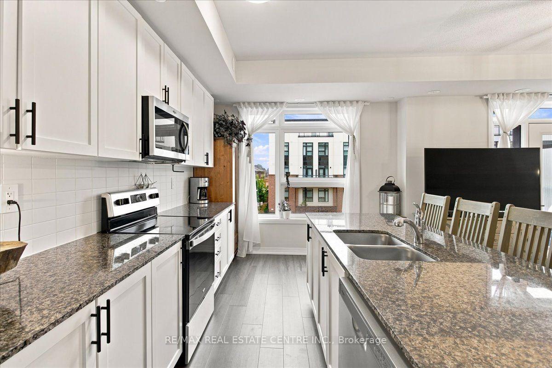
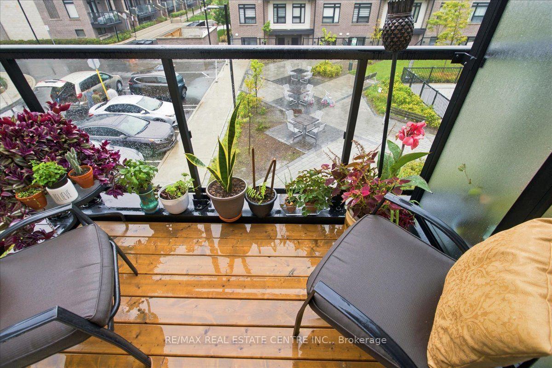
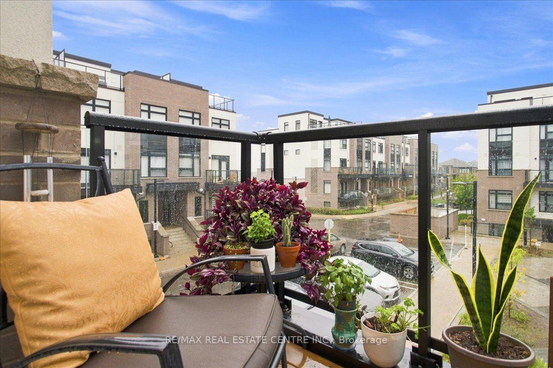
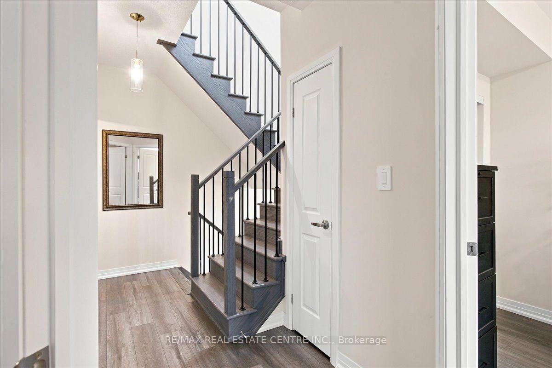
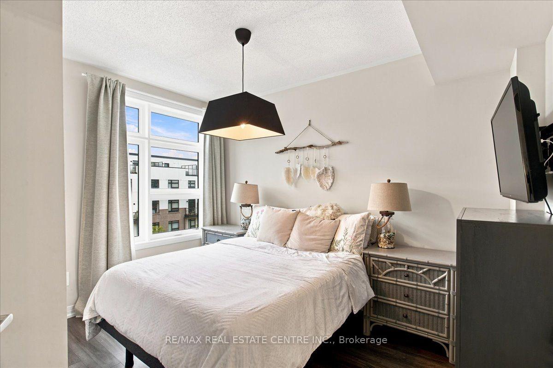
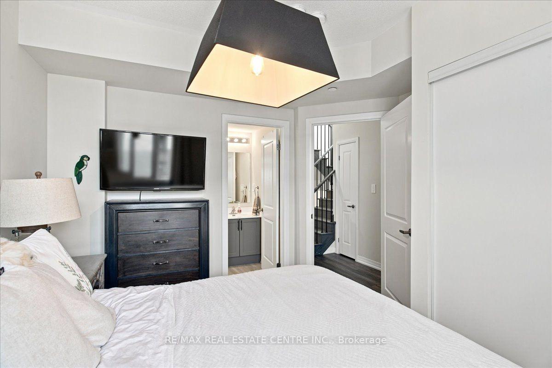
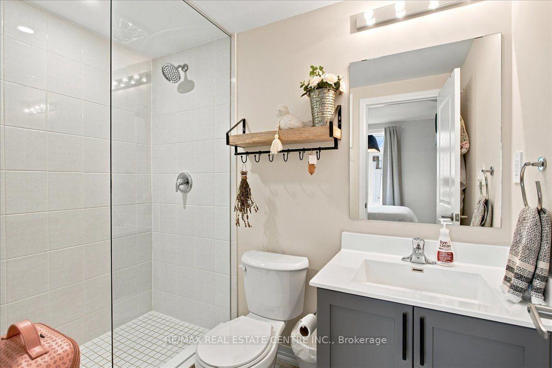
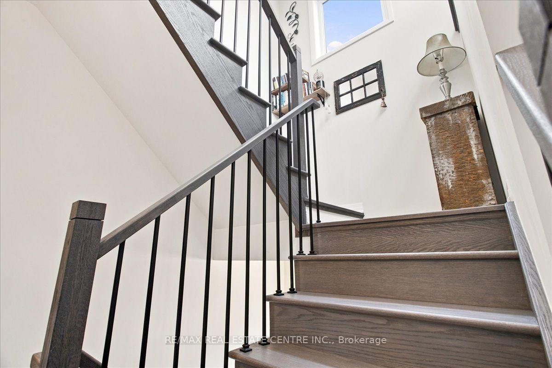
Fernbrook Homes - The Crawford - Collection, Dorset Model, approx. 1350 sq. ft stacked town end-unit, 2 bedrm/2 washrm, that is absolutely soaked in sun the majority of the day and will give off warm summer vibes especially while enjoying that roof-top balcony 3 seasons of the year. Nestled quietly within the townhome masterplan, I am more than convinced this will be the best unit on the block and one that will be worth the visit, as this unit boasts, carpet-free living, professionally installed lighter stained wide-plank hardwood, quartz countertops, extended kitchen island w/deep basis sinks and upgraded faucets to contrast all-white kitchen w/matching backsplash, an excess of extended soft-close cabinets, brandname SS appliances, open concept, main-level blended dining and family room areas that walk out to balcony, 9 ft ceilings throughout, LED pot lighting, custom light fixtures and large windows guide will guide you upstairs, towards a larger primary room w/ closets and well-designed and fully upgraded 3pc ensuite bath and an additional bedroom with closets and windows and common bathroom. If that still wasn't enough, just imagine relaxing at the very top of this corner unit approx. 600 sq balcony with gorgeous panoramic views of the Niagara Escarpment, taking in your choice of sunrises and/or sunsets, quiet BBQ dinners or the company of friends and relatives. This unit happens to be "currently" at the fringe of Milton's South-Central boundaries and is close to several amenities and conveniences such Reg. Rd 25/407/403, pub. transit stops, various schools, parks, plazas, Sobeys, Milton Sports Centre, Milton District Hospital, Rattlesnake Golf and Country Club and the list truly goes on and on. This unit is a "must-see" and likely the best unit "on-the-block". You don't want to miss out on this seeing this beauty! Book your showing today!
Key Facts & Features
Property Costs
- Annual Property Tax Amount
- $2,727
- Land Transfer Tax Fee
- $9,273
Condo/Maintenance Fee
- Maintenance Fee
- $511 /month
Included In Maintenance Fee
- Common Elements Included
- Parking Included
- Building Insurance Included
- Water Included
- Heat Included
- CAC Included
Rental Items
- Rental Equipment
- Hot Water Heater
- Under Contract
- Hot Water Heater
- Basement Type
- None
Interior Features
- Pets Permitted
- Yes-with Restrictions
- Laundry Features
- Inside
- Laundry Level
- Main Level
- Interior Extras
- Carpet Free
- Security Features
- Smoke Detector
- Fireplace/Stove
- Yes
- Elevator
- No
Exterior Features
- Balcony
- Open
Building Amenities
- BBQs Allowed
- Visitor Parking
Building
- Building Type
- Condo Apartment
- Building Style
- Stacked Townhouse
- Approx Age
- 0-5
- Condo Corp Number
- 793
Construction
- Exposure
- North West
- Exterior Finish
- Brick
- Special Designation
- Unknown
Inclusions
- Inclusions
- All appliances: Fridge, Stove, Dishwasher, Washer & Dryer, All ELFS, All Window Coverings, All Keys/Fobs (including mailbox key).
Exclusions
- Exclusions
- None
Parking & Garages
- Garage Type
- Underground
- Garage Spaces
- 1
- Parking Type
- Owned
- Parking Spaces
- 1
- Total Garage And Parking Spaces
- 1
Lockers
- Locker Type
- Owned
- Locker Number
- 4-56
- Locker Level
- Underground
Heating & Cooling
- Heat Source
- Gas
- Heat Type
- Forced Air
- Air Conditioning
- Central Air
- Bedrooms
- 2
- Washrooms
- 2
- Kitchens
- 1
- Family / bonus room
- Yes
Room sizes
- Room—Upper level
- Kitchen—Second level, Quartz Counter, Backsplash, Breakfast Bar
- Family Room—Second level, Combined w/Dining, Laminate, W/O To Sundeck
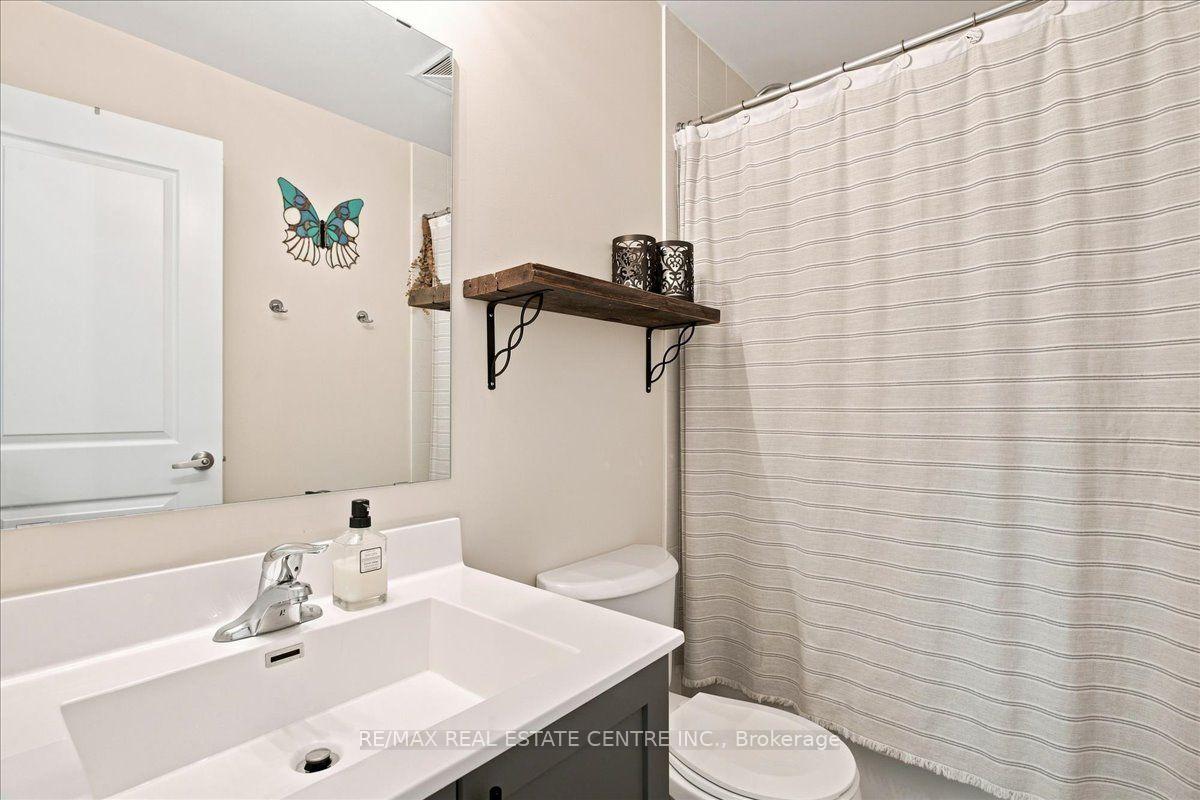
- Bathroom—Third level, 4 Pc Bath, Updated, Tile Floor
- Bathroom—Third level, 3 Pc Bath, Updated
- Primary Bedroom—Third level, Window, 3 Pc Ensuite, Large Closet
- Dining Room—Second level, Combined w/Family, Open Concept, Laminate
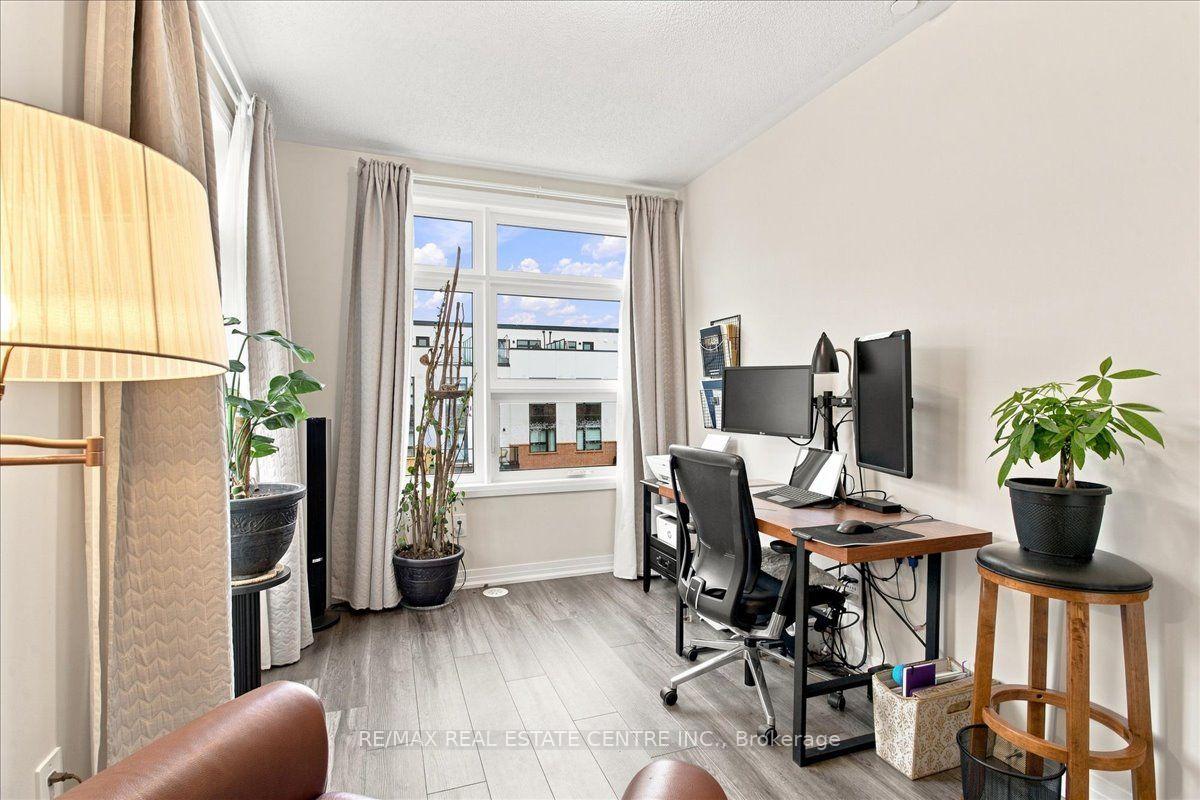
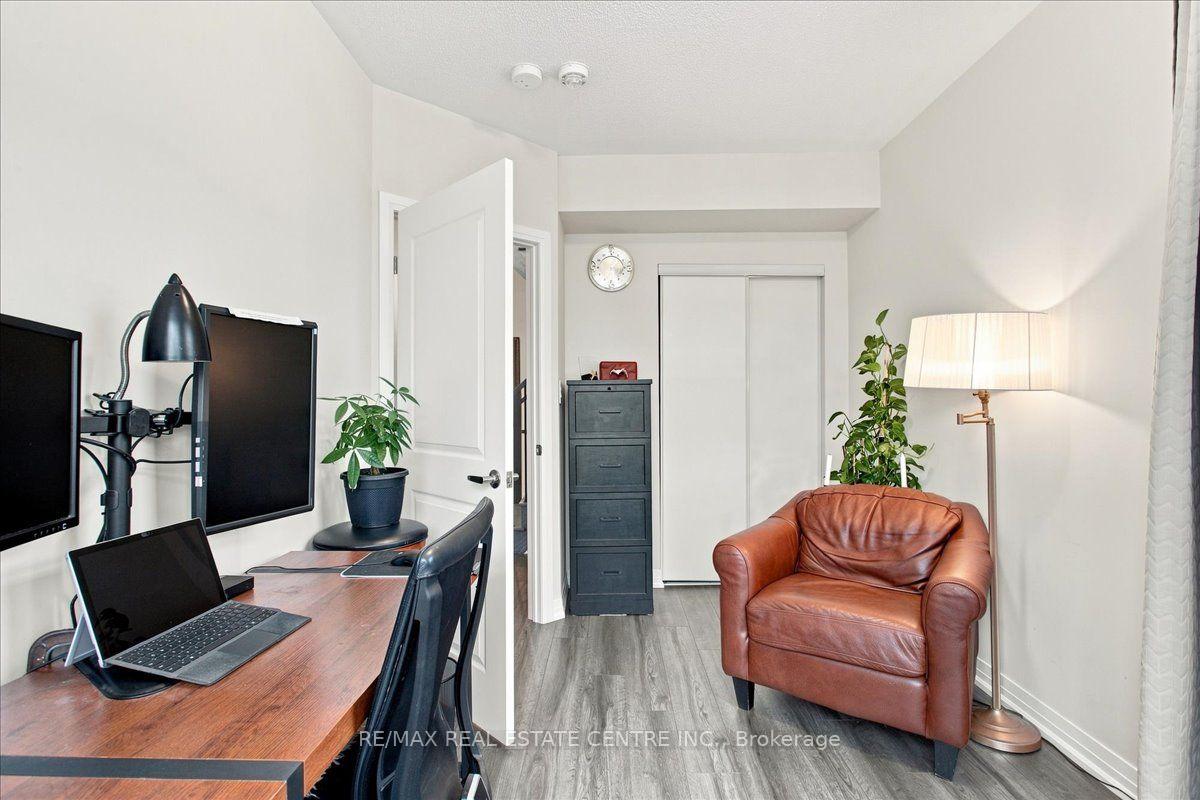
- Bedroom 2—Third level, Laminate, Window, Closet
Washrooms
- 4-piece, Second
- 3-piece, Second
- Municipality
- Milton
- Neighbourhood
- Cobban
- Main cross streets
- Britannia Rd. & HWY 25
- Zoning
- Single Family Residential Condo
- Directions
- East of HWY 25/South of Britannia
- MLS® number
- W13738138
- Data source
- Toronto Regional Real Estate Board
- Listed on
- 2026-09-01
- Updated on
- 2026-09-21
- Days on market
- 44 days
- Possession type
- Flexible
- Co-op commission
- 2.5%+HST
- Seller
- Listed by
- RE/MAX REAL ESTATE CENTRE INC.
Home Market Value
Current home valuation for Unit 103, 1597 Rose Way, Milton, Cobban, Milton, ON. Listed for $639,900
HOMEH Estimate
$618,246
Estimated Sales Range
$488,414 - $748,078
HOMEH Estimate for Unit 103, 1597 Rose Way, Milton, Cobban
Calculated with a real agent's CMA method — 45+ years of experience, codified. Not an AI guess.
Mortgage Payment Calculator
Compare up to 4 down payment scenarios
5% on first $500K + 10% on $139,900 over $500K
$38,990
| Scenario 1 | Scenario 2 | Scenario 3 | Scenario 4 | |
|---|---|---|---|---|
−Down payment | % $ | % $ | % $ | % $ |
+CMHC insurance | $24,035 | $17,853 | $15,230 | $0 |
=Total mortgage | $624,901 | $593,763 | $559,145 | $511,920 |
Amortization | ||||
Mortgage rate | % | % | % | % |
| Payment frequency | ||||
=Mortgage payment | $3,051monthly | $2,899monthly | $2,730monthly | $2,499monthly |
Land Transfer Tax
$9,273
$9,273
Around this home
Data provided by OpenStreetMap & Fraser Institute School Rankings
Ask HOMEH
New!Hi there!
👋Text or call (416) 301-9001
Recommended for you
Based on homes you've looked at.
No recommended properties found.
Nearby similar homes
No nearby properties found.
More real estate resources
Other homes nearby
Explore this area
Nearby neighbourhoods
No nearby listings available.