
180 Leiterman Drive
Milton (Willmott), ON L9T 8B5
- 3+2Bedrooms
- 4Bathrooms
- 2Garage
- 1500–2000Sq Ft
- $4,799Tax
- 35×96 ftLot Size
 Estimated Value:$1,109,559See Free Estimate Report

Sale & Price History for 180 Leiterman Drive, Milton, Willmott
| Start Date | End Date | Price | Event | MLS# |
|---|---|---|---|---|
| No listing history available | ||||
Real estate boards require you to or to see the full details of this property.
*Sold prices and complete sale & price history are regulated data. Under the Trust in Real Estate Services Act, 2002 (TRESA) and the rules of the Real Estate Council of Ontario (RECO), and pursuant to the Multiple Listing Service® rules of the Canadian Real Estate Association (CREA) and the Toronto Regional Real Estate Board (TRREB), this information may be shown only to registered users who have agreed to the applicable terms of use (a Virtual Office Website, or "VOW," arrangement). HOMEH Inc., Brokerage therefore provides it to signed-in members only. Creating an account is free and takes under a minute.
About 180 Leiterman Drive, Milton, Willmott
Summarized Description
- Stunning Mattamy-built detached home on premium corner lot
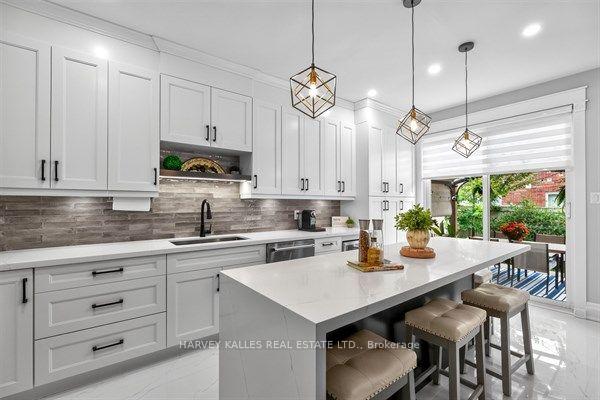
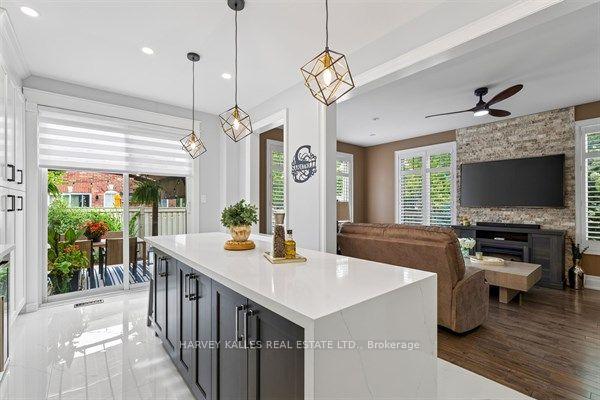
- Upgraded chef's kitchen with quartz countertops
- Bright open-concept layout with hardwood flooring
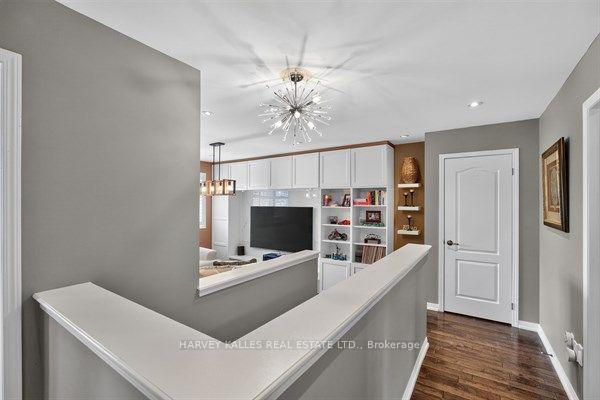
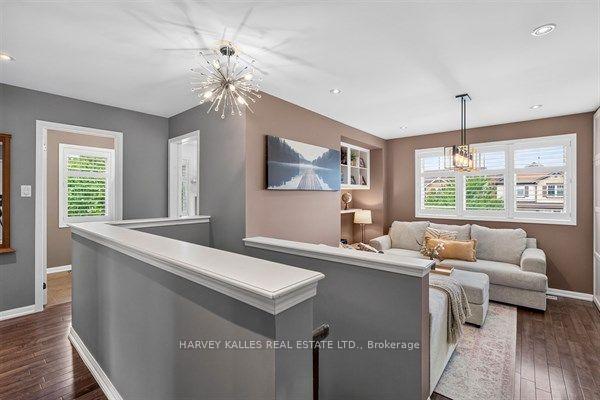
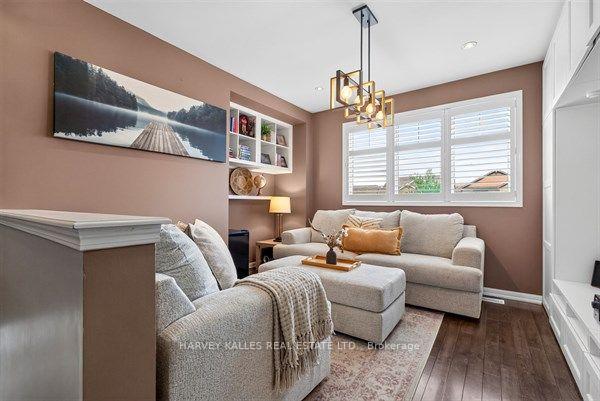
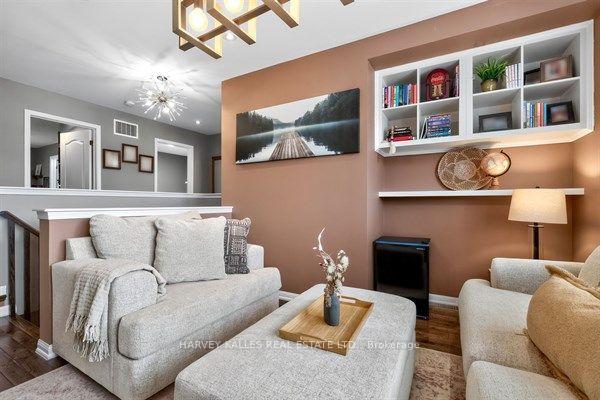
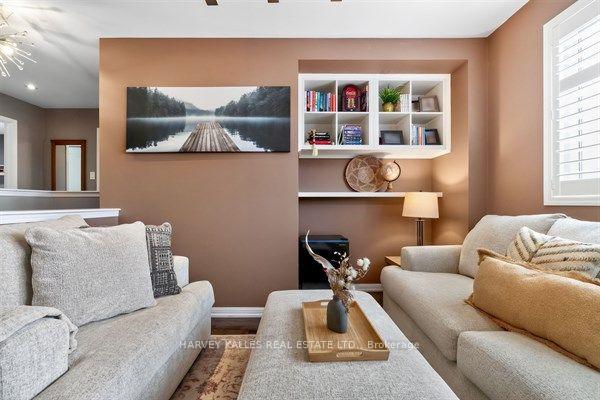
- Unique mid-level family room for private escape
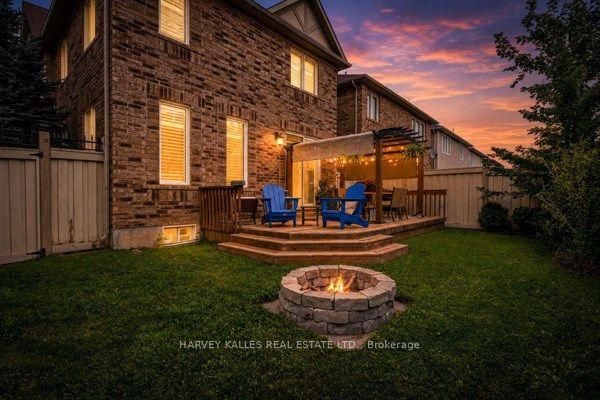
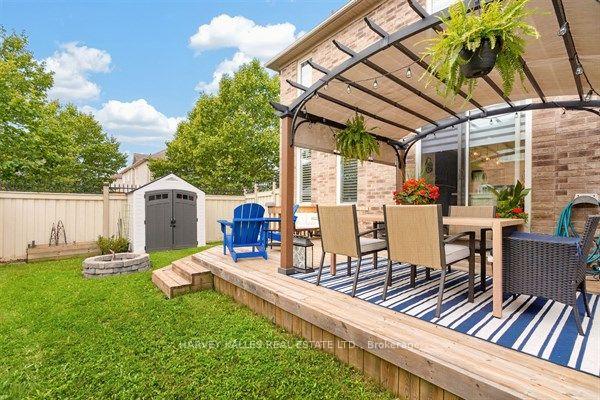
- Beautifully landscaped yard with fire pit
- Turnkey home with thousands in upgrades
- Convenient 2-car side-by-side driveway
- Exceptional attention to detail throughout
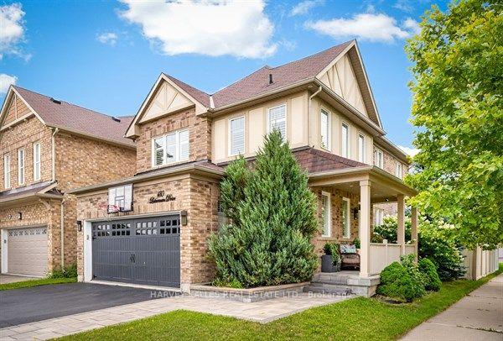
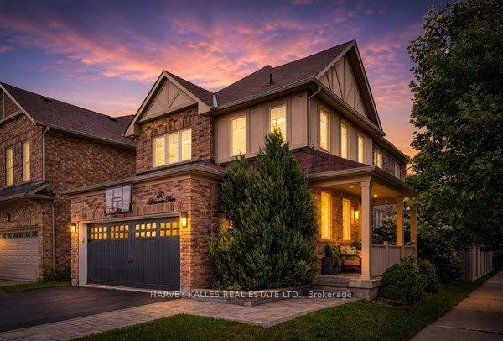
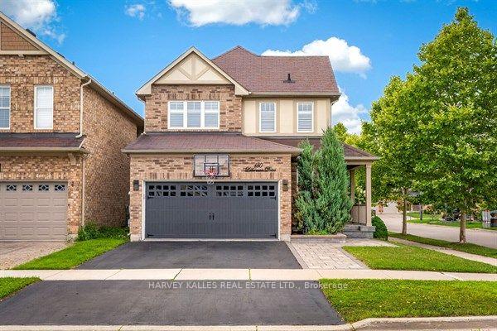
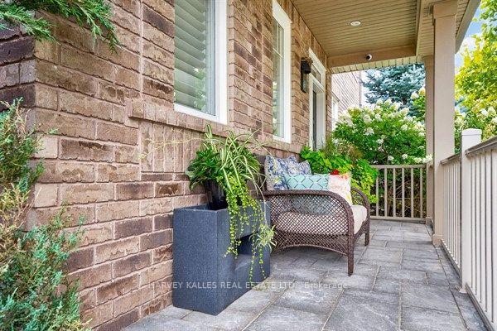
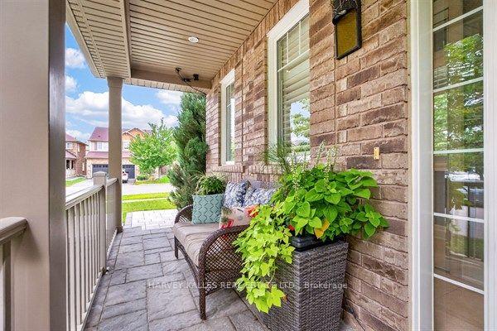
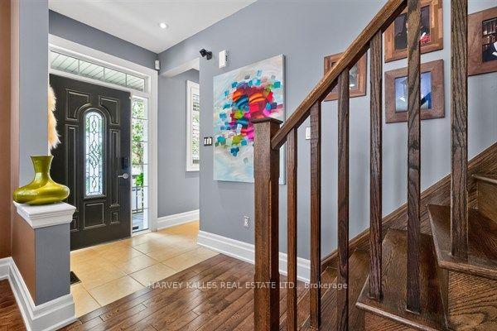
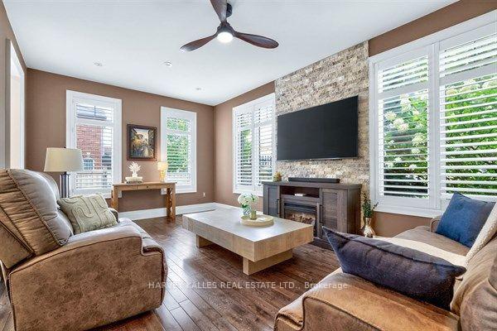
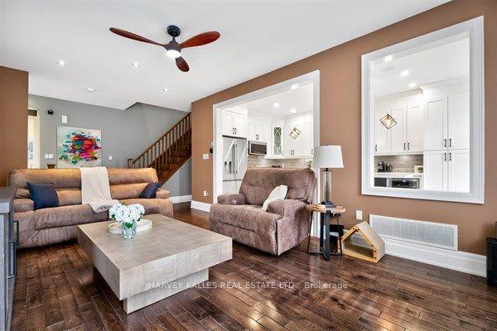
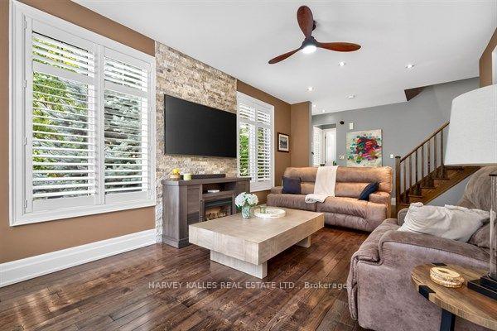
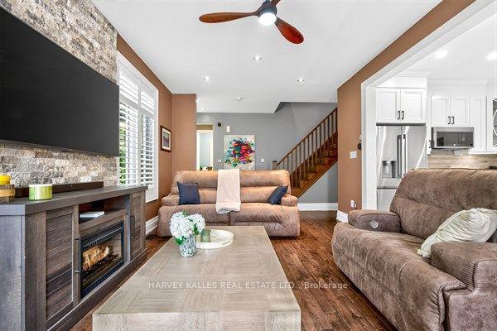
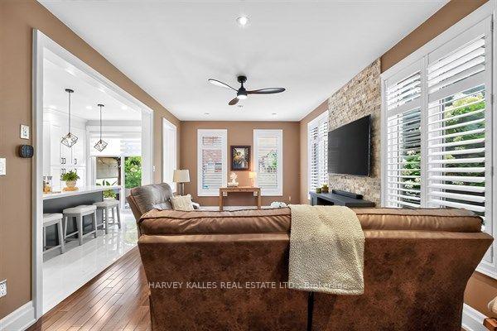
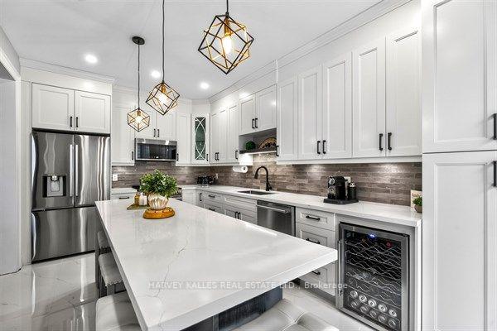
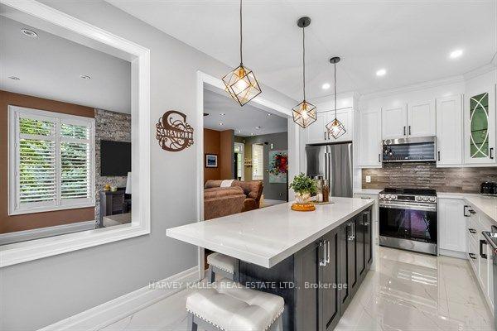
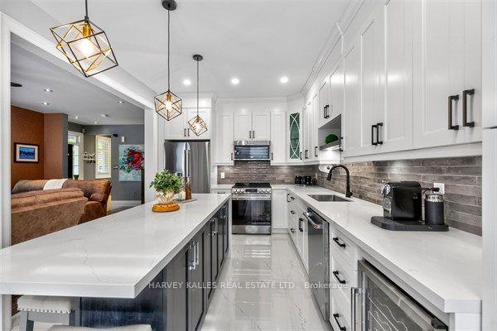
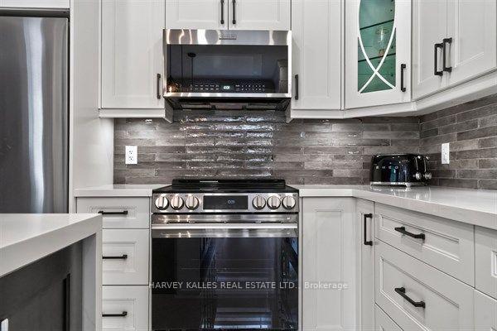
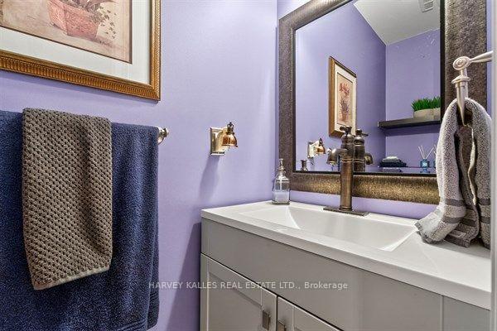
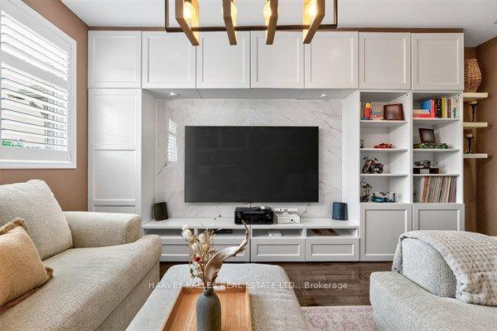
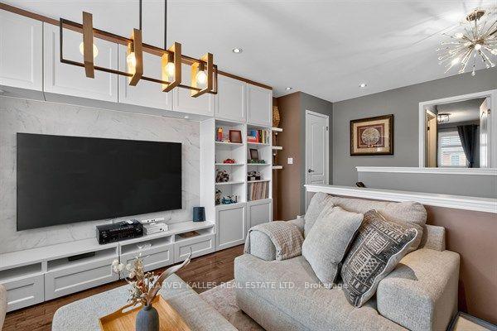
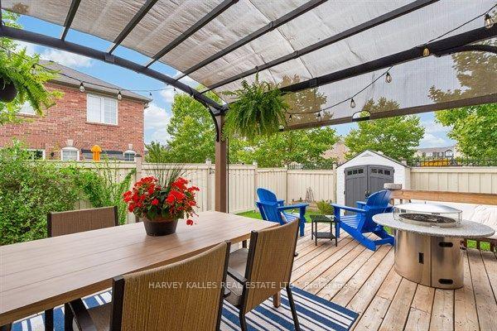
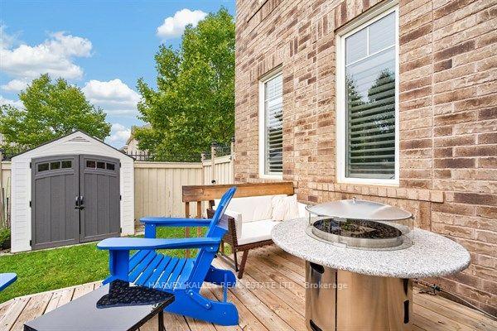
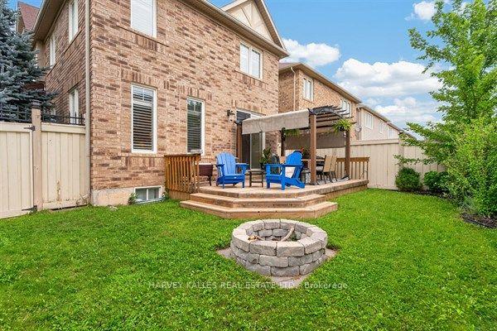
Absolutely Stunning Mattamy-Built Detached Home on a Premium Corner Lot! Welcome to this exceptionally bright and beautifully upgraded all-brick and stucco Mattamy-built detached home, perfectly situated in the highly desirable Willmott community. Set on a premium corner lot with a 2-car side-by-side driveway parking, this impressive home offers thousands of dollars in thoughtful upgrades and stylish finishes throughout. The main level features 9-foot ceilings, an open-concept layout, and hardwood flooring, creating a spacious and inviting atmosphere. The upgraded chef's kitchen is a true showpiece, featuring quartz countertops, a peninsula with waterfall-edge island, stylish backsplash, tall upper cabinetry with accent LED lighting, top-of-the-line stainless-steel appliances, and a wine refrigerator-perfect for both everyday living and entertaining. Hardwood flooring continues throughout the second floor, complemented by California shutters, flat ceilings, and indoor and outdoor LED pot lights. A unique mid-level family room provides the perfect private escape, complete with a built-in wall unit and plenty of natural light. Step outside to a beautifully landscaped yard designed for entertaining and relaxing, featuring a fire pit and a gas BBQ hook-up ideal for summer gatherings with family and friends. Additional highlights include a main-floor powder room, with convenient garage access, California shutters throughout, upgraded lighting, and exceptional attention to detail. A truly turnkey home offering style, functionality, and an outstanding location-this one is a must-see!
Key Facts & Features
Property Costs
- Annual Property Tax Amount
- $4,799
- Land Transfer Tax Fee
- $20,435
- Basement Type
- Full, Finished
Interior Features
- Laundry Level
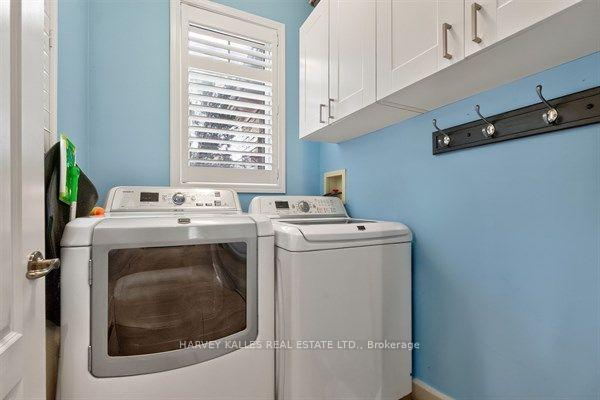
- Main Level
- Interior Extras
- Auto Garage Door Remote, Floor Drain, On Demand Water Heater, Sump Pump, Water Meter
- Fireplace/Stove
- Yes
- Fireplace Features
- Electric, Freestanding
- Elevator
- No
Exterior Features
- Pool
- None
- Property Features
- Greenbelt/Conservation, Hospital, Park, Place Of Worship, Rec./Commun.Centre, School
Building
- Building Type
- Detached
- Building Style
- 2-Storey
- Approx Age
- 6-15
Construction
- Exterior Finish
- Brick, Stucco (Plaster)
- Roof
- Asphalt Shingle
- Foundation Details
- Concrete, Poured Concrete
- Special Designation
- Unknown
Lot
- Lot Front
- 35.09 ft
- Lot Depth
- 95.84 ft
Inclusions
- Inclusions
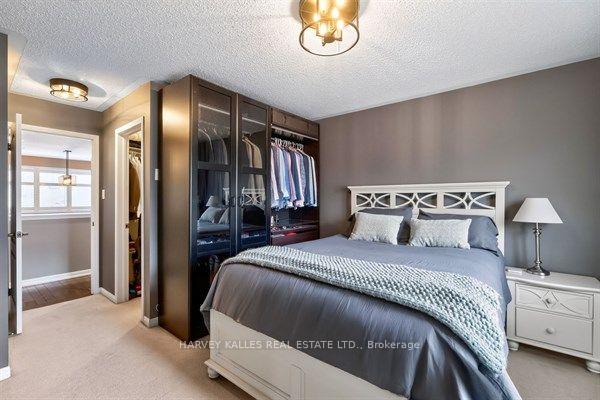
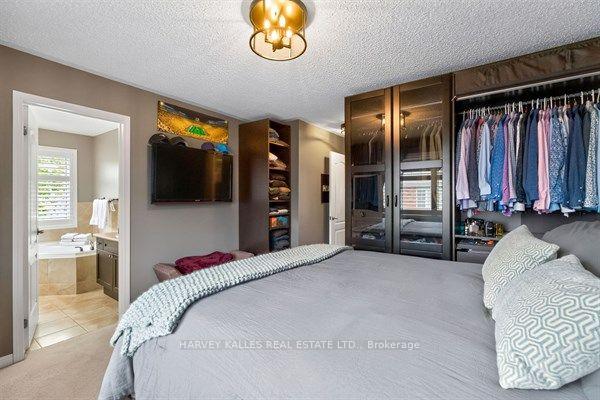
- Stainless Steel Refrigerator, Stainless Steel Cook Range, Stainless Steel Hood/Microwave, Stainless Steel Dishwasher, Stainless Steel Beverage Refrigerator, Clothes Washer, Clothes Dryer, Oak Stairs, Upgraded Light Fixtures, Cozy Family Room On The Mid Section Level With Built-In TV and Media Furniture, Master Bedroom With 5Pc Ensuite And Walk In Closet. Spacious Yard With Firepit, Gas BBQ hookup Entergy Star Home, Close To Schools.
Exclusions
- Exclusions
- Gazebo In Back Yard and Wardrobe Armoire in Master Bedroom.
Parking & Garages
- Garage Type
- Attached
- Garage Spaces
- 2
- Parking Spaces
- 2
- Total Garage And Parking Spaces
- 4
Heating & Cooling
- Heat Source
- Gas
- Heat Type
- Forced Air
- Air Conditioning
- Central Air
- Water
- Municipal
- Sewers
- Sewer
- Bedrooms
- 3 + 2
- Washrooms
- 4
- Kitchens
- 1
- Family / bonus room
- Yes
Room sizes
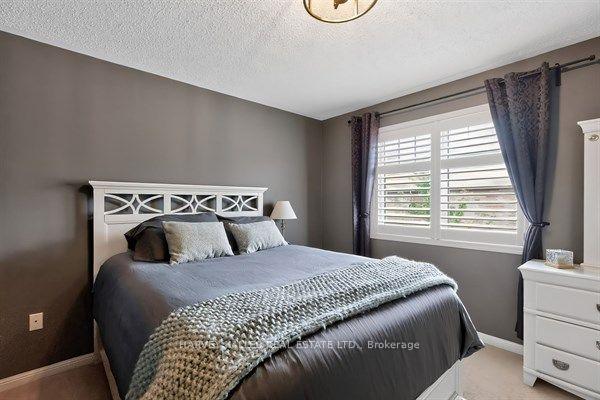
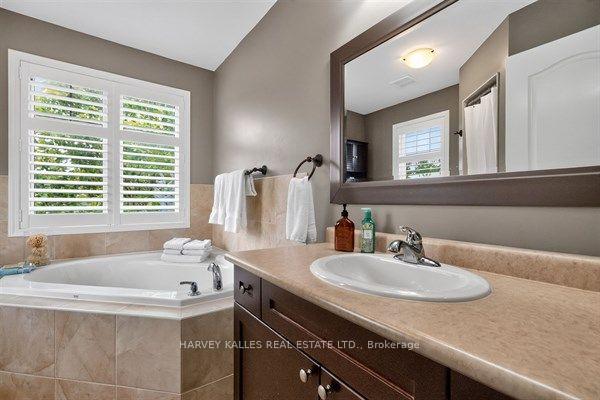
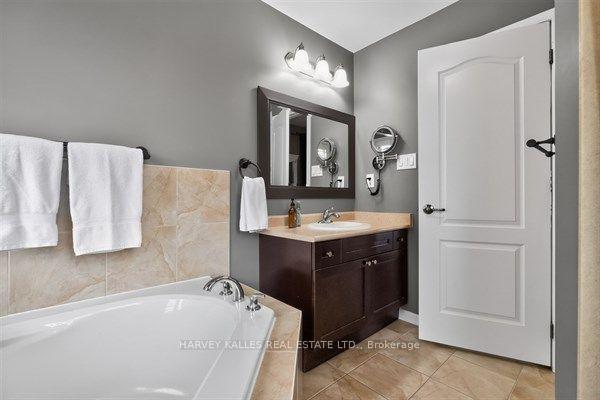
- Primary Bedroom—Second level, 5 Pc Ensuite, Walk-In Closet(s), Window
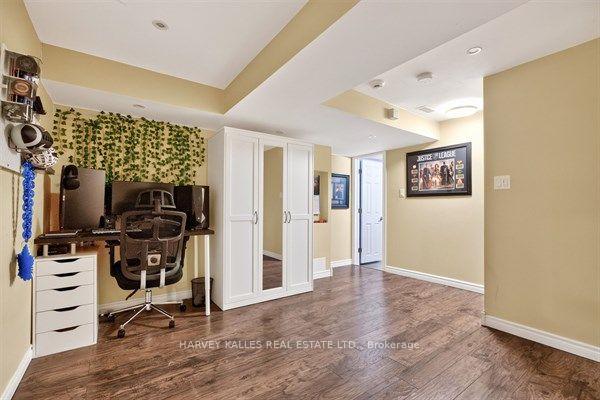
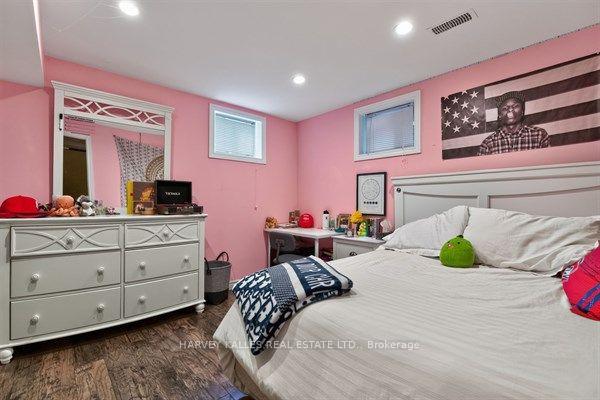
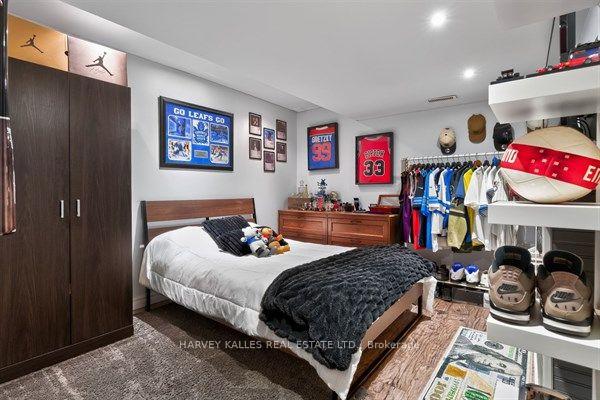
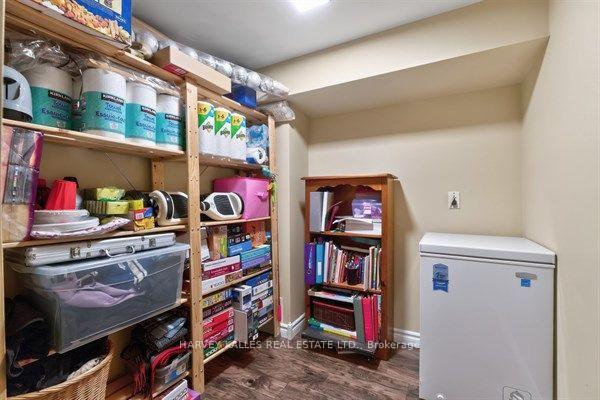
- Bedroom 5—Basement level, Window, Pot Lights, Laminate
- Family Room—In Between level, B/I Shelves, California Shutters, Hardwood Floor
- Furnace Room—Basement level, Concrete Floor
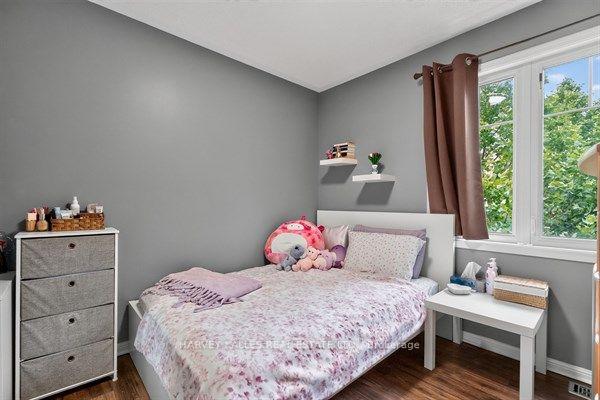
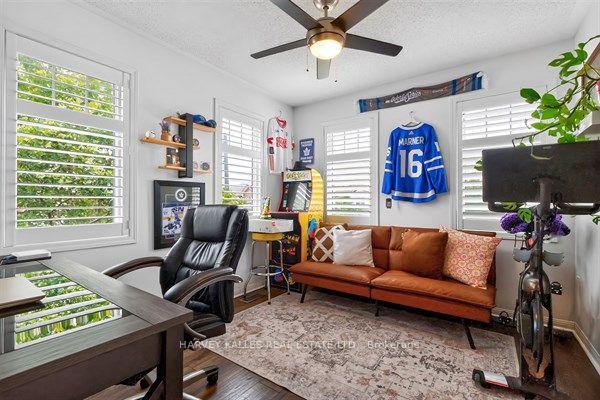
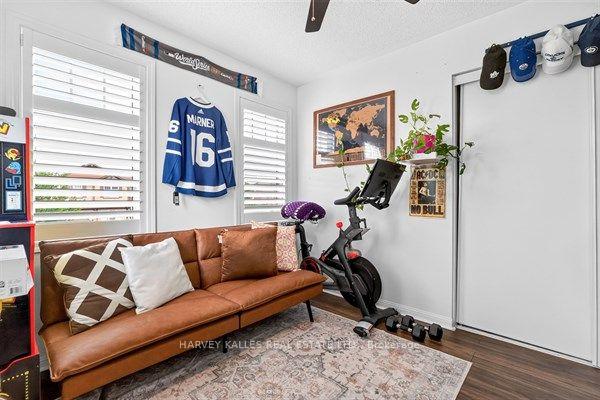
- Bedroom 2—Second level, Double Closet, Window, Hardwood Floor
- Living Room—Main level, Window, Combined w/Kitchen, Hardwood Floor
- Kitchen—Main level, Renovated, Breakfast Bar, W/O To Yard
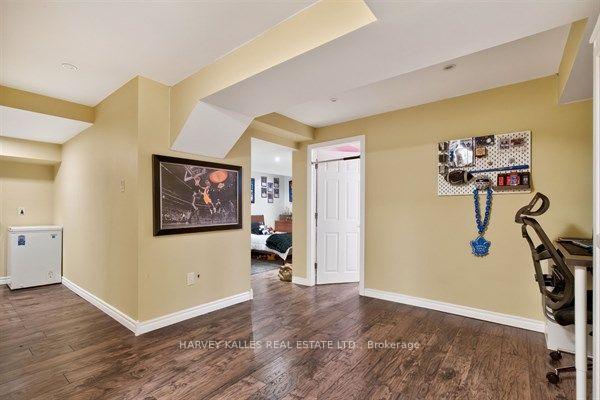
- Bedroom 4—Basement level, Fireplace, Pot Lights, Laminate
- Laundry—Main level, California Shutters, Window, Ceramic Floor
- Foyer—Main level, 2 Pc Bath, Access To Garage, Ceramic Floor
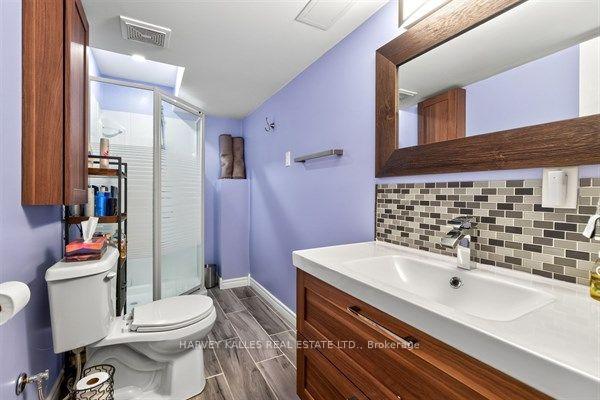
- Common Room—Basement level, 4 Pc Bath, Pot Lights, Laminate
- Bedroom 3—Second level, California Shutters, Window, Hardwood Floor
Washrooms
- 2-piece, Main
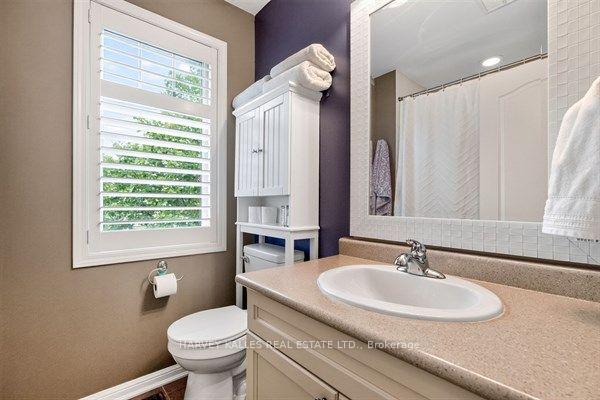
- 4-piece, Second
- 5-piece, Second
- 4-piece, Basement
- Municipality
- Milton
- Neighbourhood
- Willmott
- Main cross streets
- Bronte St. South With Leiterman
- Directions
- Bronte St. South With Leiterman
- MLS® number
- W13709634
- Data source
- Toronto Regional Real Estate Board
- Listed on
- 2026-08-25
- Updated on
- 2026-09-25
- Days on market
- 51 days
- Possession date
- 2026-11-30
- Possession type
- Flexible
- Co-op commission
- 2.5%
- Seller
- Listed by
- HARVEY KALLES REAL ESTATE LTD.
Home Market Value
Current home valuation for 180 Leiterman Drive, Milton, Willmott, Milton, ON. Listed for $1,198,000
HOMEH Estimate
$1,109,559
Estimated Sales Range
$876,552 - $1,342,566
HOMEH Estimate for 180 Leiterman Drive, Milton, Willmott
Calculated with a real agent's CMA method — 45+ years of experience, codified. Not an AI guess.
Mortgage Payment Calculator
Compare up to 4 down payment scenarios
5% on first $500K + 10% on $698,000 over $500K
$94,800
| Scenario 1 | Scenario 2 | Scenario 3 | Scenario 4 | |
|---|---|---|---|---|
−Down payment | % $ | % $ | % $ | % $ |
+CMHC insurance | $44,086 | $33,424 | $28,512 | $0 |
=Total mortgage | $1,146,246 | $1,111,624 | $1,046,812 | $958,400 |
Amortization | ||||
Mortgage rate | % | % | % | % |
| Payment frequency | ||||
=Mortgage payment | $5,597monthly | $5,428monthly | $5,111monthly | $4,679monthly |
Land Transfer Tax
$20,435
$20,435
Around this home
Data provided by OpenStreetMap & Fraser Institute School Rankings
Ask HOMEH
New!Hi there!
👋Text or call (416) 301-9001
Recommended for you
Based on homes you've looked at.
No recommended properties found.
Nearby similar homes
No nearby properties found.
More real estate resources
Other homes nearby
Explore this area
Nearby neighbourhoods
No nearby listings available.