
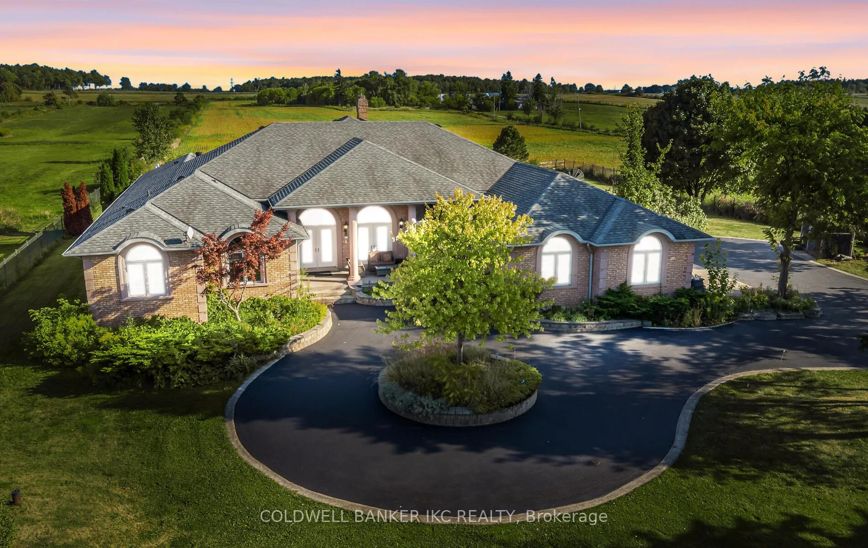
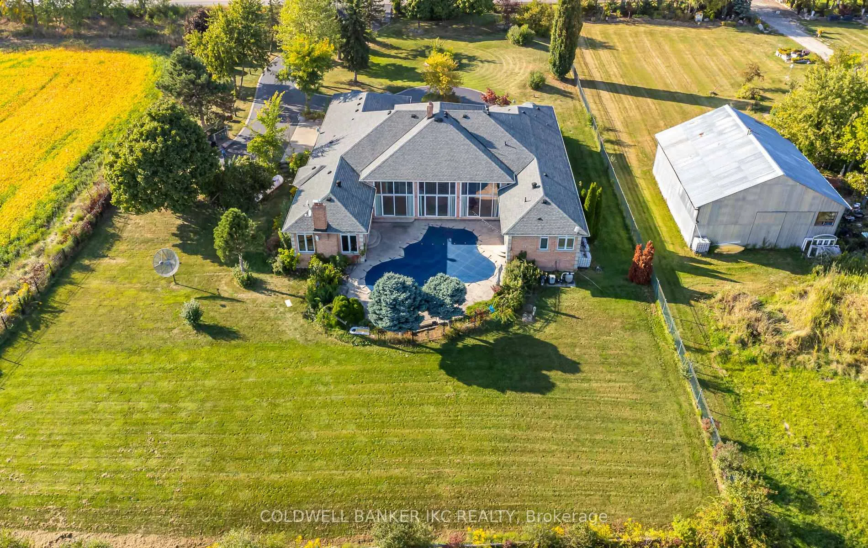
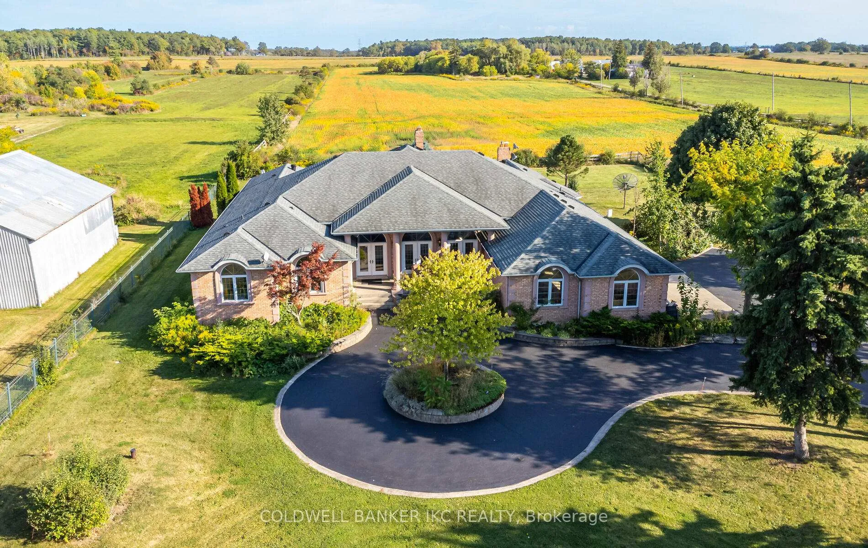
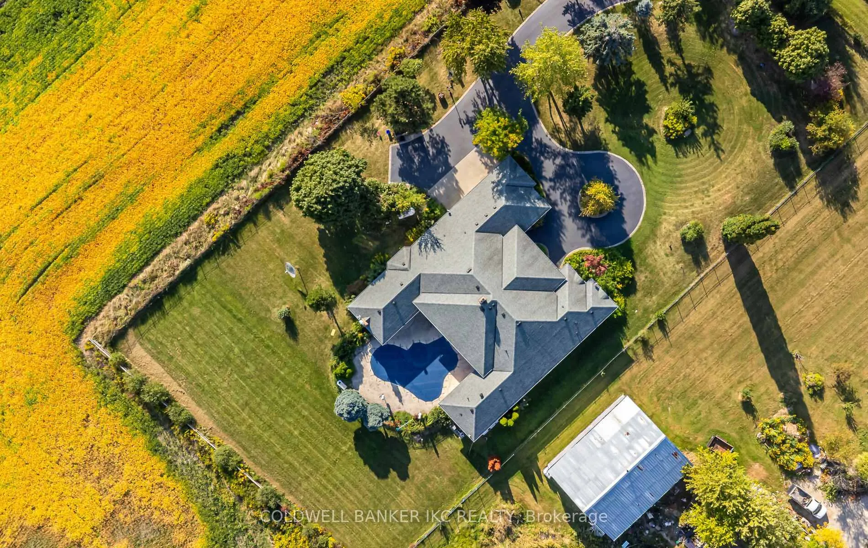
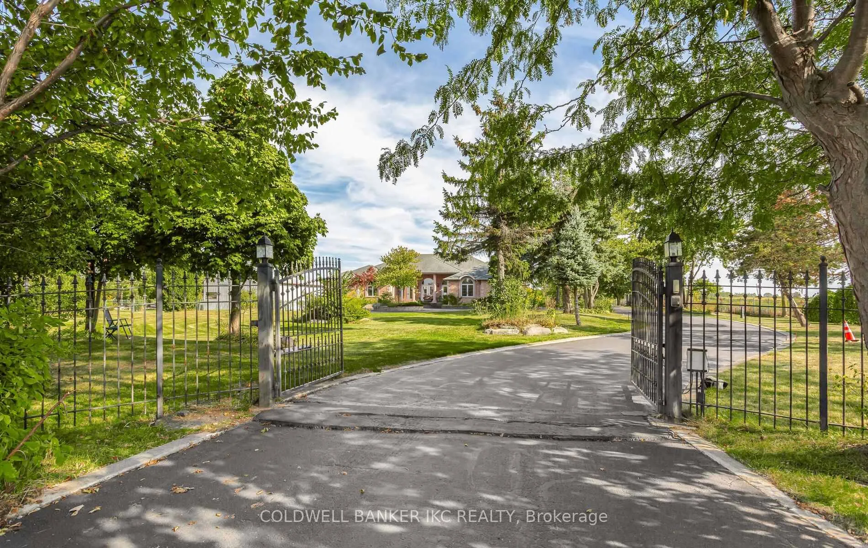
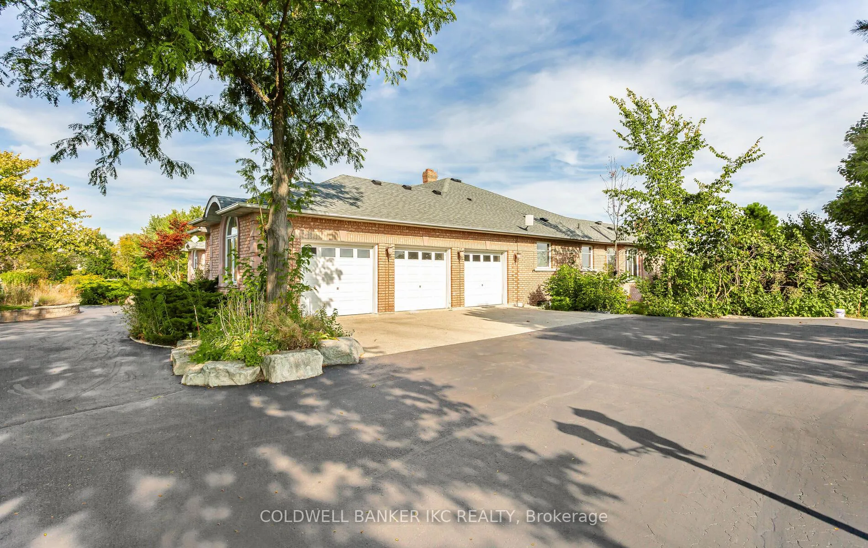
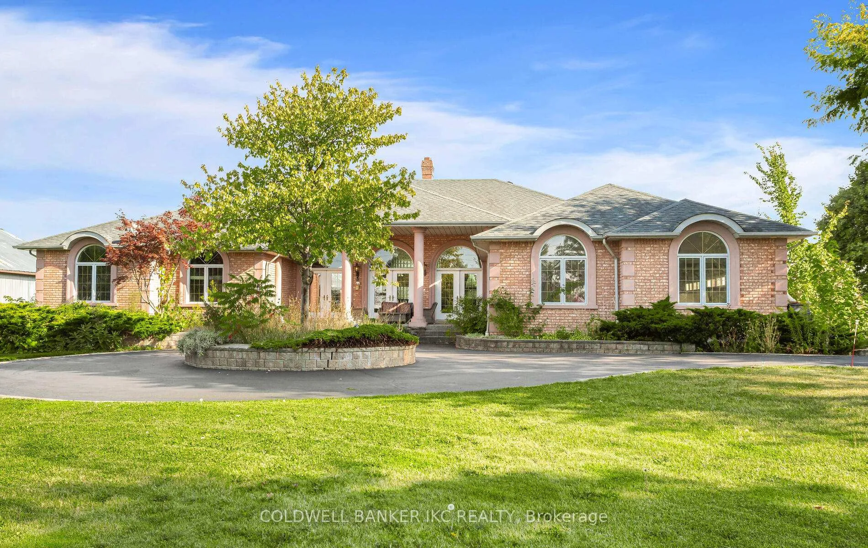
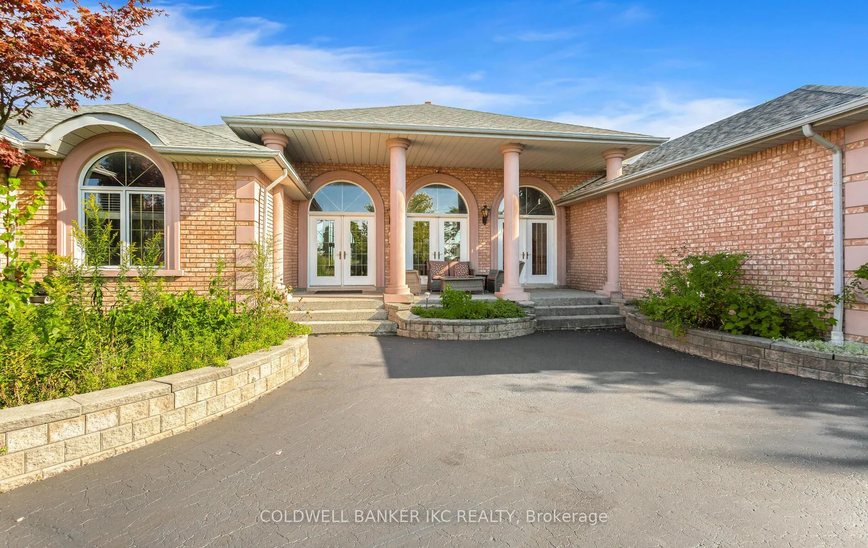
2738 Lower Base Line Street
Milton (Rural Trafalgar), ON L9T 2X5
- 4+5Bedrooms
- 6Bathrooms
- 3Garage
- 3500–5000Sq Ft
- $7,020Tax
- 350×1,540 ftLot Size
 Estimated Value:$6,300,000See Free Estimate Report

Property not available for sale or for rent.
HOMEH One: full-service selling for a 1% listing fee. The buyer's agent commission is separate.
Free Home EvaluationHow Much Is My Home Worth?Homes for Sale NearbySale & Price History for 2738 Lower Base Line Street, Milton, Rural Trafalgar
| Start Date | End Date | Price | Event | MLS# |
|---|---|---|---|---|
| 2025-10-08 | 2026-03-01 | Login to See Prices | Expired | w12454275 |
Real estate boards require you to or to see the full details of this property.
*Sold prices and complete sale & price history are regulated data. Under the Trust in Real Estate Services Act, 2002 (TRESA) and the rules of the Real Estate Council of Ontario (RECO), and pursuant to the Multiple Listing Service® rules of the Canadian Real Estate Association (CREA) and the Toronto Regional Real Estate Board (TRREB), this information may be shown only to registered users who have agreed to the applicable terms of use (a Virtual Office Website, or "VOW," arrangement). HOMEH Inc., Brokerage therefore provides it to signed-in members only. Creating an account is free and takes under a minute.
About 2738 Lower Base Line Street, Milton, Rural Trafalgar
Summarized Description
- Large 12.37-acre property with development potential
- 8200+ sq ft bungalow with 9 bedrooms
- Three master suites for added luxury
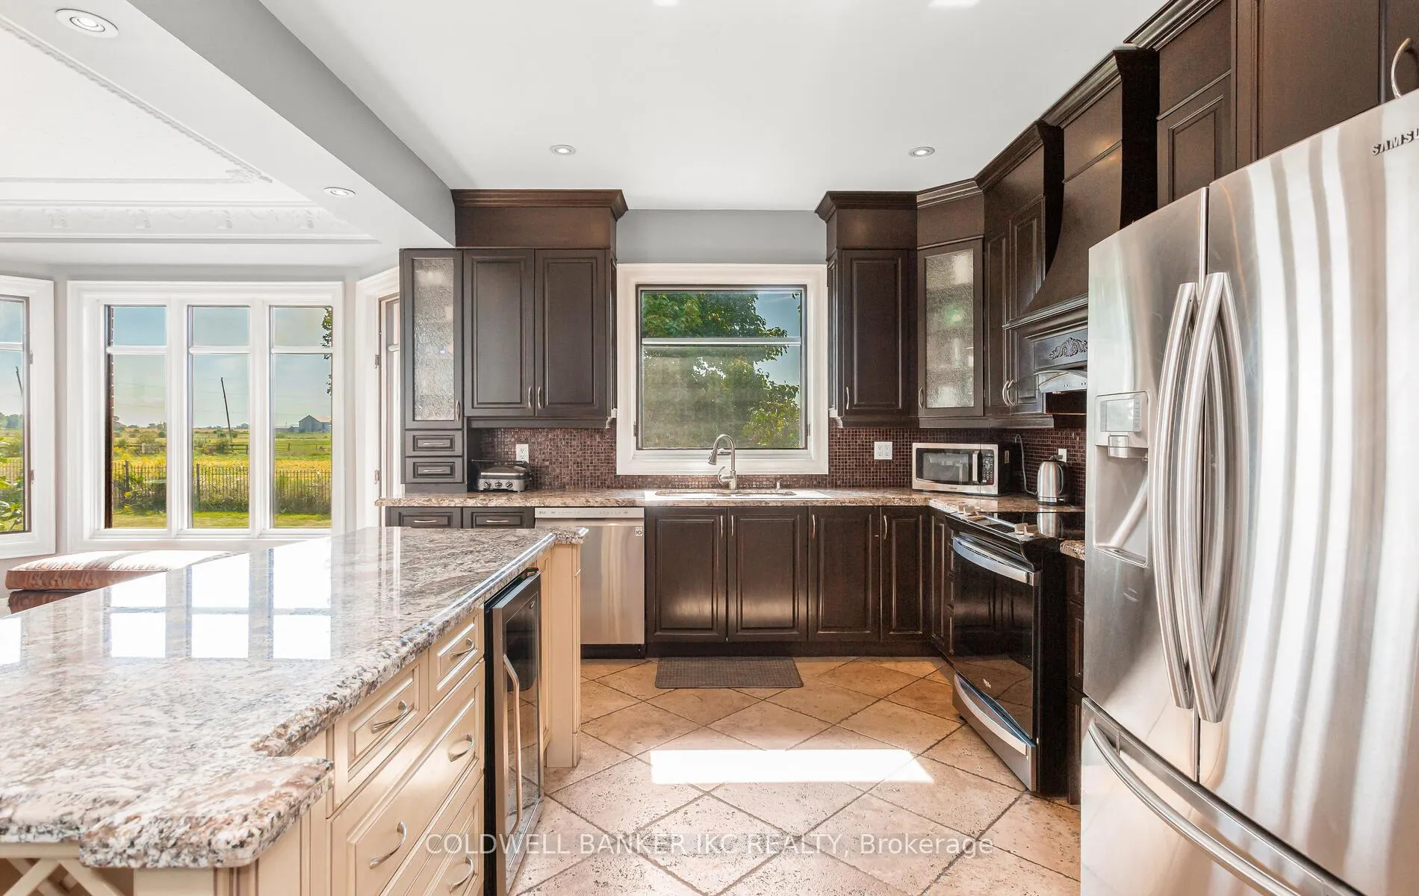
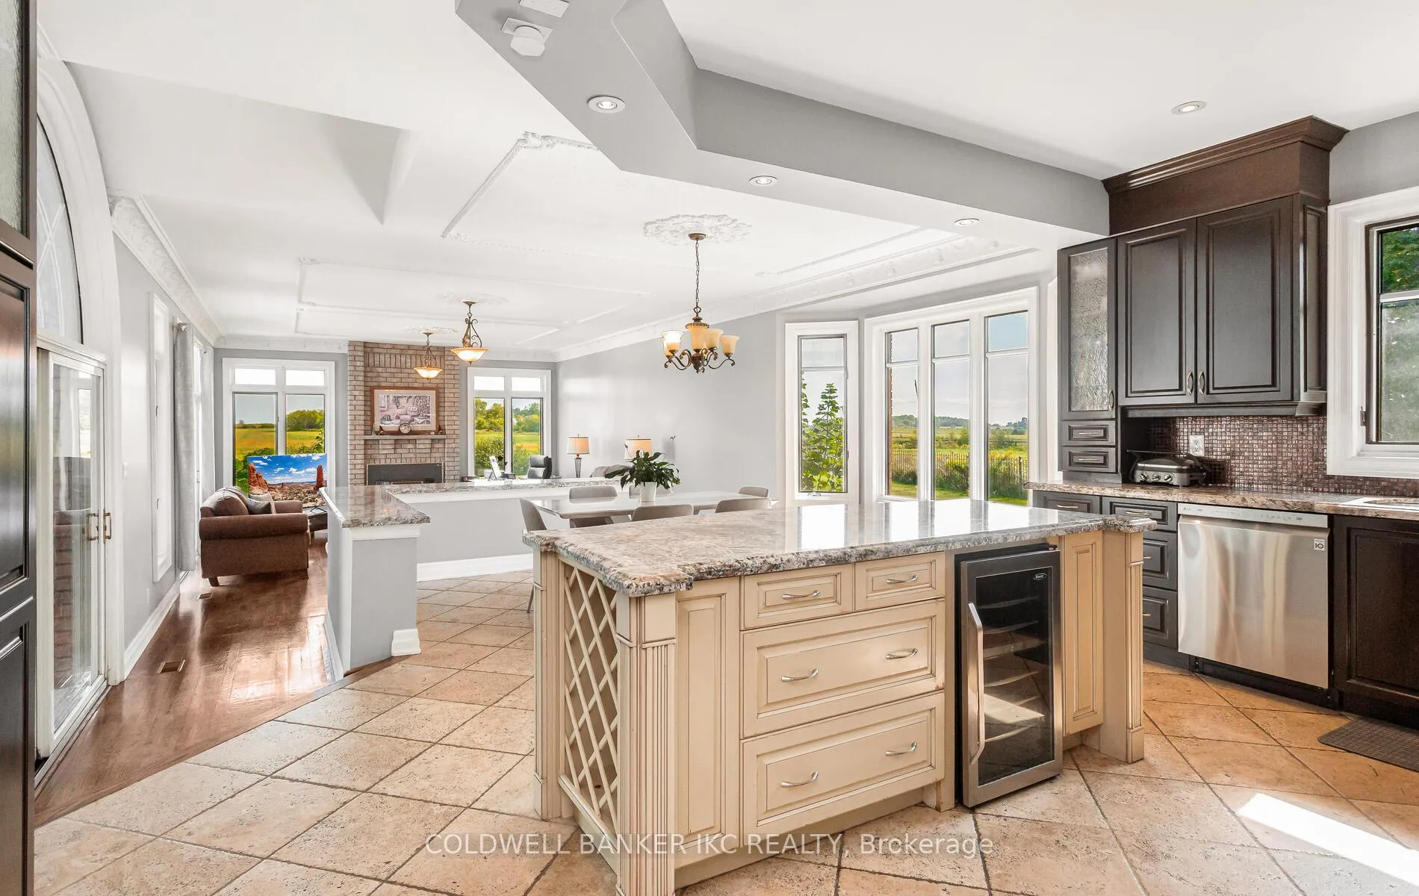
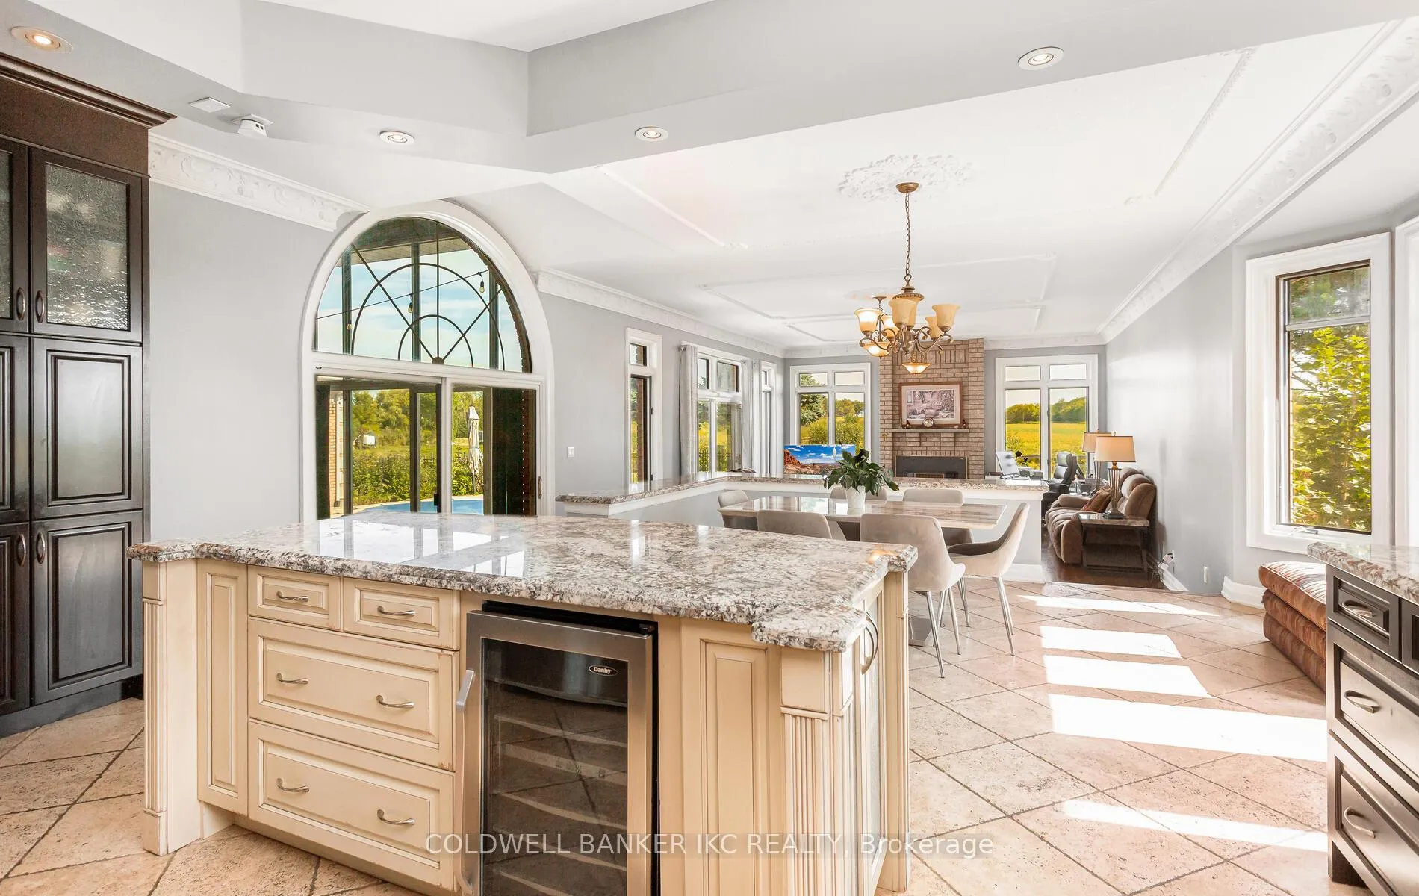
- Open-concept kitchen ideal for entertaining
- Inground pool and sunroom for relaxation
- Strategic access to major highways
- Proximity to educational institutions
- Multiple barns for storage or redevelopment
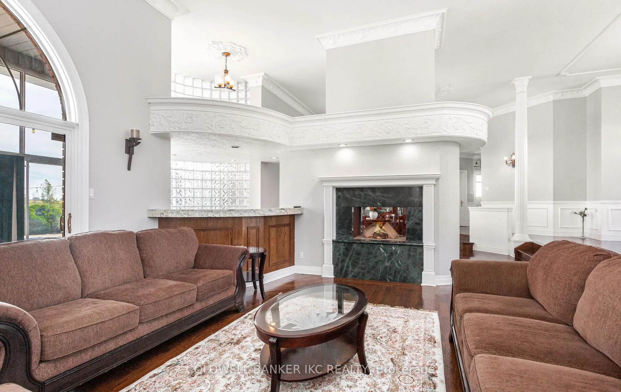
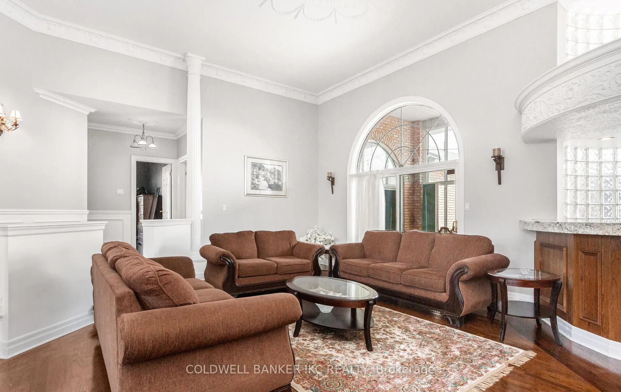
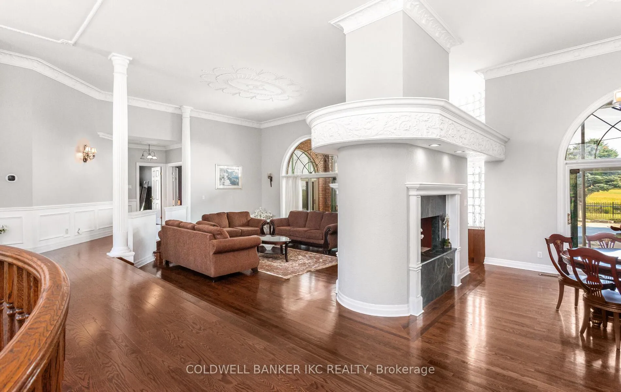
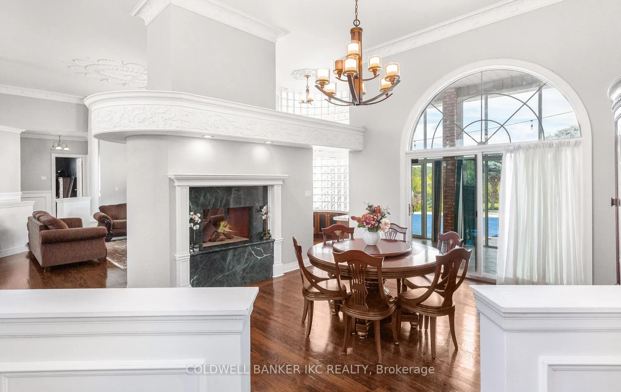
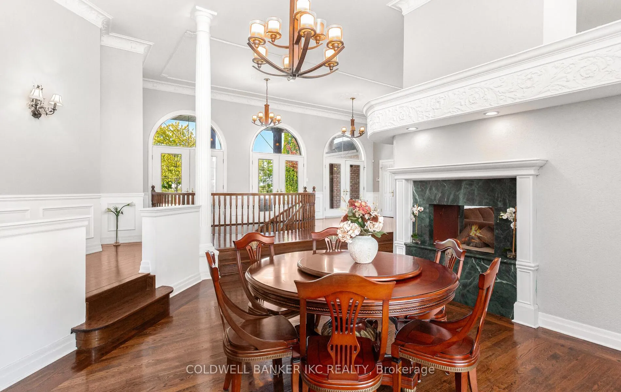
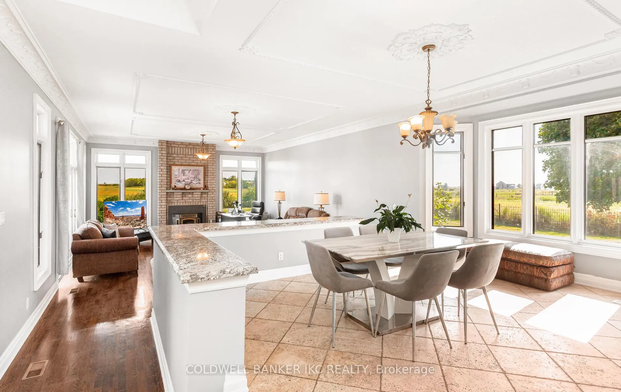
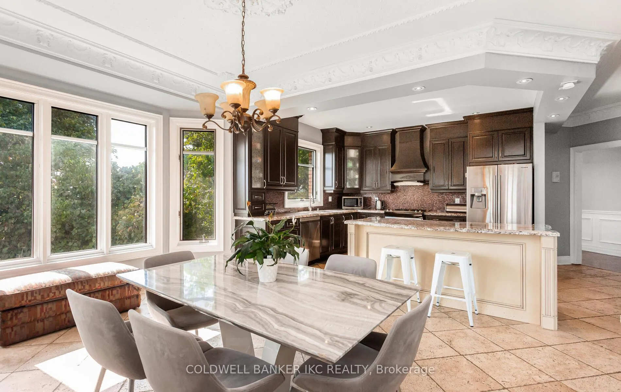
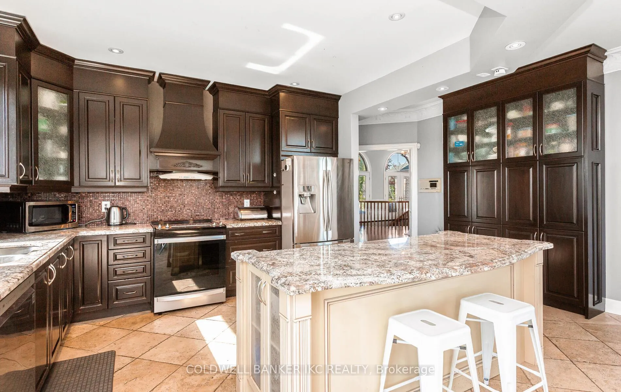
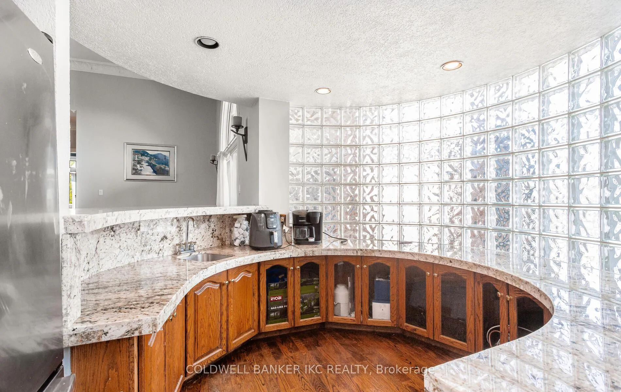
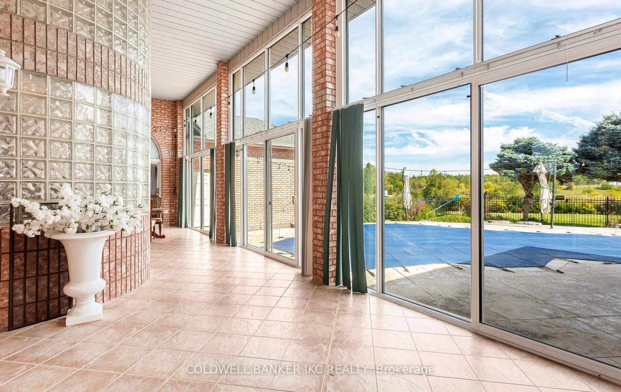
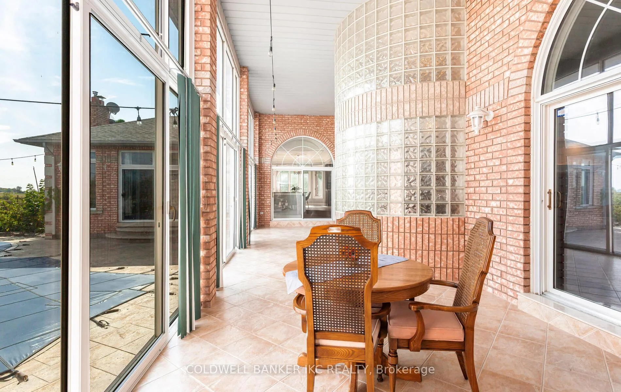
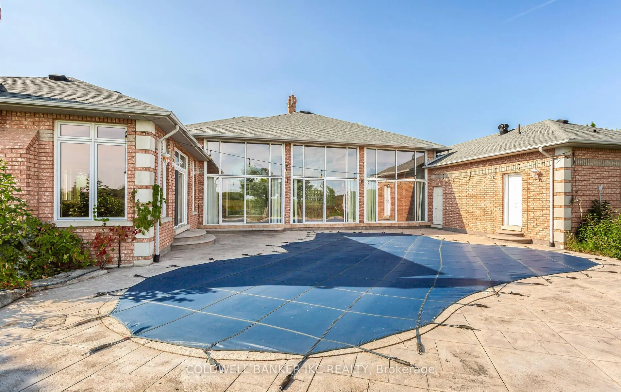
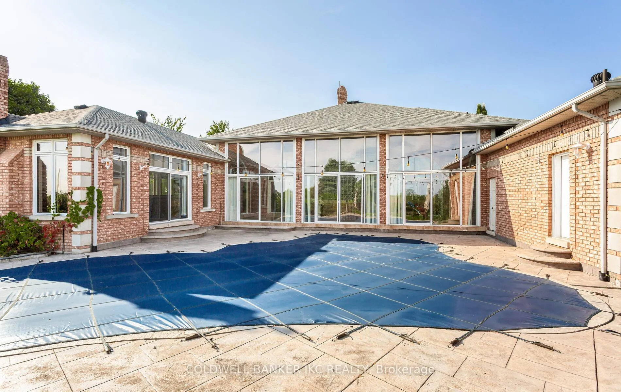
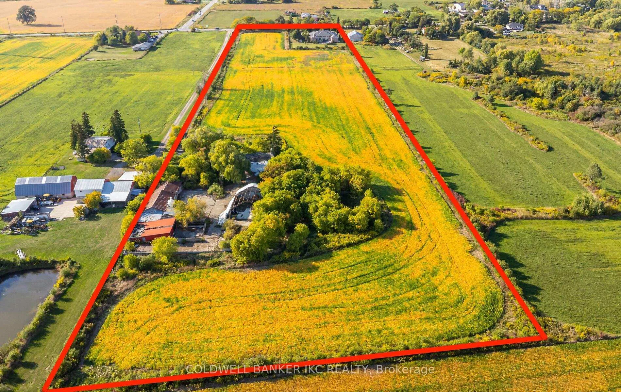
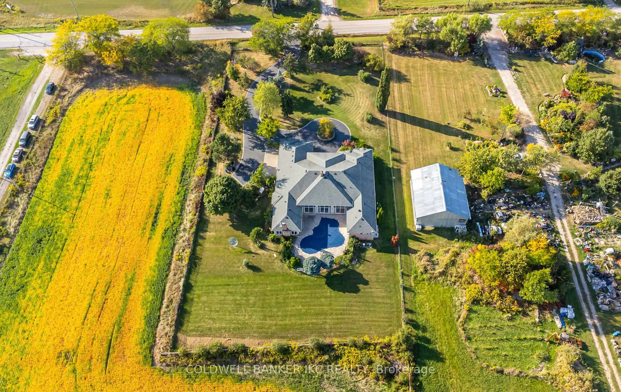
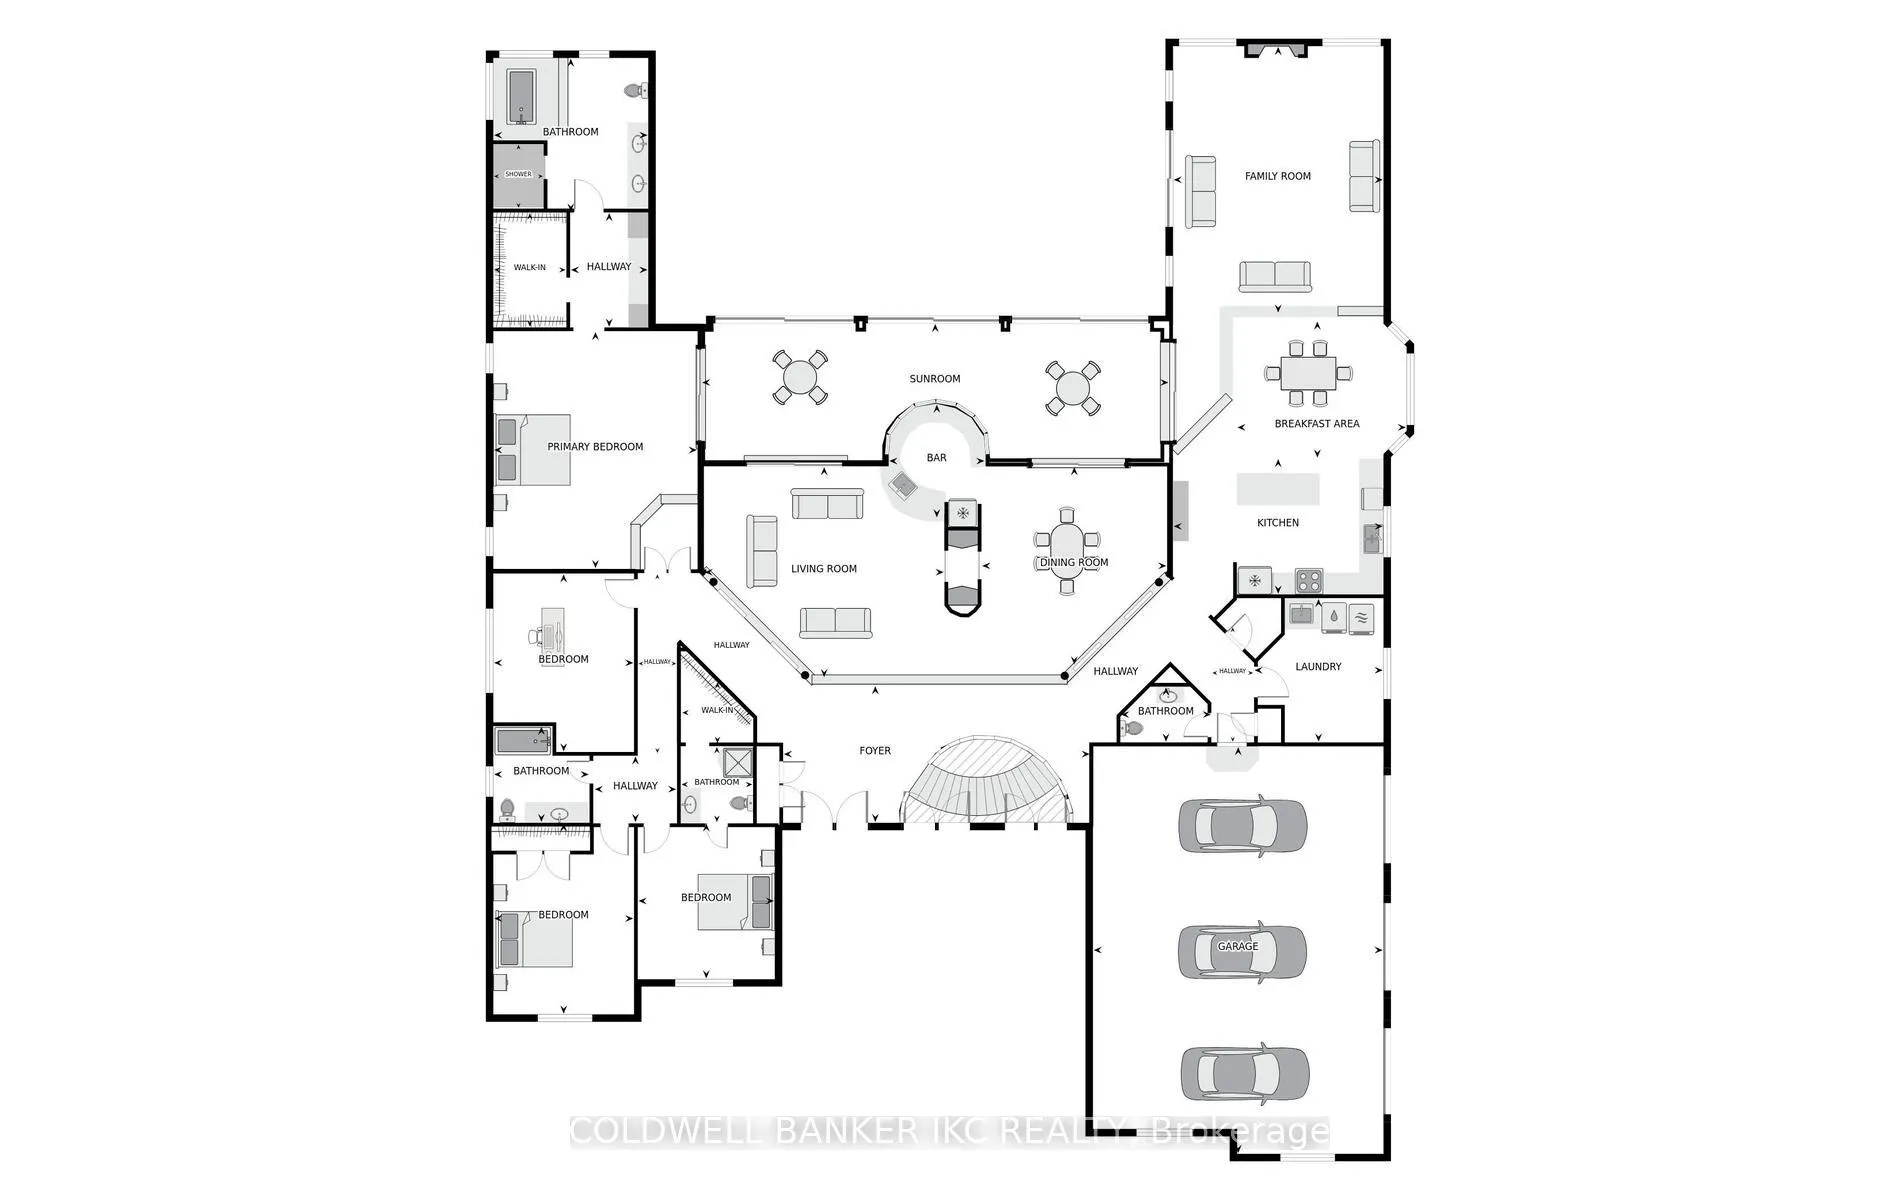
Discover an exceptional opportunity in one of Southern Ontarios fastest-growing industrial corridors. This 12.37-acre single family property offers a rare combination of rural tranquility and prime development potential. Located directly across from the CN Logistics Hub and designated within the Future Strategic Employment Area (FSEA), its ideal for investors, developers, or businesses seeking strategic access to major transportation infrastructure. Nestled between Oakville and Burlington, the site enjoys excellent regional connectivity with easy access to Hwy401 and Hwy407. Surrounded by significant land holdings and future heater 2022.inground pool, offering a peaceful outdoor retreat. Additional features include multiple barns developments from Dundas Street to Britannia Road, the area is poised for transformation. Approved uses nearby include health and research facilities, long-term care, places of worship, automotive services, gas stations, institutions, and commercial buildings. Positioned between the planned expansion of Tremaine Road and Highway 25,the property offers unmatched visibility and access. Minutes from Milton's university campus, the location benefits from proximity to educational infrastructure, enhancing its long-term value. The property features an expansive 8200+ sq ft bungalow with 9 bedrooms, including 3 master suites. High ceilings and abundant natural light create an open, airy ambiance throughout the Home. Enjoy spacious living and family rooms, a wood pellet fireplace, and second unused chimney offering potential for a double-sided fireplace installation. The open-concept kitchen with center island flows into the living area, complemented by a stylish bar between the dining and family rooms perfect for entertaining. A sunroom overlooks the backyard and inground pool, offering a peaceful outdoor retreat. Additional features include multiple barns and outbuildings for storage or redevelopment, a separate basement entrance with newly built
Key Facts & Features
Property Costs
- Annual Property Tax Amount
- $7,020
- Land Transfer Tax Fee
- $261,450
Rental Items
- Rental Equipment
- Propane Tank ,8.33 $/Month
- Under Contract
- Propane Tank
- Basement Type
- Finished, Separate Entrance
Interior Features
- Laundry Level
- Main Level
- Interior Extras
- Auto Garage Door Remote, Bar Fridge, Built-In Oven, Carpet Free, Central Vacuum, Guest Accommodations, Intercom, Primary Bedroom - Main Floor, Propane Tank, Storage, Sump Pump, Water Heater Owned
- Security Features
- Smoke Detector
- Fireplace/Stove
- Yes
- Fireplace Features
- Rec Room, Family Room, Living Room
- Elevator
- No
Exterior Features
- Pool
- Outdoor
- Property Features
- Hospital, Fenced Yard, Park, Place Of Worship, School
- Other Structures
- Barn, Fence - Full, Storage
Building
- Building Type
- Detached
- Building Style
- Bungalow
Construction
- Exterior Finish
- Brick
- Roof
- Asphalt Shingle
- Foundation Details
- Concrete
- Special Designation
- Unknown
Lot
- Lot Front
- 350.00 ft
- Lot Depth
- 1540.00 ft
- Lot Size
- 12.37
- Lot Shape
- Irregular
Inclusions
- Inclusions
- Kitchen Fridge, Stove, Dishwasher, Mini Fridge in Center Island, Washer, Dryer, Fridge in wet Bar, All Electric light Fixtures, all Window coverings, new Furnace (2022), new water Heater(2022), Safety Pool Cover.
Exclusions
- Exclusions
- Fridge inside the Garage, all the tools and machines in the garage and on the property.
Parking & Garages
- Garage Type
- Attached
- Garage Spaces
- 3
- Parking Spaces
- 10
- Total Garage And Parking Spaces
- 13
Heating & Cooling
- Heat Source
- Gas
- Heat Type
- Forced Air
- Air Conditioning
- Central Air
- Water
- Other
- Sewers
- Septic
- Natural Gas
- Yes
- Hydro
- Yes
- Bedrooms
- 4 + 5
- Washrooms
- 6
- Kitchens
- 1
- Family / bonus room
- Yes
Room sizes
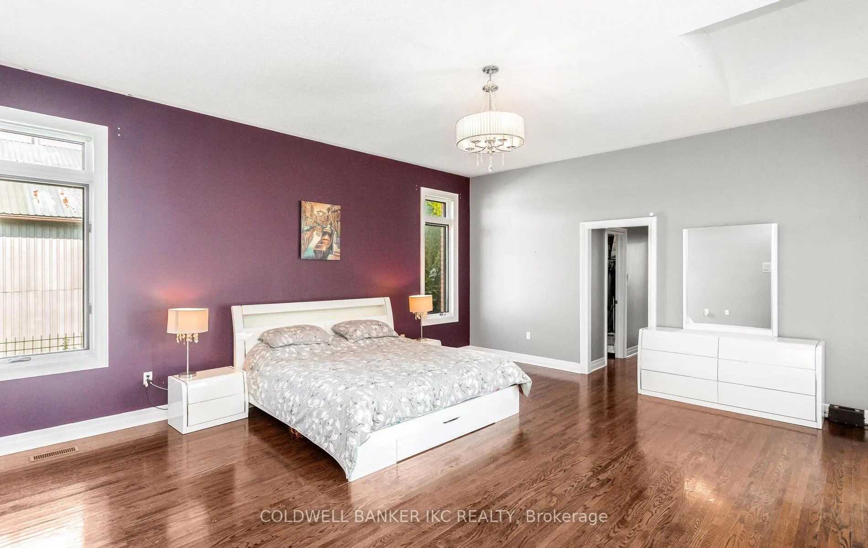
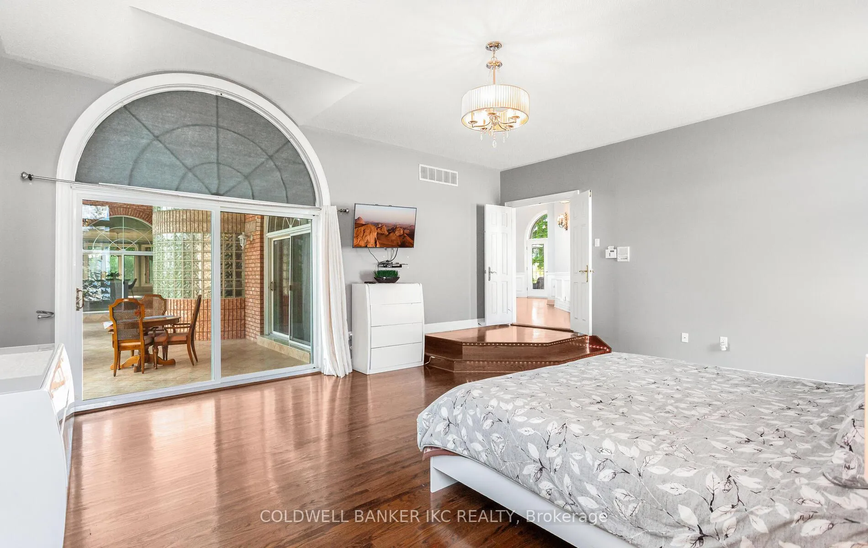
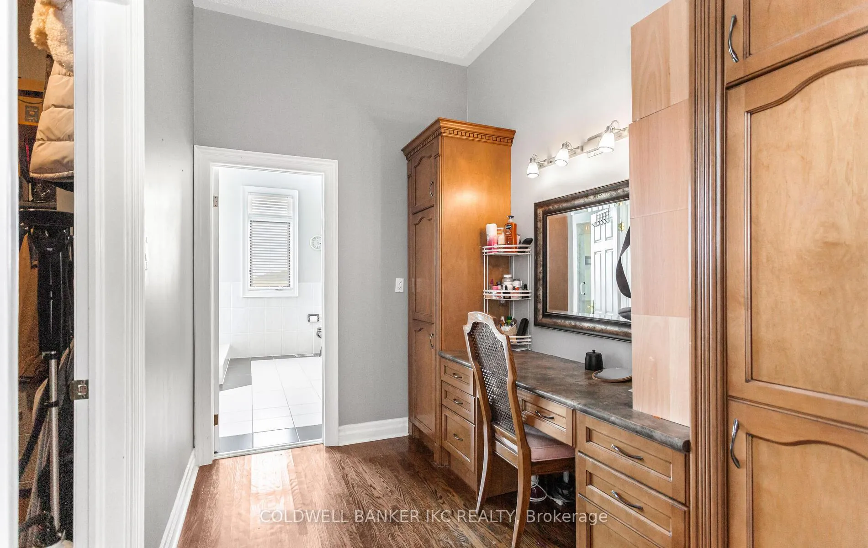
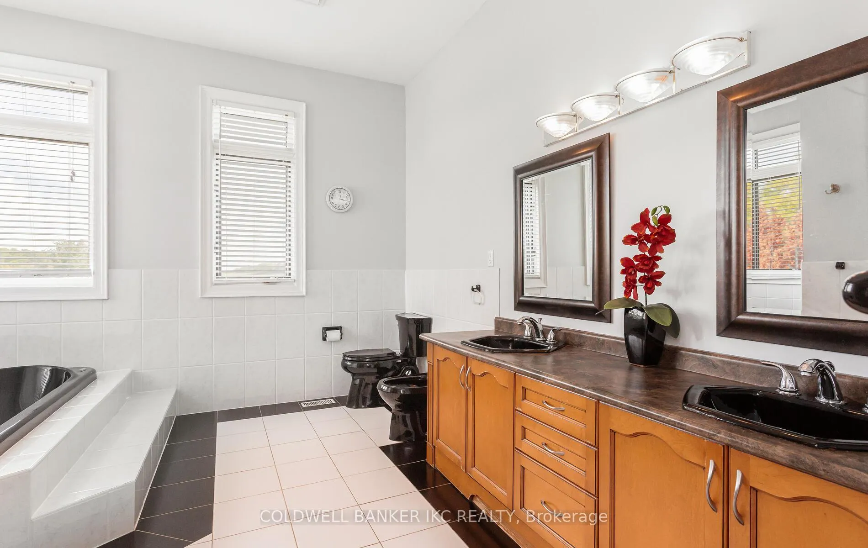
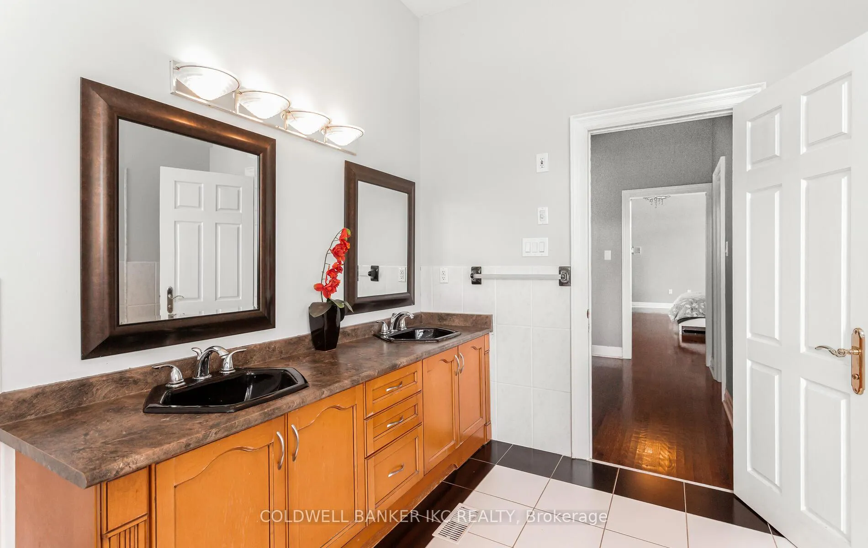
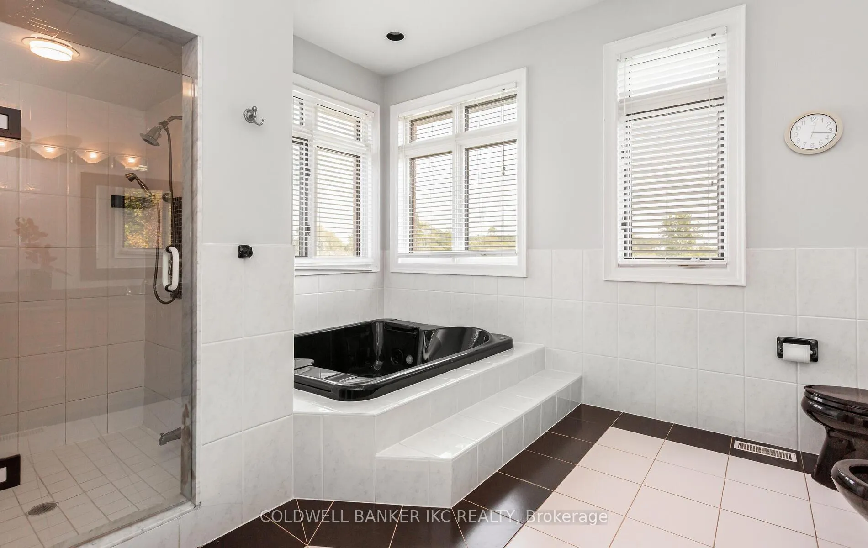
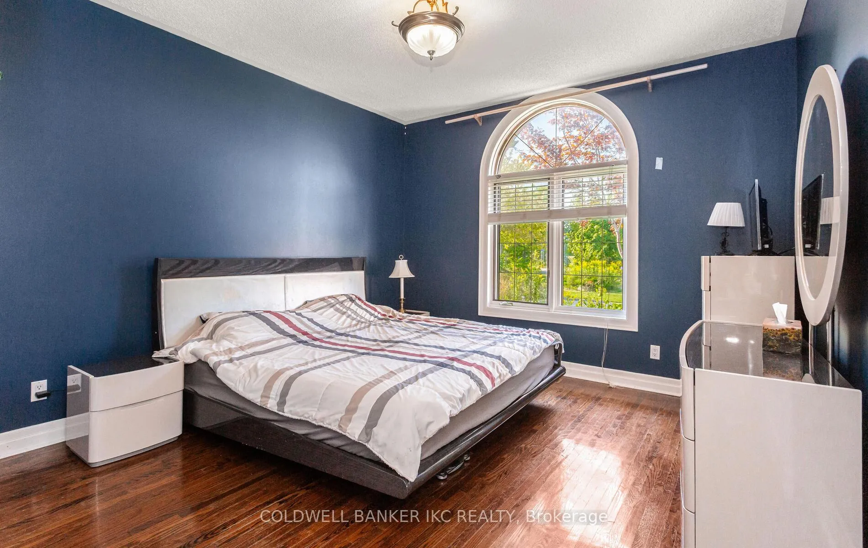
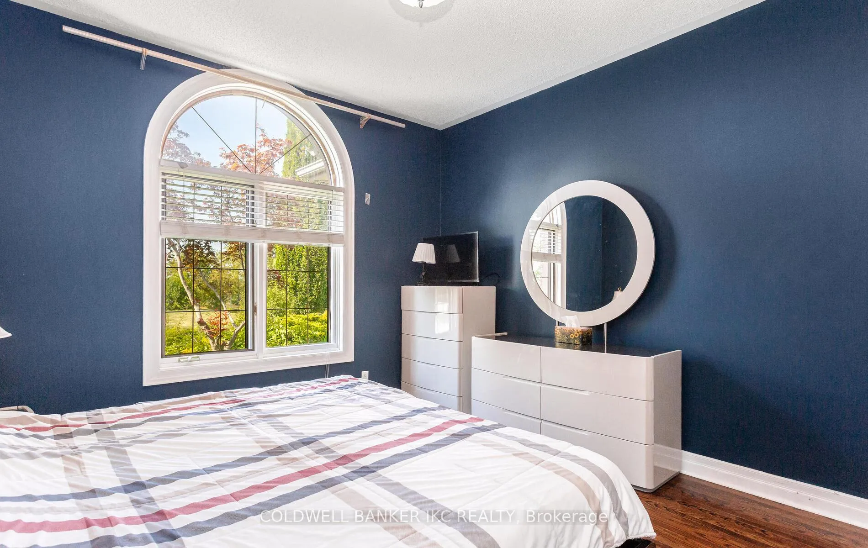
- Primary Bedroom—Main level, 6 Pc Ensuite, Walk-In Closet(s), W/O To Sunroom
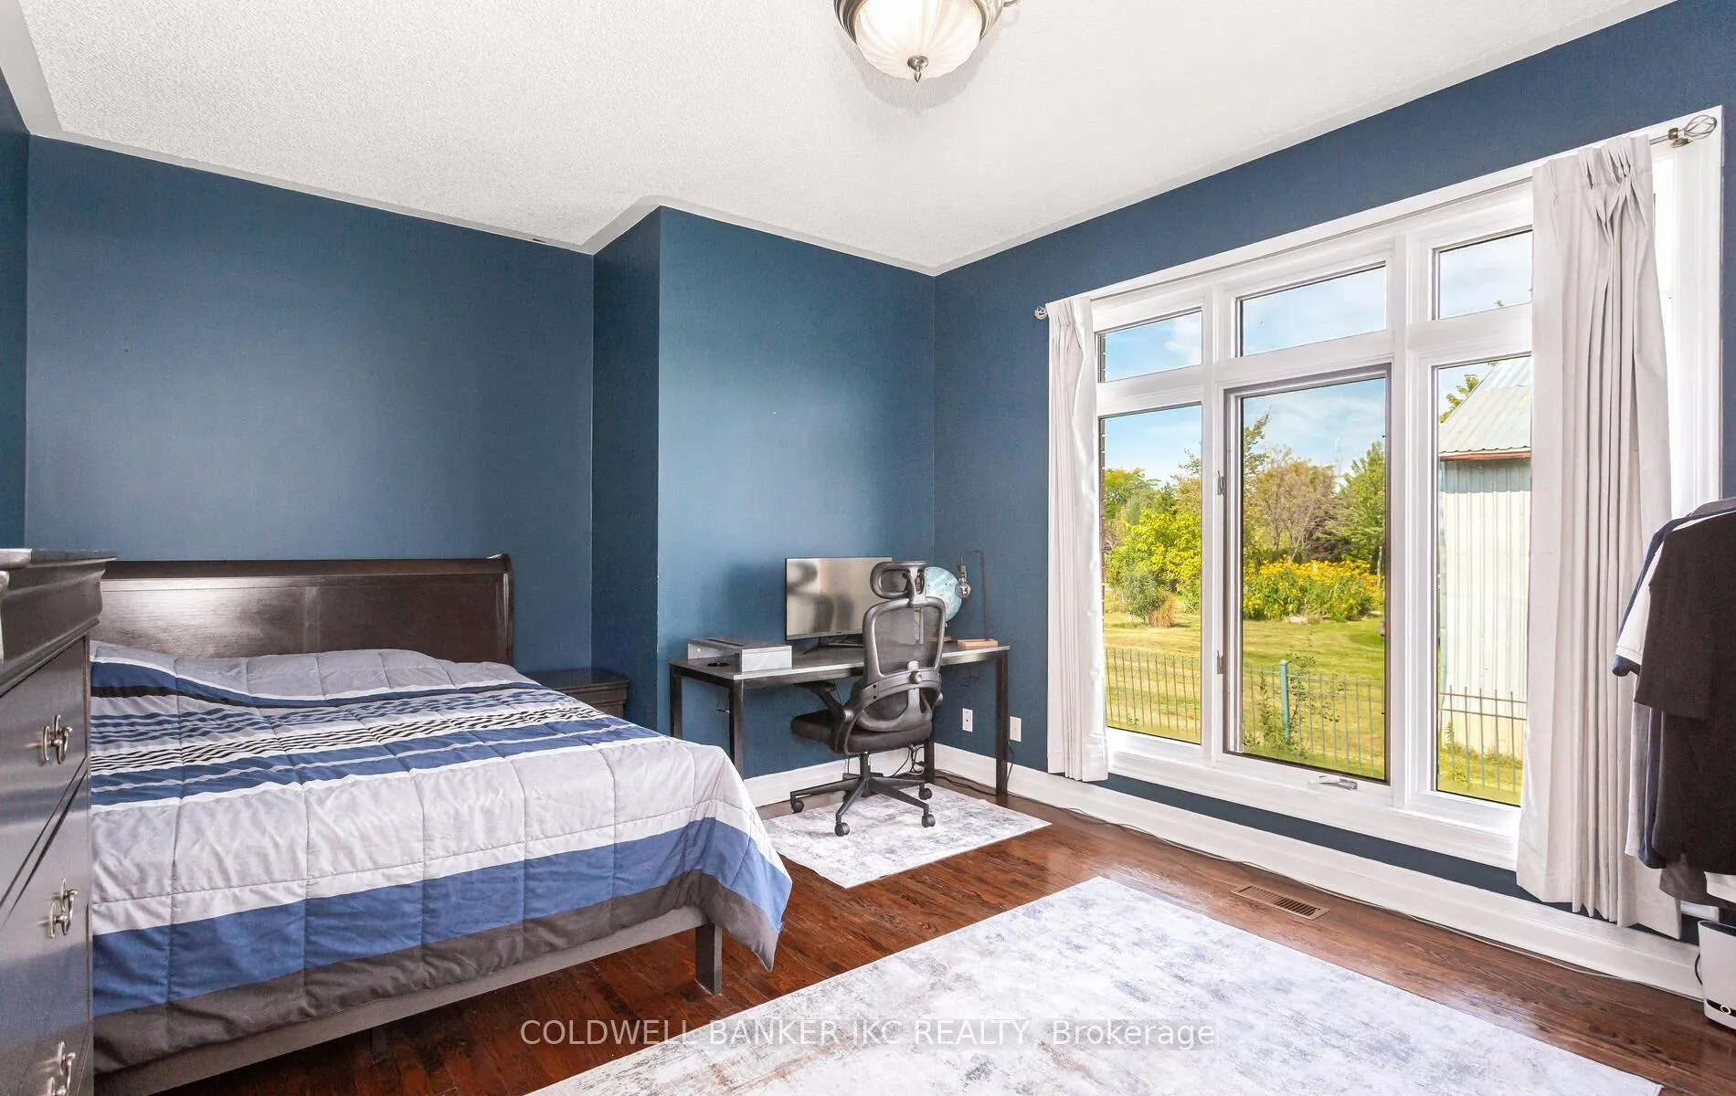
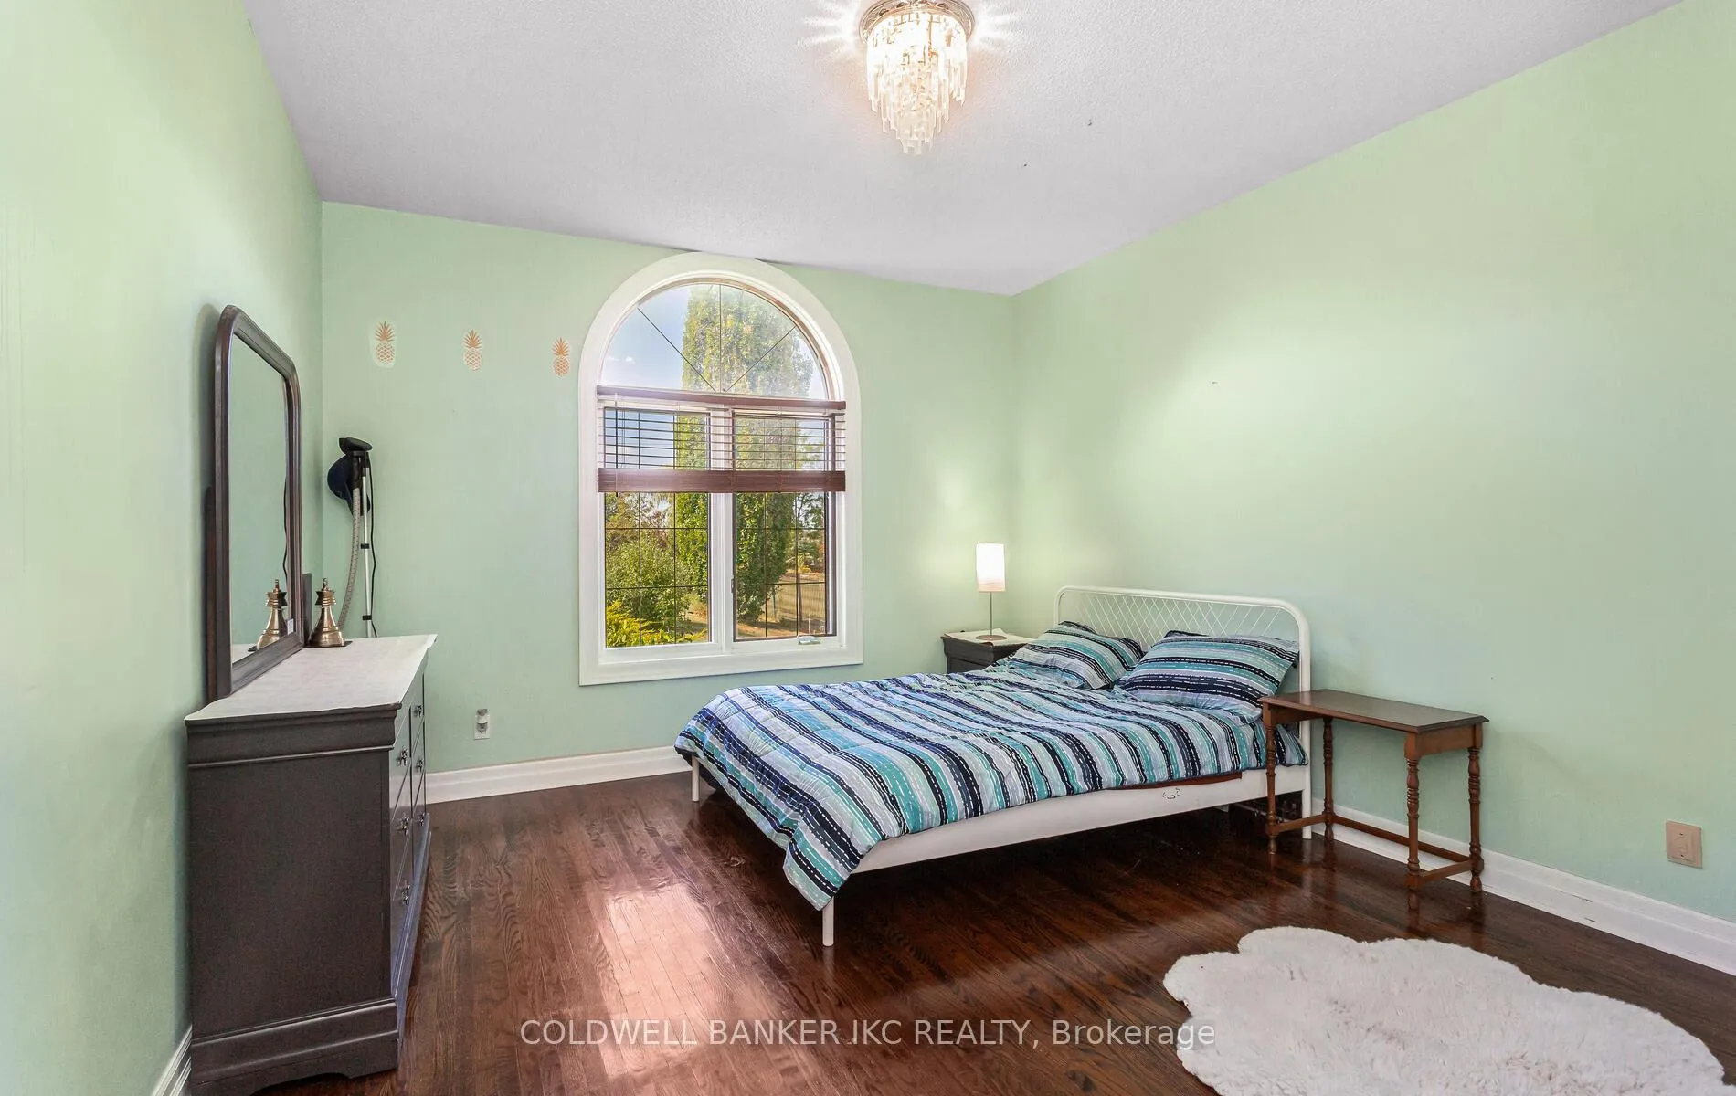
- Bedroom 2—Main level, Hardwood Floor, Closet
- Bedroom 3—Main level, Hardwood Floor
- Bedroom 4—Main level, 3 Pc Ensuite, Hardwood Floor, Walk-In Closet(s)
- Kitchen—Main level, Centre Island, Granite Counters, Stainless Steel Appl
- Breakfast—Main level, Tile Floor
- Family Room—Main level, Combined w/Kitchen, Wood Stove, W/O To Pool
- Living Room—Main level, B/I Bar, W/O To Pool
- Dining Room—Main level, Fireplace, W/O To Sunroom
- Sunroom—Main level, Ceramic Floor, Glass Doors, W/O To Pool
- Laundry—Main level, Ceramic Floor
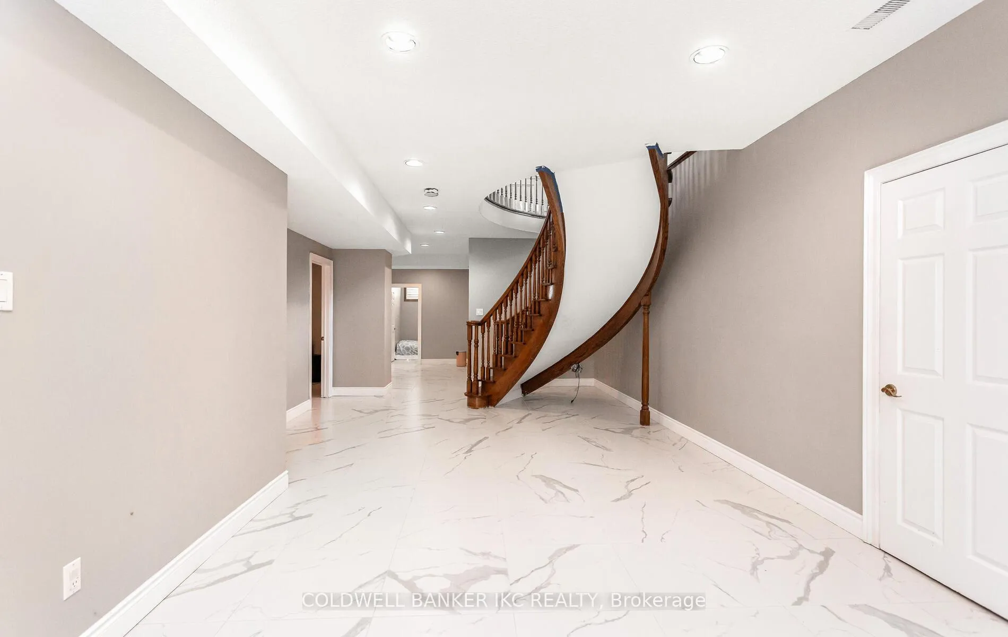
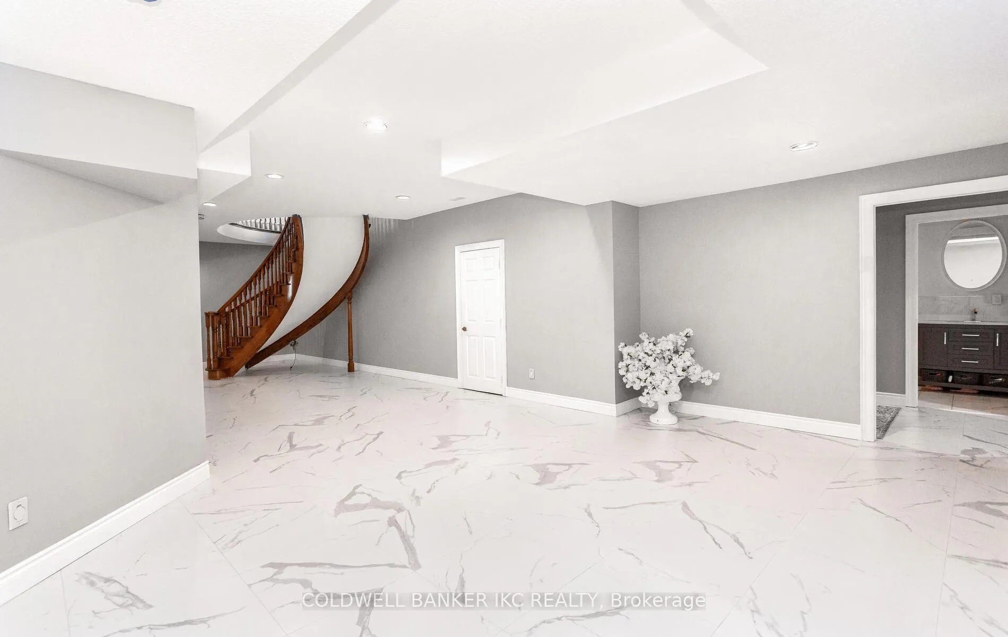
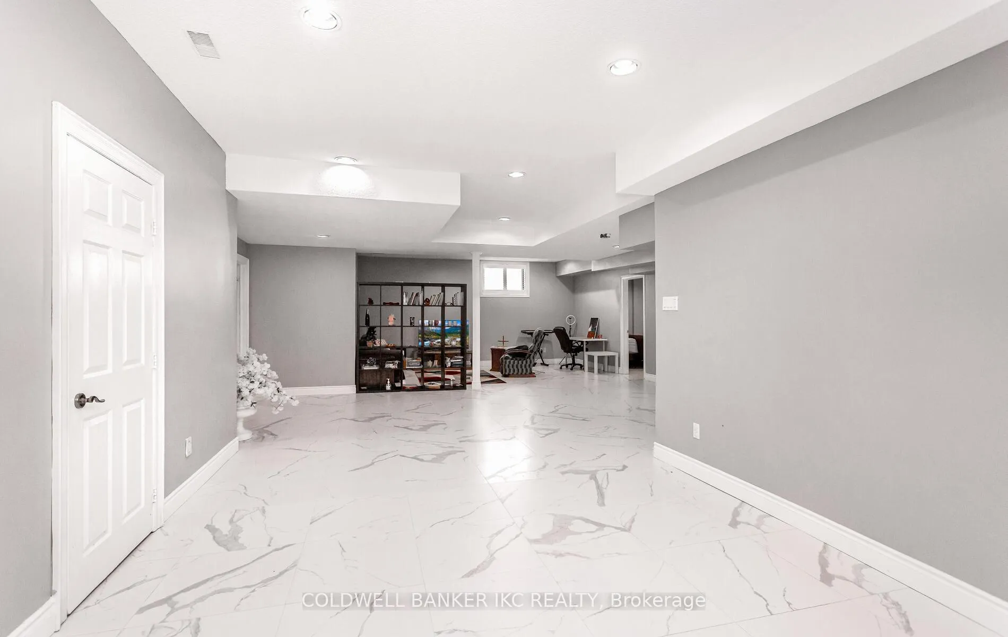
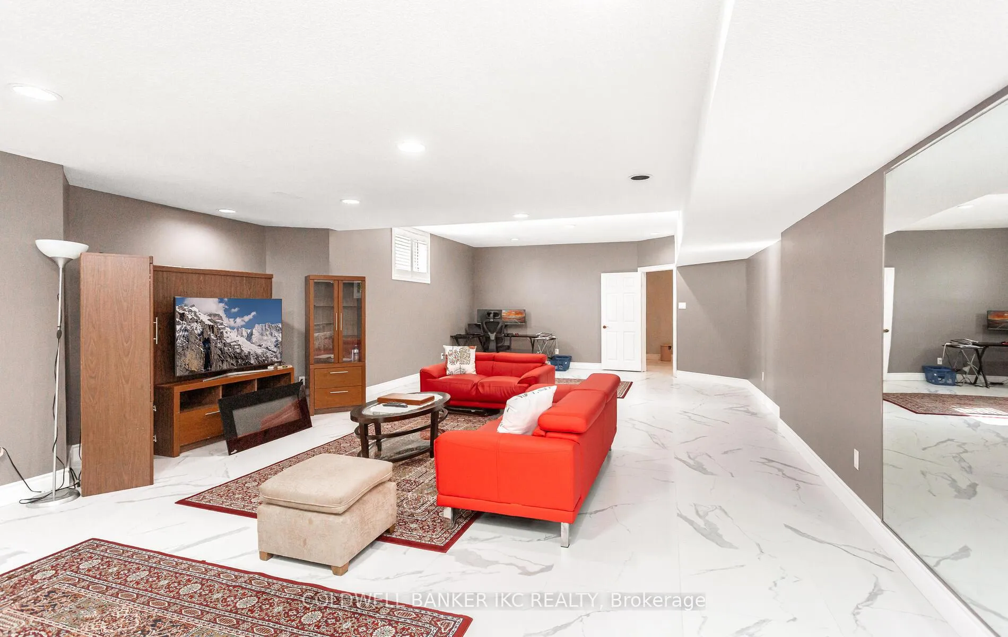
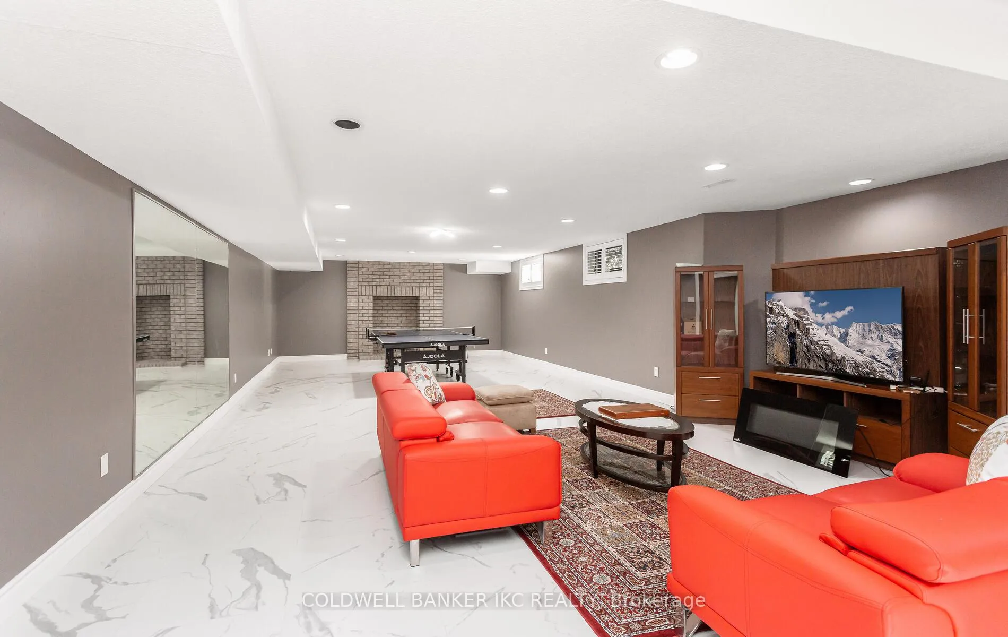
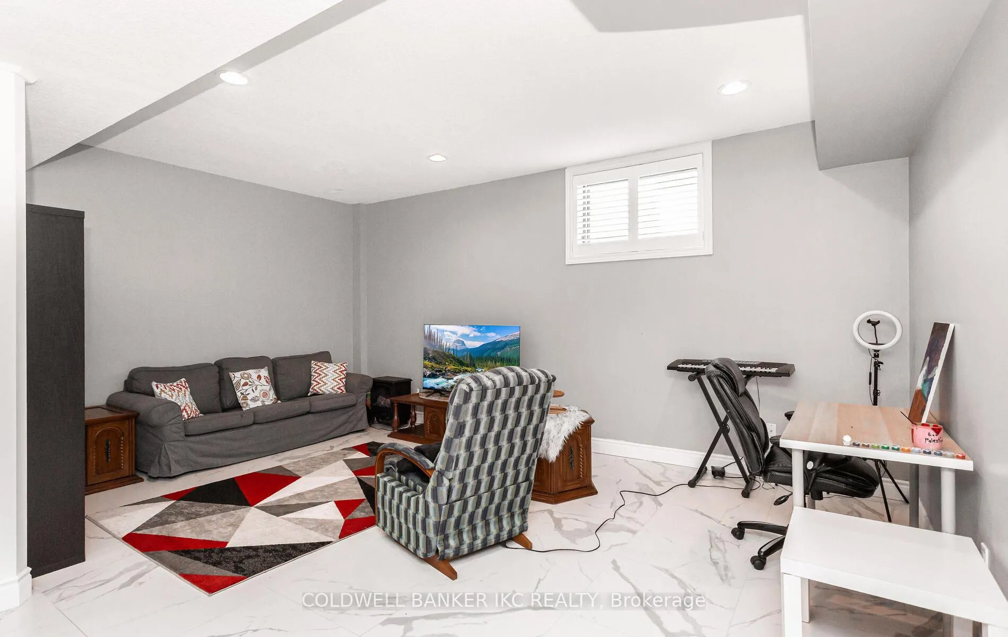
- Recreation—Basement level, Porcelain Floor
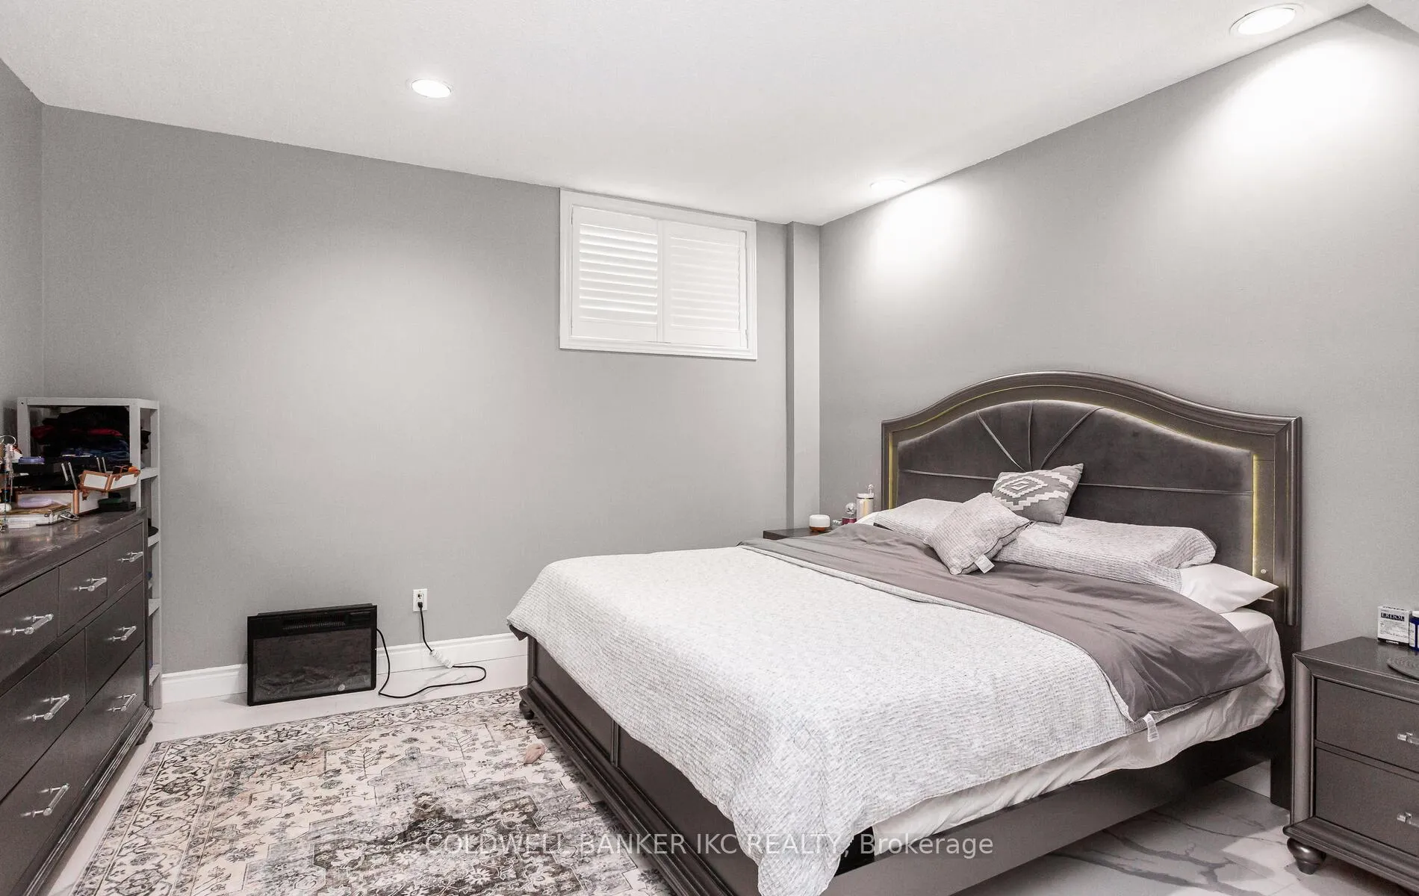
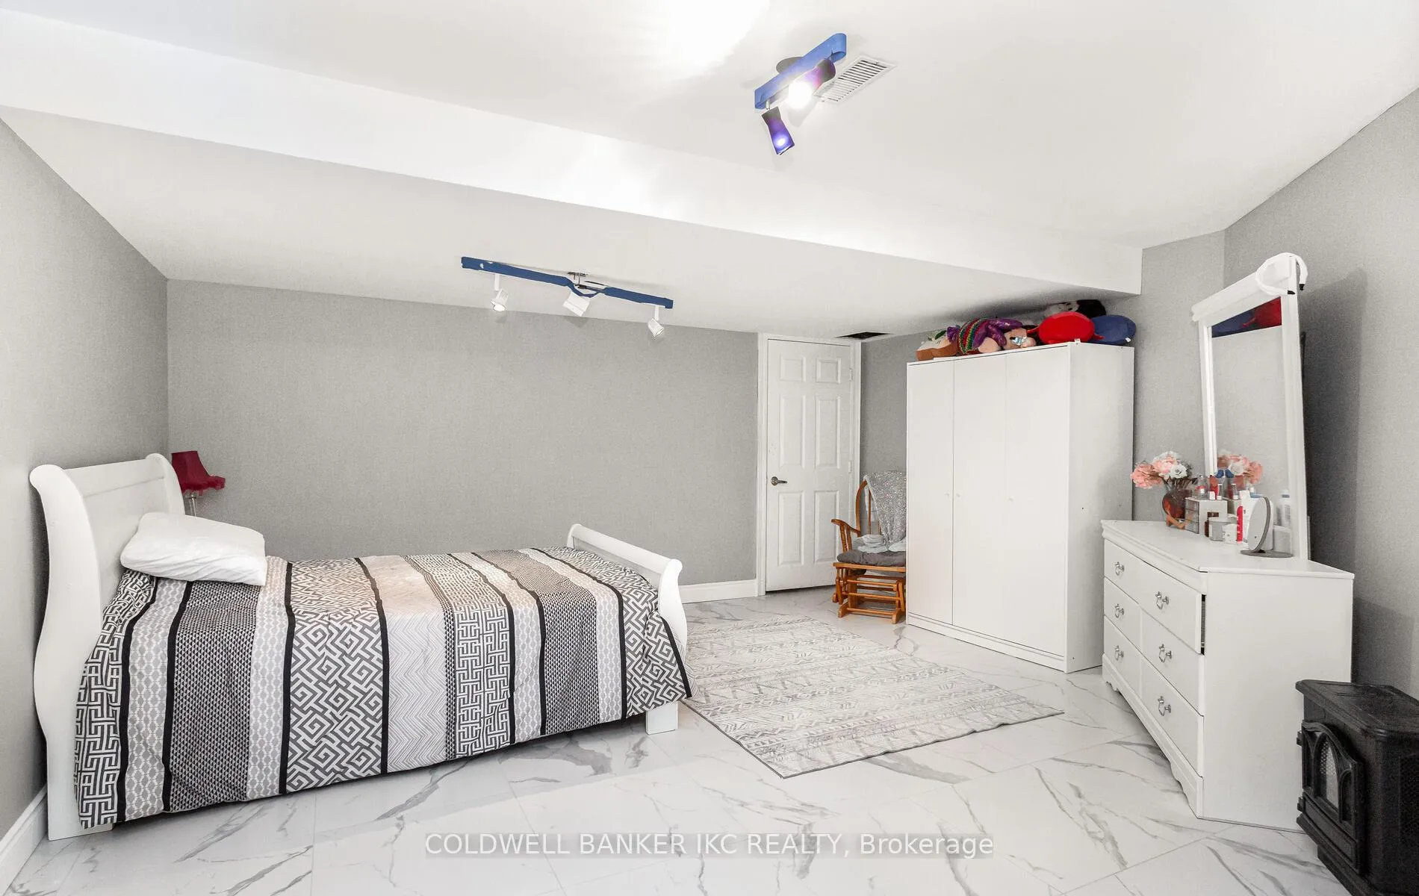
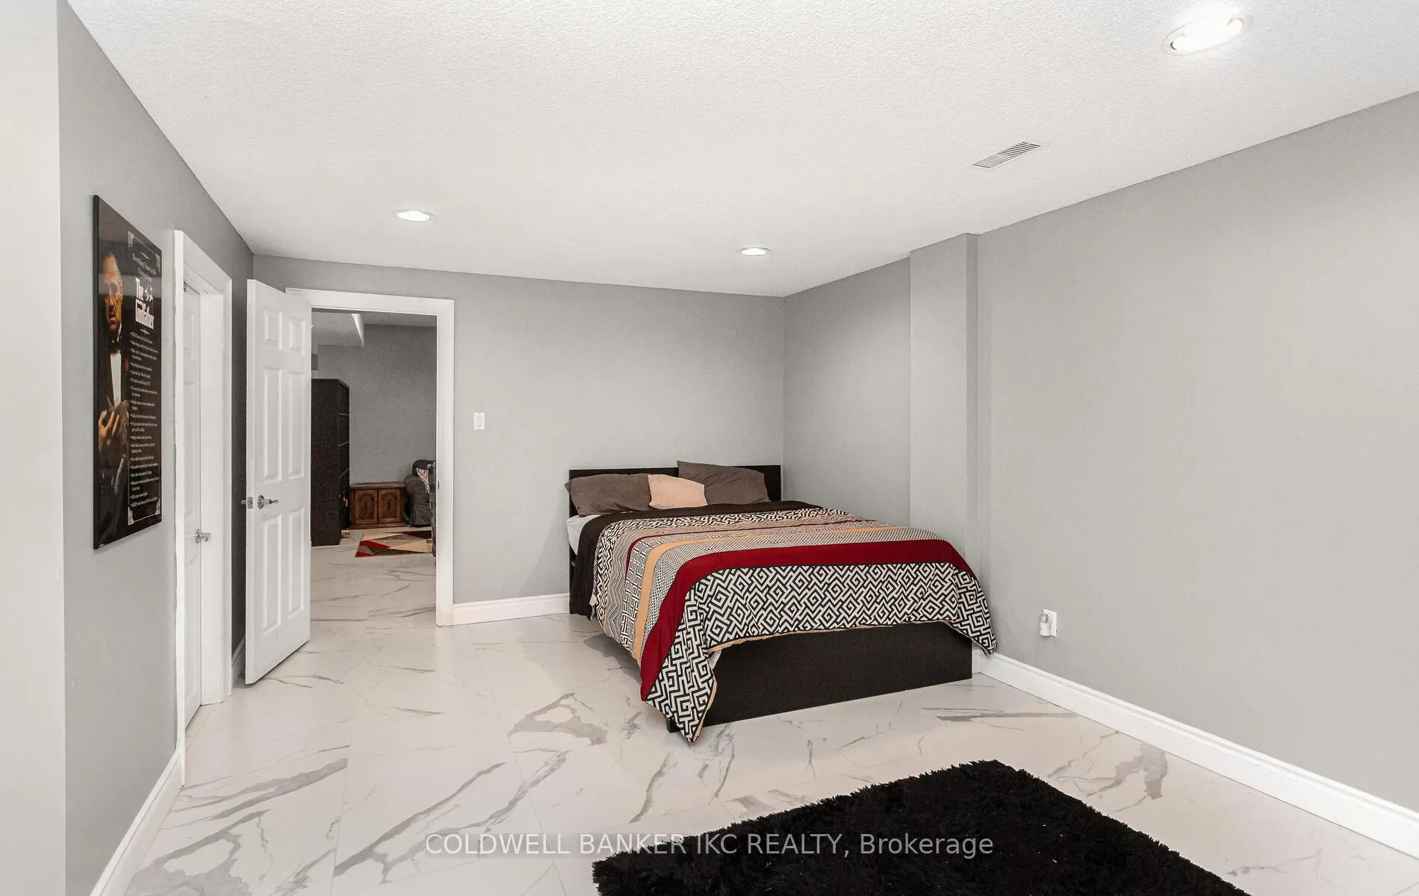
- Bedroom 5—Basement level, Porcelain Floor, 3 Pc Ensuite, Walk-In Closet(s)
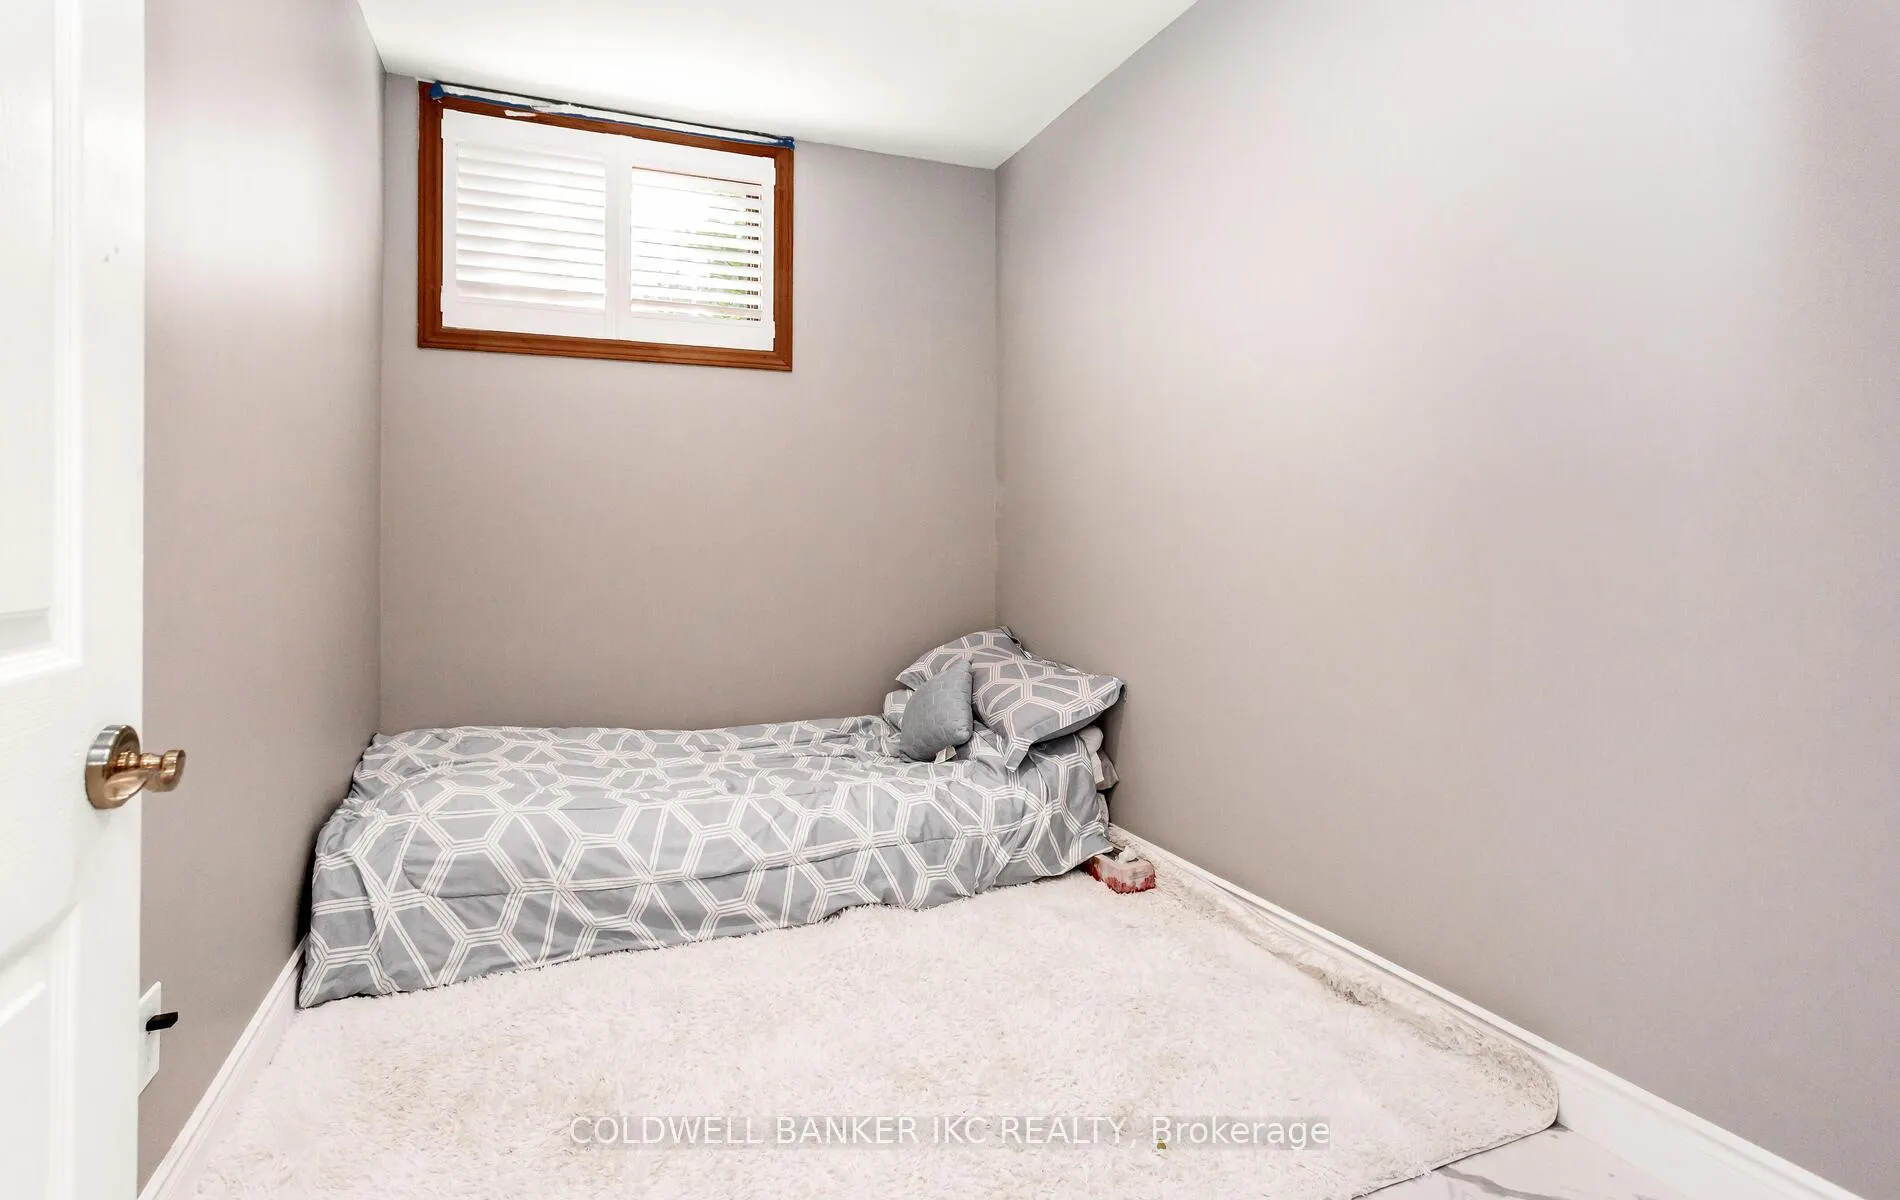
- Bedroom—Basement level, Porcelain Floor
- Bedroom—Basement level, Porcelain Floor
- Bedroom—Basement level, Porcelain Floor
- Bedroom—Basement level, Porcelain Floor, 3 Pc Ensuite, Walk-In Closet(s)
Washrooms
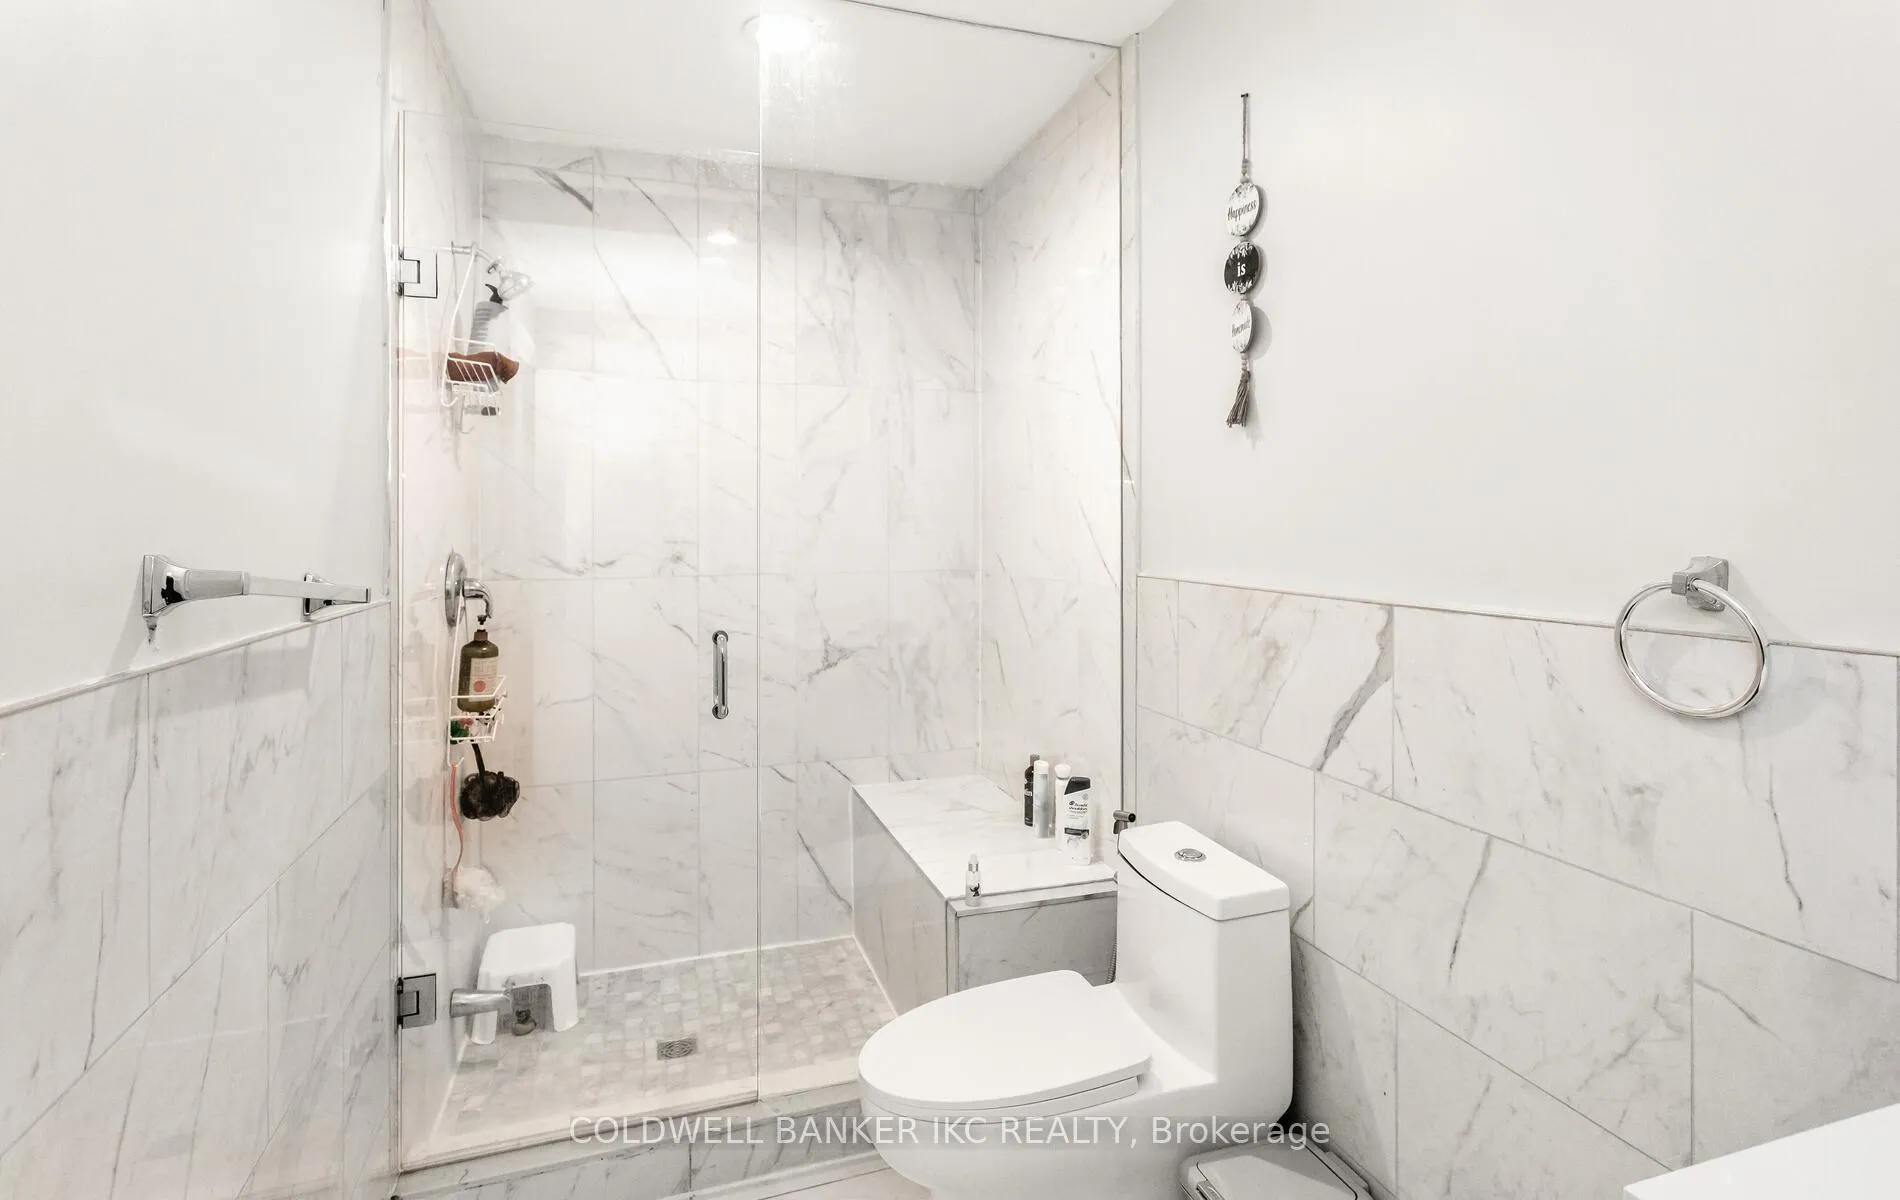
- 6-piece, Main
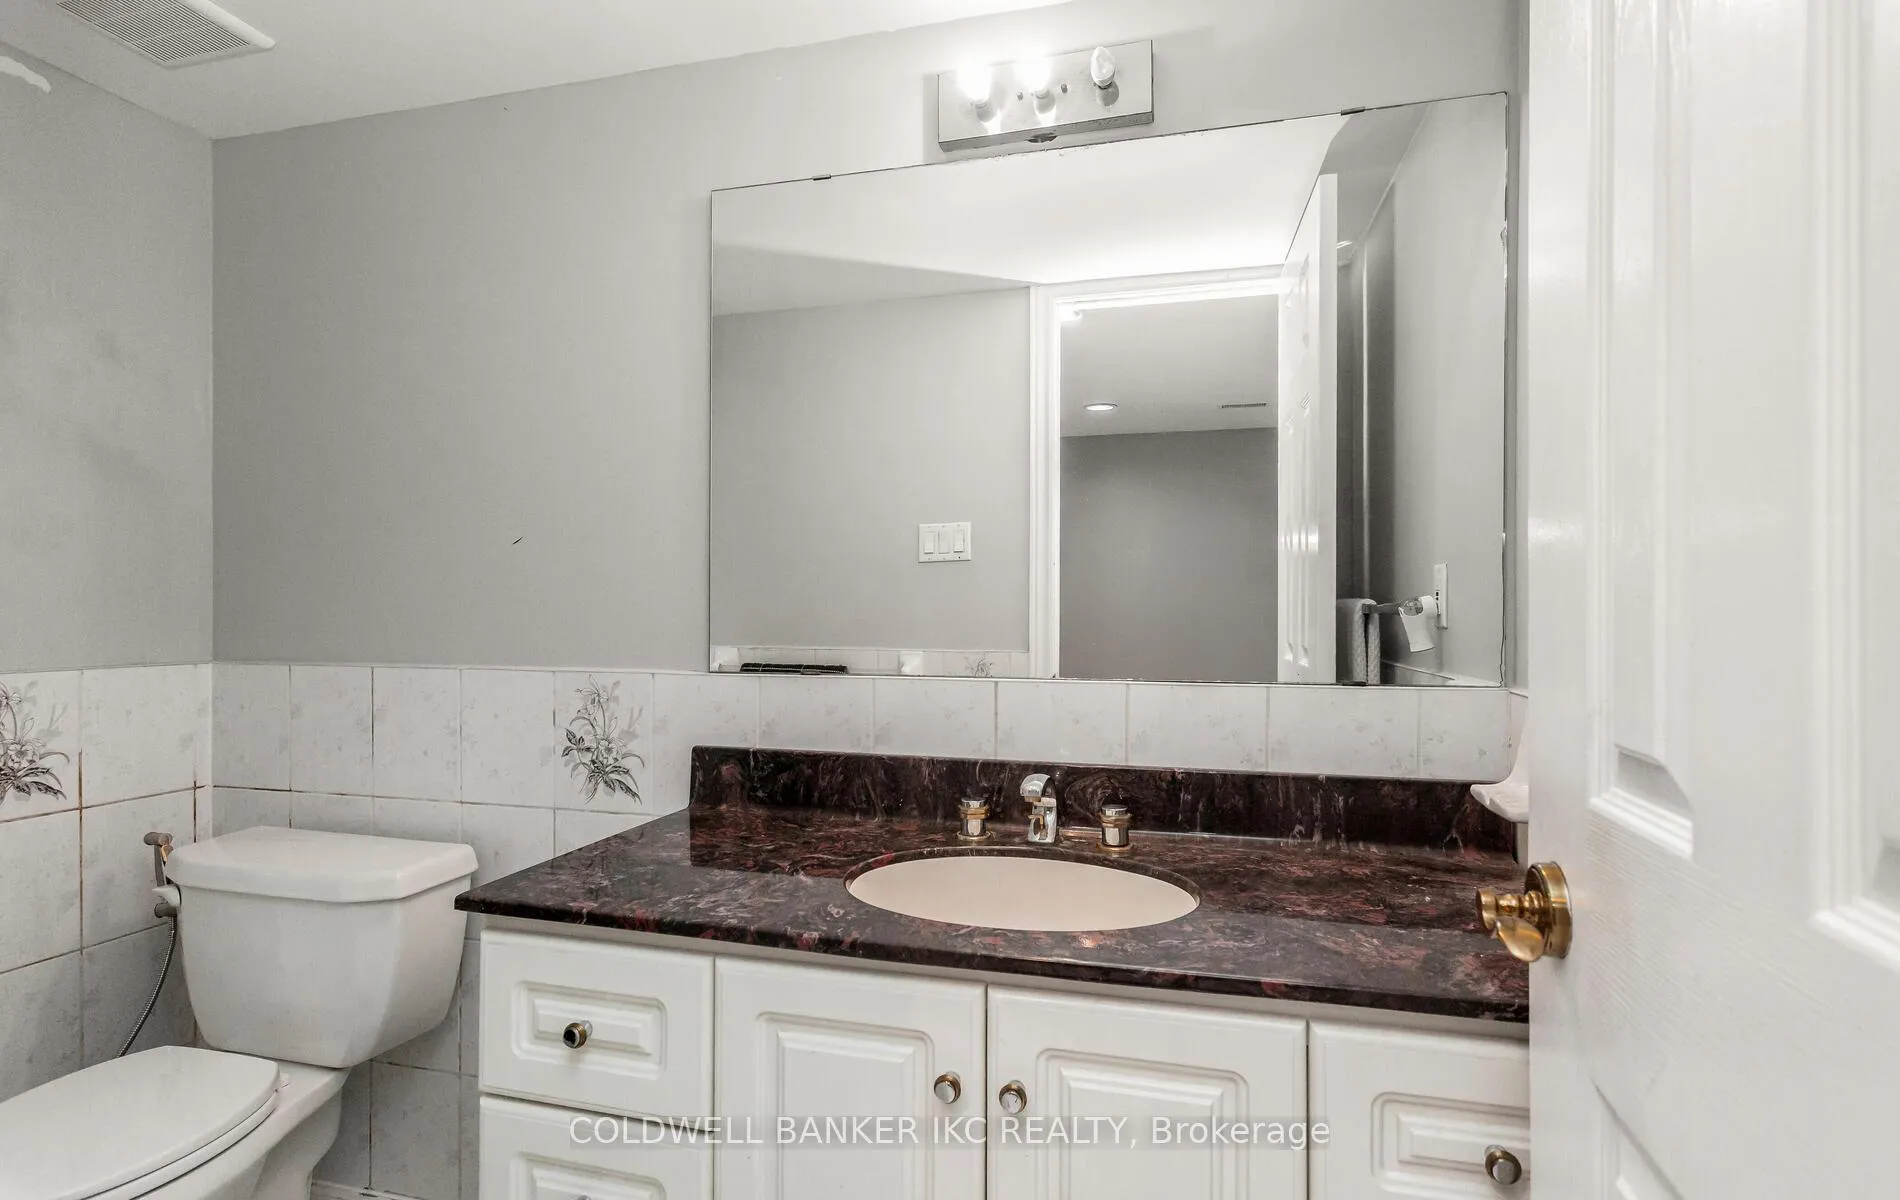
- 4-piece, Main
- 3-piece, Main
- 2-piece, Main
- 4-piece, Main
- Municipality
- Milton
- Neighbourhood
- Rural Trafalgar
- Main cross streets
- Lower Base Line W and First Line
- Zoning
- A1
- Directions
- Lower Base Line W and First Line
- Waterfront
- None
- MLS® number
- W12454275
- Data source
- Toronto Regional Real Estate Board
- Status change
- 2026-03-01
- Listed on
- 2025-10-08
- Days on market
- 144 days
- Possession date
- 2025-10-08
- Possession type
- Flexible
- Co-op commission
- 1.5% of the final selling price +HST
- Seller
- Listed by
- COLDWELL BANKER IKC REALTY
Home Market Value
Current home valuation for 2738 Lower Base Line Street, Milton, Rural Trafalgar, Milton, ON. Listed for $10,999,000
HOMEH Estimate
$6,300,000
Estimated Sales Range
$5,985,000 - $11,271,497
HOMEH Estimate for 2738 Lower Base Line Street, Milton, Rural Trafalgar
Calculated with a real agent's CMA method — 45+ years of experience, codified. Not an AI guess.
For the owner
Is this your home? Track its value.
Get this home's HOMEH Estimate by email once a month, with how many homes are for sale around you.
Mortgage Payment Calculator
Compare up to 4 down payment scenarios
20% required for homes $1.5M or more
$2,199,800
| Scenario 1 | Scenario 2 | Scenario 3 | Scenario 4 | |
|---|---|---|---|---|
−Down payment | % $ | % $ | % $ | % $ |
+CMHC insurance | $0 | $0 | $0 | $0 |
=Total mortgage | $8,799,200 | $8,249,250 | $7,699,300 | $7,149,350 |
Amortization | ||||
Mortgage rate | % | % | % | % |
| Payment frequency | ||||
=Mortgage payment | $42,962monthly | $40,277monthly | $37,592monthly | $34,907monthly |
Land Transfer Tax
$261,450
$261,450
Around this home
No schools found nearby
Data provided by OpenStreetMap & Fraser Institute School Rankings
Ask HOMEH
New!Hi there!
👋Text or call (416) 301-9001
Recommended for you
Based on homes you've looked at.
No recommended properties found.
Nearby similar homes
No nearby properties found.
More real estate resources
Other homes nearby
Explore this area
Nearby neighbourhoods
No nearby listings available.