
288 Wrigglesworth Crescent
Milton (Scott), ON L9T 7A1
- 4Bedrooms
- 5Bathrooms
- 2Garage
- 2500–3000Sq Ft
- $5,824Tax
- 43×91 ftLot Size
 Estimated Value:$1,306,698See Free Estimate Report

This home has sold. It is no longer available.
Property not available for sale or for rent.
Sale & Price History for 288 Wrigglesworth Crescent, Milton, Scott
Real estate boards require you to or to see the full details of this property.
*Sold prices and complete sale & price history are regulated data. Under the Trust in Real Estate Services Act, 2002 (TRESA) and the rules of the Real Estate Council of Ontario (RECO), and pursuant to the Multiple Listing Service® rules of the Canadian Real Estate Association (CREA) and the Toronto Regional Real Estate Board (TRREB), this information may be shown only to registered users who have agreed to the applicable terms of use (a Virtual Office Website, or "VOW," arrangement). HOMEH Inc., Brokerage therefore provides it to signed-in members only. Creating an account is free and takes under a minute.
About 288 Wrigglesworth Crescent, Milton, Scott
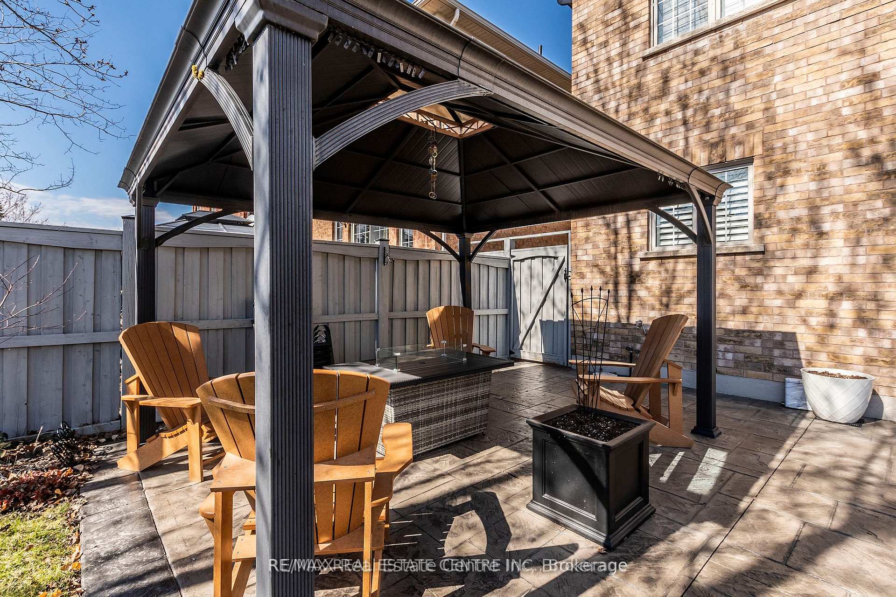
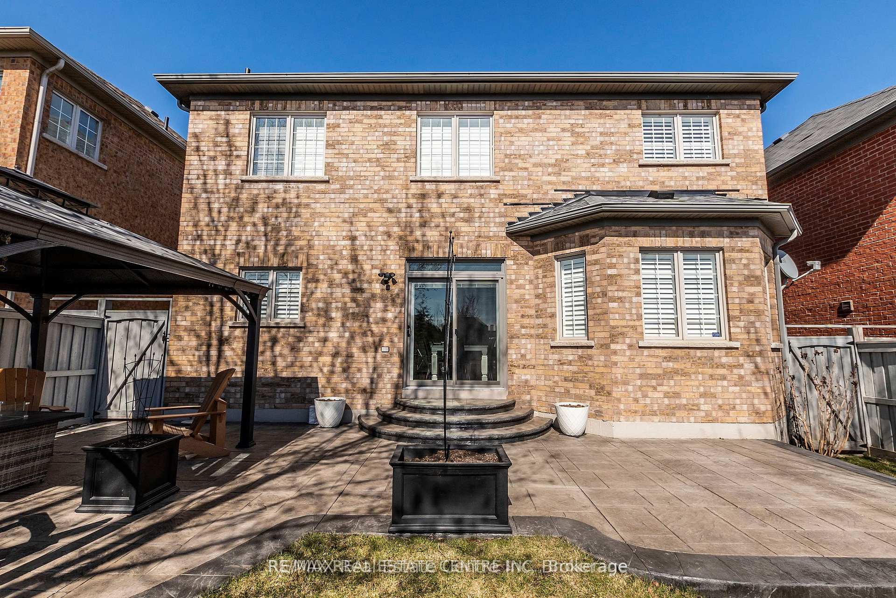
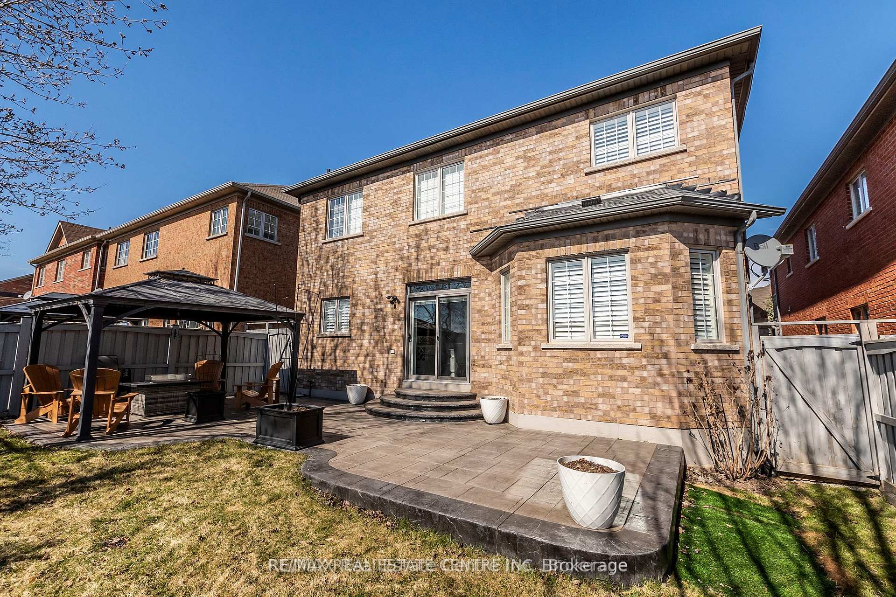
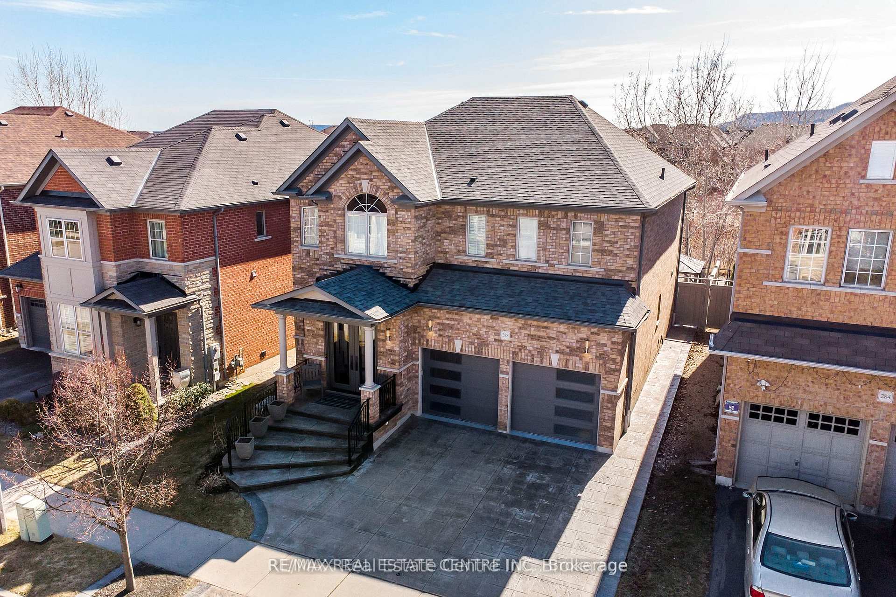
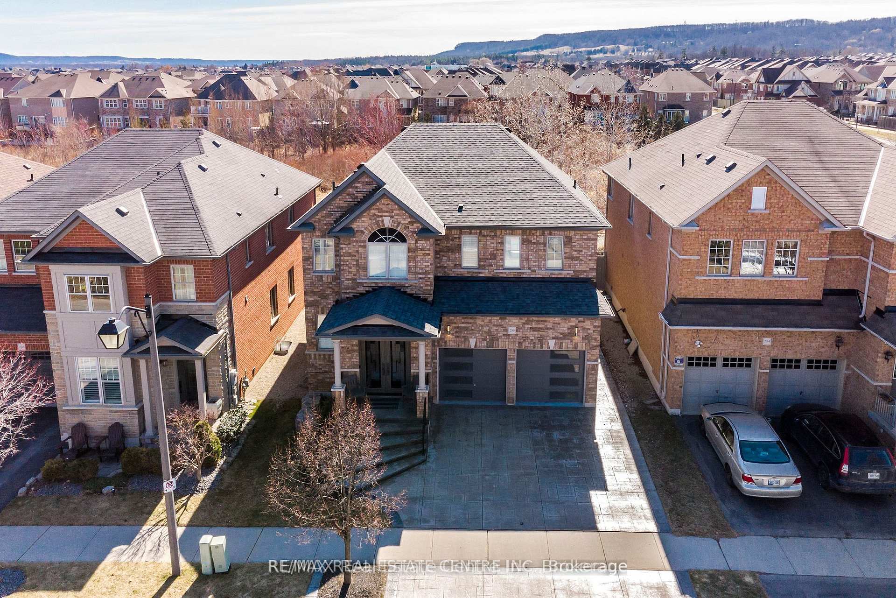
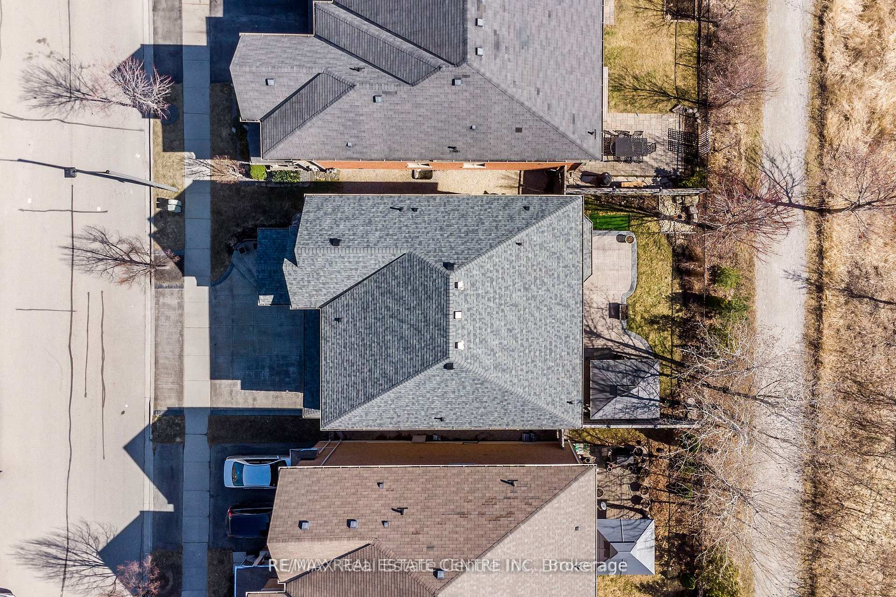
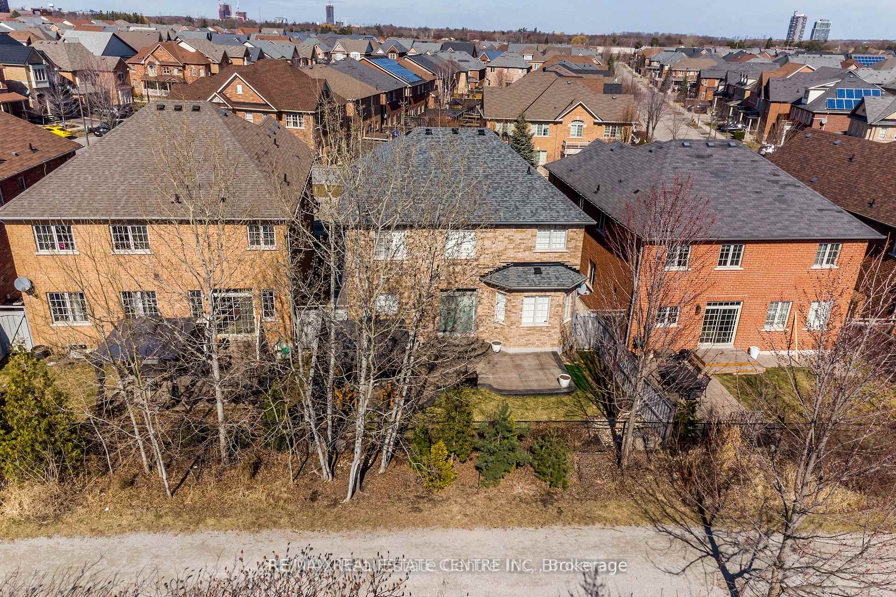
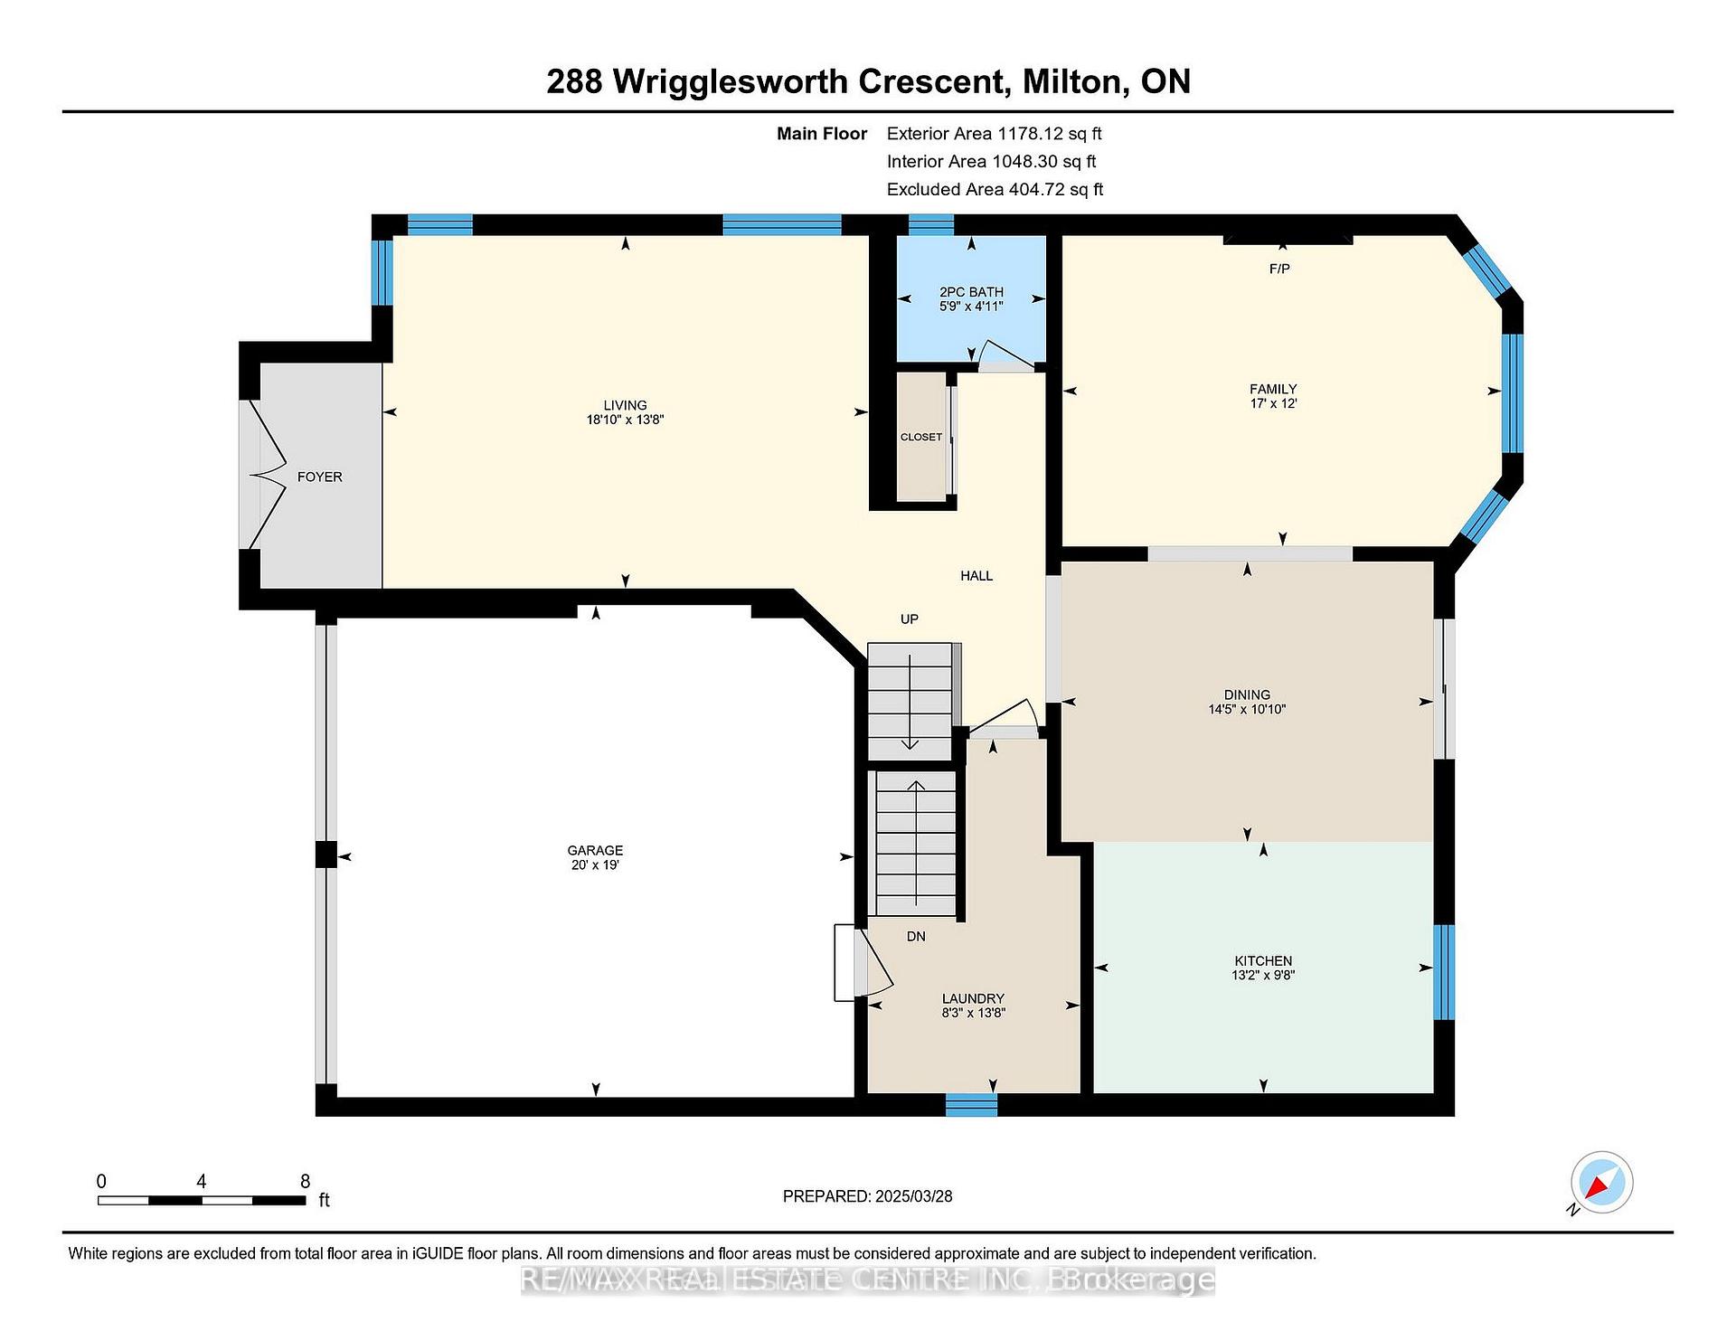
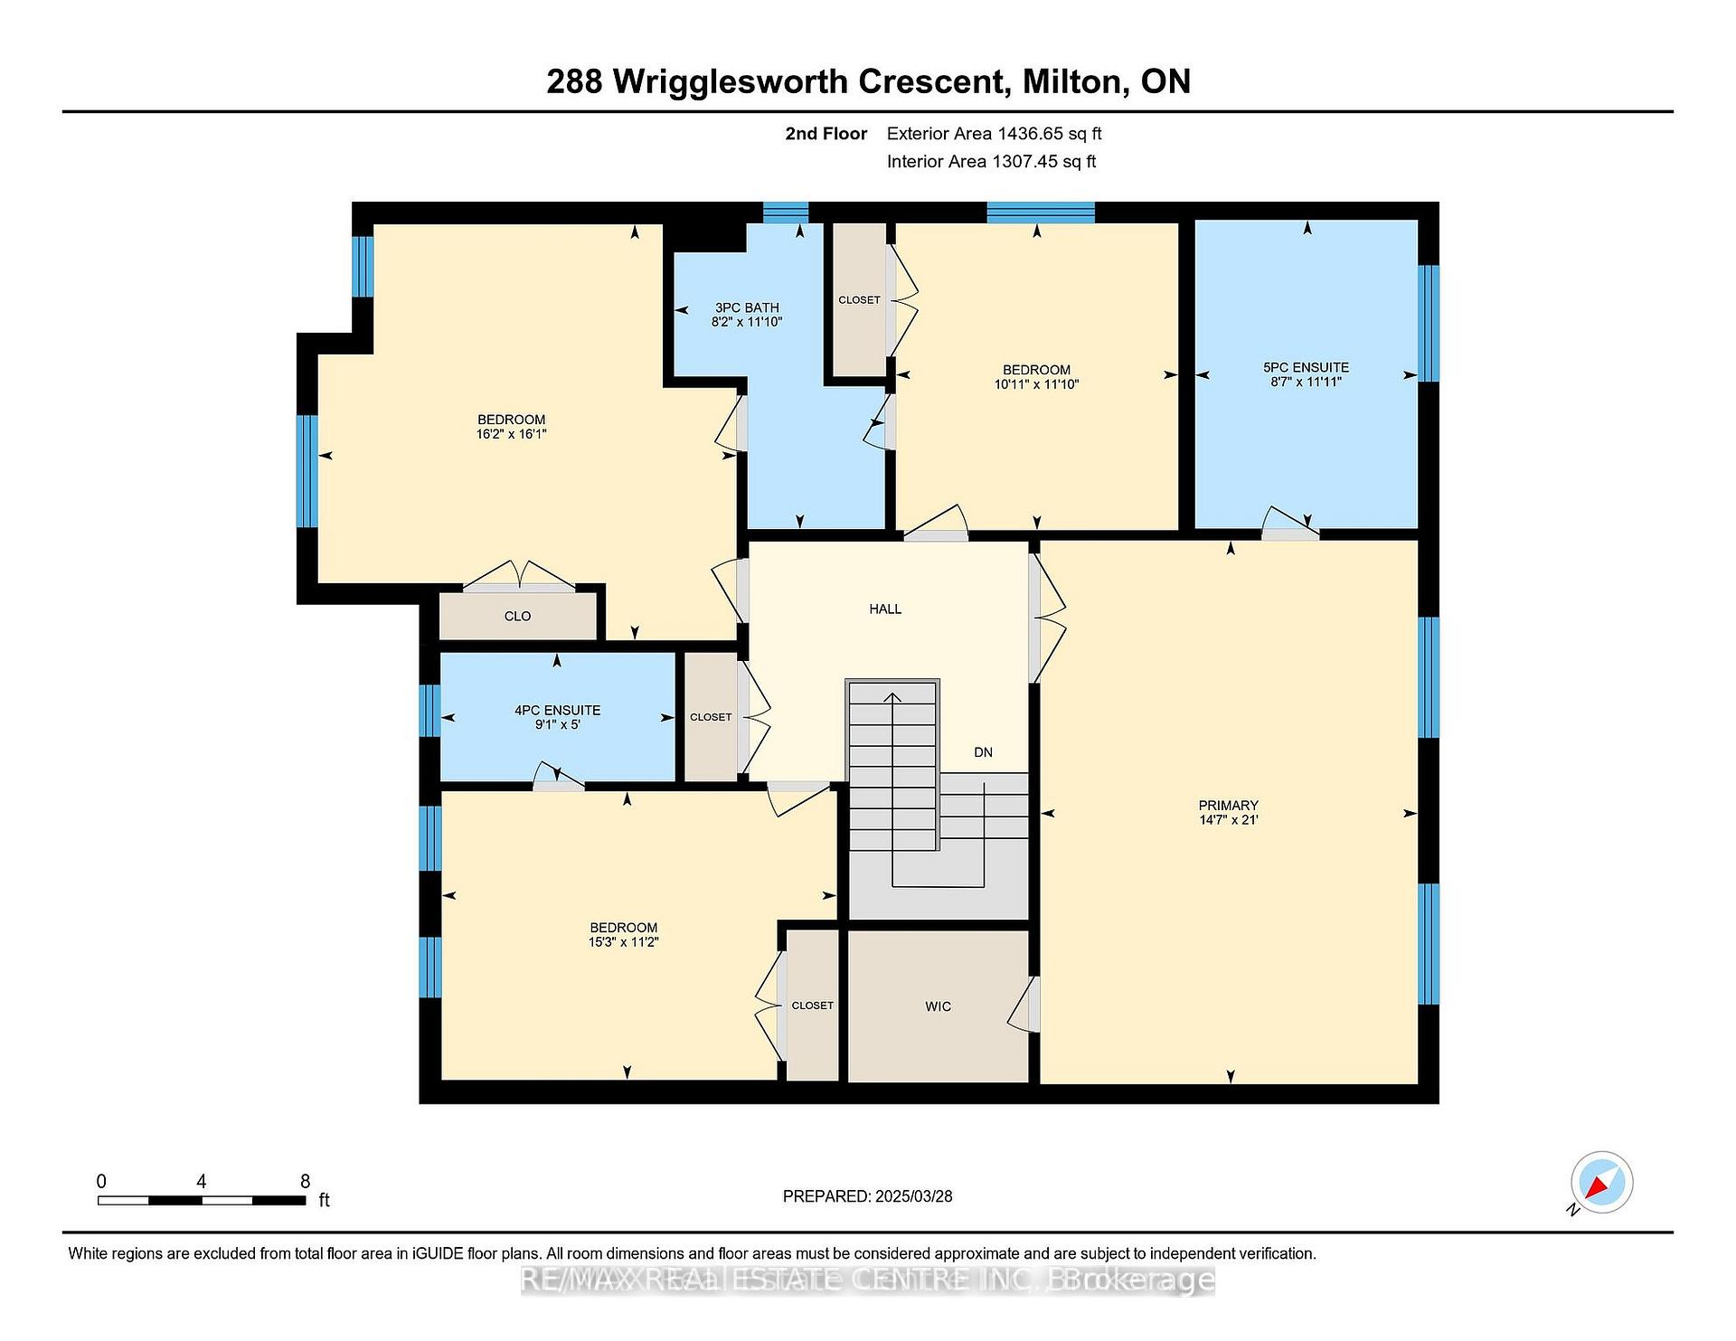
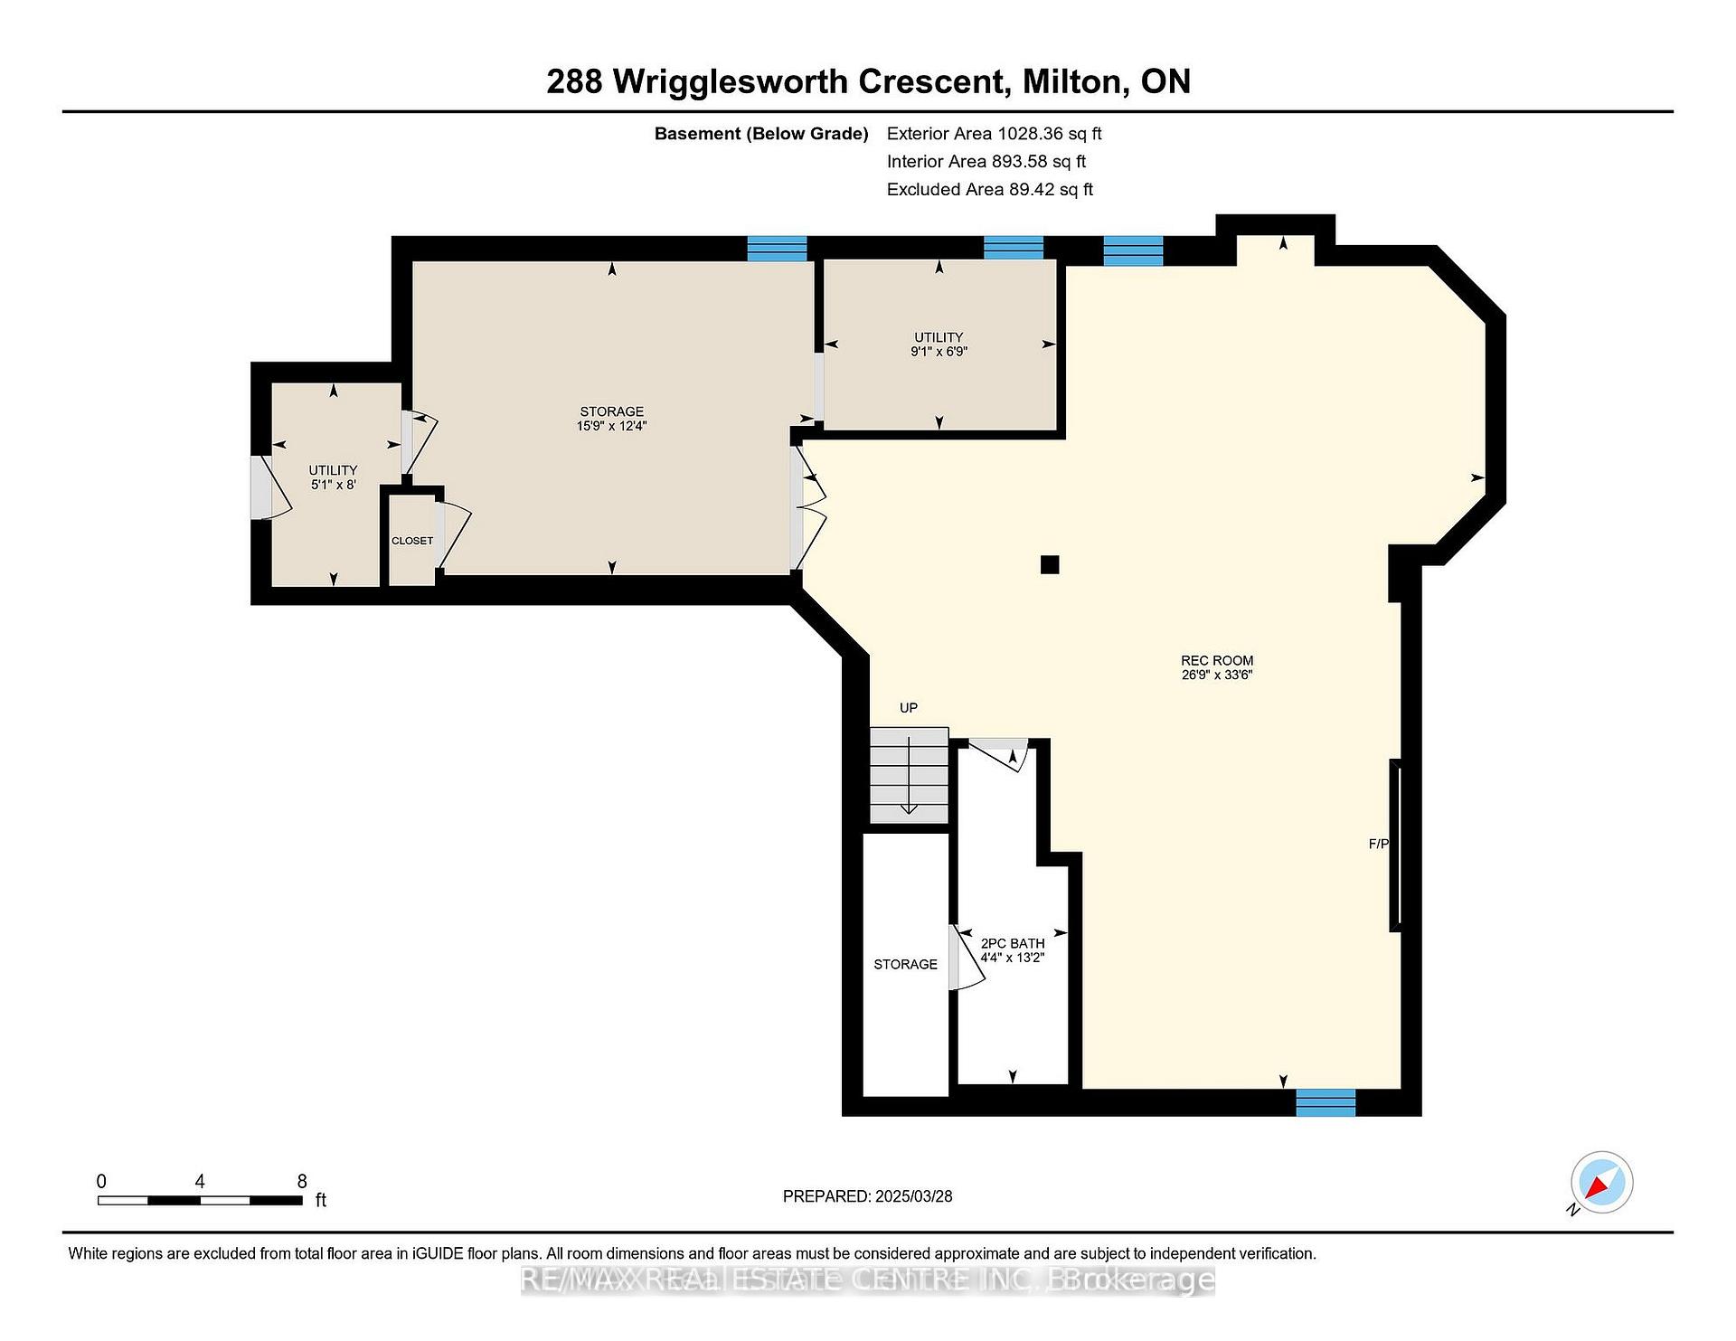
Absolutely gorgeous sophisticated modern layout features luxurious decor throughout plus the added beneft of a Second Bedroom with fullEnsiute for guests or multi generational family.The home has been elegantly and meticulously upgraded with no expense spared In recentyears. Tremendous value, in excess of $300,000.00 has been invested including Remodelled Kitchen with Quartz Counters, Centre Island withWaterfall Quartz counter,,Custom built Kitchen table with matching Quartz table top,Indirect lighting,New Kitchen Appliances, GlassBacksplash. Hardwood foors,Spectacular Primary Bedroom Ensuite complete redesign with Glass Shower, Whirlpool Tub, Towel Warmer andCustom Vanity with Granite Counters. Secondary Bathrooms remodelled plus Granite counters. Home Theatre System,Electric Fireplace inRecreation, remodelled Laundry room with Custom Cabinetry, Quartz Counters and new black Stainless Steel Washer, Dryer new Ceiling Lightfxtures, Hardwood Floors, California Shutters. Stamped concrete Driveway, Front stairs, side of House Walkway and Rear Patio. New Furnaceand Central Air units, New Water Softener, New Roof, New Front Entrance Door, Patio Doors and Garage doors, New Roof,Gazebo and muchmore Comprehensive list of upgraded features provided by the Seller with dates and amounts attached to listing. Situated on family friendlycrescent backing ravine for privacy and relaxation. The home is generous in size with approximately 3642 sq. ft in total with 2614 sq. ft onupper levels and 1028 sq. ft. on lower level. All measurements and dimensions are from Inter-Active I-Guide attached featuring FloorPlans,Photos and virtual tours. A pleasure to show and sure to impress.Truly must be seen to be appreciated and will not disappoint.
Key Facts & Features
Property Costs
- Annual Property Tax Amount
- $5,824
- Land Transfer Tax Fee
- $25,375
Rental Items
- Rental Equipment
- Hot Water Heater
- Under Contract
- Hot Water Tank-Gas
- Basement Type
- Full, Partially Finished
Interior Features
- Laundry Level
- Main Level
- Interior Extras
- Separate Hydro Meter, Storage, Water Heater
- Fireplace/Stove
- Yes
- Elevator
- No
Exterior Features
- Exterior Extras
- Backs On Green Belt, Patio, Year Round Living, Landscaped
- Pool
- None
Building
- Building Type
- Detached
- Building Style
- 2-Storey
- Approx Age
- 16-30
Construction
- Exterior Finish
- Brick
- Roof
- Asphalt Shingle
- Foundation Details
- Concrete
- Special Designation
- Unknown
Lot
- Lot Front
- 43.05 ft
- Lot Depth
- 90.74 ft
- Lot Size
- 3918
- Lot Shape
- Rectangular
Inclusions
- Inclusions
- Stainless Steel Fridge, Stove, Dishwasher, Microwave Hood Fan, Black Stainless Steel Washer, Dryer. Custom built kitchen table with QuartzTable top to match Kitchen Counters and 2 Chairs. All California Shutters and all Window Coverings, All Electric Light Fixtures and Chandeliers, Home Theatre System, Water Softener, Central Vac, Reverse Osmosis System, Garage Door Openers, Gazebo, All area rugs except in Living Room.
Exclusions
- Exclusions
- Area Rug in Living Room
Parking & Garages
- Garage Type
- Attached
- Garage Spaces
- 2
- Parking Spaces
- 2
- Total Garage And Parking Spaces
- 4
Heating & Cooling
- Heat Source
- Gas
- Heat Type
- Forced Air
- Air Conditioning
- Central Air
- Water
- Municipal
- Sewers
- Sewer
- Bedrooms
- 4
- Washrooms
- 5
- Kitchens
- 4
- Family / bonus room
- Yes
Room sizes
- Living Room—Main level, Combined w/Dining, Hardwood Floor, California Shutters
- Family Room—Main level, Gas Fireplace, Hardwood Floor, California Shutters
- Kitchen—Main level, Quartz Counter, Centre Island, Indirect Lights
- Breakfast—Main level, Overlooks Family, W/O To Patio, Ceramic Floor
- Bathroom—Main level, 2 Pc Bath, California Shutters, Ceramic Floor
- Laundry—Main level, Stainless Steel Sink, Access To Garage, Quartz Counter
- Primary Bedroom—Second level, Walk-In Closet(s), Hardwood Floor, California Shutters
- Bathroom—Second level, Separate Shower, 5 Pc Ensuite, Granite Counters
- Bedroom 2—Second level, Double Closet, Hardwood Floor, California Shutters
- Bathroom—Second level, 4 Pc Ensuite, Granite Counters, California Shutters
- Bedroom 3—Second level, Hardwood Floor, Double Closet, Hardwood Floor
- Bathroom—Second level, Semi Ensuite, 3 Pc Ensuite, Granite Counters
- Bedroom 4—Second level, Hardwood Floor, Double Closet, California Shutters
- Recreation—Basement level, Electric Fireplace, Combined w/Game, Laminate
- Bathroom—Basement level, 2 Pc Bath, Laminate
- Utility Room—Basement level
- Utility Room—Basement level
Washrooms
- 2-piece, Main
- 3-piece, Second
- 4-piece, Second
- 5-piece, Second
- 2-piece, Basement
- Municipality
- Milton
- Neighbourhood
- Scott
- Main cross streets
- Scott Blvd and Pringle
- Zoning
- Residential
- Directions
- Scott Blvd to Pringle West to Wrigglesworth South to Sign
- MLS® number
- W12092136
- Data source
- Toronto Regional Real Estate Board
- Status change
- 2025-05-06
- Listed on
- 2025-04-19
- Days on market
- 17 days
- Possession date
- 2025-05-30
- Possession type
- Flexible
- Co-op commission
- 2%
- Seller
- Listed by
- RE/MAX REAL ESTATE CENTRE INC.
Home Market Value
Current home valuation for 288 Wrigglesworth Crescent, Milton, Scott, Milton, ON. Listed for $1,445,000
HOMEH Estimate
$1,306,698
Estimated Sales Range
$1,032,291 - $1,581,105
HOMEH Estimate for 288 Wrigglesworth Crescent, Milton, Scott
Calculated with a real agent's CMA method — 45+ years of experience, codified. Not an AI guess.
For the owner
Is this your home? Track its value.
Get this home's HOMEH Estimate by email once a month, with how many homes are for sale around you.
Mortgage Payment Calculator
Compare up to 4 down payment scenarios
5% on first $500K + 10% on $945,000 over $500K
$119,500
| Scenario 1 | Scenario 2 | Scenario 3 | Scenario 4 | |
|---|---|---|---|---|
−Down payment | % $ | % $ | % $ | % $ |
+CMHC insurance | $53,003 | $40,316 | $34,391 | $0 |
=Total mortgage | $1,378,068 | $1,340,816 | $1,262,641 | $1,156,000 |
Amortization | ||||
Mortgage rate | % | % | % | % |
| Payment frequency | ||||
=Mortgage payment | $6,728monthly | $6,547monthly | $6,165monthly | $5,644monthly |
Land Transfer Tax
$25,375
$25,375
Around this home
Data provided by OpenStreetMap & Fraser Institute School Rankings
Ask HOMEH
New!Hi there!
👋Text or call (416) 301-9001
Recommended for you
Based on homes you've looked at.
No recommended properties found.
Nearby similar homes
No nearby properties found.
More real estate resources
Other homes nearby
Explore this area
Nearby neighbourhoods
No nearby listings available.