
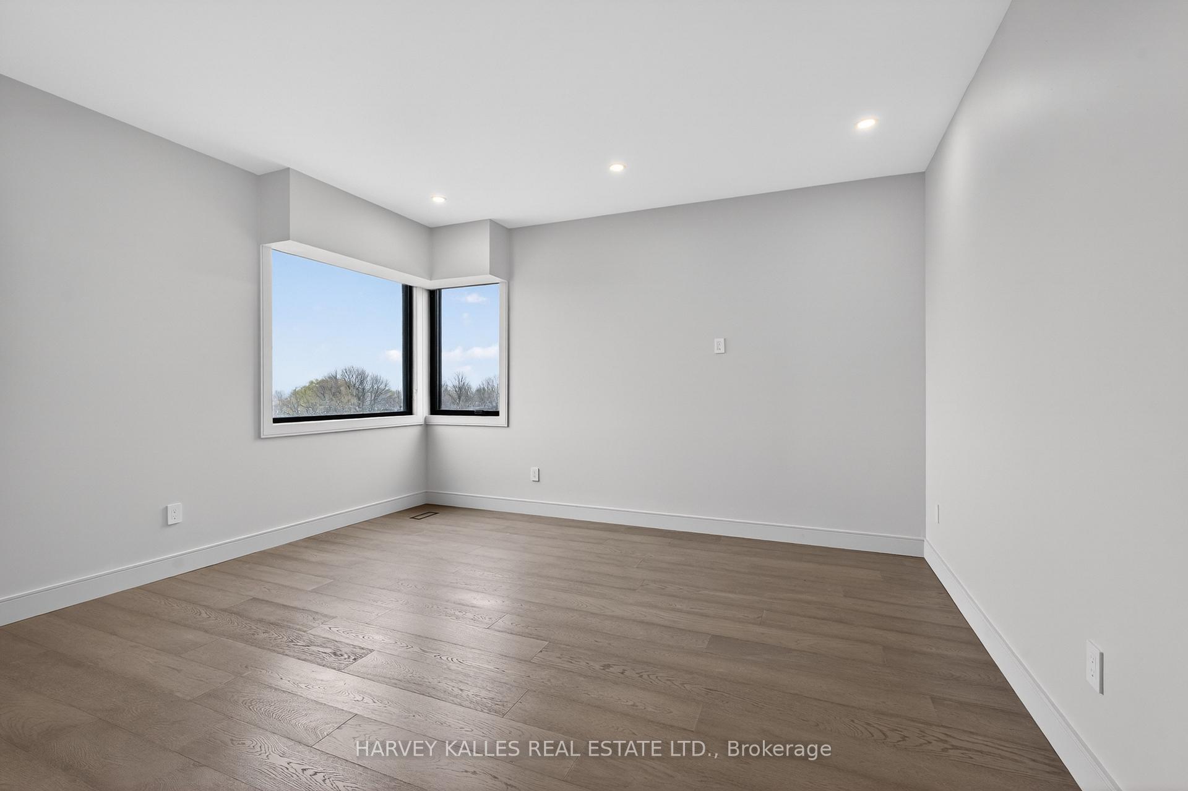
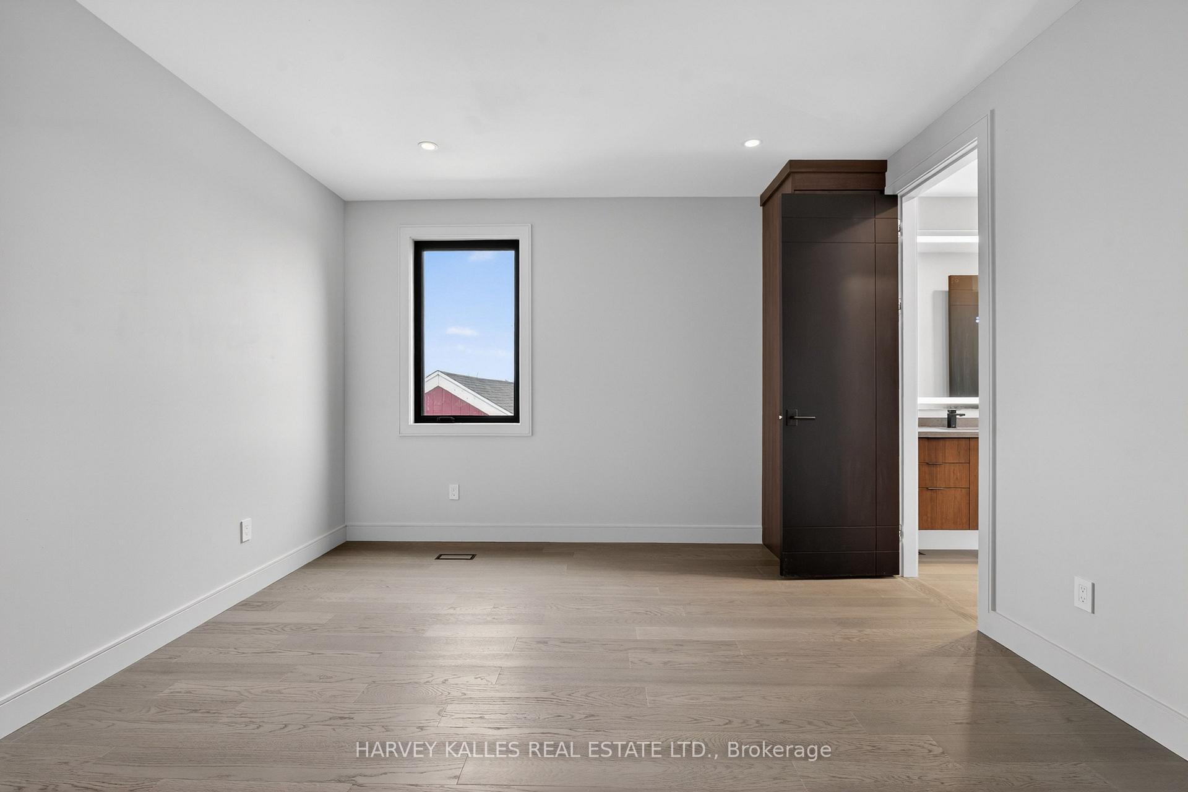
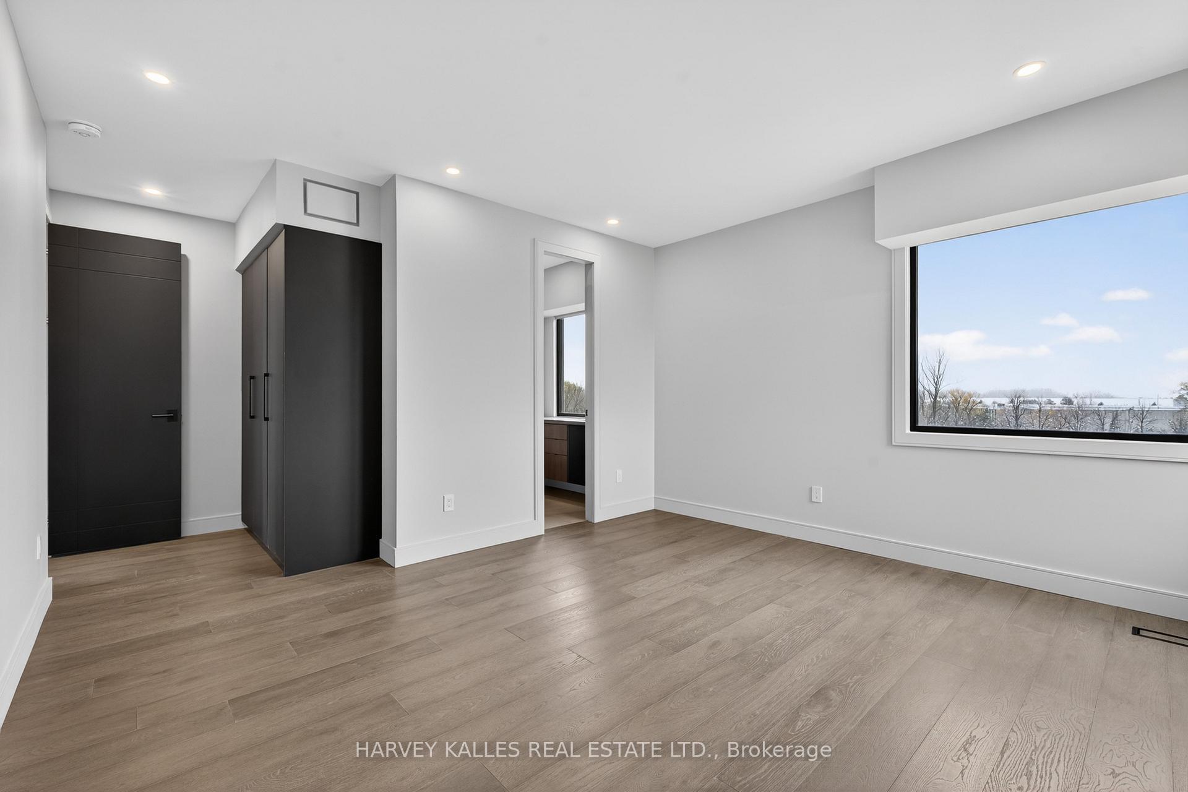
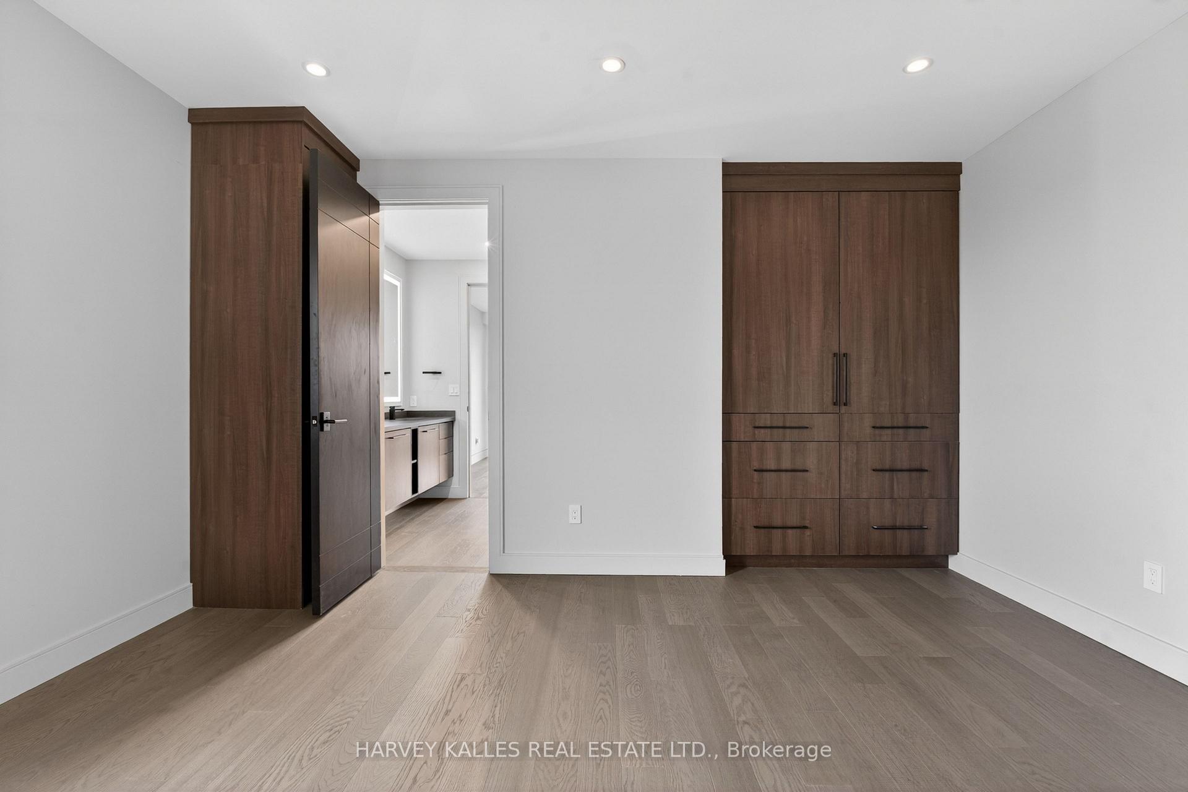
29 Peru Road
Milton (Milton North), ON L9T 2V5
- 4+1Bedrooms
- 5Bathrooms
- 2Garage
- 3000–3500Sq Ft
- $8,673Tax
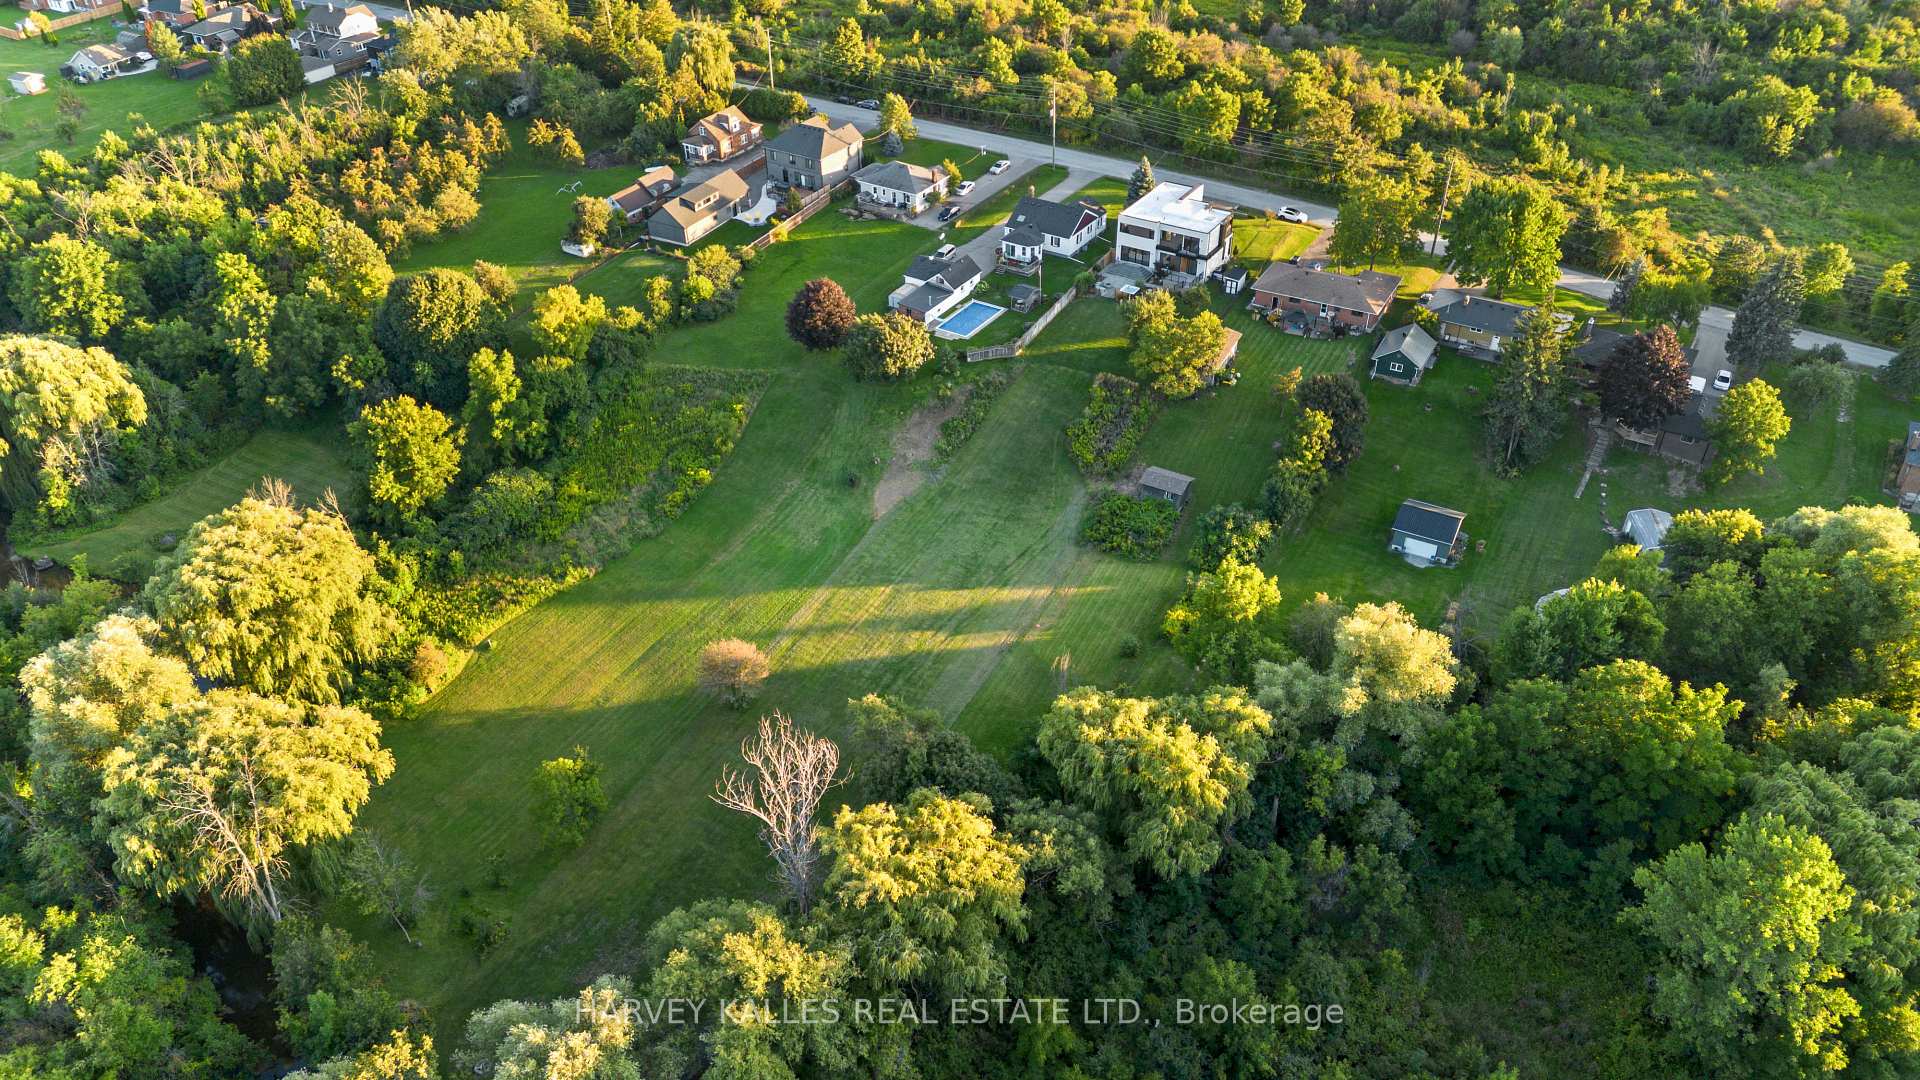
- 60×520 ftLot Size
 Estimated Value:$1,788,000See Free Estimate Report

Property not available for sale or for rent.
HOMEH One: full-service selling for a 1% listing fee. The buyer's agent commission is separate.
Free Home EvaluationHow Much Is My Home Worth?Homes for Sale NearbySale & Price History for 29 Peru Road, Milton, Milton North
| Start Date | End Date | Price | Event | MLS# |
|---|---|---|---|---|
| 2026-08-24 | 2026-09-03 | Login to See Prices | Sold | w13706108 |
| 2026-06-25 | 2026-08-24 | Login to See Prices | Terminated | w13491500 |
| 2026-04-15 | 2026-06-25 | Login to See Prices | Terminated | w13003656 |
| 2025-09-03 | 2026-03-04 | Login to See Prices | Expired | w12378913 |
| 2025-06-04 | 2025-08-14 | Login to See Prices | Terminated | w12196528 |
| 2025-04-18 | 2025-05-22 | Login to See Prices | Terminated | w12092044 |
Real estate boards require you to or to see the full details of this property.
*Sold prices and complete sale & price history are regulated data. Under the Trust in Real Estate Services Act, 2002 (TRESA) and the rules of the Real Estate Council of Ontario (RECO), and pursuant to the Multiple Listing Service® rules of the Canadian Real Estate Association (CREA) and the Toronto Regional Real Estate Board (TRREB), this information may be shown only to registered users who have agreed to the applicable terms of use (a Virtual Office Website, or "VOW," arrangement). HOMEH Inc., Brokerage therefore provides it to signed-in members only. Creating an account is free and takes under a minute.
About 29 Peru Road, Milton, Milton North
Summarized Description
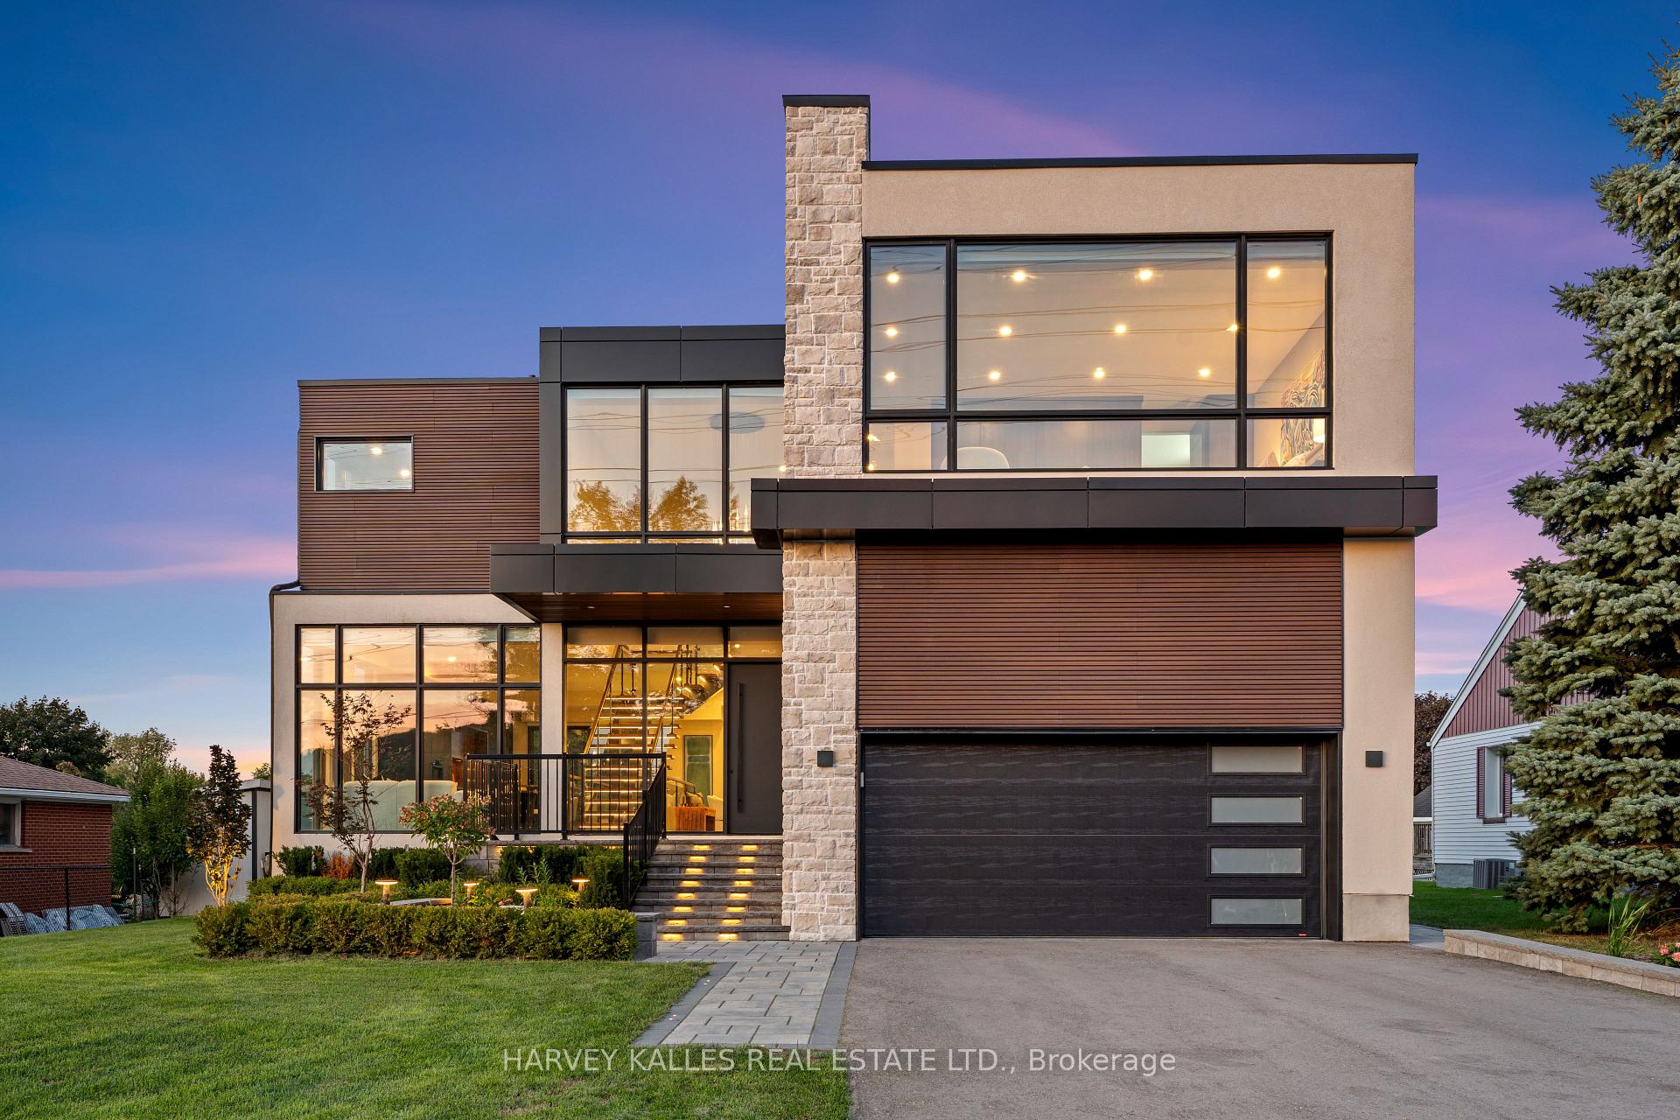
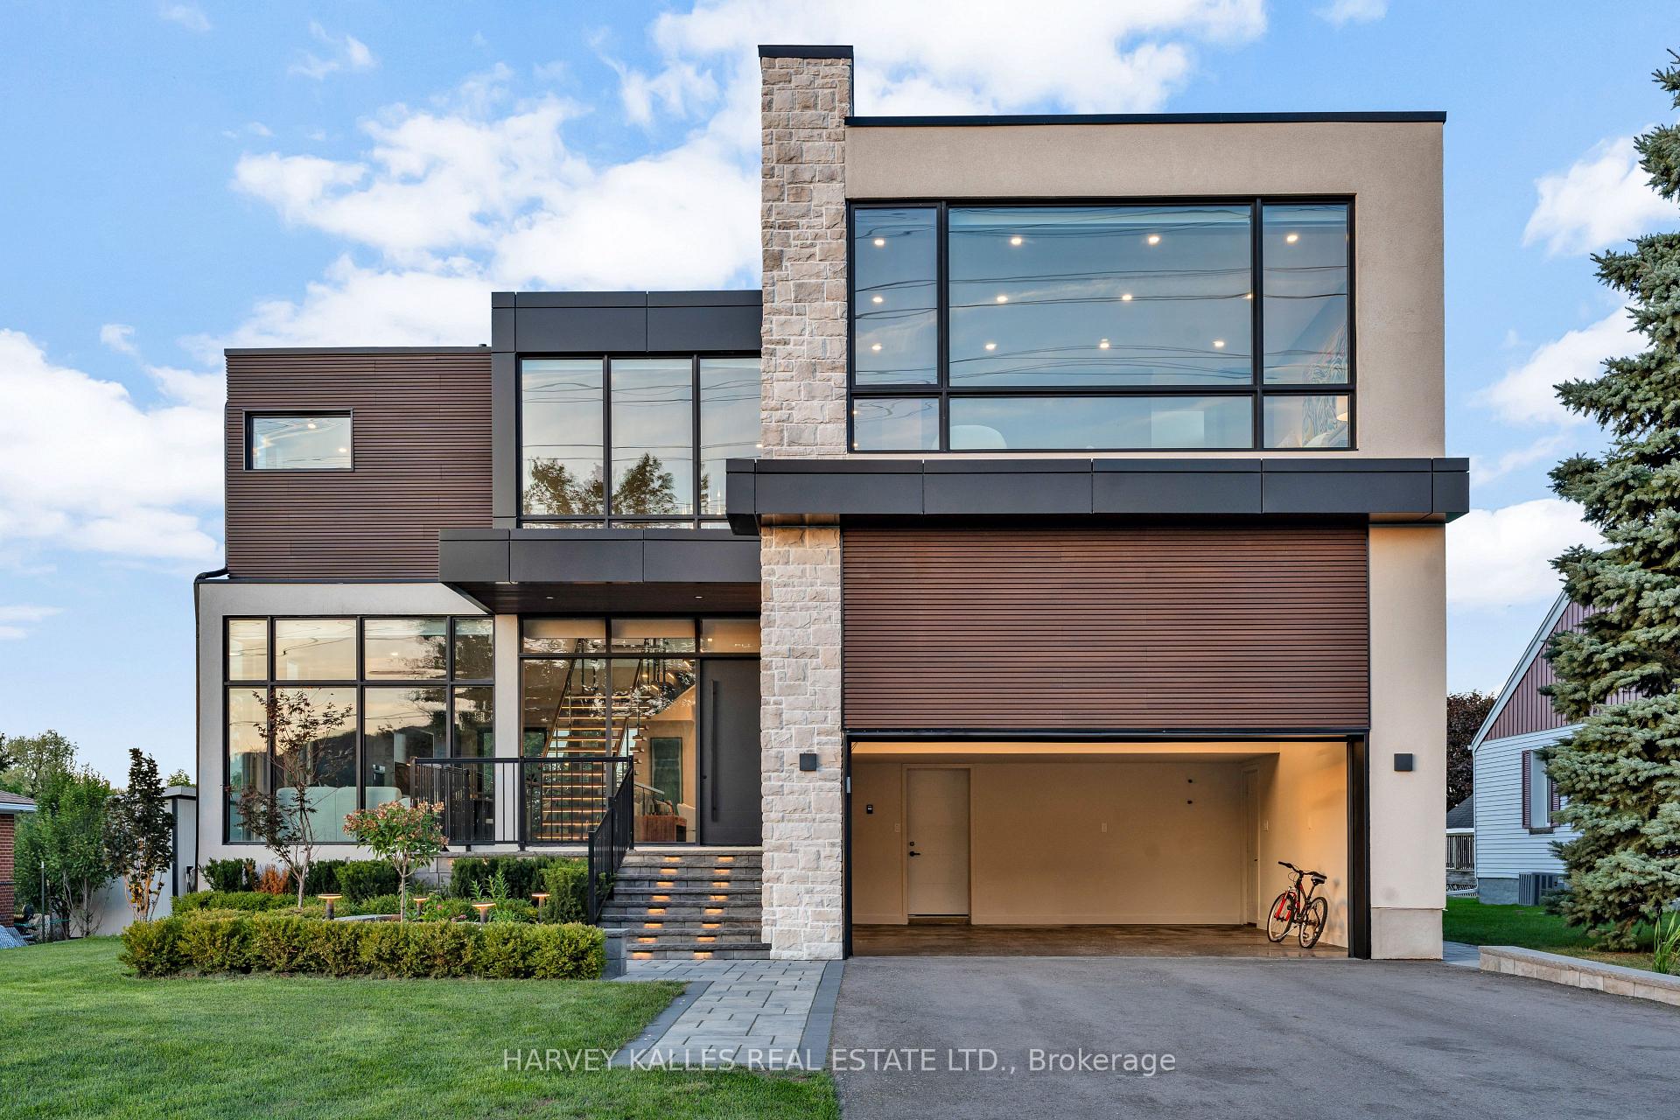
- Newly built contemporary masterpiece in Milton
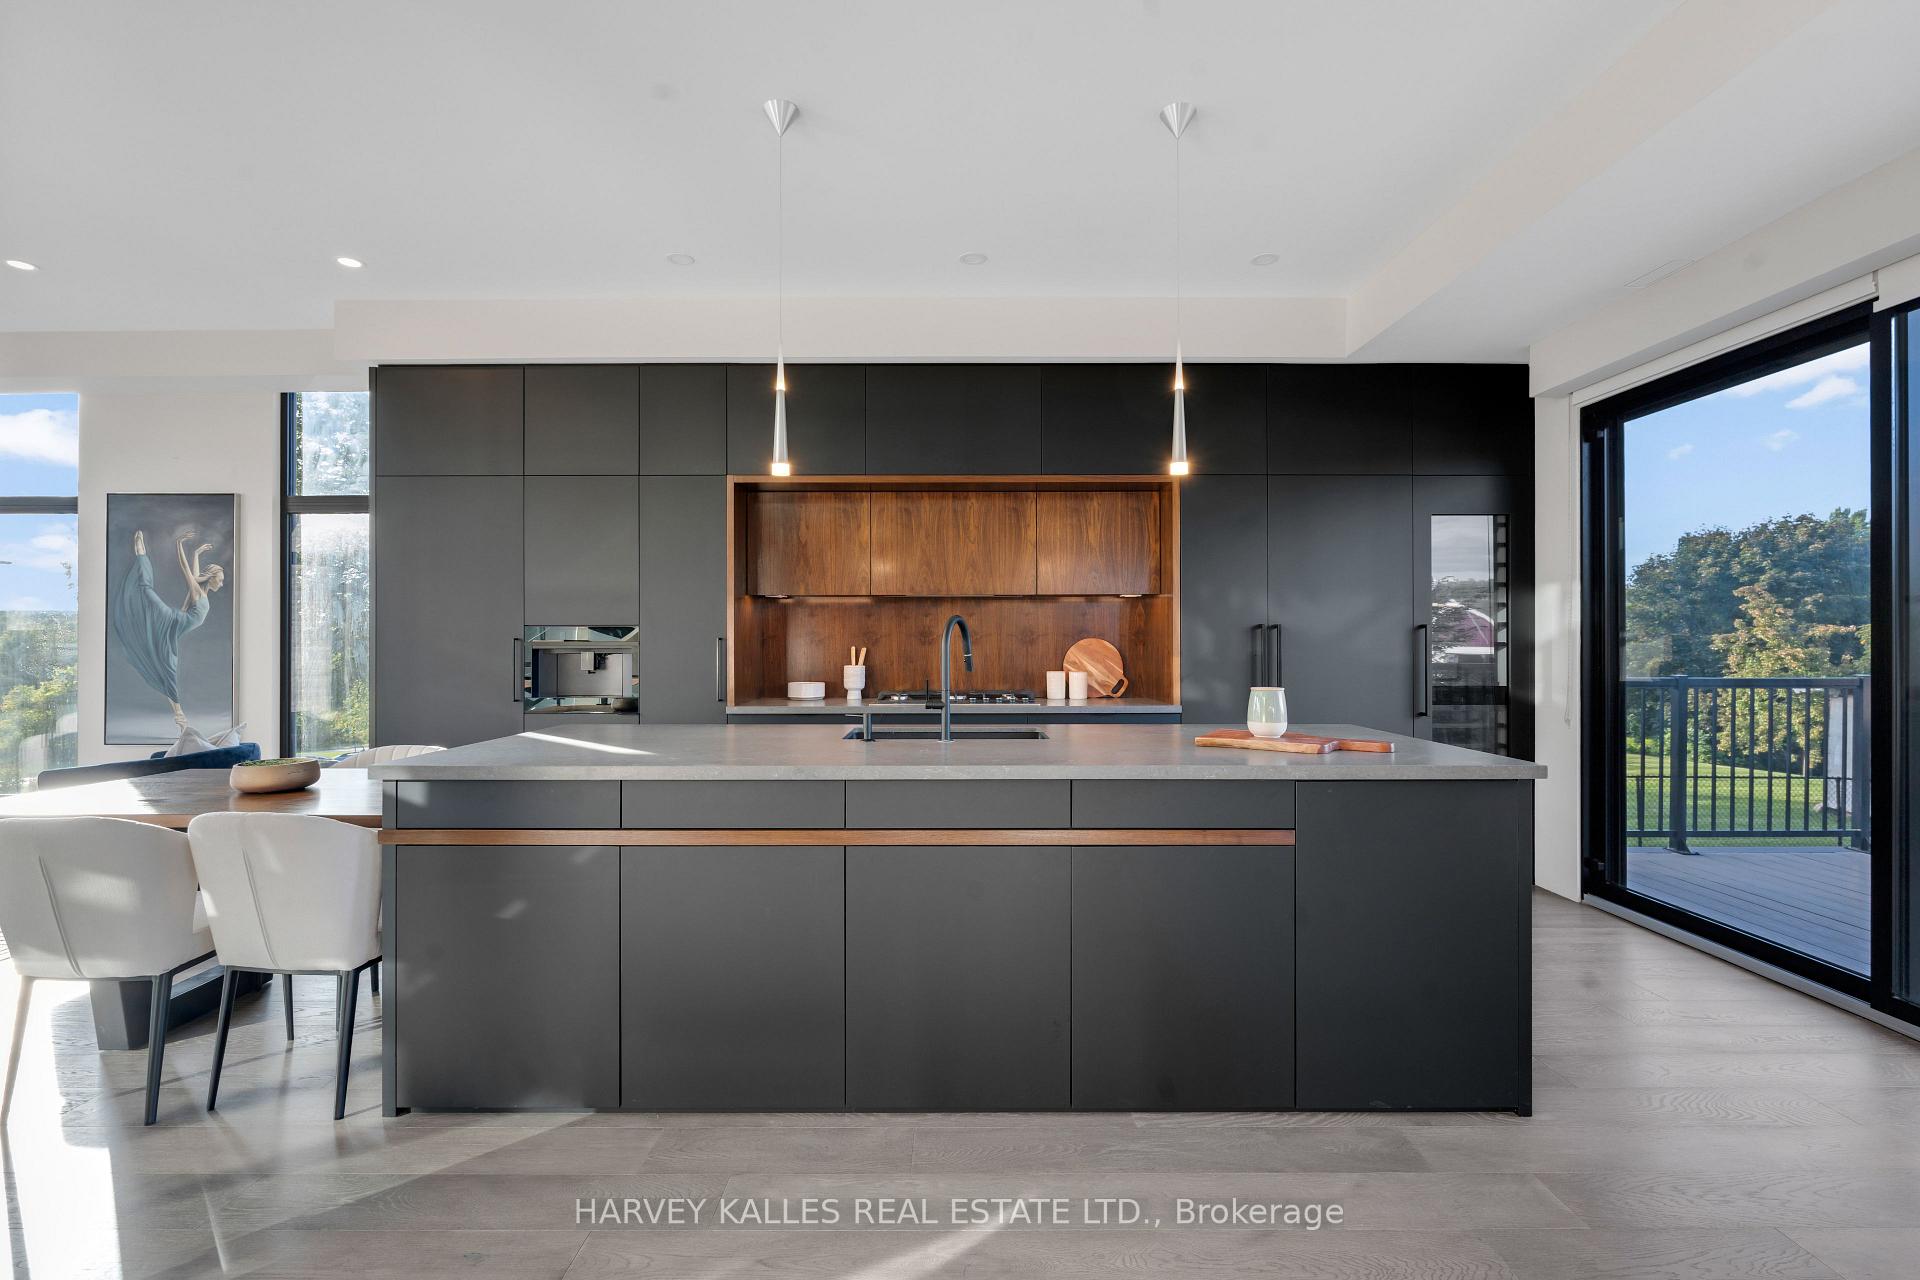
- Custom kitchen with high-end Fisher & Paykel appliances
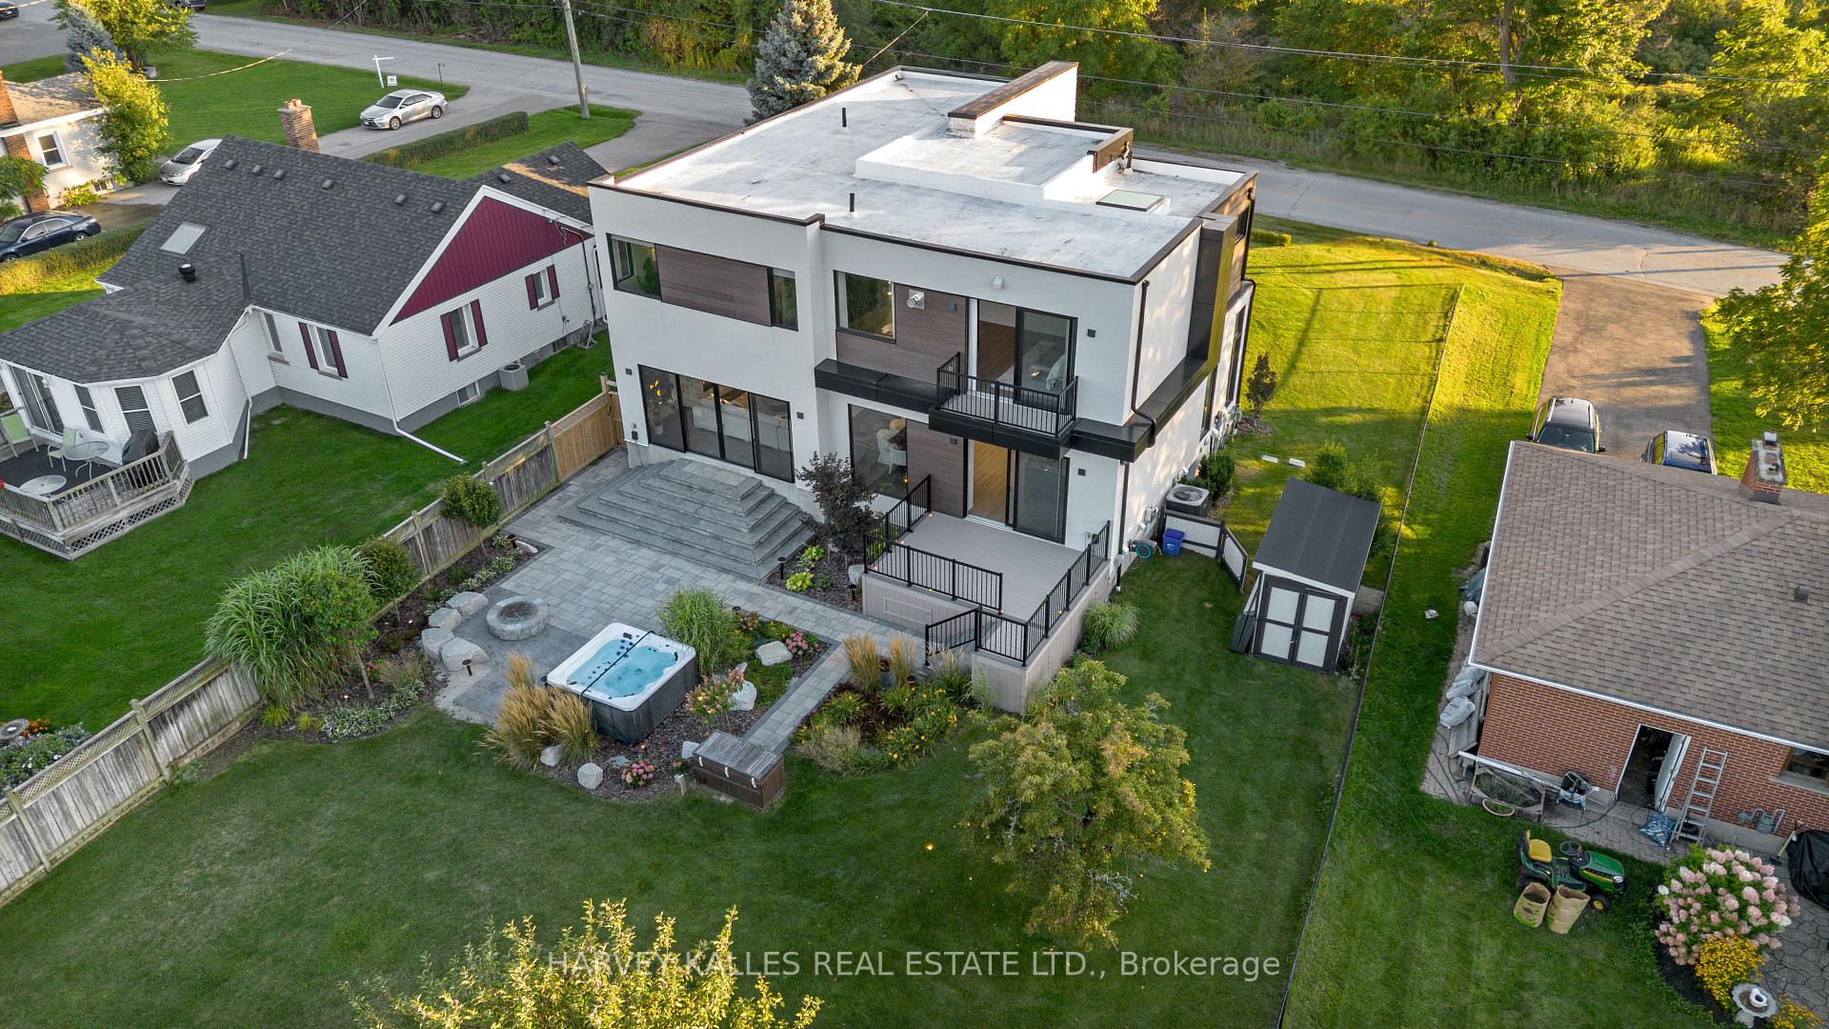
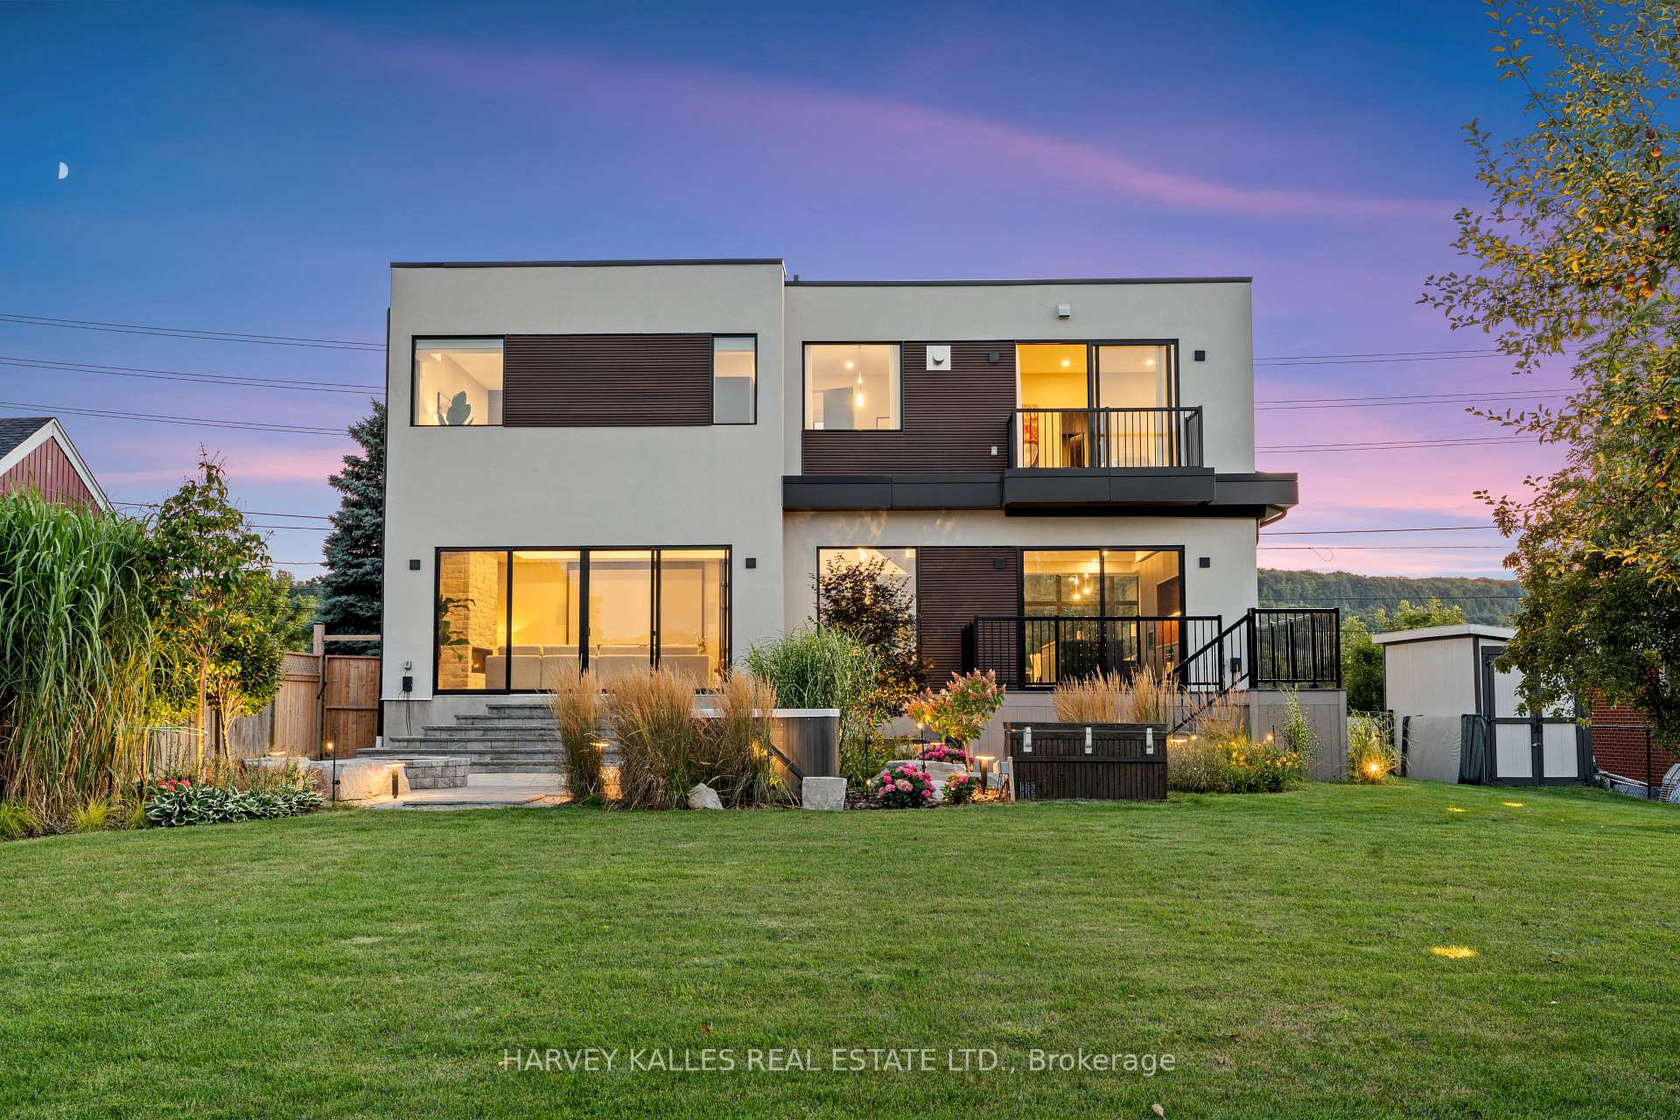
- Expansive backyard with hot tub and fire pit
- Primary suite with spa-like ensuite and sitting area
- Smart home features including lighting automation
- No neighbours in front or behind for privacy
- Walls of windows provide natural immersion
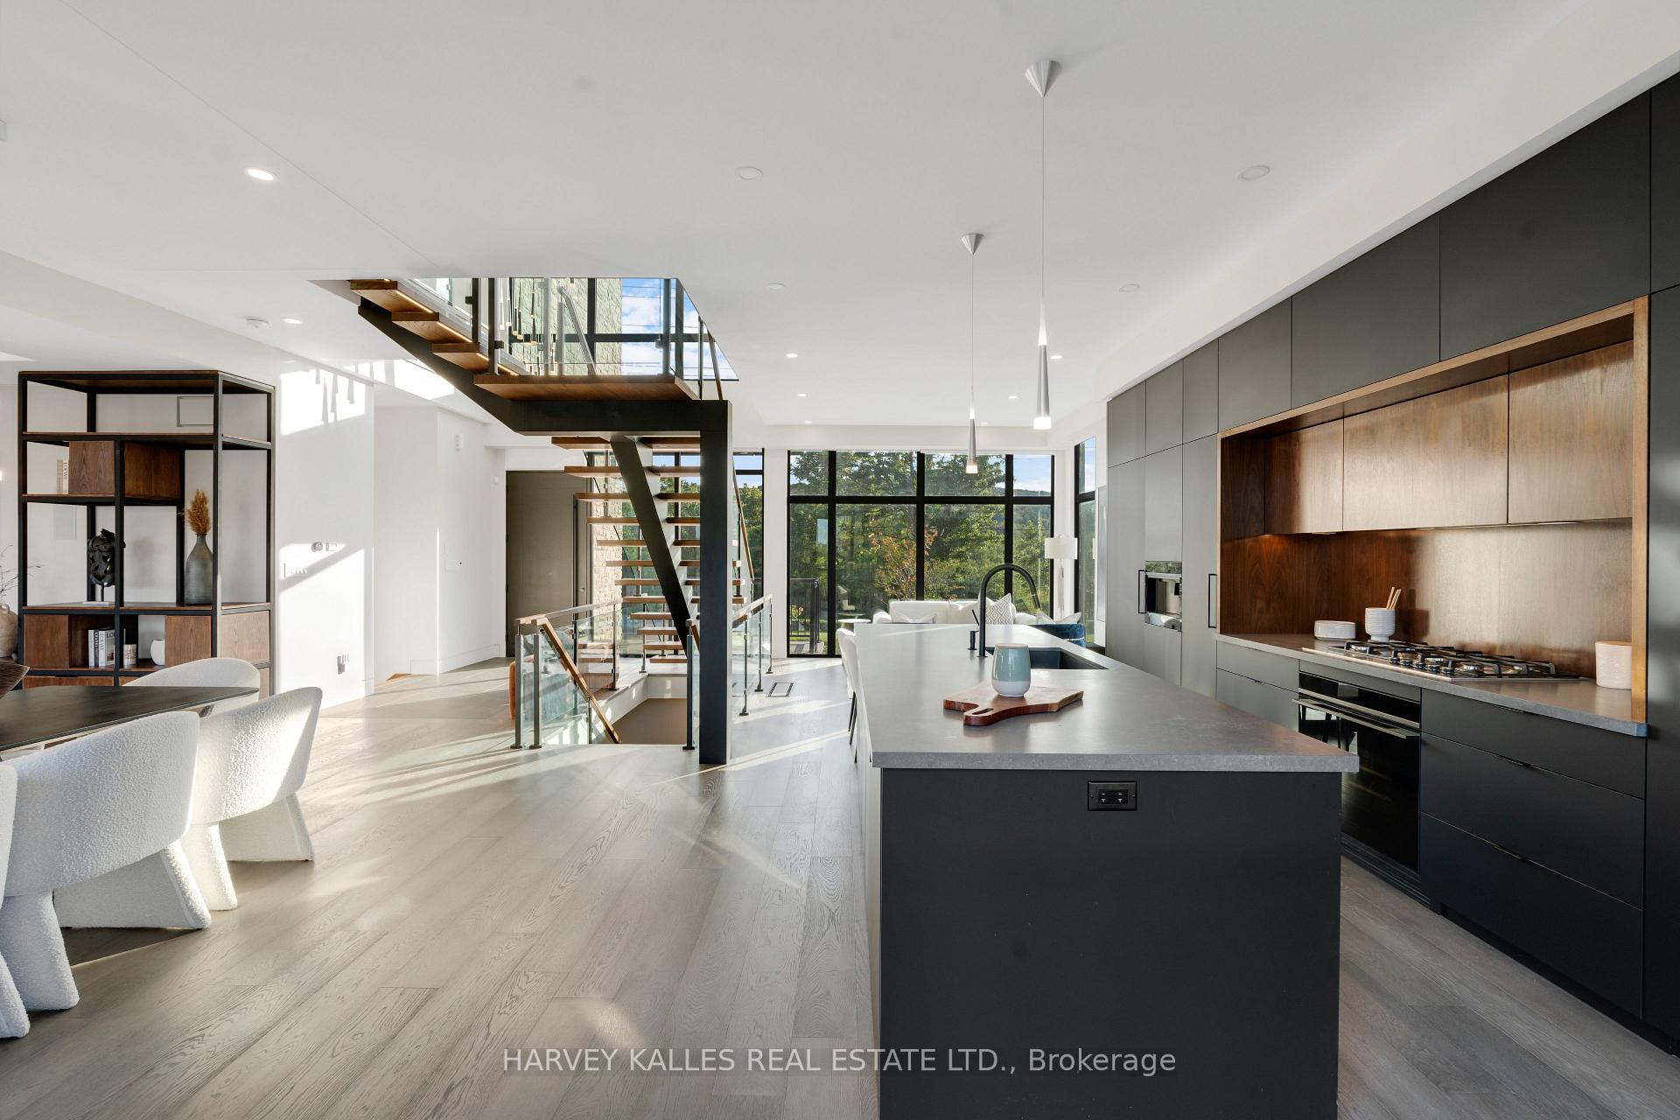
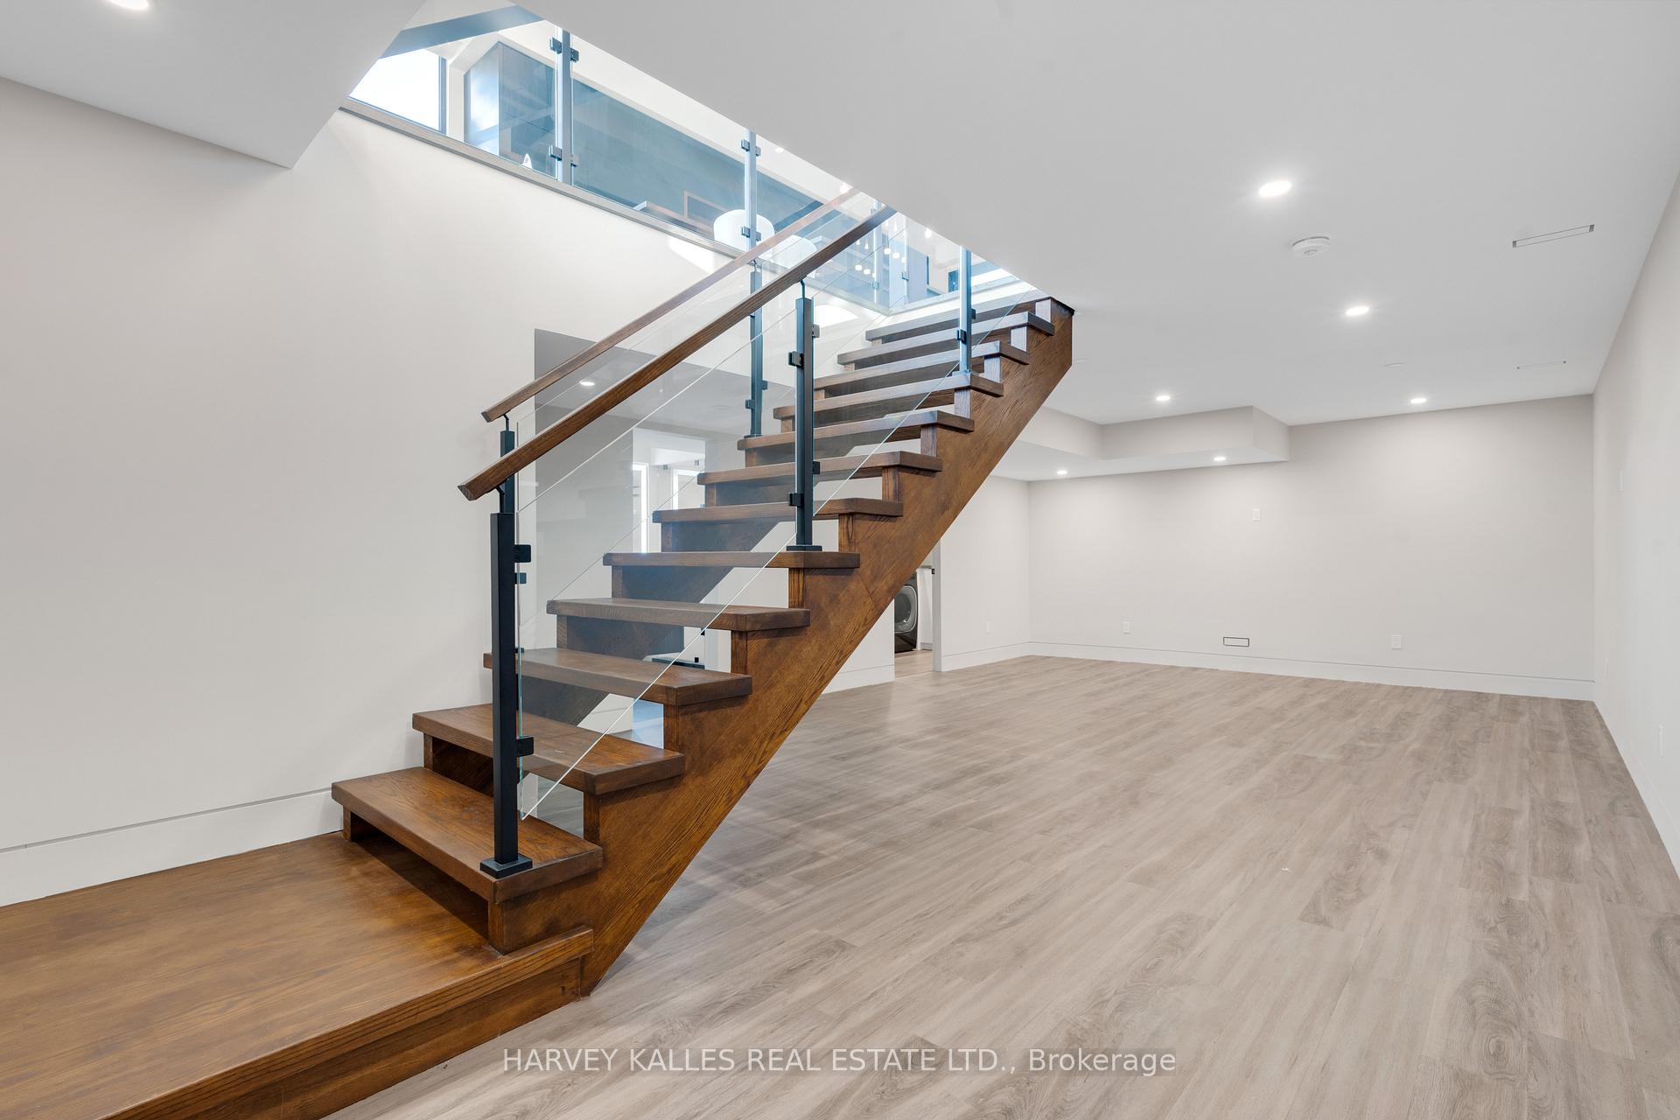
- Floating staircase adds dramatic architectural appeal
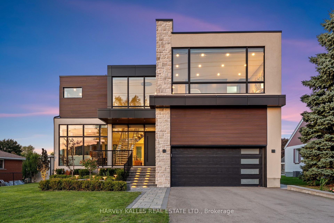
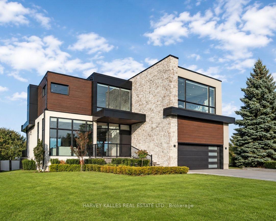
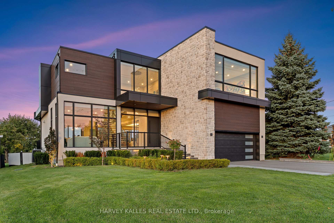
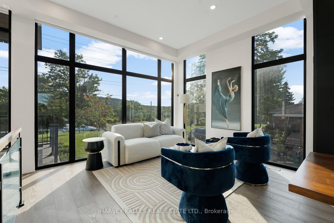
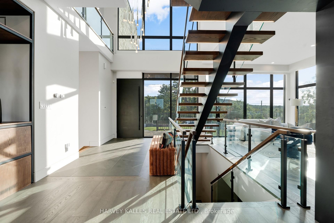
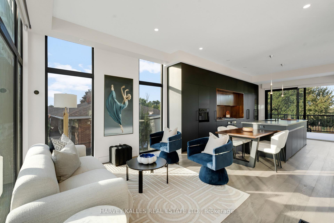
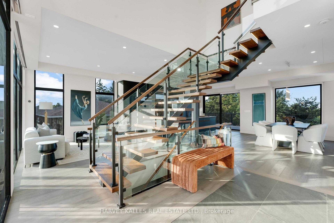
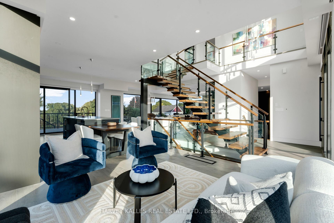
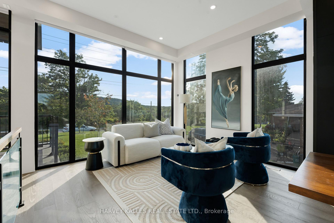
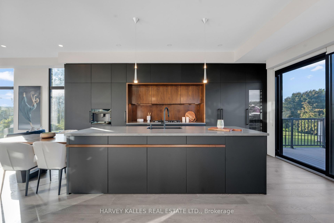
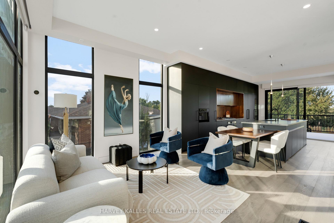
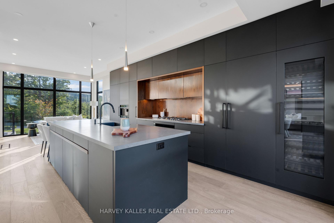
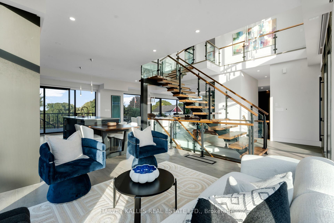
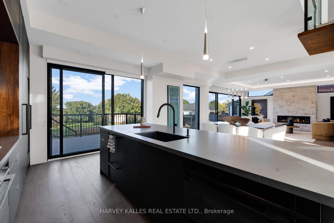
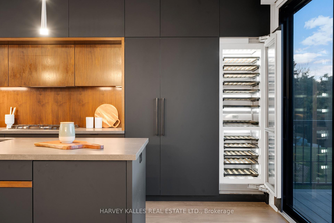
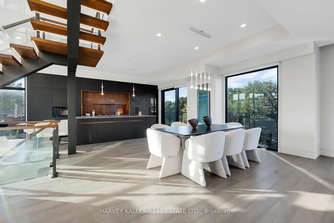
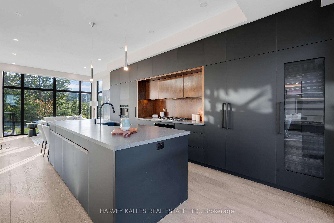
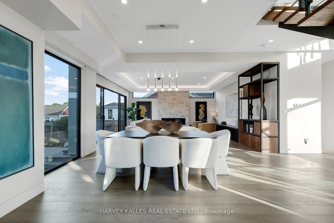
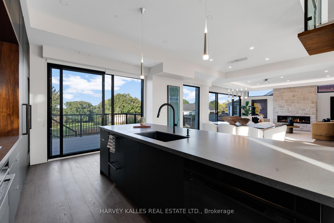
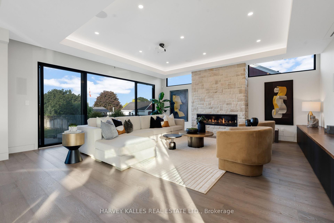
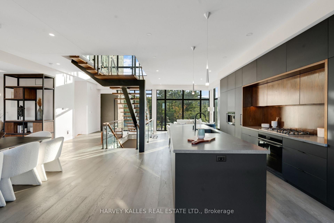
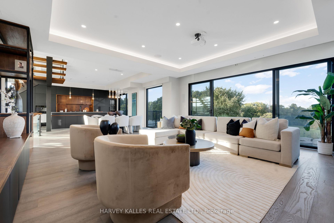
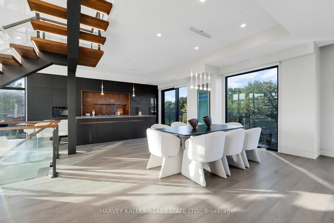
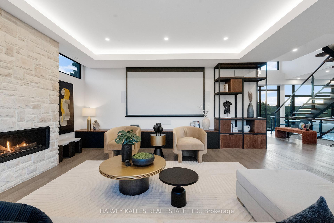
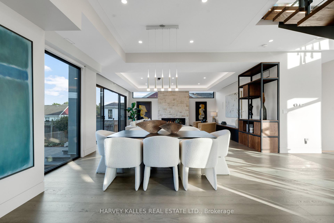
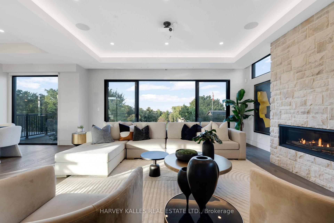
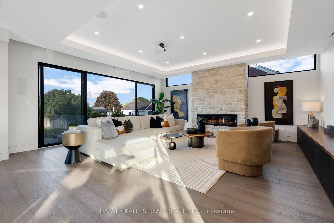
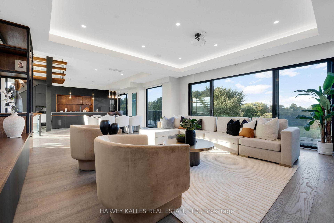
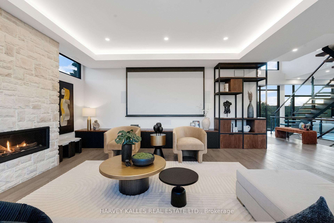
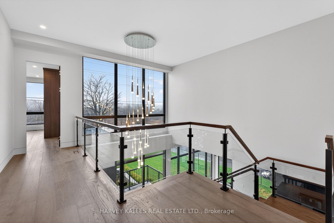
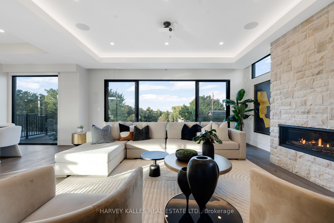
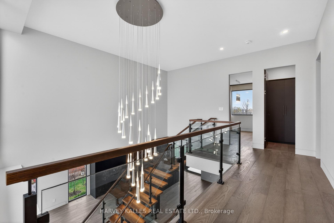
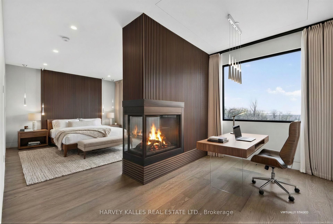
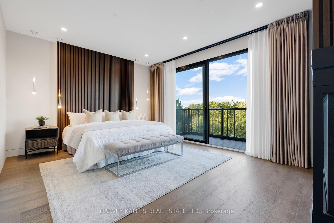
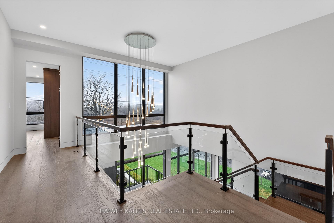
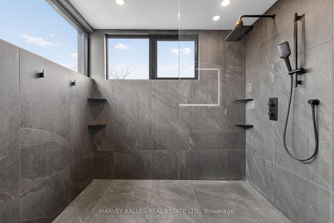
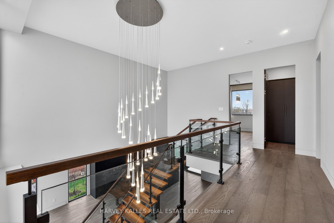
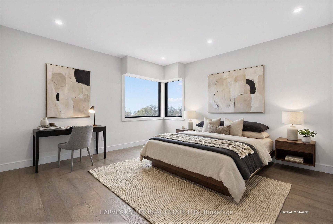
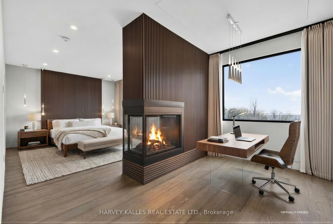
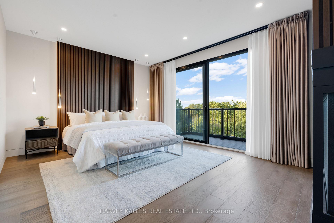
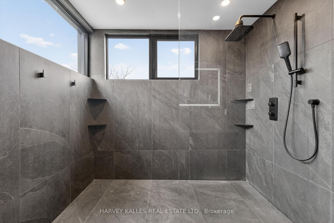
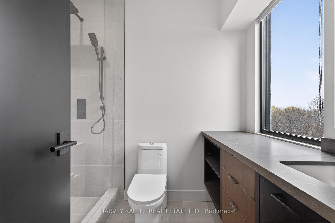
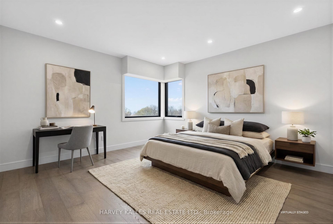
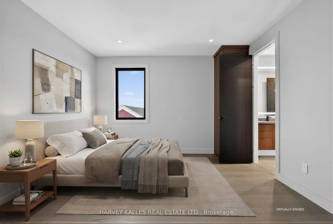
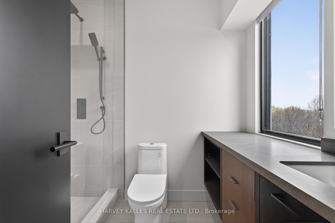
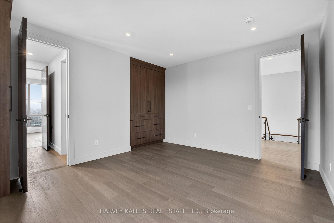
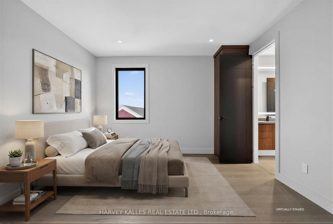
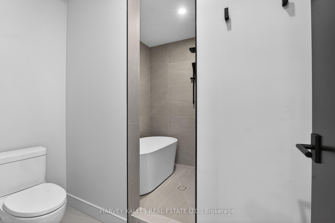
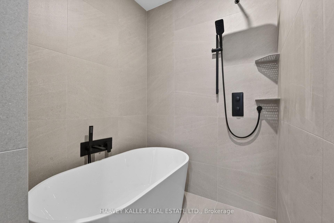
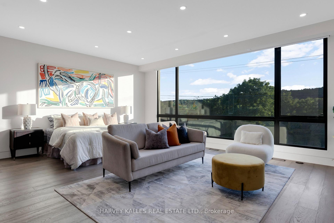
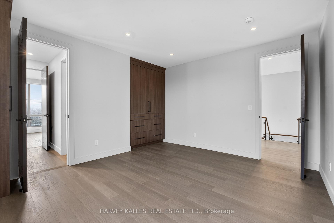
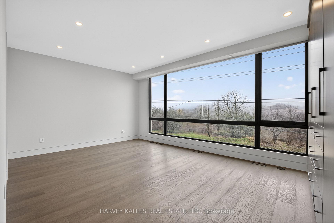
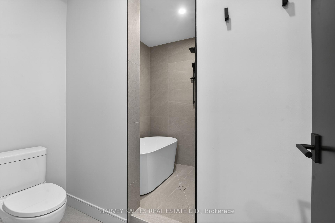
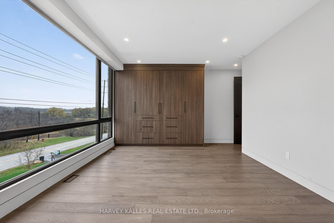
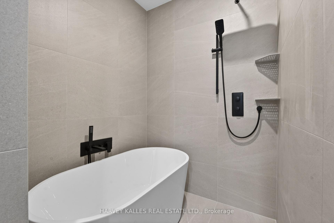
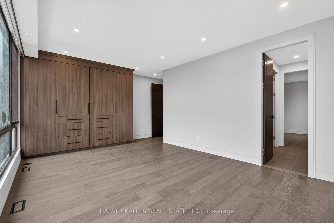
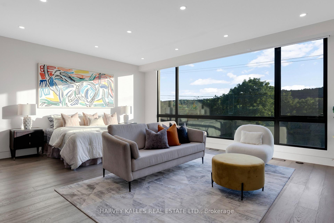
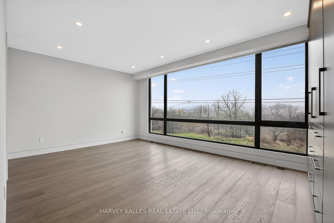
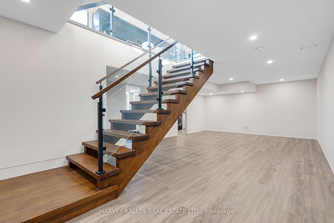
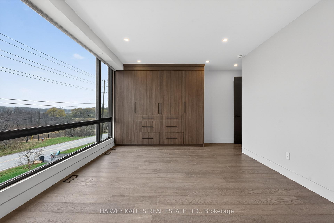
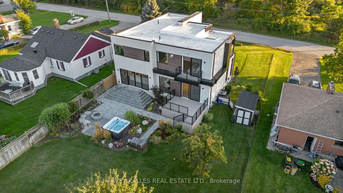
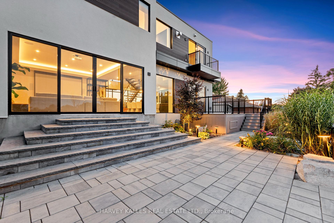
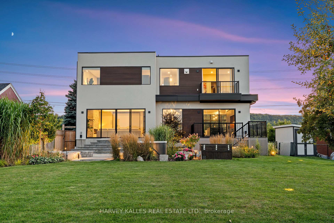
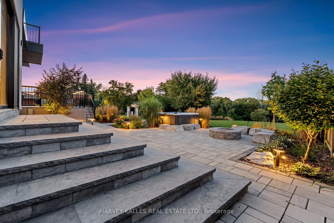
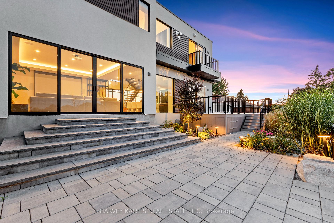
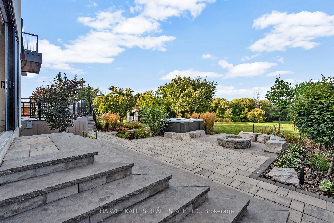
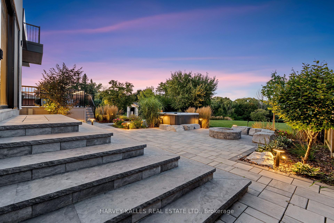
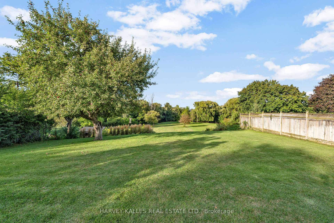
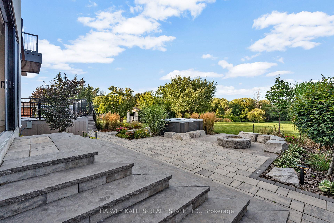
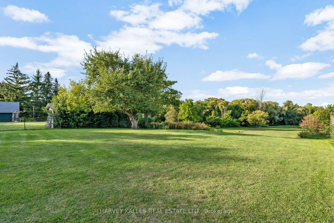
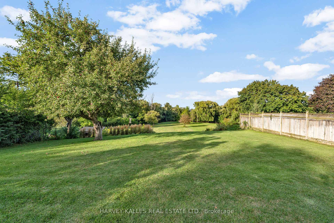
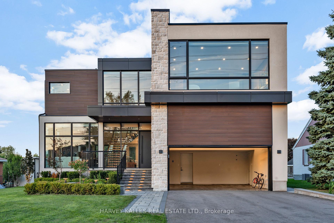
Directly across from the cliff-face of the Niagara Escarpment, in one of Milton's most serene and private settings, sits a newly built contemporary masterpiece designed by award-winning Sensus Design Studio. Resting on a remarkable 60 x 520+ lot backing onto 16 Mile Creek, this home offers a rare blend of modern architecture and countryside tranquility. With no neighbours in front or behind, walls of windows immerse you in nature, while the expansive backyard invites year-round enjoyment whether relaxing in the hot tub, recovering in the cold plunge, gathering around the fire pit, fishing, tobogganing, or even practicing your short game of golf! Inside, 21 ceilings and a floating staircase set a dramatic tone. A formal living room frames escarpment sunsets, while the sleek custom kitchen features high-end Fisher & Paykel appliances. The family room, anchored by a soaring stone fireplace, doubles as a home theatre with built-in projector and surround sound. The primary suite rivals a five-star retreat: a sitting area that doubles as the perfect home office overlooking the backyard, a triple-sided fireplace, king-size sleeping area with custom headboard, walk-through closet, and spa-like ensuite. Three additional bedrooms each feature ample built-in closets and lavish ensuite bathrooms. Smart home features include lighting automation, landscape and irrigation systems, EV charger, and more. A perfect fusion of luxury design and natural beauty, this home is truly one-of-a-kind and must be experienced in person.
Key Facts & Features
Property Costs
- Annual Property Tax Amount
- $8,673
- Land Transfer Tax Fee
- $30,455
- Basement Type
- Finished
Interior Features
- Interior Extras
- Bar Fridge, Built-In Oven, Carpet Free, Countertop Range, ERV/HRV
- Security Features
- Alarm System, Security System
- Fireplace/Stove
- Yes
- Elevator
- No
Exterior Features
- Pool
- Other
- Property Features
- Clear View, Electric Car Charger
- Other Structures
- Shed, Storage
Building
- Building Type
- Detached
- Building Style
- 2-Storey
- Approx Age
- 0-5
Construction
- Exterior Finish
- Stone, Aluminum Siding
- Roof
- Flat
- Foundation Details
- Concrete, Concrete Block
- Special Designation
- Unknown
Lot
- Lot Front
- 60.00 ft
- Lot Depth
- 520.00 ft
- Lot Shape
- Other
Inclusions
- Inclusions
- See feature sheet for list of inclusions.
Exclusions
- Exclusions
- See feature sheet for list of exclusions.
Parking & Garages
- Garage Type
- Built-In
- Garage Spaces
- 2
- Parking Spaces
- 6
- Total Garage And Parking Spaces
- 8
Heating & Cooling
- Heat Source
- Gas
- Heat Type
- Forced Air
- Air Conditioning
- Central Air
- Water
- Municipal
- Sewers
- Septic
- Bedrooms
- 4 + 1
- Washrooms
- 5
- Kitchens
- 1
- Family / bonus room
- Yes
Room sizes
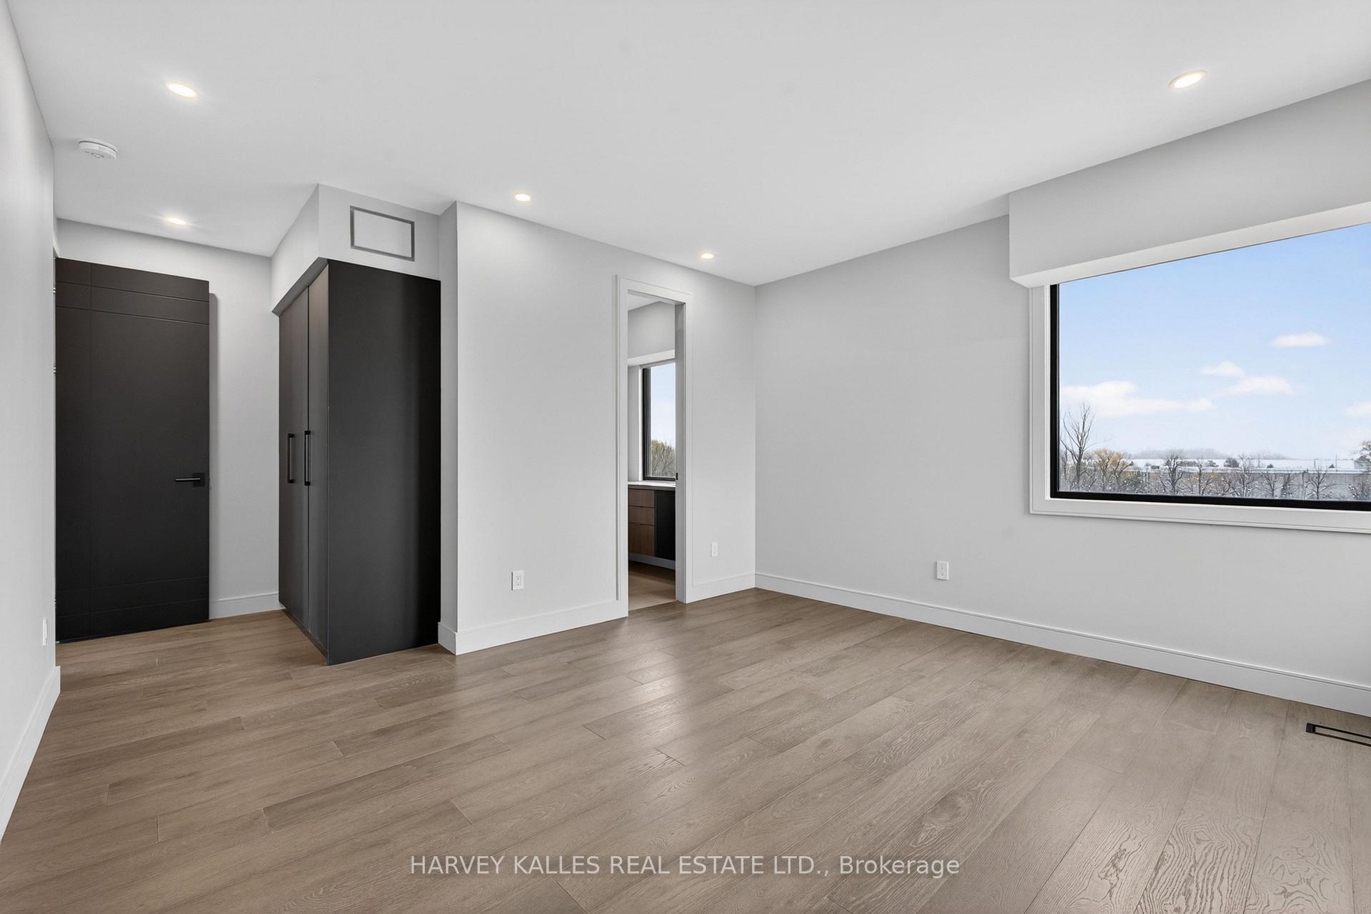
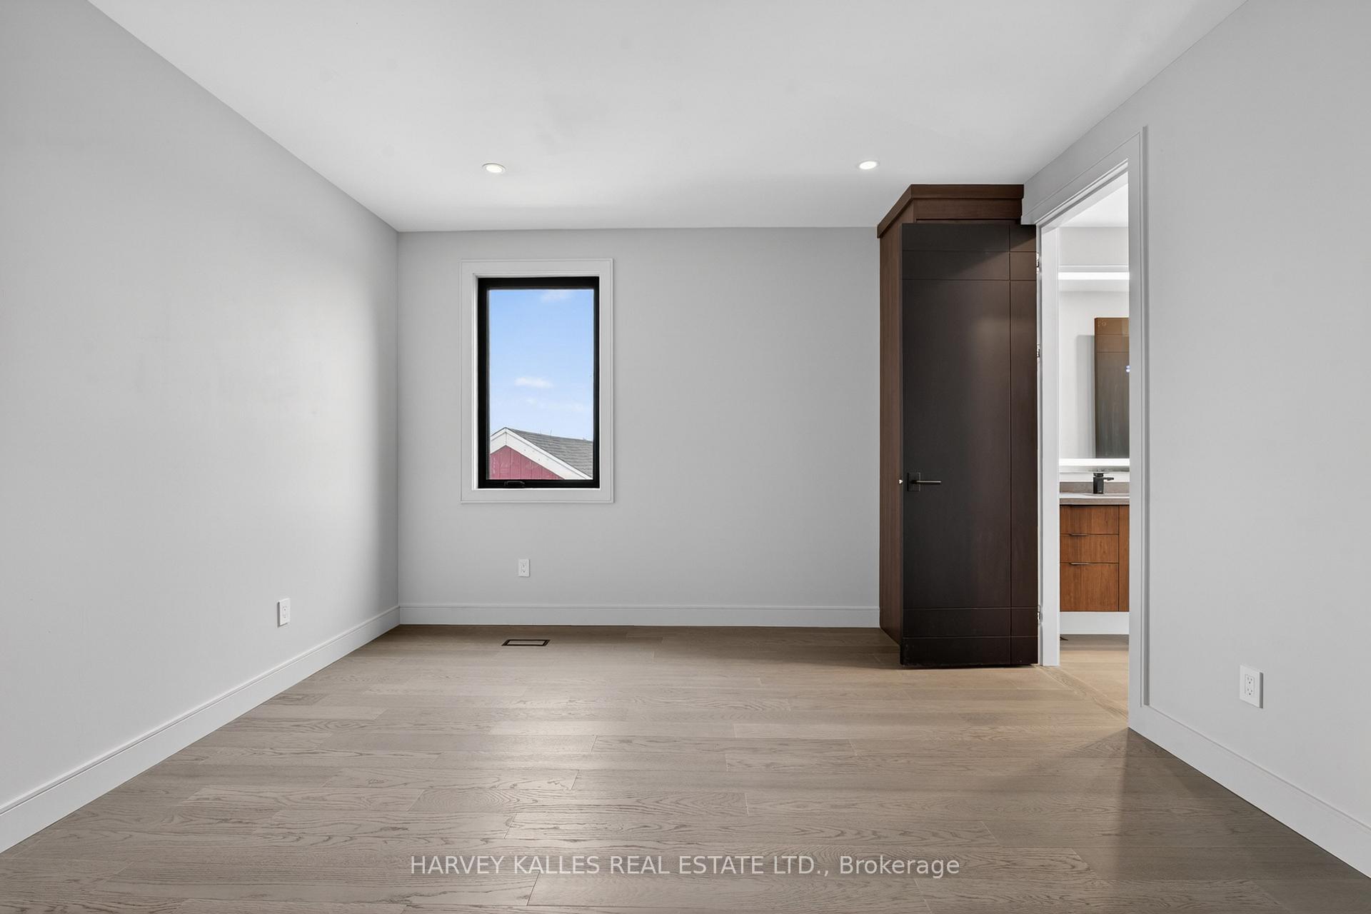
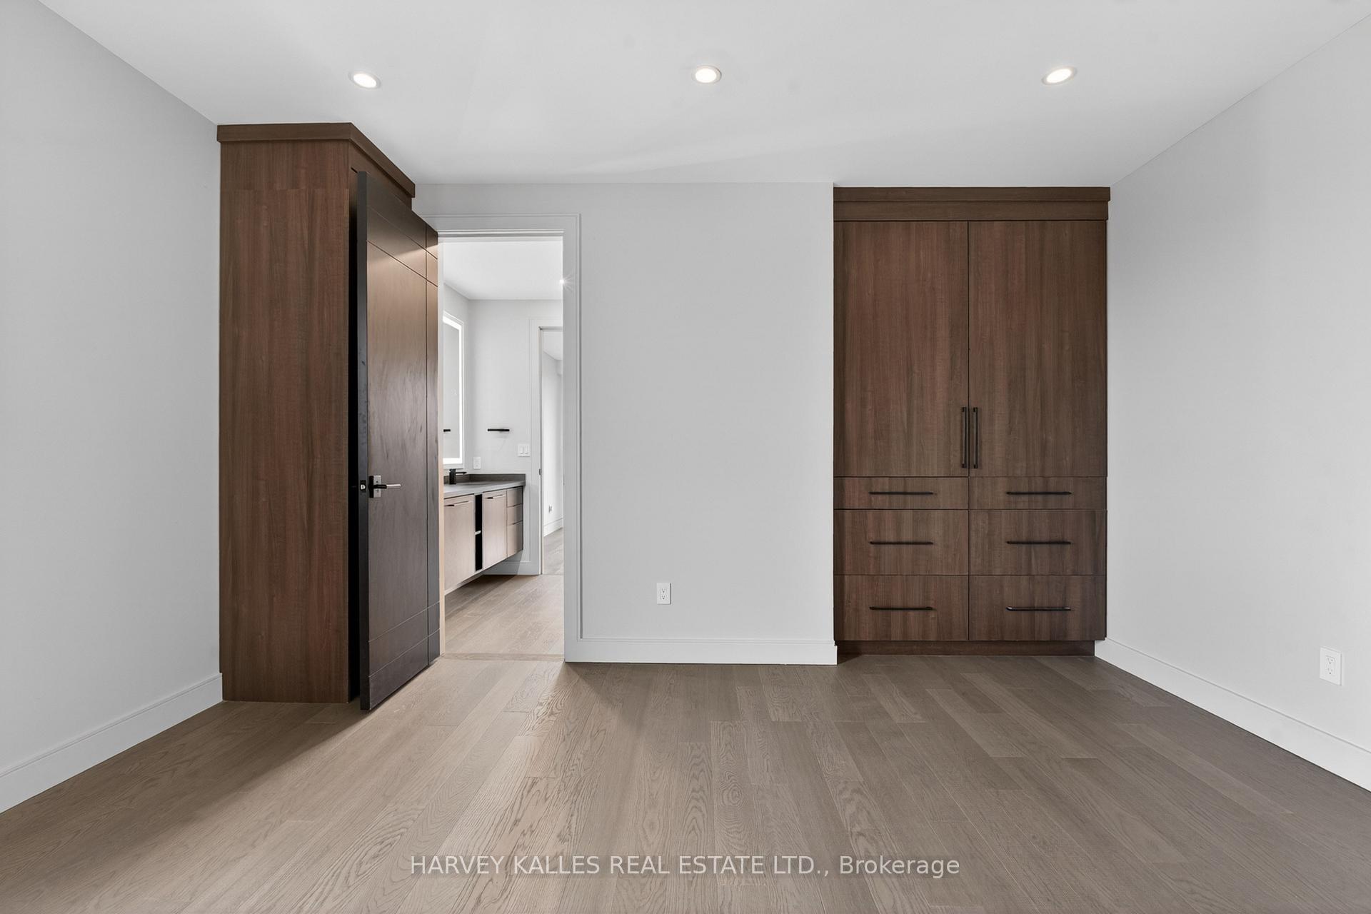
- Bedroom 4—Second level, B/I Closet, 3 Pc Ensuite, Pot Lights
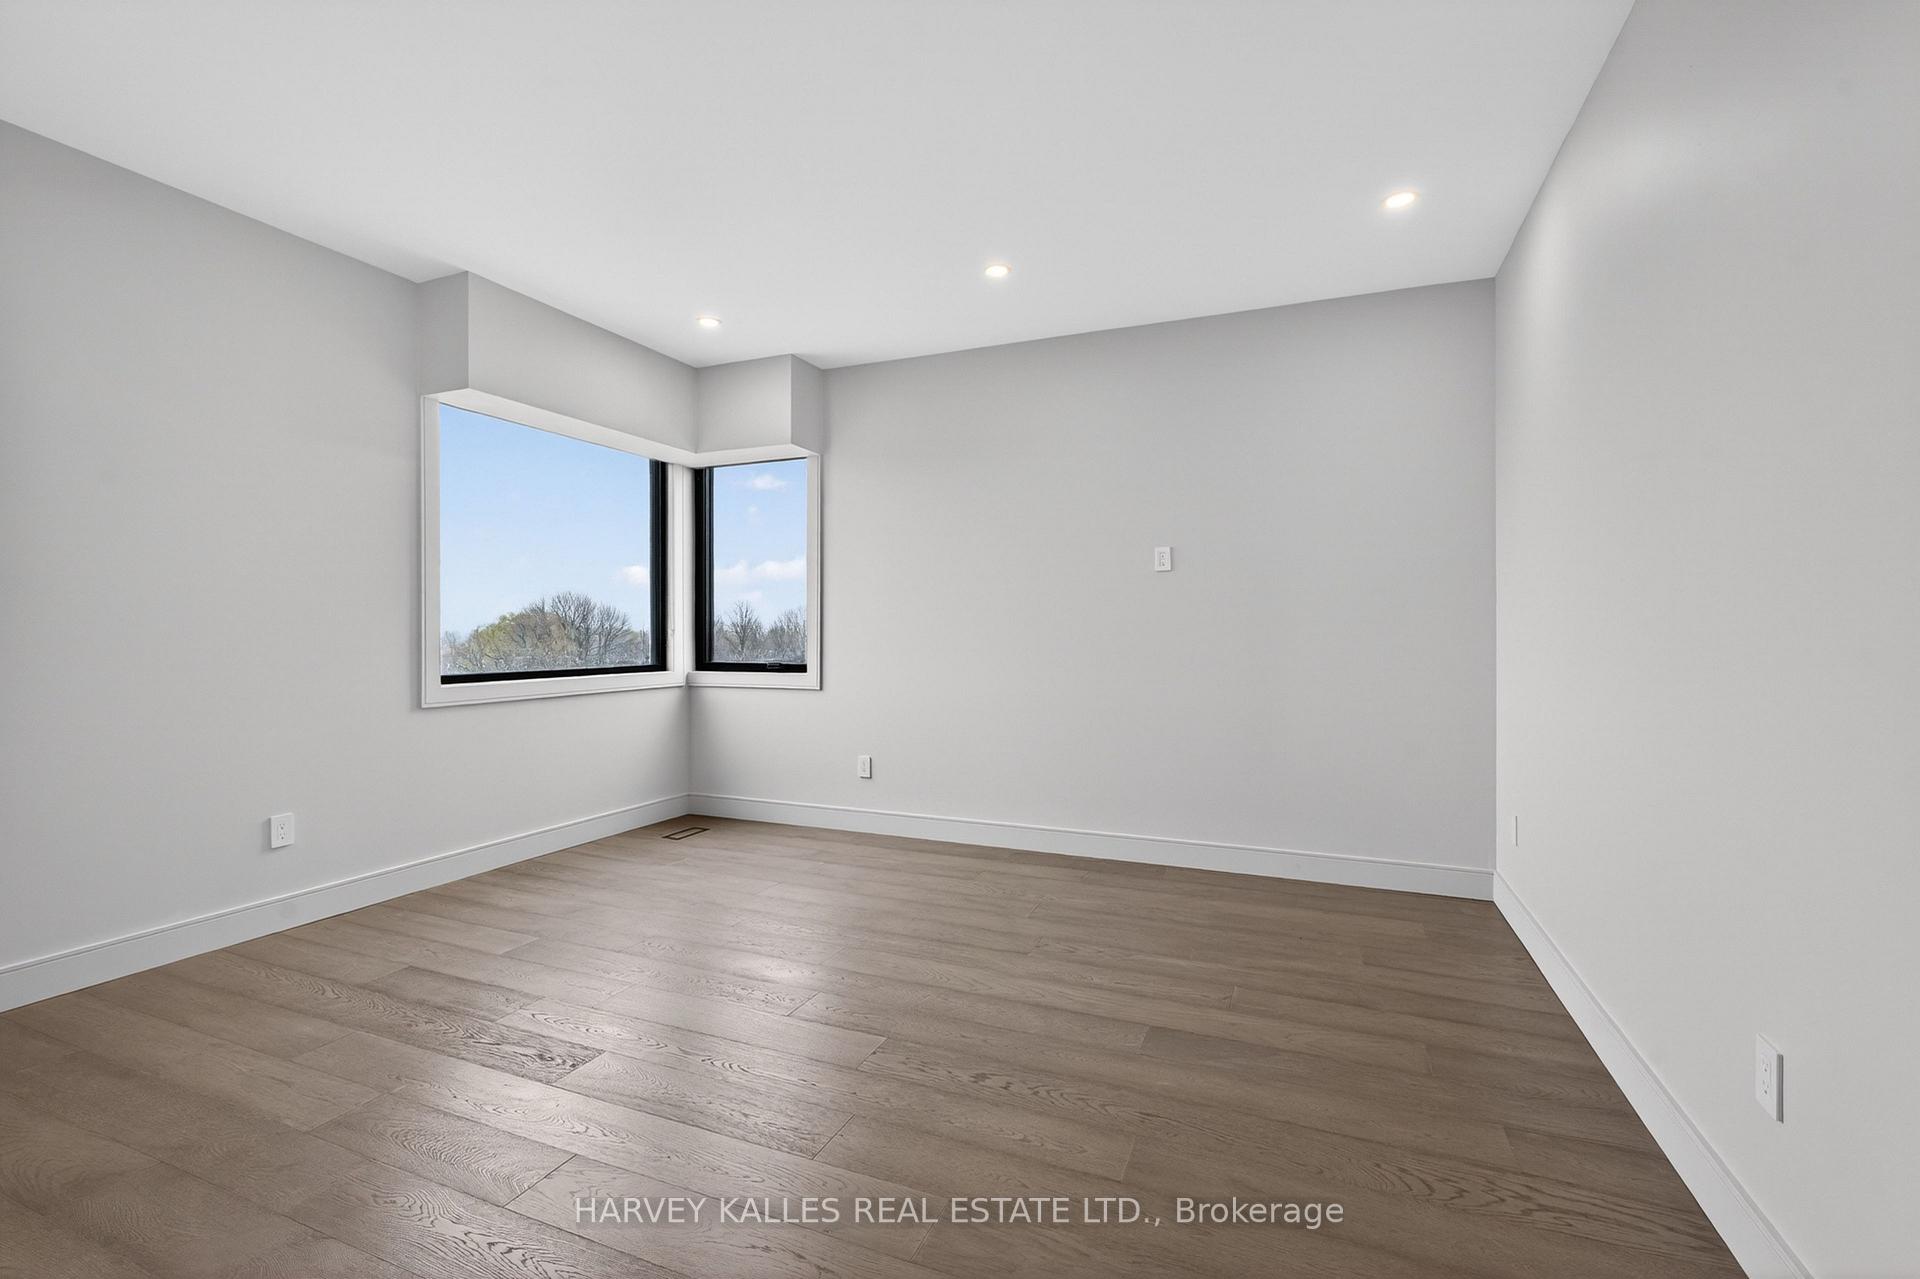
- Bedroom 2—Second level, B/I Closet, 5 Pc Ensuite, Window Floor to Ceiling
- Dining Room—Main level, Pot Lights, Picture Window, Hardwood Floor
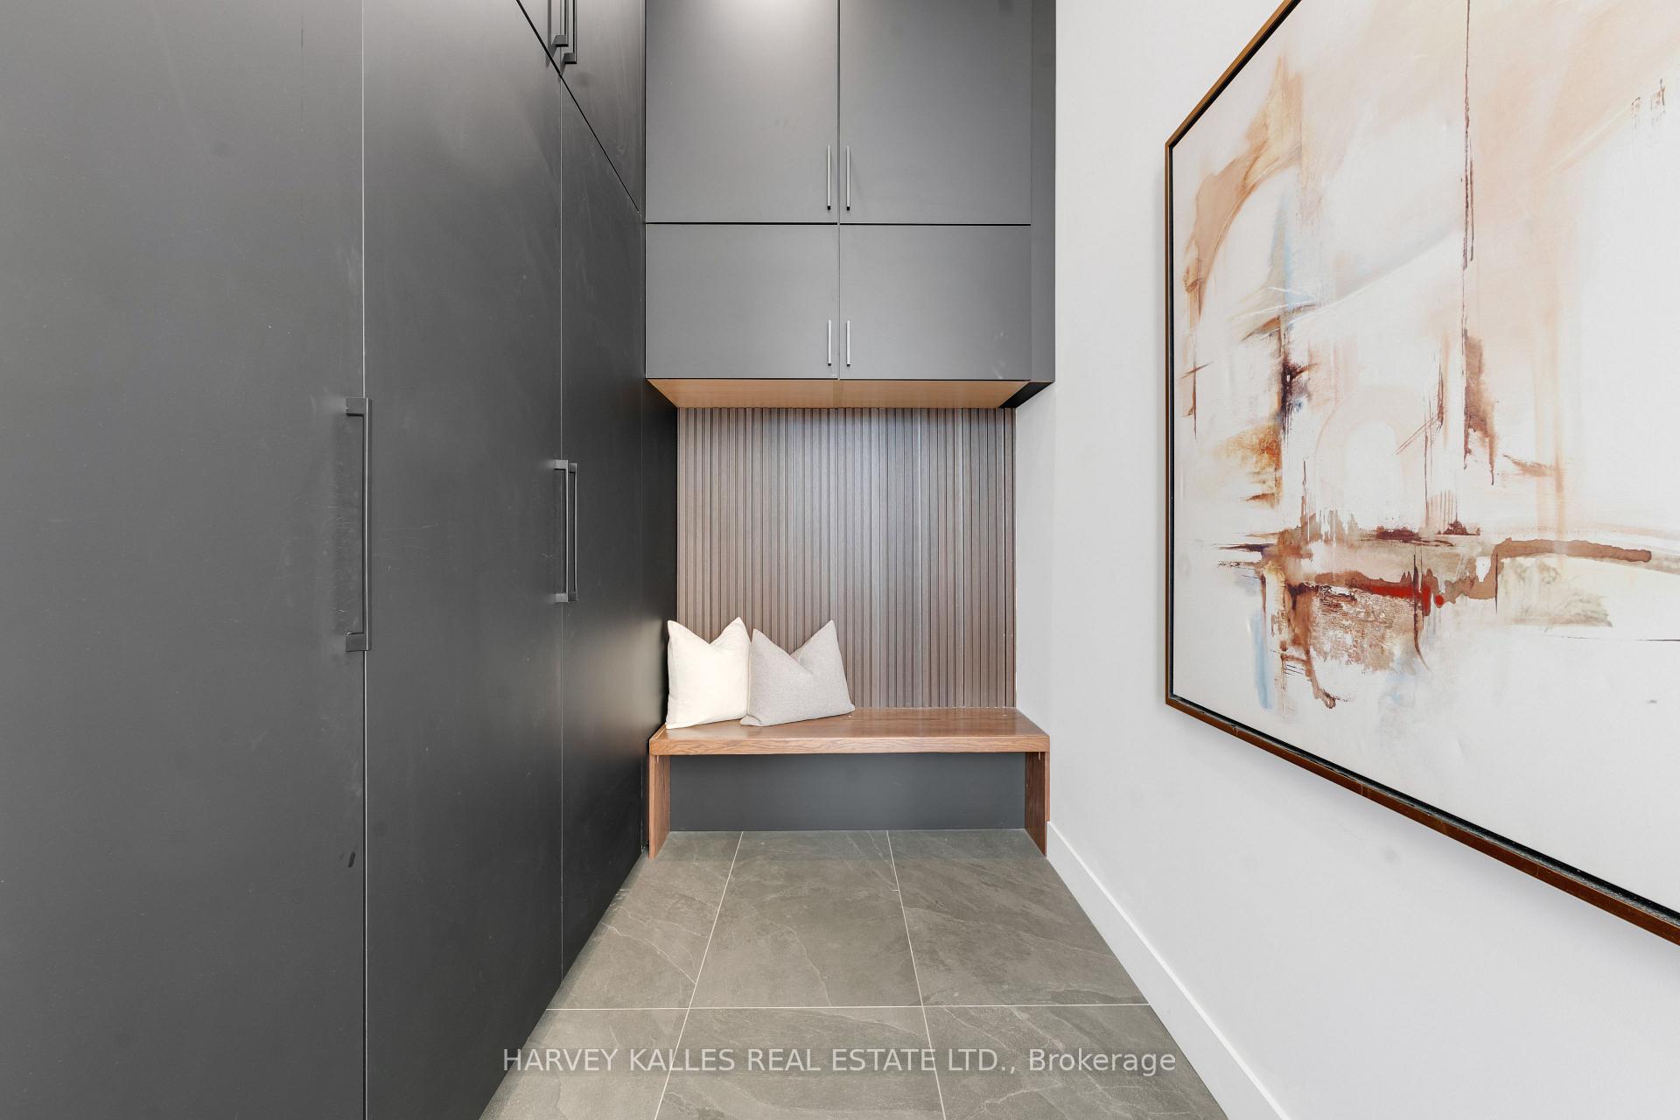
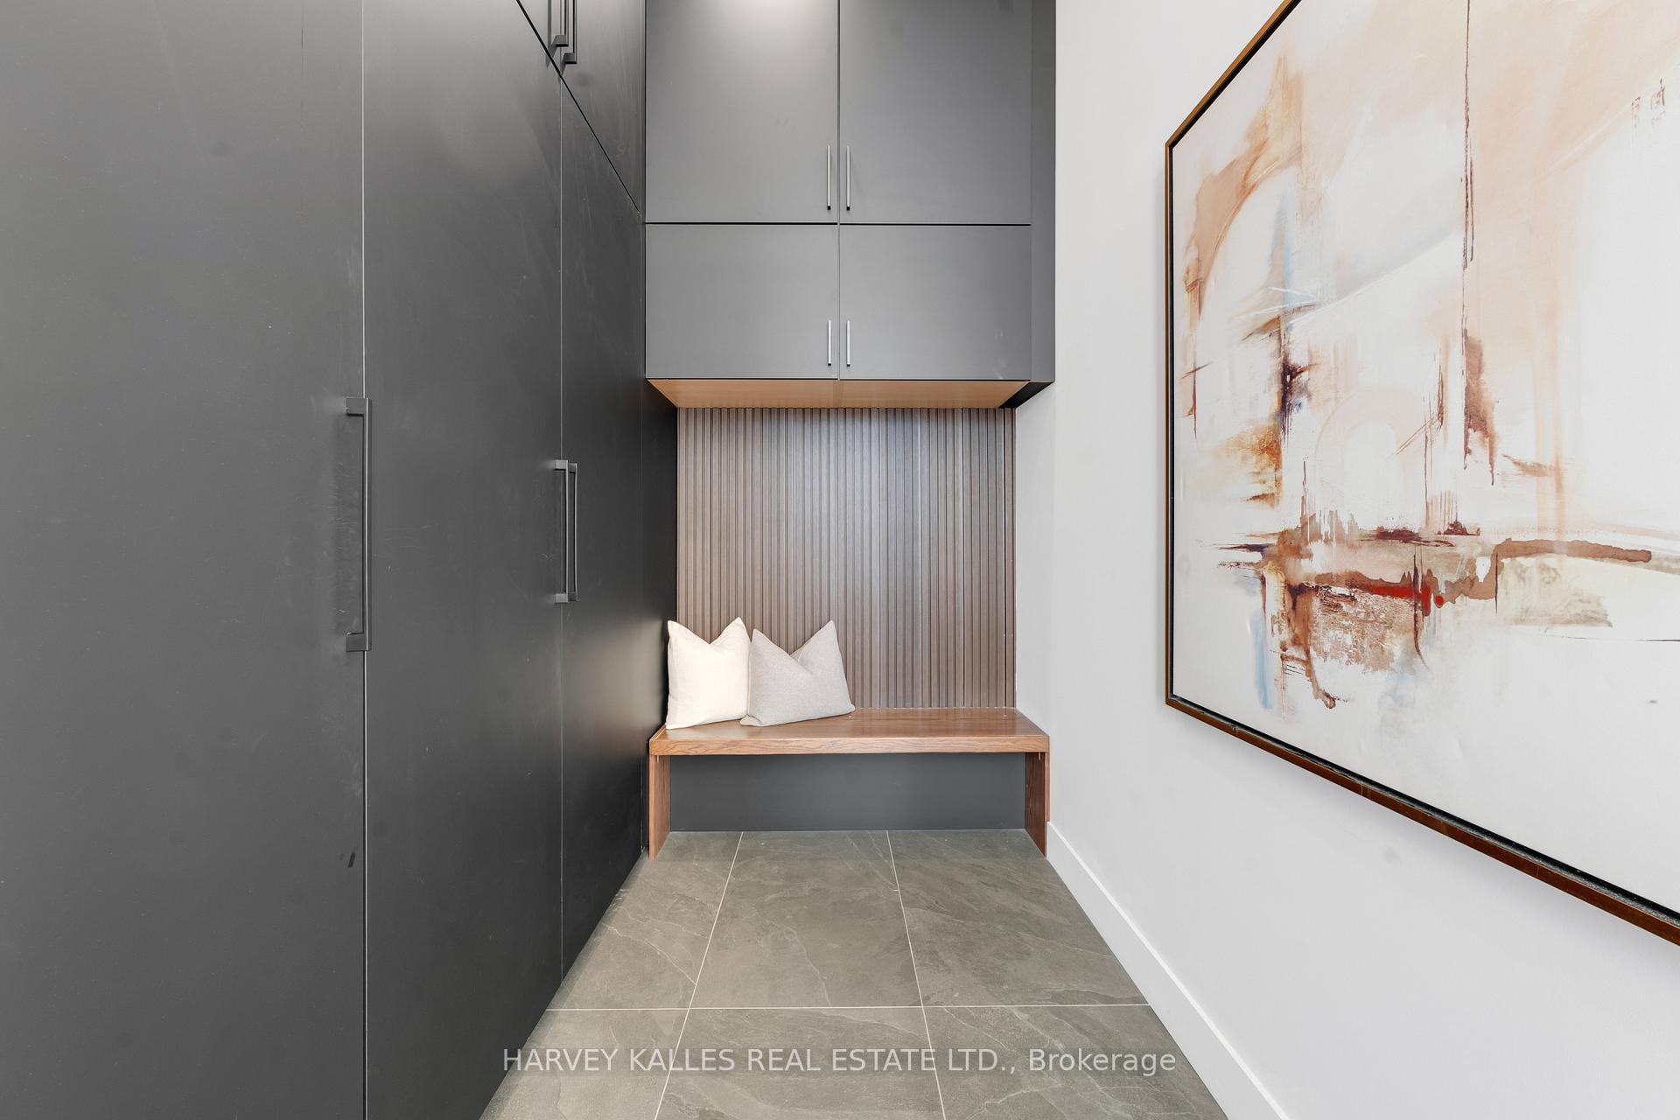
- Mud Room—Main level, Access To Garage, B/I Closet, 2 Pc Bath
- Primary Bedroom—Second level, Fireplace, W/O To Terrace, Combined w/Sitting
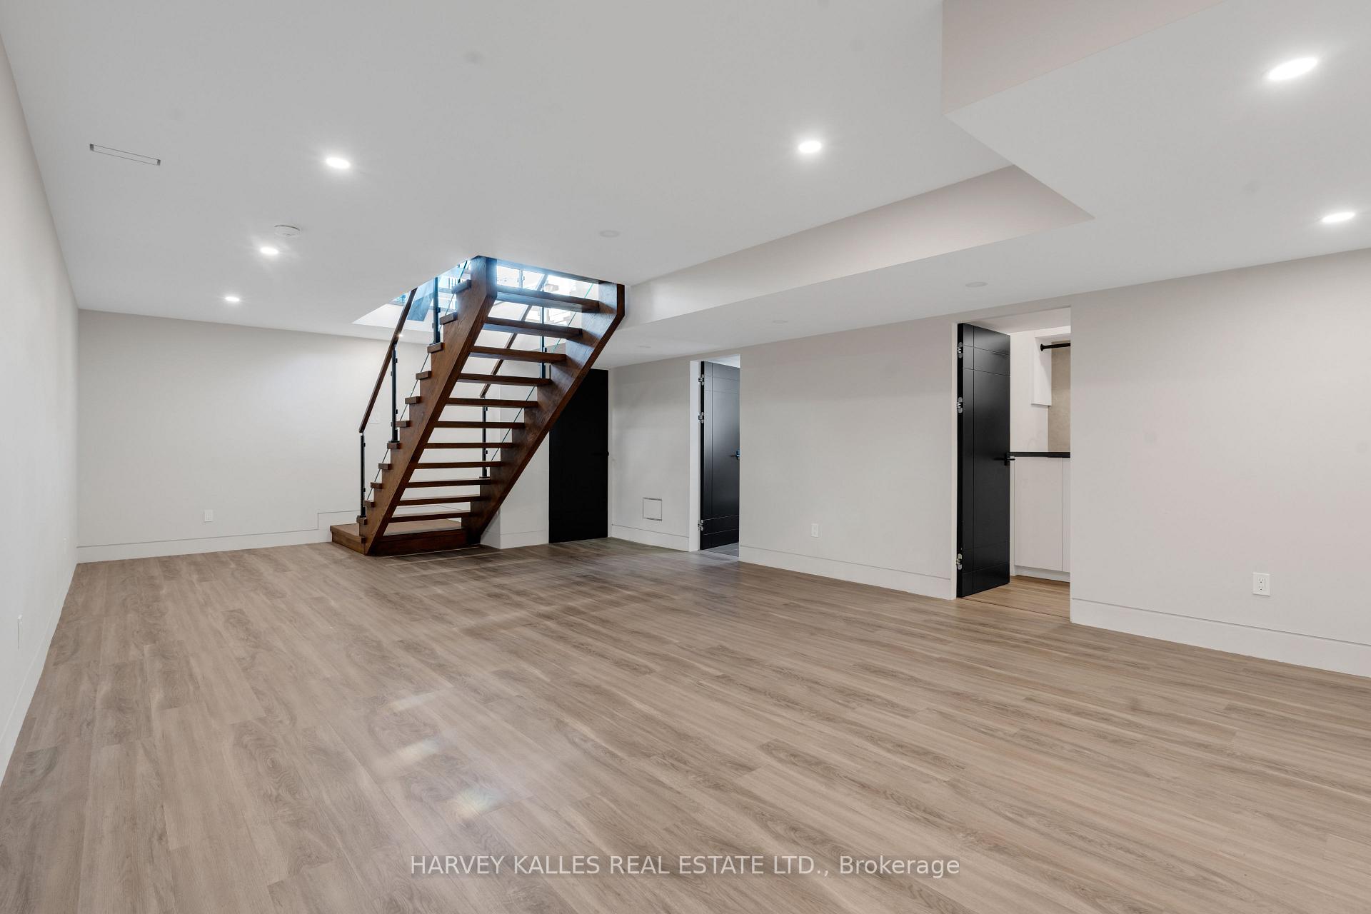
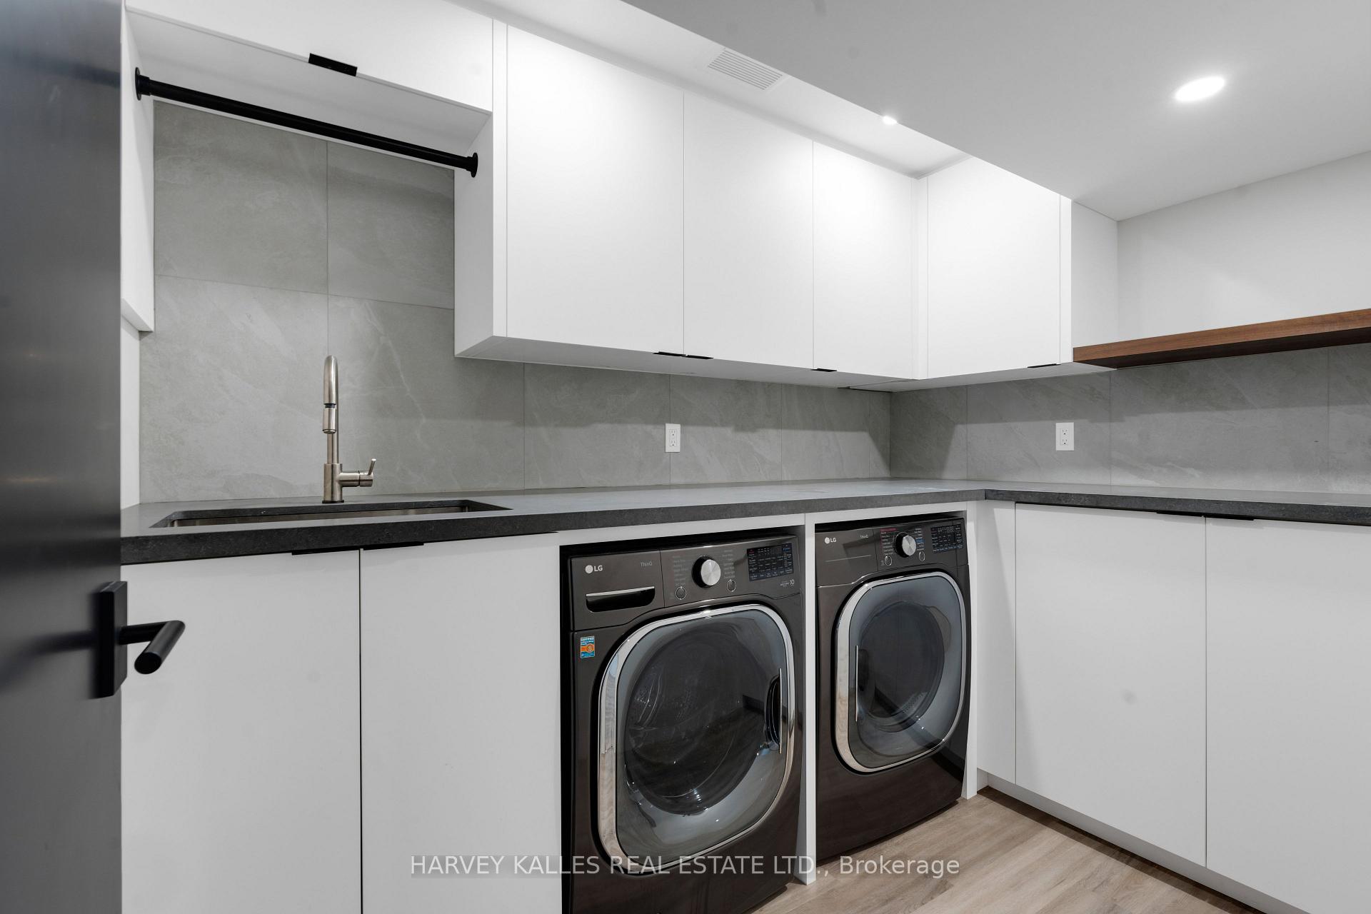
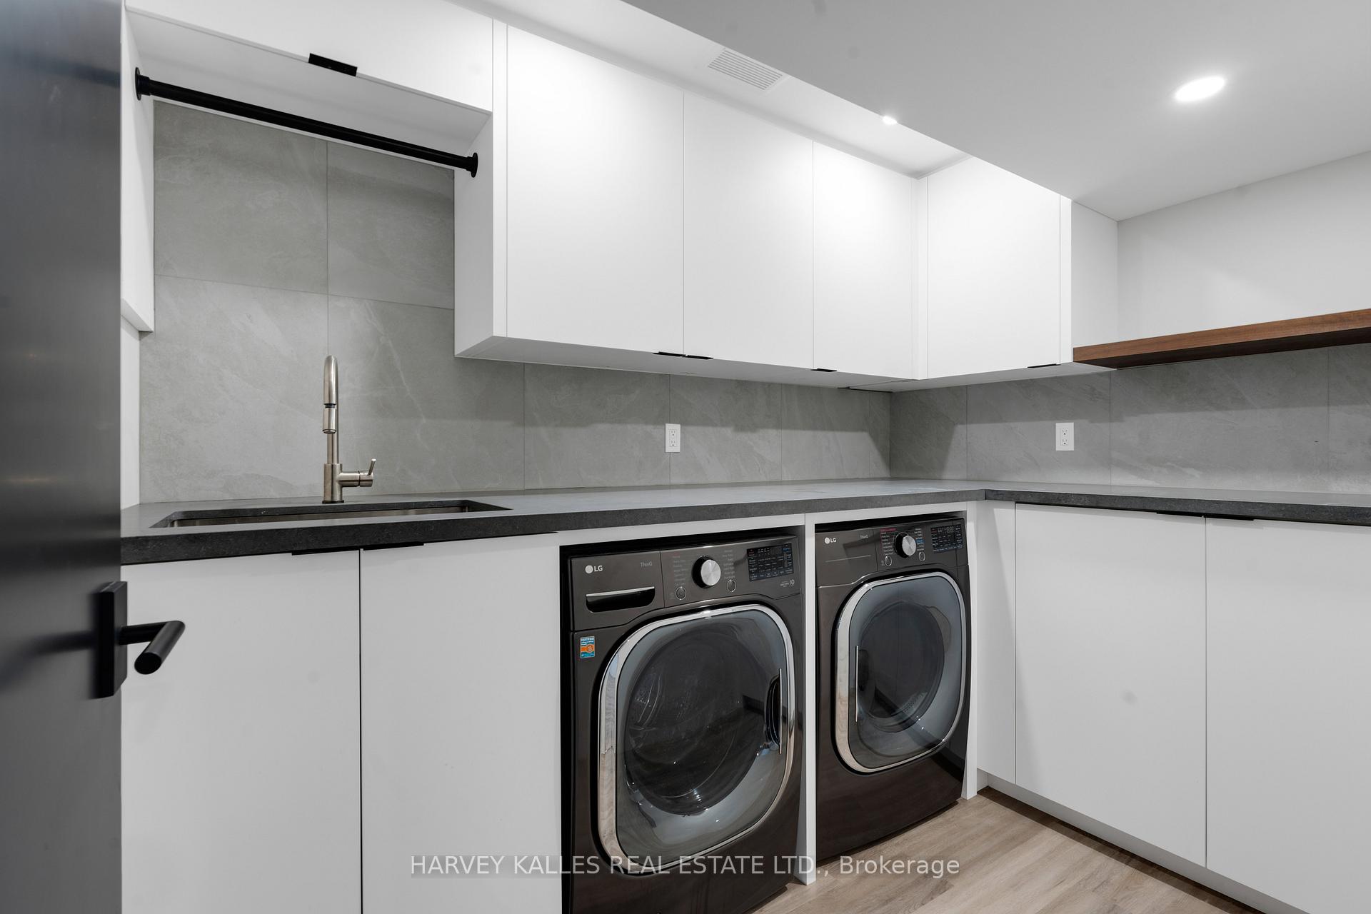
- Laundry—Basement level, Pot Lights, B/I Shelves
- Family Room—Main level, Built-in Speakers, Fireplace, W/O To Yard
- Living Room—Main level, Pot Lights, Hardwood Floor, Window Floor to Ceiling
- Kitchen—Main level, Breakfast Area, W/O To Porch, Centre Island
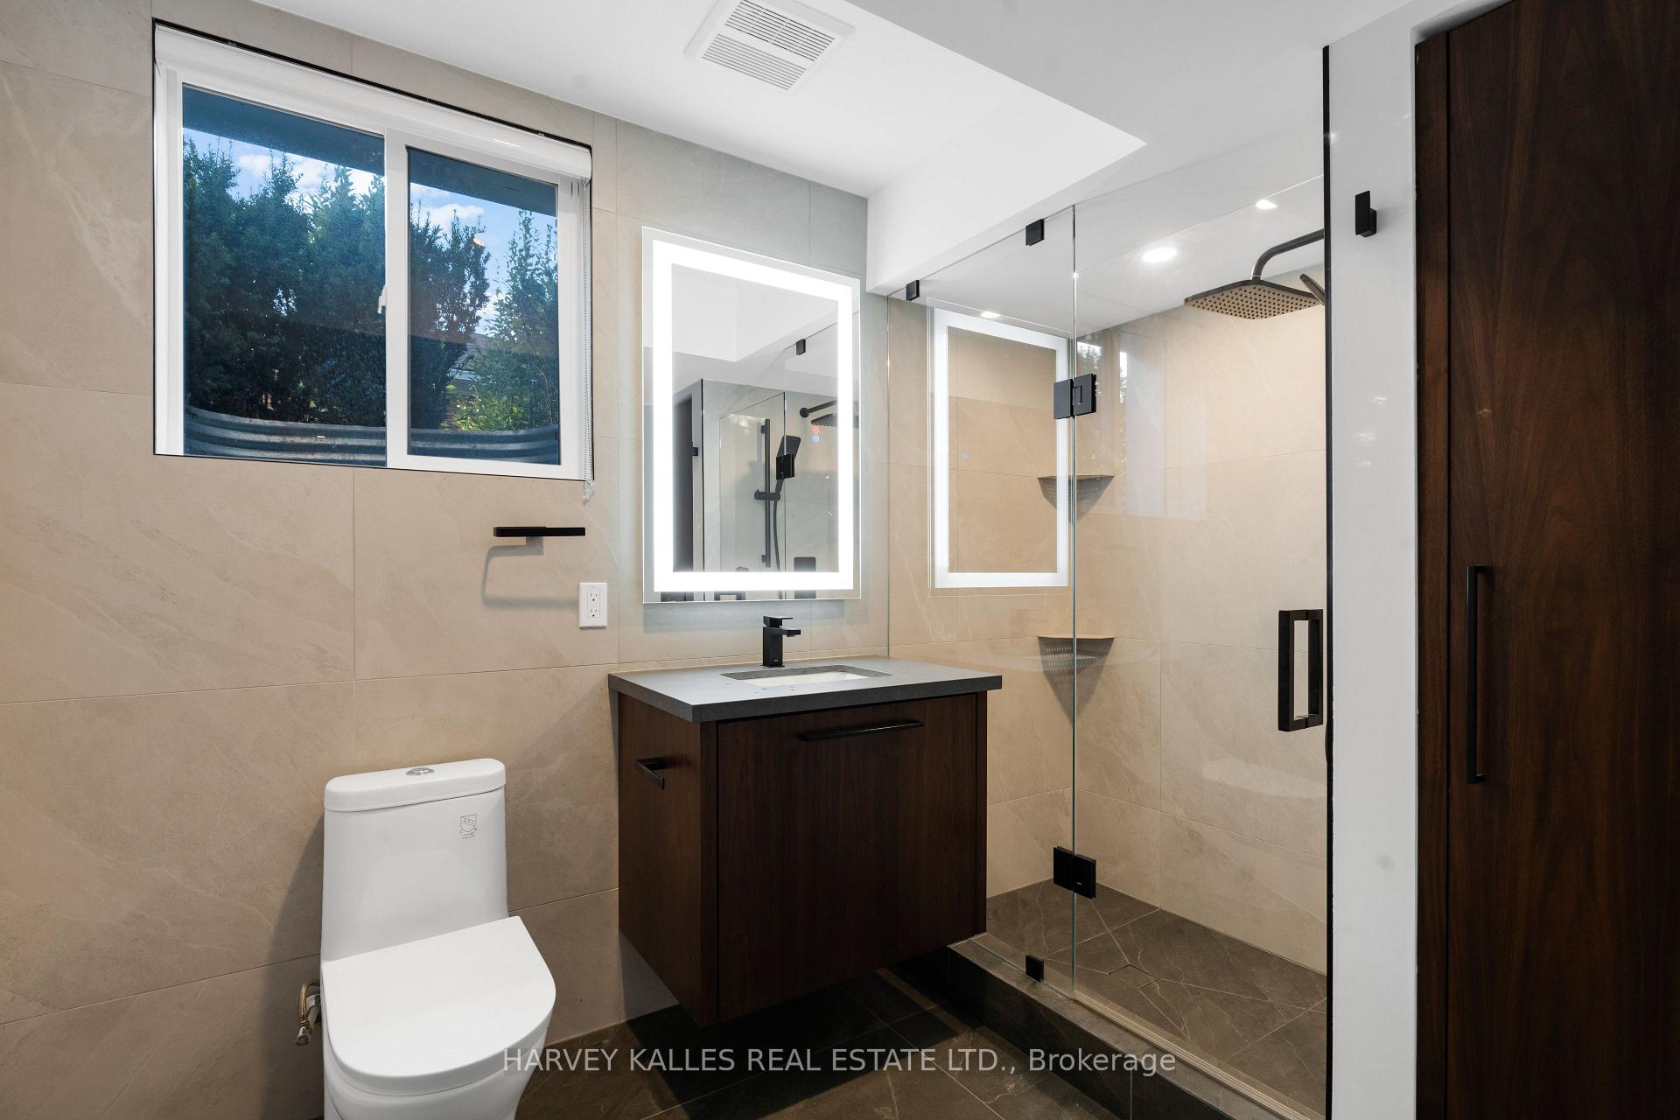
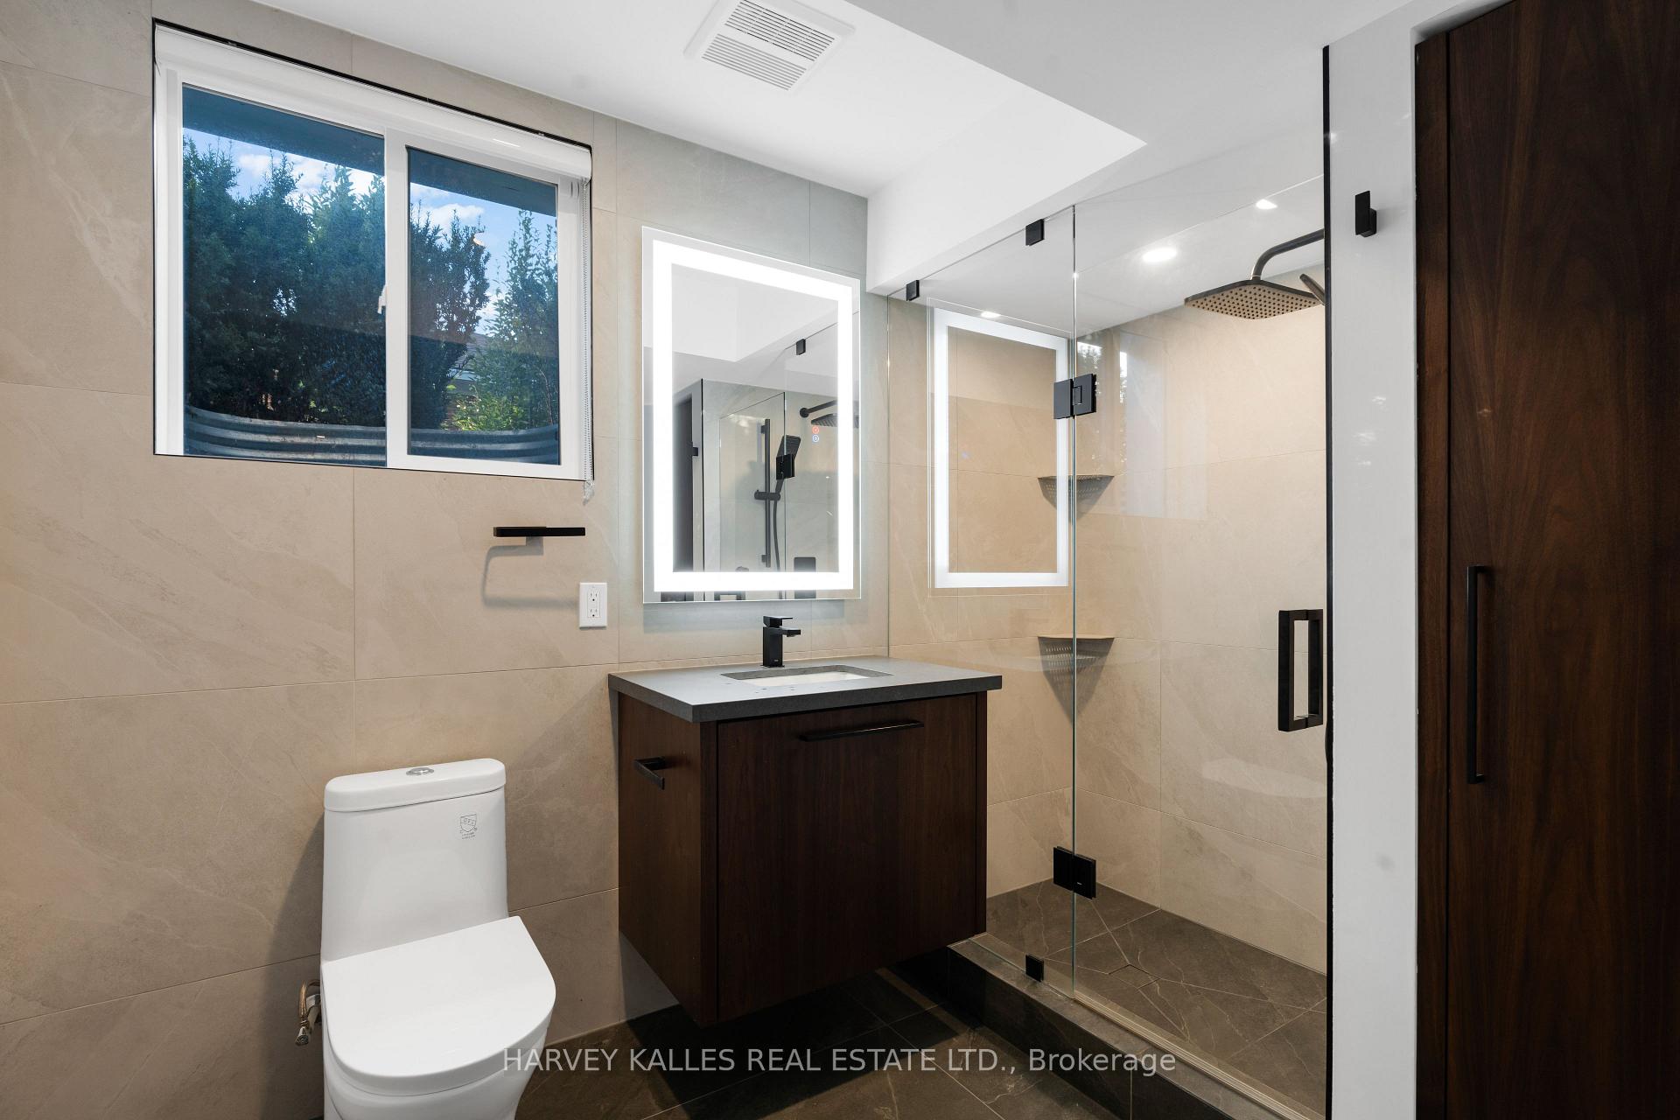
- Bathroom—Basement level, Pot Lights, Tile Floor
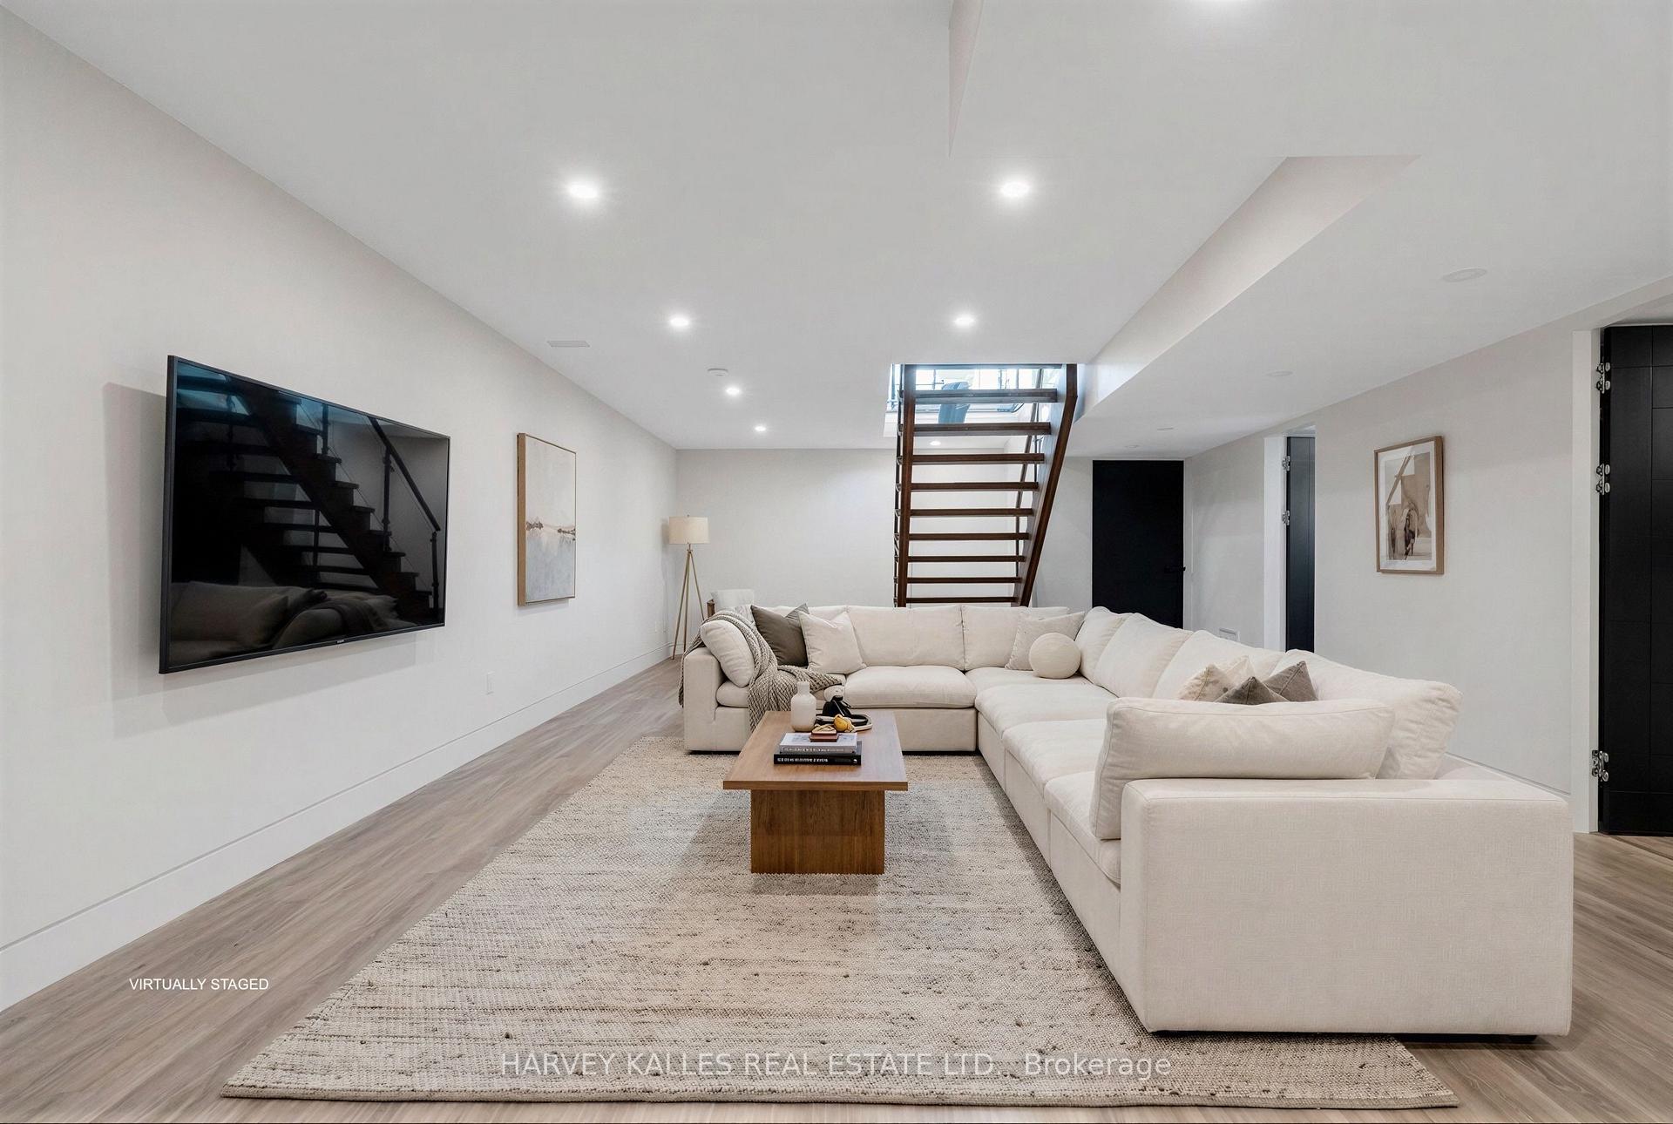
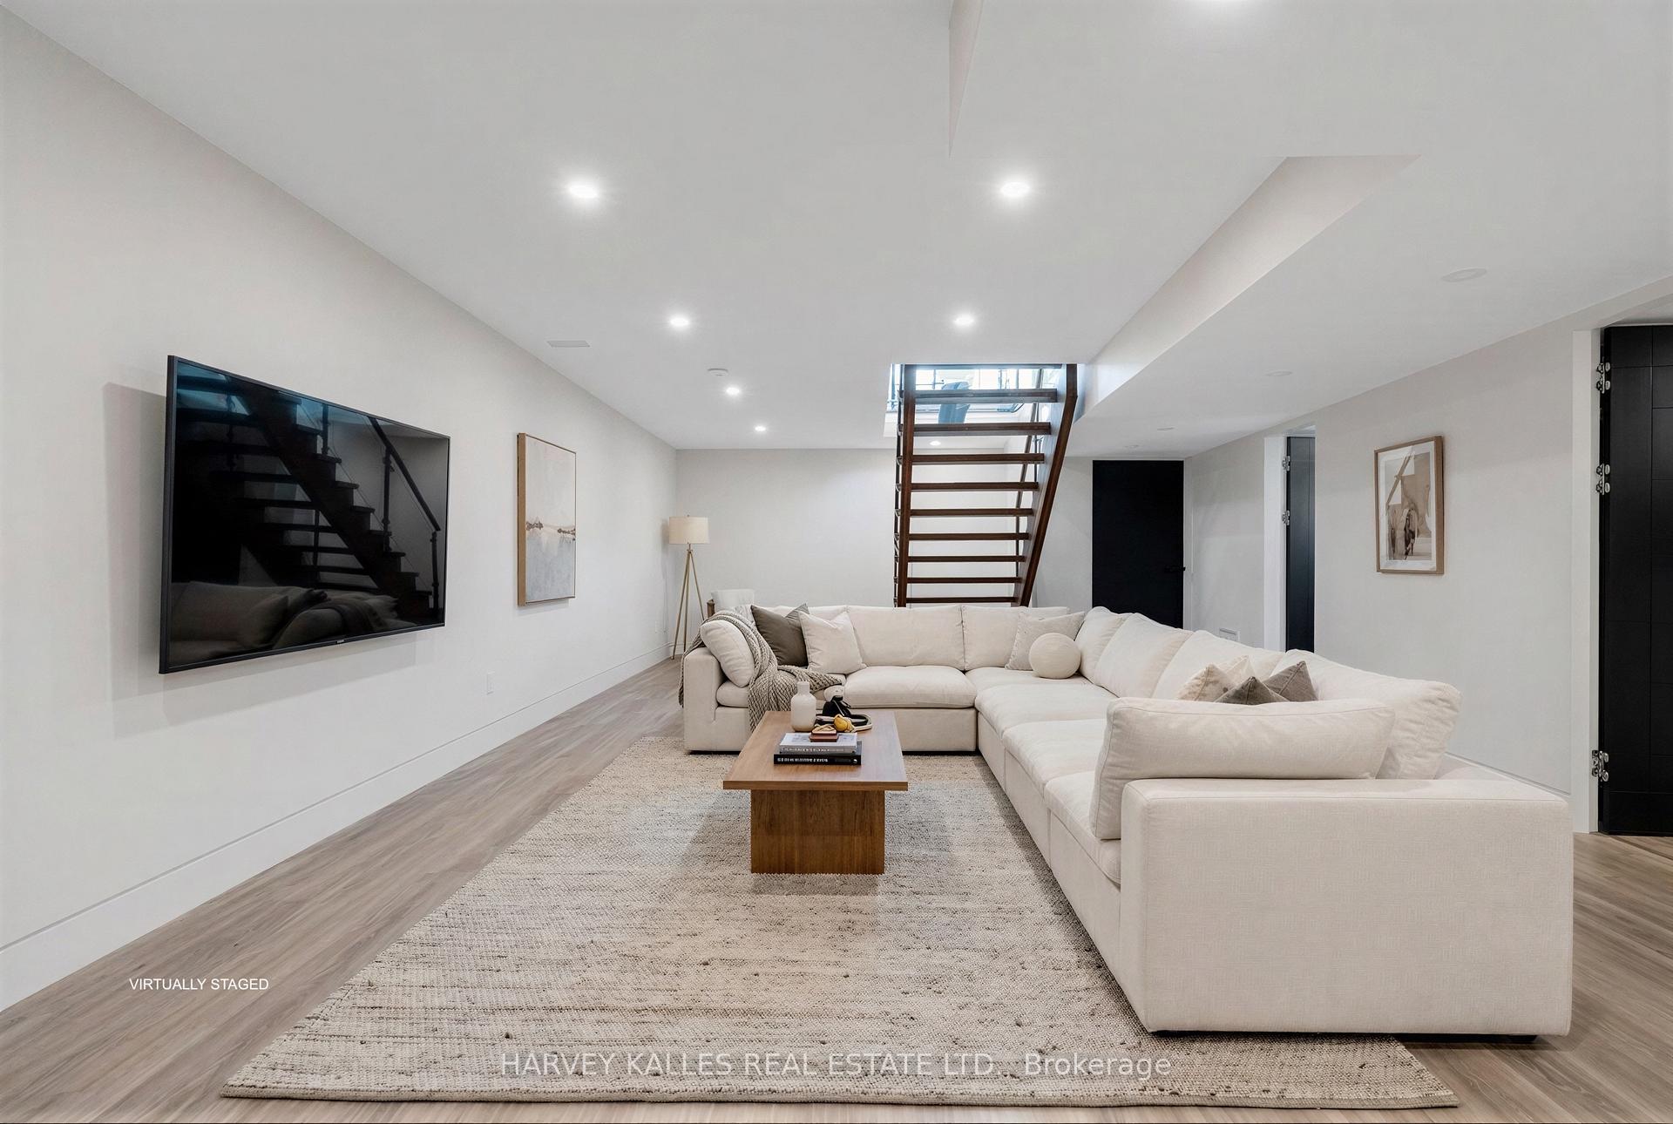
- Recreation—Basement level, Pot Lights
- Bedroom 3—Second level, B/I Closet, 5 Pc Ensuite, Pot Lights
Washrooms
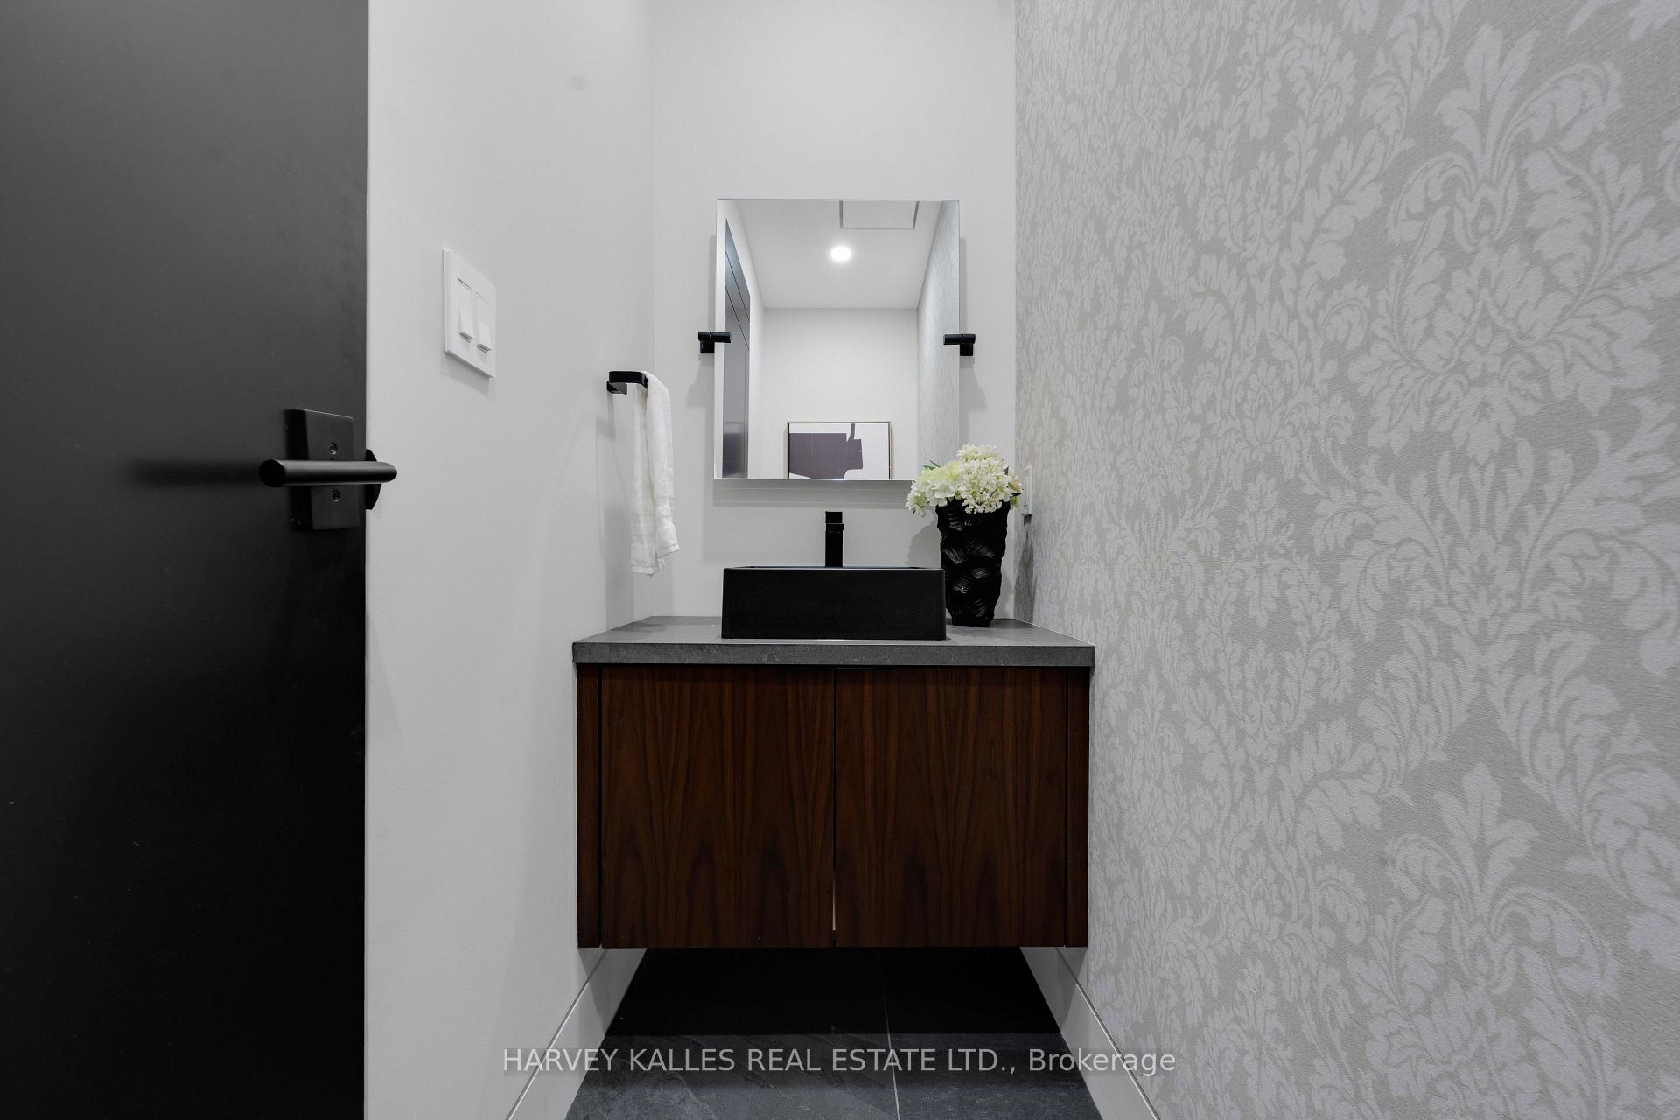
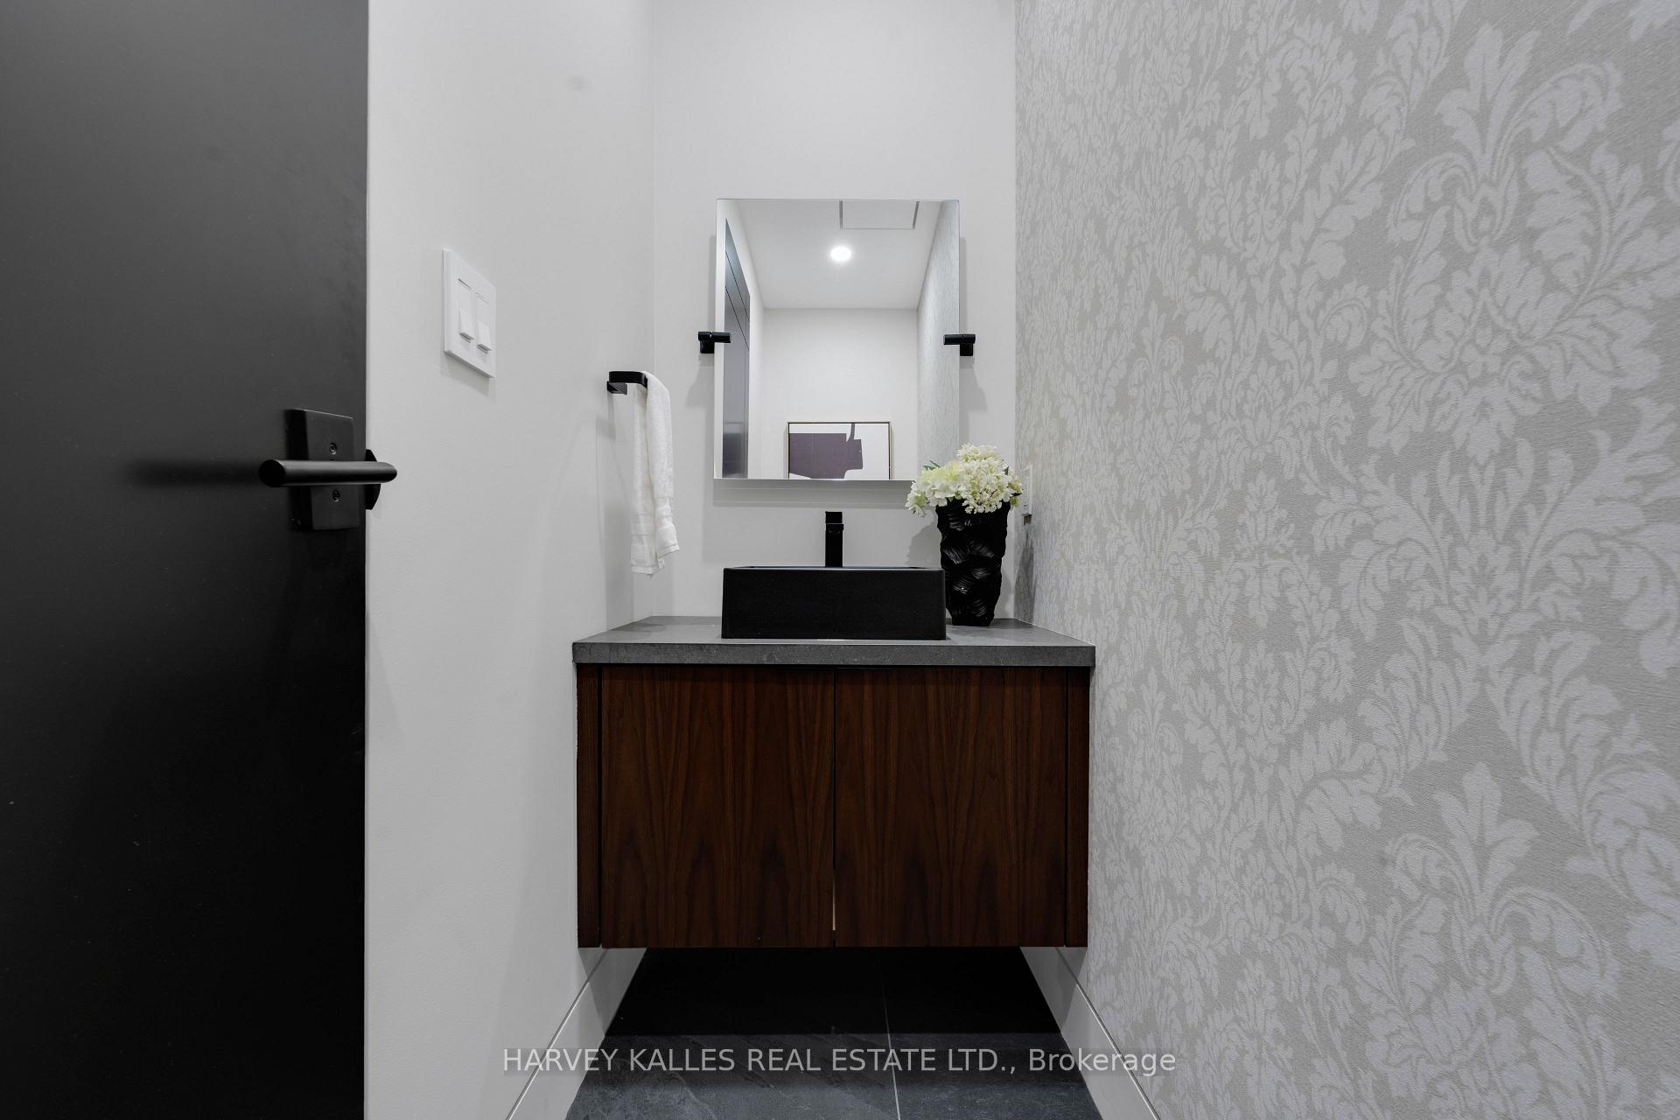
- 2-piece, Main
- 4-piece, Second
- 5-piece, Second
- 3-piece, Second
- 3-piece, Lower
- Municipality
- Milton
- Neighbourhood
- Milton North
- Main cross streets
- Steeles and Peru
- Directions
- Steeles and Peru
- MLS® number
- W13706108
- Data source
- Toronto Regional Real Estate Board
- Status change
- 2026-09-03
- Listed on
- 2026-08-24
- Days on market
- 10 days
- Possession type
- Immediate
- Co-op commission
- 2.5%
- Seller
- Listed by
- HARVEY KALLES REAL ESTATE LTD.
Home Market Value
Current home valuation for 29 Peru Road, Milton, Milton North, Milton, ON. Listed for $1,699,000
HOMEH Estimate
$1,788,000
Estimated Sales Range
$1,412,520 - $2,163,480
HOMEH Estimate for 29 Peru Road, Milton, Milton North
Calculated with a real agent's CMA method — 45+ years of experience, codified. Not an AI guess.
For the owner
Is this your home? Track its value.
Get this home's HOMEH Estimate by email once a month, with how many homes are for sale around you.
Mortgage Payment Calculator
Compare up to 4 down payment scenarios
20% required for homes $1.5M or more
$339,800
| Scenario 1 | Scenario 2 | Scenario 3 | Scenario 4 | |
|---|---|---|---|---|
−Down payment | % $ | % $ | % $ | % $ |
+CMHC insurance | $0 | $0 | $0 | $0 |
=Total mortgage | $1,359,200 | $1,274,250 | $1,189,300 | $1,104,350 |
Amortization | ||||
Mortgage rate | % | % | % | % |
| Payment frequency | ||||
=Mortgage payment | $6,636monthly | $6,222monthly | $5,807monthly | $5,392monthly |
Land Transfer Tax
$30,455
$30,455
Around this home
No schools found nearby
Data provided by OpenStreetMap & Fraser Institute School Rankings
Ask HOMEH
New!Hi there!
👋Text or call (416) 301-9001
Recommended for you
Based on homes you've looked at.
No recommended properties found.
Nearby similar homes
No nearby properties found.
More real estate resources
Other homes nearby
Explore this area
Nearby neighbourhoods
No nearby listings available.