
33 Miles Street
Milton (Old Milton), ON L9T 1E5
- 3Bedrooms
- 2Bathrooms
- 2Garage
- 1100–1500Sq Ft
- $4,460Tax
- 66×120 ftLot Size
 Free EstimateSee Free Estimate Report

Property not available for sale or for rent.
HOMEH One: full-service selling for a 1% listing fee. The buyer's agent commission is separate.
Free Home EvaluationHow Much Is My Home Worth?Homes for Sale NearbySale & Price History for 33 Miles Street, Milton, Old Milton
Real estate boards require you to or to see the full details of this property.
*Sold prices and complete sale & price history are regulated data. Under the Trust in Real Estate Services Act, 2002 (TRESA) and the rules of the Real Estate Council of Ontario (RECO), and pursuant to the Multiple Listing Service® rules of the Canadian Real Estate Association (CREA) and the Toronto Regional Real Estate Board (TRREB), this information may be shown only to registered users who have agreed to the applicable terms of use (a Virtual Office Website, or "VOW," arrangement). HOMEH Inc., Brokerage therefore provides it to signed-in members only. Creating an account is free and takes under a minute.
About 33 Miles Street, Milton, Old Milton
Summarized Description
- Charming detached home in historic Milton.
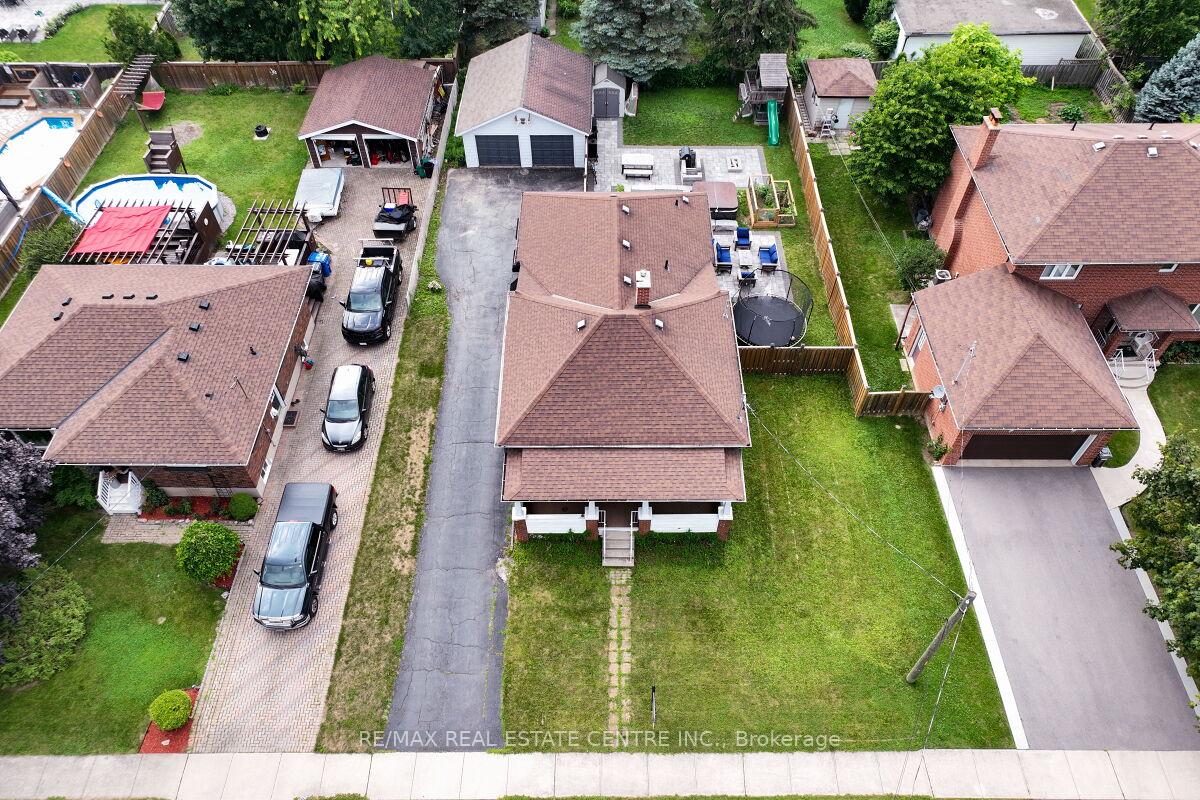
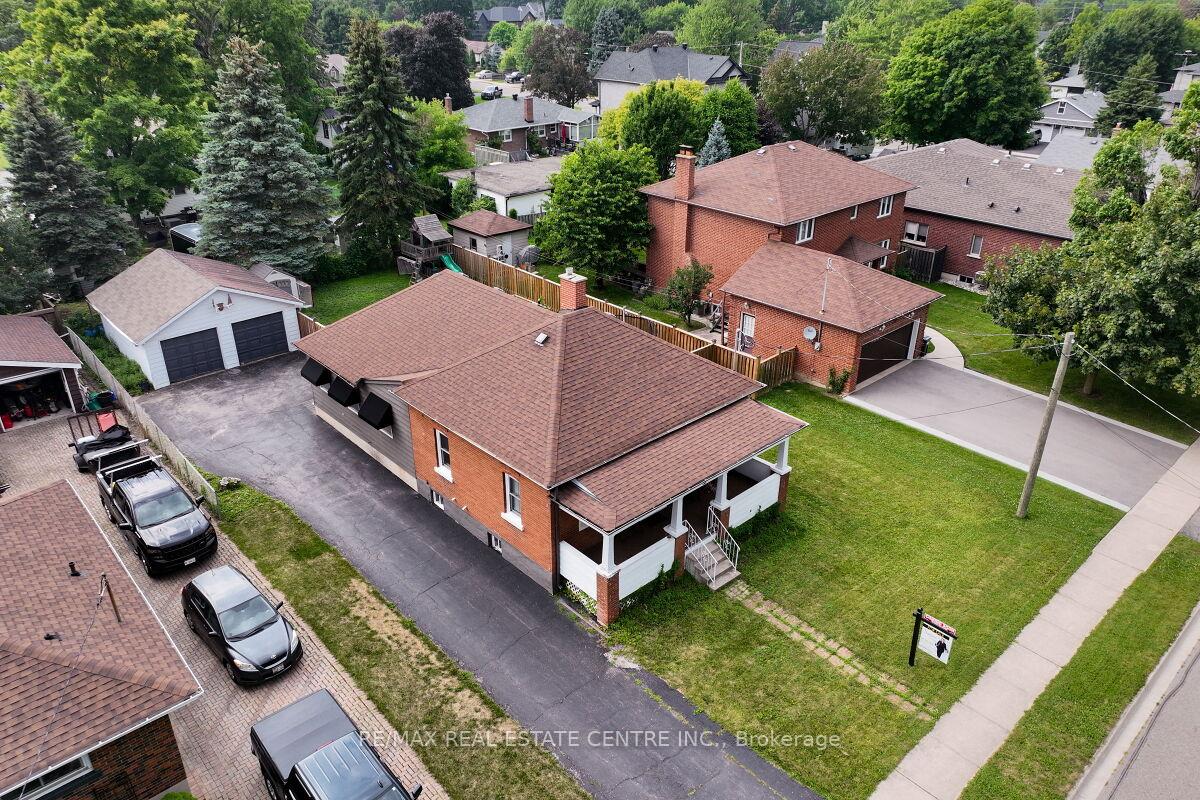
- Expansive 66 x 120 ft lot with ample parking.
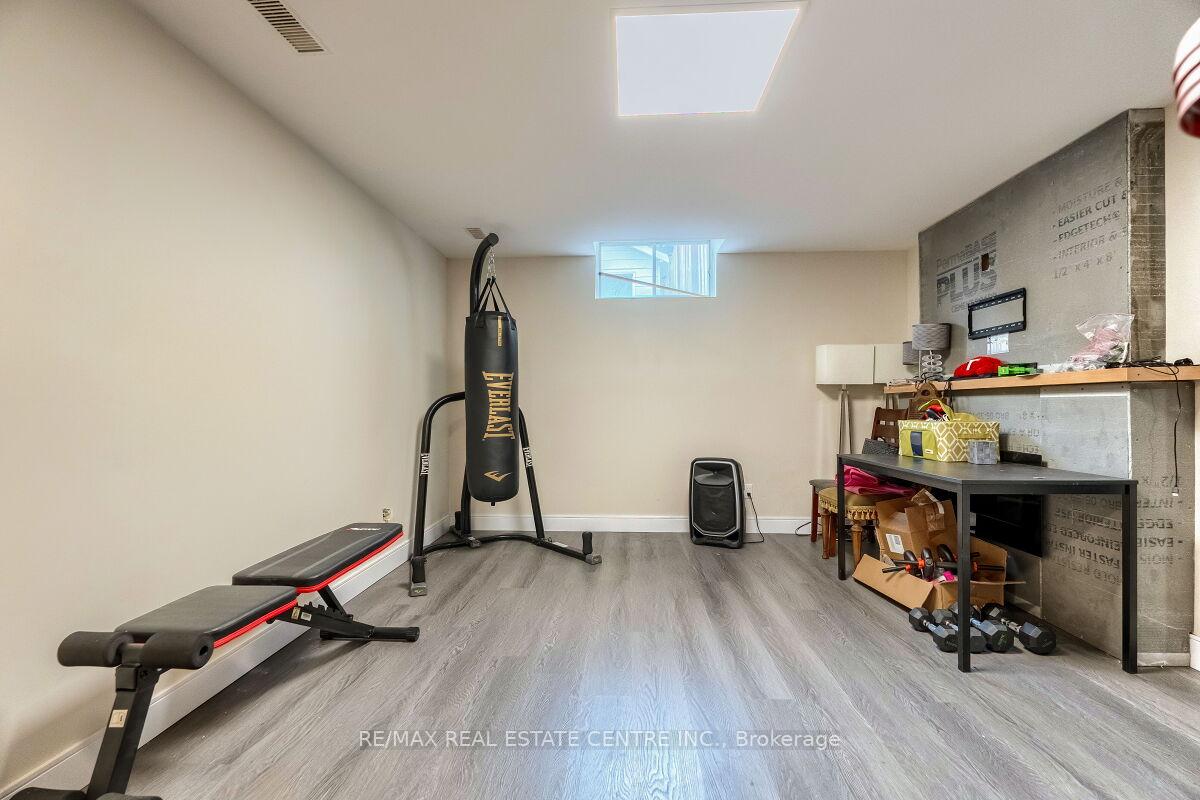
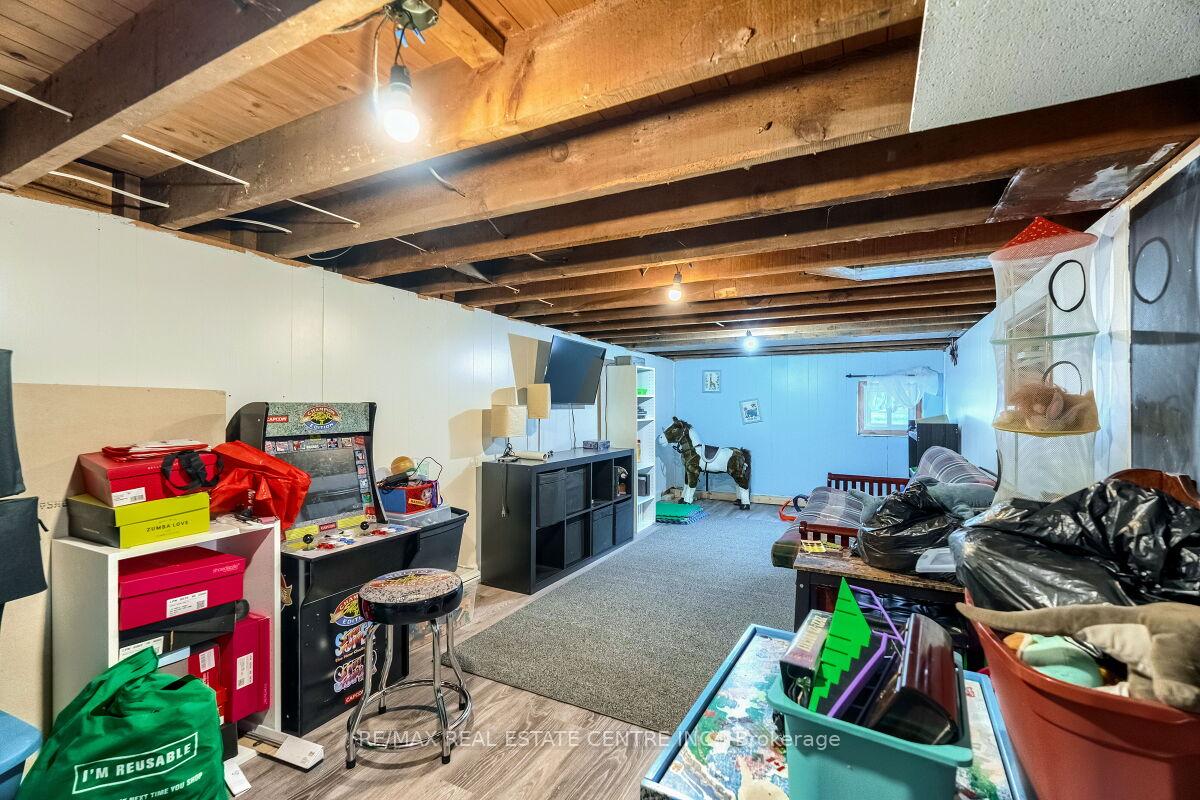
- Finished basement with rec room for kids.
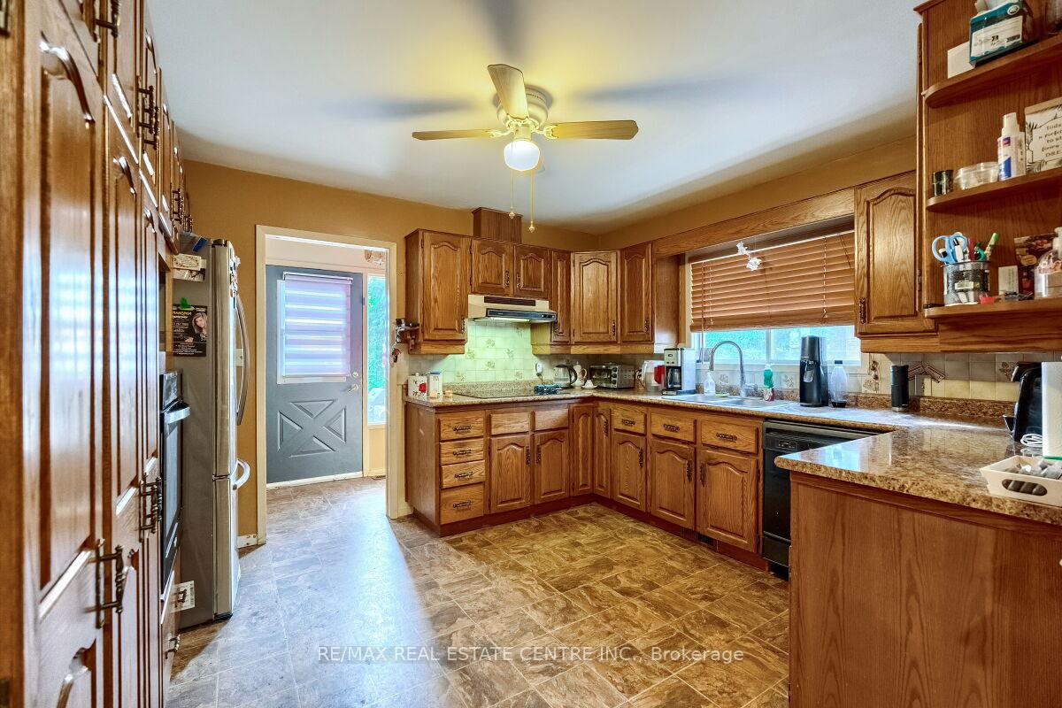
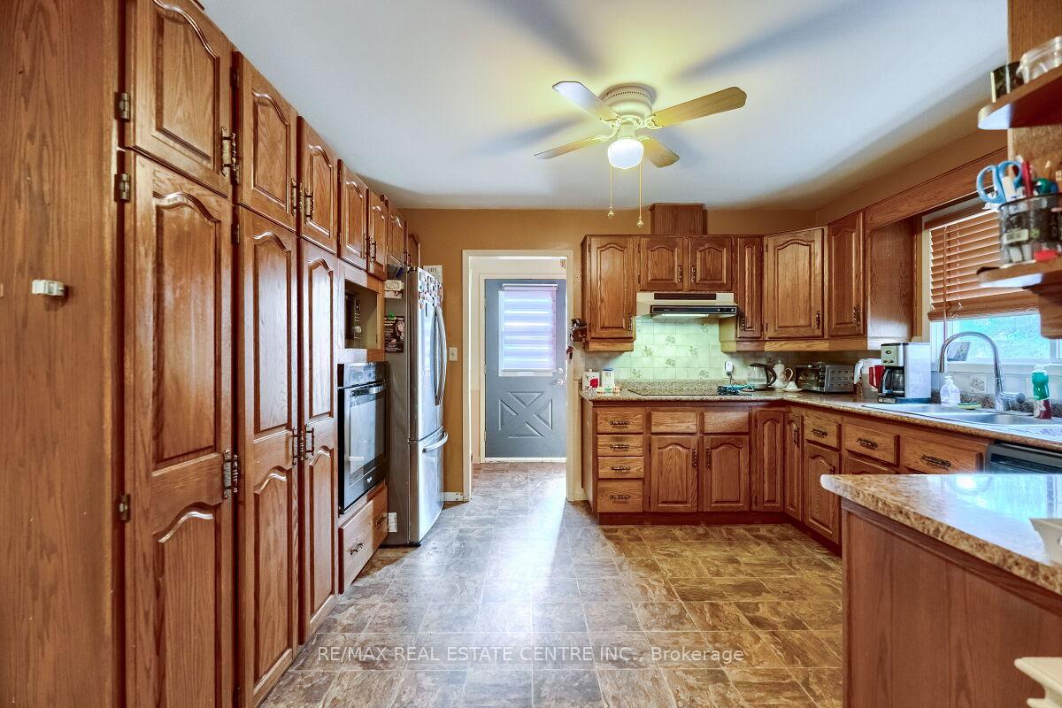
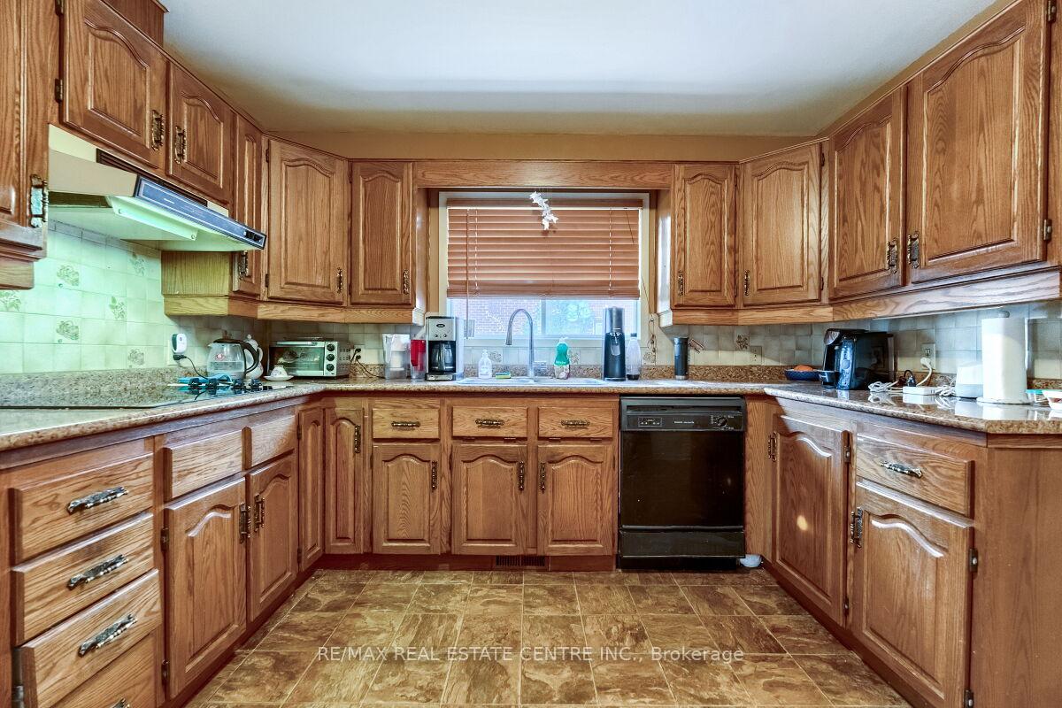
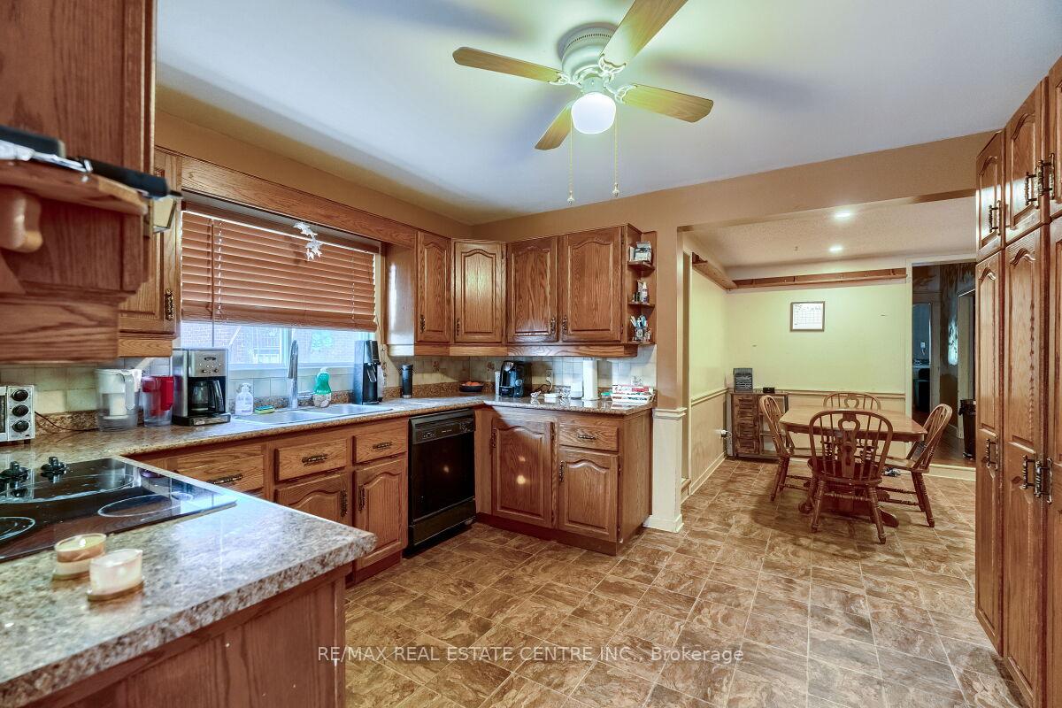
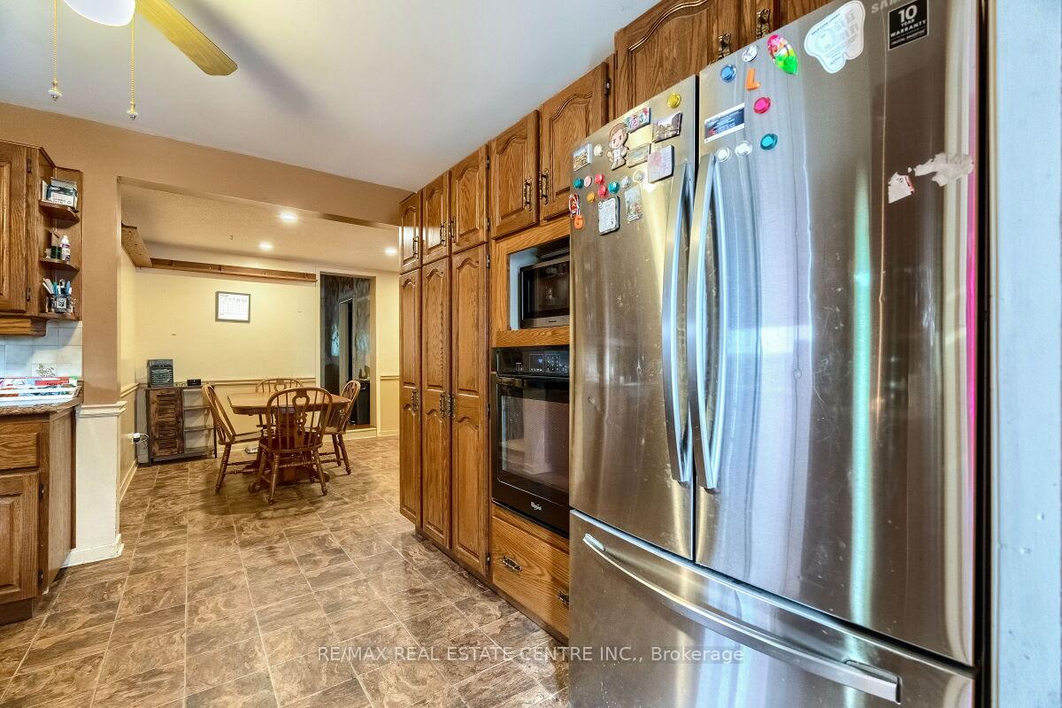
- Spacious kitchen with direct backyard access.
- Upgraded 200 AMPS electrical system.
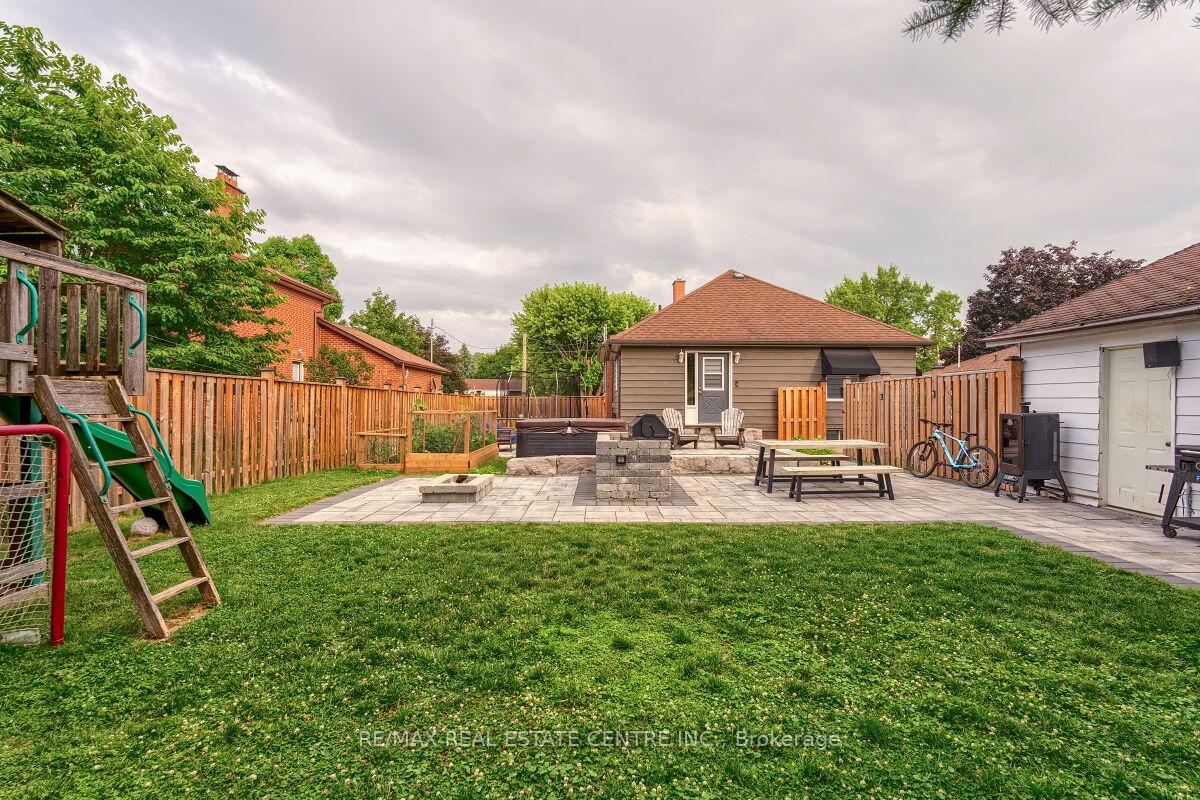
- Beautifully landscaped backyard ideal for entertaining.
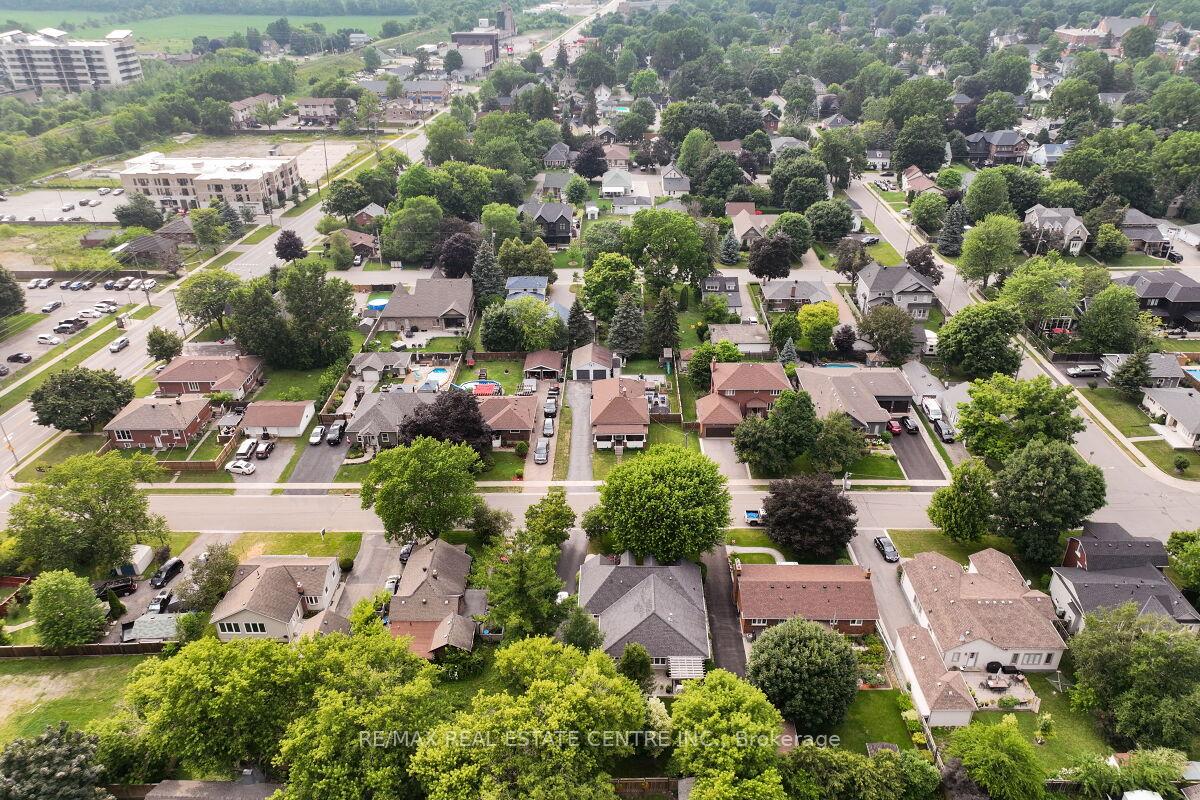
- Close to local shops, parks, and amenities.
- Perfect for investors or families seeking potential.
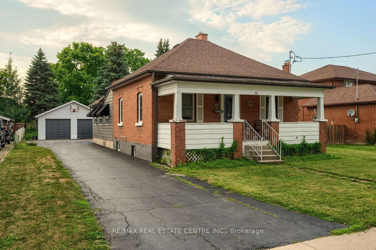
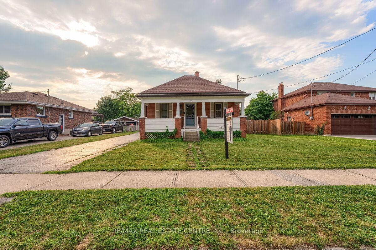
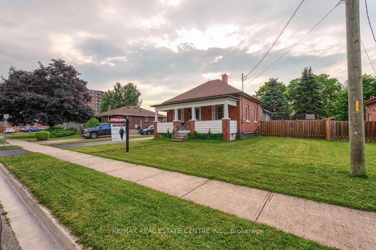
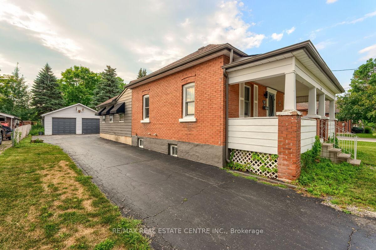
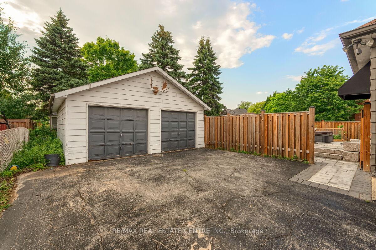
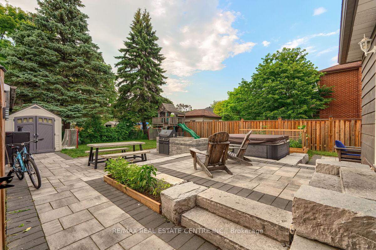
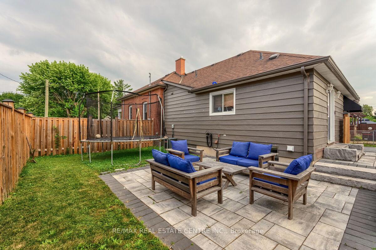
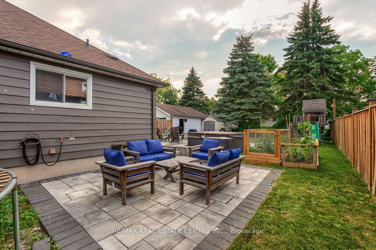
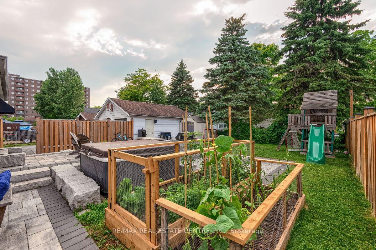
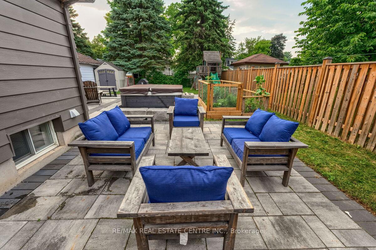
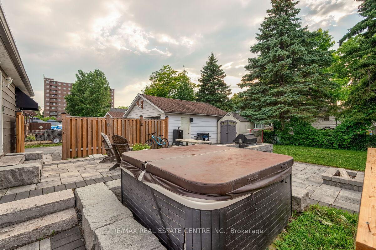
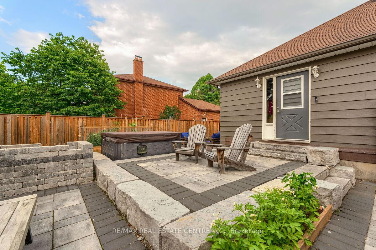
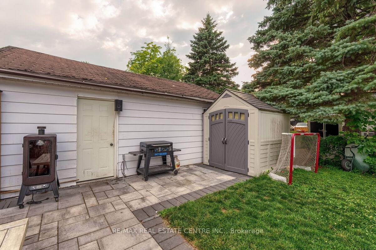
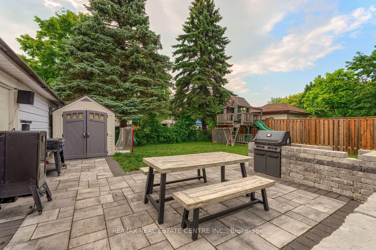
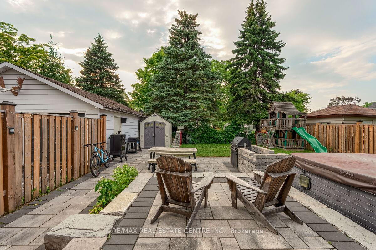
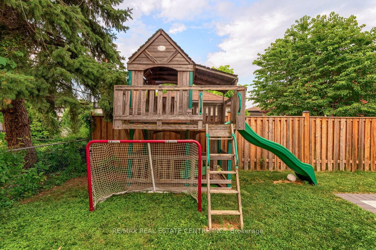
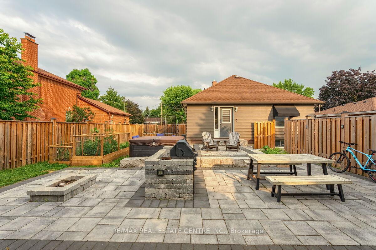
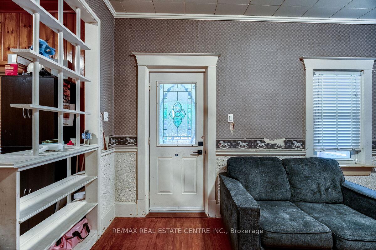
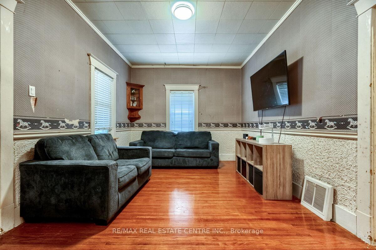
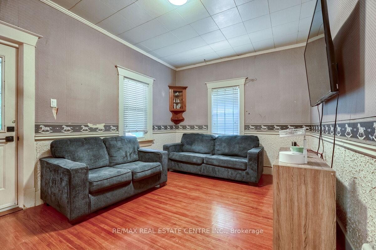
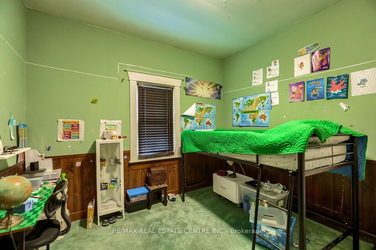
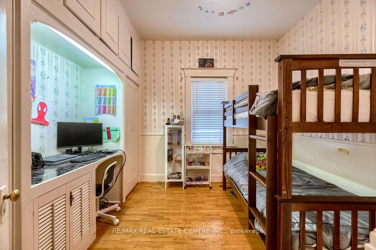
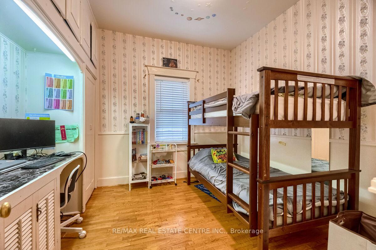
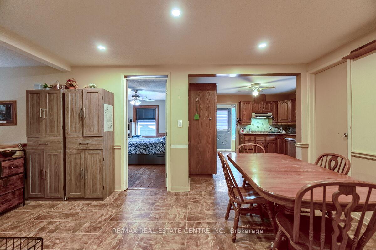
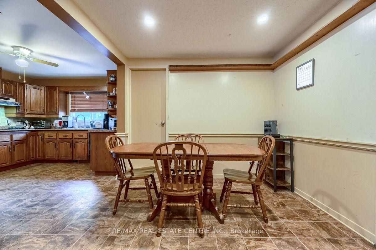
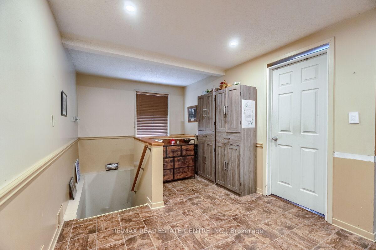
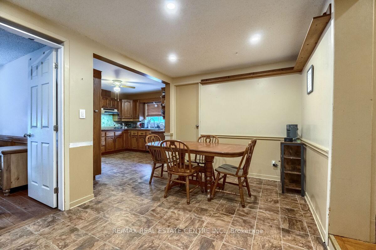
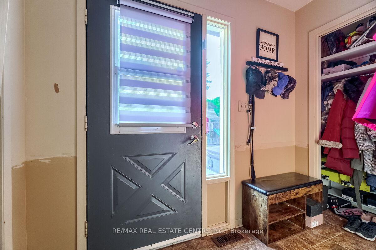
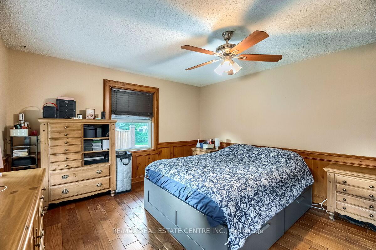
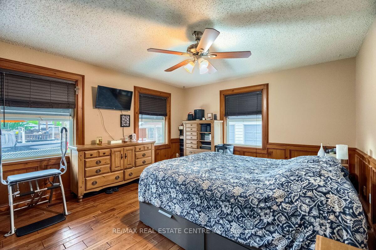
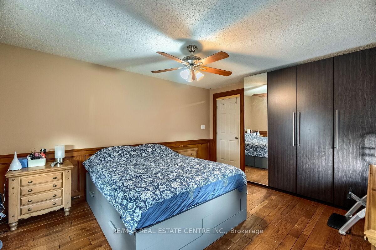
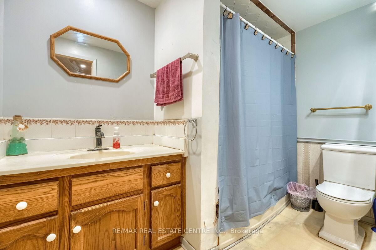
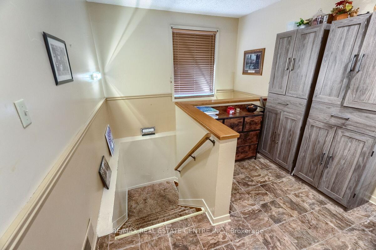
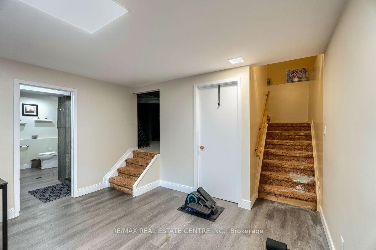
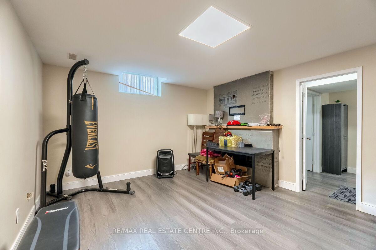
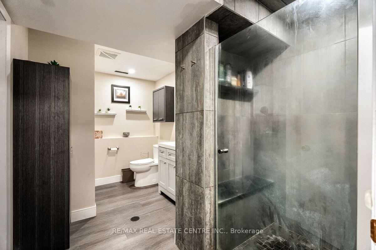
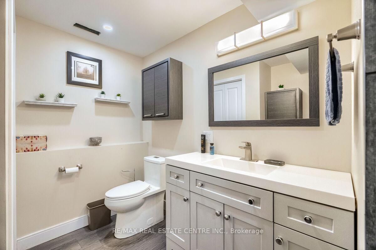
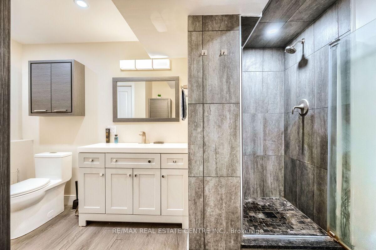
Historic Charm Meets Modern Opportunity! Welcome to 33 Miles Street in Milton. A rare and charming bungalow nestled in the heart of Old Milton, one of the towns most established and walkable neighbourhoods. This 3-bedroom, 2-bathroom detached home sits on an expansive 66 x 120 ft lot, private driveway, and parking for up to 8 vehicles, including a detached garage with covered parking for two and a 60AMP panel. You have the freedom to rebuild, expand, or renovate a unique home in a location that is very desirable. Inside, you'll find a home rich in character and space. From the handmade pine panelling in the formal front living room to the expansive family room addition and the finished basement complete with a rec room and cool kids' hangout, every space has been designed for comfort and functionality. The bright and spacious kitchen offers ample counter space, tons of storage, and direct access to a generous backyard with 80K spent on landscaping, firepit, BBQ and lots more, which makes it ideal for entertaining. Step onto the picturesque front porch and imagine sipping lemonade while the kids play out front. The property is also upgraded with 200 AMPS. Explore the countless amenities just steps from your door; the Milton Fairgrounds, local shops, restaurants, parks, trails, Mill Pond, schools, public transit, and the Milton Arts Centre. This is more than just a house, it's a lifestyle in one of Milton's most cherished neighbourhoods. Whether you're an Investor, Builder and want to use the Lot for a dream home in the heart of Milton or a Family dreaming of a custom home to make your own, 33 Miles Street offers a rare canvas full of potential in a community filled with warmth and history. Come see everything this timeless home has to offer, Inside and Out!
Key Facts & Features
Property Costs
- Annual Property Tax Amount
- $4,460
- Land Transfer Tax Fee
- $14,273
- Basement Type
- Finished, Full
Interior Features
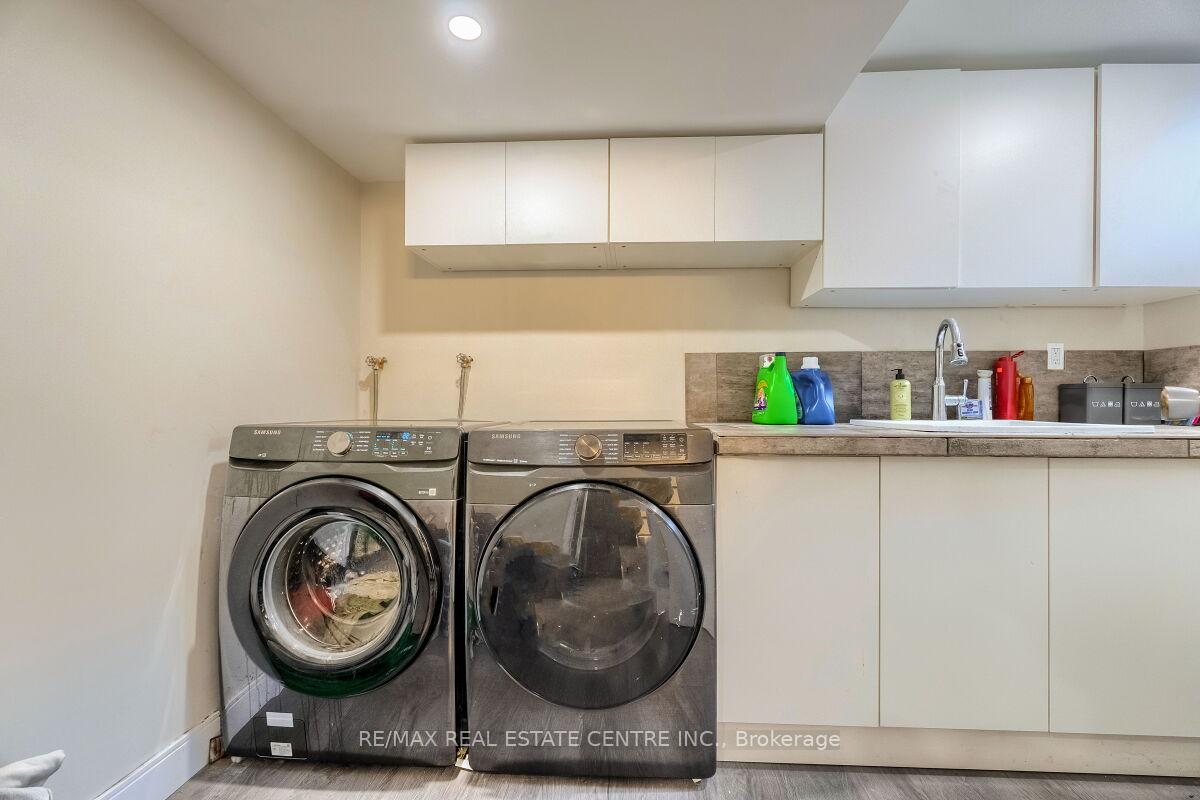
- Laundry Level
- Lower Level
- Interior Extras
- Sump Pump
- Fireplace/Stove
- No
- Elevator
- No
Exterior Features
- Exterior Extras
- Porch
- Pool
- None
- Property Features
- Hospital
Building
- Building Type
- Detached
- Building Style
- Bungalow
Construction
- Exterior Finish
- Brick
- Roof
- Asphalt Shingle
- Foundation Details
- Concrete Block, Poured Concrete
- Special Designation
- Unknown
Lot
- Lot Front
- 66.01 ft
- Lot Depth
- 120.00 ft
- Lot Size
- 0.182
- Lot Size Code
- 120 x 66.01
Inclusions
- Inclusions
- Bbq, Furnace, Hotwater tank, A/C
Exclusions
- Exclusions
- If the buyer plans to demolish the property and rebuilt their own custom home, the Seller's will take the appliances with them along with vanities in the basement, cupboard in the Master bedroom, Ring x 2 (door bells).
Parking & Garages
- Garage Type
- Detached
- Garage Spaces
- 2
- Parking Spaces
- 6
- Total Garage And Parking Spaces
- 8
Heating & Cooling
- Heat Source
- Gas
- Heat Type
- Forced Air
- Air Conditioning
- Central Air
- Water
- Municipal
- Sewers
- Sewer
- Bedrooms
- 3
- Washrooms
- 2
- Kitchens
- 1
- Family / bonus room
- Yes
Room sizes
- Kitchen3.68 x 3.4Main level
- Living Room4.78 x 3.35Main level
- Bedroom4.72 x 3.96Main level
- Recreation4.5 x 3.71Basement level
- Bedroom3.18 x 2.74Main level
- Other3.73 x 2.11Basement level
- Family Room3.35 x 3.15Main level
- Bedroom3.38 x 3.33Main level
- Bathroom—Main level
- Laundry3.73 x 2.29Basement level
- Bathroom—Basement level
- Bedroom7.87 x 3Basement level
Washrooms
- 4-piece, Main
- 3-piece, Basement
- Municipality
- Milton
- Neighbourhood
- Old Milton
- Main cross streets
- Bronte/Miles
- Zoning
- Res
- Directions
- turn right from bronte on to miles
- Waterfront
- None
- MLS® number
- W13753536
- Data source
- Toronto Regional Real Estate Board
- Status change
- 2026-09-21
- Listed on
- 2026-09-08
- Days on market
- 13 days
- Possession type
- Flexible
- Co-op commission
- 2.5% + HST of the Purchase Price
- Seller
- Listed by
- RE/MAX REAL ESTATE CENTRE INC.
Home Market Value
Current home valuation for 33 Miles Street, Milton, Old Milton, Milton, ON. Listed for $889,900
HOMEH Estimate
—
Estimated Sales Range
—
HOMEH Estimate for 33 Miles Street, Milton, Old Milton
Calculated with a real agent's CMA method — 45+ years of experience, codified. Not an AI guess.
Mortgage Payment Calculator
Compare up to 4 down payment scenarios
5% on first $500K + 10% on $389,900 over $500K
$63,990
| Scenario 1 | Scenario 2 | Scenario 3 | Scenario 4 | |
|---|---|---|---|---|
−Down payment | % $ | % $ | % $ | % $ |
+CMHC insurance | $33,033 | $24,828 | $21,180 | $0 |
=Total mortgage | $858,860 | $825,738 | $777,595 | $711,920 |
Amortization | ||||
Mortgage rate | % | % | % | % |
| Payment frequency | ||||
=Mortgage payment | $4,193monthly | $4,032monthly | $3,797monthly | $3,476monthly |
Land Transfer Tax
$14,273
$14,273
Around this home
No schools found nearby
Data provided by OpenStreetMap & Fraser Institute School Rankings
Ask HOMEH
New!Hi there!
👋Text or call (416) 301-9001
Recommended for you
Based on homes you've looked at.
No recommended properties found.
Nearby similar homes
No nearby properties found.
More real estate resources
Other homes nearby
Explore this area
Nearby neighbourhoods
No nearby listings available.