
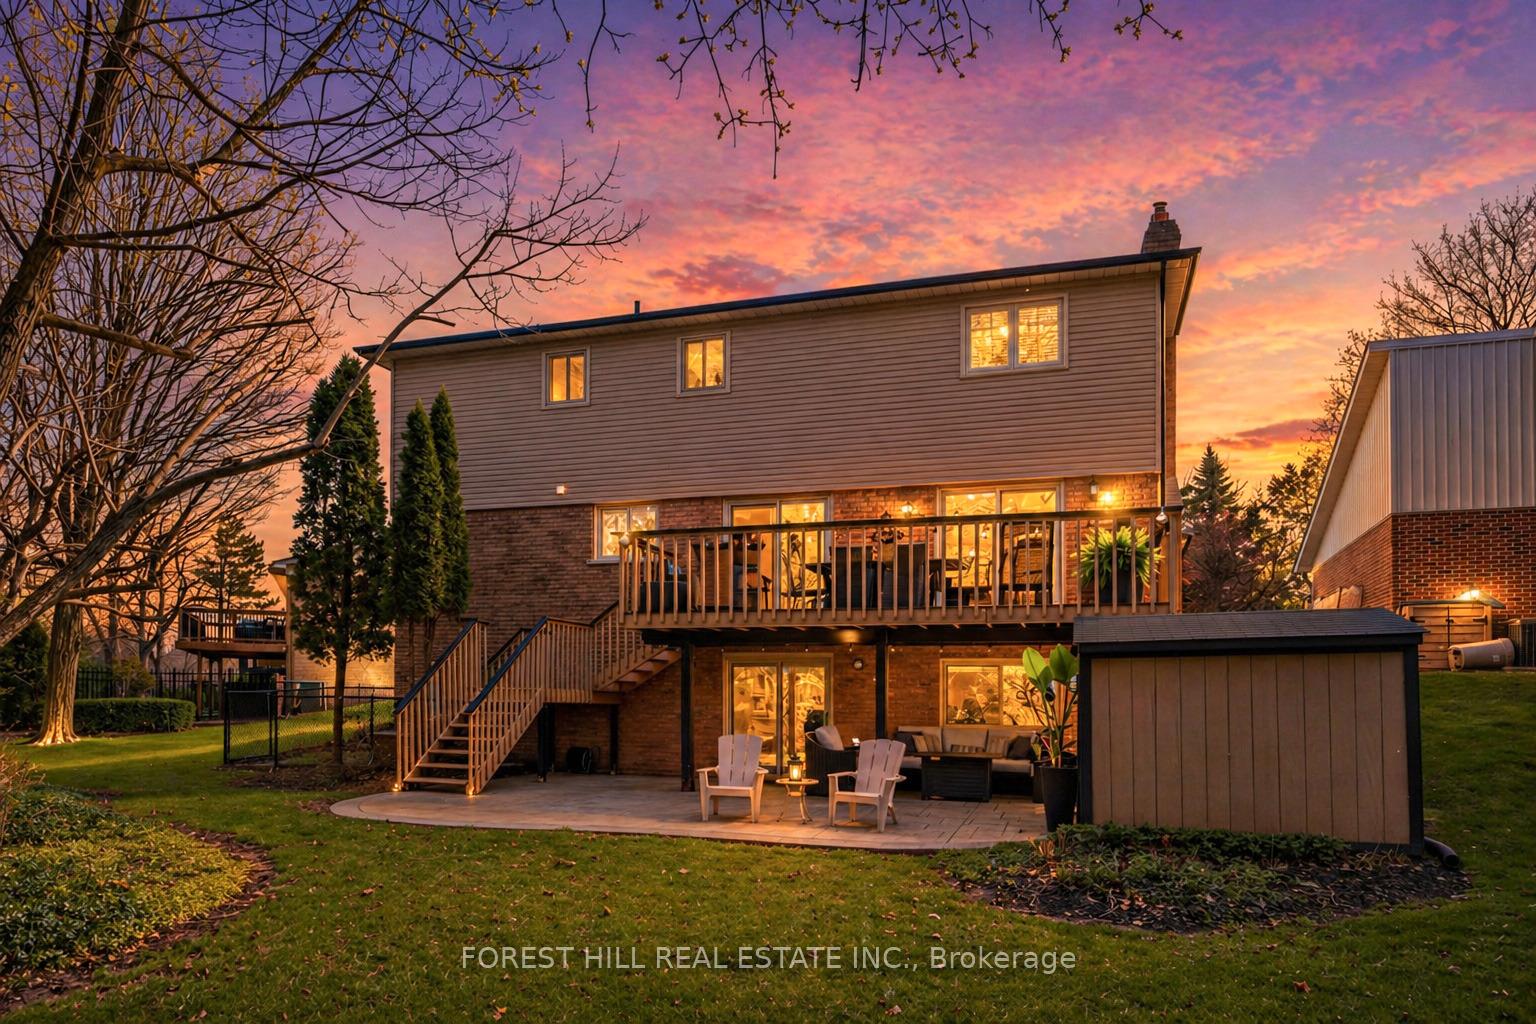
358 Kingsway Place
Milton (Old Milton), ON L9T 4C8
- 4+1Bedrooms
- 4Bathrooms
- 2Garage
- 2000–2500Sq Ft
- —Tax
- 45×129 ftLot Size
 Estimated Value:$1,541,000See Free Estimate Report

Property not available for sale or for rent.
HOMEH One: full-service selling for a 1% listing fee. The buyer's agent commission is separate.
Free Home EvaluationHow Much Is My Home Worth?Homes for Sale NearbySale & Price History for 358 Kingsway Place, Milton, Old Milton
Real estate boards require you to or to see the full details of this property.
*Sold prices and complete sale & price history are regulated data. Under the Trust in Real Estate Services Act, 2002 (TRESA) and the rules of the Real Estate Council of Ontario (RECO), and pursuant to the Multiple Listing Service® rules of the Canadian Real Estate Association (CREA) and the Toronto Regional Real Estate Board (TRREB), this information may be shown only to registered users who have agreed to the applicable terms of use (a Virtual Office Website, or "VOW," arrangement). HOMEH Inc., Brokerage therefore provides it to signed-in members only. Creating an account is free and takes under a minute.
About 358 Kingsway Place, Milton, Old Milton
Summarized Description
- Updated spacious family home in a cul-de-sac.
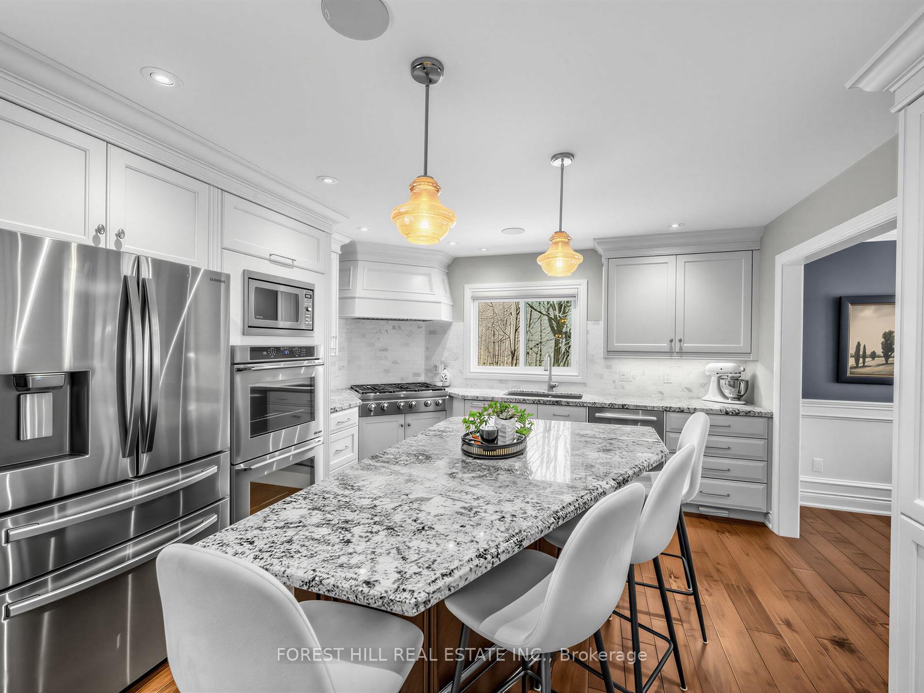
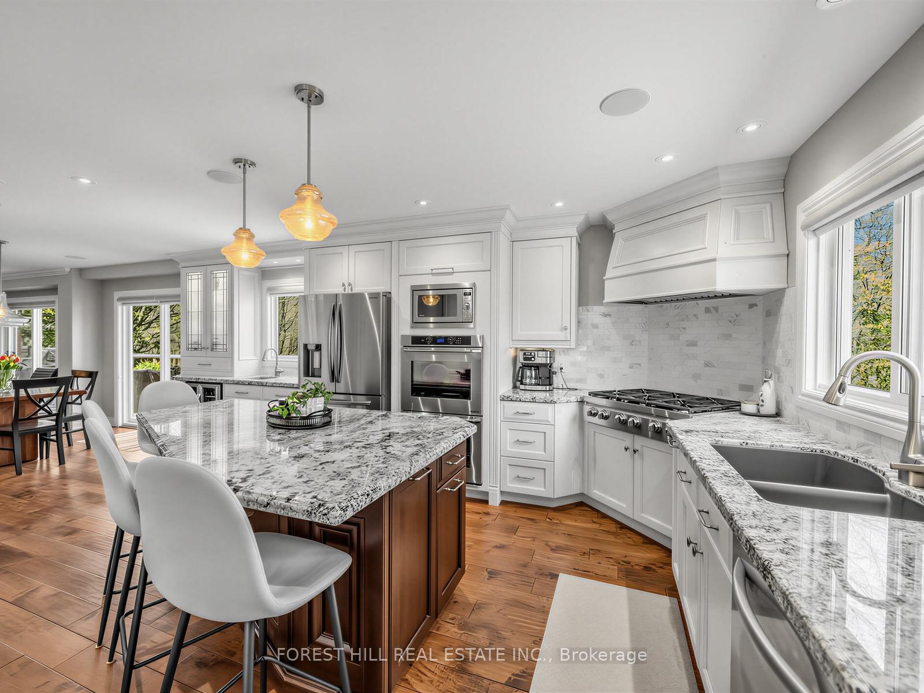
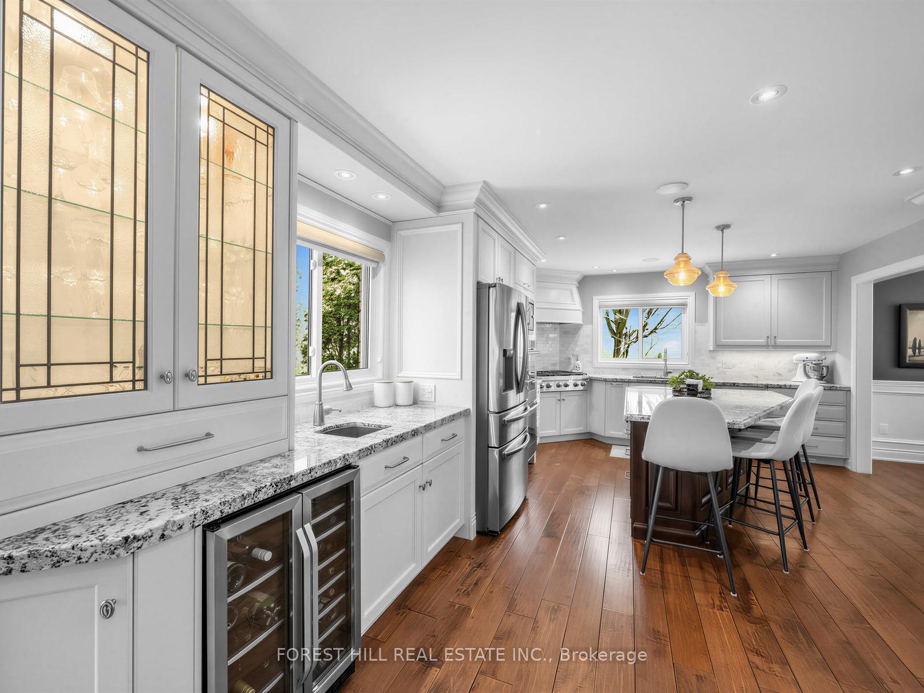
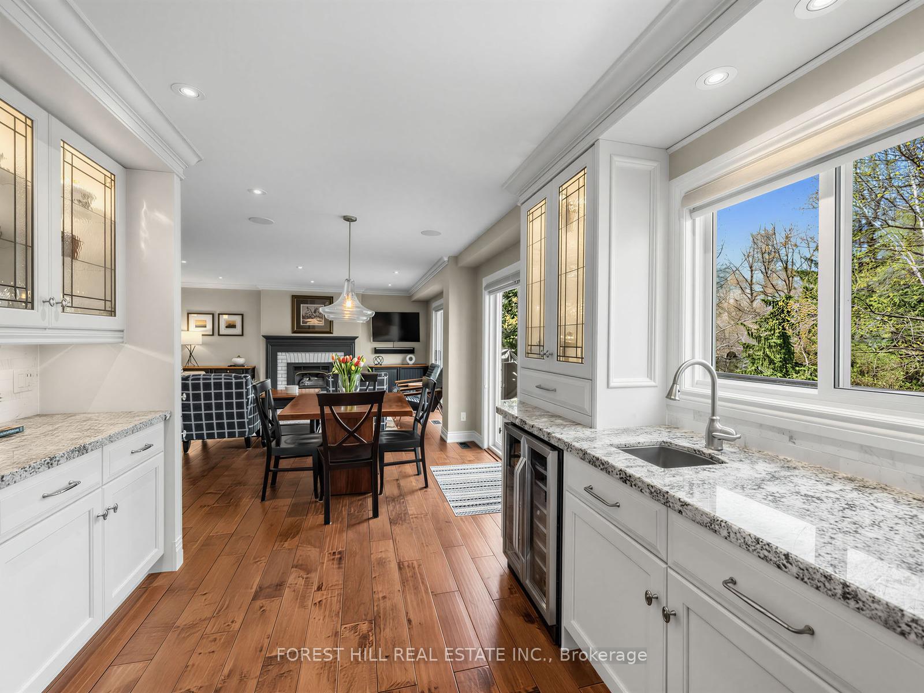
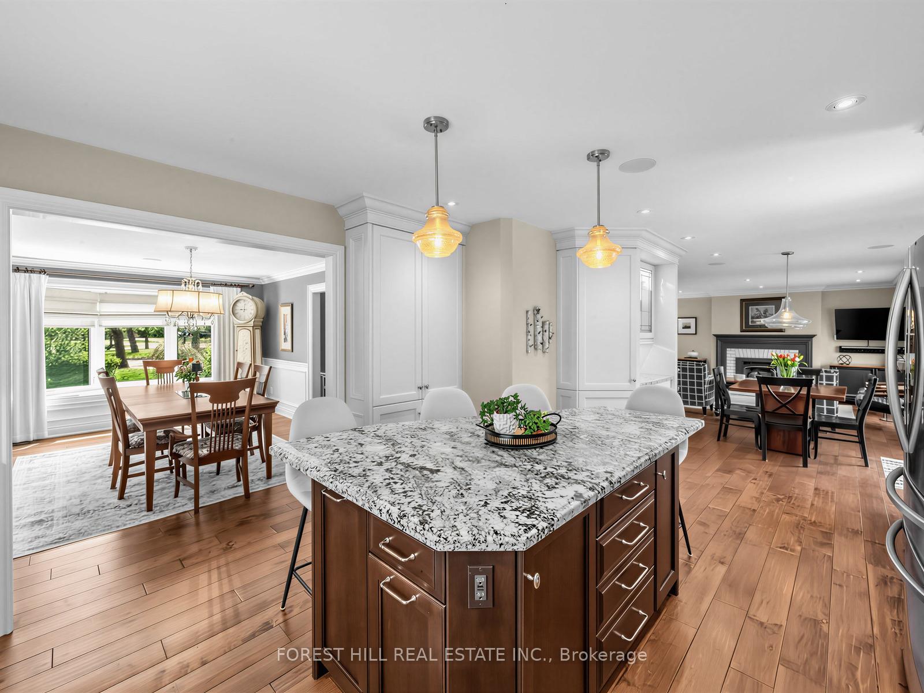
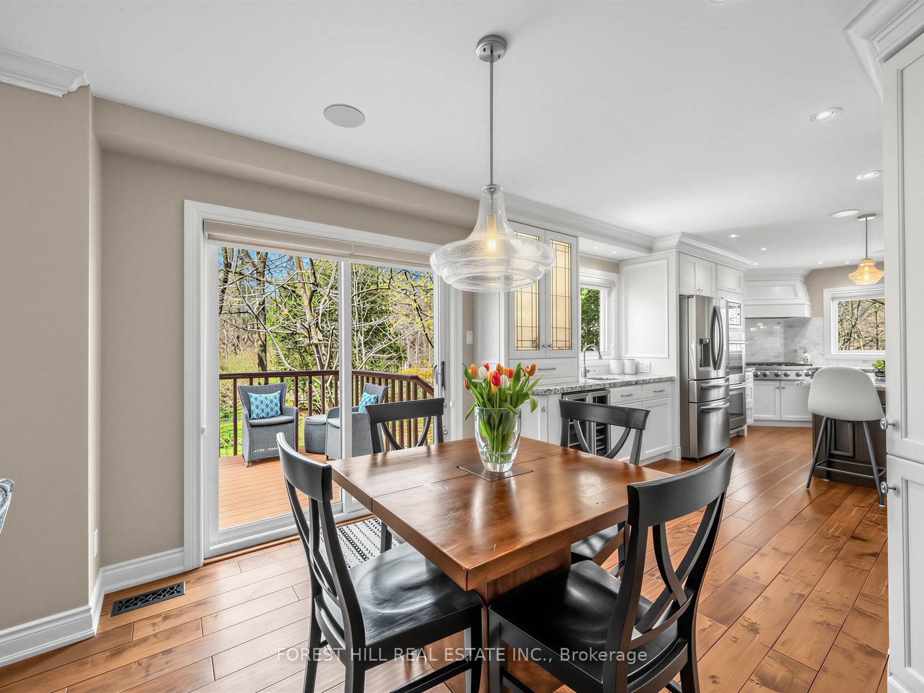
- Renovated chef's kitchen with open concept design.
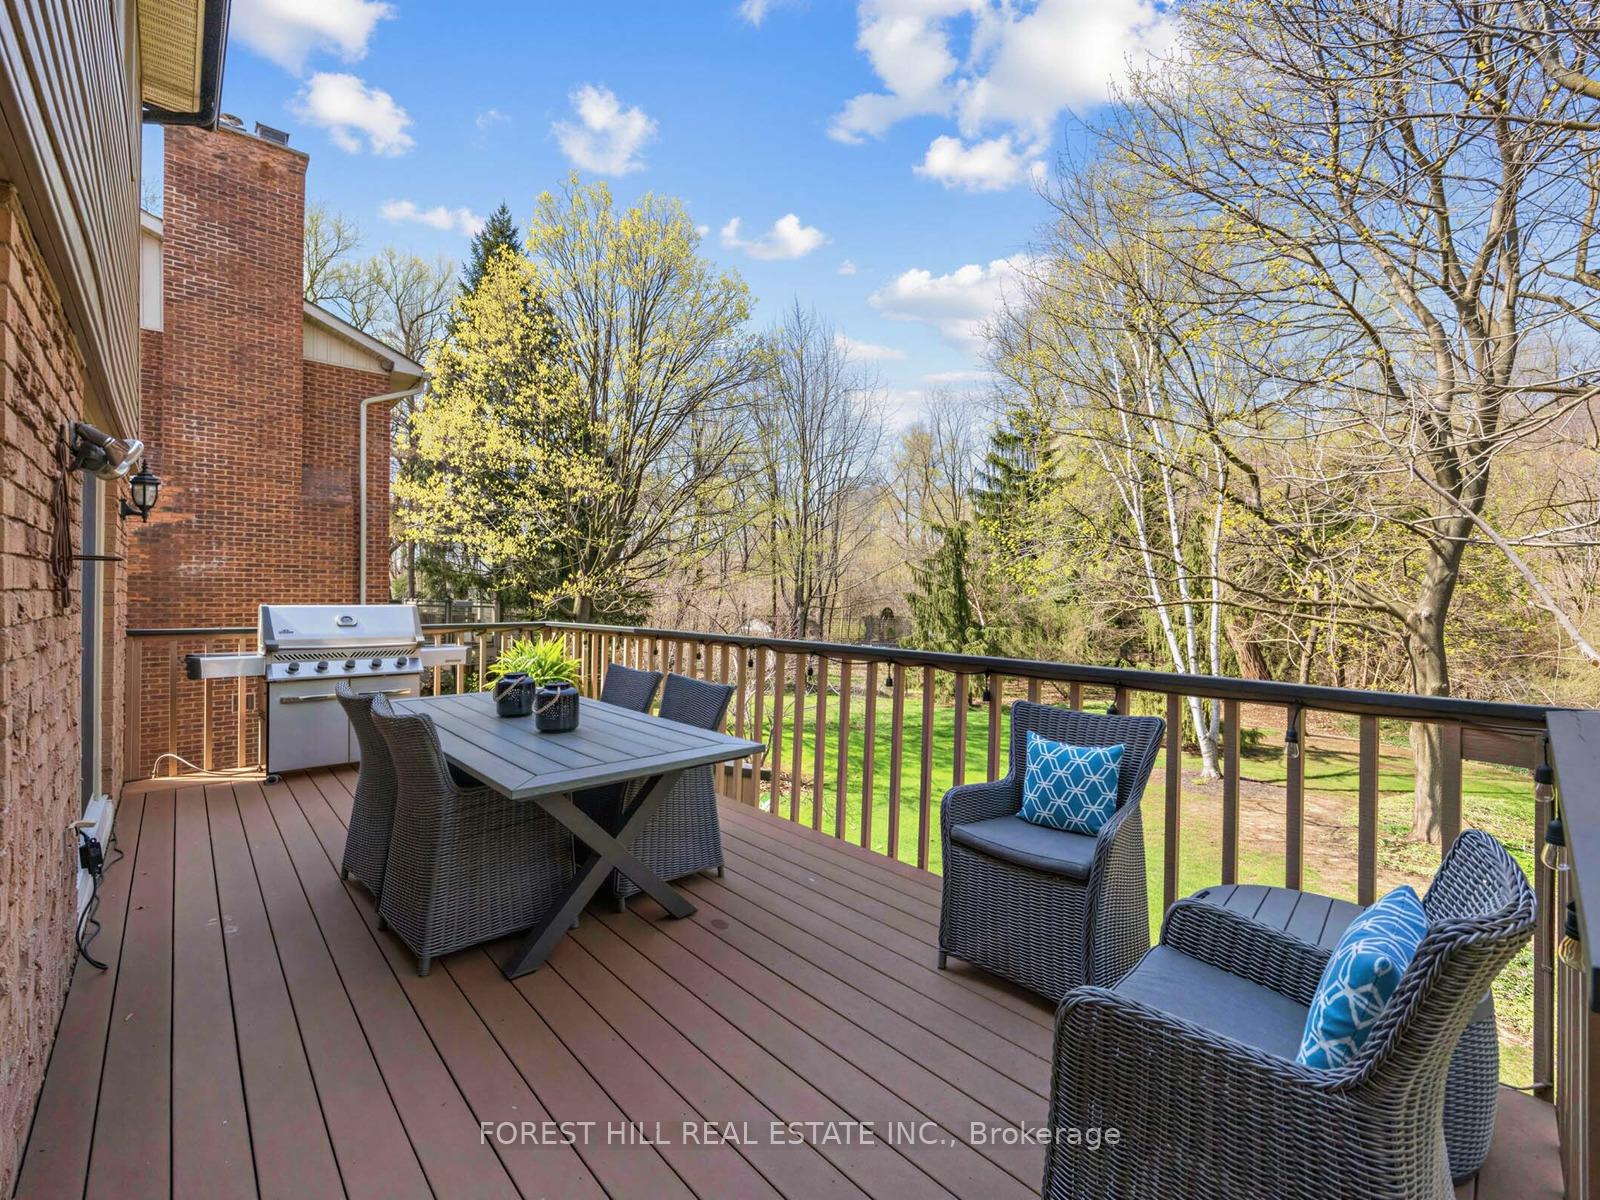
- Over-sized deck for outdoor dining and entertaining.
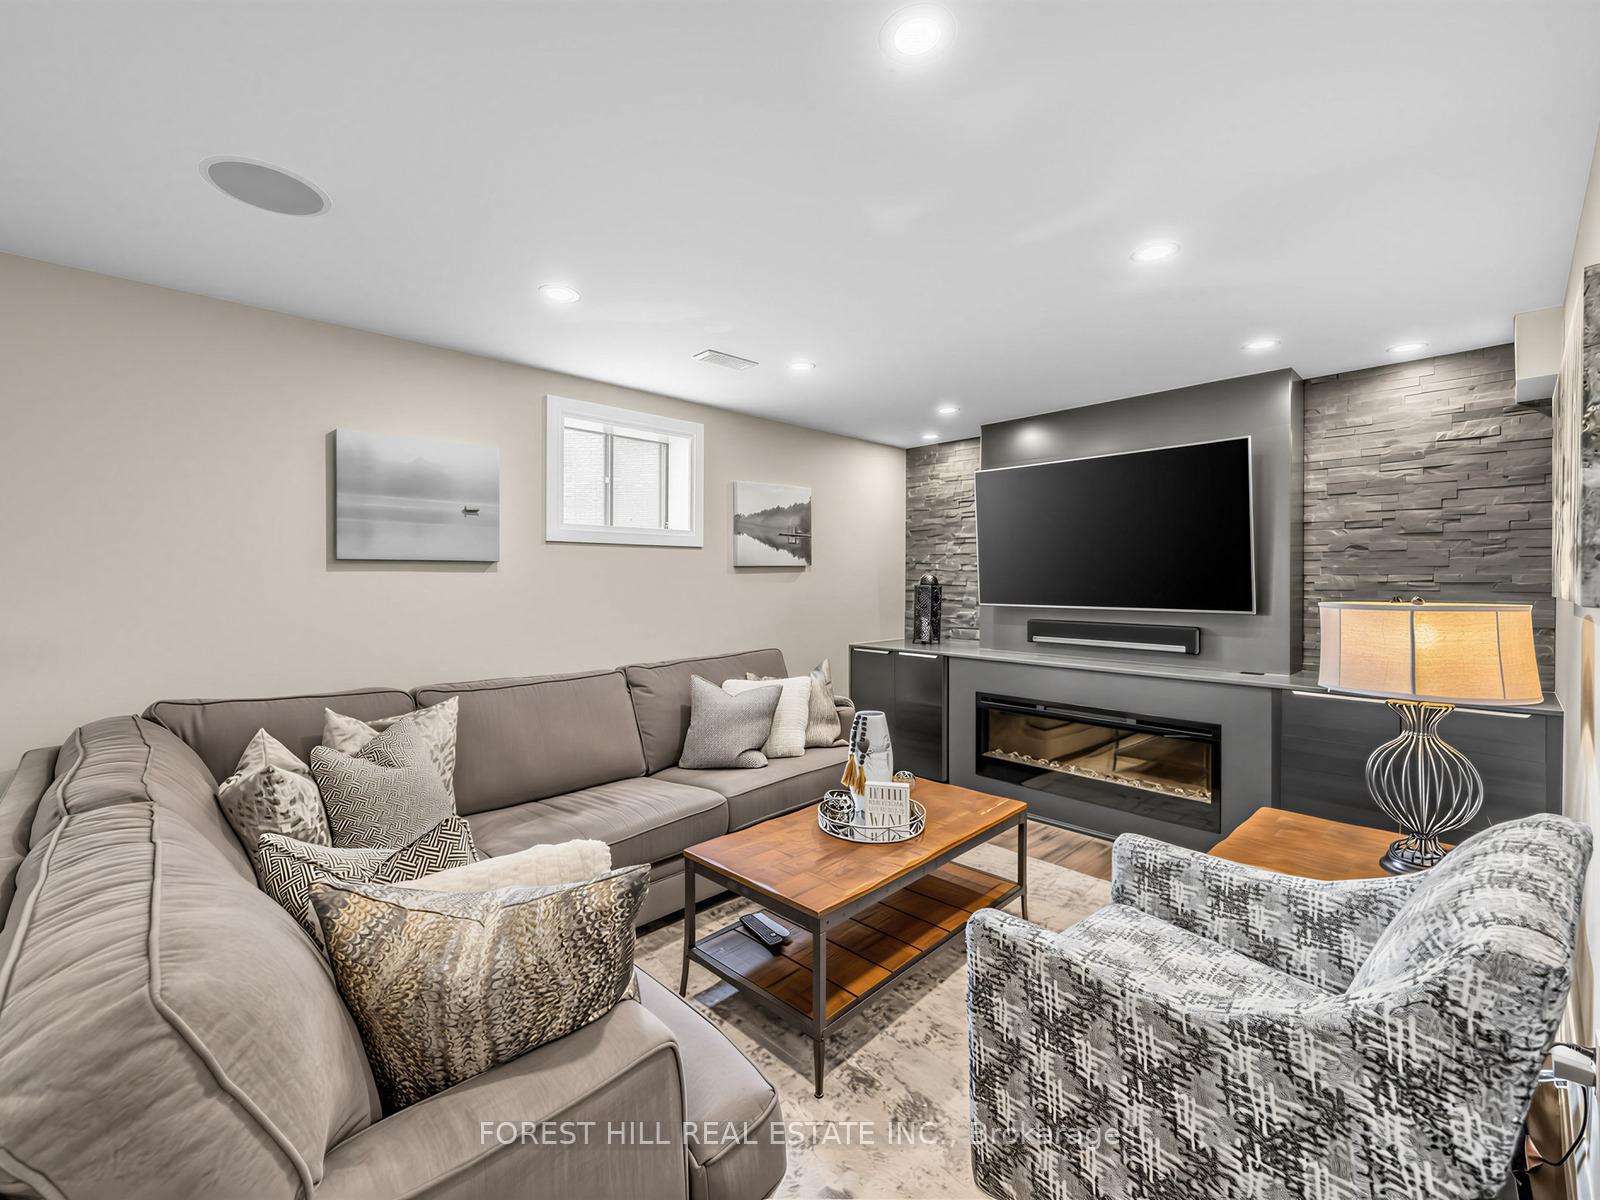
- Fully finished basement designed for entertaining.
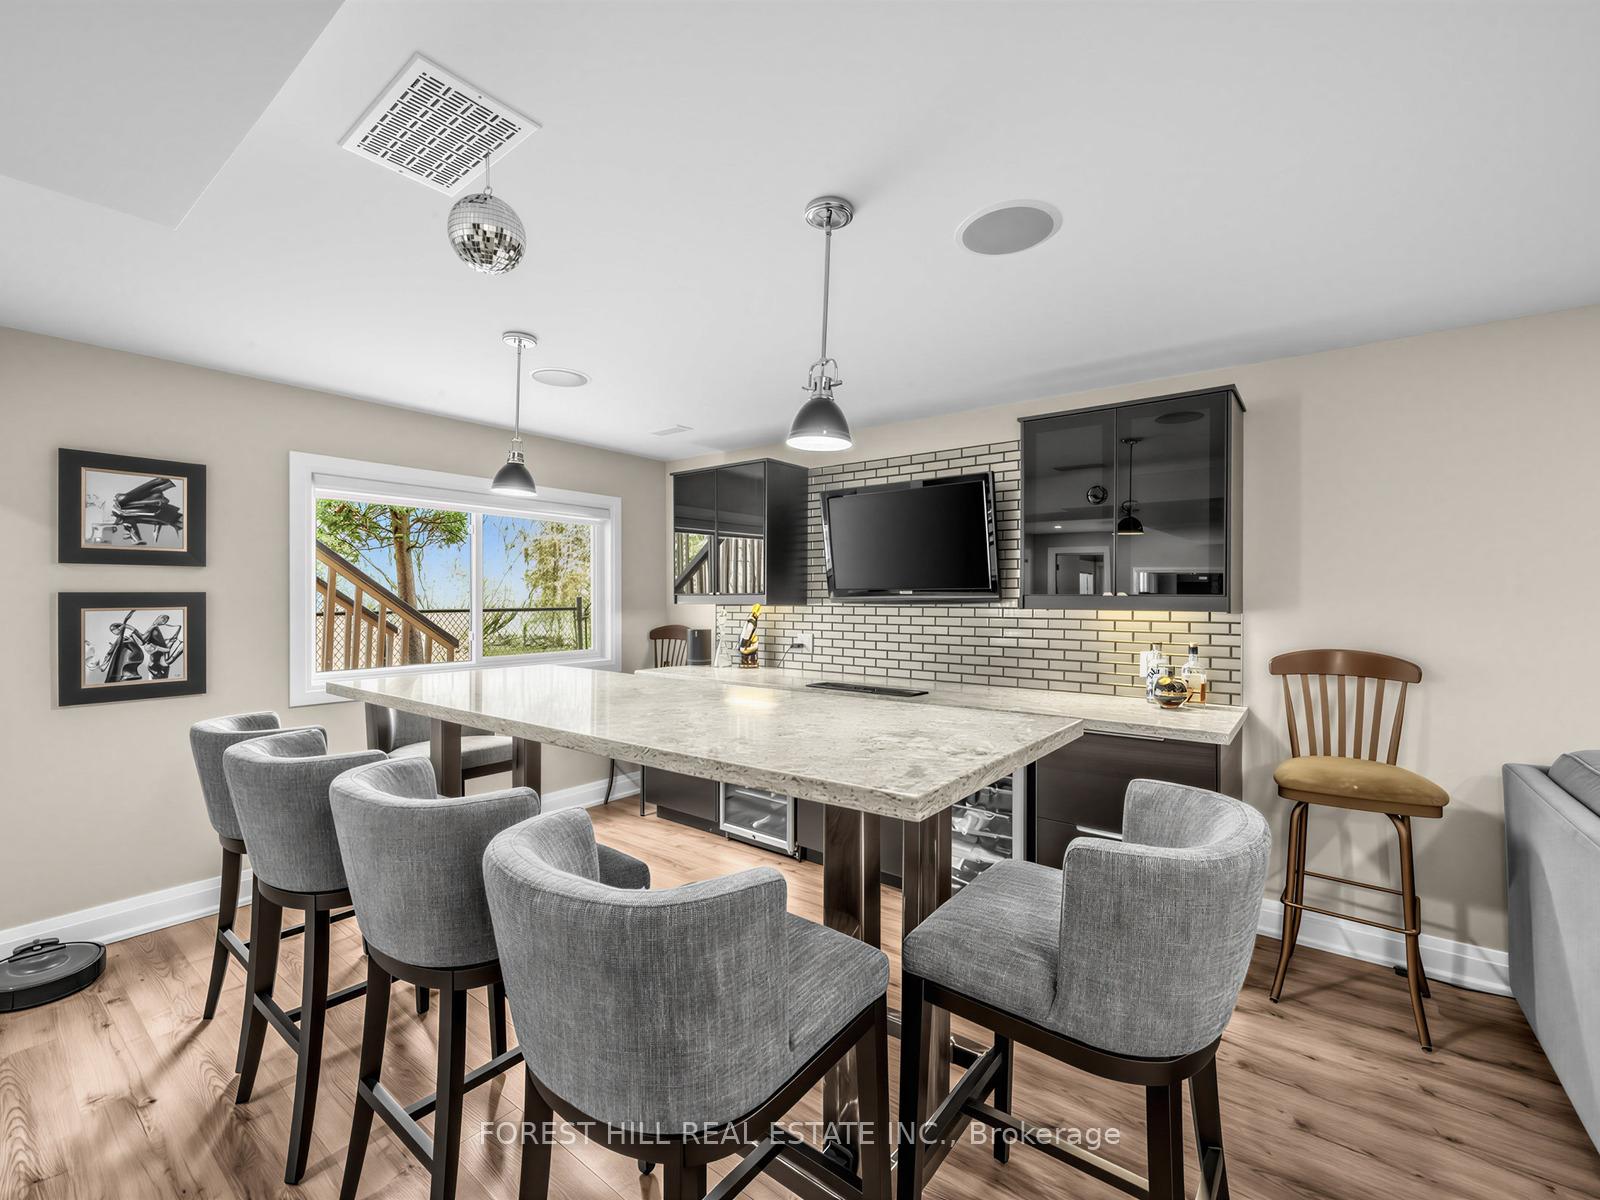
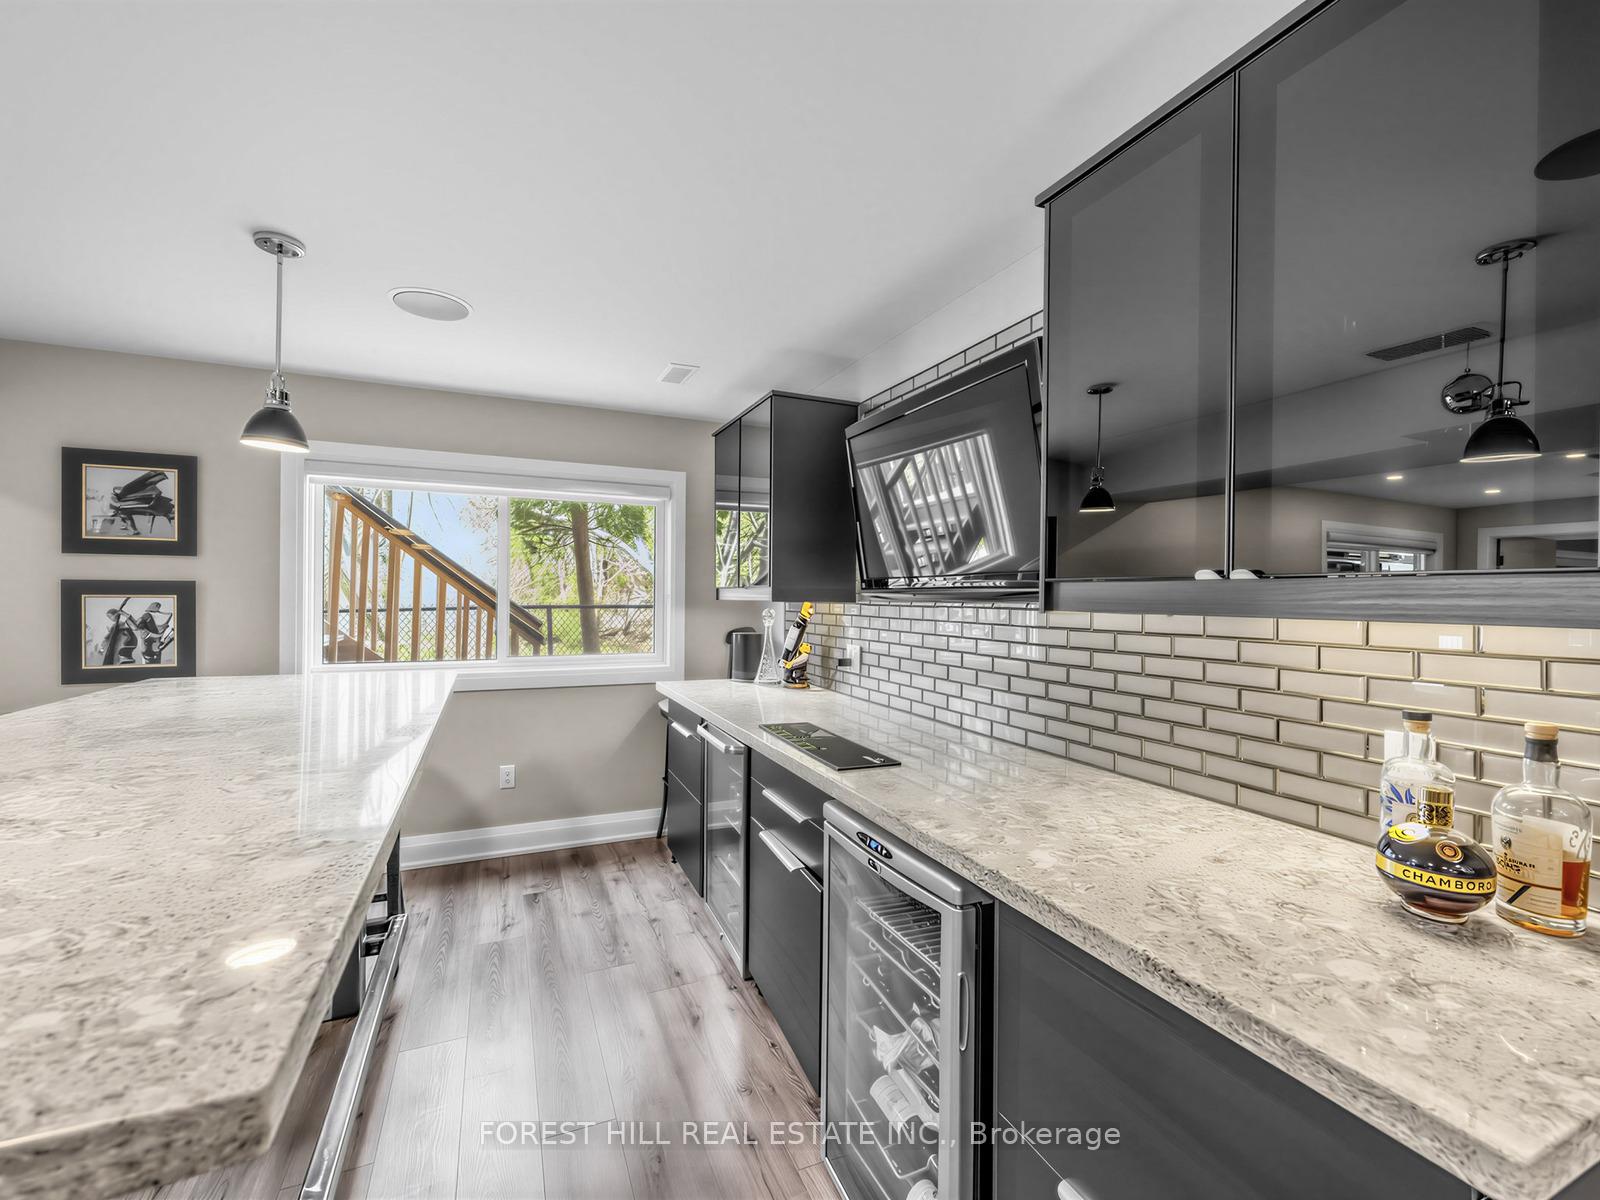
- Custom quartz bar table with seating for 6+ guests.
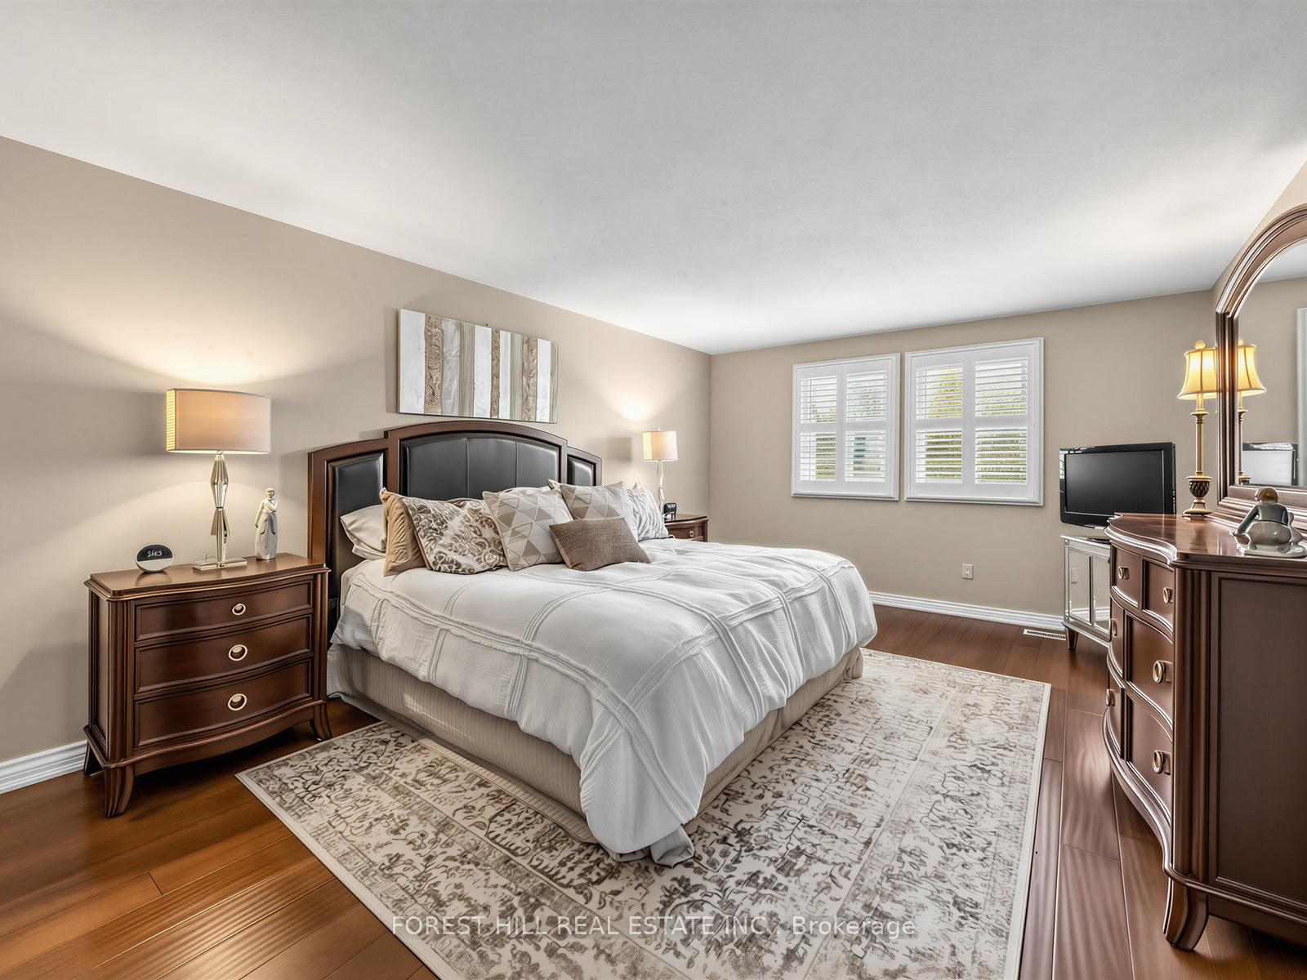
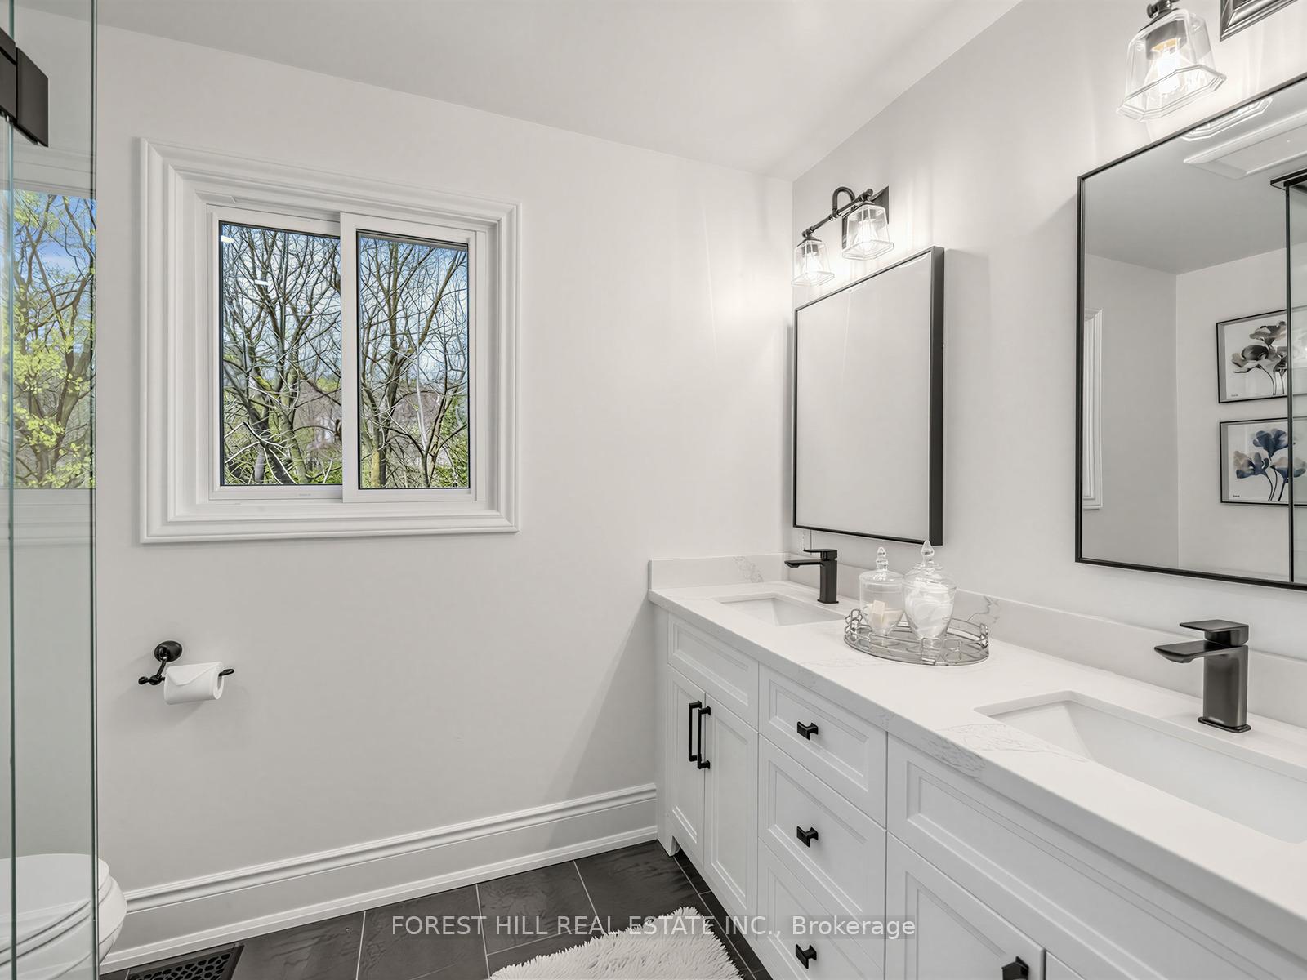
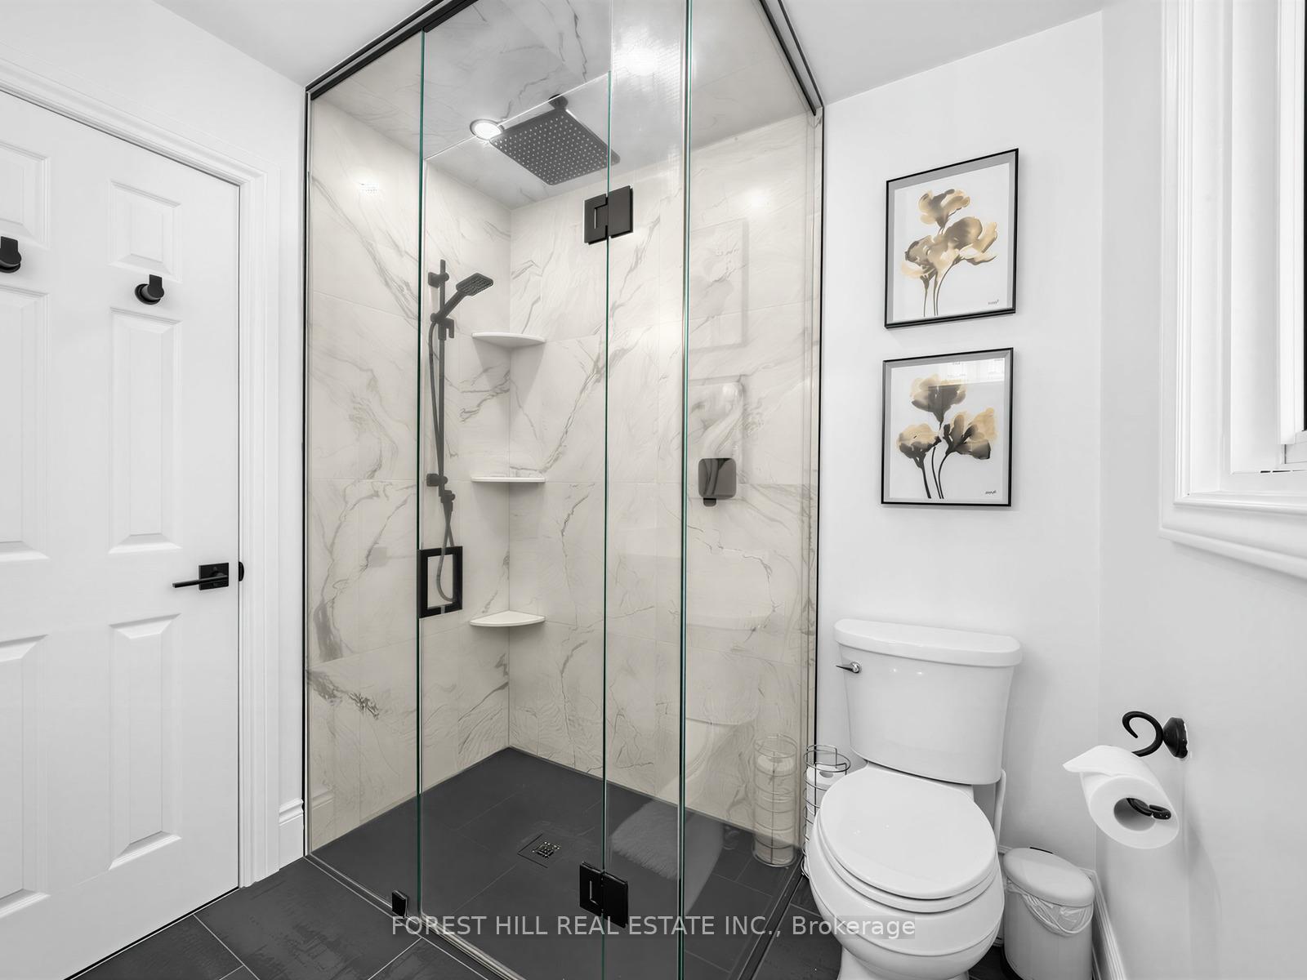
- Primary bedroom features walk-in closet and renovated bathroom.
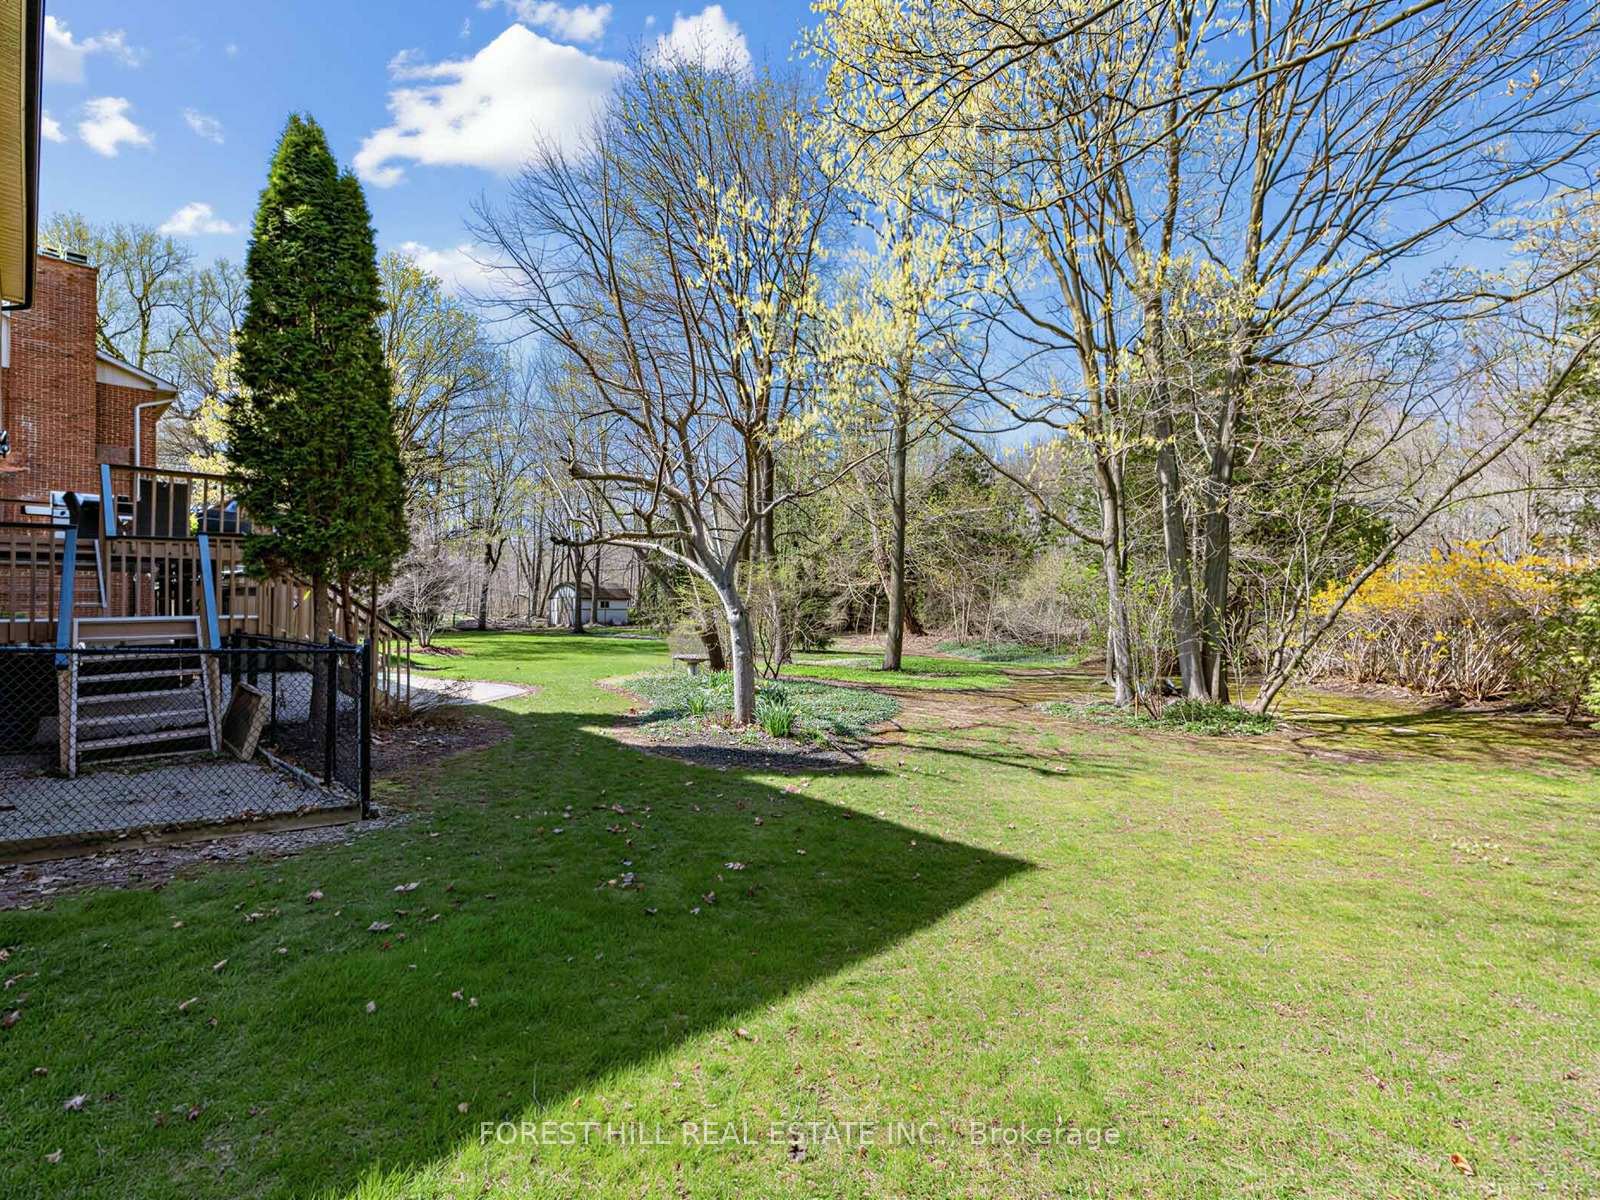
- Abundance of trees providing privacy and tranquility.
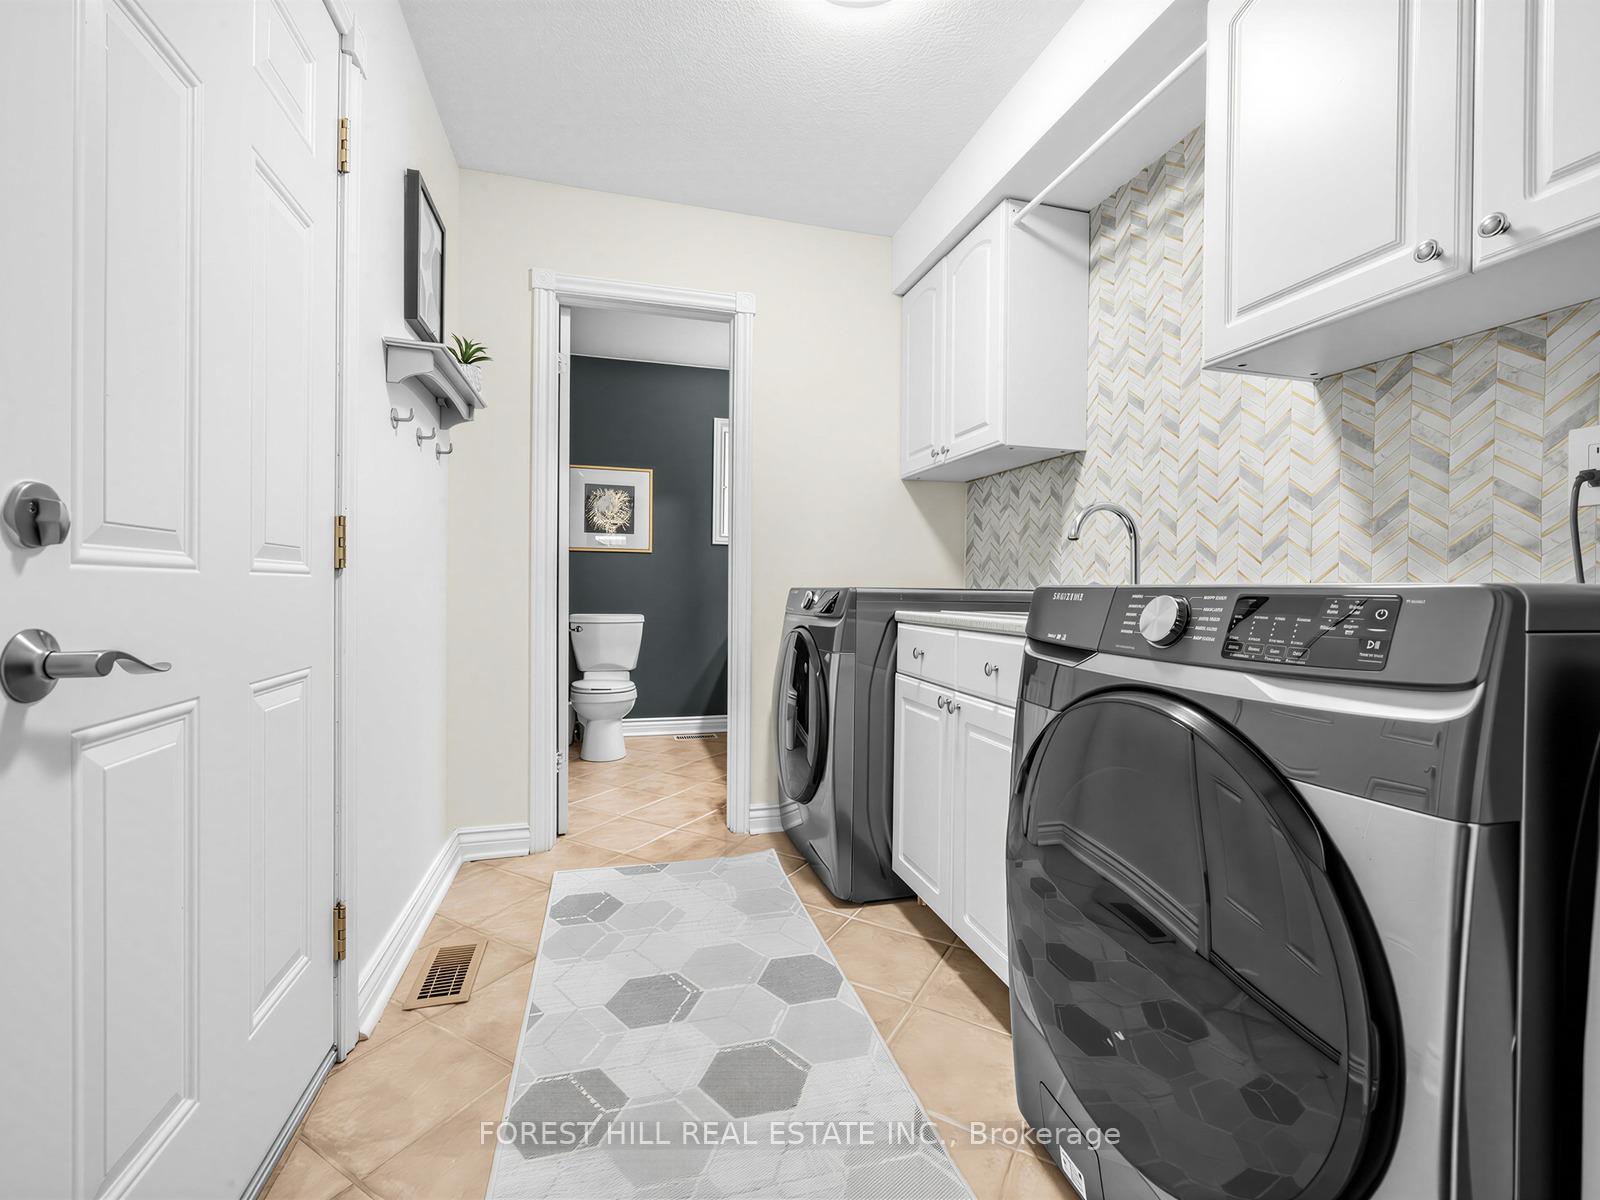
- Direct access mud room from double garage entrance.
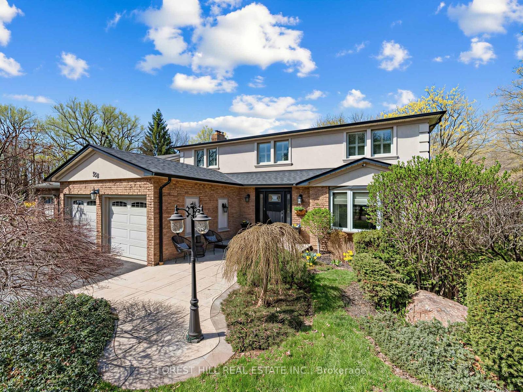
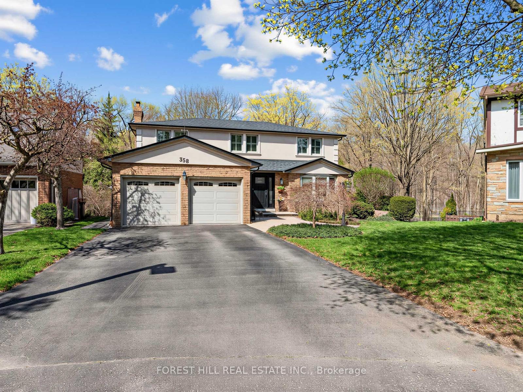
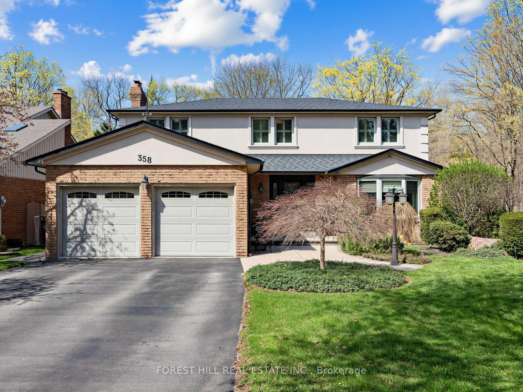
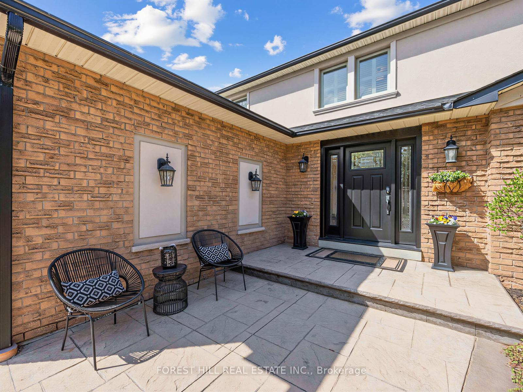
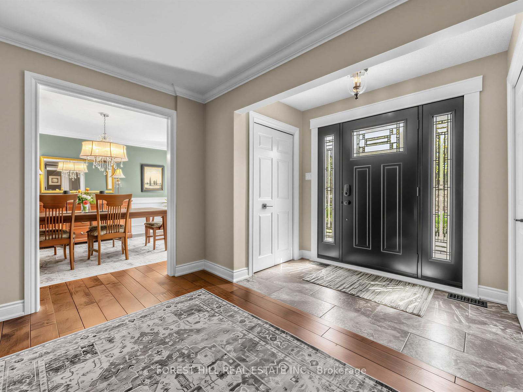
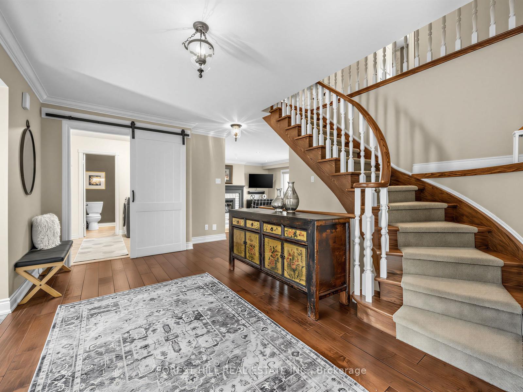
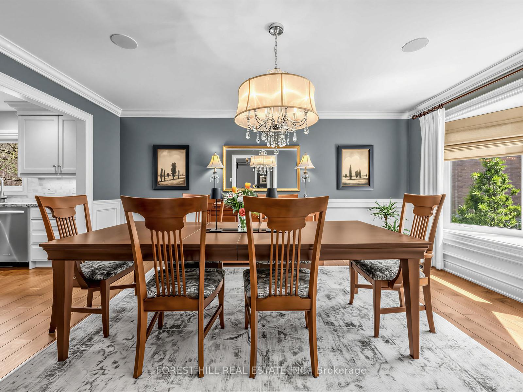
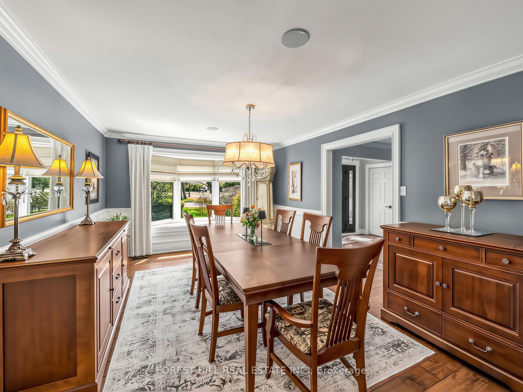
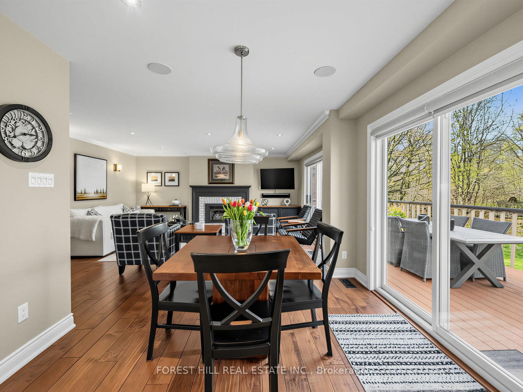
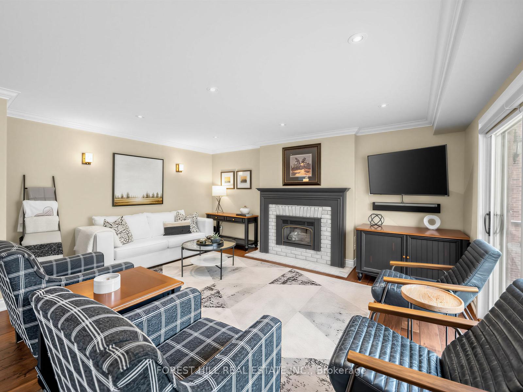
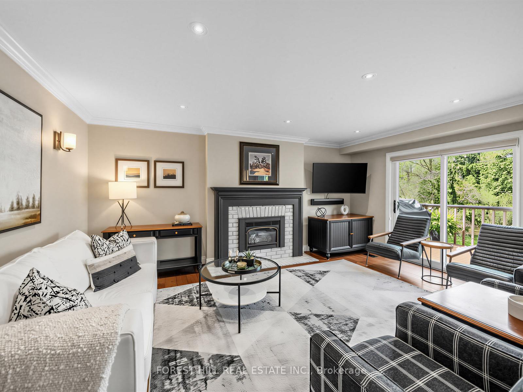
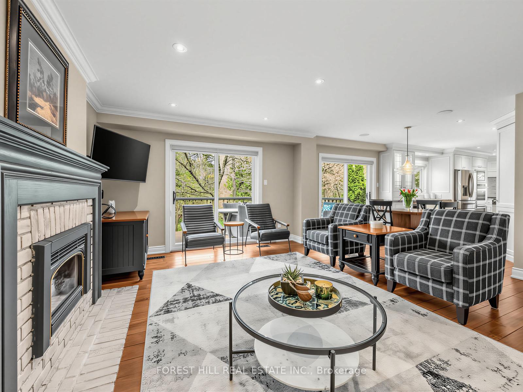
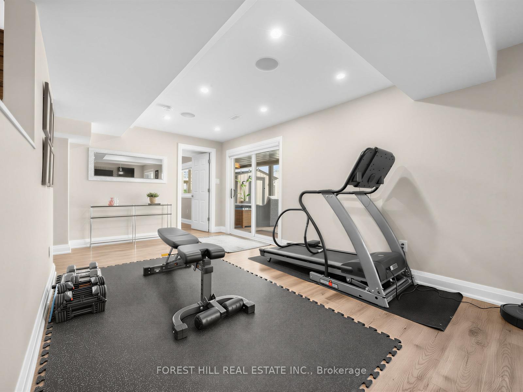
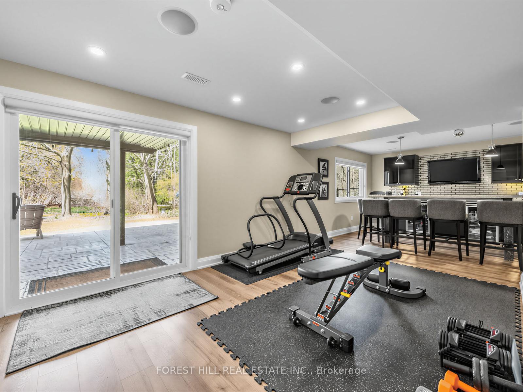
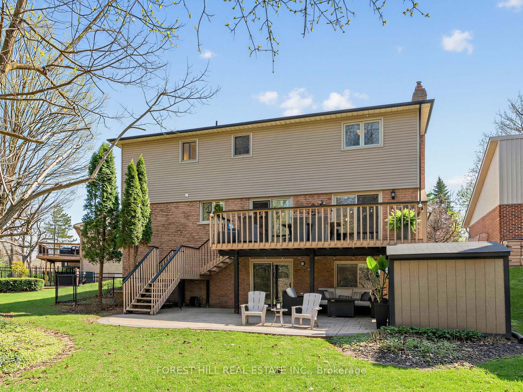
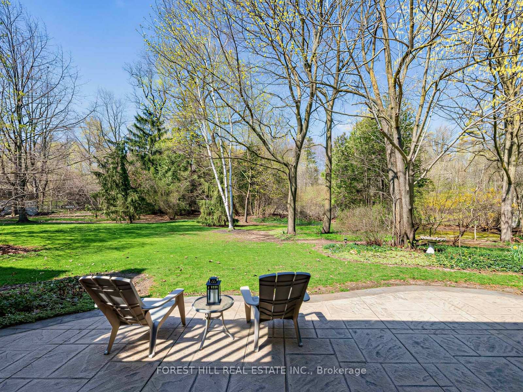
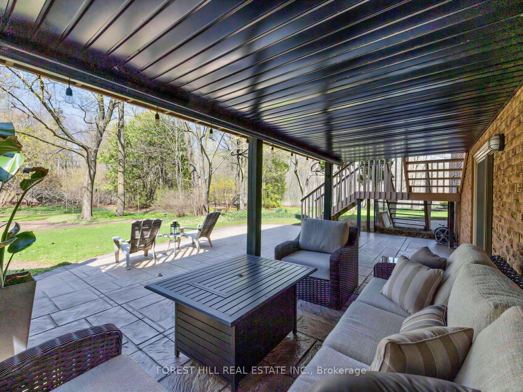
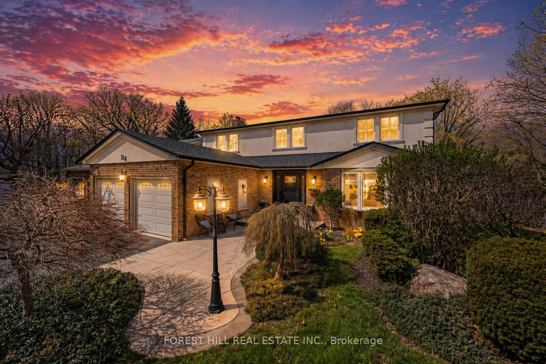
Find the charm of Old Milton in this updated spacious family home. Aspirational cul-de-sac pie shaped lot with loads of privacy and room to roam. From the inviting stamped concrete front porch to the centre hall plan, you will feel at home as soon as you enter. An entertainer's main floor with renovated chef's kitchen and an open concept plan featuring a living room to gather. Curl up on cool nights by the gas fireplace, or in summer you can walk out to the over-sized deck for outdoor dining perched over your impressive lot. With an abundance of trees around and Sixteen Mile Creek in sight, imagine the tranquility of a cottage just steps out of your glass patio doors. Host family dinners in the formal dining room with the character of wainscotting and an impressive bay window. Rounding off a perfect floor plan you can enjoy a main floor powder room and benefit from the direct access mud room/laundry room from the double garage entrance.The second floor has four well appointed bedroom with tons of natural light throughout. The primary bedroom features a walk-in closet and renovated bathroom with glass enclosed curbless shower & double sink vanity.The fully finished basement was designed with entertaining in mind with full renovation (2020). Ease into the recreation room with custom built in wall unit and electric fireplace. Honourable mention goes to the focal point-the high top custom hand made quartz bar table with room to seat 6+ guests. The built-in cabinets with 2 under mount beverage fridges has everything on demand. With a lower 3 pc bathroom, additional bedroom and flex space you can truly enjoy every square foot of this home. The lower level has a walk out patio for casual outdoor lounging while you soak in the sights and nature sounds of this unique, rarely offered treed lot.
Key Facts & Features
Property Costs
- Annual Property Tax Amount
- $0
- Land Transfer Tax Fee
- $31,455
- Basement Type
- Finished with Walk-Out, Finished
Interior Features
- Interior Extras
- Bar Fridge, Built-In Oven, Carpet Free, Central Vacuum, Countertop Range, Water Heater, Water Softener, Storage
- Fireplace/Stove
- Yes
- Fireplace Features
- Electric, Natural Gas, Living Room, Rec Room
- Elevator
- No
Exterior Features
- Exterior Extras
- Deck, Patio
- Pool
- None
- Property Features
- Cul de Sac/Dead End, Public Transit, River/Stream, School Bus Route, School, Wooded/Treed
- Other Structures
- Fence - Partial, Shed
Building
- Building Type
- Detached
- Building Style
- 2-Storey
- Approx Age
- 31-50
Construction
- Exterior Finish
- Brick, Stucco (Plaster)
- Roof
- Asphalt Shingle
- Foundation Details
- Concrete
- Special Designation
- Unknown
Lot
- Lot Front
- 44.69 ft
- Lot Depth
- 128.93 ft
- Lot Shape
- Pie
Inclusions
- Inclusions
- Samsung Stainless Steel refrigerator, Dacor Stainless Steel Double Wall Oven, Dacor gas 6 Burner Cooktop, Built-In PanasonicMicrowave Oven, Kitchen Aid Stainless Steel Dishwasher, Beverage fridge in kitchen, 2 (two) beverage fridges in basement, Mounted television above bar, Samsung Front Load Washer & Dryer, Central Vac & accessories, Garage fridge. Walk out lower patio is hard wired for hot tub. Upper deck has direct gas line, One (1) garage door remote control for each door
Exclusions
- Exclusions
- Televisions in Primary bedroom, recreation room, and living room, SONOS components and accessories, basement storage room freezer, exterior mounted security cameras, Barbecue.Rental Items: Hot Water Tank & Water Softener
Parking & Garages
- Garage Type
- Built-In
- Garage Spaces
- 2
- Parking Spaces
- 4
- Total Garage And Parking Spaces
- 6
Heating & Cooling
- Heat Source
- Gas
- Heat Type
- Forced Air
- Air Conditioning
- Central Air
- Water
- Municipal
- Sewers
- Sewer
- Bedrooms
- 4 + 1
- Washrooms
- 4
- Kitchens
- 1
Room sizes
- Kitchen—Main level, B/I Appliances, Centre Island, Bar Sink
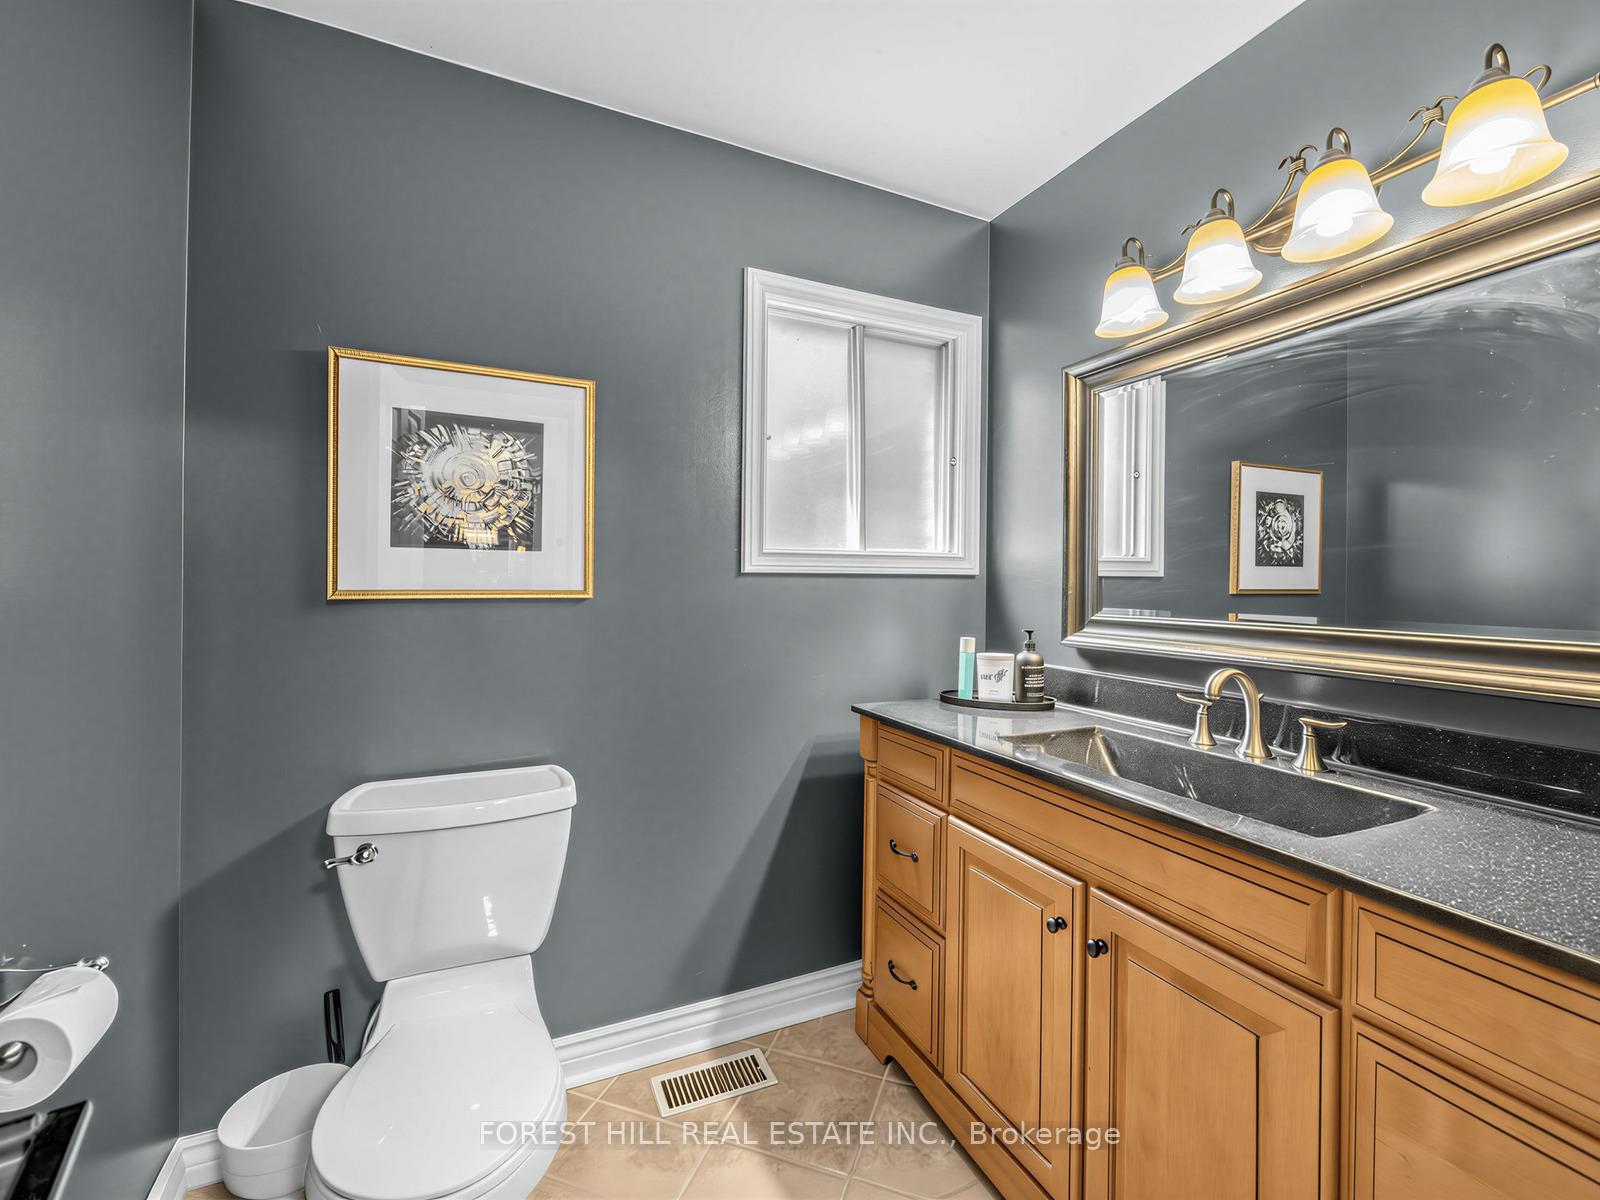
- Powder Room—Main level, 2 Pc Bath, Window, Tile Floor
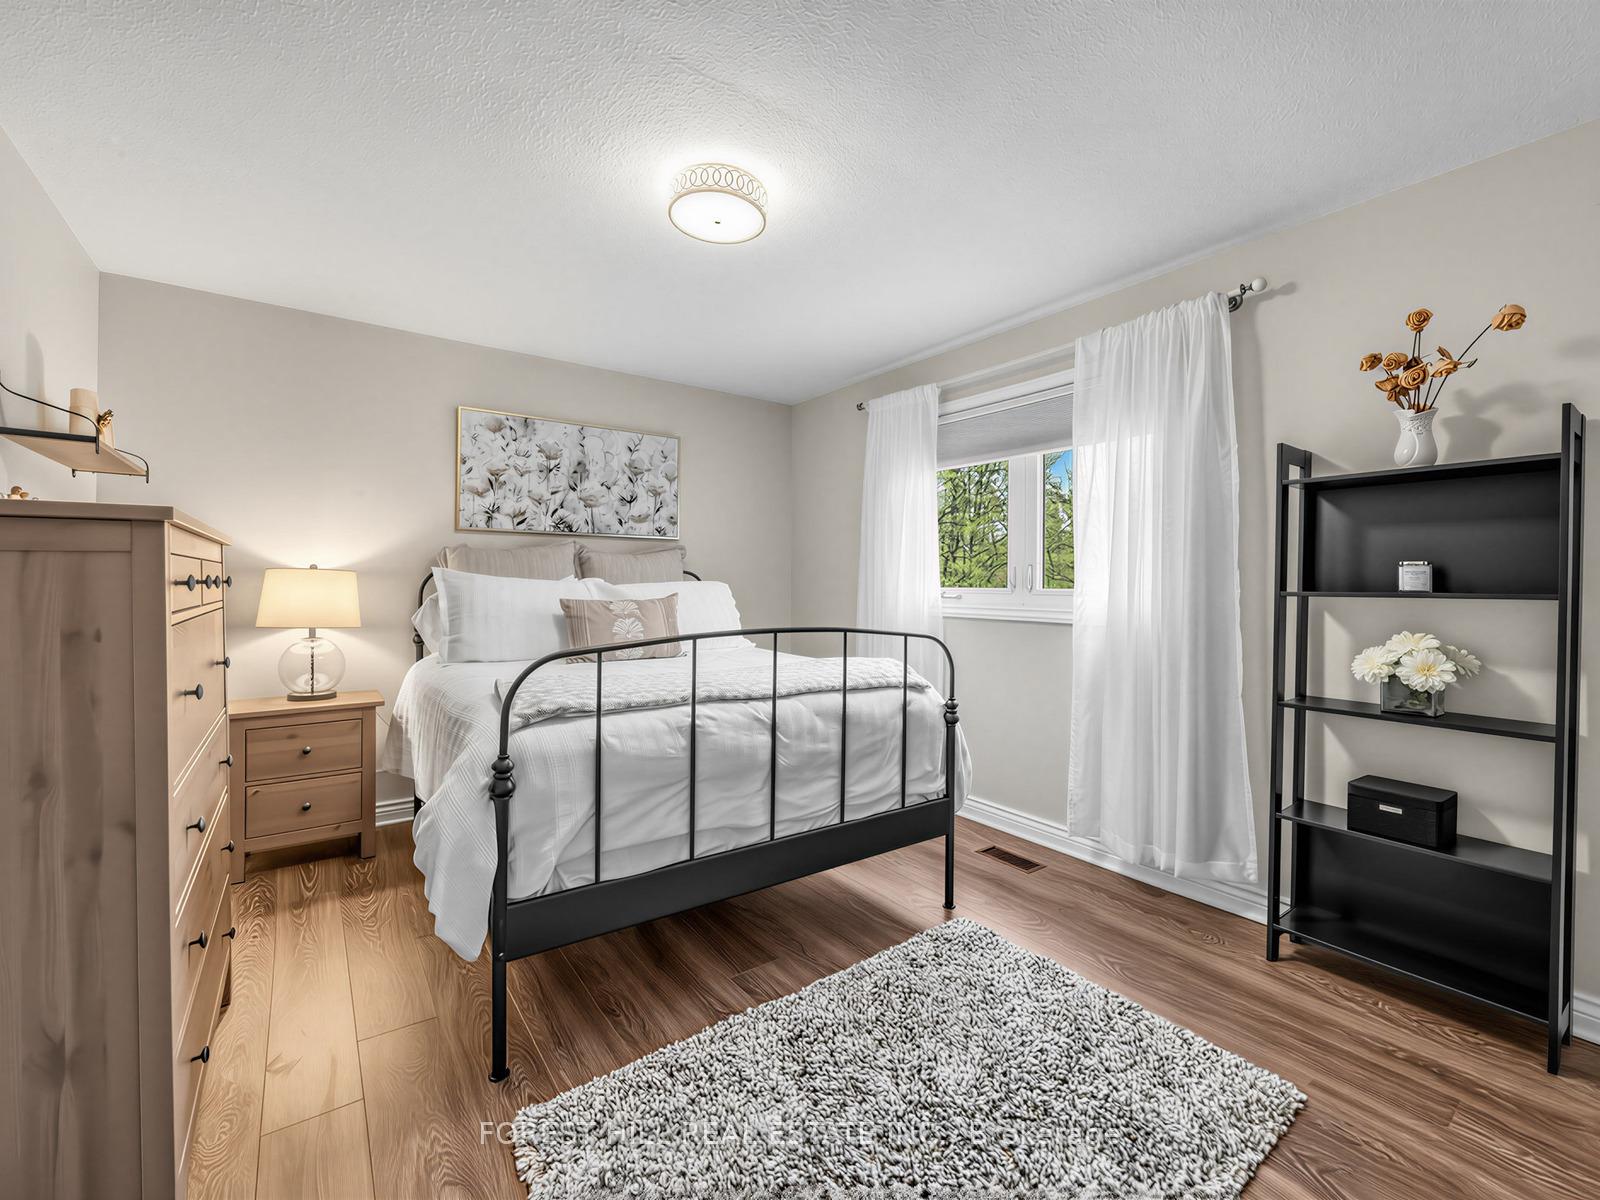
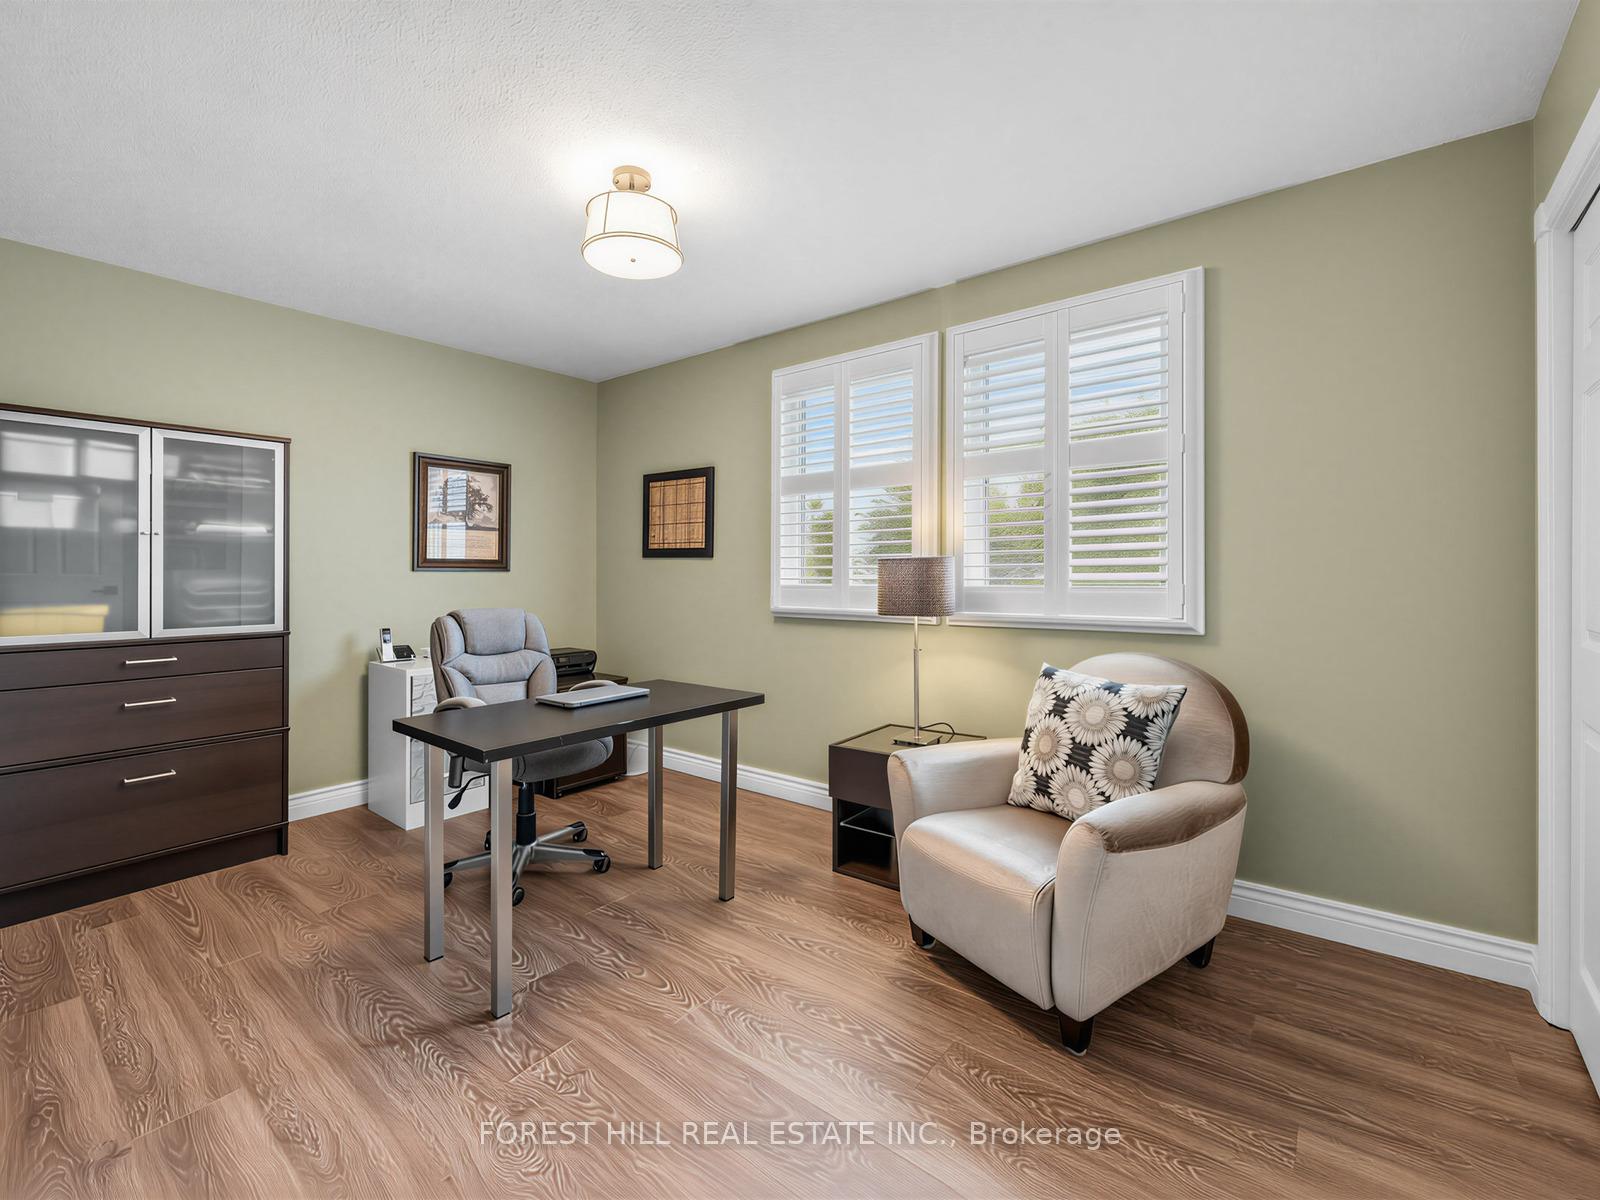
- Primary Bedroom—Second level, Hardwood Floor, Walk-In Closet(s), California Shutters
- Bathroom—Second level, 5 Pc Ensuite, Double Sink, Tile Floor
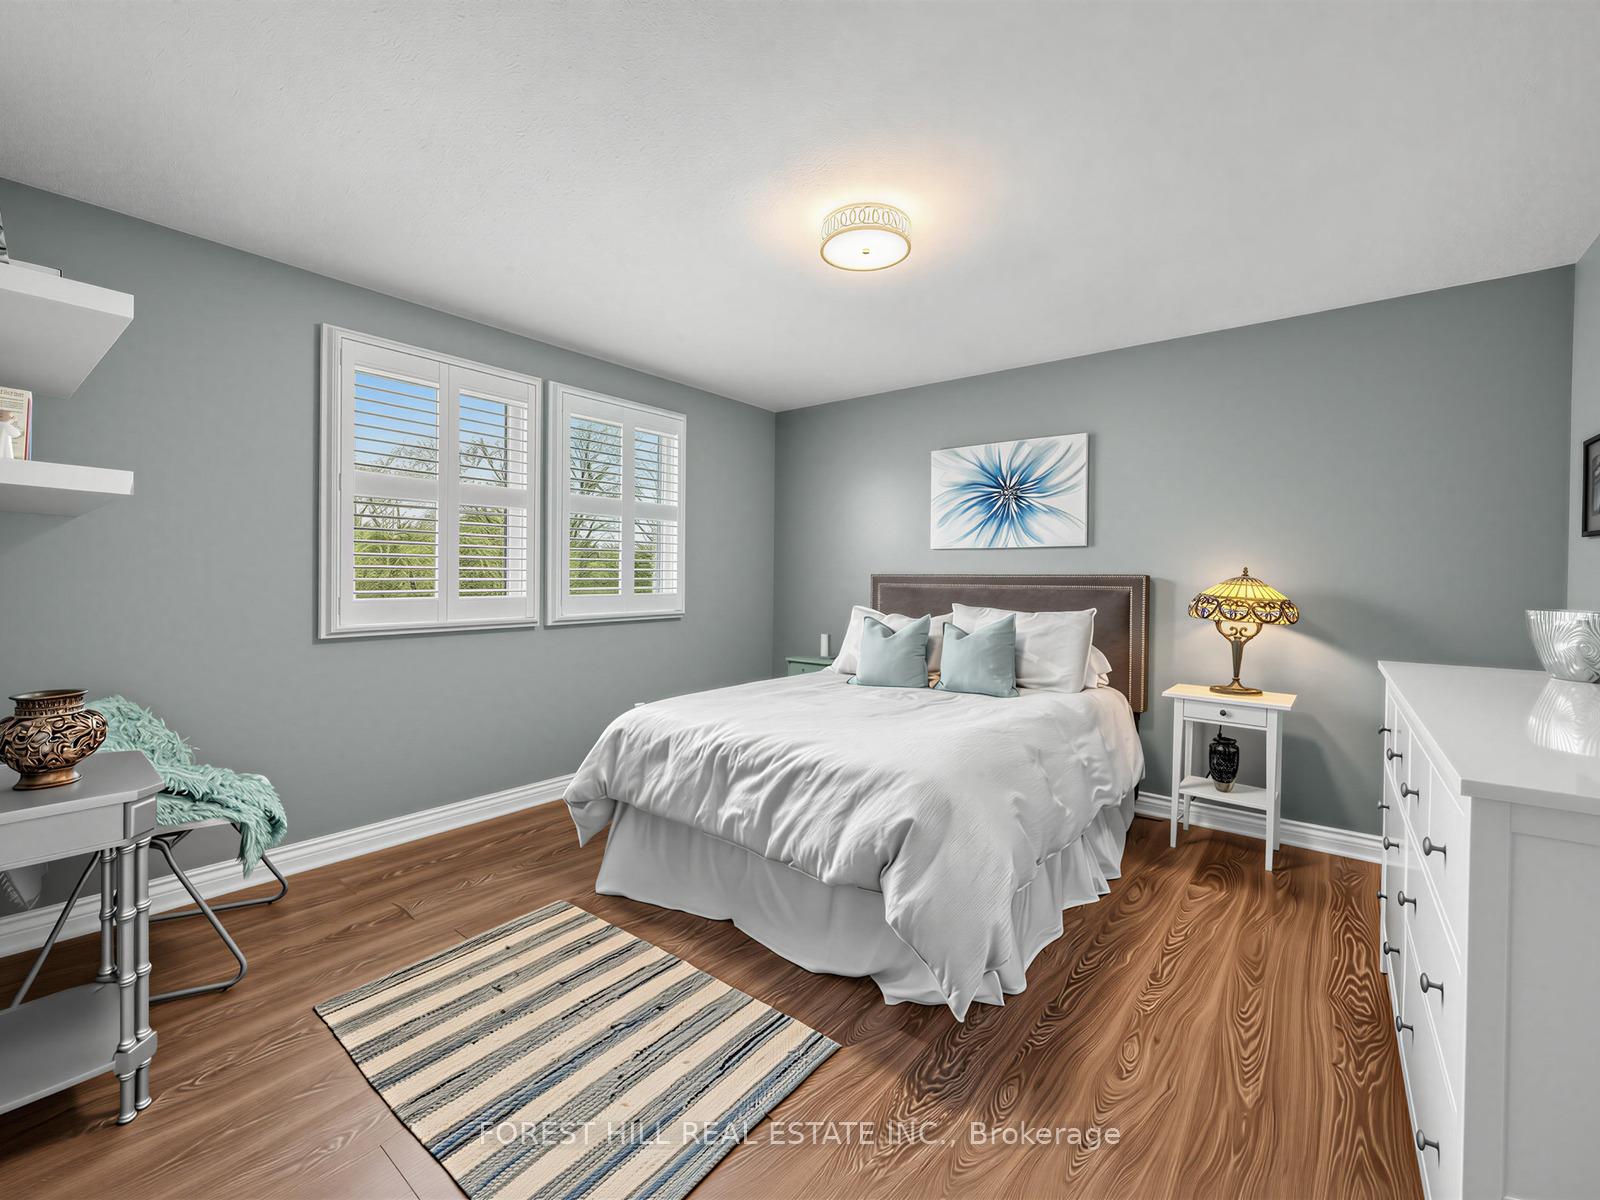
- Bedroom 3—Second level, California Shutters, Closet, Hardwood Floor
- Exercise Room—Basement level, W/O To Patio, Built-in Speakers, Combined w/Rec
- Laundry—Main level, Stainless Steel Appl, Stainless Steel Sink, Access To Garage
- Bedroom 4—Second level, California Shutters, Closet, Hardwood Floor
- Foyer—Main level, Double Closet, Curved Stairs, Tile Floor
- Bedroom 2—Second level, Closet, Window, Hardwood Floor
- Living Room—Main level, Gas Fireplace, Pot Lights, W/O To Deck
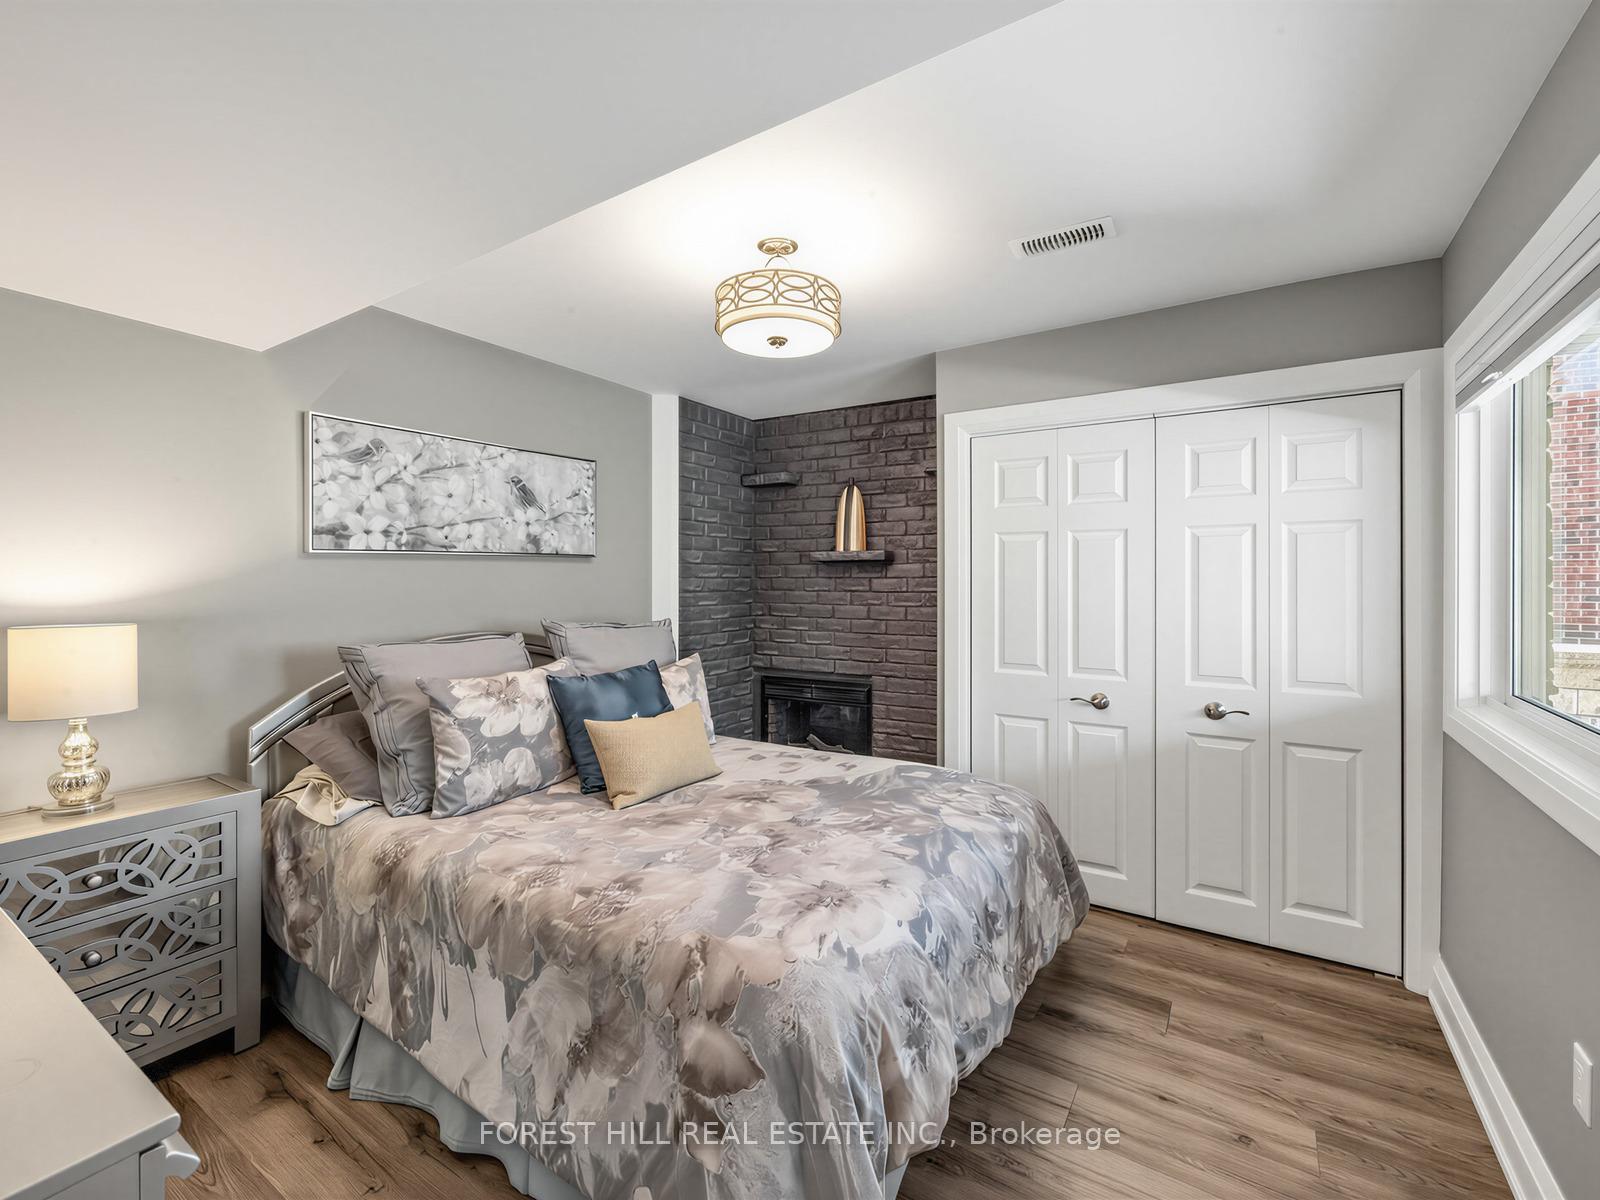
- Bedroom—Basement level, Electric Fireplace, Closet, Window
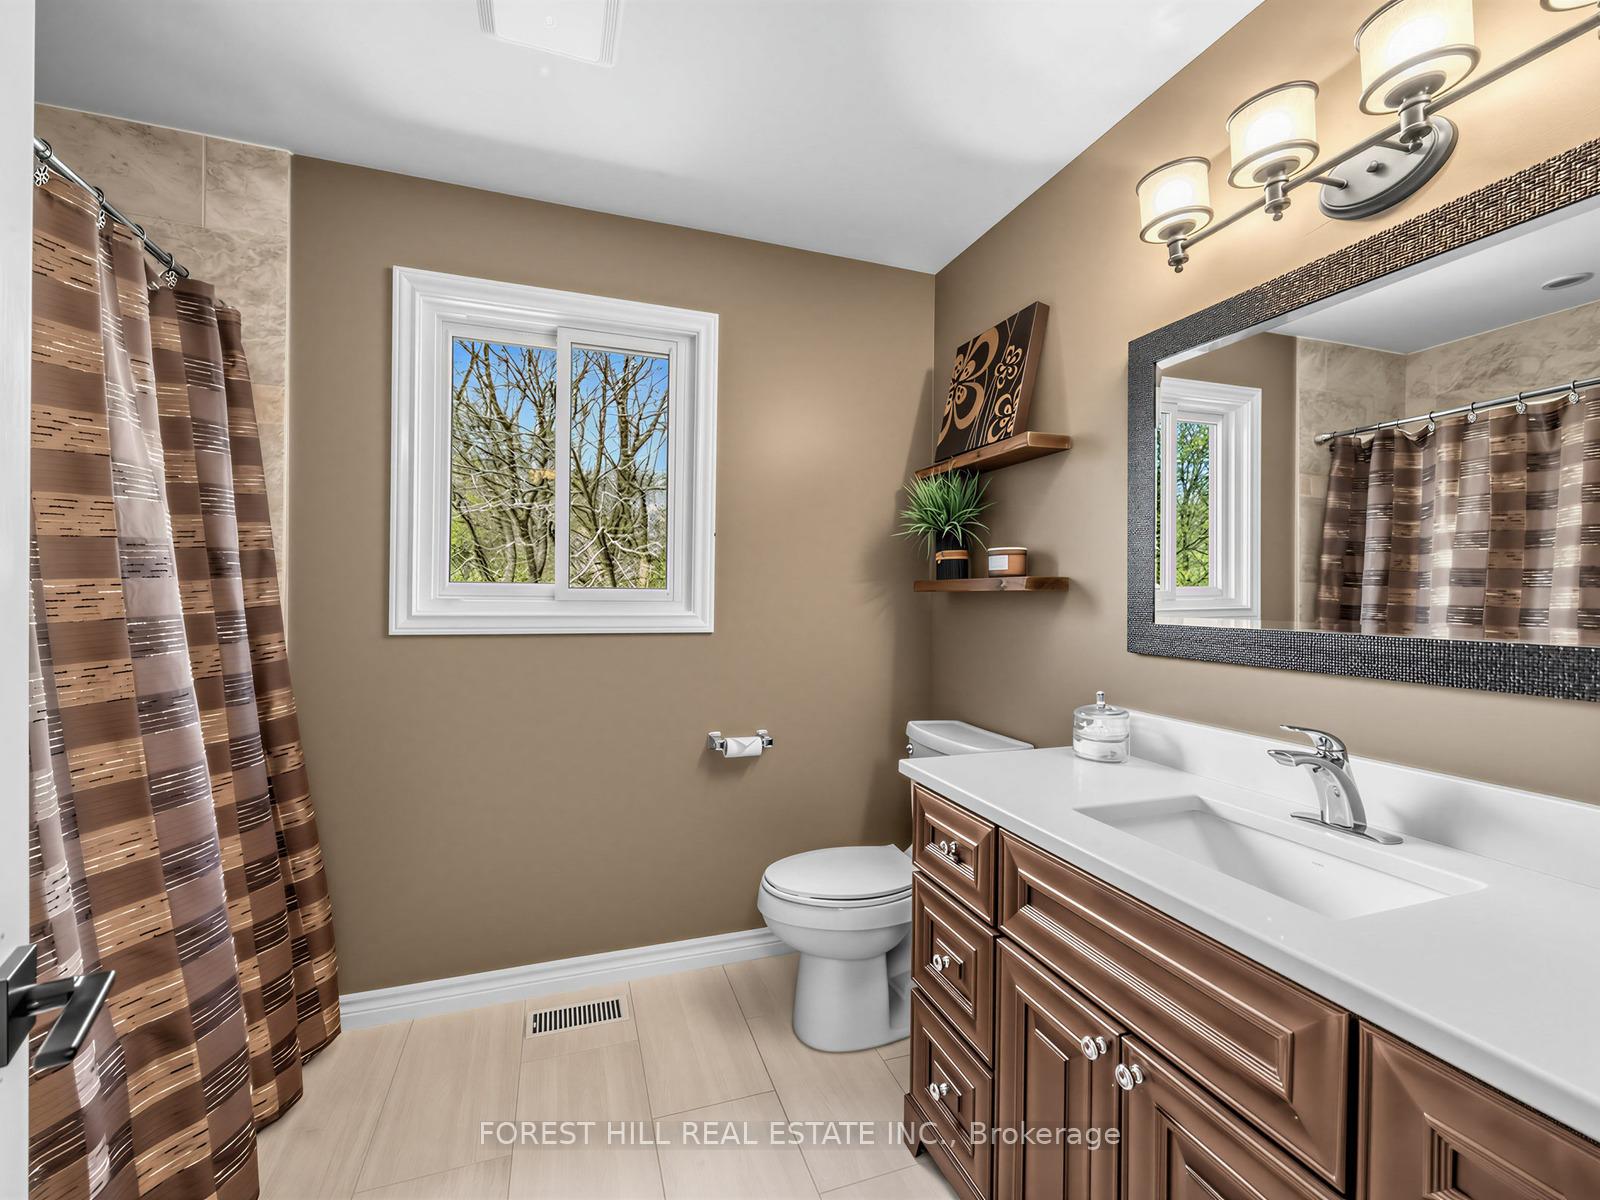
- Bathroom—Second level, 4 Pc Bath, Window, Tile Floor
- Recreation—Basement level, B/I Bar, Electric Fireplace, Built-in Speakers
- Breakfast—Main level, W/O To Deck, Hardwood Floor, Combined w/Kitchen
- Dining Room—Main level, Formal Rm, Wainscoting, Bay Window
Washrooms
- 2-piece, Main
- 4-piece, Second
- 5-piece, Second
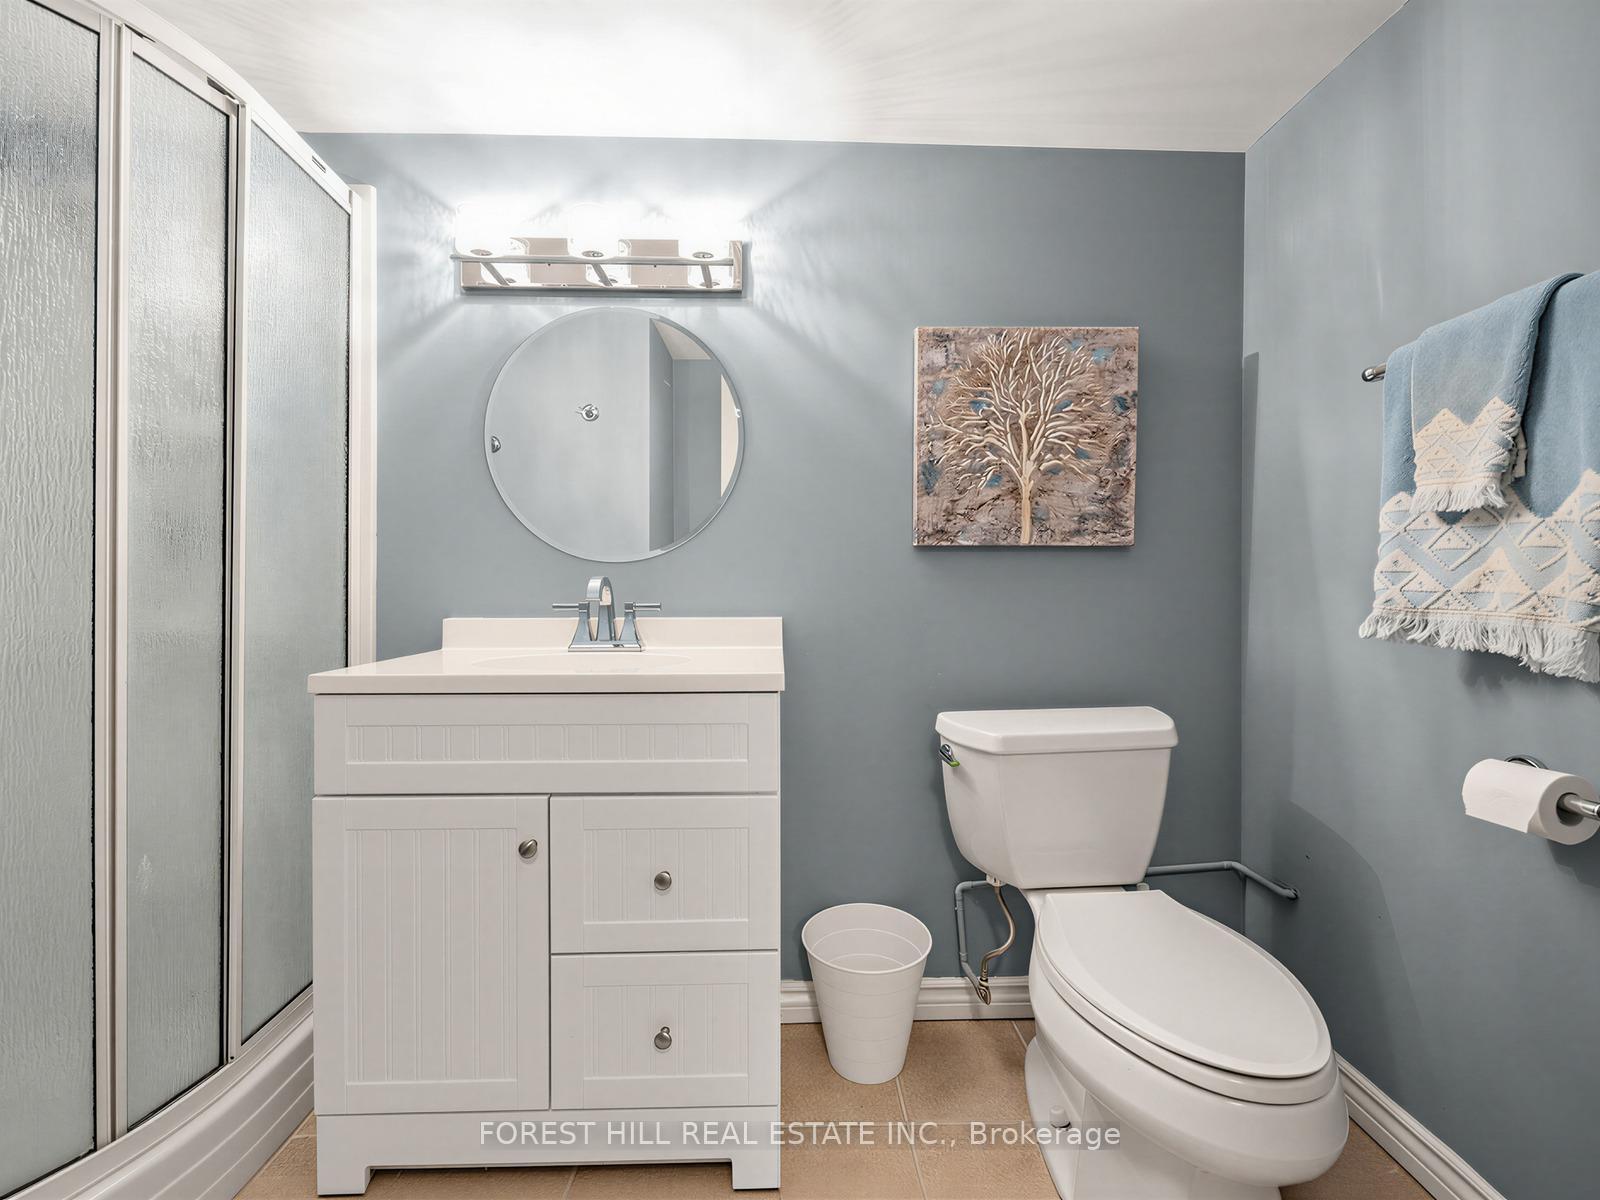
- 3-piece, Basement
- Municipality
- Milton
- Neighbourhood
- Old Milton
- Main cross streets
- Commercial & Kingsway Pl
- Directions
- Commercial & Kingsway Pl
- Waterfront
- None
- MLS® number
- W13811368
- Data source
- Toronto Regional Real Estate Board
- Status change
- 2026-10-06
- Listed on
- 2026-09-21
- Days on market
- 15 days
- Possession type
- Flexible
- Co-op commission
- 2.5% + hst
- Seller
- Listed by
- FOREST HILL REAL ESTATE INC.
Home Market Value
Current home valuation for 358 Kingsway Place, Milton, Old Milton, Milton, ON. Listed for $1,749,000
HOMEH Estimate
$1,541,000
Estimated Sales Range
$1,217,390 - $1,864,610
HOMEH Estimate for 358 Kingsway Place, Milton, Old Milton
Calculated with a real agent's CMA method — 45+ years of experience, codified. Not an AI guess.
For the owner
Is this your home? Track its value.
Get this home's HOMEH Estimate by email once a month, with how many homes are for sale around you.
Mortgage Payment Calculator
Compare up to 4 down payment scenarios
20% required for homes $1.5M or more
$349,800
| Scenario 1 | Scenario 2 | Scenario 3 | Scenario 4 | |
|---|---|---|---|---|
−Down payment | % $ | % $ | % $ | % $ |
+CMHC insurance | $0 | $0 | $0 | $0 |
=Total mortgage | $1,399,200 | $1,311,750 | $1,224,300 | $1,136,850 |
Amortization | ||||
Mortgage rate | % | % | % | % |
| Payment frequency | ||||
=Mortgage payment | $6,832monthly | $6,405monthly | $5,978monthly | $5,551monthly |
Land Transfer Tax
$31,455
$31,455
Around this home
Data provided by OpenStreetMap & Fraser Institute School Rankings
Ask HOMEH
New!Hi there!
👋Text or call (416) 301-9001
Recommended for you
Based on homes you've looked at.
No recommended properties found.
Nearby similar homes
No nearby properties found.
More real estate resources
Other homes nearby
Explore this area
Nearby neighbourhoods
No nearby listings available.