
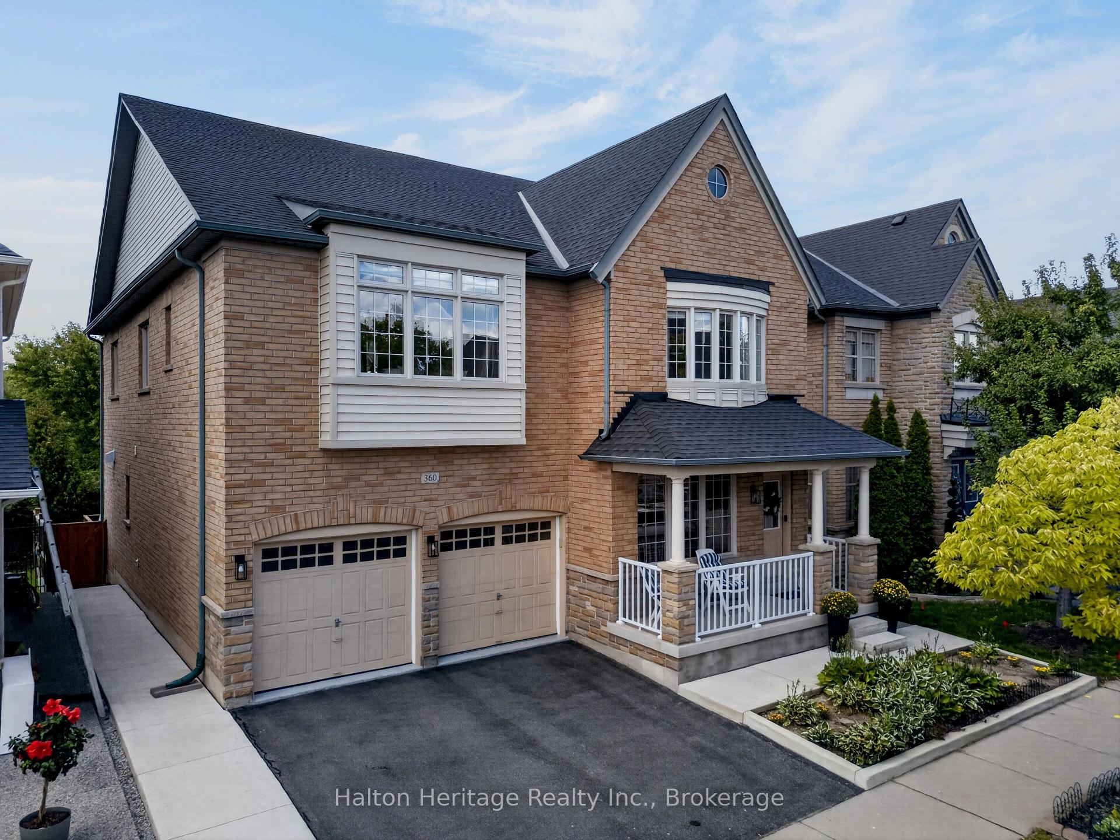
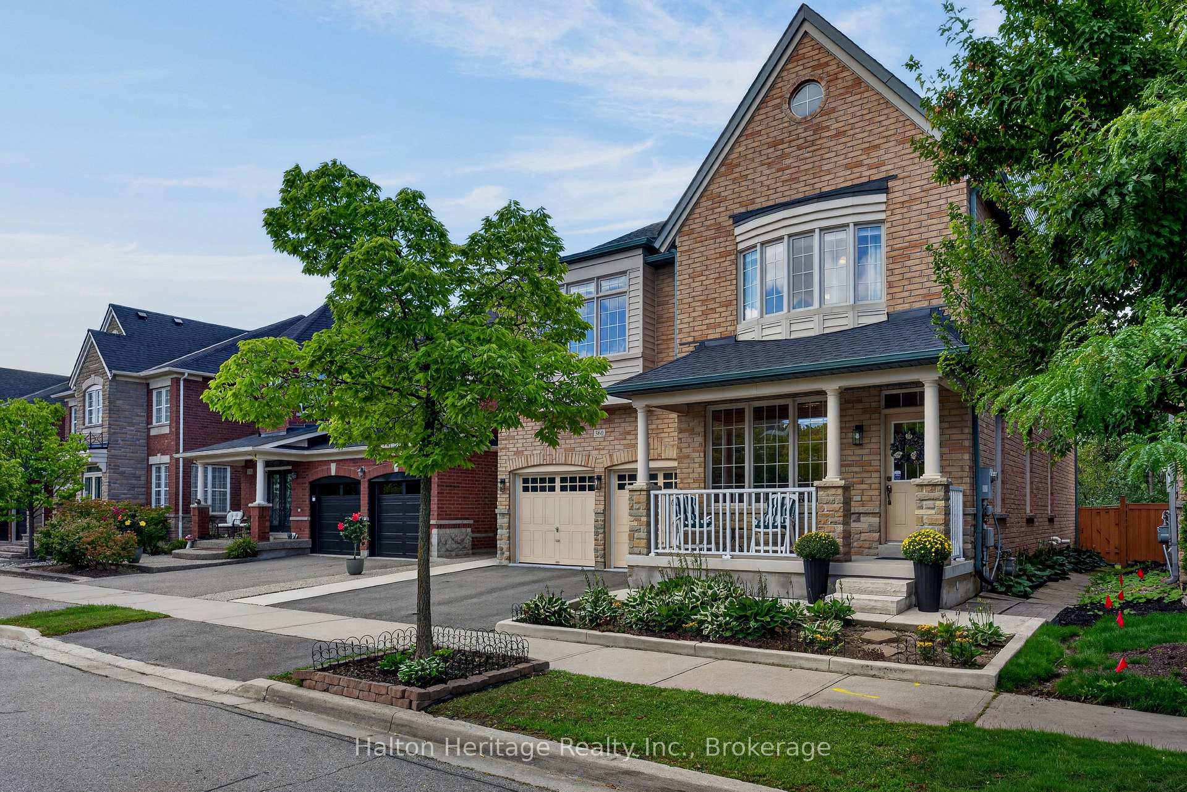
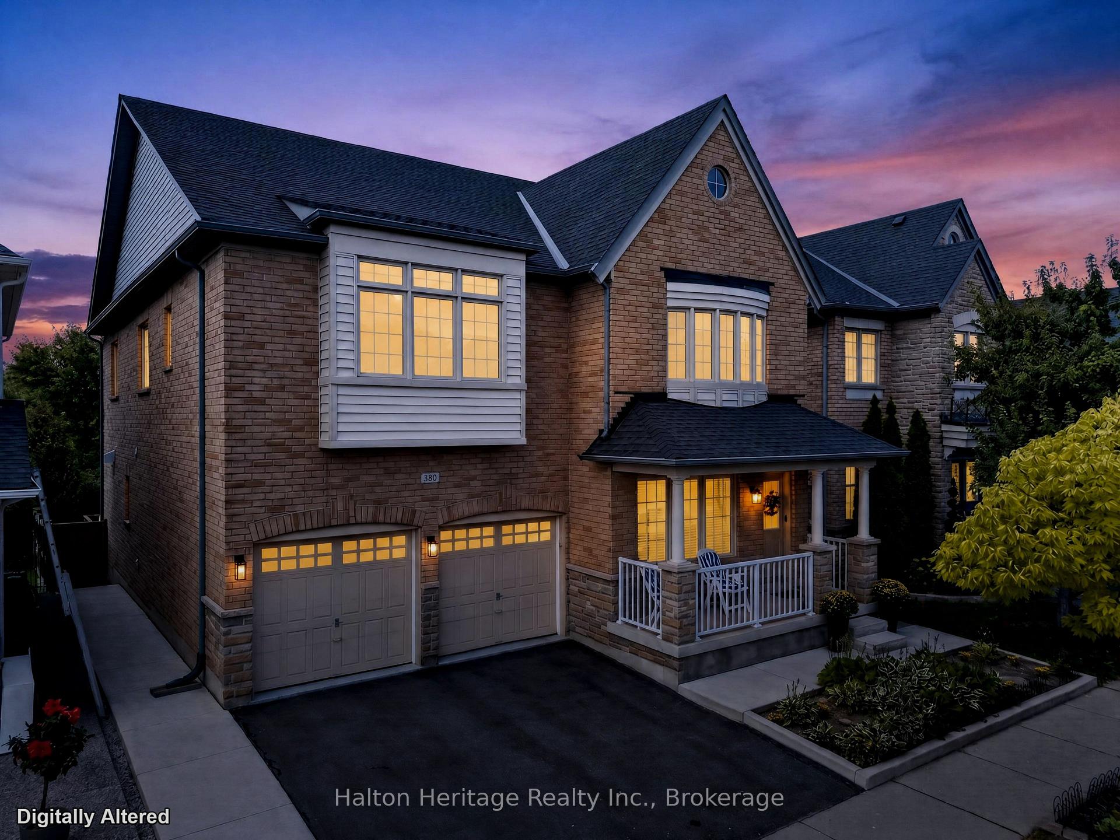
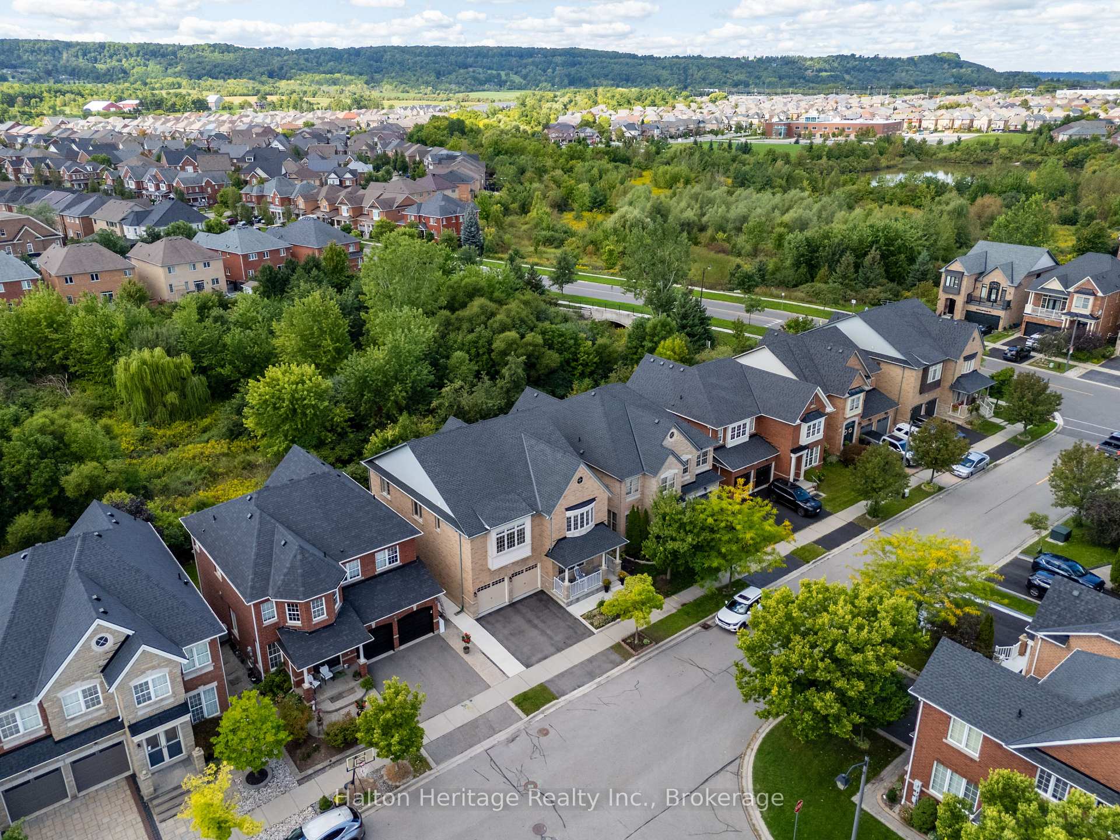
360 Holmes Crescent
Milton (Scott), ON L9T 0T4
- 5Bedrooms
- 5Bathrooms
- 2Garage
- 3000–3500Sq Ft
- $6,808Tax
- 43×89 ftLot Size
 Estimated Value:$1,344,926See Free Estimate Report

Property not available for sale or for rent.
HOMEH One: full-service selling for a 1% listing fee. The buyer's agent commission is separate.
Free Home EvaluationHow Much Is My Home Worth?Homes for Sale NearbySale & Price History for 360 Holmes Crescent, Milton, Scott
| Start Date | End Date | Price | Event | MLS# |
|---|---|---|---|---|
| 2026-09-08 | 2026-10-08 | Login to See Prices | Suspended | w13760256 |
Real estate boards require you to or to see the full details of this property.
*Sold prices and complete sale & price history are regulated data. Under the Trust in Real Estate Services Act, 2002 (TRESA) and the rules of the Real Estate Council of Ontario (RECO), and pursuant to the Multiple Listing Service® rules of the Canadian Real Estate Association (CREA) and the Toronto Regional Real Estate Board (TRREB), this information may be shown only to registered users who have agreed to the applicable terms of use (a Virtual Office Website, or "VOW," arrangement). HOMEH Inc., Brokerage therefore provides it to signed-in members only. Creating an account is free and takes under a minute.
About 360 Holmes Crescent, Milton, Scott
Summarized Description
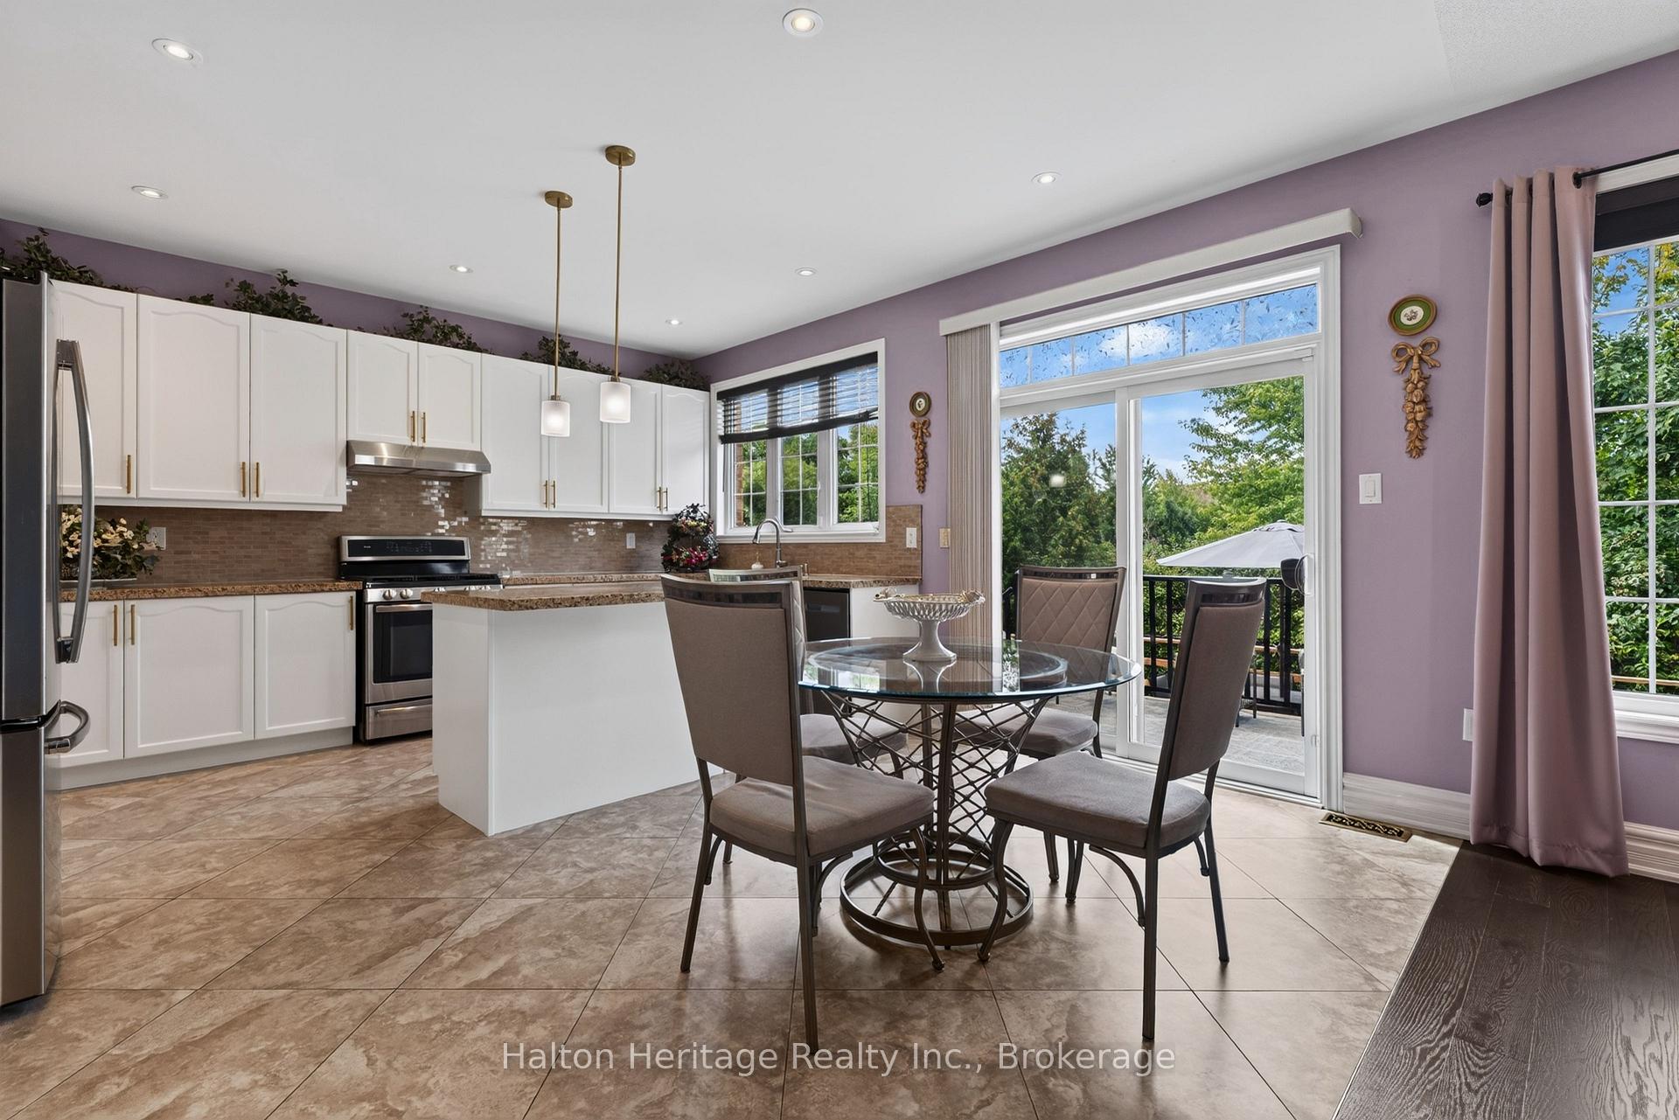
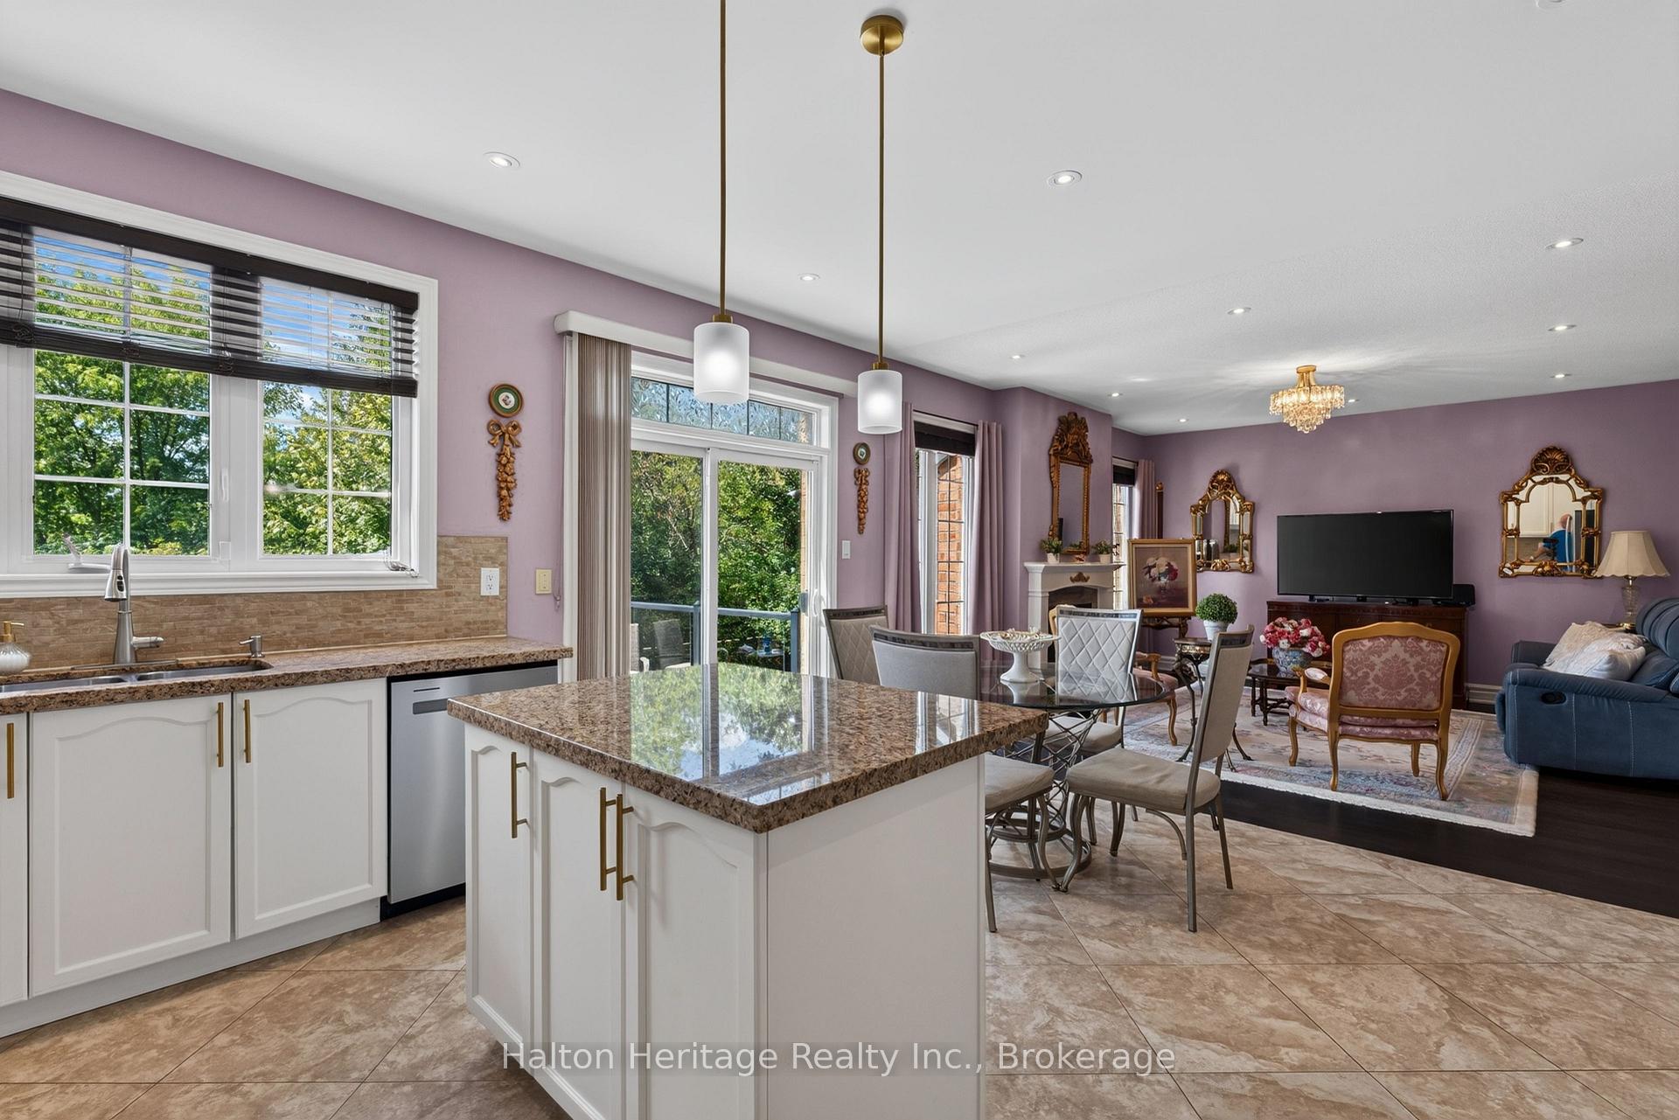
- Open-plan kitchen integrates with family room.
- Five bedrooms with ensuite access.
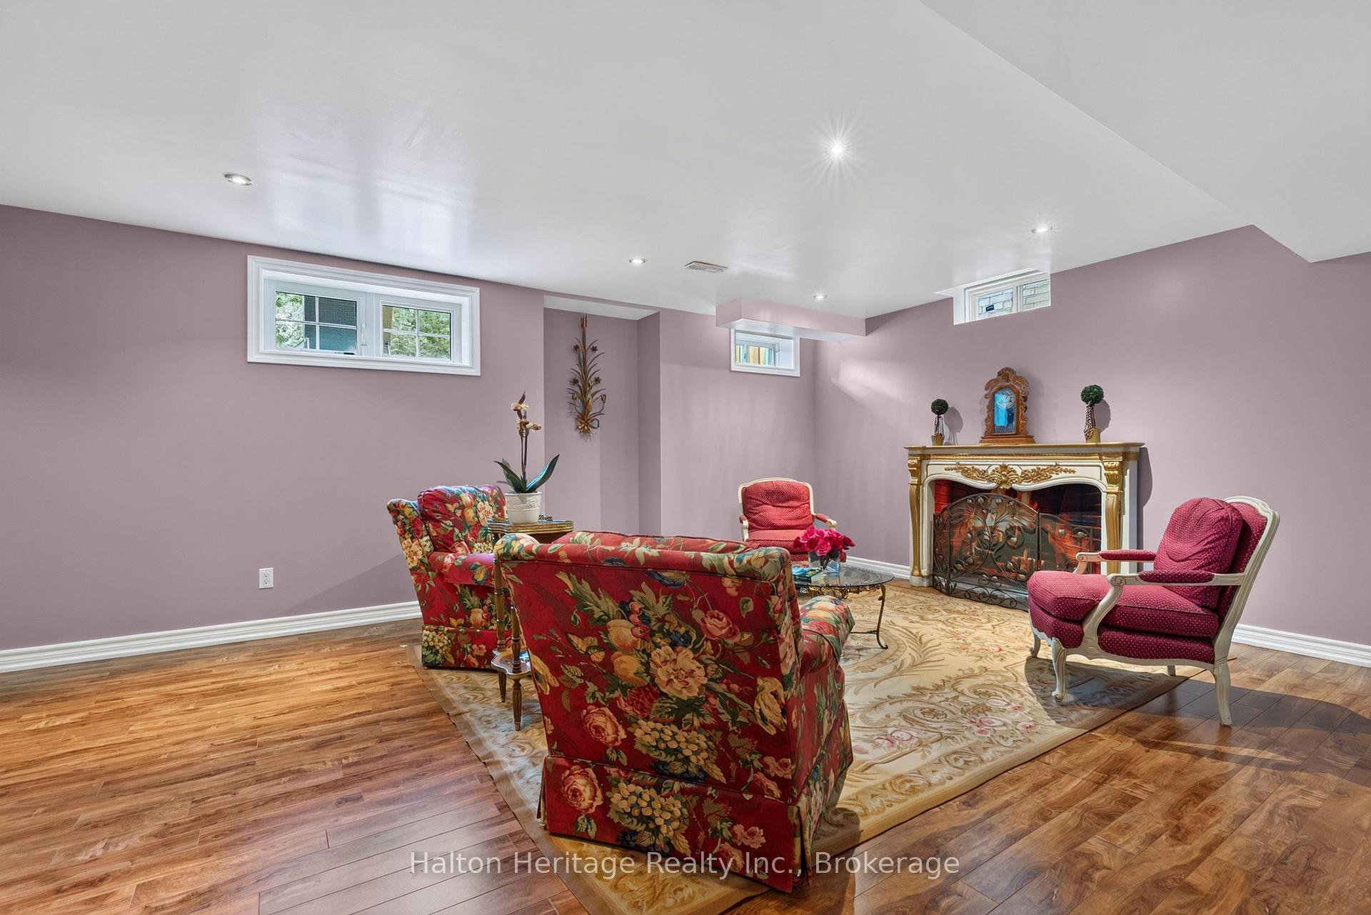
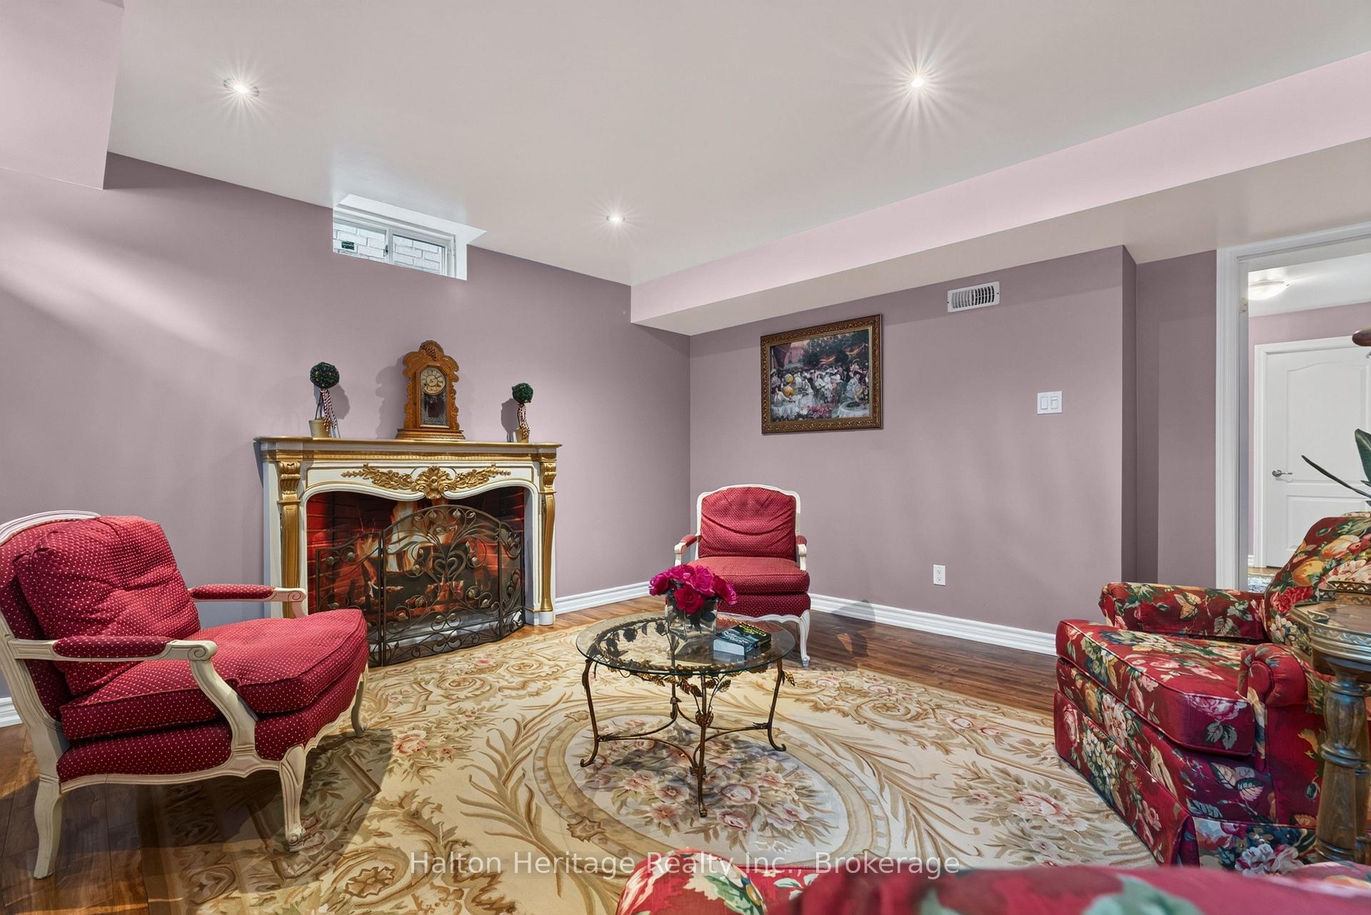
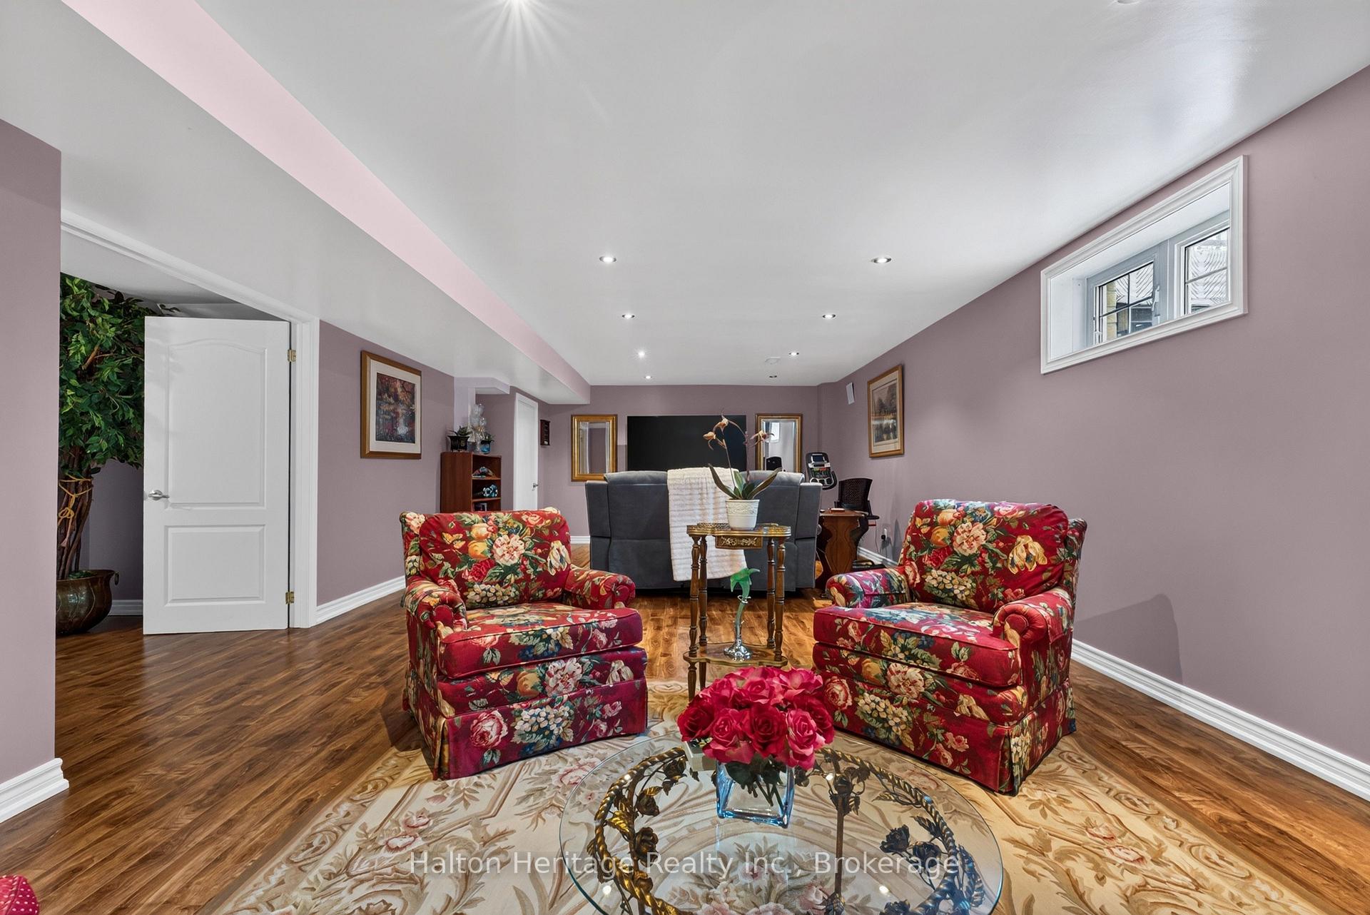
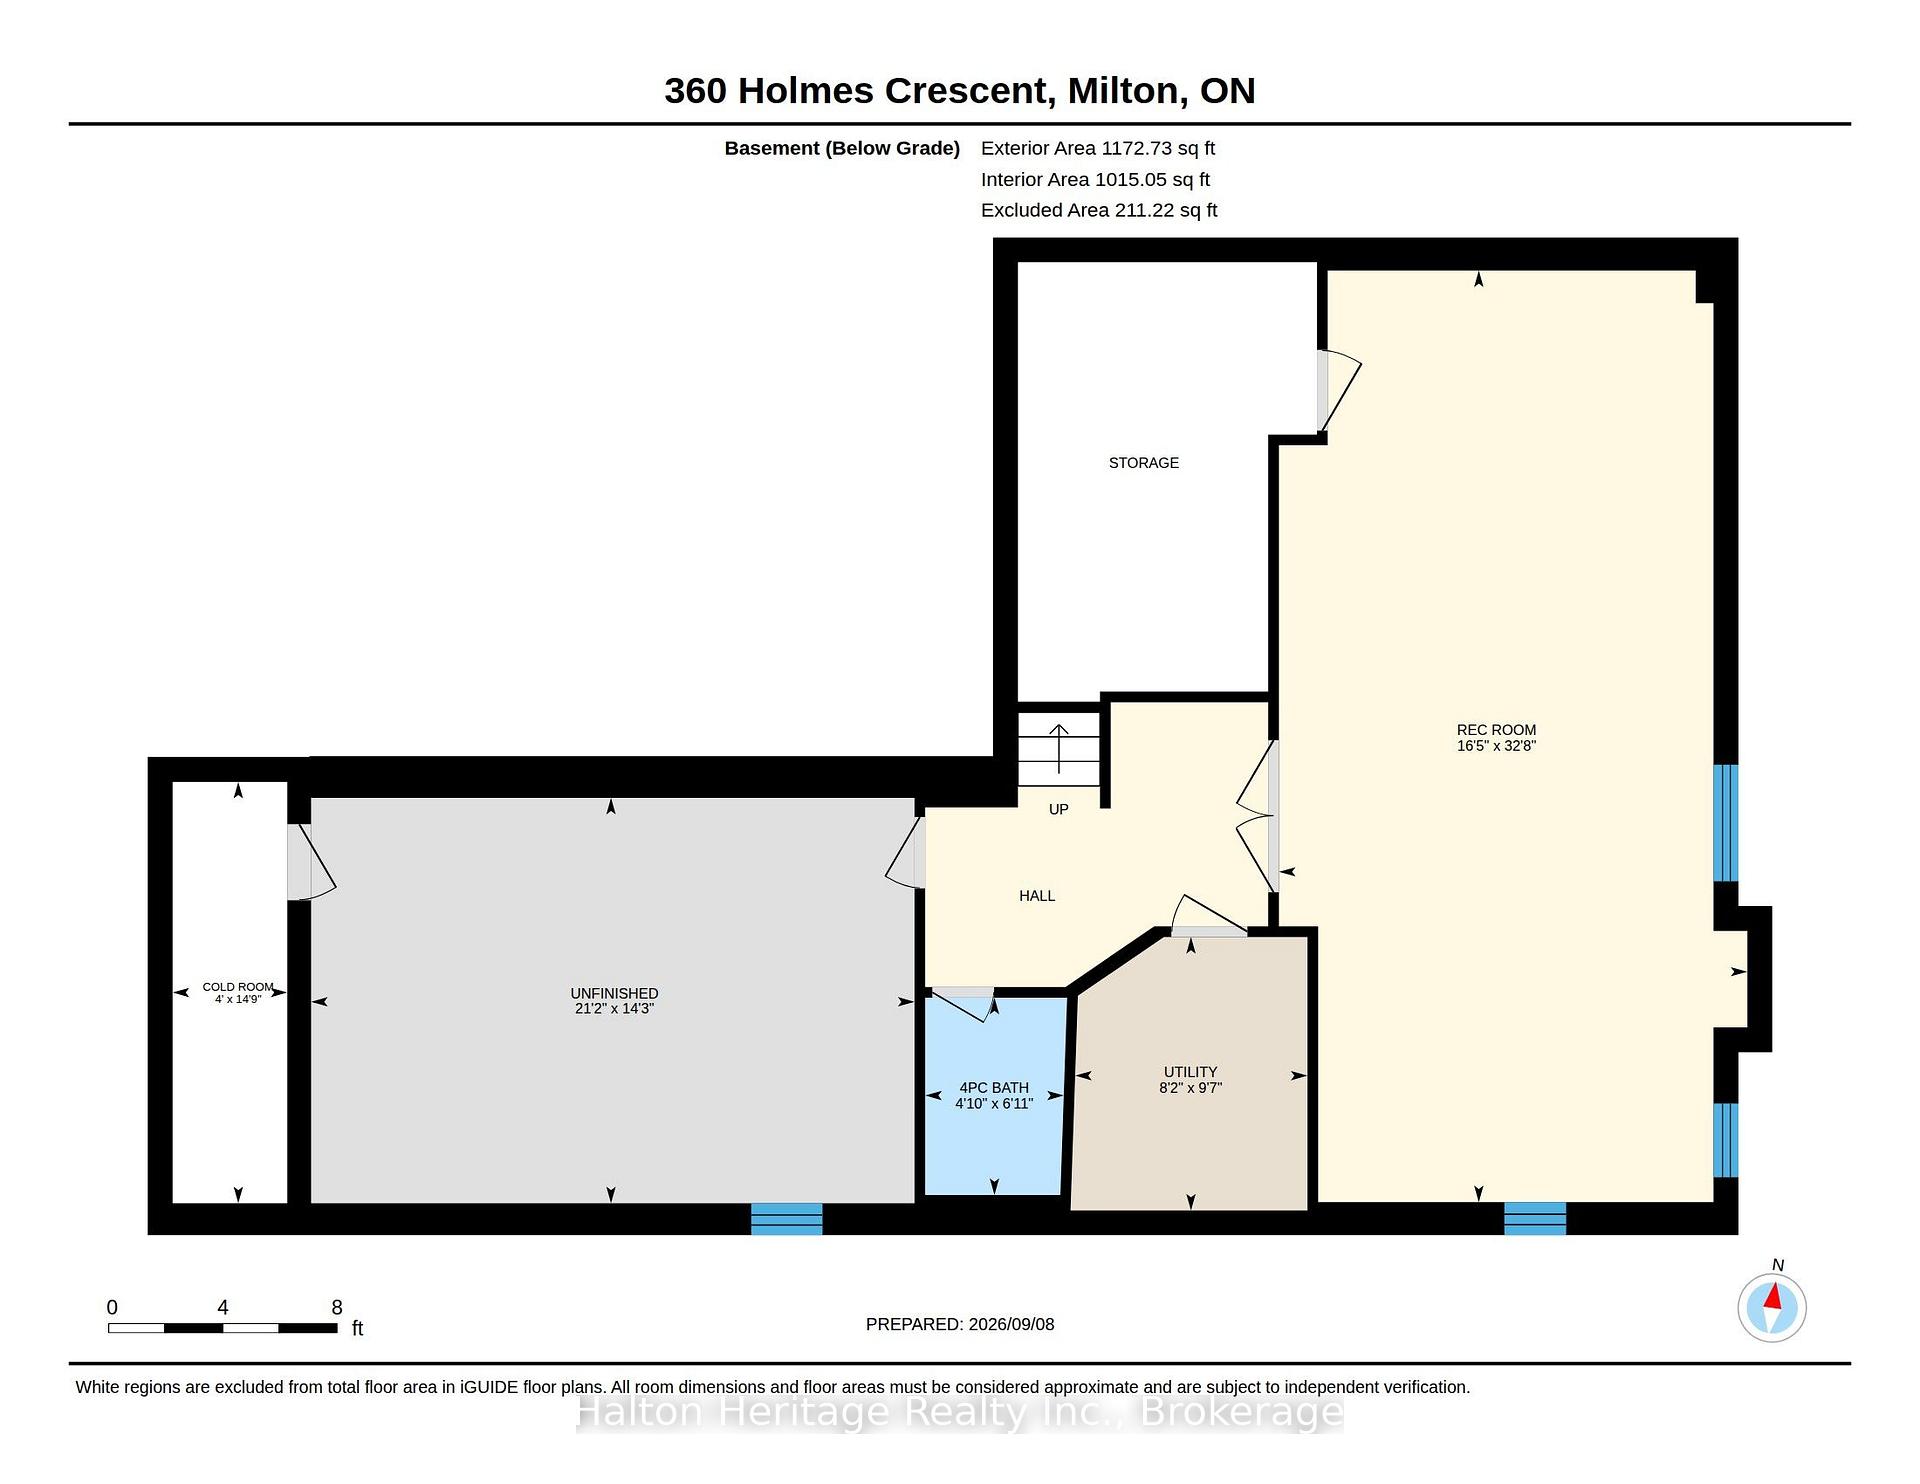
- Finished basement with large recreation room.
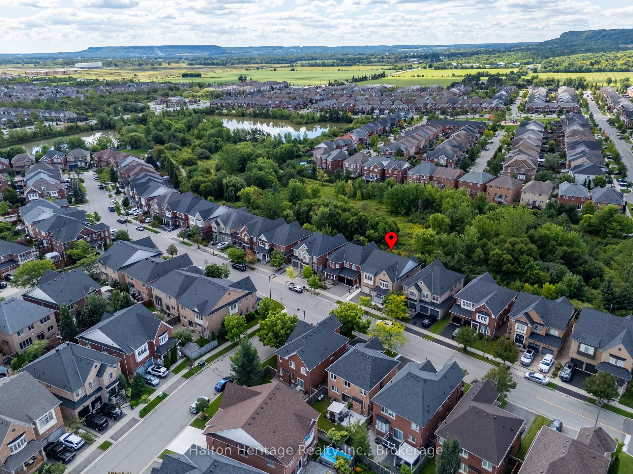
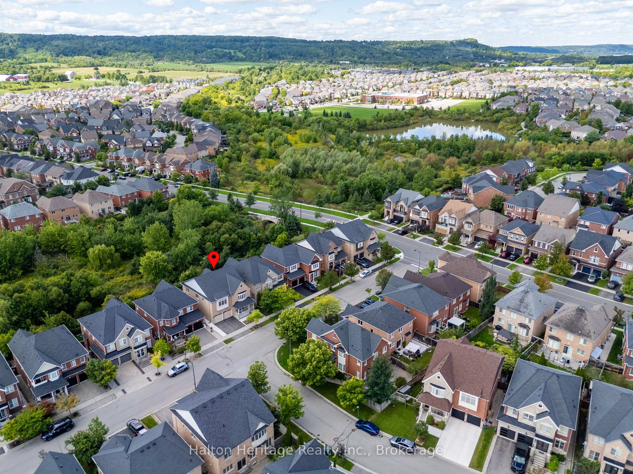
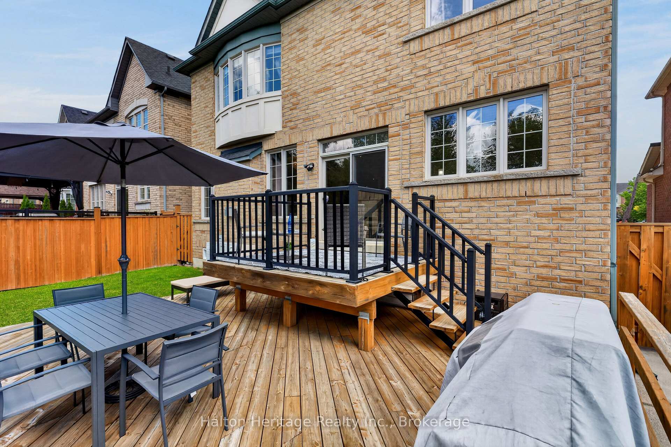
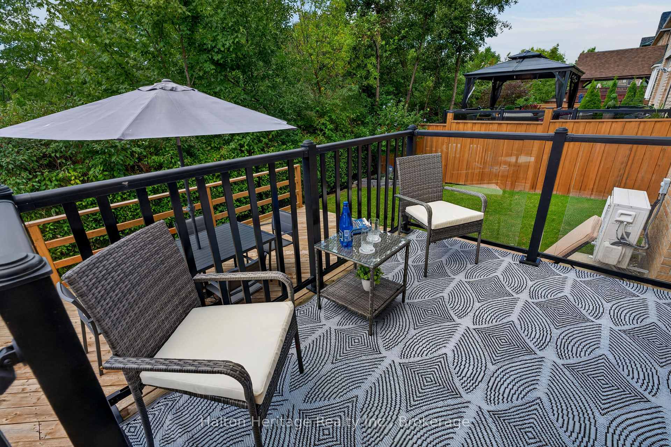
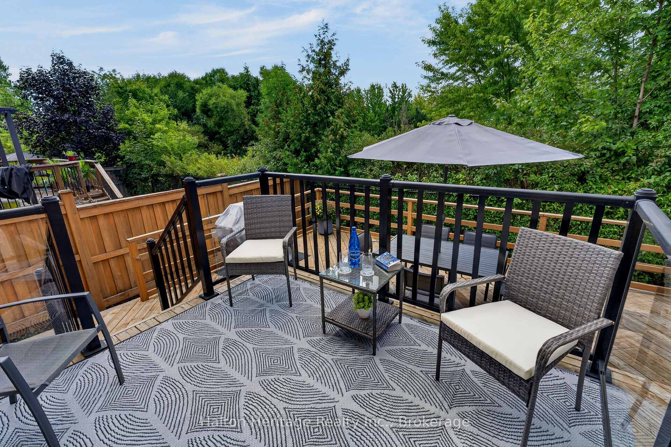
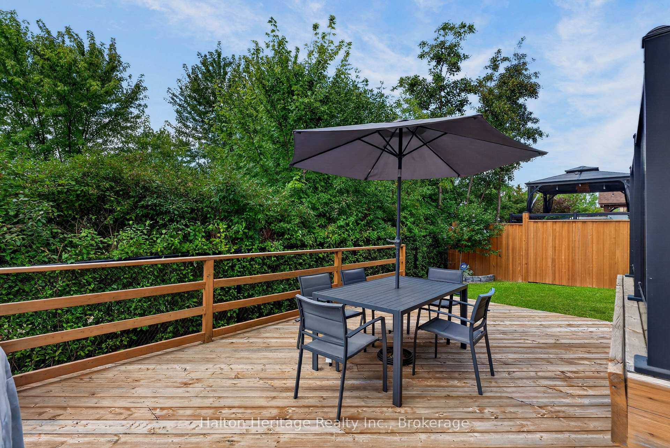
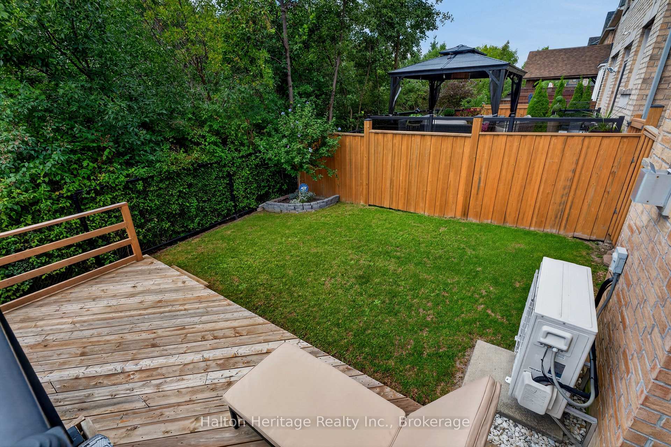
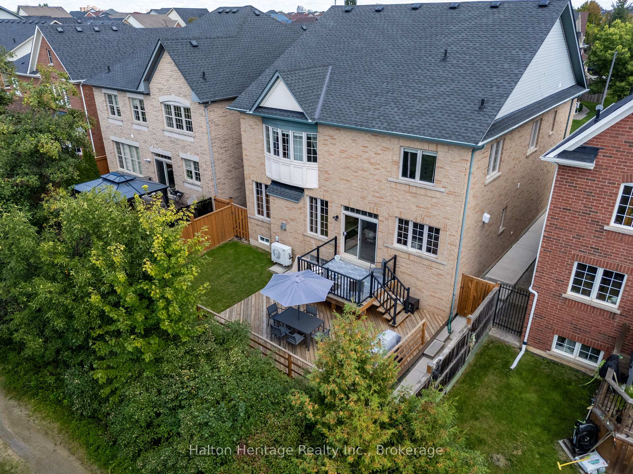
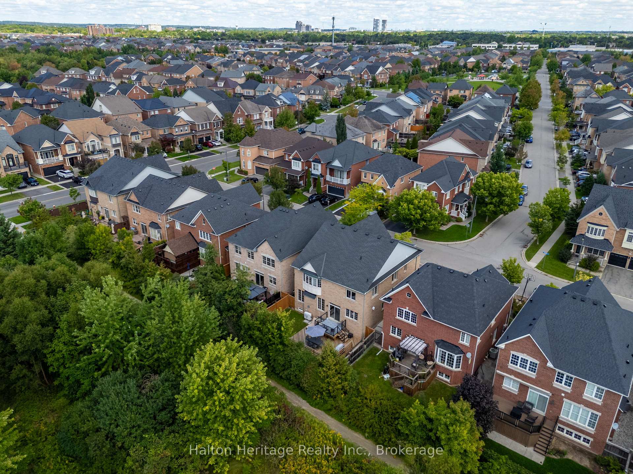
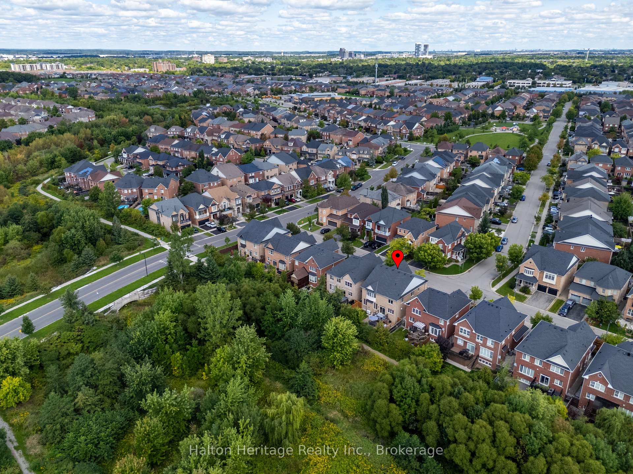
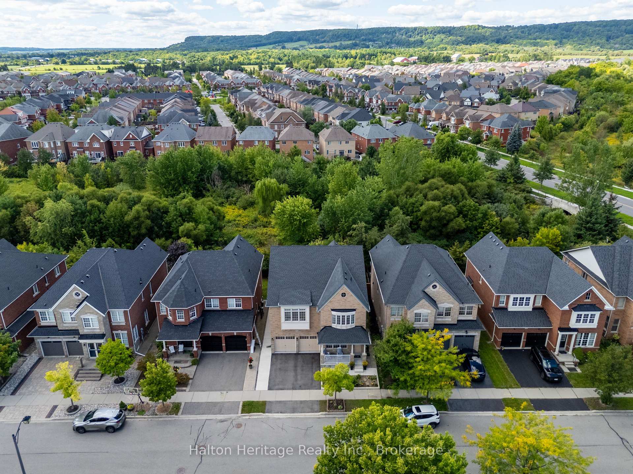
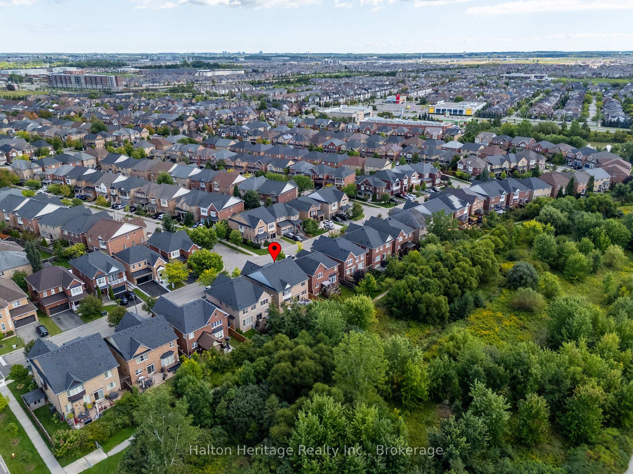
- Backing onto green space for privacy.
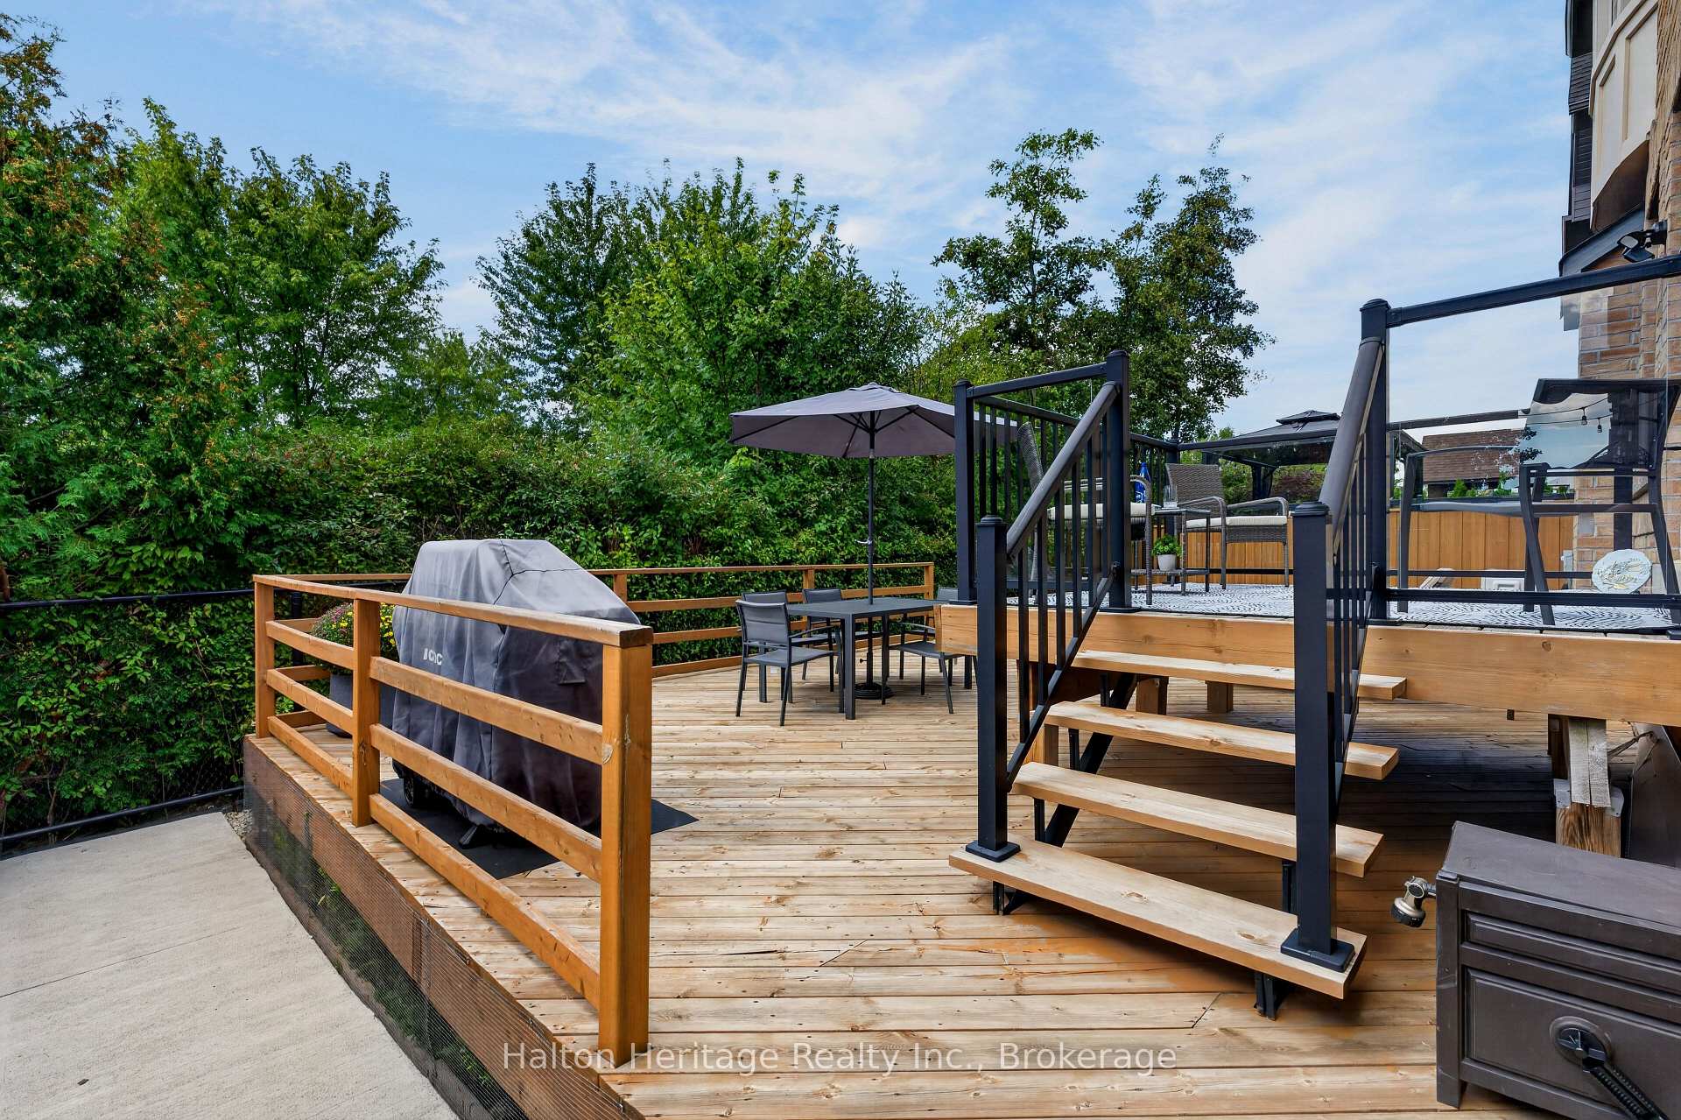
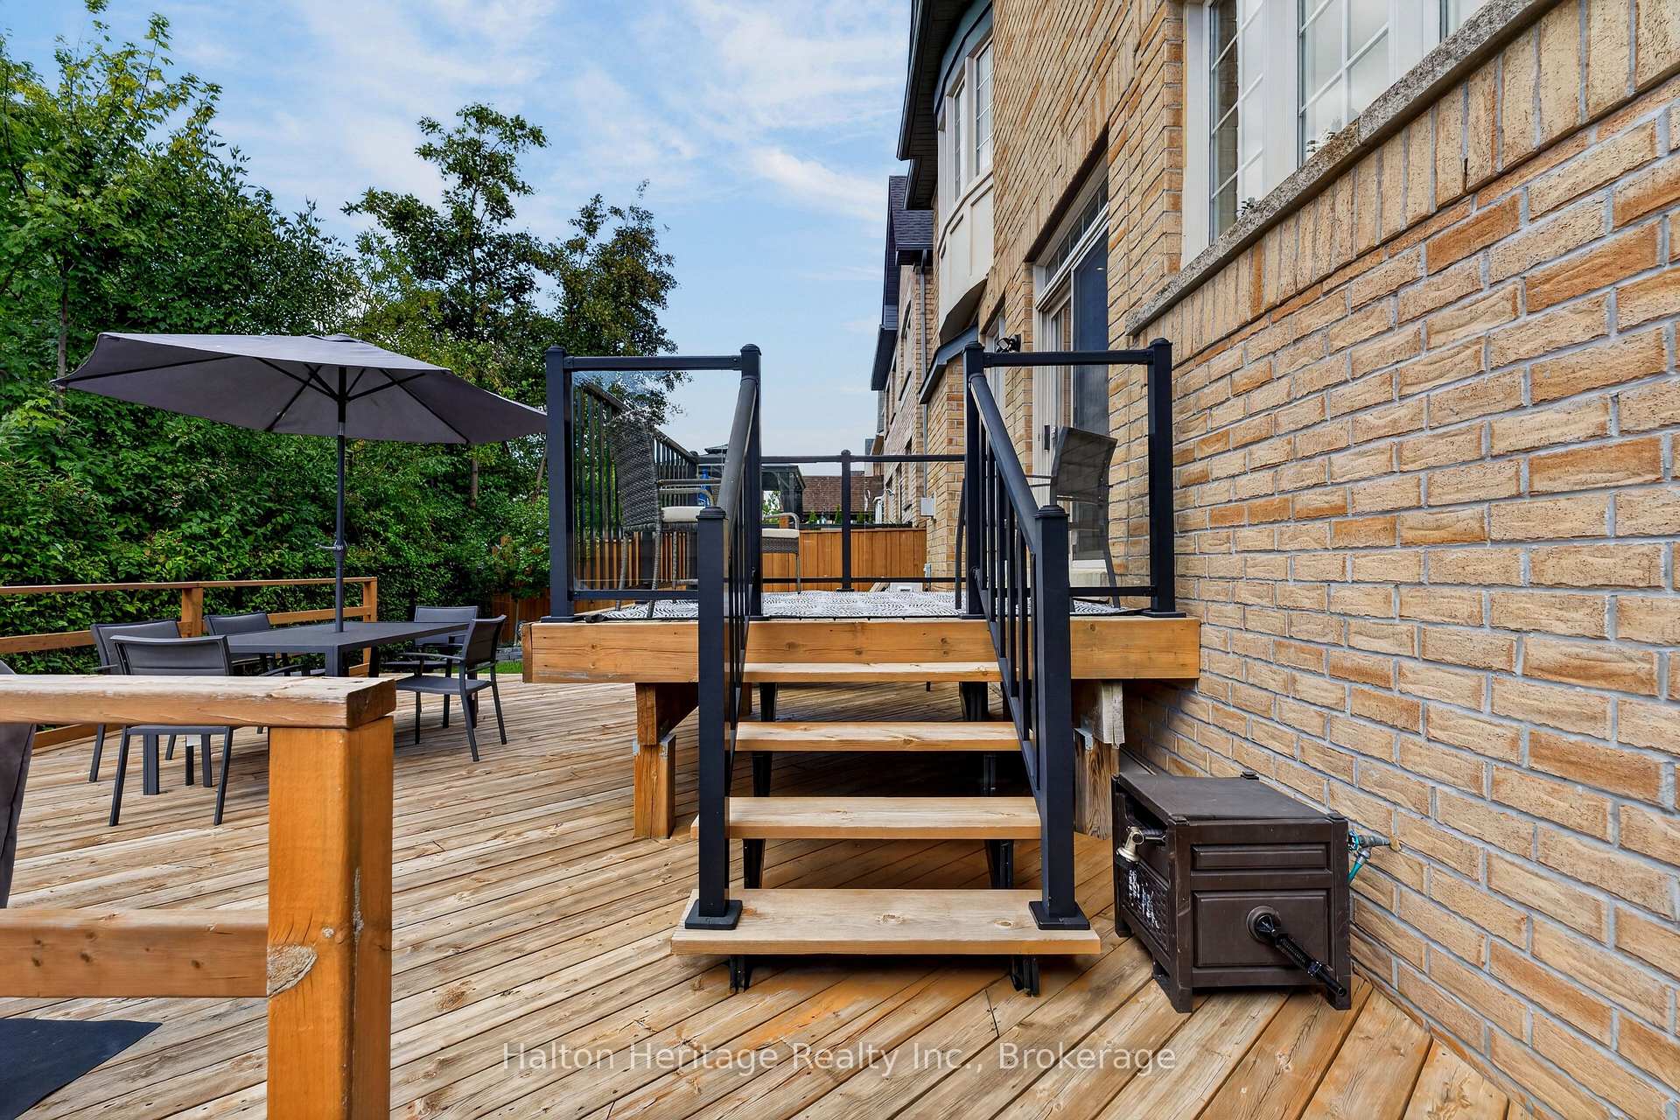
- Inviting outdoor dining area for relaxation.
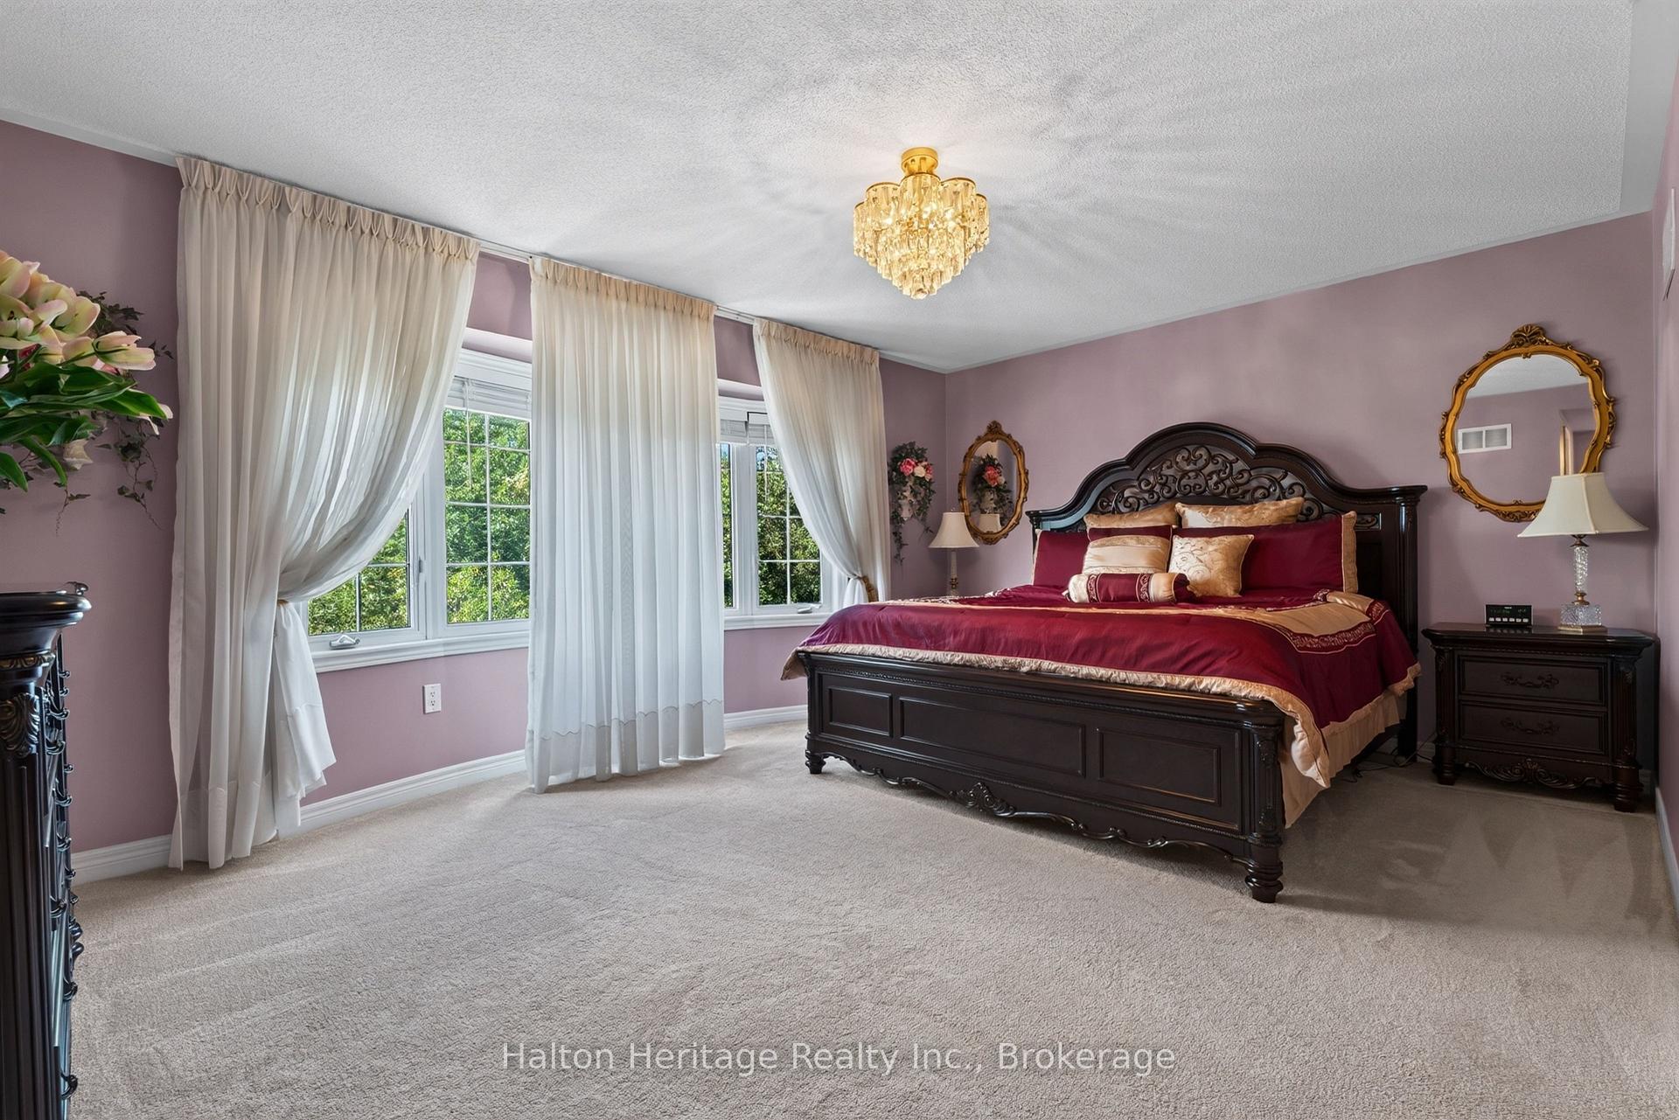
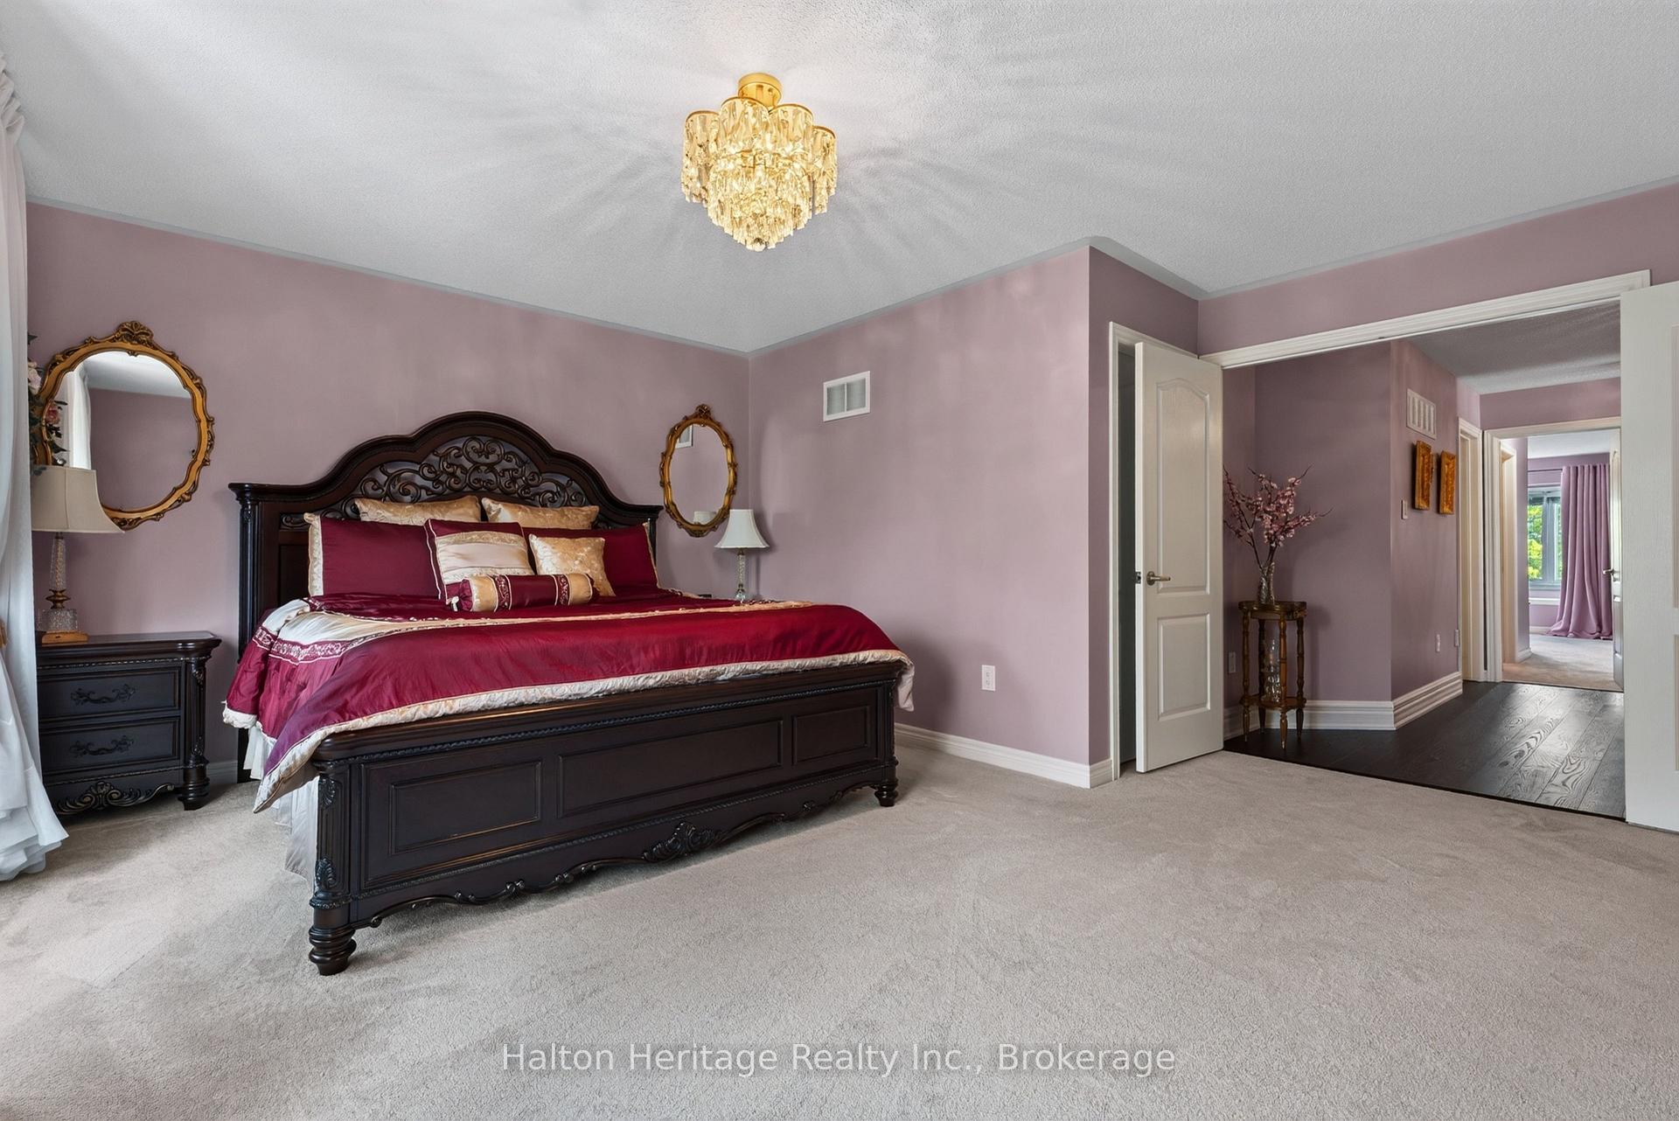
- Spacious primary bedroom with walk-in closets.
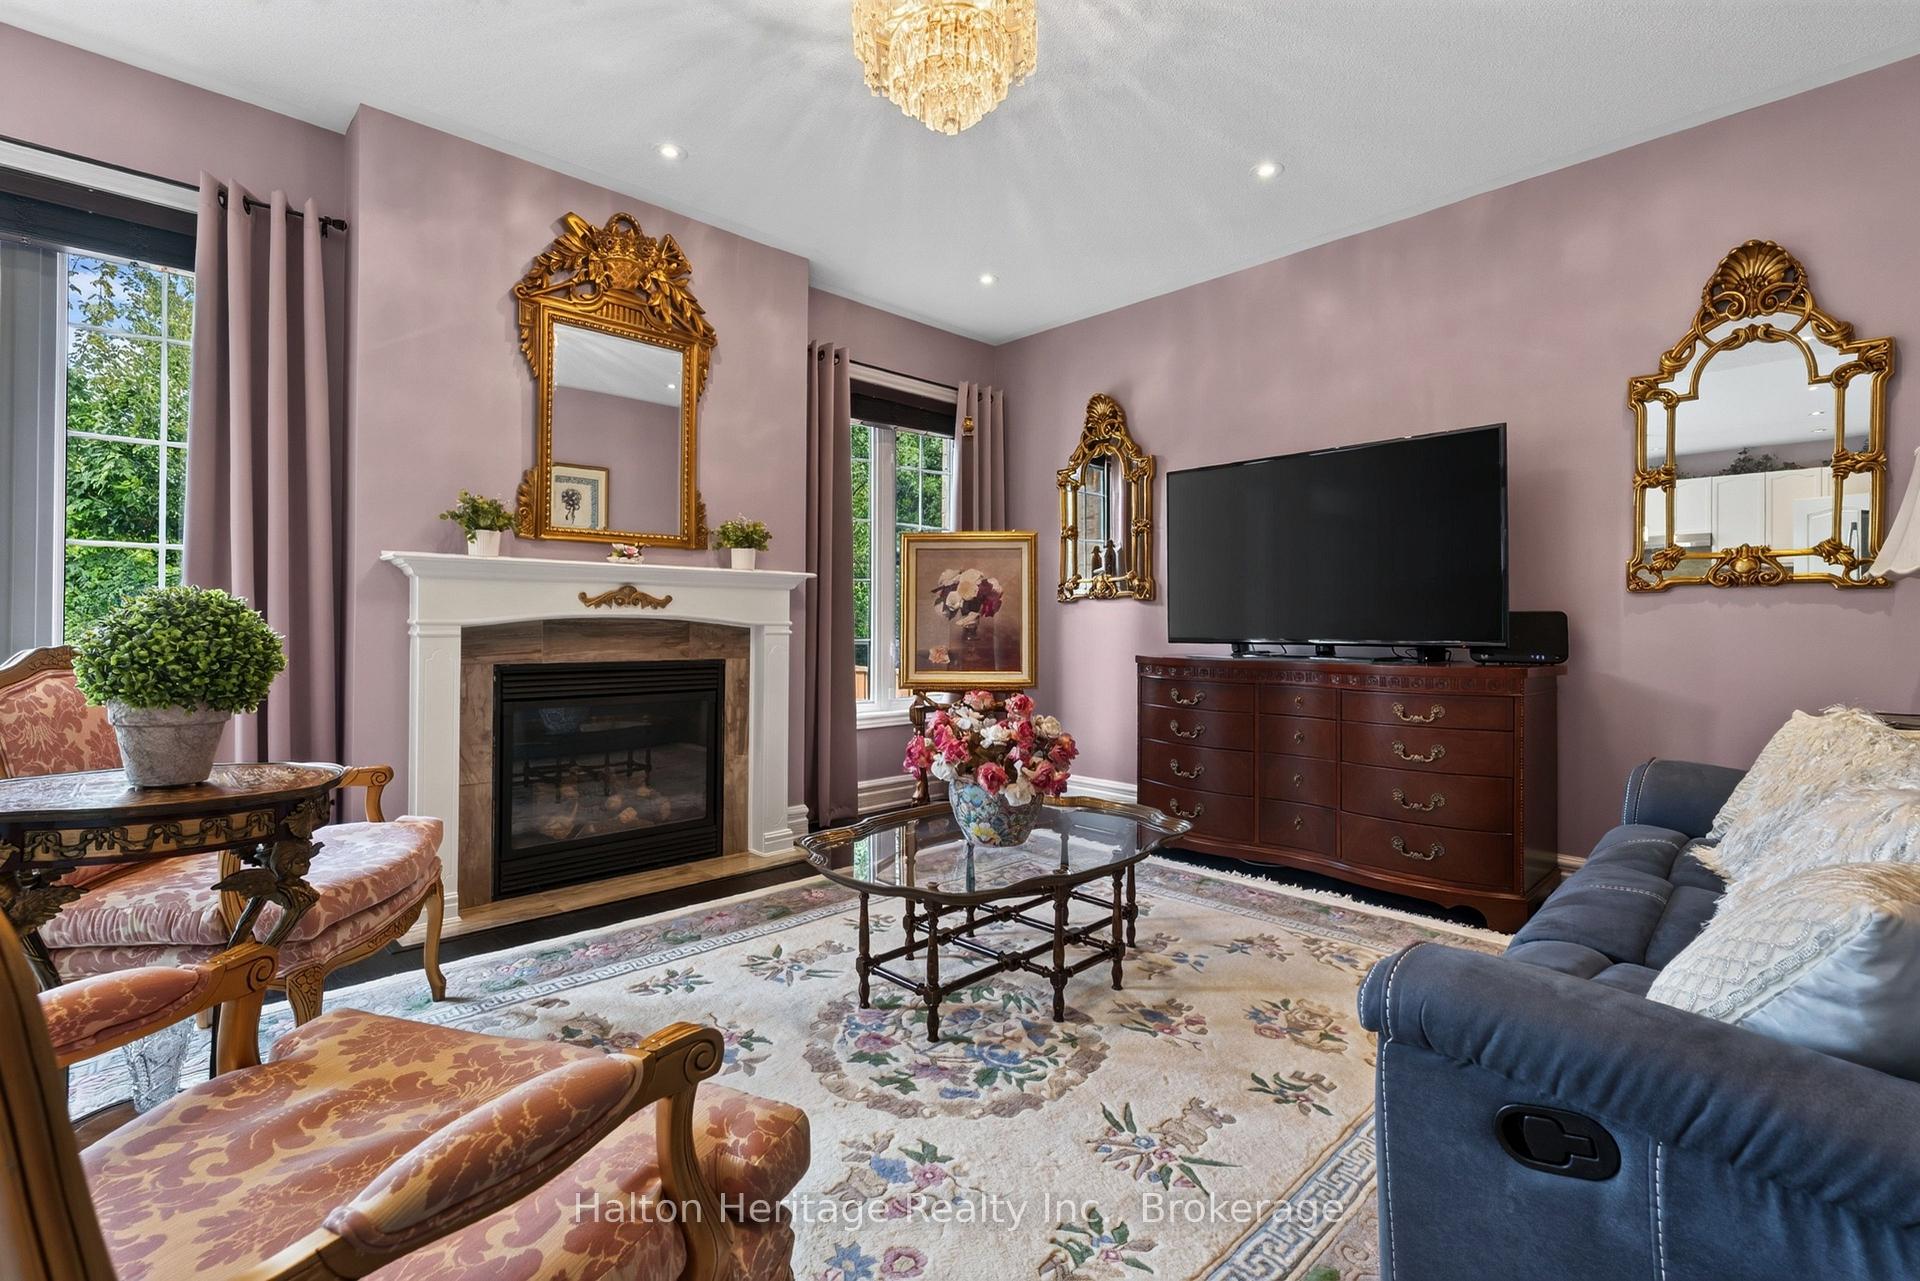
- Gas fireplace adds warmth and ambiance.
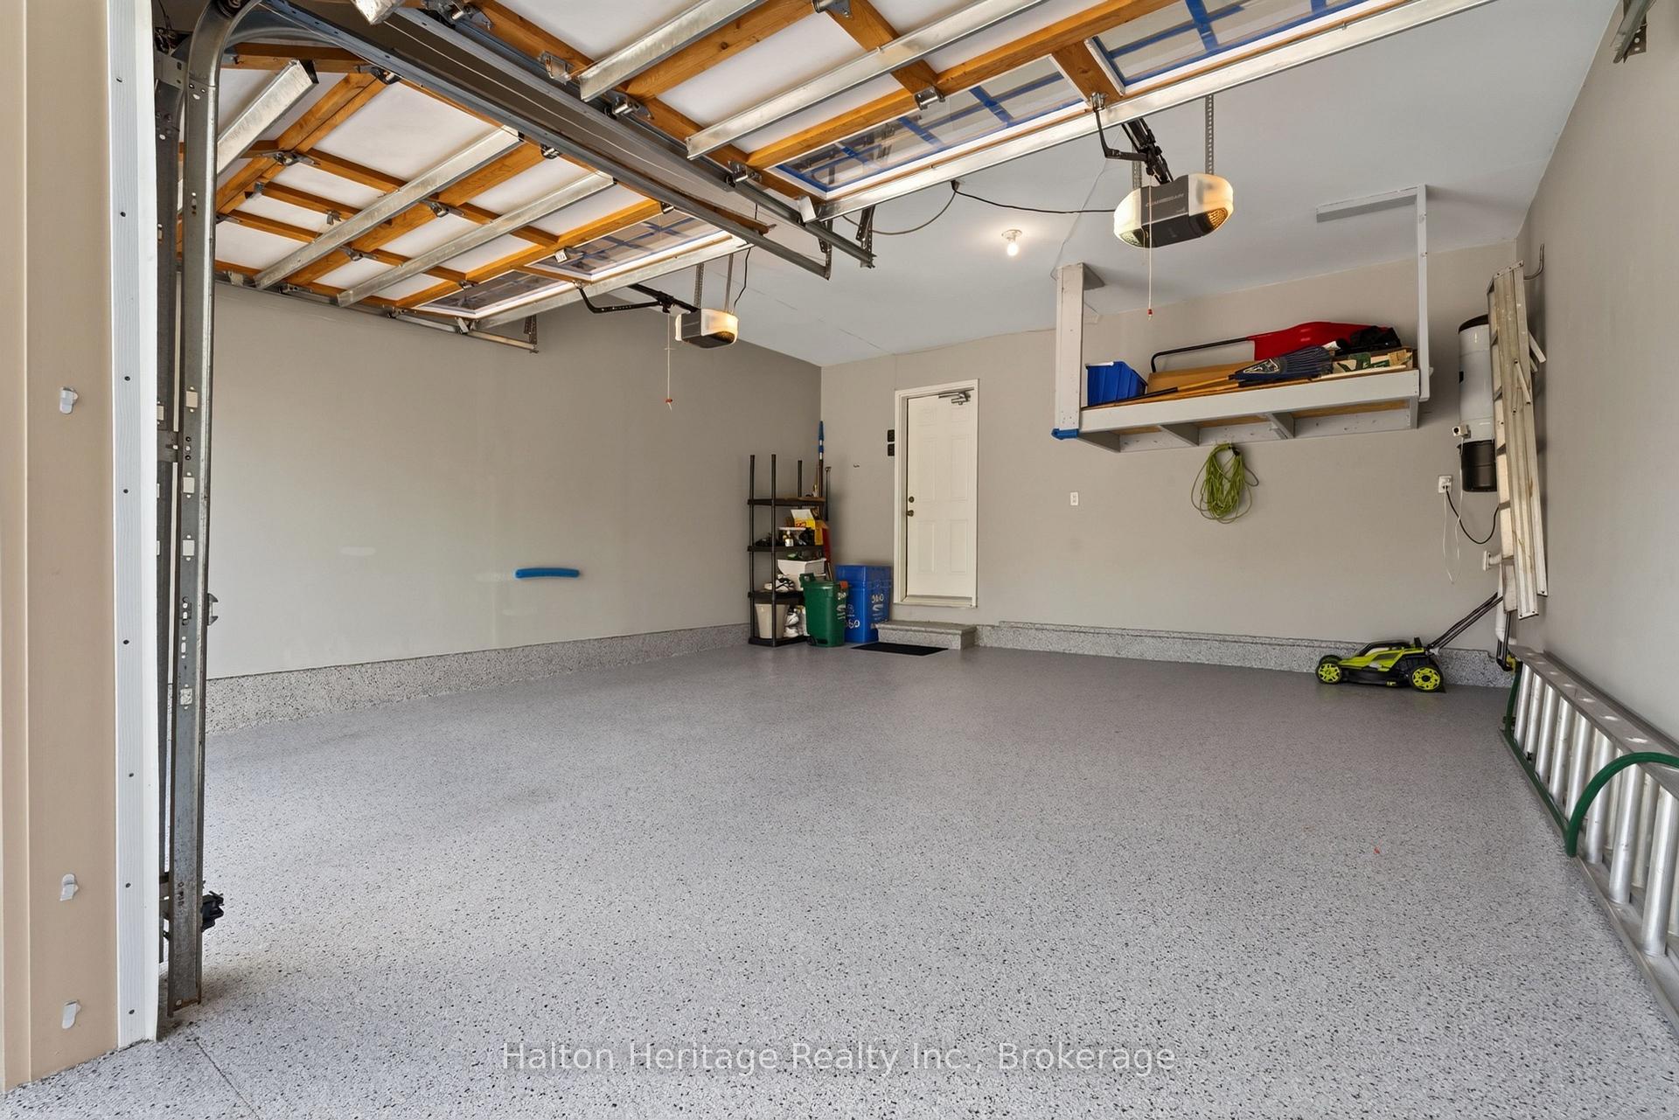
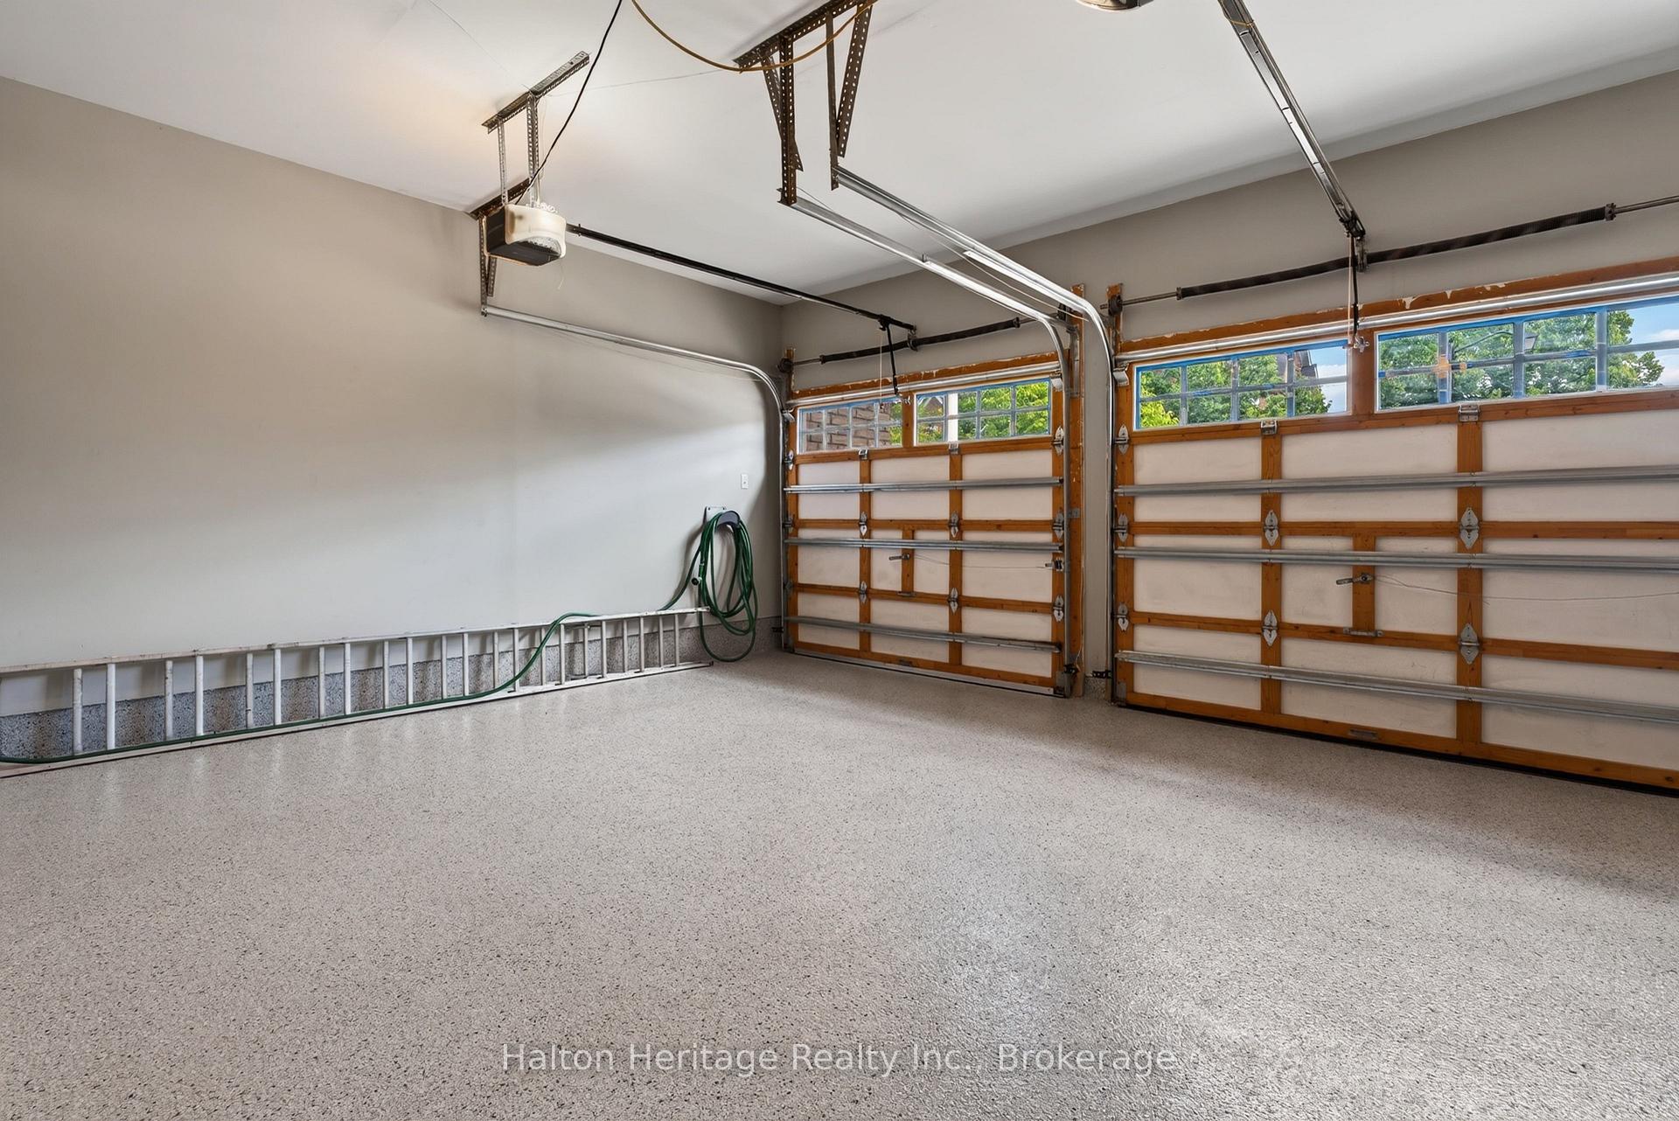
- Two-car garage with epoxy flooring.
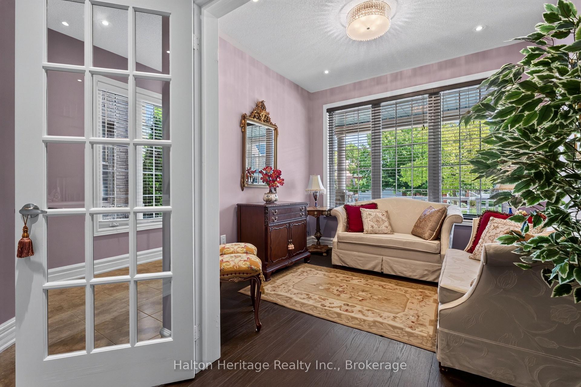
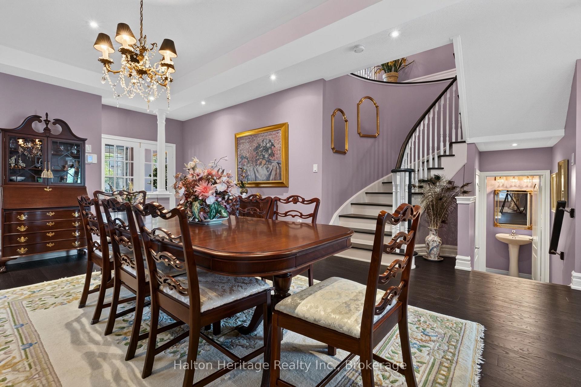
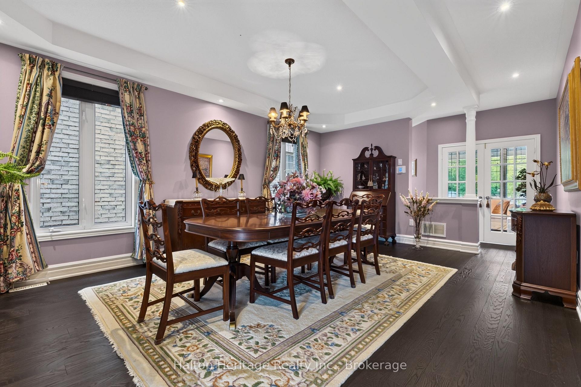
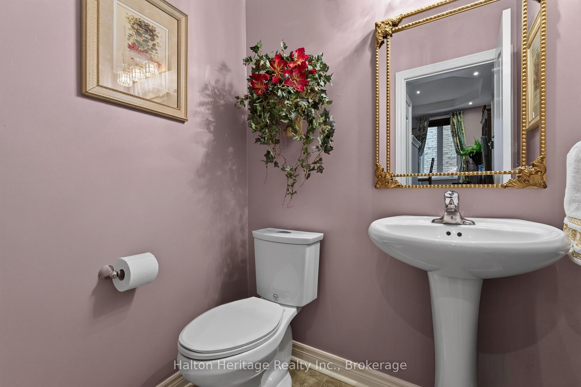
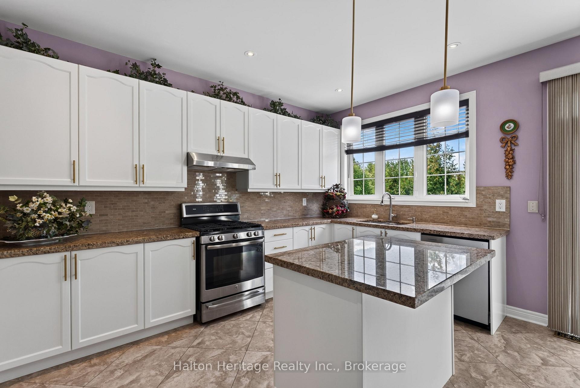
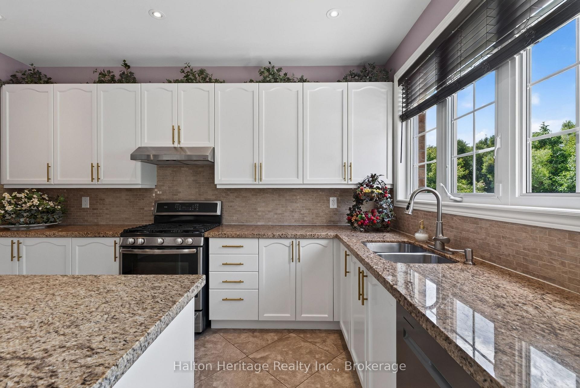
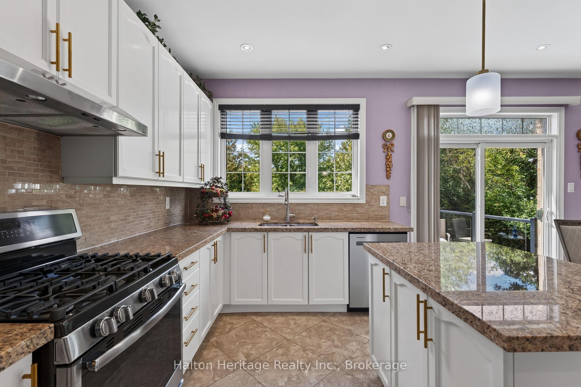
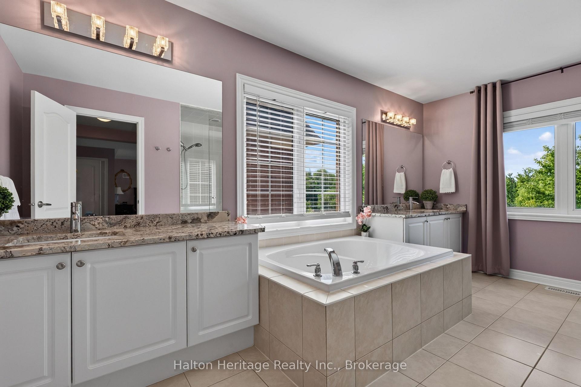
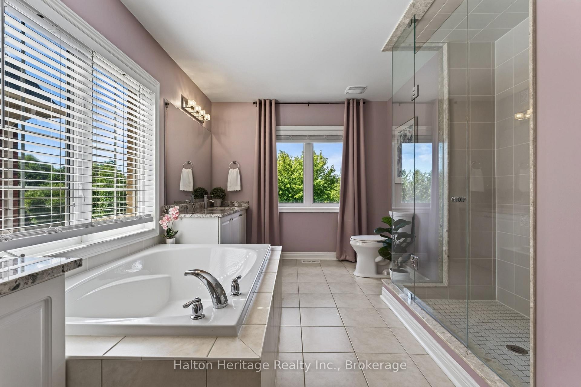
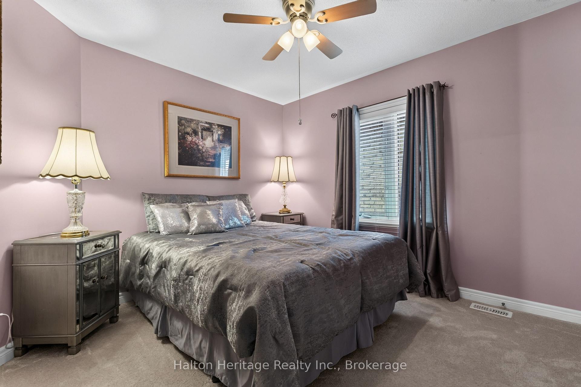
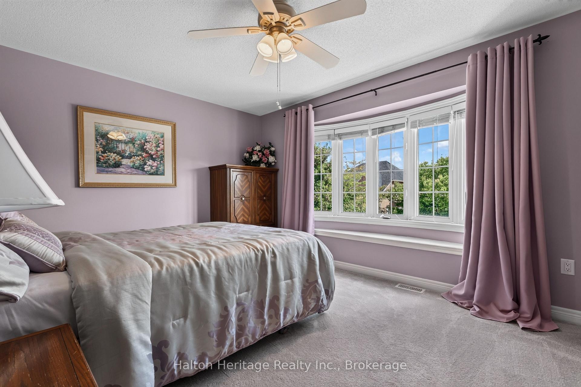
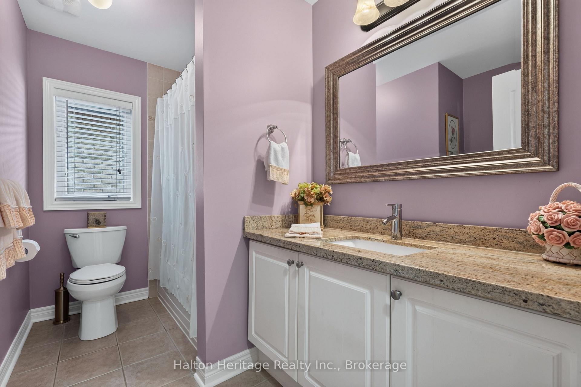
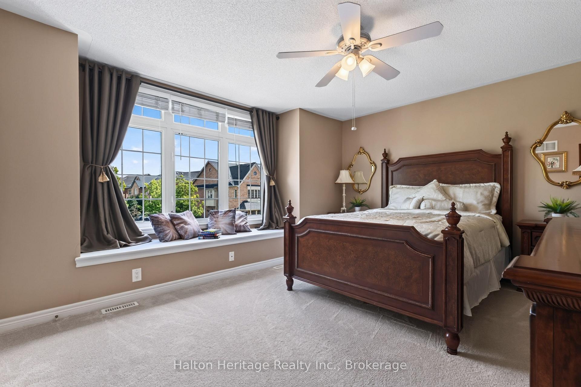
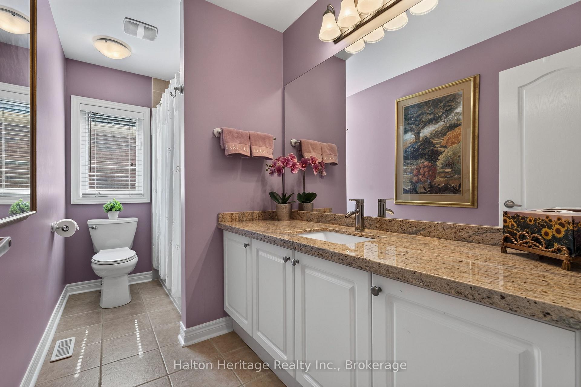
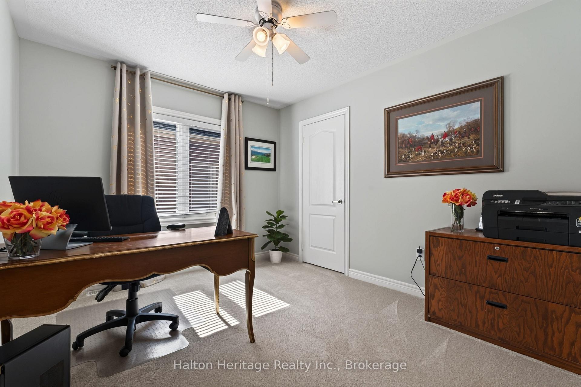
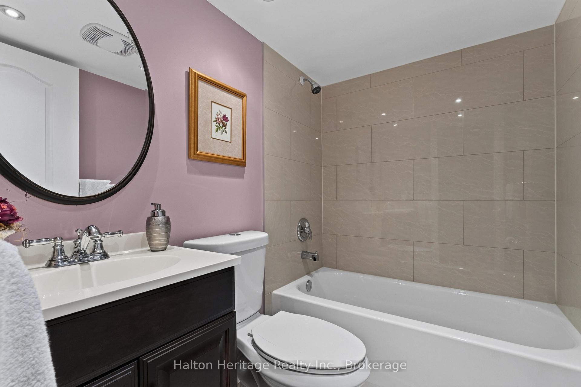
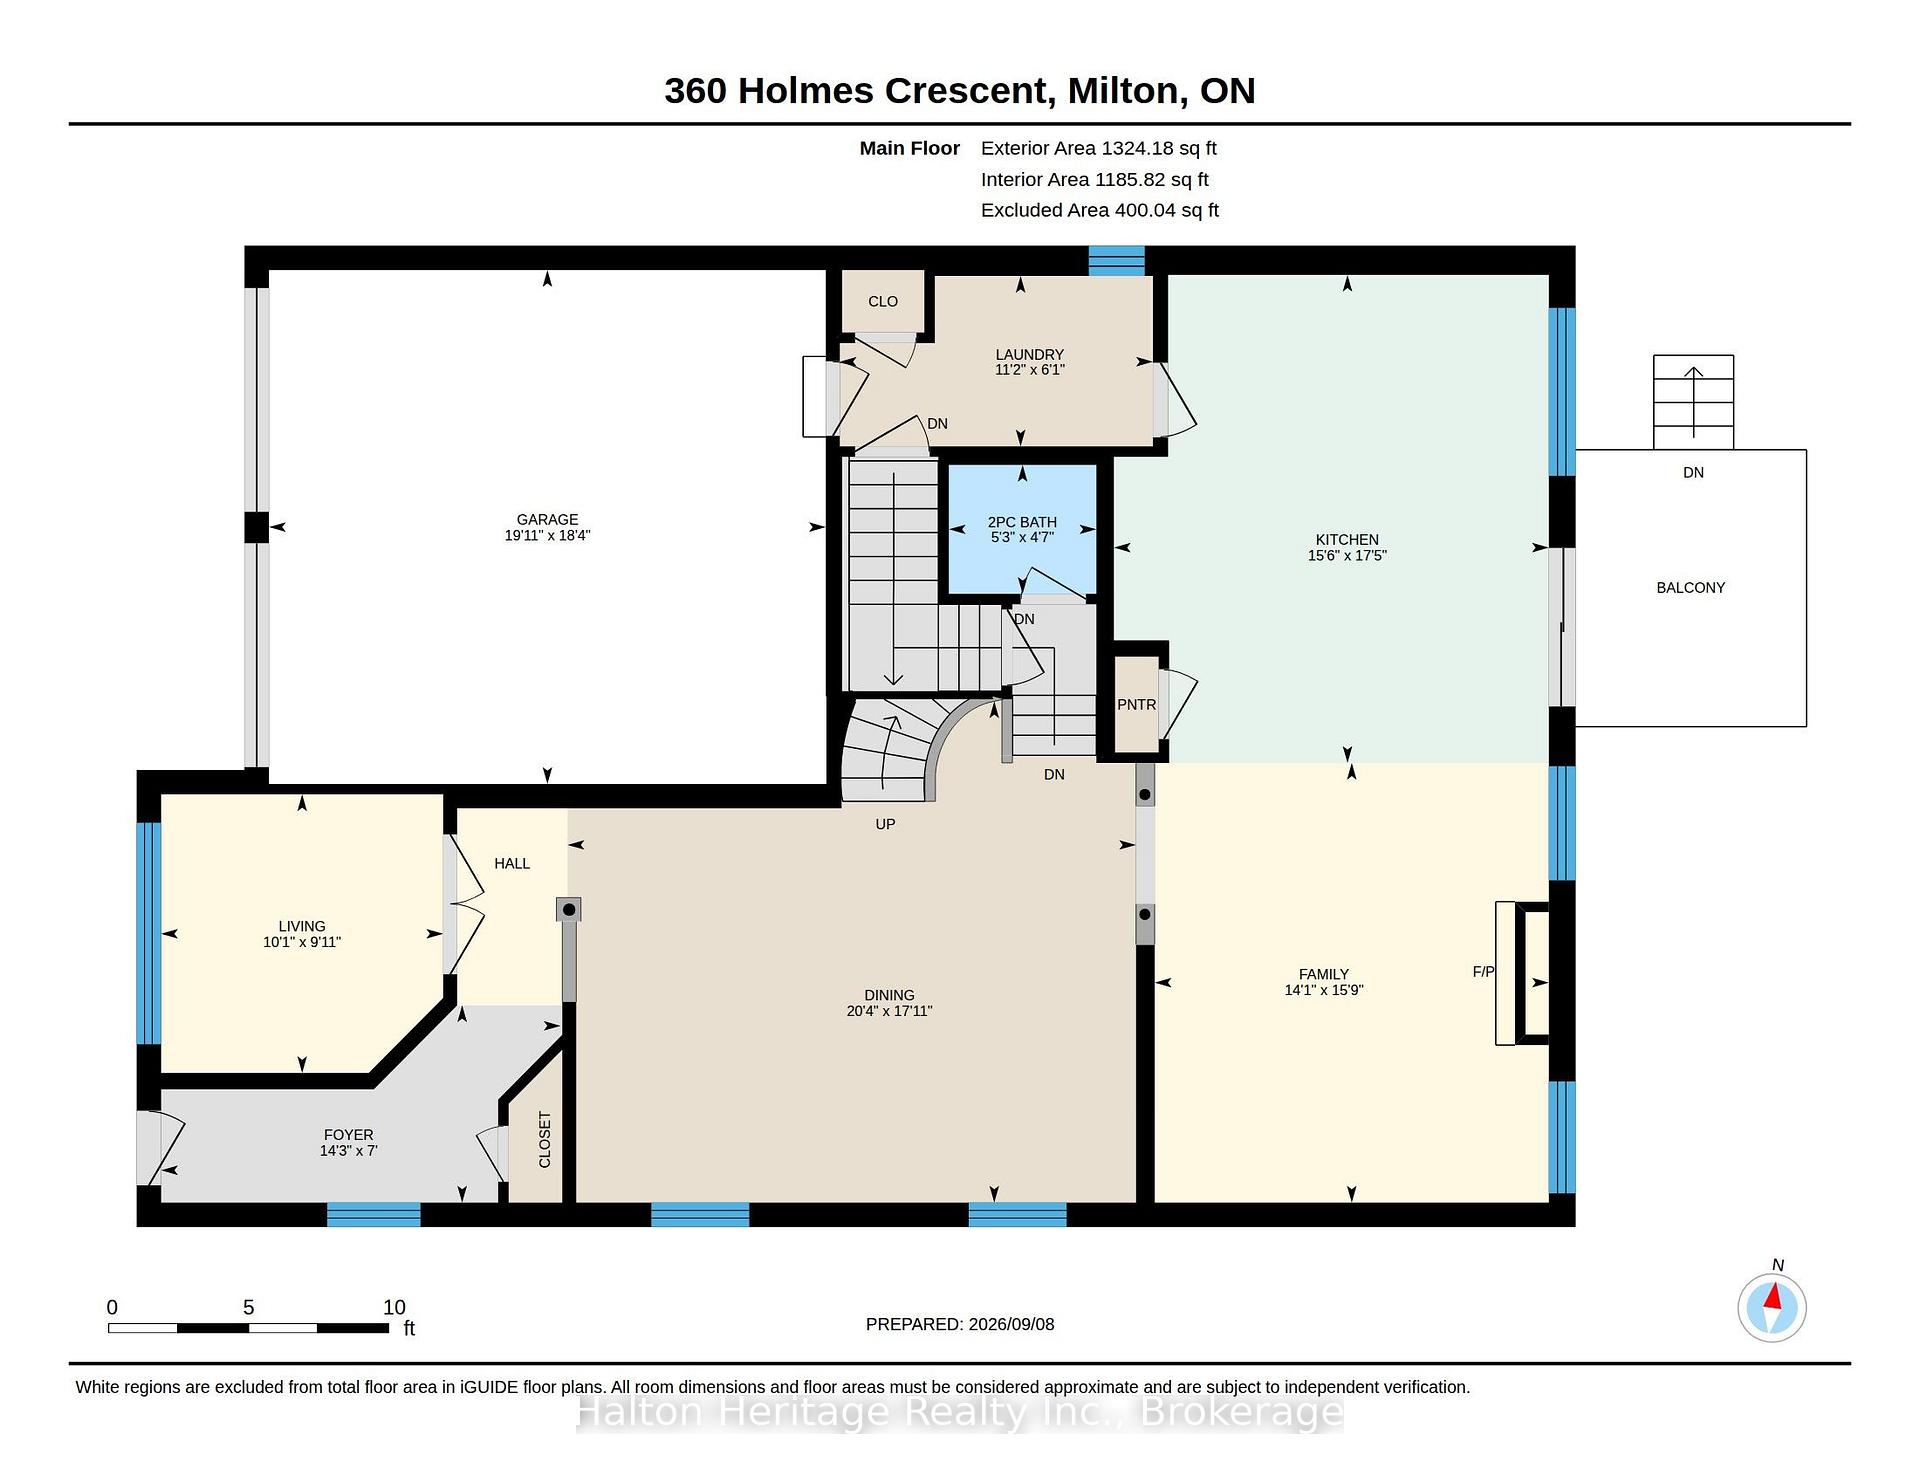
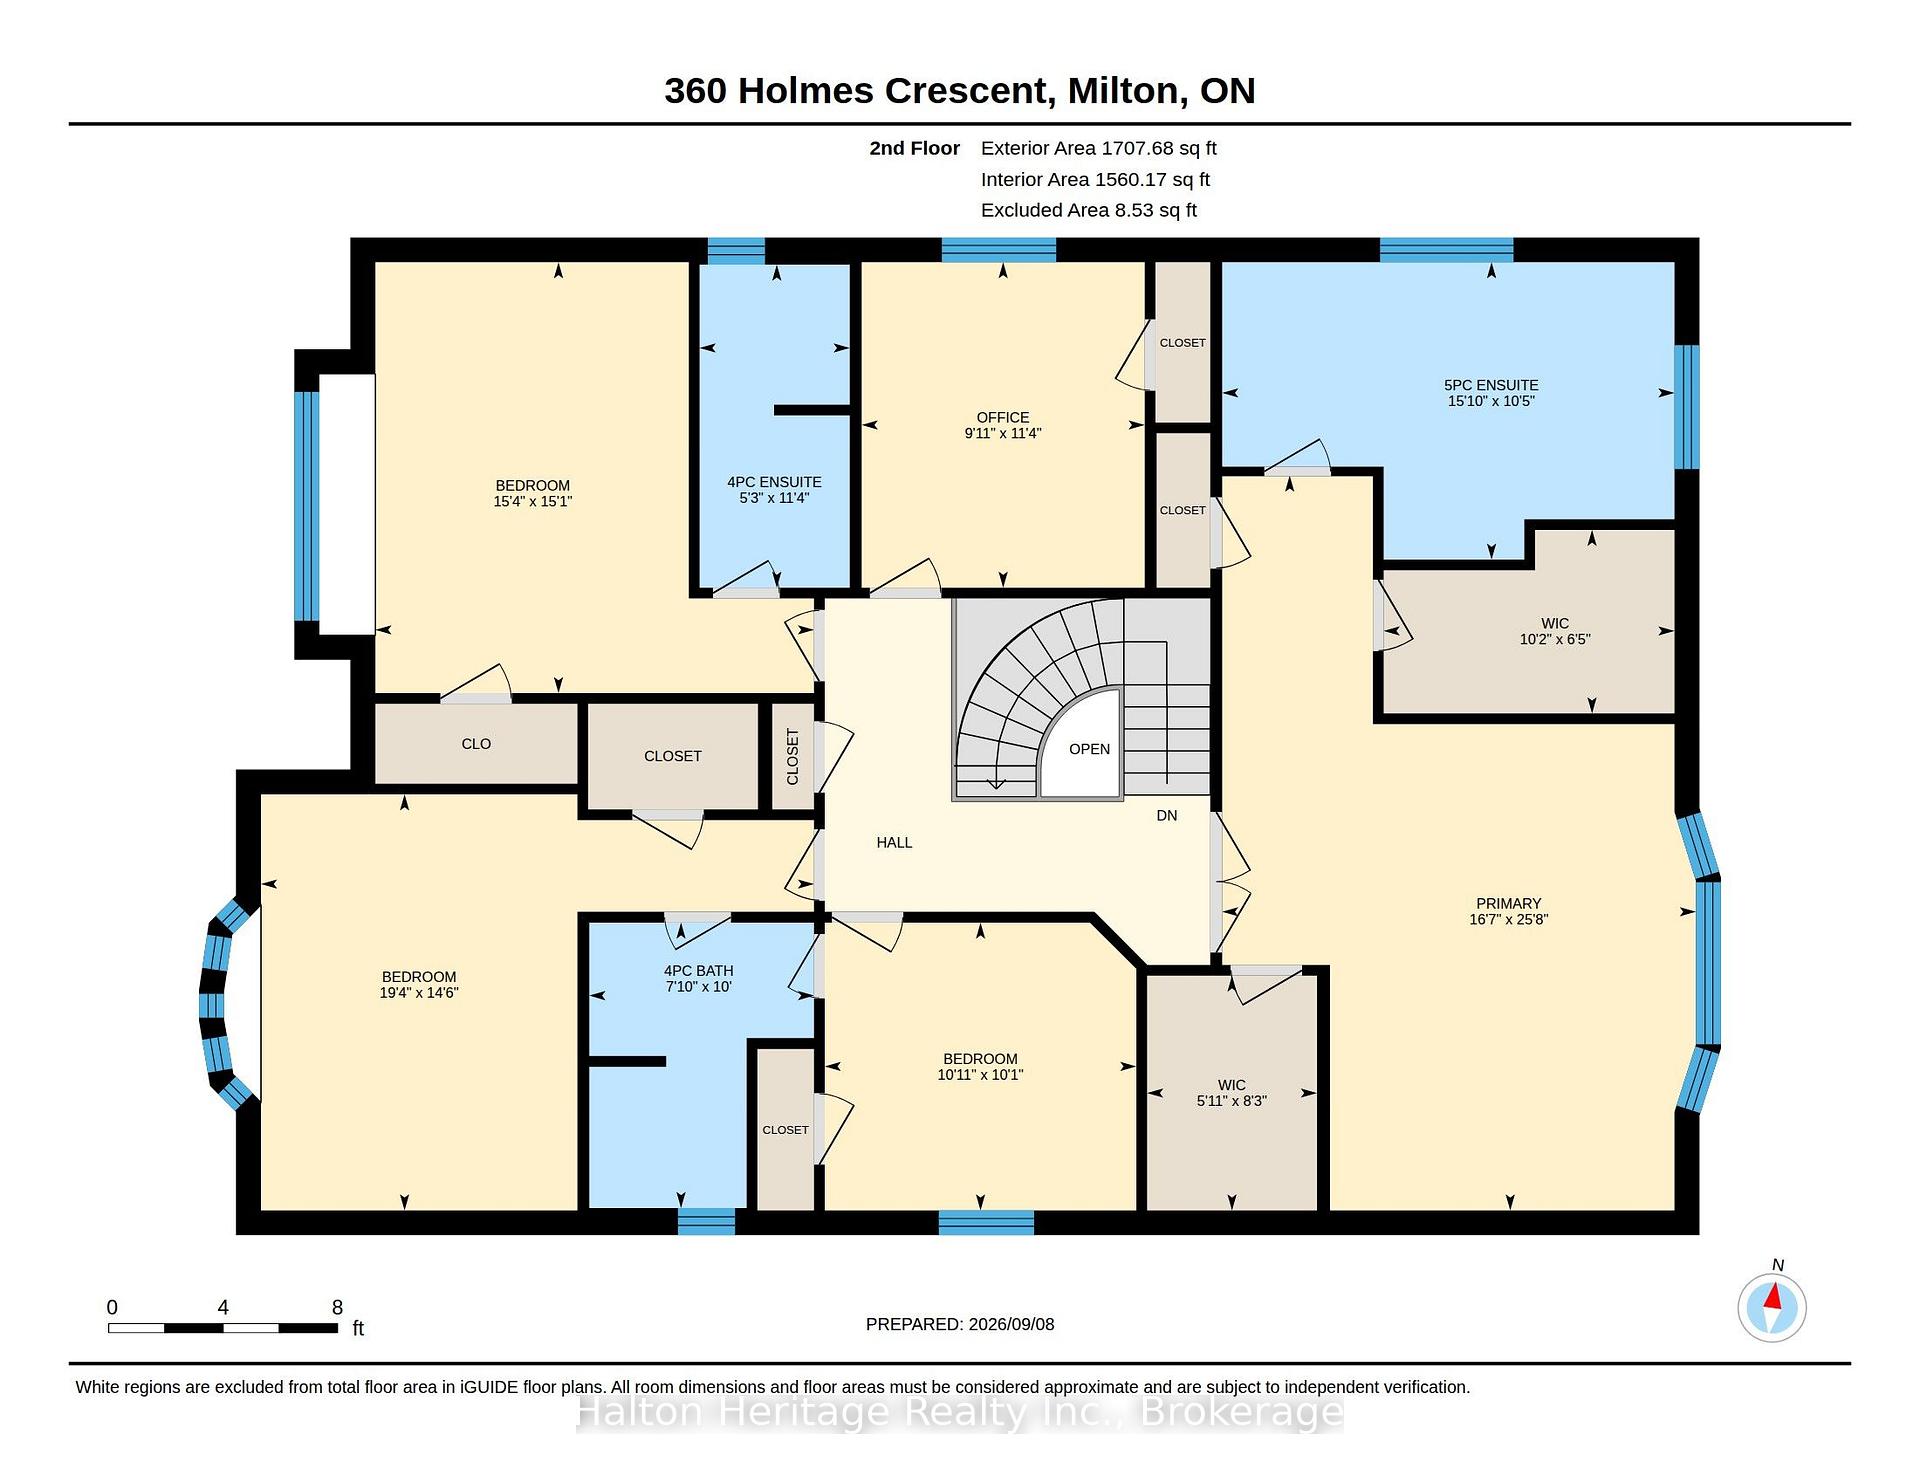
Discover a lifestyle of refined comfort and peaceful relaxation. Constructed in 2008, this attractive home has been lovingly cared for by the current owners for the past 10 years. 360 Holmes Crescent offers an attractive opportunity for those seeking spacious living and the privacy of green space. The heart of this home is an open-plan kitchen, seamlessly integrating with the family room. The glow of the gas fireplace and view from abundant windows will be a soothing site through every season. The kitchen features a gas stove and a functional island, perfect for casual gatherings. Also on the main level, you will find a dining room that will easily accommodate large family events. A cozy den located off the front foyer could also serve as an office space. This fine home offers five well-appointed bedrooms with all but one having access to ensuite baths. You will find a total of 5 baths, 4 full, and 1 main level powder room. The spacious primary bedroom features 3 closets, 2 being full walk ins. The main ensuite is thoughtfully designed with two sinks and a walk-in shower, emphasizing both convenience and style. The basement level can be accessed 2 ways. From the garage, as well as the inside, via the dining room and has been finished to provide a large recreation room and a full 4 piece bath. There remains an abundance of space to further develop the lower level to meet your particular needs. The lot is what really sets this home apart though. Backing onto a wall of green space that creates privacy that is difficult to find. This wonderful spot is even more appealing with its concrete side walk leading to the inviting outdoor dining area, ideal for alfresco meals. A built-in two-car garage features a central vac extension for car cleaning, and a recently installed full epoxy floor coating. A great spot for any car enthusiast. This is an exceptional property that will serve it's next owners well for many years. Possession is flexible to meet your needs.
Key Facts & Features
Property Costs
- Annual Property Tax Amount
- $6,808
- Land Transfer Tax Fee
- $28,451
Rental Items
- Rental Equipment
- Water heater
- Under Contract
- Hot Water Tank-Gas
- Basement Type
- Development Potential, Partially Finished, Separate Entrance
Interior Features
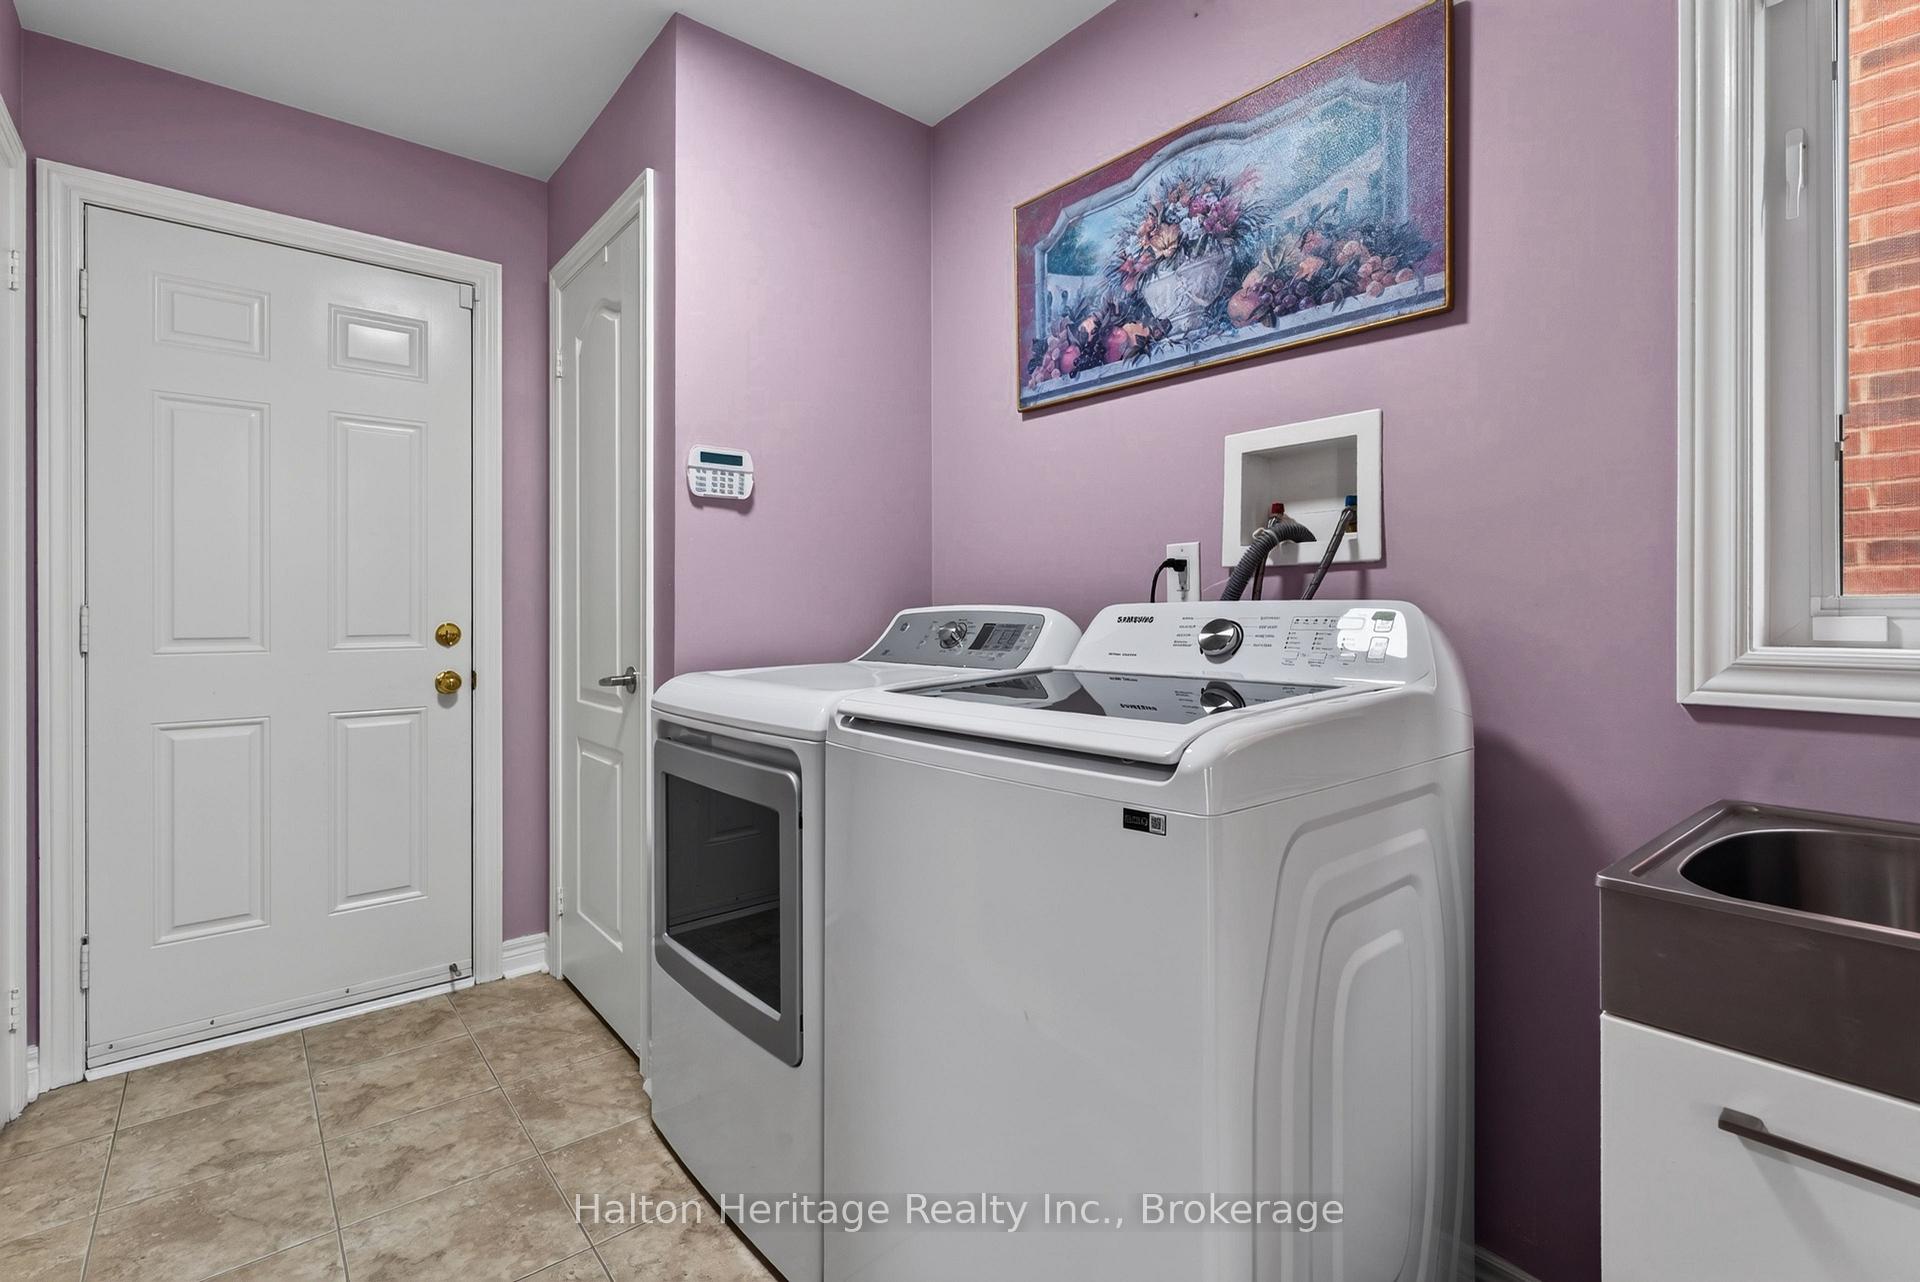
- Laundry Level
- Upper Level
- Interior Extras
- Auto Garage Door Remote, Central Vacuum, In-Law Capability, Separate Hydro Meter, Water Heater, Water Meter
- View
- Park/Greenbelt, Trees/Woods
- Security Features
- Alarm System, Smoke Detector
- Fireplace/Stove
- Yes
- Fireplace Features
- Natural Gas
- Elevator
- No
Exterior Features
- Exterior Extras
- Backs On Green Belt, Deck, Porch, Privacy
- Pool
- None
- Property Features
- Fenced Yard, Greenbelt/Conservation, Hospital, Park, Public Transit, School
Building
- Building Type
- Detached
- Building Style
- 2-Storey
- Approx Age
- 16-30
Construction
- Exterior Finish
- Brick, Vinyl Siding
- Roof
- Asphalt Shingle
- Foundation Details
- Poured Concrete
- Special Designation
- Unknown
Lot
- Lot Front
- 42.98 ft
- Lot Depth
- 88.58 ft
- Lot Size
- 3810.42
Inclusions
- Inclusions
- Fridges (2), Gas stove, Dishwasher, Washer, Dryer, Ceiling fans, Window blinds (not drapes), Garage door opener and remore, CVAC and attachments, Security system hardware (not monitored), exterior and door cameras.
Exclusions
- Exclusions
- Dining room chandelier (seller to replace), All soft window coverings and drapes, Basement fireplace decorative mantel.
Parking & Garages
- Garage Type
- Built-In
- Garage Spaces
- 2
- Parking Spaces
- 2
- Total Garage And Parking Spaces
- 4
Heating & Cooling
- Heat Source
- Gas
- Heat Type
- Forced Air
- Air Conditioning
- Central Air, Other
- Water
- Municipal
- Sewers
- Sewer
- Natural Gas
- Yes
- Hydro
- Yes
- Bedrooms
- 5
- Washrooms
- 5
- Kitchens
- 1
- Family / bonus room
- Yes
Room sizes
- Dining Room—Main level
- Bathroom—Second level, 4 Pc Ensuite
- Laundry—Main level
- Bedroom 3—Second level
- Bedroom 4—Second level
- Other—Basement level
- Recreation—Basement level
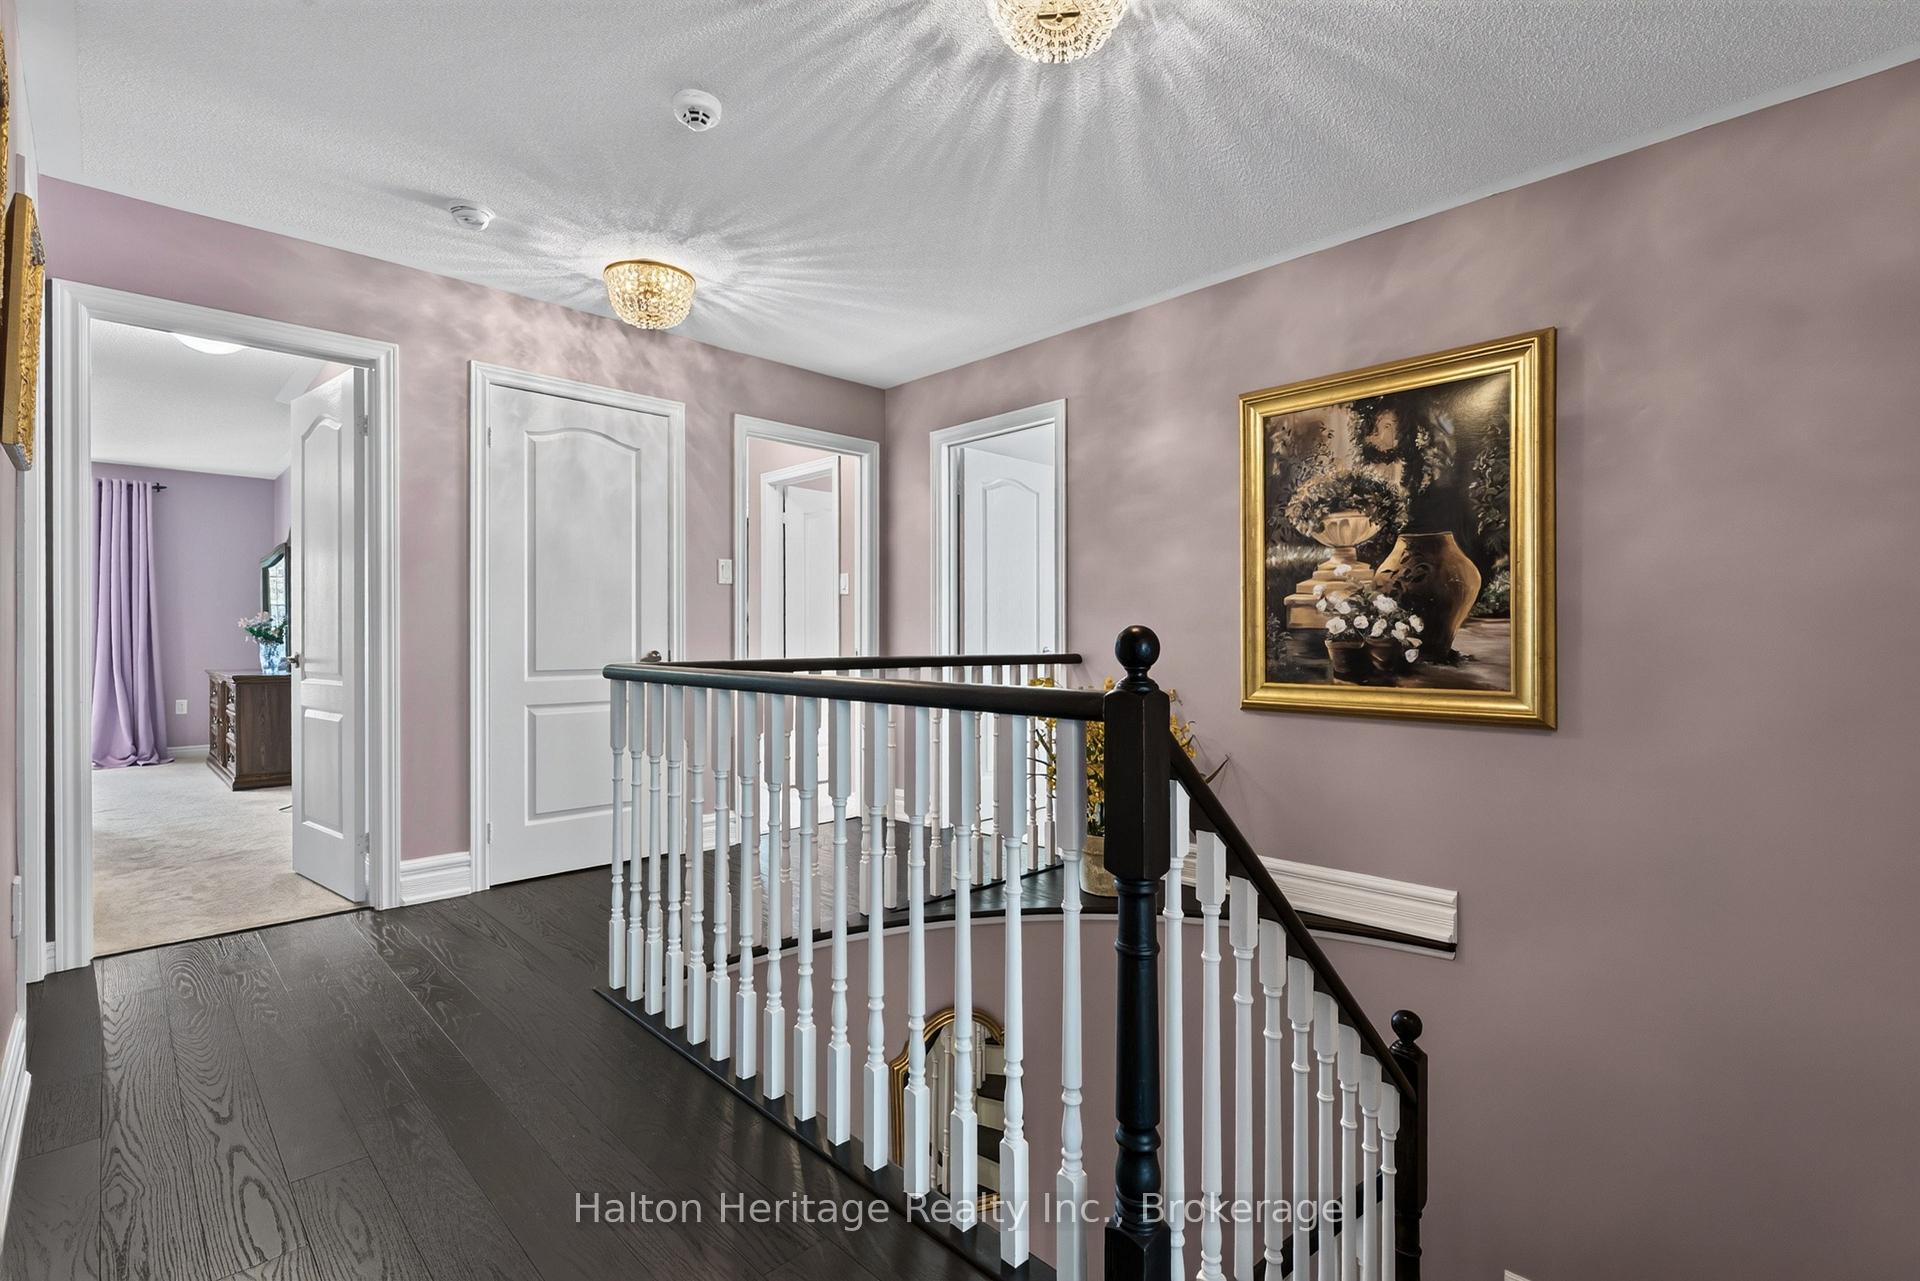
- Primary Bedroom—Second level
- Bathroom—Main level, 2 Pc Bath
- Family Room—Main level, Fireplace
- Bathroom—Second level, 5 Pc Ensuite
- Living Room—Main level
- Bedroom 2—Second level
- Bathroom—Basement level, 4 Pc Bath
- Other—Basement level
- Utility Room—Basement level
- Bathroom—Second level, 4 Pc Ensuite
- Bedroom 5—Second level
- Kitchen—Main level
Washrooms
- 5-piece, Second
- 4-piece, Second
- 2-piece, Main
- 4-piece, Basement
- Municipality
- Milton
- Neighbourhood
- Scott
- Main cross streets
- Scott
- Zoning
- RMD1
- Directions
- Derry to Scott to Holmes
- MLS® number
- W13760256
- Data source
- Toronto Regional Real Estate Board
- Status change
- 2026-10-08
- Listed on
- 2026-09-08
- Days on market
- 30 days
- Possession type
- Flexible
- Co-op commission
- 2.0
- Seller
- Listed by
- Halton Heritage Realty Inc.
Home Market Value
Current home valuation for 360 Holmes Crescent, Milton, Scott, Milton, ON. Listed for $1,598,786
HOMEH Estimate
$1,344,926
Estimated Sales Range
$1,062,492 - $1,627,360
HOMEH Estimate for 360 Holmes Crescent, Milton, Scott
Calculated with a real agent's CMA method — 45+ years of experience, codified. Not an AI guess.
For the owner
Is this your home? Track its value.
Get this home's HOMEH Estimate by email once a month, with how many homes are for sale around you.
Mortgage Payment Calculator
Compare up to 4 down payment scenarios
20% required for homes $1.5M or more
$319,758
| Scenario 1 | Scenario 2 | Scenario 3 | Scenario 4 | |
|---|---|---|---|---|
−Down payment | % $ | % $ | % $ | % $ |
+CMHC insurance | $0 | $0 | $0 | $0 |
=Total mortgage | $1,279,029 | $1,199,089 | $1,119,150 | $1,039,211 |
Amortization | ||||
Mortgage rate | % | % | % | % |
| Payment frequency | ||||
=Mortgage payment | $6,245monthly | $5,855monthly | $5,464monthly | $5,074monthly |
Land Transfer Tax
$28,451
$28,451
Around this home
No schools found nearby
Data provided by OpenStreetMap & Fraser Institute School Rankings
Ask HOMEH
New!Hi there!
👋Text or call (416) 301-9001
Recommended for you
Based on homes you've looked at.
No recommended properties found.
Nearby similar homes
No nearby properties found.
More real estate resources
Other homes nearby
Explore this area
Nearby neighbourhoods
No nearby listings available.