
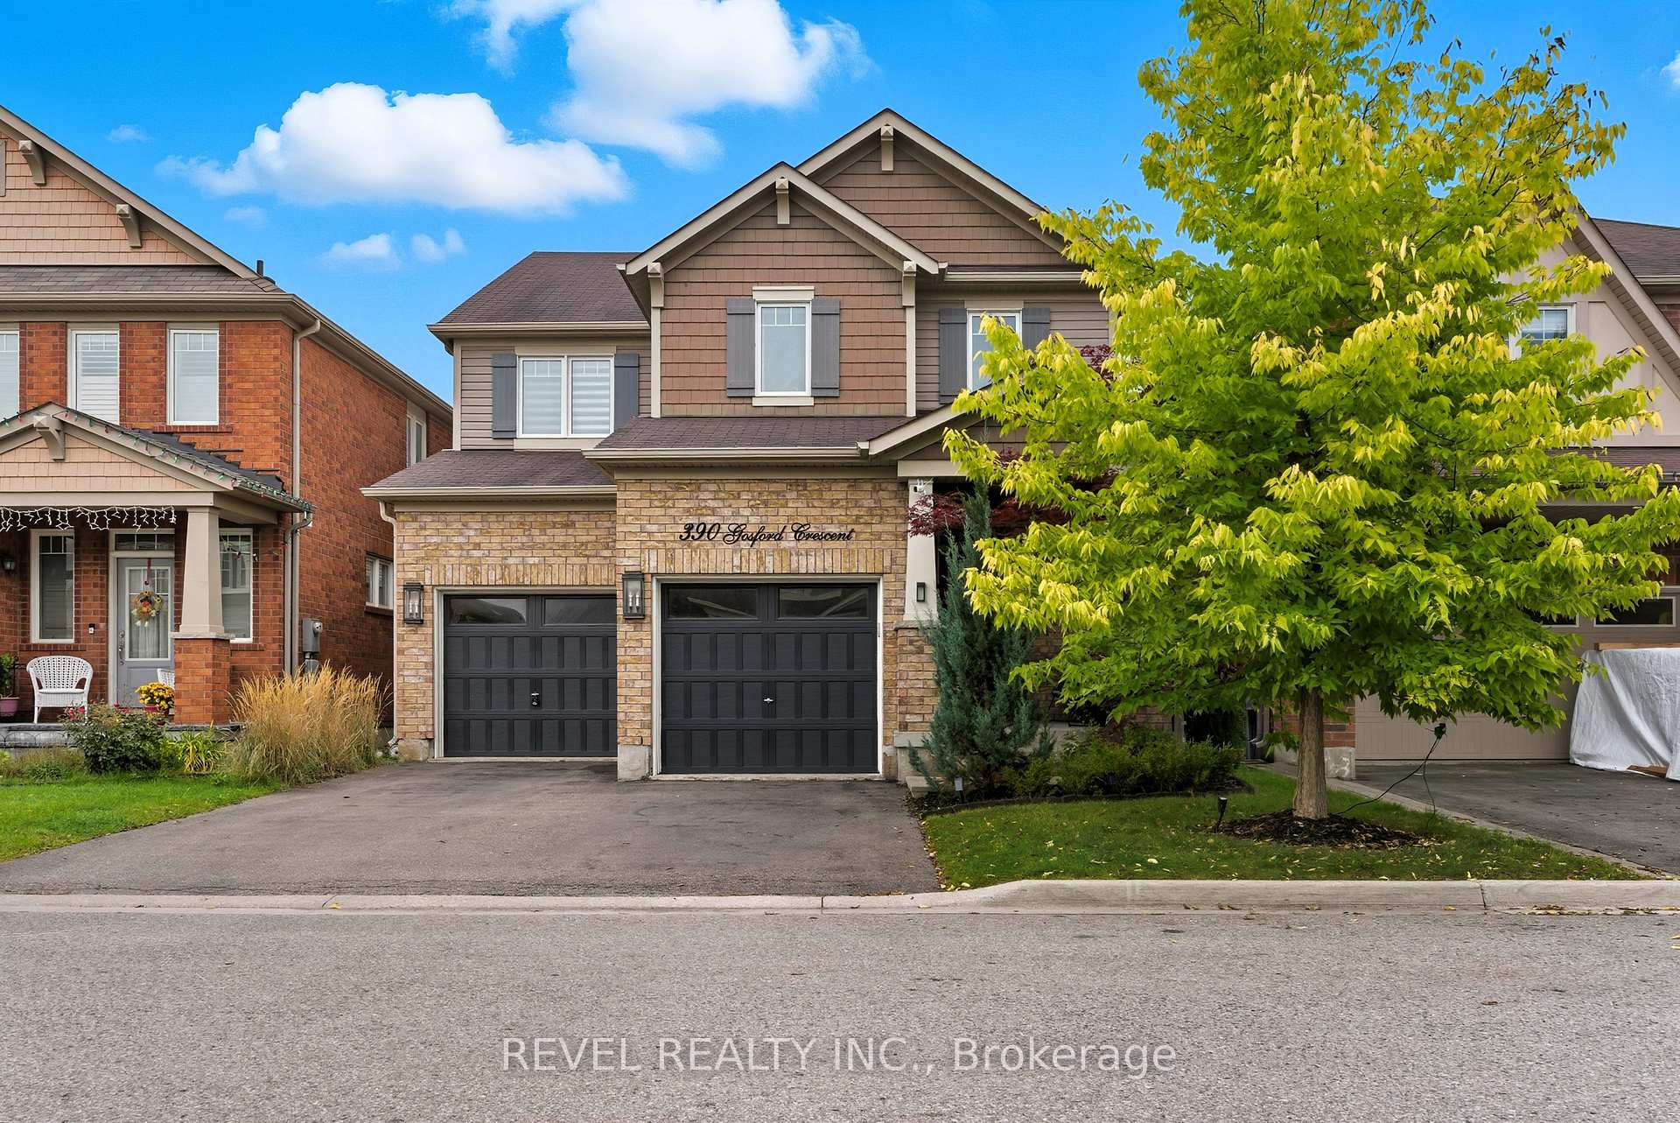
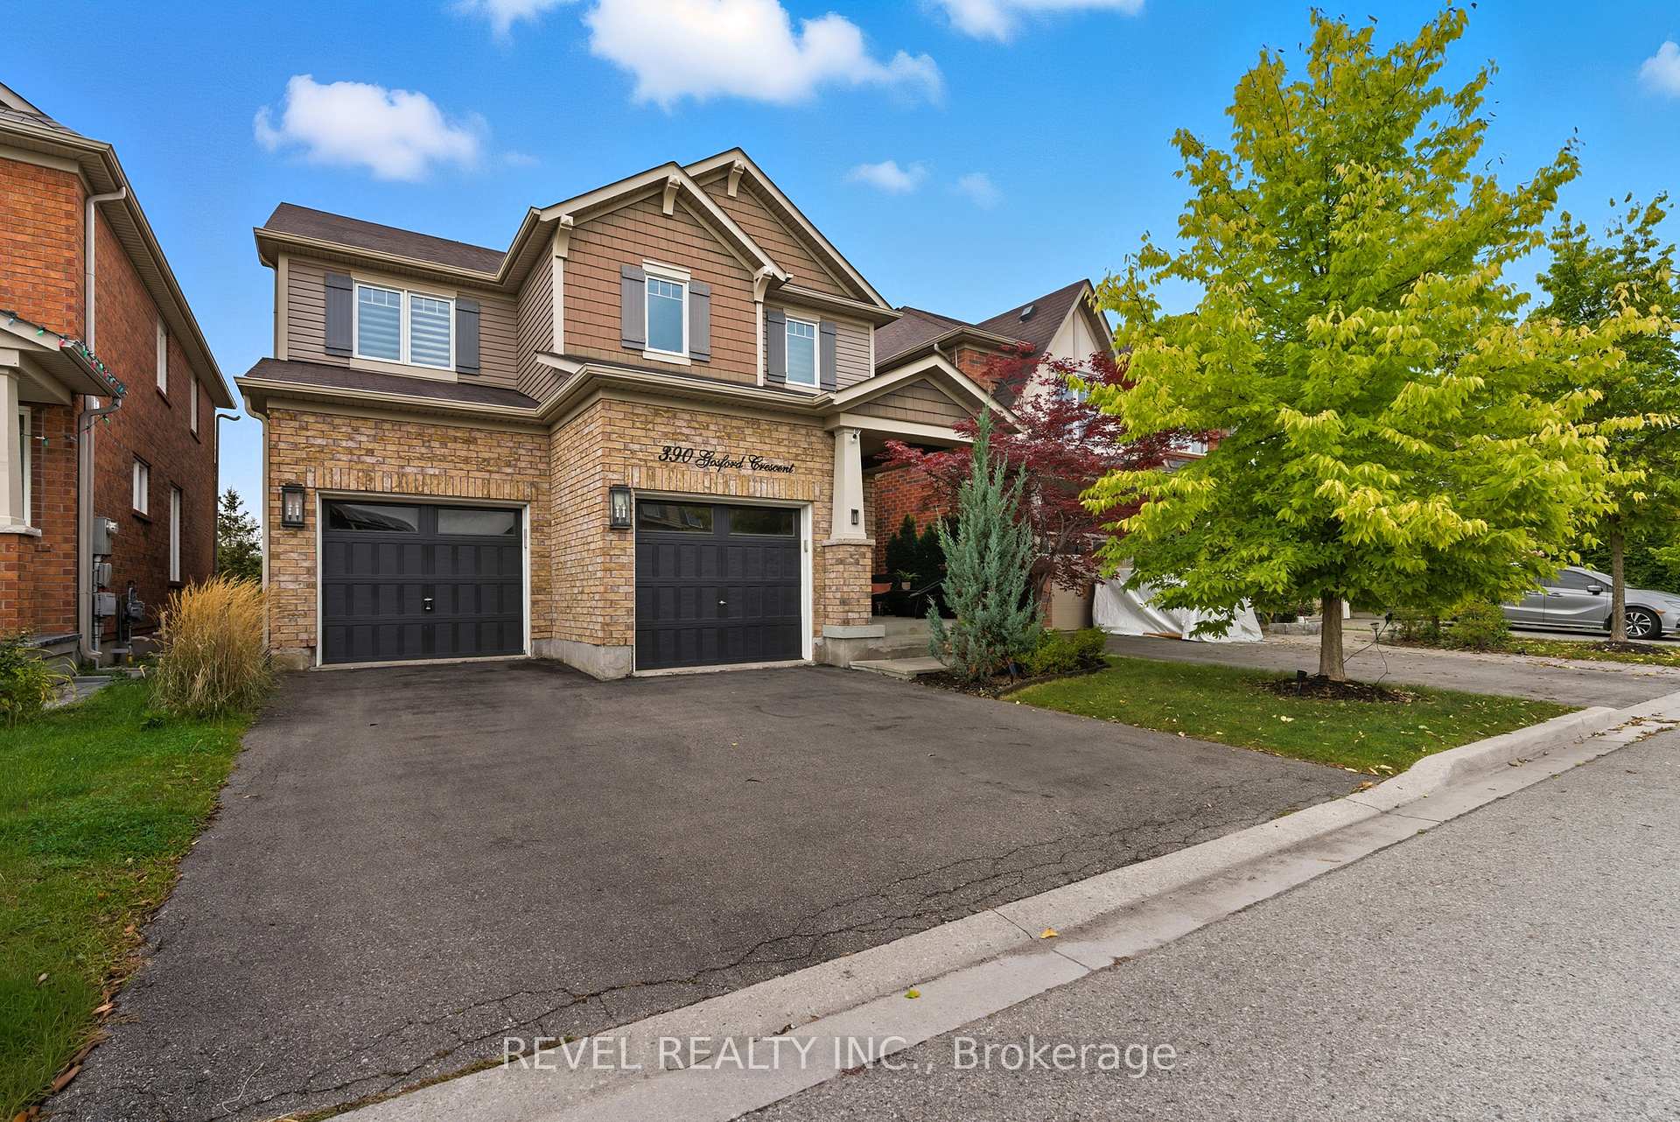
390 Gosford Crescent
Milton (Willmott), ON L9T 8G2
- 4+1Bedrooms
- 5Bathrooms
- 2Garage
- 2000–2500Sq Ft
- $5,476Tax
- 36×89 ftLot Size
 Estimated Value:$1,381,000See Free Estimate Report

Property not available for sale or for rent.
HOMEH One: full-service selling for a 1% listing fee. The buyer's agent commission is separate.
Free Home EvaluationHow Much Is My Home Worth?Homes for Sale NearbySale & Price History for 390 Gosford Crescent, Milton, Willmott
Real estate boards require you to or to see the full details of this property.
*Sold prices and complete sale & price history are regulated data. Under the Trust in Real Estate Services Act, 2002 (TRESA) and the rules of the Real Estate Council of Ontario (RECO), and pursuant to the Multiple Listing Service® rules of the Canadian Real Estate Association (CREA) and the Toronto Regional Real Estate Board (TRREB), this information may be shown only to registered users who have agreed to the applicable terms of use (a Virtual Office Website, or "VOW," arrangement). HOMEH Inc., Brokerage therefore provides it to signed-in members only. Creating an account is free and takes under a minute.
About 390 Gosford Crescent, Milton, Willmott
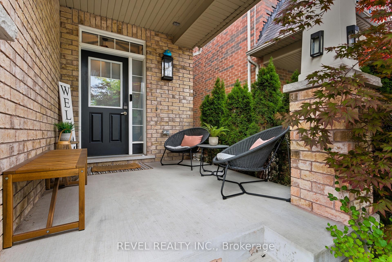
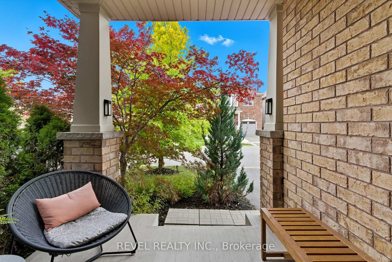
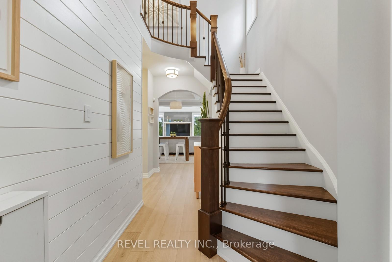
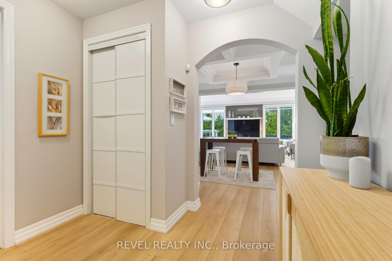
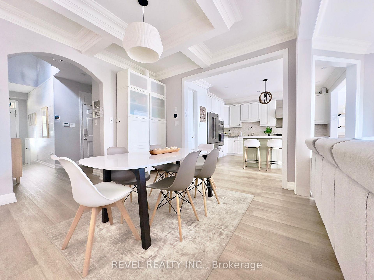
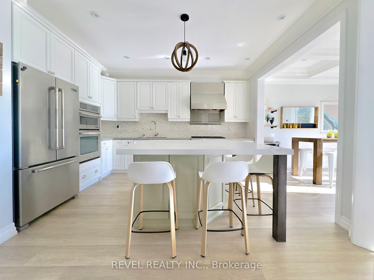
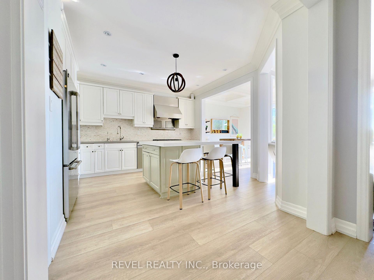
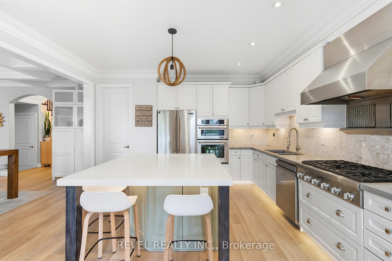
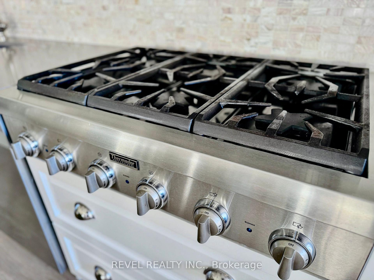
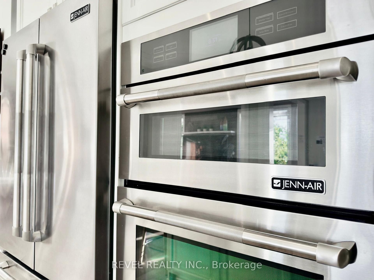
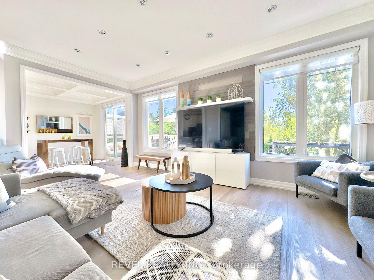
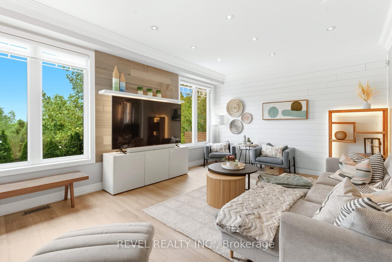
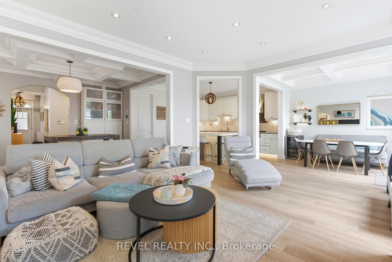
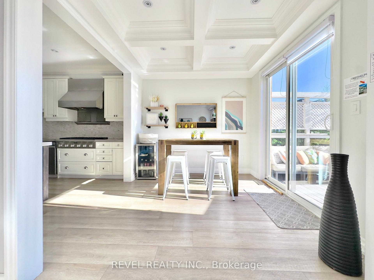
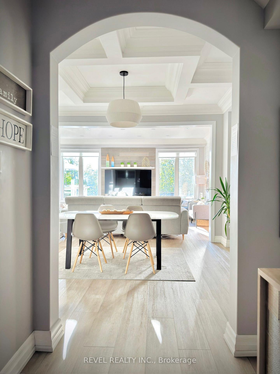
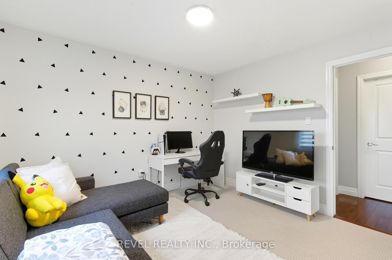
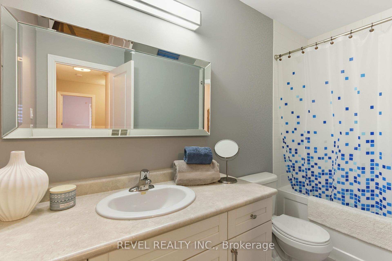
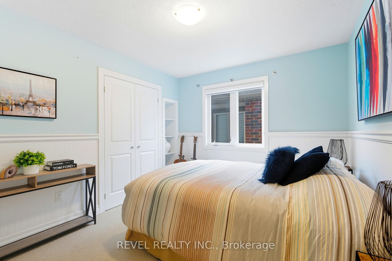
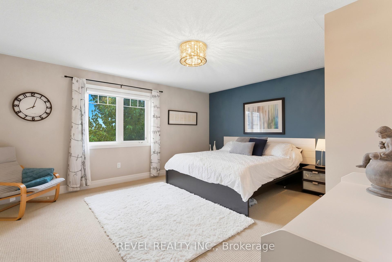
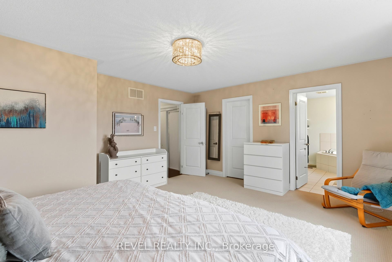
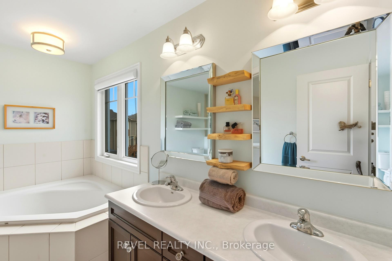
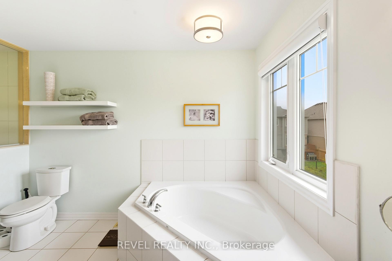
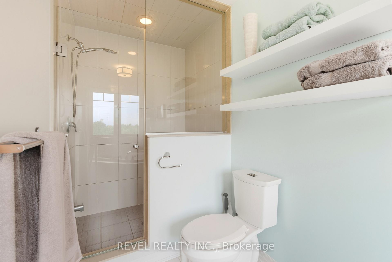
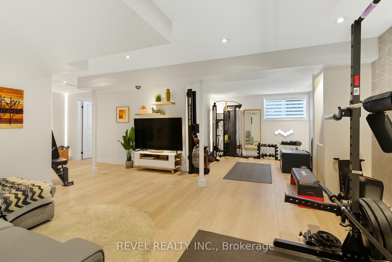
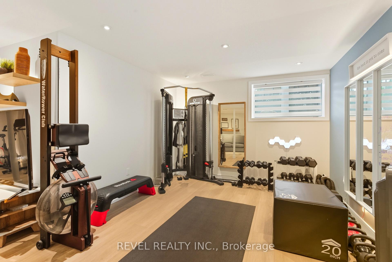
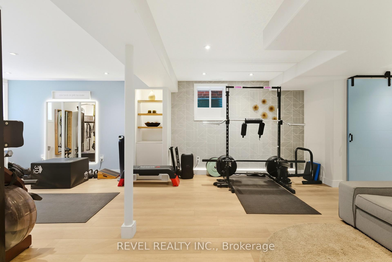
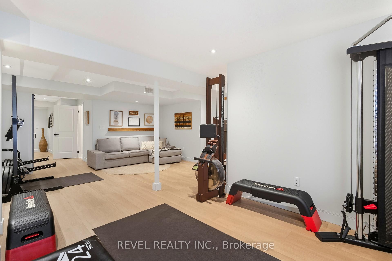
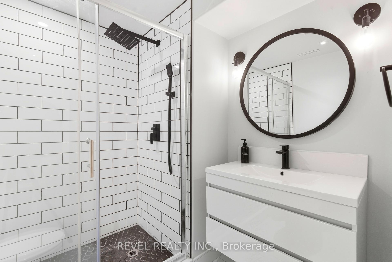
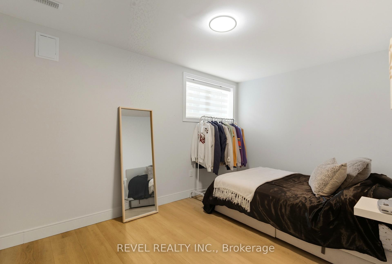
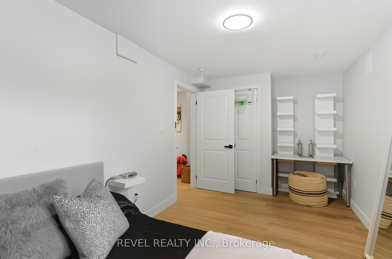
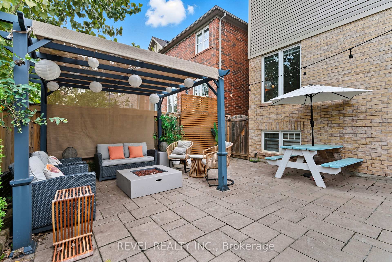
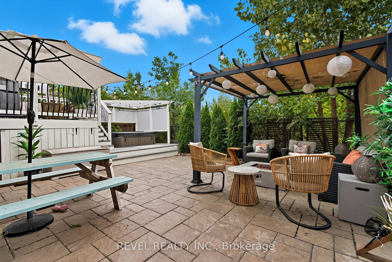
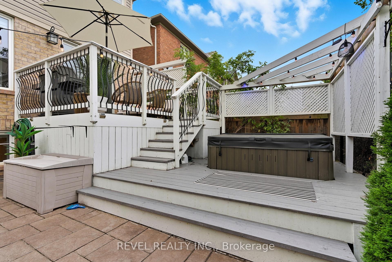
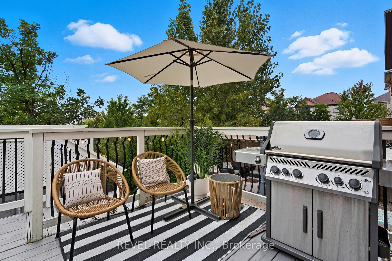
WOW! An absolute STUNNER!! Crafted with care and loaded with upgrades, this immaculate 4-bedroom (+1 in the FULLY FINISHED basement), 5-washroom home offers a perfect blend of luxury and comfort - you DON'T want to skip past this one! The serene and PRIVATE backyard oasis is only one of the show-stopping features this house offers! From the moment you enter, you'll notice thoughtful details like 9-foot ceilings on the main floor and a statement-making staircase that sets the tone for the rest of the home.The chef-inspired kitchen is a true showpiece, complete with top-tier JennAir and Thermador appliances, sleek Caesarstone countertops, and an elegant Nuvolato marble backsplash. The formal dining space features custom plaster crown moulding and decorative waffle ceiling accents - a space that's sure to impress while you're hosting dinner parties or special occasions.Throughout the home, you'll find a combination of premium finishes that our competition simply do not have: modern wide plank flooring, modern colour palette throughout, upgraded lighting, accent walls, premium high-quality window treatments and so much more. The primary suite is a peaceful retreat, offering a walk-in closet and a beautifully appointed ensuite with double vanities, a frameless glass shower with quartz seat, and a relaxing jetted tub. The backyard is ready to enjoy with a full deck, patio area, and hot tub - perfect for entertaining or unwinding at the end of the day. The fully finished basement offers massive look-out windows, this space is super bright and airy! A full bathroom PLUS separate bedroom w/ closet makes this space the perfect retreat. Outside, the premium lot ($$) backs directly onto the pond, providing serene views and added privacy. 390 Gosford Cres is steps away from schools, shopping, dining. No sidewalk means you can actually fit your big truck or van, unlike other listings. This home truly shows 10/10 - book your showing today to see this masterpiece for yourself!
Key Facts & Features
Property Costs
- Annual Property Tax Amount
- $5,476
- Land Transfer Tax Fee
- $22,035
- Basement Type
- Full, Finished
Interior Features
- Interior Extras
- Other
- Fireplace/Stove
- No
- Elevator
- No
Exterior Features
- Pool
- None
Building
- Building Type
- Detached
- Building Style
- 2-Storey
Construction
- Exterior Finish
- Aluminum Siding, Brick
- Roof
- Asphalt Shingle
- Foundation Details
- Poured Concrete
- Special Designation
- Unknown
Lot
- Lot Front
- 36.02 ft
- Lot Depth
- 88.58 ft
- Lot Size
- 36.02 x 88.58 Feet
- Lot Size Code
- 36.02 x 88.58 Feet
Inclusions
- Inclusions
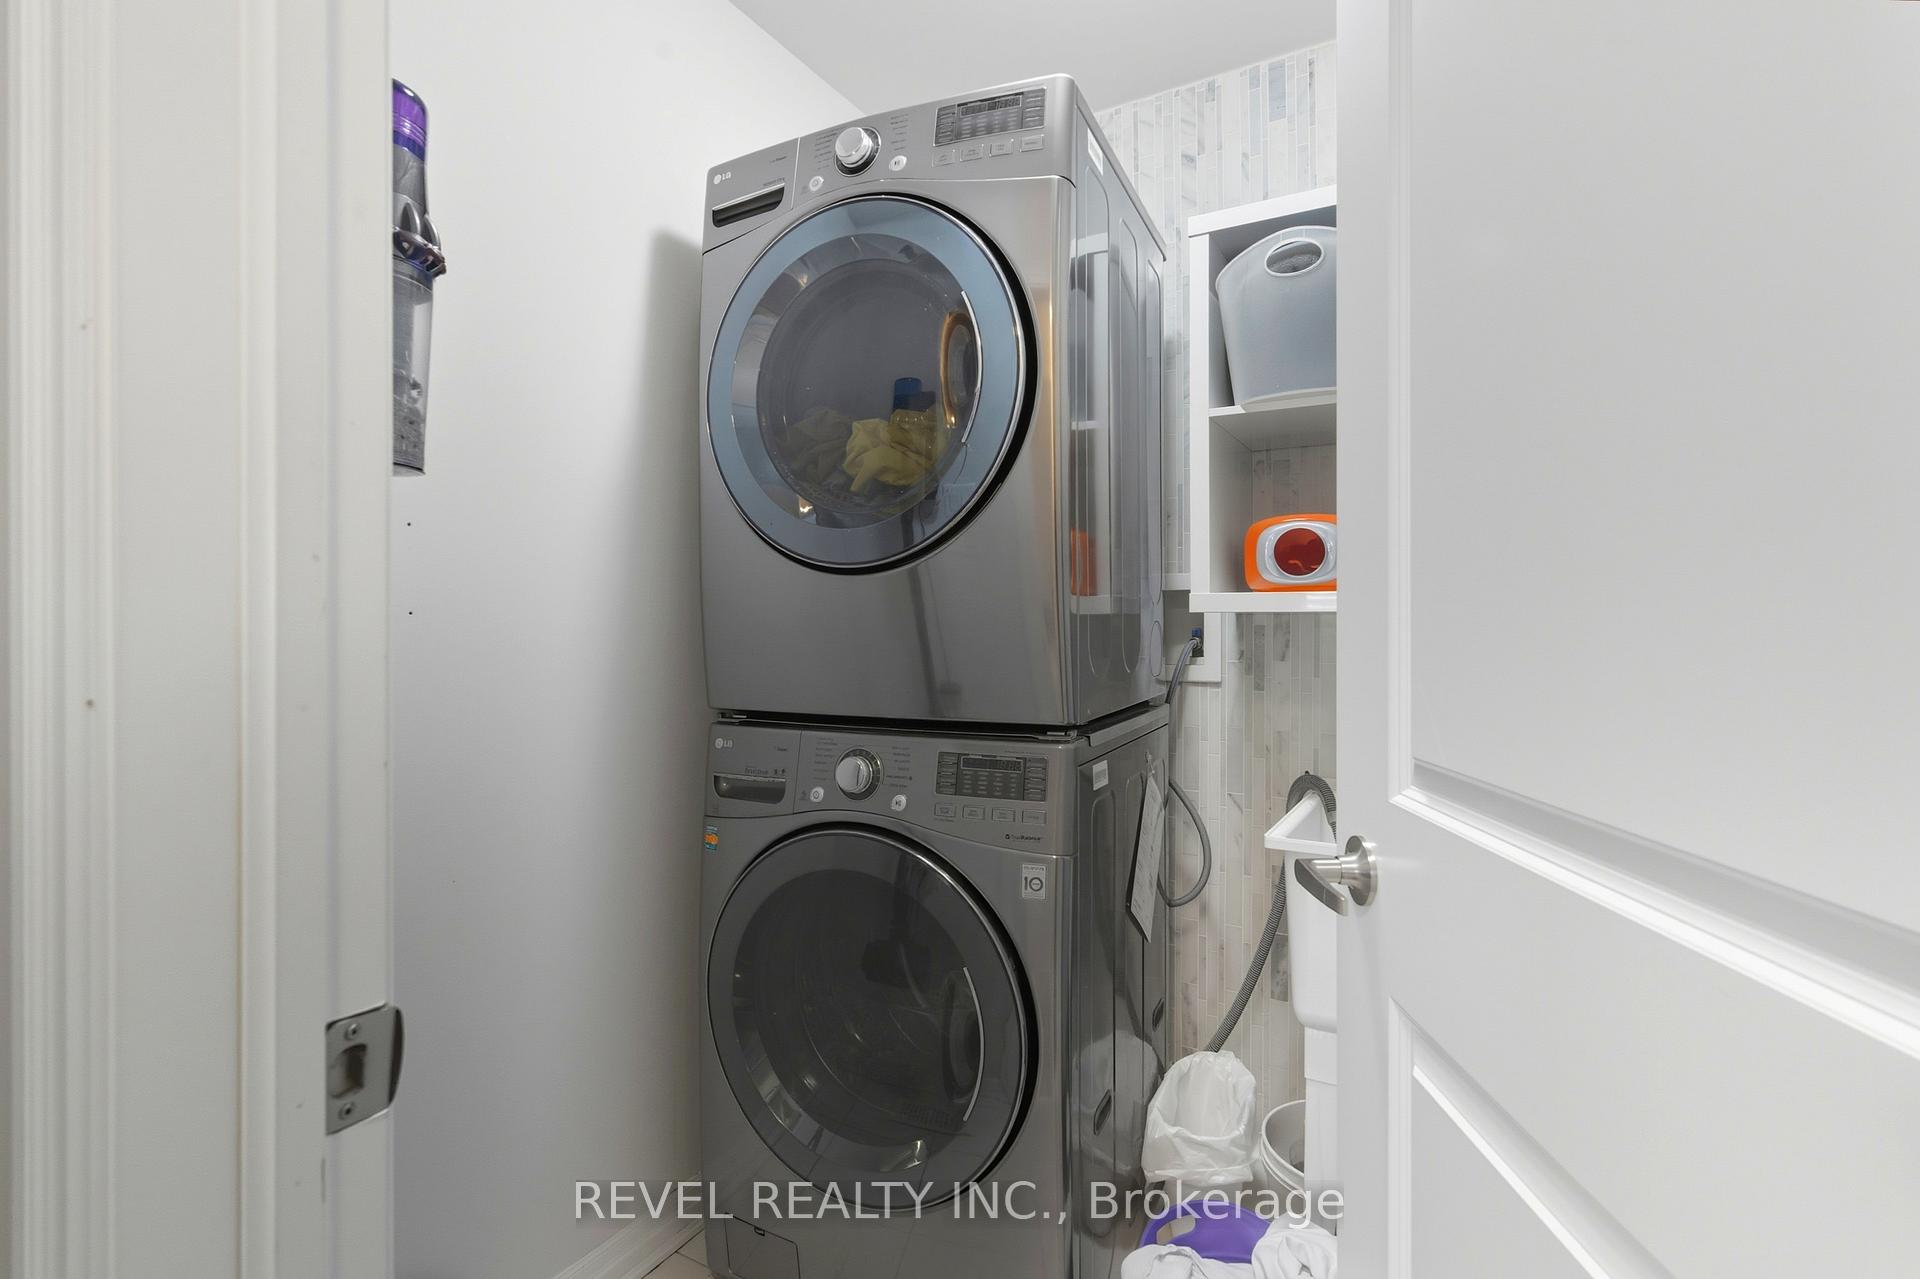
- Stainless steel appliances, all window coverings, all light fixtures, washer/dryer.
Exclusions
- Exclusions
- Hot tub, bar fridge, backyard privacy panel (on right side), Storage cabinets in dining room and upstairs hallway. Floating shelves. Sonos sytsem.
Parking & Garages
- Garage Type
- Attached
- Garage Spaces
- 2
- Parking Spaces
- 2
- Total Garage And Parking Spaces
- 4
Heating & Cooling
- Heat Source
- Gas
- Heat Type
- Forced Air
- Air Conditioning
- Central Air
- Water
- Municipal
- Sewers
- Sewer
- Bedrooms
- 4 + 1
- Washrooms
- 5
- Kitchens
- 1
- Family / bonus room
- Yes
Room sizes
- Dining Room4.06 x 3.35Main level, Open Concept, Coffered Ceiling(s), Large Window
- Kitchen4.52 x 4.37Main level, Modern Kitchen, Backsplash, Centre Island
- Great Room5.49 x 3.96Main level, Large Window, Overlooks Backyard, Open Concept
- Primary Bedroom3.15 x 3.58Second level, 5 Pc Ensuite, Large Closet, Large Window
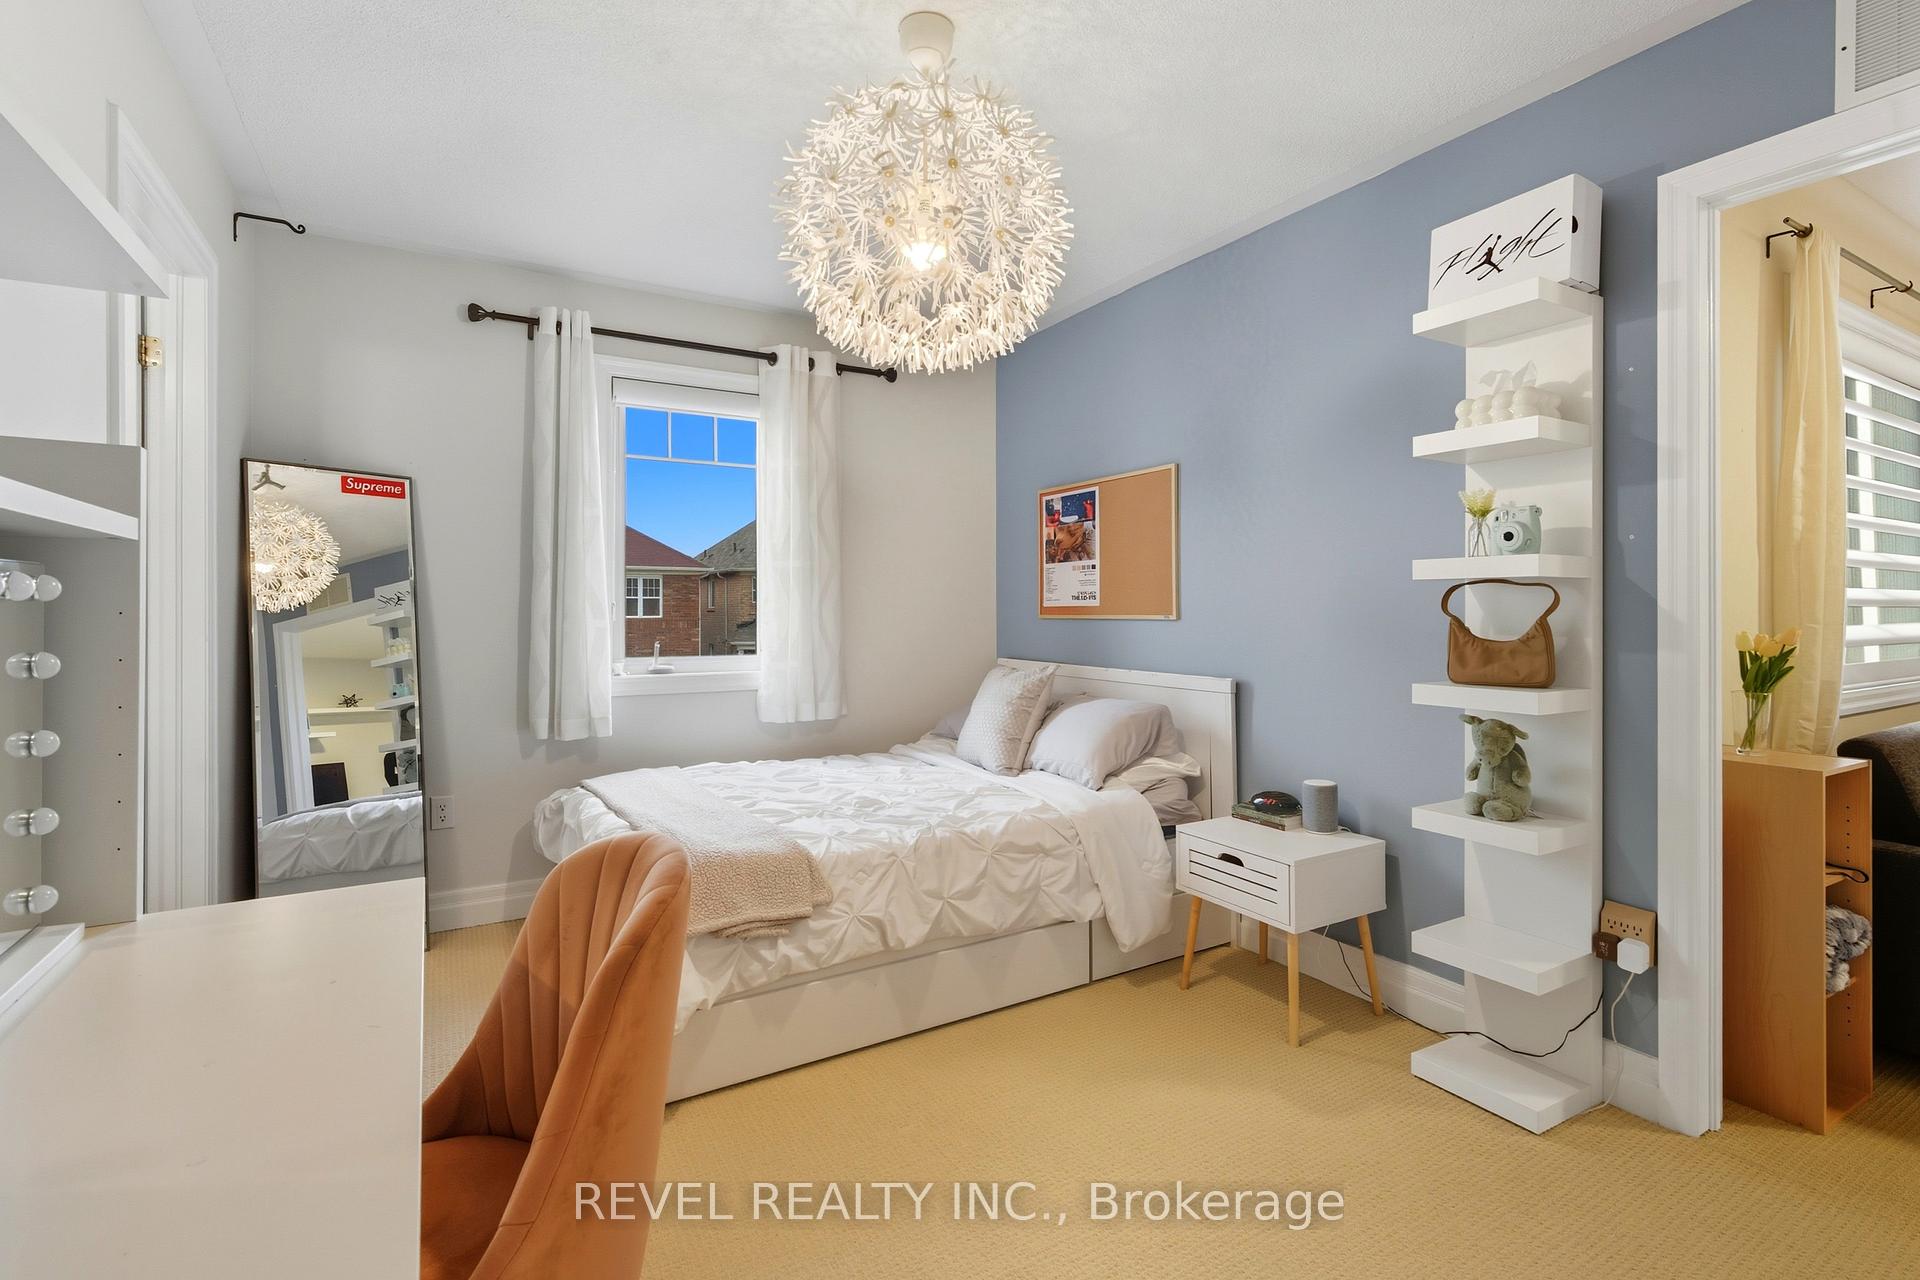
- Bedroom 22.79 x 3.91Second level, Large Closet, Large Window
- Bedroom 33.43 x 3.02Second level, Large Closet, Large Window
- Bedroom 45.03 x 4.29Second level, Large Window, Large Closet
- Exercise Room7.62 x 9.12Basement level, Open Concept, Large Window, Vinyl Floor
- Recreation—Basement level, Large Window, Vinyl Floor, Open Concept
- Bedroom 5—Basement level, Separate Room, Vinyl Floor, 3 Pc Bath
- Breakfast3.00 x 3.05Main level, W/O To Deck, Open Concept, Large Window
Washrooms
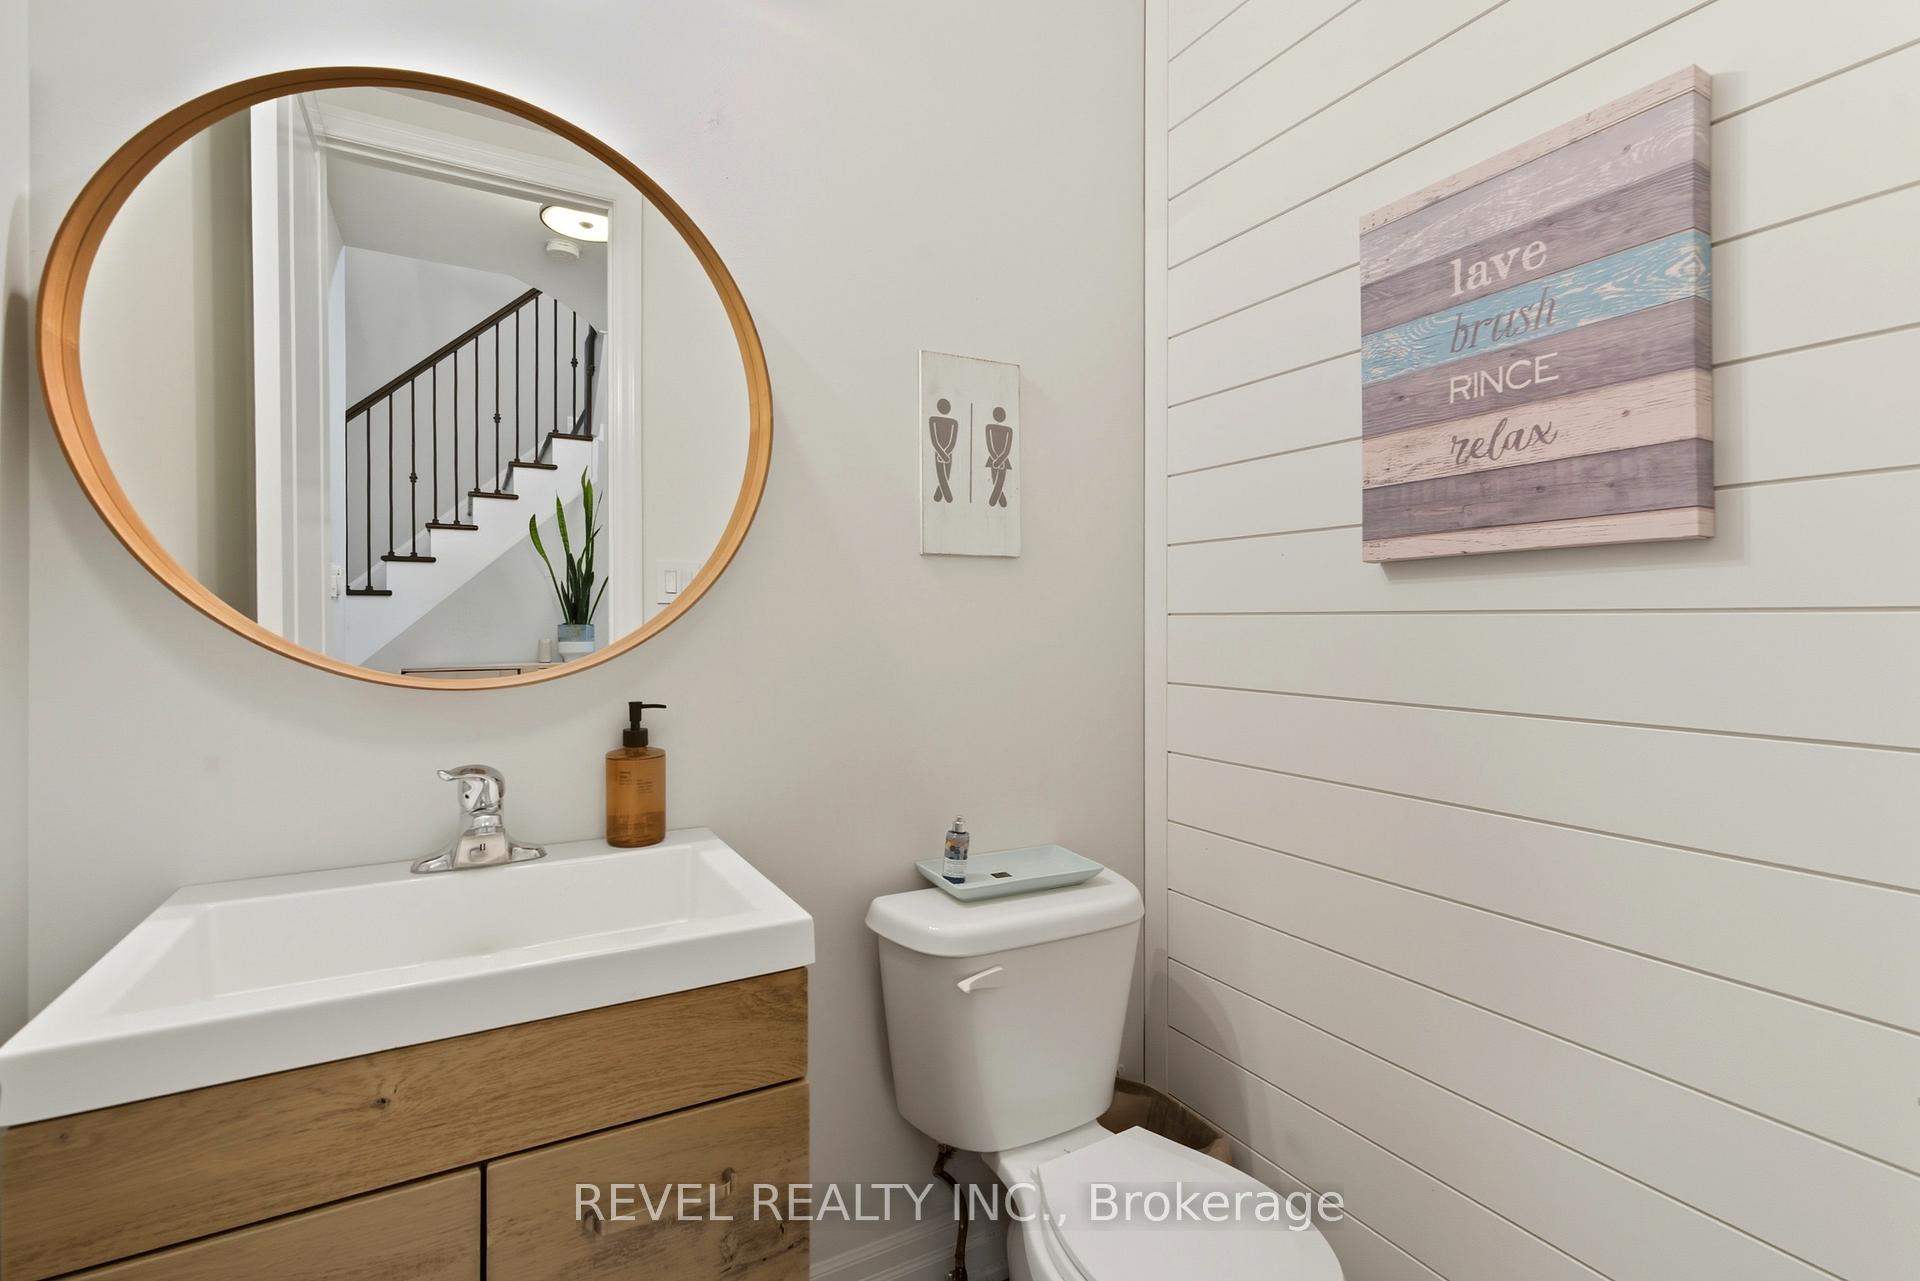
- 2-piece, Main
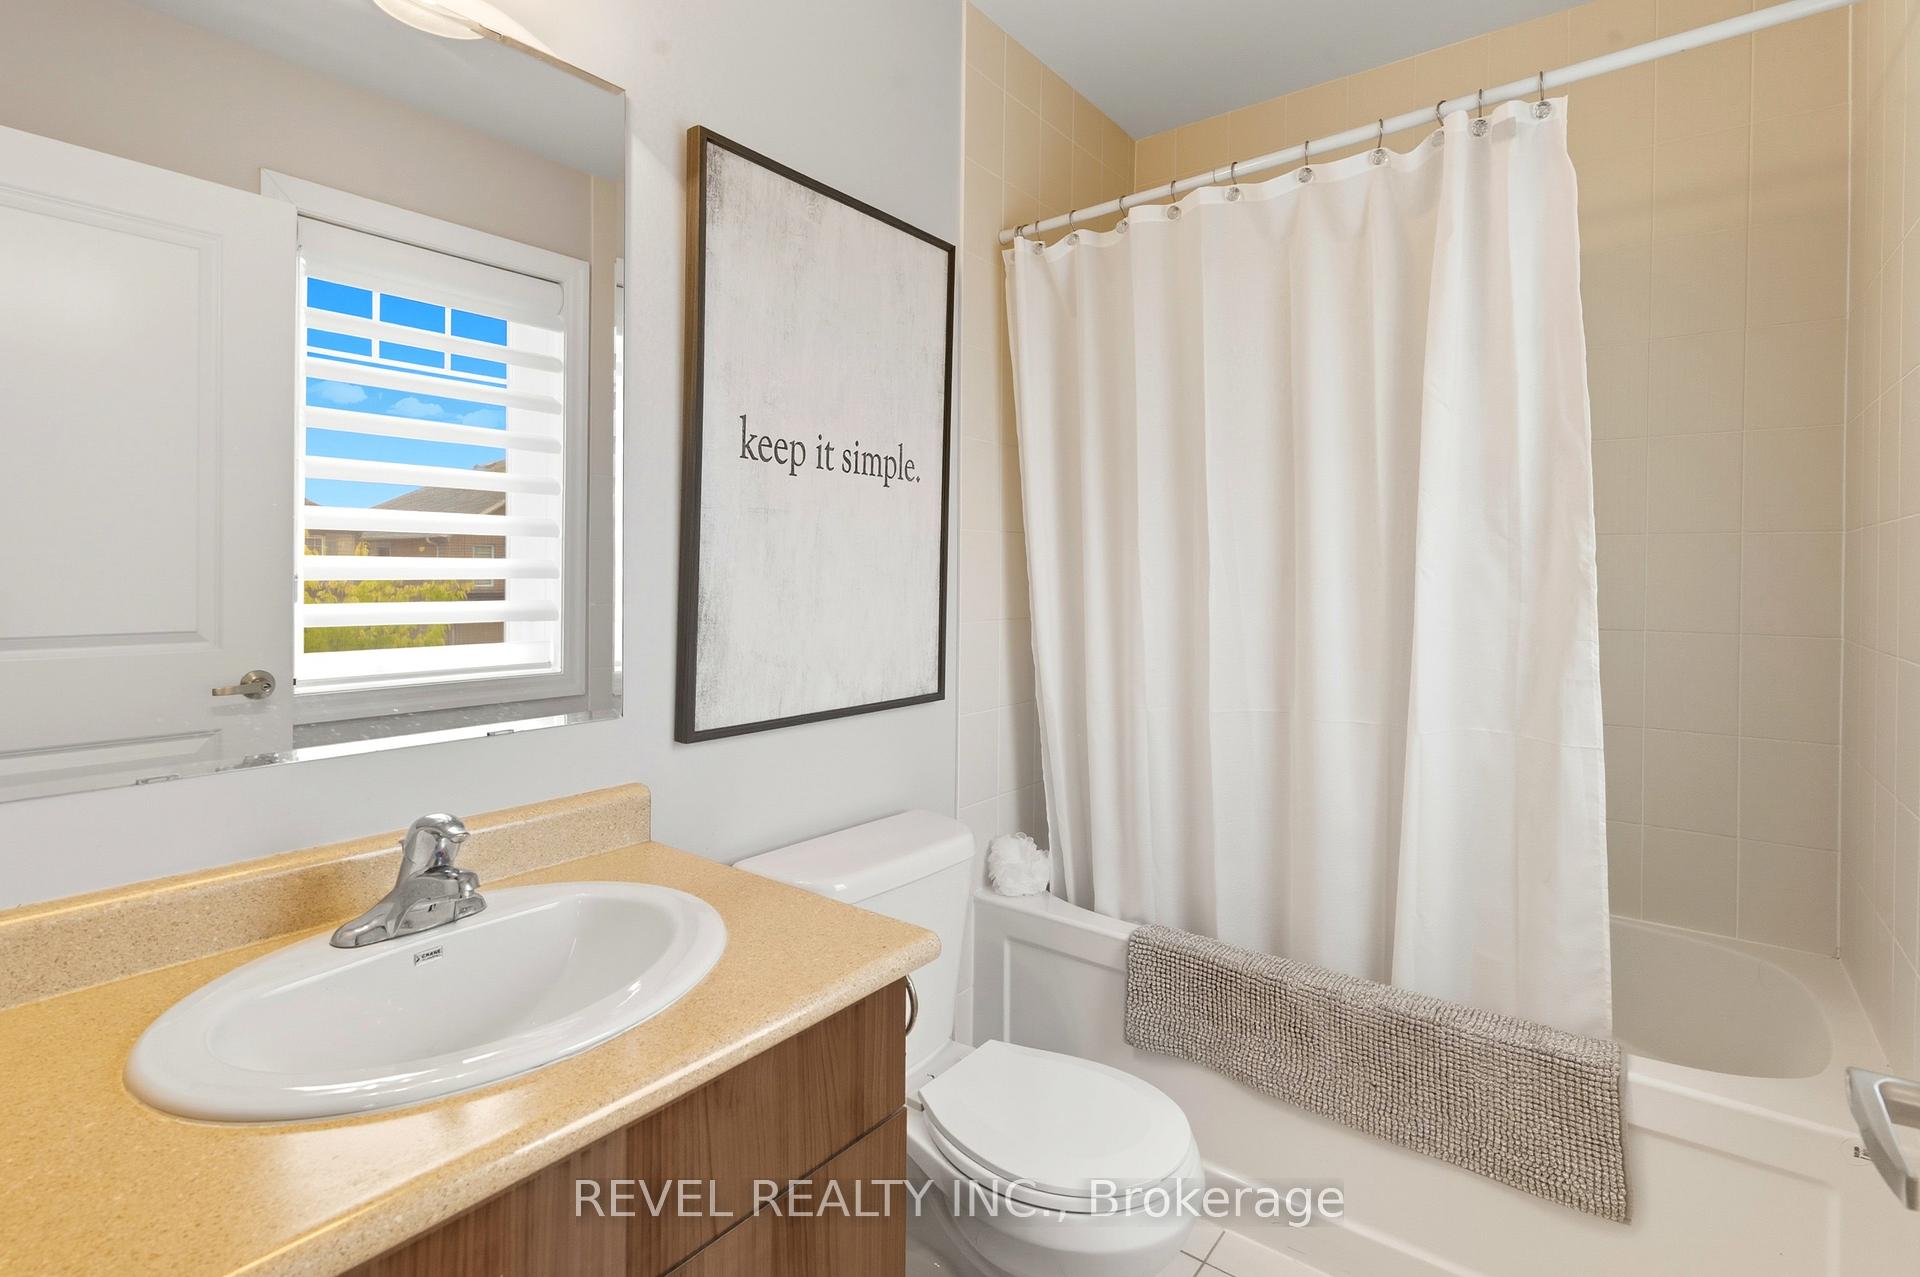
- 5-piece, Second
- 3-piece, Second
- 3-piece, Second
- 3-piece, Basement
- Area
- Milton
- Municipality
- Milton
- Neighbourhood
- Willmott
- Main cross streets
- Farmstead/Gosford
- Directions
- Louis St. Laurent>Farmstead>Gosford
- MLS® number
- W12452479
- Data source
- Toronto Regional Real Estate Board
- Status change
- 2025-10-28
- Listed on
- 2025-10-08
- Days on market
- 20 days
- Possession type
- Flexible
- Co-op commission
- 2.5% + HST
- Seller
- Listed by
- REVEL REALTY INC.
Home Market Value
Current home valuation for 390 Gosford Crescent, Milton, Willmott, Milton, ON. Listed for $1,278,000
HOMEH Estimate
$1,381,000
Estimated Sales Range
$1,090,990 - $1,671,010
HOMEH Estimate for 390 Gosford Crescent, Milton, Willmott
Calculated with a real agent's CMA method — 45+ years of experience, codified. Not an AI guess.
For the owner
Is this your home? Track its value.
Get this home's HOMEH Estimate by email once a month, with how many homes are for sale around you.
Mortgage Payment Calculator
Compare up to 4 down payment scenarios
5% on first $500K + 10% on $778,000 over $500K
$102,800
| Scenario 1 | Scenario 2 | Scenario 3 | Scenario 4 | |
|---|---|---|---|---|
−Down payment | % $ | % $ | % $ | % $ |
+CMHC insurance | $46,979 | $35,656 | $30,416 | $0 |
=Total mortgage | $1,221,461 | $1,185,856 | $1,116,716 | $1,022,400 |
Amortization | ||||
Mortgage rate | % | % | % | % |
| Payment frequency | ||||
=Mortgage payment | $5,964monthly | $5,790monthly | $5,452monthly | $4,992monthly |
Land Transfer Tax
$22,035
$22,035
Around this home
Data provided by OpenStreetMap & Fraser Institute School Rankings
Ask HOMEH
New!Hi there!
👋Text or call (416) 301-9001
Recommended for you
Based on homes you've looked at.
No recommended properties found.
Nearby similar homes
No nearby properties found.
More real estate resources
Other homes nearby
Explore this area
Nearby neighbourhoods
No nearby listings available.