
393 George Street
Milton (Old Milton), ON L9T 1T2
- 3+2Bedrooms
- 4Bathrooms
- 0Garage
- 2000–2500Sq Ft
- $4,081Tax
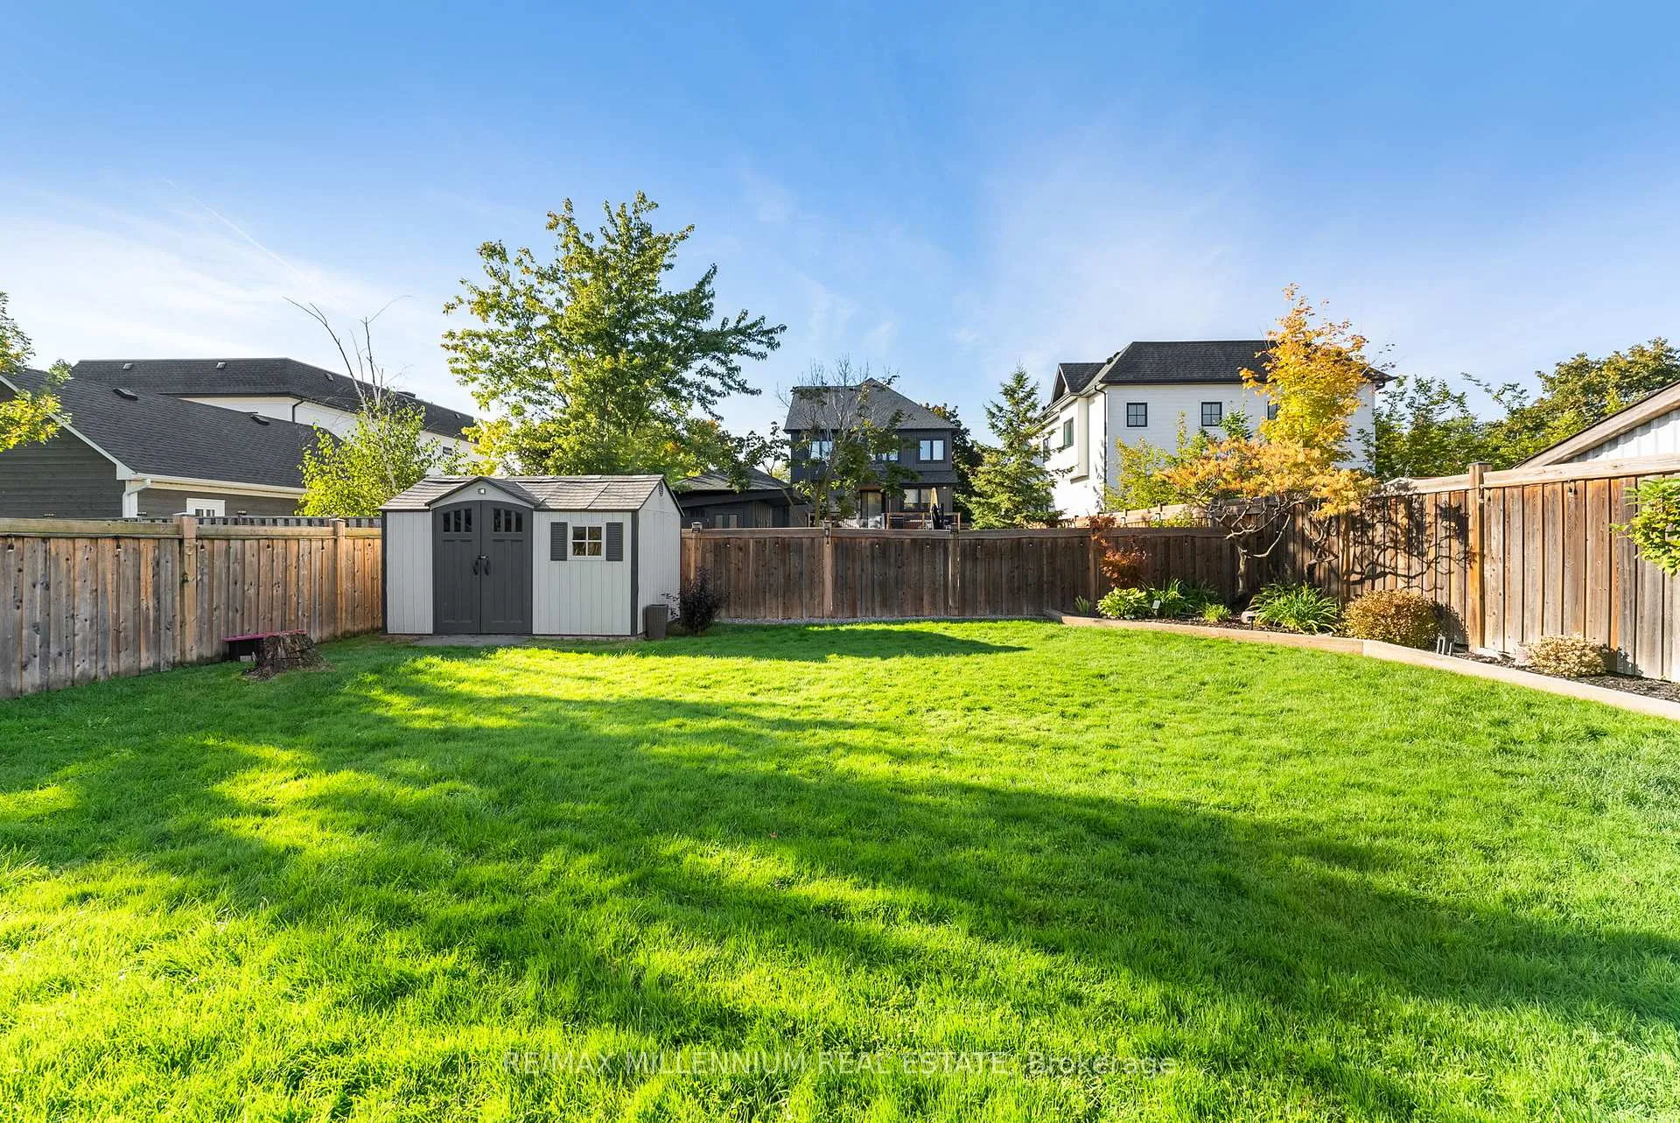
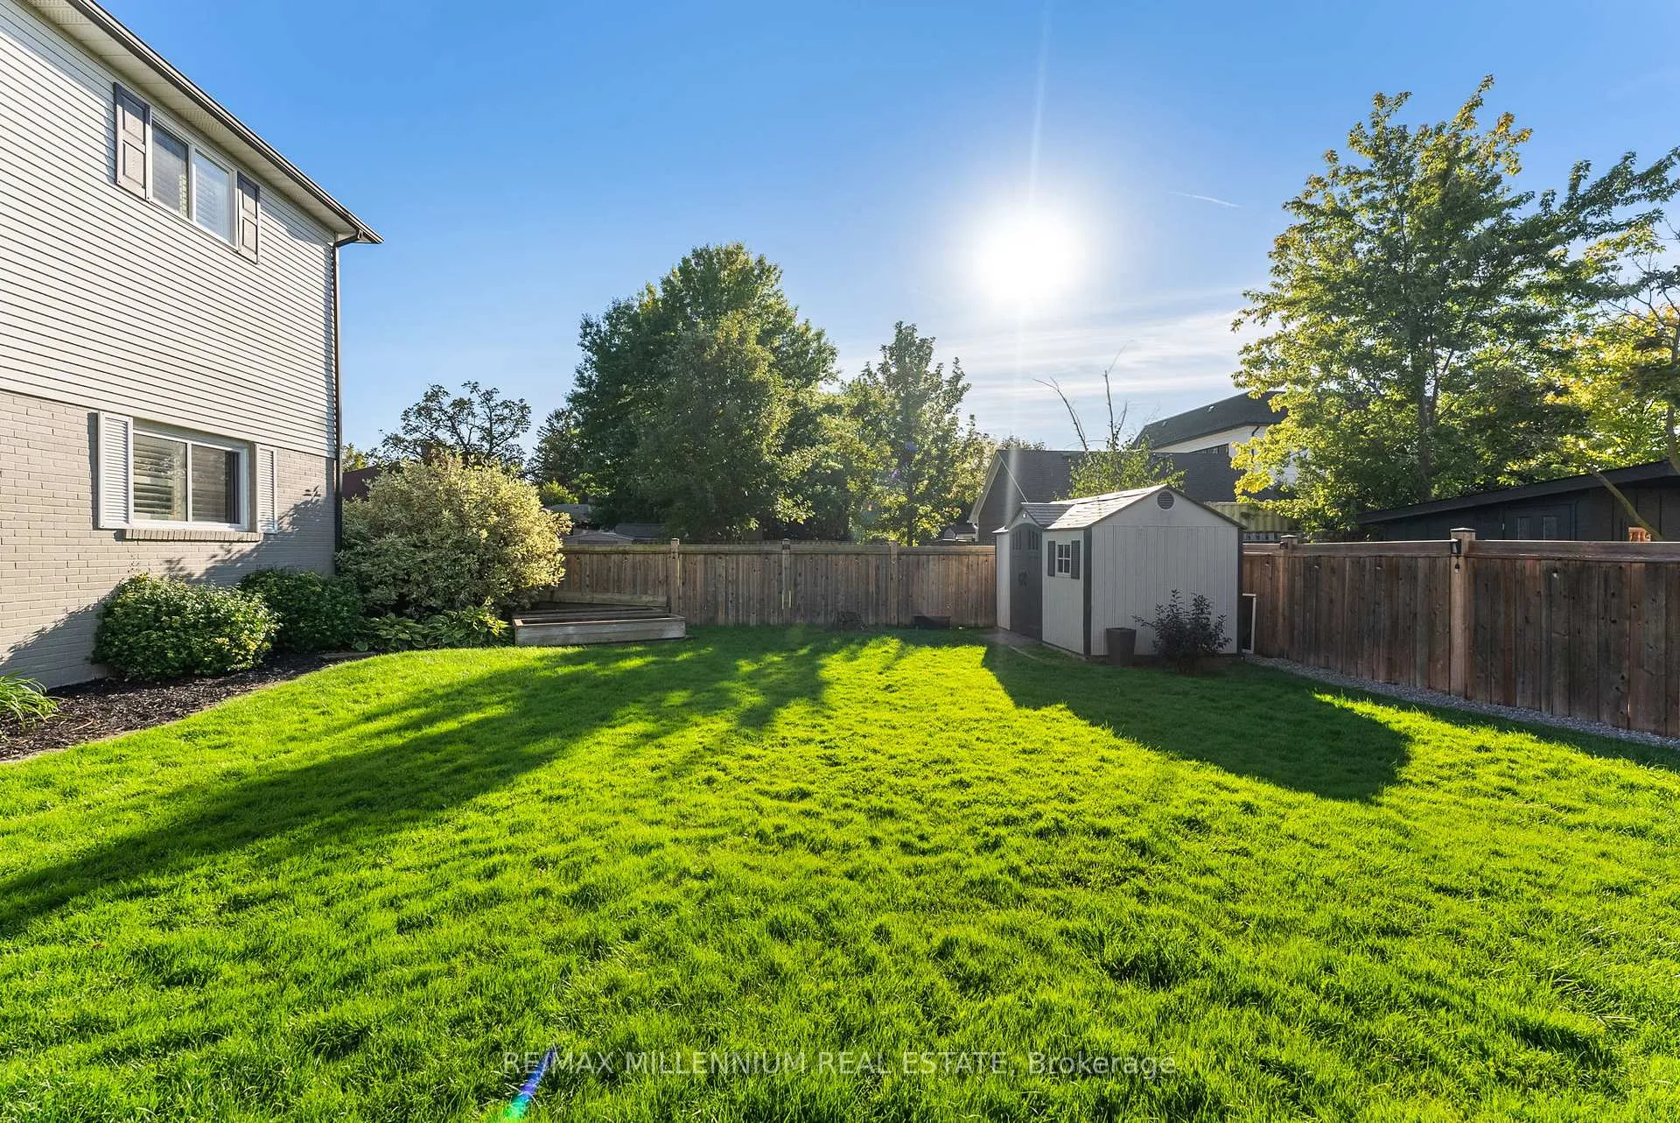
- 50×132 ftLot Size
 Estimated Value:$1,003,000See Free Estimate Report

Property not available for sale or for rent.
HOMEH One: full-service selling for a 1% listing fee. The buyer's agent commission is separate.
Free Home EvaluationHow Much Is My Home Worth?Homes for Sale NearbySale & Price History for 393 George Street, Milton, Old Milton
Real estate boards require you to or to see the full details of this property.
*Sold prices and complete sale & price history are regulated data. Under the Trust in Real Estate Services Act, 2002 (TRESA) and the rules of the Real Estate Council of Ontario (RECO), and pursuant to the Multiple Listing Service® rules of the Canadian Real Estate Association (CREA) and the Toronto Regional Real Estate Board (TRREB), this information may be shown only to registered users who have agreed to the applicable terms of use (a Virtual Office Website, or "VOW," arrangement). HOMEH Inc., Brokerage therefore provides it to signed-in members only. Creating an account is free and takes under a minute.
About 393 George Street, Milton, Old Milton
Summarized Description
- Designer-inspired residence with luxury craftsmanship.
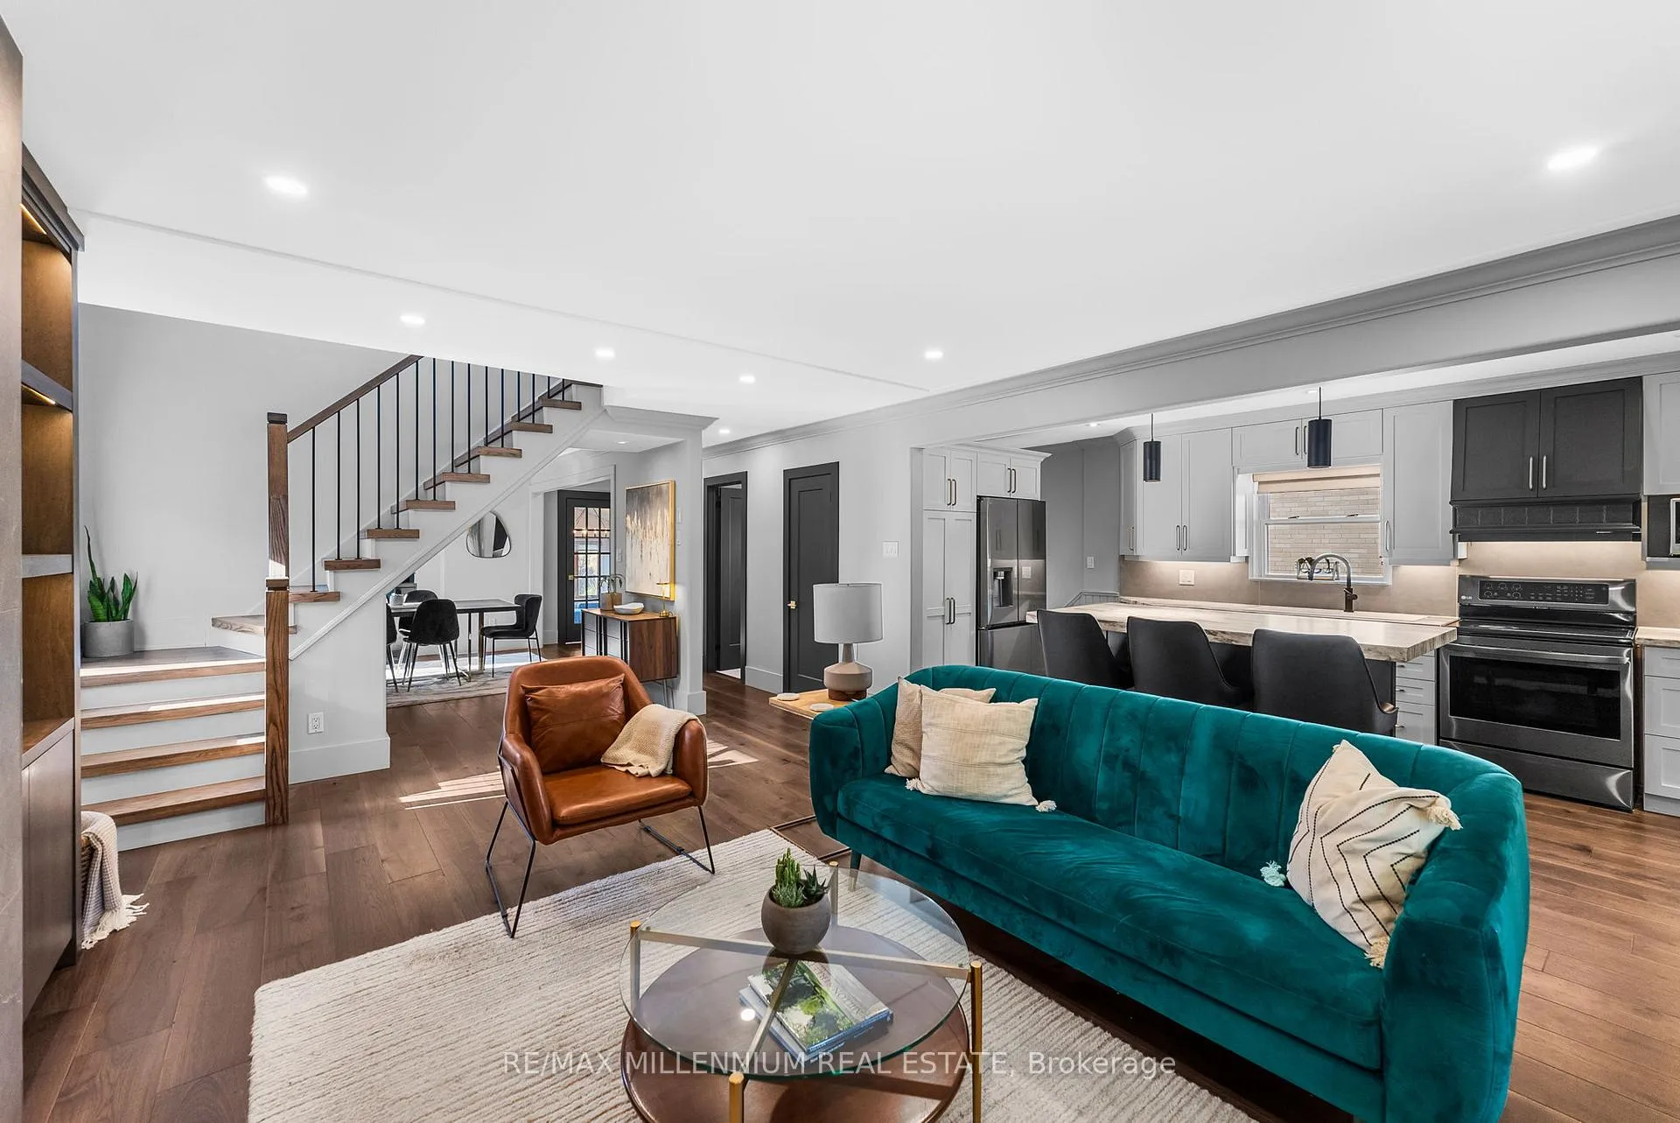
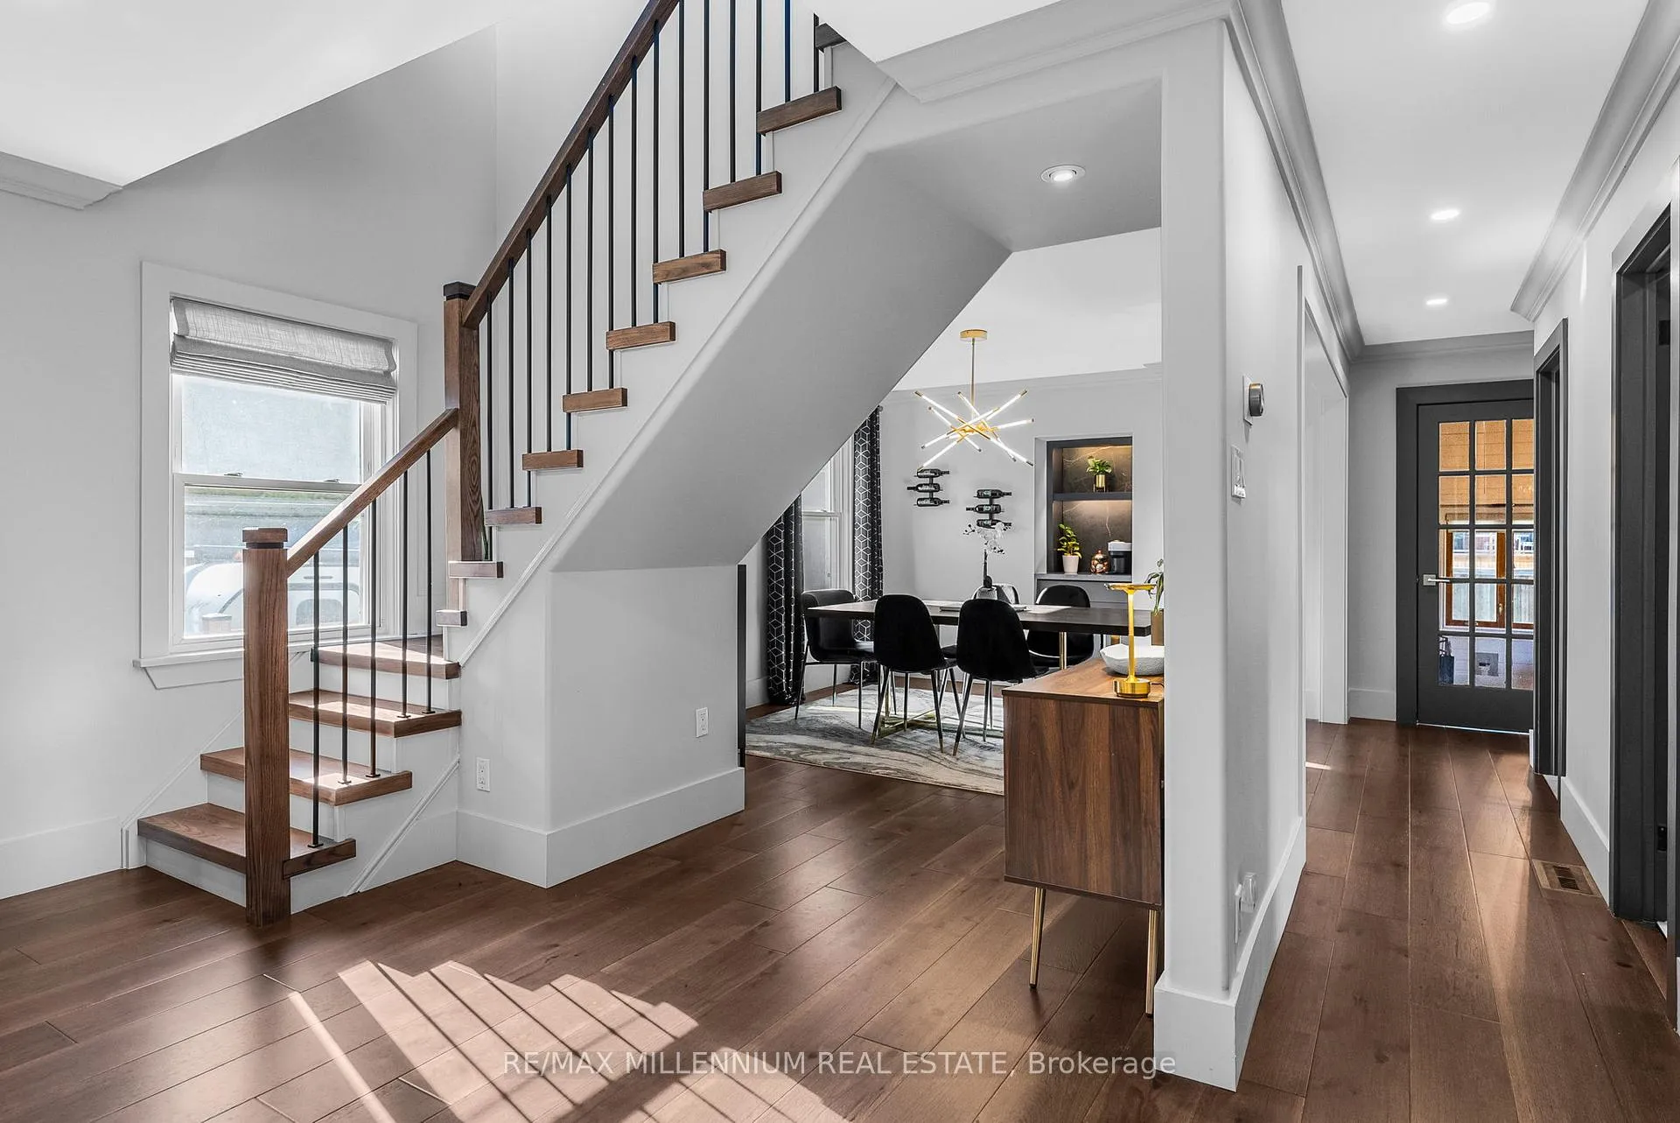
- Hickory hardwood flooring throughout main and upper levels.
- Spa-like primary ensuite with heated floors.
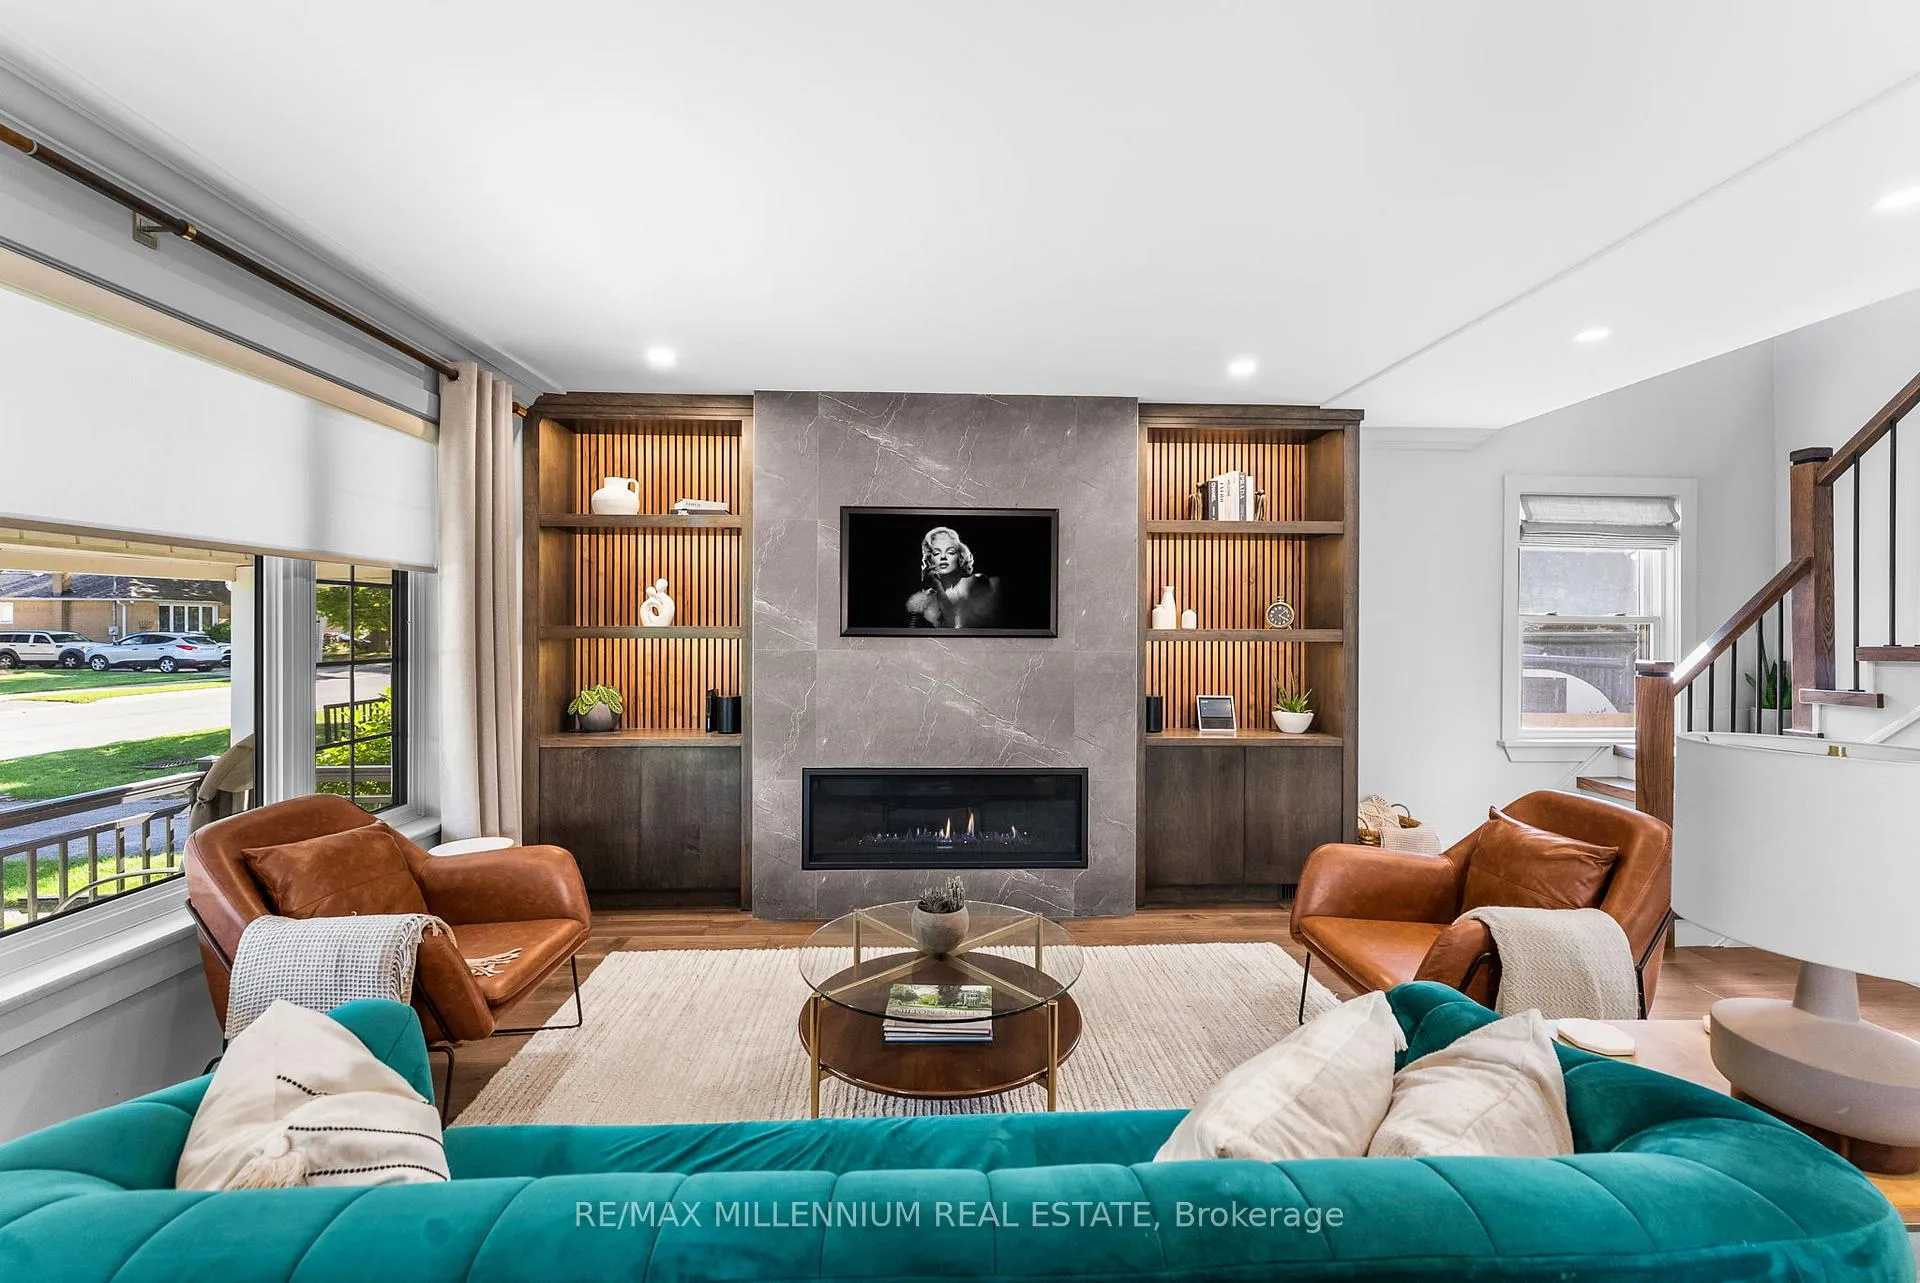
- Custom cabinetry and ambient lighting in living area.
- Finished lower level with potential for expansion.
- Steps from downtown, parks, and schools.
- High-end finishes create a warm atmosphere.
- Upgraded electrical and custom window treatments.
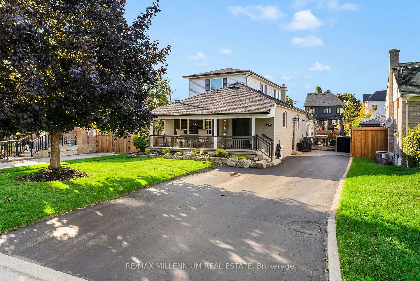
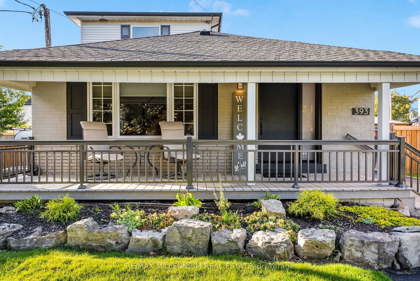
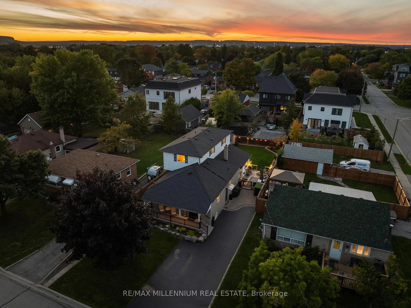
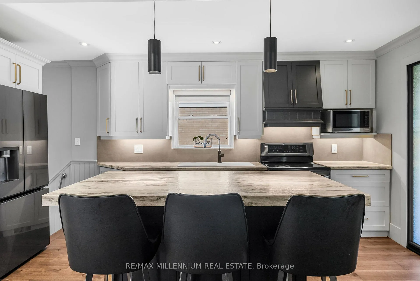
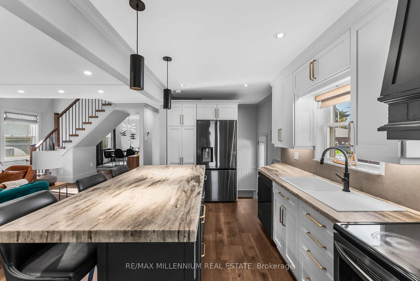
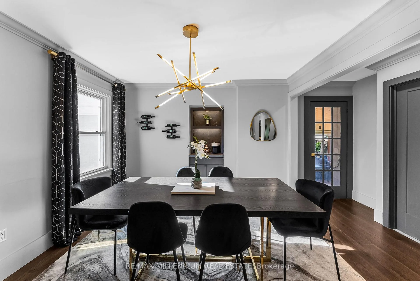
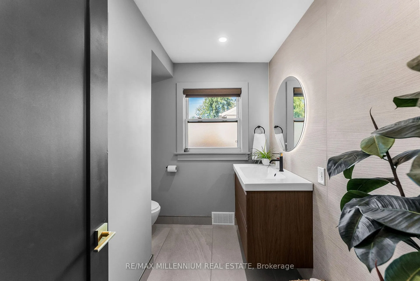
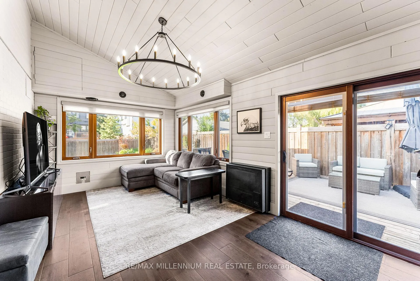
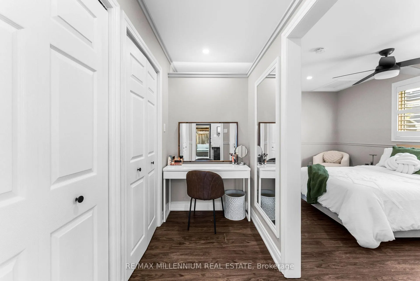
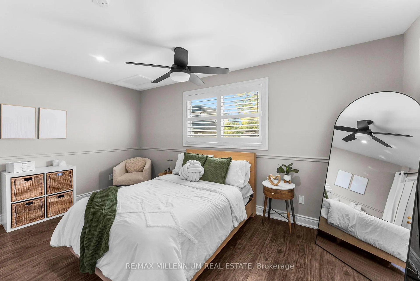
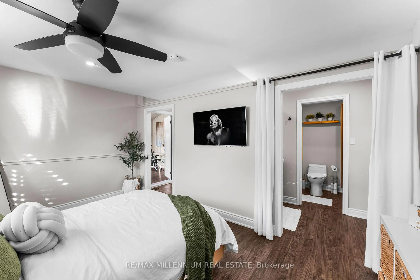
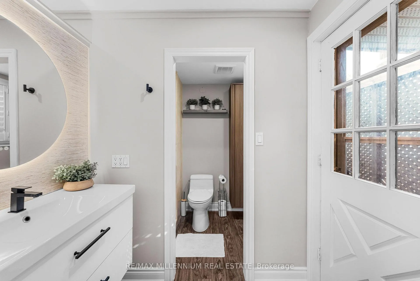
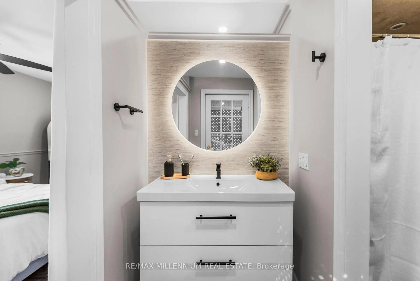
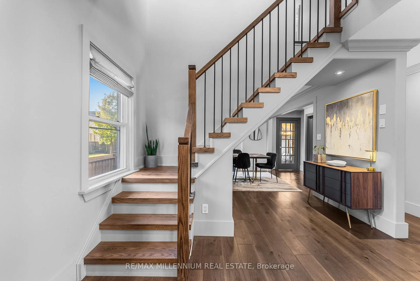
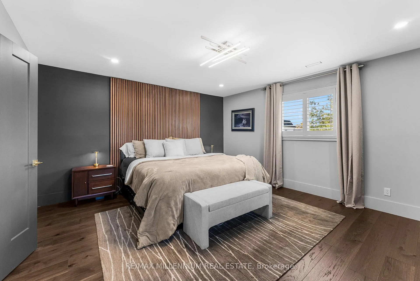
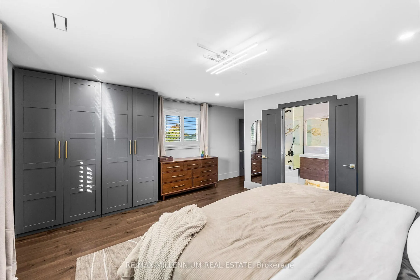
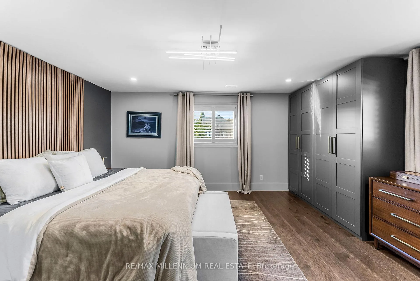
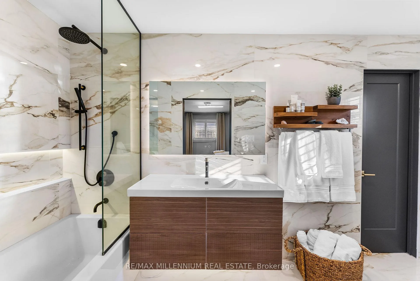
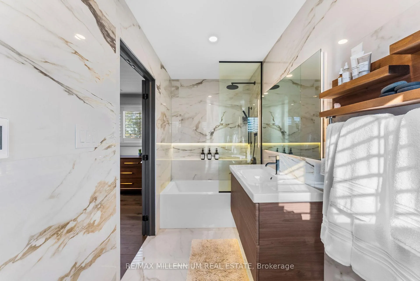
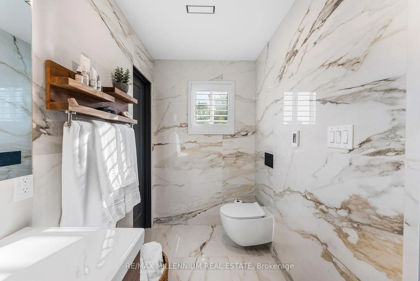
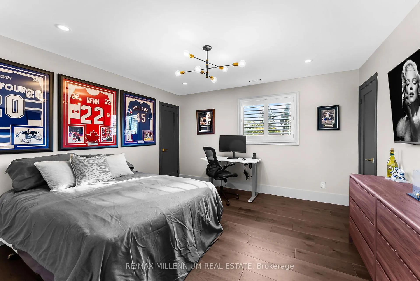
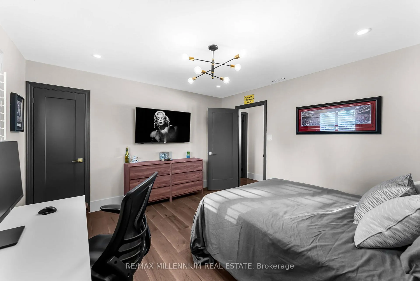
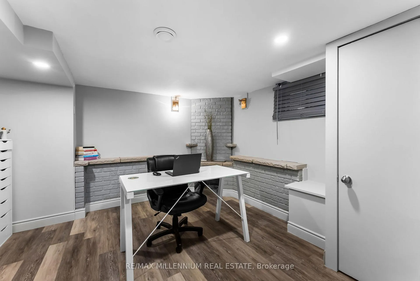
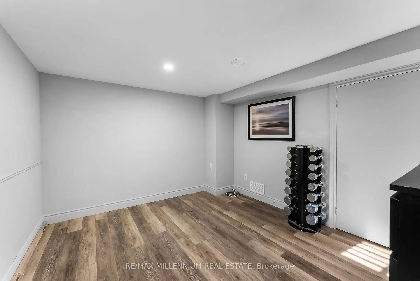
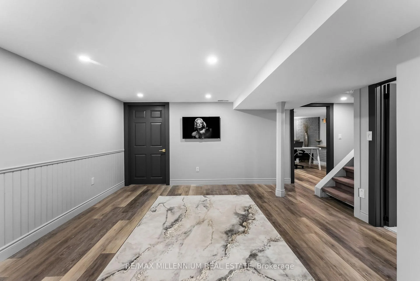
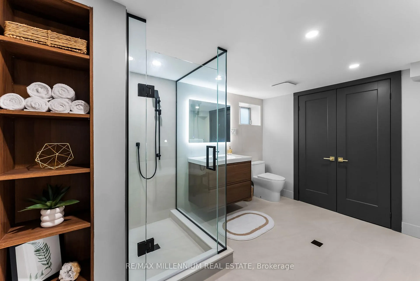
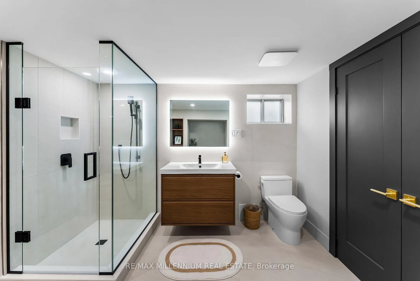
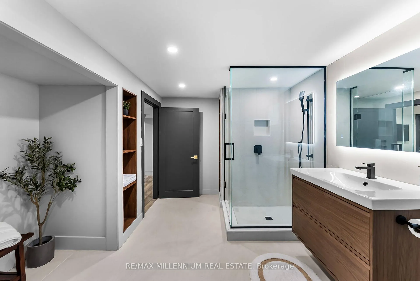
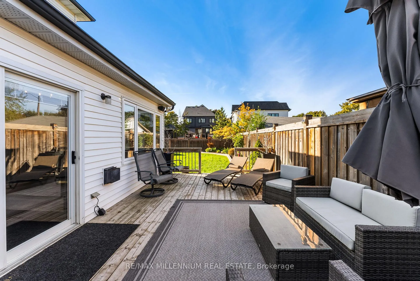
Team Tiger proudly presents 393 George Street, Milton a stunning designer-inspired residence that blends luxury craftsmanship, modern comfort, and timeless sophistication in one of Milton's most established neighbourhoods. Every detail has been meticulously curated to create a home that radiates style, function, and warmth.Step inside to discover luxury large-plank Hickory engineered hardwood flooring (2023) that flows seamlessly throughout the main and upper levels, complemented by a custom hardwood-capped staircase with wrought iron railings (2025). The living area is anchored by a 56" Continental Linear Gas Fireplace framed with Italian 24"x48" Rebel porcelain tile, surrounded by custom built-in cabinetry with ambient lighting (2024) the perfect setting for elegant entertaining or quiet evenings at home.The primary ensuite redefines spa-like indulgence with heated Italian porcelain floors, a floating vanity, backlit mirror, Grohe wall-mounted toilet, custom glass shower, and Vogt Drava Collection fixtures every element designed for refined relaxation. Additional bathrooms mirror this design quality with premium porcelain tile, floating vanities, textured accent walls, and modern backlit mirrors (2025).Enjoy effortless comfort with custom window treatments, motorized sunroom shades, upgraded 200-amp electrical (2024), Beam SC375 central vacuum (2024), Fusion 2 water softener (owned, 2024), and gas BBQ connection. The roof (2020) and upgraded front porch (2022) add further peace of mind and curb appeal.The lower level offers a beautifully finished bathroom with custom glass shower, plus rough-ins for a laundry area and wet bar or kitchenette, offering endless potential for future expansion or in-law accommodations.Located steps from Milton's charming downtown core, parks, schools, and amenities, this exceptional home combines high-end finishes with a warm, inviting atmosphere the hallmark of thoughtful design.
Key Facts & Features
Property Costs
- Annual Property Tax Amount
- $4,081
- Land Transfer Tax Fee
- $18,451
Rental Items
- Rental Equipment
- HWT-47.61 per month
- Basement Type
- Full, Finished
Interior Features
- Laundry Level
- Main Level
- Interior Extras
- Central Vacuum, In-Law Capability, In-Law Suite, Primary Bedroom - Main Floor, Water Heater, Water Heater Owned, Water Meter, Water Softener, Wheelchair Access
- Security Features
- Smoke Detector
- Fireplace/Stove
- Yes
- Fireplace Features
- Natural Gas
- Elevator
- No
Exterior Features
- Pool
- None
- Property Features
- Golf, Park, Public Transit, School, Skiing
- Accessibility Features
- Accessible Public Transit Nearby, Hard/Low Nap Floors, Multiple Entrances, Ramped Entrance
Building
- Building Type
- Detached
- Building Style
- 2-Storey
Construction
- Exterior Finish
- Brick
- Roof
- Asphalt Shingle
- Foundation Details
- Concrete Block
- Special Designation
- Unknown
Lot
- Lot Front
- 50.00 ft
- Lot Depth
- 132.00 ft
Inclusions
- Inclusions
- All Existing Appliances; LG Refrigerator (2025), LG Stove (2018), LG Dishwasher (2018), Panasonic Microwave, Kenmore Washer and Dryer, All ELFs, Central Vacuum And Attachments, All Window Coverings, Water Softener, Outdoor BBQ, Samsung Frame TV on Fireplace.
Exclusions
- Exclusions
- Indoor and Outdoor Furniture.
Parking & Garages
- Garage Type
- None
- Garage Spaces
- 0
- Parking Spaces
- 6
- Total Garage And Parking Spaces
- 6
Heating & Cooling
- Heat Source
- Gas
- Heat Type
- Forced Air
- Air Conditioning
- Central Air
- Water
- Municipal
- Sewers
- Sewer
- Bedrooms
- 3 + 2
- Washrooms
- 4
- Kitchens
- 1
- Family / bonus room
- Yes
Room sizes
- Kitchen—Main level
- Living Room—Main level
- Dining Room—Main level
- Family Room—Main level
- Laundry—Main level
- Bedroom 3—Main level
- Primary Bedroom—Second level
- Bedroom 2—Second level
- Bedroom 4—Lower level
- Bedroom 5—Lower level
- Common Room—Lower level
Washrooms
- 2-piece, Main
- 3-piece, Main
- 4-piece, Second
- 3-piece, Lower
- Municipality
- Milton
- Neighbourhood
- Old Milton
- Main cross streets
- Ontario St N and Main St E
- Directions
- Ontario St N and Main St E
- MLS® number
- W12920080
- Data source
- Toronto Regional Real Estate Board
- Status change
- 2026-06-14
- Listed on
- 2026-03-25
- Days on market
- 81 days
- Possession type
- Flexible
- Co-op commission
- 3%
- Seller
- Listed by
- RE/MAX MILLENNIUM REAL ESTATE
Home Market Value
Current home valuation for 393 George Street, Milton, Old Milton, Milton, ON. Listed for $1,098,800
HOMEH Estimate
$1,003,000
Estimated Sales Range
$792,370 - $1,213,630
HOMEH Estimate for 393 George Street, Milton, Old Milton
Calculated with a real agent's CMA method — 45+ years of experience, codified. Not an AI guess.
For the owner
Is this your home? Track its value.
Get this home's HOMEH Estimate by email once a month, with how many homes are for sale around you.
Mortgage Payment Calculator
Compare up to 4 down payment scenarios
5% on first $500K + 10% on $598,800 over $500K
$84,880
| Scenario 1 | Scenario 2 | Scenario 3 | Scenario 4 | |
|---|---|---|---|---|
−Down payment | % $ | % $ | % $ | % $ |
+CMHC insurance | $40,524 | $30,657 | $26,151 | $0 |
=Total mortgage | $1,053,618 | $1,019,577 | $960,131 | $879,040 |
Amortization | ||||
Mortgage rate | % | % | % | % |
| Payment frequency | ||||
=Mortgage payment | $5,144monthly | $4,978monthly | $4,688monthly | $4,292monthly |
Land Transfer Tax
$18,451
$18,451
Around this home
No schools found nearby
Data provided by OpenStreetMap & Fraser Institute School Rankings
Ask HOMEH
New!Hi there!
👋Text or call (416) 301-9001
Recommended for you
Based on homes you've looked at.
No recommended properties found.
Nearby similar homes
No nearby properties found.
More real estate resources
Other homes nearby
Explore this area
Nearby neighbourhoods
No nearby listings available.