
4220 Ennisclare Drive
Milton (Rural Nassagaweya), ON N0B 2K0
- 4+1Bedrooms
- 5Bathrooms
- 2Garage
- 3500–5000Sq Ft
- $10,665Tax
- 211×614 ftLot Size
 Estimated Value:$2,041,000See Free Estimate Report

Property not available for sale or for rent.
HOMEH One: full-service selling for a 1% listing fee. The buyer's agent commission is separate.
Free Home EvaluationHow Much Is My Home Worth?Homes for Sale NearbySale & Price History for 4220 Ennisclare Drive, Milton, Rural Nassagaweya
Real estate boards require you to or to see the full details of this property.
*Sold prices and complete sale & price history are regulated data. Under the Trust in Real Estate Services Act, 2002 (TRESA) and the rules of the Real Estate Council of Ontario (RECO), and pursuant to the Multiple Listing Service® rules of the Canadian Real Estate Association (CREA) and the Toronto Regional Real Estate Board (TRREB), this information may be shown only to registered users who have agreed to the applicable terms of use (a Virtual Office Website, or "VOW," arrangement). HOMEH Inc., Brokerage therefore provides it to signed-in members only. Creating an account is free and takes under a minute.
About 4220 Ennisclare Drive, Milton, Rural Nassagaweya
Summarized Description
- Custom-built home on 2.85 private acres
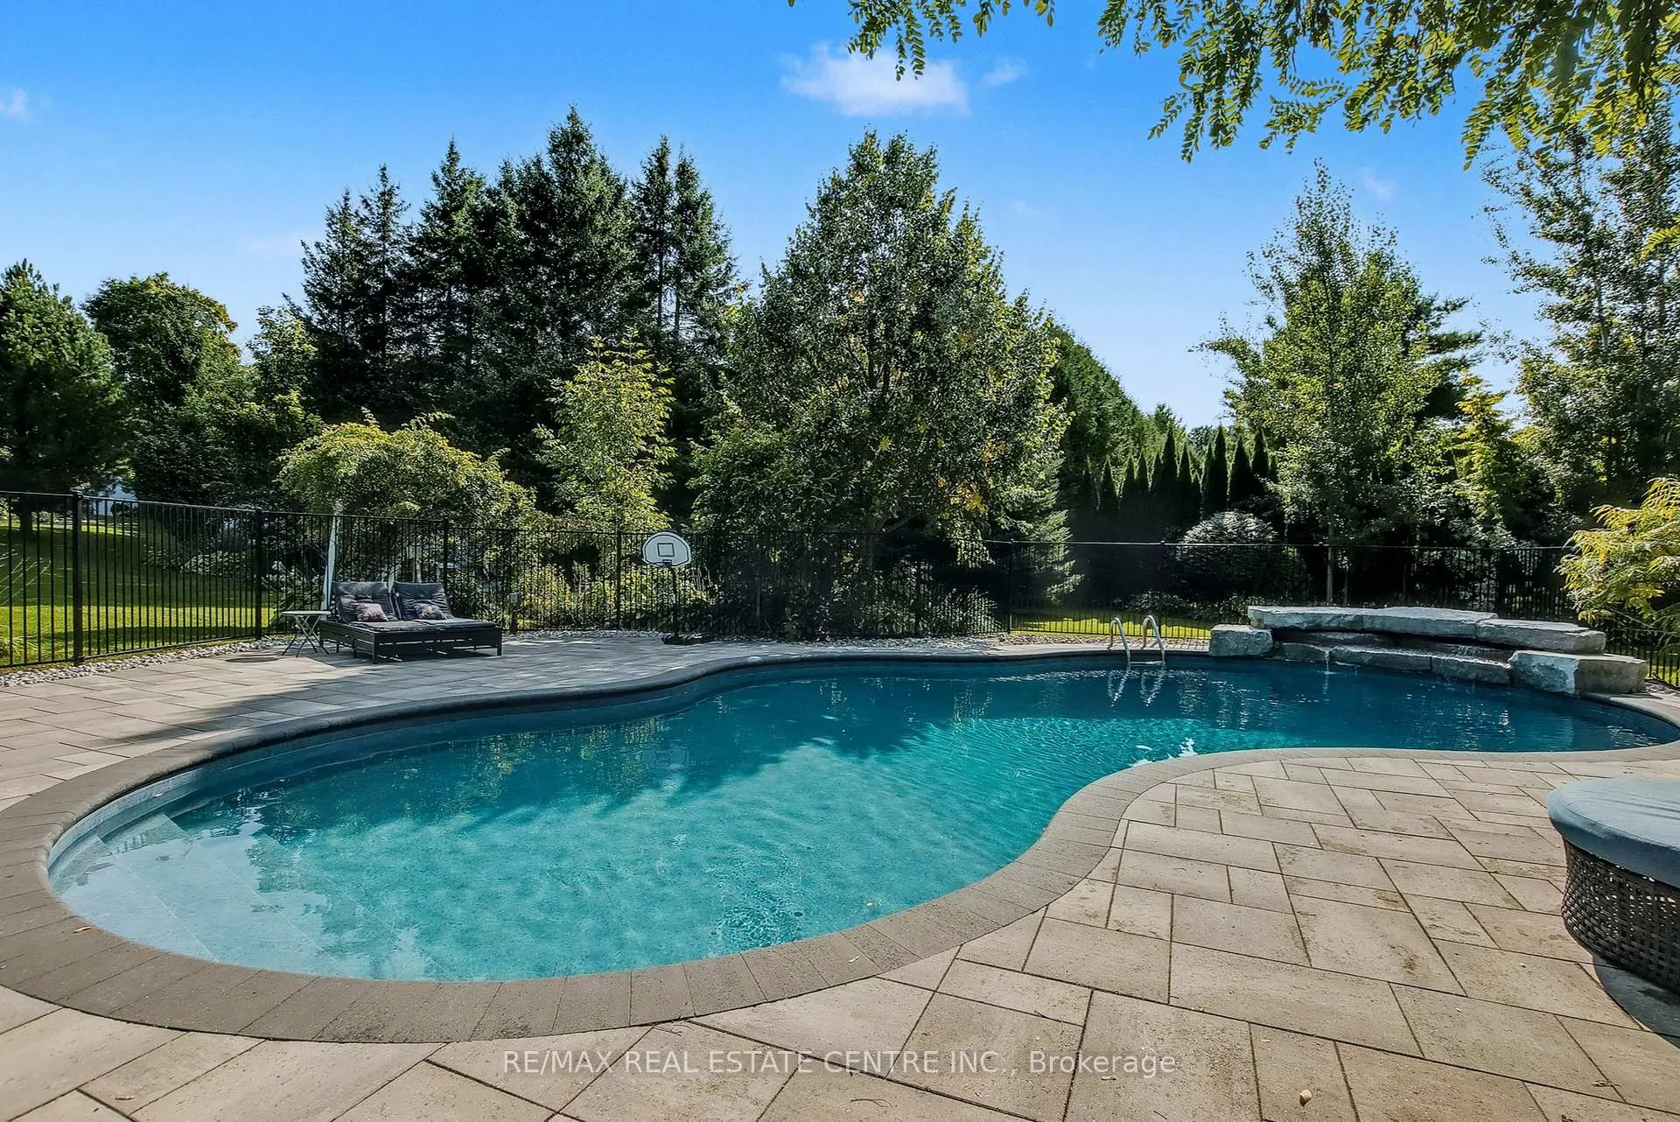
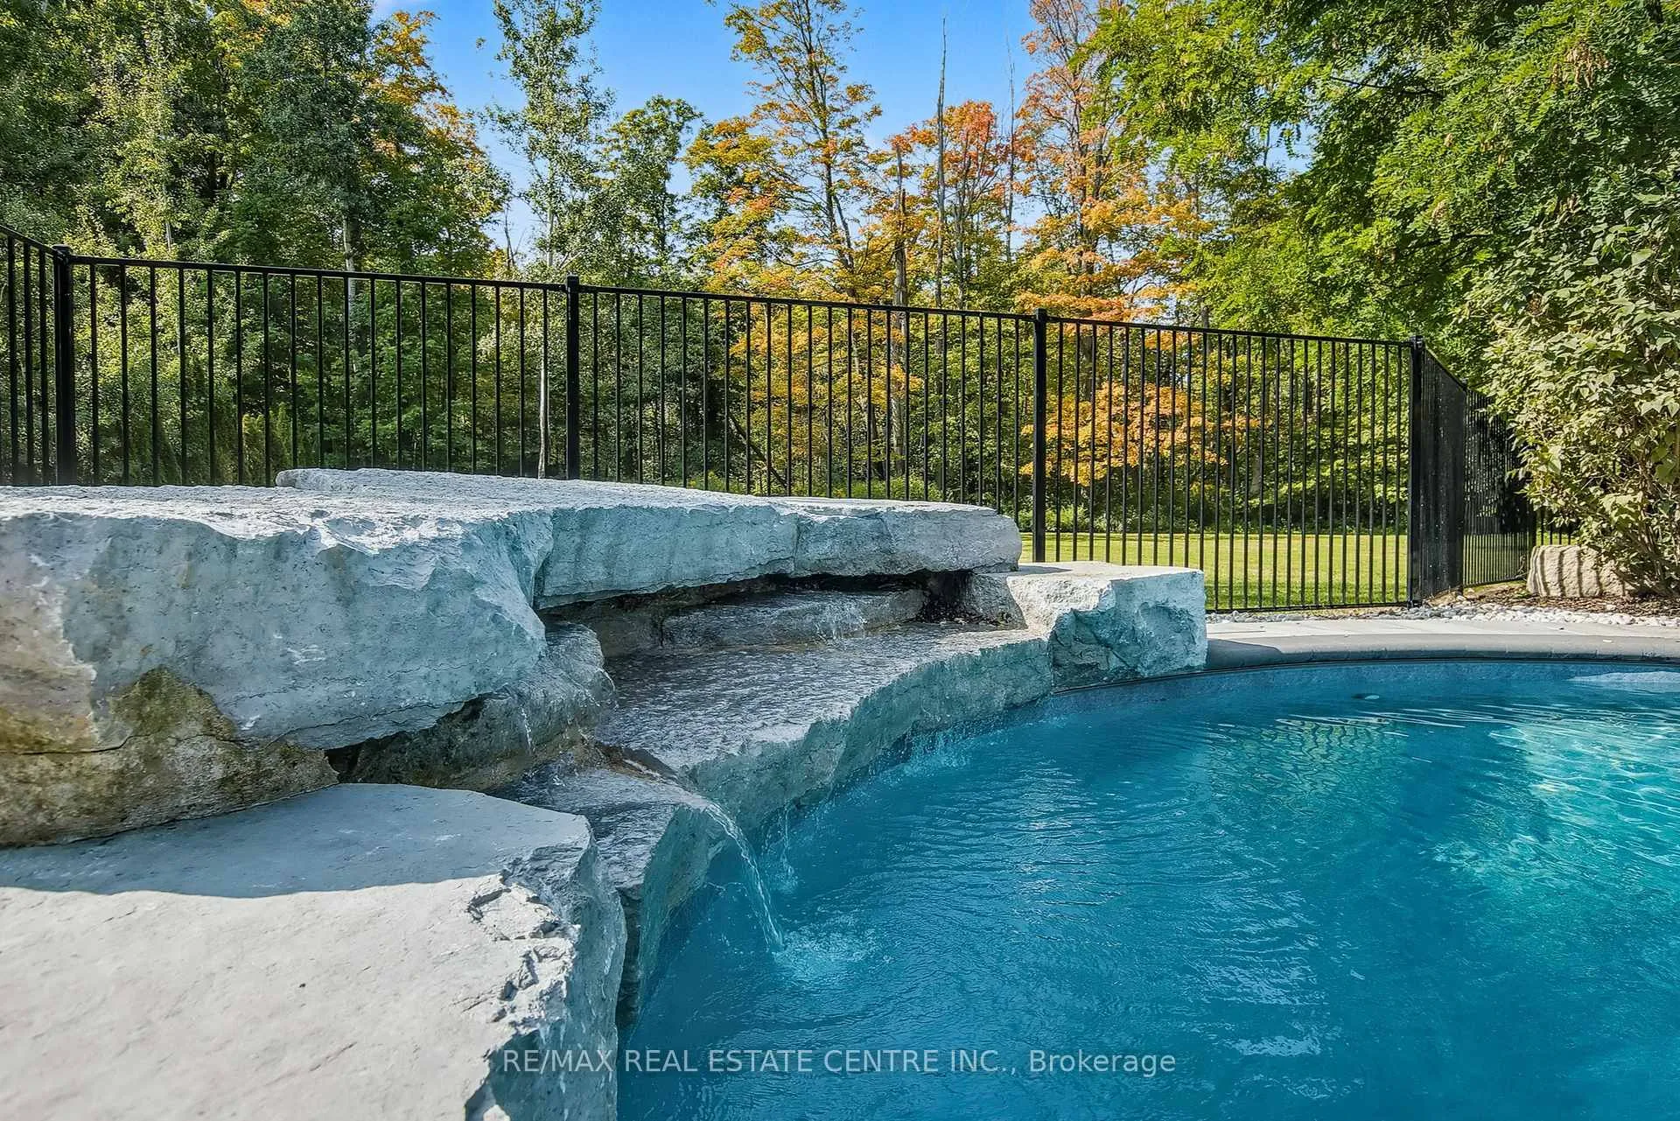
- Resort-style saltwater pool with waterfall
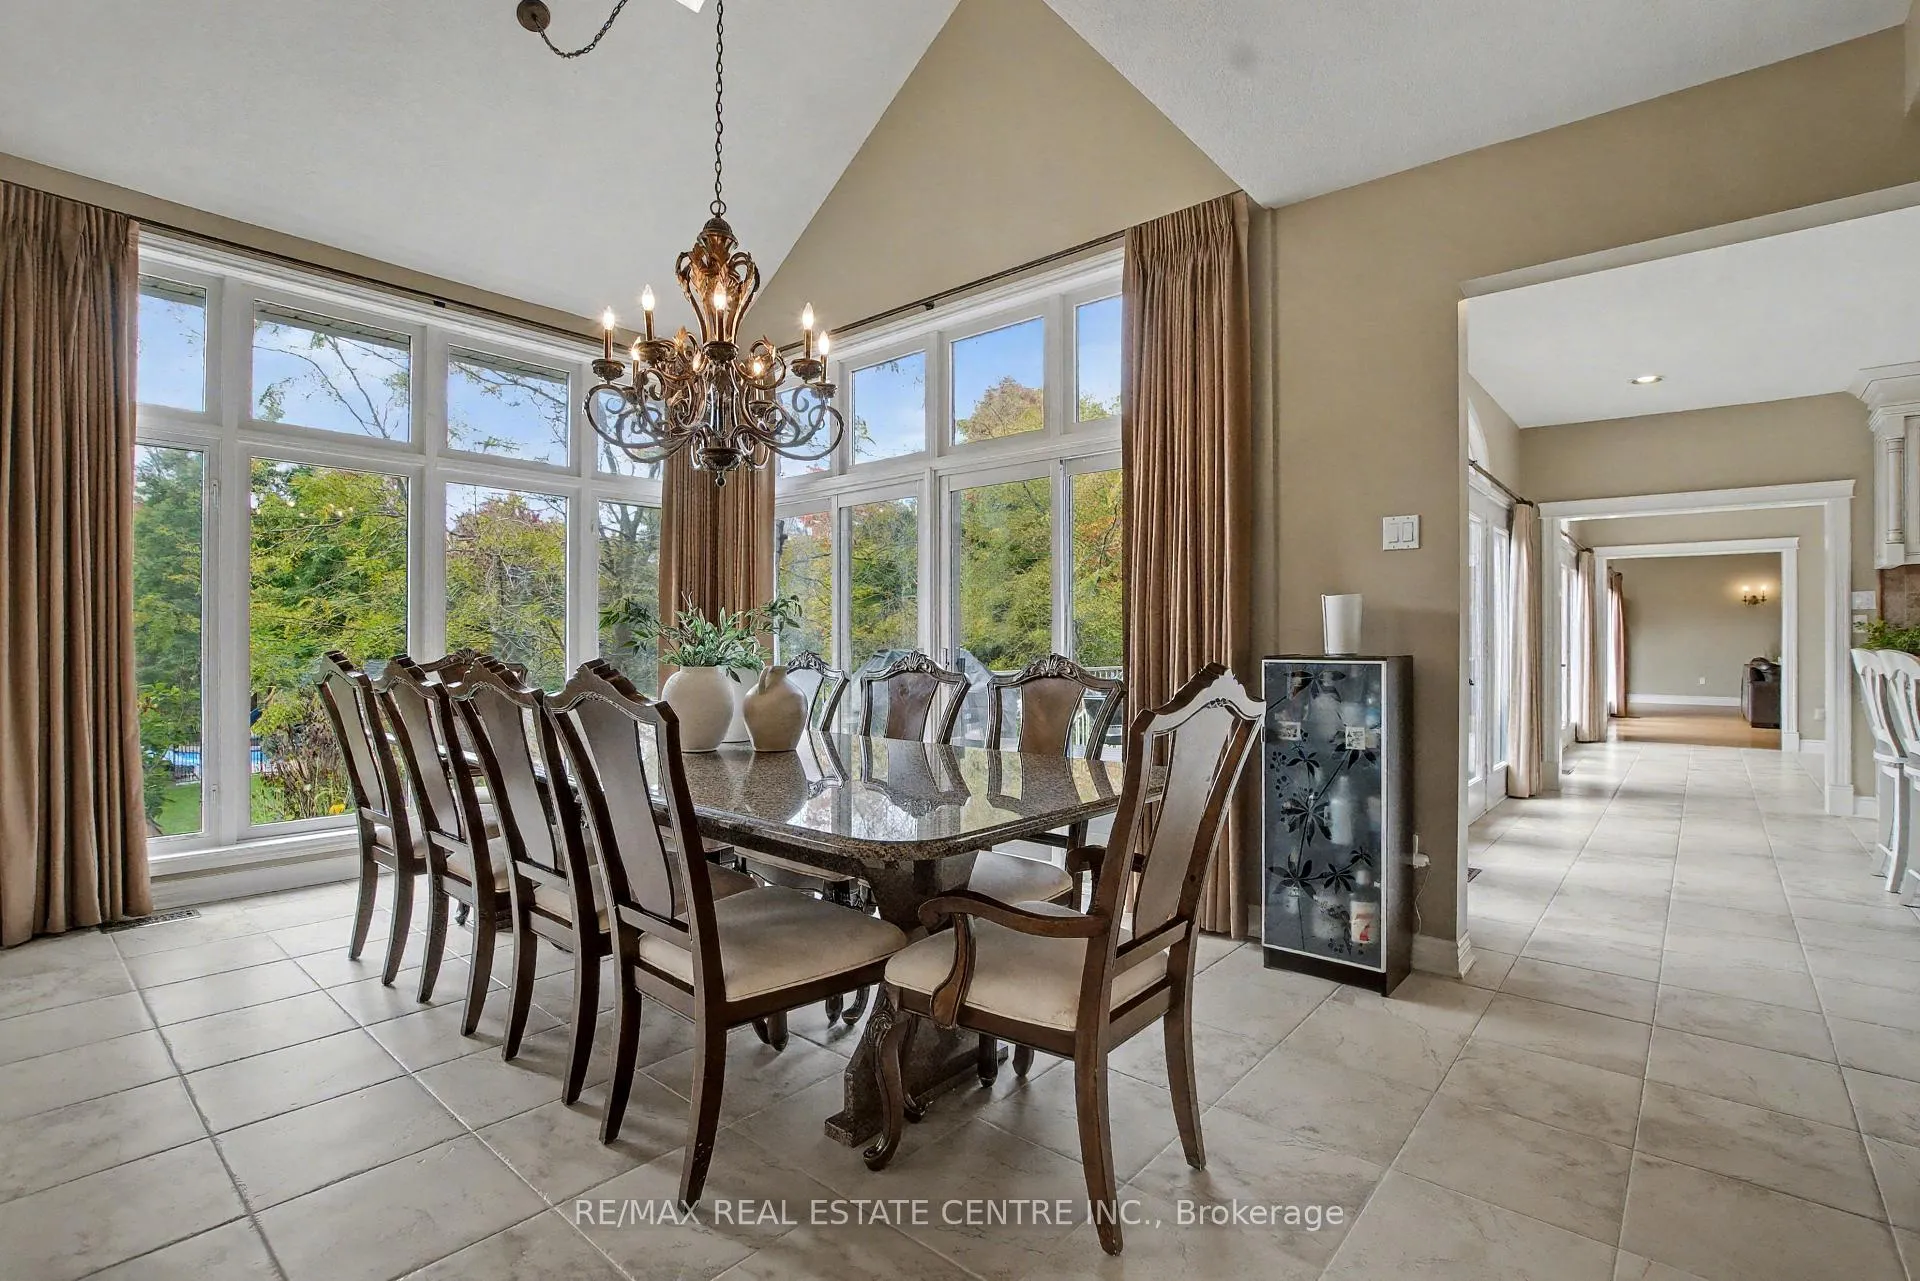
- Upgraded chef's kitchen with walk-in pantry
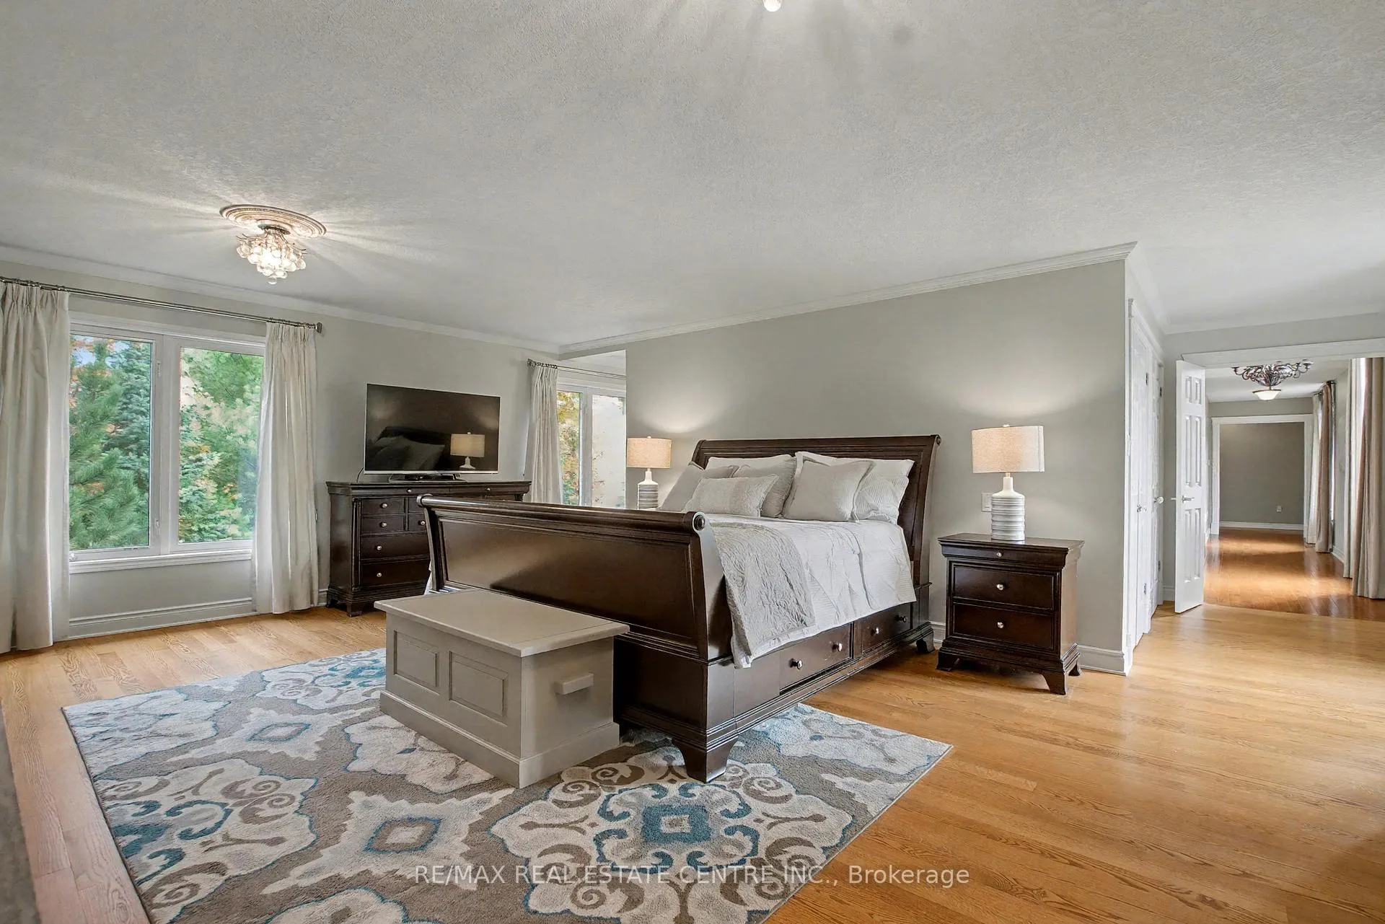
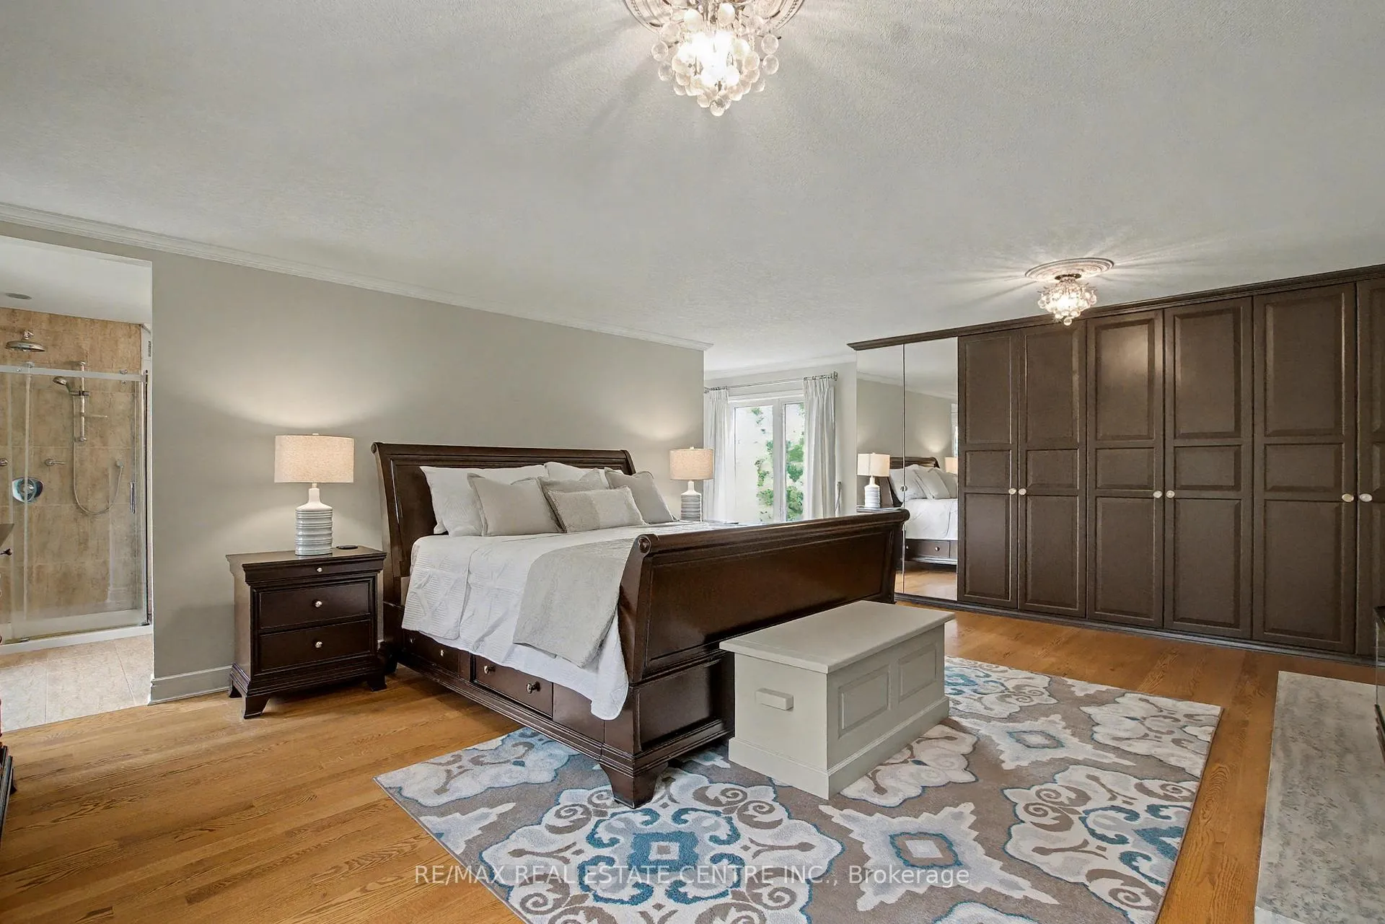
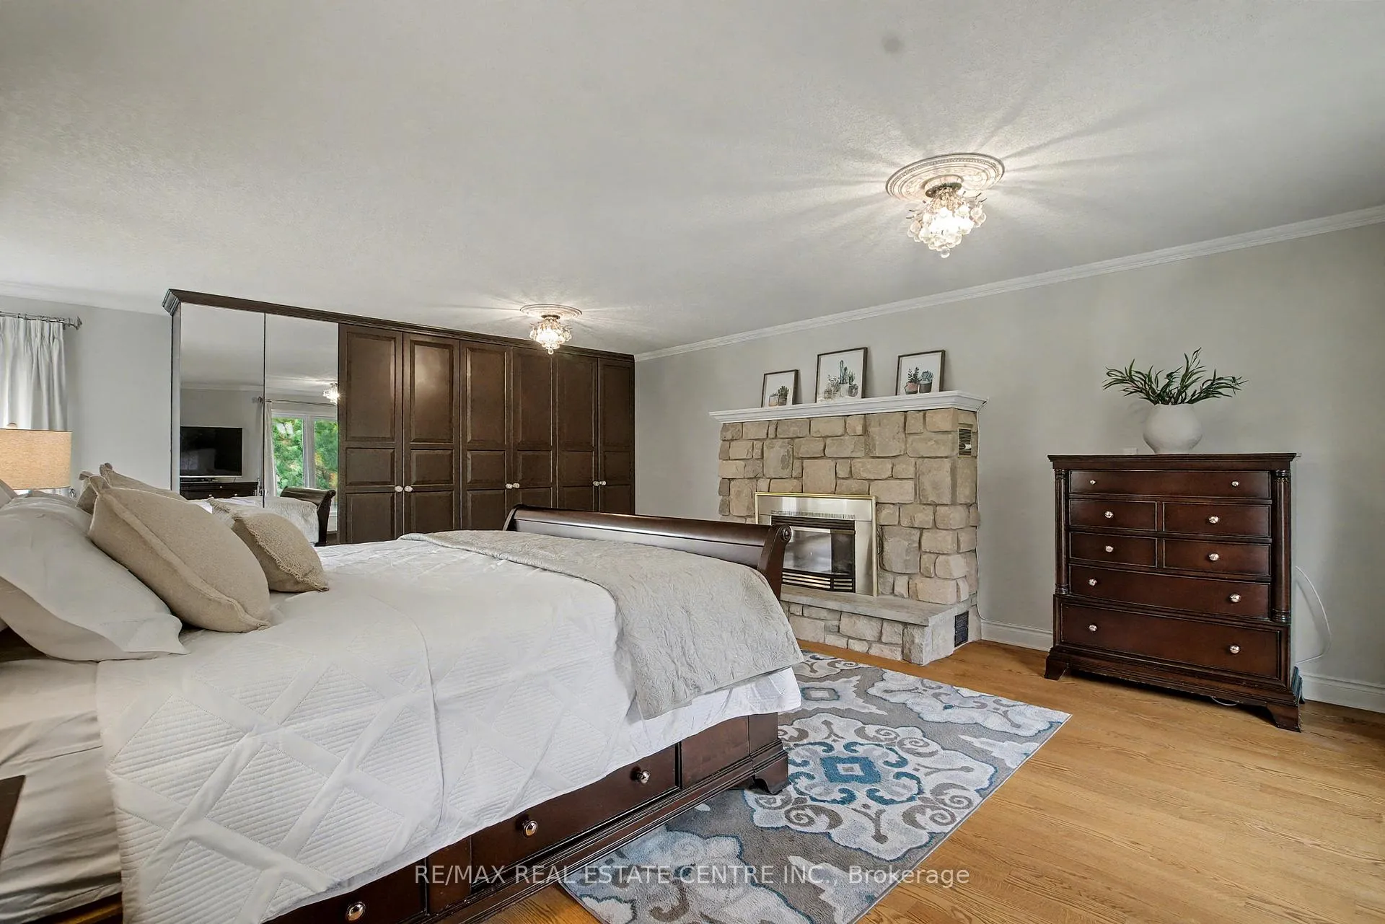
- Oversized primary suite with spa-inspired ensuite
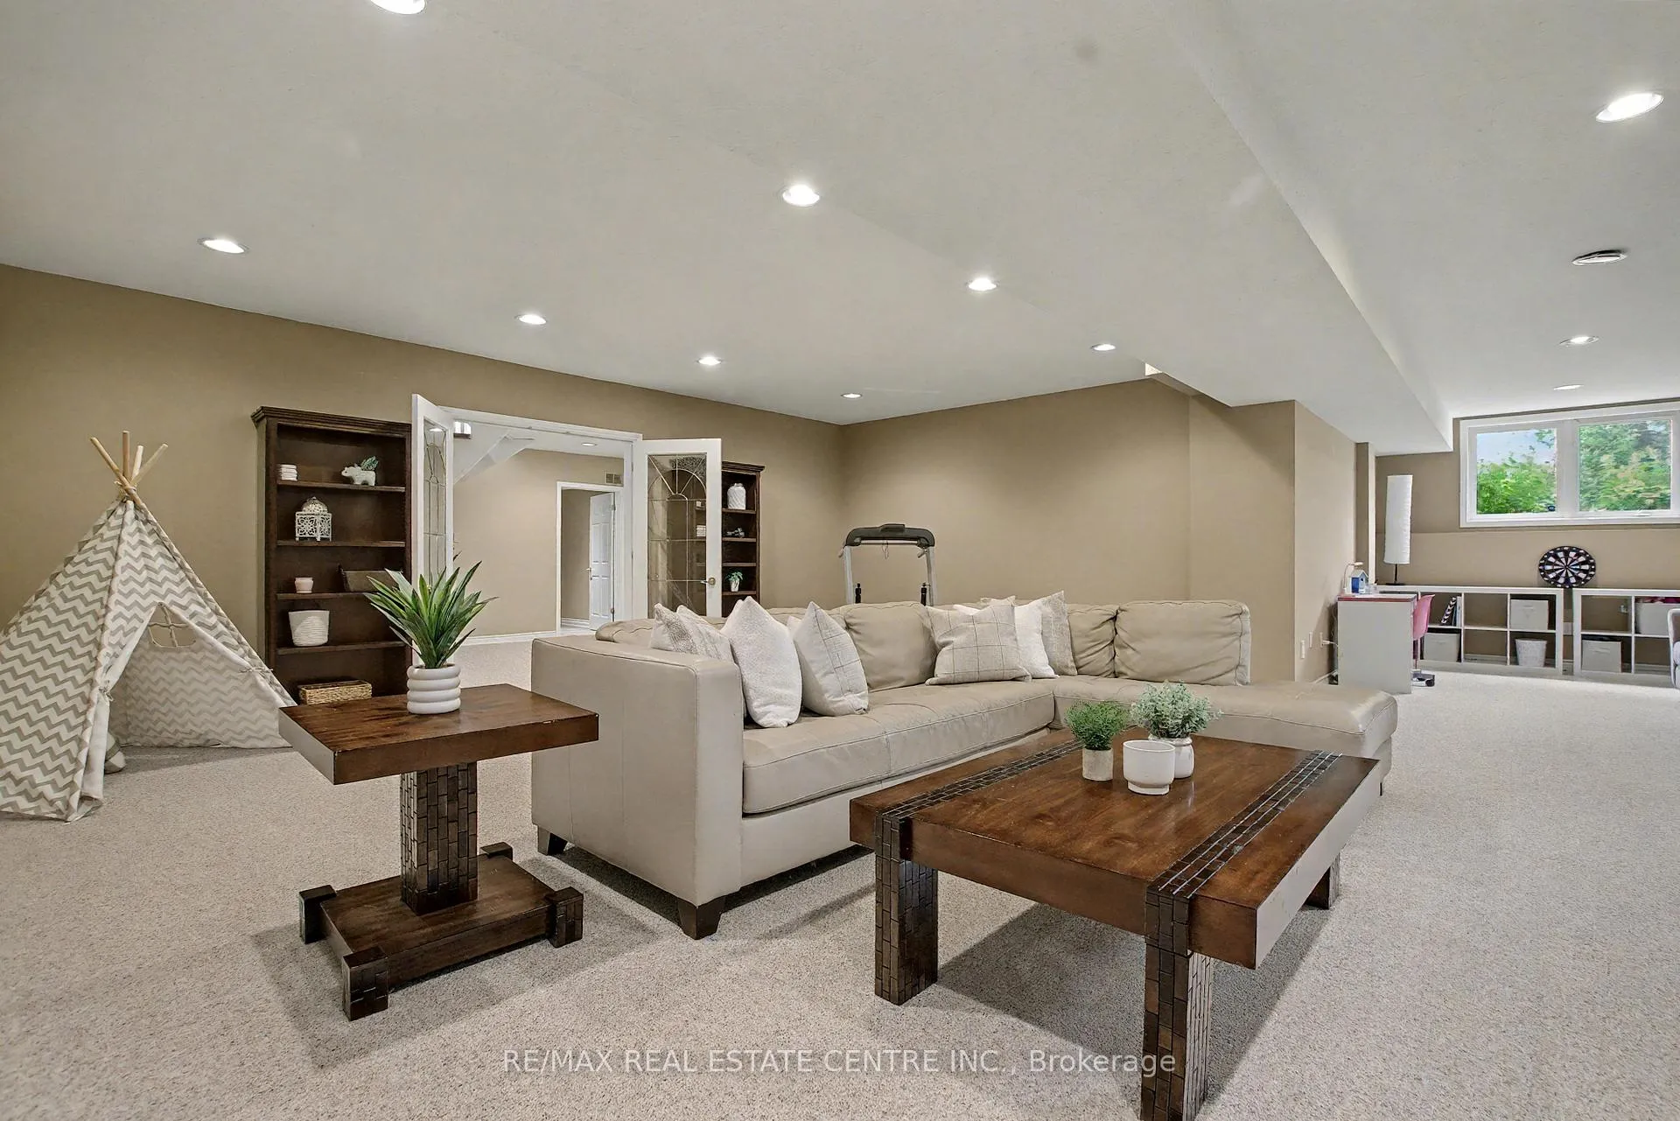
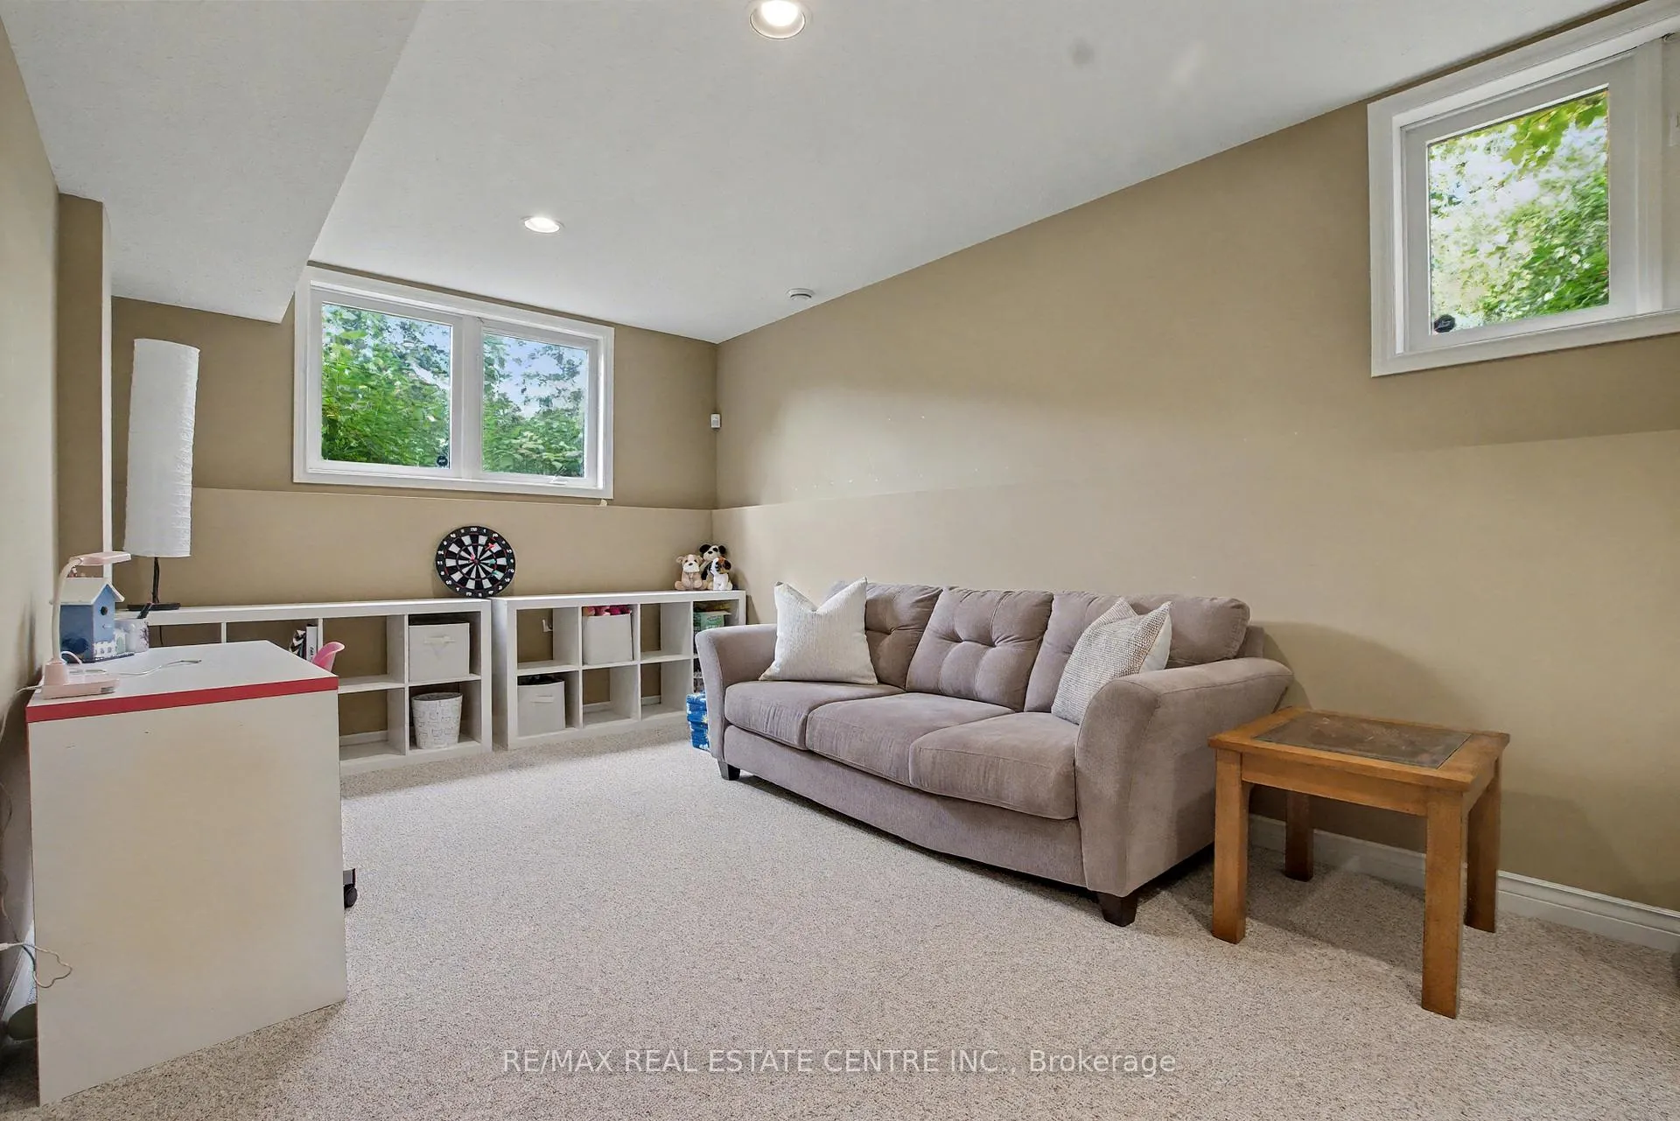
- Fully finished lower level with recreation room
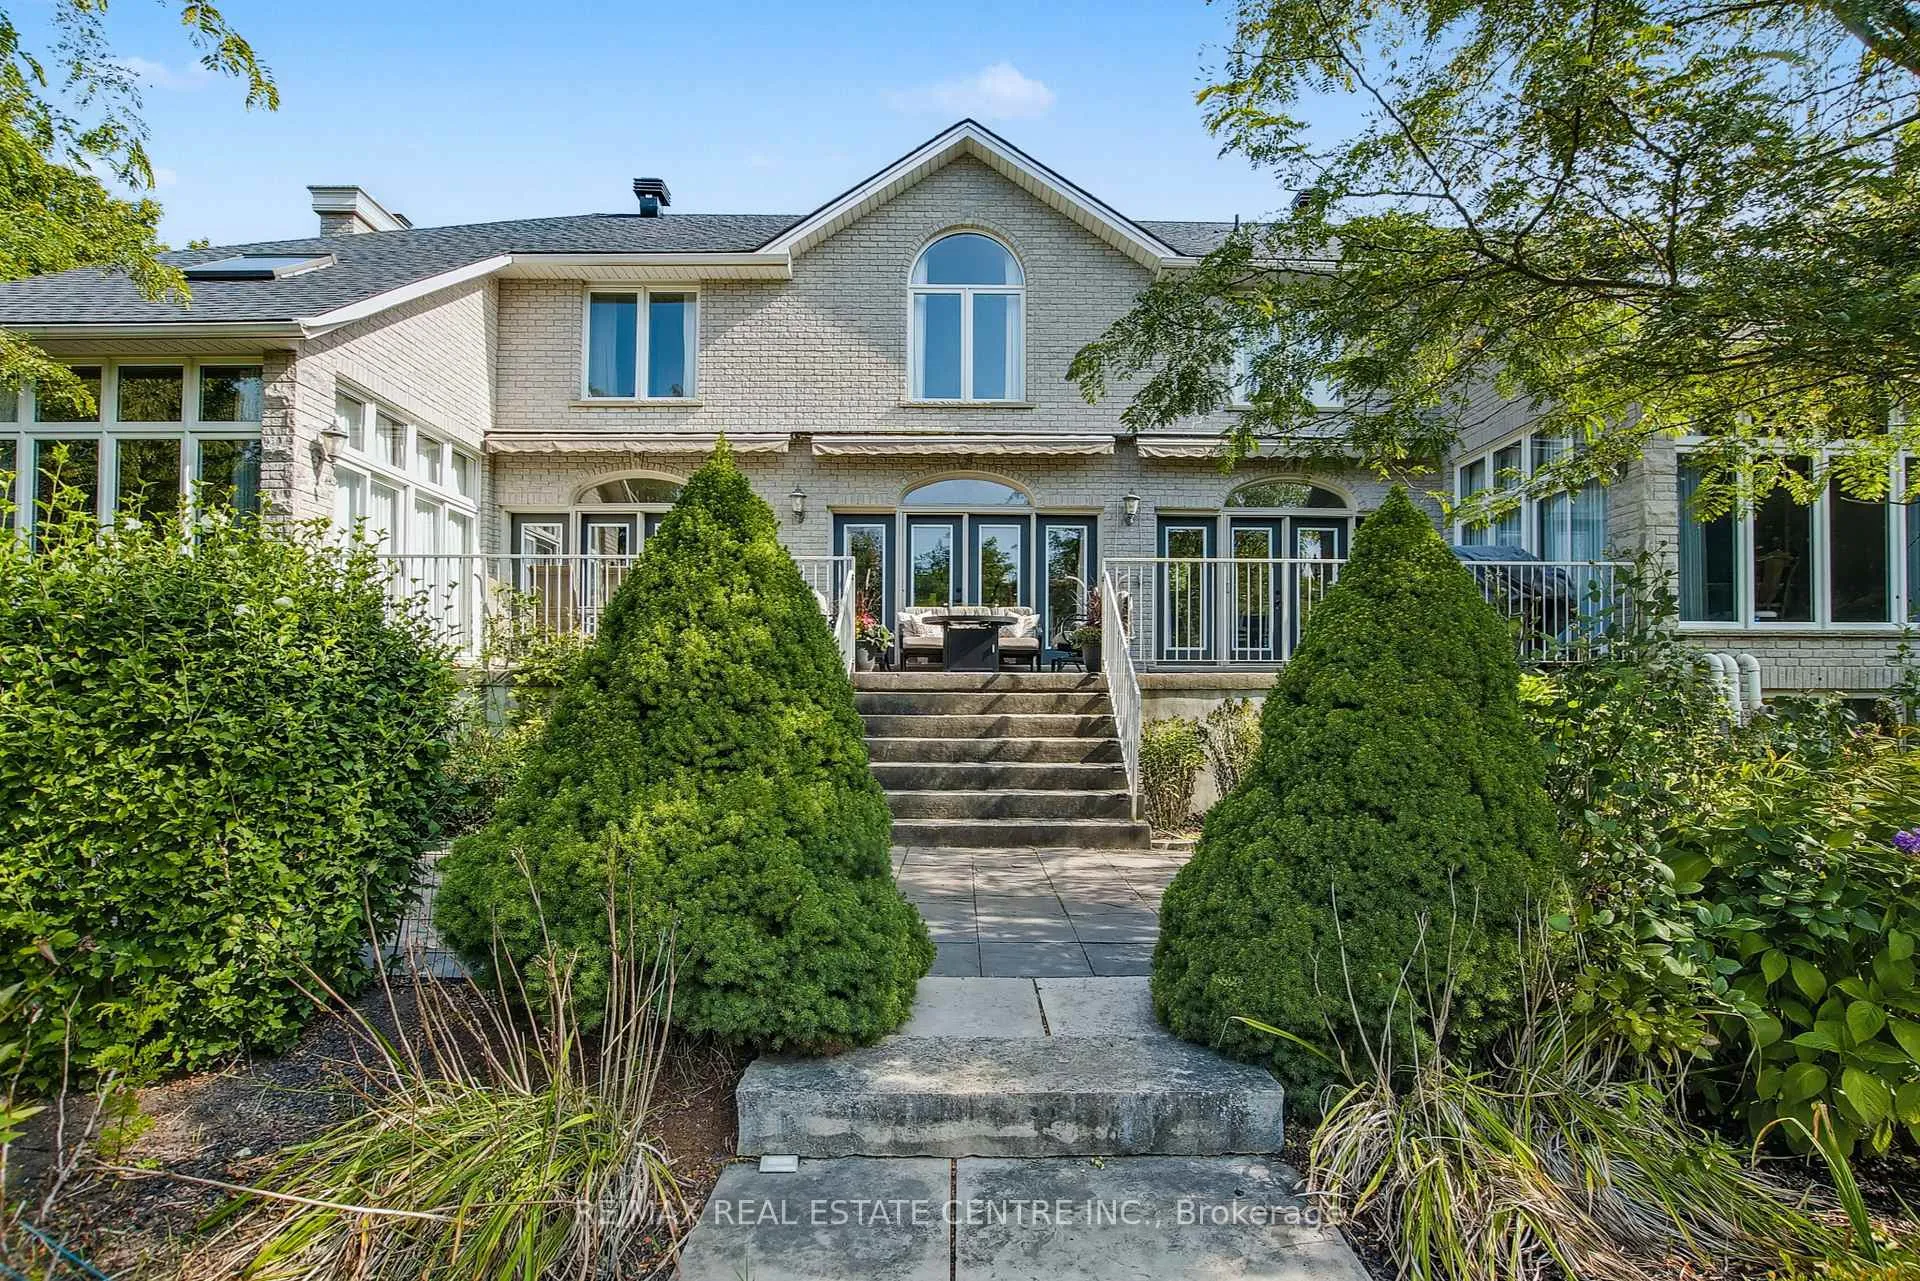
- Elevated veranda with stunning views
- Surrounded by mature trees and gardens
- Exclusive community with protected woodland trails
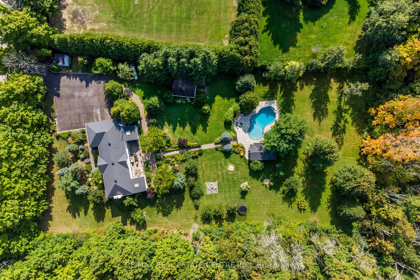
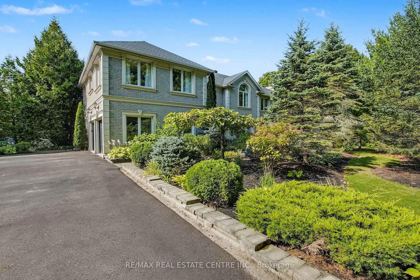
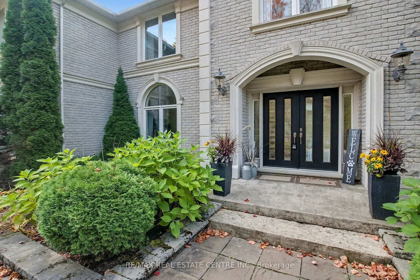
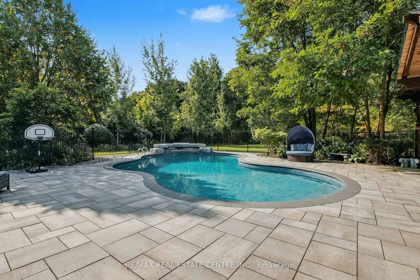
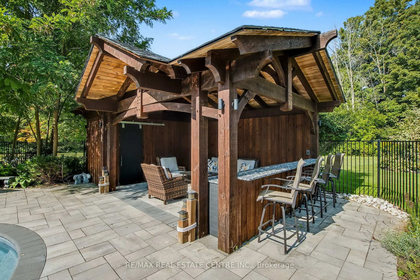
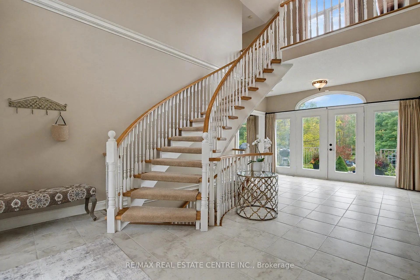
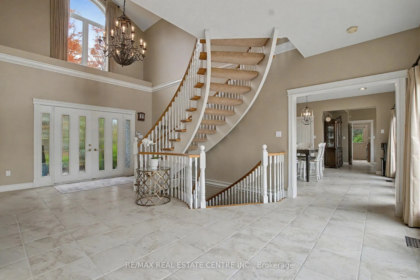
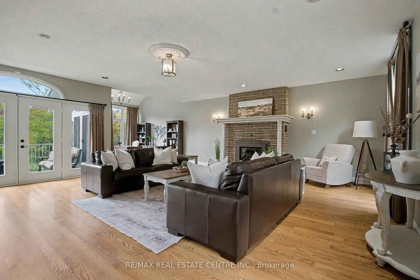
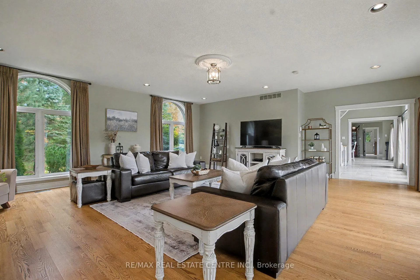
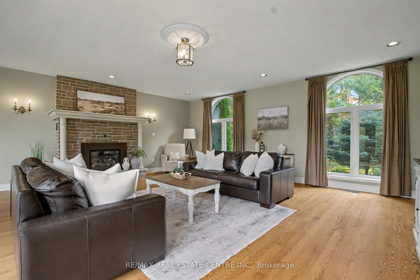
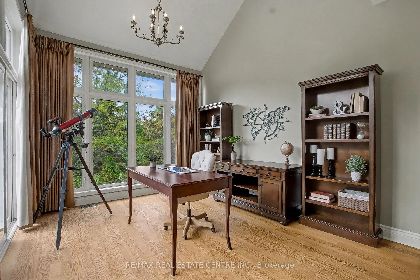
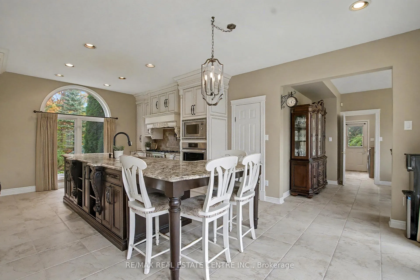
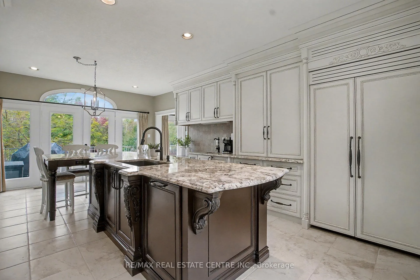
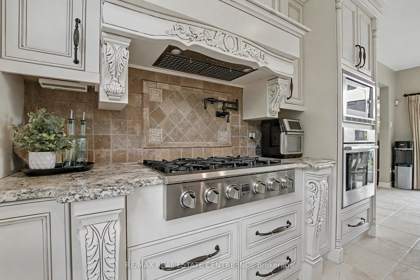
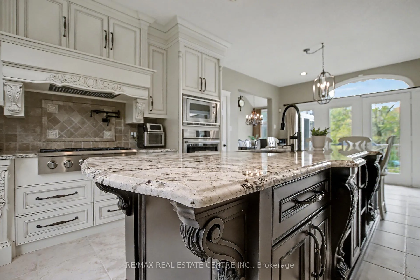
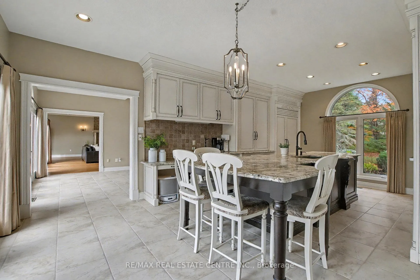
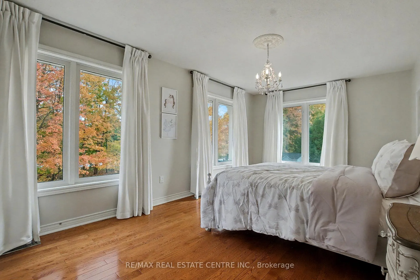
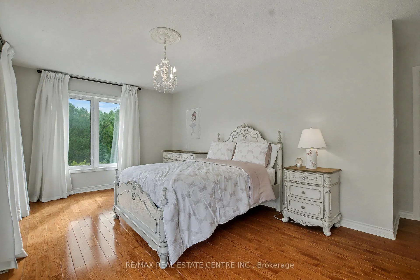
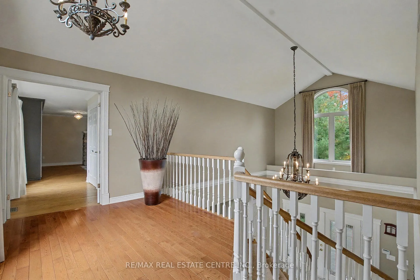
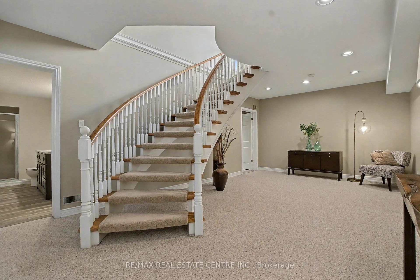
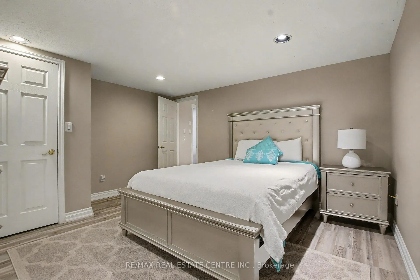
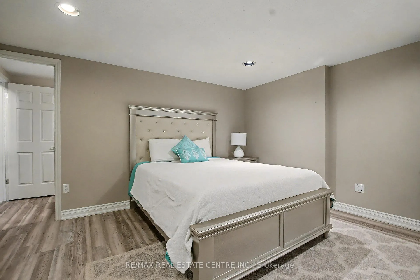
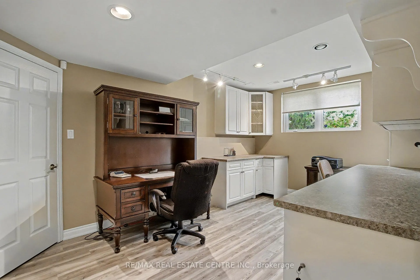
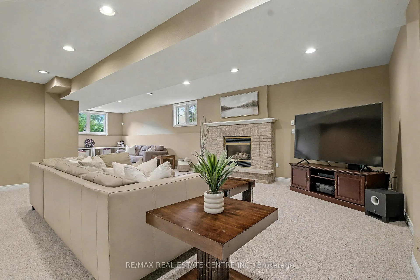
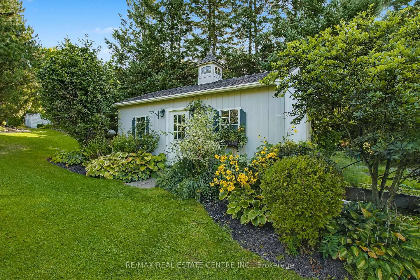
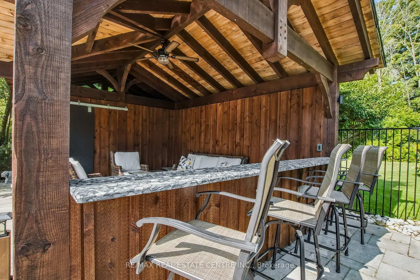
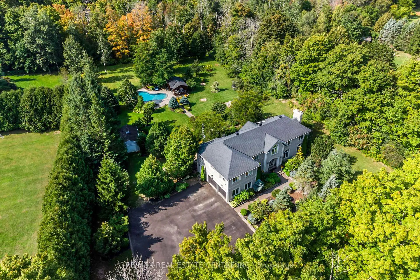
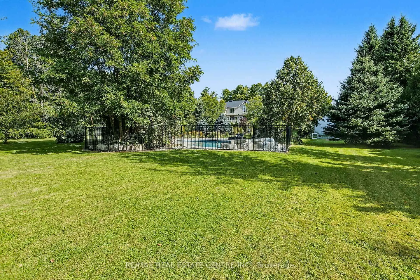
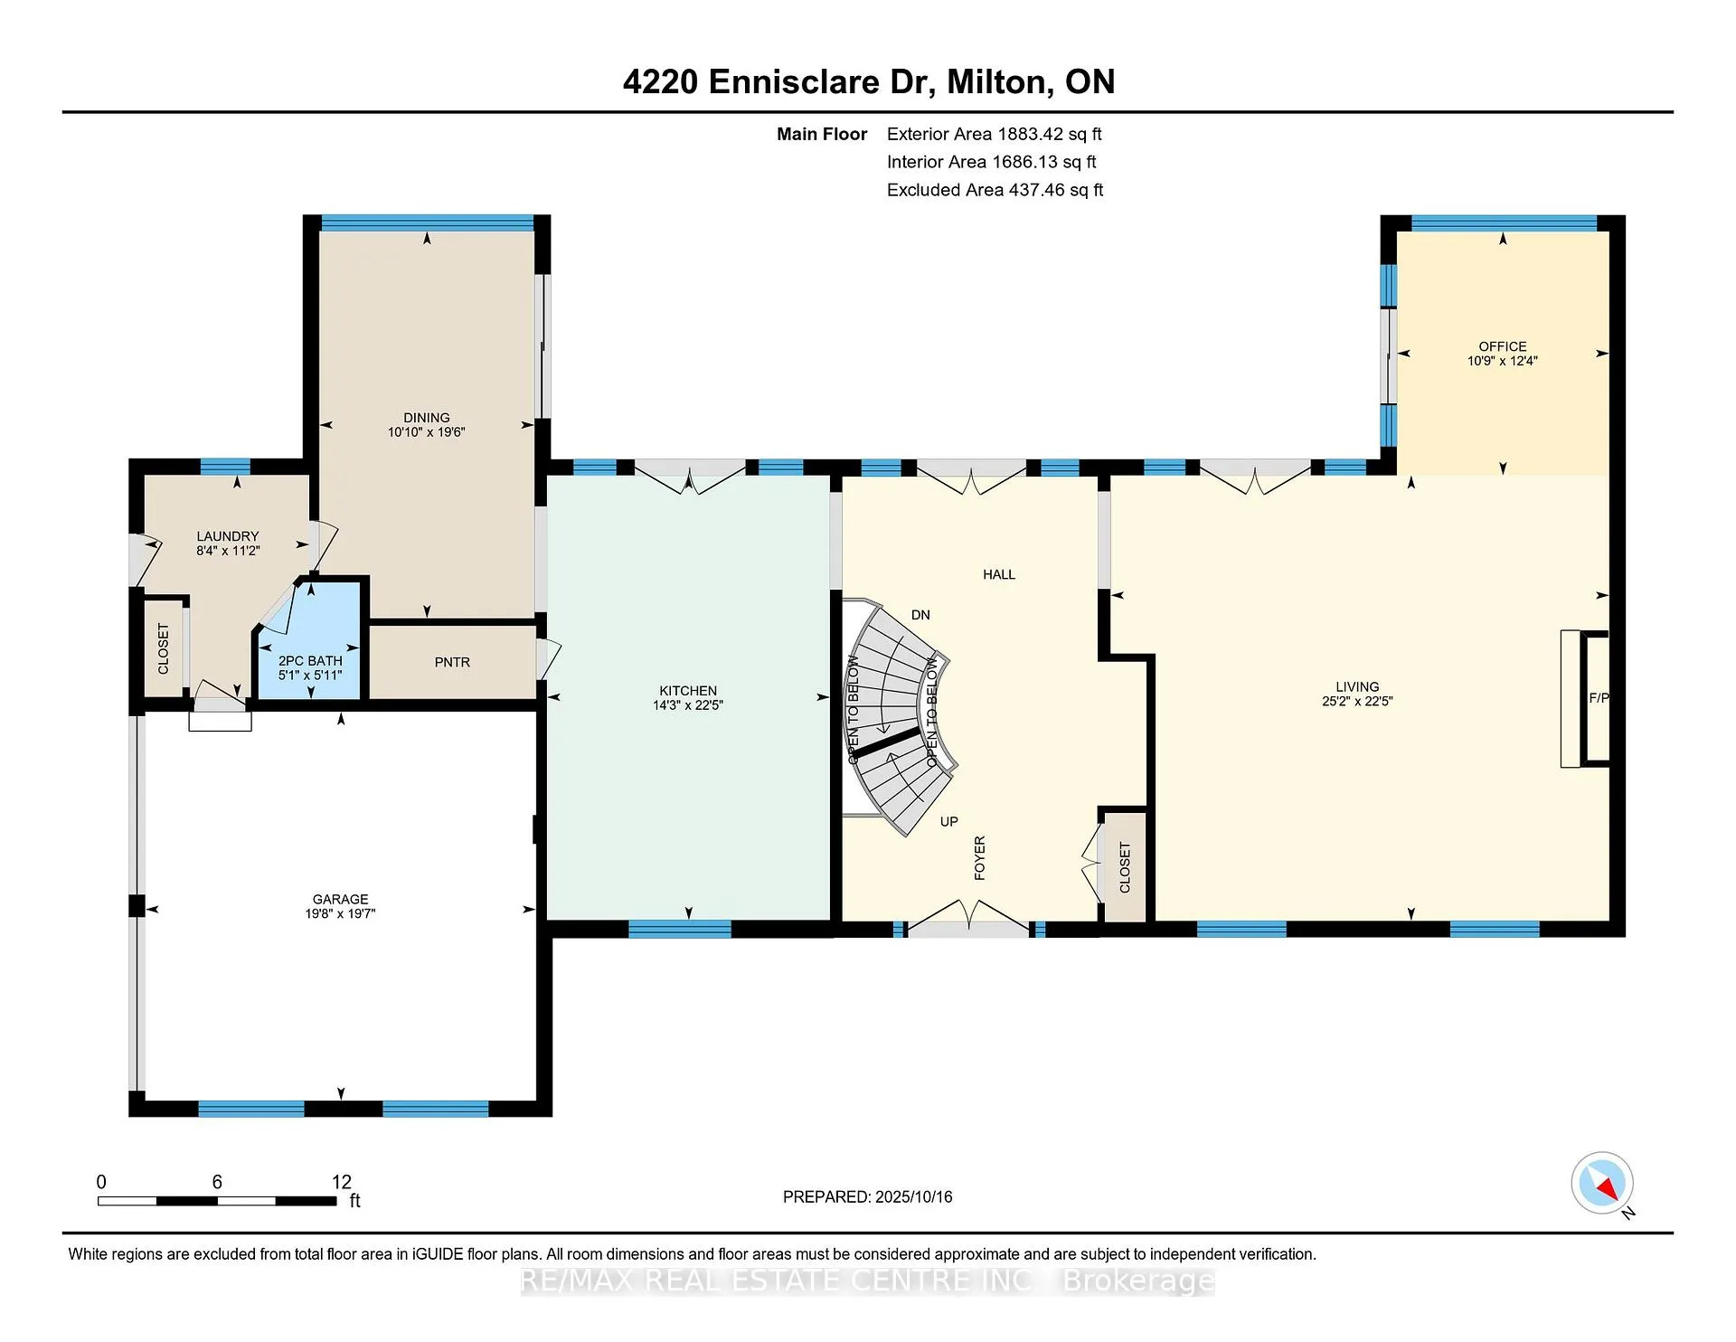
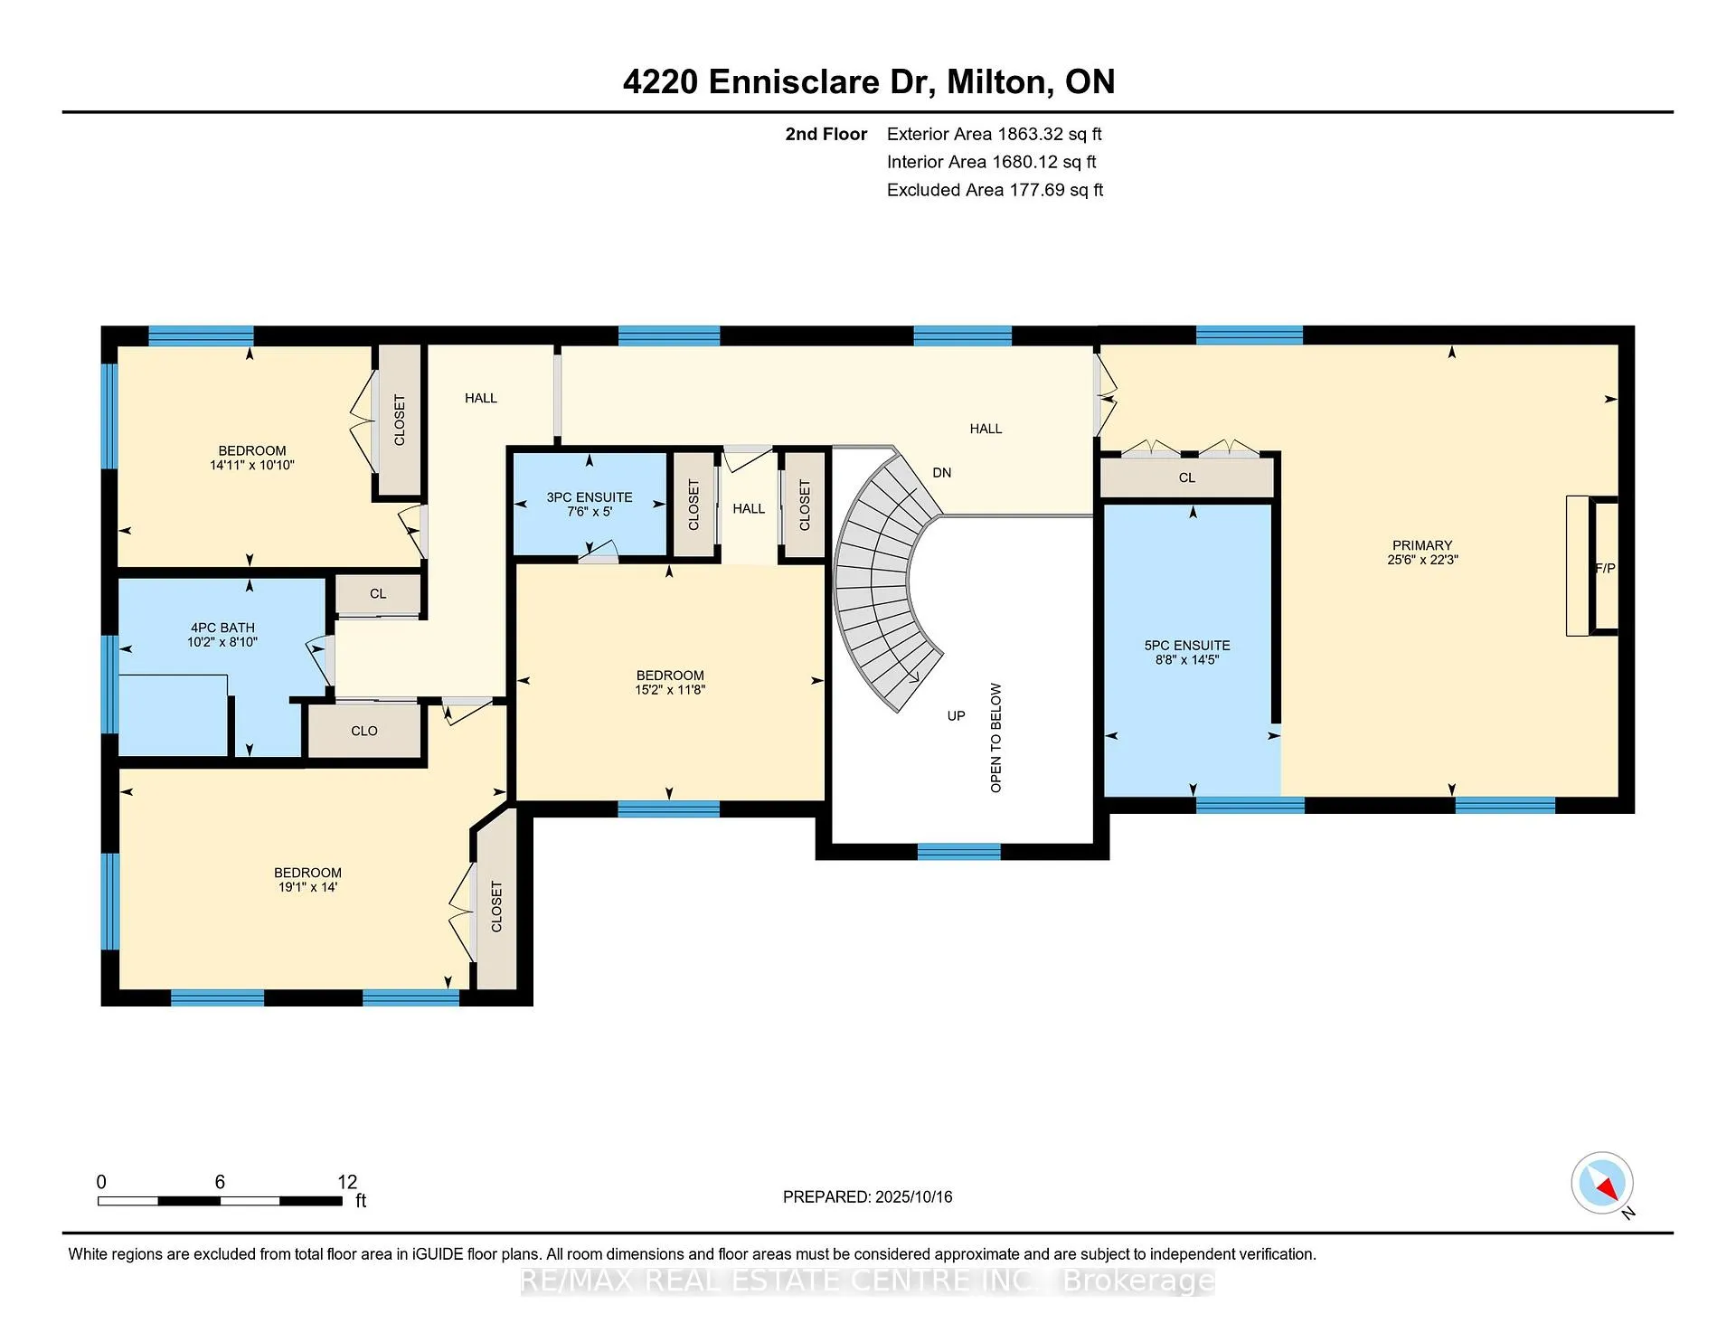
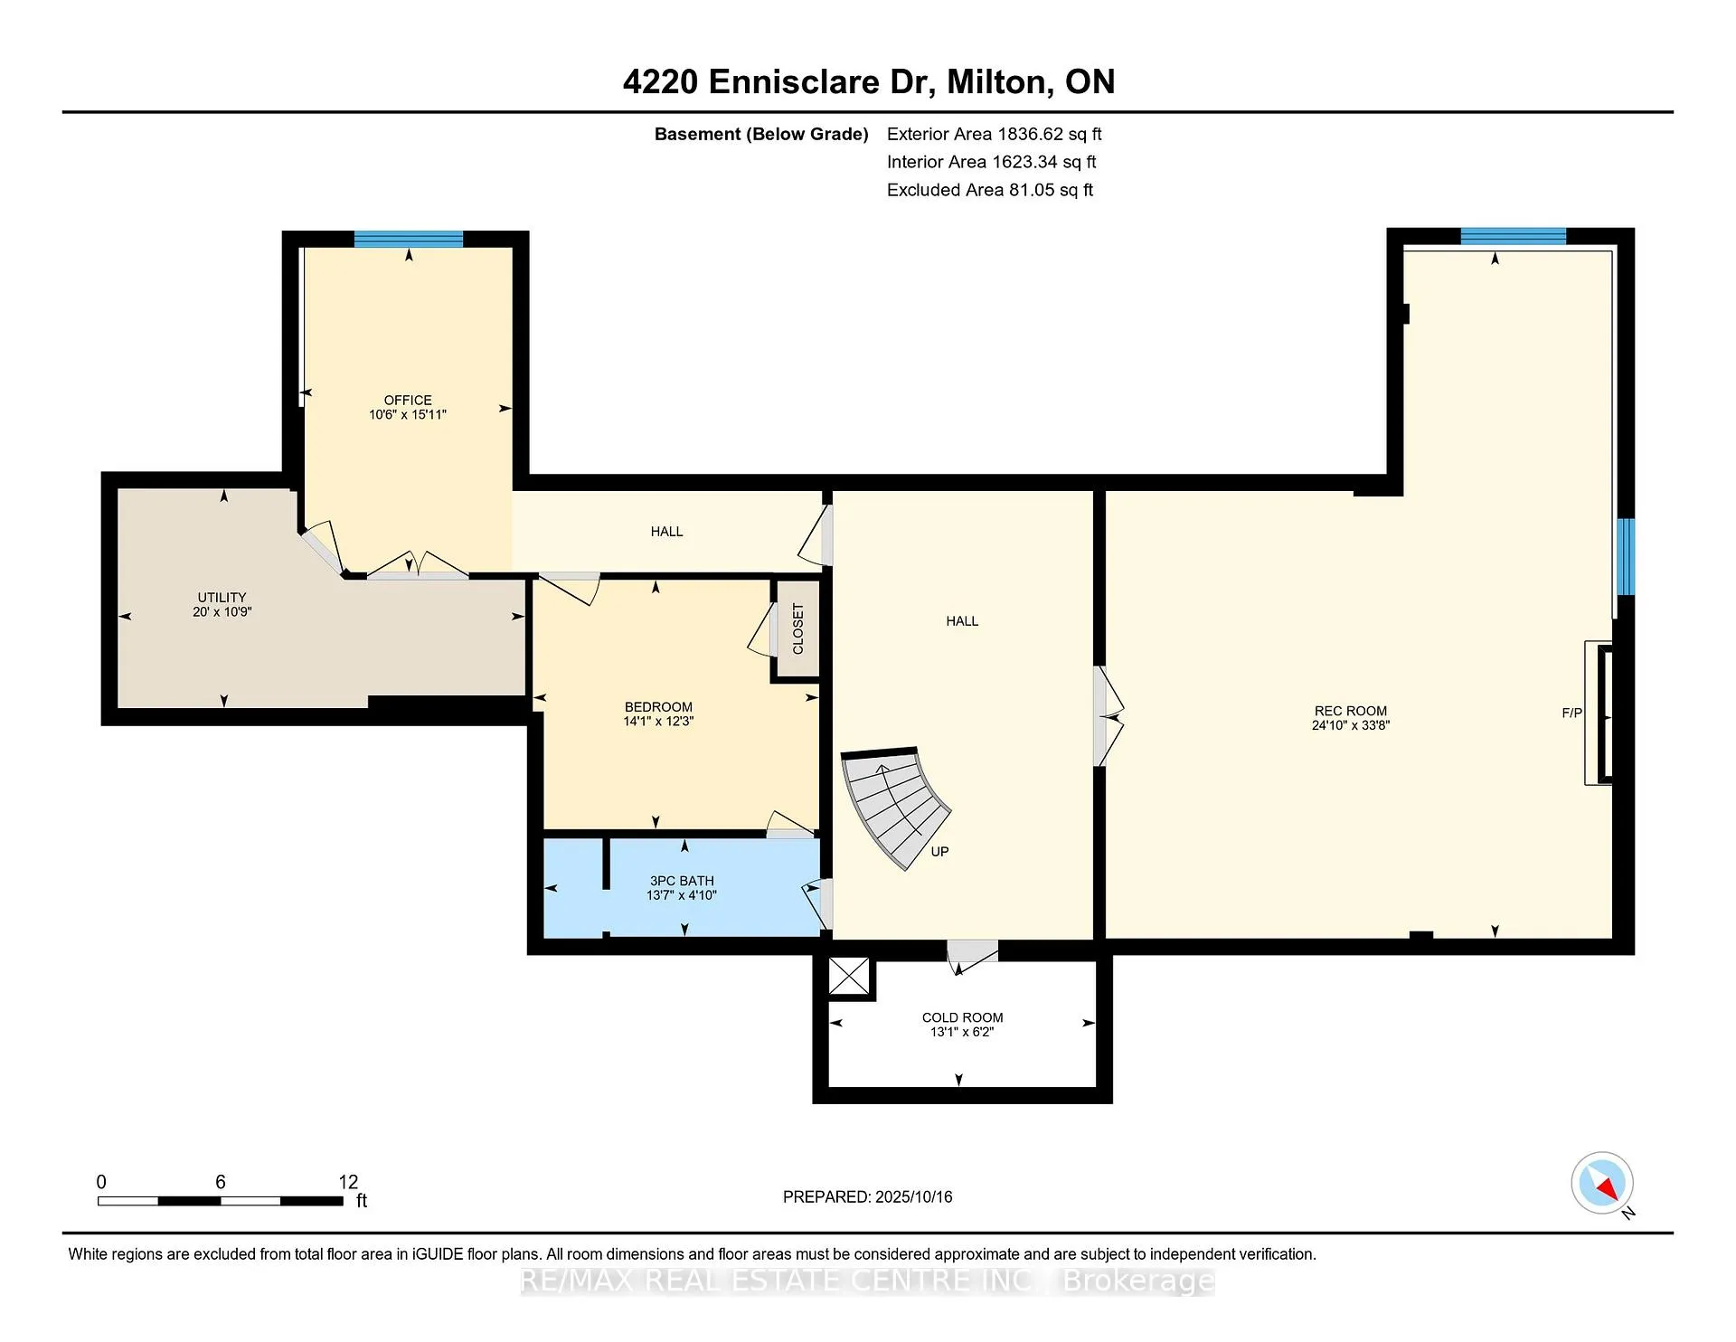
Personal Sanctuary in Prestigious Ennisclare Woods. Tucked away on 2.85 private acres, this property feels like your own exclusive resort. A fenced saltwater pool with a waterfall feature and a spacious pavilion with ample seating and a bar set the stage for unforgettable gatherings. Surrounded by mature trees, lush perennial gardens, and a private forest, this home is truly an oasis of tranquillity. This custom-built residence makes an impression at every turn. Step into the stately foyer, leading to the upgraded chef's kitchen complete with a walk-in pantry, hidden pull-out spice and pan storage, and a dedicated dining area. The great room, anchored by a grand fireplace, flows effortlessly into a private office/study and out to the elevated veranda. With retractable awnings and sweeping views of the grounds, it's the perfect spot to relax or entertain. The oversized primary suite offers a romantic fireplace, generous closets, and a spa-inspired ensuite retreat. A second bedroom enjoys its own ensuite, while the third and fourth bedrooms share a well-appointed bathroom. The fully finished lower level expands the living space with a recreation room (featuring yet another fireplace), a fifth bedroom, a full bath, an additional home office, and abundant storage. Ennisclare Woods is a one-of-a-kind community of 29 estate homes surrounded by 90 acres of protected woodland trails (just $200/year). Highlights include:4+1 bedrooms, 4.5 bathrooms, 3 fireplaces, Home office + mudroom, inside entry from an attached 2-car garage, Detached garage/workshop + shed, Resort-style saltwater pool & pavilion. This home truly offers something for everyone, privacy, luxury, and a setting unlike any other.
Key Facts & Features
Property Costs
- Annual Property Tax Amount
- $10,665
- Land Transfer Tax Fee
- $46,450
Rental Items
- Rental Equipment
- Hot Water Heater, Propane Tank
- Basement Type
- Full, Finished
Interior Features
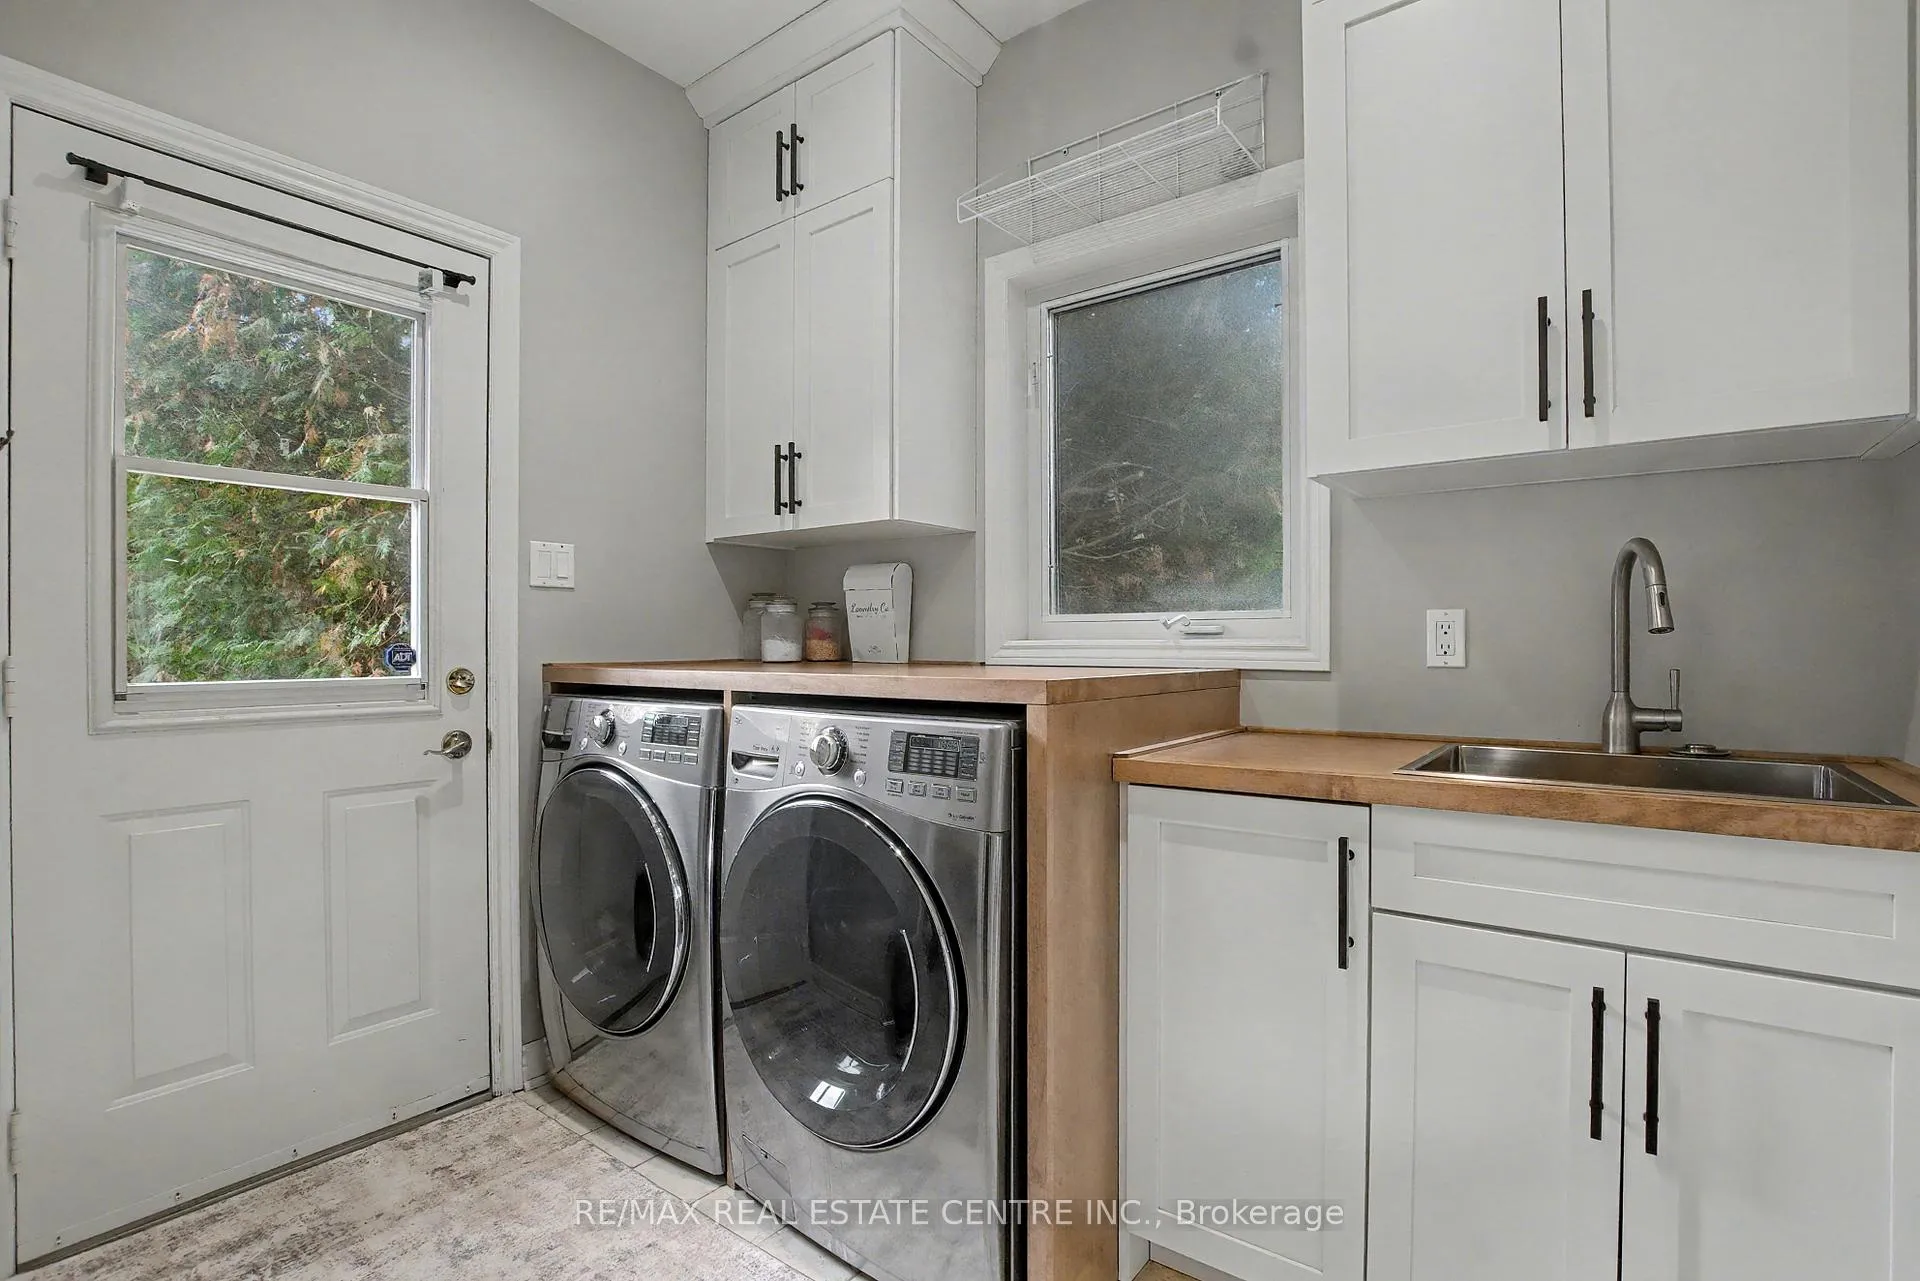
- Laundry Level
- Main Level
- Interior Extras
- Auto Garage Door Remote, Built-In Oven, Propane Tank, Water Treatment, Water Softener, Storage
- Security Features
- Carbon Monoxide Detectors, Security System
- Fireplace/Stove
- Yes
- Fireplace Features
- Propane
- Elevator
- No
Exterior Features
- Exterior Extras
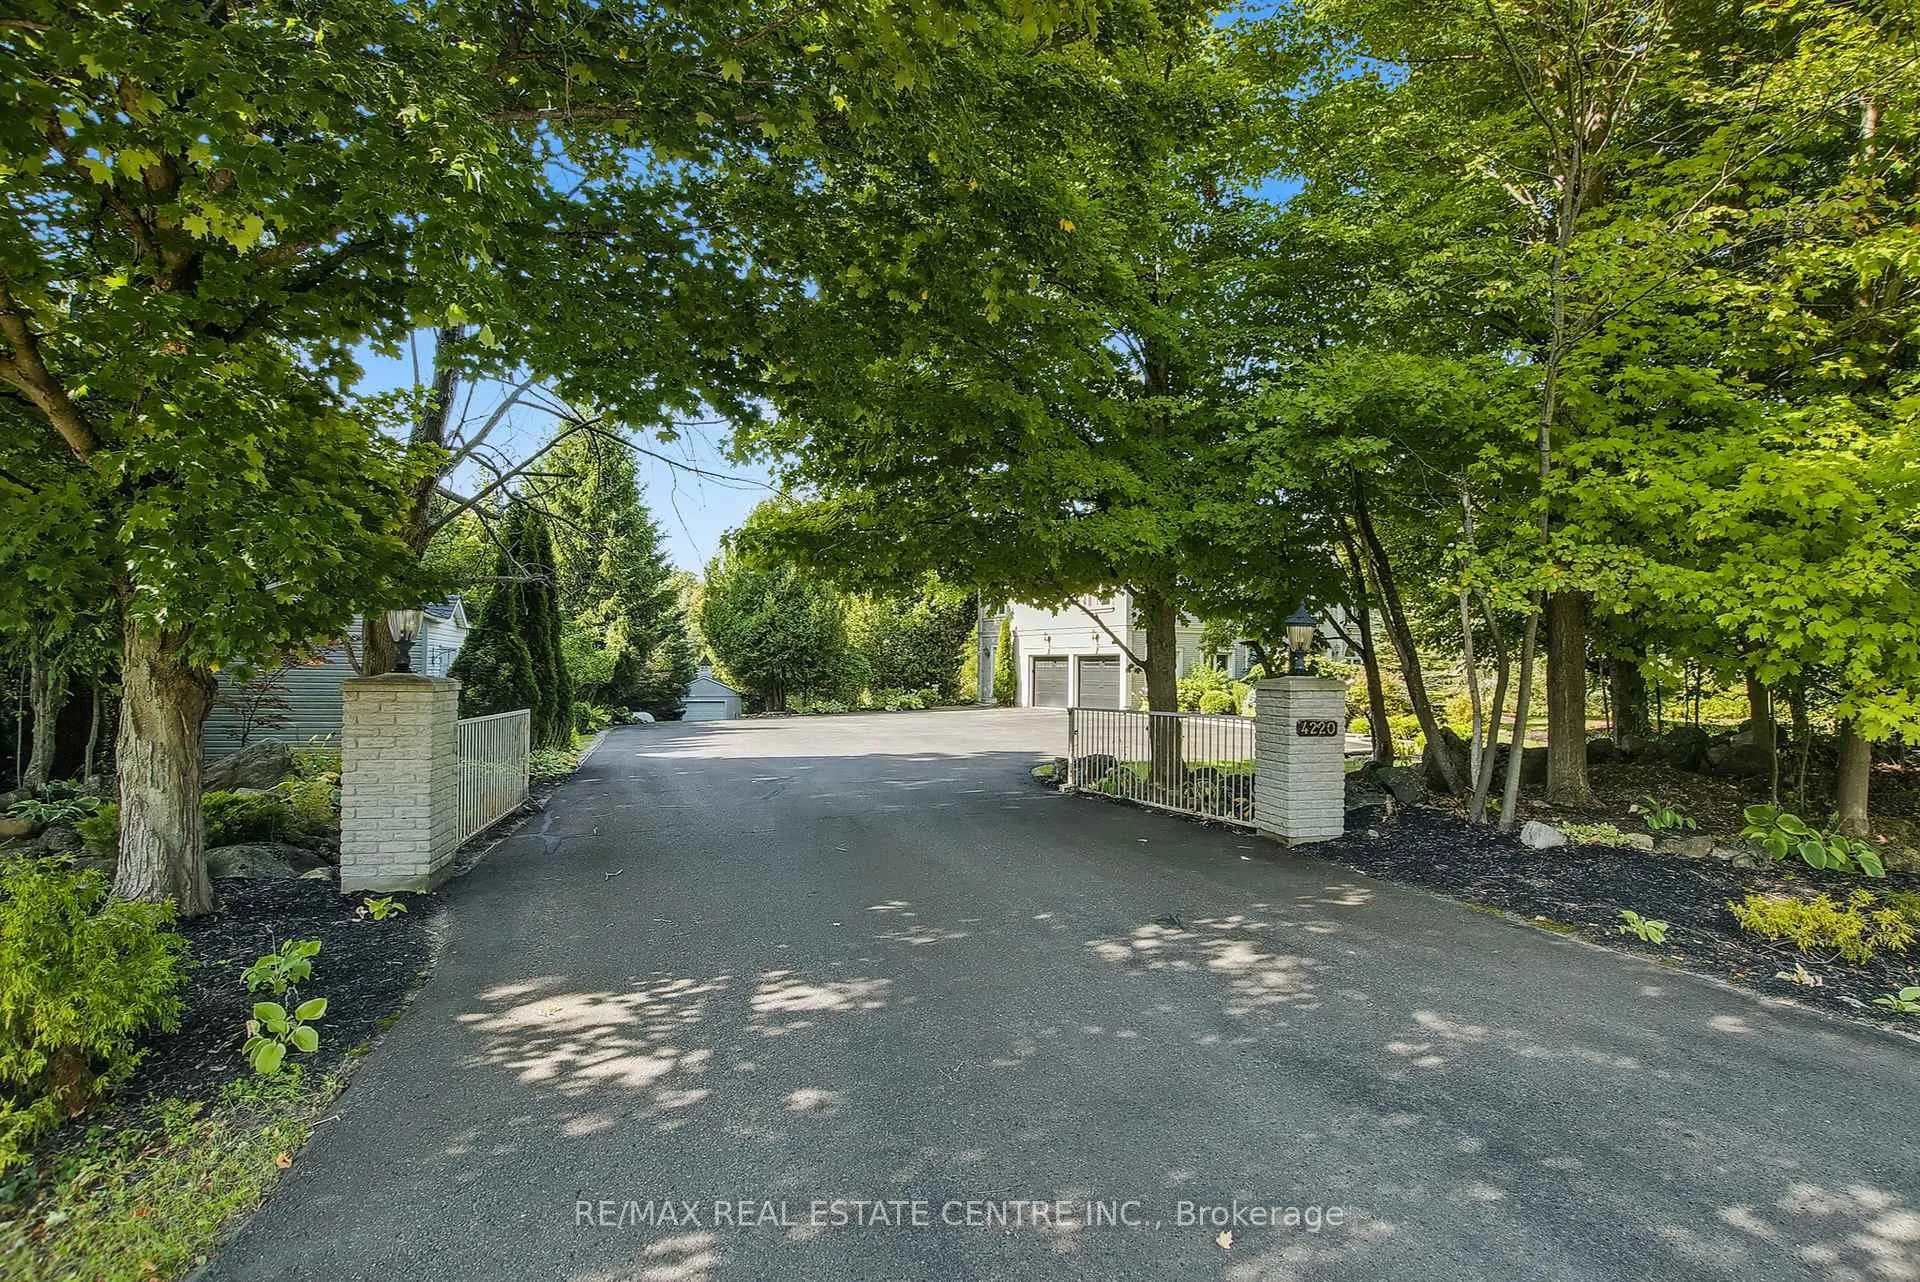
- Awnings, Porch, Privacy, Security Gate
- Pool
- Inground
- Property Features
- Wooded/Treed
- Other Structures
- Additional Garage(s), Shed
Building
- Building Type
- Detached
- Building Style
- 2-Storey
- Approx Age
- 16-30
Construction
- Exterior Finish
- Brick
- Roof
- Asphalt Shingle
- Foundation Details
- Poured Concrete
- Special Designation
- Unknown
Lot
- Lot Front
- 211.38 ft
- Lot Depth
- 613.88 ft
- Lot Size
- 2.85 ac
Inclusions
- Inclusions
- All ELFS, All W.coverings, Dining room table and Mirror, Hidden Built-in fridge, Propane stove, D.washer, washer, dryer, pool house mini fridge, kitchen clock, security system, water softener, UV/Iron water filter
Exclusions
- Exclusions
- Wall mount TV(s) and Bracket(s), Chest freezer in basement, fridge freezer and mini fridge in garage.
Parking & Garages
- Garage Type
- Attached
- Garage Spaces
- 2
- Parking Spaces
- 10
- Total Garage And Parking Spaces
- 12
Heating & Cooling
- Heat Source
- Propane
- Heat Type
- Forced Air
- Air Conditioning
- Central Air
- Water
- Well
- Sewers
- Septic
- Bedrooms
- 4 + 1
- Washrooms
- 5
- Kitchens
- 1
- Family / bonus room
- Yes
Room sizes
- Living Room—Main level
- Office—Main level
- Kitchen—Main level
- Dining Room—Main level
- Laundry—Main level
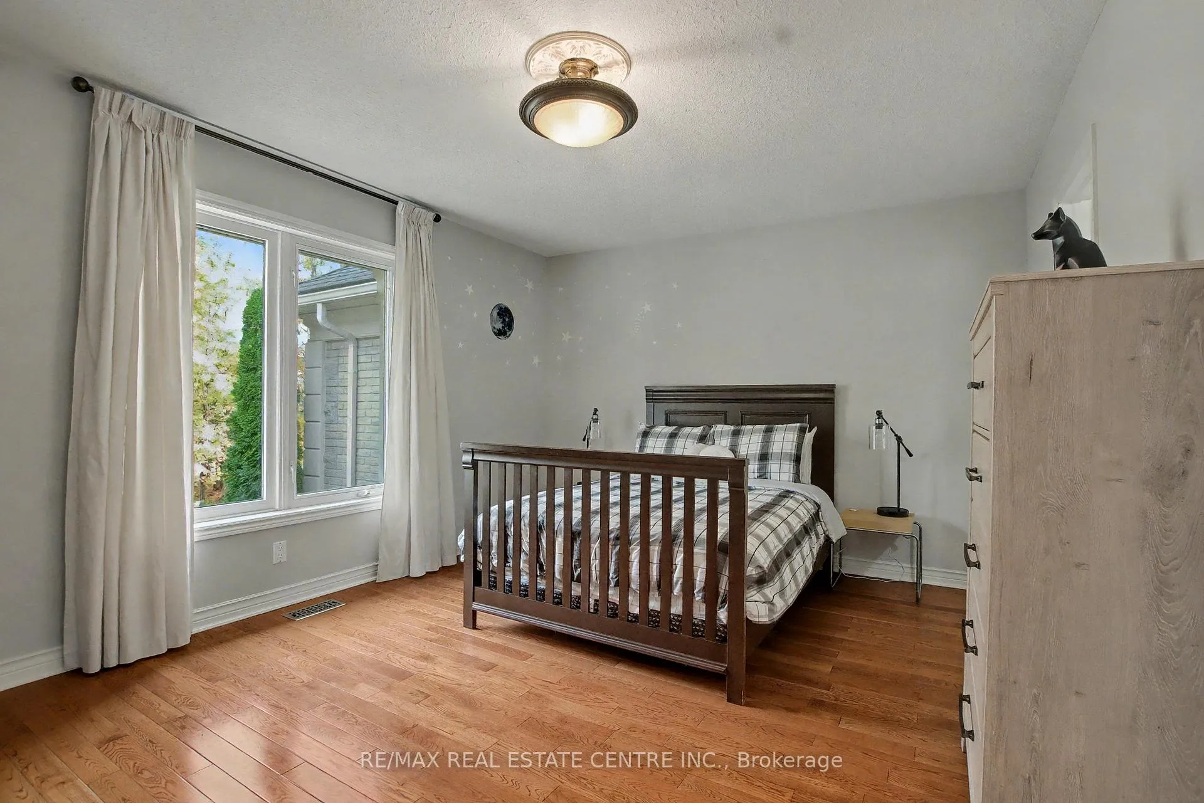
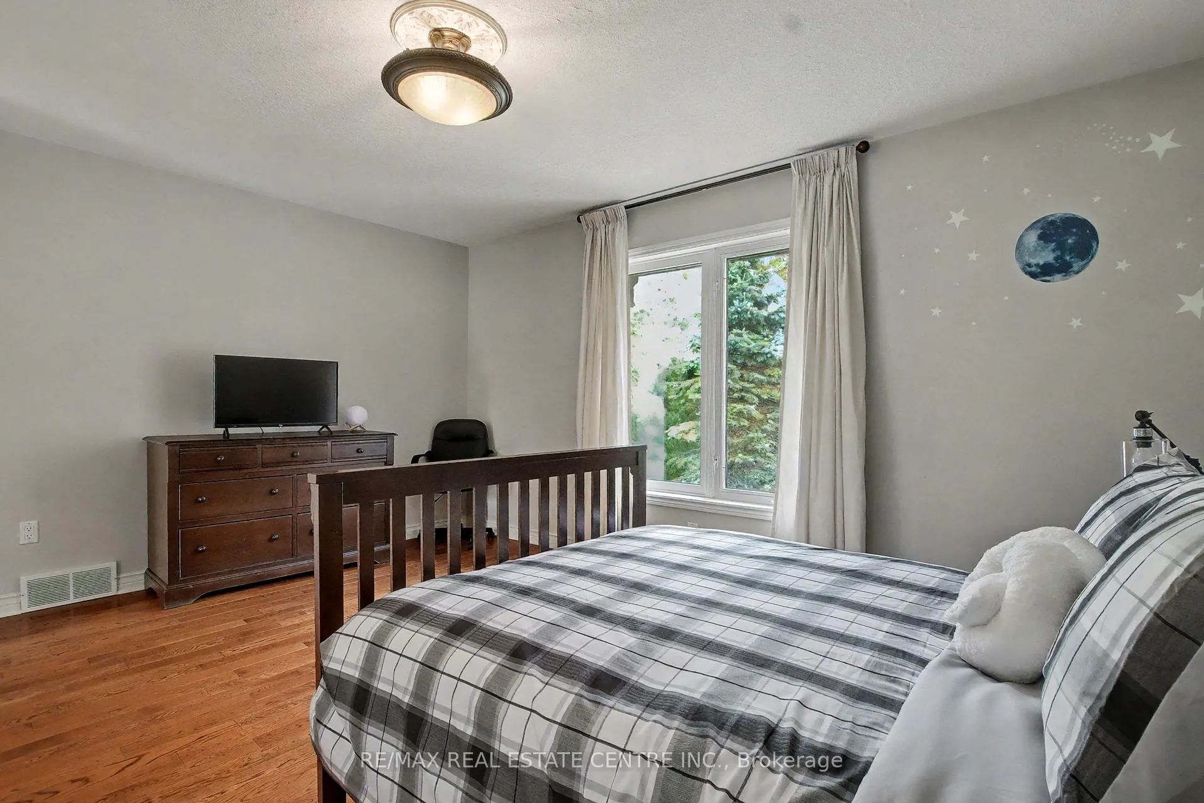
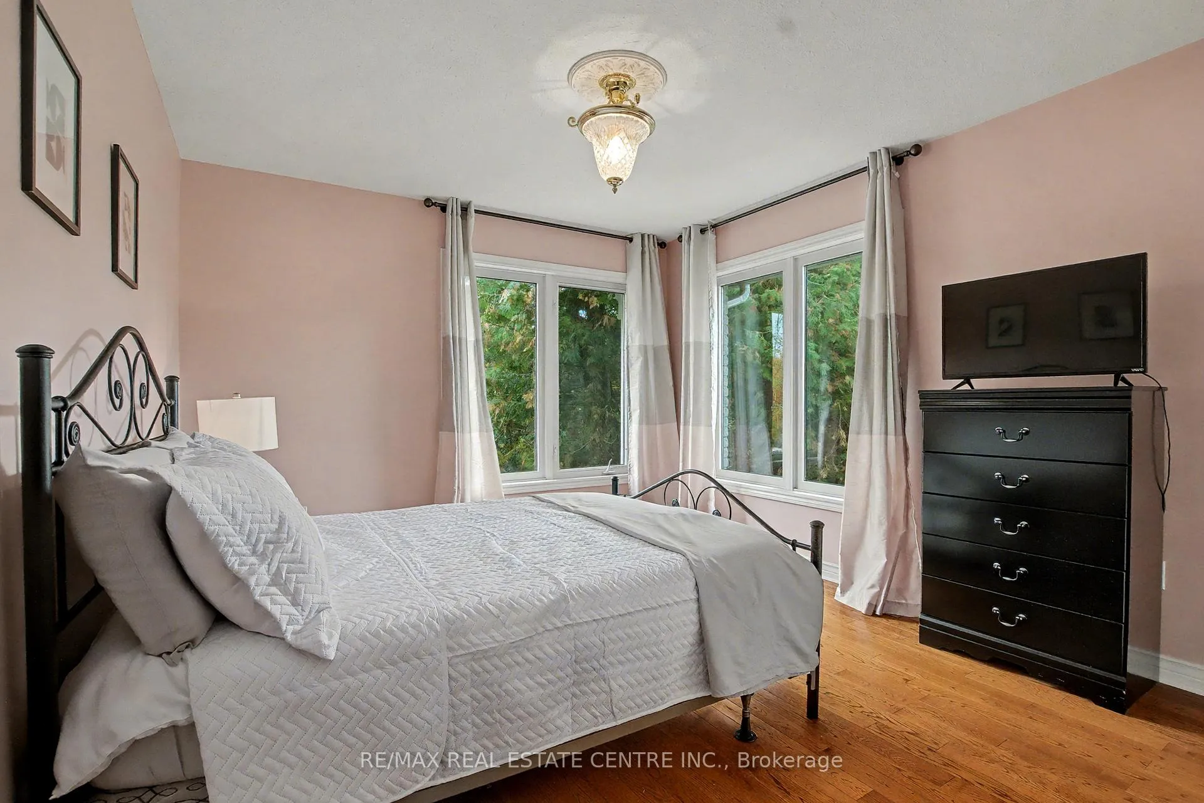
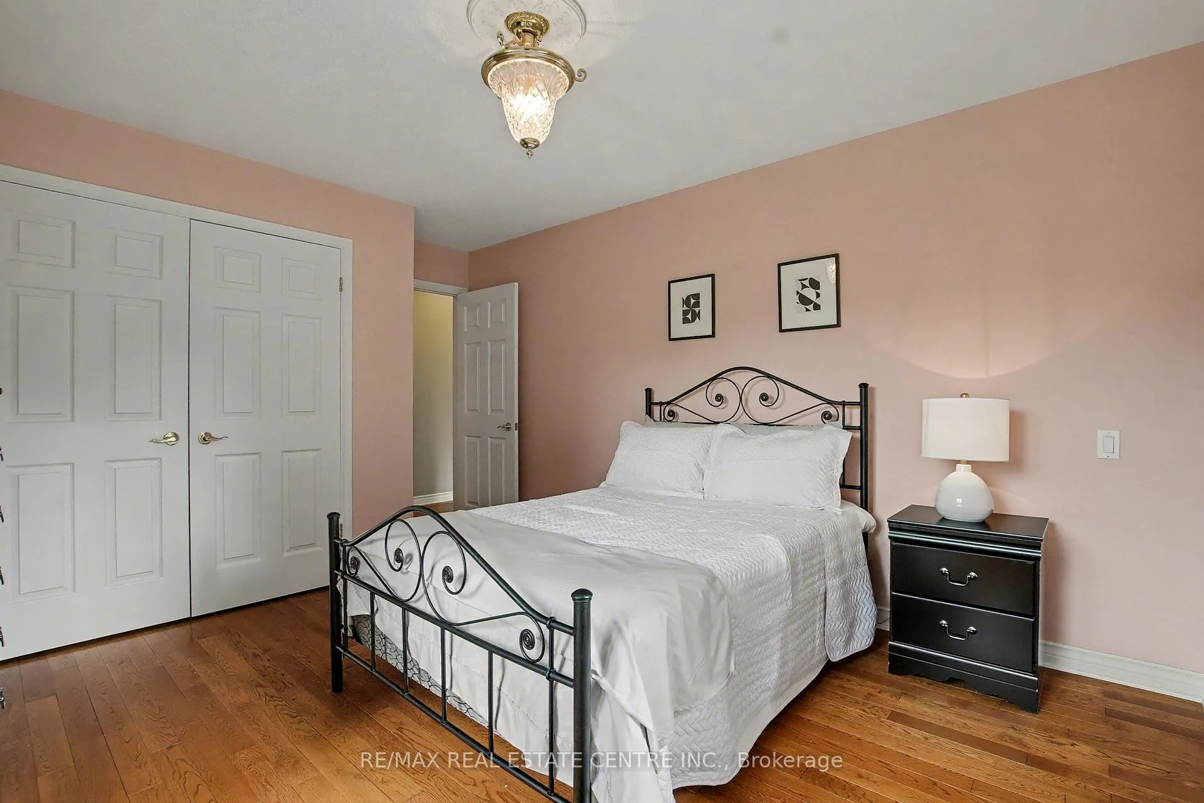
- Primary Bedroom—Second level
- Bedroom 2—Second level
- Bedroom 3—Second level
- Bedroom 4—Second level
- Family Room—Basement level
- Bedroom 5—Basement level
- Office—Basement level
- Bathroom—Second level, 5 Pc Ensuite
- Bathroom—Second level, 4 Pc Ensuite
- Bathroom—Second level
- Bathroom—Main level, 2 Pc Bath
- Bathroom—Basement level, 3 Pc Bath
Washrooms
- 4-piece, Second
- 2-piece, Main
- 4-piece, Basement
- Municipality
- Milton
- Neighbourhood
- Rural Nassagaweya
- Main cross streets
- 20th SR and 4th Line Nass
- Zoning
- RE
- Directions
- Between 25th and 20th RD of 4th line Nass
- MLS® number
- W13088030
- Data source
- Toronto Regional Real Estate Board
- Status change
- 2026-09-02
- Listed on
- 2026-05-06
- Days on market
- 119 days
- Possession type
- Other
- Co-op commission
- 2.5% + HST
- Seller
- Listed by
- RE/MAX REAL ESTATE CENTRE INC.
Home Market Value
Current home valuation for 4220 Ennisclare Drive, Milton, Rural Nassagaweya, Milton, ON. Listed for $2,399,000
HOMEH Estimate
$2,041,000
Estimated Sales Range
$1,612,390 - $2,469,610
HOMEH Estimate for 4220 Ennisclare Drive, Milton, Rural Nassagaweya
Calculated with a real agent's CMA method — 45+ years of experience, codified. Not an AI guess.
For the owner
Is this your home? Track its value.
Get this home's HOMEH Estimate by email once a month, with how many homes are for sale around you.
Mortgage Payment Calculator
Compare up to 4 down payment scenarios
20% required for homes $1.5M or more
$479,800
| Scenario 1 | Scenario 2 | Scenario 3 | Scenario 4 | |
|---|---|---|---|---|
−Down payment | % $ | % $ | % $ | % $ |
+CMHC insurance | $0 | $0 | $0 | $0 |
=Total mortgage | $1,919,200 | $1,799,250 | $1,679,300 | $1,559,350 |
Amortization | ||||
Mortgage rate | % | % | % | % |
| Payment frequency | ||||
=Mortgage payment | $9,371monthly | $8,785monthly | $8,199monthly | $7,614monthly |
Land Transfer Tax
$46,450
$46,450
Around this home
No schools found nearby
Data provided by OpenStreetMap & Fraser Institute School Rankings
Ask HOMEH
New!Hi there!
👋Text or call (416) 301-9001
Recommended for you
Based on homes you've looked at.
No recommended properties found.
Nearby similar homes
No nearby properties found.
More real estate resources
Other homes nearby
Explore this area
Nearby neighbourhoods
No nearby listings available.