
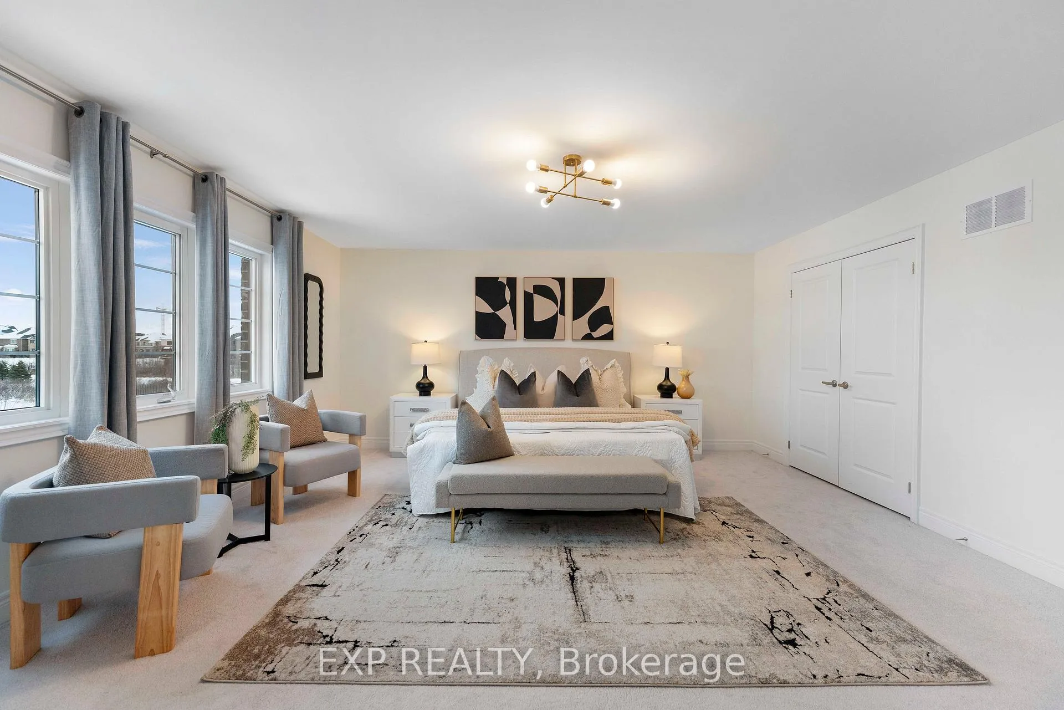
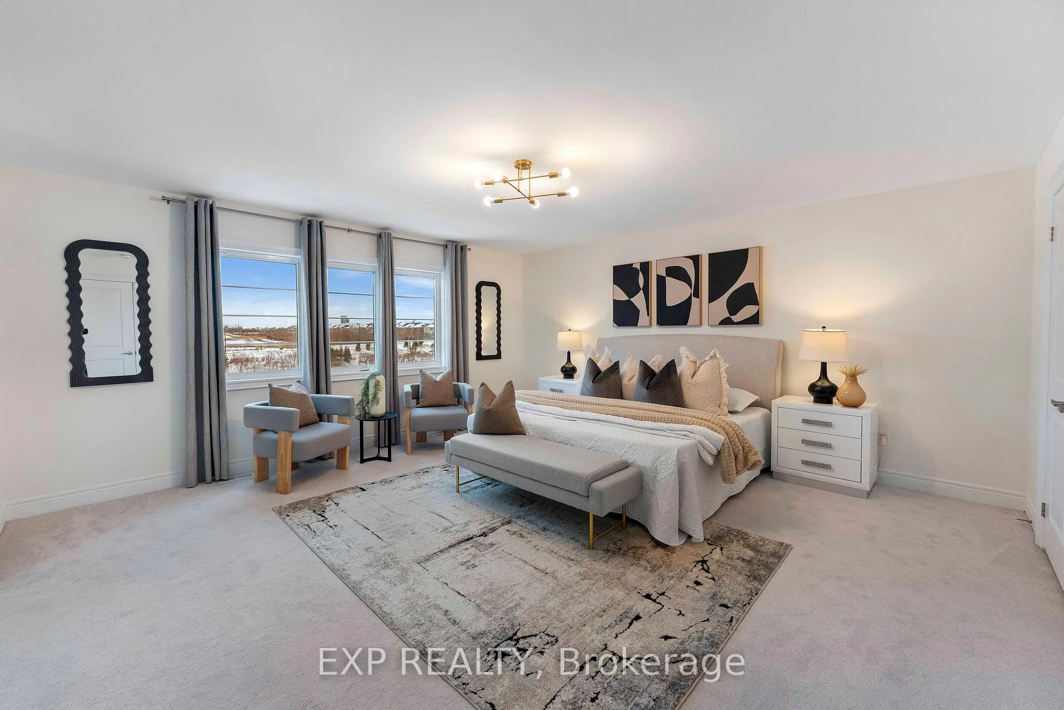
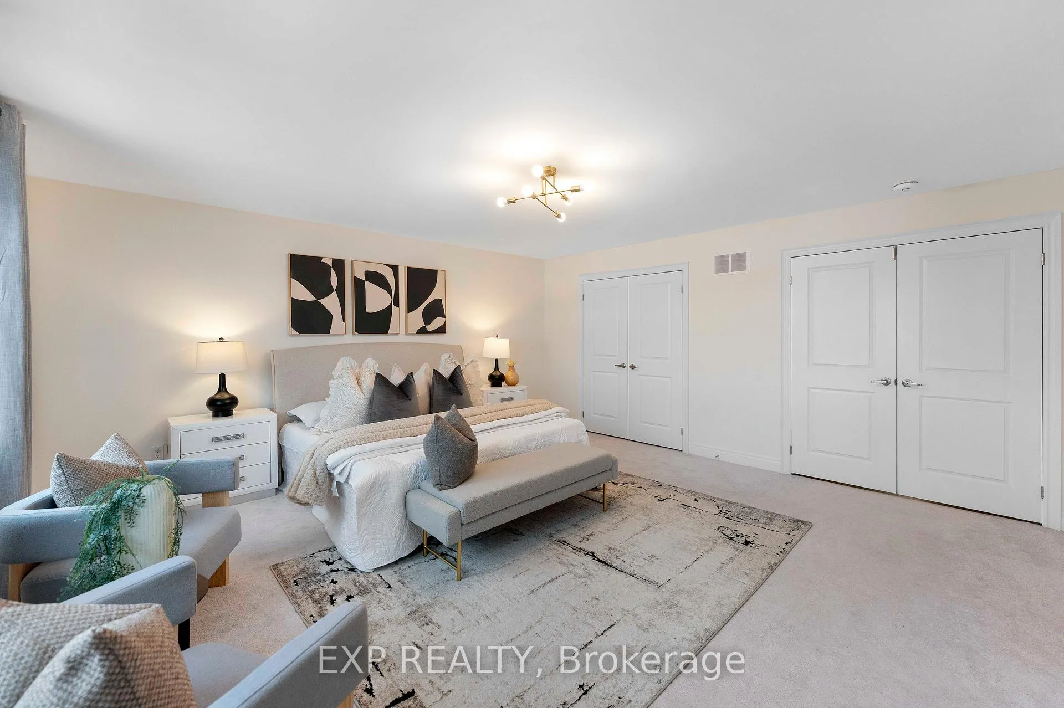
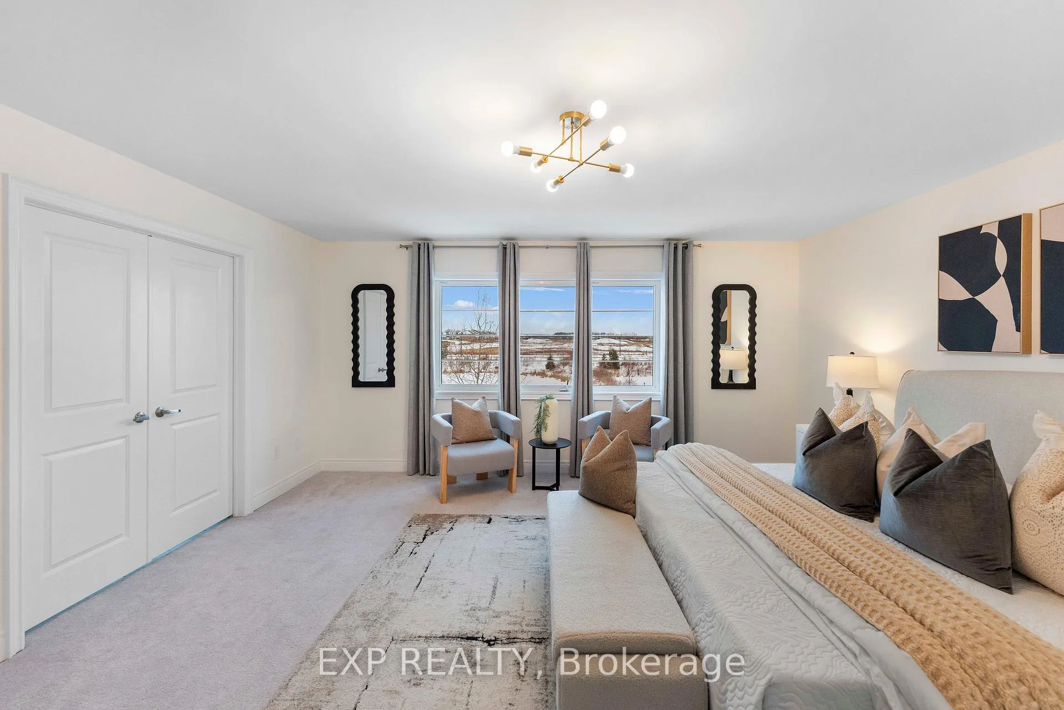
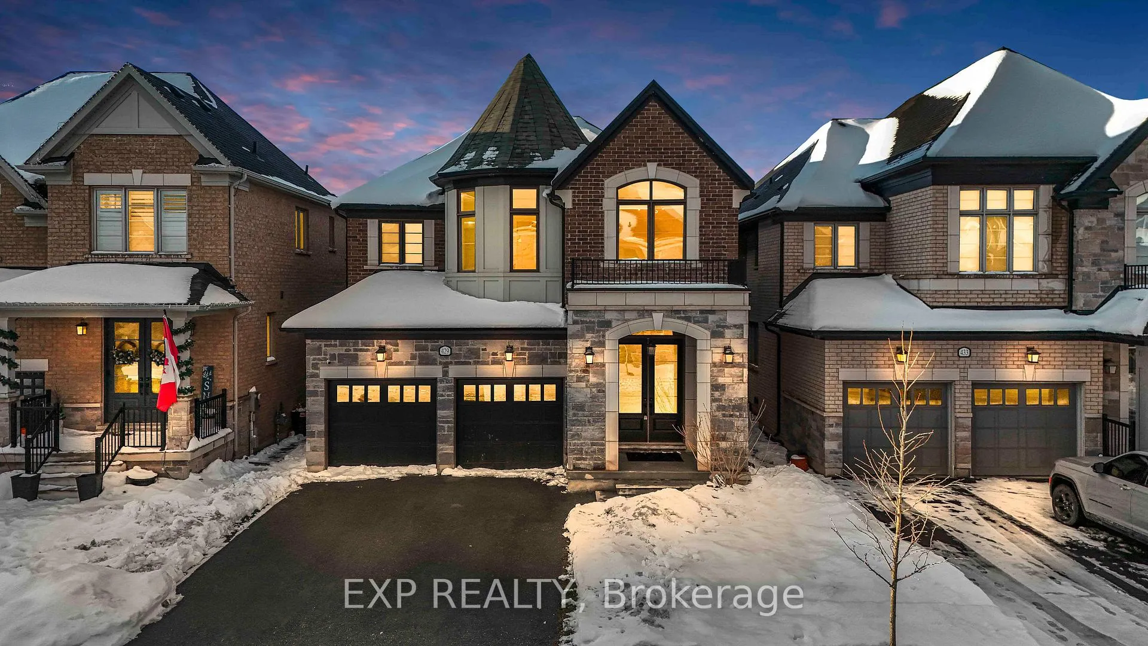
429 Parent Place
Milton (Ford), ON L9E 1L2
- 5+1Bedrooms
- 5Bathrooms
- 2Garage
- 3K~3.5KSq.Ft.
- $6,030Tax
- 38×110 ftLot Size
Sale & price history
- Login to See Prices
Sold2026-01-17 – 2026-02-23
MLS® w12707060
Real estate boards require you to or to see the full details of this property.
*Sold prices and complete sale & price history are regulated data. Under the Trust in Real Estate Services Act, 2002 (TRESA) and the rules of the Real Estate Council of Ontario (RECO), and pursuant to the Multiple Listing Service® rules of the Canadian Real Estate Association (CREA) and the Toronto Regional Real Estate Board (TRREB), this information may be shown only to registered users who have agreed to the applicable terms of use (a Virtual Office Website, or "VOW," arrangement). HOMEH Inc., Brokerage therefore provides it to signed-in members only. Creating an account is free and takes under a minute.
429 Parent Place, Milton(opens Google Maps in a new tab)
Summarized Description
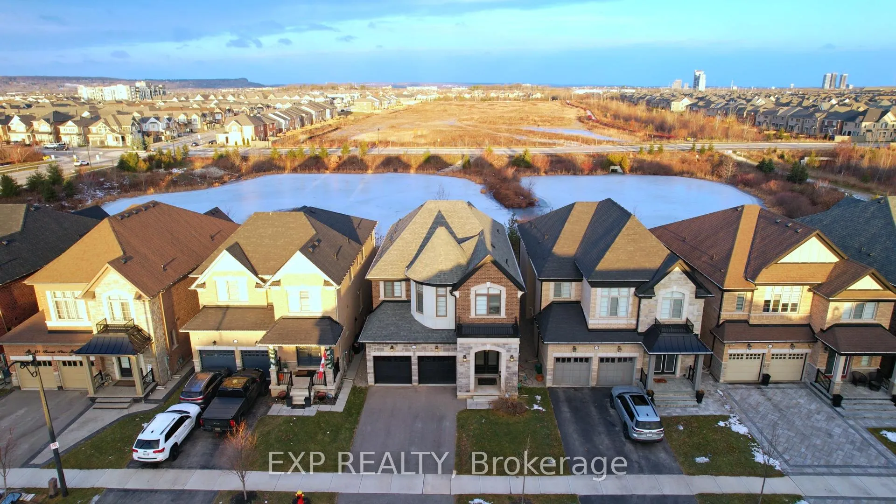
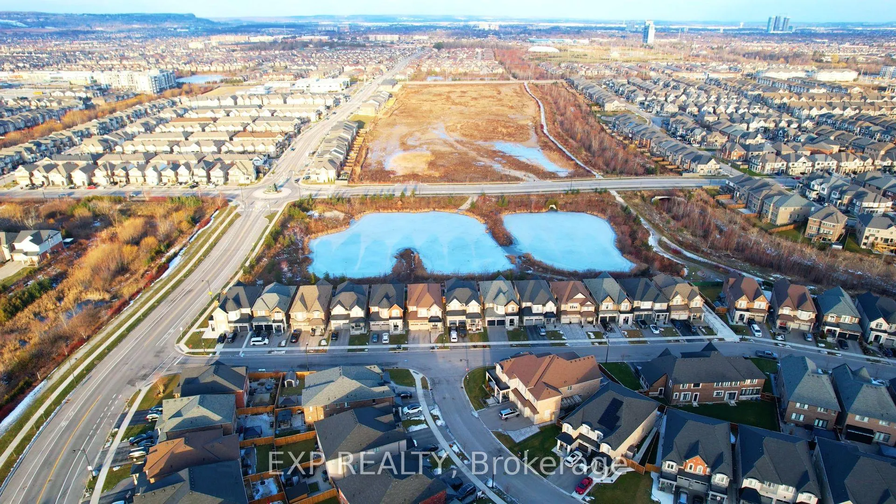
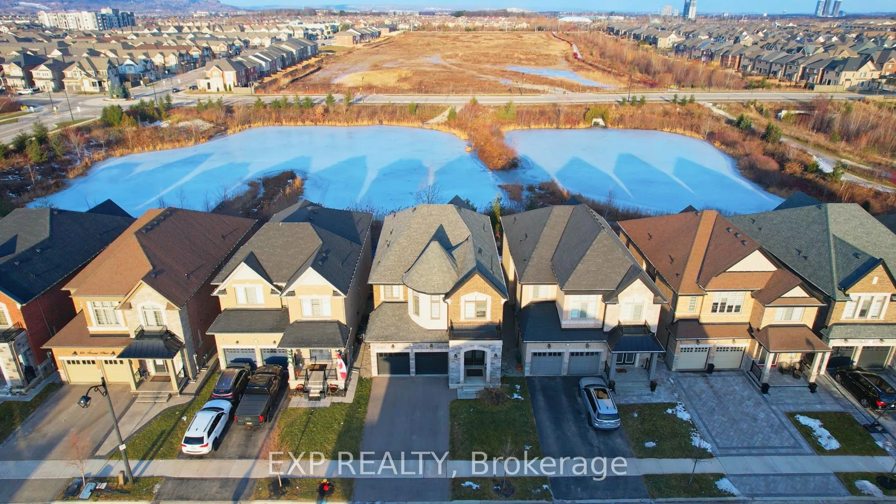
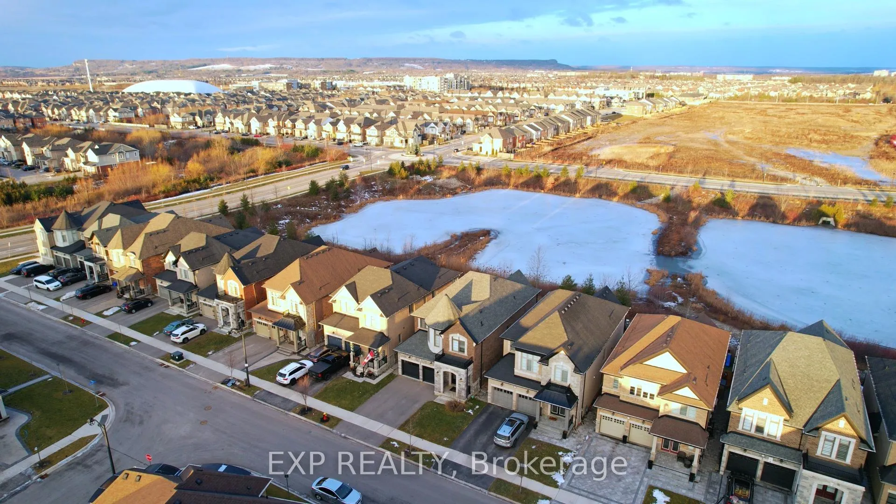
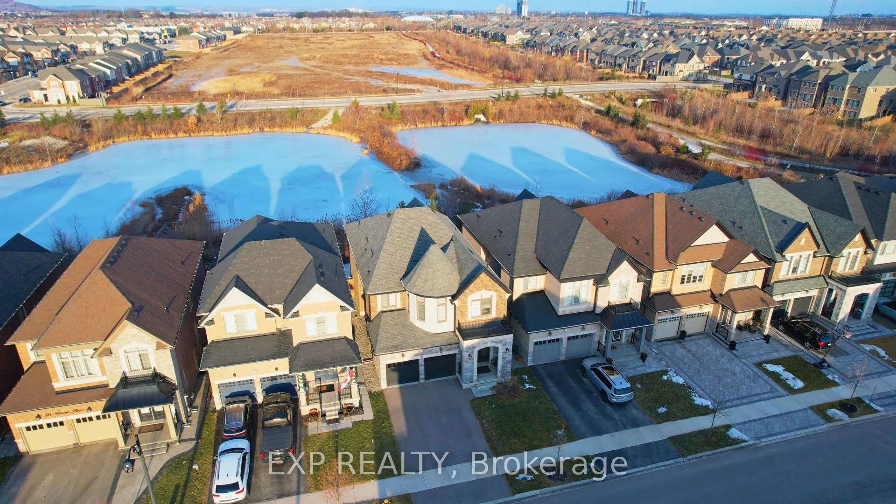
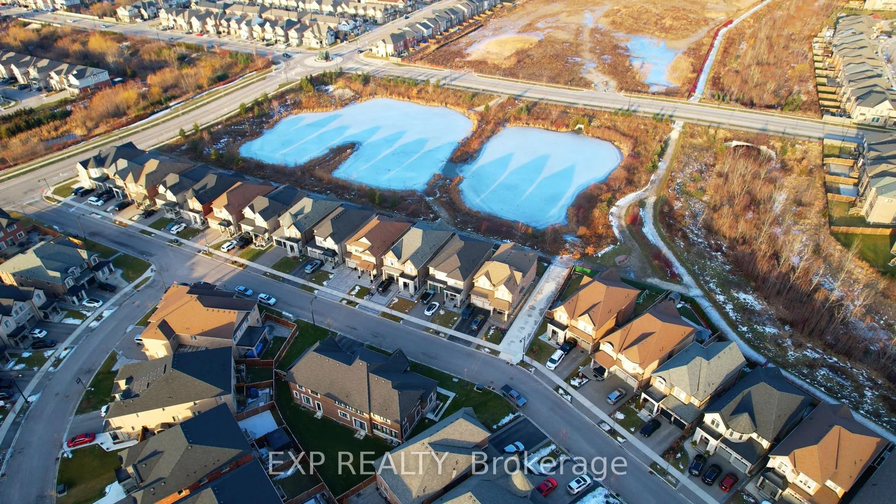
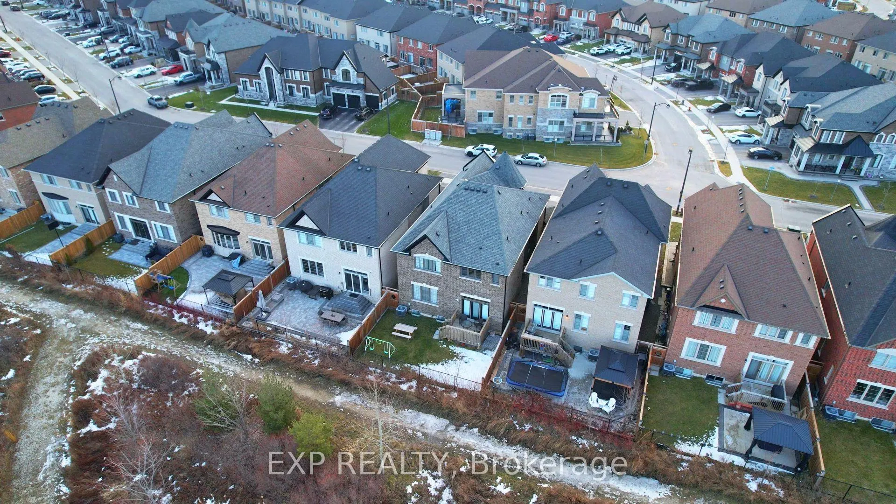
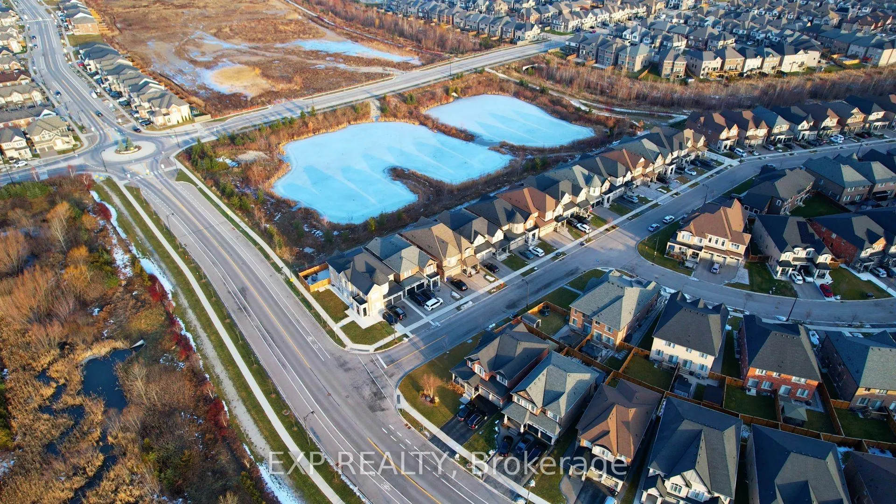
- Detached residence on premium pond-backing lot.
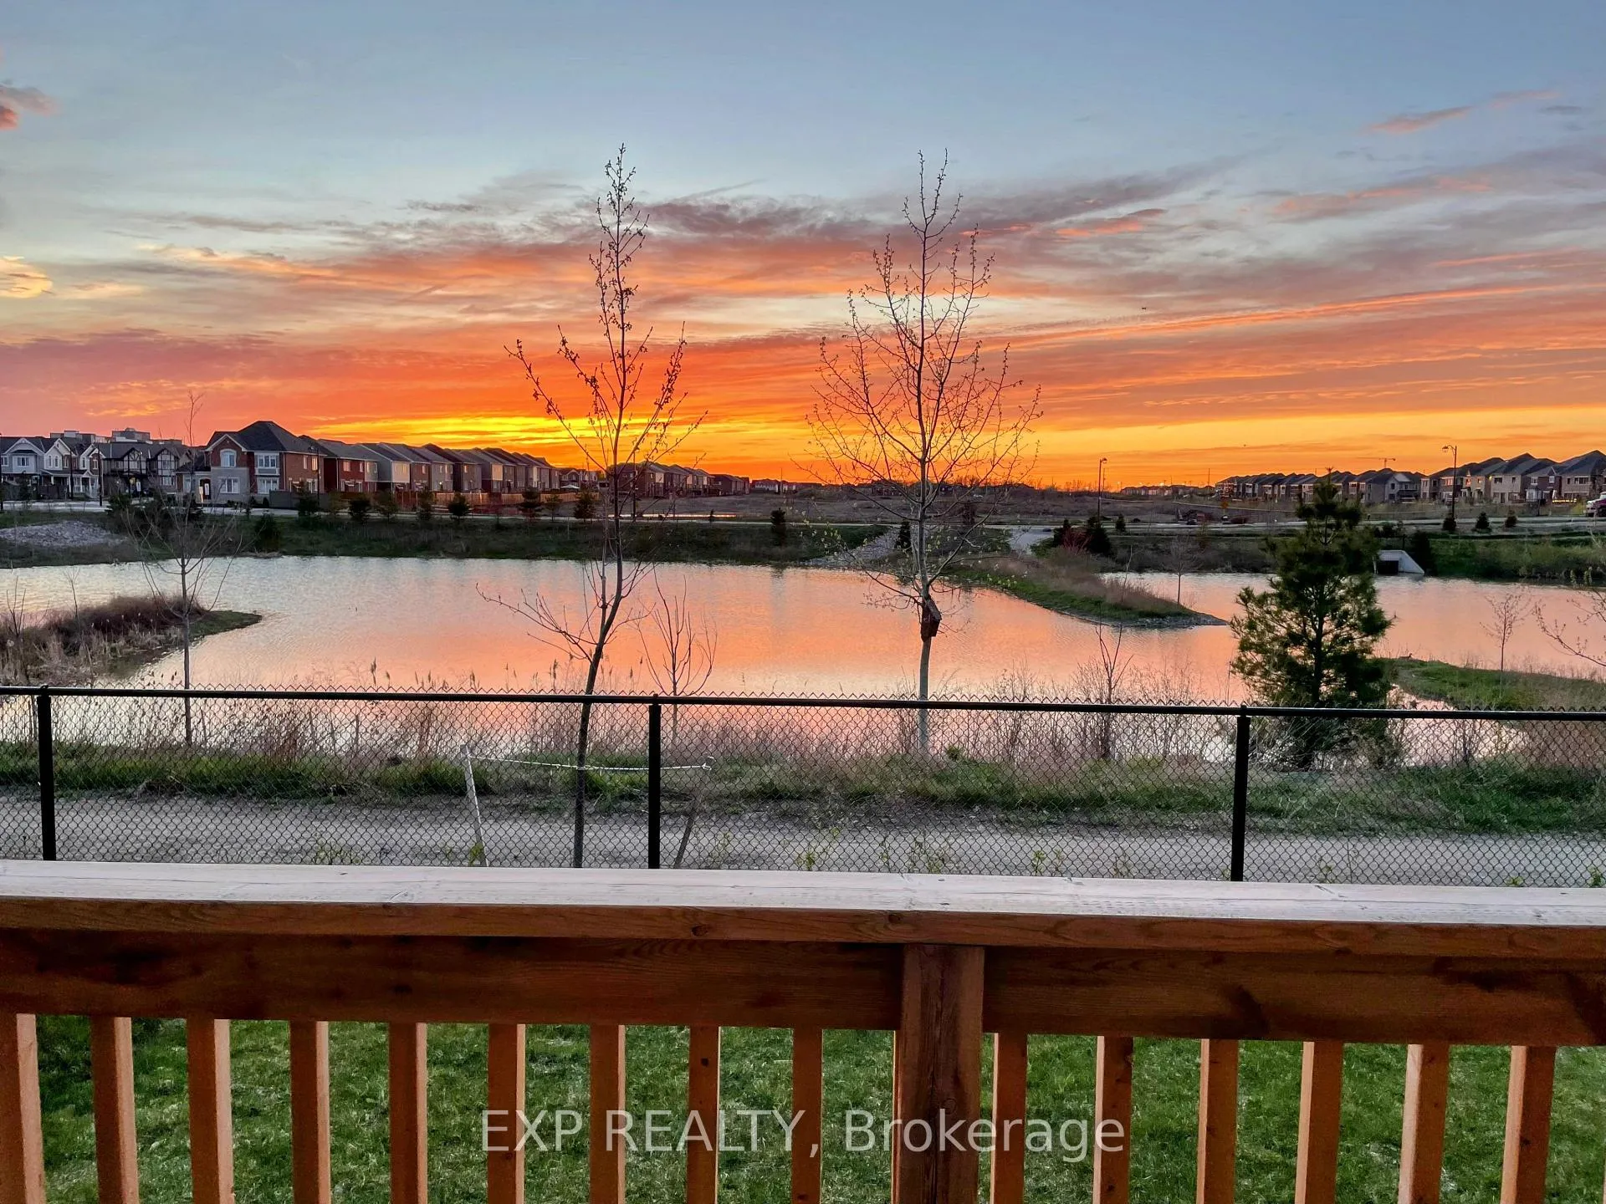
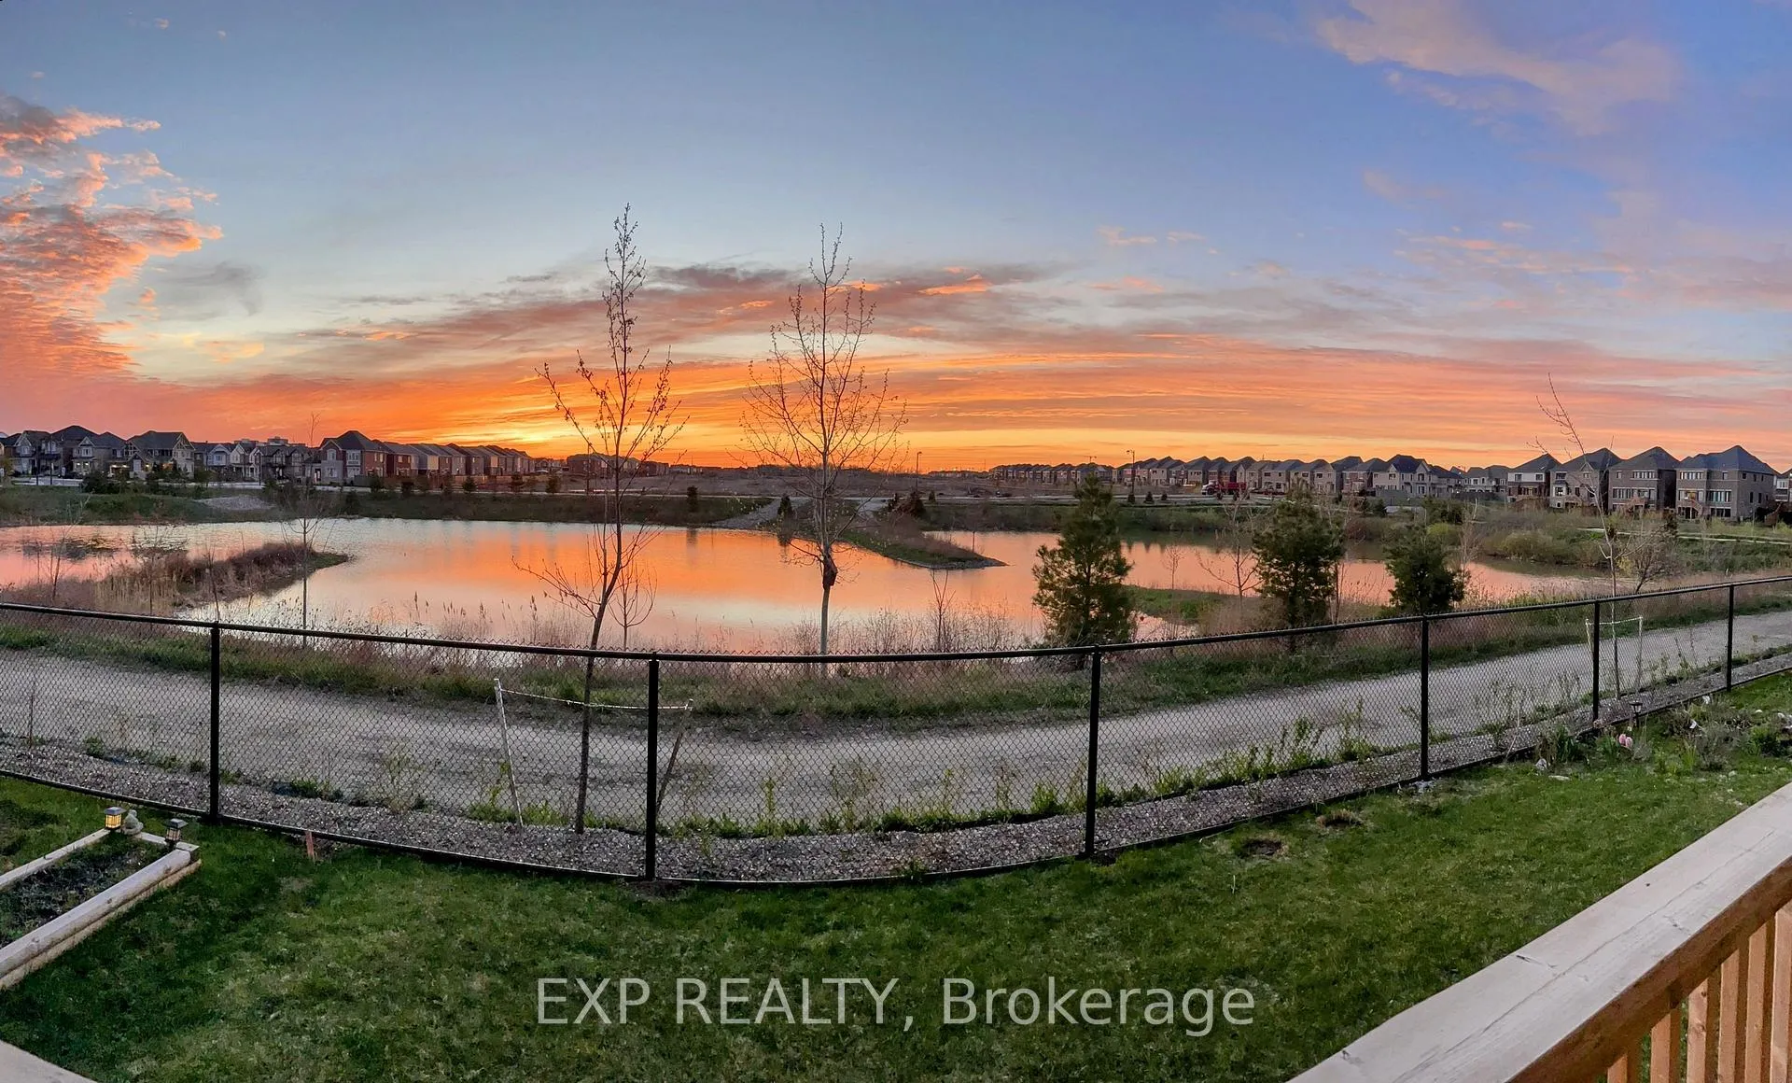
- Uninterrupted sunset views enhance privacy.
- Two master bedrooms for exceptional convenience.
- Main-floor in-law suite for multi-generational living.
- 10-foot ceilings and modern finishes throughout.
- Spacious loft and builder-finished basement included.
- Parking for up to six vehicles available.
- Ideal for families seeking comfort and luxury.
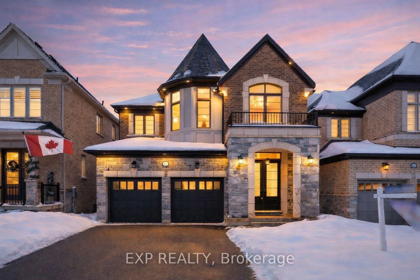
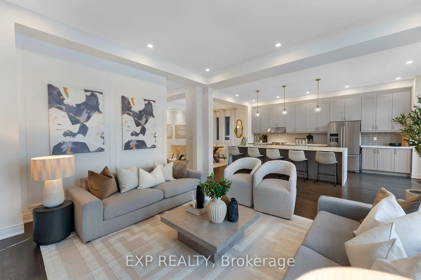
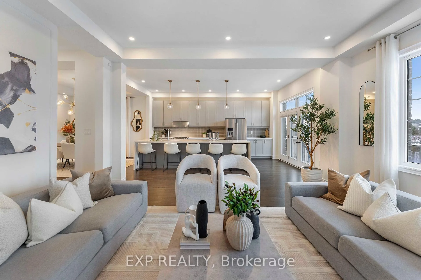
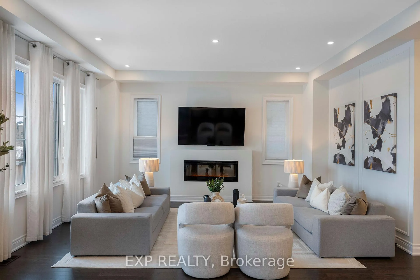
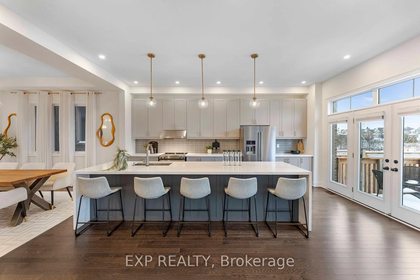
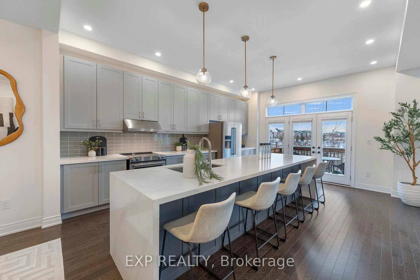
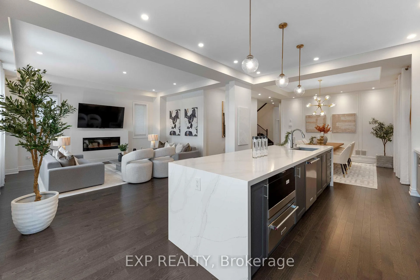
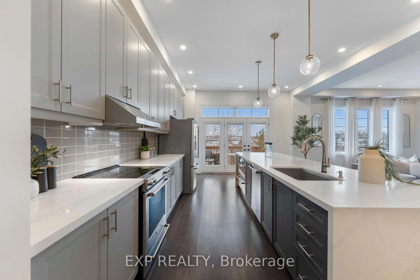
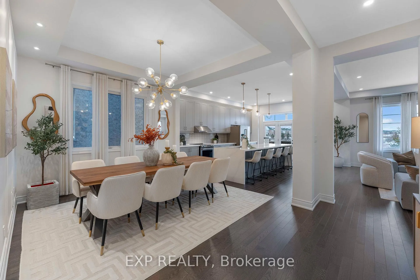
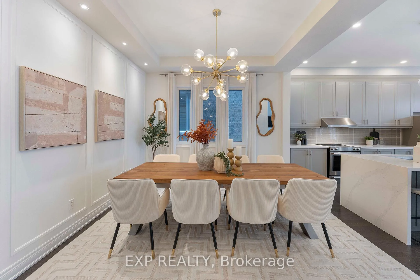
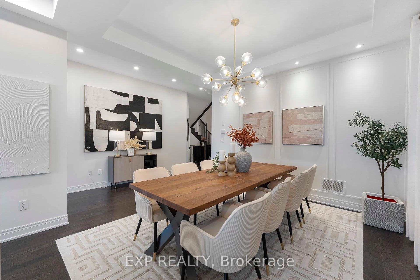
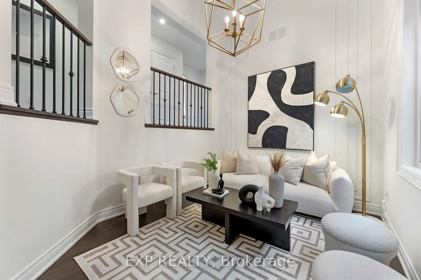
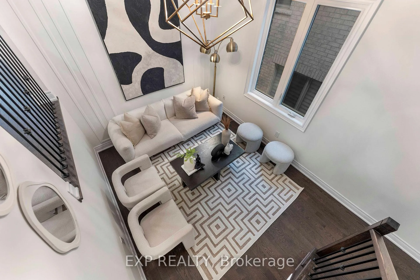
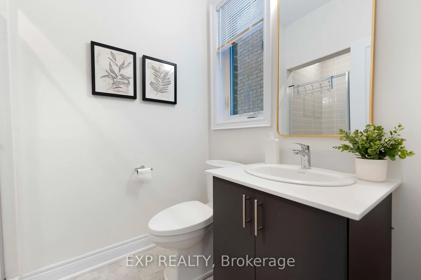
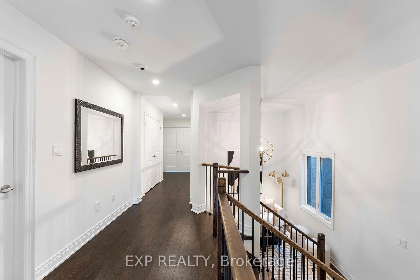
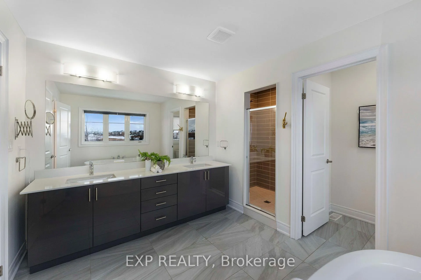
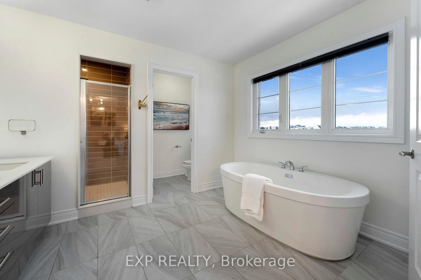
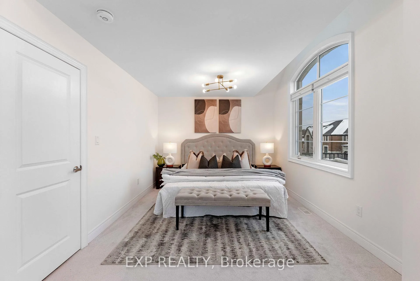
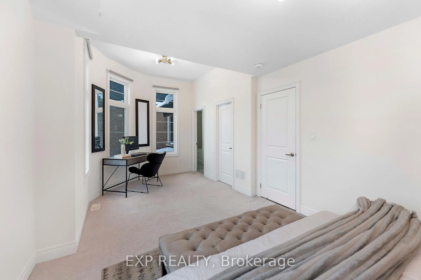
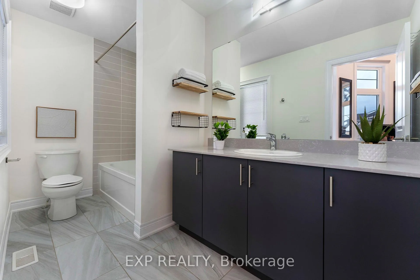
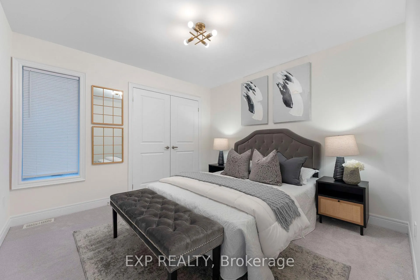
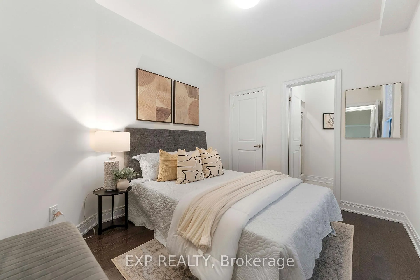
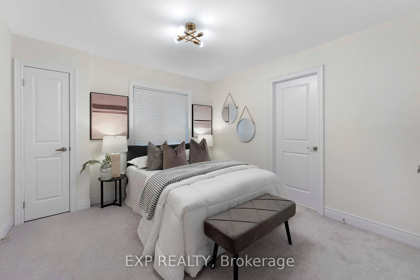
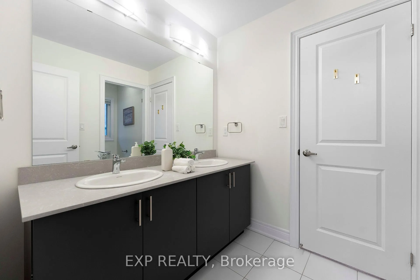
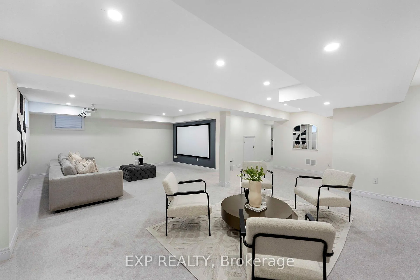
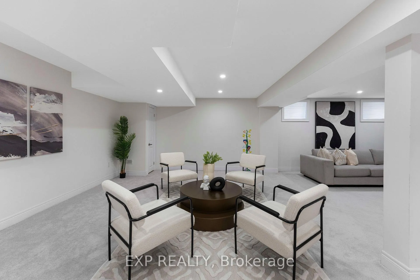
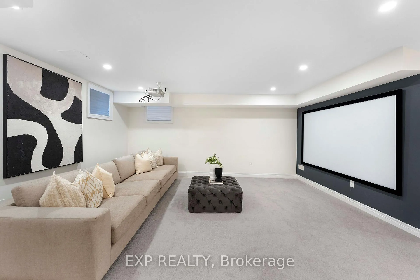
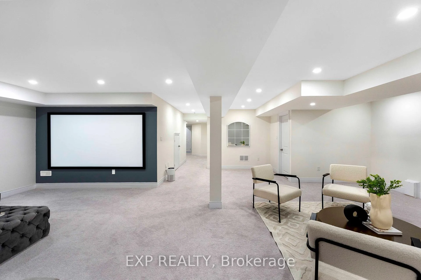
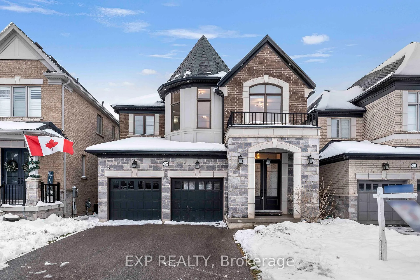
Built by Country Homes, this impressive detached residence is set on a rare premium pond-backing lot with uninterrupted sunset views and enhanced privacy-an increasingly scarce offering in today's market. Offering approximately 3,176 + 871 sq ft of thoughtfully designed living space, this 5-bedroom, 5-bathroom home is ideally positioned on one of the area's most sought-after streets, surrounded by executive and multi-million-dollar residences. Designed for both everyday comfort and elevated entertaining, the sun-filled chef's kitchen and main living areas enjoy tranquil pond and ravine views, creating a seamless connection between indoor living and outdoor serenity. The kitchen features modern finishes, an oversized center island, quality appliances, and an open-concept layout ideal for growing families, hosting, and busy lifestyles. The well-planned layout offers two master bedrooms and ensures every bedroom is connected to a bathroom, delivering exceptional privacy and convenience, while a highly sought-after main-floor in-law suite with ensuite adds flexibility for multi-generational living.. Key upgrades include 10-foot ceilings, pot lights throughout, a built-in electric fireplace, fresh paint, and statement lighting. Parking for up to six vehicles supports active households with ease. Upstairs, a spacious loft provides valuable additional living space-perfect as a family room, homework zone, or media lounge-while the builder-finished basement adds a private theatre and expansive recreation area, ideal for entertaining or family nights at home. Premium pond-backing homes of this caliber are rarely available, making this an exceptional opportunity for buyers seeking privacy, views, and long-term value.
- Other
- Clear
- Pond
- Panoramic
- Clear View
- Lake/Pond
- Park
- Public Transit
- Ravine
- Recreational Area
- Lighting
- Porch
Key Facts & Features
Property Costs
- Annual Property Tax Amount
- $6,030
- Land Transfer Tax Fee
- $32,473
Rental Items
- Rental Equipment
- Hot Water Tank
- Under Contract
- Hot Water Heater
- Basement Type
- Finished
Interior Features
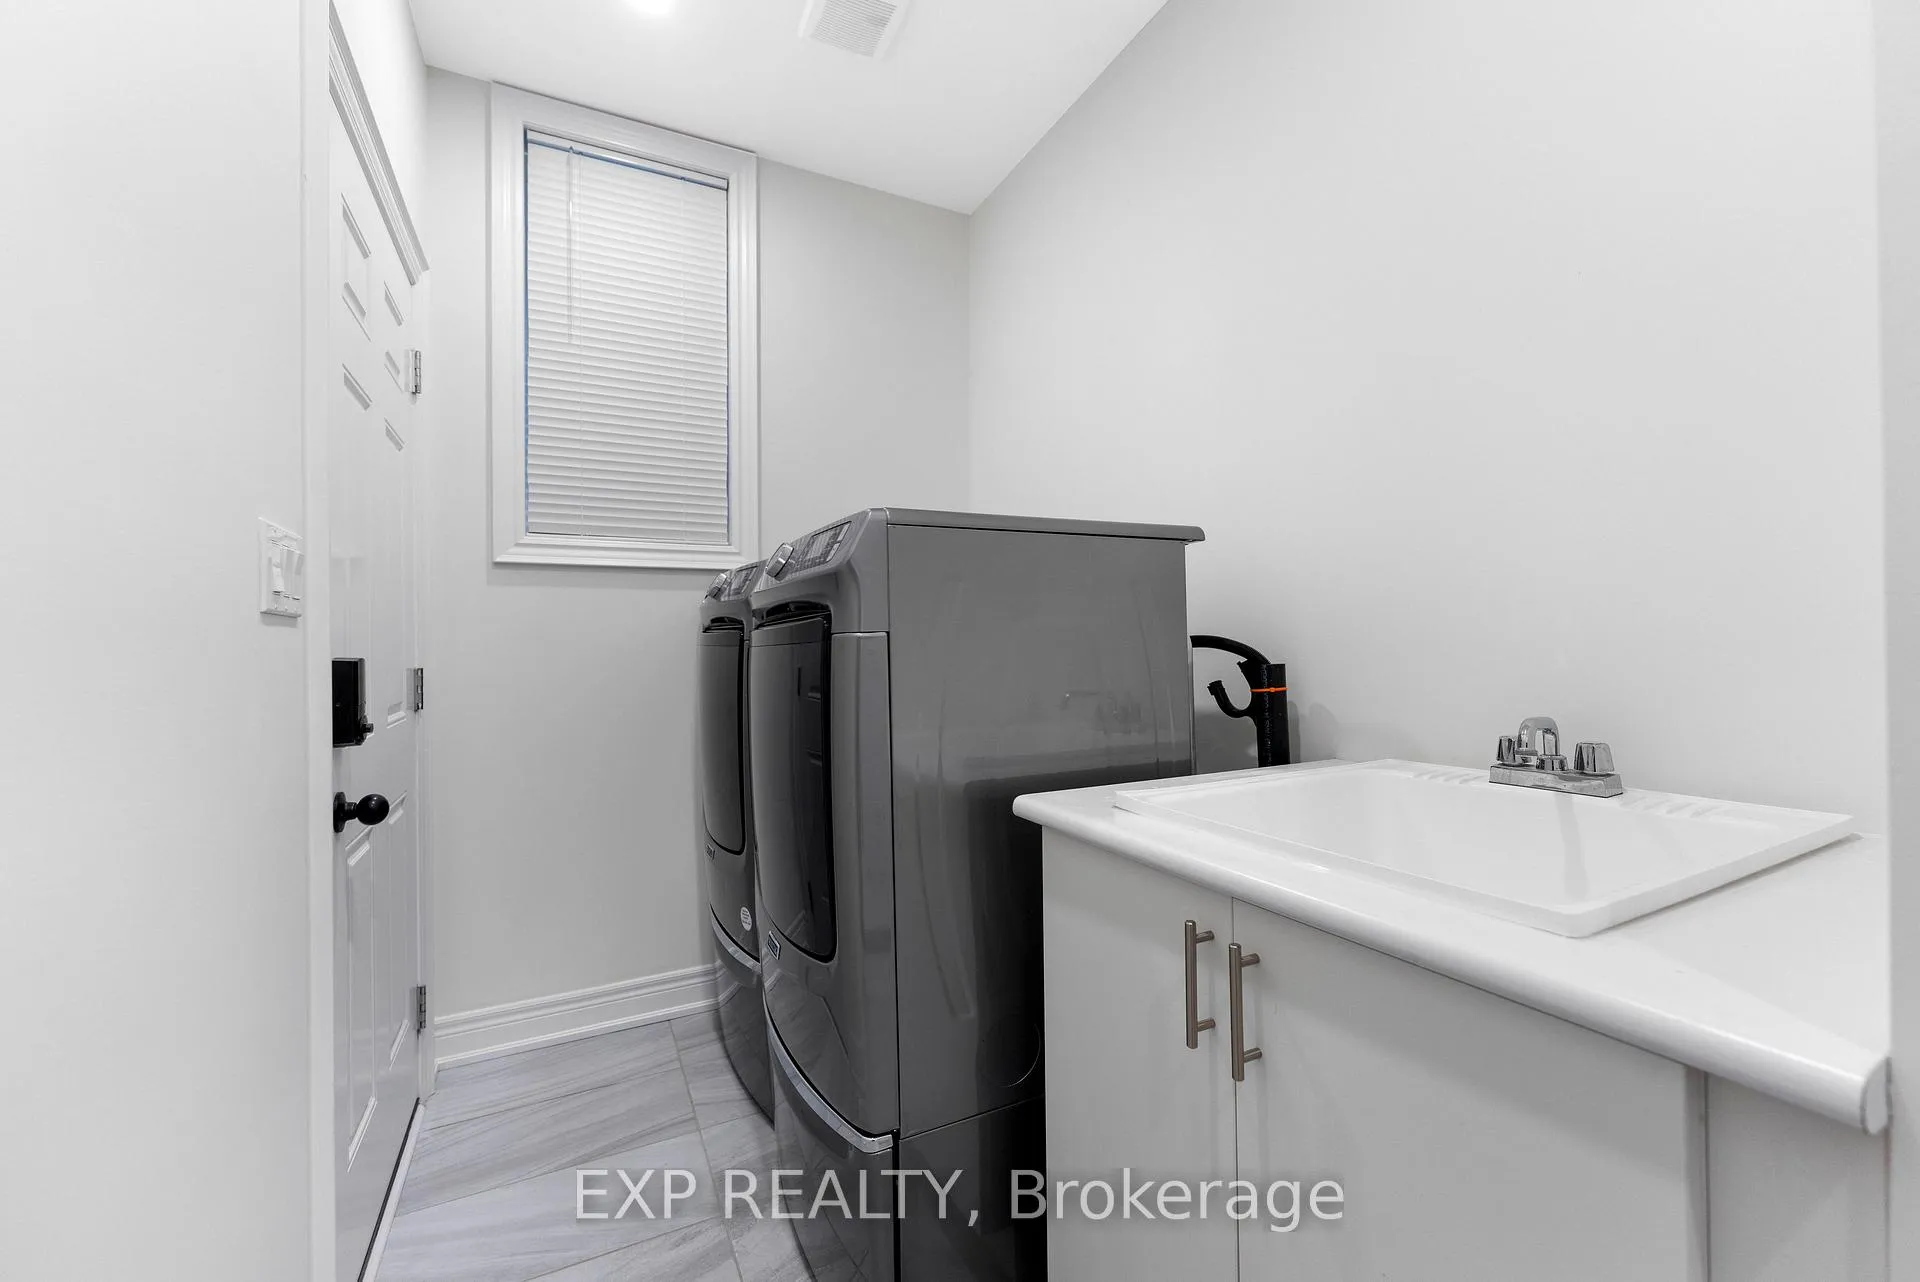
- Laundry Level
- Main Level
- Interior Extras
- Other
- View
- Clear, Pond, Panoramic
- Fireplace/Stove
- Yes
- Fireplace Features
- Electric
- Elevator
- No
Exterior Features
- Exterior Extras
- Recreational Area, Lighting, Porch
- Pool
- None
- Property Features
- Clear View, Lake/Pond, Park, Public Transit, Ravine
- Other Structures
- Fence - Full
Building
- Building Type
- Detached
- Building Style
- 2-Storey
- Approx Age
- 6-15
Construction
- Exterior Finish
- Brick, Stone
- Roof
- Asphalt Shingle
- Foundation Details
- Poured Concrete
- Special Designation
- Unknown
Lot
- Lot Front
- 38.06 ft
- Lot Depth
- 110.00 ft
Inclusions
- Inclusions
- Built-In Microwave and Warming Drawer on Island, Stove, Refrigerator, Dishwasher, Hood Fan, Electric Fire Place, Dryer, Washer, Premium Electric Light Fixtures, Window Coverings, Air Conditioner, Gas Furnace
Exclusions
- Exclusions
- None
Parking & Garages
- Garage Type
- Built-In
- Garage Spaces
- 2
- Parking Spaces
- 4
- Total Garage And Parking Spaces
- 6
Heating & Cooling
- Heat Source
- Gas
- Heat Type
- Forced Air
- Air Conditioning
- Central Air
- Water
- Municipal
- Sewers
- Sewer
- Municipality
- Milton
- Neighbourhood
- Ford
- Main cross streets
- Farmstead Dr / Whitlock Ave
- Zoning
- RMD1
- Directions
- Louis St Laurent Ave->Farmstead Dr ->Parent Place
Ask about this home
A HOMEH agent will answer your questions about this home.

Around this home
Holy Rosary
Private · elementary · 440 m
6.8/10Martin Street
Public · elementary · 520 m
6.1/10Milton
Public · secondary · 1.3 km
8.0/10St Peter's
Private · elementary · 1.6 km
5.6/10Saint-Nicolas
Private · elementary · French · 1.7 km
6.9/10Our Lady of Victory
Private · elementary · 1.7 km
5.9/10Sam Sherratt
Public · elementary · 1.8 km
6.9/10Escarpment View
Public · elementary · 1.9 km
5.8/10Queen of Heaven
Private · elementary · 2.2 km
6.5/10St. Benedict
Private · elementary · 2.4 km
6.8/10Bishop Paul Francis Reding
Private · secondary · 2.4 km
8.2/10Tiger Jeet Singh
Public · elementary · 2.5 km
6.0/10Anne J. MacArthur
Public · elementary · 2.6 km
6.8/10Chris Hadfield
Public · elementary · 2.7 km
7.5/10Bruce Trail
Public · elementary · 2.9 km
6.4/10
Data provided by OpenStreetMap & Fraser Institute School Rankings
For the owner
Is this your home? Track its value.
Get this home's HOMEH Estimate by email once a month, with how many homes are for sale around you.
Monthly payment
$7,030/month
On $1,799,900
$359,980
Estimate only. Not a mortgage offer.
How much is your home worth?
Get a home value estimate from a local HOMEH agent, then sell with confidence.
- MLS® number
- W12707060
- Data source
- Toronto Regional Real Estate Board
- Status change
- 2026-02-23
- Listed on
- 2026-01-17
- Days on market
- 37 days
- Possession type
- Flexible
- Co-op commission
- 2.5 + HST
- Seller
- Listed by
- eXp Realty
Recommended for you
Based on homes you've looked at.
No recommended properties found.
Nearby similar homes
No nearby properties found.
More real estate resources
Other homes nearby
Explore this area
Nearby neighbourhoods
No nearby listings available.
Ask HOMEH about this home
Price, neighbourhood, monthly cost. Ask anything.
HOMEH Intelligent Agent is an AI, not a licensed representative. Check anything important with your agent.