
4345 Random Acres Road
Milton (Rural Nassagaweya), ON N0B 2K0
- 5Bedrooms
- 6Bathrooms
- 5Garage
- 5000 +Sq Ft
- $11,217Tax
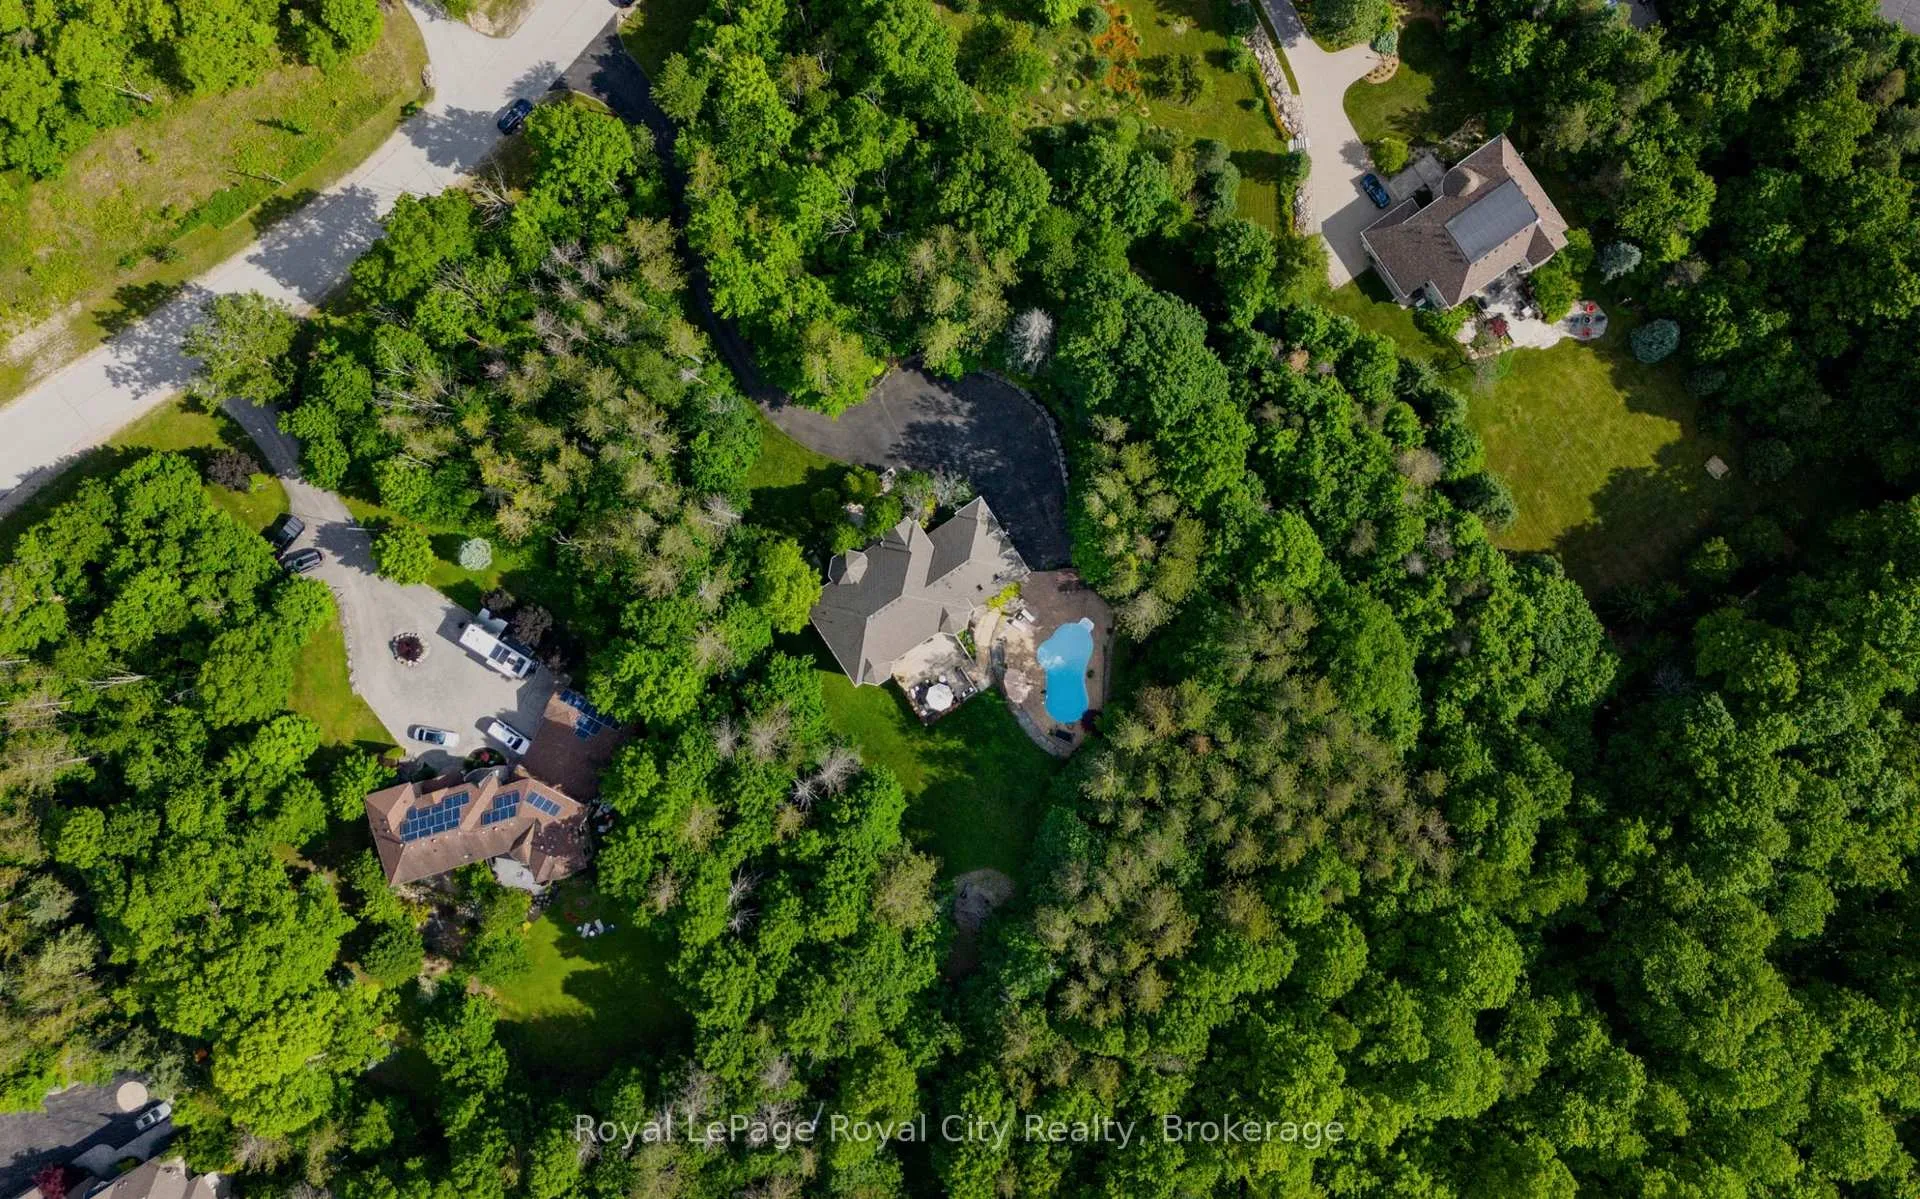
- 205×444 ftLot Size
 Estimated Value:$3,271,210See Free Estimate Report

Property not available for sale or for rent.
HOMEH One: full-service selling for a 1% listing fee. The buyer's agent commission is separate.
Free Home EvaluationHow Much Is My Home Worth?Homes for Sale NearbySale & Price History for 4345 Random Acres Road, Milton, Rural Nassagaweya
Real estate boards require you to or to see the full details of this property.
*Sold prices and complete sale & price history are regulated data. Under the Trust in Real Estate Services Act, 2002 (TRESA) and the rules of the Real Estate Council of Ontario (RECO), and pursuant to the Multiple Listing Service® rules of the Canadian Real Estate Association (CREA) and the Toronto Regional Real Estate Board (TRREB), this information may be shown only to registered users who have agreed to the applicable terms of use (a Virtual Office Website, or "VOW," arrangement). HOMEH Inc., Brokerage therefore provides it to signed-in members only. Creating an account is free and takes under a minute.
About 4345 Random Acres Road, Milton, Rural Nassagaweya
Summarized Description
- Exceptional 5-bedroom, 6-bath residence on 2 acres
- Gourmet kitchen with top-of-the-line appliances
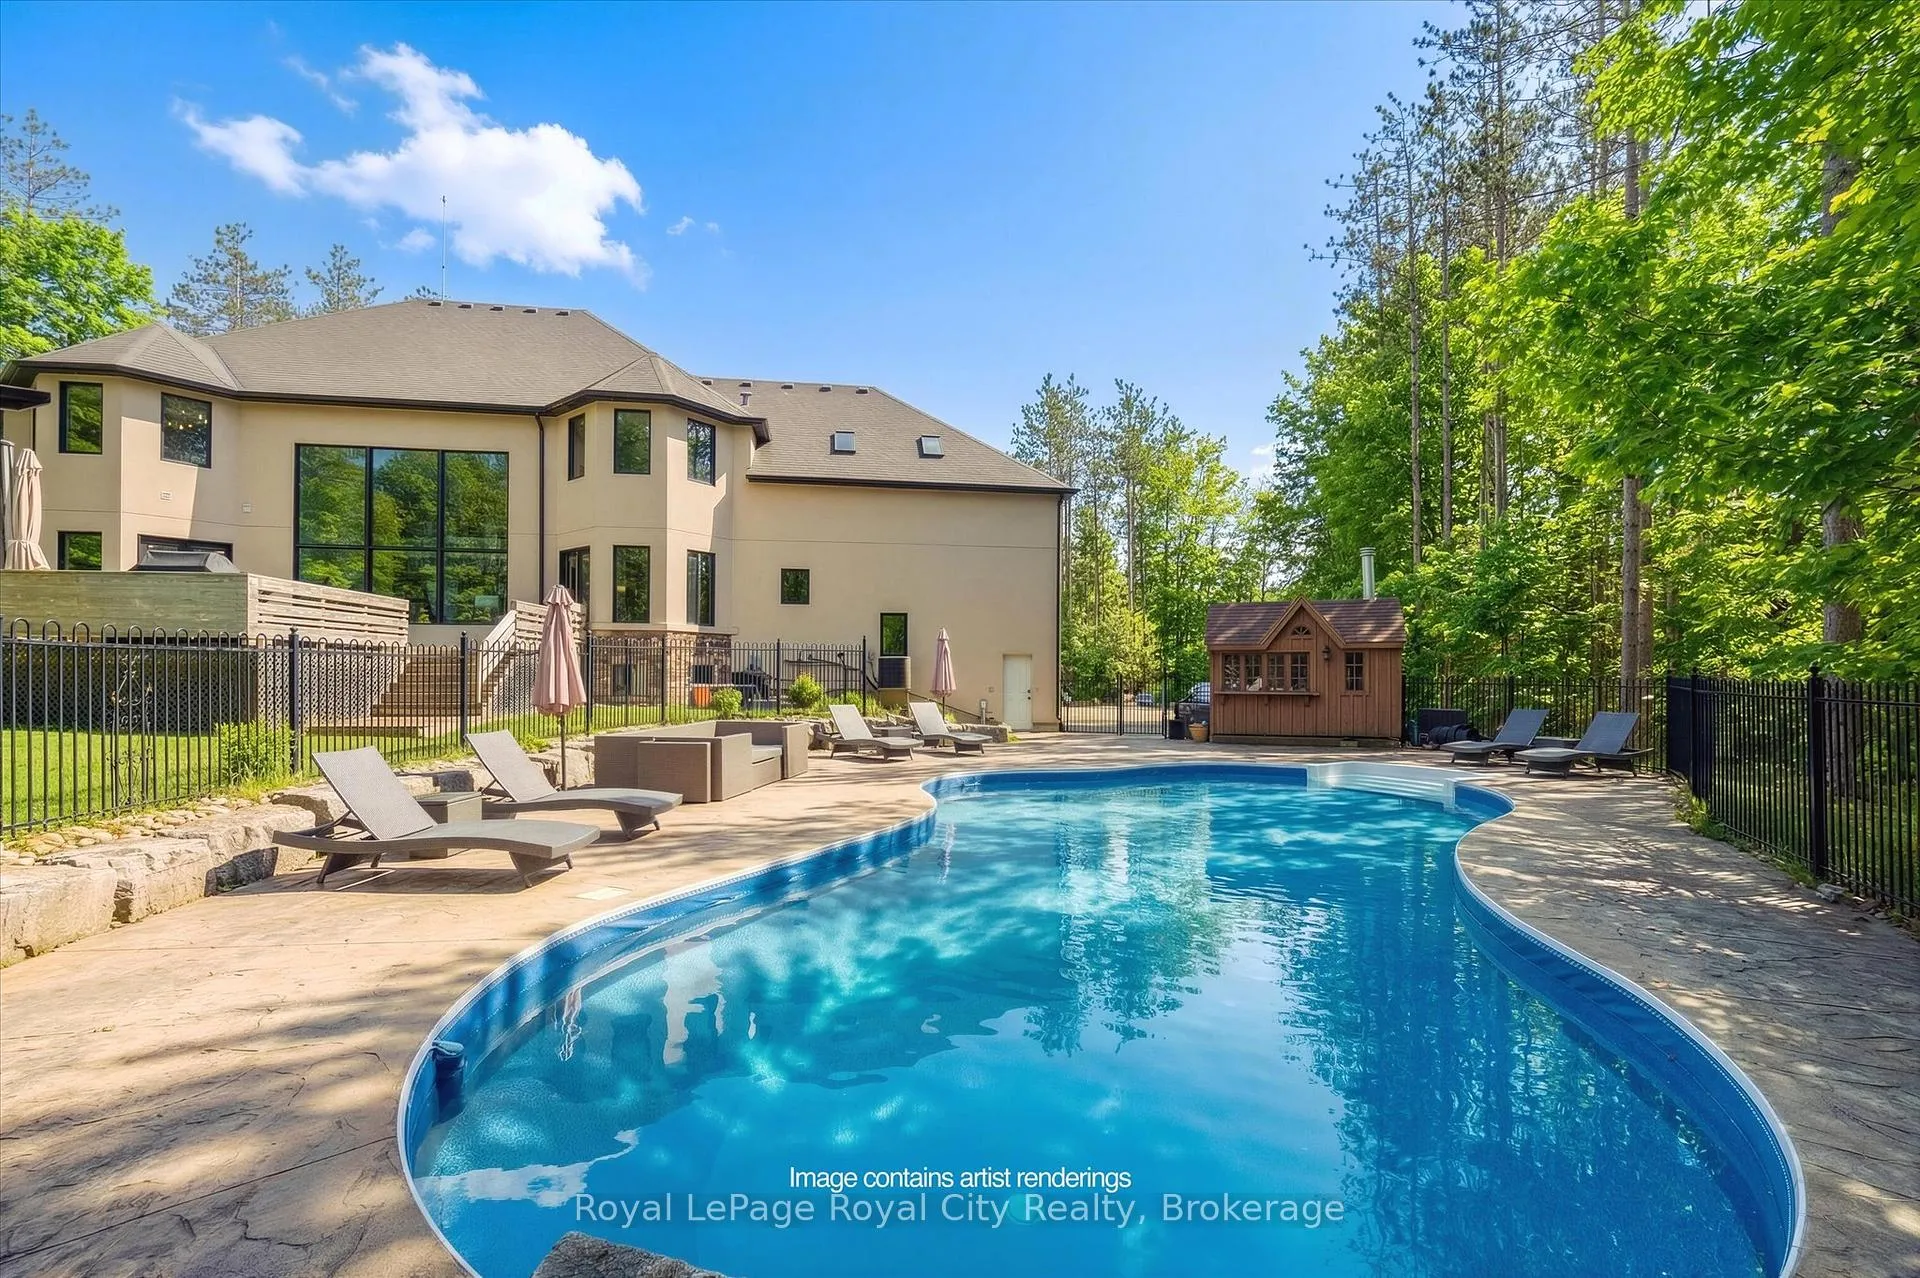
- Heated saltwater pool for resort-like relaxation
- Open-concept layout with natural light throughout
- Main floor primary suite for easy living
- Breathtaking views from expansive windows
- Minutes from equestrian facilities and hiking trails
- Convenient access to Pearson Airport and GO Transit
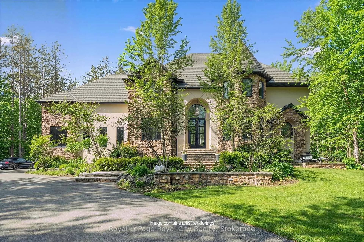
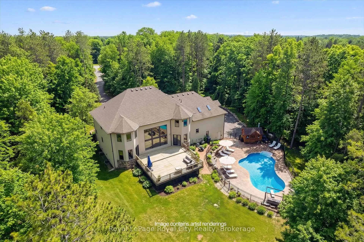
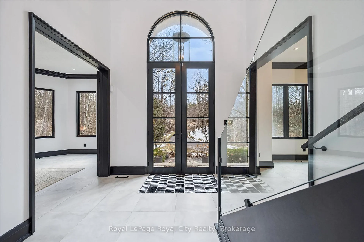
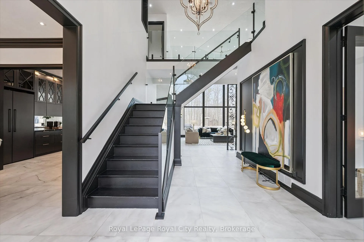
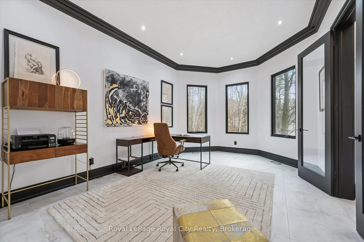
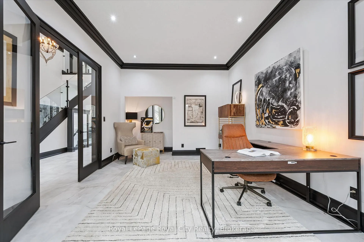
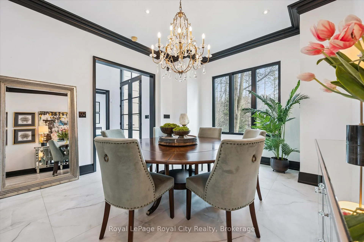
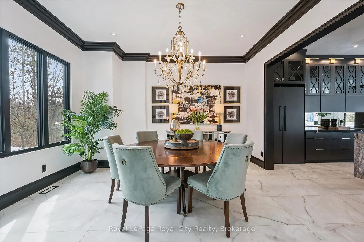
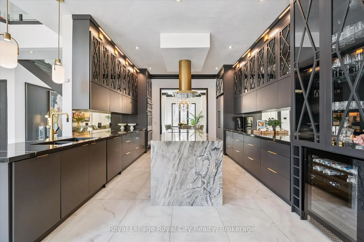
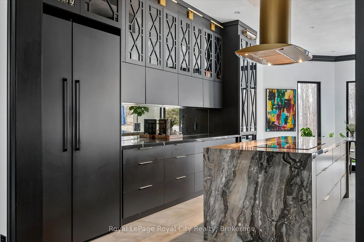
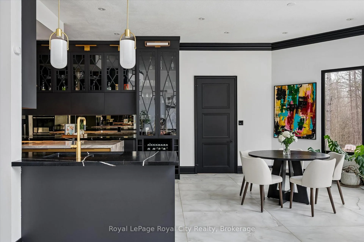
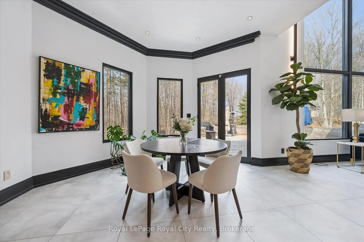
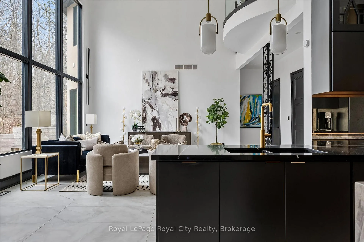
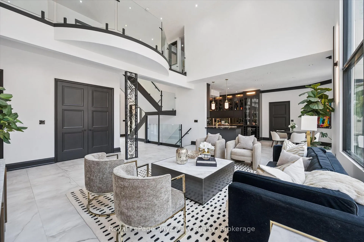
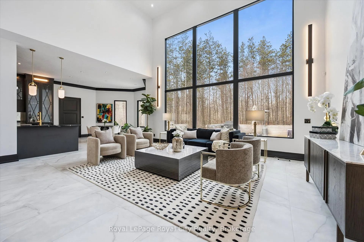
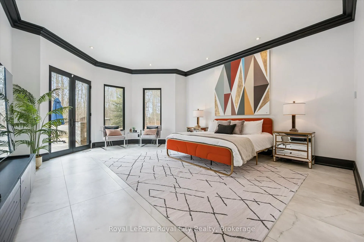
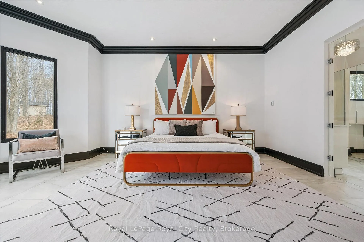
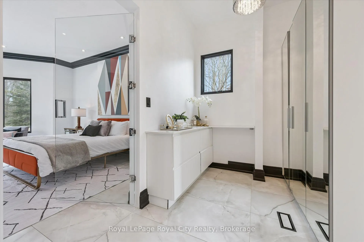
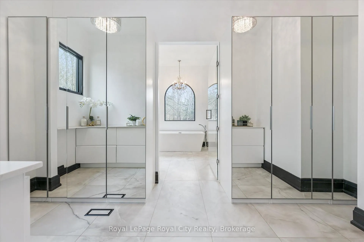
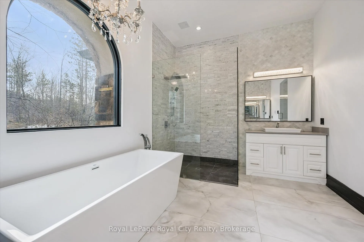
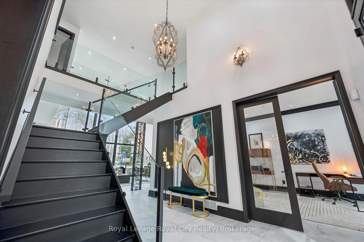
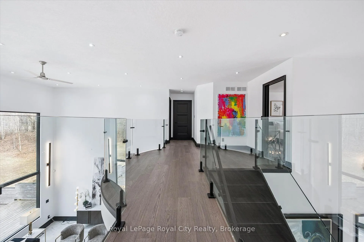
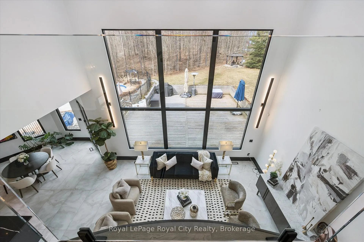
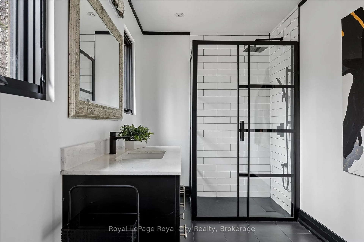
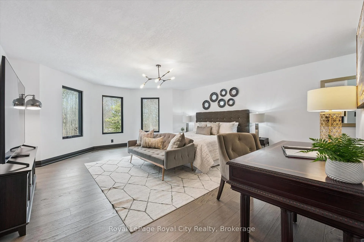
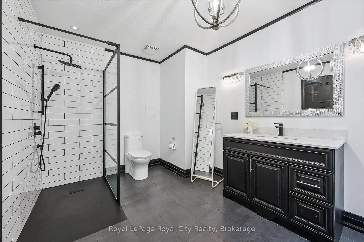
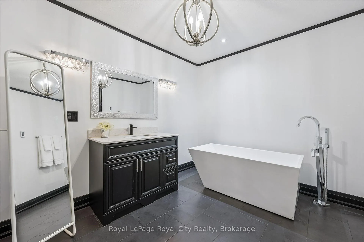
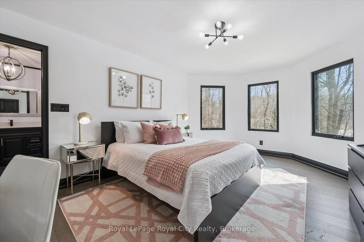
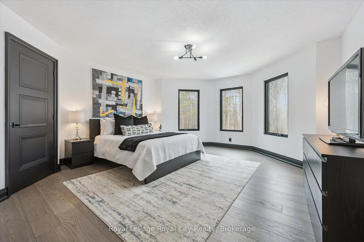
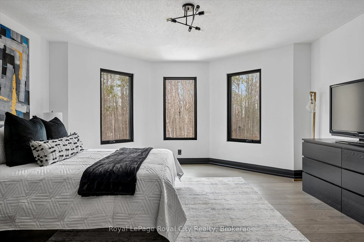
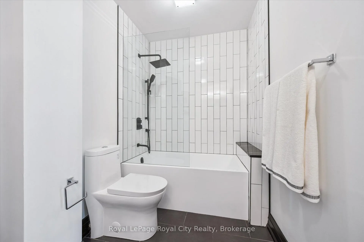
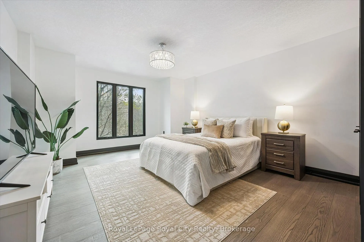
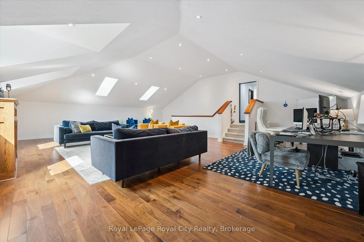
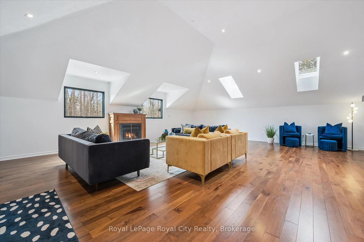
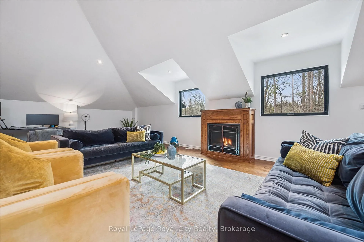
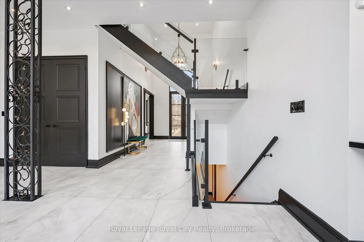
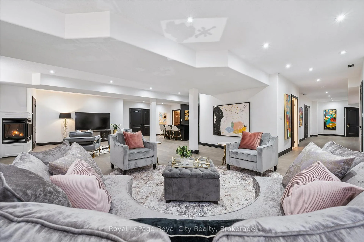
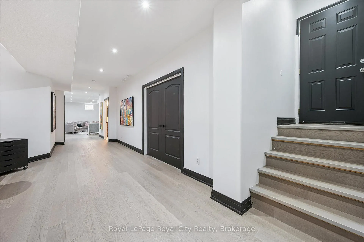
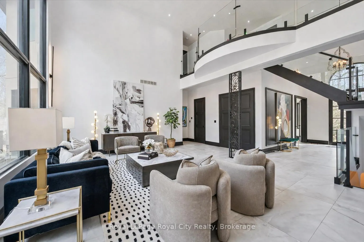
Welcome to a home where country serenity meets contemporary elegance. Set on just over 2 acres of lush, tree-lined property, this exceptional 5-bedroom, 6-bath residence offers a rare blend of modern luxury and natural beauty-creating a truly private and picturesque retreat. Thoughtfully designed with clean architectural lines and an open-concept layout, the home is filled with natural light, seamlessly connecting the indoors with the surrounding landscape. Every detail has been carefully considered to enhance both everyday living and effortless entertaining. At the heart of the home, the gourmet kitchen is a true showpiece-featuring top-of-the-line appliances, abundant storage, and a striking waterfall island that invites gathering and connection. The living area is equally impressive, with soaring ceilings and expansive windows that frame breathtaking views of the backyard oasis. Whether hosting guests or enjoying a quiet evening in, this space offers warmth, comfort, and a constant connection to nature. Step outside to the expansive deck-perfect for morning coffee or long summer evenings under the open sky. The heated saltwater pool introduces a resort-like feel, creating the ultimate setting to relax and unwind. Surrounded by mature trees and open green space, the property offers a sense of peace and privacy that is truly unmatched. Beautiful in every season, the landscape transforms throughout the year-from vibrant autumn colors to peaceful winter snowfall, and the lush greenery of spring and summer. Thoughtfully designed to suit every stage of life, the home features a stunning main floor primary suite, along with four generously sized bedrooms on the second level. Ideally located just minutes from two world-class equestrian facilities and some of the most scenic hiking trails in Southwestern Ontario, this property also offers convenient access for commuters, with easy routes to Pearson International Airport and GO Transit connections to downtown Toronto.
Key Facts & Features
Property Costs
- Annual Property Tax Amount
- $11,217
- Land Transfer Tax Fee
- $68,675
Rental Items
- Rental Equipment
- Hot Water Heater, Propane Tank
- Under Contract
- Hot Water Heater, Propane Tank
- Basement Type
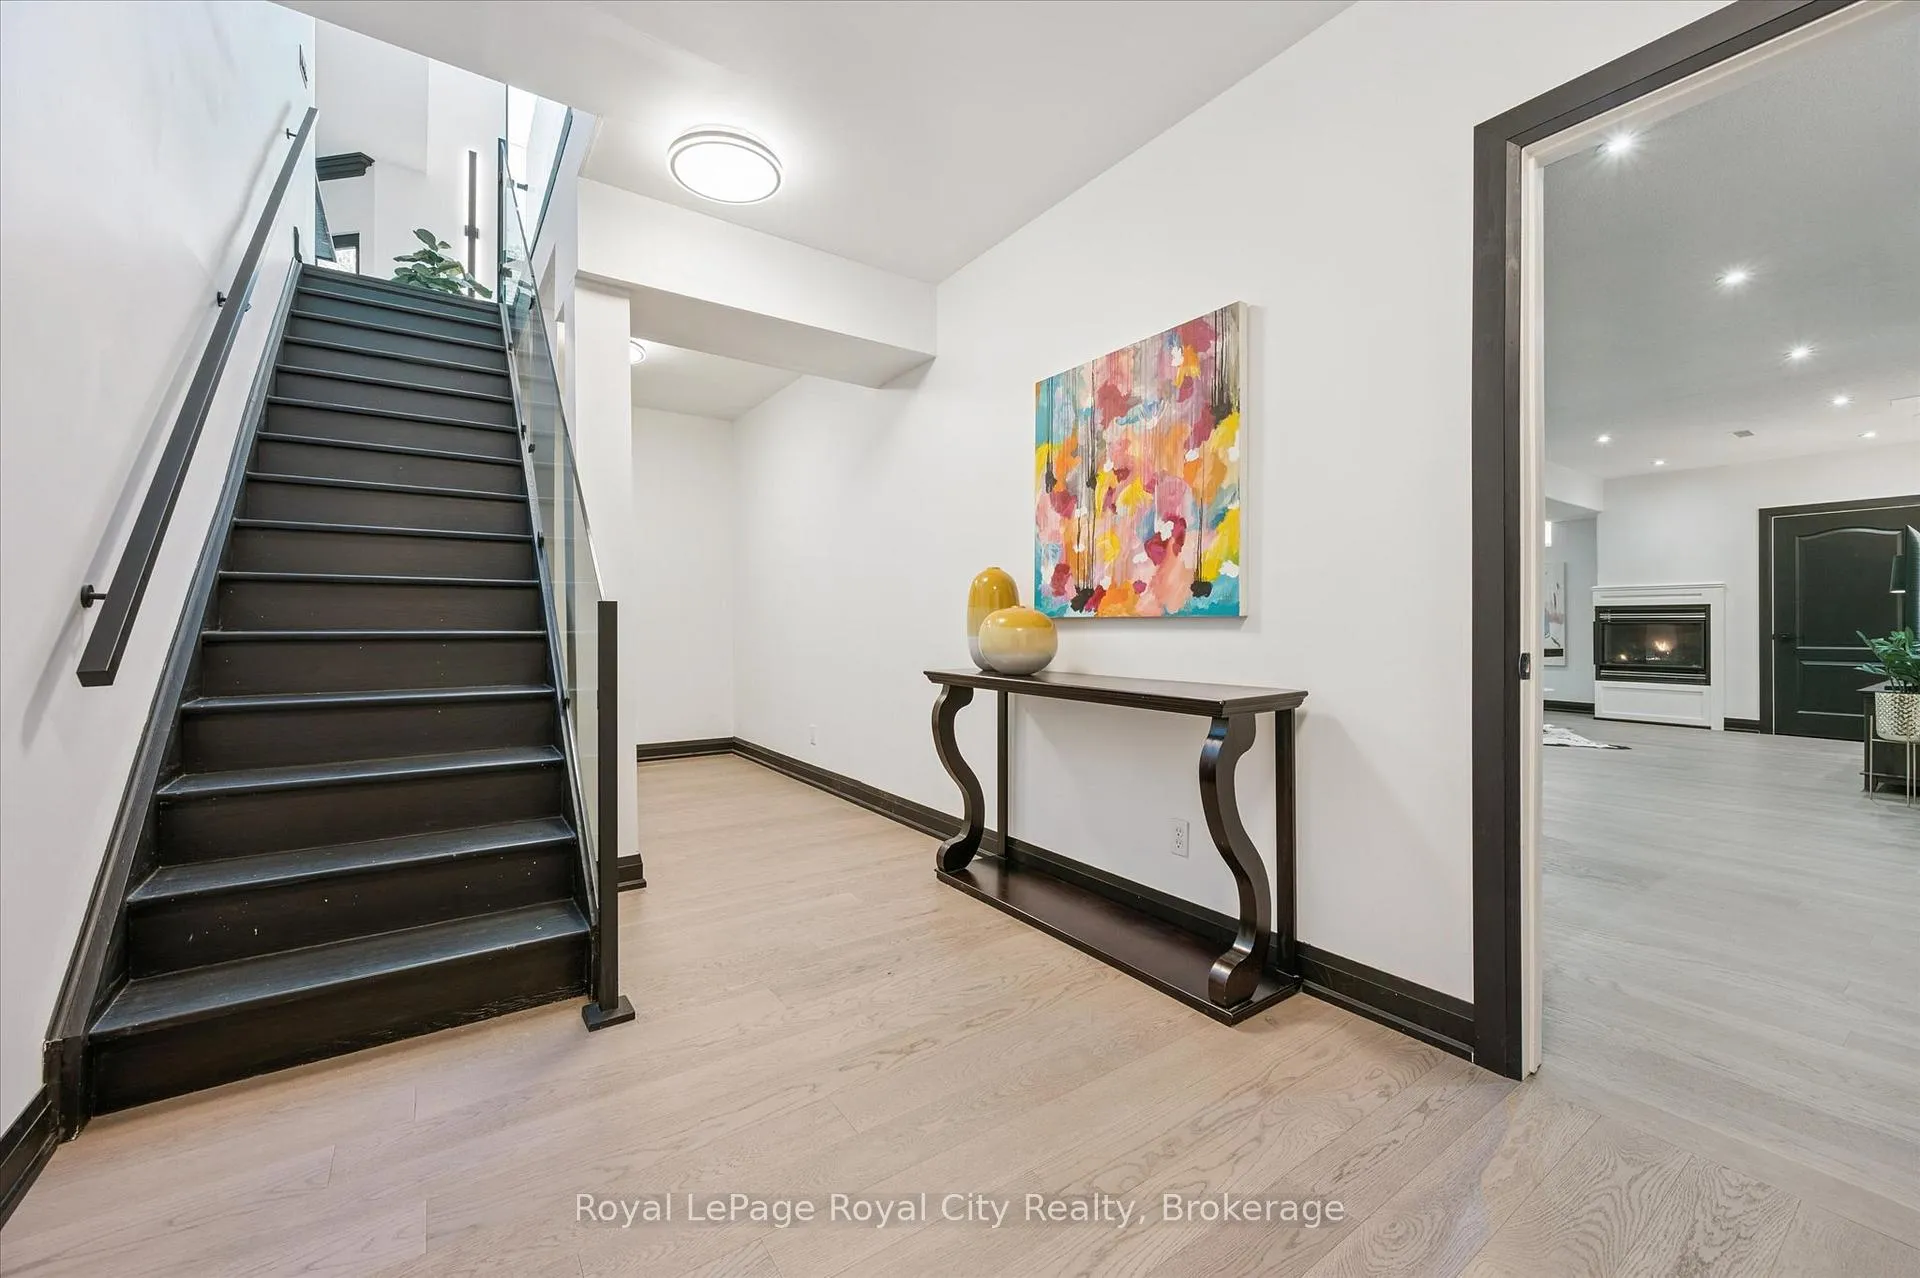
- Full, Finished, Separate Entrance, Walk-Up
Interior Features
- Interior Extras
- Auto Garage Door Remote, In-Law Capability, Propane Tank, Sump Pump, Water Softener, Water Purifier
- Security Features
- Alarm System, Carbon Monoxide Detectors, Security System, Smoke Detector
- Fireplace/Stove
- Yes
- Fireplace Features
- Propane
- Elevator
- No
Exterior Features
- Exterior Extras
- Backs On Green Belt, Deck, Lawn Sprinkler System
- Pool
- Outdoor, Salt
- Property Features
- Cul de Sac/Dead End, Greenbelt/Conservation, Public Transit, School Bus Route, School
Building
- Building Type
- Detached
- Building Style
- 2-Storey
Construction
- Exterior Finish
- Stucco (Plaster)
- Roof
- Asphalt Shingle
- Foundation Details
- Concrete
- Special Designation
- Unknown
Lot
- Lot Front
- 205.42 ft
- Lot Depth
- 444.40 ft
Inclusions
- Inclusions
- Built-in Microwave, Carbon Monoxide Detector, Dishwasher, Dryer, Garage Door Opener, Hot Water Tank (Owned), Pool Equipment, Refrigerator, Smoke Detector, Washer, Wine Cooler
Parking & Garages
- Garage Type
- Attached
- Garage Spaces
- 5
- Parking Spaces
- 15
- Total Garage And Parking Spaces
- 20
Heating & Cooling
- Heat Source
- Propane
- Heat Type
- Forced Air
- Air Conditioning
- Central Air
- Water
- Well
- Sewers
- Septic
- Bedrooms
- 5
- Washrooms
- 6
- Kitchens
- 1
- Family / bonus room
- Yes
Room sizes
- Bathroom—Main level, 5 Pc Ensuite
- Bathroom—Main level, 2 Pc Bath
- Dining Room—Main level
- Dining Room—Main level
- Foyer—Main level
- Kitchen—Main level
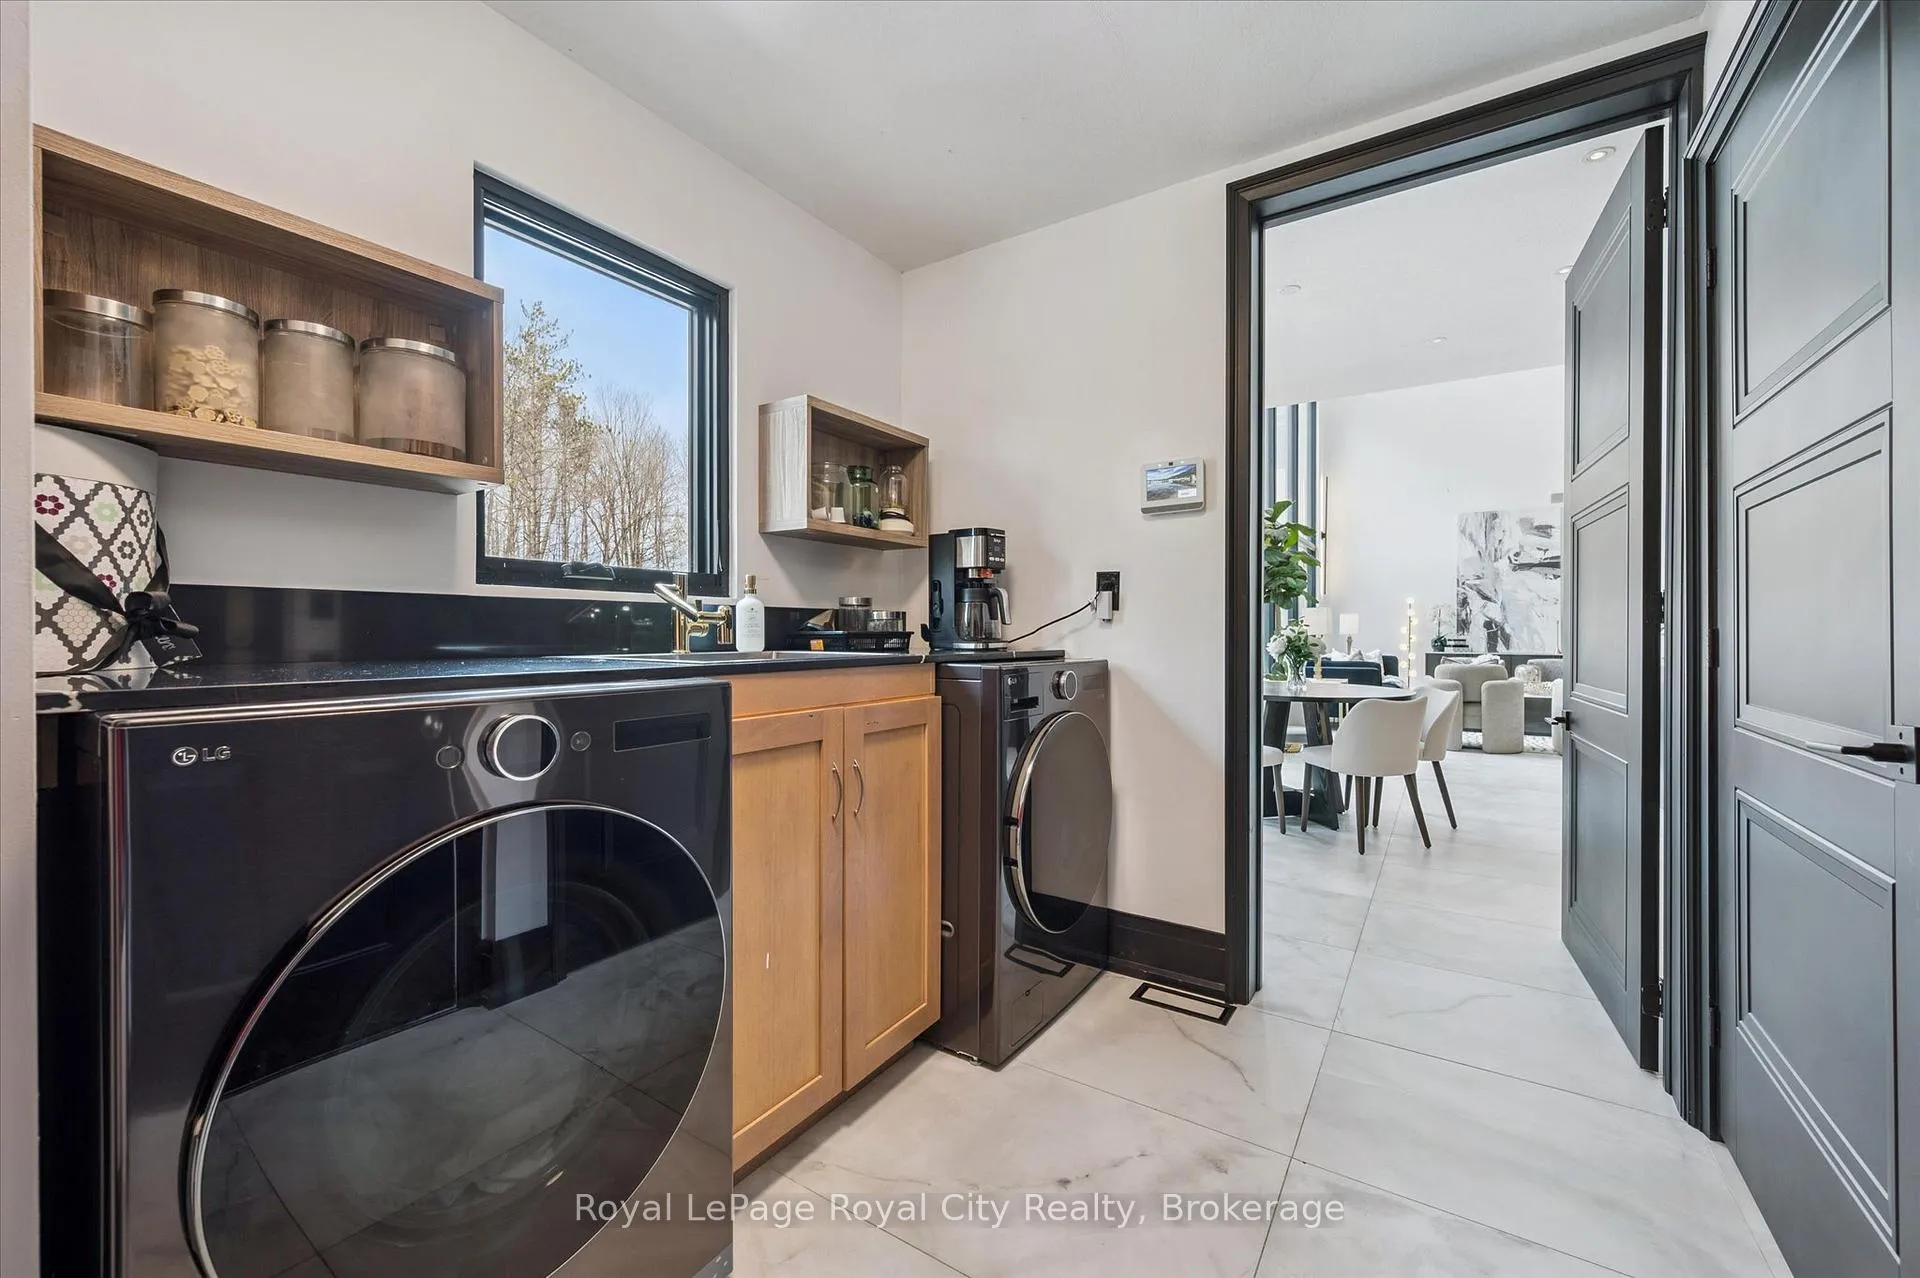
- Laundry—Main level
- Living Room—Main level
- Office—Main level
- Primary Bedroom—Main level
- Other—Main level, Walk-In Closet(s)
- Bathroom—Second level, 3 Pc Ensuite
- Bathroom—Second level, 4 Pc Bath
- Bathroom—Second level, 4 Pc Ensuite
- Bedroom—Second level
- Bedroom—Second level
- Bedroom—Second level
- Family Room—Second level
- Bedroom—Second level
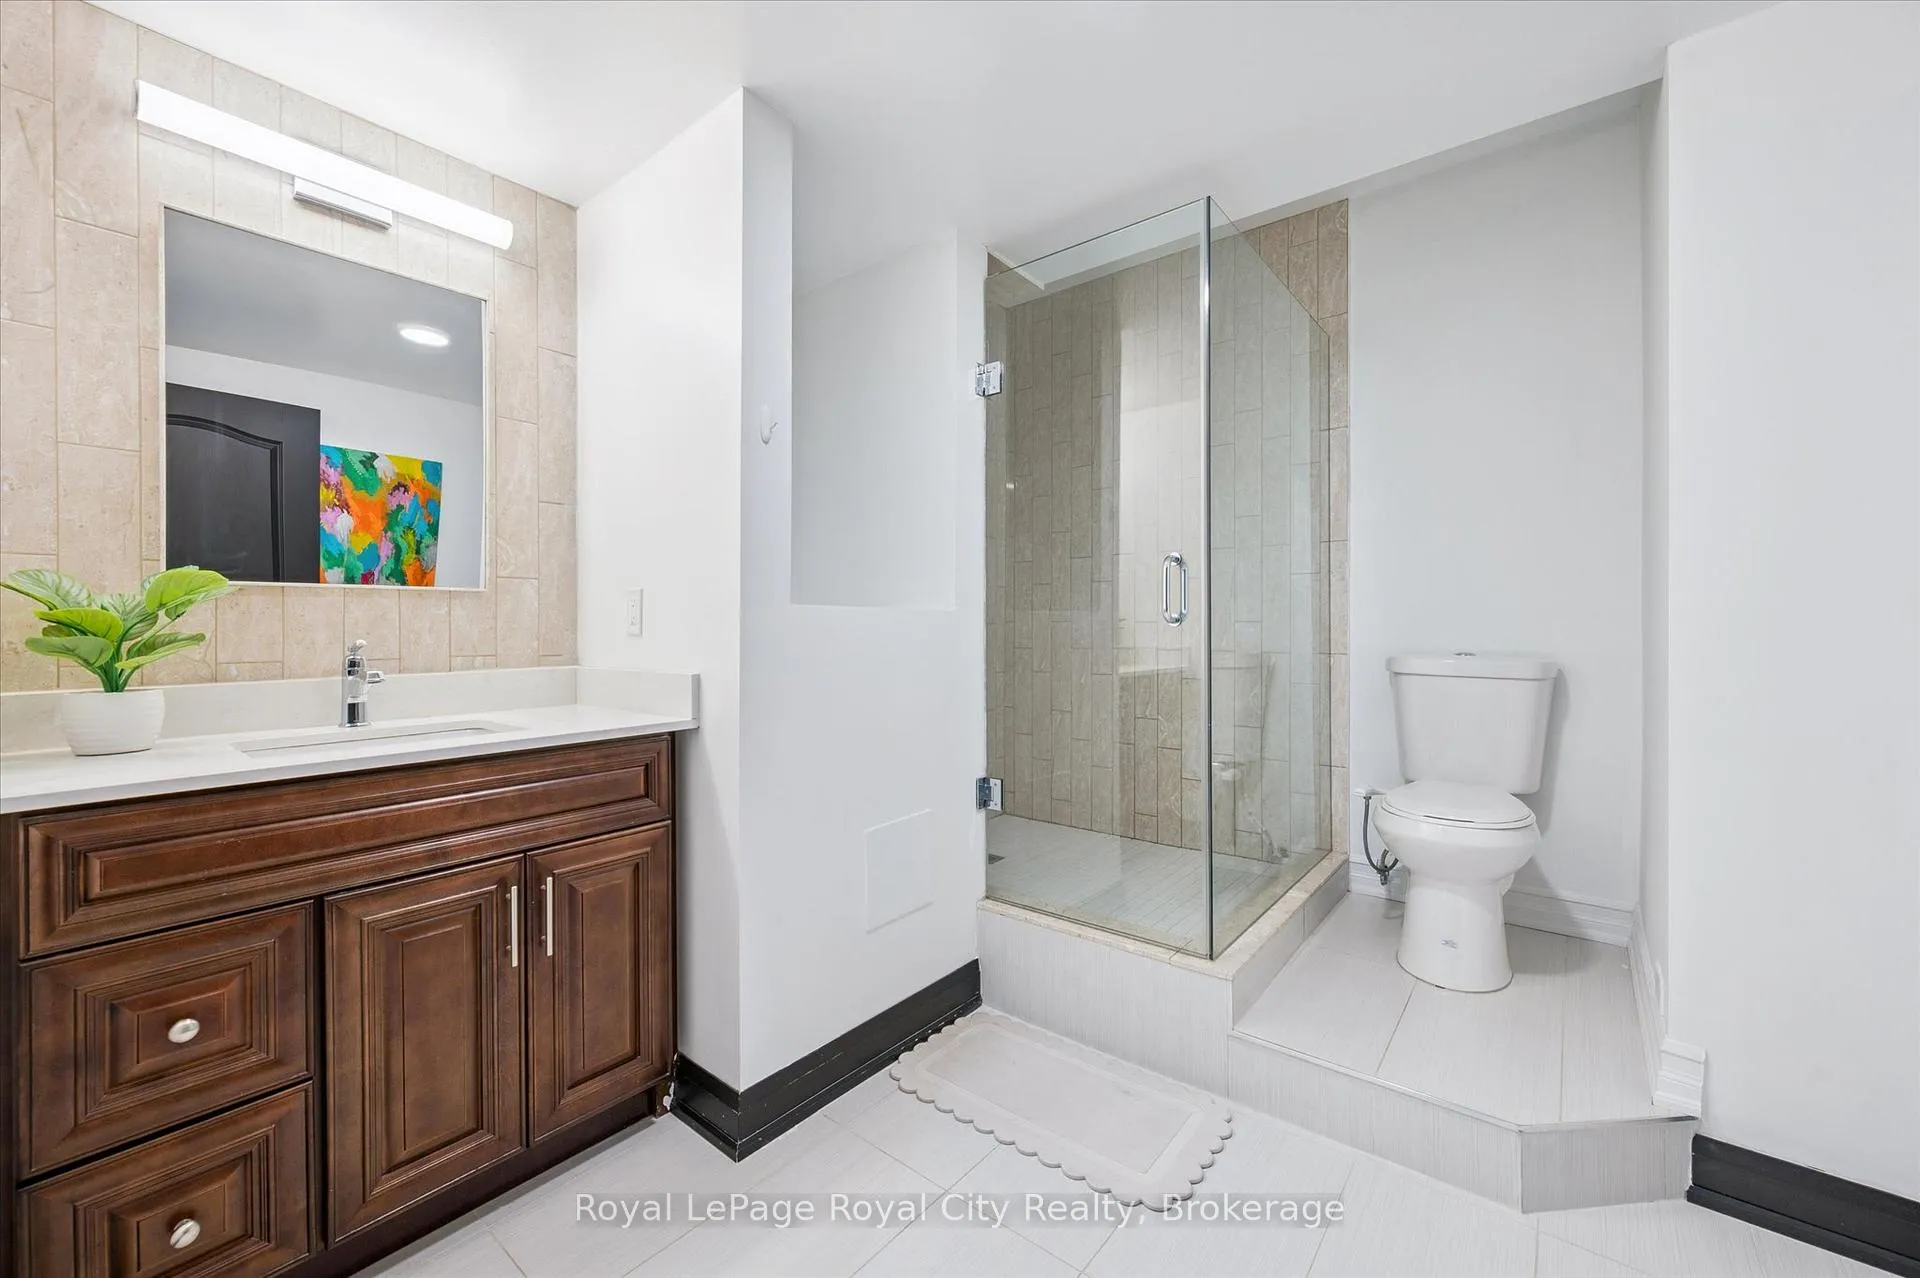
- Bathroom—Basement level, 3 Pc Bath
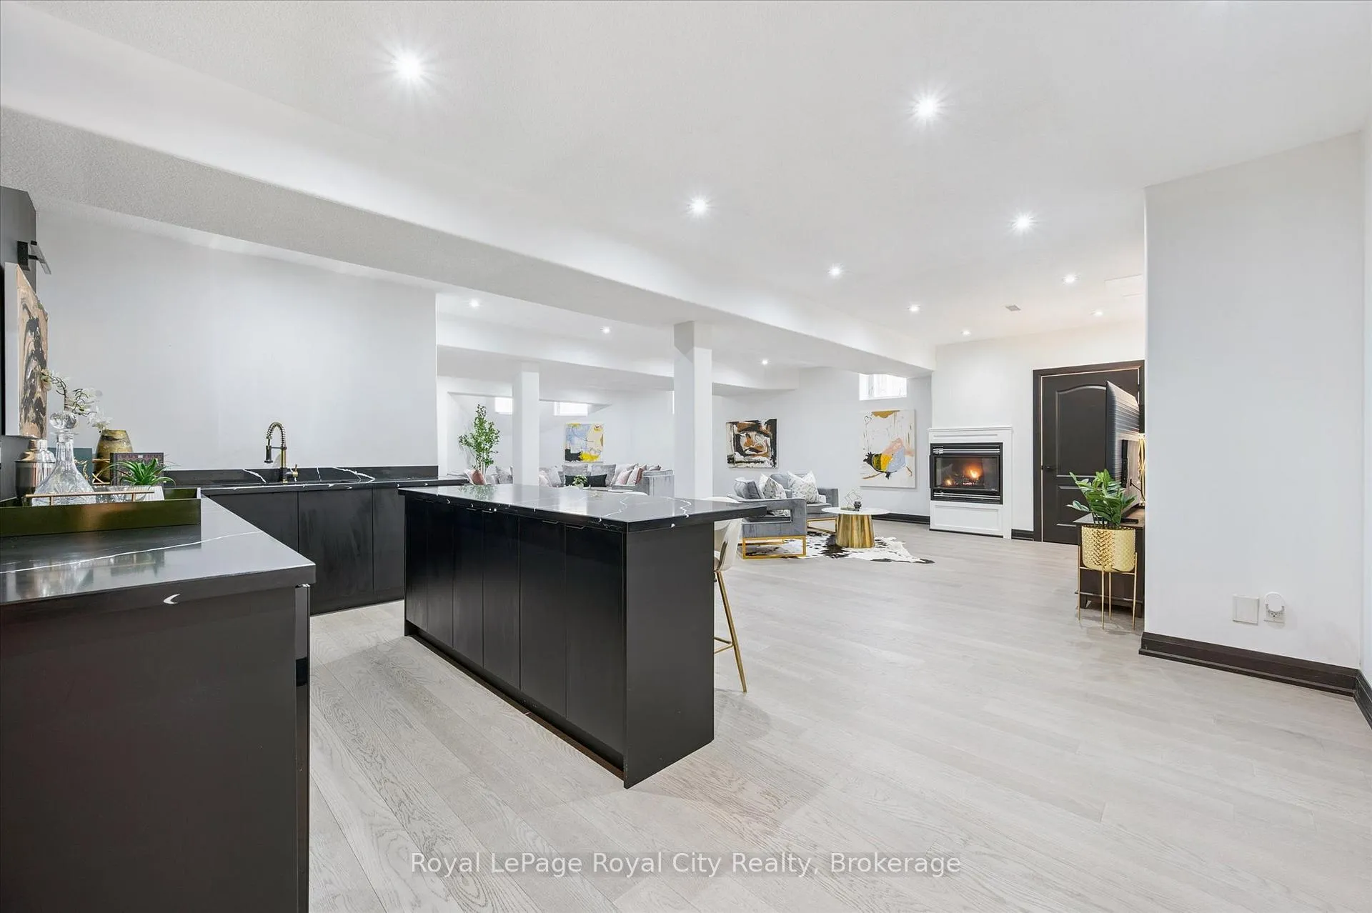
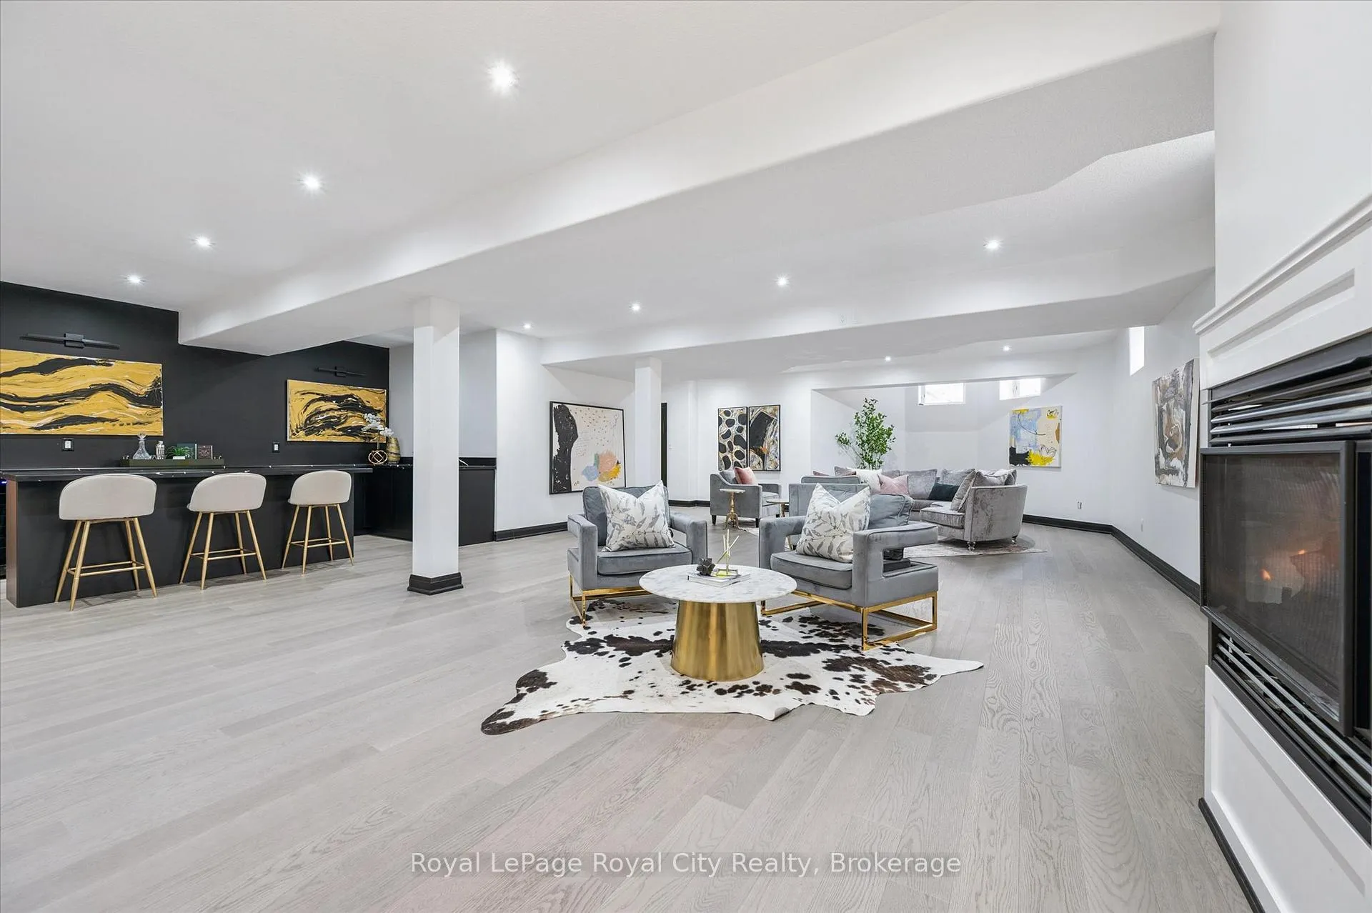
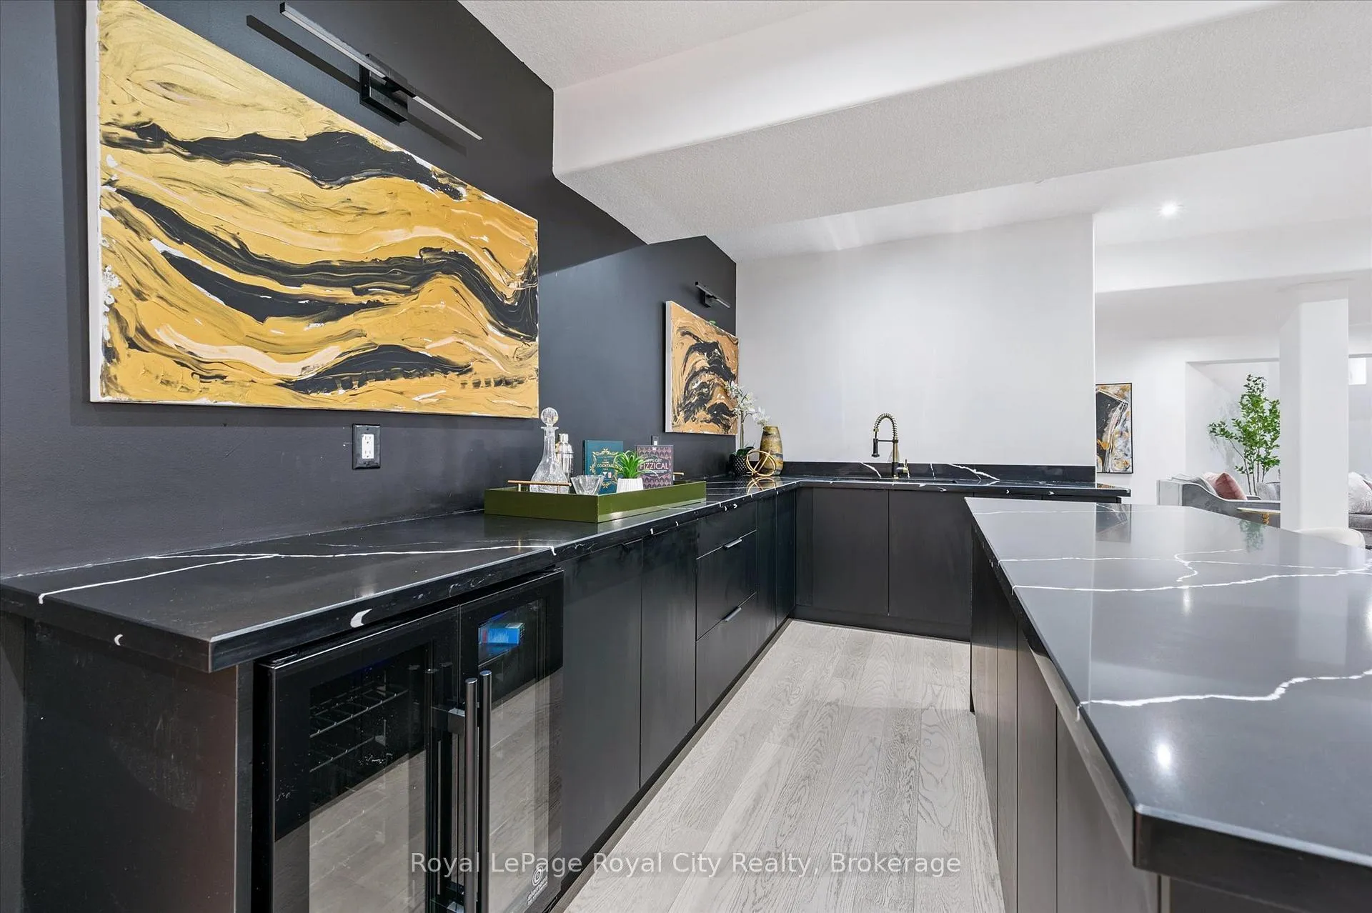
- Other—Basement level, Wet Bar
- Recreation—Basement level
- Other—Basement level
- Utility Room—Basement level
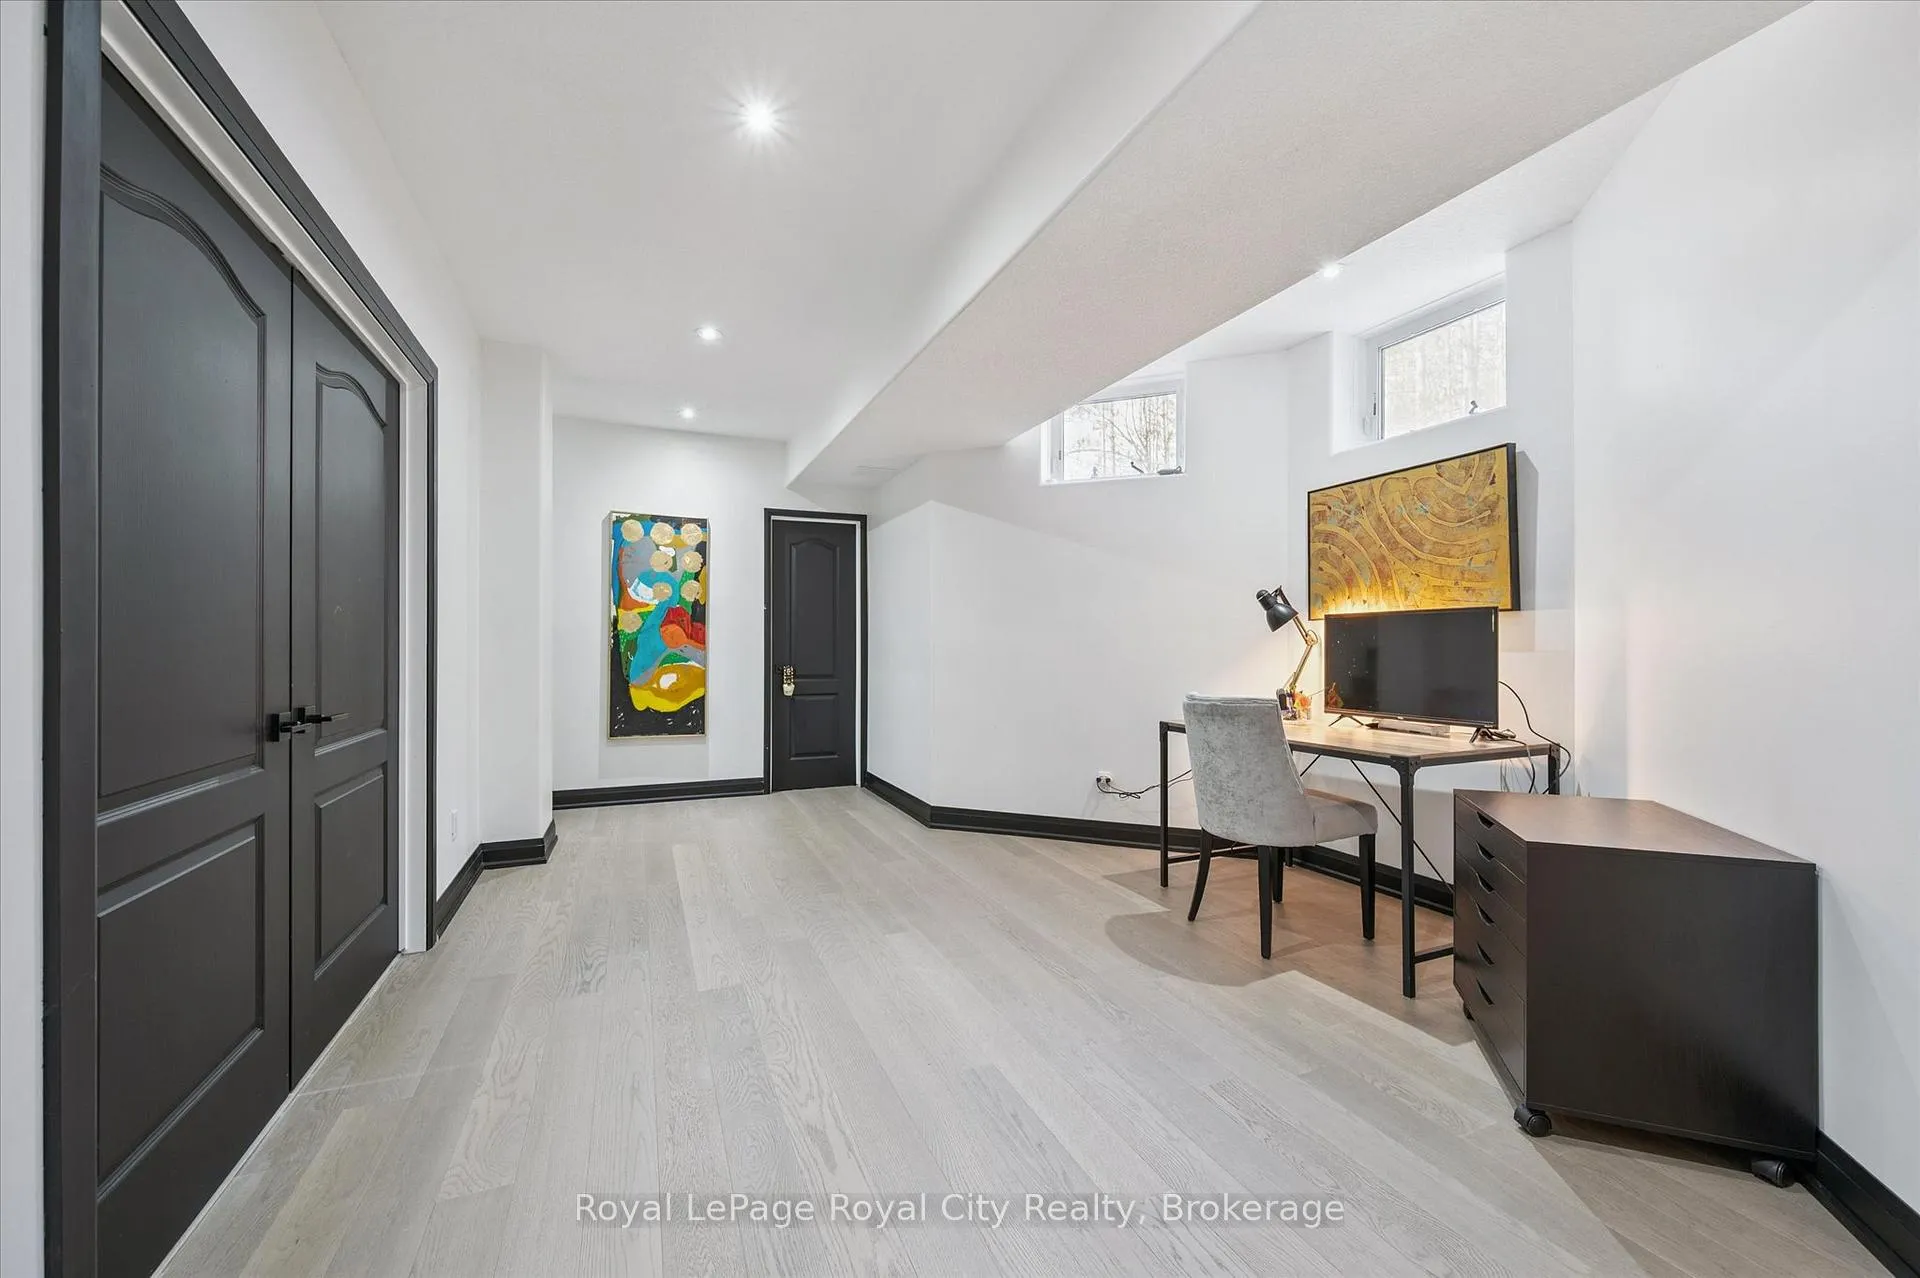
- Other—Basement level, Walk-In Closet(s)
Washrooms
- 5-piece, Main
- 2-piece, Main
- 3-piece, Second
- 4-piece, Second
- 3-piece, Basement
- Municipality
- Milton
- Neighbourhood
- Rural Nassagaweya
- Main cross streets
- Fifth Line Nassagaweya and Random Acres Rd
- Directions
- Fifth Line Nassagaweya to Random Acres Rd
- MLS® number
- W12911238
- Data source
- Toronto Regional Real Estate Board
- Status change
- 2026-06-08
- Listed on
- 2026-03-23
- Days on market
- 77 days
- Possession type
- Flexible
- Co-op commission
- 2.5%
- Seller
- Listed by
- Royal LePage Royal City Realty
Home Market Value
Current home valuation for 4345 Random Acres Road, Milton, Rural Nassagaweya, Milton, ON. Listed for $3,288,000
HOMEH Estimate
$3,271,210
Estimated Sales Range
$2,289,847 - $4,252,573
HOMEH Estimate for 4345 Random Acres Road, Milton, Rural Nassagaweya
Calculated with a real agent's CMA method — 45+ years of experience, codified. Not an AI guess.
For the owner
Is this your home? Track its value.
Get this home's HOMEH Estimate by email once a month, with how many homes are for sale around you.
Mortgage Payment Calculator
Compare up to 4 down payment scenarios
20% required for homes $1.5M or more
$657,600
| Scenario 1 | Scenario 2 | Scenario 3 | Scenario 4 | |
|---|---|---|---|---|
−Down payment | % $ | % $ | % $ | % $ |
+CMHC insurance | $0 | $0 | $0 | $0 |
=Total mortgage | $2,630,400 | $2,466,000 | $2,301,600 | $2,137,200 |
Amortization | ||||
Mortgage rate | % | % | % | % |
| Payment frequency | ||||
=Mortgage payment | $12,843monthly | $12,040monthly | $11,238monthly | $10,435monthly |
Land Transfer Tax
$68,675
$68,675
Around this home
No schools found nearby
Data provided by OpenStreetMap & Fraser Institute School Rankings
Ask HOMEH
New!Hi there!
👋Text or call (416) 301-9001
Recommended for you
Based on homes you've looked at.
No recommended properties found.
Nearby similar homes
No nearby properties found.
More real estate resources
Other homes nearby
Explore this area
Nearby neighbourhoods
No nearby listings available.