
474 Gowland Crescent
Milton (Timberlea), ON L9T 4E5
- 4Bedrooms
- 4Bathrooms
- 2Garage
- 1500–2000Sq Ft
- $6,046Tax
- 57×124 ftLot Size
 Estimated Value:$1,266,924See Free Estimate Report

Property not available for sale or for rent.
HOMEH One: full-service selling for a 1% listing fee. The buyer's agent commission is separate.
Free Home EvaluationHow Much Is My Home Worth?Homes for Sale NearbySale & Price History for 474 Gowland Crescent, Milton, Timberlea
| Start Date | End Date | Price | Event | MLS# |
|---|---|---|---|---|
| 2025-07-24 | 2025-07-30 | Login to See Prices | Sold | w12304675 |
Real estate boards require you to or to see the full details of this property.
*Sold prices and complete sale & price history are regulated data. Under the Trust in Real Estate Services Act, 2002 (TRESA) and the rules of the Real Estate Council of Ontario (RECO), and pursuant to the Multiple Listing Service® rules of the Canadian Real Estate Association (CREA) and the Toronto Regional Real Estate Board (TRREB), this information may be shown only to registered users who have agreed to the applicable terms of use (a Virtual Office Website, or "VOW," arrangement). HOMEH Inc., Brokerage therefore provides it to signed-in members only. Creating an account is free and takes under a minute.
About 474 Gowland Crescent, Milton, Timberlea
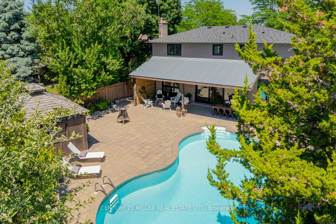
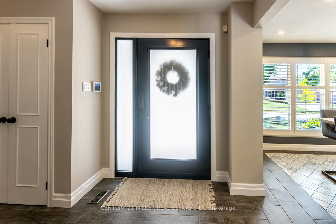
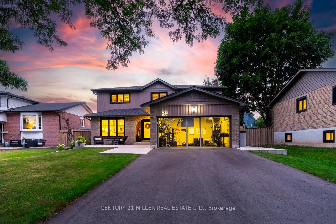
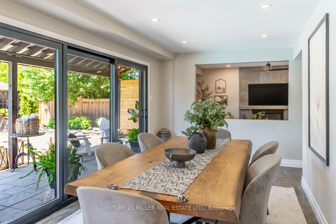
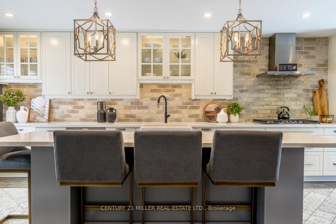
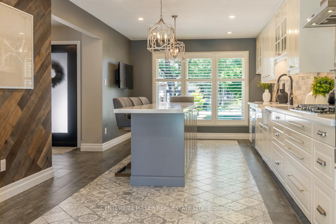
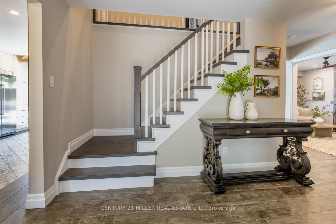
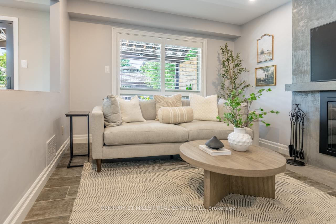
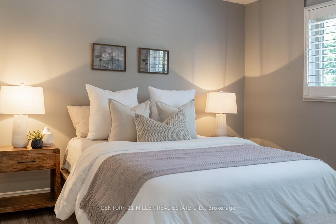
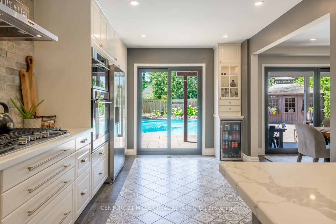
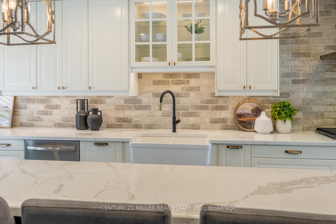
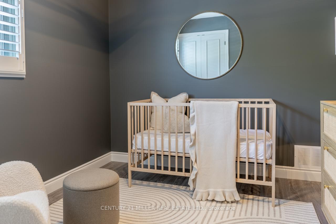
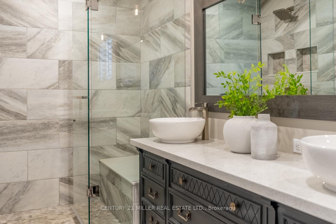
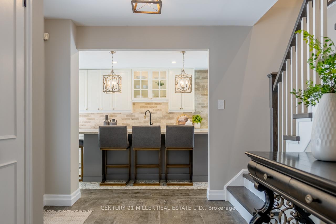
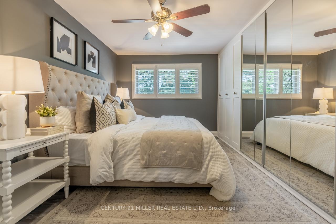
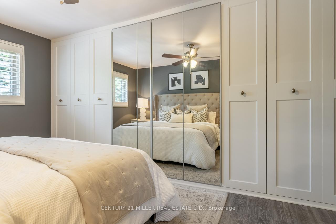
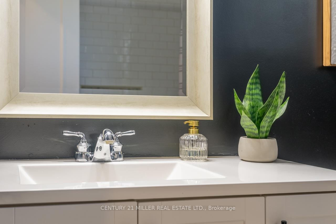
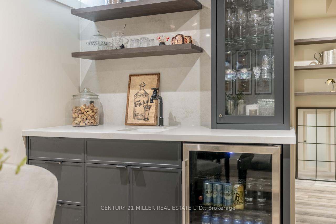
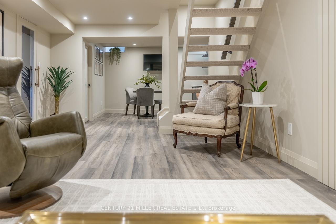
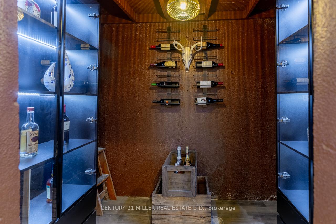
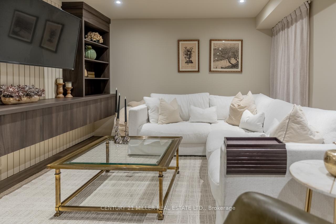
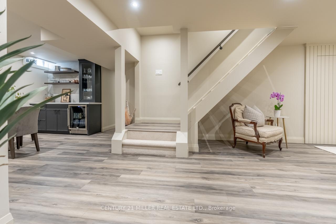
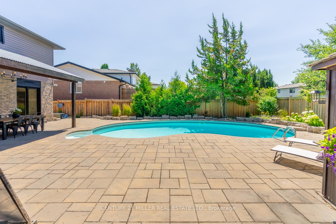
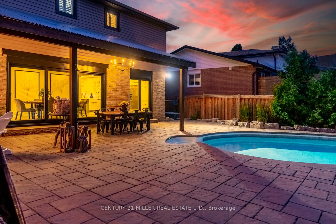
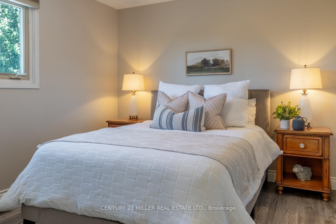
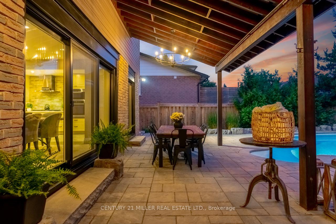
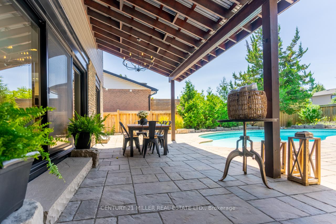
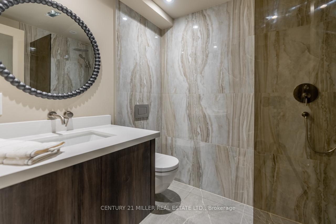
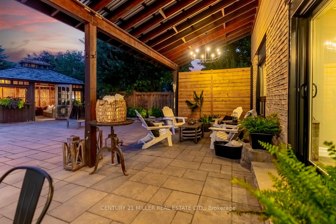
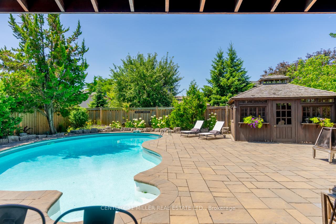
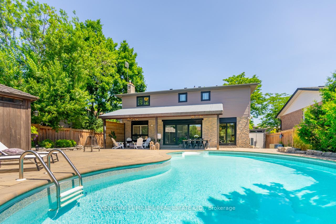
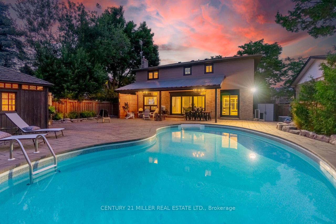
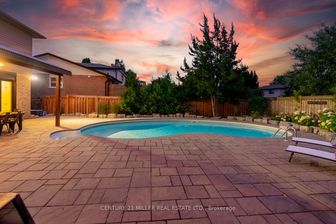
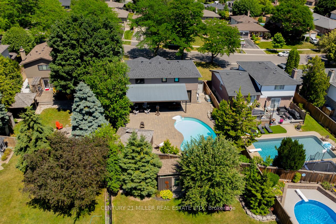
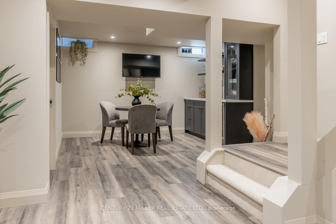
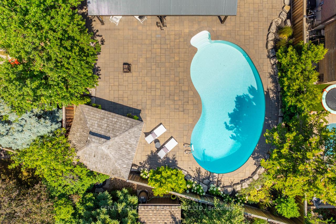
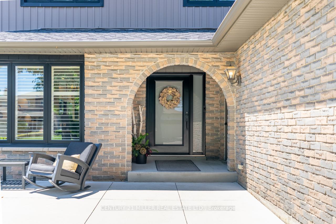
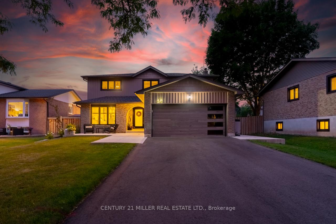
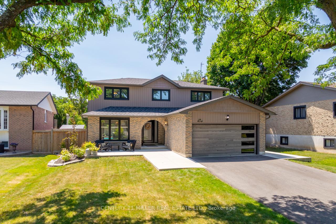
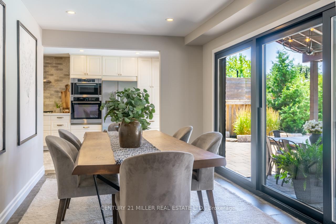
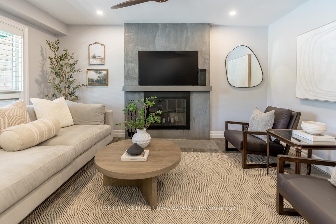
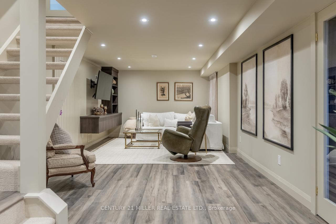
There's a reason locals smile when they mention Gowland Crescent, it's the most treasured street in Timberlea, and No. 474 sits proudly at its heart. Set on an expansive 57 x 124 ft lot, this 2-storey showpiece blends timeless brick curb appeal, six-car parking and a gas-heated double garage with a fully re-imagined interior where every inch feels curated for the good life. Push open the glass-inset front door and follow wood-look tile past an organized mudroom to a magazine-worthy kitchen: a 10-ft quartz island, brick-veneer backsplash, under-cabinet lighting and stainless appliances, anchored by views of a resort-style backyard. Twin patio sliders dissolve the boundary between inside and outstep onto stamped concrete, sit under the awning for shade and dive into the heated, inground pool bordered by professional landscaping and soft night lighting. Upstairs, four airy bedrooms enjoy luxury vinyl underfoot and California shutters for perfect mornings. The primary retreat delivers custom closets and a spa-inspired ensuite, while an updated family bath serves generous secondaries. Need more room to play? Descend to the 2025-finished lower level, a moody lounge with quartz-topped wet bar, hidden laundry, a sleek 3-pc bath and a glass-front wine room ready for celebration nights. Recent big-ticket updates2023 heat-pump HVAC, roof, concrete walks, pool heater; 2020 kitchen reno - means you can simply move in and live larger. With Milton GO in six minutes, Hwy 401 in nine, top-rated schools, parks and splash pads all around, this is not just a home; it's the lifestyle you promised yourself. Welcome to 474 Gowland Crescent - where every day feels like a holiday.
Key Facts & Features
Property Costs
- Annual Property Tax Amount
- $6,046
- Land Transfer Tax Fee
- $26,273
Rental Items
- Rental Equipment
- None
- Basement Type
- Full, Finished
Interior Features
- Laundry Level
- Lower Level
- Interior Extras
- Auto Garage Door Remote, Bar Fridge, Built-In Oven, Carpet Free, Countertop Range, Water Heater Owned, Water Meter, Water Softener
- Security Features
- Alarm System, Smoke Detector
- Fireplace/Stove
- Yes
- Fireplace Features
- Wood Stove
- Elevator
- No
Exterior Features
- Exterior Extras
- Awnings, Landscaped, Patio, Paved Yard
- Pool
- Inground
- Property Features
- Arts Centre, Hospital, Library, Park, Public Transit, School
- Other Structures
- Gazebo
Building
- Building Type
- Detached
- Building Style
- 2-Storey
- Approx Age
- 51-99
Construction
- Exterior Finish
- Brick, Vinyl Siding
- Roof
- Asphalt Shingle
- Foundation Details
- Concrete
- Special Designation
- Unknown
Lot
- Lot Front
- 56.65 ft
- Lot Depth
- 124.26 ft
Inclusions
- Inclusions
- All existing appliances, light fixtures, window coverings, existing TV mounts, freezer in basement, pool accessories, shelving in basement bottle room
Exclusions
- Exclusions
- All TV's, Pictures, Arlo Camera
Parking & Garages
- Garage Type
- Attached
- Garage Spaces
- 2
- Parking Spaces
- 4
- Total Garage And Parking Spaces
- 6
Heating & Cooling
- Heat Source
- Gas
- Heat Type
- Forced Air
- Air Conditioning
- Central Air
- Water
- Municipal
- Sewers
- Sewer
- Bedrooms
- 4
- Washrooms
- 4
- Kitchens
- 1
- Family / bonus room
- Yes
Room sizes
- Foyer—Main level
- Kitchen—Main level
- Dining Room—Main level
- Living Room—Main level, Fireplace
- Mud Room—Main level
- Bedroom—Second level
- Bedroom—Second level
- Bedroom—Second level
- Primary Bedroom—Second level, 4 Pc Ensuite
- Recreation—Basement level, Wet Bar, 3 Pc Bath
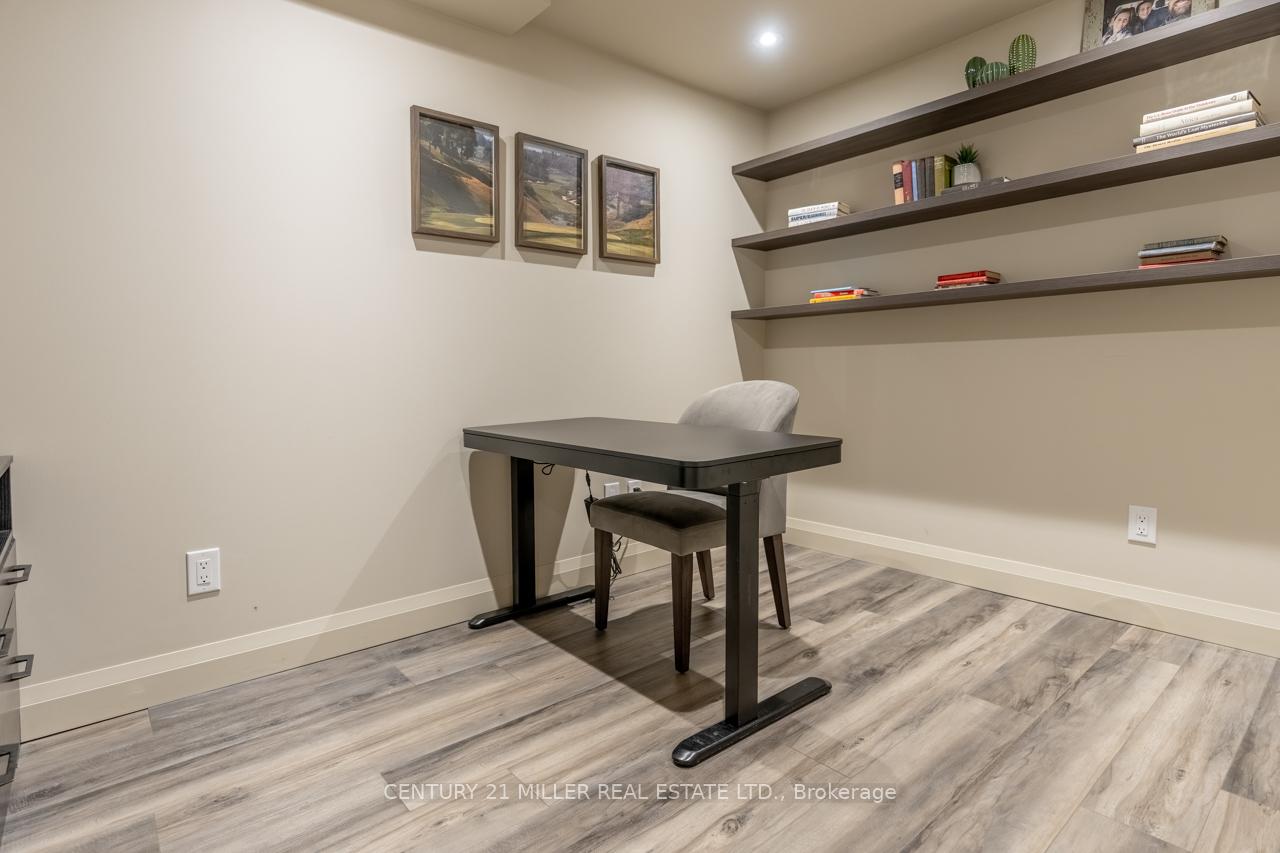
- Office—Basement level
Washrooms
- 2-piece, Main
- 4-piece, Second
- 3-piece, Basement
- Municipality
- Milton
- Neighbourhood
- Timberlea
- Main cross streets
- Ontario St/Laurier Ave
- Zoning
- R4
- Directions
- Ontario St -> Laurier Ave -> Gowland Cres
- MLS® number
- W12304675
- Data source
- Toronto Regional Real Estate Board
- Status change
- 2025-07-30
- Listed on
- 2025-07-24
- Days on market
- 6 days
- Possession type
- Flexible
- Co-op commission
- 2.5% + HST
- Seller
- Listed by
- Century 21 Miller Real Estate Ltd.
Home Market Value
Current home valuation for 474 Gowland Crescent, Milton, Timberlea, Milton, ON. Listed for $1,489,900
HOMEH Estimate
$1,266,924
Estimated Sales Range
$1,000,870 - $1,532,978
HOMEH Estimate for 474 Gowland Crescent, Milton, Timberlea
Calculated with a real agent's CMA method — 45+ years of experience, codified. Not an AI guess.
For the owner
Is this your home? Track its value.
Get this home's HOMEH Estimate by email once a month, with how many homes are for sale around you.
Mortgage Payment Calculator
Compare up to 4 down payment scenarios
5% on first $500K + 10% on $989,900 over $500K
$123,990
| Scenario 1 | Scenario 2 | Scenario 3 | Scenario 4 | |
|---|---|---|---|---|
−Down payment | % $ | % $ | % $ | % $ |
+CMHC insurance | $54,590 | $41,568 | $35,460 | $0 |
=Total mortgage | $1,419,338 | $1,382,478 | $1,301,875 | $1,191,920 |
Amortization | ||||
Mortgage rate | % | % | % | % |
| Payment frequency | ||||
=Mortgage payment | $6,930monthly | $6,750monthly | $6,356monthly | $5,820monthly |
Land Transfer Tax
$26,273
$26,273
Around this home
No schools found nearby
Data provided by OpenStreetMap & Fraser Institute School Rankings
Ask HOMEH
New!Hi there!
👋Text or call (416) 301-9001
Recommended for you
Based on homes you've looked at.
No recommended properties found.
Nearby similar homes
No nearby properties found.
More real estate resources
Other homes nearby
Explore this area
Nearby neighbourhoods
No nearby listings available.