
5100 14 Side Road
Milton (Rural Milton West), ON L9T 2Y1
- 6Bedrooms
- 6Bathrooms
- 6Garage
- 3500–5000Sq Ft
- $11,504Tax
- 1,250×999 ftLot Size
 Estimated Value:$3,734,866See Free Estimate Report

Property not available for sale or for rent.
HOMEH One: full-service selling for a 1% listing fee. The buyer's agent commission is separate.
Free Home EvaluationHow Much Is My Home Worth?Homes for Sale NearbySale & Price History for 5100 14 Side Road, Milton, Rural Milton West
Real estate boards require you to or to see the full details of this property.
*Sold prices and complete sale & price history are regulated data. Under the Trust in Real Estate Services Act, 2002 (TRESA) and the rules of the Real Estate Council of Ontario (RECO), and pursuant to the Multiple Listing Service® rules of the Canadian Real Estate Association (CREA) and the Toronto Regional Real Estate Board (TRREB), this information may be shown only to registered users who have agreed to the applicable terms of use (a Virtual Office Website, or "VOW," arrangement). HOMEH Inc., Brokerage therefore provides it to signed-in members only. Creating an account is free and takes under a minute.
About 5100 14 Side Road, Milton, Rural Milton West
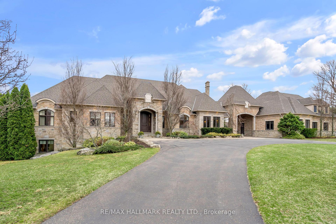
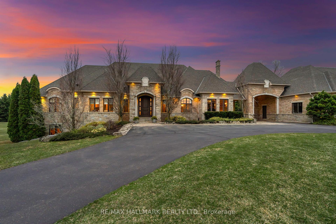
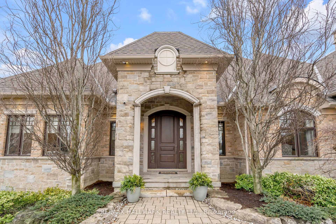
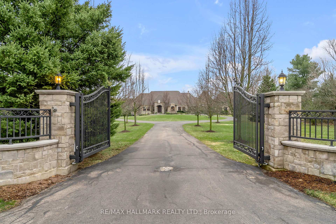
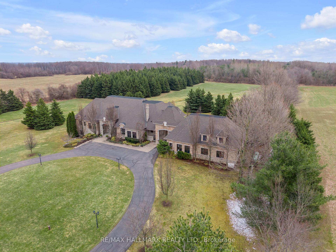
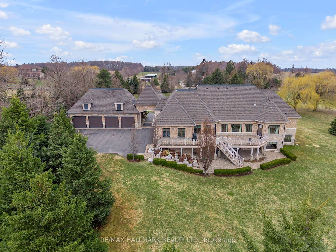
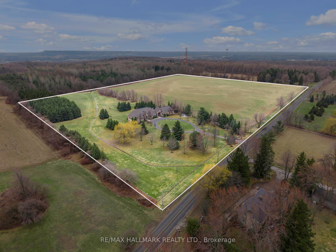
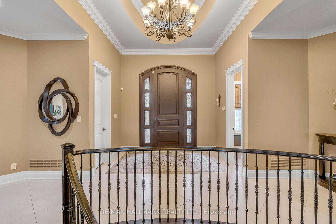
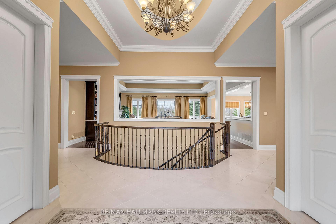
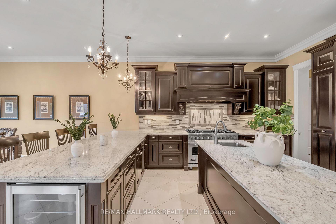
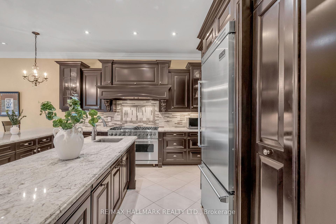
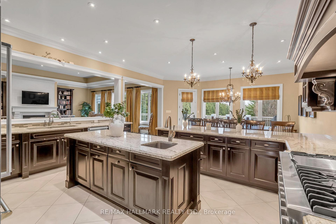
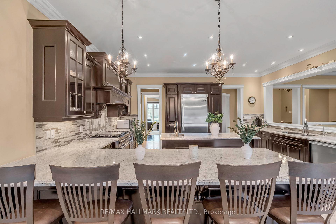
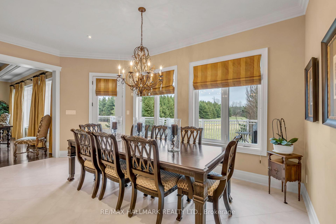
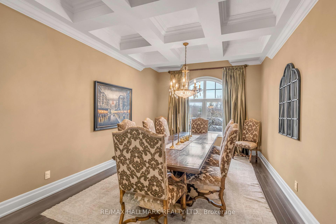
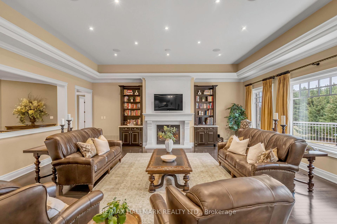
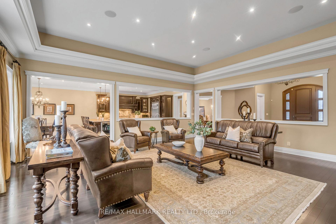
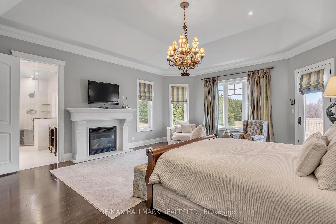
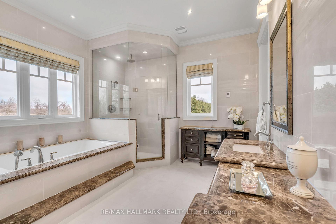
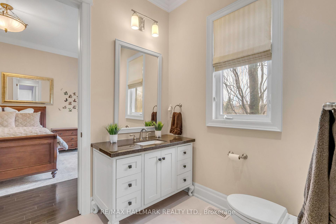
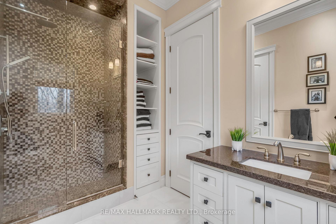
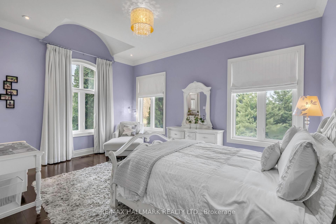
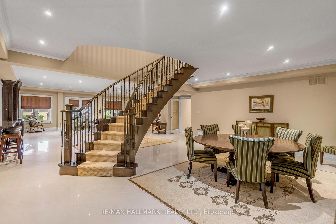
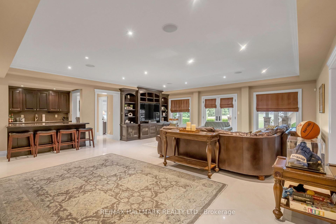
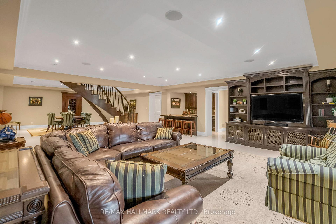
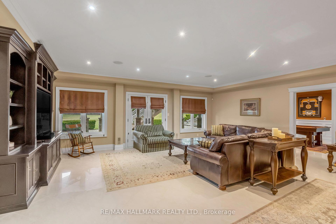
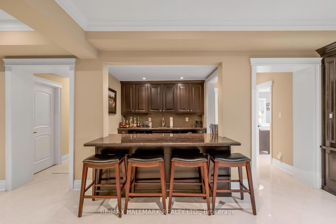
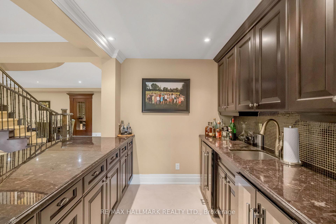
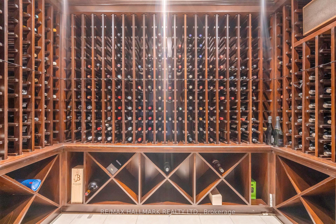
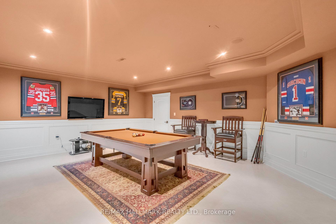
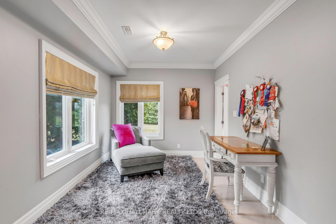
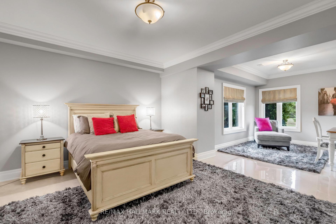
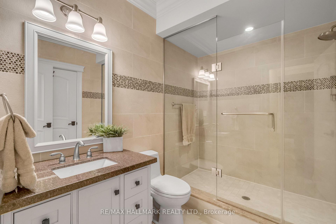
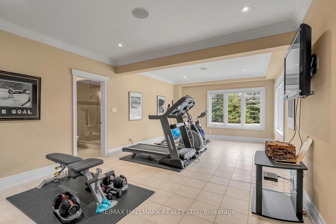
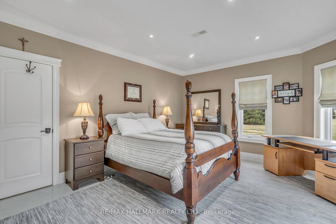
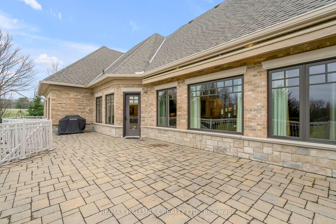
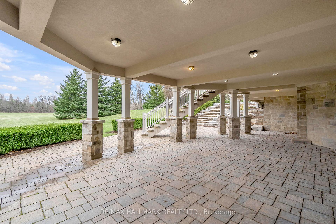
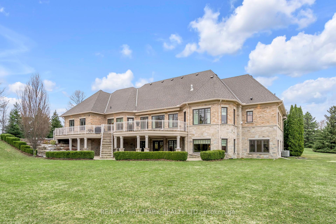
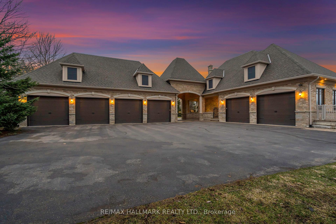
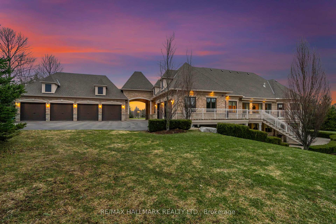
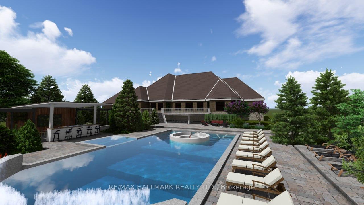
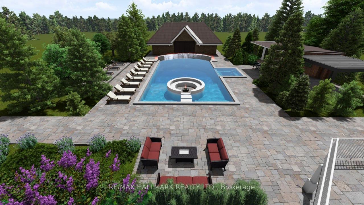
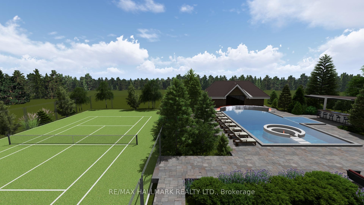
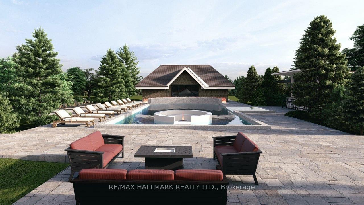
An exceptional opportunity awaits you on an expansive 25 acre lot located on the west side of Milton and minutes south of the 401. 6 bedrooms across 8000 sq ft of living space and built in 2009, this sprawling bungalow sits on 25 acres of property backing onto a ravine which overlooks Rattlesnake Point. Perhaps one of the most beneficial features of this property is its classification as a farm property. The property tax rate is highly beneficial for the homeowner. 3D concept landscape designs have been created to encourage some of the possibilities the yard has to offer. Tennis courts, a sports court, putting green, the backyard has unlimited possibilities! Whats more? The 4 car garage is separate to the main home and would be an impressive home gym, work shop for a hobbyist or additional living quarters for extended family or caregivers if not used to store your automotive collection! Enjoy upscale finishes throughout the home including a prominent cast stone fireplace in the main living room, a coffered ceiling in the dining room, top of the line kitchen appliances such as Viking and Miele, crown molding throughout, built in speakers, heated flooring, 2 separate staircases and a walk out basement. A climate controlled wine cellar, home gym overlooking the rear yard with 3 piece ensuite, billiards room, 3 lower level bedrooms and ample storage options. 5100 14th Side Road is a luxury estate home ready to welcome its next family. Come, experience and imagine what you can create for yourself.
Key Facts & Features
Property Costs
- Annual Property Tax Amount
- $11,504
- Land Transfer Tax Fee
- $131,350
Rental Items
- Rental Equipment
- n/a
- Basement Type
- Finished with Walk-Out
Interior Features
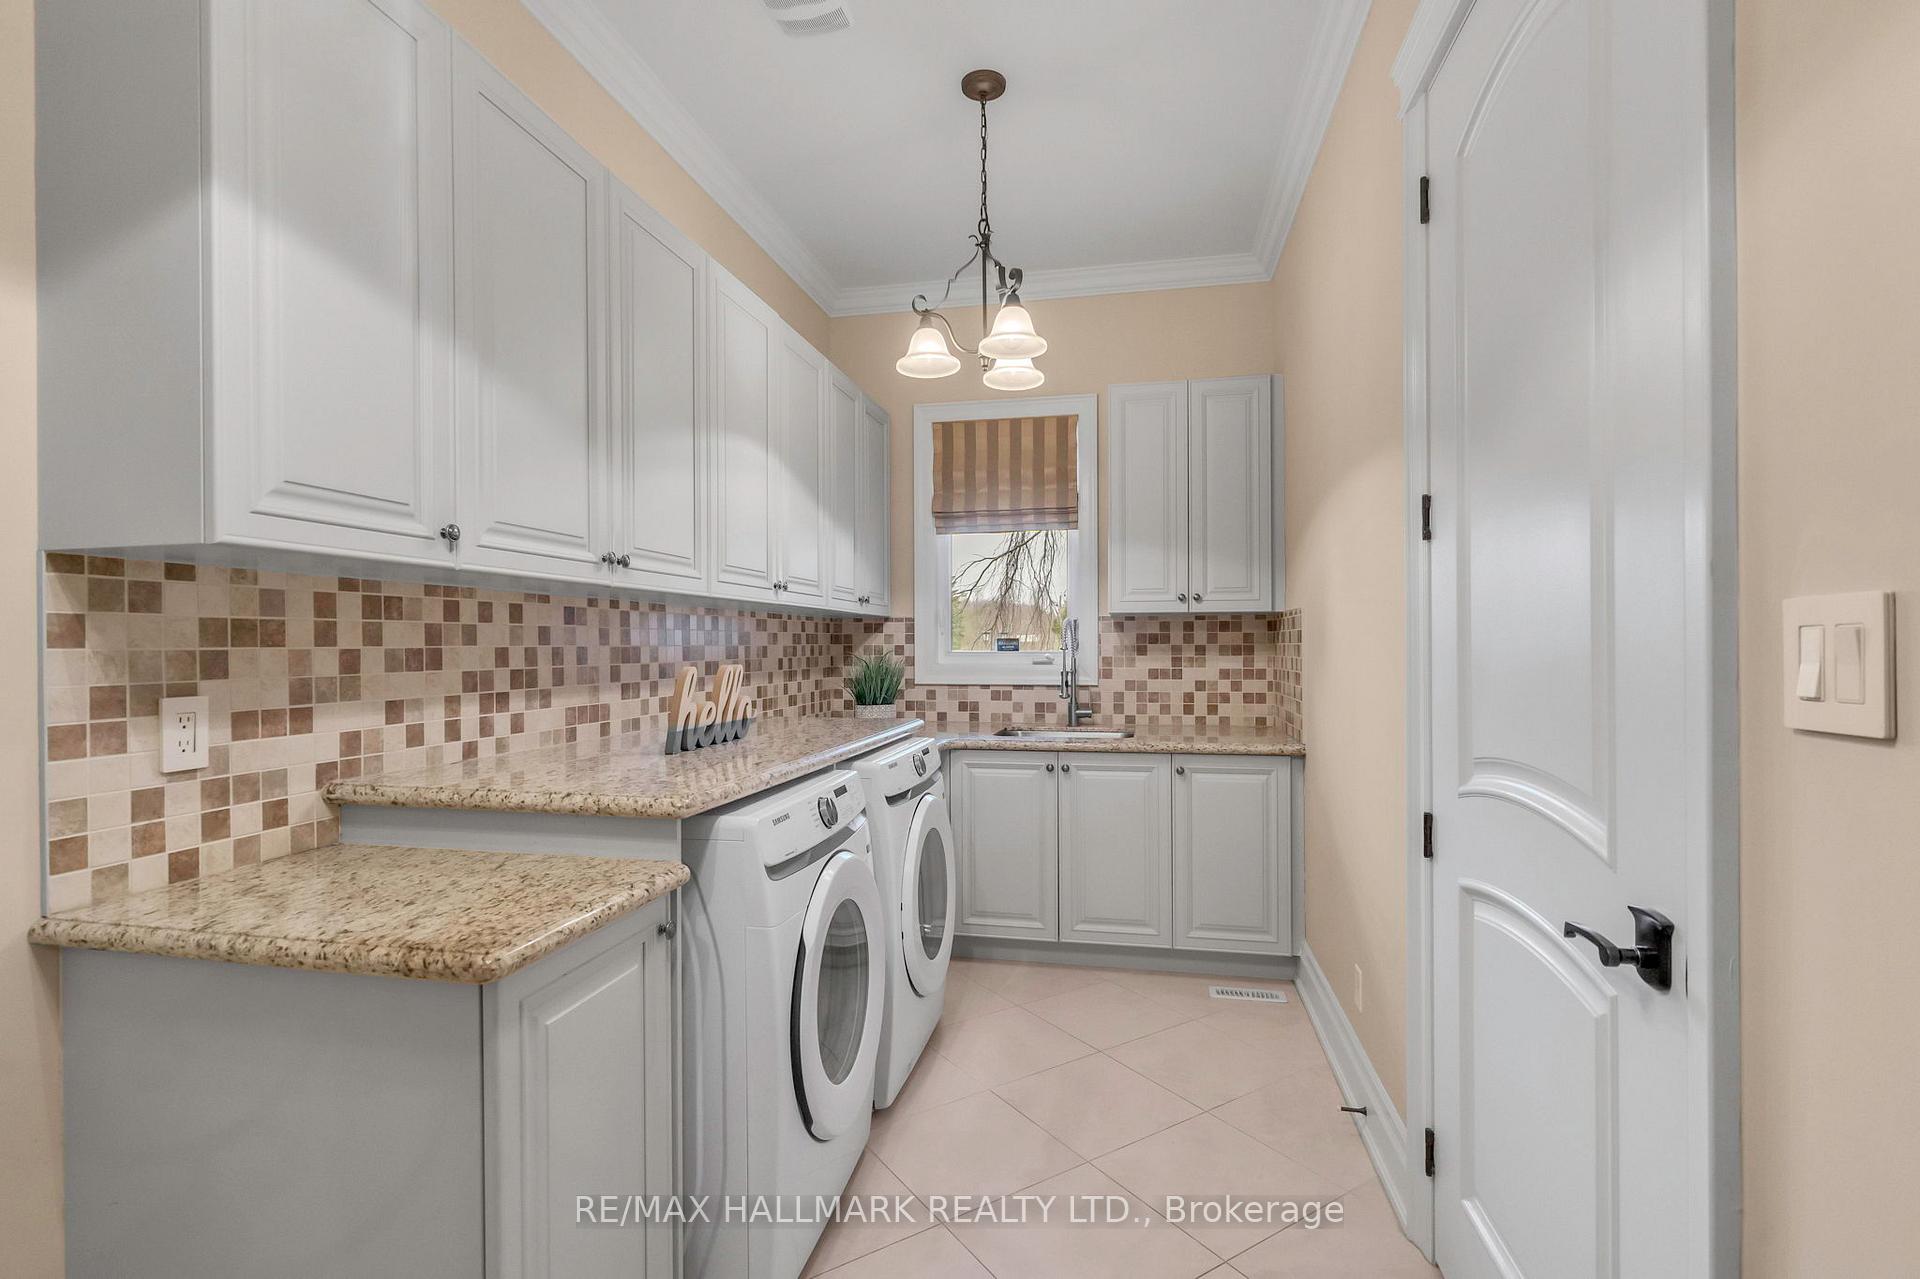
- Laundry Level
- Main Level
- Interior Extras
- Auto Garage Door Remote, Bar Fridge, In-Law Capability, Primary Bedroom - Main Floor, Propane Tank, Storage, Sump Pump, Water Heater, Water Heater Owned
- Security Features
- Security System
- Fireplace/Stove
- Yes
- Elevator
- No
Exterior Features
- Exterior Extras
- Deck, Landscape Lighting, Landscaped, Lawn Sprinkler System, Privacy, Security Gate, Patio
- Pool
- None
- Property Features
- Clear View, Greenbelt/Conservation, Level, Wooded/Treed
- Accessibility Features
- Open Floor Plan
- Other Structures
- Additional Garage(s)
Building
- Building Type
- Detached
- Building Style
- Bungalow
- Approx Age
- 16-30
Construction
- Exterior Finish
- Brick
- Roof
- Asphalt Shingle
- Foundation Details
- Poured Concrete
- Special Designation
- Unknown
Lot
- Lot Front
- 1250.22 ft
- Lot Depth
- 999.19 ft
- Lot Size
- 28.64
- Lot Shape
- Rectangular
Inclusions
- Inclusions
- All appliances as viewed, all light fixtures, all window coverings, all TVs and TV wall mounts.
Parking & Garages
- Garage Type
- Built-In
- Garage Spaces
- 6
- Parking Spaces
- 20
- Total Garage And Parking Spaces
- 26
Heating & Cooling
- Heat Source
- Propane
- Heat Type
- Forced Air
- Air Conditioning
- Central Air
- Water
- Well
- Sewers
- Septic
- Bedrooms
- 6
- Washrooms
- 6
- Kitchens
- 1
- Family / bonus room
- Yes
Room sizes
- Living Room—Main level, Fireplace, Hardwood Floor, Overlooks Backyard
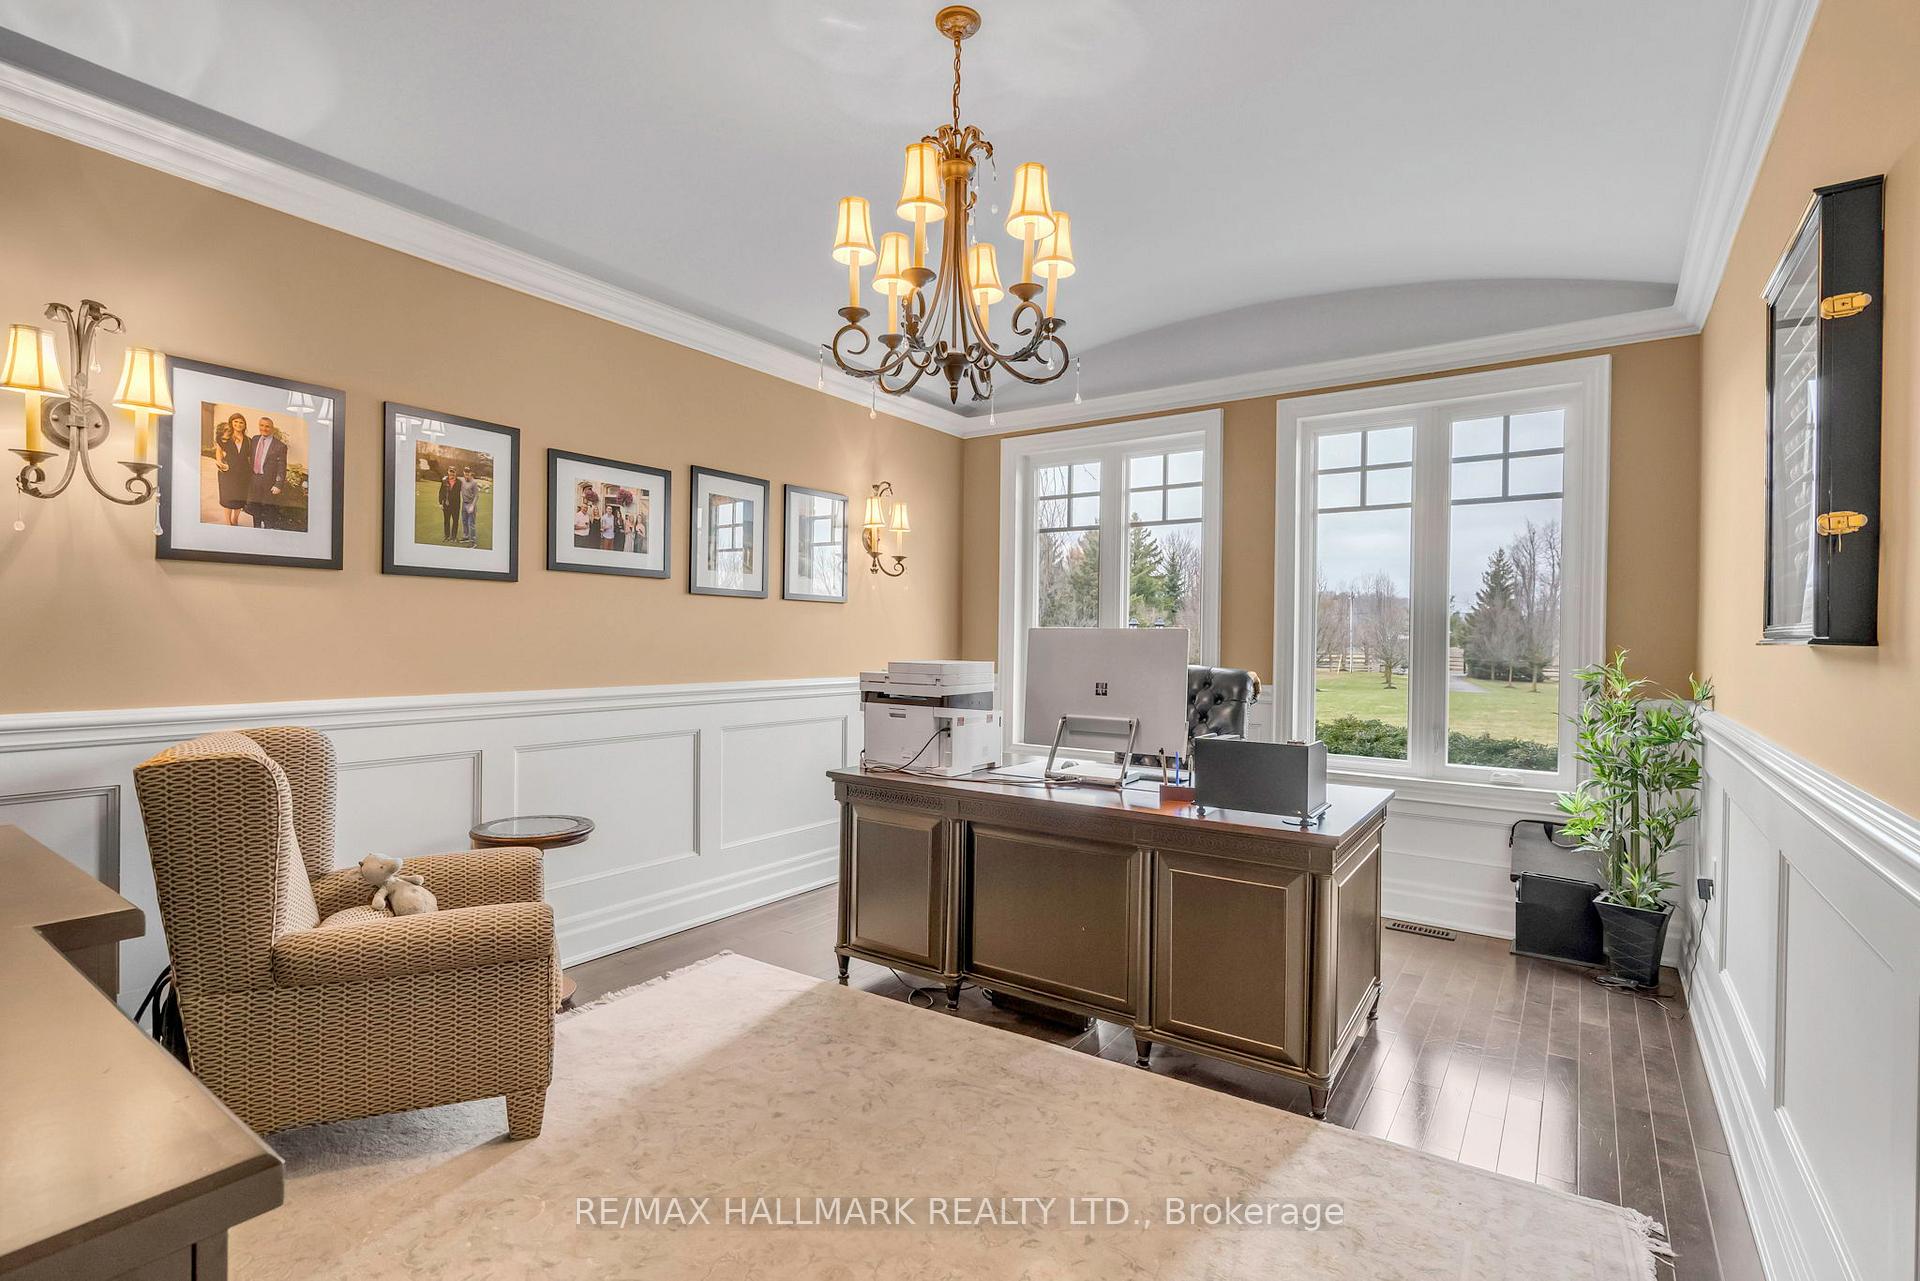
- Office—Main level, Hardwood Floor, Overlooks Frontyard
- Kitchen—Main level, Granite Counters, Stainless Steel Appl, Centre Island
- Dining Room—Main level, Coffered Ceiling(s), Hardwood Floor
- Breakfast—Main level, Overlooks Backyard, Open Concept
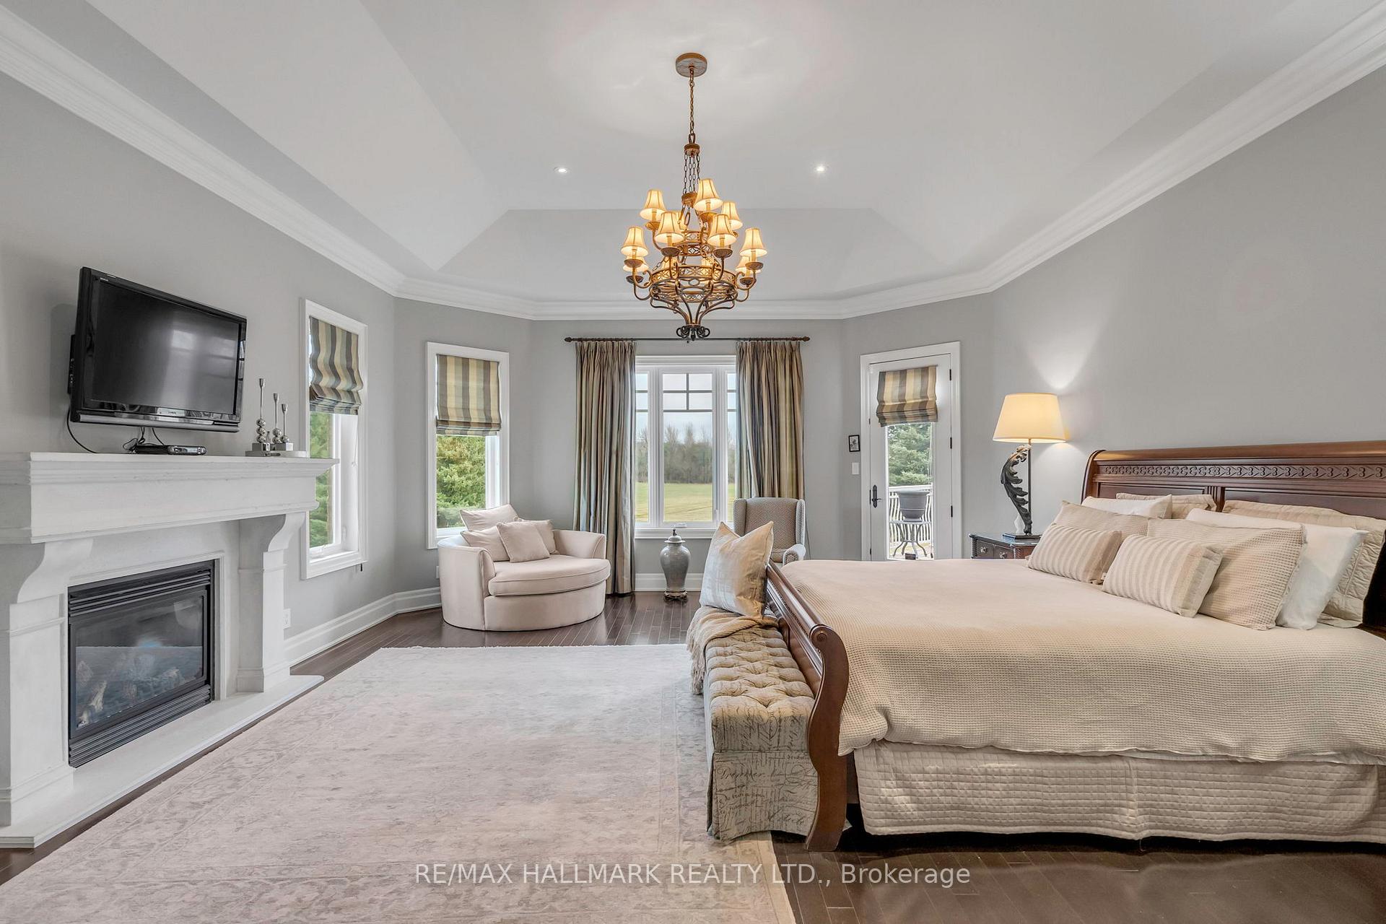
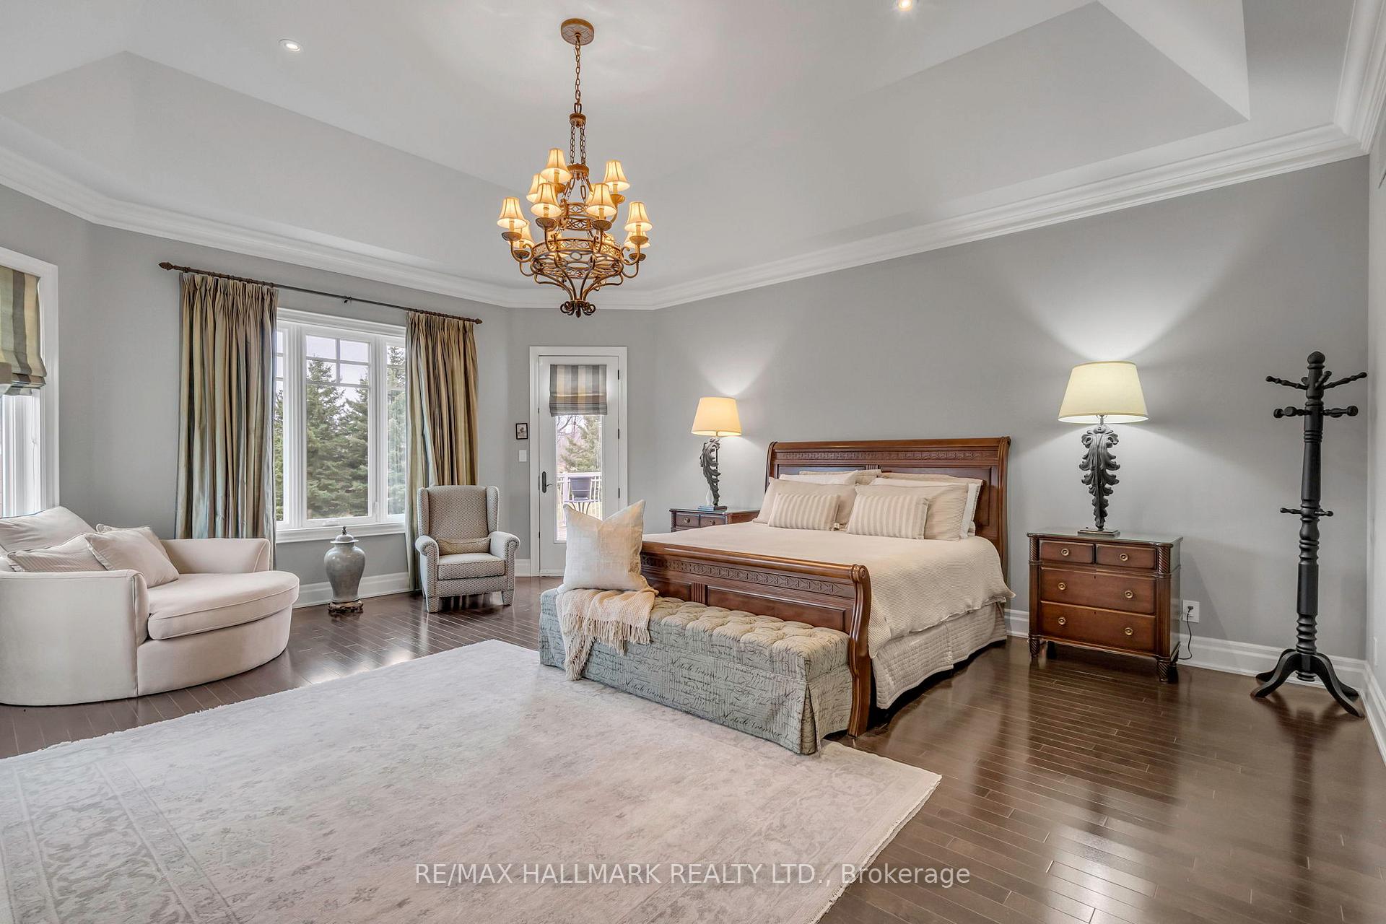
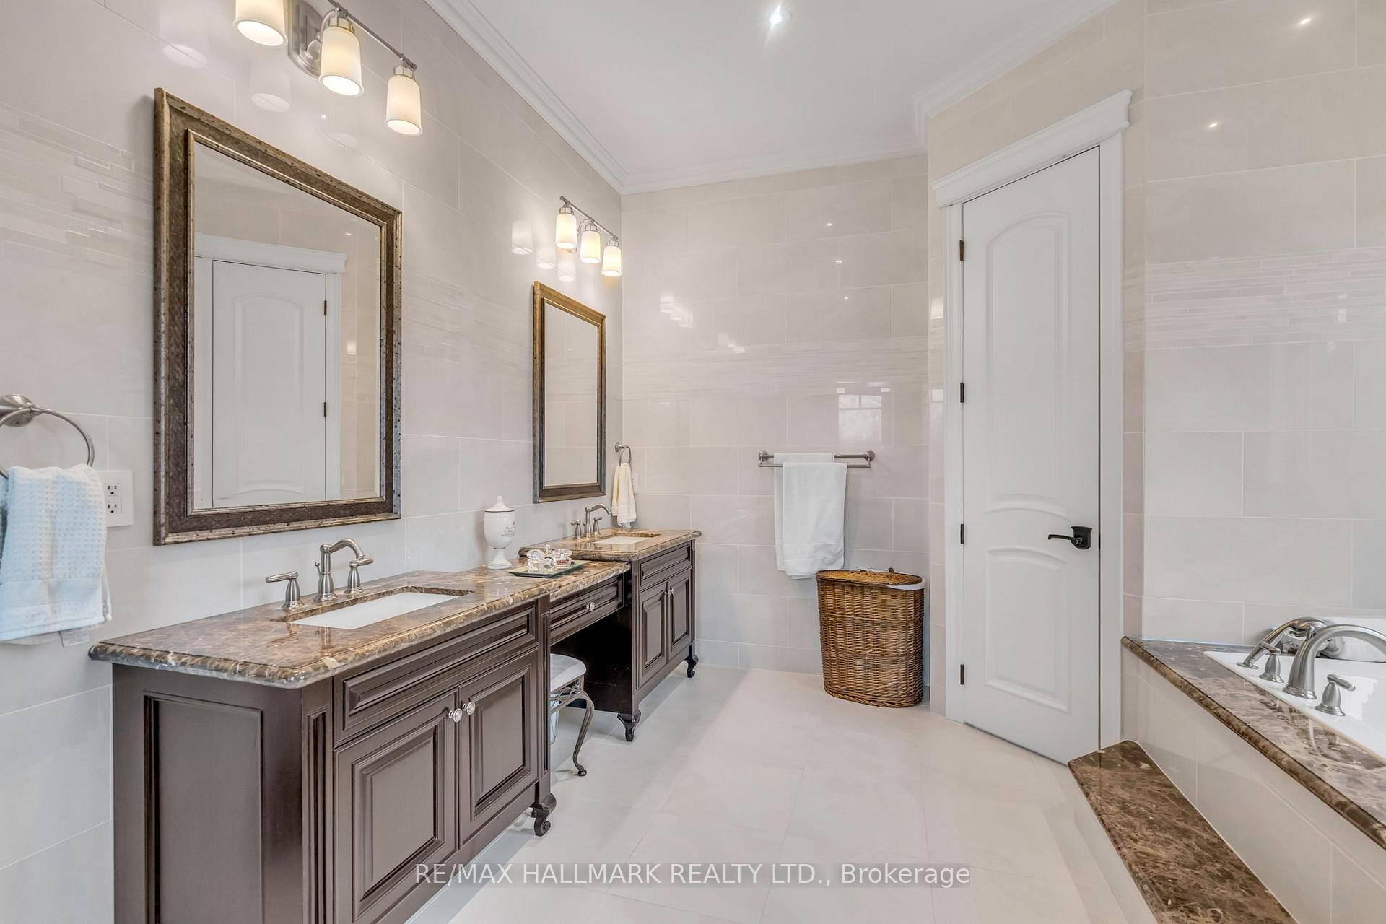
- Primary Bedroom—Main level, 5 Pc Ensuite, Soaking Tub
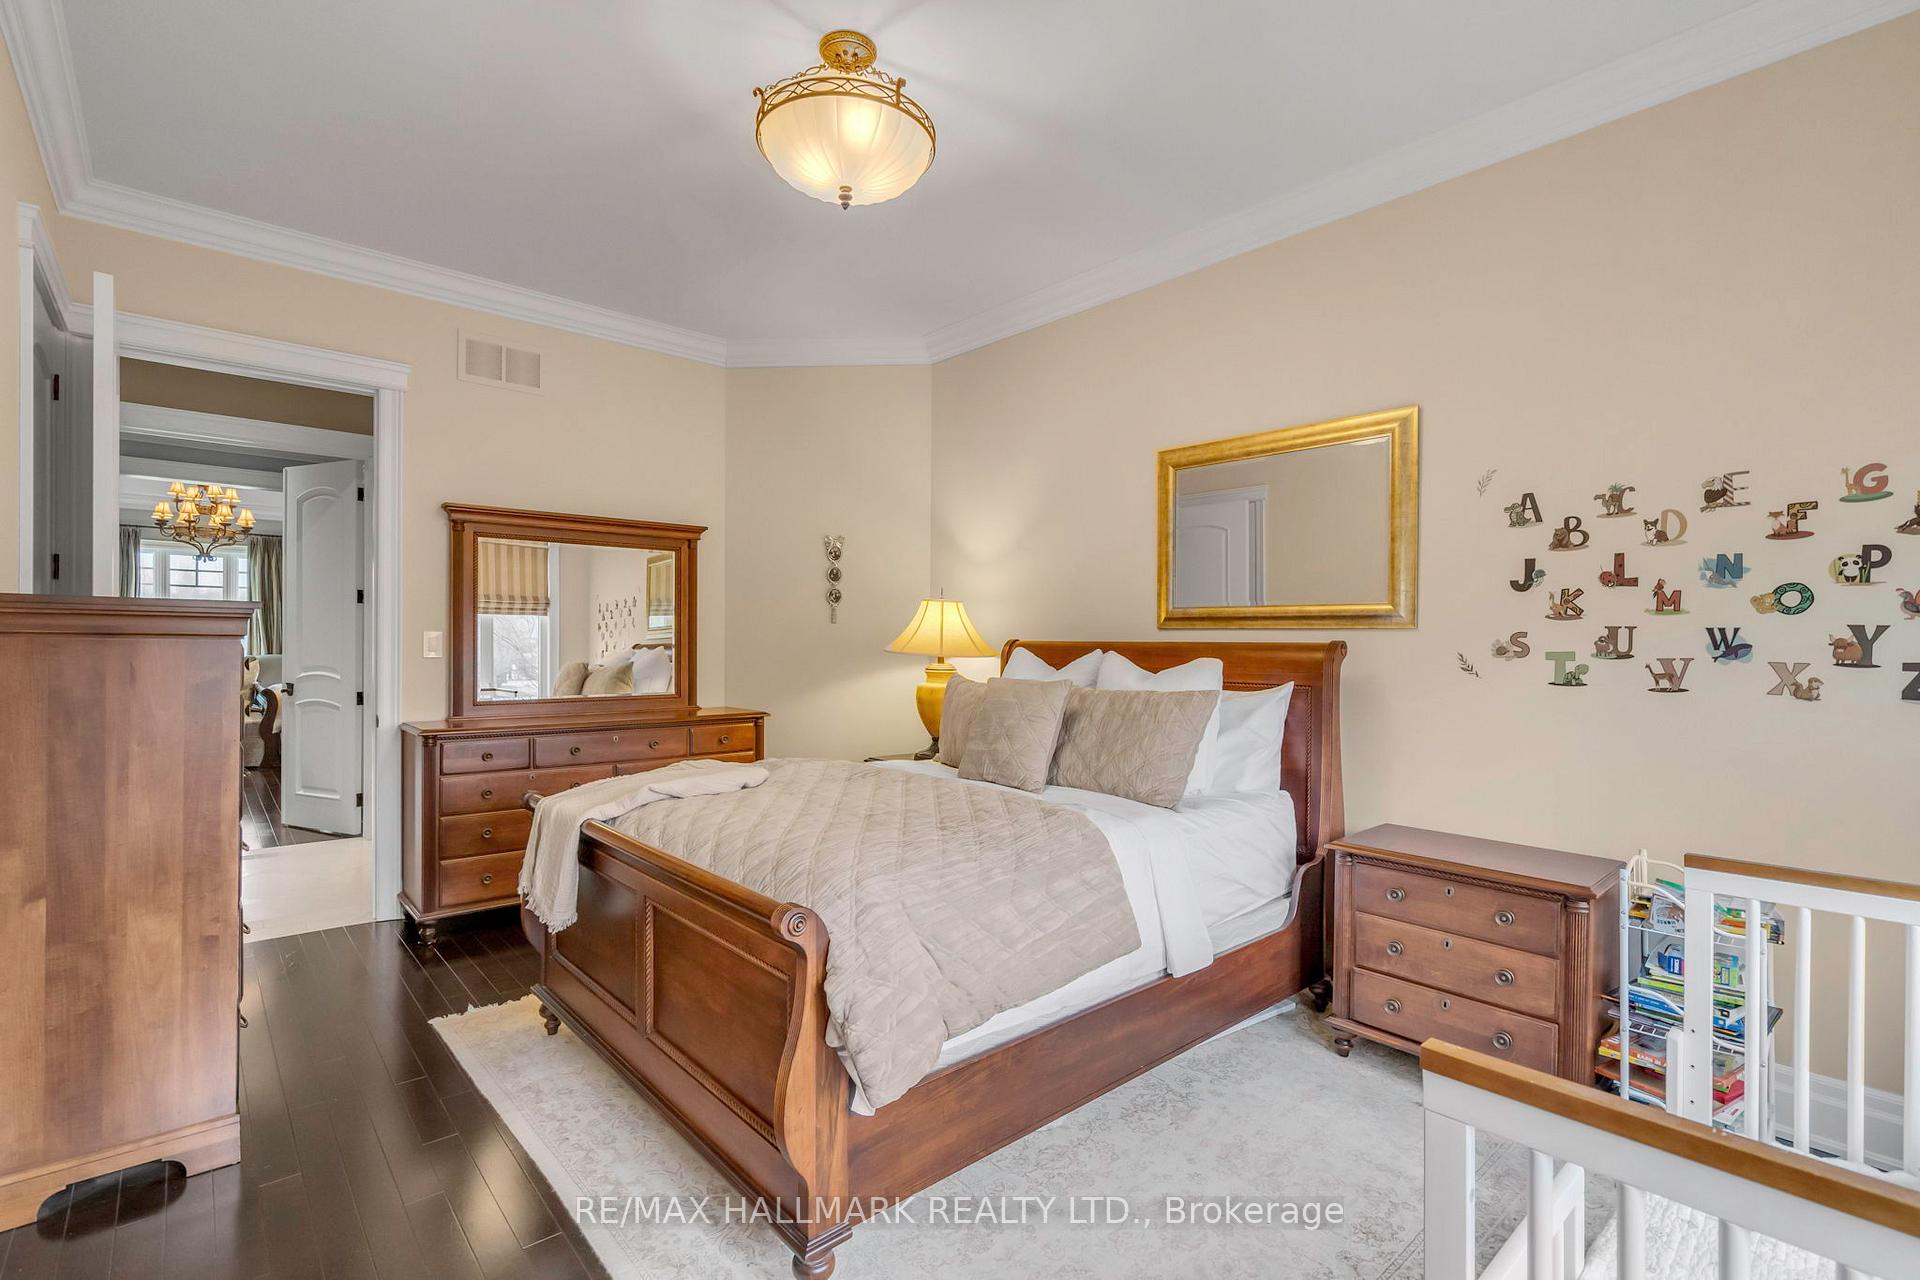
- Bedroom—Main level, Hardwood Floor, Closet
- Bedroom—Main level, Hardwood Floor, Closet
- Bedroom—Lower level
- Bedroom—Lower level
- Other—Lower level, Walk-Out
- Recreation—Lower level, Wet Bar, Walk-Out
Washrooms
- 2-piece, Main
- 3-piece, Main
- 5-piece, Main
- 3-piece, Lower
- Municipality
- Milton
- Neighbourhood
- Rural Milton West
- Main cross streets
- DERRY/ APPLEBY
- Directions
- 401-MARTIN-STEELES- BELL SCH-14TH
- MLS® number
- W12096290
- Data source
- Toronto Regional Real Estate Board
- Status change
- 2025-09-30
- Listed on
- 2025-04-22
- Days on market
- 161 days
- Possession type
- 60-89 days
- Co-op commission
- 2.25
- Seller
- Listed by
- RE/MAX HALLMARK REALTY LTD.
Home Market Value
Current home valuation for 5100 14 Side Road, Milton, Rural Milton West, Milton, ON. Listed for $5,795,000
HOMEH Estimate
$3,734,866
Estimated Sales Range
$2,614,406 - $4,855,326
HOMEH Estimate for 5100 14 Side Road, Milton, Rural Milton West
Calculated with a real agent's CMA method — 45+ years of experience, codified. Not an AI guess.
For the owner
Is this your home? Track its value.
Get this home's HOMEH Estimate by email once a month, with how many homes are for sale around you.
Mortgage Payment Calculator
Compare up to 4 down payment scenarios
20% required for homes $1.5M or more
$1,159,000
| Scenario 1 | Scenario 2 | Scenario 3 | Scenario 4 | |
|---|---|---|---|---|
−Down payment | % $ | % $ | % $ | % $ |
+CMHC insurance | $0 | $0 | $0 | $0 |
=Total mortgage | $4,636,000 | $4,346,250 | $4,056,500 | $3,766,750 |
Amortization | ||||
Mortgage rate | % | % | % | % |
| Payment frequency | ||||
=Mortgage payment | $22,635monthly | $21,221monthly | $19,806monthly | $18,391monthly |
Land Transfer Tax
$131,350
$131,350
Around this home
No schools found nearby
Data provided by OpenStreetMap & Fraser Institute School Rankings
Ask HOMEH
New!Hi there!
👋Text or call (416) 301-9001
Recommended for you
Based on homes you've looked at.
No recommended properties found.
Nearby similar homes
No nearby properties found.
More real estate resources
Other homes nearby
Explore this area
Nearby neighbourhoods
No nearby listings available.