
5136 15 Side Road
Milton (Rural Nassagaweya), ON L9T 2X7
- 3+1Bedrooms
- 3Bathrooms
- 3Garage
- 2500–3000Sq Ft
- $7,041Tax
- 241×1,828 ftLot Size
 Estimated Value:$1,608,193See Free Estimate Report

Property not available for sale or for rent.
HOMEH One: full-service selling for a 1% listing fee. The buyer's agent commission is separate.
Free Home EvaluationHow Much Is My Home Worth?Homes for Sale NearbySale & Price History for 5136 15 Side Road, Milton, Rural Nassagaweya
Real estate boards require you to or to see the full details of this property.
*Sold prices and complete sale & price history are regulated data. Under the Trust in Real Estate Services Act, 2002 (TRESA) and the rules of the Real Estate Council of Ontario (RECO), and pursuant to the Multiple Listing Service® rules of the Canadian Real Estate Association (CREA) and the Toronto Regional Real Estate Board (TRREB), this information may be shown only to registered users who have agreed to the applicable terms of use (a Virtual Office Website, or "VOW," arrangement). HOMEH Inc., Brokerage therefore provides it to signed-in members only. Creating an account is free and takes under a minute.
About 5136 15 Side Road, Milton, Rural Nassagaweya
Summarized Description
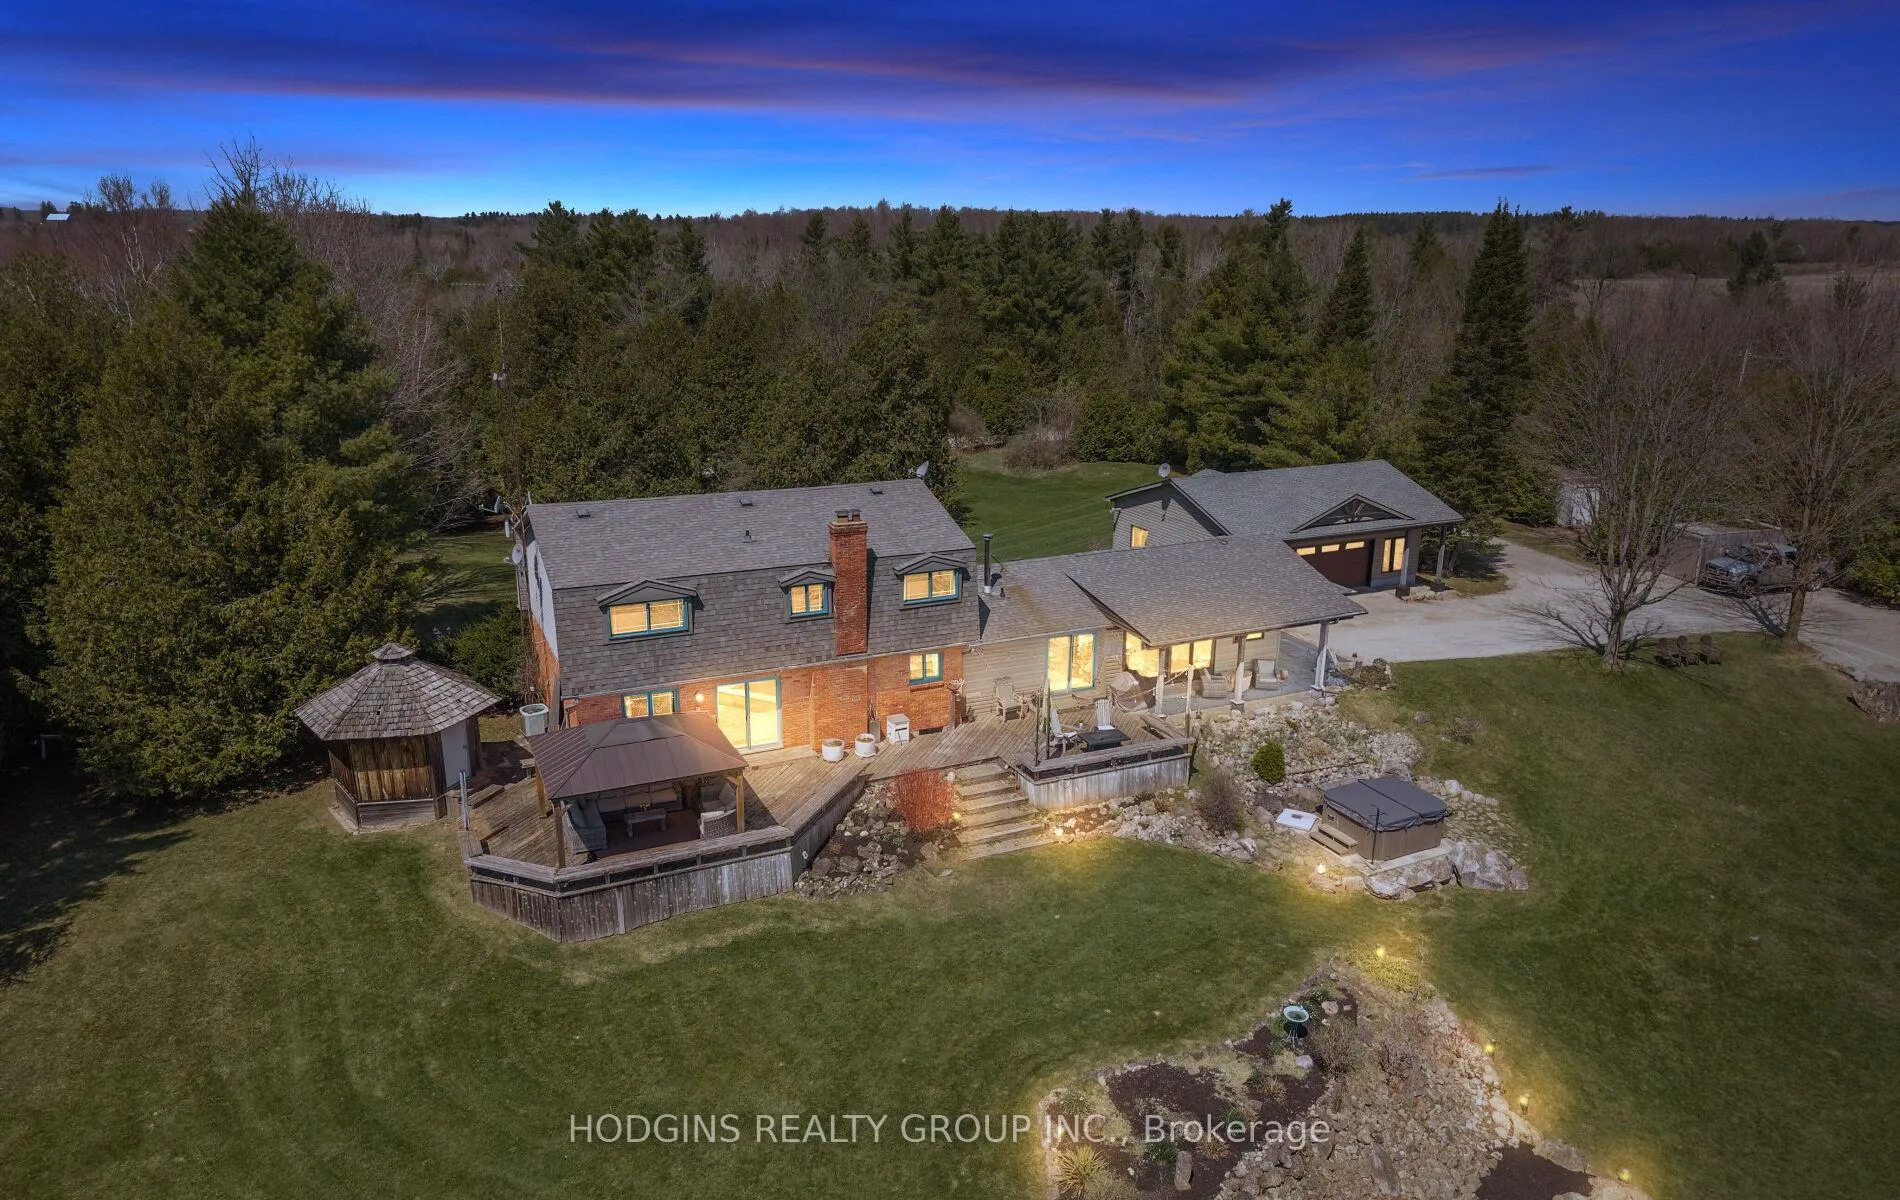
- 10 scenic acres with 240 ft of private frontage
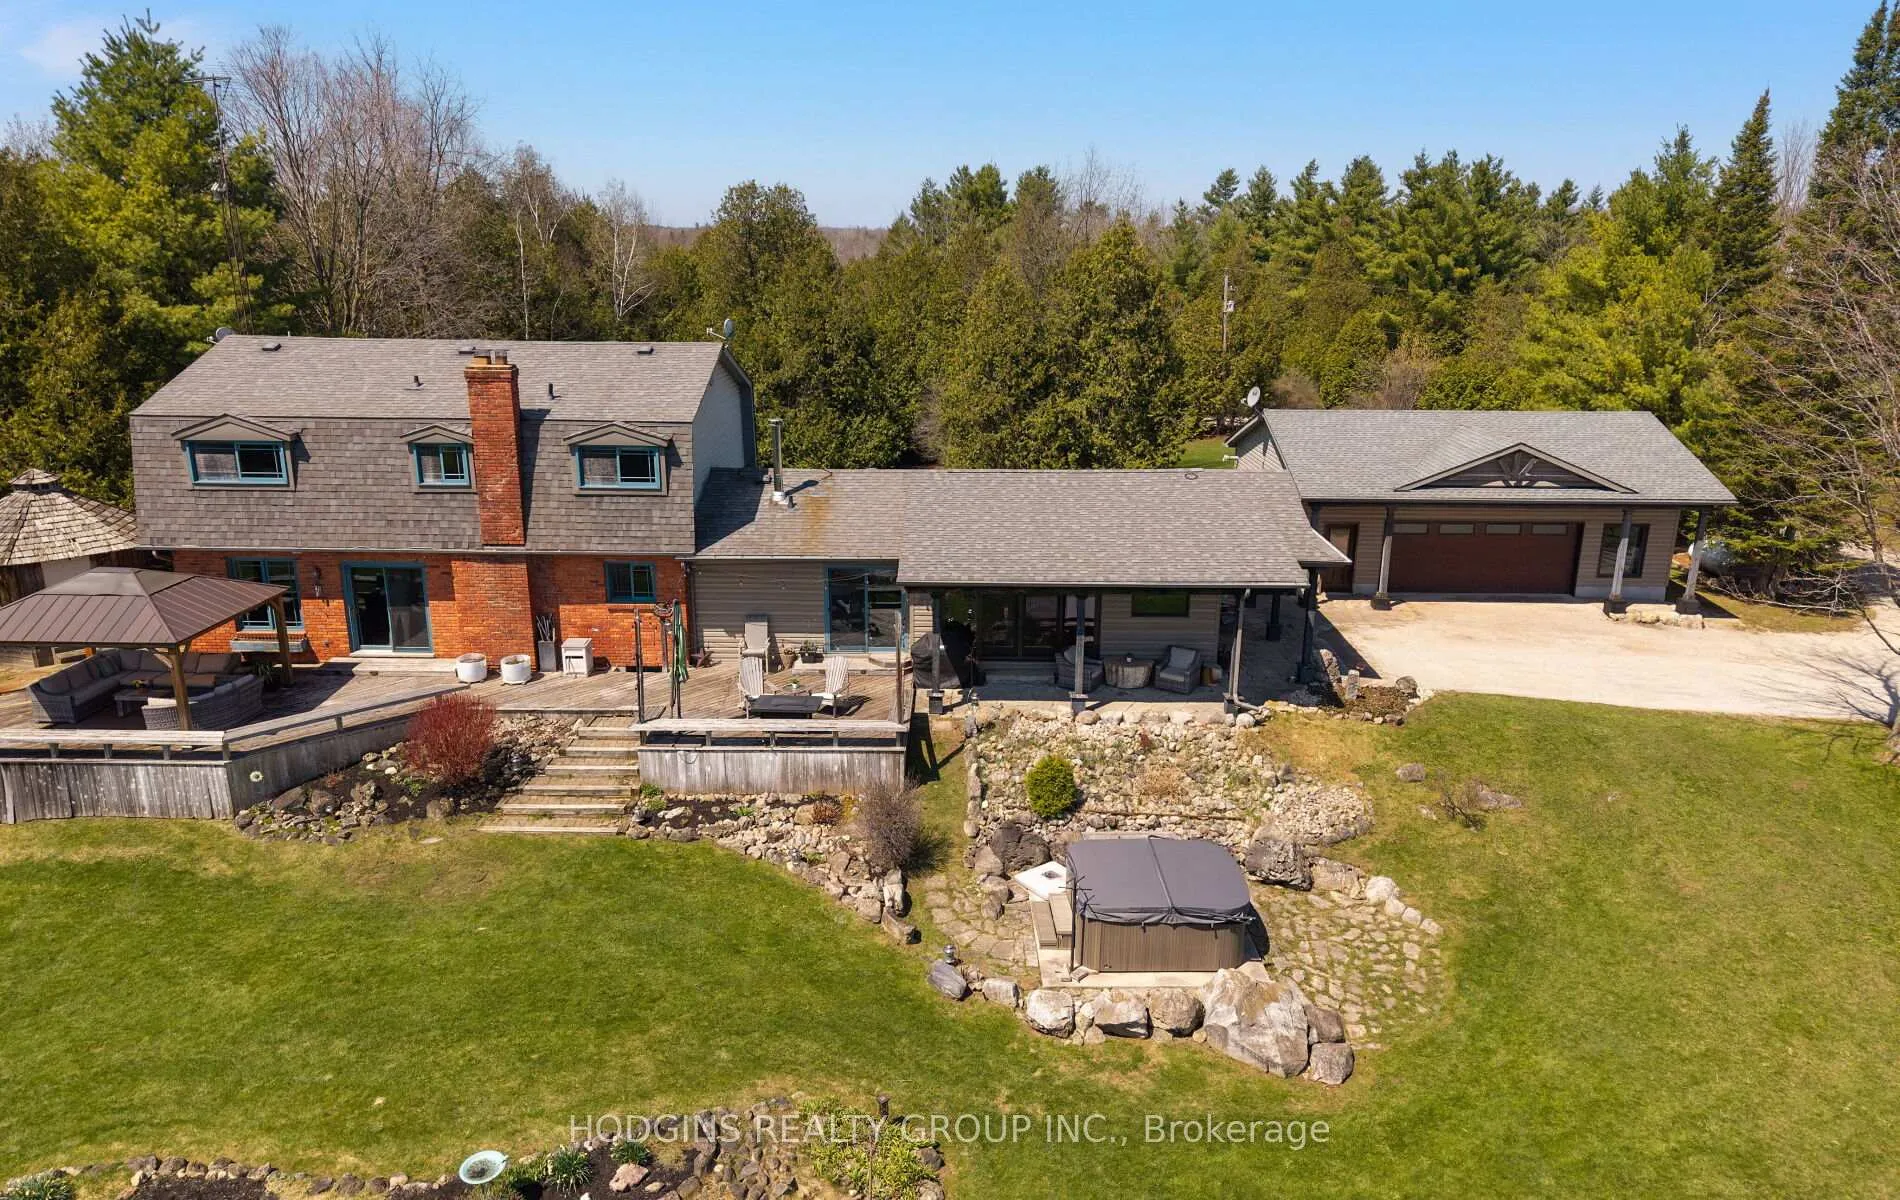
- Largely renovated home with open concept design
- Custom kitchen with handcrafted island and bar seating
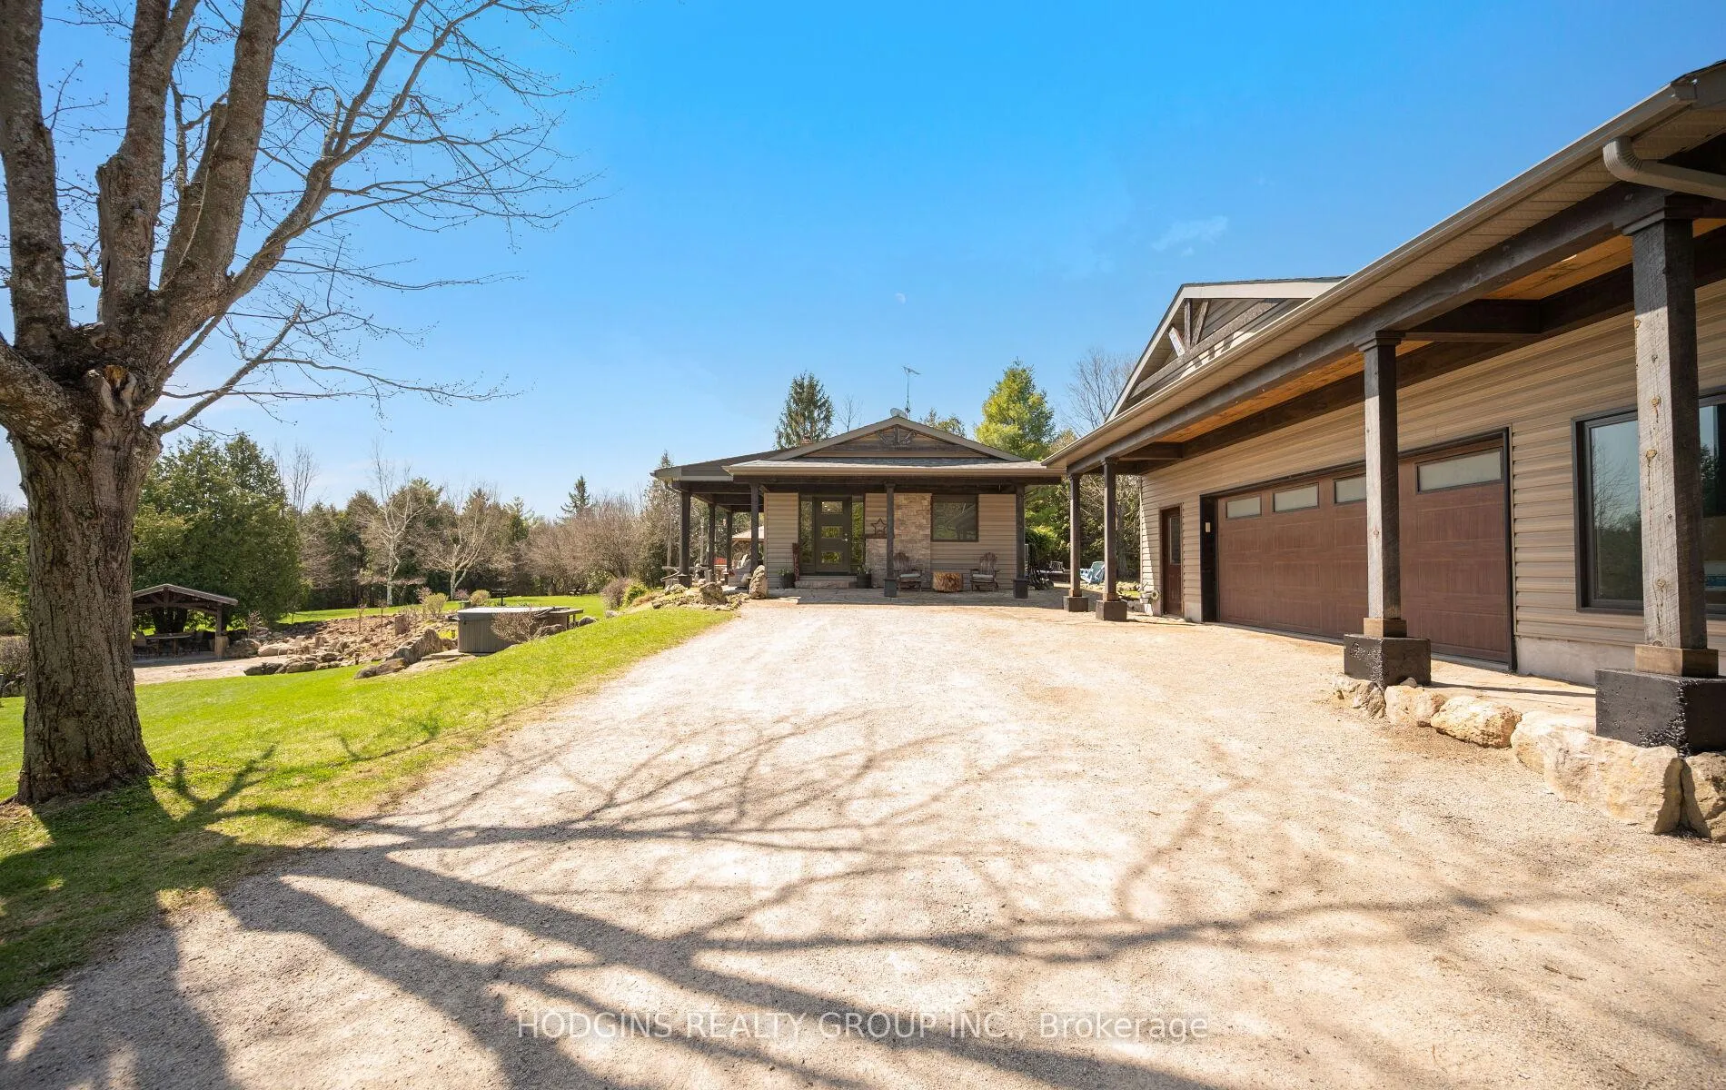
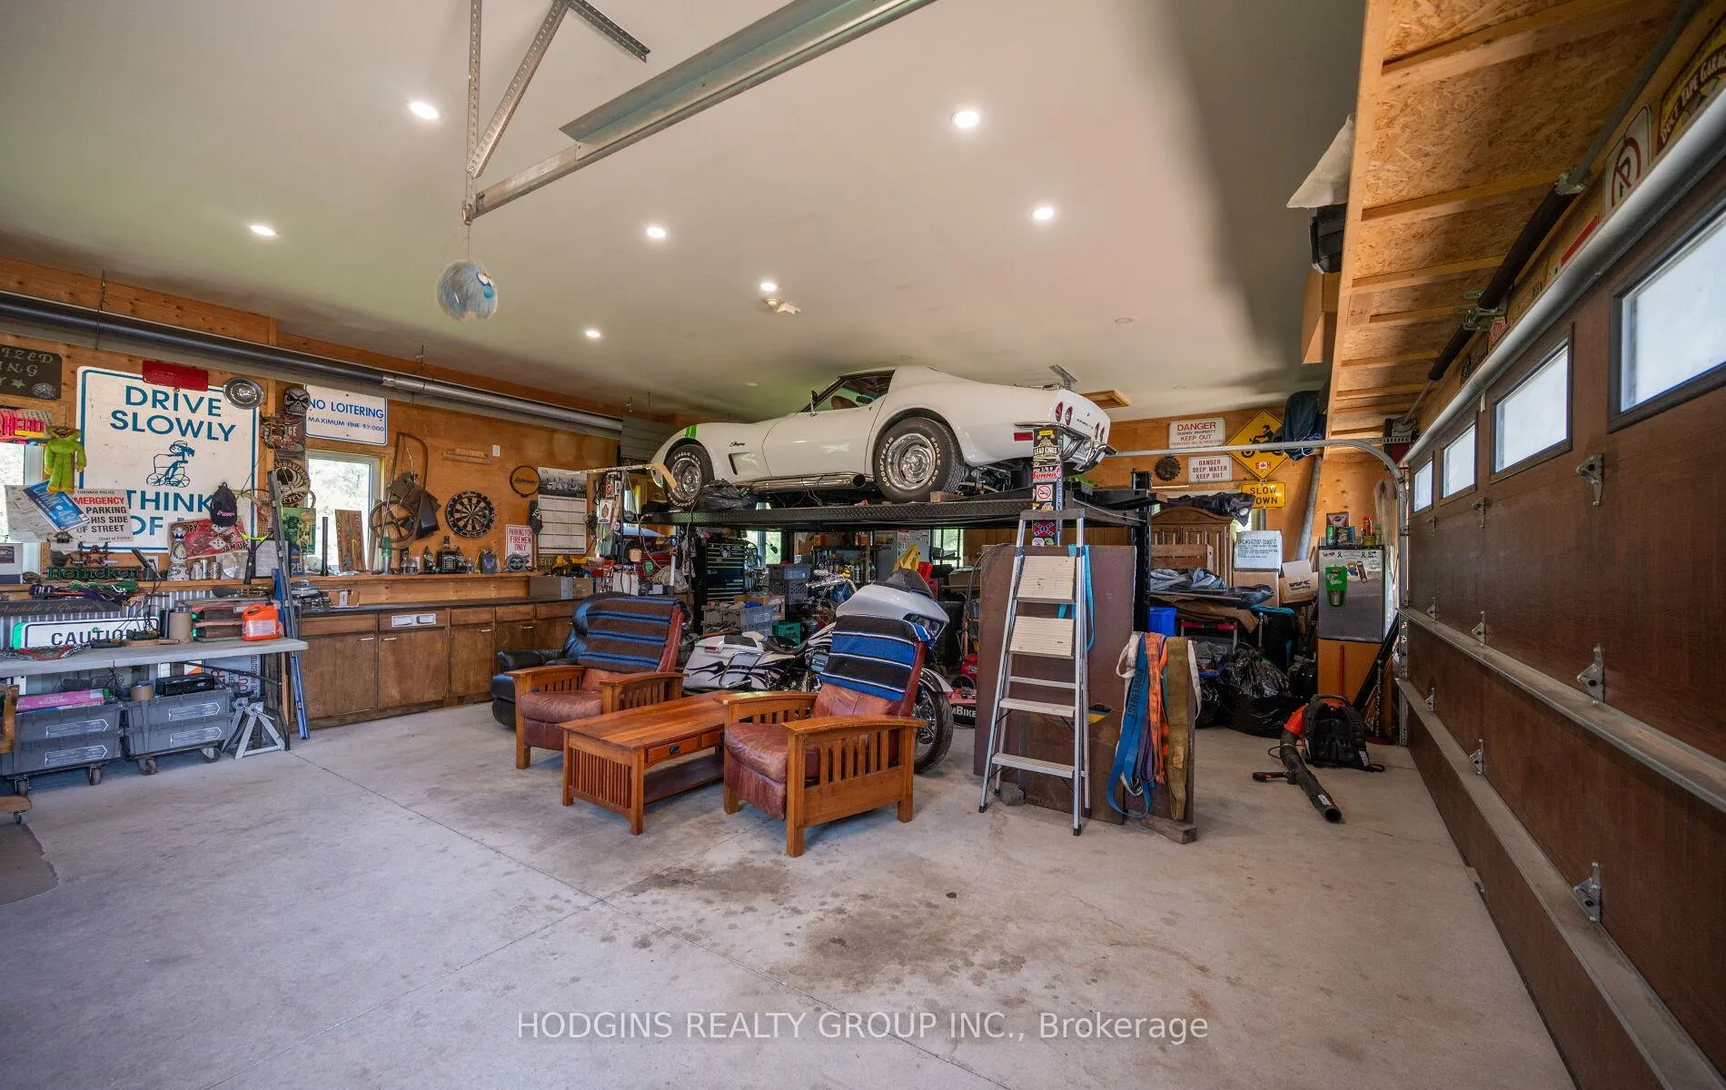
- Detached garage with propane heating
- Panoramic views from the proprietor's suite
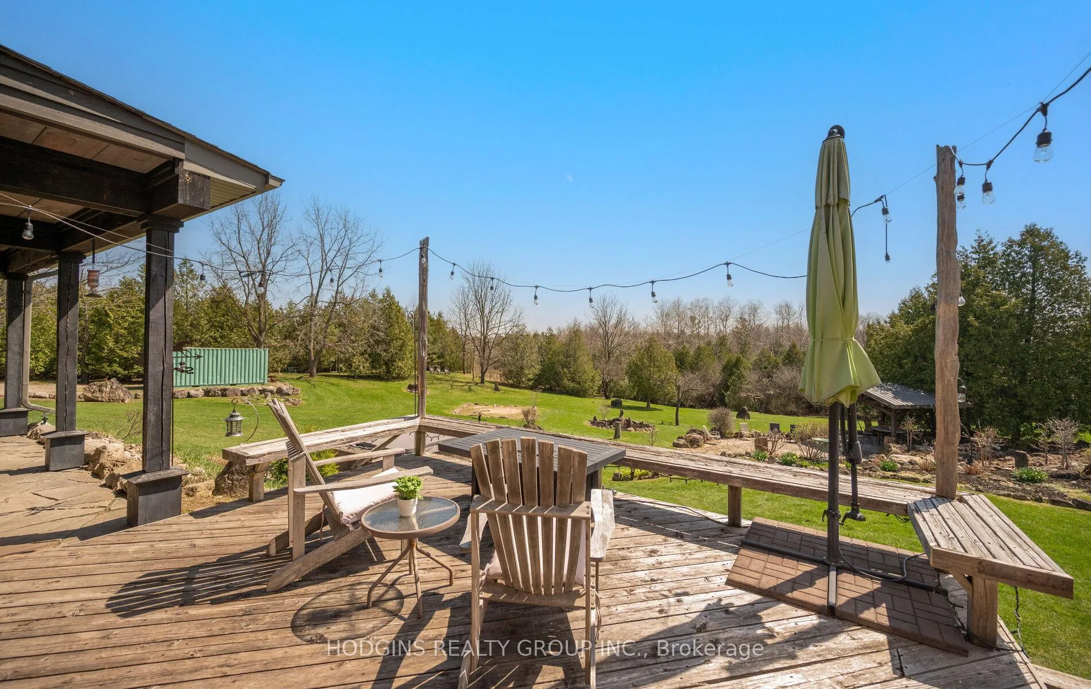
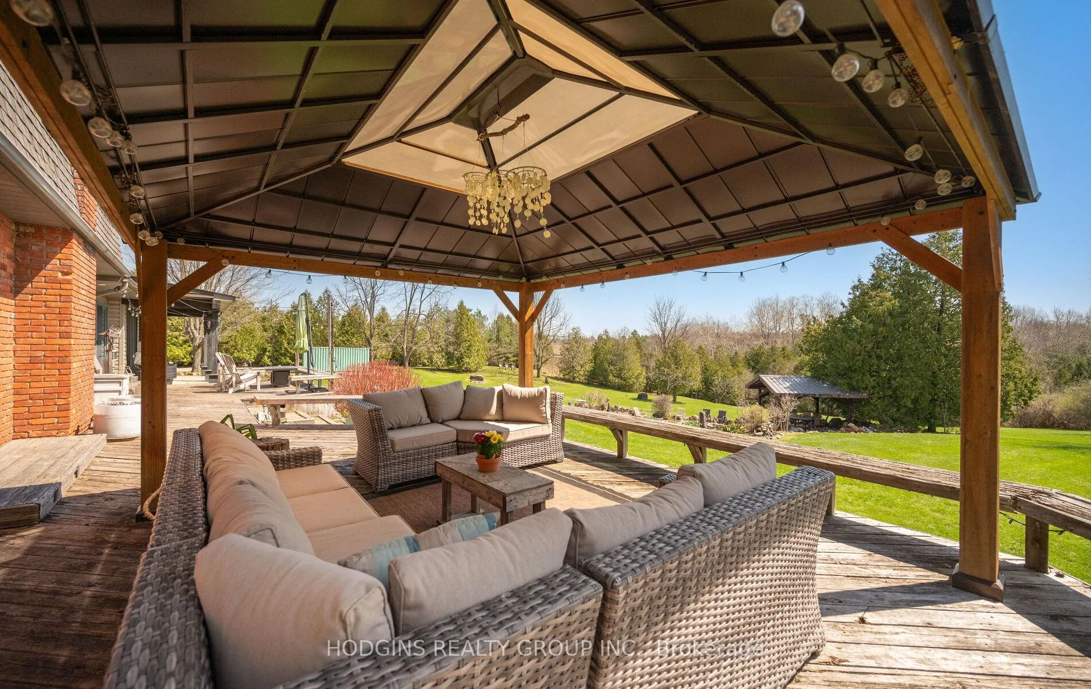
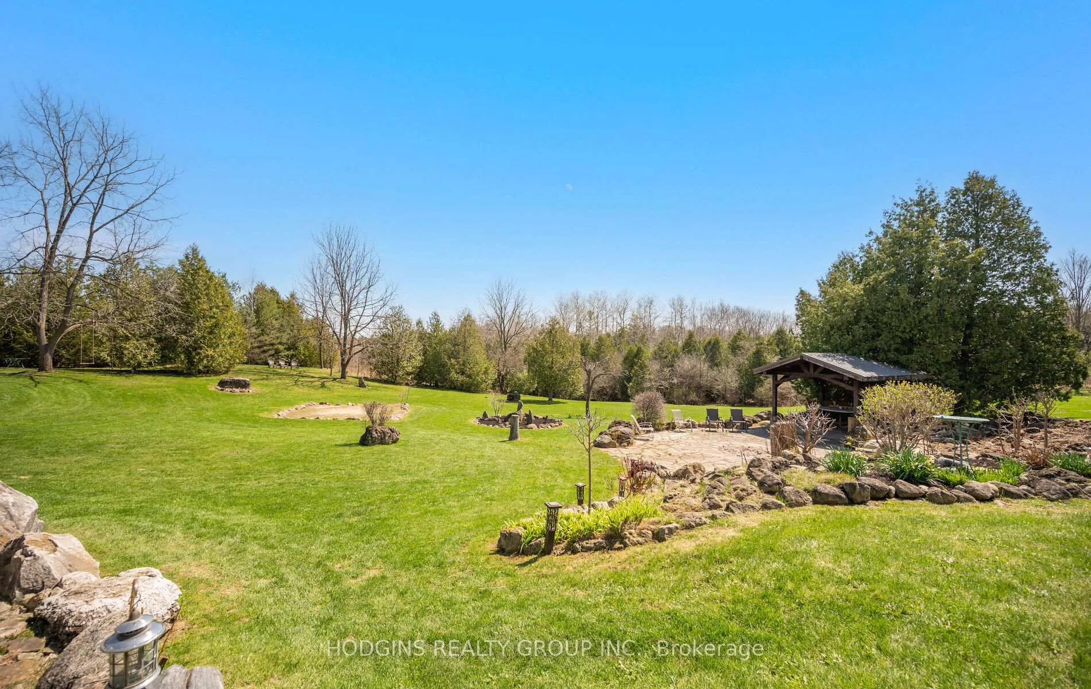
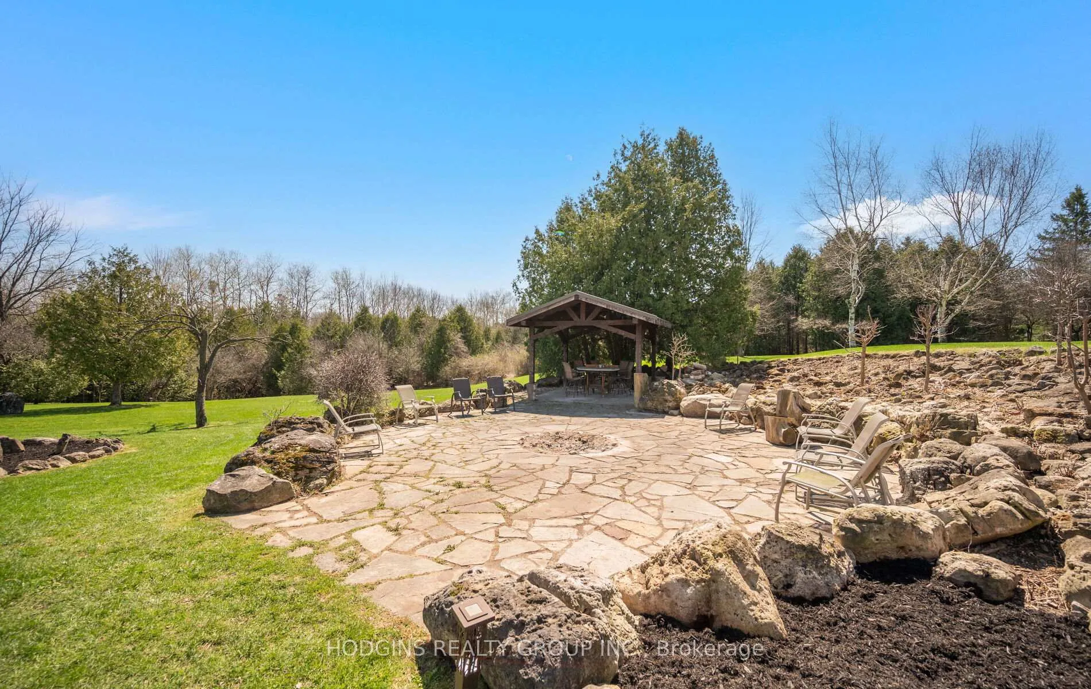
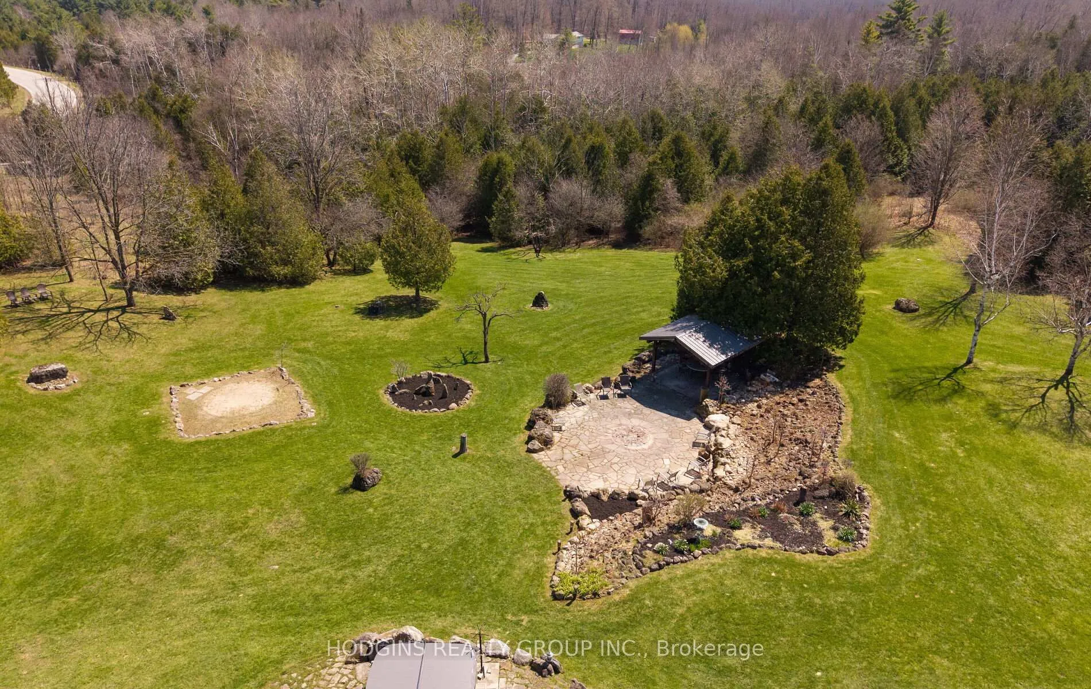
- Outdoor entertaining area with firepit
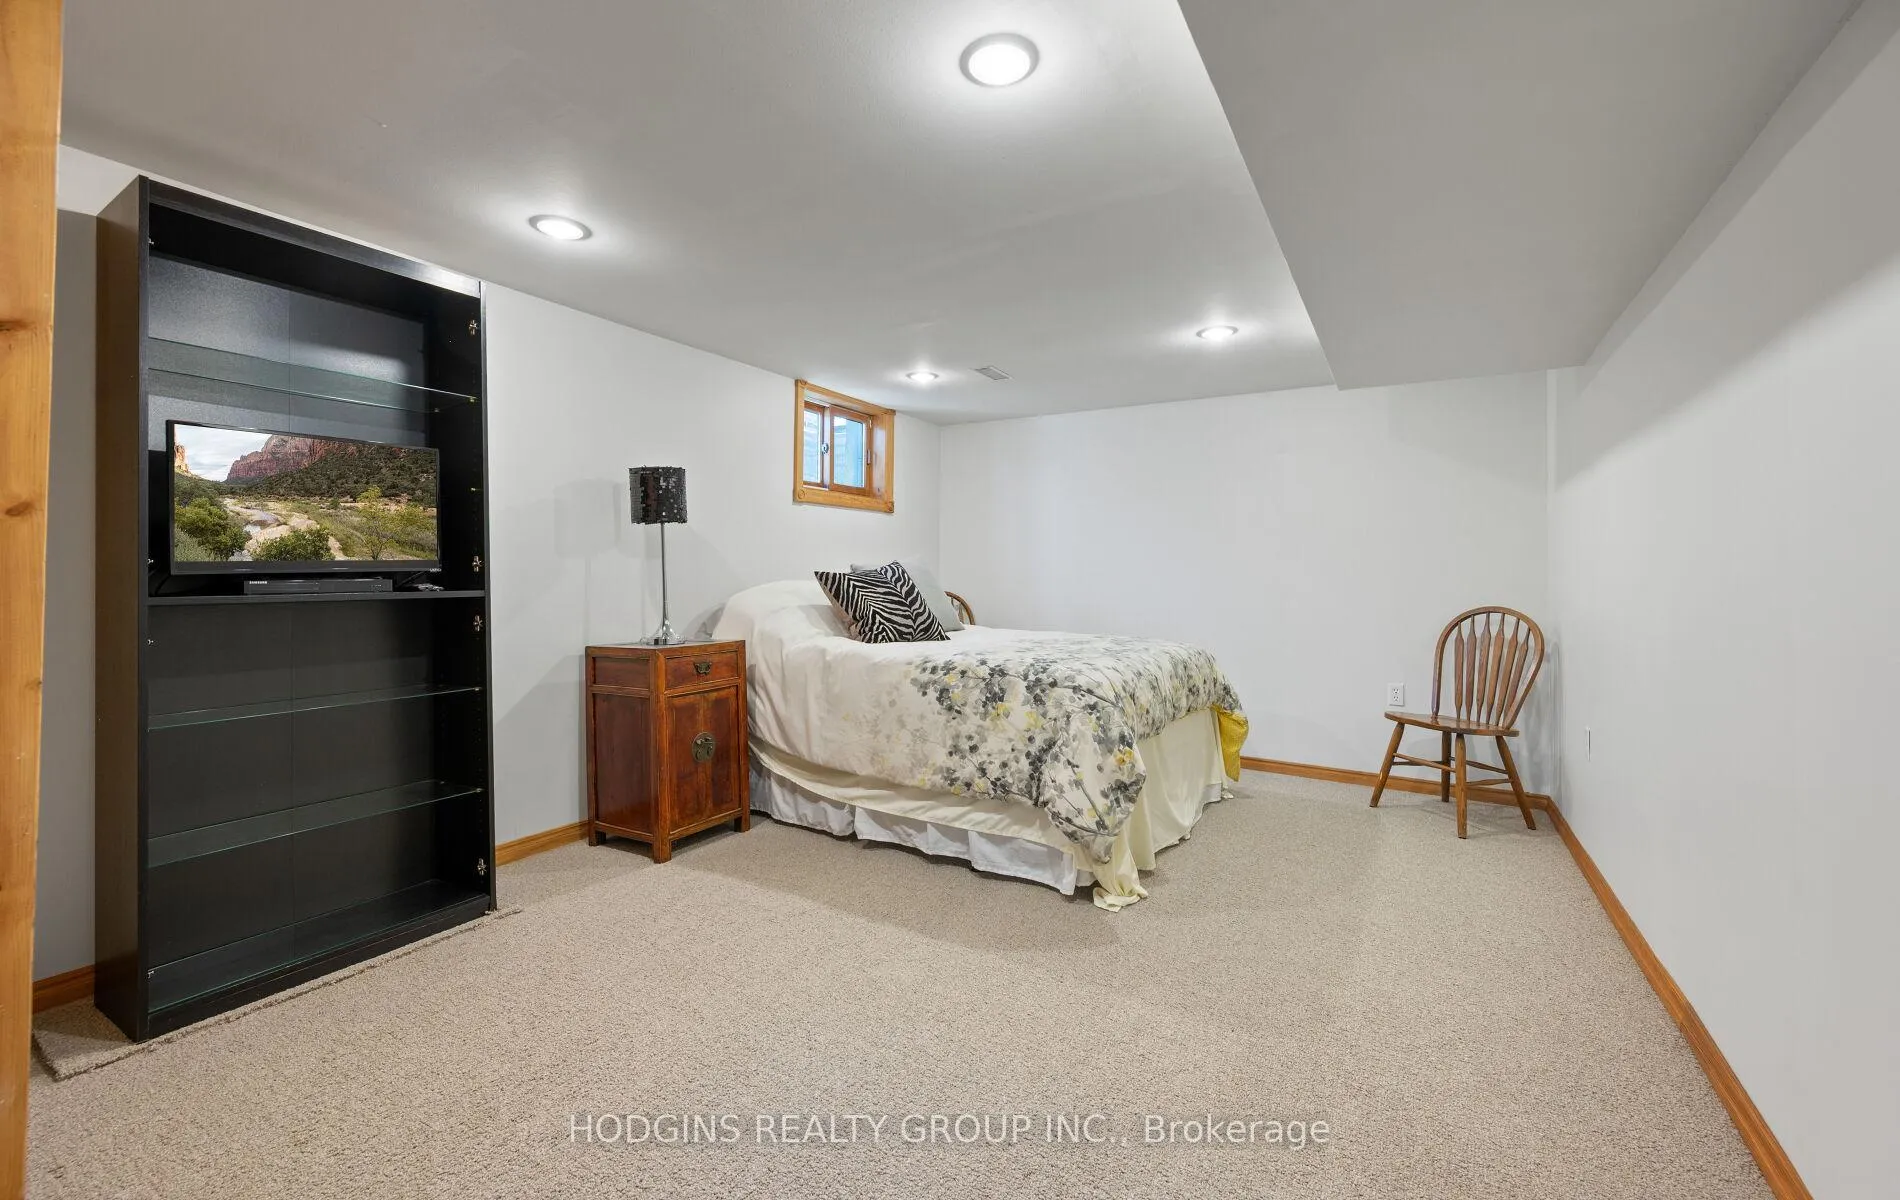
- Partially finished lower level with additional bedroom
- Located near Sixteen Mile Creek and conservation areas
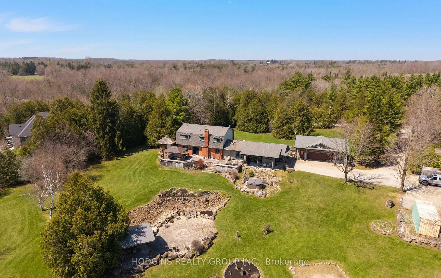
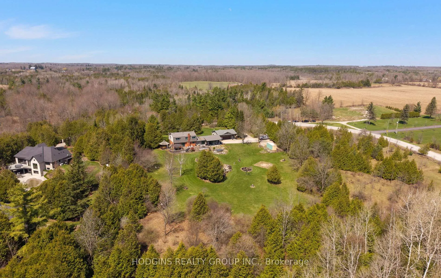
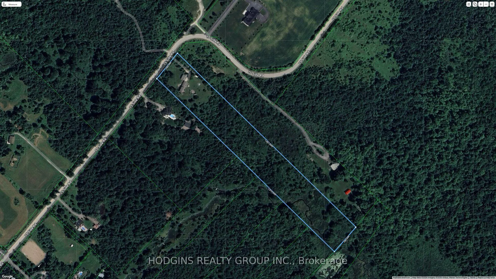
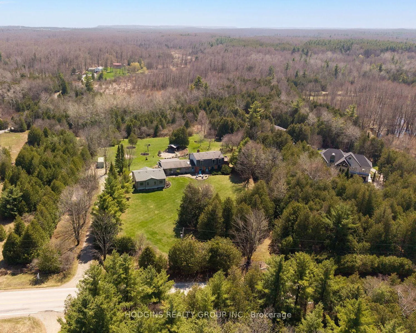
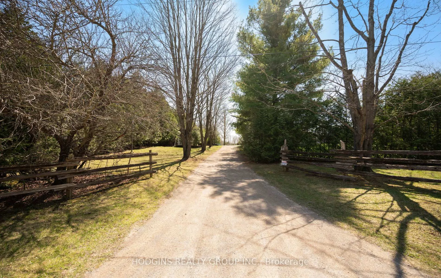
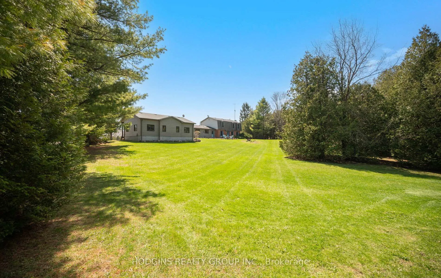
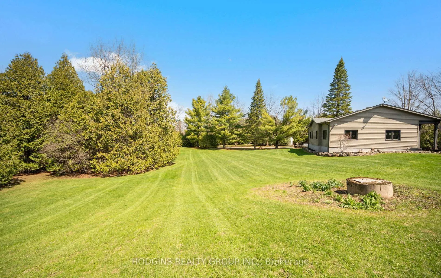
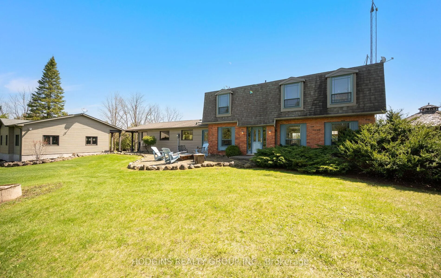
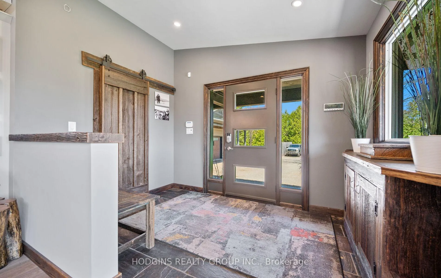
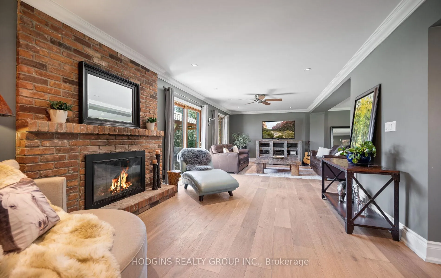
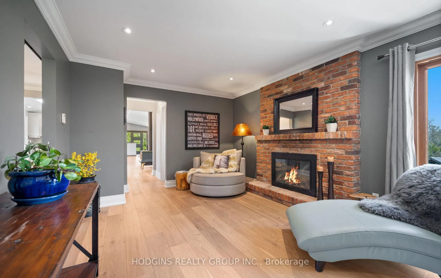
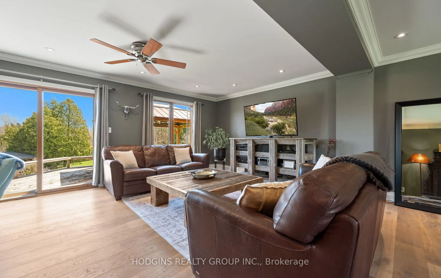
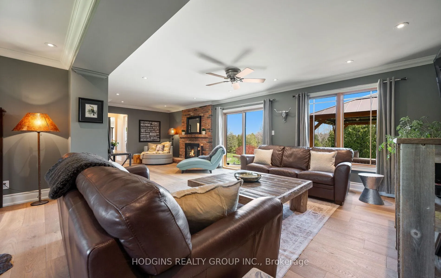
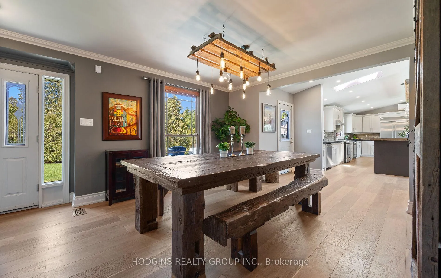
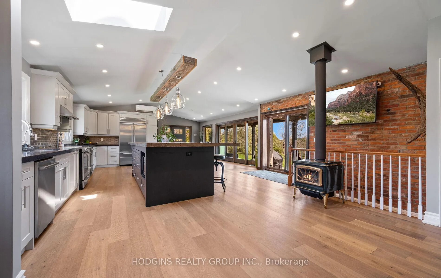
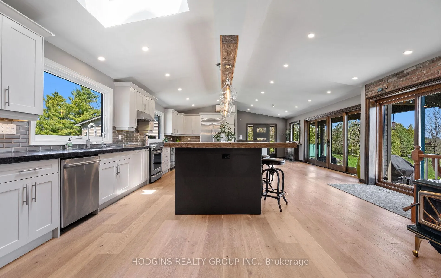
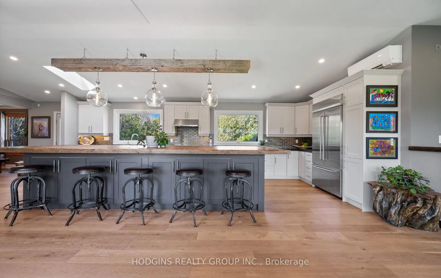
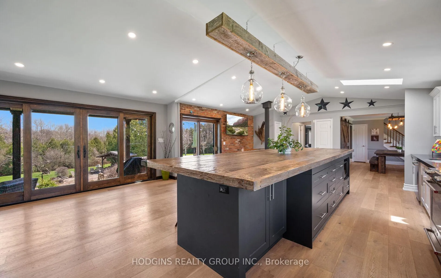
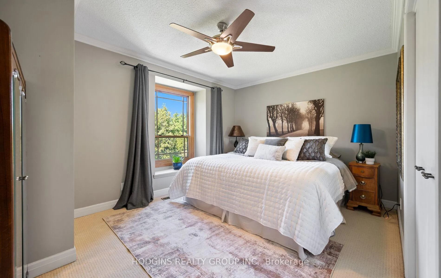
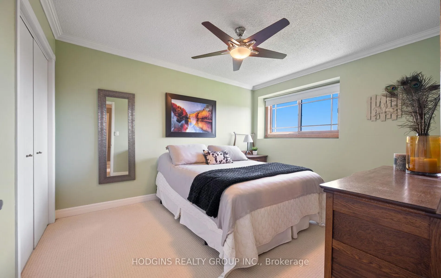
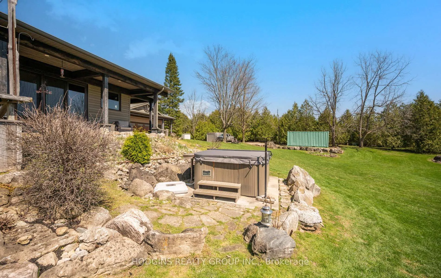
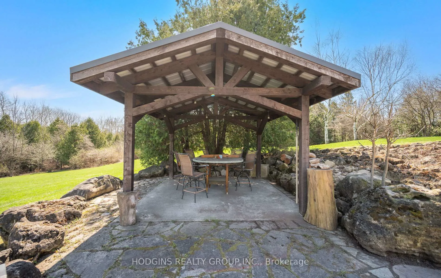
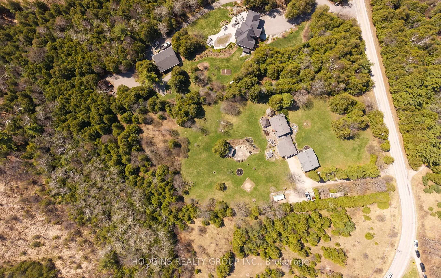
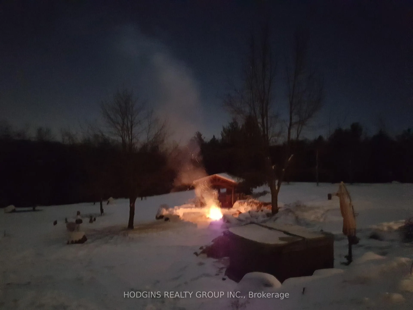
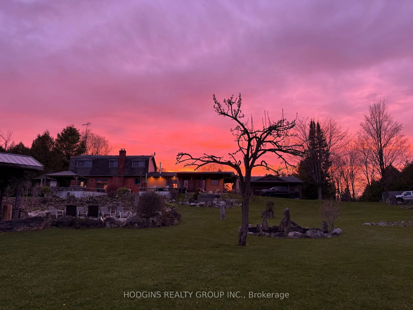
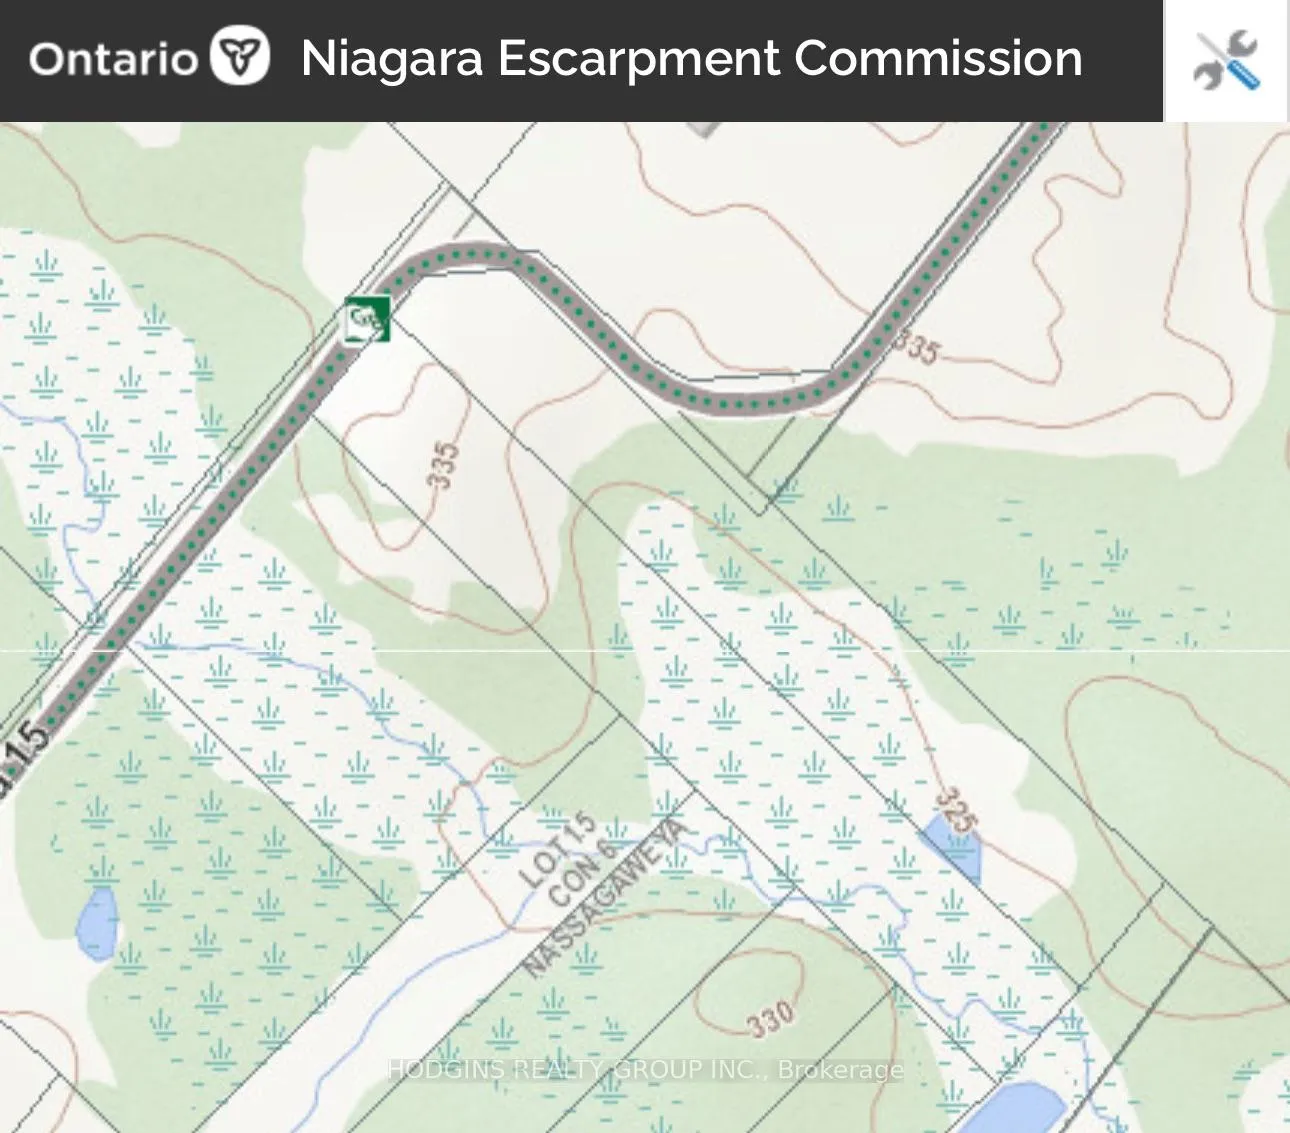
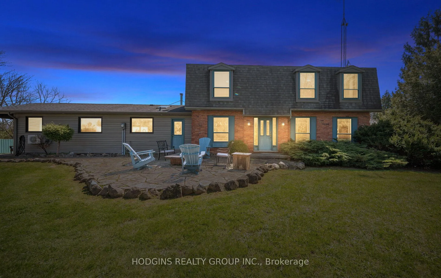
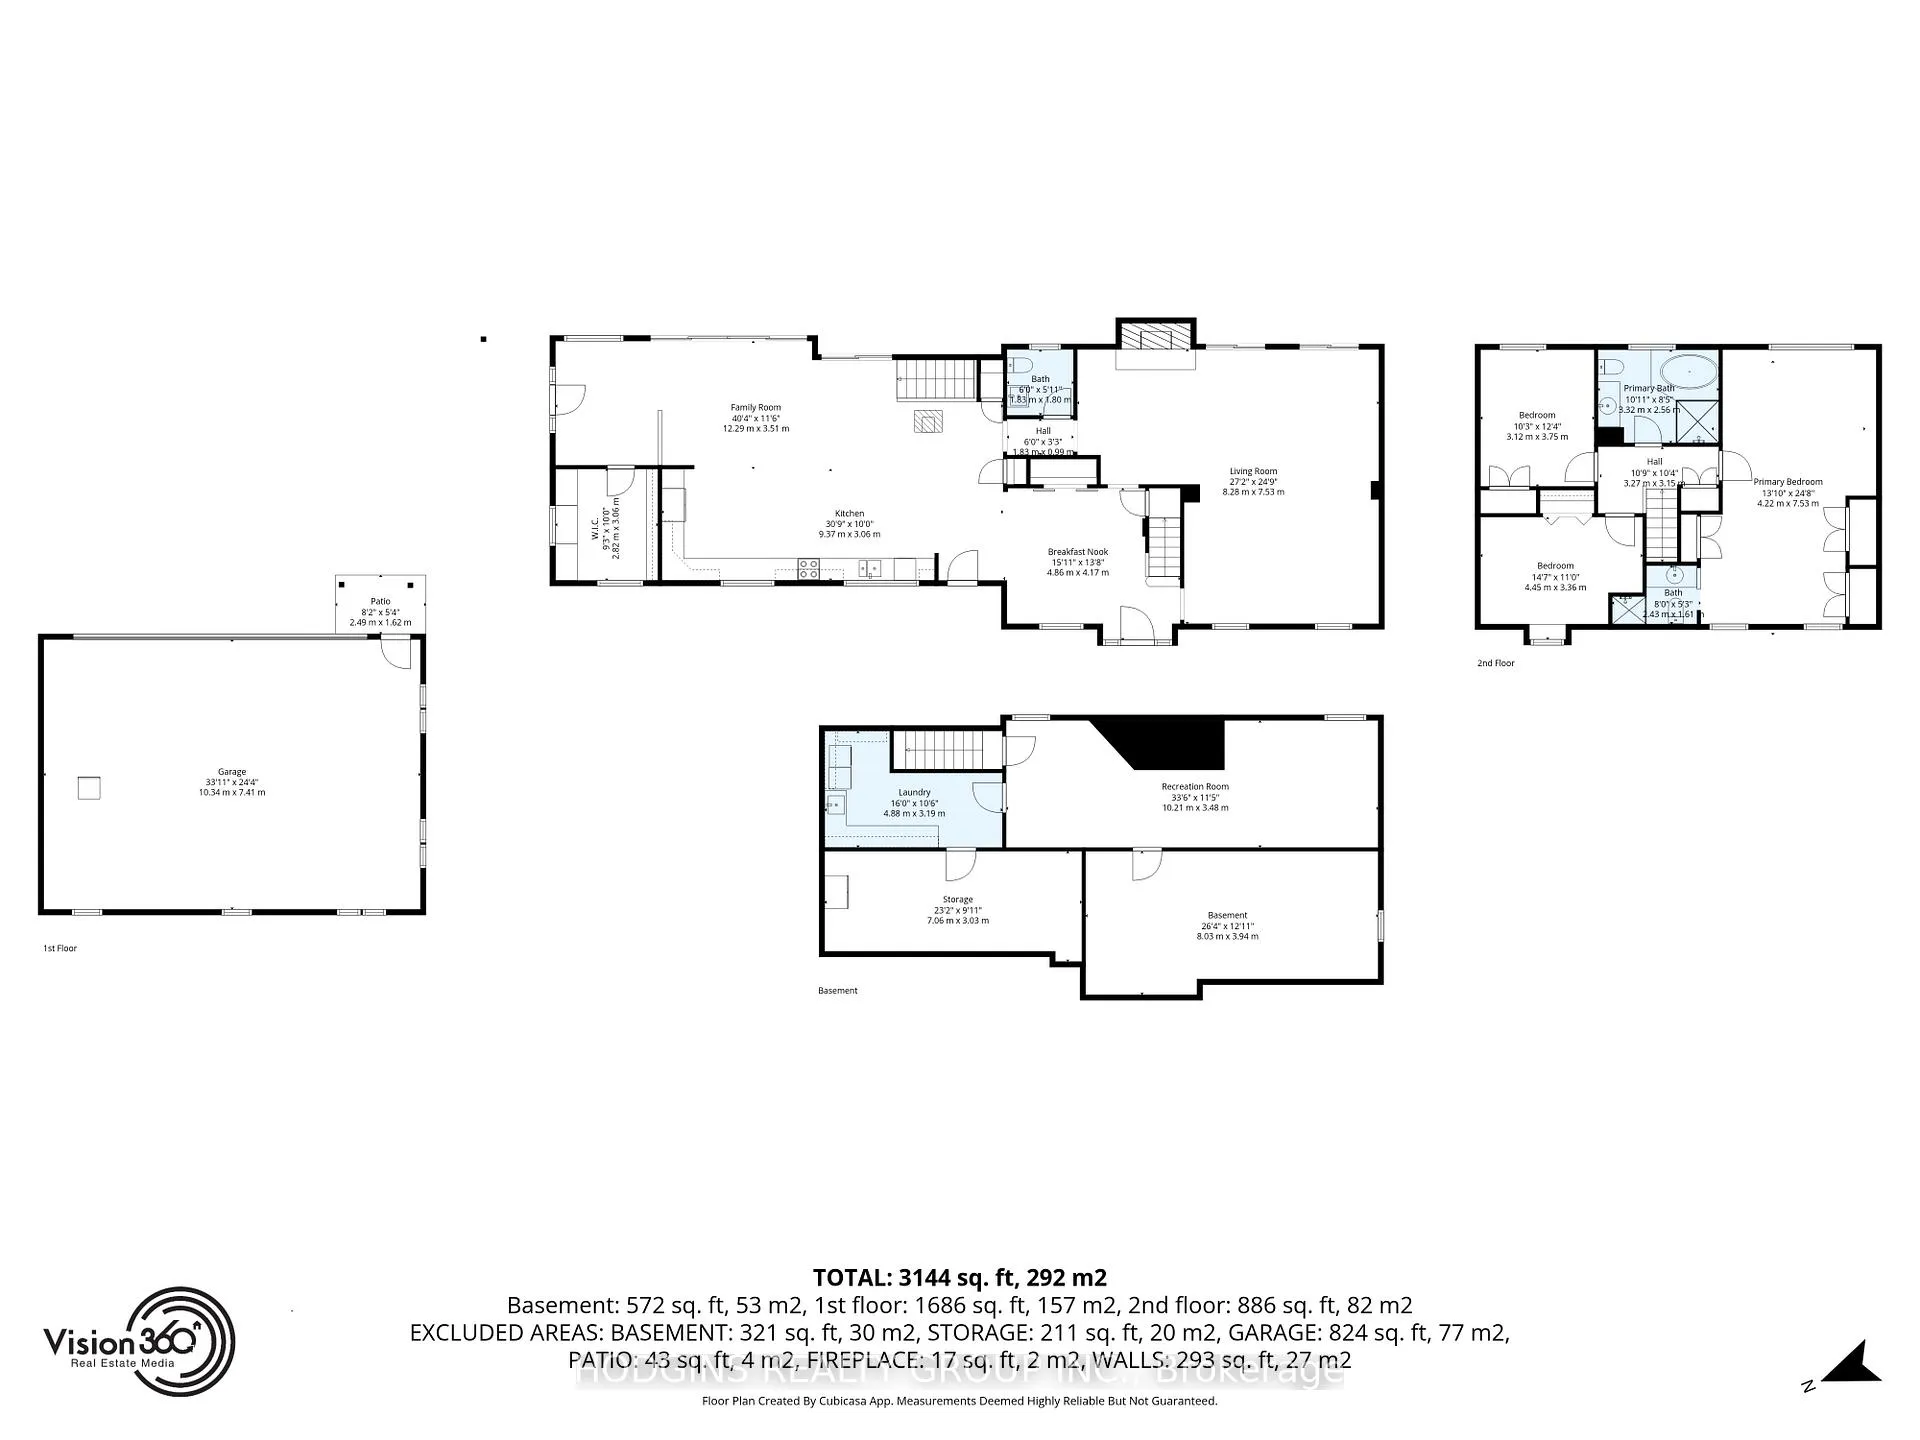
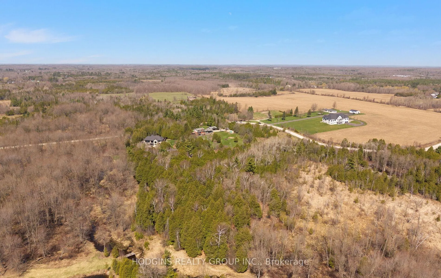
Country Dream living at its best! 240 ft of private frontage and over 1800 ft depth totaling 10 SCENIC ACRES of absolute heaven & only 11 min to 401. Manicured & cleared sprawling grounds offer outdoor entertaining & recreation haven and meandering 16 mile creek. The largely renovated home is beautifully elevated and offers a rambling almost 1700sf ranch style open concept main floor complimented by 3 upper bdrms including stately proprietor's suite with panoramic views over most all you own! Over 2500sf above grade + partially fin lower level with 4th bdrm area. 2018 built detached 875sf(Mpac) 3+ car shop/garage with propane radiant heating. Breathtaking magazine worthy custom kitchen renovation defies words! 6 by 16 ft hand crafted reclaimed barn board "Road House style island" complete with built in cabinetry & inviting/expansive bar seating. Enjoy cozy country evenings by the outdoor social firepit and covered sitting area or inside around the kitchen wood stove or fireplace sitting lounge. End the day with conversation, movies or acoustic jamming & song in the oversized Great rm. ** Part of CONSERVATION HALTON** The subject property is traversed by Sixteen Mile Creek and contains the flooding and erosion hazards associated with that watercourse. Conservation Halton (CH)regulates a distance of 15 metres from the greatest hazard of Sixteen Mile Creek. The subject property also contains wetlands. CH regulates a distance of 30 metres from the limit of wetlands. A permit is required from CH prior to undertaking development activities within CH's regulated area and applications are reviewed under the Conservation Authorities Act, Ontario Regulation 41/24 and CH's Policies and Guidelines.
Key Facts & Features
Property Costs
- Annual Property Tax Amount
- $7,041
- Land Transfer Tax Fee
- $30,073
Rental Items
- Rental Equipment
- Hot Water Heater with Reliance- $70.85 every quarter, Propane Heater
- Basement Type
- Finished
Interior Features
- Laundry Level
- Lower Level
- Interior Extras
- Bar Fridge
- Fireplace/Stove
- Yes
- Elevator
- No
Exterior Features
- Exterior Extras
- Deck, Hot Tub, Landscaped
- Pool
- None
- Property Features
- Greenbelt/Conservation, Park, River/Stream, Wooded/Treed
- Other Structures
- Garden Shed, Gazebo, Storage
Building
- Building Type
- Detached
- Building Style
- 2-Storey
Construction
- Exterior Finish
- Brick, Vinyl Siding
- Roof
- Asphalt Shingle
- Foundation Details
- Concrete
- Special Designation
- Unknown
Lot
- Lot Front
- 240.54 ft
- Lot Depth
- 1827.82 ft
- Lot Shape
- Rectangular
Inclusions
- Inclusions
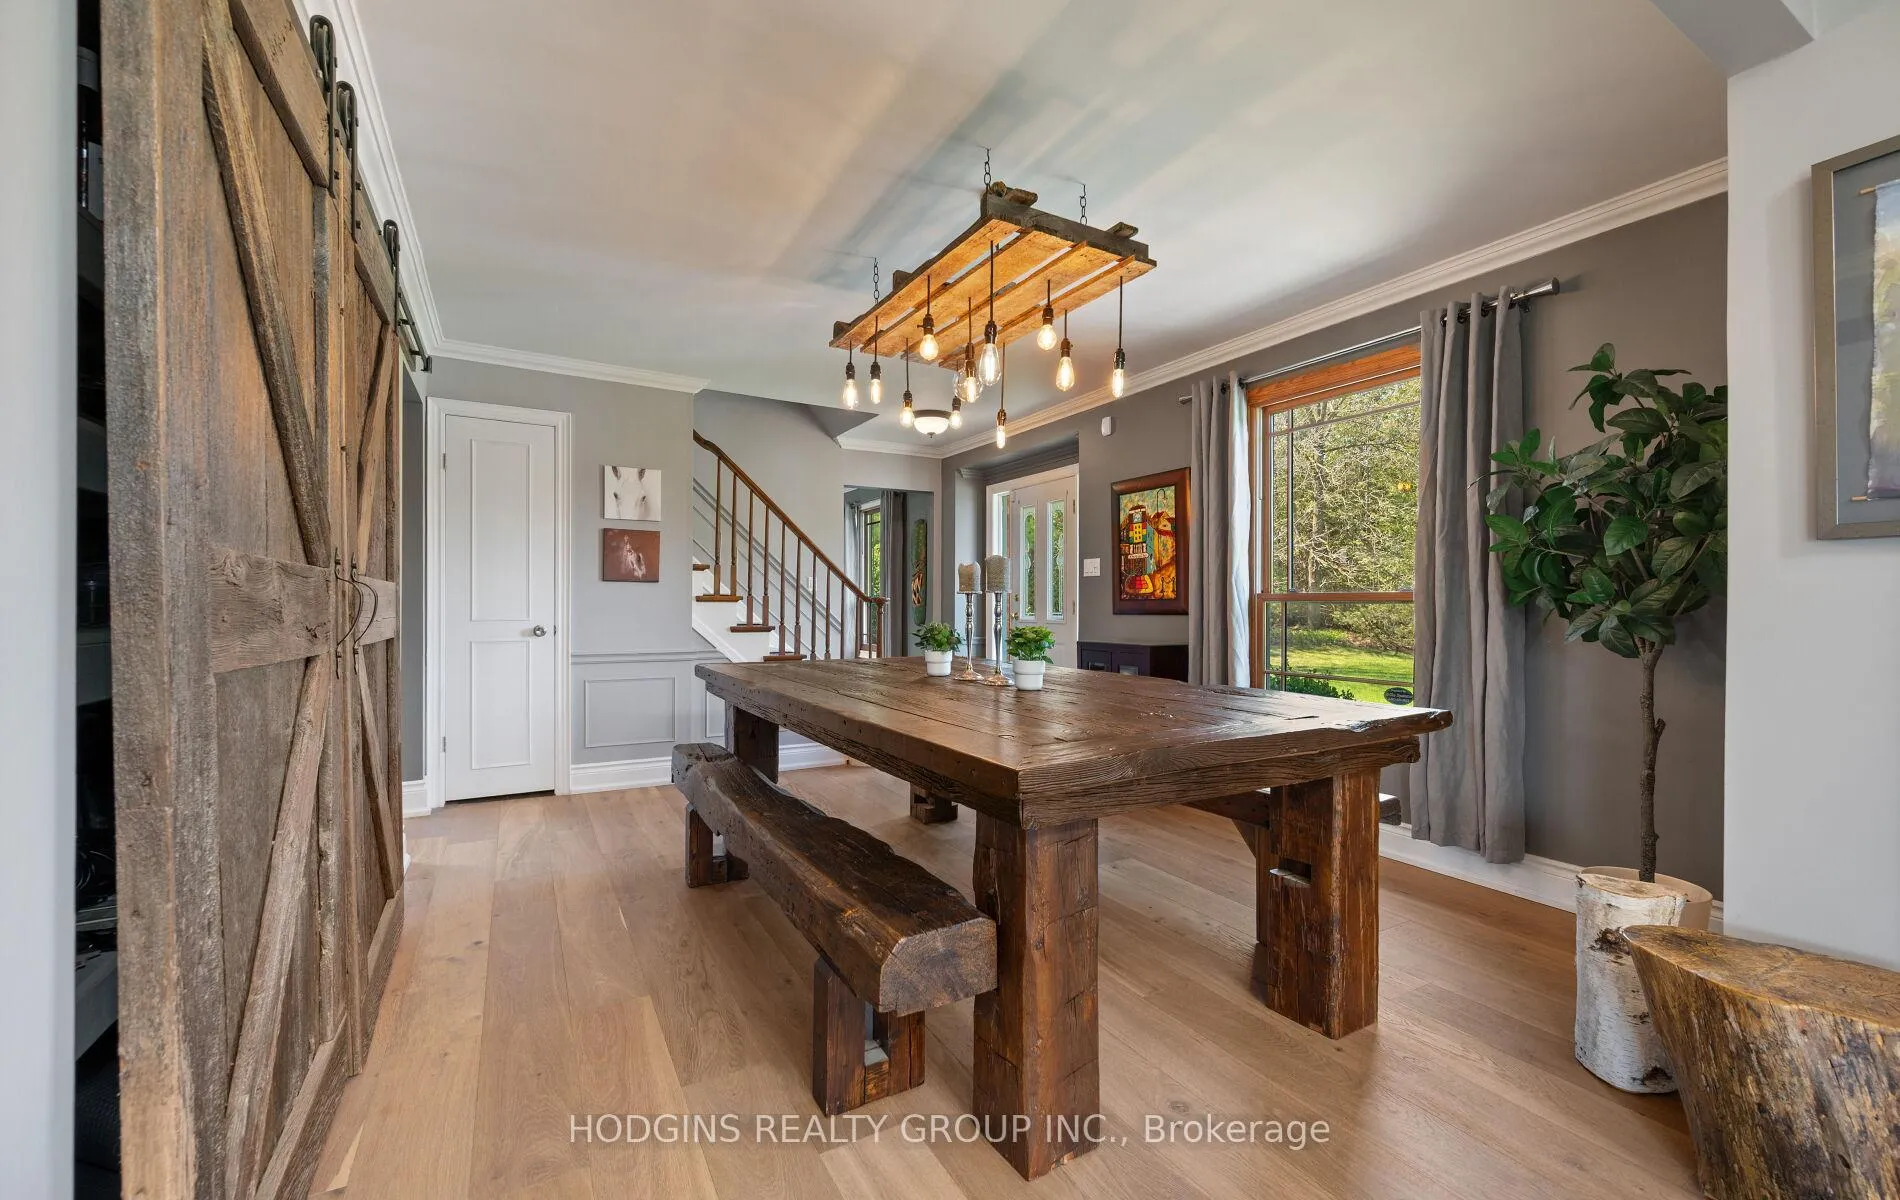
- Heated Flrs - Front entrance & Main Bath, Bosch D/W, KitchenAid Cooking range + Hood, Bar Fridge & Bottom Drawer, 2 door Fridge, Panasonic M/W, Whirlpool Washer & Dryer, Custom made Barn doors, Custom all wood mudroom, 5 1/2' X 15' Custom Barn Board Kitchen Island, All new 2020 7 1/2 Engineered Hard Wood, Valance lighting upper cabinets, Shaker style Kitchen door and lower cabinets, Leathered Marble chocolate brown/ antique vintage style countertops in Kitchen, Custom made sliding barn board doors in Dining Room, Custom made barn board chandelier, Living room Reclaimed fireplace, Green and Gold Pacific Energy Wood Stone, 6'X12' sliding doors in kitchen, Custom landscaping with flower beds, Variety of Trees, Limestone, Boulders, Firepit, Gazebo 2024, Flagstone, 2 kms of Private Hiking trails, wooded area with abundance of wildlife, Garden Shed, Extra pad to park a trailer/additional vehicles. Mitsubishi heat/cool unit, Hot Tub, 200 amp main service + 100 amp garage sub panel
Parking & Garages
- Garage Type
- Detached
- Garage Spaces
- 3
- Parking Spaces
- 12
- Total Garage And Parking Spaces
- 15
Heating & Cooling
- Heat Source
- Electric
- Heat Type
- Forced Air
- Air Conditioning
- Central Air
- Water
- Well
- Sewers
- Septic
- Bedrooms
- 3 + 1
- Washrooms
- 3
- Kitchens
- 1
- Family / bonus room
- Yes
Room sizes
- Kitchen—Main level, Skylight, Stainless Steel Appl, Centre Island
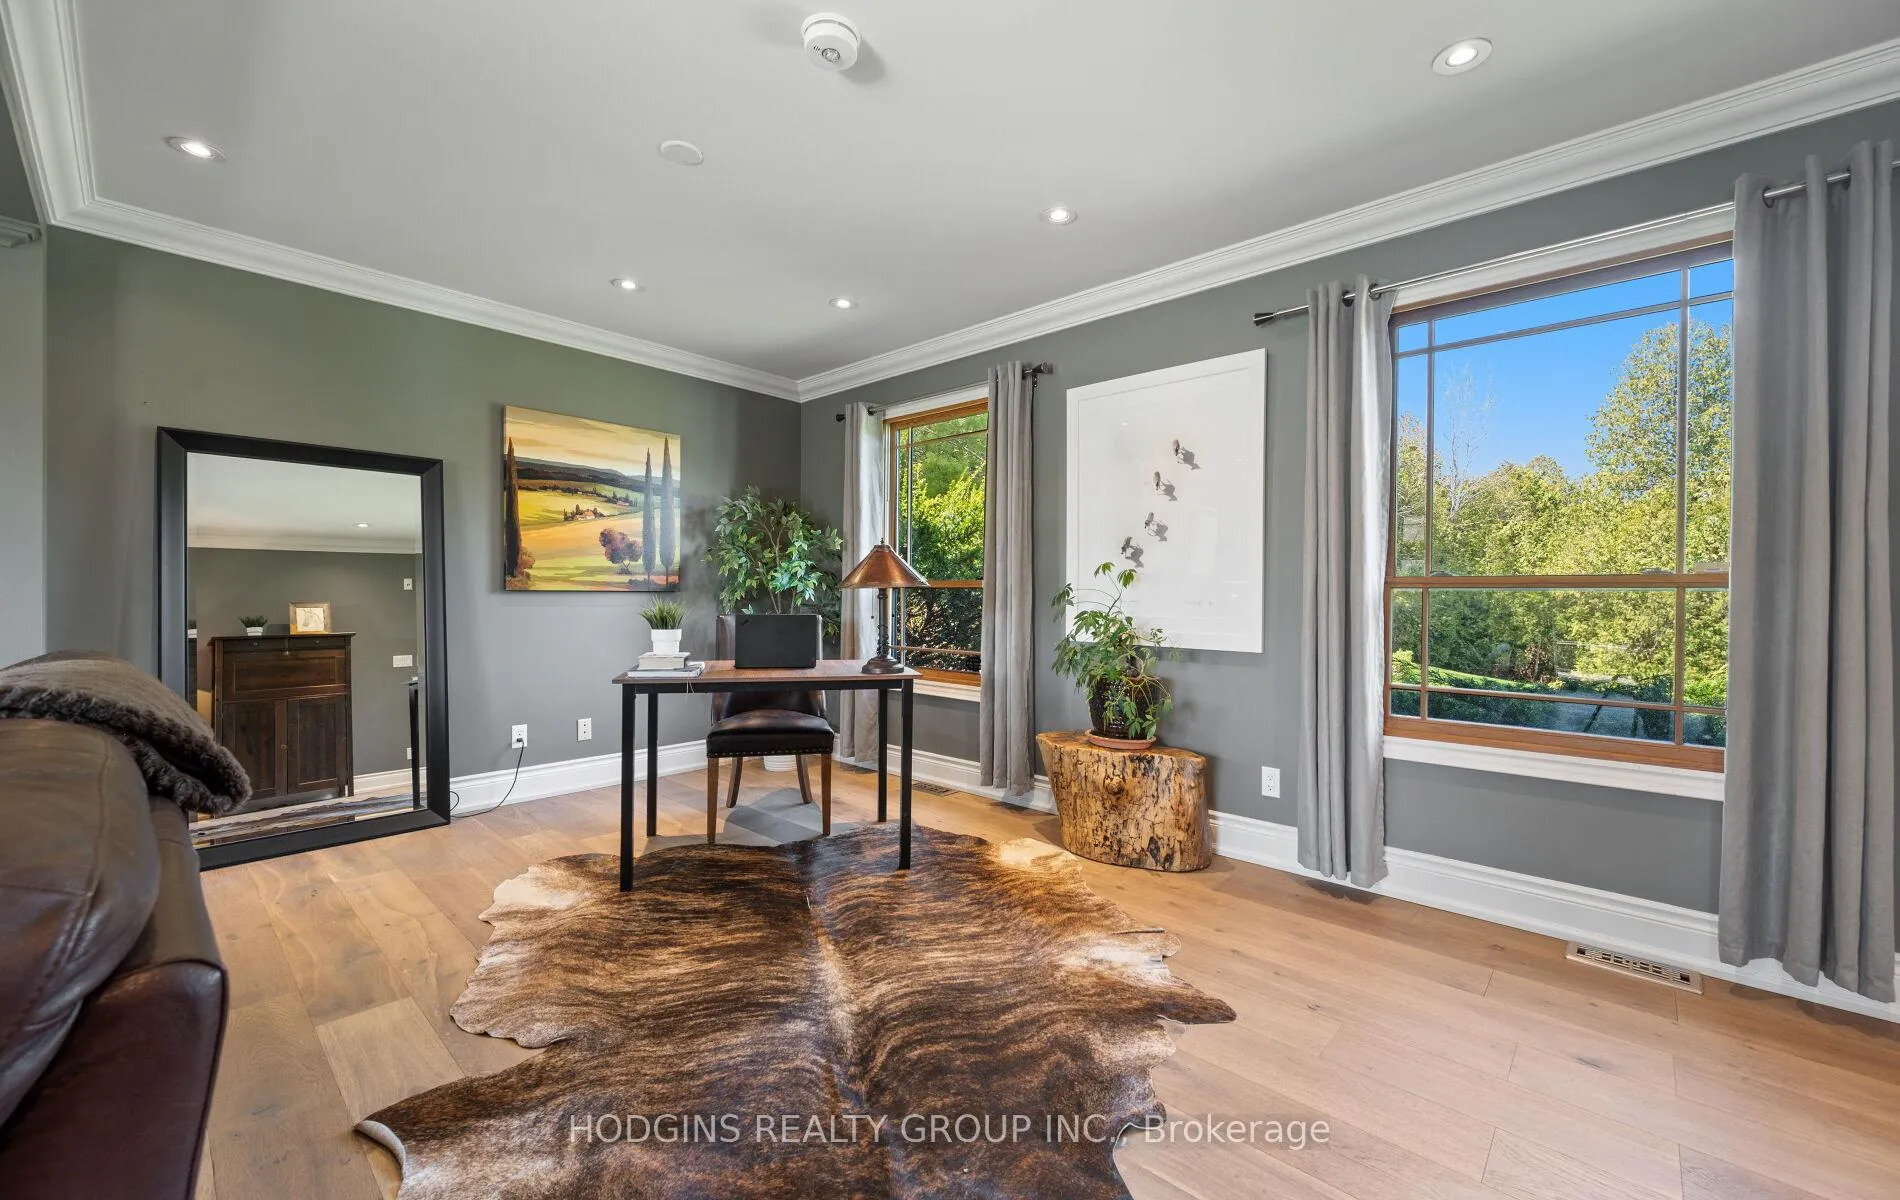
- Family Room—Main level, Sliding Doors, Pot Lights, Hardwood Floor
- Dining Room—Main level, Large Window, Crown Moulding, Overlooks Backyard
- Great Room—Main level, Floor/Ceil Fireplace, Large Window, Pot Lights
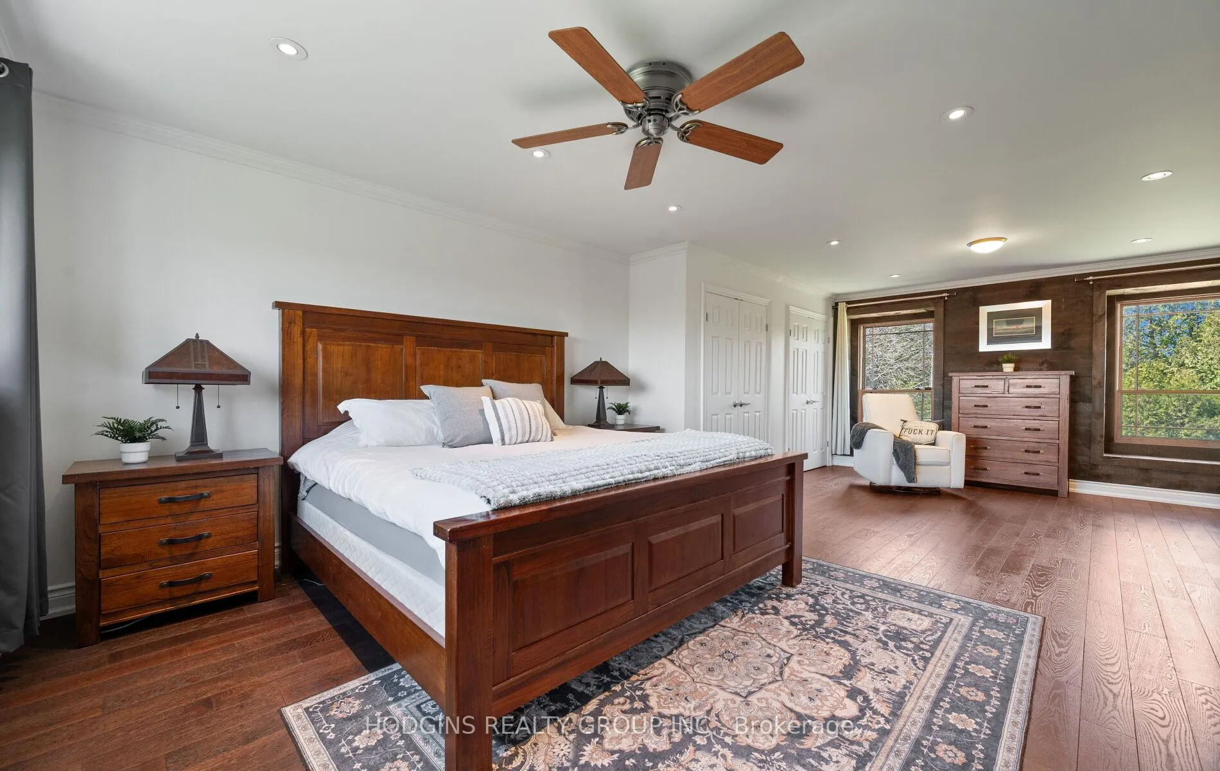
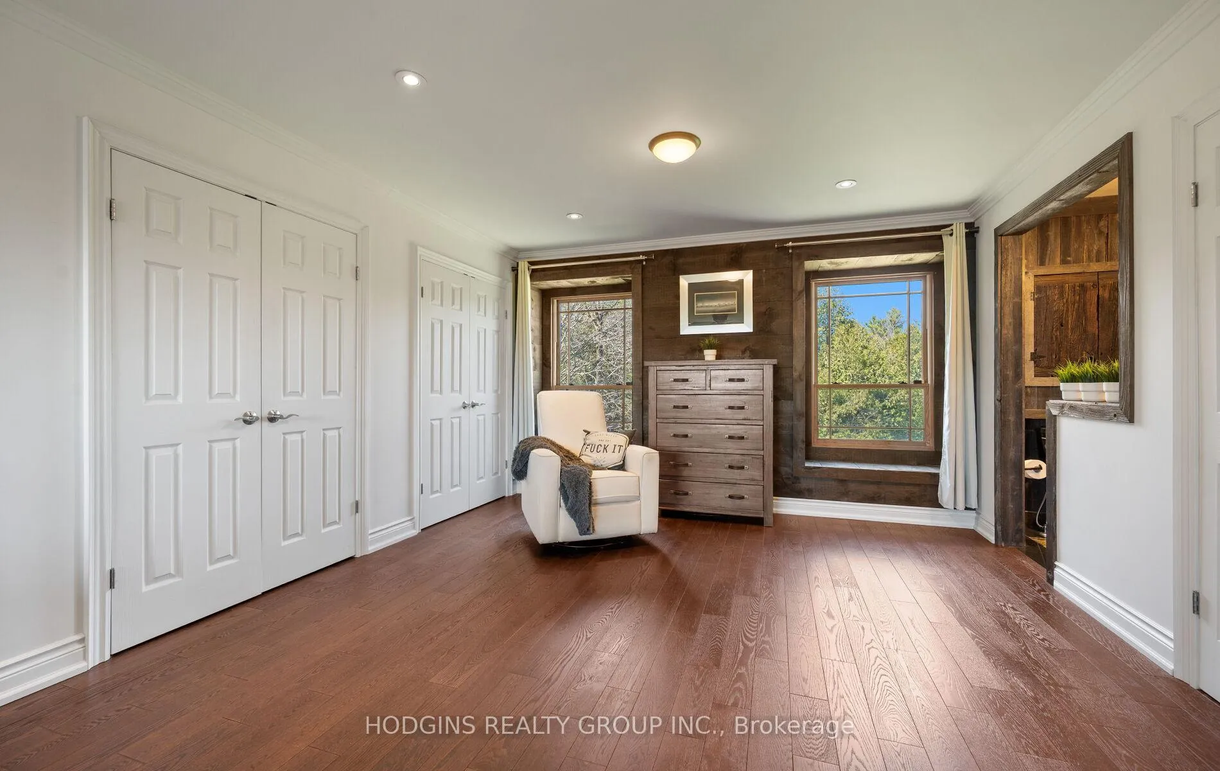
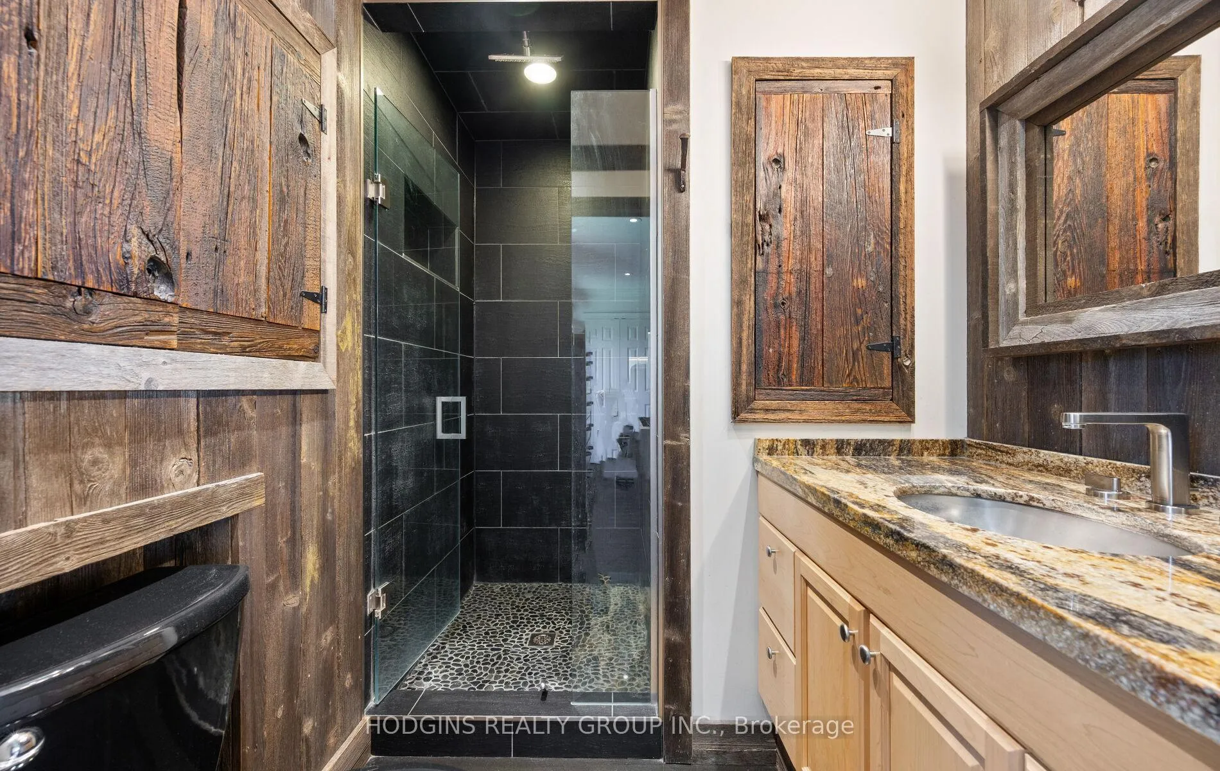
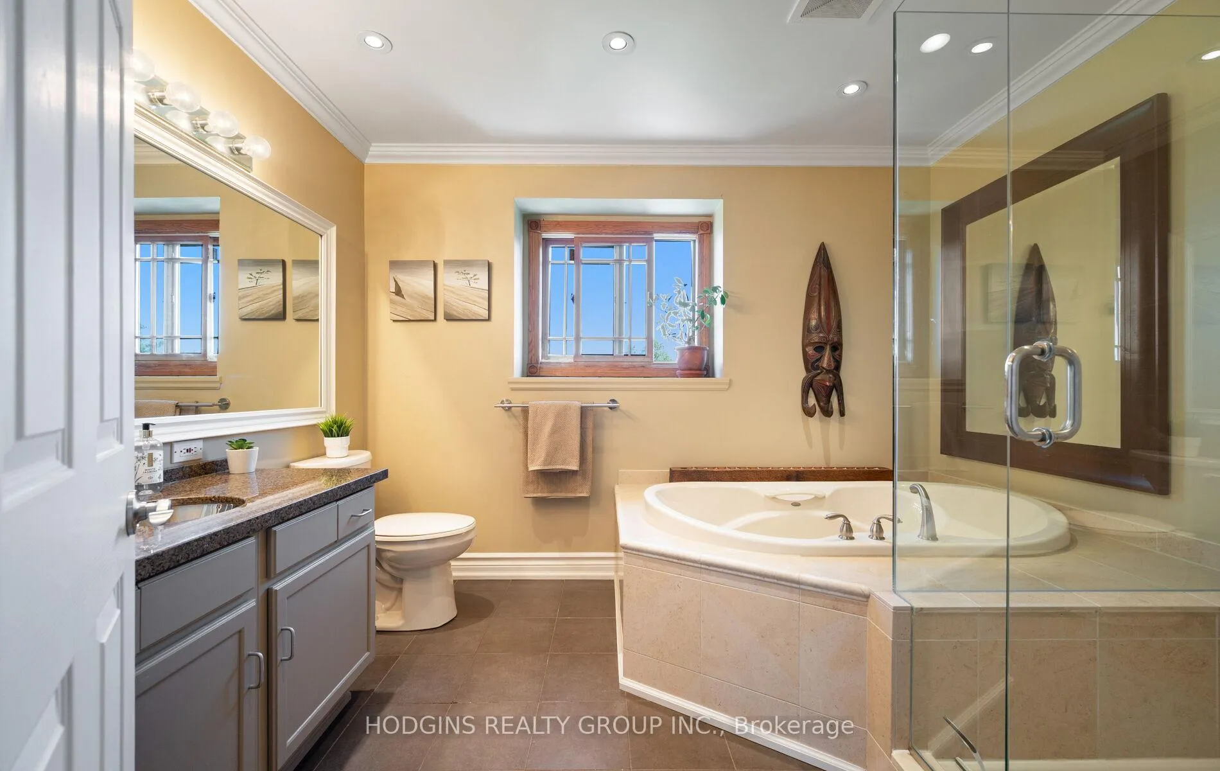
- Primary Bedroom—Upper level, 3 Pc Ensuite, Double Closet, Pot Lights
- Bedroom 2—Upper level, B/I Closet, Large Window, Ceiling Fan(s)
- Bedroom 3—Upper level, 4 Pc Bath, B/I Closet, Ceiling Fan(s)
- Bedroom 4—Lower level, Above Grade Window, Pot Lights
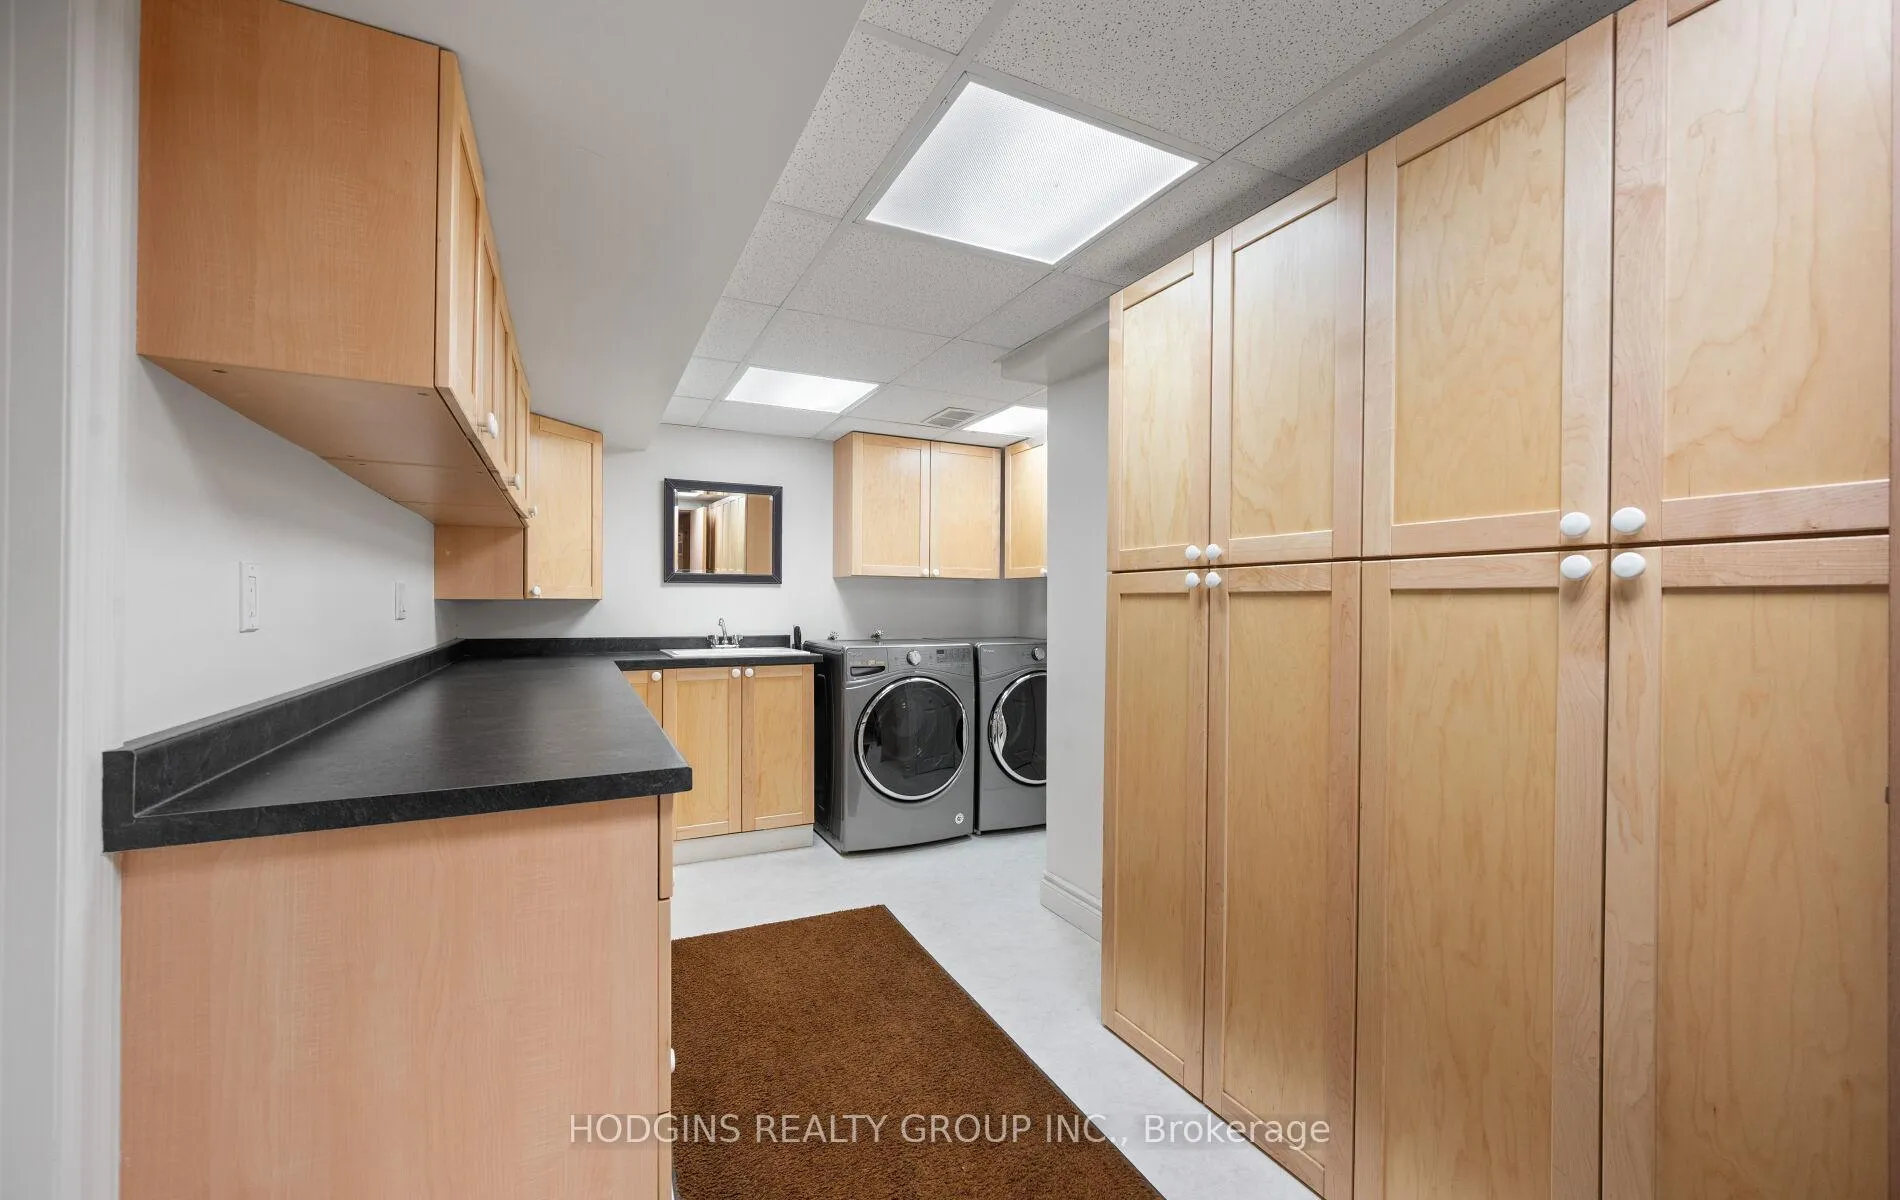
- Laundry—Lower level, B/I Shelves, Laundry Sink
- Other—Lower level
Washrooms
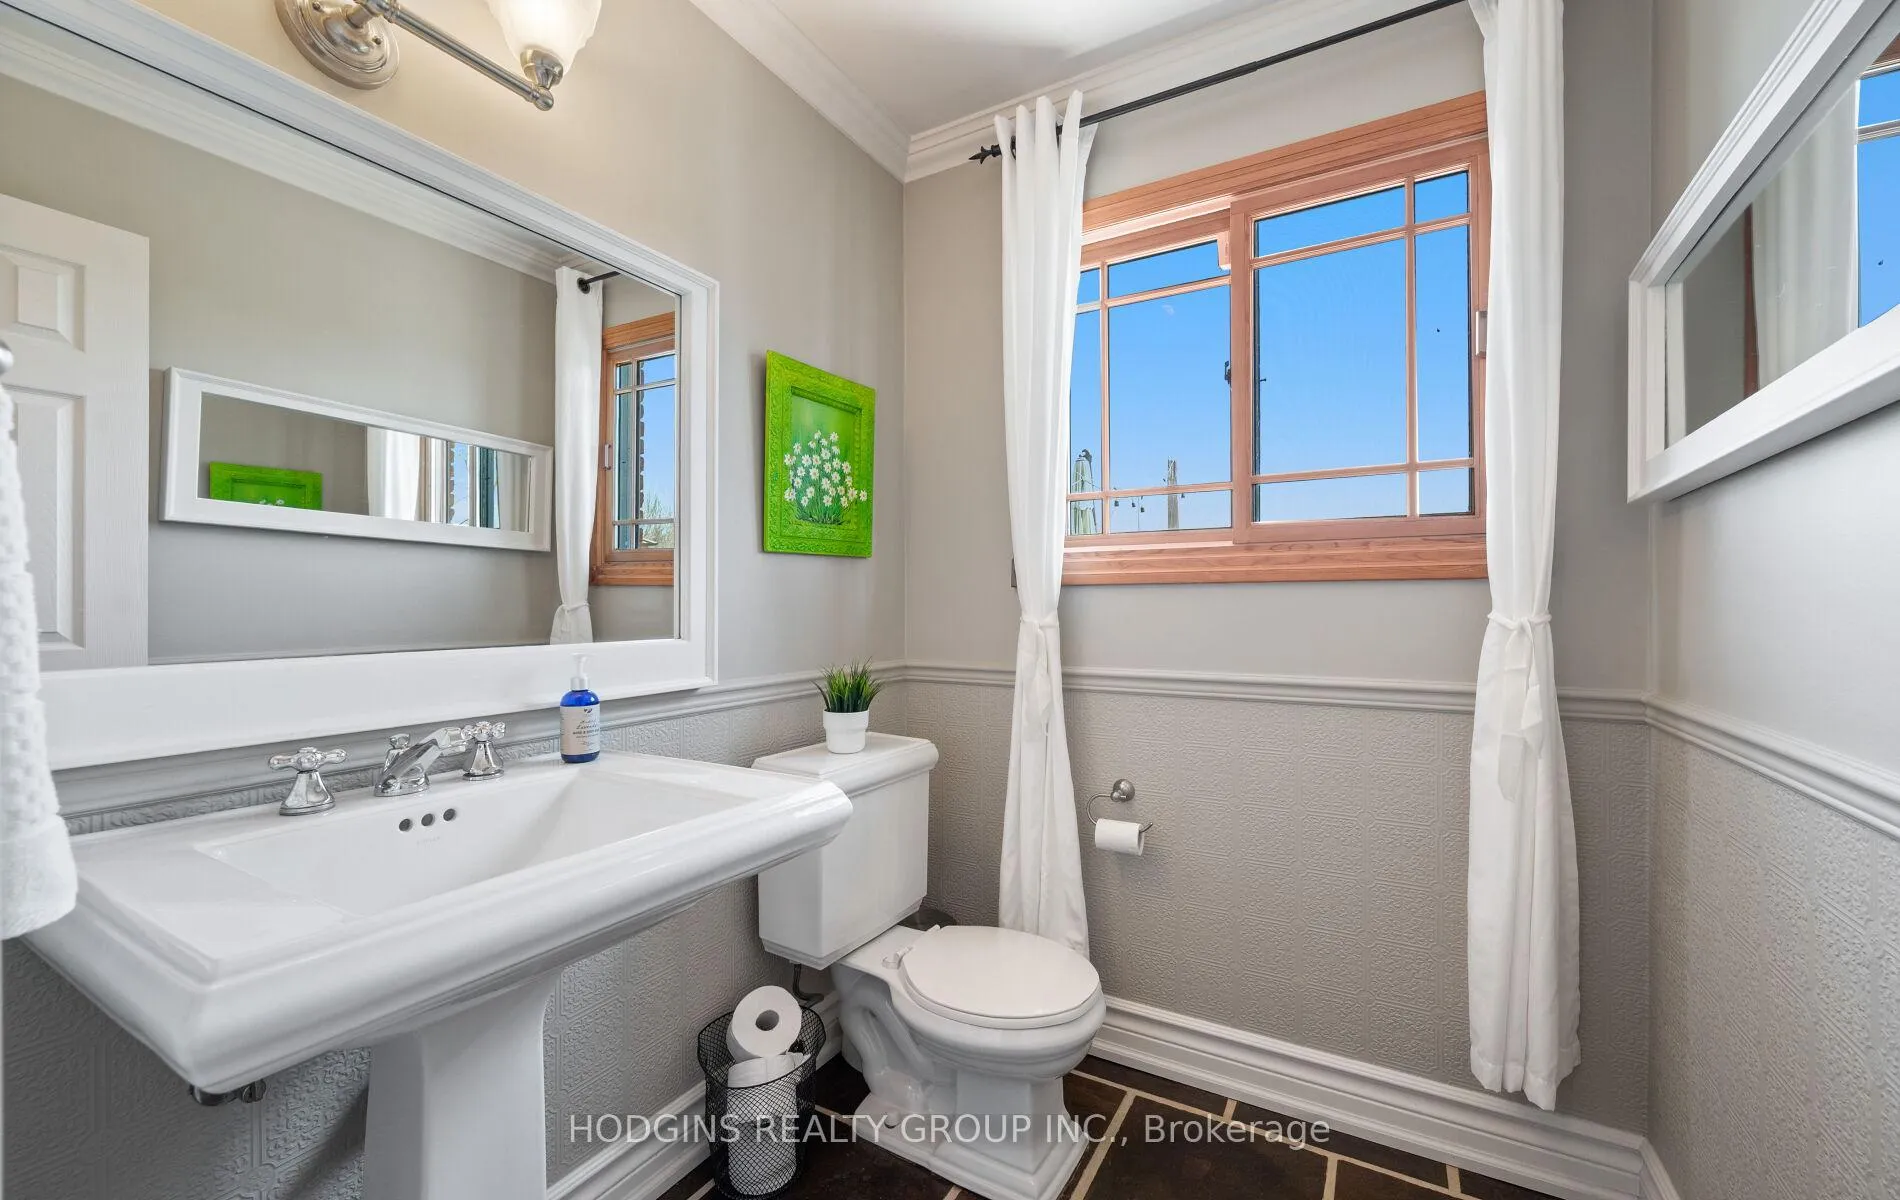
- 2-piece, Main
- 4-piece, Upper
- 3-piece, Upper
- Municipality
- Milton
- Neighbourhood
- Rural Nassagaweya
- Main cross streets
- Hwy25 and 15 Side Road
- Directions
- Continue onto ON-401 W, Use the right lane to take the James Snow Pkwy/Route 4 ,Turn right onto Regional Rd 25,Turn left onto 15 Side Rd
- MLS® number
- W13170372
- Data source
- Toronto Regional Real Estate Board
- Status change
- 2026-06-02
- Listed on
- 2026-05-25
- Days on market
- 8 days
- Possession type
- 60-89 days
- Co-op commission
- 2.5% + HST
- Seller
- Listed by
- HODGINS REALTY GROUP INC.
Home Market Value
Current home valuation for 5136 15 Side Road, Milton, Rural Nassagaweya, Milton, ON. Listed for $1,679,900
HOMEH Estimate
$1,608,193
Estimated Sales Range
$1,125,735 - $2,090,651
HOMEH Estimate for 5136 15 Side Road, Milton, Rural Nassagaweya
Calculated with a real agent's CMA method — 45+ years of experience, codified. Not an AI guess.
For the owner
Is this your home? Track its value.
Get this home's HOMEH Estimate by email once a month, with how many homes are for sale around you.
Mortgage Payment Calculator
Compare up to 4 down payment scenarios
20% required for homes $1.5M or more
$335,980
| Scenario 1 | Scenario 2 | Scenario 3 | Scenario 4 | |
|---|---|---|---|---|
−Down payment | % $ | % $ | % $ | % $ |
+CMHC insurance | $0 | $0 | $0 | $0 |
=Total mortgage | $1,343,920 | $1,259,925 | $1,175,930 | $1,091,935 |
Amortization | ||||
Mortgage rate | % | % | % | % |
| Payment frequency | ||||
=Mortgage payment | $6,562monthly | $6,152monthly | $5,741monthly | $5,331monthly |
Land Transfer Tax
$30,073
$30,073
Around this home
No schools found nearby
Data provided by OpenStreetMap & Fraser Institute School Rankings
Ask HOMEH
New!Hi there!
👋Text or call (416) 301-9001
Recommended for you
Based on homes you've looked at.
No recommended properties found.
Nearby similar homes
No nearby properties found.
More real estate resources
Other homes nearby
Explore this area
Nearby neighbourhoods
No nearby listings available.