
5175 Pineridge Drive
Milton (Rural Nassagaweya), ON L7J 2L7
- 4Bedrooms
- 5Bathrooms
- 2Garage
- 3000–3500Sq Ft
- $7,198Tax
- 213×472 ftLot Size
 Estimated Value:$2,189,200See Free Estimate Report

This home has sold. It is no longer available.
Property not available for sale or for rent.
Sale & Price History for 5175 Pineridge Drive, Milton, Rural Nassagaweya
Real estate boards require you to or to see the full details of this property.
*Sold prices and complete sale & price history are regulated data. Under the Trust in Real Estate Services Act, 2002 (TRESA) and the rules of the Real Estate Council of Ontario (RECO), and pursuant to the Multiple Listing Service® rules of the Canadian Real Estate Association (CREA) and the Toronto Regional Real Estate Board (TRREB), this information may be shown only to registered users who have agreed to the applicable terms of use (a Virtual Office Website, or "VOW," arrangement). HOMEH Inc., Brokerage therefore provides it to signed-in members only. Creating an account is free and takes under a minute.
About 5175 Pineridge Drive, Milton, Rural Nassagaweya
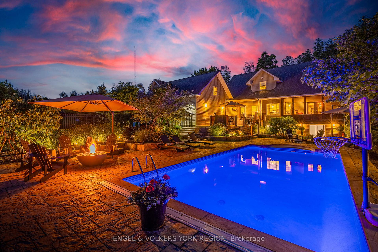
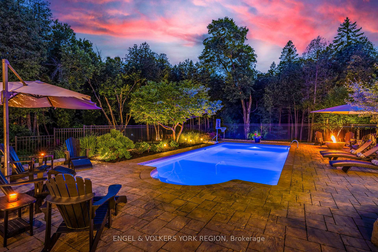
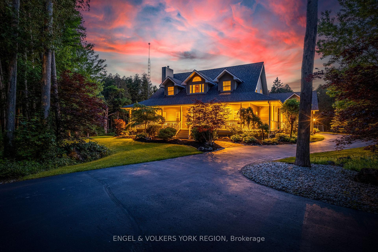
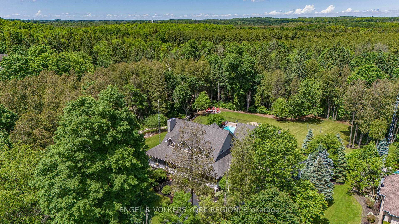
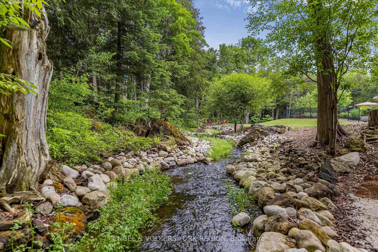
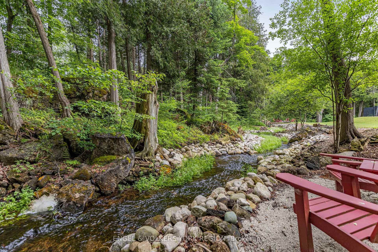
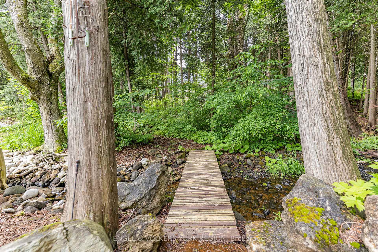
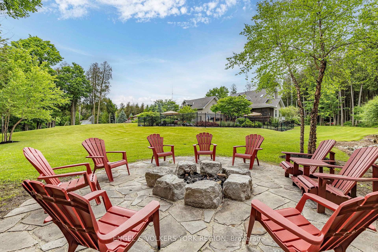
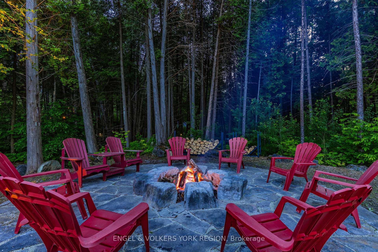
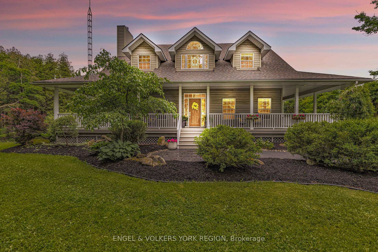
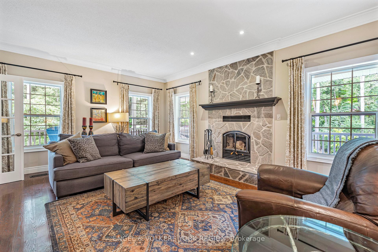
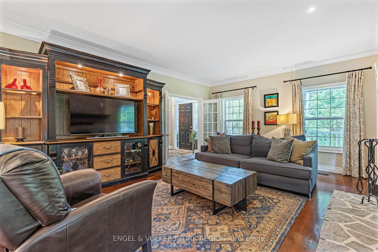
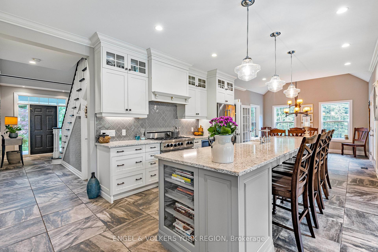
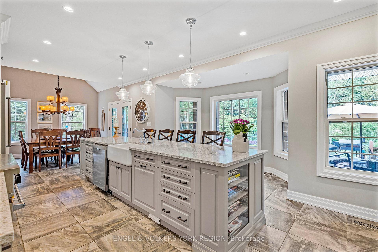
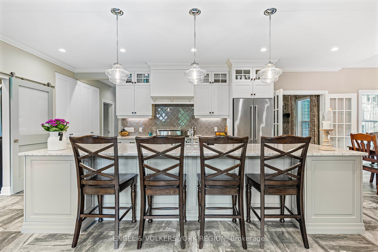
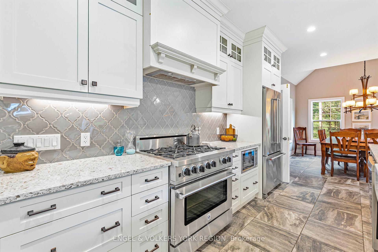
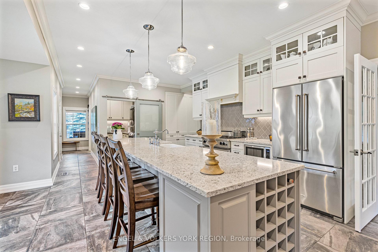
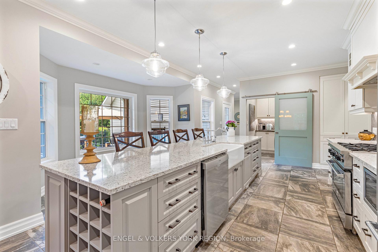
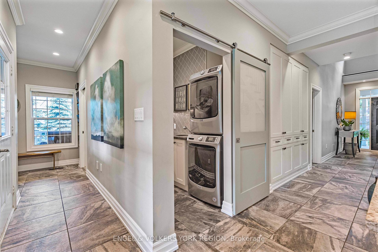
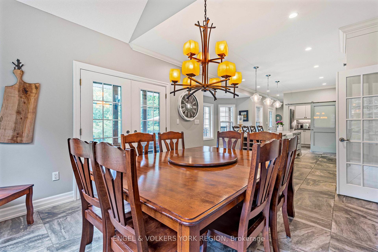
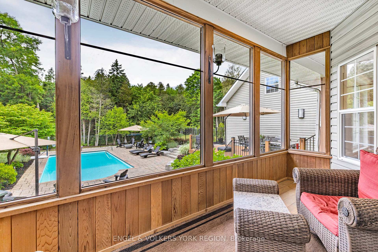
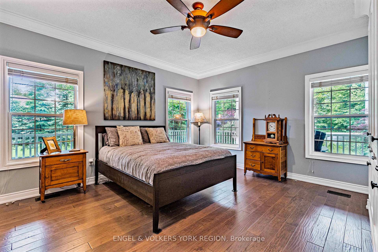
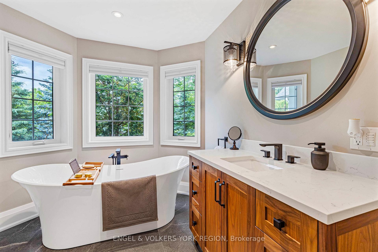
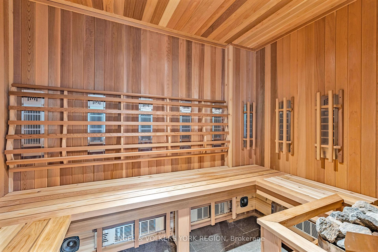
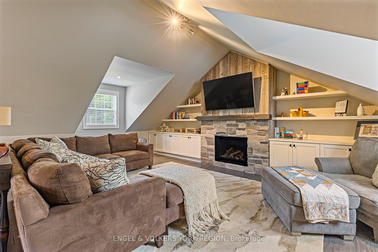
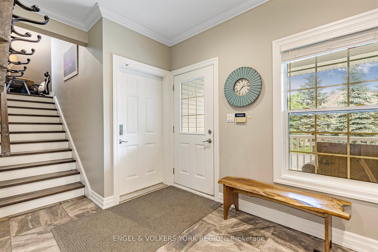
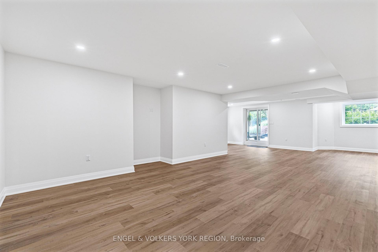
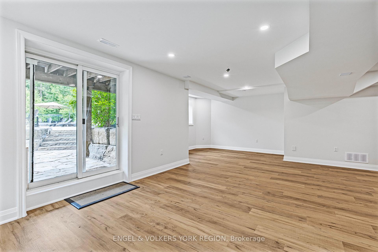
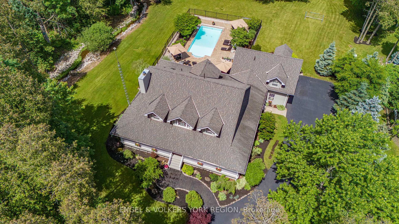
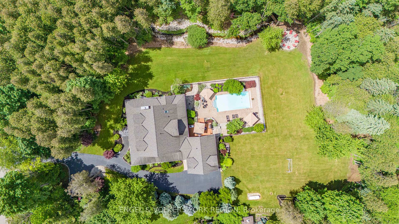
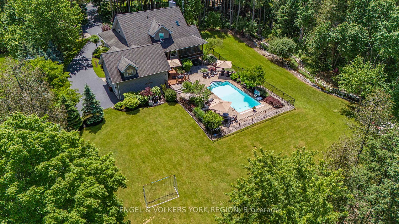
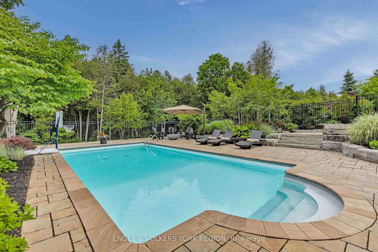
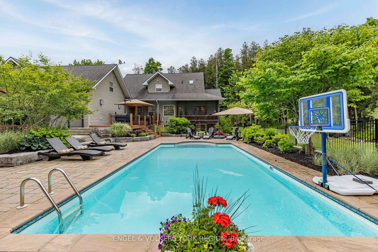
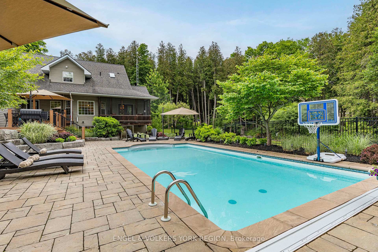
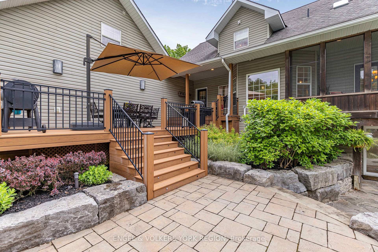
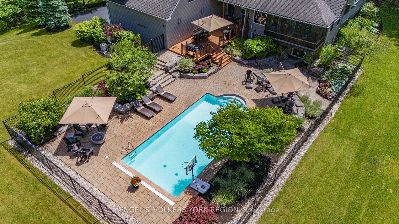
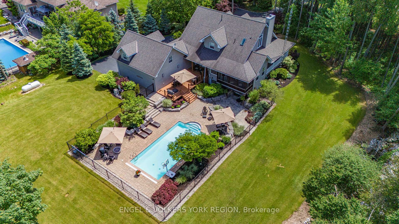
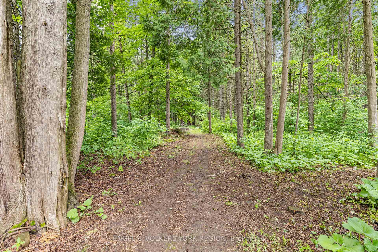
Nestled on 2.4+ acres of forested grounds, this private retreat invites you to escape the hustle of city life. A babbling stream winds along the west side of the property, accompanied by trails and a cozy stone fire pit with sitting area. Professionally landscaped with meticulous attention to detail (including landscape lighting & a sprinkler system), the grounds feature multiple sitting areas around the inground pool providing the perfect backdrop for entertaining guests. The renovated interior features a gourmet kitchen with centre island, 6-burner gas stove, breakfast bar, & eating area. Unwind in the enclosed sunroom/porch overlooking the rear yard, or relax beside one of the two stone fireplaces or in the new dual- fuel sauna (infrared & steam [2023]). Maximize your storage space with the main floor bedroom's custom-designed built-in cabinetry, offering abundant closet space that seamlessly blends style & functionality. Designed with your changing needs in mind, this house boasts two primary suites (on main & upper levels), main floor laundry, and a newly finished open concept walk-out basement [2024] with large, bright windows - providing multiple options for various living situations. Wrap-around covered porches with soffit lighting provide multiple areas to sit and enjoy your peaceful surroundings. Close to all amenities, this property offers the best of country living while being only minutes to the city. (Please see Virtual Tour for floorplans and video, and note that the address is 5175 Pineridge Drive, MILTON)
Key Facts & Features
Property Costs
- Annual Property Tax Amount
- $7,198
- Land Transfer Tax Fee
- $48,950
Rental Items
- Rental Equipment
- NIL
- Basement Type
- Finished with Walk-Out, Full
Interior Features
- Laundry Level
- Main Level
- Interior Extras
- Auto Garage Door Remote, Carpet Free, Central Vacuum, Guest Accommodations, In-Law Capability, Primary Bedroom - Main Floor, Sauna, Sump Pump, Water Heater Owned, Water Softener
- View
- Creek/Stream, Forest, Garden, Pool, Trees/Woods
- Fireplace/Stove
- Yes
- Fireplace Features
- Propane, Living Room, Wood, Family Room
- Elevator
- No
Exterior Features
- Exterior Extras
- Deck, Landscape Lighting, Landscaped, Lawn Sprinkler System, Lighting, Patio, Privacy, Porch, Porch Enclosed, Recreational Area
- Pool
- Inground
- Property Features
- Cul de Sac/Dead End, River/Stream, Wooded/Treed, Fenced Yard, Part Cleared, Level
- Accessibility Features
- Hard/Low Nap Floors, Level Within Dwelling, Roll-In Shower, Shower Stall
Building
- Building Type
- Detached
- Building Style
- 2-Storey
- Approx Age
- 16-30
Construction
- Exterior Finish
- Vinyl Siding
- Roof
- Asphalt Shingle
- Foundation Details
- Poured Concrete
- Special Designation
- Unknown
Lot
- Lot Front
- 213.25 ft
- Lot Depth
- 472.03 ft
- Lot Size
- 2.406
- Lot Shape
- Rectangular
Inclusions
- Inclusions
- Please refer to Schedule "C" for list of inclusions
Exclusions
- Exclusions
- Please refer to Schedule "C" for list of exclusions
Parking & Garages
- Garage Type
- Built-In
- Garage Spaces
- 2
- Parking Spaces
- 12
- Total Garage And Parking Spaces
- 14
Heating & Cooling
- Heat Source
- Propane
- Heat Type
- Forced Air
- Air Conditioning
- Central Air
- Water
- Well
- Sewers
- Septic
- Bedrooms
- 4
- Washrooms
- 5
- Kitchens
- 1
- Family / bonus room
- Yes
Room sizes
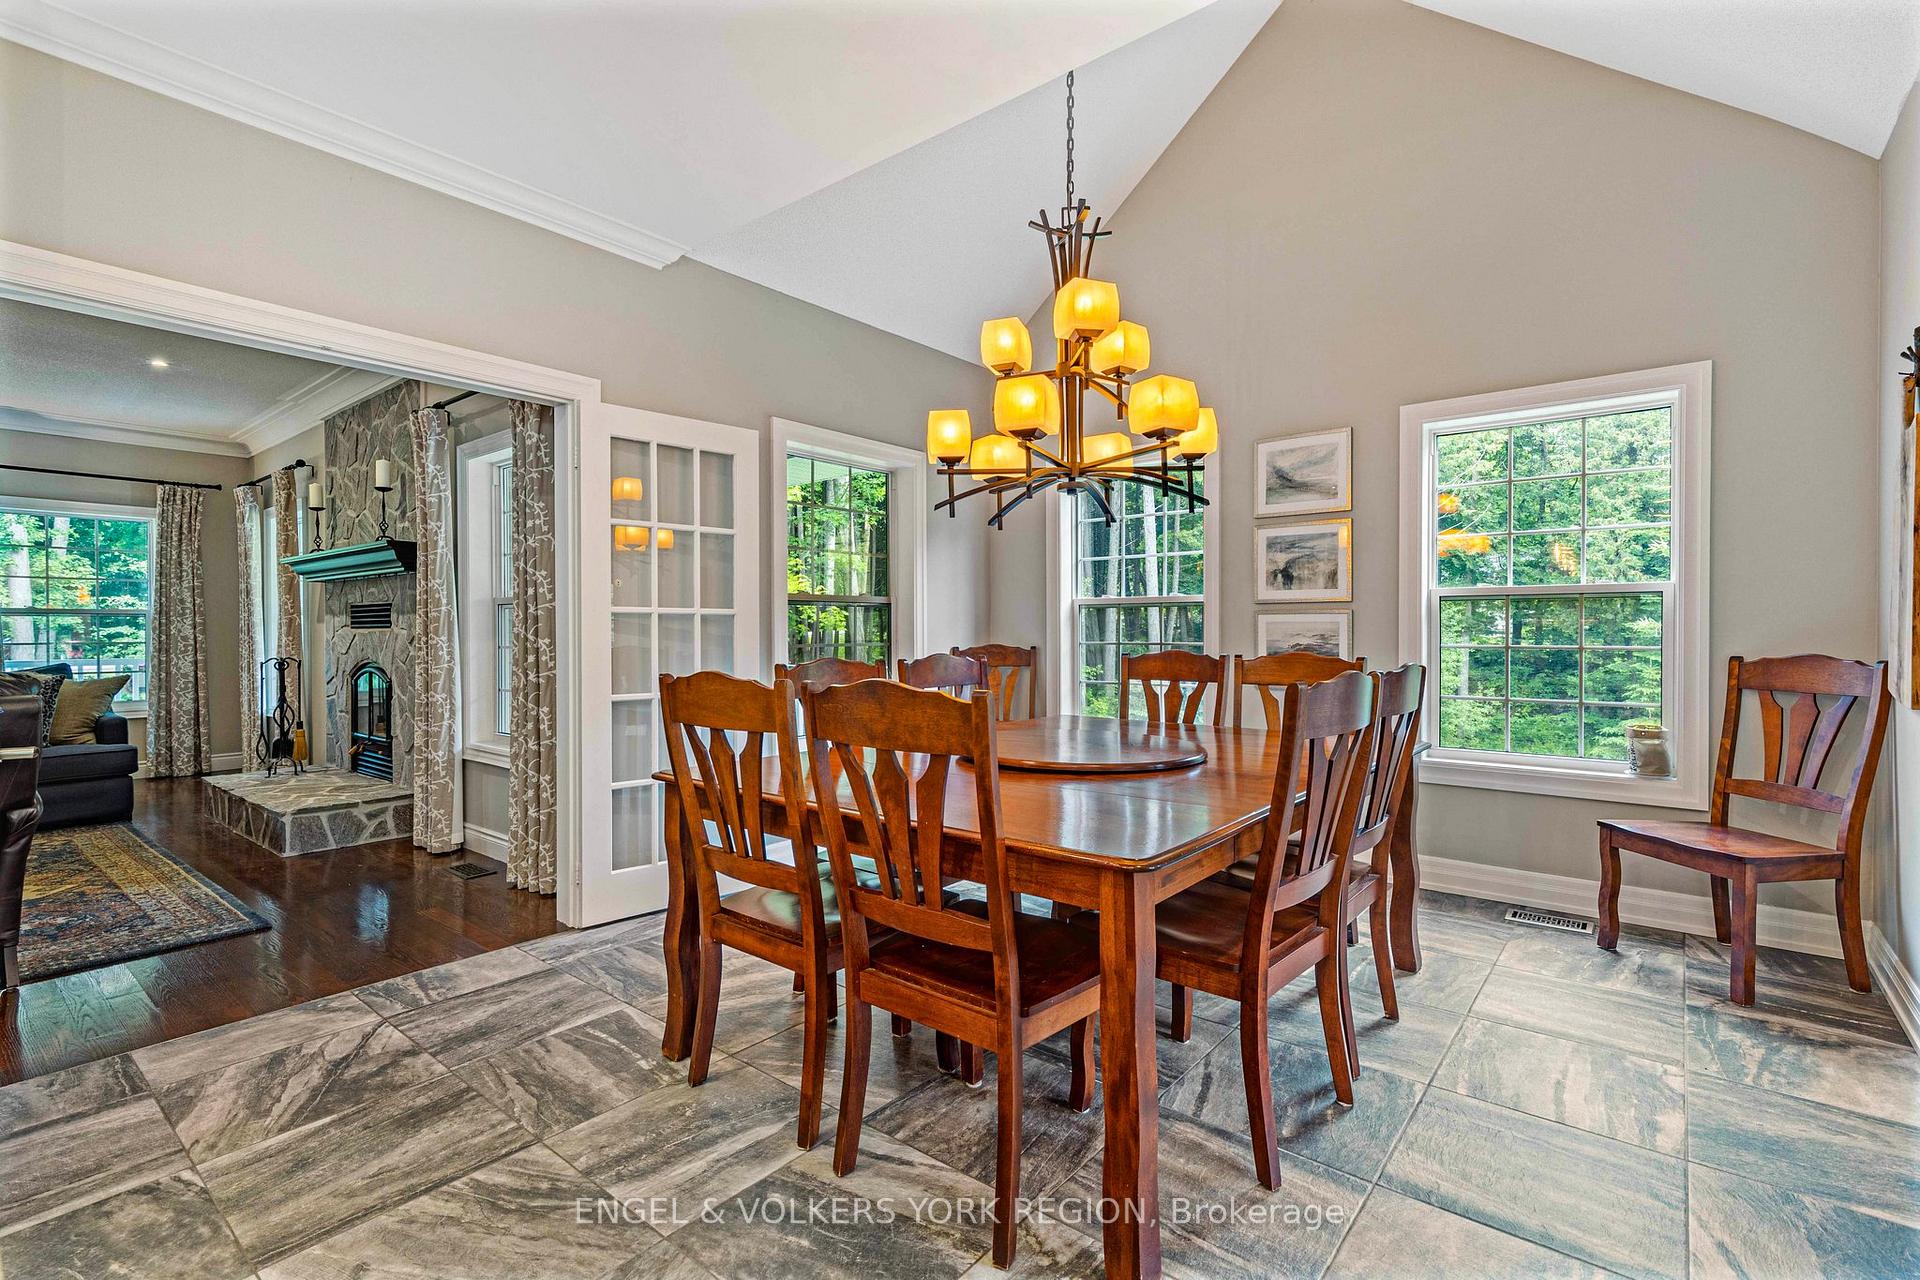
- Living Room—Ground level, Stone Fireplace, Pot Lights, Hardwood Floor
- Kitchen—Ground level, Centre Island, Breakfast Bar, Breakfast Area
- Dining Room—Ground level, Vaulted Ceiling(s), W/O To Sunroom, French Doors
- Primary Bedroom—Ground level, 4 Pc Ensuite, Sauna, B/I Closet
- Sunroom—Ground level, Enclosed, French Doors, Overlooks Backyard
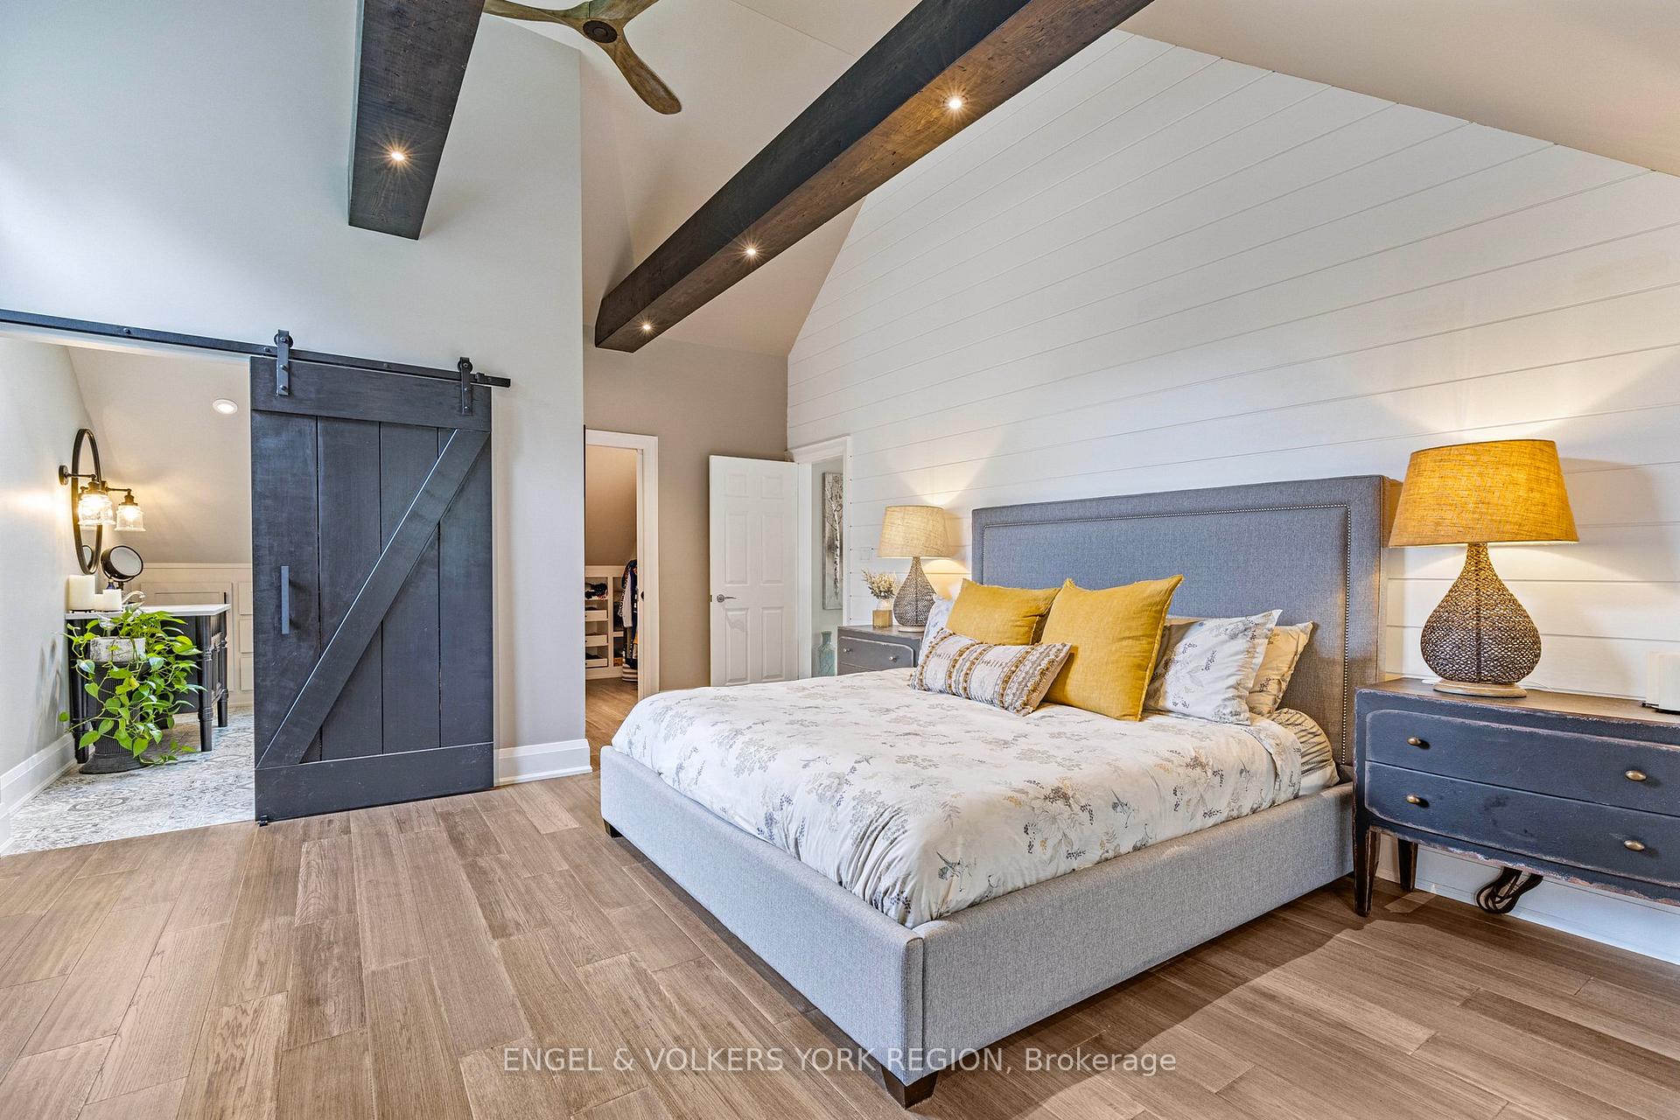
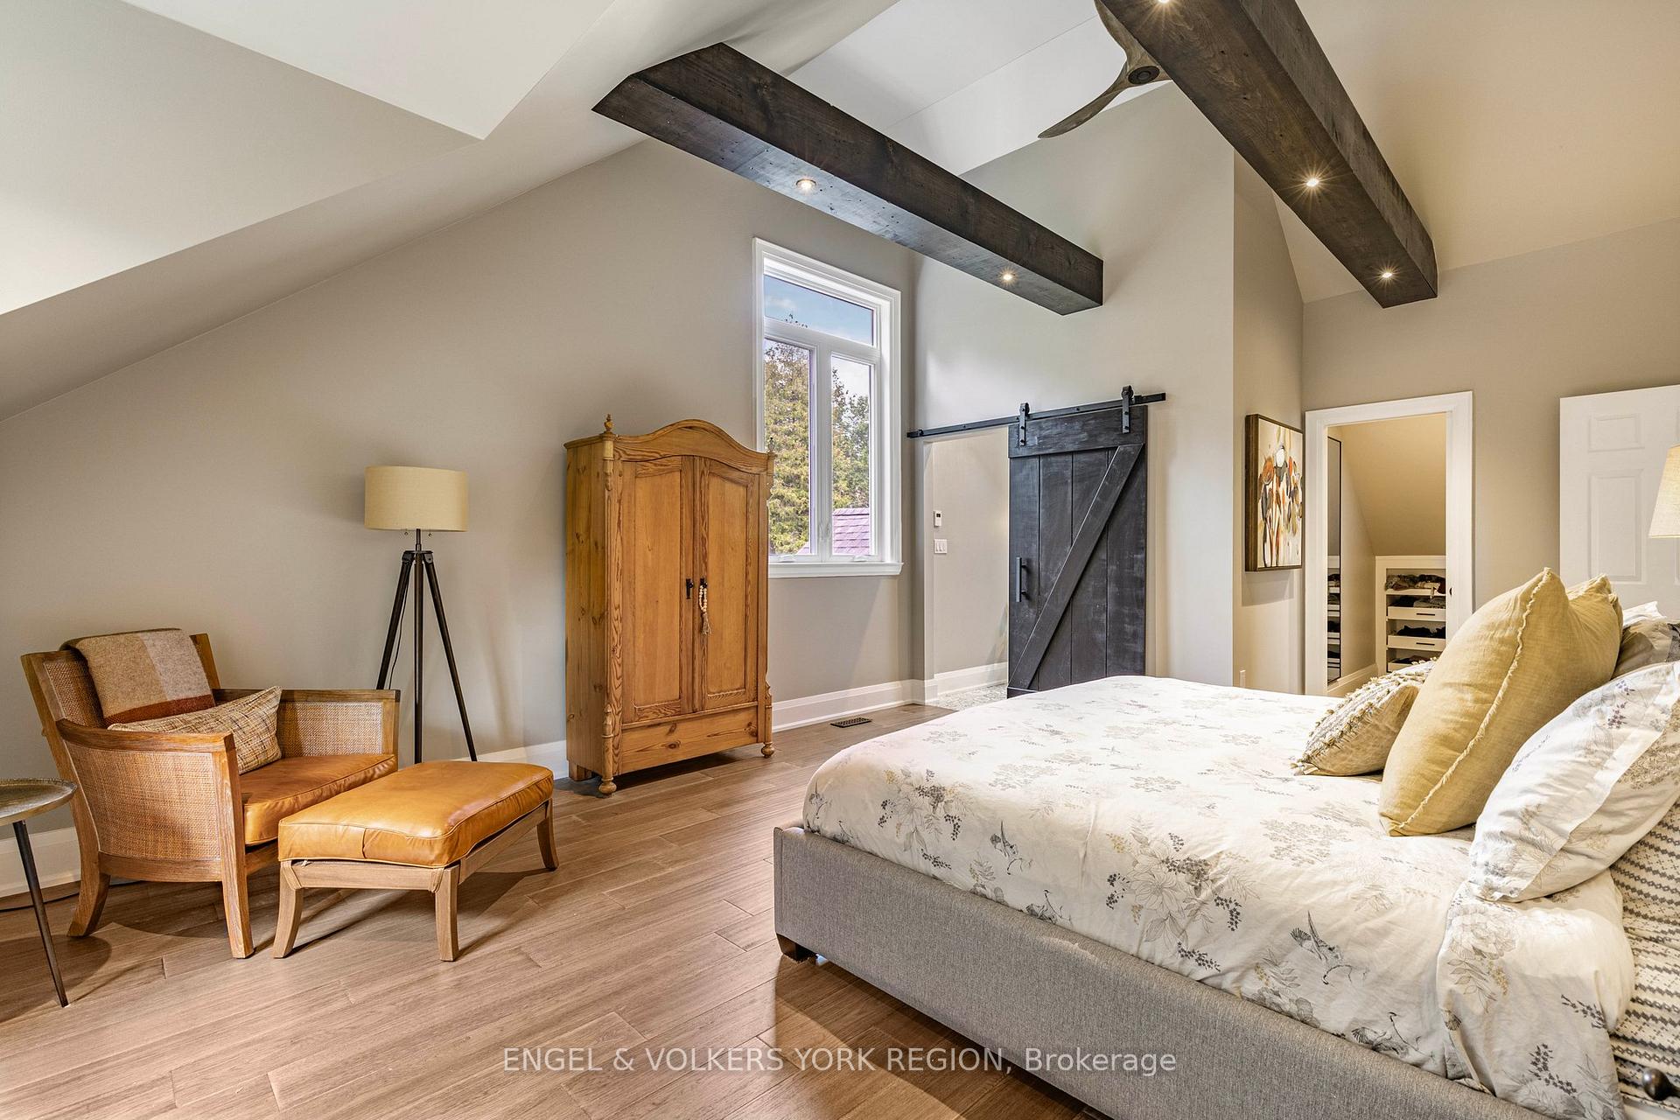
- Bedroom 2—Second level, 3 Pc Ensuite, Beamed Ceilings, Walk-In Closet(s)
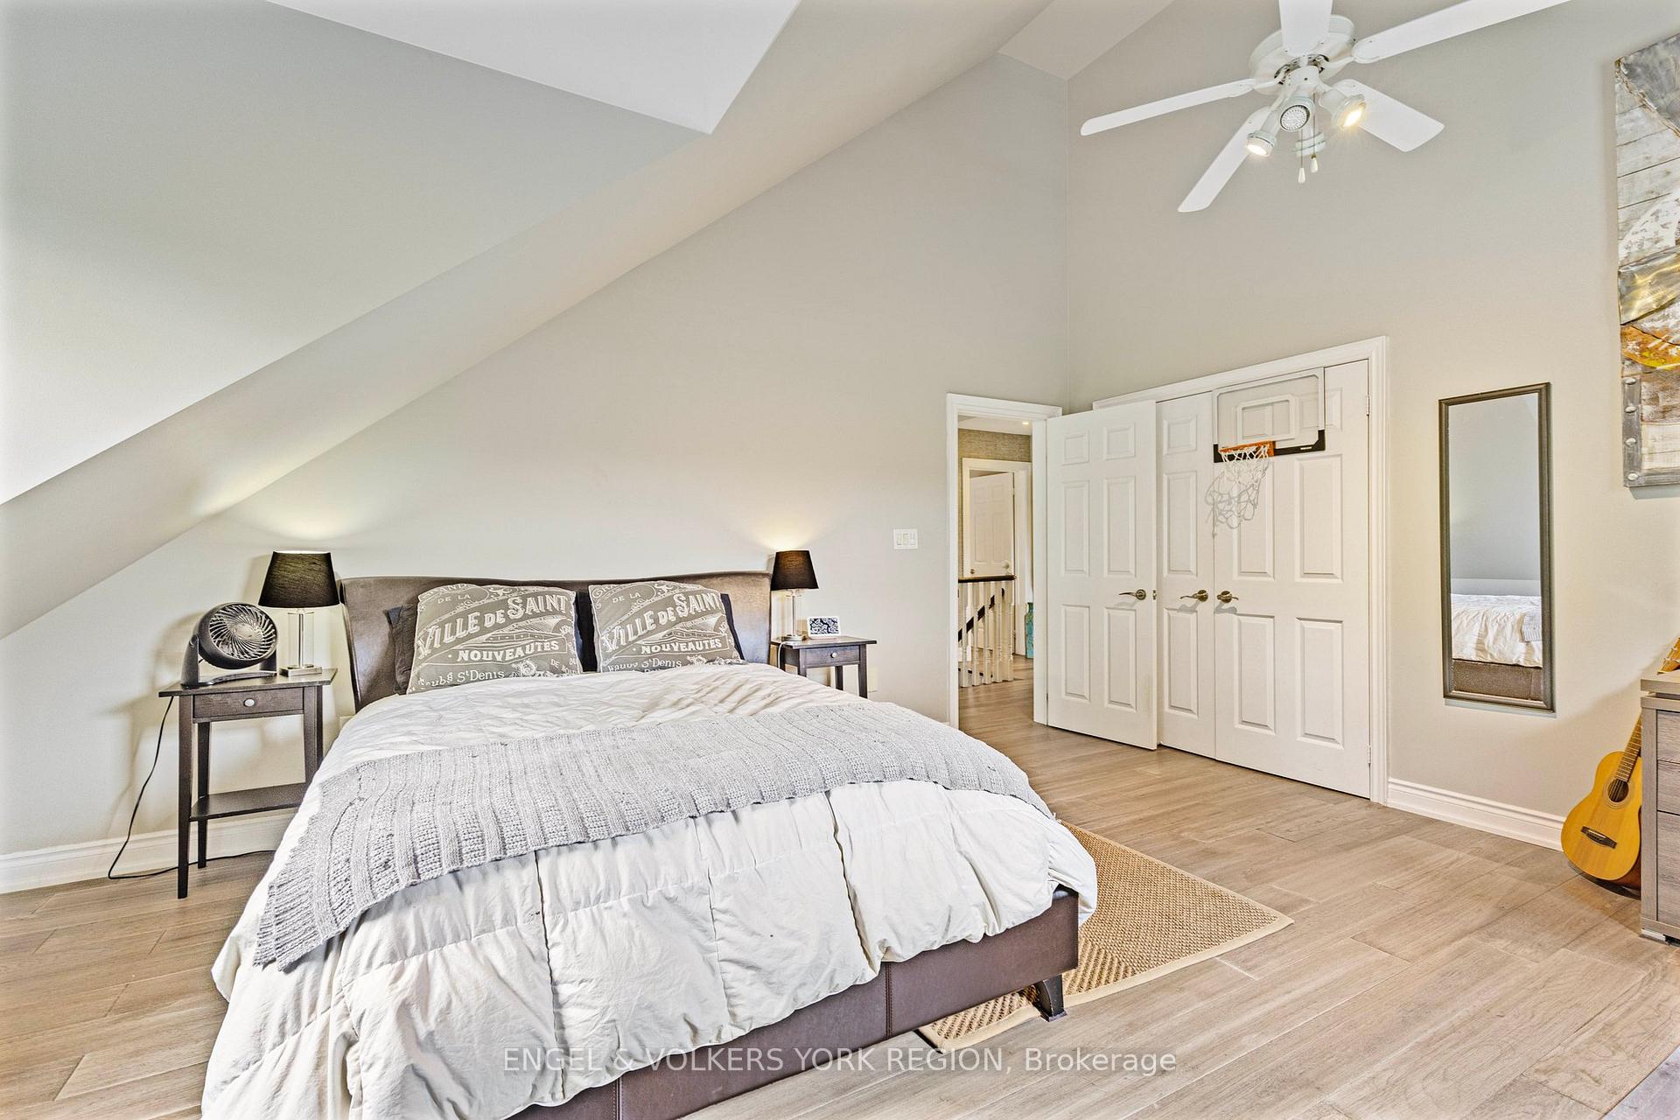
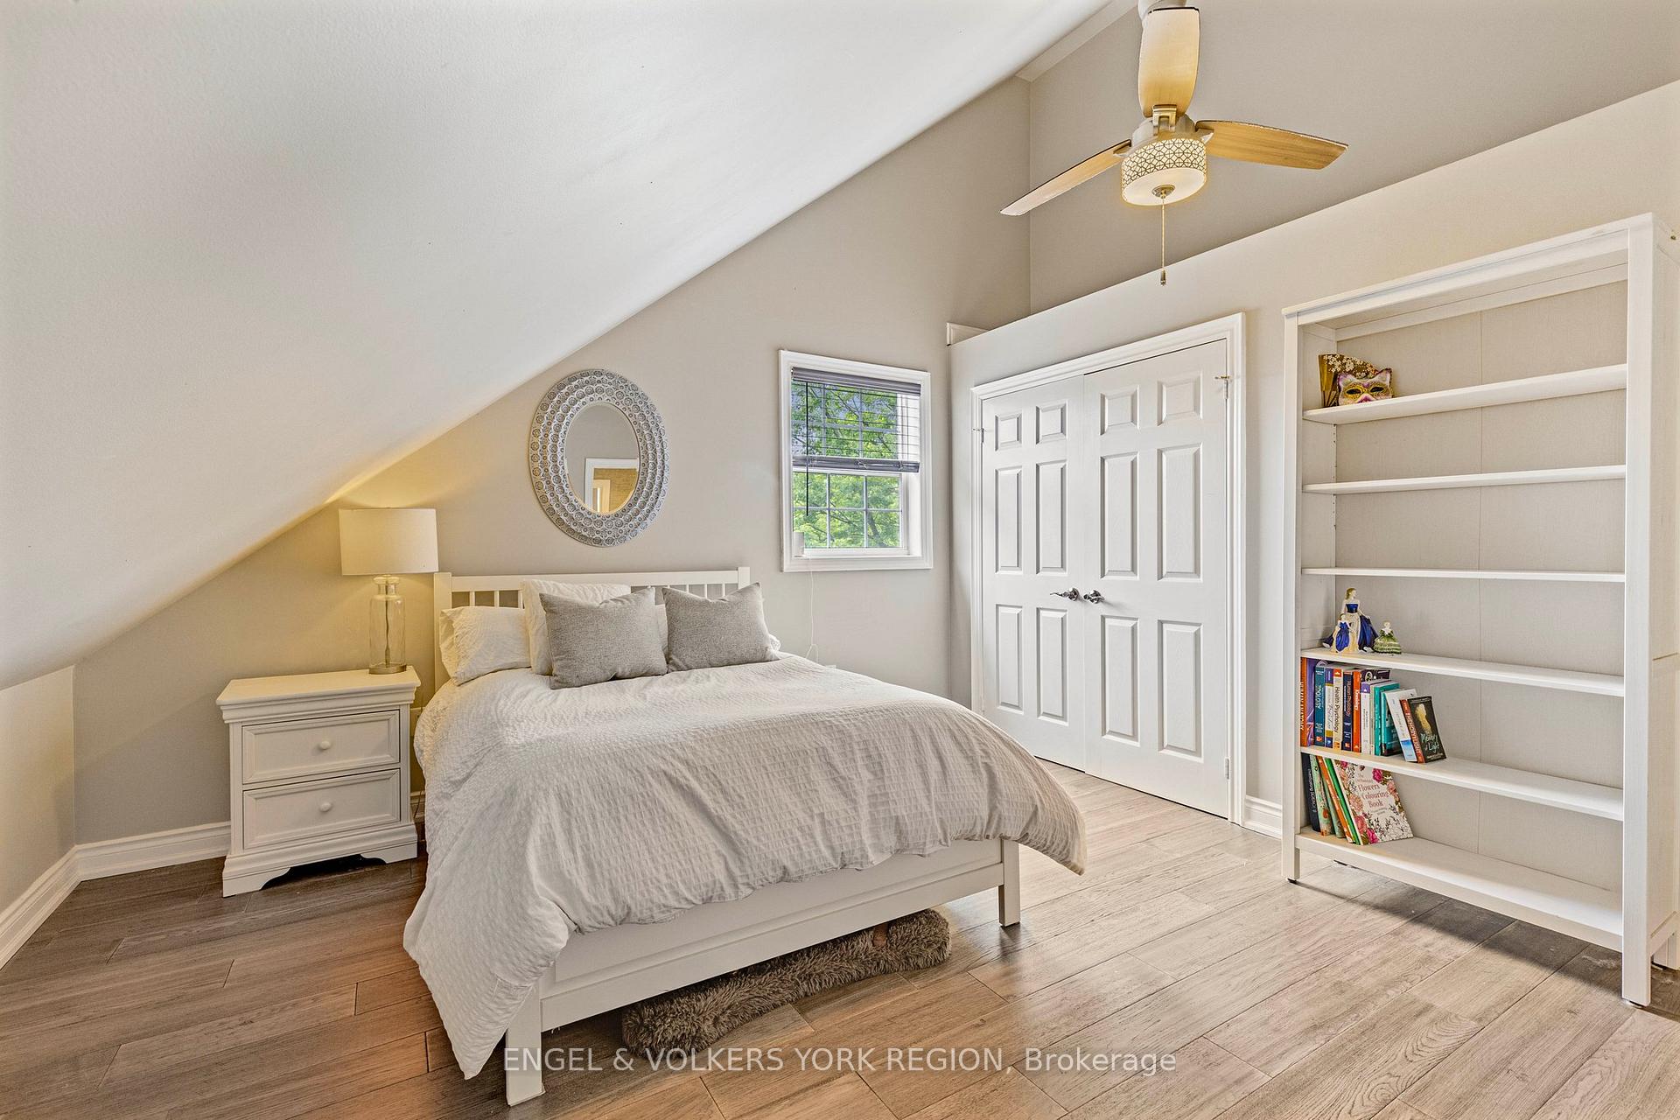
- Bedroom 3—Second level, Vaulted Ceiling(s), Double Closet, Hardwood Floor
- Bedroom 4—Second level, Vaulted Ceiling(s), Double Closet, Hardwood Floor
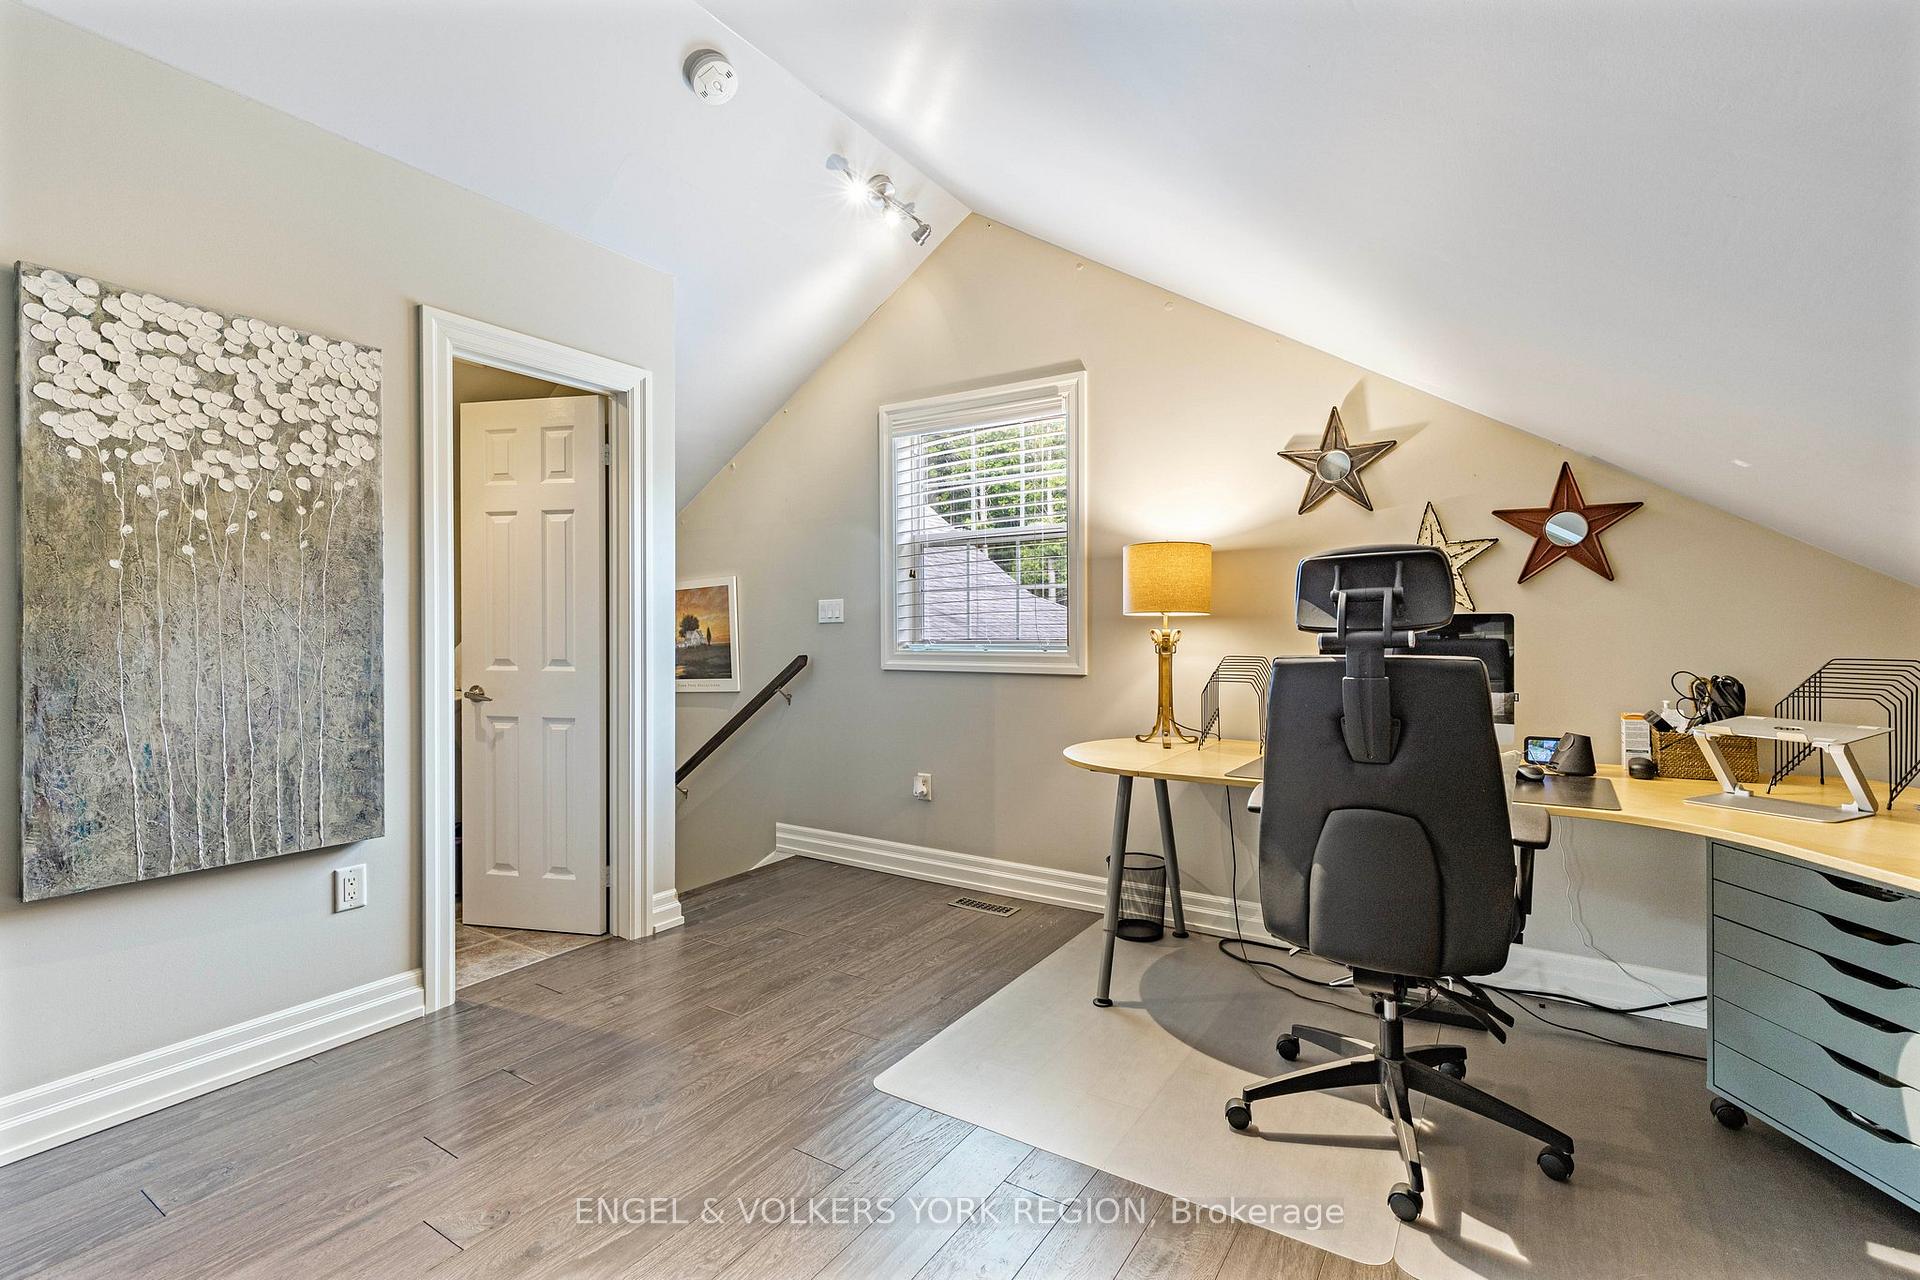
- Family Room—Second level, Stone Fireplace, 2 Pc Bath, Vaulted Ceiling(s)
- Recreation—Basement level, Open Concept, W/O To Yard, Pot Lights
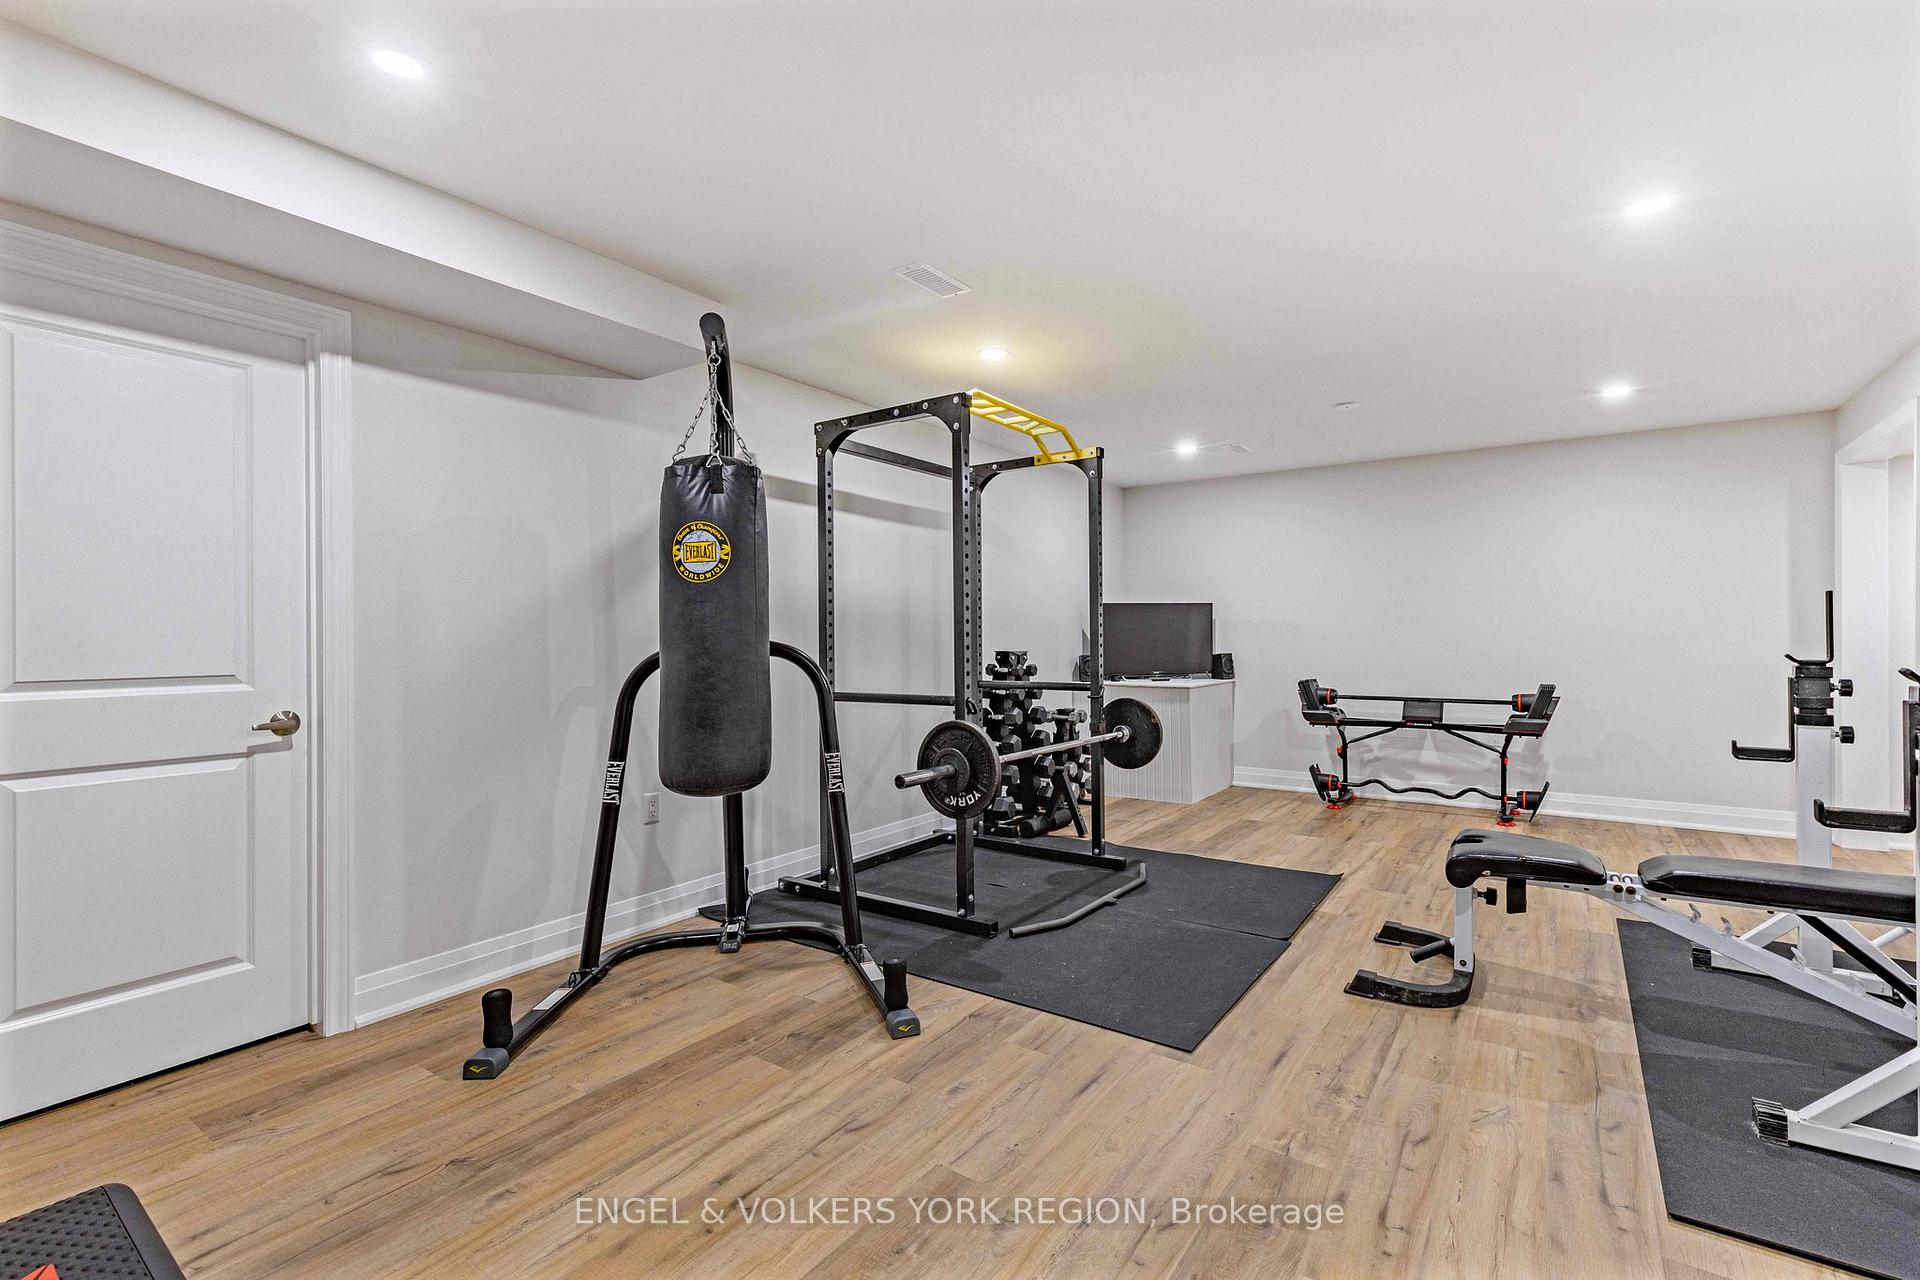
- Exercise Room—Basement level, Open Concept, Pot Lights, Laminate
- Other—Basement level, Pot Lights, Laminate
Washrooms
- 4-piece, Ground
- 2-piece, Ground
- 2-piece, Second
- 3-piece, Second
- Municipality
- Milton
- Neighbourhood
- Rural Nassagaweya
- Main cross streets
- Sixth Line Nassagaweya/25 Sdrd
- MLS® number
- W11965602
- Data source
- Toronto Regional Real Estate Board
- Status change
- 2025-04-30
- Listed on
- 2025-02-10
- Days on market
- 79 days
- Possession type
- 60/90 TBD
- Co-op commission
- 2.5% + HST
- Seller
- Listed by
- ENGEL & VOLKERS YORK REGION
Home Market Value
Current home valuation for 5175 Pineridge Drive, Milton, Rural Nassagaweya, Milton, ON. Listed for $2,499,000
HOMEH Estimate
$2,189,200
Estimated Sales Range
$1,729,468 - $2,648,932
HOMEH Estimate for 5175 Pineridge Drive, Milton, Rural Nassagaweya
Calculated with a real agent's CMA method — 45+ years of experience, codified. Not an AI guess.
For the owner
Is this your home? Track its value.
Get this home's HOMEH Estimate by email once a month, with how many homes are for sale around you.
Mortgage Payment Calculator
Compare up to 4 down payment scenarios
20% required for homes $1.5M or more
$499,800
| Scenario 1 | Scenario 2 | Scenario 3 | Scenario 4 | |
|---|---|---|---|---|
−Down payment | % $ | % $ | % $ | % $ |
+CMHC insurance | $0 | $0 | $0 | $0 |
=Total mortgage | $1,999,200 | $1,874,250 | $1,749,300 | $1,624,350 |
Amortization | ||||
Mortgage rate | % | % | % | % |
| Payment frequency | ||||
=Mortgage payment | $9,761monthly | $9,151monthly | $8,541monthly | $7,931monthly |
Land Transfer Tax
$48,950
$48,950
Around this home
No schools found nearby
Data provided by OpenStreetMap & Fraser Institute School Rankings
Ask HOMEH
New!Hi there!
👋Text or call (416) 301-9001
Recommended for you
Based on homes you've looked at.
No recommended properties found.
Nearby similar homes
No nearby properties found.
More real estate resources
Other homes nearby
Explore this area
Nearby neighbourhoods
No nearby listings available.