
5189 Eighth Line
Milton (Rural Trafalgar), ON L9E 1A3
- 3+1Bedrooms
- 2Bathrooms
- 4Garage
- 1500–2000Sq Ft
- $5,136Tax
- 356×1,169 ftLot Size
 Free EstimateSee Free Estimate Report

Sale & Price History for 5189 Eighth Line, Milton, Rural Trafalgar
| Start Date | End Date | Price | Event | MLS# |
|---|---|---|---|---|
| No listing history available | ||||
Real estate boards require you to or to see the full details of this property.
*Sold prices and complete sale & price history are regulated data. Under the Trust in Real Estate Services Act, 2002 (TRESA) and the rules of the Real Estate Council of Ontario (RECO), and pursuant to the Multiple Listing Service® rules of the Canadian Real Estate Association (CREA) and the Toronto Regional Real Estate Board (TRREB), this information may be shown only to registered users who have agreed to the applicable terms of use (a Virtual Office Website, or "VOW," arrangement). HOMEH Inc., Brokerage therefore provides it to signed-in members only. Creating an account is free and takes under a minute.
About 5189 Eighth Line, Milton, Rural Trafalgar
Summarized Description
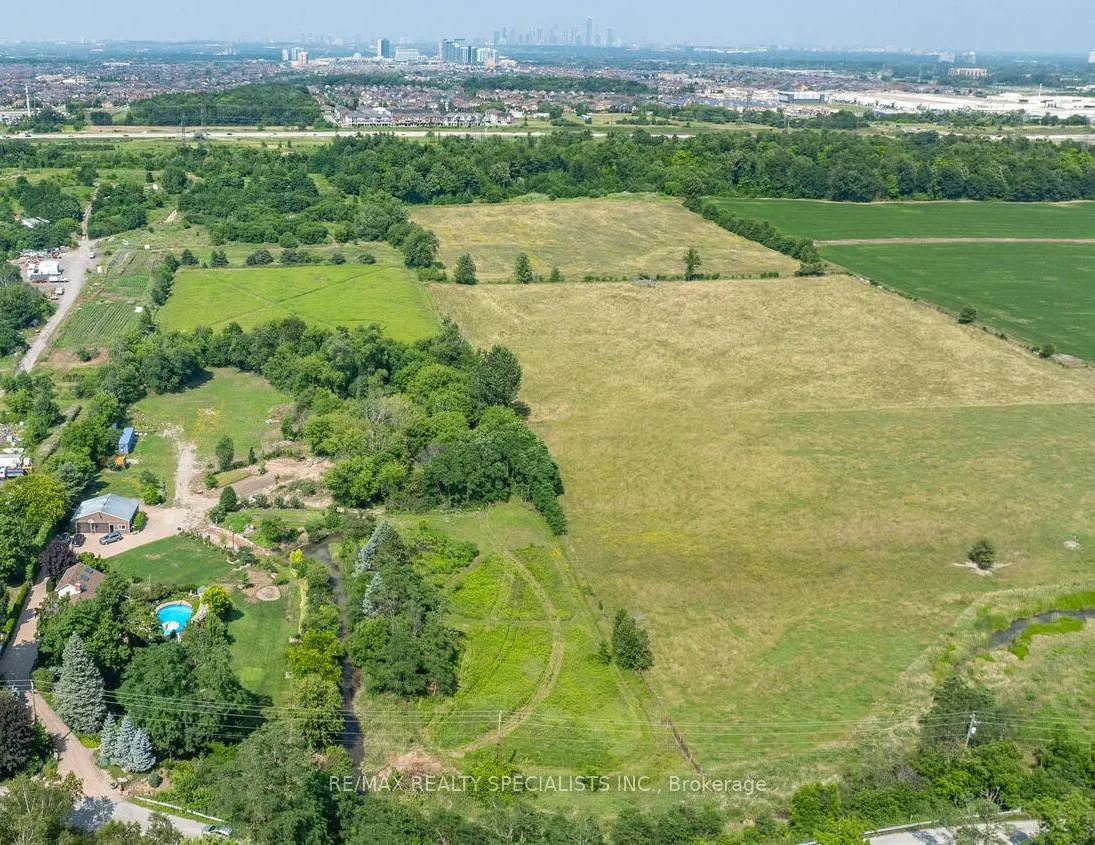
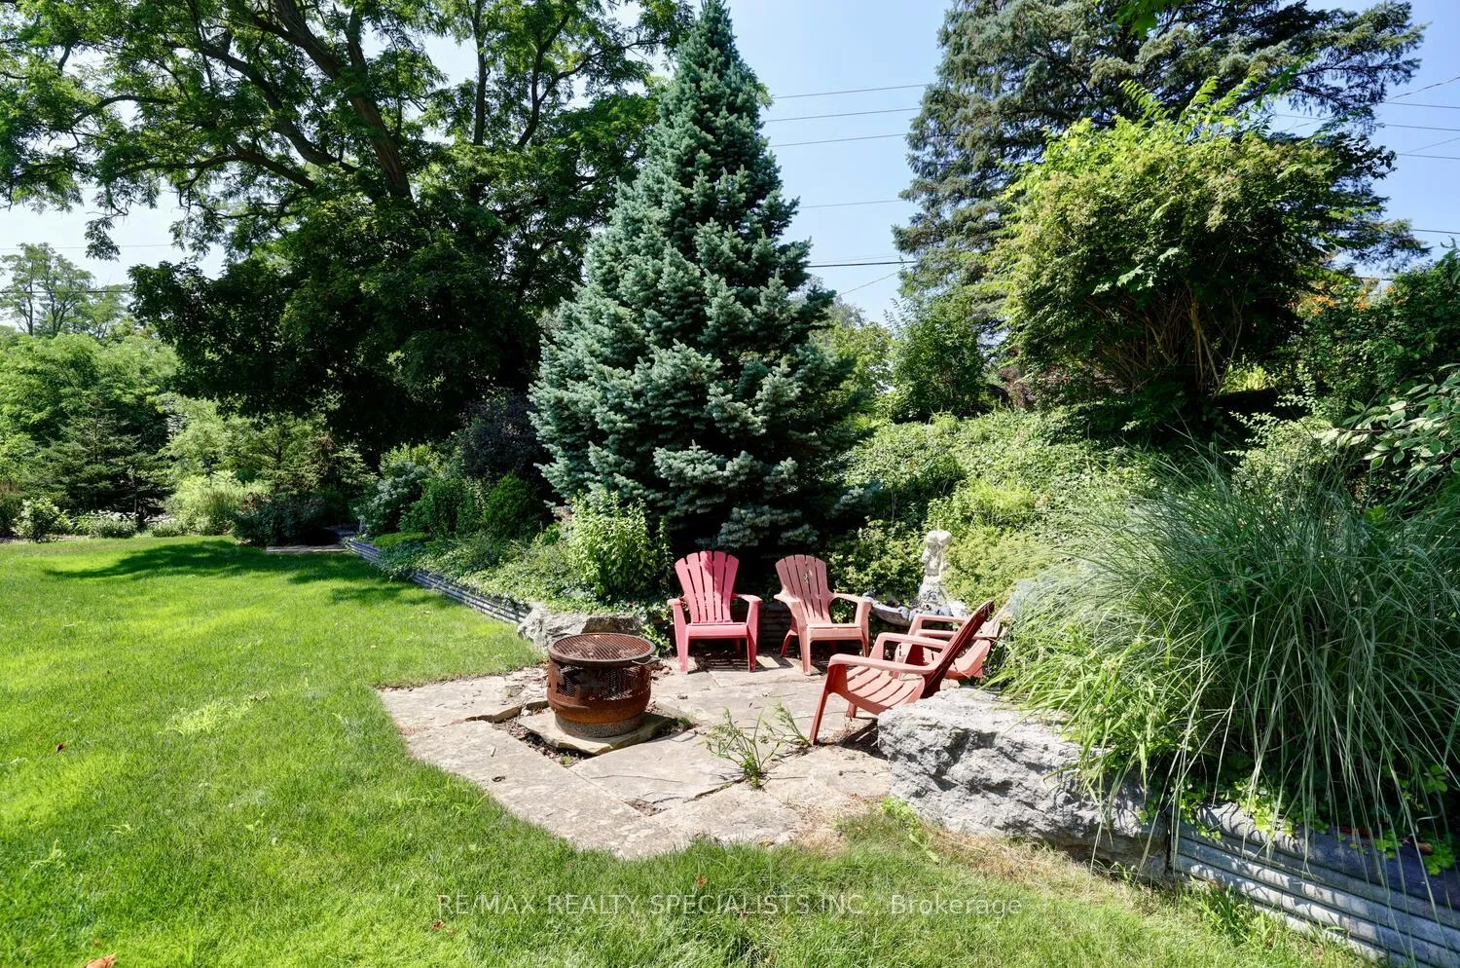
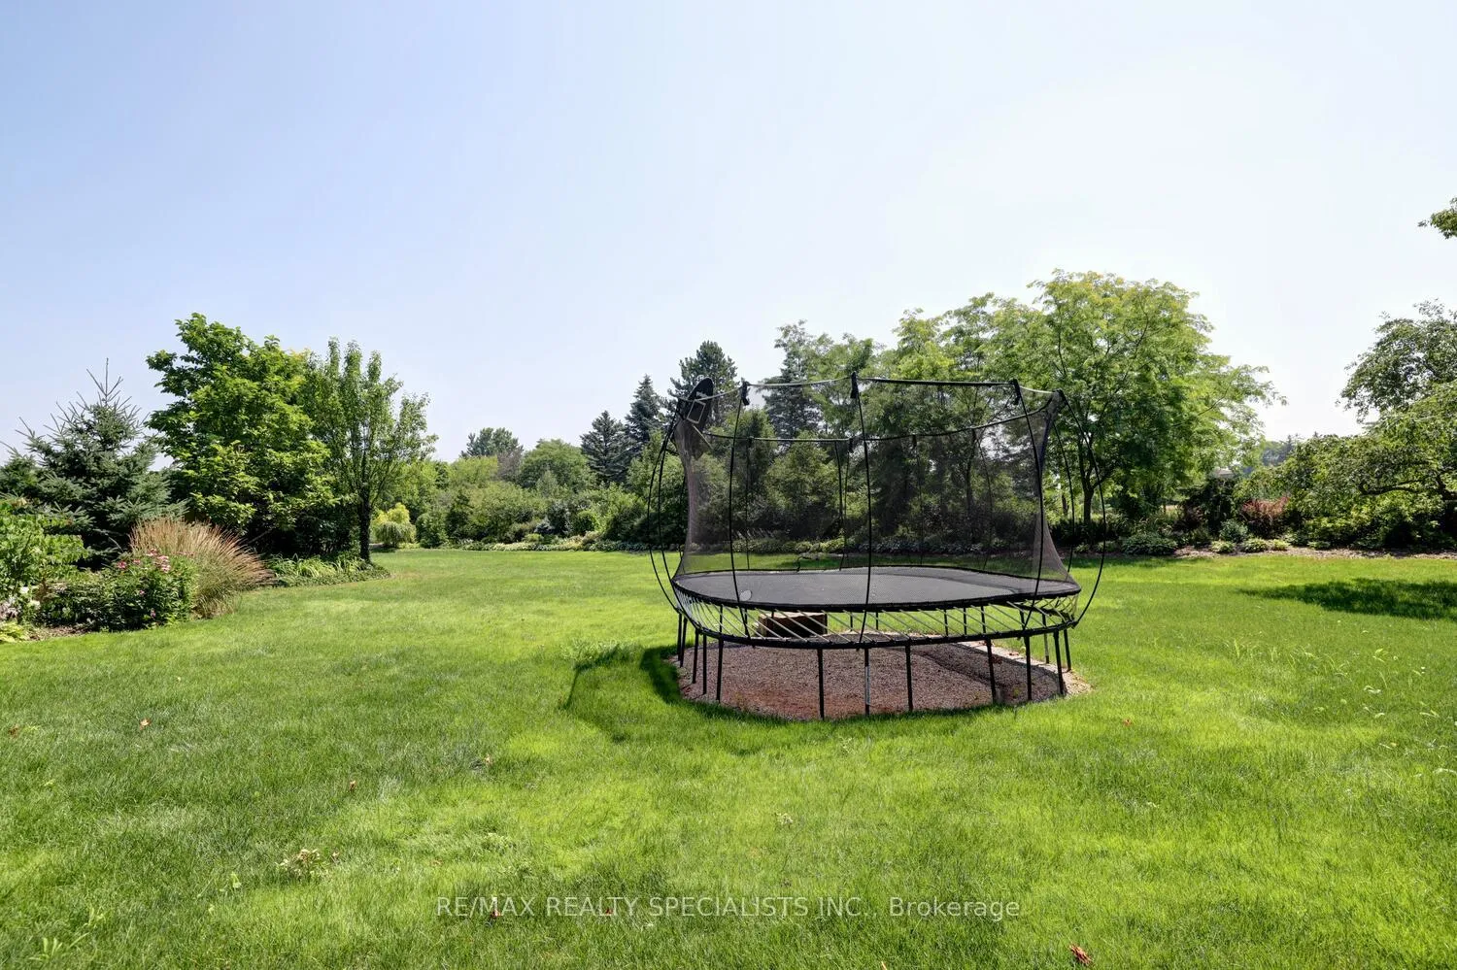
- 10-acre hobby farm with massive potential.
- Fully renovated, move-in ready home.
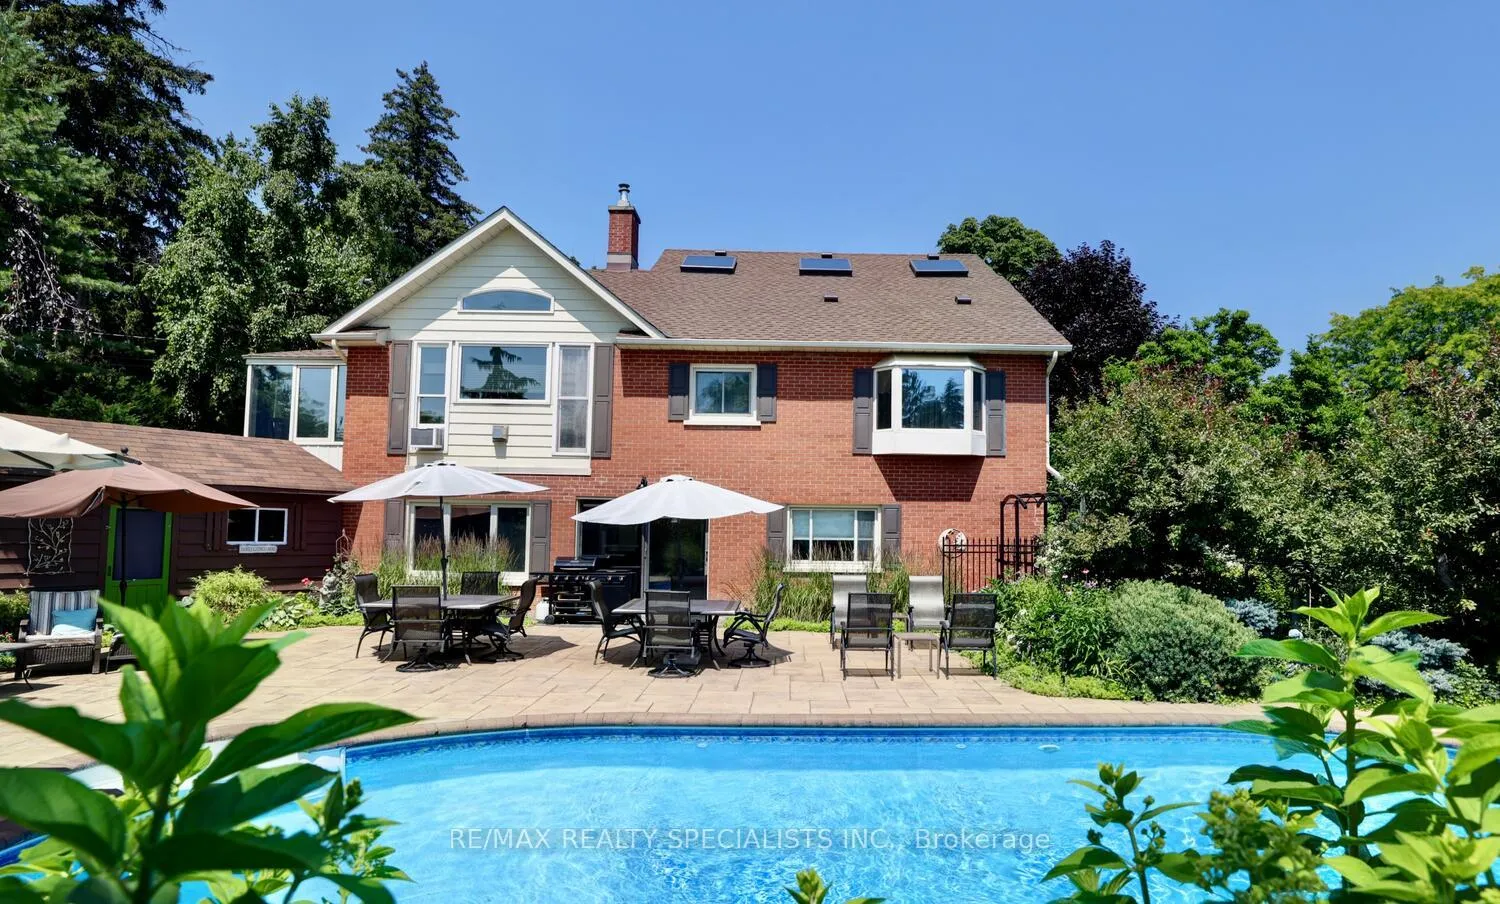
- Spacious lofted bungalow with walkout lower level.
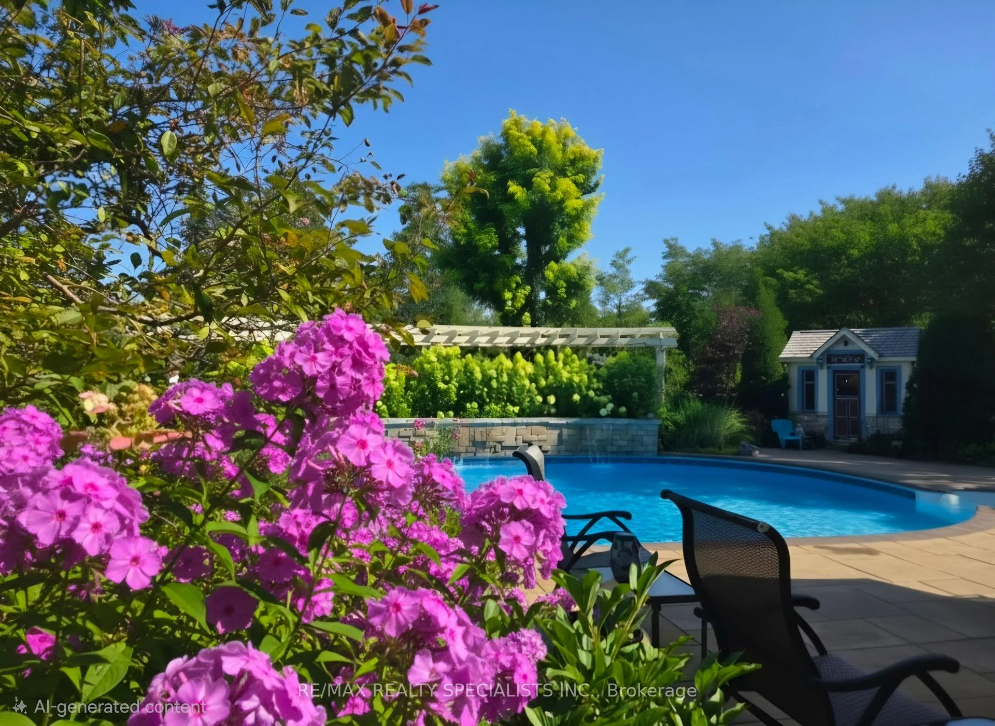
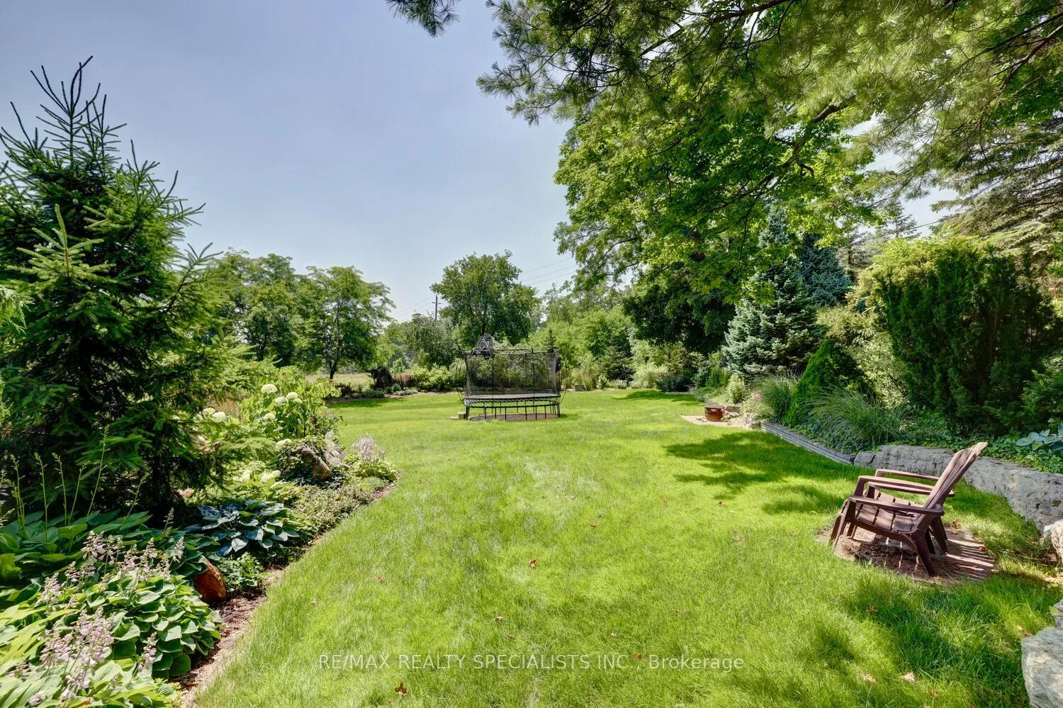
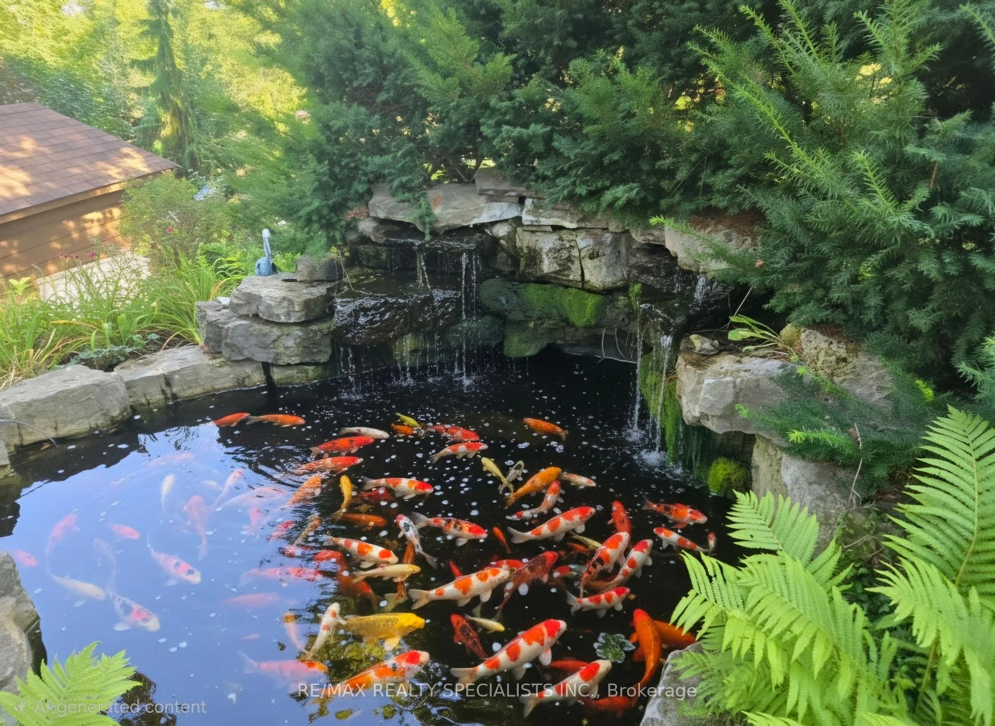
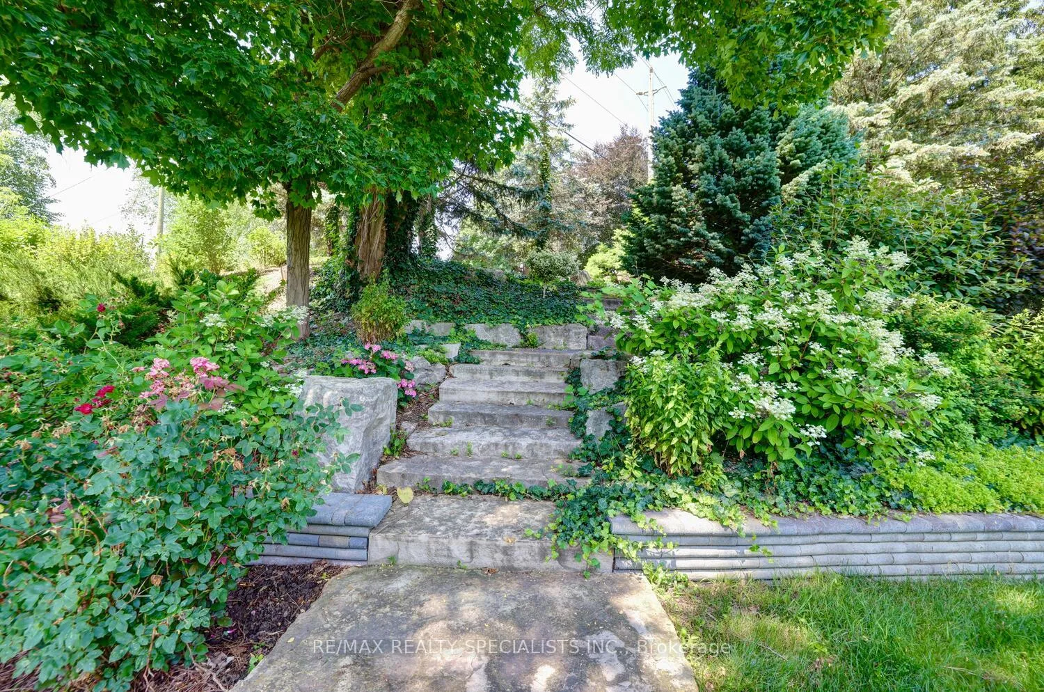
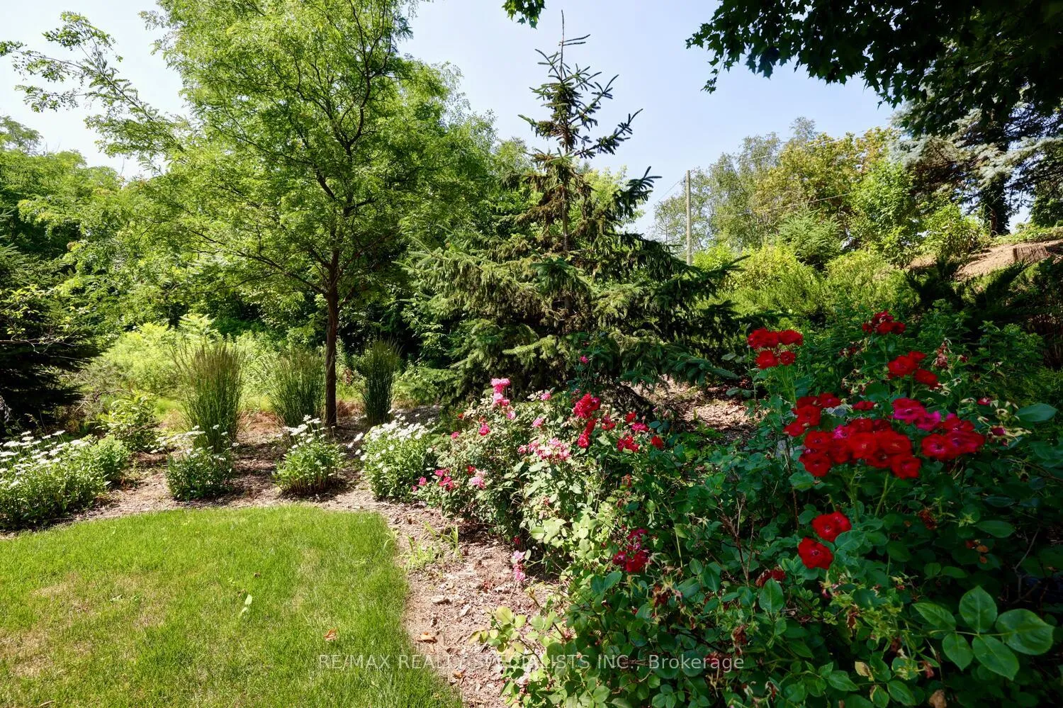
- Professionally designed gardens and landscaping.
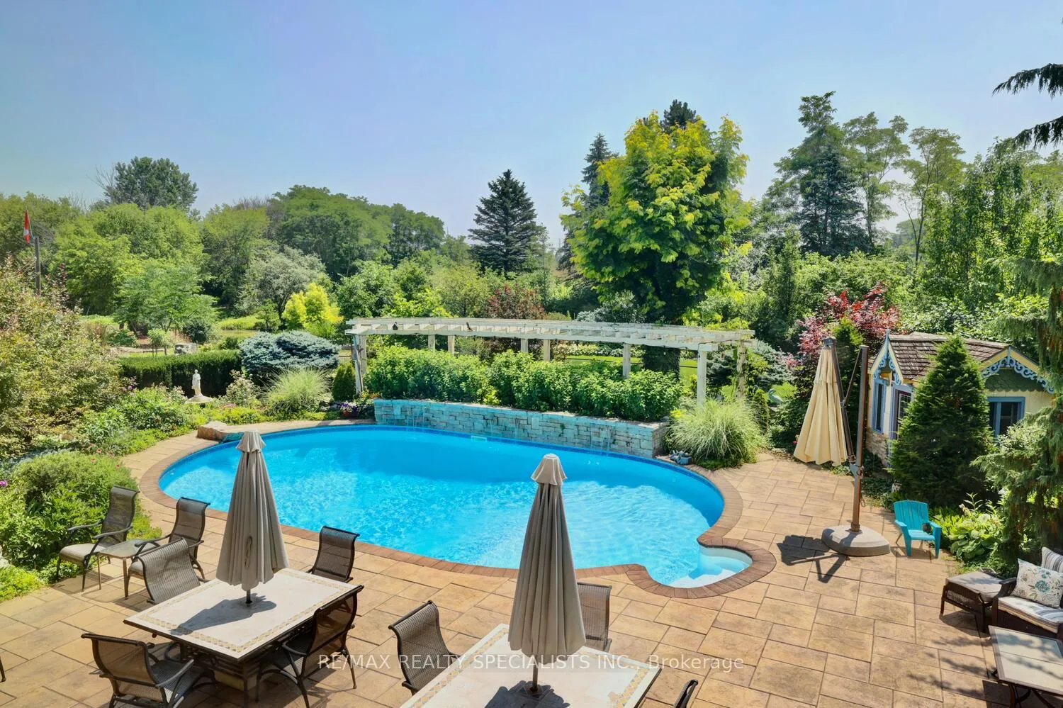
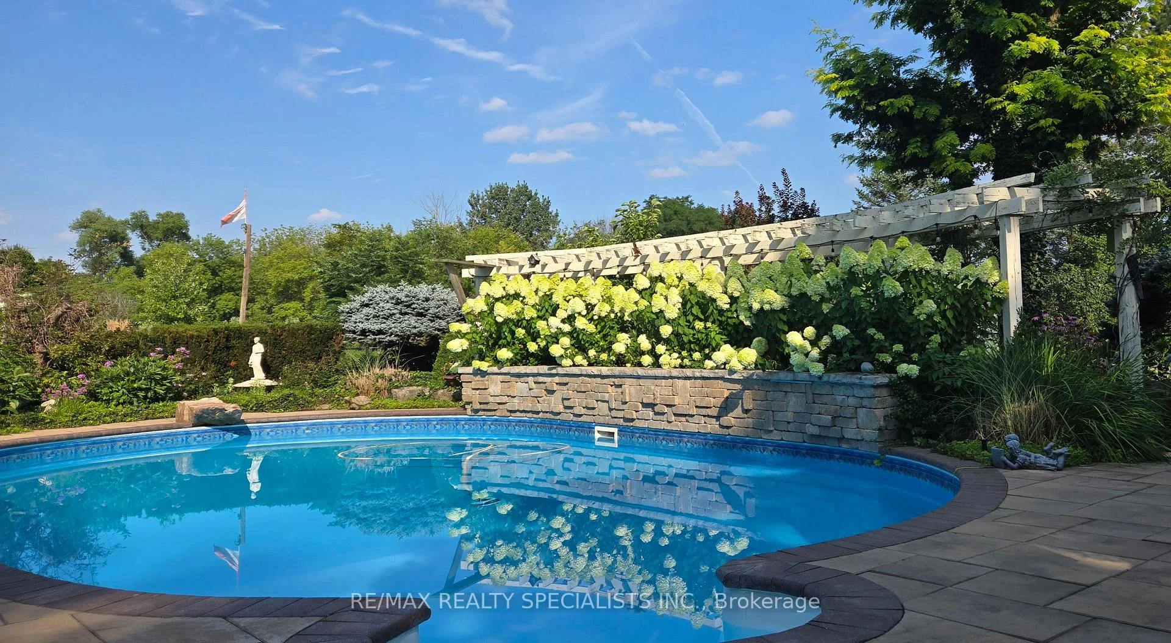
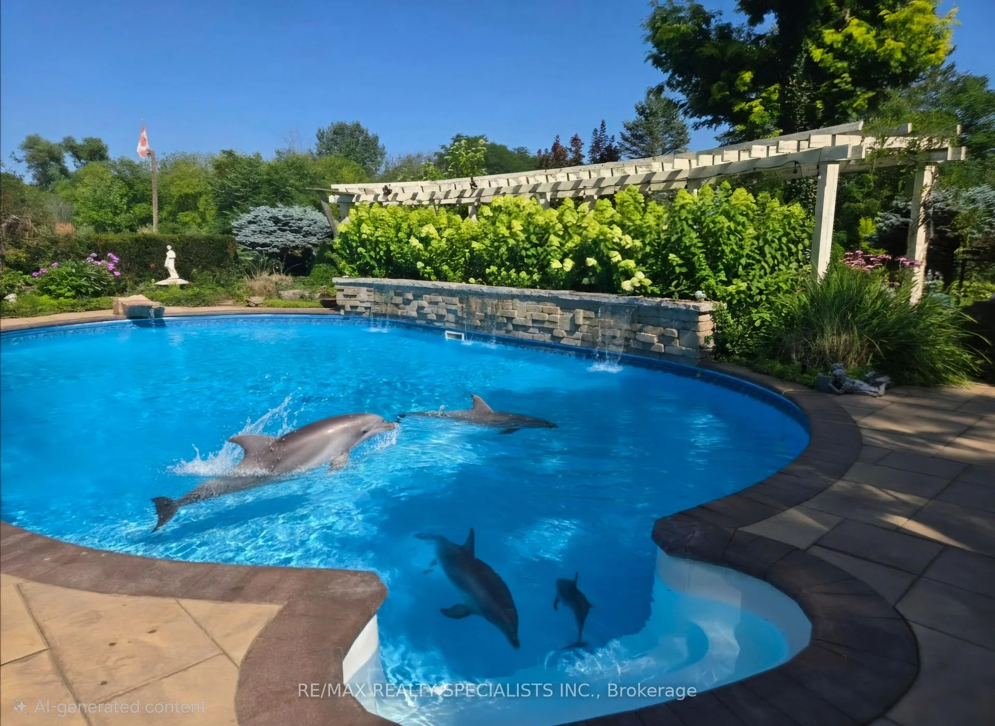
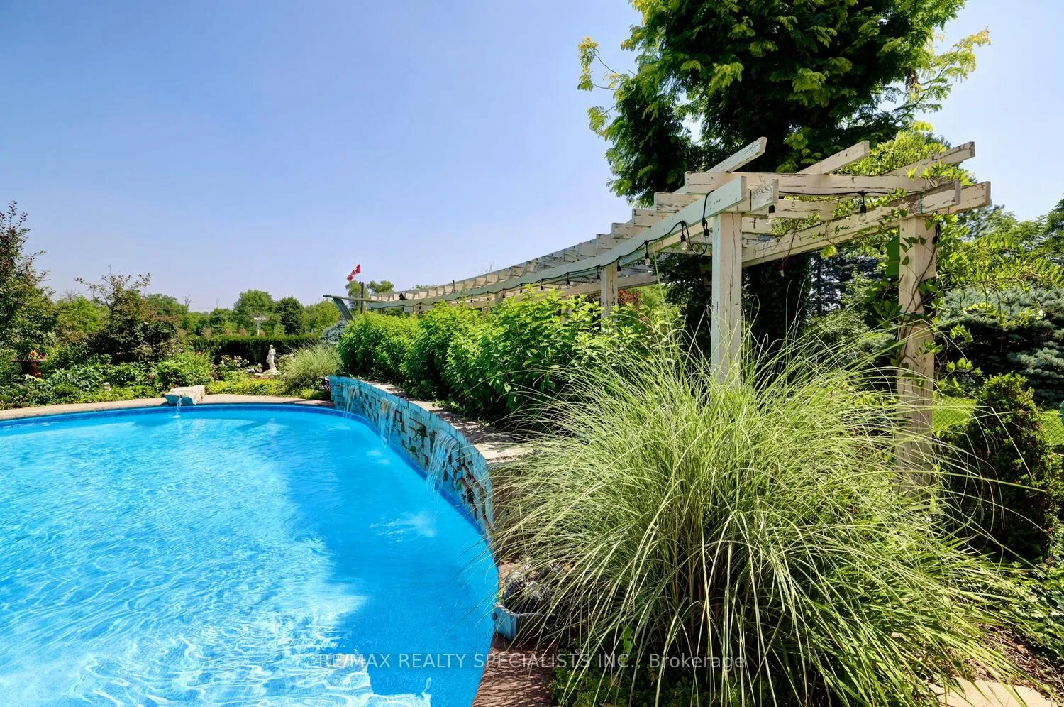
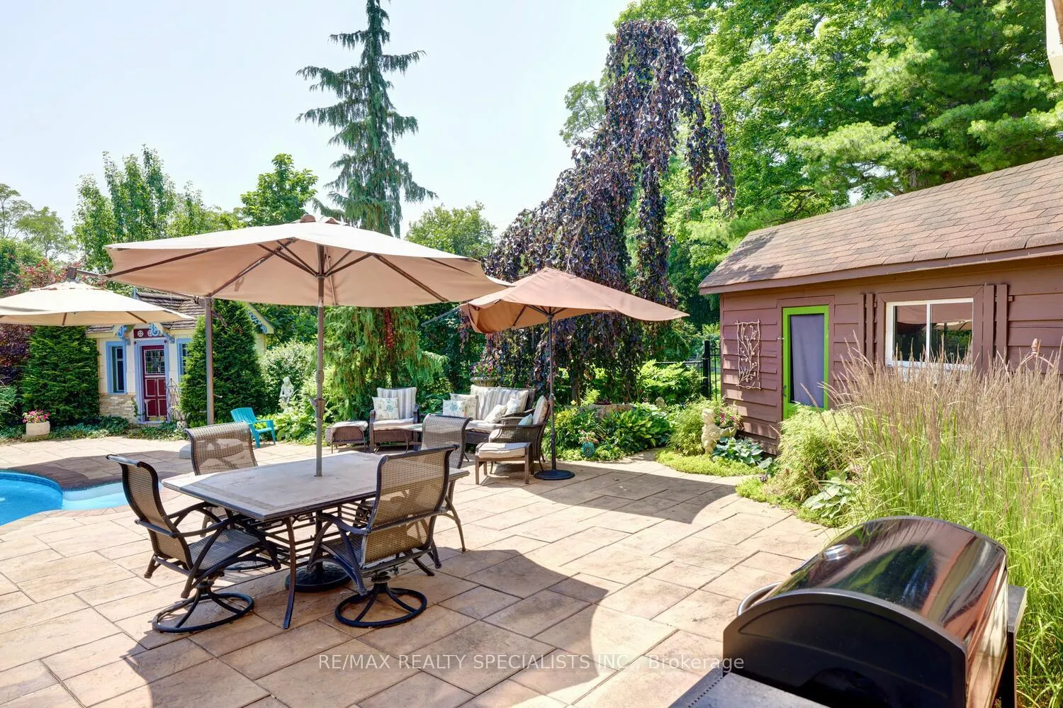
- Resort-style inground pool with waterfalls.
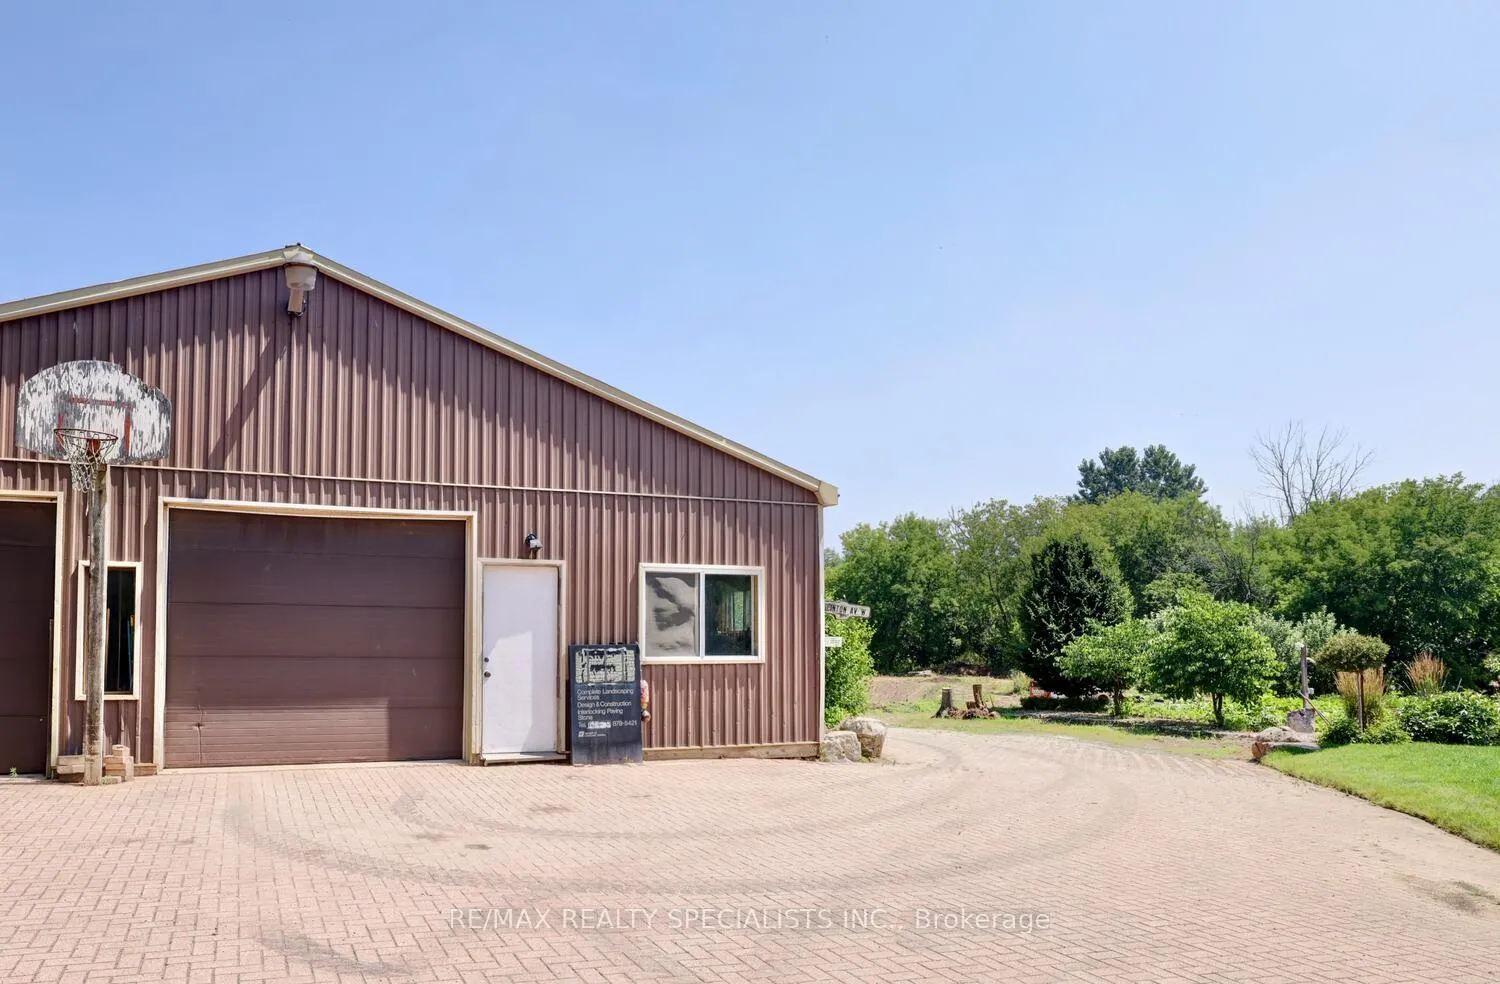
- Parking for over 100 vehicles available.
- Main-floor bedrooms for easy accessibility.
- Close to Greater Toronto Area amenities.
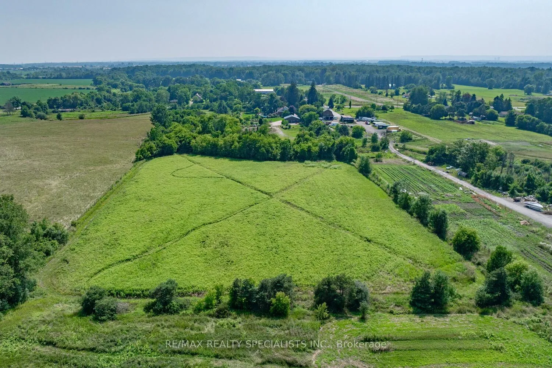
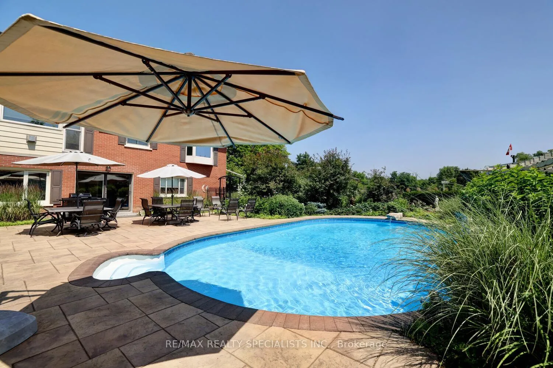
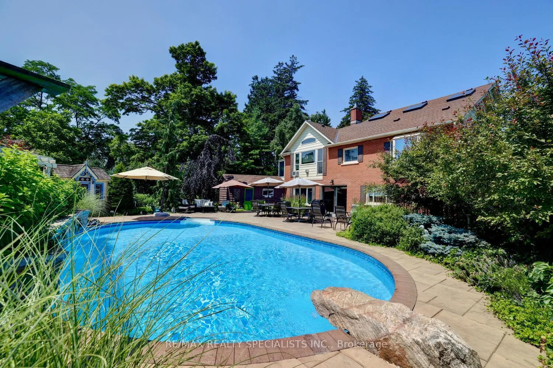
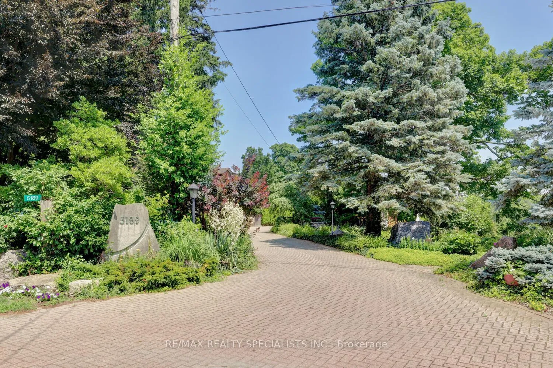
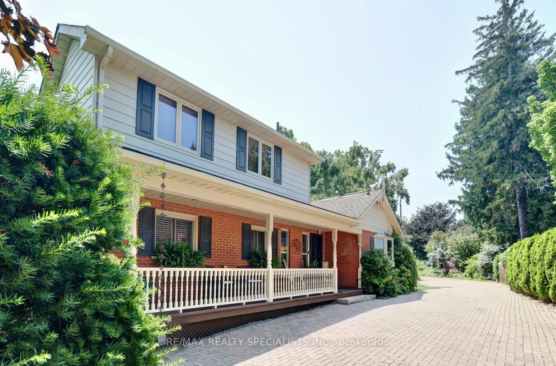
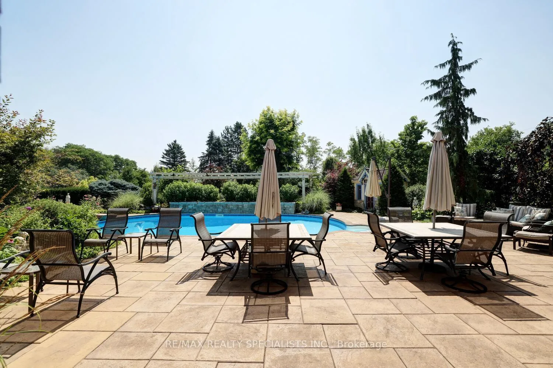
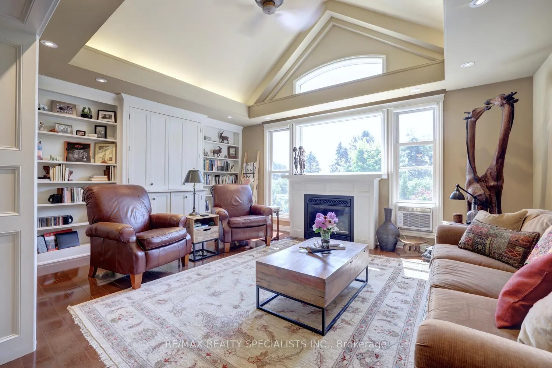
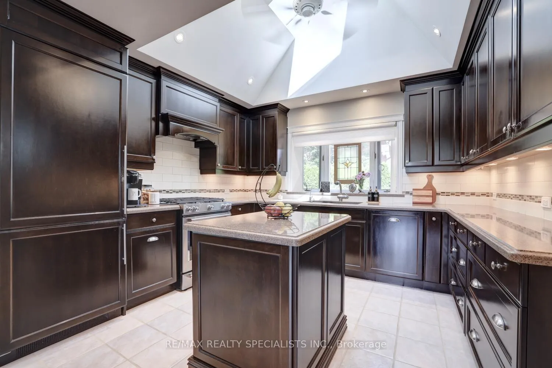
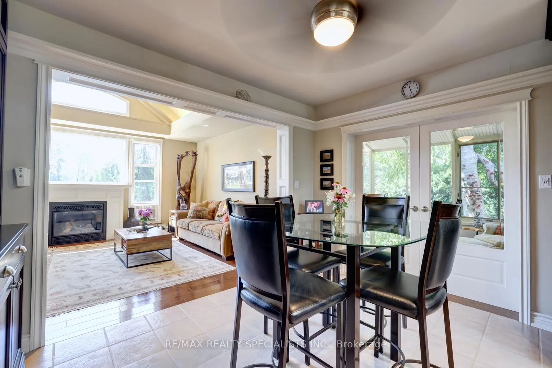
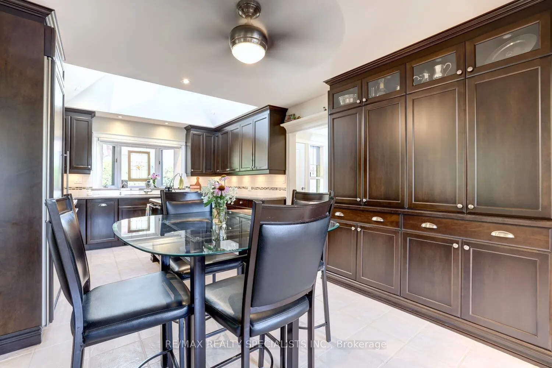
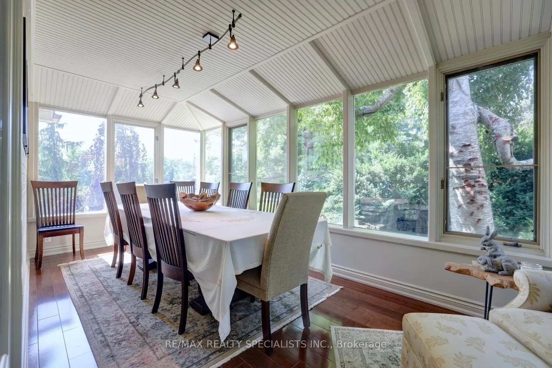
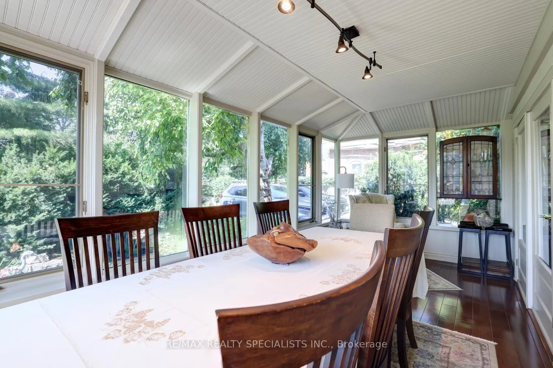
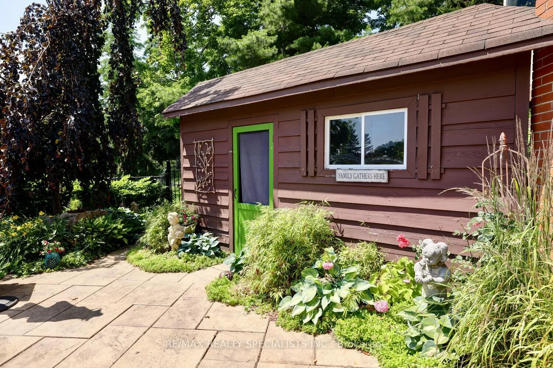
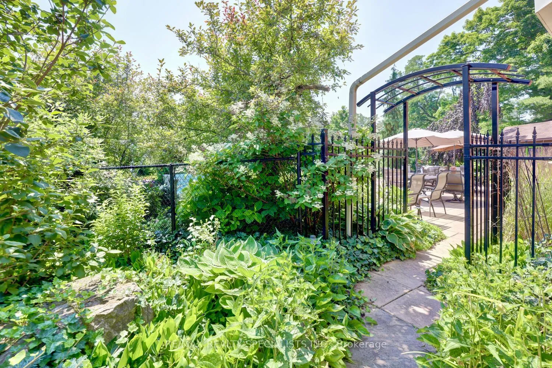
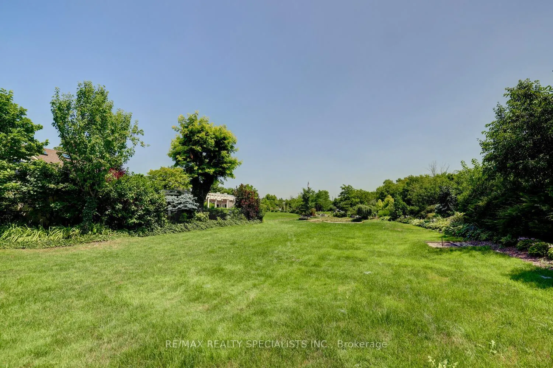
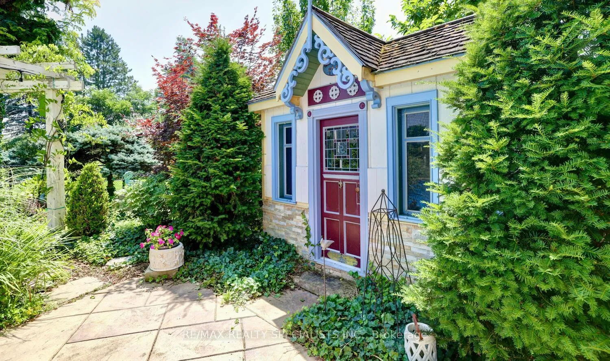
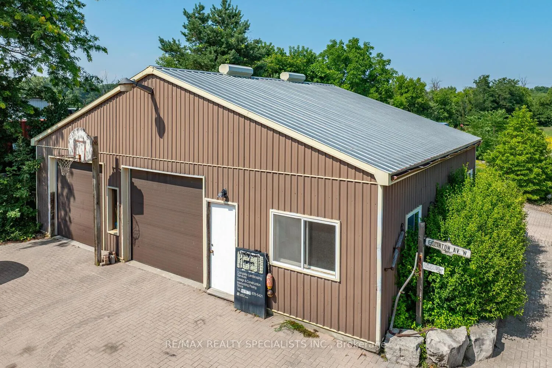
Strategic buy: 10-acre hobby farm, spacious, lofted bungalow+fully finished walkout lower level. Completely renovated, immaculate move-in ready home. Zoned Future Strategic Employment Lands. Massive upside potential! Seller might cinsider VTB. 4 acre field for cash crops in the back. 2 acres of professionally designed, ever-blooming gardens, w/sculptures, blooms welcoming guests through a stunning entryway; room to roam, space 4 family, hobbies, organic vegetables, animals & trophy collections; A home that is quiet, completely private, filled w/birdsong, flower aroma & gentle breezes swooshing through the windows; host family weddings w/500 guests, parking for 100 cars-every- memory unfolding under open skies; run your business from home with no more long commutes, beat the heat in a 39' x 22' inground pool w/waterfalls, oversized stone deck, surrounded by perennials; main-floor bdrooms: no more stairs; home ready to move in. Just pure enjoyment from Day One. Live in the Greater Toronto Area, just minutes to shopping, arenas, community centre, doctors, highways transit. The border of Mississauga & Oakville. One day, when the kids grow up, sell this paradise for umpteen million $. 5189 8th Line: PARADISE FOUND: 10 acres. Fully renovated, high-quality construction. Spacious bungalow w/loft. Practical main-floor living layout. 2 acres of lush, professional landscaping. 40'x32' barn w/2 10' double doors. Parking for 100+ vehicles. Resort-style pool w/waterfalls, oversized stone deck. Enjoy serenity today. Build equity 4 tomorrow. Live your dream. 5189 8th Line where lifestyle meets legacy. PERMITTED USES: A1*Agricultural operation *Agricultural Rural *Boarding kennel *Cannabis Production *Processing Facility *Cottage Industry *Detached dwelling *Equestrian center *Forestry use *Home industry *Home occupation *Horticultural nursery *Shared Housing *Short-Term Rental *Storage Building for Agricultural Equipment/Produce *Veterinary Clinic *Veterinary Hospital.
Key Facts & Features
Property Costs
- Annual Property Tax Amount
- $5,136
- Land Transfer Tax Fee
- $111,450
- Basement Type
- Finished with Walk-Out
Interior Features
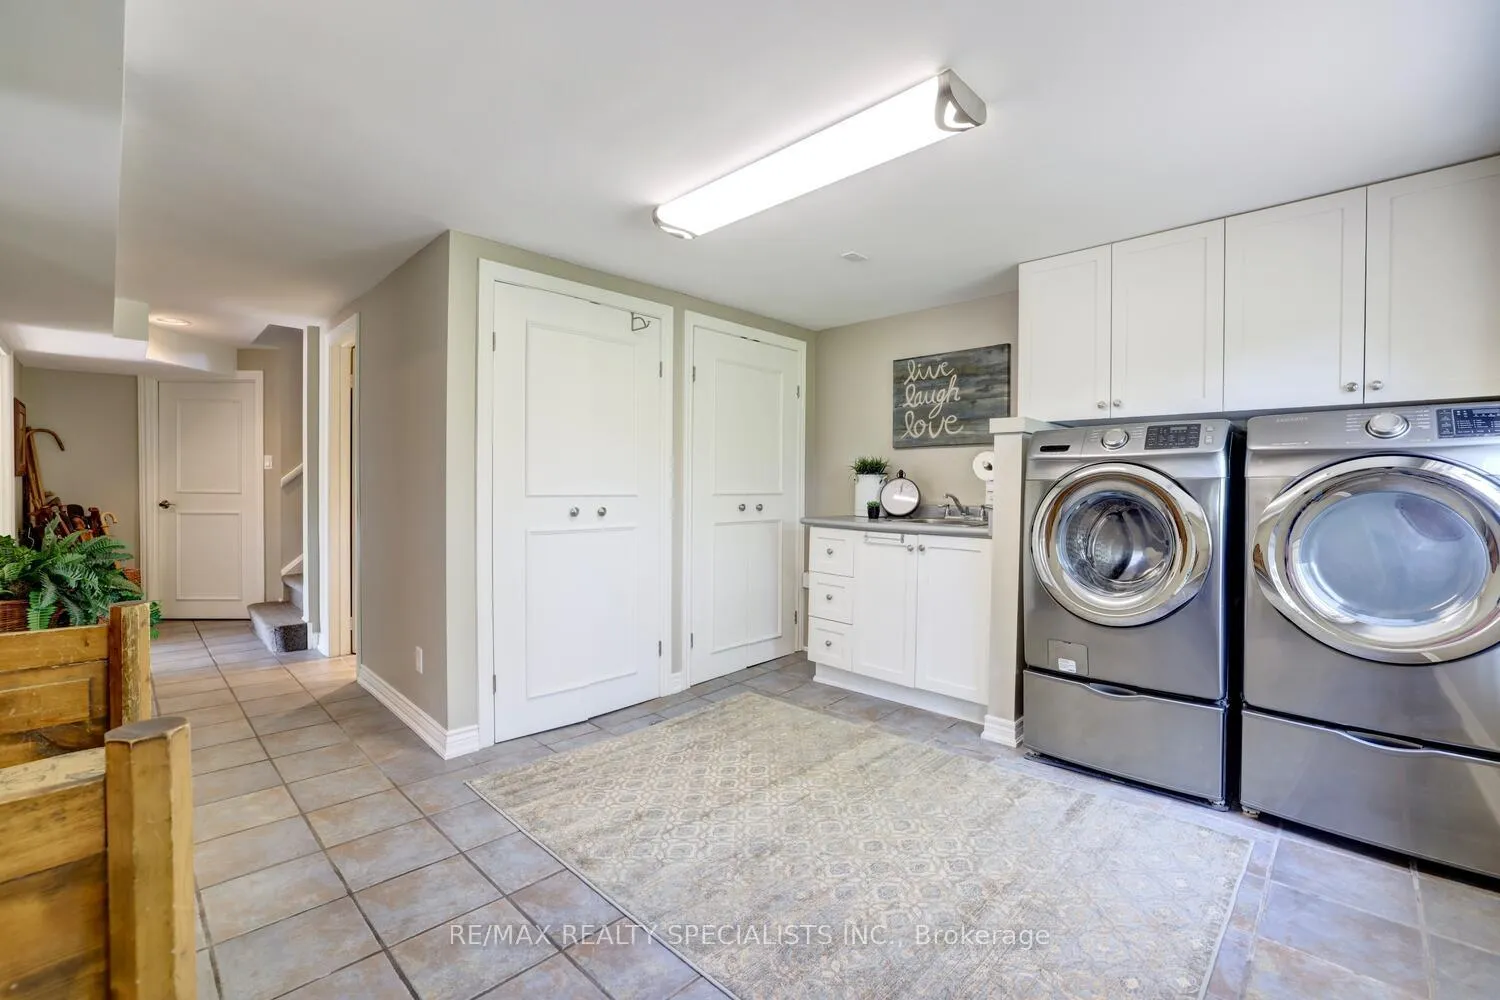
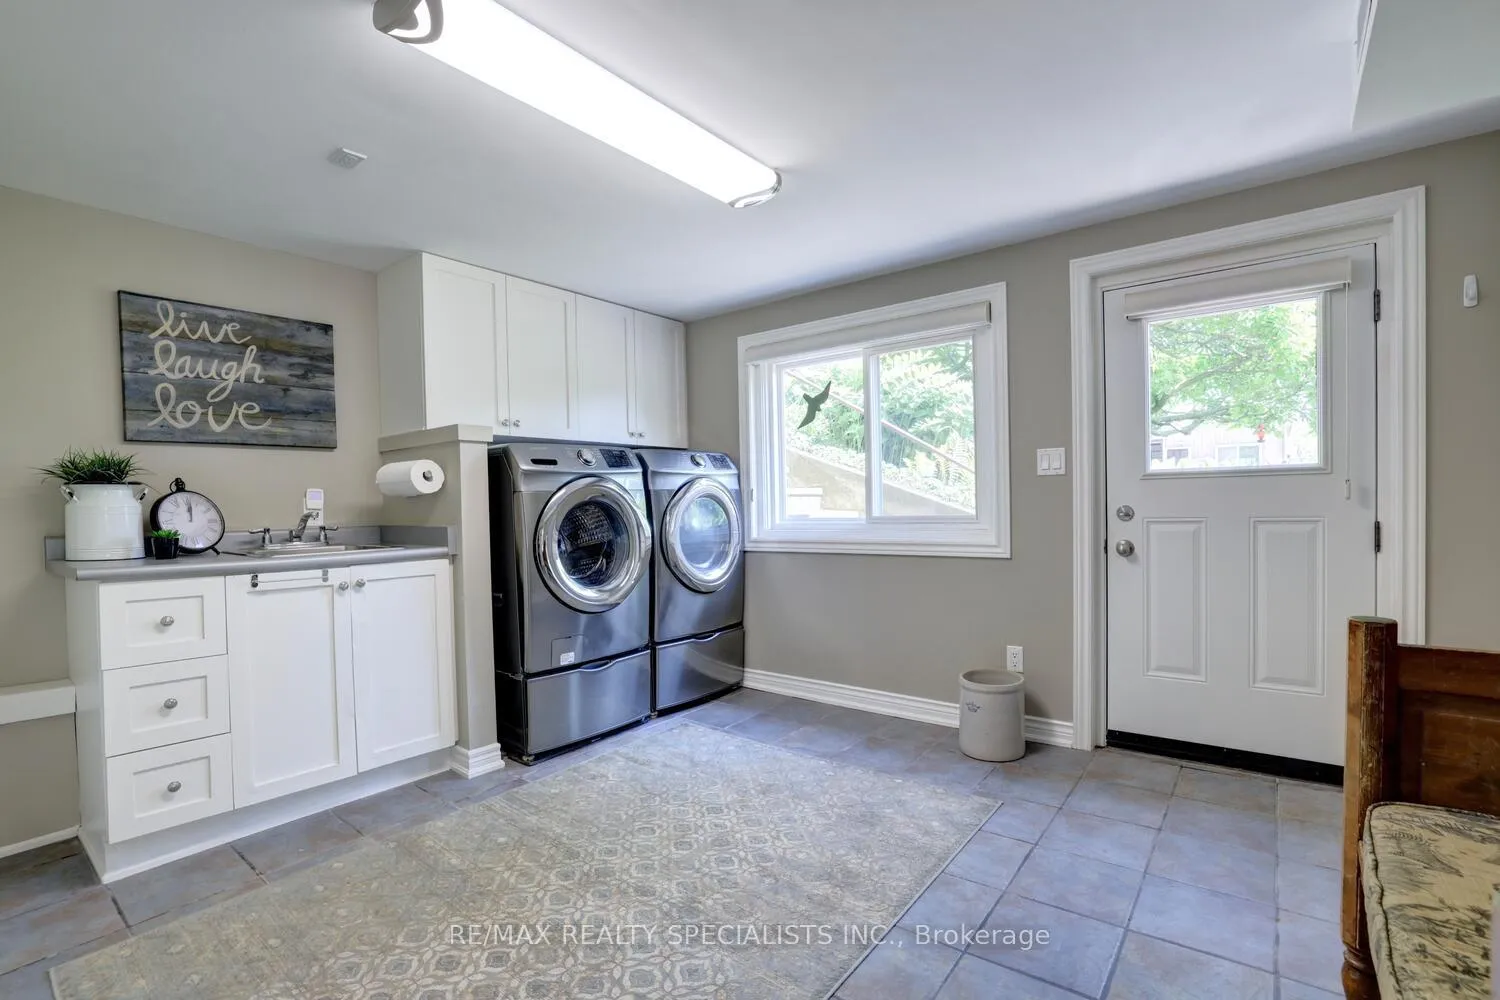
- Laundry Level
- Lower Level
- Interior Extras
- Central Vacuum, In-Law Capability, Primary Bedroom - Main Floor, Sewage Pump, Storage, Ventilation System, Water Purifier, Workbench
- View
- Creek/Stream, Garden, Pool, Trees/Woods, Water
- Security Features
- Carbon Monoxide Detectors, Smoke Detector
- Fireplace/Stove
- Yes
- Fireplace Features
- Natural Gas, Family Room, Living Room
- Elevator
- No
Exterior Features
- Exterior Extras
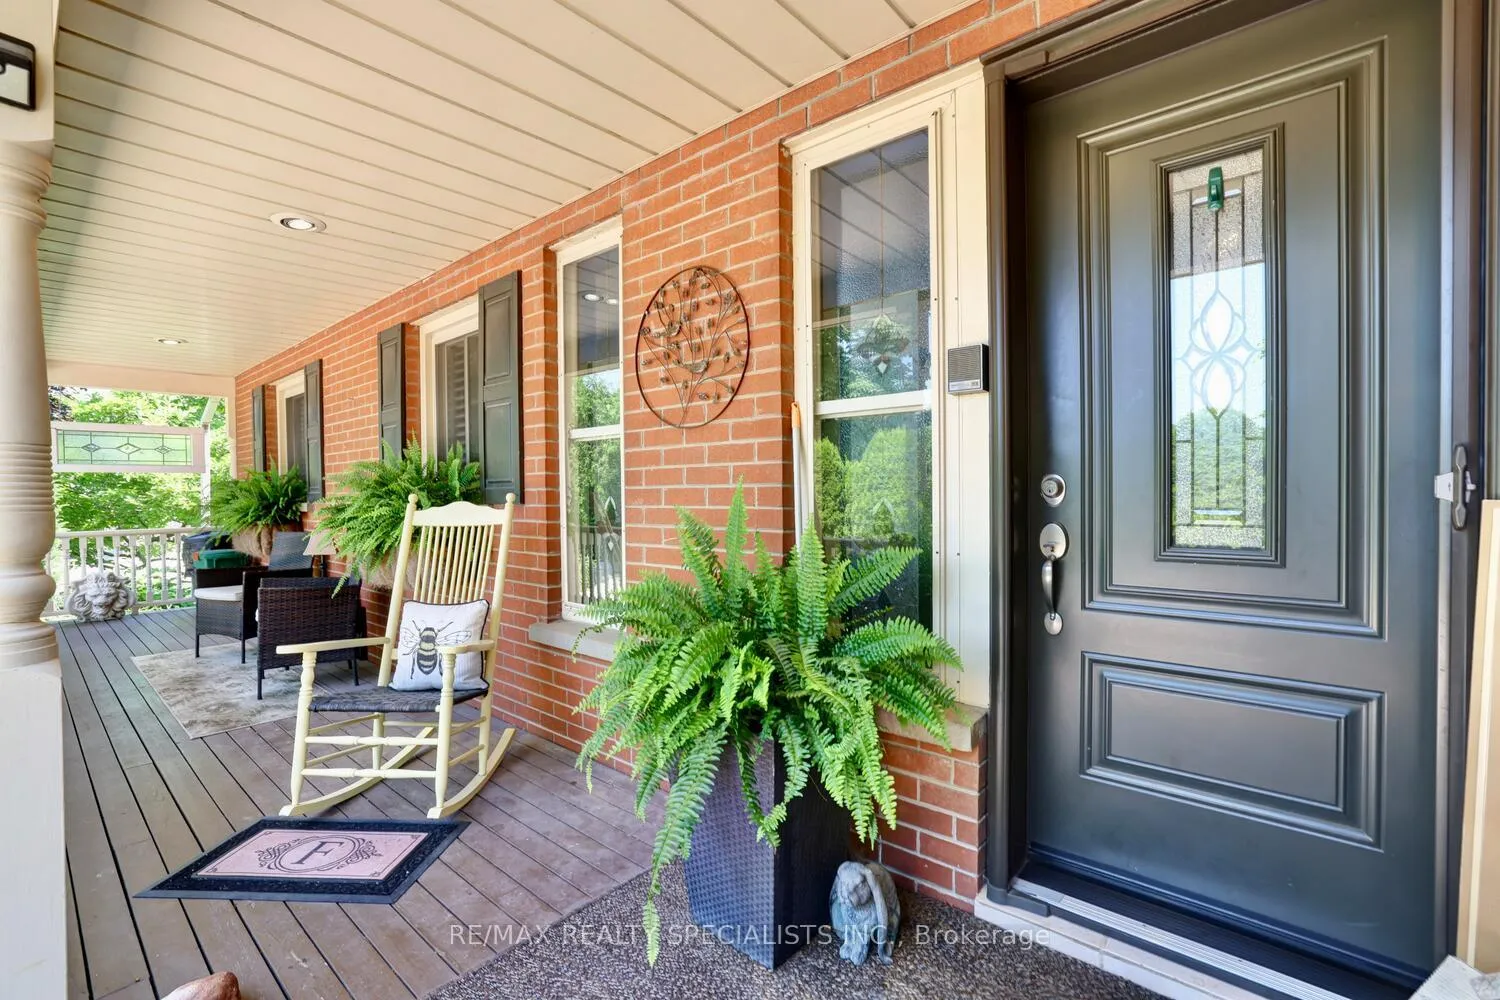
- Fishing, Landscape Lighting, Landscaped, Privacy, Porch, Year Round Living
- Pool
- Inground
- Property Features
- Golf, Greenbelt/Conservation, Lake/Pond, Library, Place Of Worship, Hospital
- Accessibility Features
- Multiple Entrances
- Other Structures
- Barn
Building
- Building Type
- Rural Residential
- Building Style
- Bungaloft
- Approx Age
- 51-99
Construction
- Exterior Finish
- Aluminum Siding, Brick
- Roof
- Asphalt Shingle
- Foundation Details
- Concrete Block
- Special Designation
- Unknown
Lot
- Lot Front
- 355.65 ft
- Lot Depth
- 1168.76 ft
- Lot Size
- 9.314
- Lot Shape
- Rectangular
Parking & Garages
- Garage Type
- Detached
- Garage Spaces
- 4
- Parking Spaces
- 100
Heating & Cooling
- Heat Source
- Gas
- Heat Type
- Forced Air
- Air Conditioning
- Central Air
- Water
- Well
- Sewers
- Septic
- Natural Gas
- Yes
- Hydro
- Yes
- Cable
- Yes
- Telephone
- Yes
- Bedrooms
- 3 + 1
- Washrooms
- 2
- Kitchens
- 1
- Family / bonus room
- Yes
Room sizes
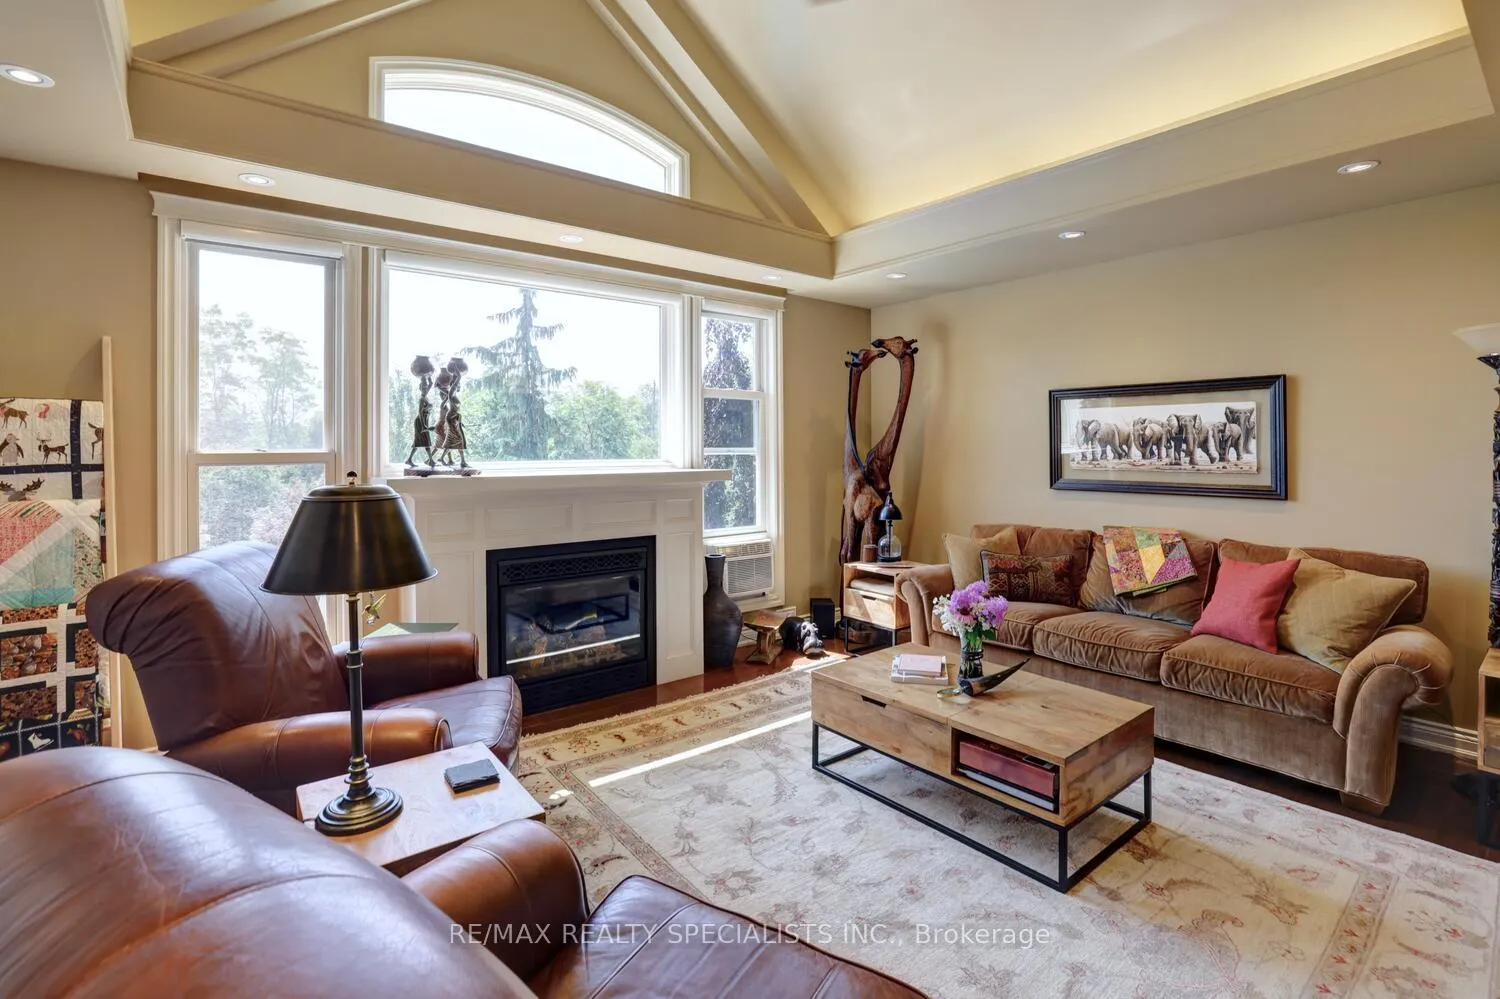
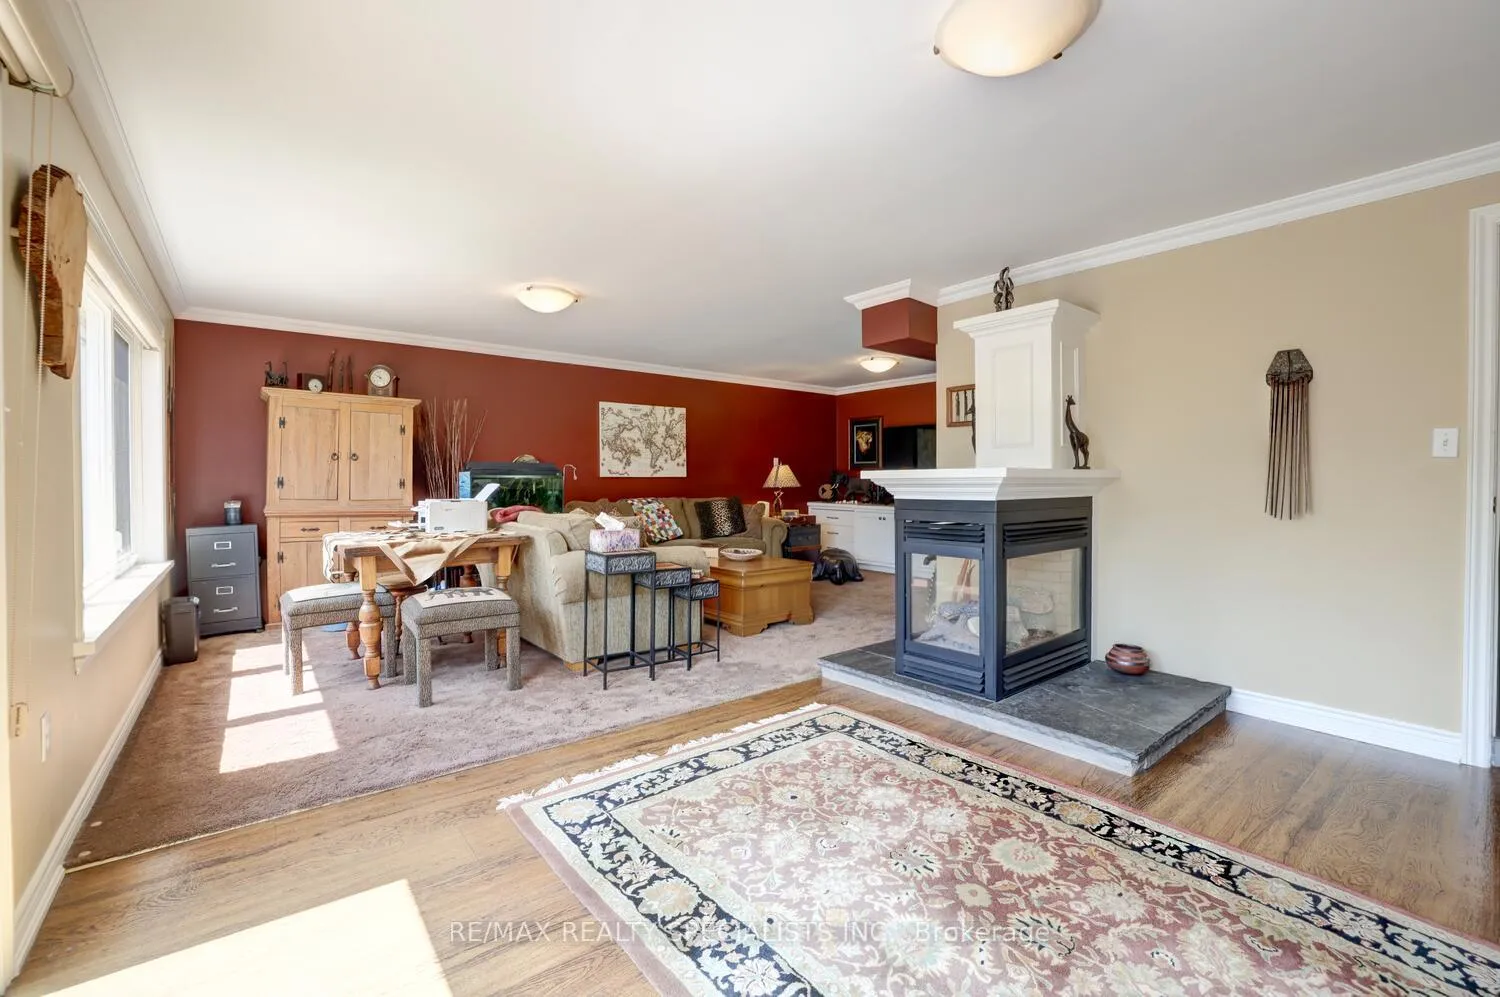
- Great Room—Main level, Cathedral Ceiling(s), Gas Fireplace, Hardwood Floor
- Dining Room—Main level, Hardwood Floor, Overlooks Pool, Combined w/Sunroom
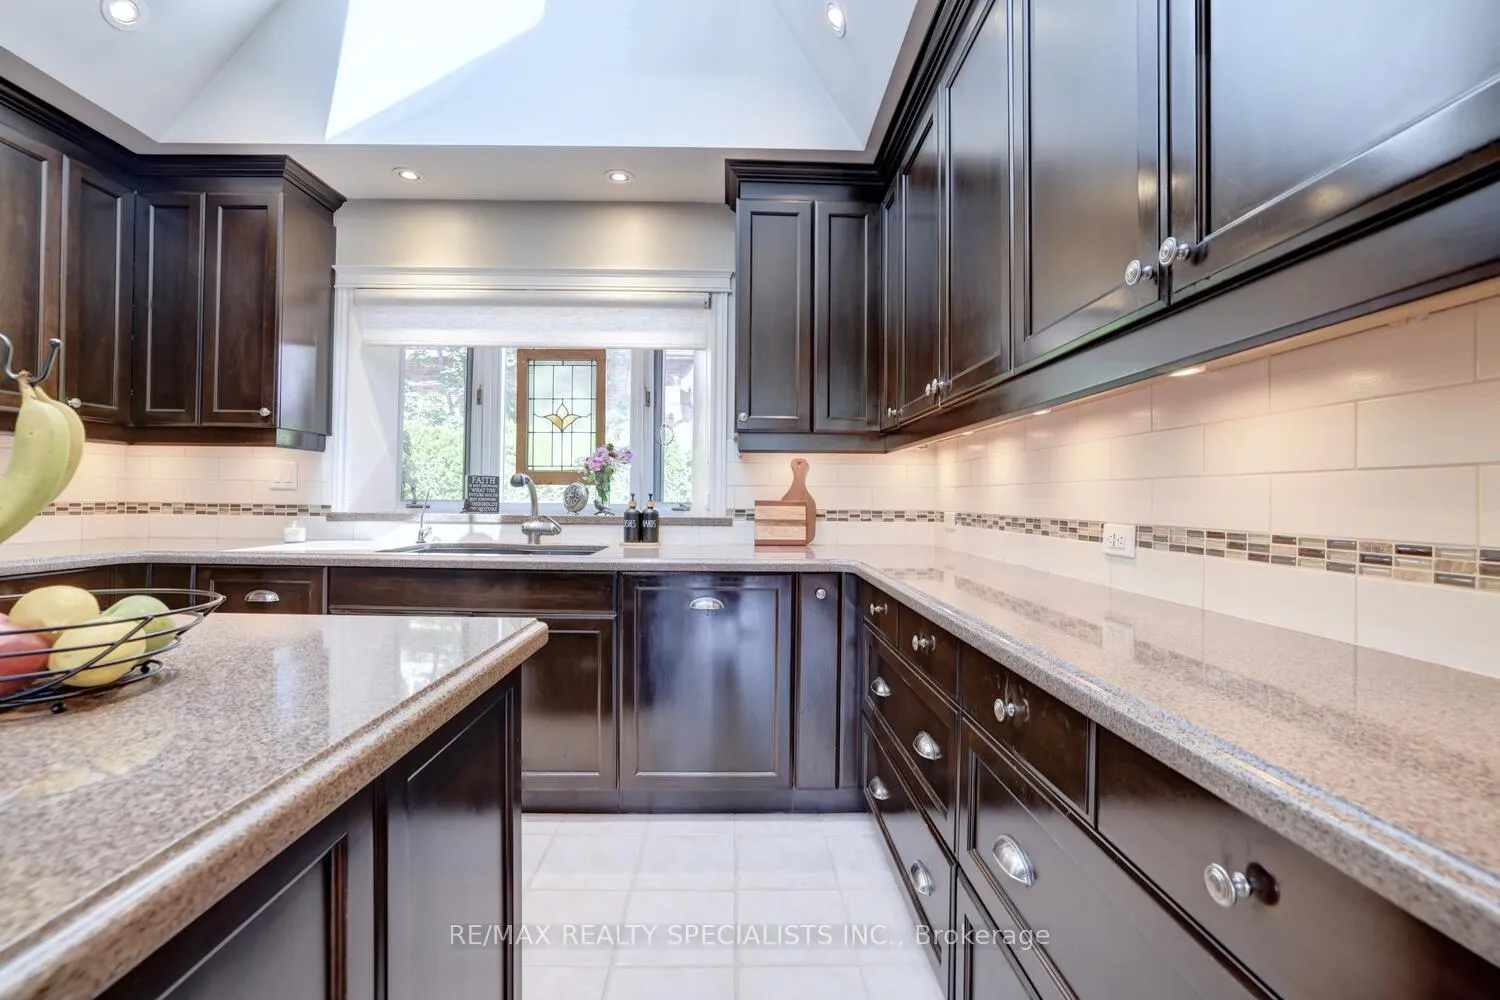
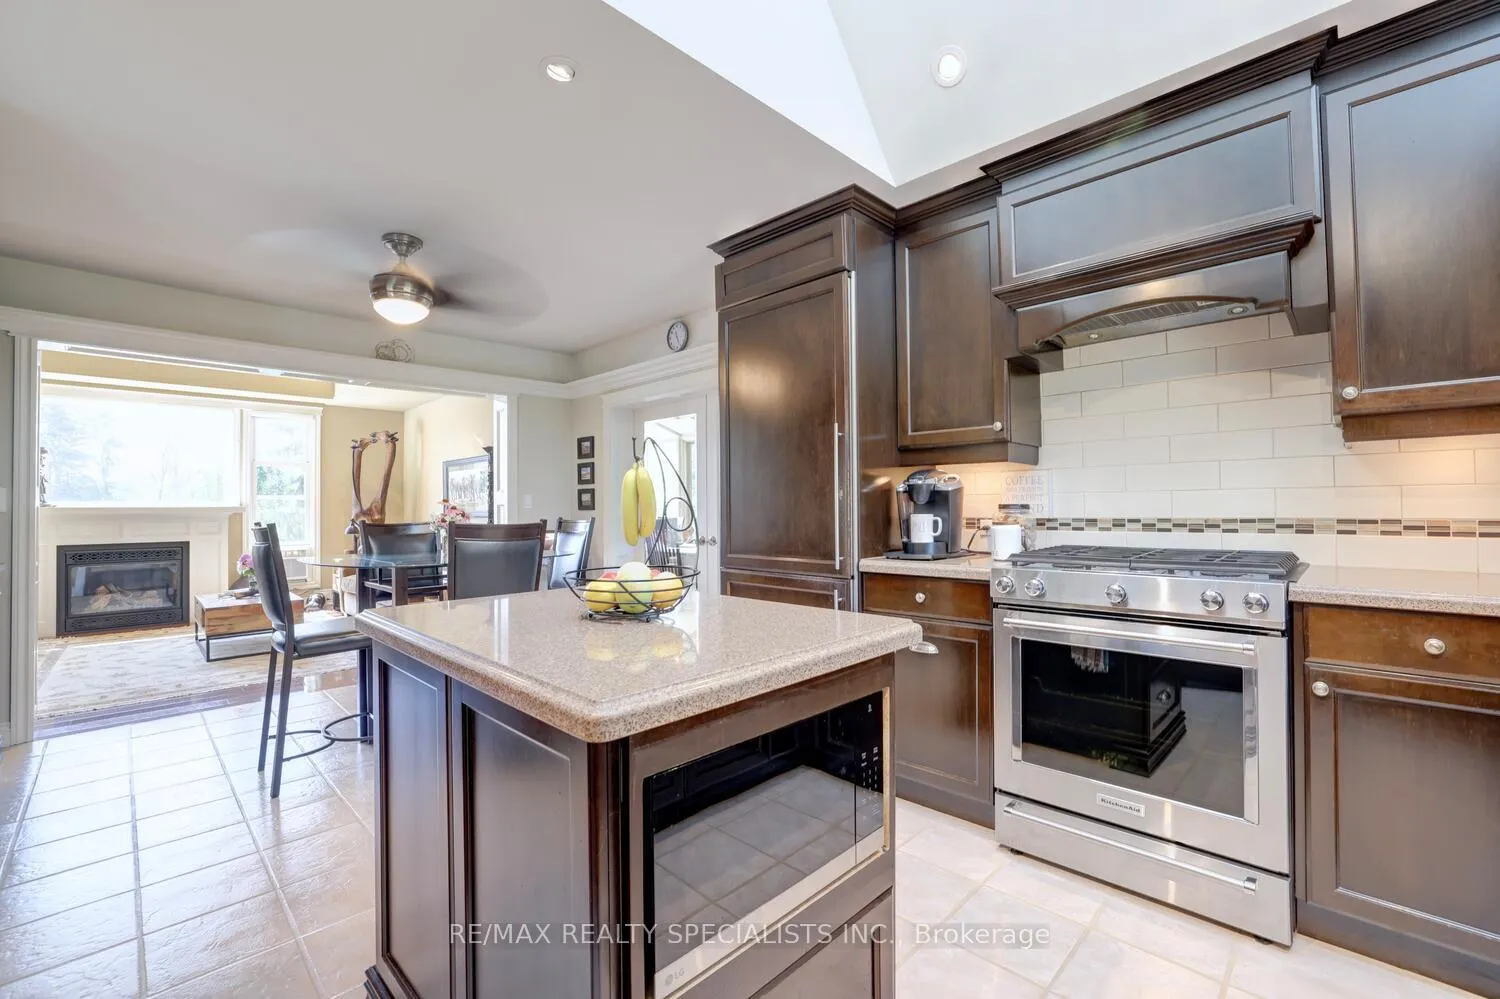
- Kitchen—Main level, Skylight, Centre Island, Granite Counters
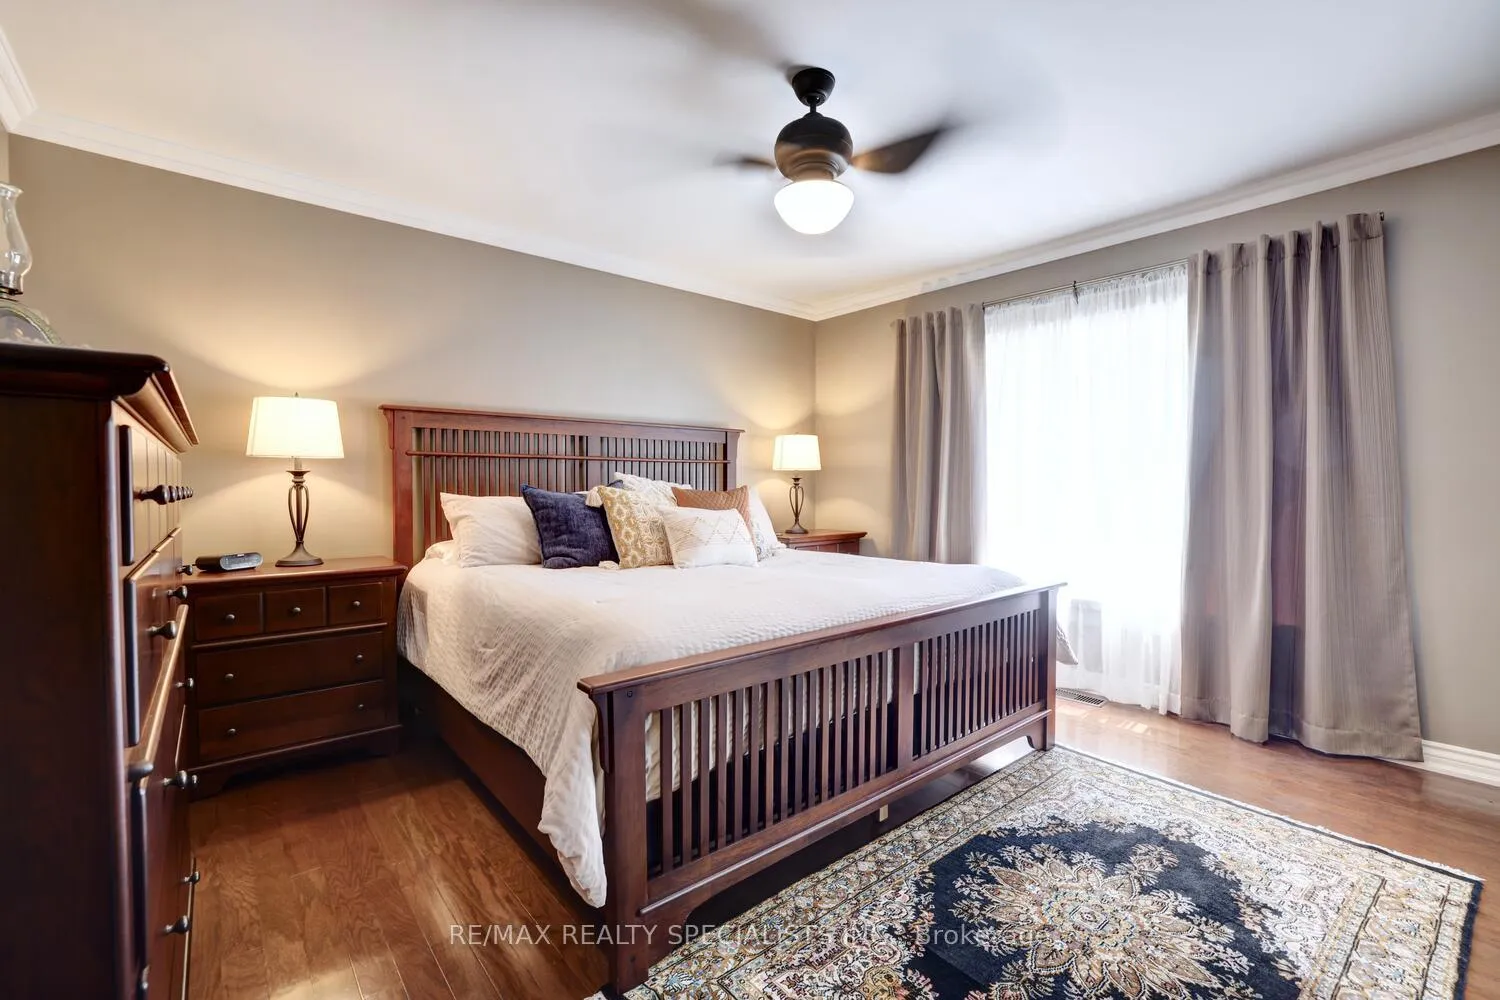
- Primary Bedroom—Main level, Hardwood Floor, Mirrored Closet, Overlooks Pool
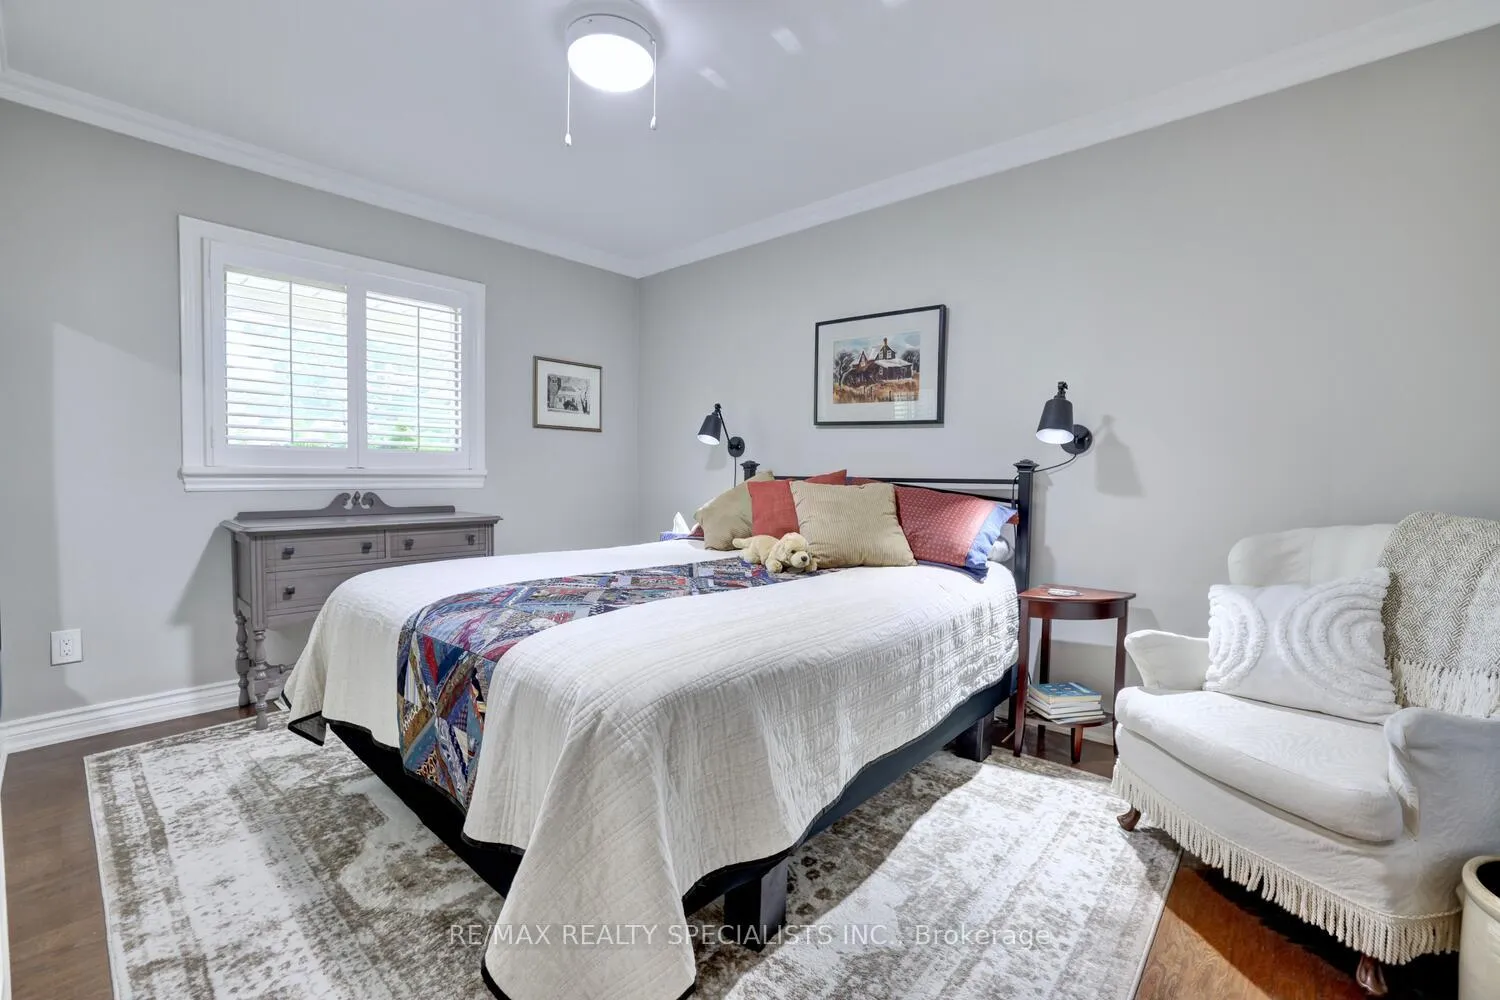
- Bedroom 2—Main level, Overlooks Pool, Hardwood Floor, Closet
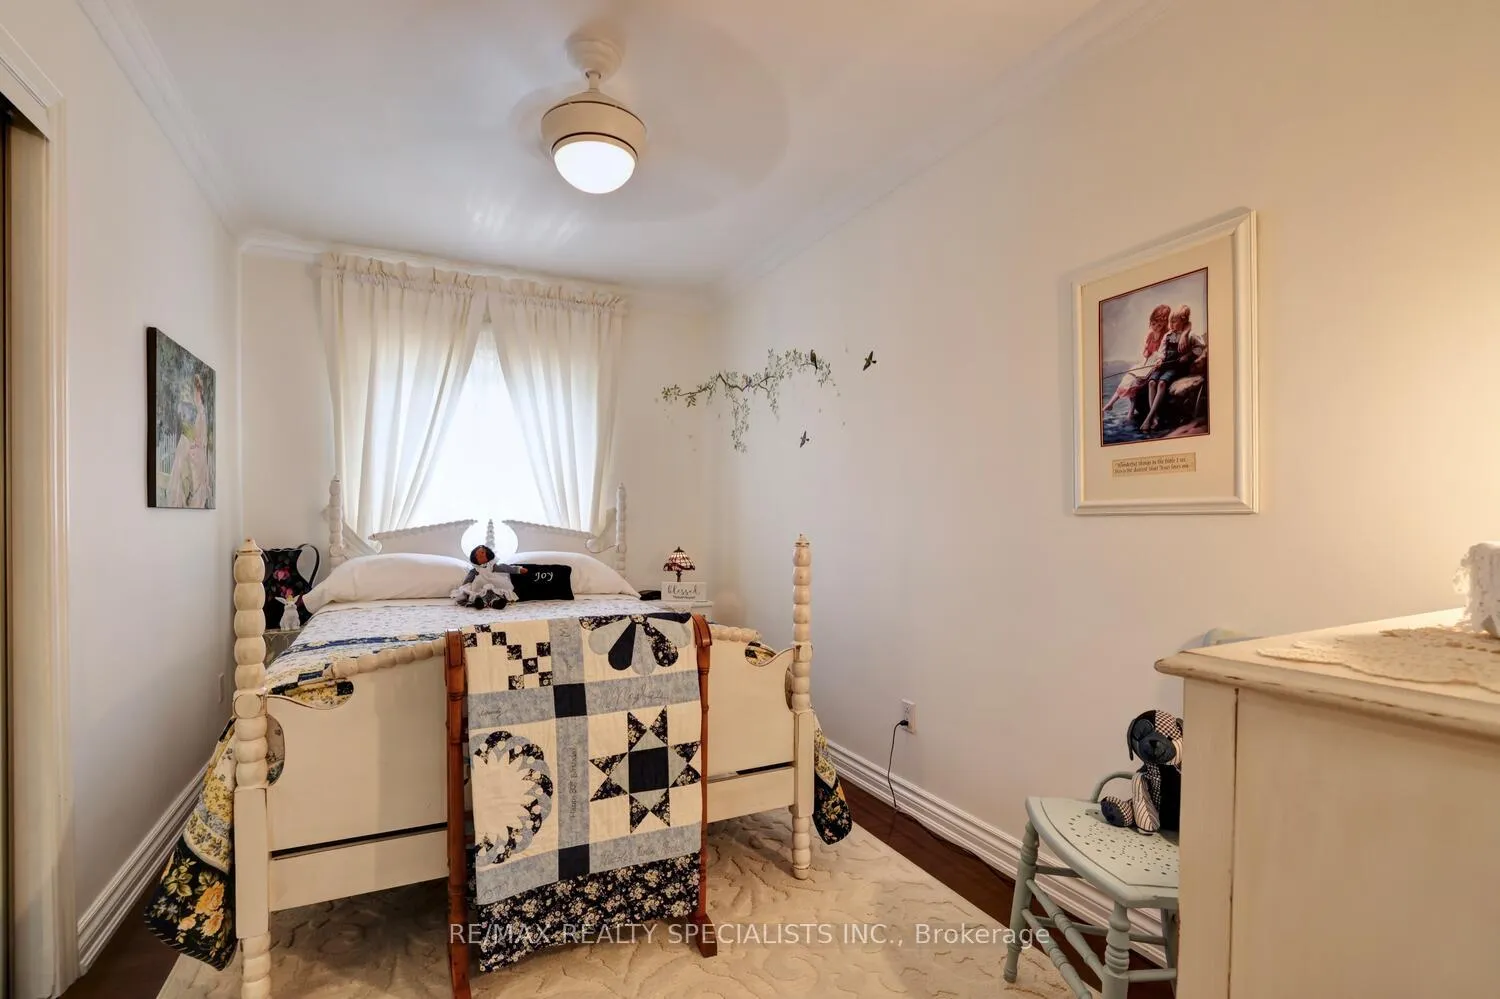
- Bedroom 3—Main level, Hardwood Floor, Crown Moulding, B/I Closet
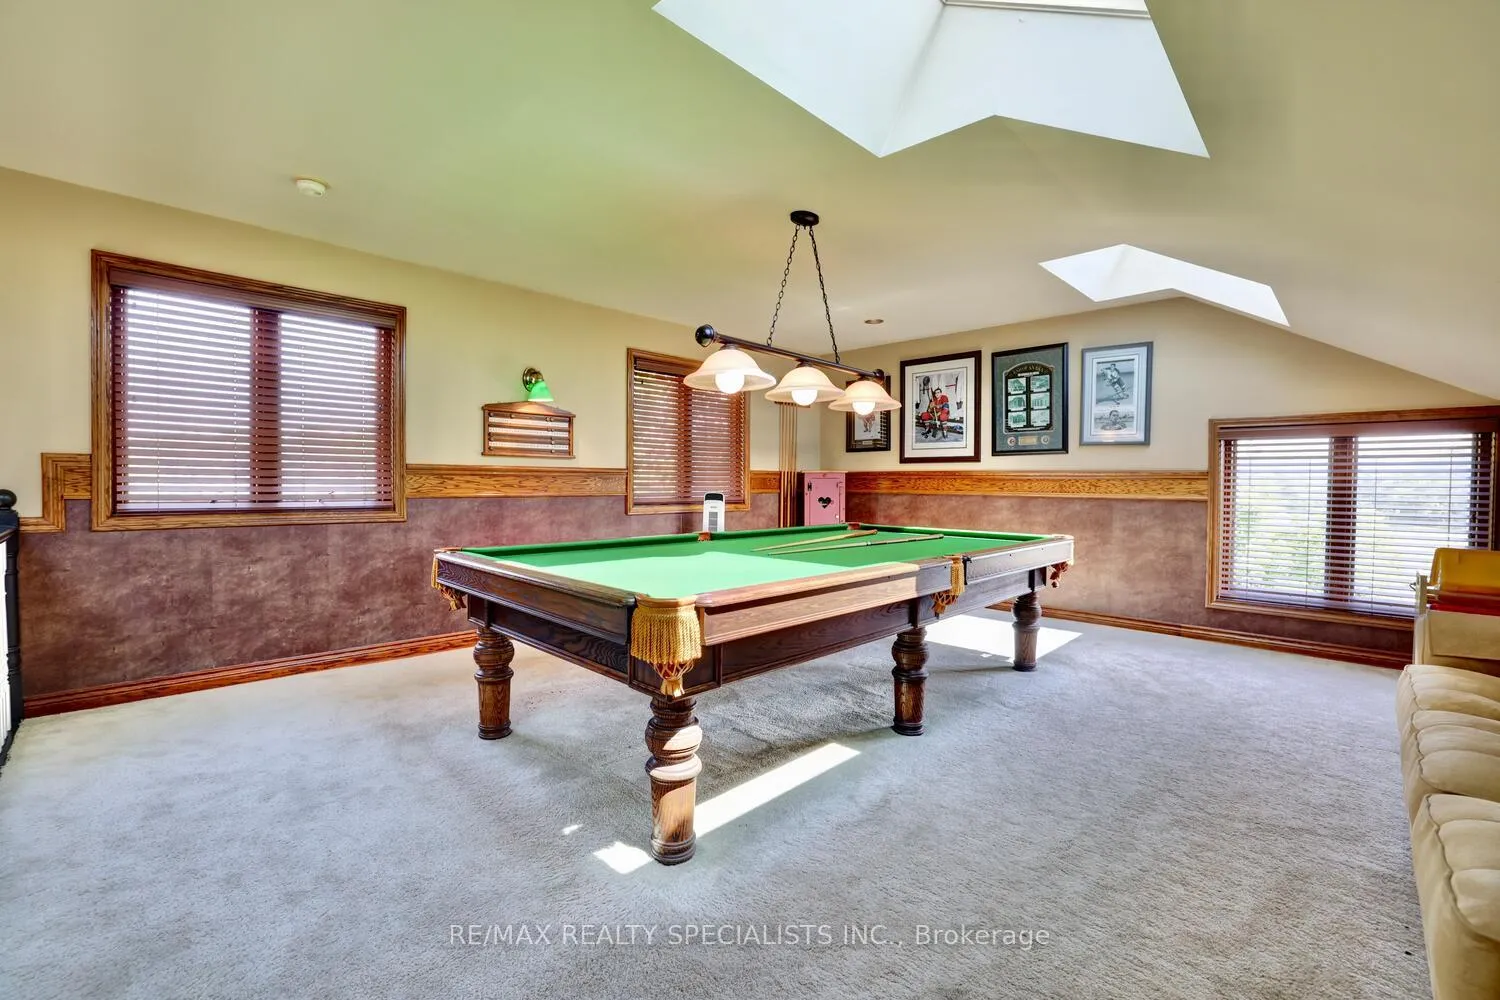
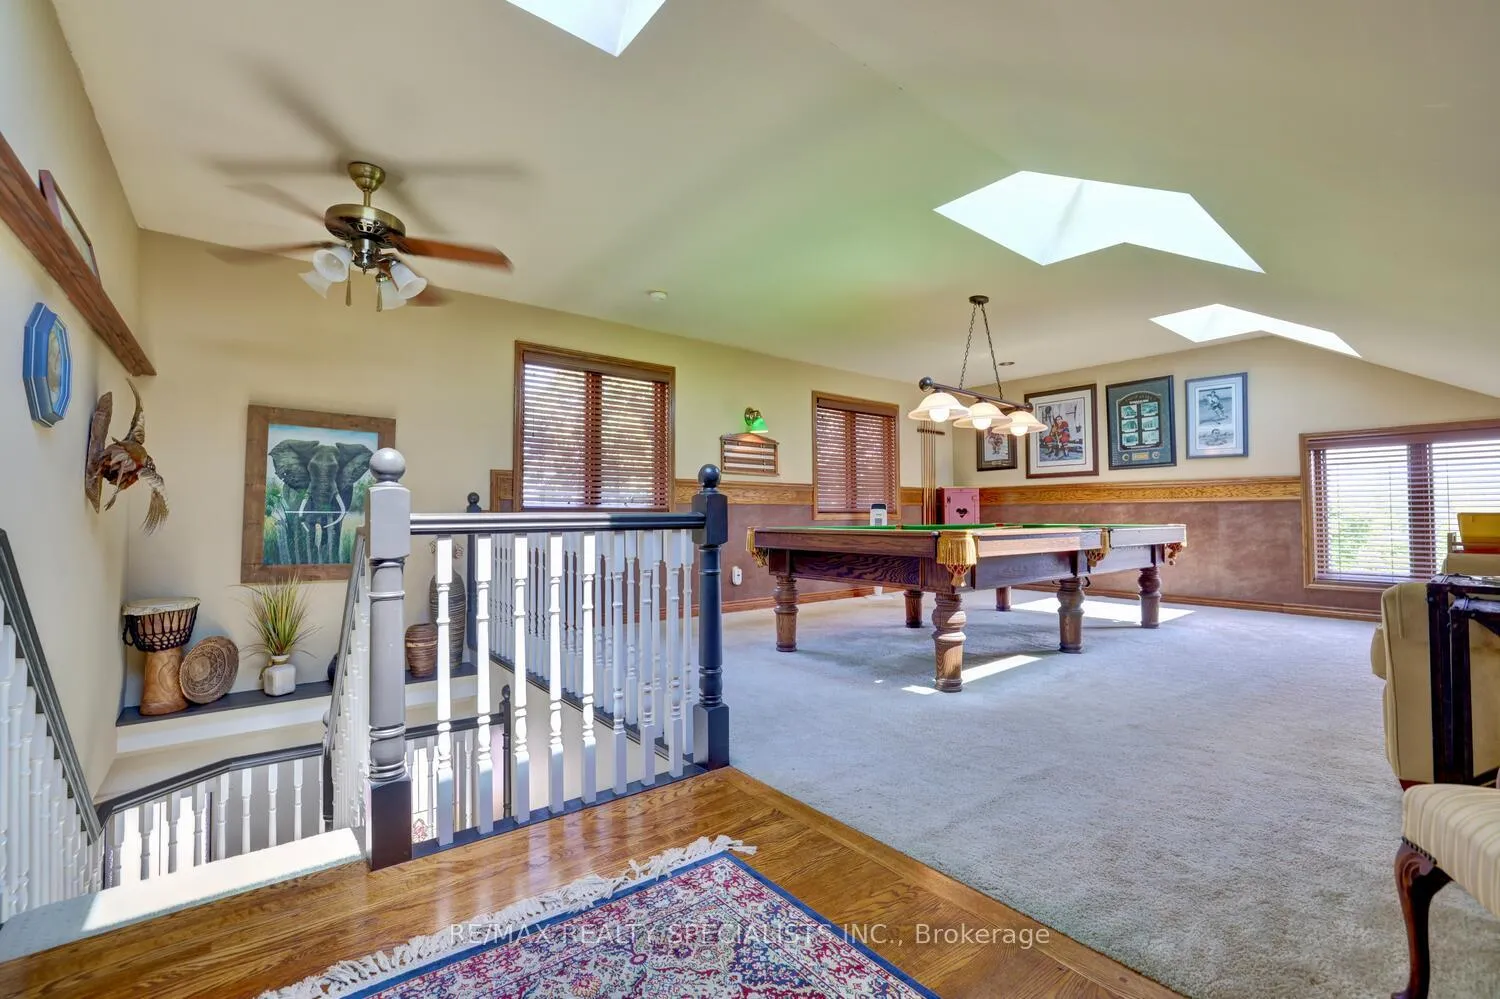
- Loft—Second level, Skylight, Hardwood Floor, Open Stairs
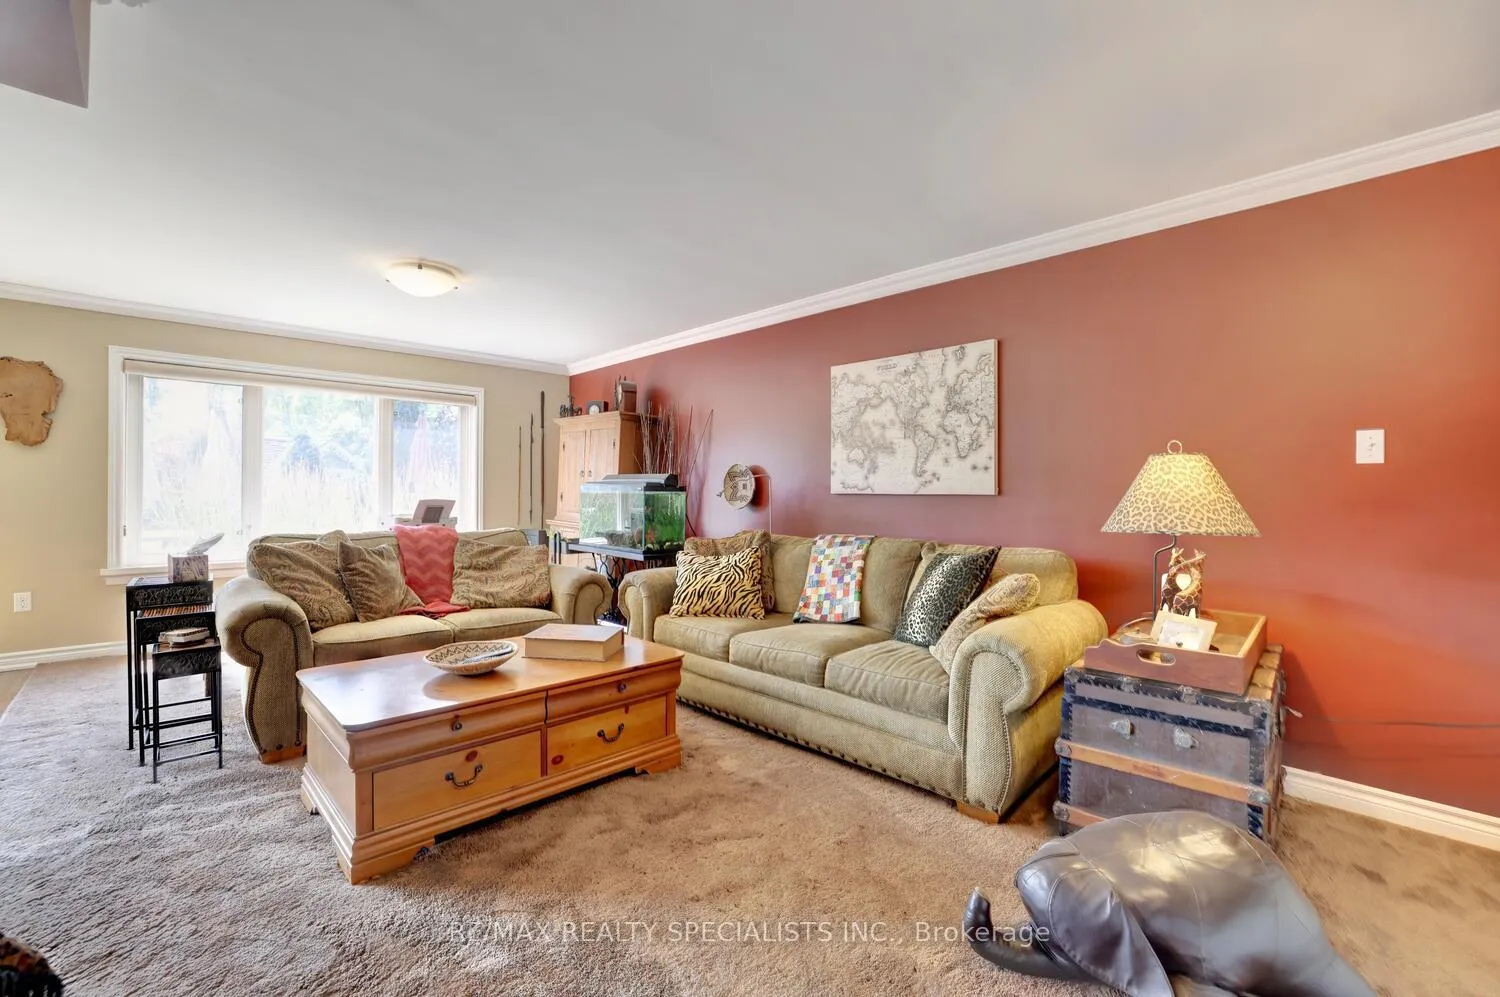
- Recreation—Lower level, Gas Fireplace, Overlooks Pool, Vinyl Floor
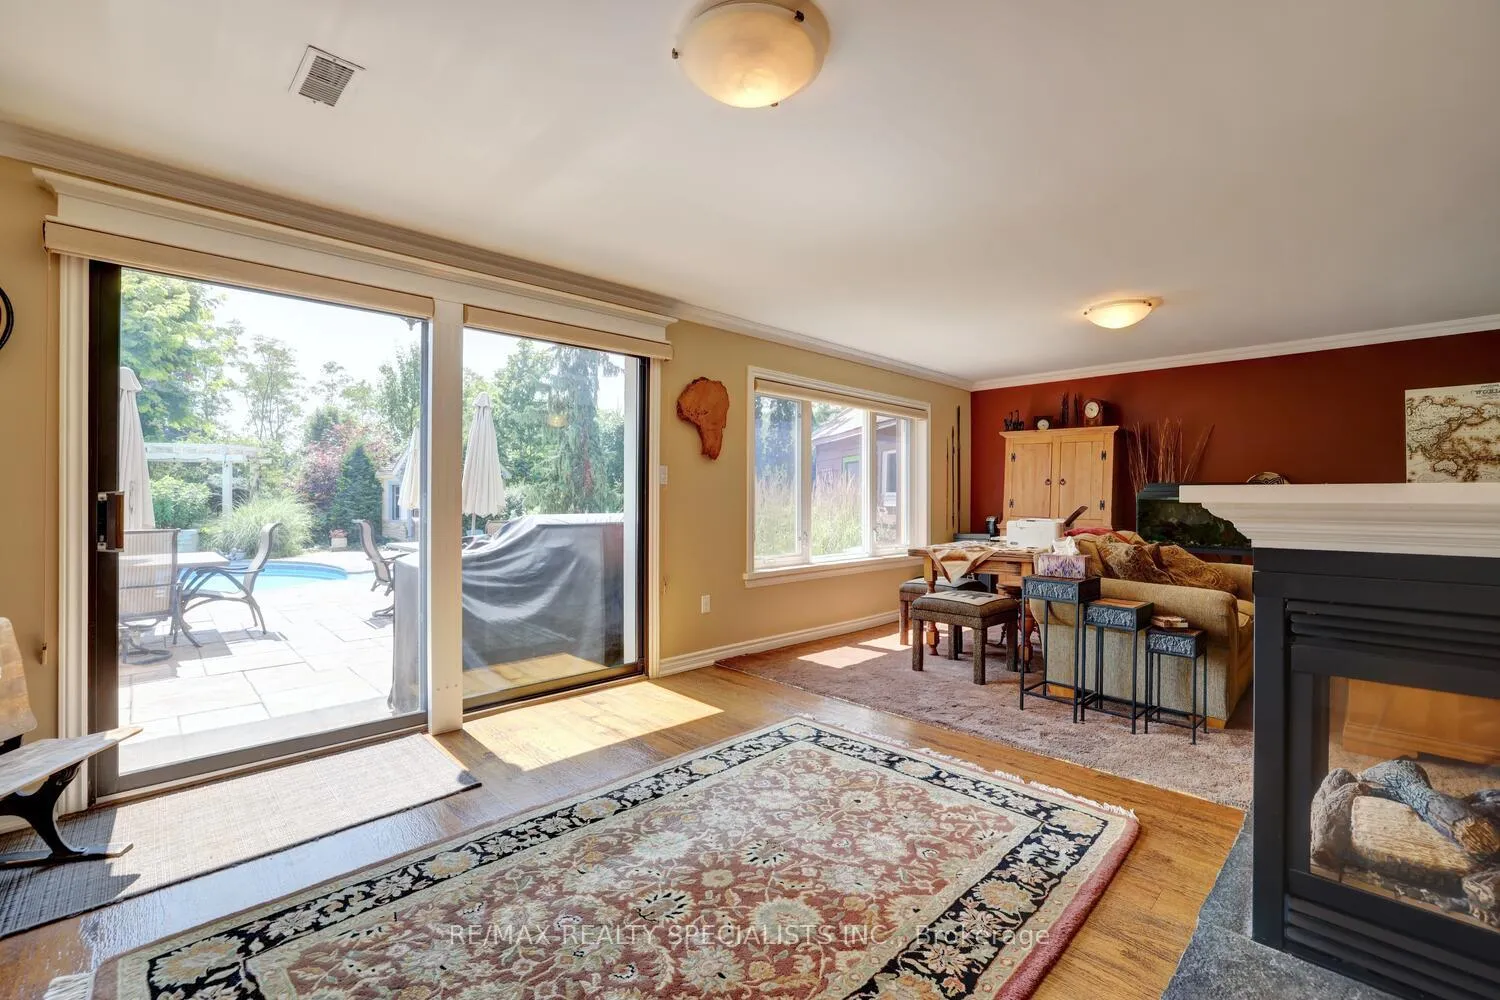
- Sitting—Lower level, W/O To Pool, Gas Fireplace, Vinyl Floor
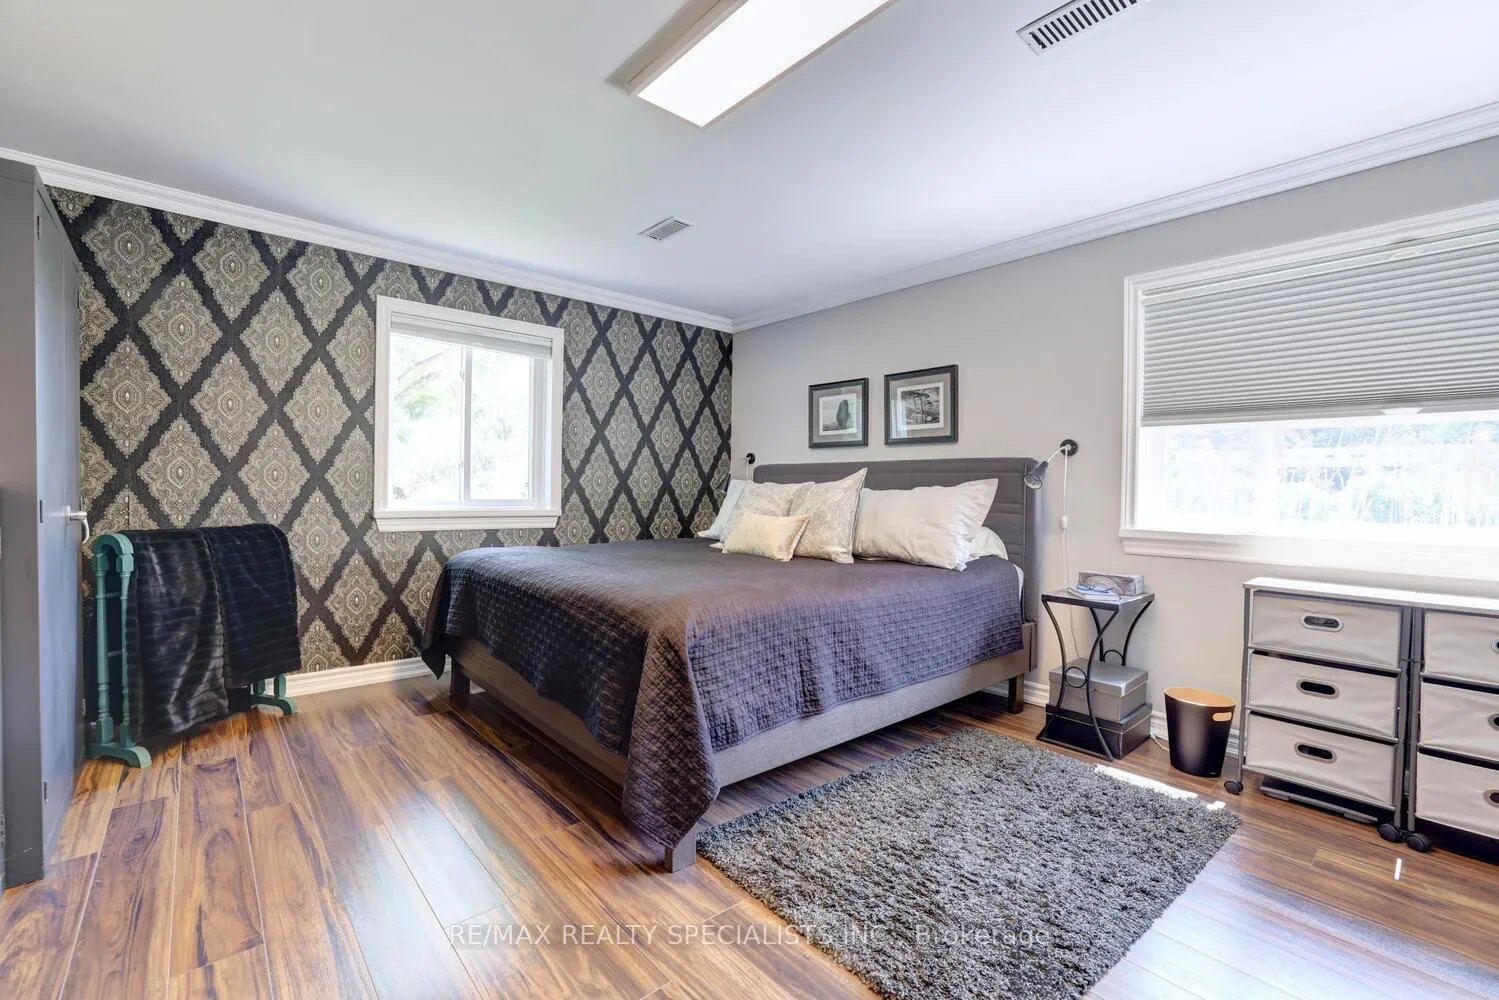
- Bedroom 4—Lower level, His and Hers Closets, Vinyl Floor, Overlooks Pool
- Mud Room—Lower level, Combined w/Laundry, Ceramic Floor, Side Door
- Utility Room—Lower level, Concrete Floor, Above Grade Window
- Furnace Room—Lower level
Washrooms
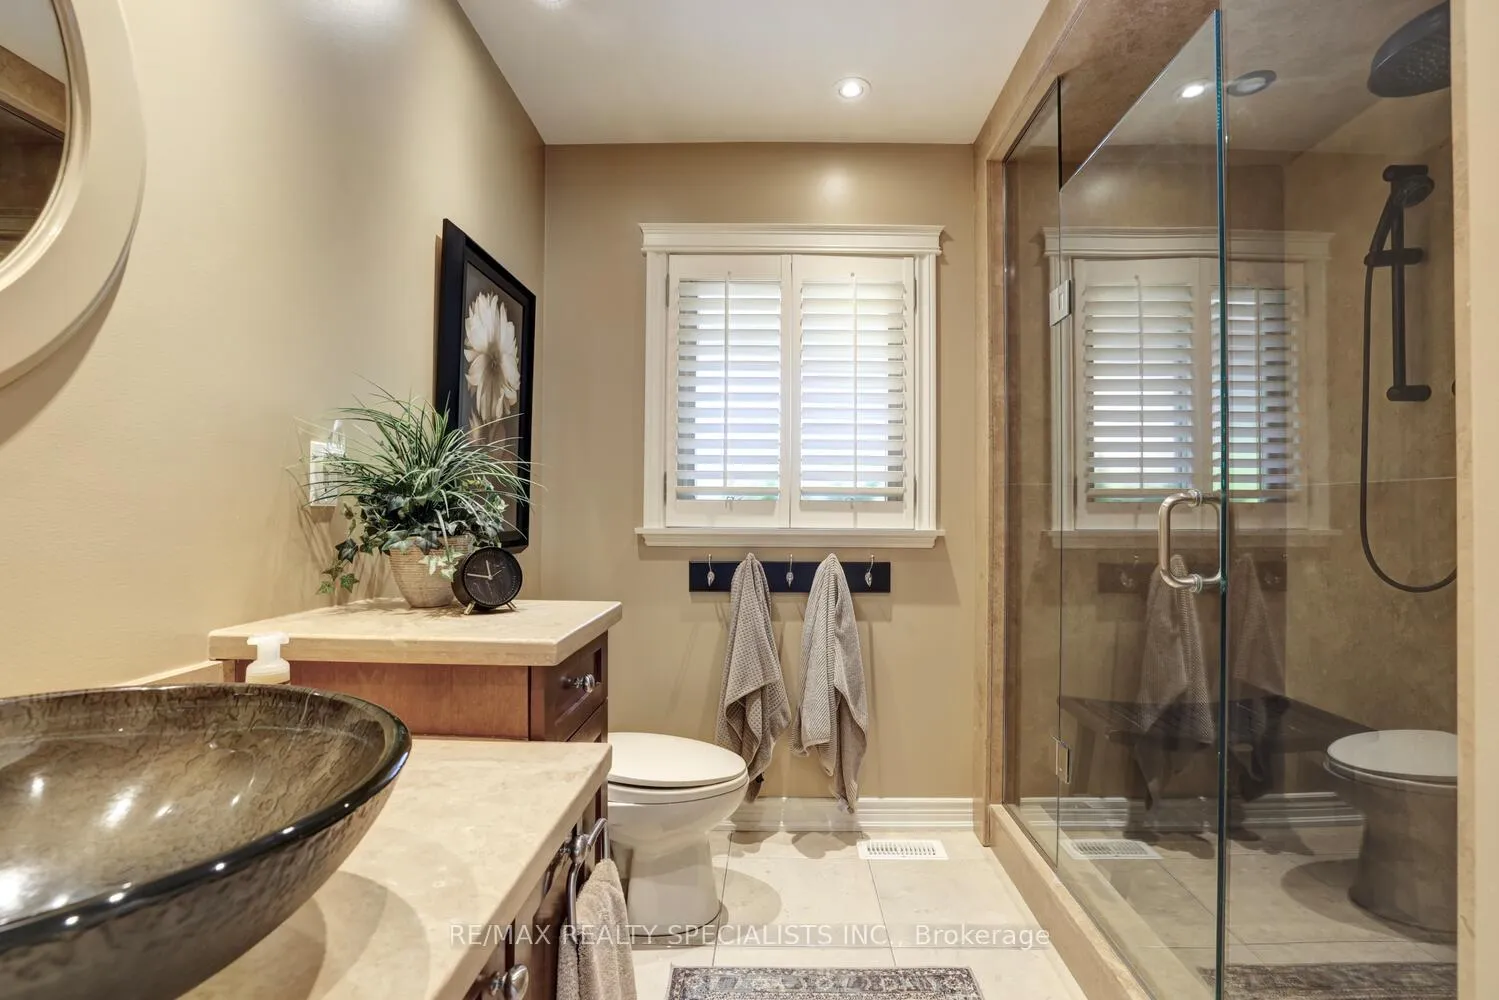
- 3-piece, Main
- 3-piece, Lower
- Municipality
- Milton
- Neighbourhood
- Rural Trafalgar
- Main cross streets
- Lower Base Line.
- Zoning
- A1, Gr A
- Directions
- Between Britannia and Eglinton ( AKA Lower Base Line), just east of Trafalgar Rd, west of Winston Churchill.
- Waterfront
- Direct
- MLS® number
- W13221740
- Data source
- Toronto Regional Real Estate Board
- Listed on
- 2026-06-01
- Updated on
- 2026-08-19
- Days on market
- 136 days
- Possession type
- Flexible
- Co-op commission
- 2.5%
- Seller
- Listed by
- RE/MAX REALTY SPECIALISTS INC.
Home Market Value
Current home valuation for 5189 Eighth Line, Milton, Rural Trafalgar, Milton, ON. Listed for $4,999,000
HOMEH Estimate
—
Estimated Sales Range
—
HOMEH Estimate for 5189 Eighth Line, Milton, Rural Trafalgar
Calculated with a real agent's CMA method — 45+ years of experience, codified. Not an AI guess.
For the owner
Is this your home? Track its value.
Get this home's HOMEH Estimate by email once a month, with how many homes are for sale around you.
Mortgage Payment Calculator
Compare up to 4 down payment scenarios
20% required for homes $1.5M or more
$999,800
| Scenario 1 | Scenario 2 | Scenario 3 | Scenario 4 | |
|---|---|---|---|---|
−Down payment | % $ | % $ | % $ | % $ |
+CMHC insurance | $0 | $0 | $0 | $0 |
=Total mortgage | $3,999,200 | $3,749,250 | $3,499,300 | $3,249,350 |
Amortization | ||||
Mortgage rate | % | % | % | % |
| Payment frequency | ||||
=Mortgage payment | $19,526monthly | $18,306monthly | $17,085monthly | $15,865monthly |
Land Transfer Tax
$111,450
$111,450
Around this home
No schools found nearby
Data provided by OpenStreetMap & Fraser Institute School Rankings
Ask HOMEH
New!Hi there!
👋Text or call (416) 301-9001
Recommended for you
Based on homes you've looked at.
No recommended properties found.
Nearby similar homes
No nearby properties found.
More real estate resources
Other homes nearby
Explore this area
Nearby neighbourhoods
No nearby listings available.