


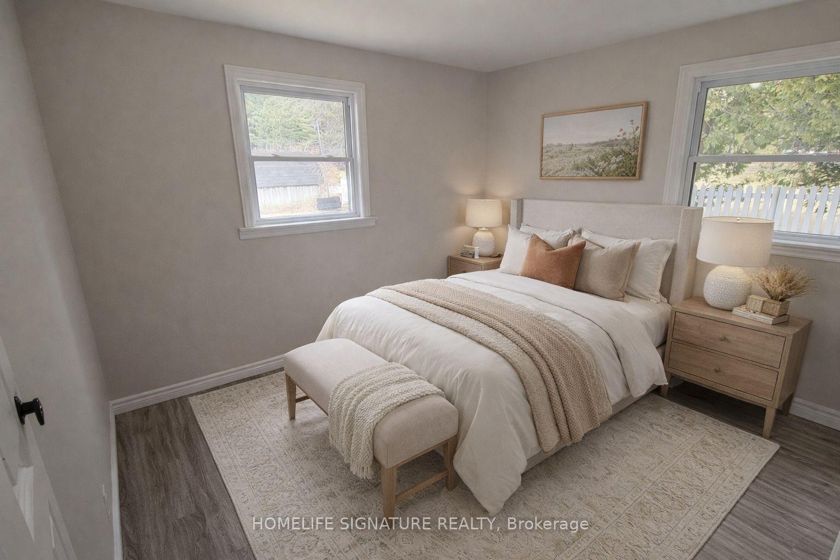
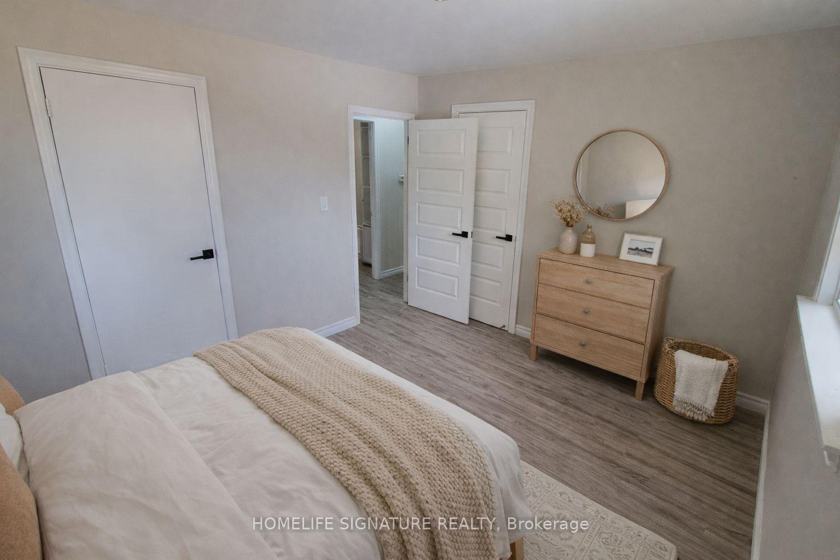
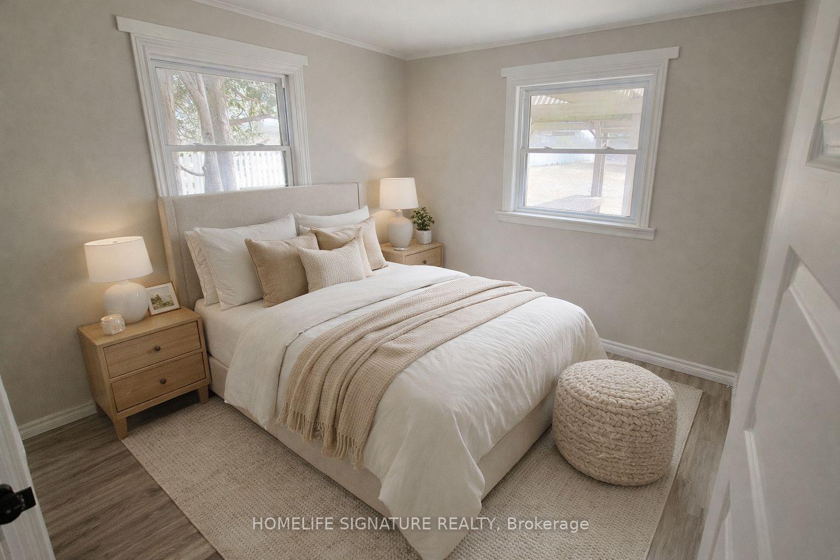
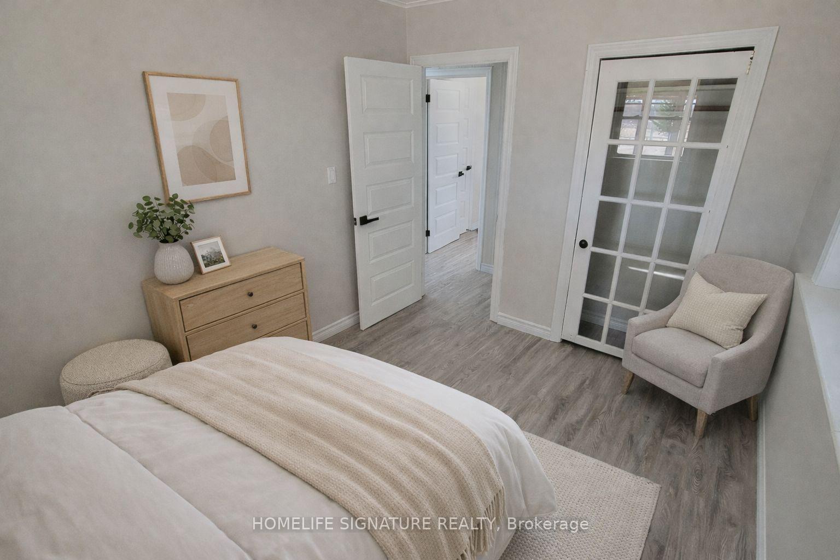
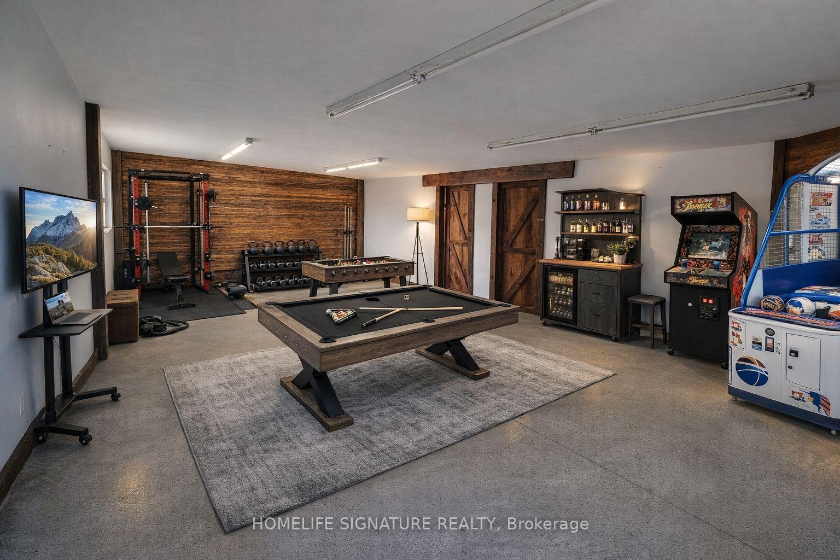
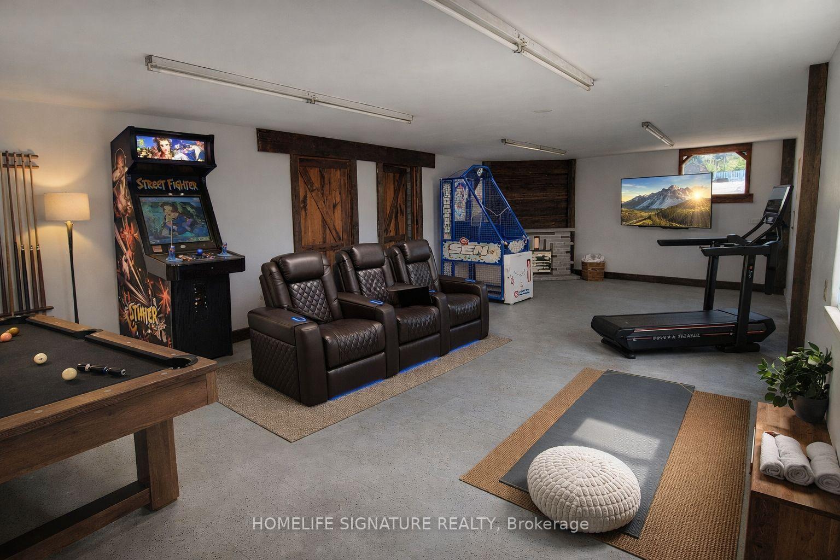
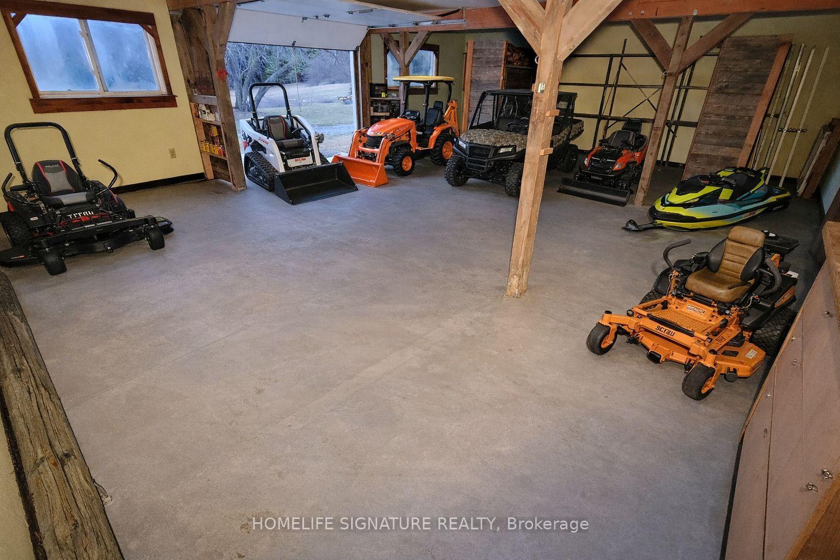
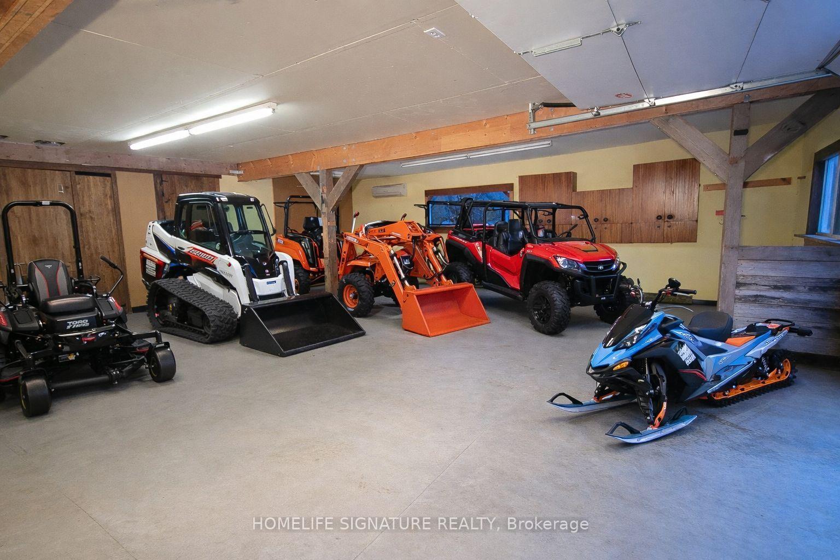
5273 25 Side Road
Milton (Rural Nassagaweya), ON L7J 2L7
- 3Bedrooms
- 2Bathrooms
- 4Garage
- 1100–1500Sq Ft
- $5,295Tax
- 410×1,77 ftLot Size
 Estimated Value:$1,201,228See Free Estimate Report

Sale & Price History for 5273 25 Side Road, Milton, Rural Nassagaweya
| Start Date | End Date | Price | Event | MLS# |
|---|---|---|---|---|
| No listing history available | ||||
Real estate boards require you to or to see the full details of this property.
*Sold prices and complete sale & price history are regulated data. Under the Trust in Real Estate Services Act, 2002 (TRESA) and the rules of the Real Estate Council of Ontario (RECO), and pursuant to the Multiple Listing Service® rules of the Canadian Real Estate Association (CREA) and the Toronto Regional Real Estate Board (TRREB), this information may be shown only to registered users who have agreed to the applicable terms of use (a Virtual Office Website, or "VOW," arrangement). HOMEH Inc., Brokerage therefore provides it to signed-in members only. Creating an account is free and takes under a minute.
About 5273 25 Side Road, Milton, Rural Nassagaweya
Summarized Description
- Spacious 10.6 acres with diverse zoning options
- Fully renovated with new kitchen and bathrooms
- Move-in ready with all utilities in great condition
- Ideal for multi-generational living or rental income
- Close to major highways for easy access
- Flexible zoning supports various business opportunities
- Optional leaseback for immediate income potential
- Perfect canvas for custom home or agricultural projects
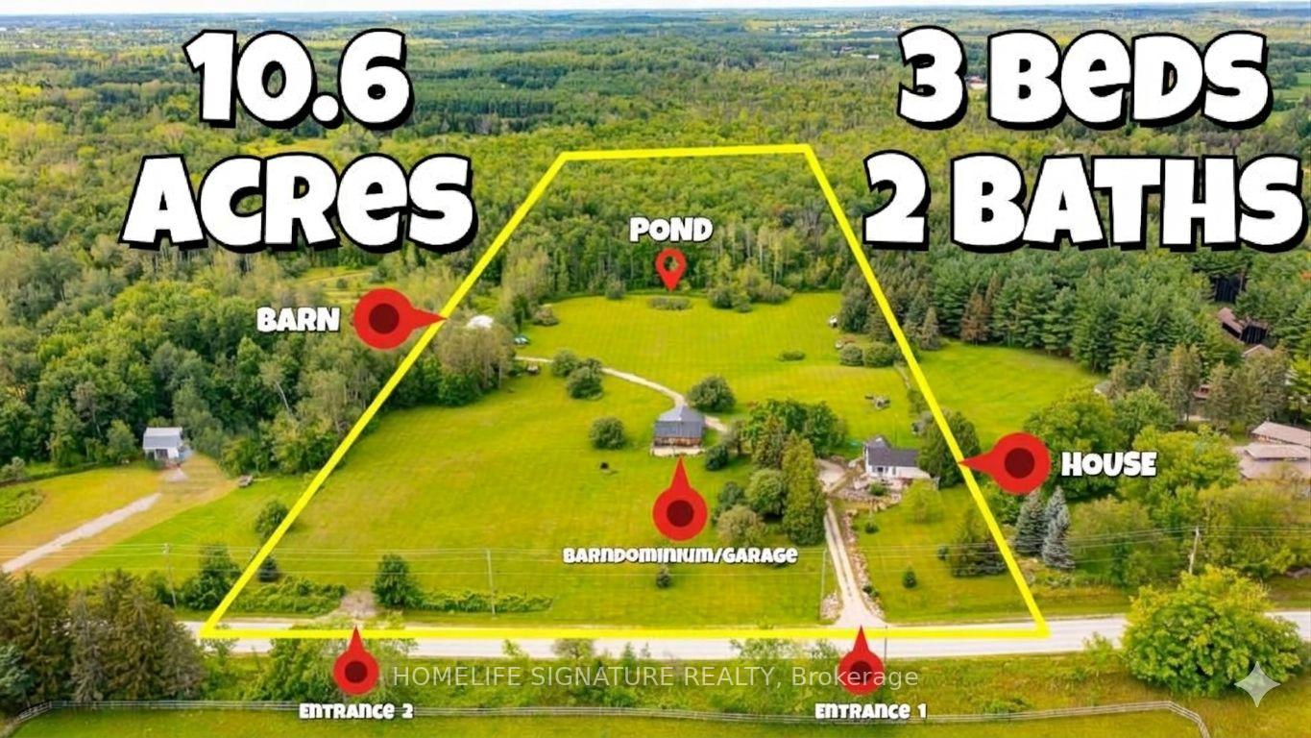
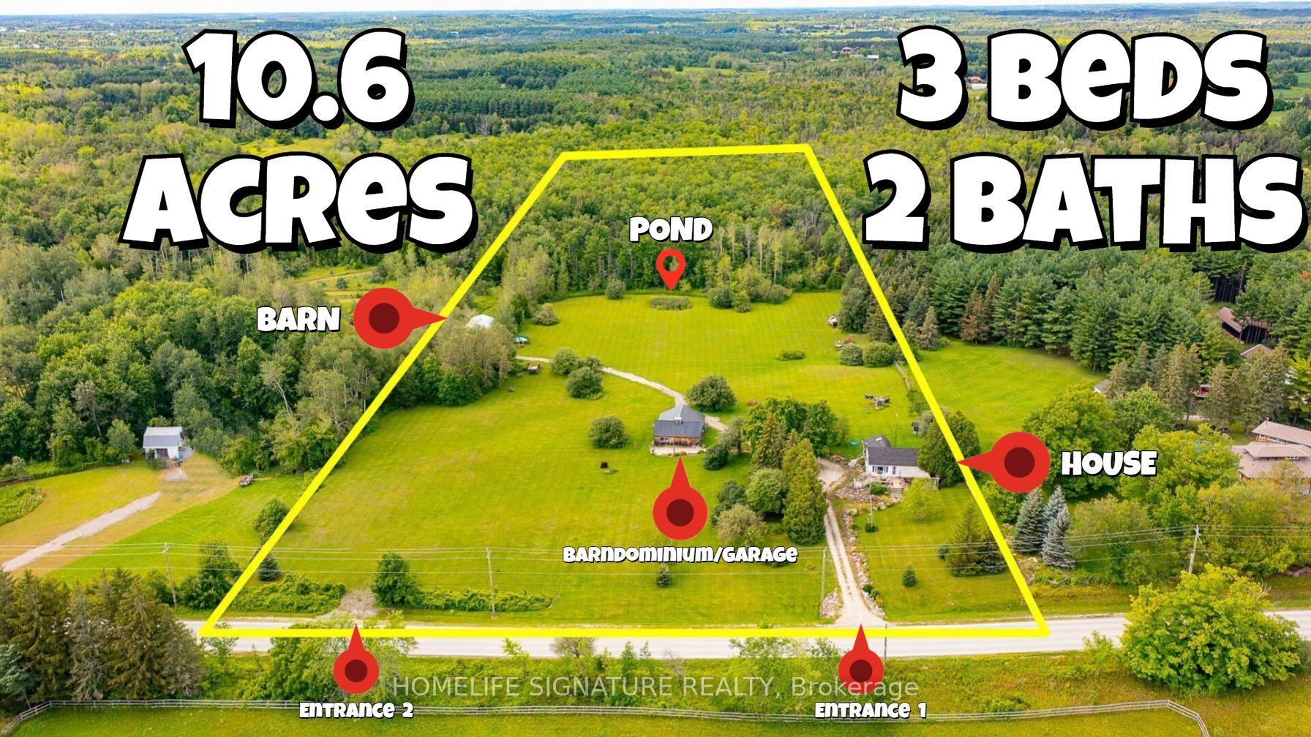
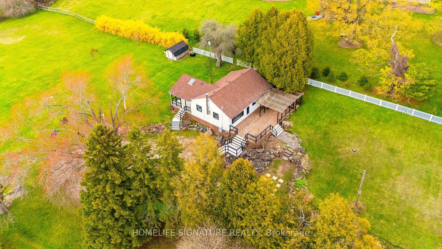
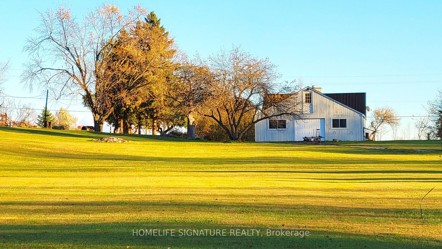
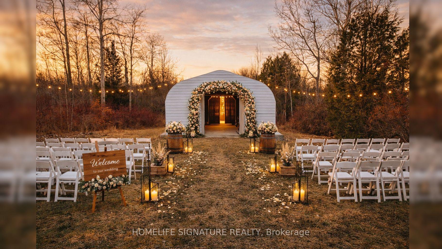
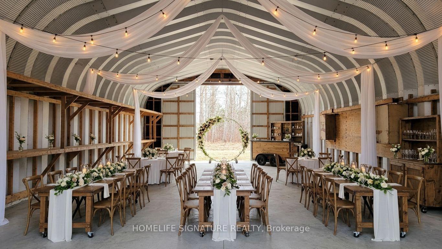
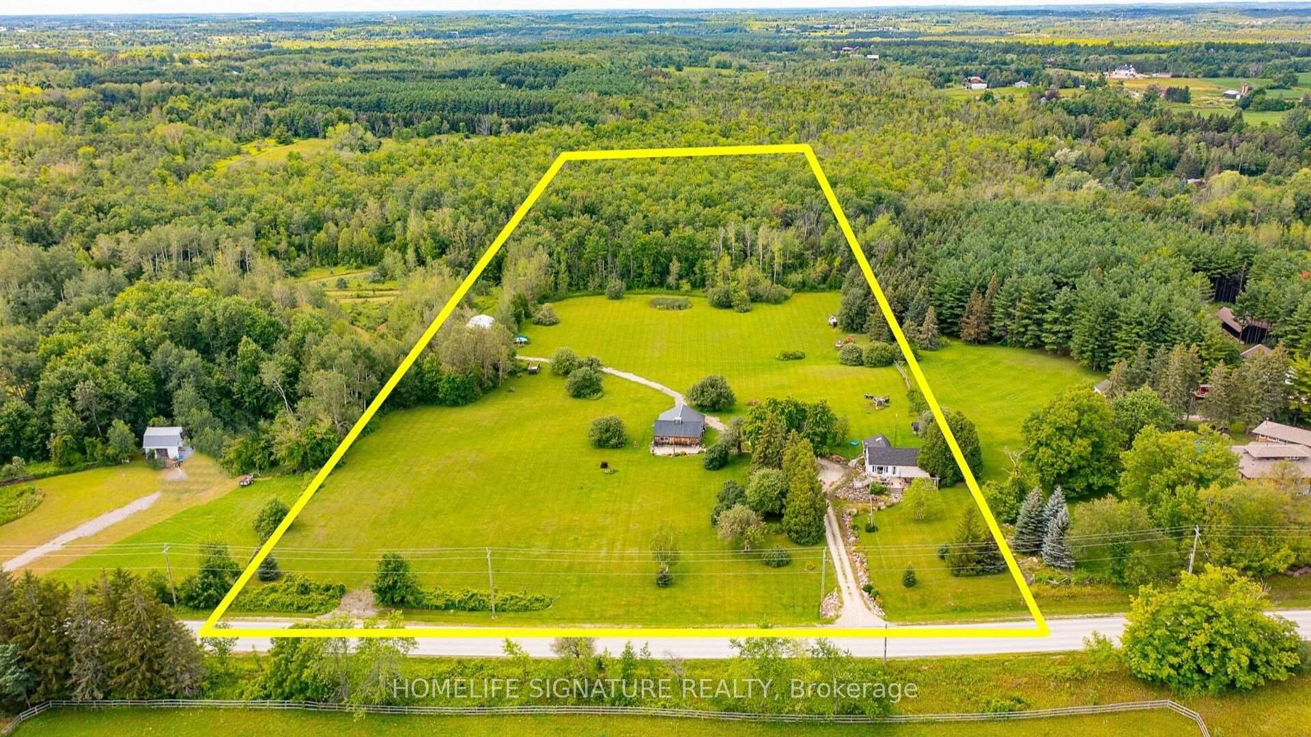
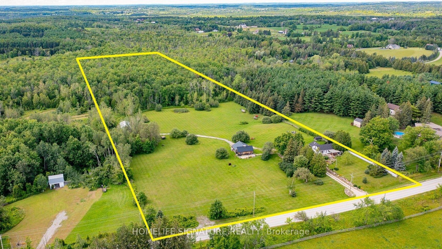
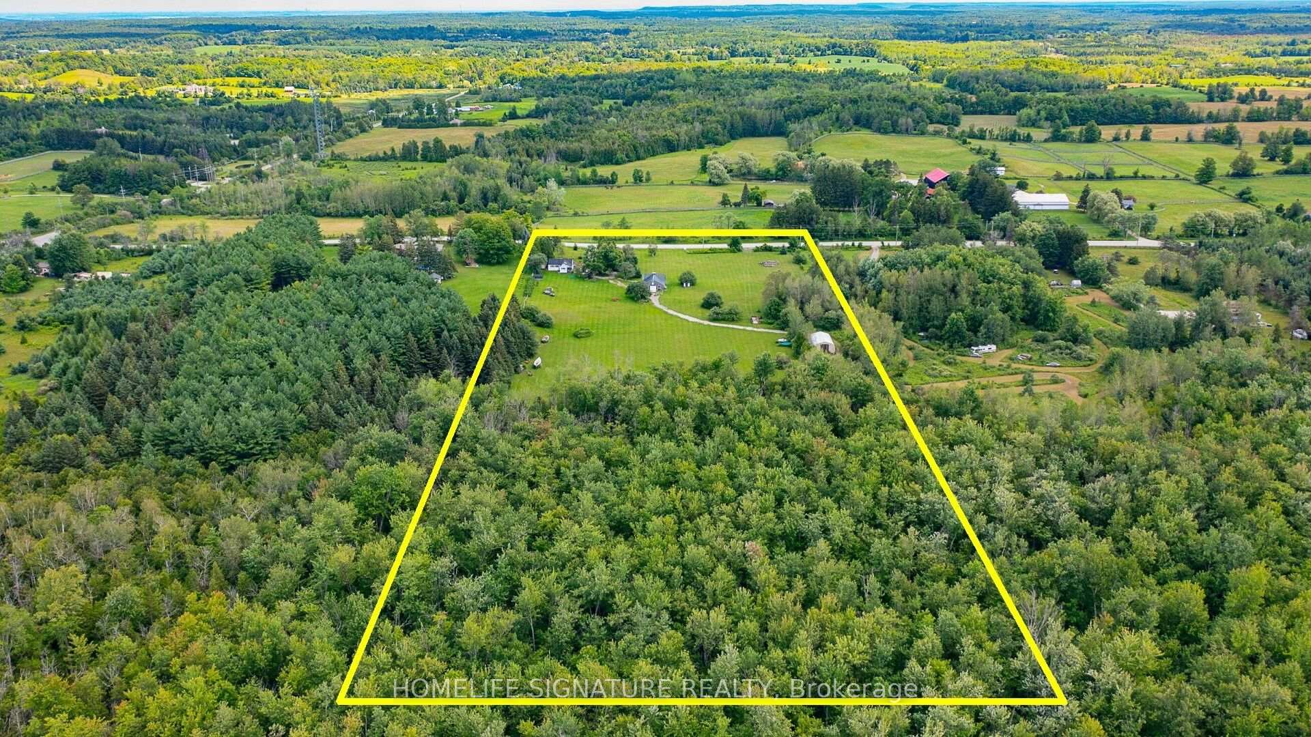
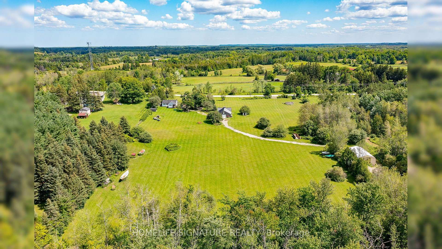
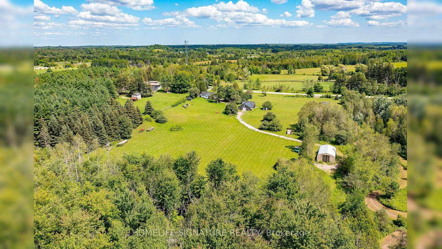
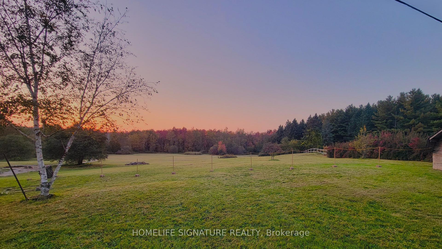
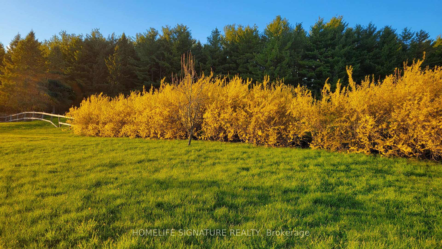
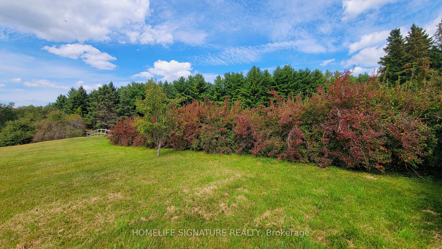
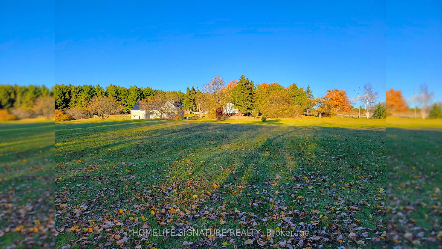
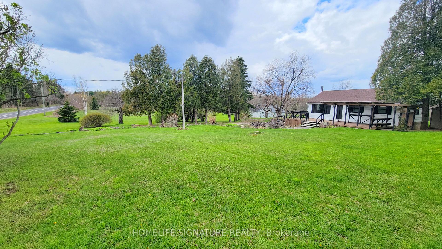
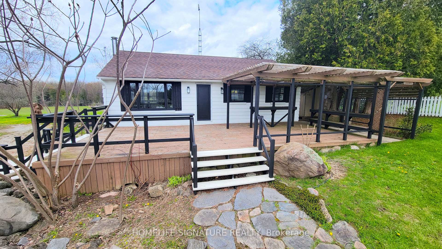
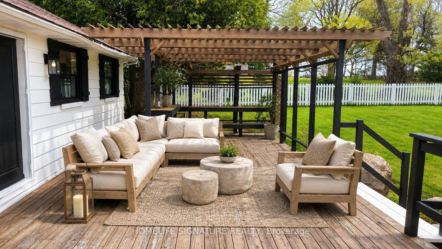
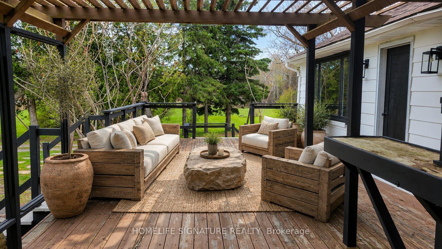
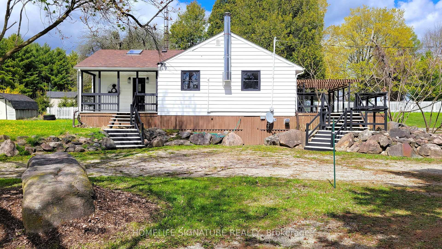
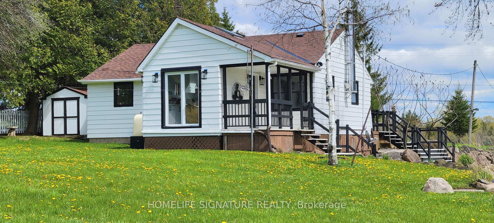
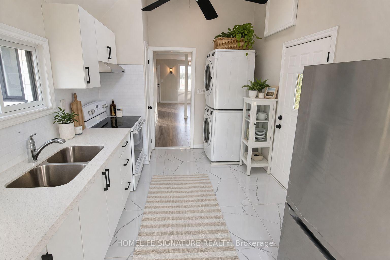
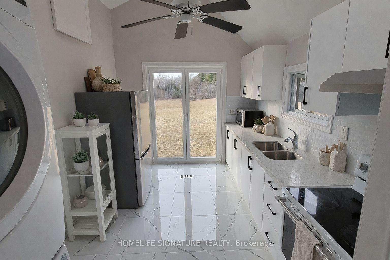
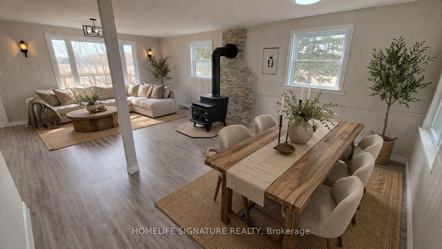
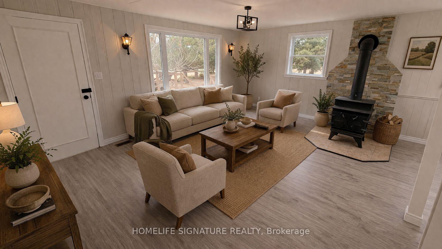
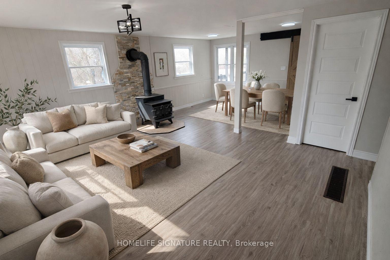
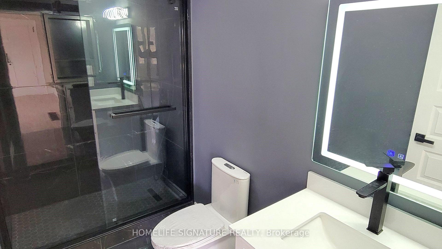
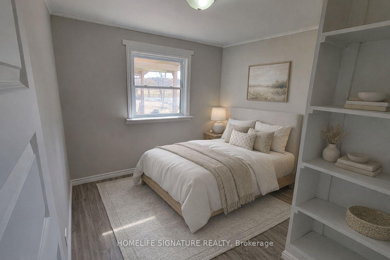
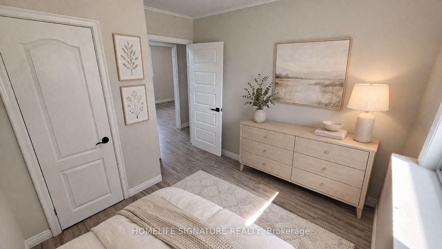
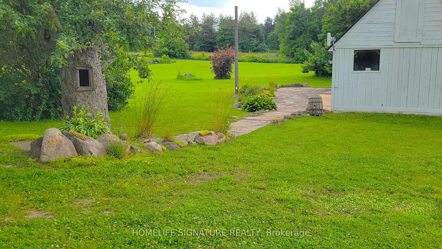
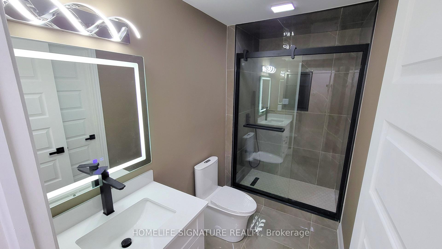
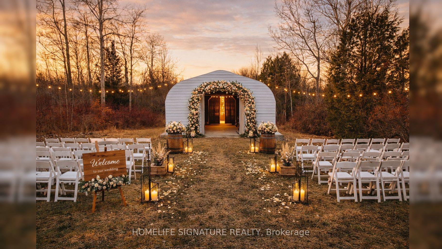
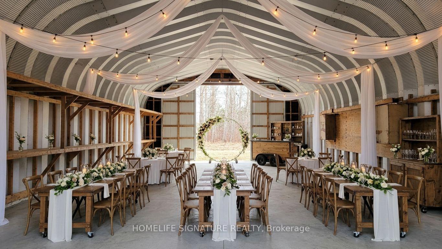
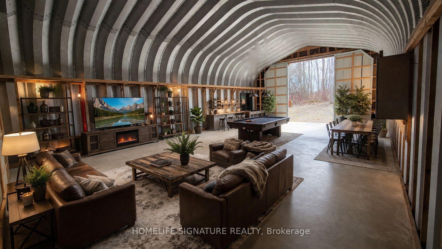
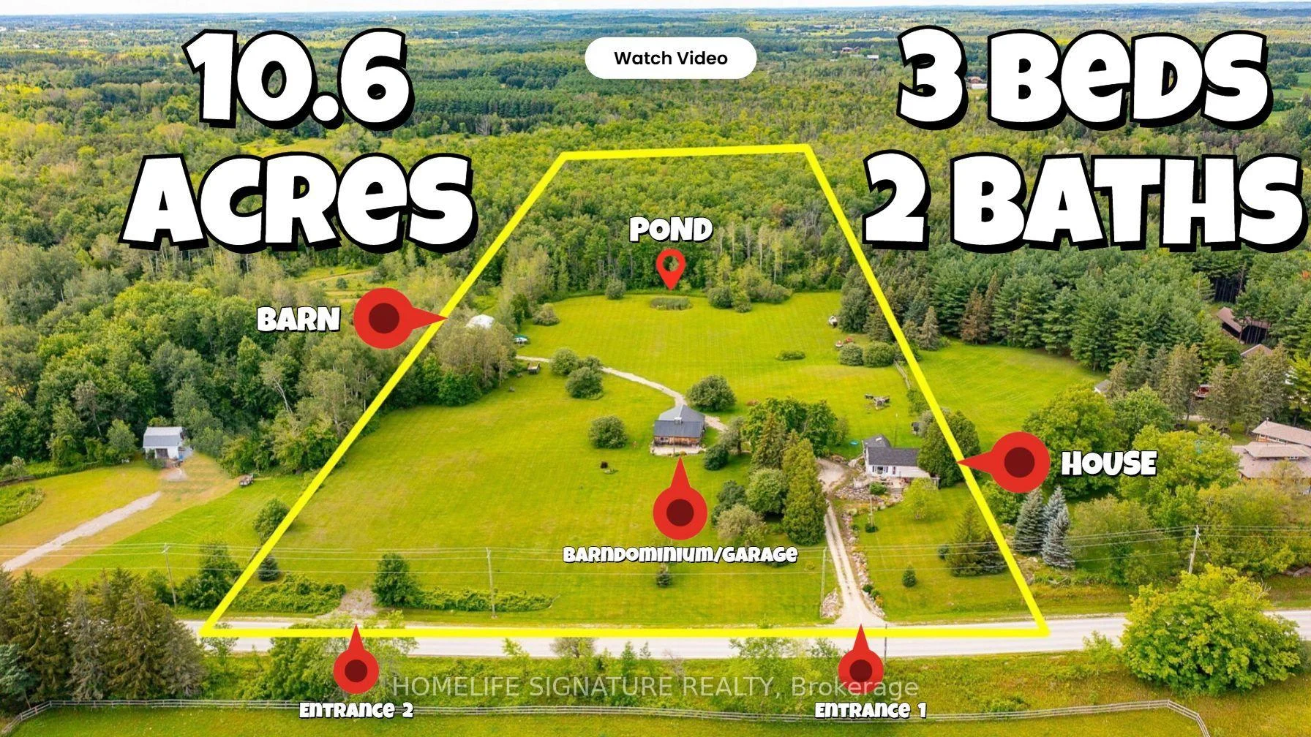
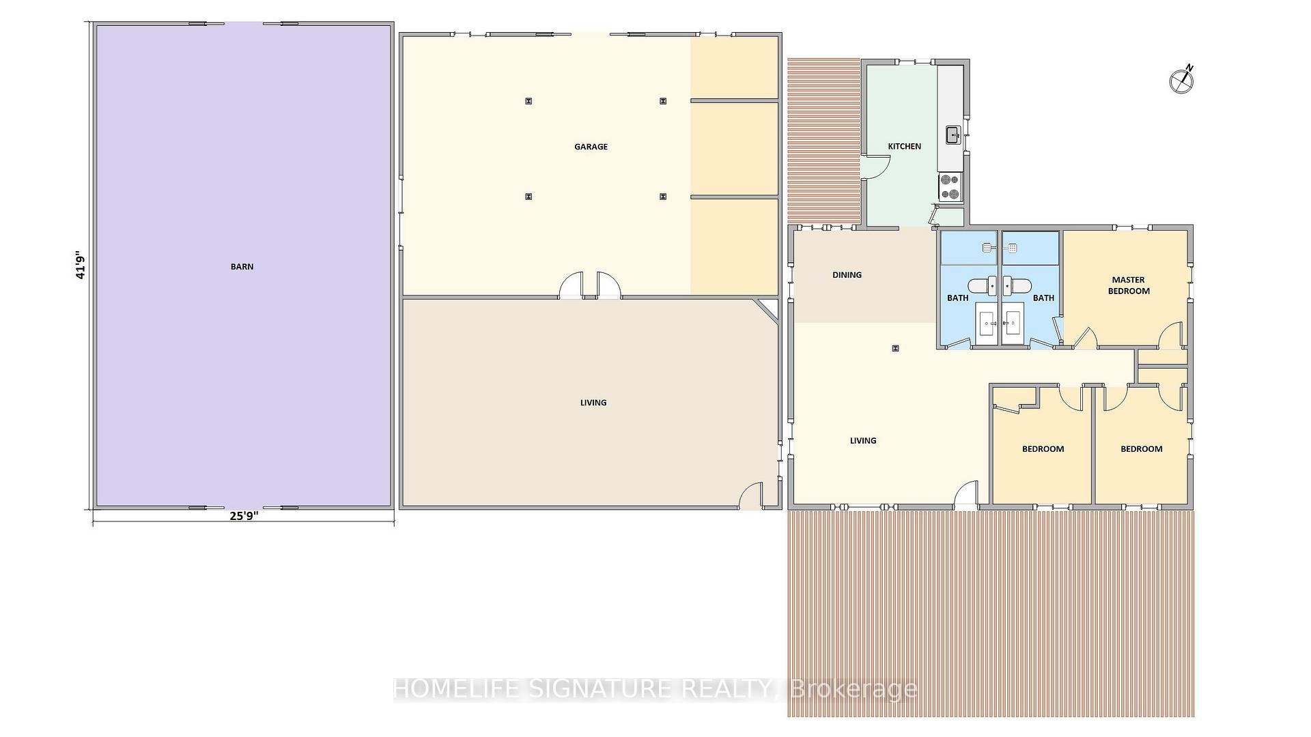
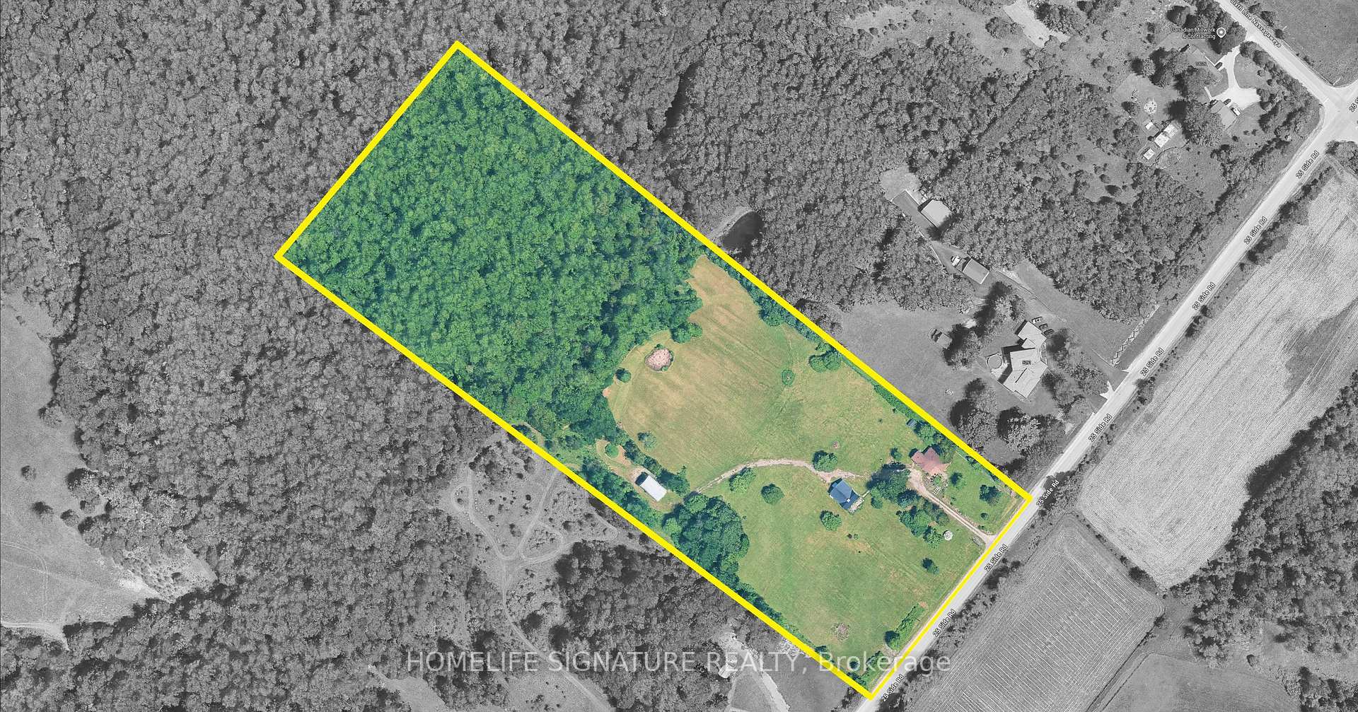
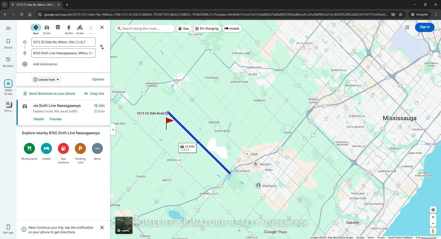
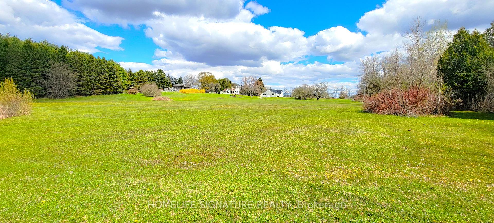
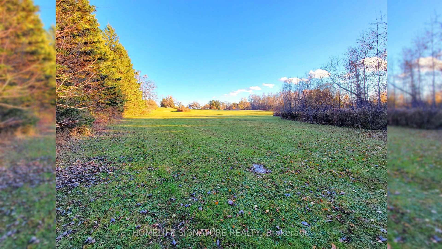
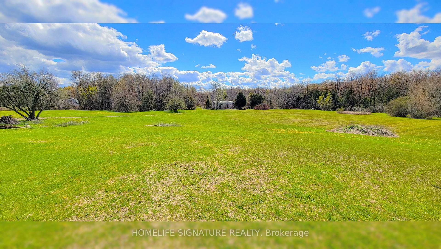
-- Must-see in person! MUST WATCH YOUTUBE VIDEO!-- Motivated seller!! Priced much under market comparable-- 10.6 acres (6+ clear canvas zoned Agriculture A2, 4+ treeline zoned Greenlands A)-- 410' prestigious wide lot with rolling hills-A perfect canvas for all the things you can dream of-- Renovated & upgraded, New kitchen, 2 new bathrooms, 3 bedrooms-- New appliances, including Fridge, Washer, Dryer, Microwave & Range Hood-- House, Barndominium+Garage, Barn [Combined 3,390 SQFT]-- The house's current size without any additions is suitable for medium-sized families-- Move-in ready with all utilities (Heating, AC, Well, Septic) in great condition-- 12 mins over Highway 401, close to Hwy 413-- Furniture virtually staged-- Optional $4,000/month seller leaseback available up to 5 months (house & 1-acre area) for immediate income & delayed possession. Terms mutually agreed upon-- Ideal to live in, add a Custom Home extension, Multi-Family, Wedding, Sports, Homestead, permitted businesses, etc. If you can dream it, you can build it here-- A TON!! of permitted uses besides residential allowed under A2 Rural Zoning. Entire list available on Town of Milton official website under Comprehensive Zoning By-Law 144-2003-- Unlock incredible rural potential with this versatile property, designated under Halton's highly flexible Agricultural (A) Zone. Perfect for hobbyists, investors, & lifestyle buyers alike, this zoning permits a primary single-detached residence alongside the rare opportunity for Additional Residential Units (ARUs)-making it ideal for multi-generational living or rental income. The broad zoning framework natively supports general agricultural operations, thriving nursery or commercial greenhouse ventures, & eco-conscious conservation projects. Additionally, you can effortlessly blend lifestyle & business with provisions for a Home Occupation, a dedicated Farm Produce Outlet, or lucrative On-Farm Diversification projects like agri-tourism & estate events
Key Facts & Features
Property Costs
- Annual Property Tax Amount
- $5,295
- Land Transfer Tax Fee
- $25,971
Rental Items
- Rental Equipment
- NA
- Basement Type
- None
Interior Features
- Laundry Level
- Main Level
- Interior Extras
- Carpet Free, Primary Bedroom - Main Floor, Storage, Water Heater Owned
- View
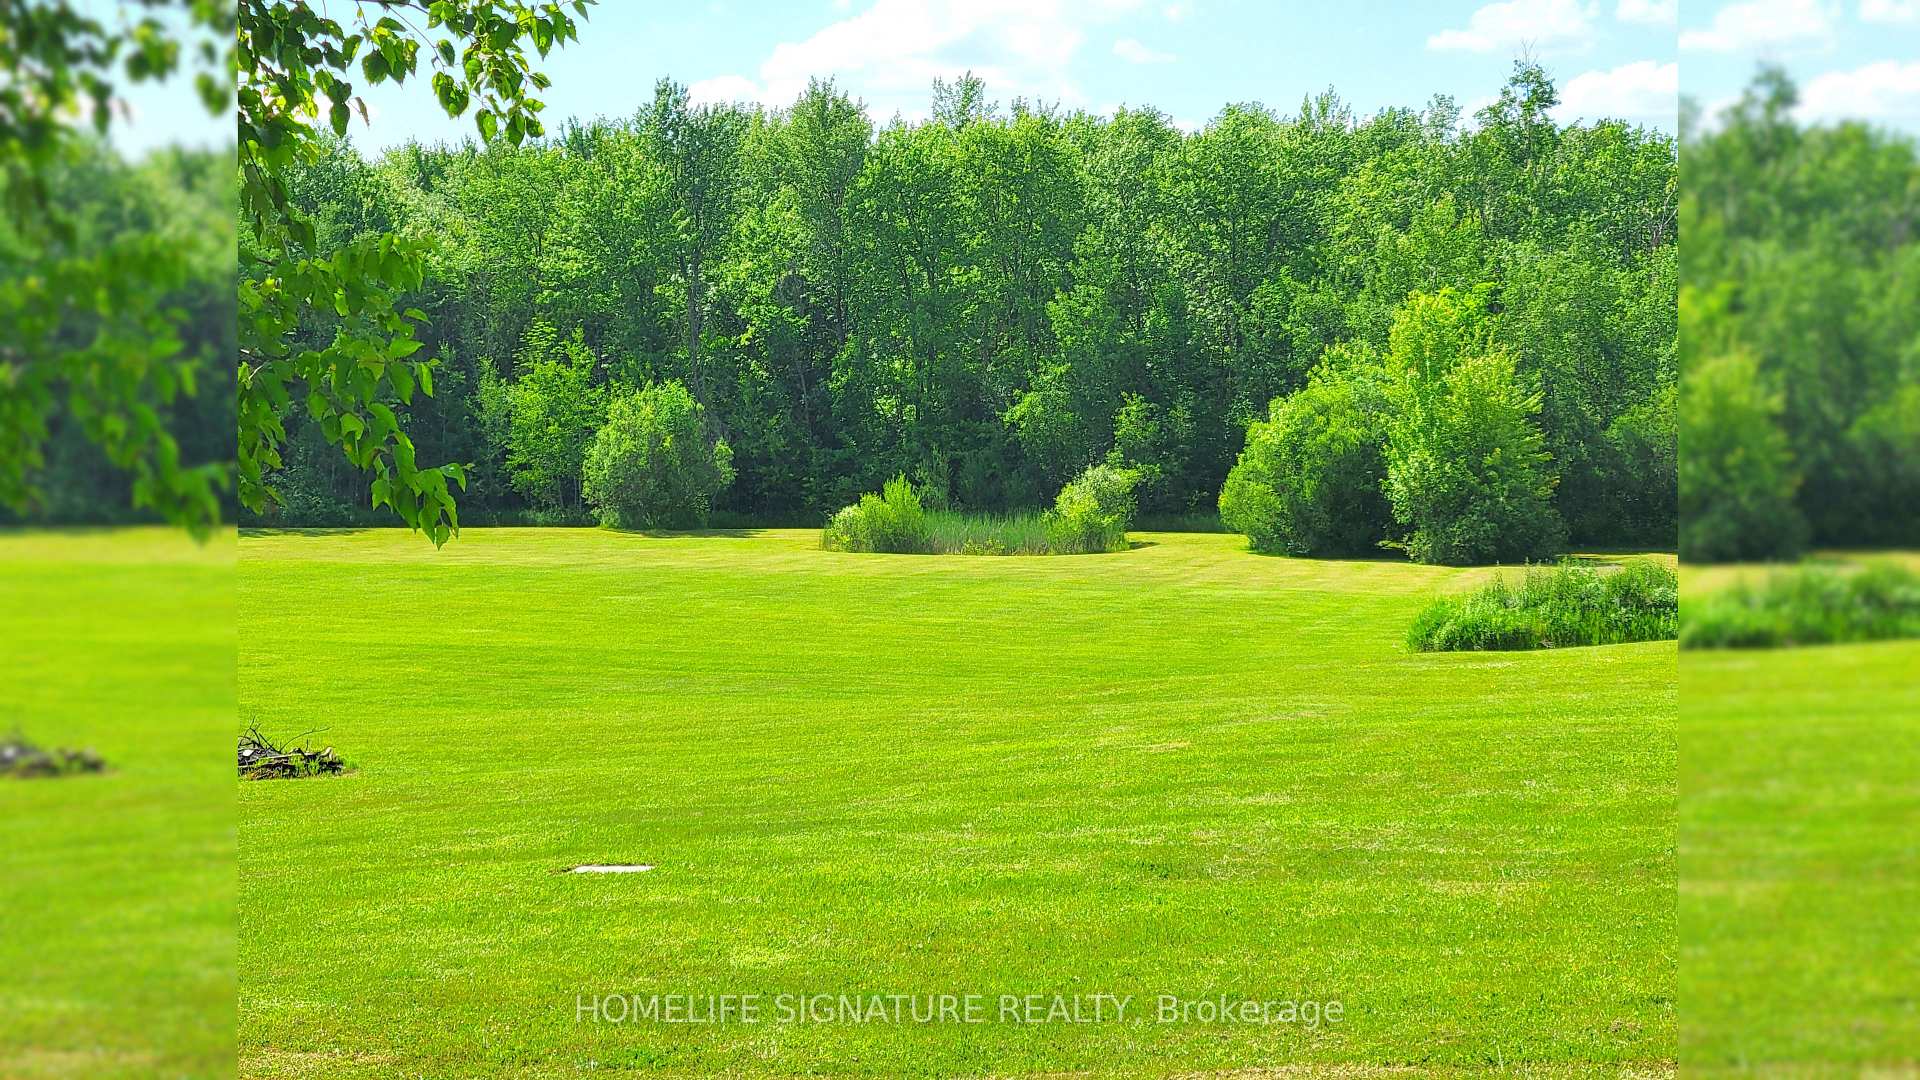
- Forest, Pond, Trees/Woods, Park/Greenbelt, Pasture
- Fireplace/Stove
- Yes
- Fireplace Features
- Wood
- Elevator
- No
Exterior Features
- Exterior Extras
- Year Round Living, Private Pond, Landscaped, Backs On Green Belt, Deck
- Pool
- None
- Property Features
- Clear View, Lake/Pond, Rolling, Wooded/Treed, School Bus Route
- Other Structures
- Garden Shed, Out Buildings, Shed
Building
- Building Type
- Detached
- Building Style
- Bungalow
- Approx Age
- 51-99
Construction
- Exterior Finish
- Aluminum Siding
- Roof
- Asphalt Shingle
- Foundation Details
- Unknown
- Special Designation
- Unknown
Lot
- Lot Front
- 410.46 ft
- Lot Depth
- 1076.60 ft
- Lot Size
- 10.609
Inclusions
- Inclusions
- Fridge, Stove, Washer, Dryer, Split AC in The Outbuilding
Exclusions
- Exclusions
- NA
Parking & Garages
- Garage Type
- Detached
- Garage Spaces
- 4
- Parking Spaces
- 13
- Total Garage And Parking Spaces
- 17
Heating & Cooling
- Heat Source
- Oil
- Heat Type
- Forced Air
- Air Conditioning
- Central Air
- Water
- Well
- Sewers
- Septic
- Natural Gas
- No
- Hydro
- Available
- Cable
- No
- Telephone
- Available
- Bedrooms
- 3
- Washrooms
- 2
- Kitchens
- 1
Room sizes
- Kitchen—Main level
- Primary Bedroom—Main level, Laminate
- Bedroom 2—Main level, Laminate
- Bedroom 3—Main level, Laminate
- Living Room—Main level, Laminate, W/O To Deck
Washrooms
- 3-piece, Main
- Municipality
- Milton
- Neighbourhood
- Rural Nassagaweya
- Main cross streets
- 25 Side Rd/ Sixth Line
- Zoning
- A2
- Directions
- 25 Side Rd/ Sixth Line
- Waterfront
- None
- MLS® number
- W13743244
- Data source
- Toronto Regional Real Estate Board
- Listed on
- 2026-09-03
- Updated on
- 2026-09-26
- Days on market
- 42 days
- Possession date
- 2026-09-03
- Possession type
- Immediate
- Co-op commission
- 2.5 % + HST
- Seller
- Listed by
- HOMELIFE SIGNATURE REALTY
Home Market Value
Current home valuation for 5273 25 Side Road, Milton, Rural Nassagaweya, Milton, ON. Listed for $1,474,786
HOMEH Estimate
$1,201,228
Estimated Sales Range
$720,737 - $1,681,719
HOMEH Estimate for 5273 25 Side Road, Milton, Rural Nassagaweya
Calculated with a real agent's CMA method — 45+ years of experience, codified. Not an AI guess.
Mortgage Payment Calculator
Compare up to 4 down payment scenarios
5% on first $500K + 10% on $974,786 over $500K
$122,479
| Scenario 1 | Scenario 2 | Scenario 3 | Scenario 4 | |
|---|---|---|---|---|
−Down payment | % $ | % $ | % $ | % $ |
+CMHC insurance | $54,036 | $41,147 | $35,100 | $0 |
=Total mortgage | $1,404,940 | $1,368,454 | $1,288,668 | $1,179,829 |
Amortization | ||||
Mortgage rate | % | % | % | % |
| Payment frequency | ||||
=Mortgage payment | $6,860monthly | $6,681monthly | $6,292monthly | $5,761monthly |
Land Transfer Tax
$25,971
$25,971
Around this home
No schools found nearby
Data provided by OpenStreetMap & Fraser Institute School Rankings
Ask HOMEH
New!Hi there!
👋Text or call (416) 301-9001
Recommended for you
Based on homes you've looked at.
No recommended properties found.
Nearby similar homes
No nearby properties found.
More real estate resources
Other homes nearby
Explore this area
Nearby neighbourhoods
No nearby listings available.