
5595 25 Side Road
Milton (Rural Nassagaweya), ON L7J 2L7
- 4Bedrooms
- 4Bathrooms
- 2Garage
- 3000–3500Sq Ft
- $6,914Tax
- 401×1,93 ftLot Size
 Estimated Value:$1,690,000See Free Estimate Report

Sale & Price History for 5595 25 Side Road, Milton, Rural Nassagaweya
| Start Date | End Date | Price | Event | MLS# |
|---|---|---|---|---|
| No listing history available | ||||
Real estate boards require you to or to see the full details of this property.
*Sold prices and complete sale & price history are regulated data. Under the Trust in Real Estate Services Act, 2002 (TRESA) and the rules of the Real Estate Council of Ontario (RECO), and pursuant to the Multiple Listing Service® rules of the Canadian Real Estate Association (CREA) and the Toronto Regional Real Estate Board (TRREB), this information may be shown only to registered users who have agreed to the applicable terms of use (a Virtual Office Website, or "VOW," arrangement). HOMEH Inc., Brokerage therefore provides it to signed-in members only. Creating an account is free and takes under a minute.
About 5595 25 Side Road, Milton, Rural Nassagaweya
Summarized Description
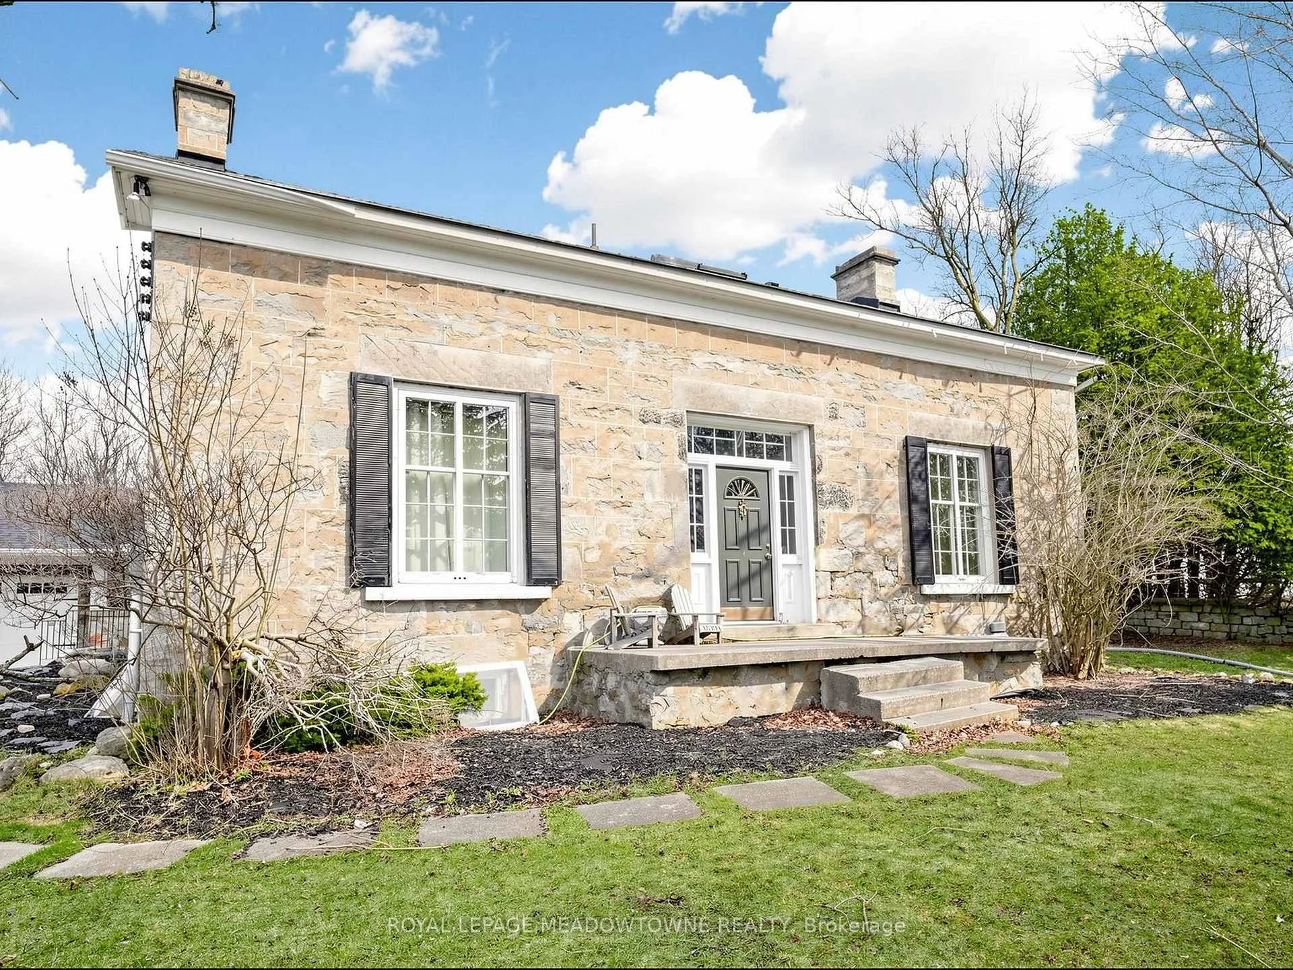
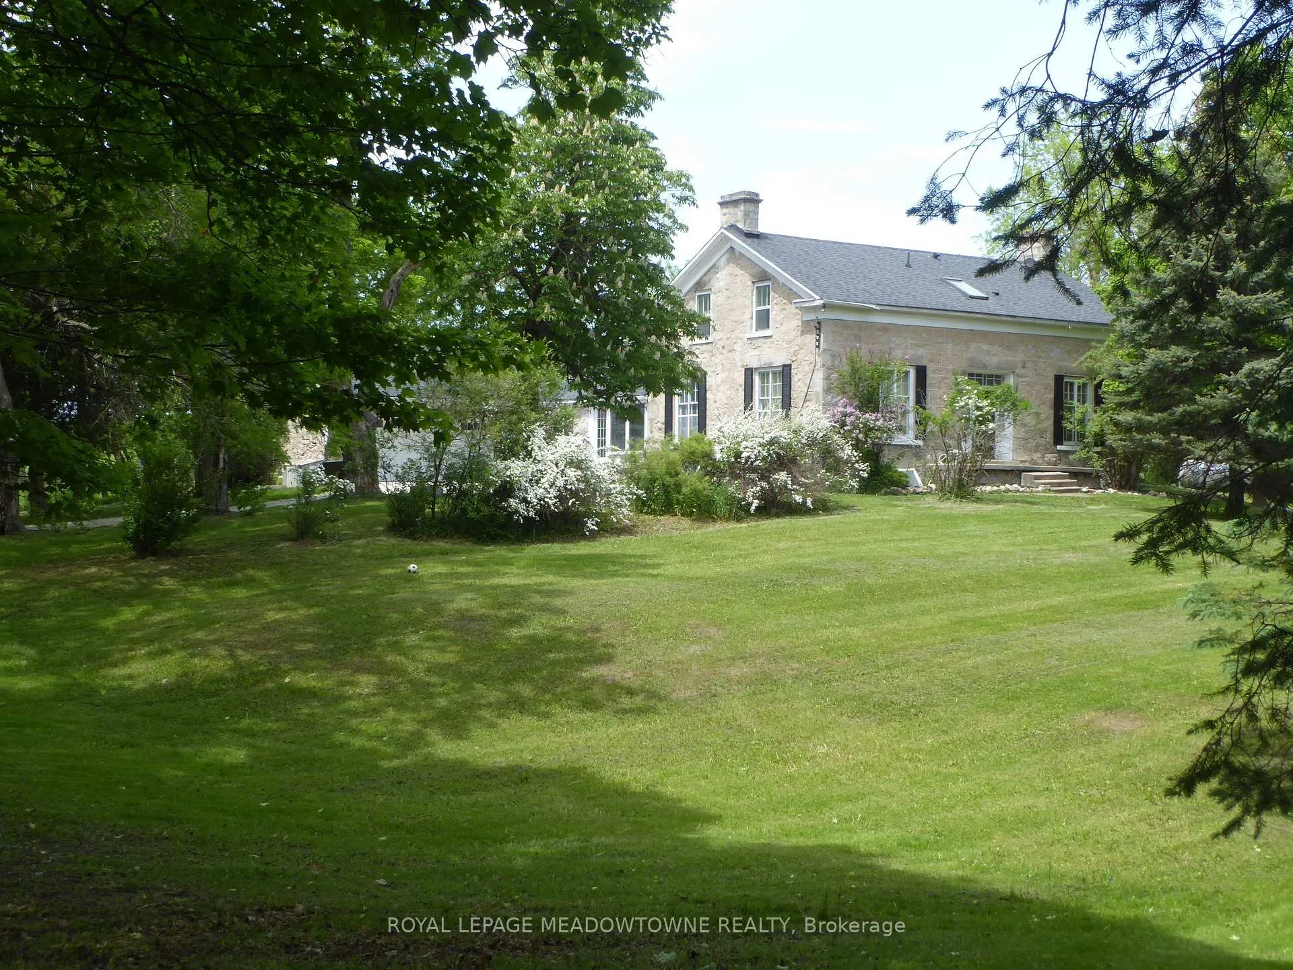
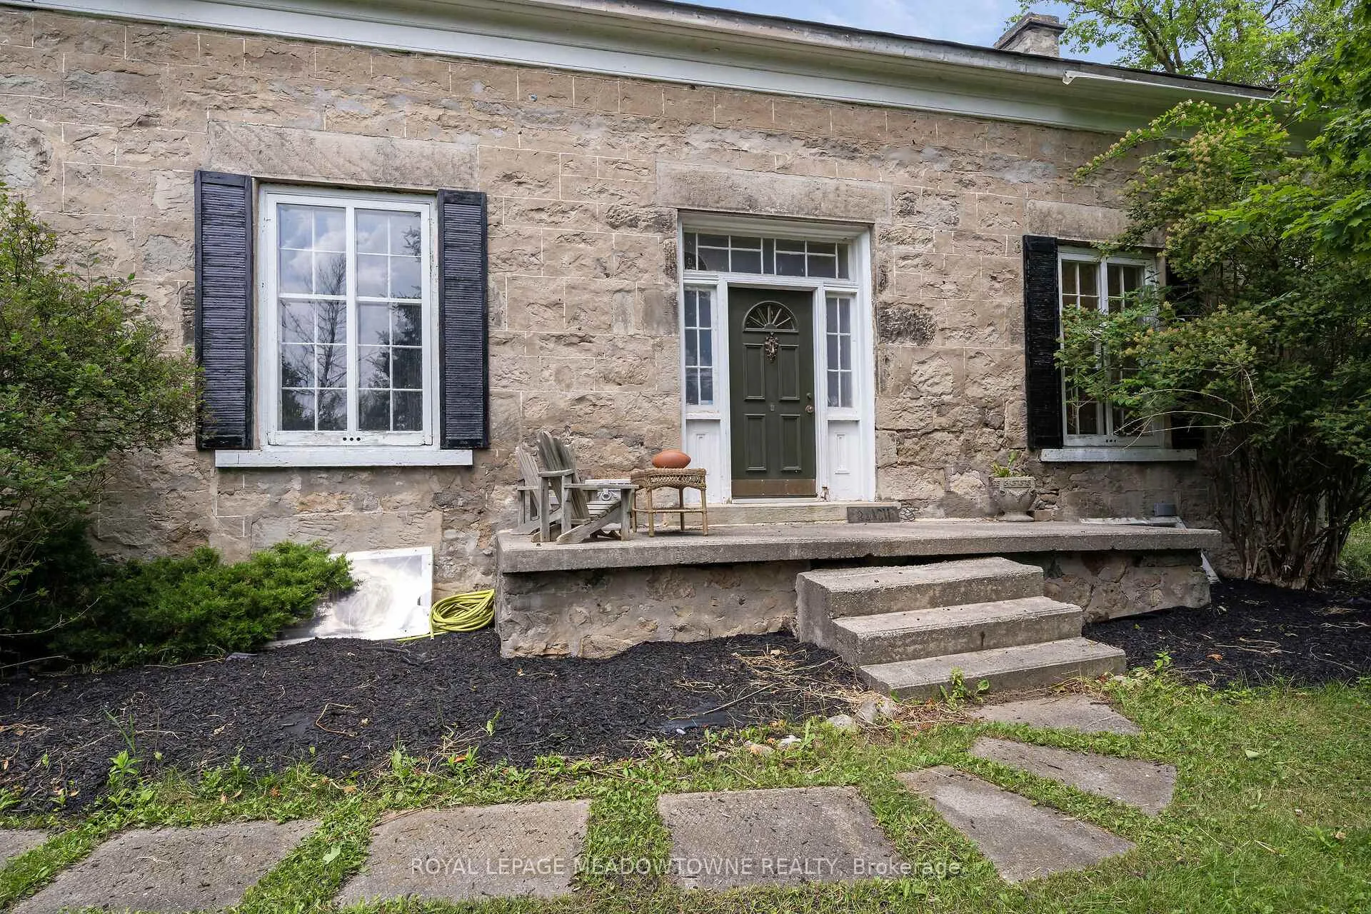
- Historic 1832 Century Stone Farmhouse on 10 acres.
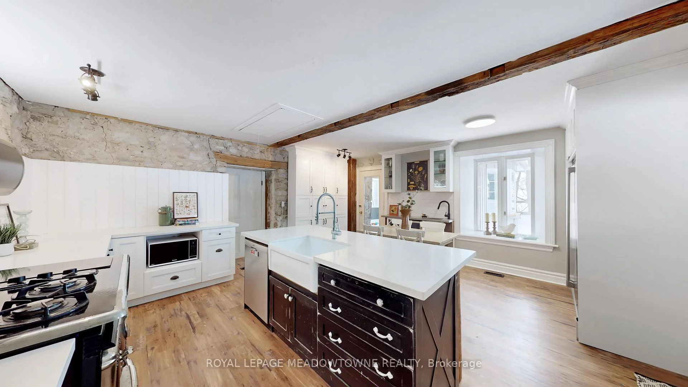
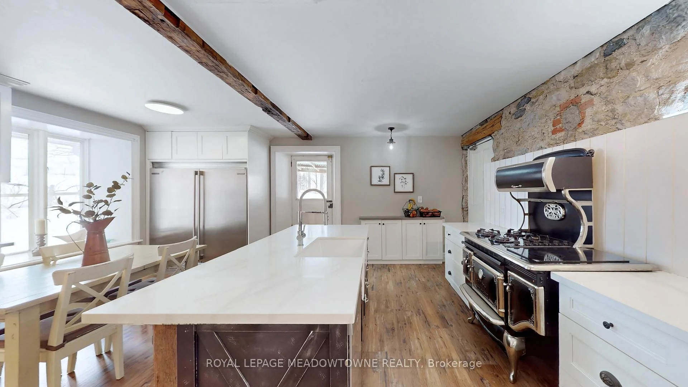
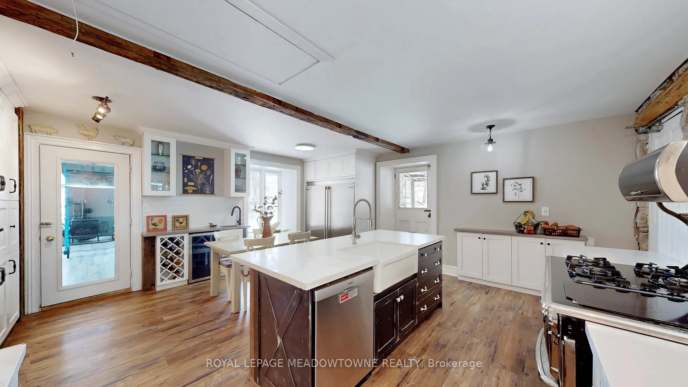
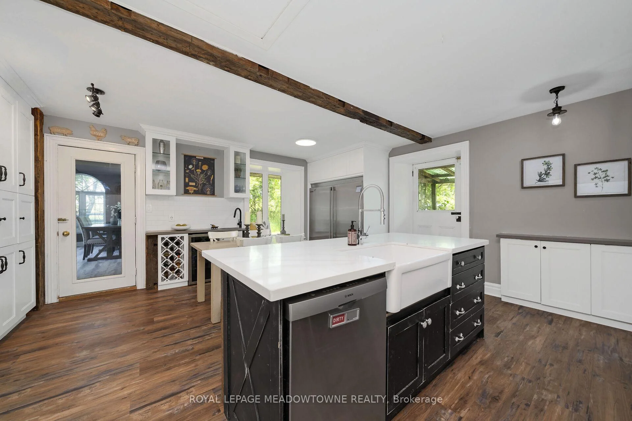
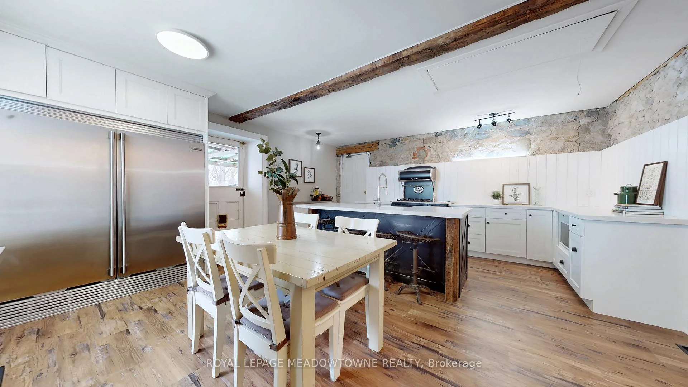
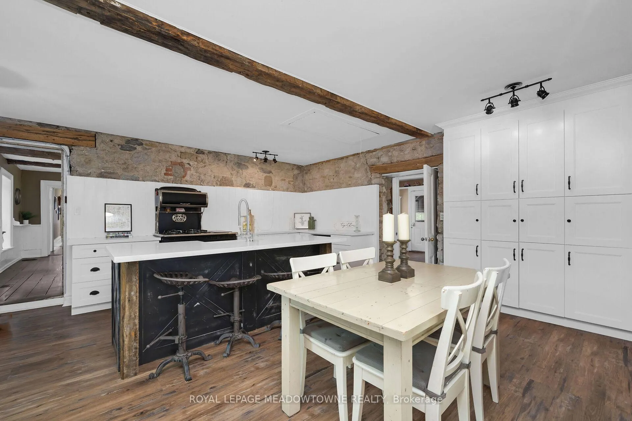
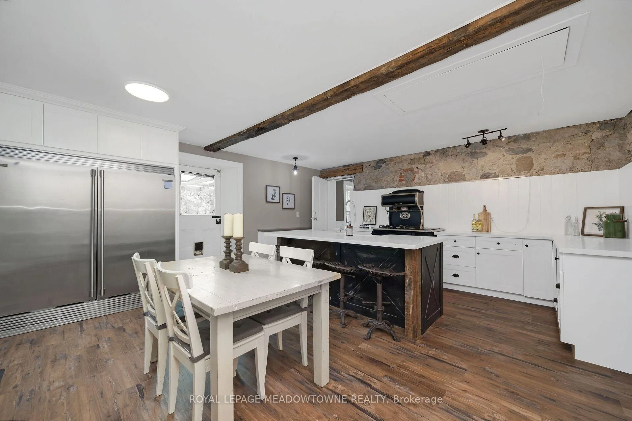
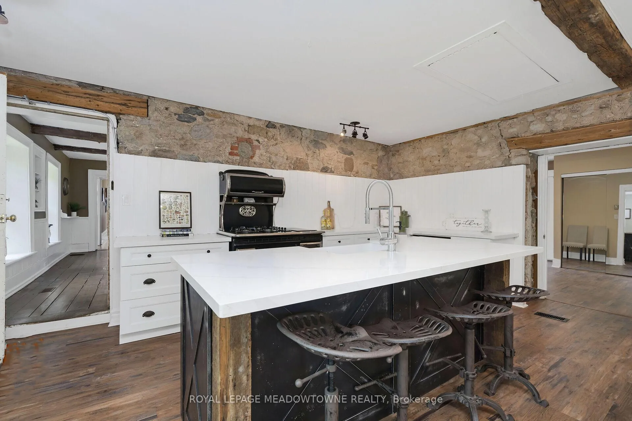
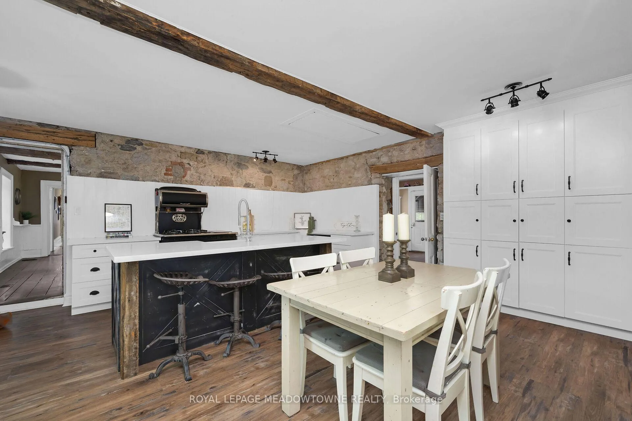
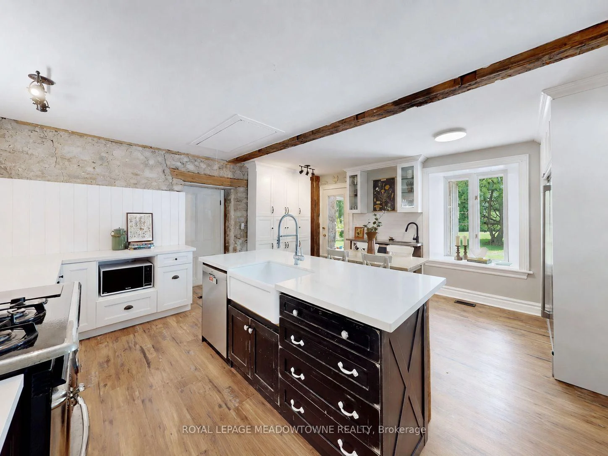
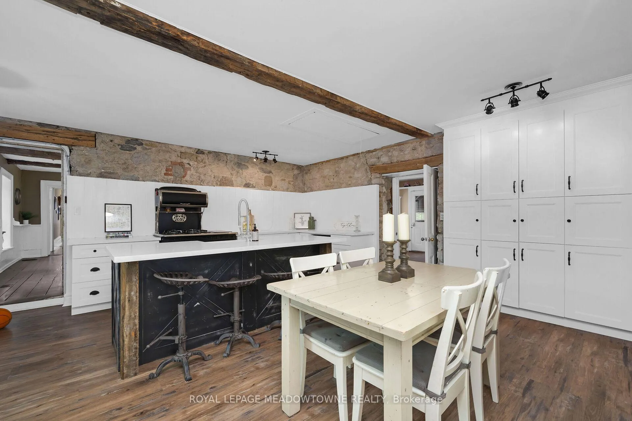
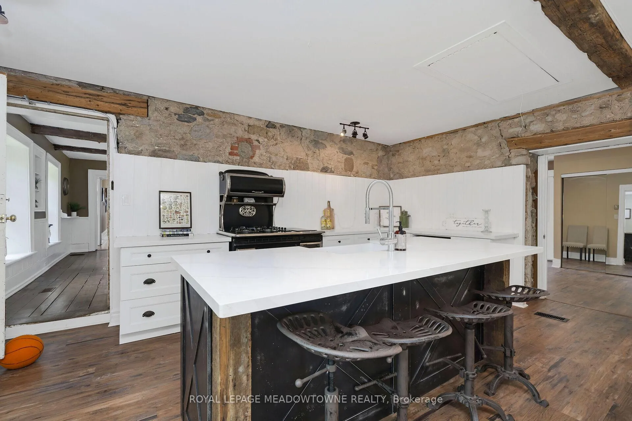
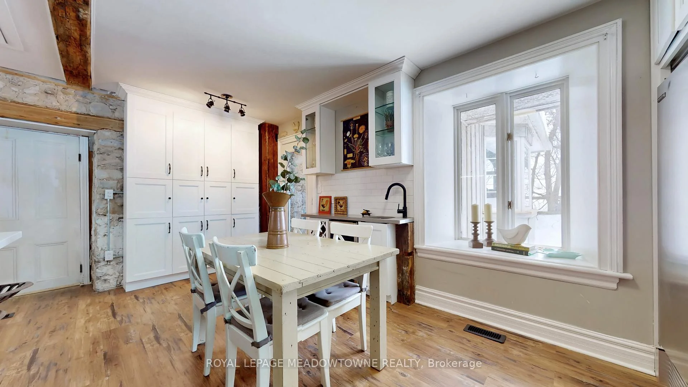
- Renovated kitchen with vintage-style Elmira Stove.
- Flexible layout with in-law suite potential.
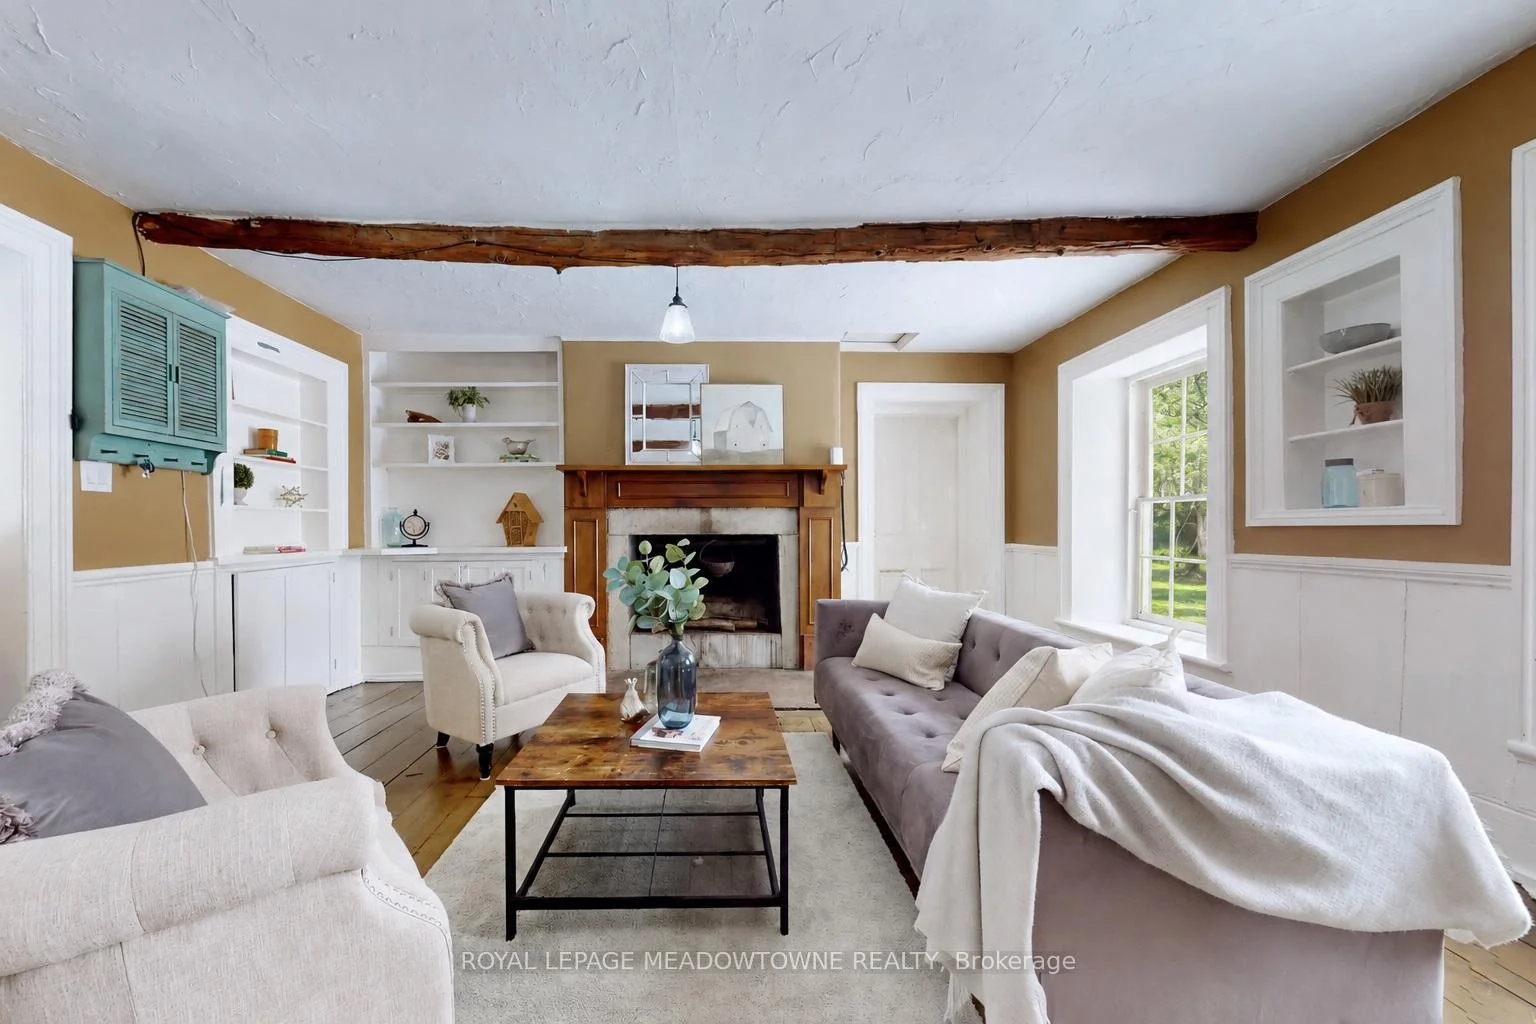
- Open hearth fireplaces and soaring ceilings.
- Energy-efficient heat pump and updated shingles.
- Organic vegetable garden and tranquil pond views.
- Two-car garage and ample parking available.
- Close to town amenities and Blue Springs Golf Club.
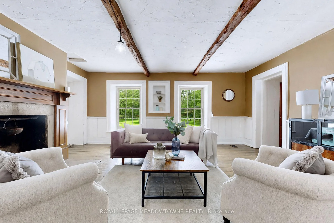
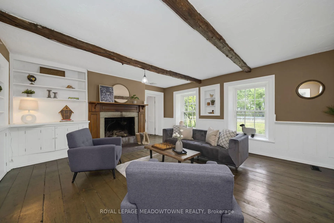
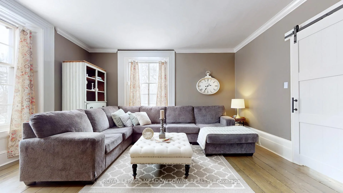
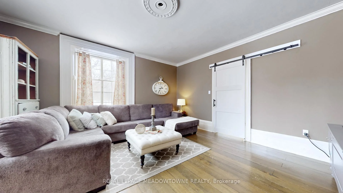
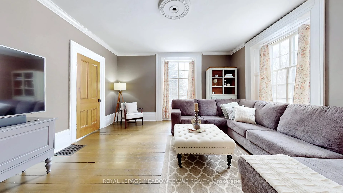
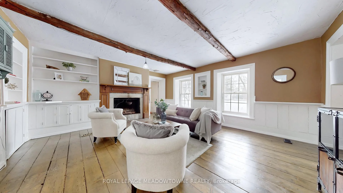
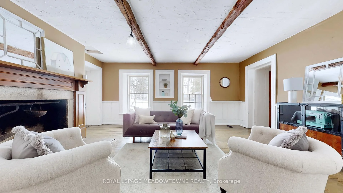
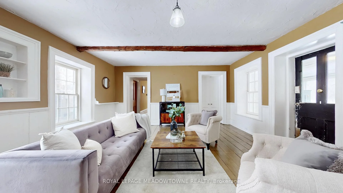
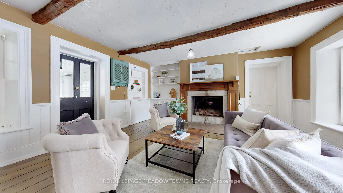
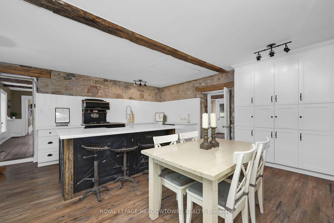
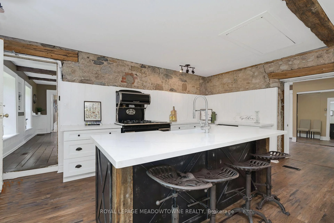
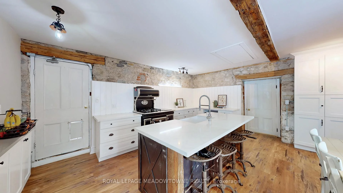
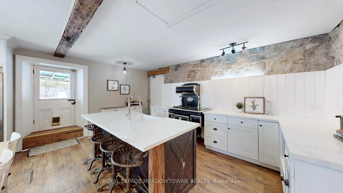
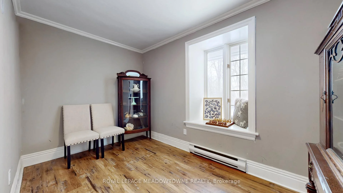
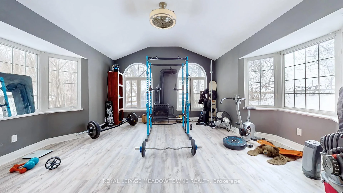
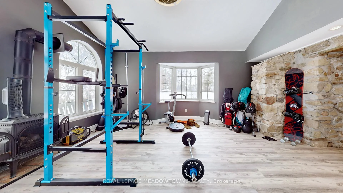
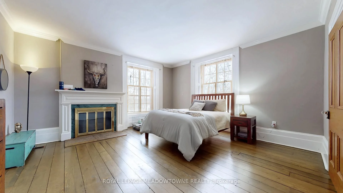
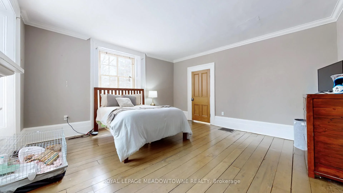
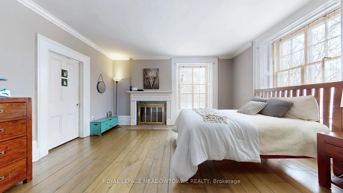
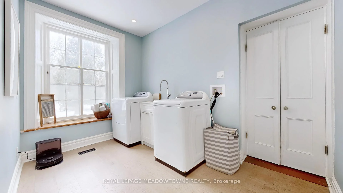
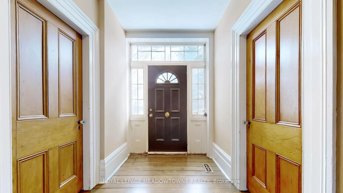
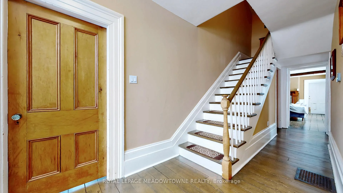
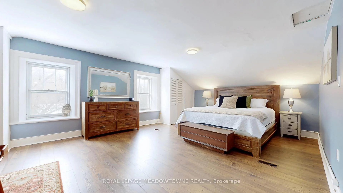
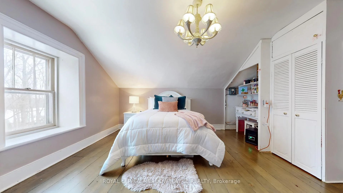
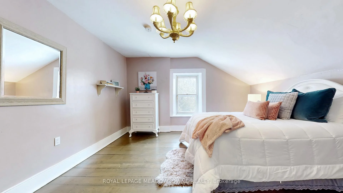
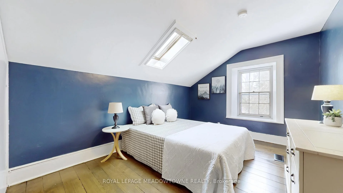
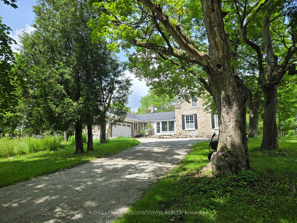
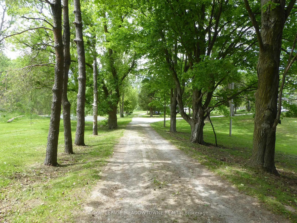
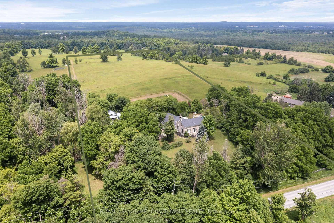
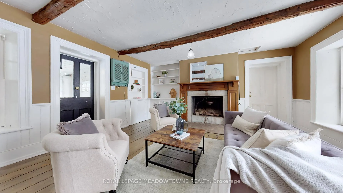
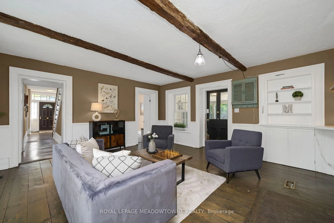
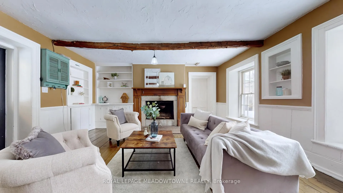
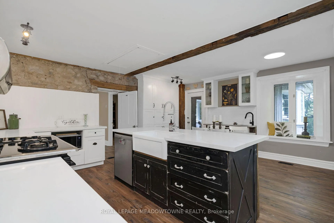
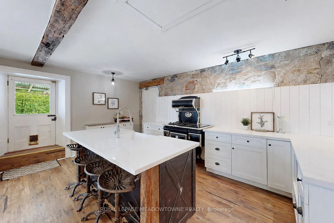
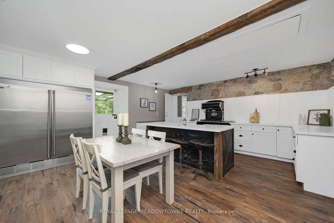
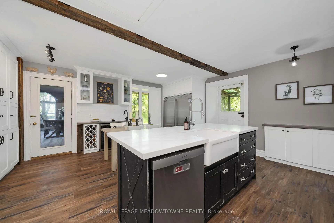
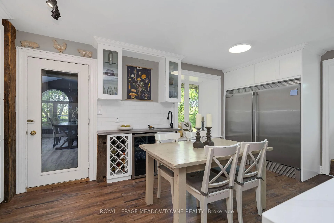
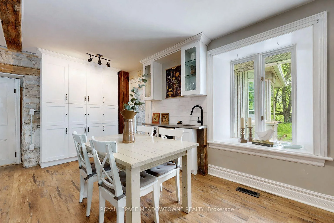
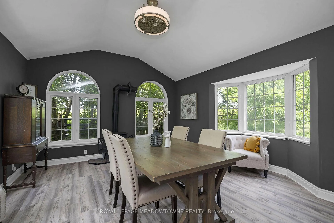
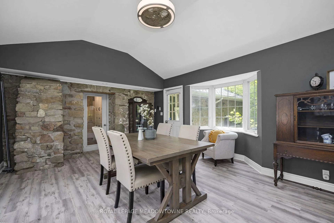
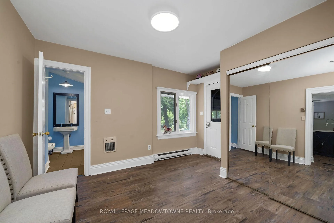
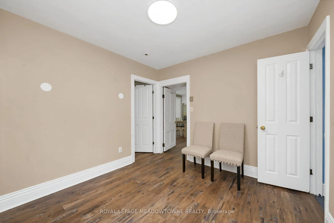
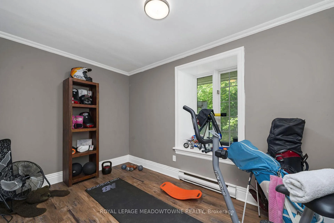
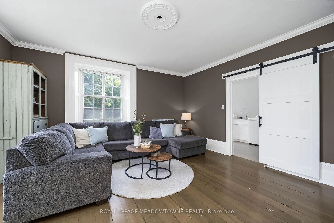
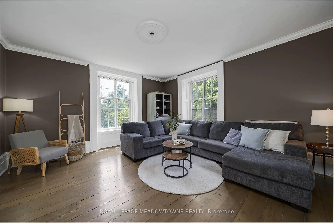
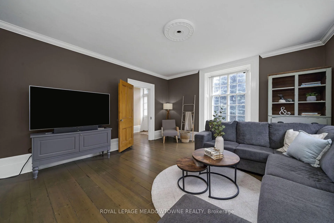
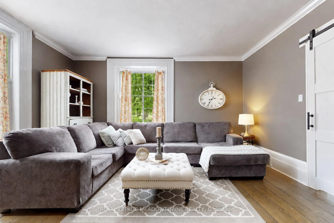
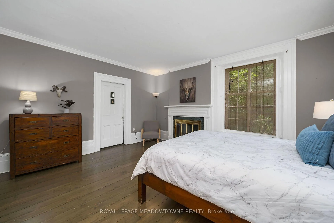
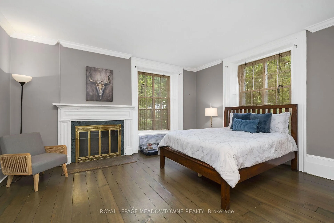
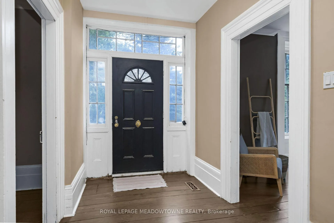
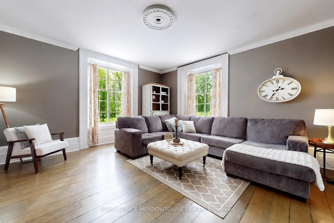
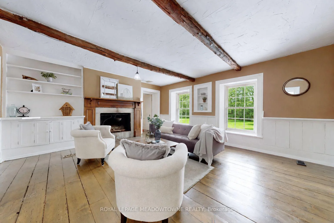
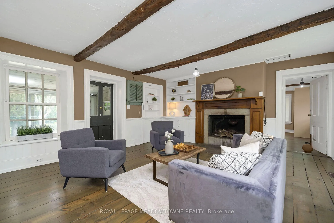
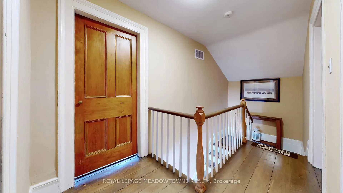
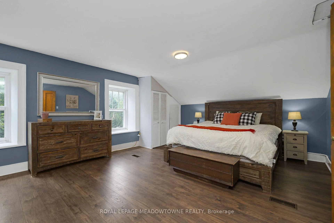
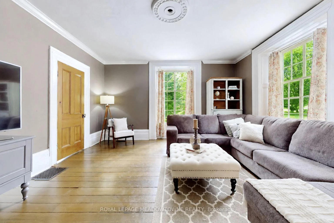
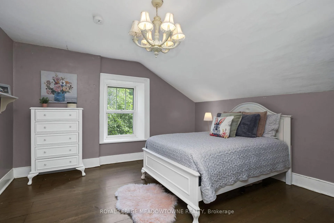
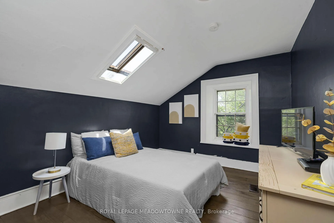
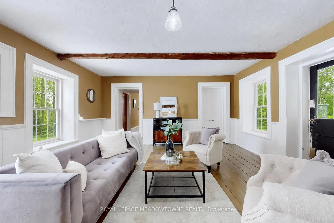
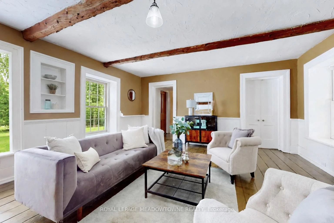
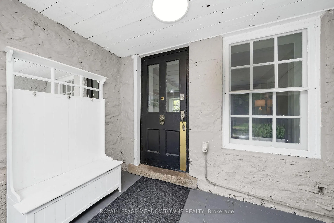
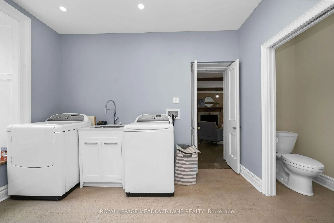
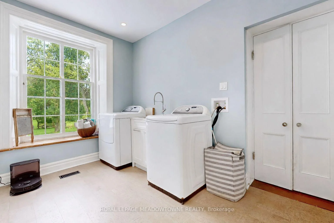
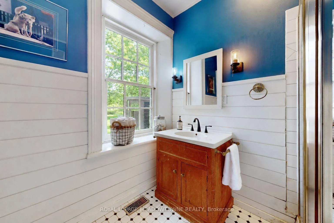
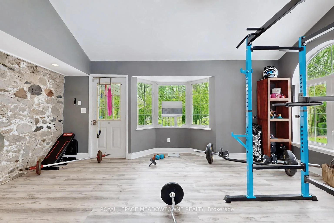
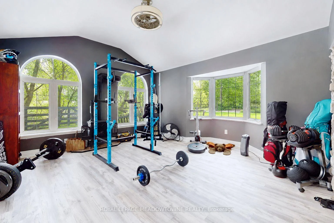
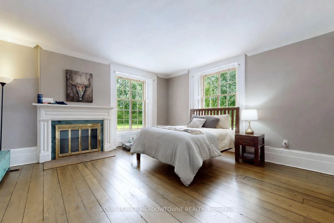
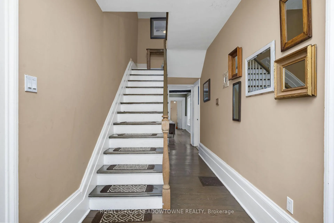
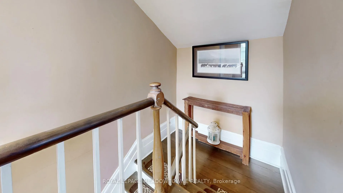
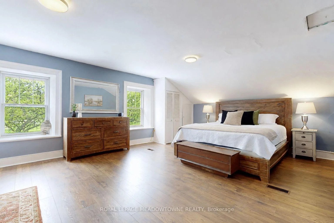
This majestic 1832 Century Stone Farmhouse, set on a private and picturesque 10-acre property is ideal for families seeking space, comfort, and a connection to nature. With more than 3,442 sq ft living space, this treasured home blends 1800 century charm with thoughtful modern updates. The warm, inviting interior features soaring ceilings, open hearth wood-burning fireplaces, deep window sills and other preserved original details. The versatile and sprawling main floor provides a flexible layout to support extended family and an in-law suite. The recently renovated kitchen showcases a striking stone wall with timber beam accents, stone countertops, hardwood flooring, a vintage-style Elmira Stove, and a centre island with breakfast bar. Separate family, living and dining rooms provide ample space for both everyday living and special occasions. The formal dining room currently serves as a main-floor primary bedroom, complete with a walk-in closet/office. The 2nd dining room has ample space for a harvest table. Currently used as a gym provides oversized windows, a striking stone wall and a walkout to the garden. More conveniences include an enclosed sunroom, a mudroom with access to the 2 car garage, main-floor laundry, and a stately wood staircase to the 2nd floor bedrooms and 4th bathroom. The 2019 energy-efficient heat pump provides heat and air conditioning, R50 attic insulation and updated shingles. Enjoy an organic vegetable garden and gently rolling open fields that are perfect for exploring and pasture. The barn and chicken coop are ideal for horses, animals or additional storage. An attached two-car garage offers ample space for cars, motorbikes, outdoor gear and more. The generous driveway and laneway provide plenty of room for parking cars, equipment and campers. Located on a paved road just minutes to Town convenience, schools, churches, Blue Springs Golf Club and GO services. House is not listed or designated Heritage.
Key Facts & Features
Property Costs
- Annual Property Tax Amount
- $6,914
- Land Transfer Tax Fee
- $30,473
Rental Items
- Rental Equipment
- Hot Water Tank, Propane Tank
- Under Contract
- Hot Water Tank-Electric, Propane Tank
- Basement Type
- Unfinished, Separate Entrance, Walk-Up
Interior Features
- Laundry Level
- Main Level
- Interior Extras
- Carpet Free, In-Law Capability, Rough-In Bath, Upgraded Insulation, Water Purifier, Water Softener
- View
- Forest, Garden, Pond, Pool, Trees/Woods, Pasture, Meadow
- Security Features
- Alarm System, Carbon Monoxide Detectors, Monitored, Security System, Smoke Detector
- Fireplace/Stove
- Yes
- Fireplace Features
- Family Room, Living Room, Wood Stove, Wood
- Elevator
- No
Exterior Features
- Exterior Extras
- Deck, Privacy, Porch, Porch Enclosed, Year Round Living
- Pool
- Above Ground
- Property Features
- Lake/Pond, School Bus Route, Sloping, Wooded/Treed
- Other Structures
- Garden Shed, Out Buildings, Shed, Barn
Building
- Building Type
- Detached
- Building Style
- 1 1/2 Storey
Construction
- Exterior Finish
- Stone, Wood
- Roof
- Asphalt Shingle
- Foundation Details
- Stone
- Special Designation
- Unknown
Lot
- Lot Front
- 401.29 ft
- Lot Depth
- 1093.38 ft
- Lot Size
- 10
- Lot Shape
- Rectangular
Inclusions
- Inclusions
- Existing electrical light fixtures and ceiling fans; window coverings; stainless steel side by side refrigerator and freezer; Elmira Stove Works stove; Bosch dishwasher; clothes washer; clothes dryer; Water softener; Ultraviolet filter; Reverse Osmosis [as is]; swimming pool equipment;
Exclusions
- Exclusions
- Security cameras and external monitoring
Parking & Garages
- Garage Type
- Attached
- Garage Spaces
- 2
- Parking Spaces
- 10
- Total Garage And Parking Spaces
- 12
Heating & Cooling
- Heat Source
- Propane
- Heat Type
- Forced Air
- Air Conditioning
- Central Air
- Water
- Well
- Sewers
- Septic
- Natural Gas
- No
- Hydro
- Yes
- Cable
- No
- Telephone
- Available
- Bedrooms
- 4
- Washrooms
- 4
- Kitchens
- 1
- Family / bonus room
- Yes
Room sizes
- Family Room—Main level, Hardwood Floor, Fireplace
- Kitchen—Main level, Hardwood Floor, Centre Island, Pantry
- Dining Room—Main level, W/O To Garden, Roughed-In Fireplace
- Living Room—Main level, Hardwood Floor, Crown Moulding, Sliding Doors
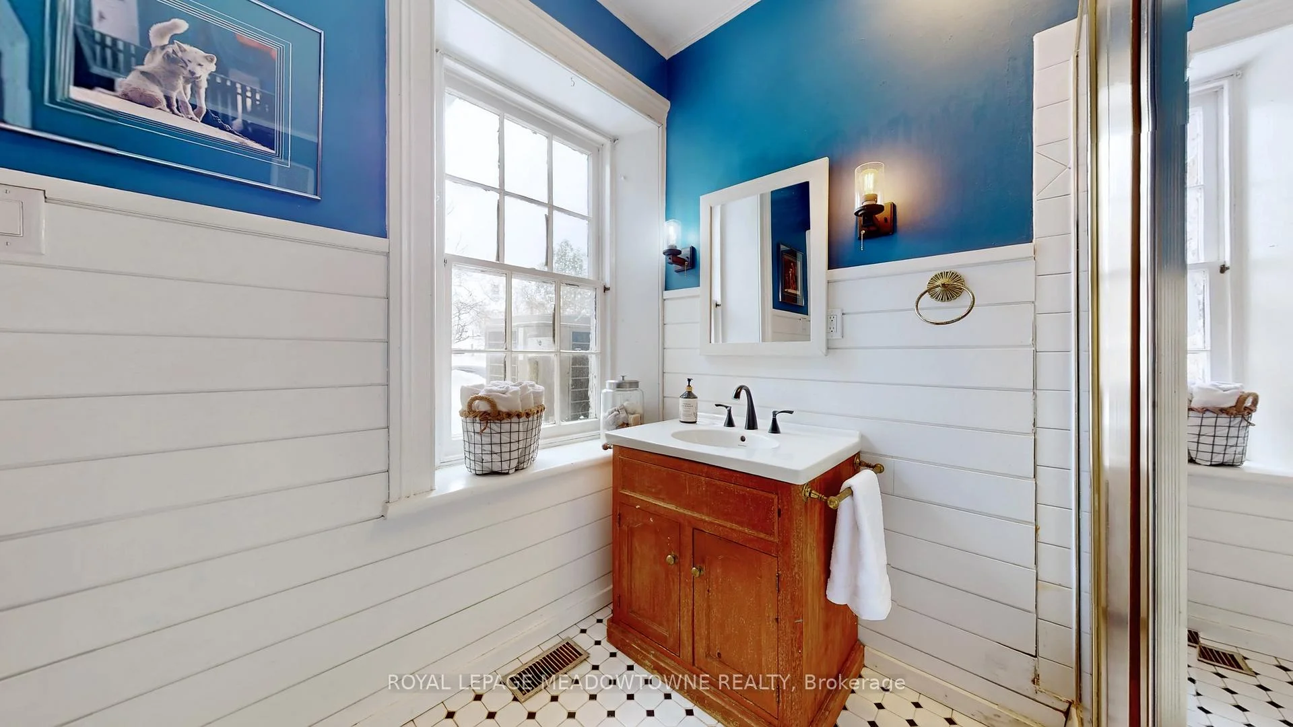
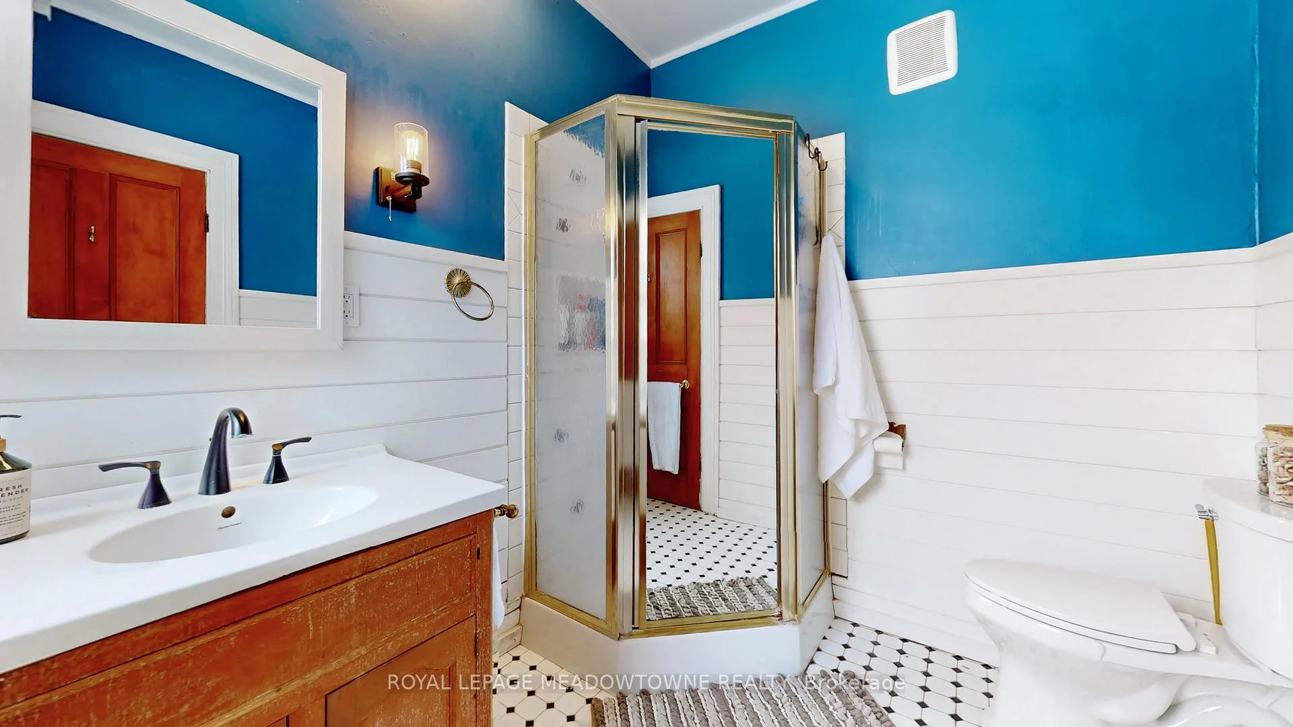
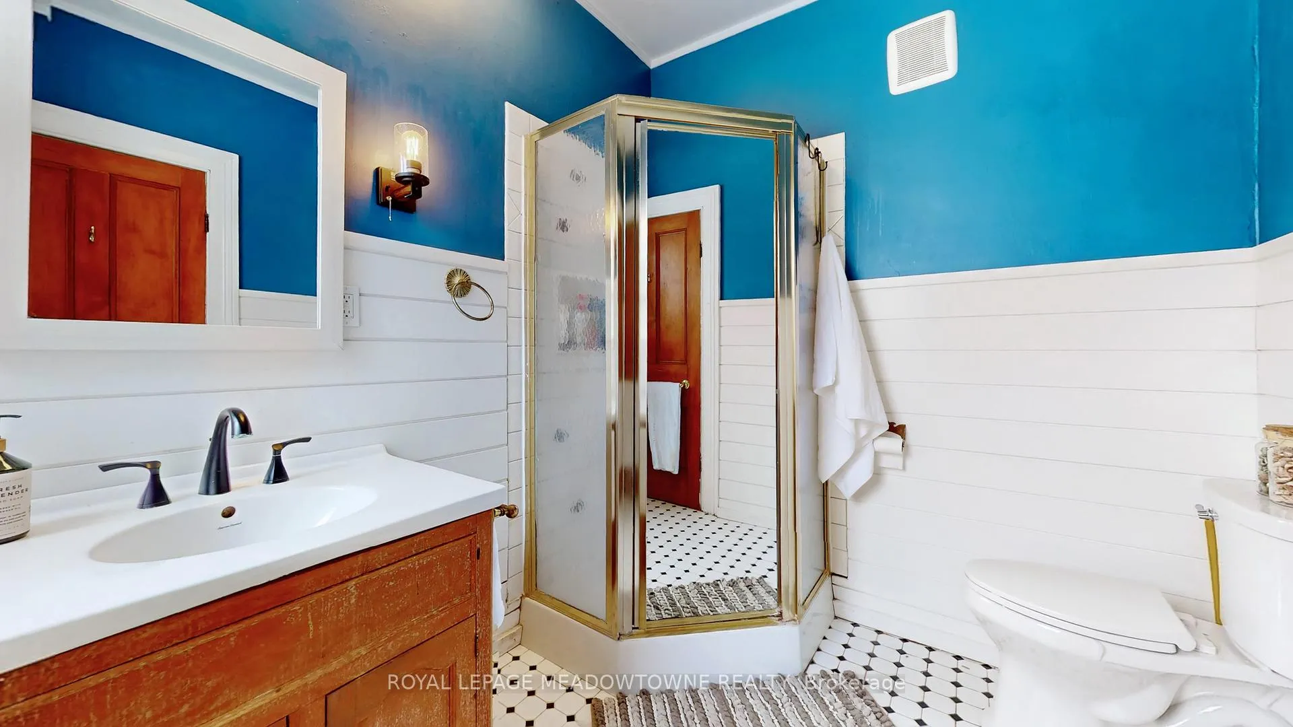
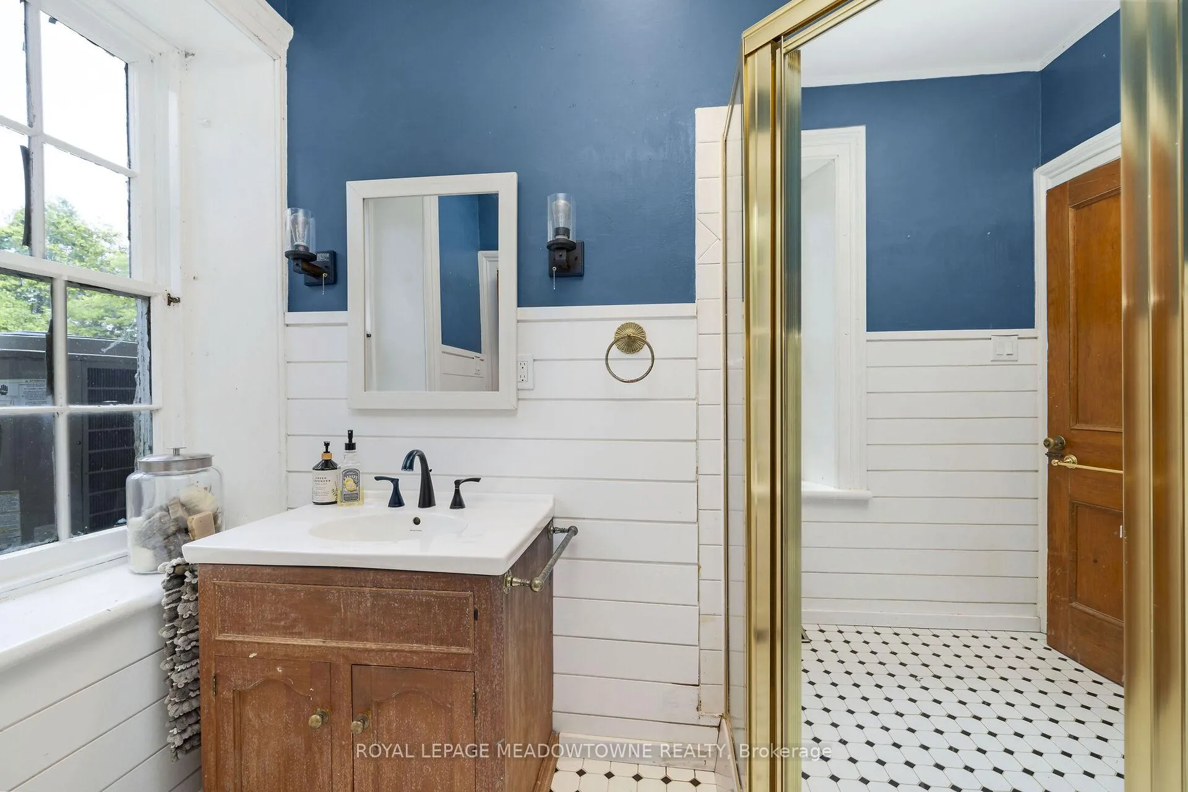
- Bathroom—Main level, 3 Pc Bath, Tile Floor, Separate Shower
- Primary Bedroom—Main level, Hardwood Floor, Walk-In Closet(s), Fireplace
- Laundry—Main level, Cork Floor, 2 Pc Bath
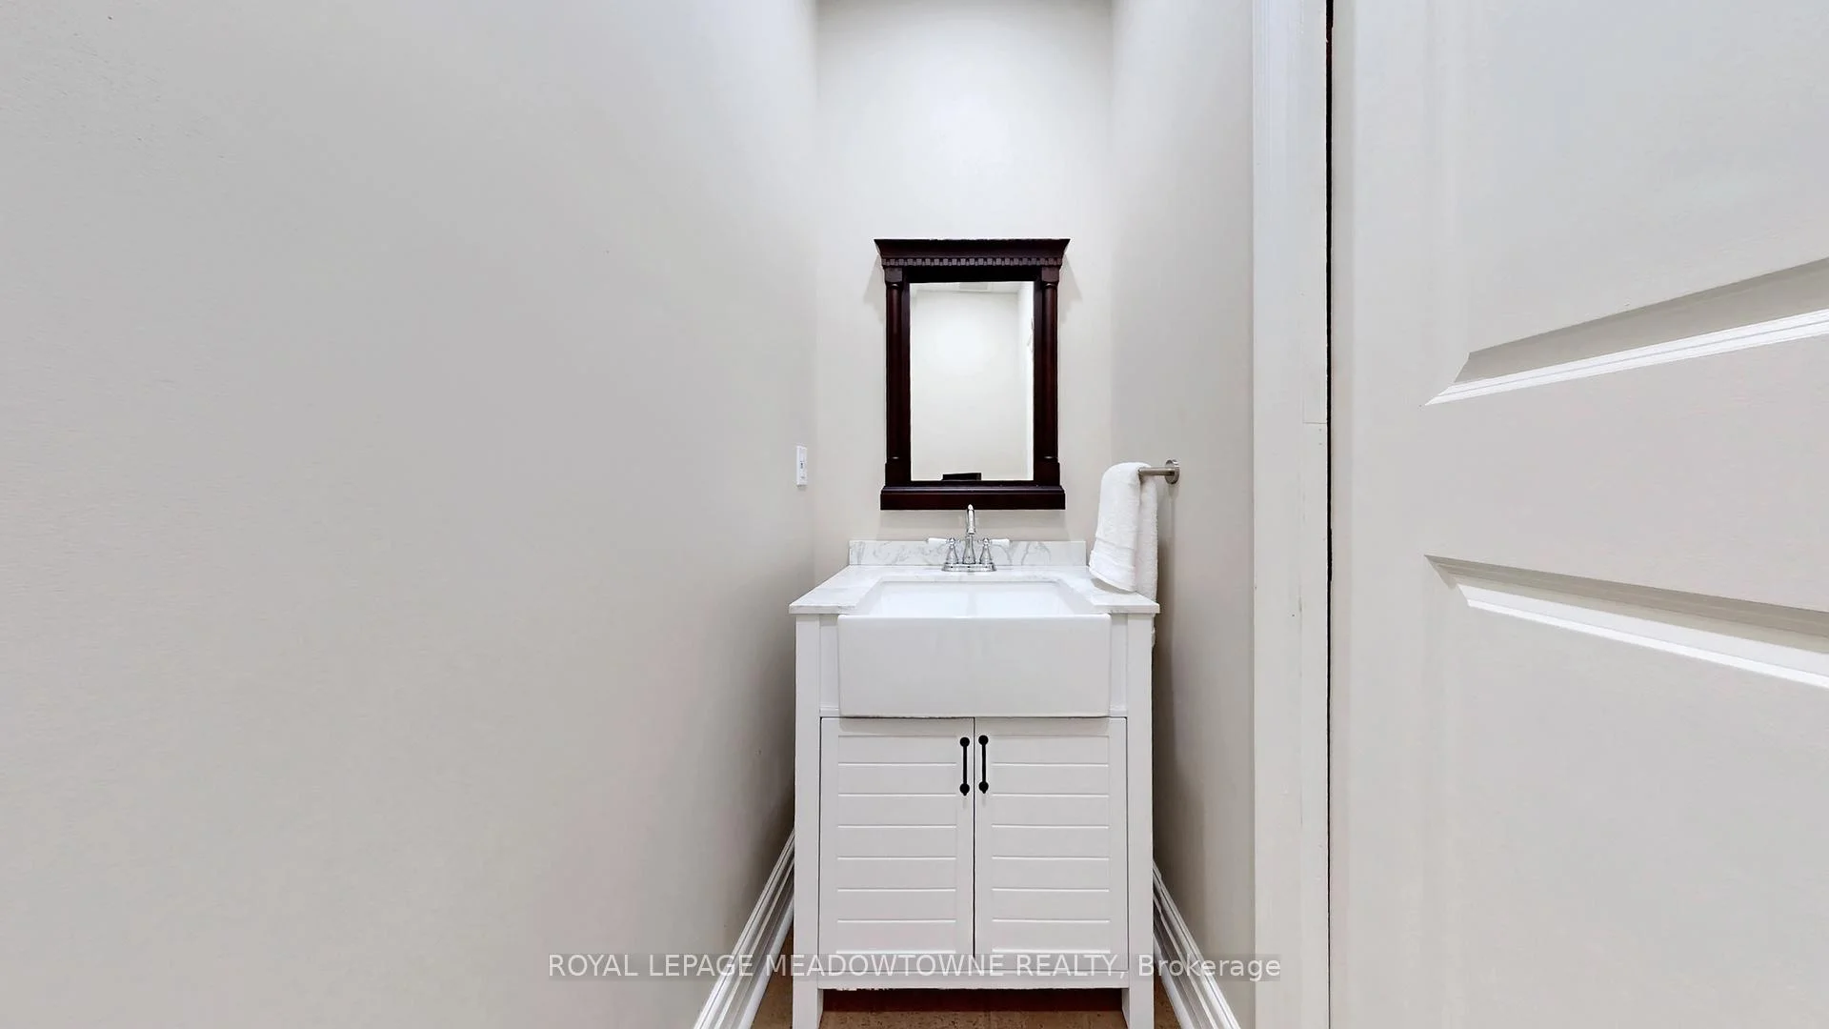
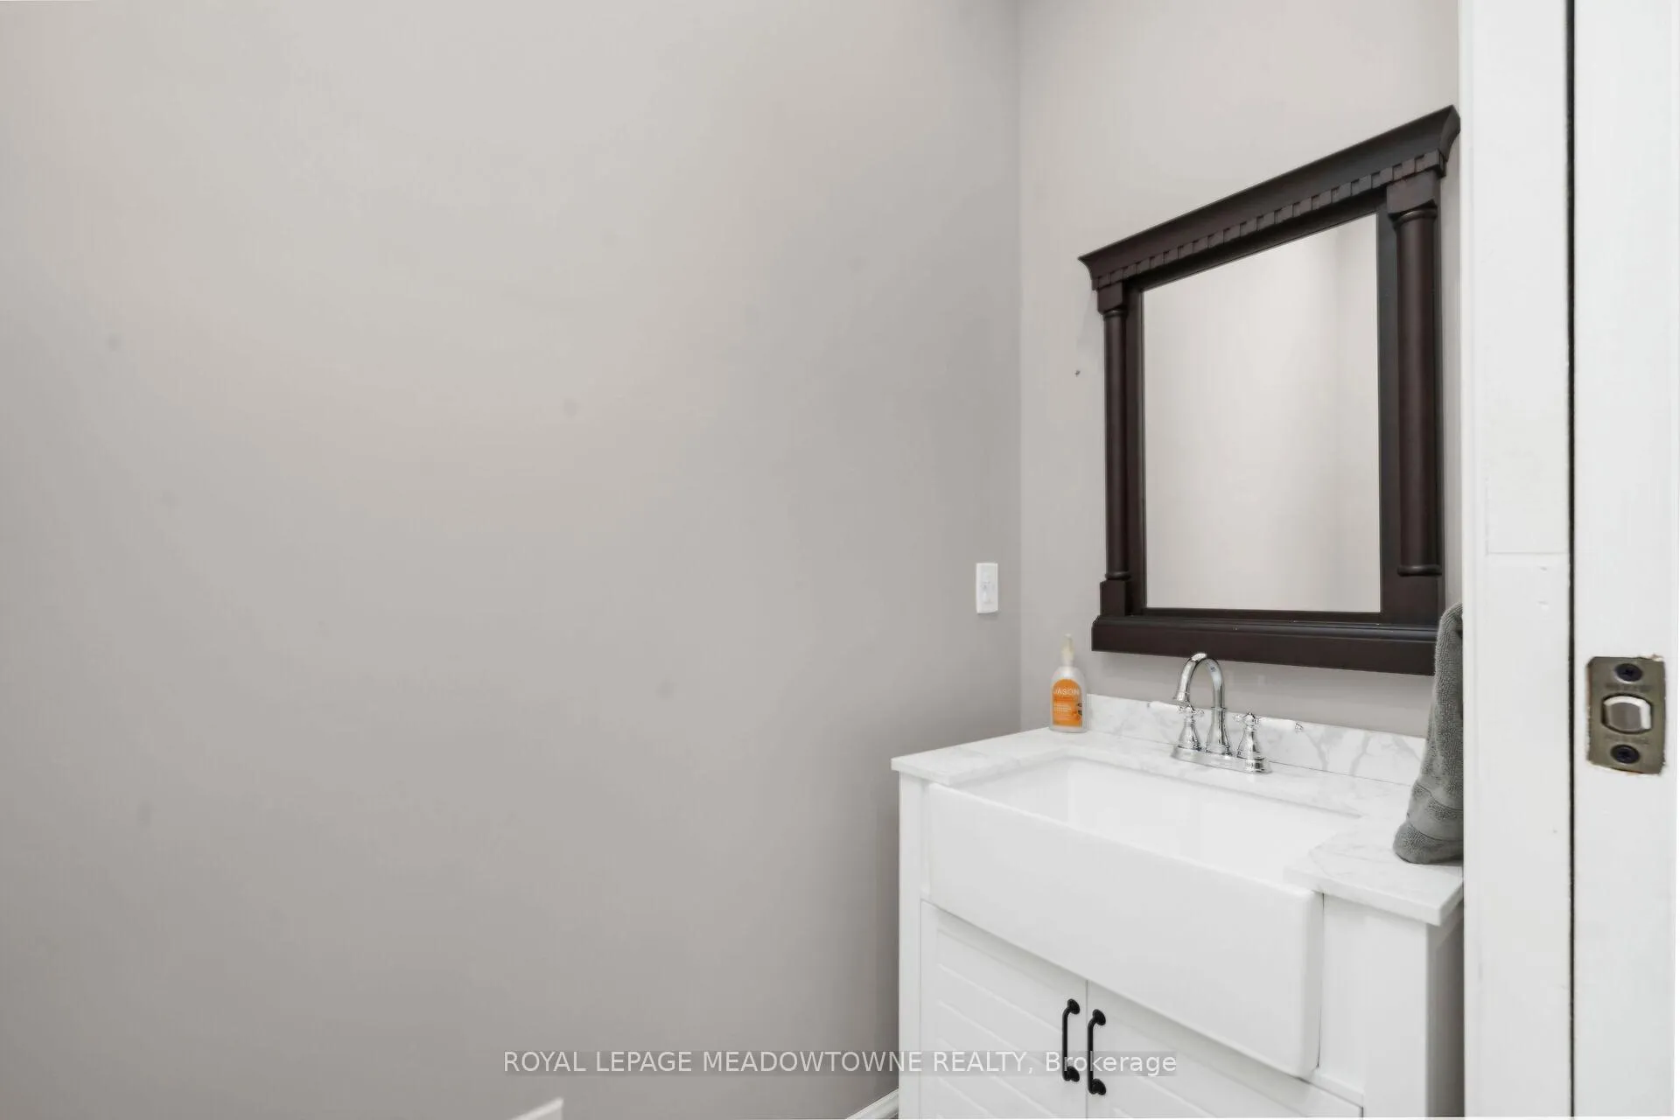
- Bathroom—Main level, 2 Pc Bath, Cork Floor, Pocket Doors
- Mud Room—Main level, Access To Garage, 2 Pc Bath, Closet
- Sunroom—Main level, W/O To Yard
- Bathroom—Main level, 2 Pc Bath, Hardwood Floor
- Exercise Room—Main level, Hardwood Floor
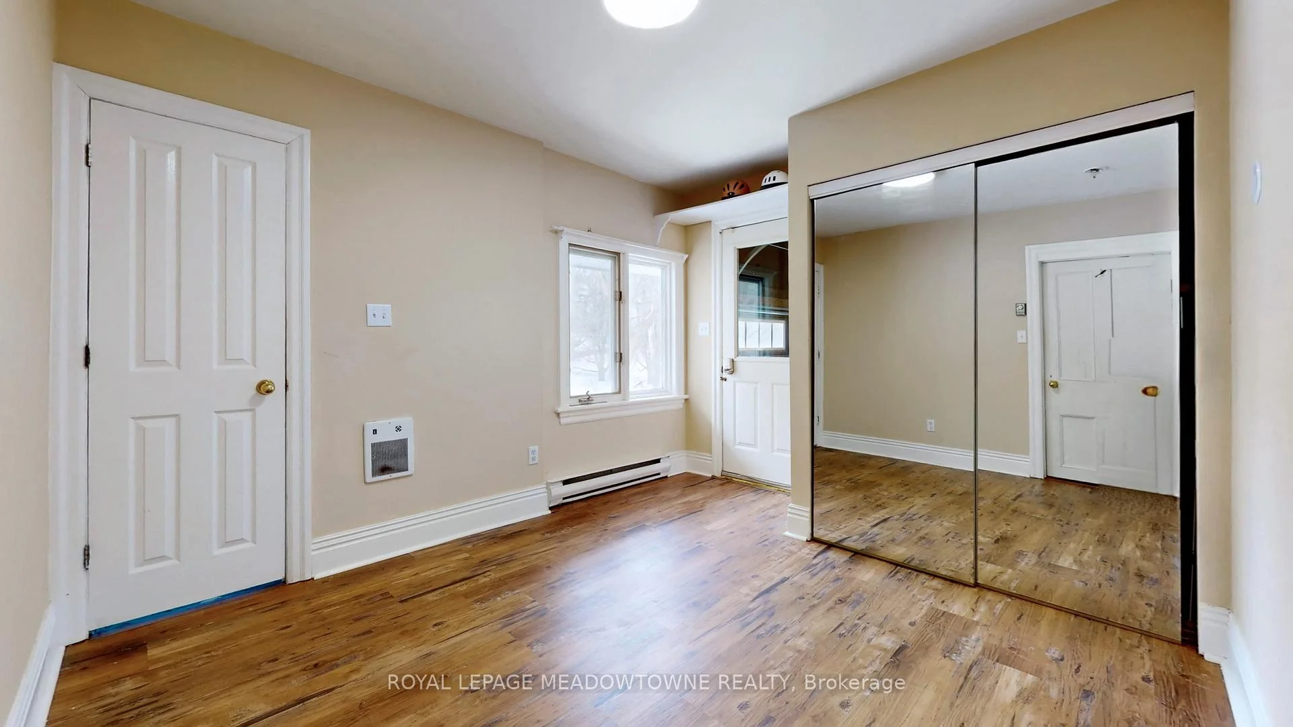
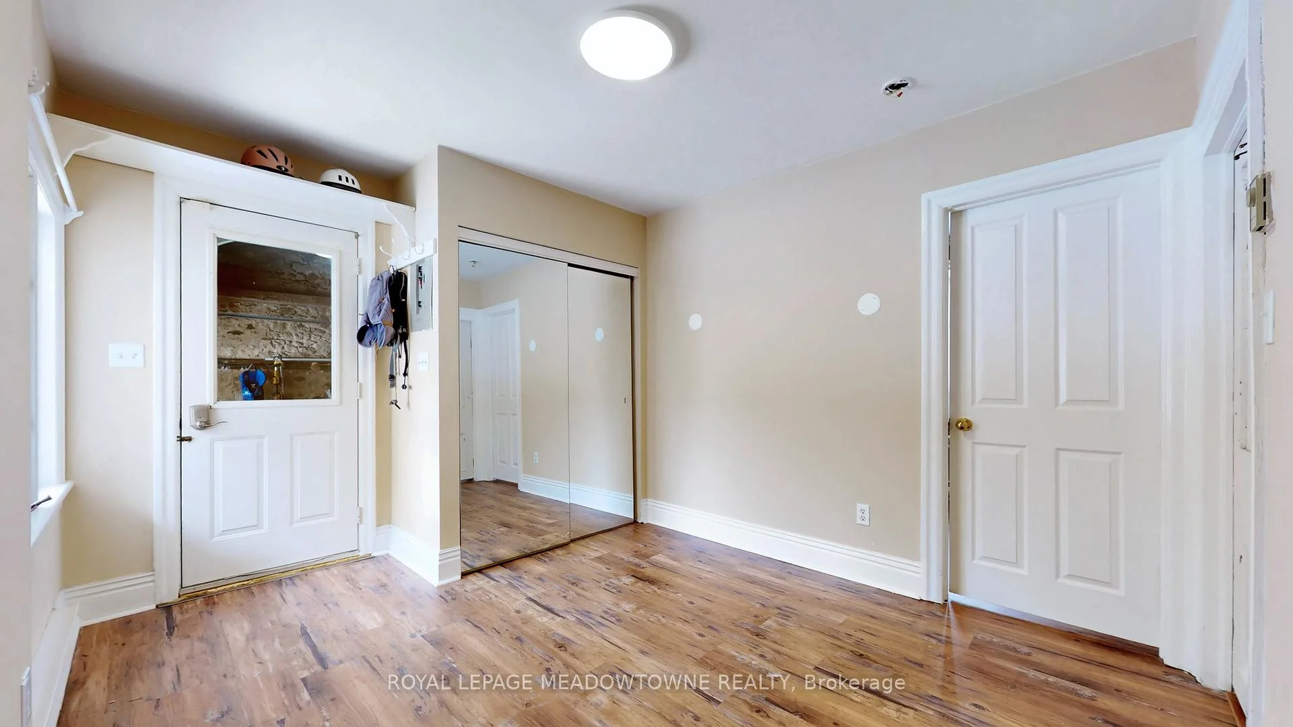
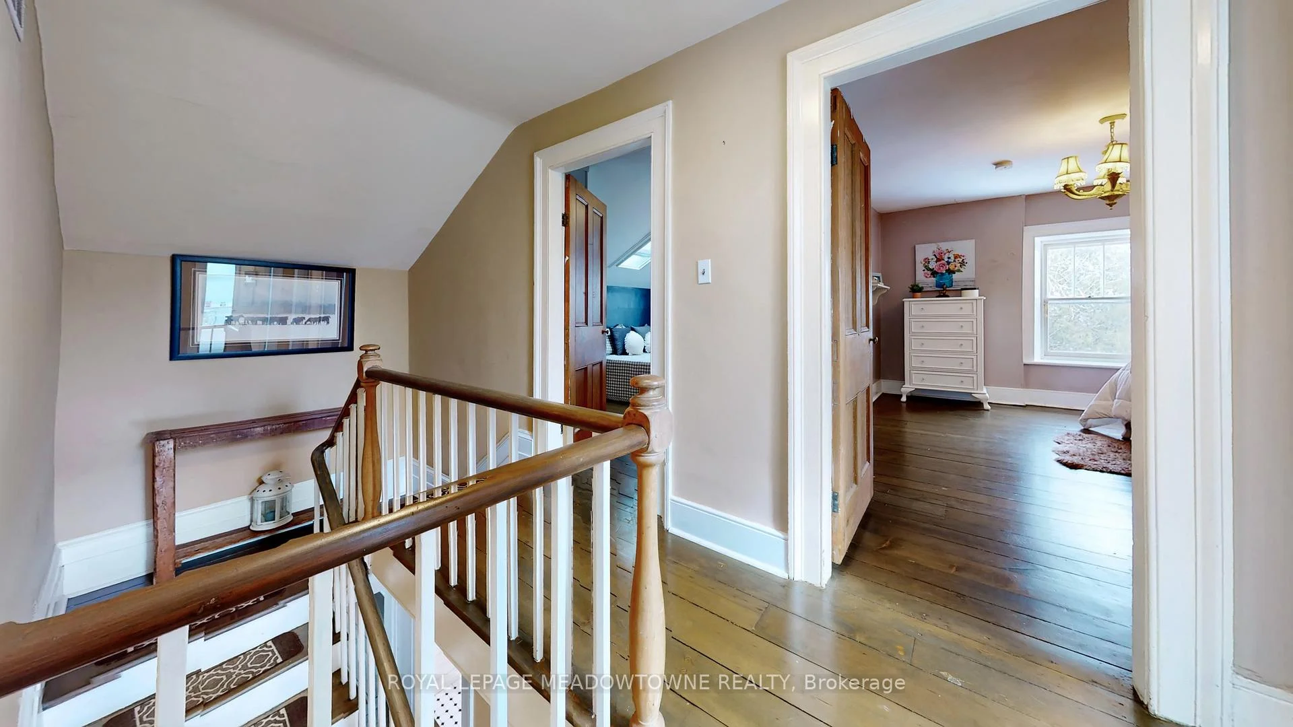
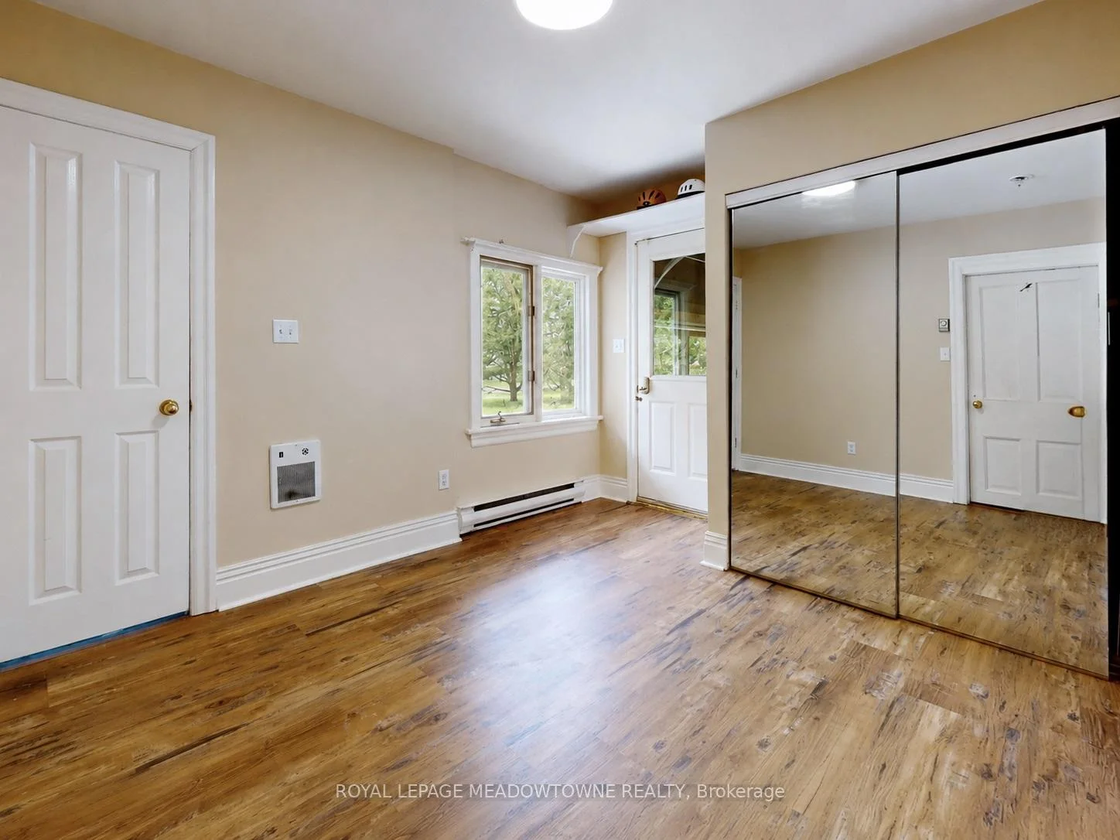
- Bedroom 2—Second level, Hardwood Floor, Closet
- Bedroom 3—Second level, Hardwood Floor, Skylight, Closet
- Bedroom 4—Second level, Hardwood Floor, Closet
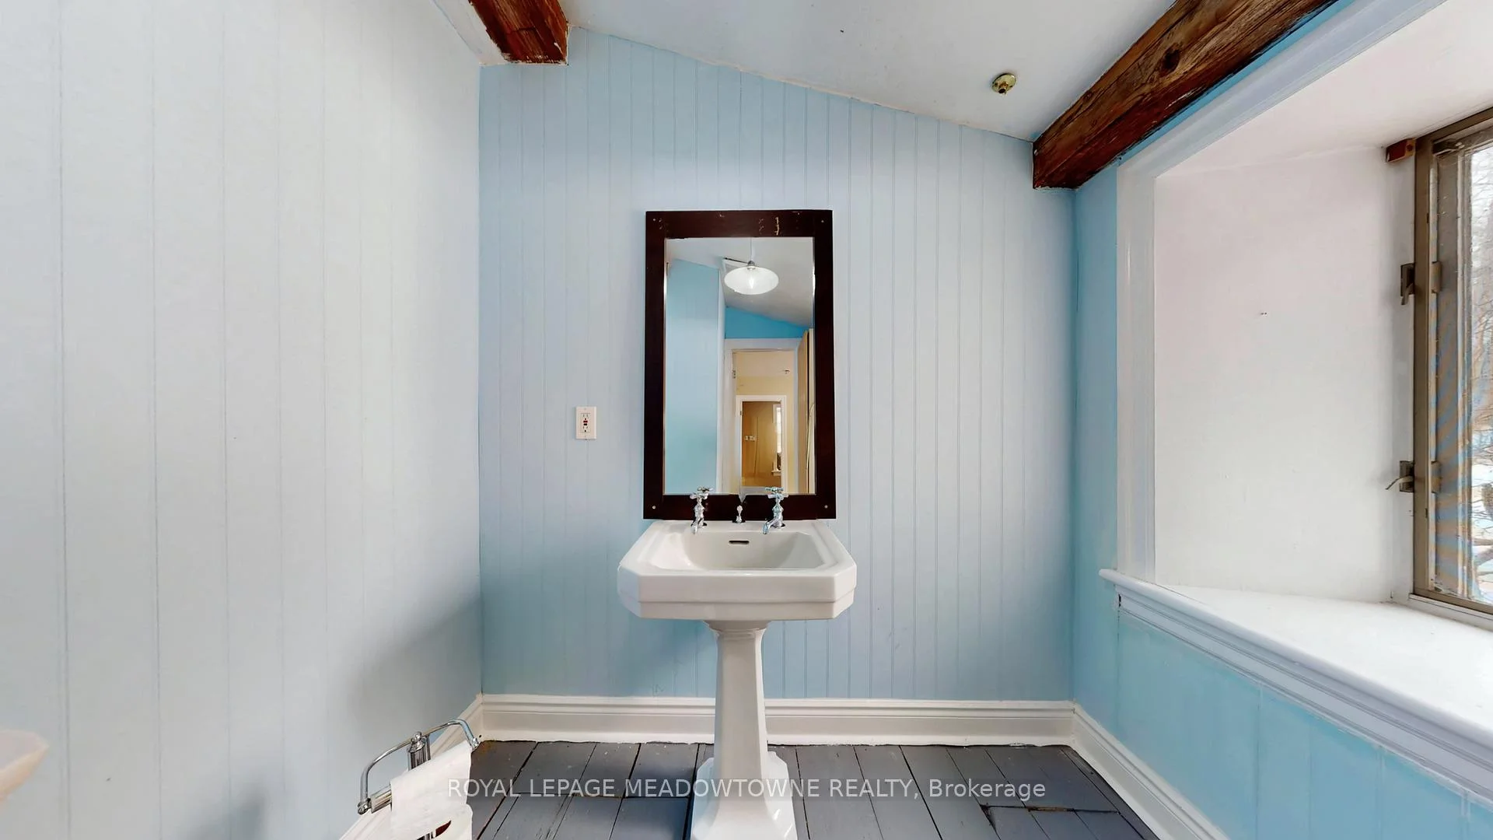
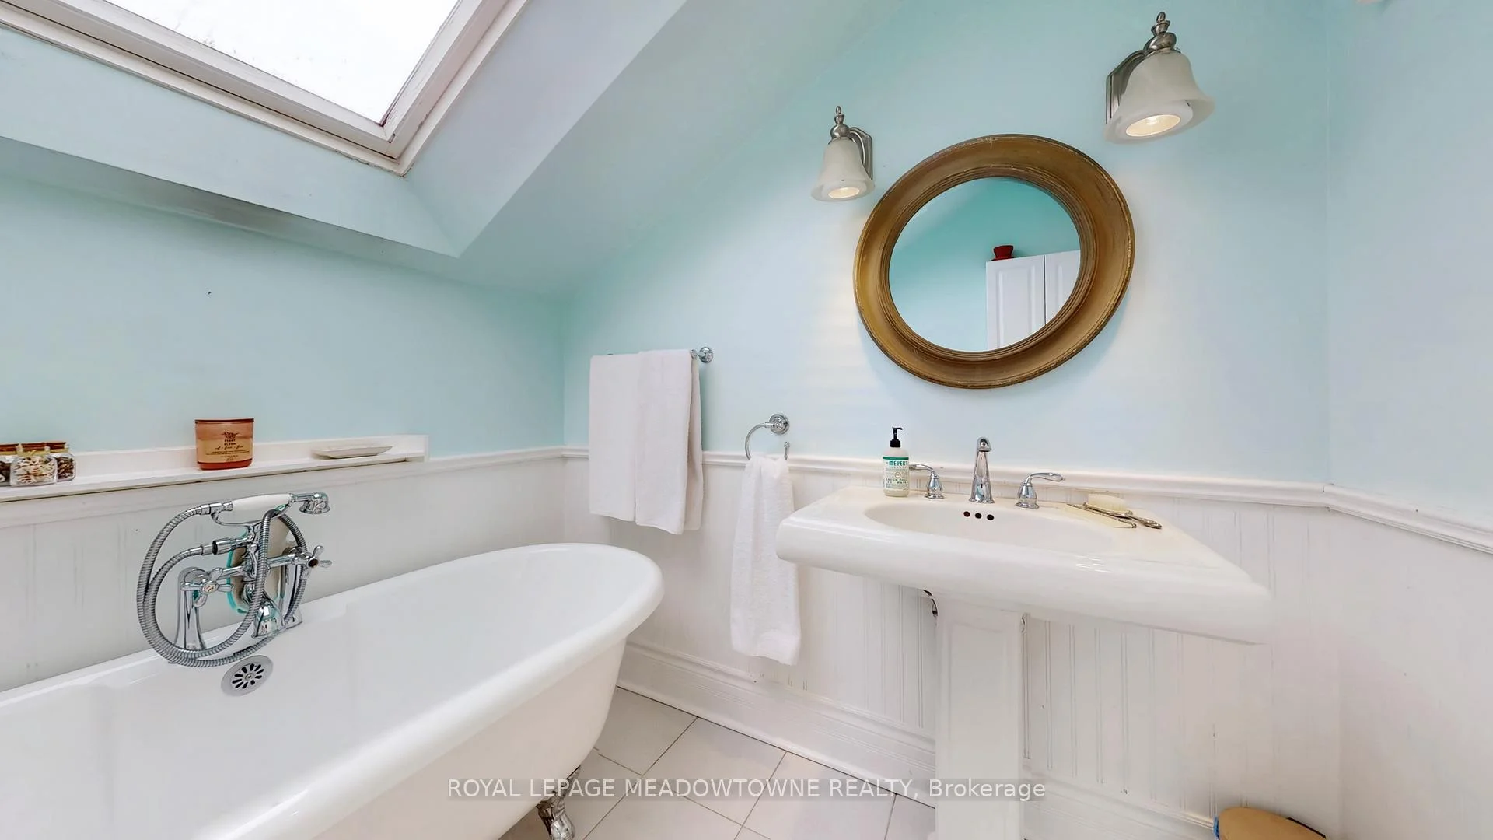
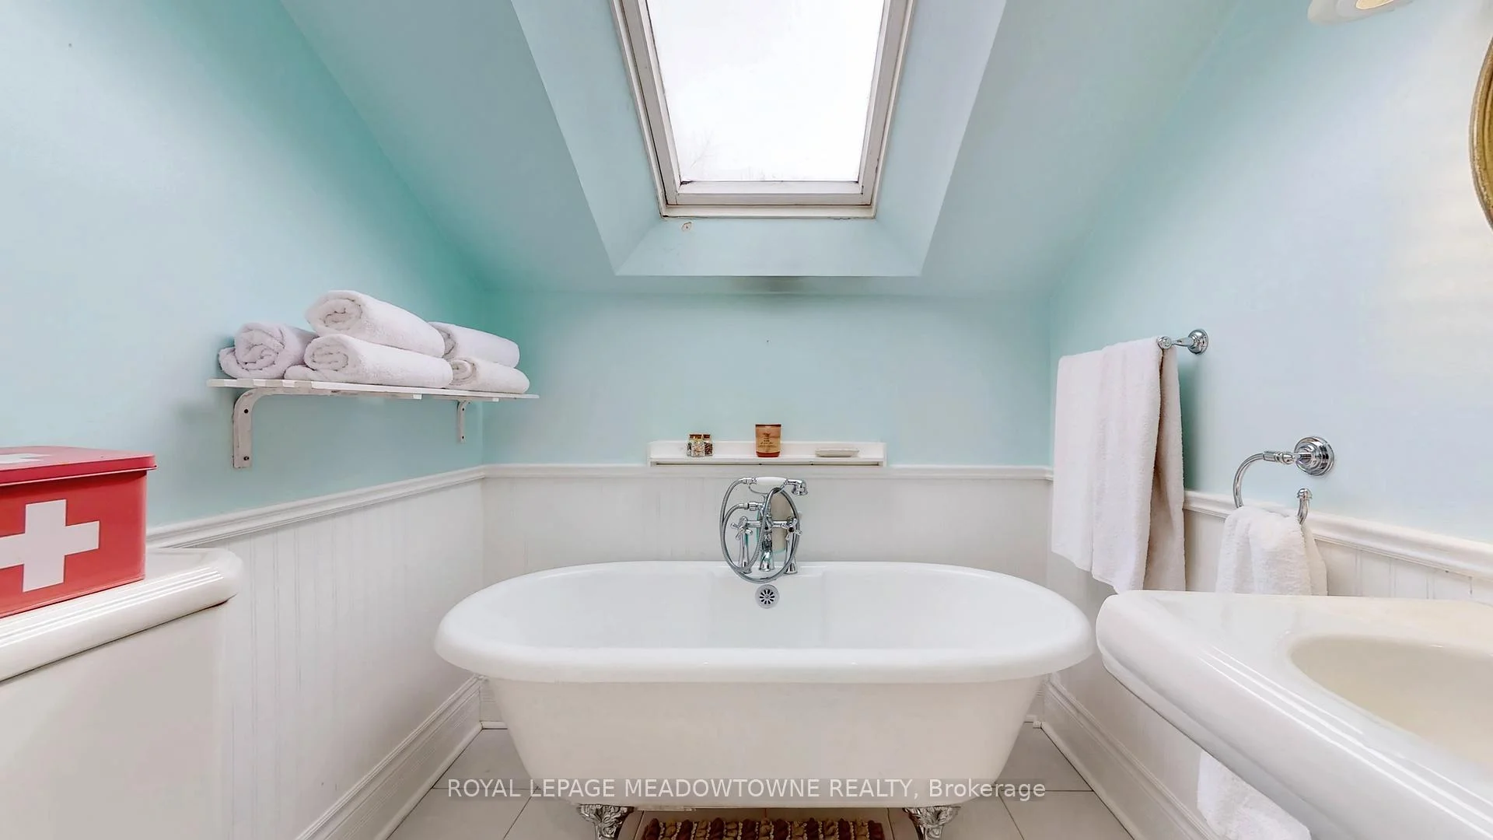
- Bathroom—Second level, 3 Pc Bath, Soaking Tub, Skylight
Washrooms
- 2-piece, Main
- 3-piece, Main
- 3-piece, Second
- Municipality
- Milton
- Neighbourhood
- Rural Nassagaweya
- Main cross streets
- 25 Side Road & Nassagaweya-Equesing Townline
- Zoning
- A2
- Directions
- 25 Side Road & Nassagaweya-Equesing Townline
- MLS® number
- W13469504
- Data source
- Toronto Regional Real Estate Board
- Listed on
- 2026-06-19
- Updated on
- 2026-09-30
- Days on market
- 120 days
- Possession type
- Flexible
- Co-op commission
- 2.5%+hst
- Seller
- Listed by
- ROYAL LEPAGE MEADOWTOWNE REALTY
Home Market Value
Current home valuation for 5595 25 Side Road, Milton, Rural Nassagaweya, Milton, ON. Listed for $1,699,900
HOMEH Estimate
$1,690,000
Estimated Sales Range
$1,014,000 - $2,366,000
HOMEH Estimate for 5595 25 Side Road, Milton, Rural Nassagaweya
Calculated with a real agent's CMA method — 45+ years of experience, codified. Not an AI guess.
For the owner
Is this your home? Track its value.
Get this home's HOMEH Estimate by email once a month, with how many homes are for sale around you.
Mortgage Payment Calculator
Compare up to 4 down payment scenarios
20% required for homes $1.5M or more
$339,980
| Scenario 1 | Scenario 2 | Scenario 3 | Scenario 4 | |
|---|---|---|---|---|
−Down payment | % $ | % $ | % $ | % $ |
+CMHC insurance | $0 | $0 | $0 | $0 |
=Total mortgage | $1,359,920 | $1,274,925 | $1,189,930 | $1,104,935 |
Amortization | ||||
Mortgage rate | % | % | % | % |
| Payment frequency | ||||
=Mortgage payment | $6,640monthly | $6,225monthly | $5,810monthly | $5,395monthly |
Land Transfer Tax
$30,473
$30,473
Around this home
No schools found nearby
Data provided by OpenStreetMap & Fraser Institute School Rankings
Ask HOMEH
New!Hi there!
👋Text or call (416) 301-9001
Recommended for you
Based on homes you've looked at.
No recommended properties found.
Nearby similar homes
No nearby properties found.
More real estate resources
Other homes nearby
Explore this area
Nearby neighbourhoods
No nearby listings available.