
601 Brothers Crescent
Milton (Coates), ON L9T 0G8
- 4Bedrooms
- 4Bathrooms
- 2Garage
- 2500–3000Sq Ft
- $5,180Tax
- 46×80 ftLot Size
 Estimated Value:$1,149,546See Free Estimate Report

This home has sold. It is no longer available.
Property not available for sale or for rent.
Sale & Price History for 601 Brothers Crescent, Milton, Coates
| Start Date | End Date | Price | Event | MLS# |
|---|---|---|---|---|
| 2025-06-17 | 2025-06-27 | Login to See Prices | Sold | w12227630 |
Real estate boards require you to or to see the full details of this property.
*Sold prices and complete sale & price history are regulated data. Under the Trust in Real Estate Services Act, 2002 (TRESA) and the rules of the Real Estate Council of Ontario (RECO), and pursuant to the Multiple Listing Service® rules of the Canadian Real Estate Association (CREA) and the Toronto Regional Real Estate Board (TRREB), this information may be shown only to registered users who have agreed to the applicable terms of use (a Virtual Office Website, or "VOW," arrangement). HOMEH Inc., Brokerage therefore provides it to signed-in members only. Creating an account is free and takes under a minute.
About 601 Brothers Crescent, Milton, Coates
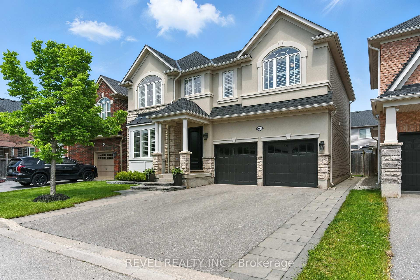
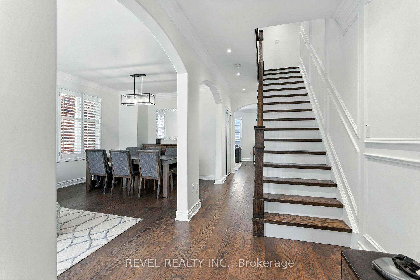
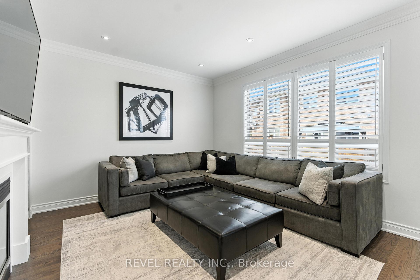
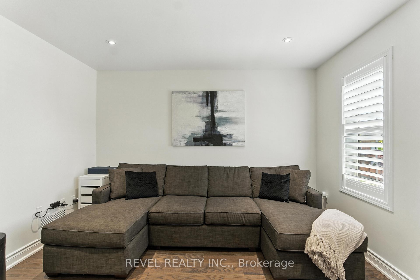
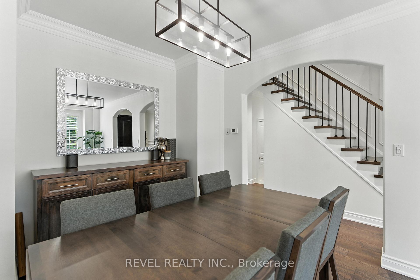
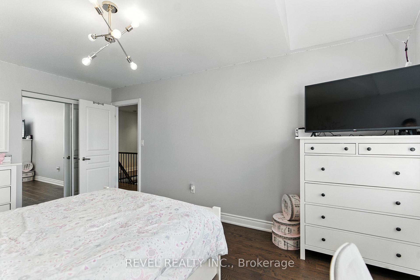
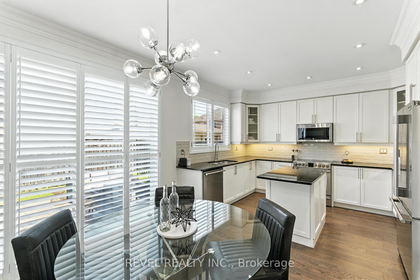
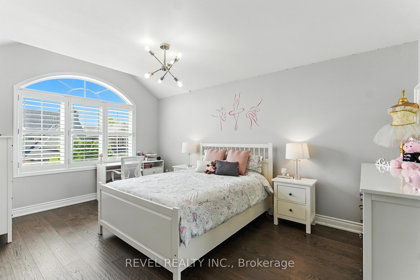
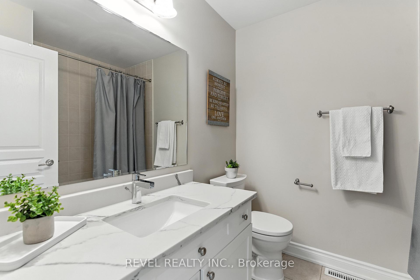
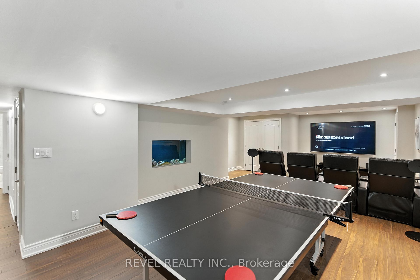
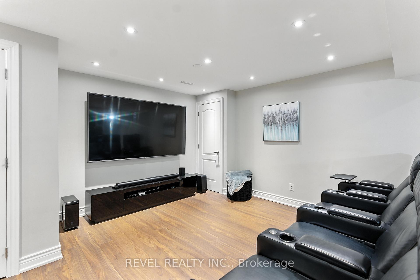
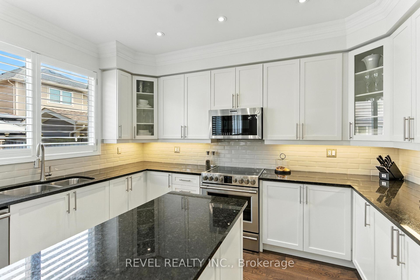
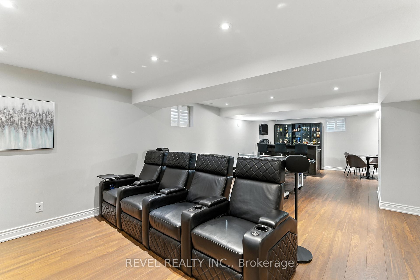
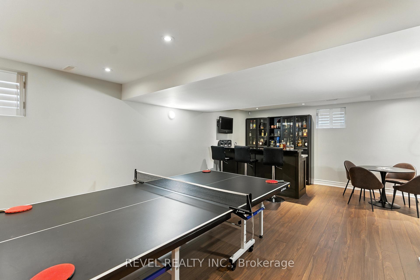
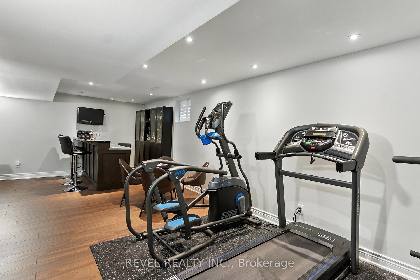
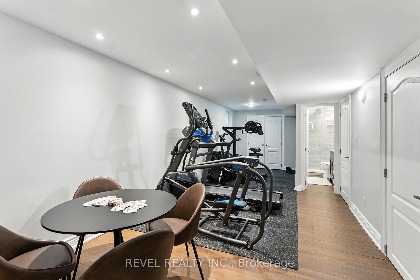
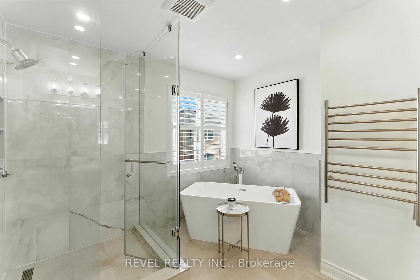
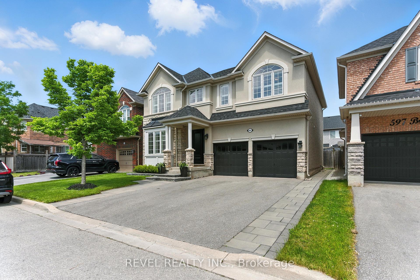
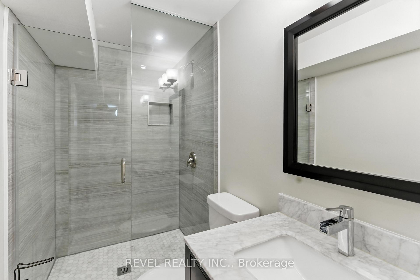
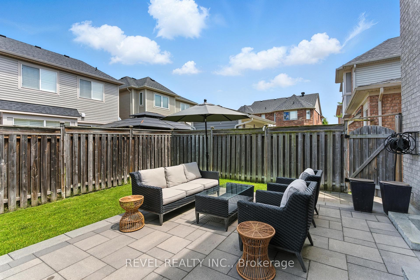
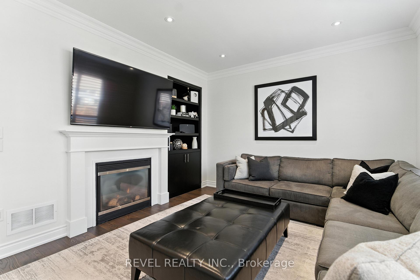
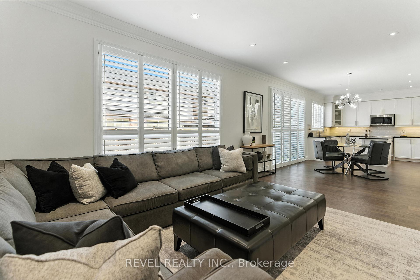
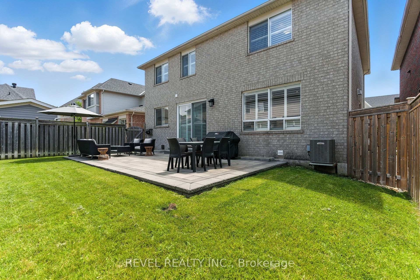
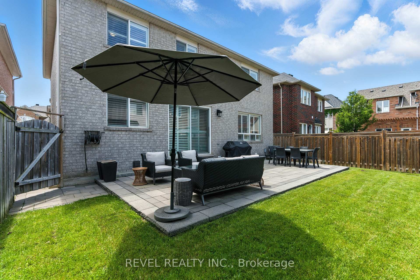
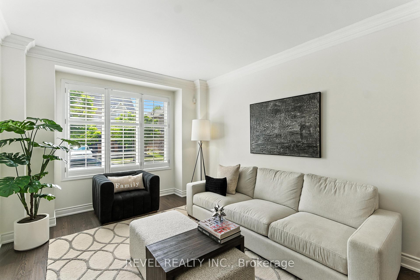
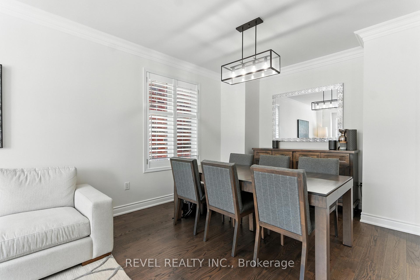
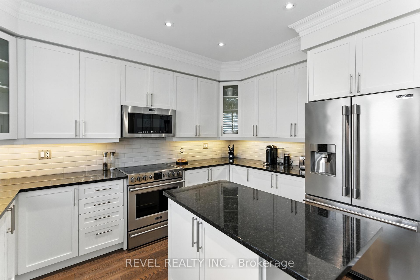
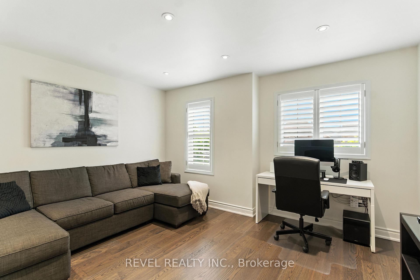
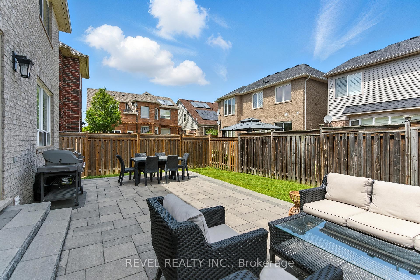
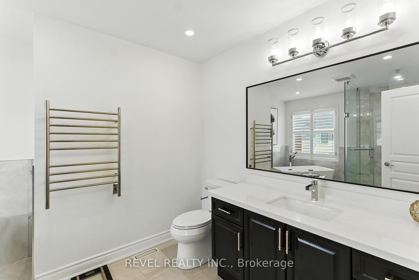
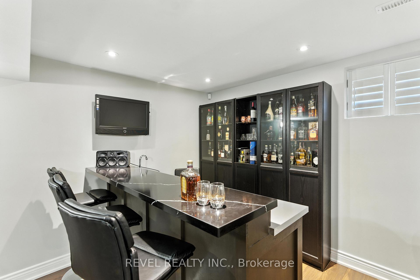
ABSOLUTE PERFECTION, top to bottom! 3400sqft of gorgeous finished living space across 3 levels, with parking for up to SEVEN cars, on a rare 46ft wide lot on a very quiet crescent with awesome neighbours! You've read all the property descriptions out there, and you know about "gleaming this" and "open concept that".... What it comes down to is one word: HOME. Yes, the virtual tour and photos show stunning finishes, a great layout, and so much more, but here's what you're absolutely going to LOVE: (1) The finished basement layout gives you FOUR great functional areas, currently used as Home Theater, Games area, Wet Bar, and Home Gym, but you can use the space howere you'd like, especially with all this storage and your 4th washroom; (2) The size of the home is one you can grow INTO, with room for ALL your cars if you have teens or other adult drivers in the house. We know parking space is at a premium, and this is a 6-car house with skilled parkers able to fit 7; (3) Let's talk about STYLE... Everything is DONE here, with modern finishes and rich colour selections - some other listings have a combination of older 2005-style bathrooms, cherrywood floors that are 10 years past being 10 years out of date, and you'll find a mix of older kitchens, popcorn ceilings and 1990s brass light fixtures -- while here, you get EVERYTHING you'd see in a home style magazine, offering a TRUE move-in ready experience -- IN STYLE; (4) The backyard is DONE for you to start enjoying on day 1, huge patio, low maintenance, and did you know there's a sprinkler system installed? If you're still reading, you know now! There is SO much more we haven't touched on in this description - we want you to come visit, and while you're here, you can follow our tour feature cards around to make SURE you learn about all the amazing features of this home and the Coates community. In a market with so many options, it's actually EASY to make the RIGHT choice for your family - 601 Brothers Crescent.
Key Facts & Features
Property Costs
- Annual Property Tax Amount
- $5,180
- Land Transfer Tax Fee
- $25,273
Rental Items
- Rental Equipment
- Hot Water Tank is a rental
- Basement Type
- Finished
Interior Features
- Interior Extras
- Other
- Fireplace/Stove
- Yes
- Fireplace Features
- Natural Gas
- Elevator
- No
Exterior Features
- Pool
- None
- Property Features
- Park, School, Golf, Hospital
Building
- Building Type
- Detached
- Building Style
- 2-Storey
Construction
- Exterior Finish
- Stone, Stucco (Plaster)
- Roof
- Shingles
- Foundation Details
- Poured Concrete
- Special Designation
- Unknown
Lot
- Lot Front
- 46.00 ft
- Lot Depth
- 80.38 ft
- Lot Size
- 3692.14
Inclusions
- Inclusions
- Heated Flooring, Heated Towel rack, custom closets, 3 zone irrigation system, 220v garage heater on 30Amp line, S/s Fridge, S/s Stove, S/s diswasher, S/s Microwave, Washer, Dryer, All Electrical Light Fixtures, All Window Coverings. Aquarium&Equipment is included or can be removed and wall finished.
Parking & Garages
- Garage Type
- Attached
- Garage Spaces
- 2
- Parking Spaces
- 5
- Total Garage And Parking Spaces
- 7
Heating & Cooling
- Heat Source
- Gas
- Heat Type
- Forced Air
- Air Conditioning
- Central Air
- Water
- Municipal
- Sewers
- Sewer
- Bedrooms
- 4
- Washrooms
- 4
- Kitchens
- 1
- Family / bonus room
- Yes
Room sizes
- Breakfast—Main level, W/O To Patio, California Shutters
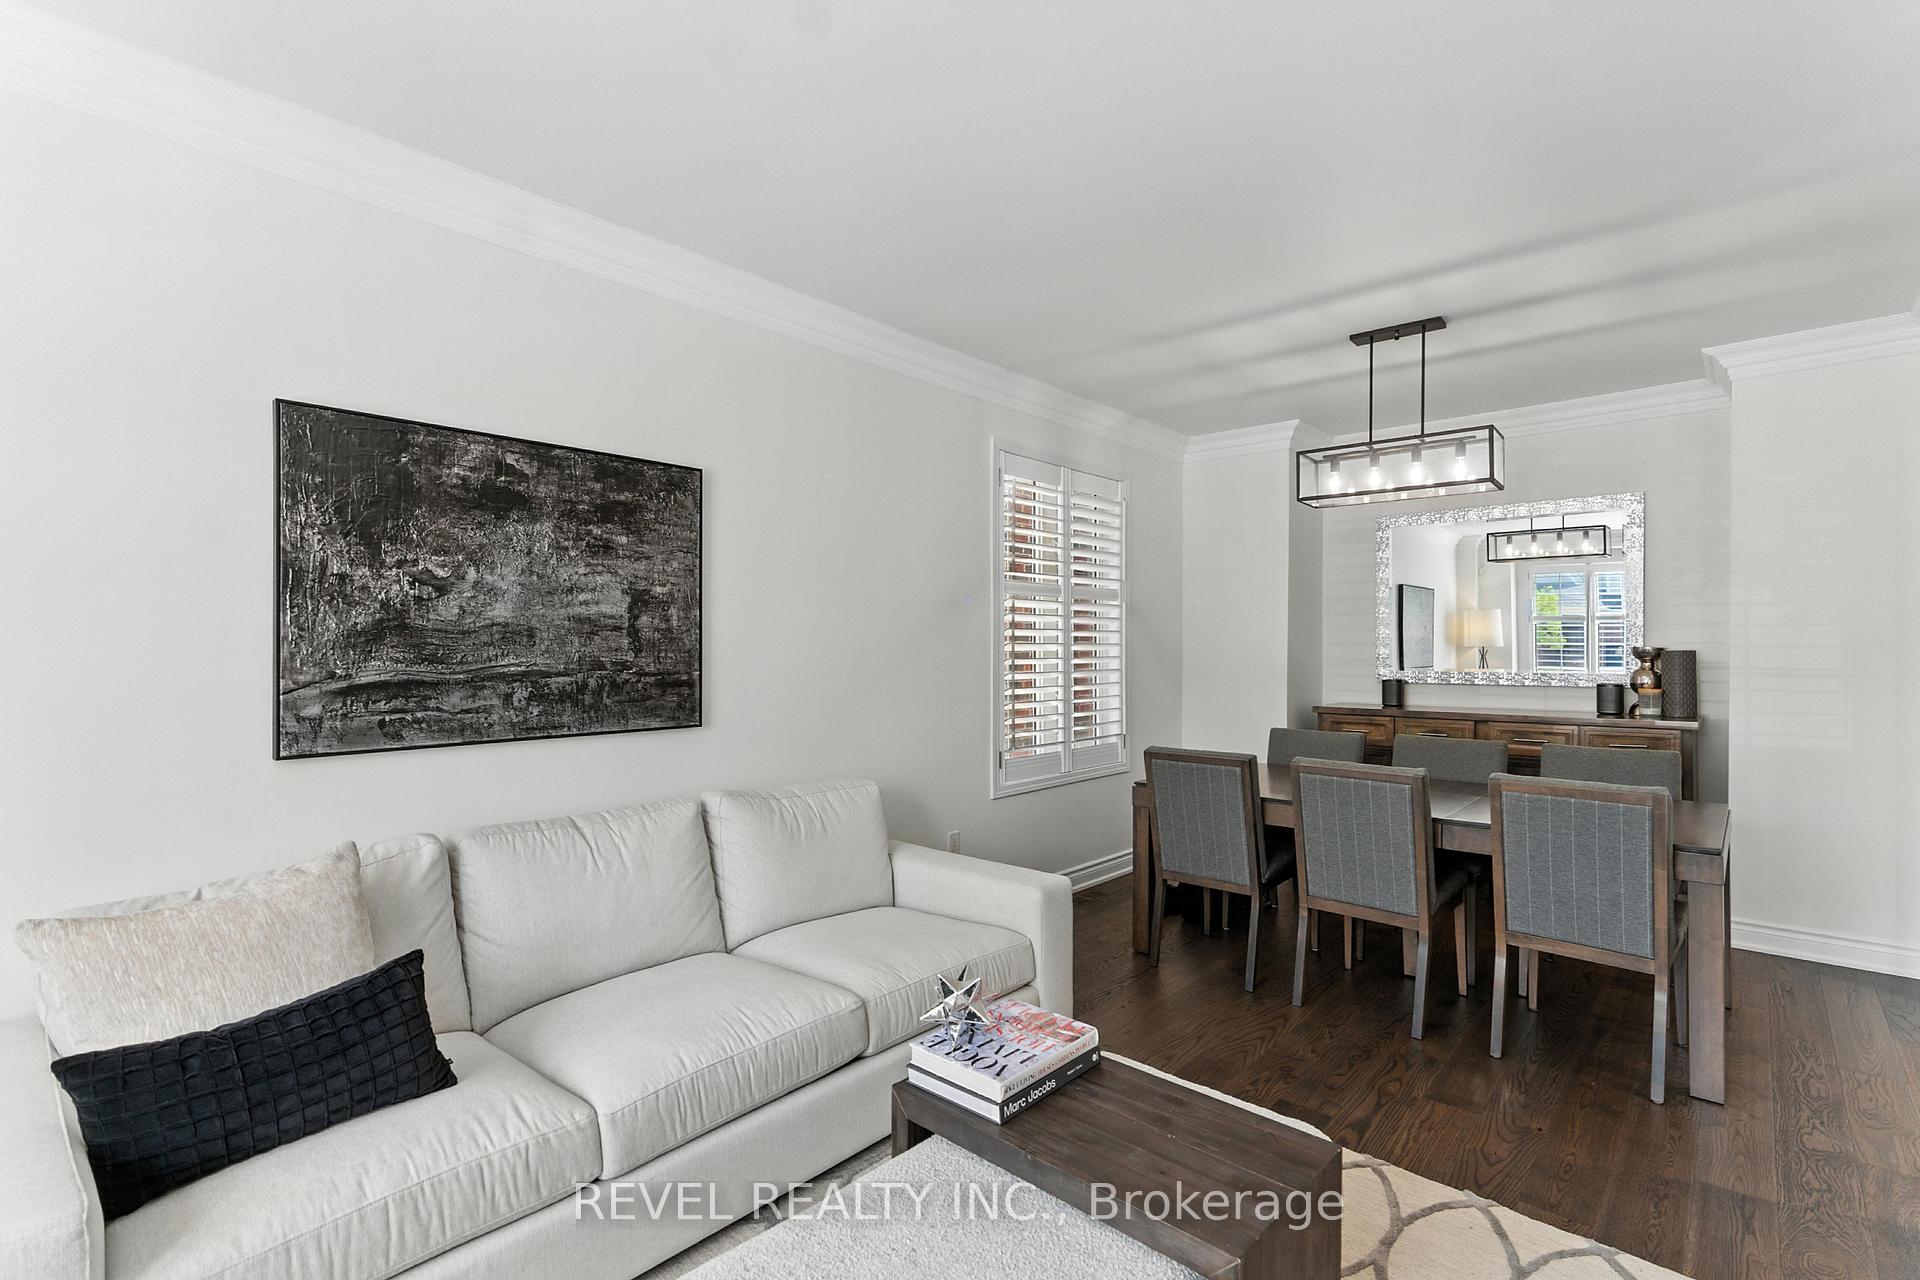
- Great Room—Main level, Hardwood Floor, California Shutters, Gas Fireplace
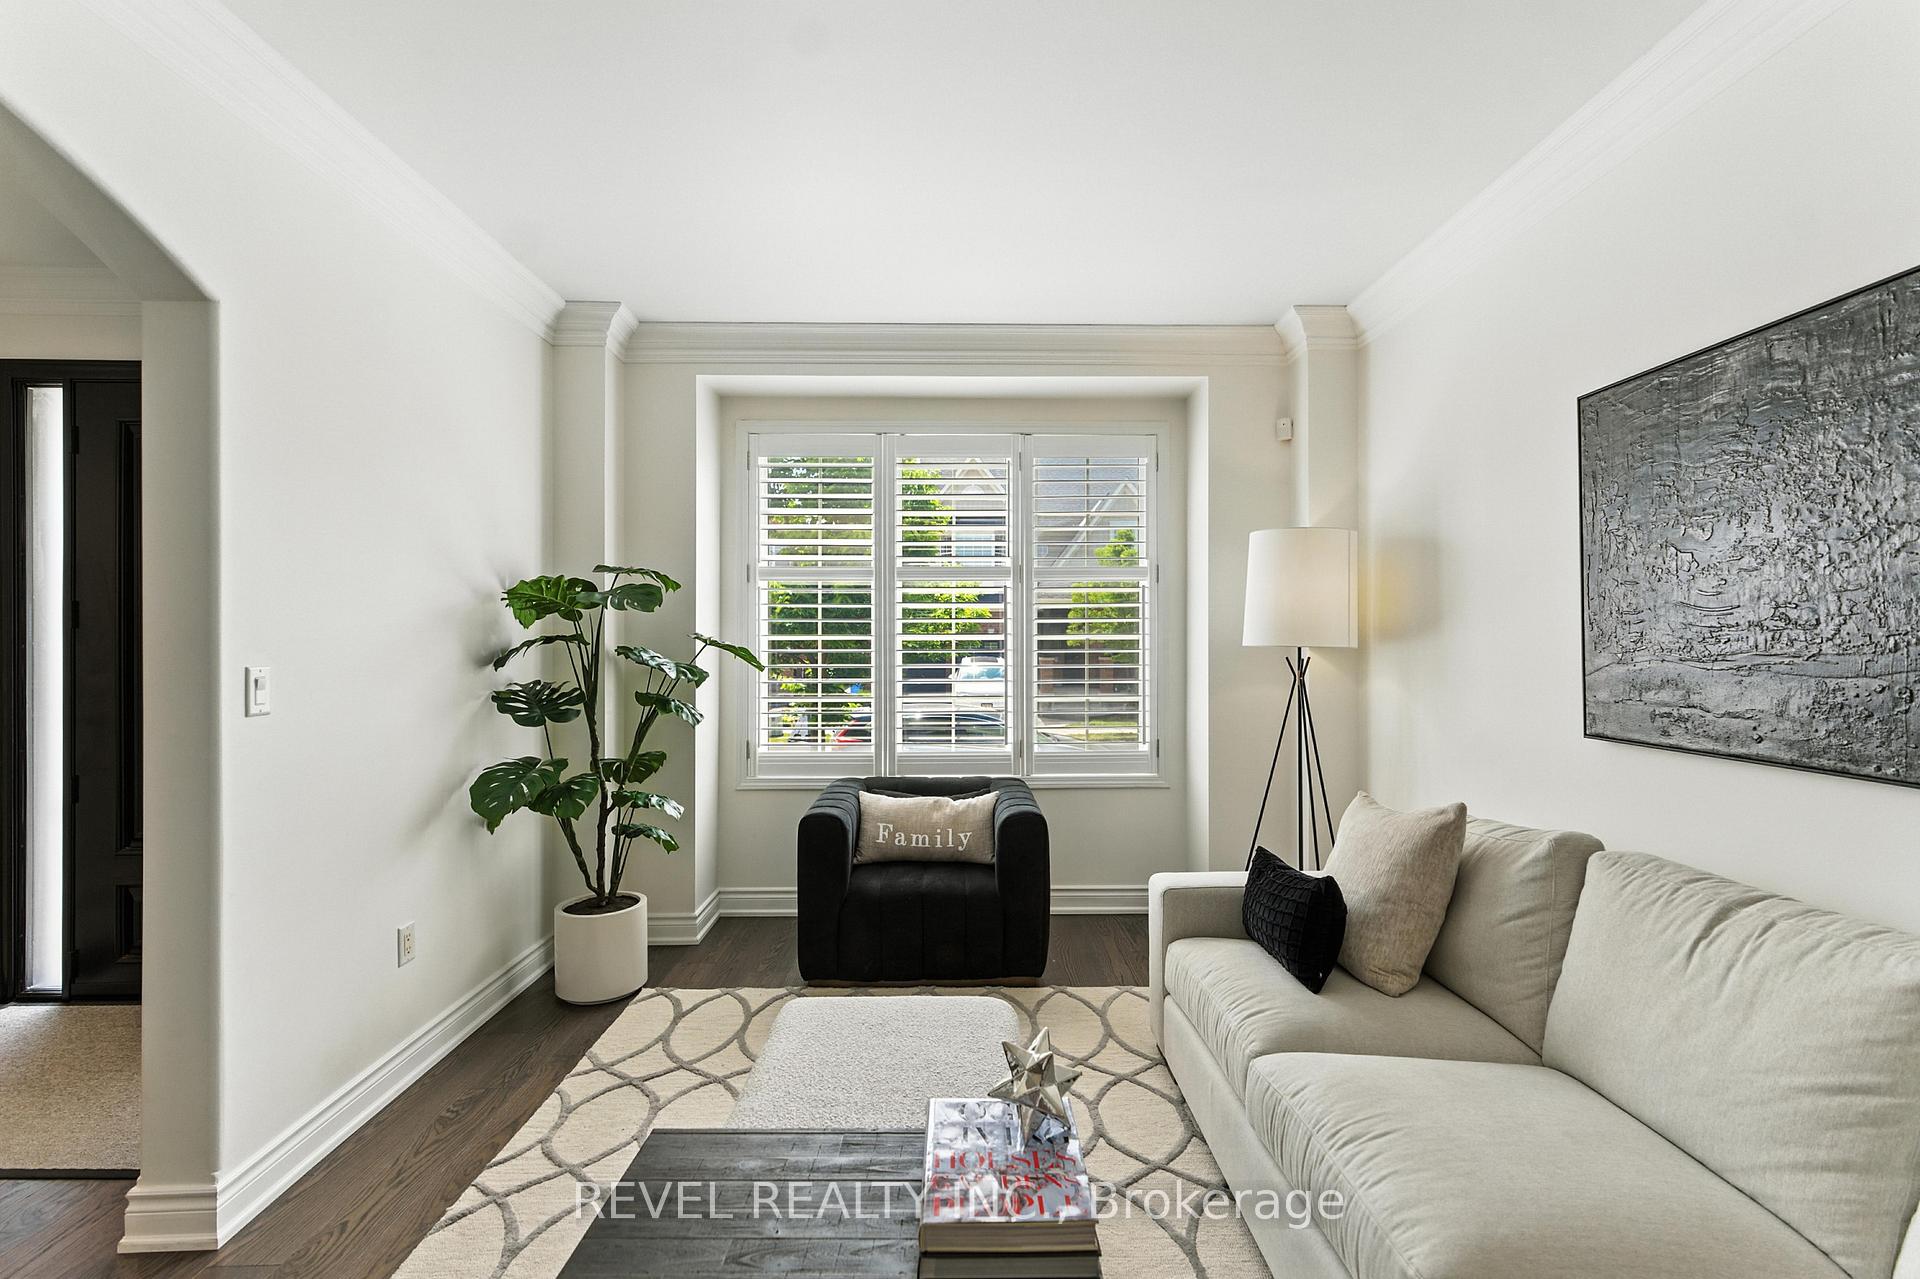
- Living Room—Main level, Large Window, Hardwood Floor
- Dining Room—Main level, Hardwood Floor
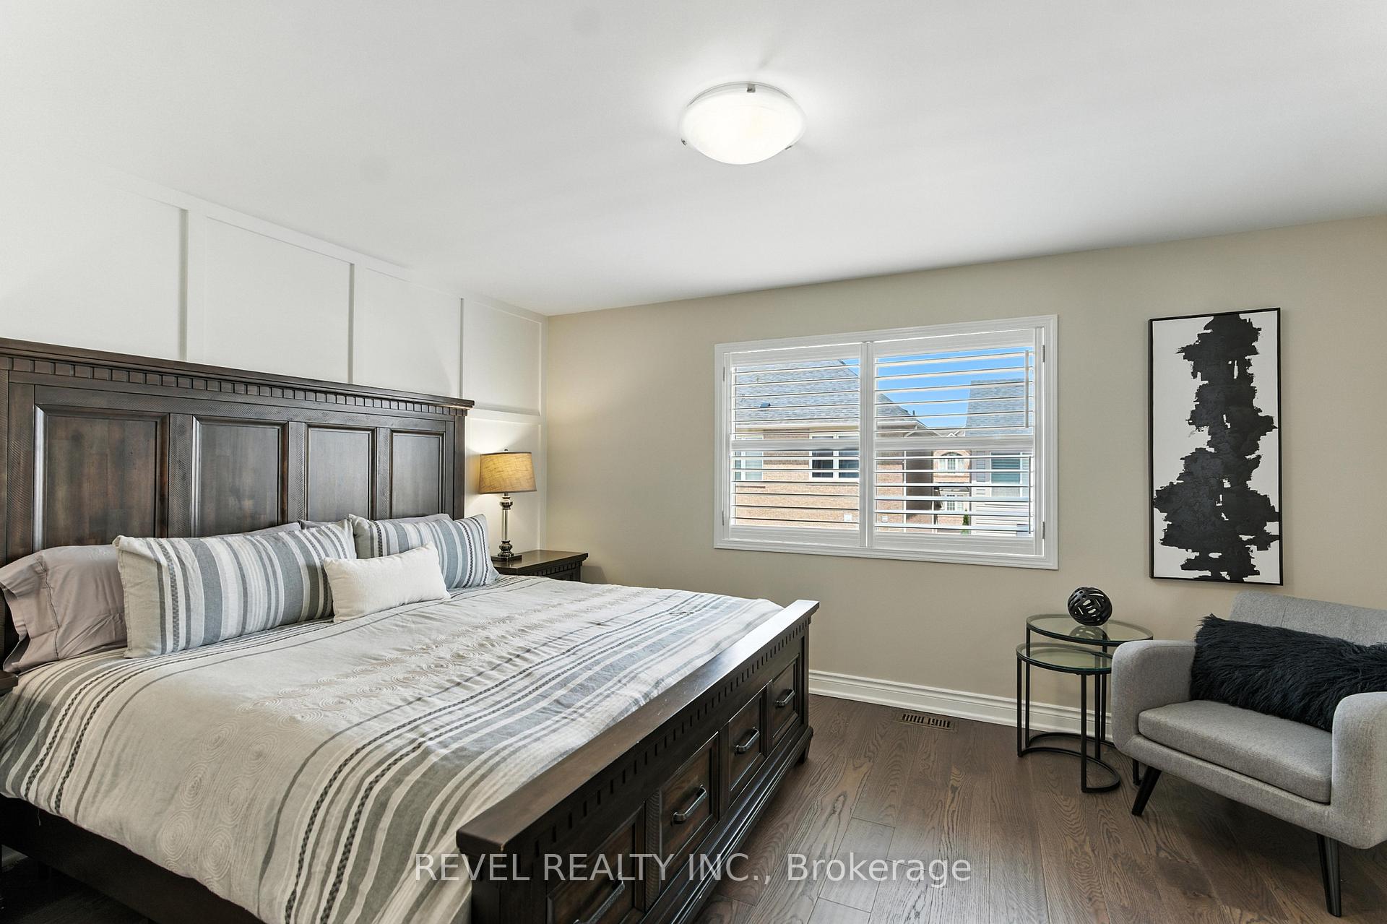
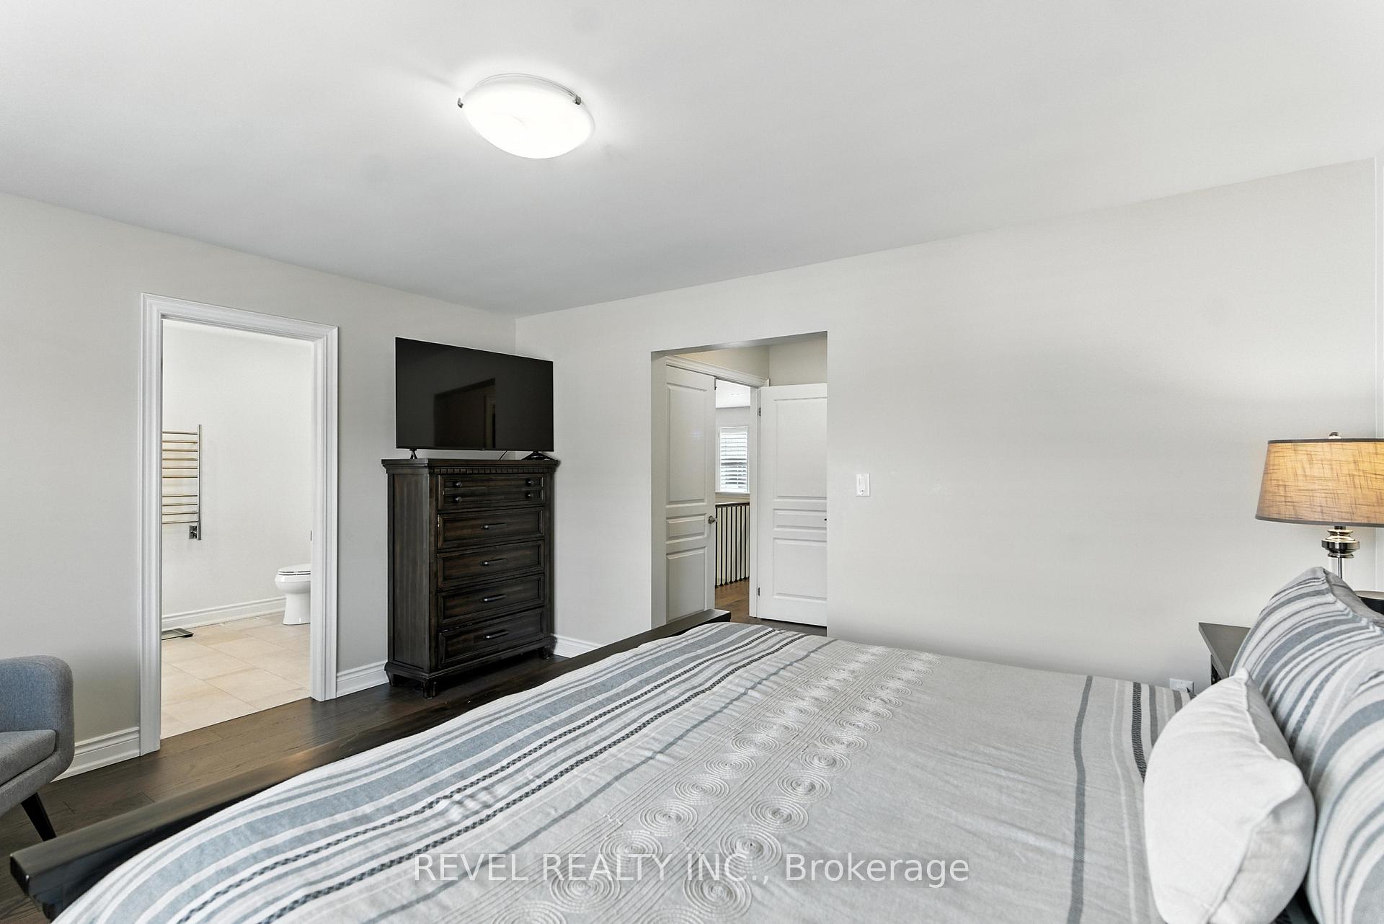
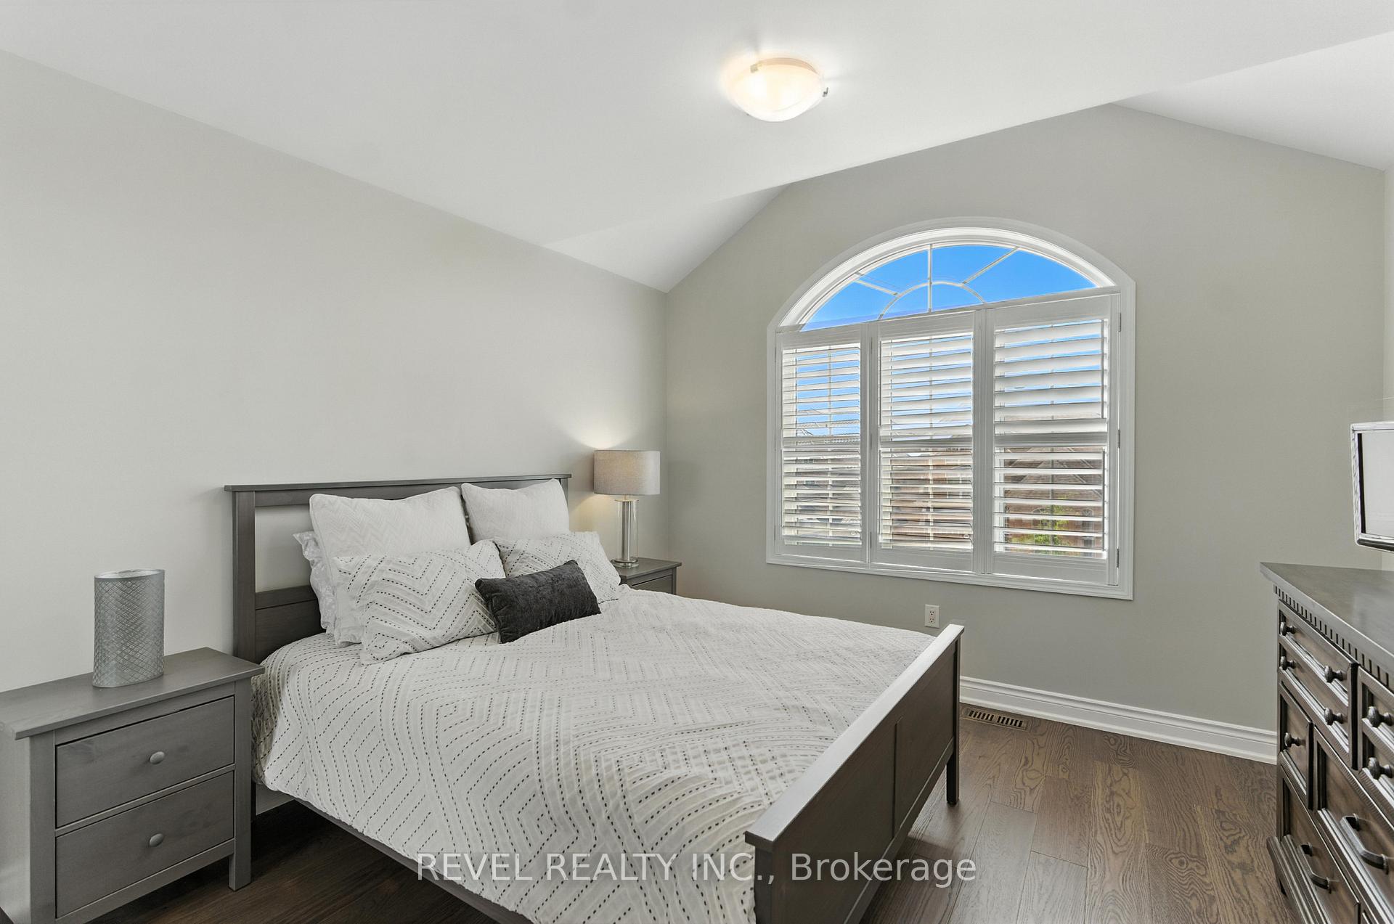
- Primary Bedroom—Second level, Walk-In Closet(s), Hardwood Floor, 4 Pc Ensuite
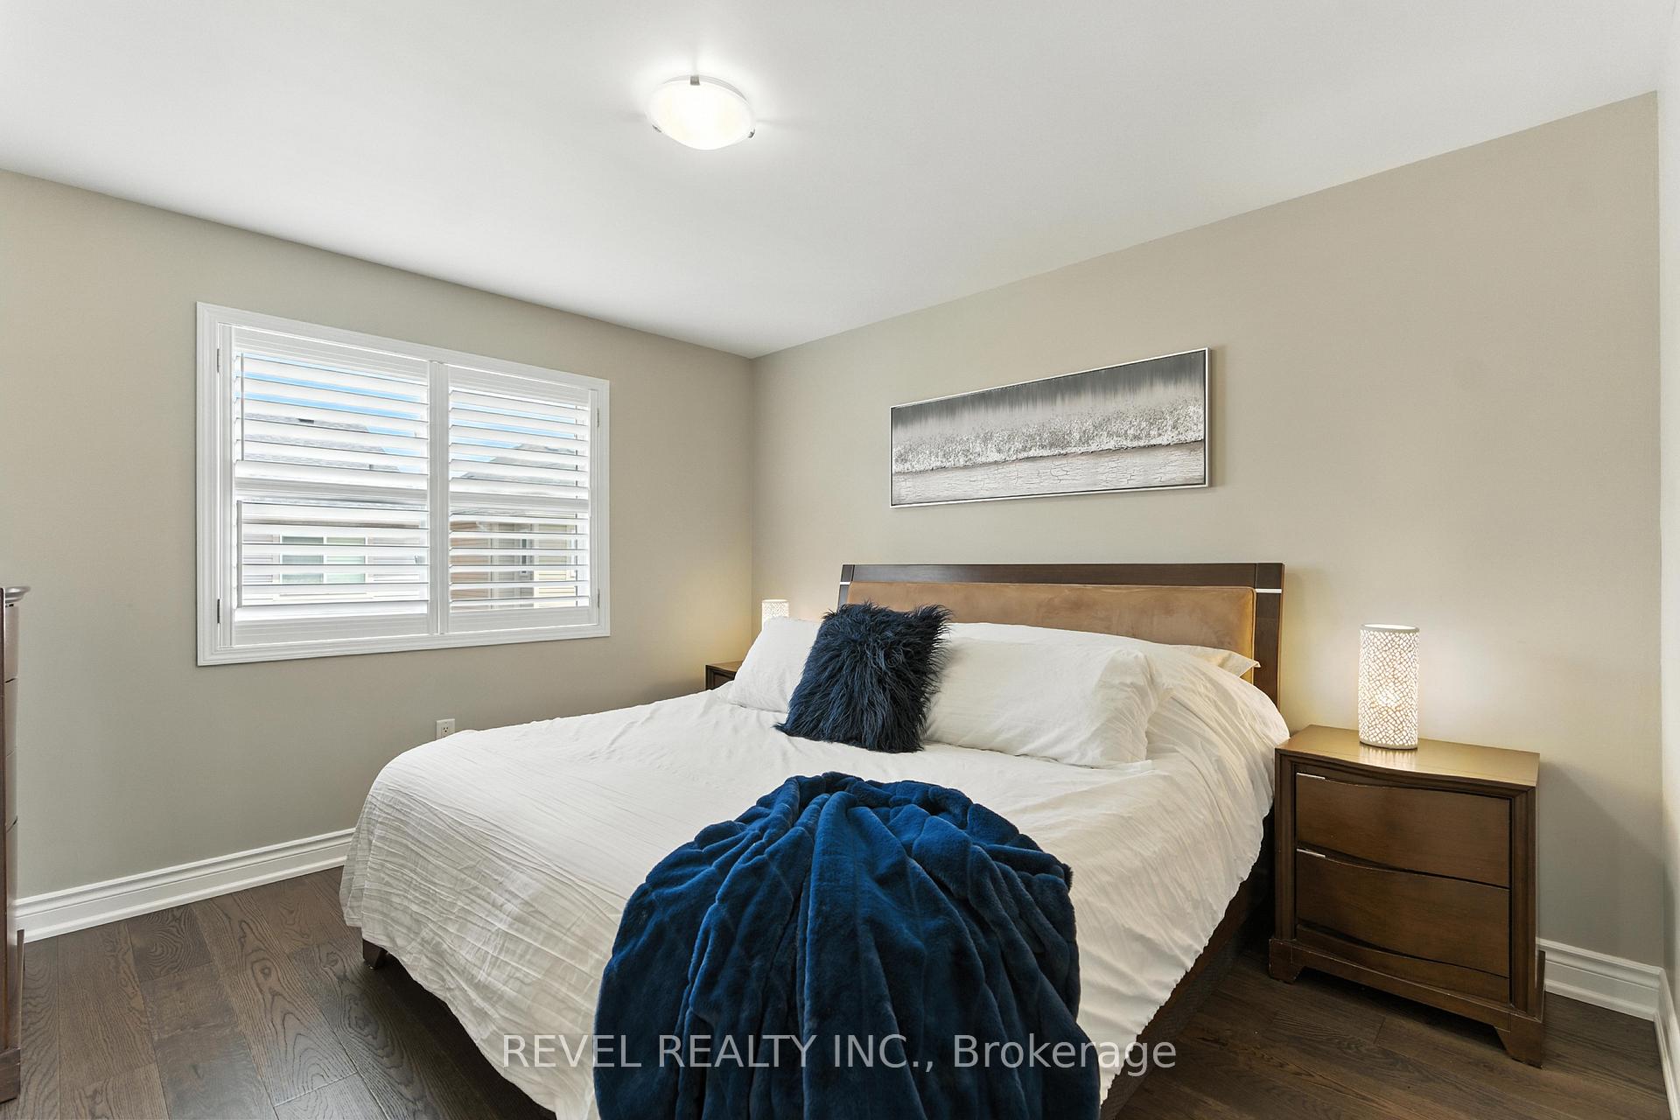
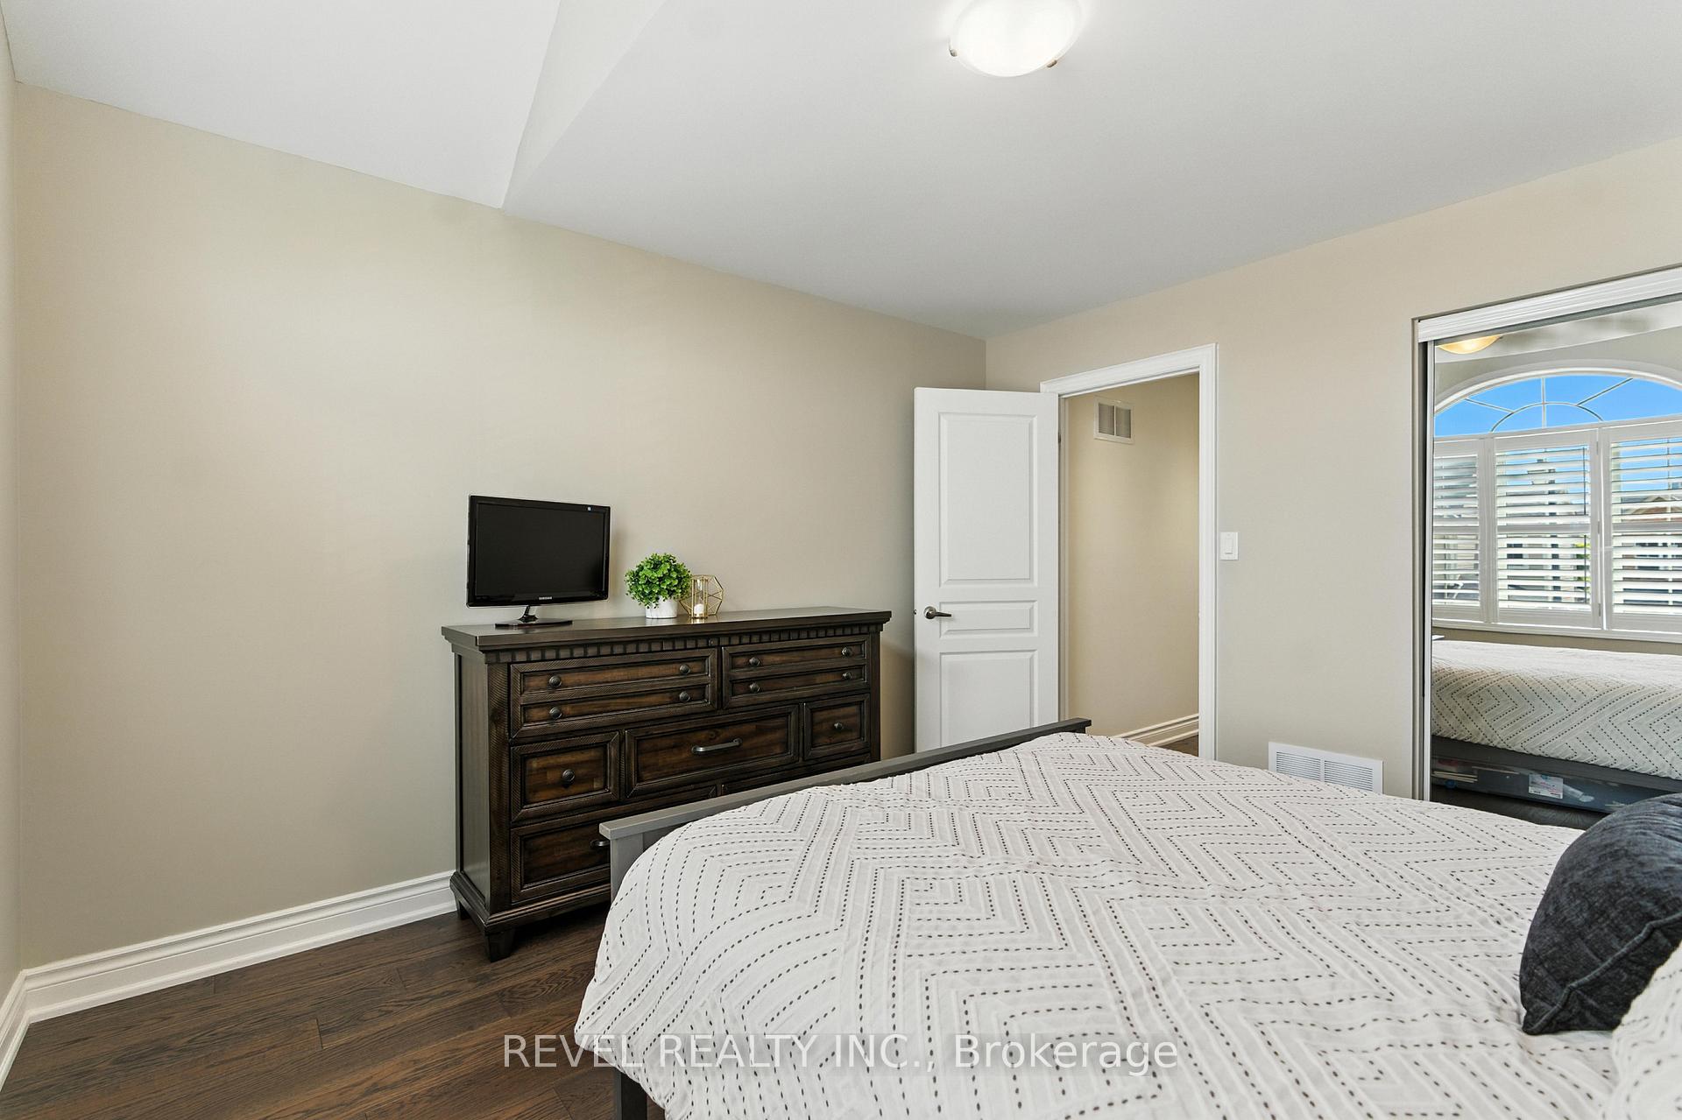
- Bedroom 2—Second level, Hardwood Floor
- Bedroom 3—Second level, Hardwood Floor
- Bedroom 4—Second level, Hardwood Floor
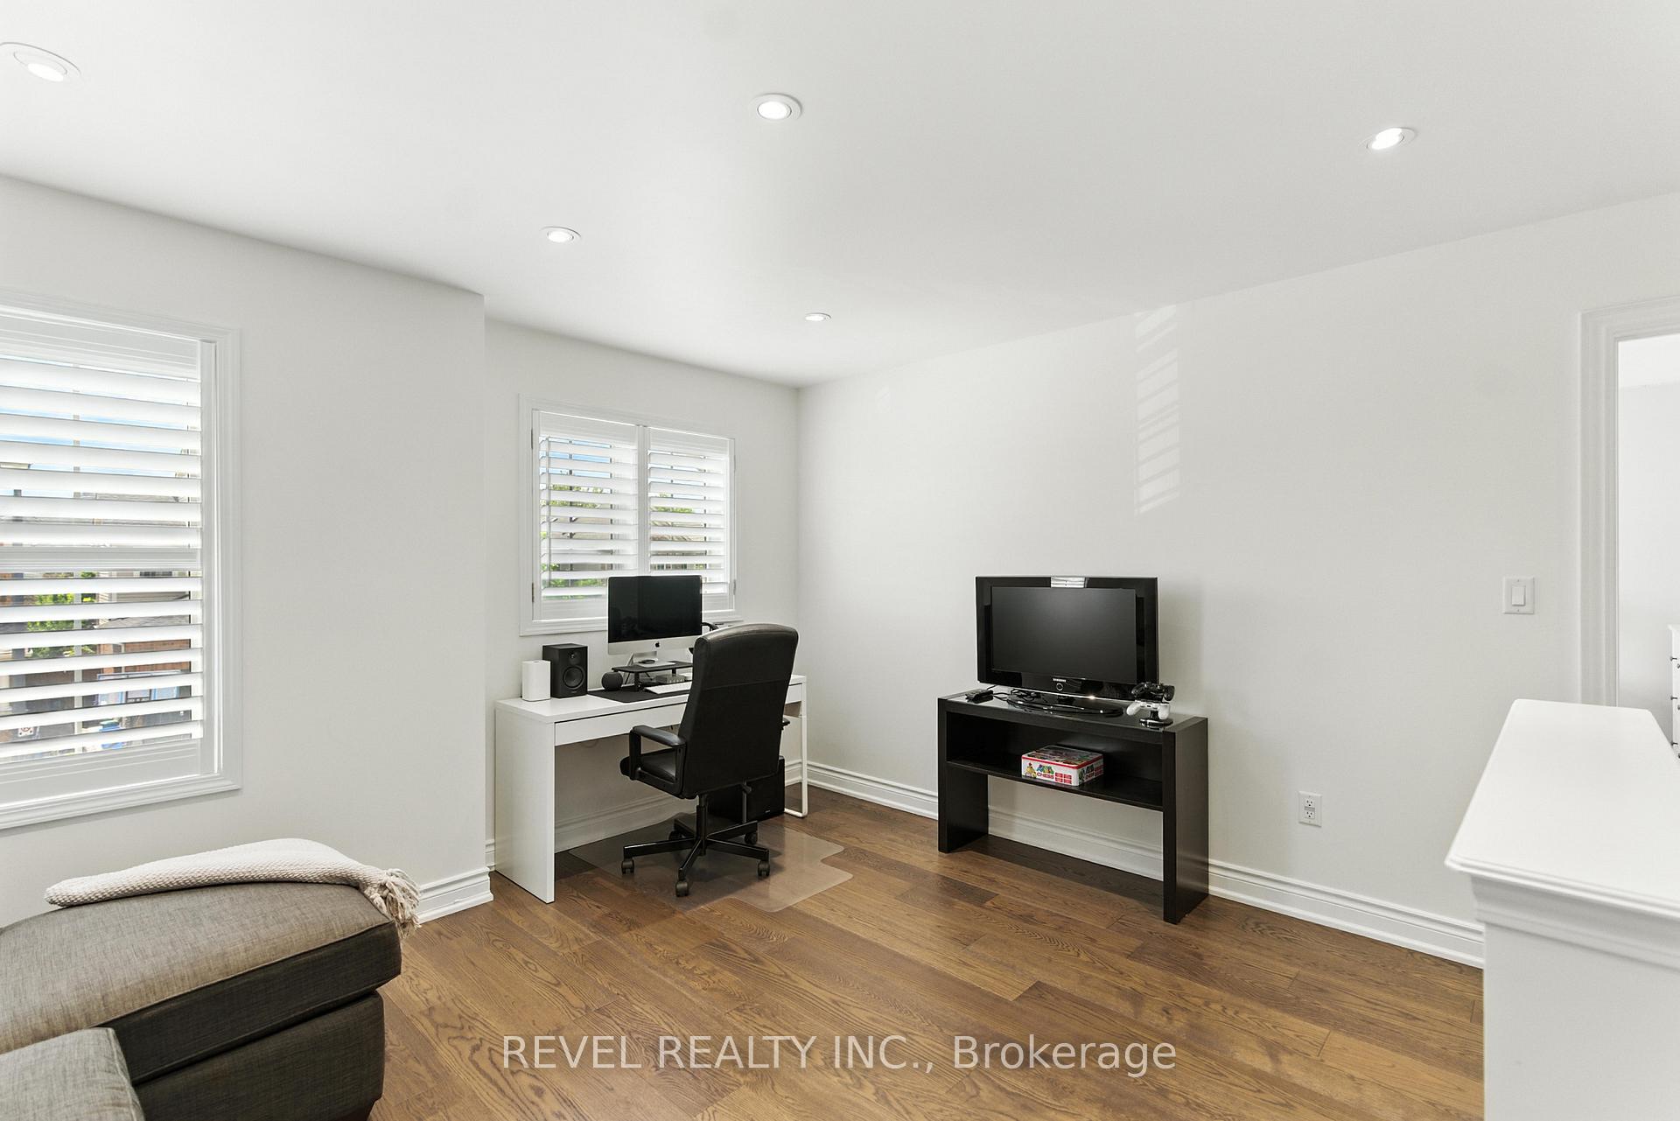
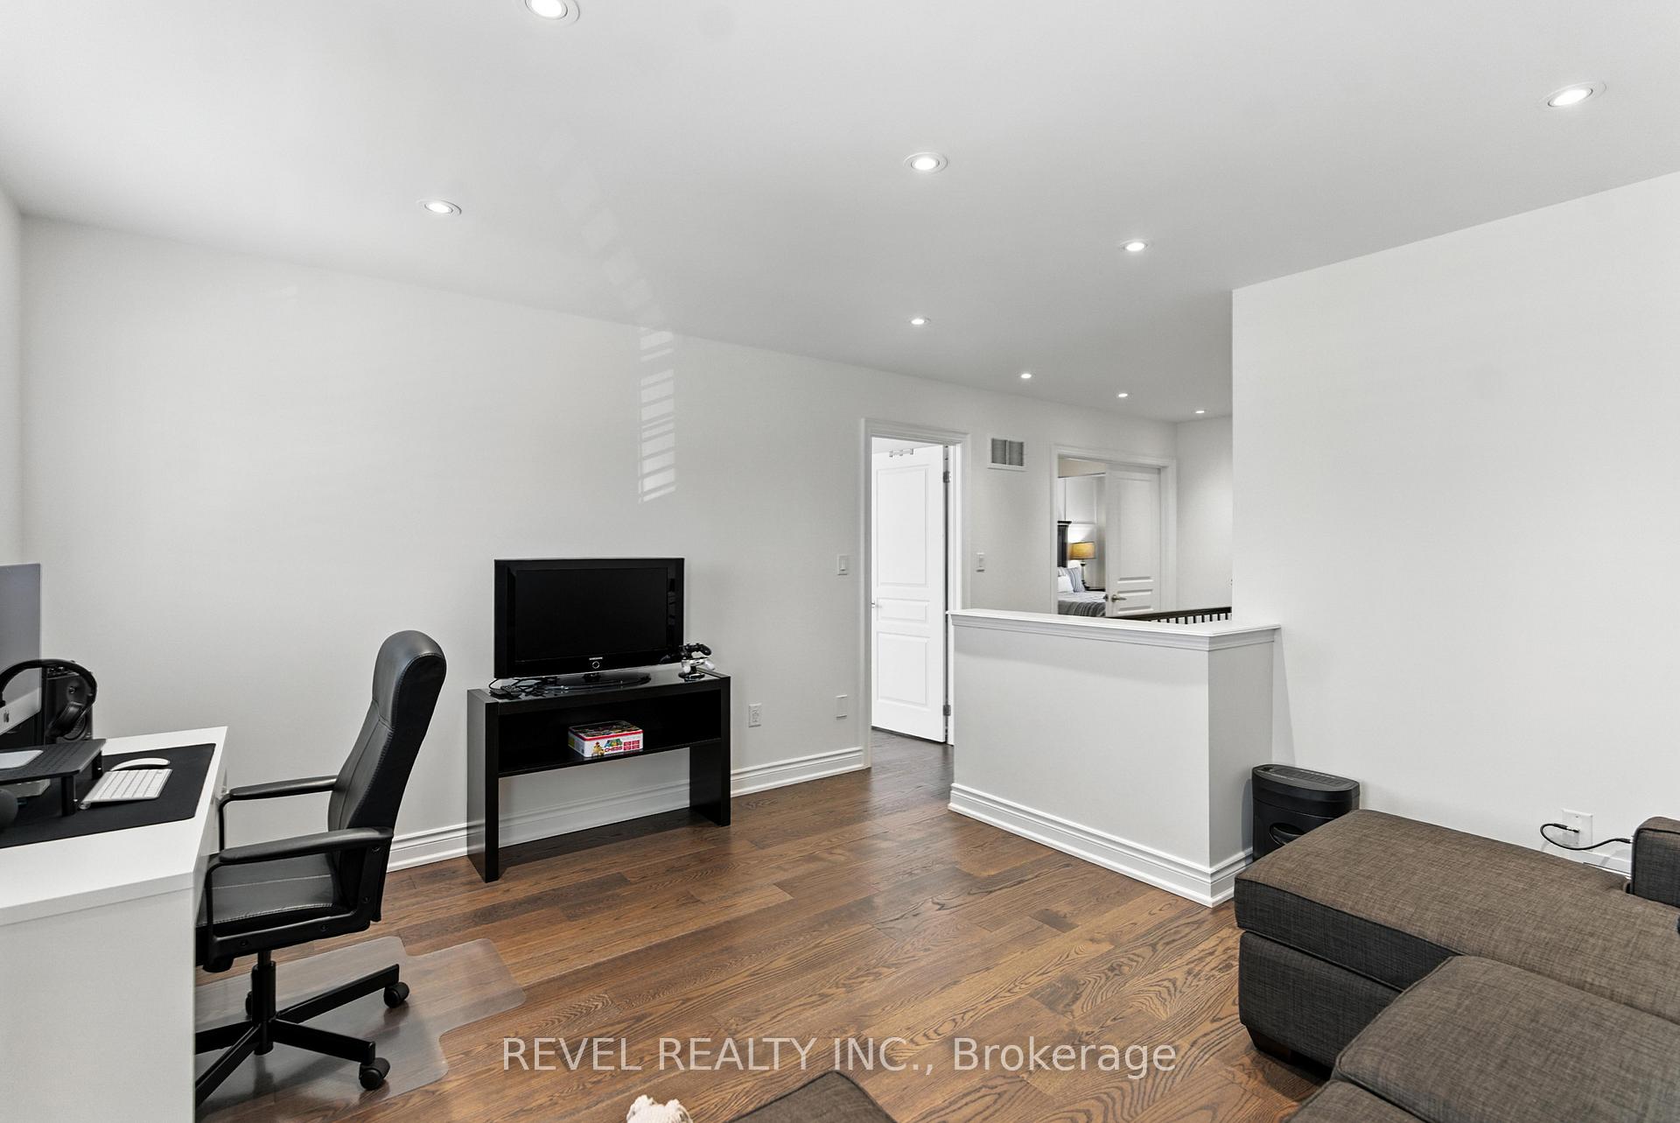
- Loft—Second level, Large Window, Hardwood Floor
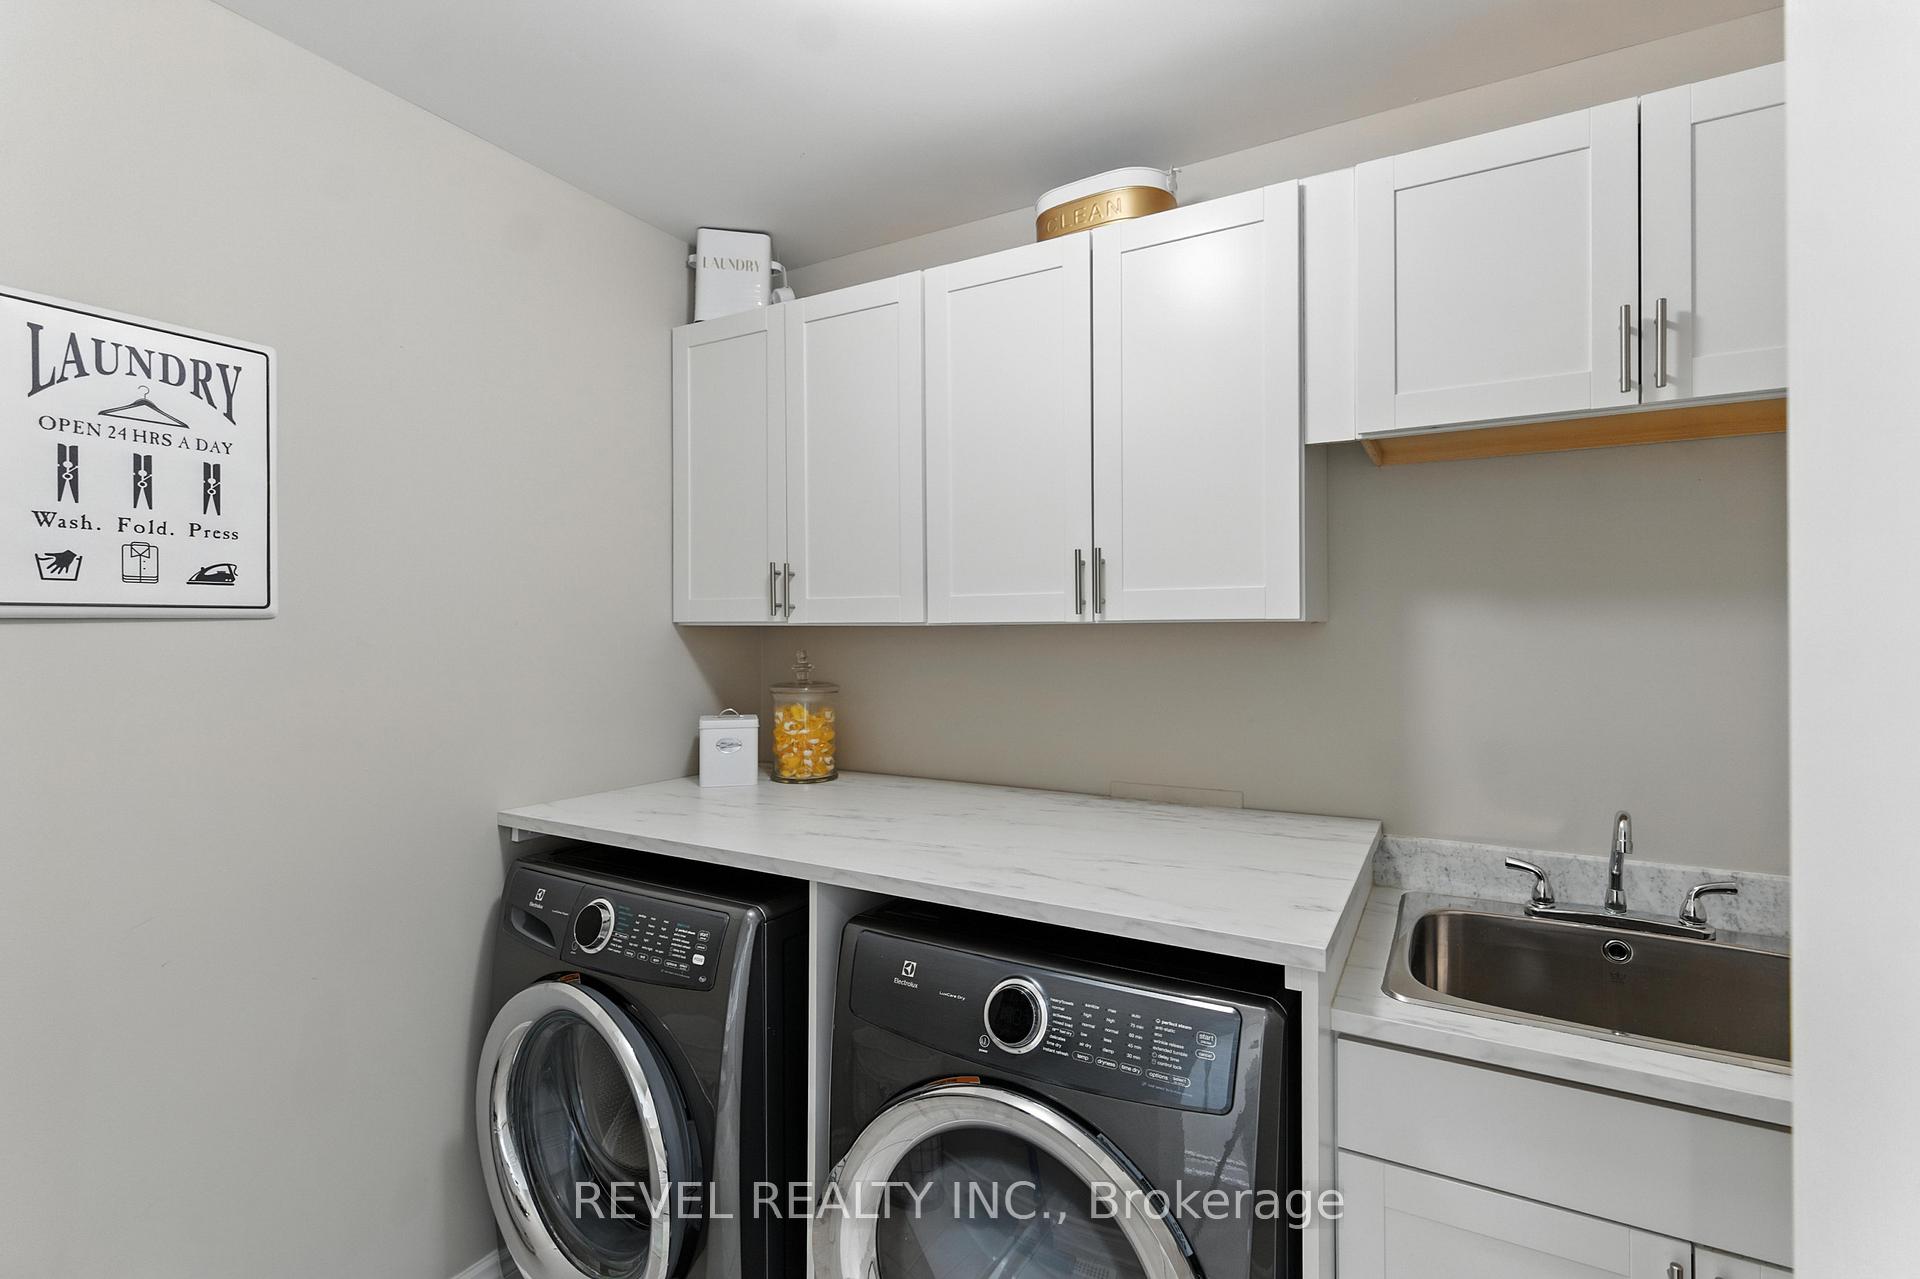
- Laundry—Second level
- Media Room—Basement level
- Recreation—Basement level
- Exercise Room—Basement level
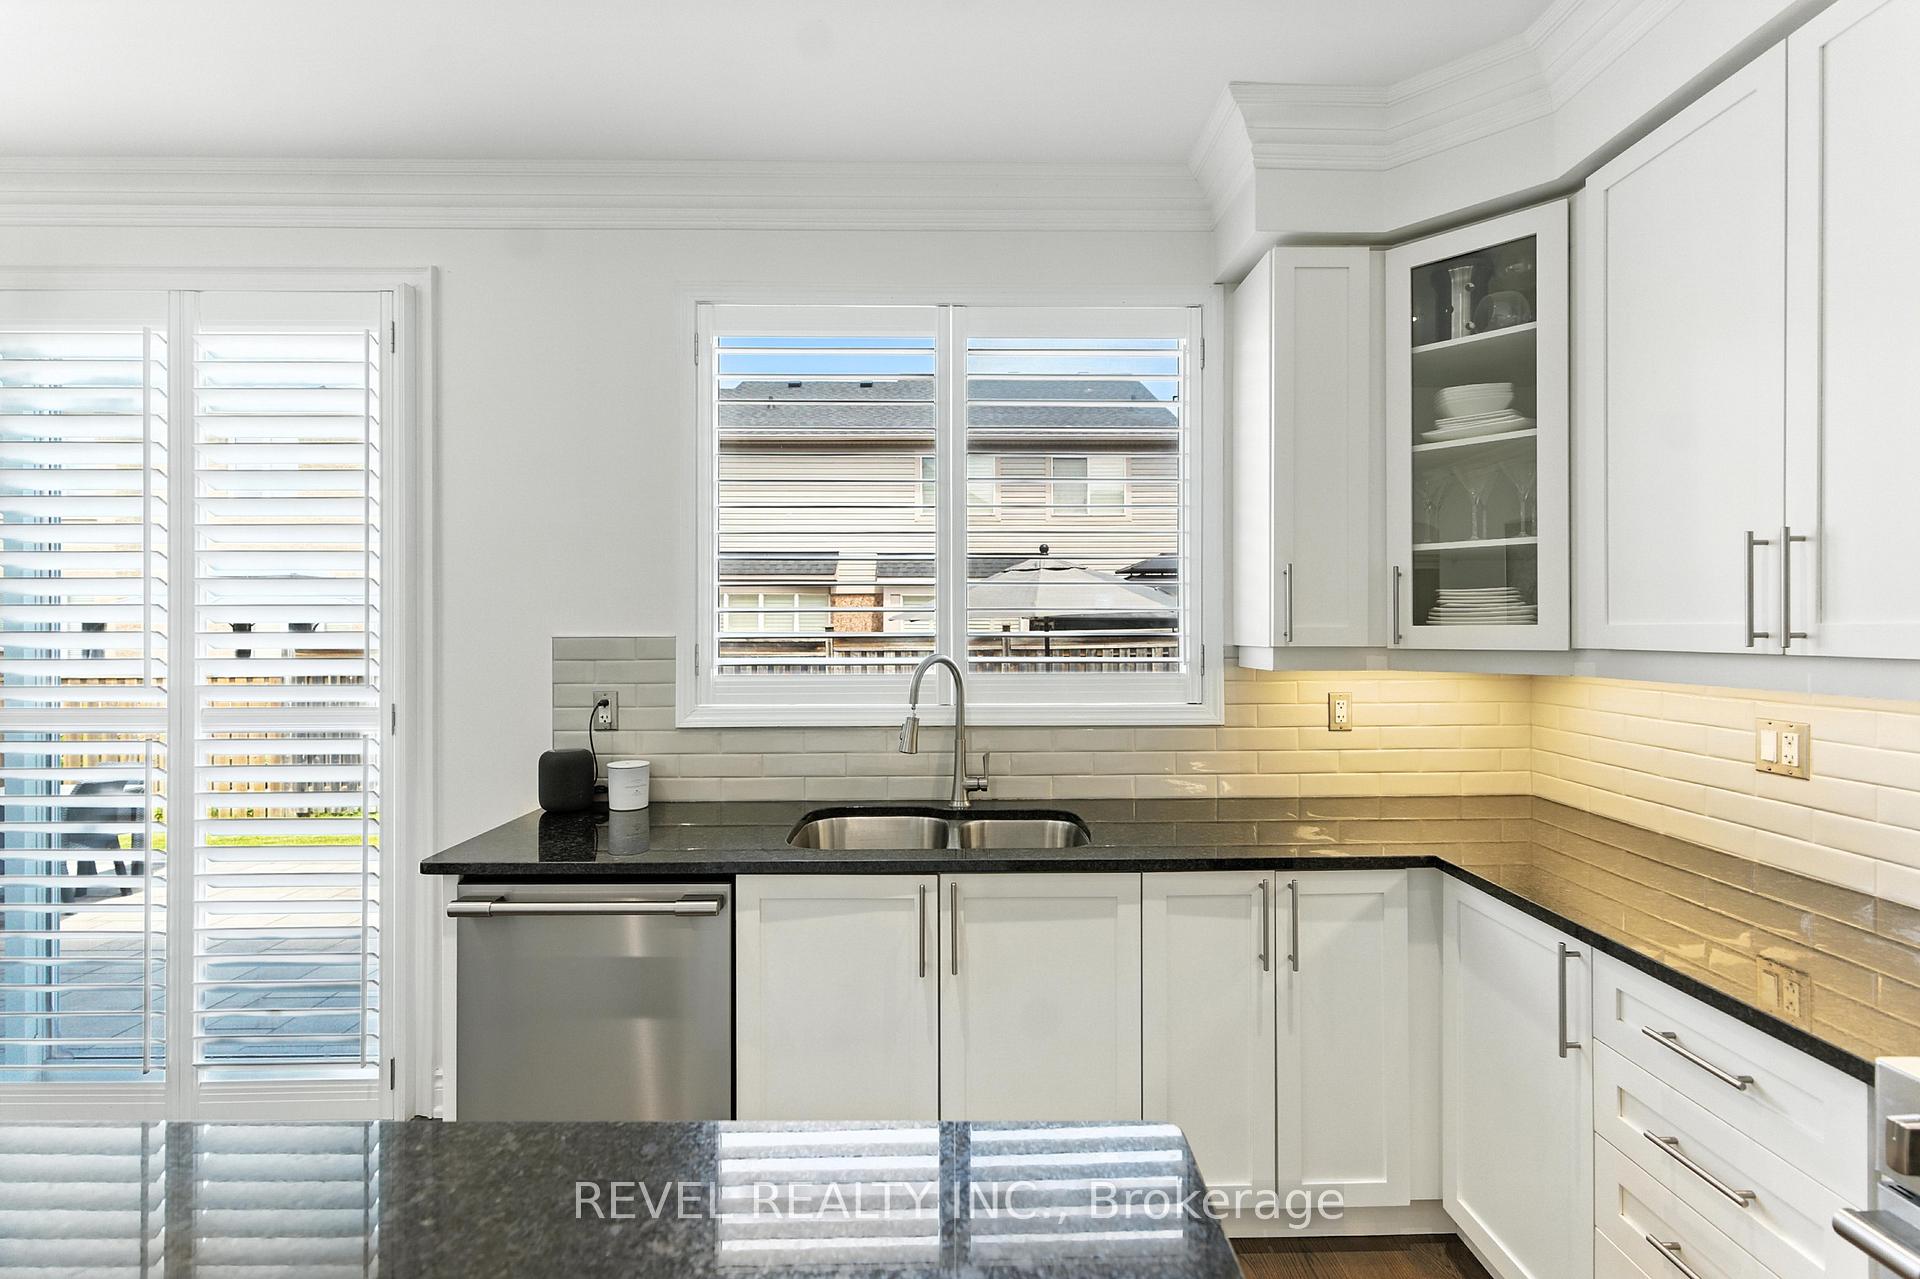
- Kitchen—Main level, Ceramic Floor, California Shutters
- Game Room—Basement level
Washrooms
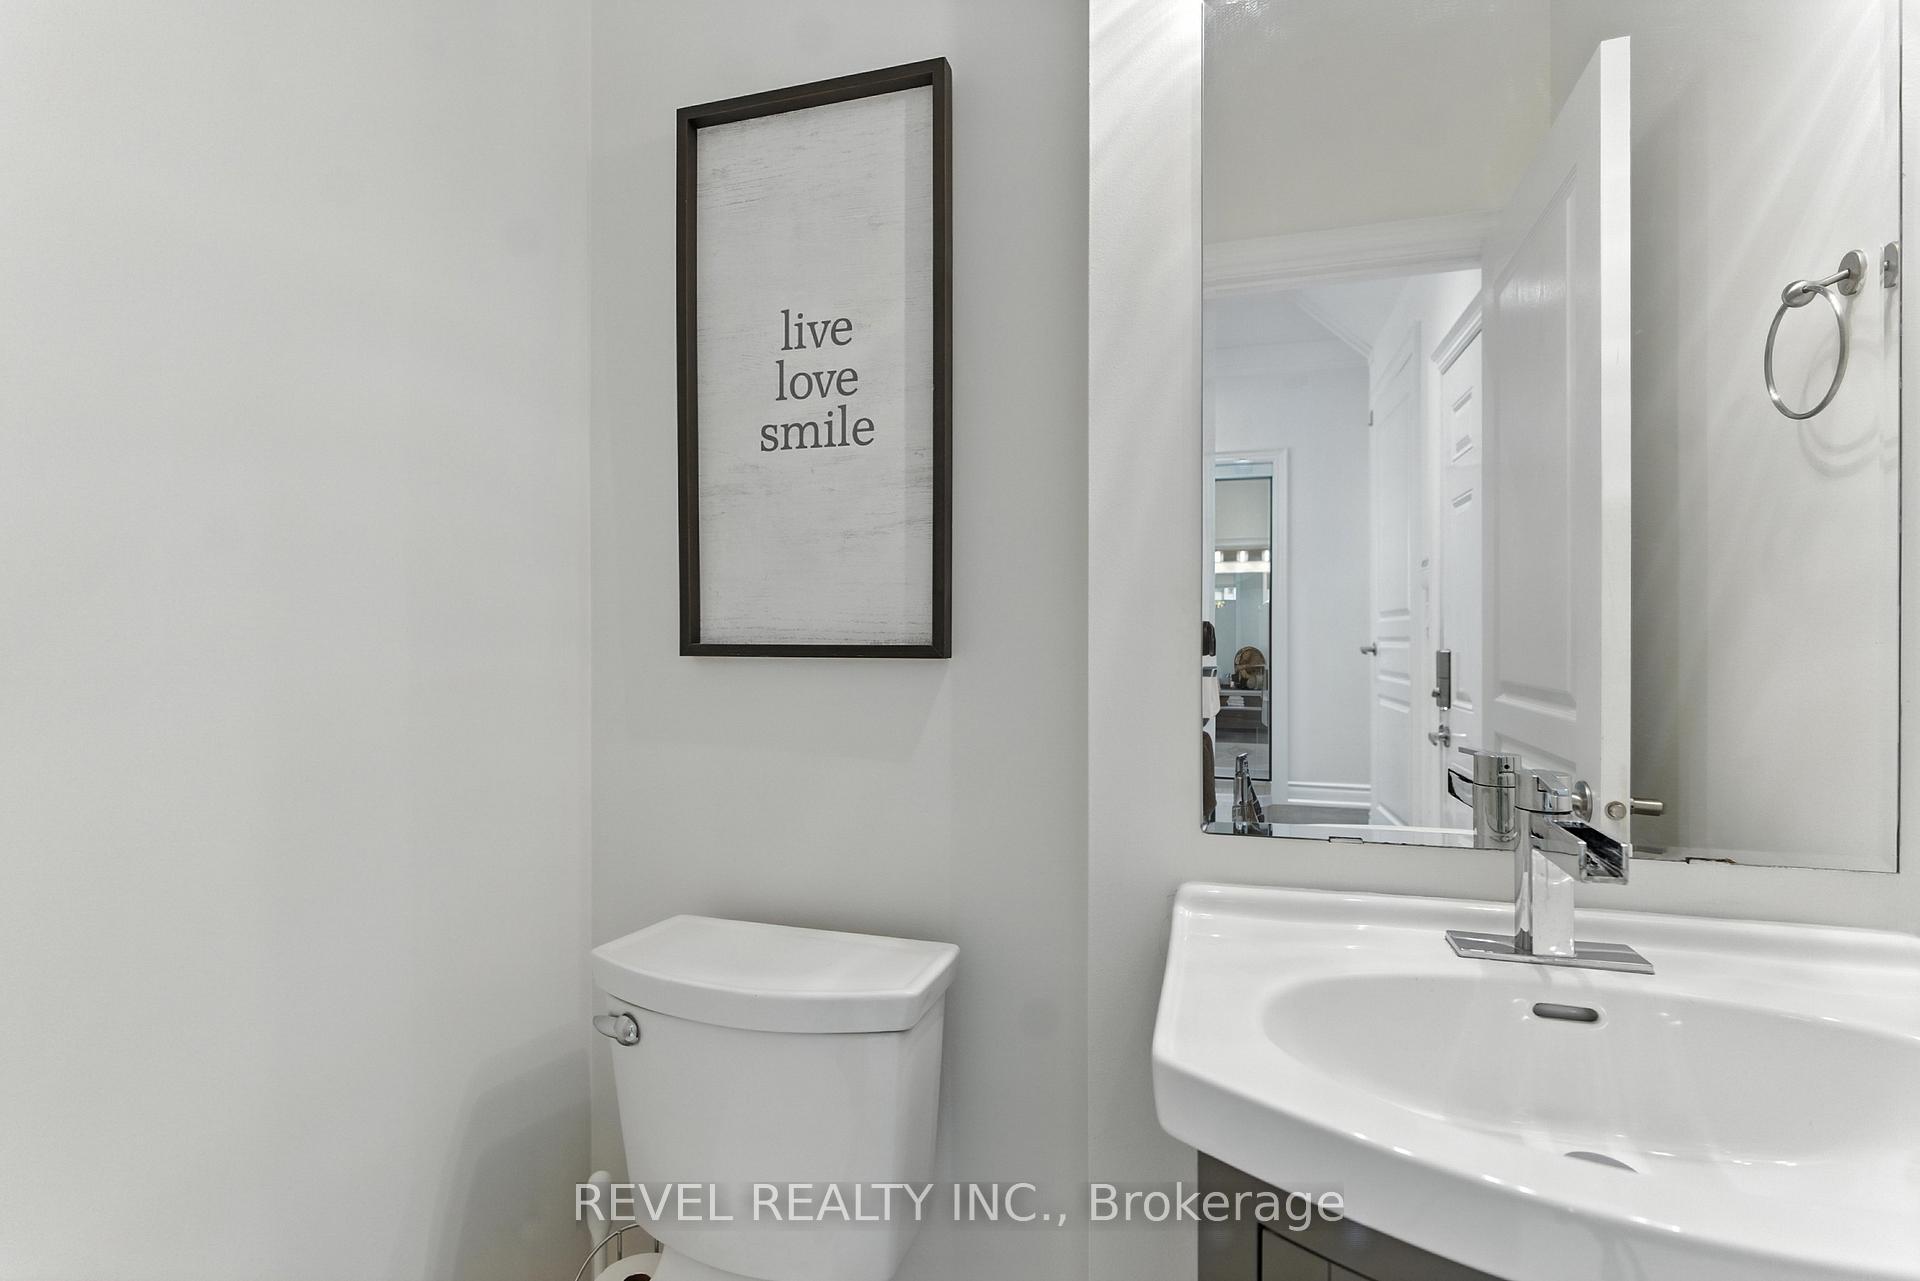
- 2-piece, Main
- 3-piece, Second
- 4-piece, Second
- 3-piece, Basement
- Municipality
- Milton
- Neighbourhood
- Coates
- Main cross streets
- Derry / Thompson
- Zoning
- Res
- Directions
- Derry > Holly > Brothers Cres
- MLS® number
- W12227630
- Data source
- Toronto Regional Real Estate Board
- Status change
- 2025-06-27
- Listed on
- 2025-06-17
- Days on market
- 10 days
- Possession type
- Flexible
- Co-op commission
- 2.5%
- Seller
- Listed by
- REVEL REALTY INC.
Home Market Value
Current home valuation for 601 Brothers Crescent, Milton, Coates, Milton, ON. Listed for $1,439,900
HOMEH Estimate
$1,149,546
Estimated Sales Range
$1,025,196 - $1,273,896
HOMEH Estimate for 601 Brothers Crescent, Milton, Coates
Calculated with a real agent's CMA method — 45+ years of experience, codified. Not an AI guess.
For the owner
Is this your home? Track its value.
Get this home's HOMEH Estimate by email once a month, with how many homes are for sale around you.
Mortgage Payment Calculator
Compare up to 4 down payment scenarios
5% on first $500K + 10% on $939,900 over $500K
$118,990
| Scenario 1 | Scenario 2 | Scenario 3 | Scenario 4 | |
|---|---|---|---|---|
−Down payment | % $ | % $ | % $ | % $ |
+CMHC insurance | $52,816 | $40,173 | $34,270 | $0 |
=Total mortgage | $1,373,204 | $1,336,083 | $1,258,185 | $1,151,920 |
Amortization | ||||
Mortgage rate | % | % | % | % |
| Payment frequency | ||||
=Mortgage payment | $6,705monthly | $6,523monthly | $6,143monthly | $5,624monthly |
Land Transfer Tax
$25,273
$25,273
Around this home
No schools found nearby
Data provided by OpenStreetMap & Fraser Institute School Rankings
Ask HOMEH
New!Hi there!
👋Text or call (416) 301-9001
Recommended for you
Based on homes you've looked at.
No recommended properties found.
Nearby similar homes
No nearby properties found.
More real estate resources
Other homes nearby
Explore this area
Nearby neighbourhoods
No nearby listings available.